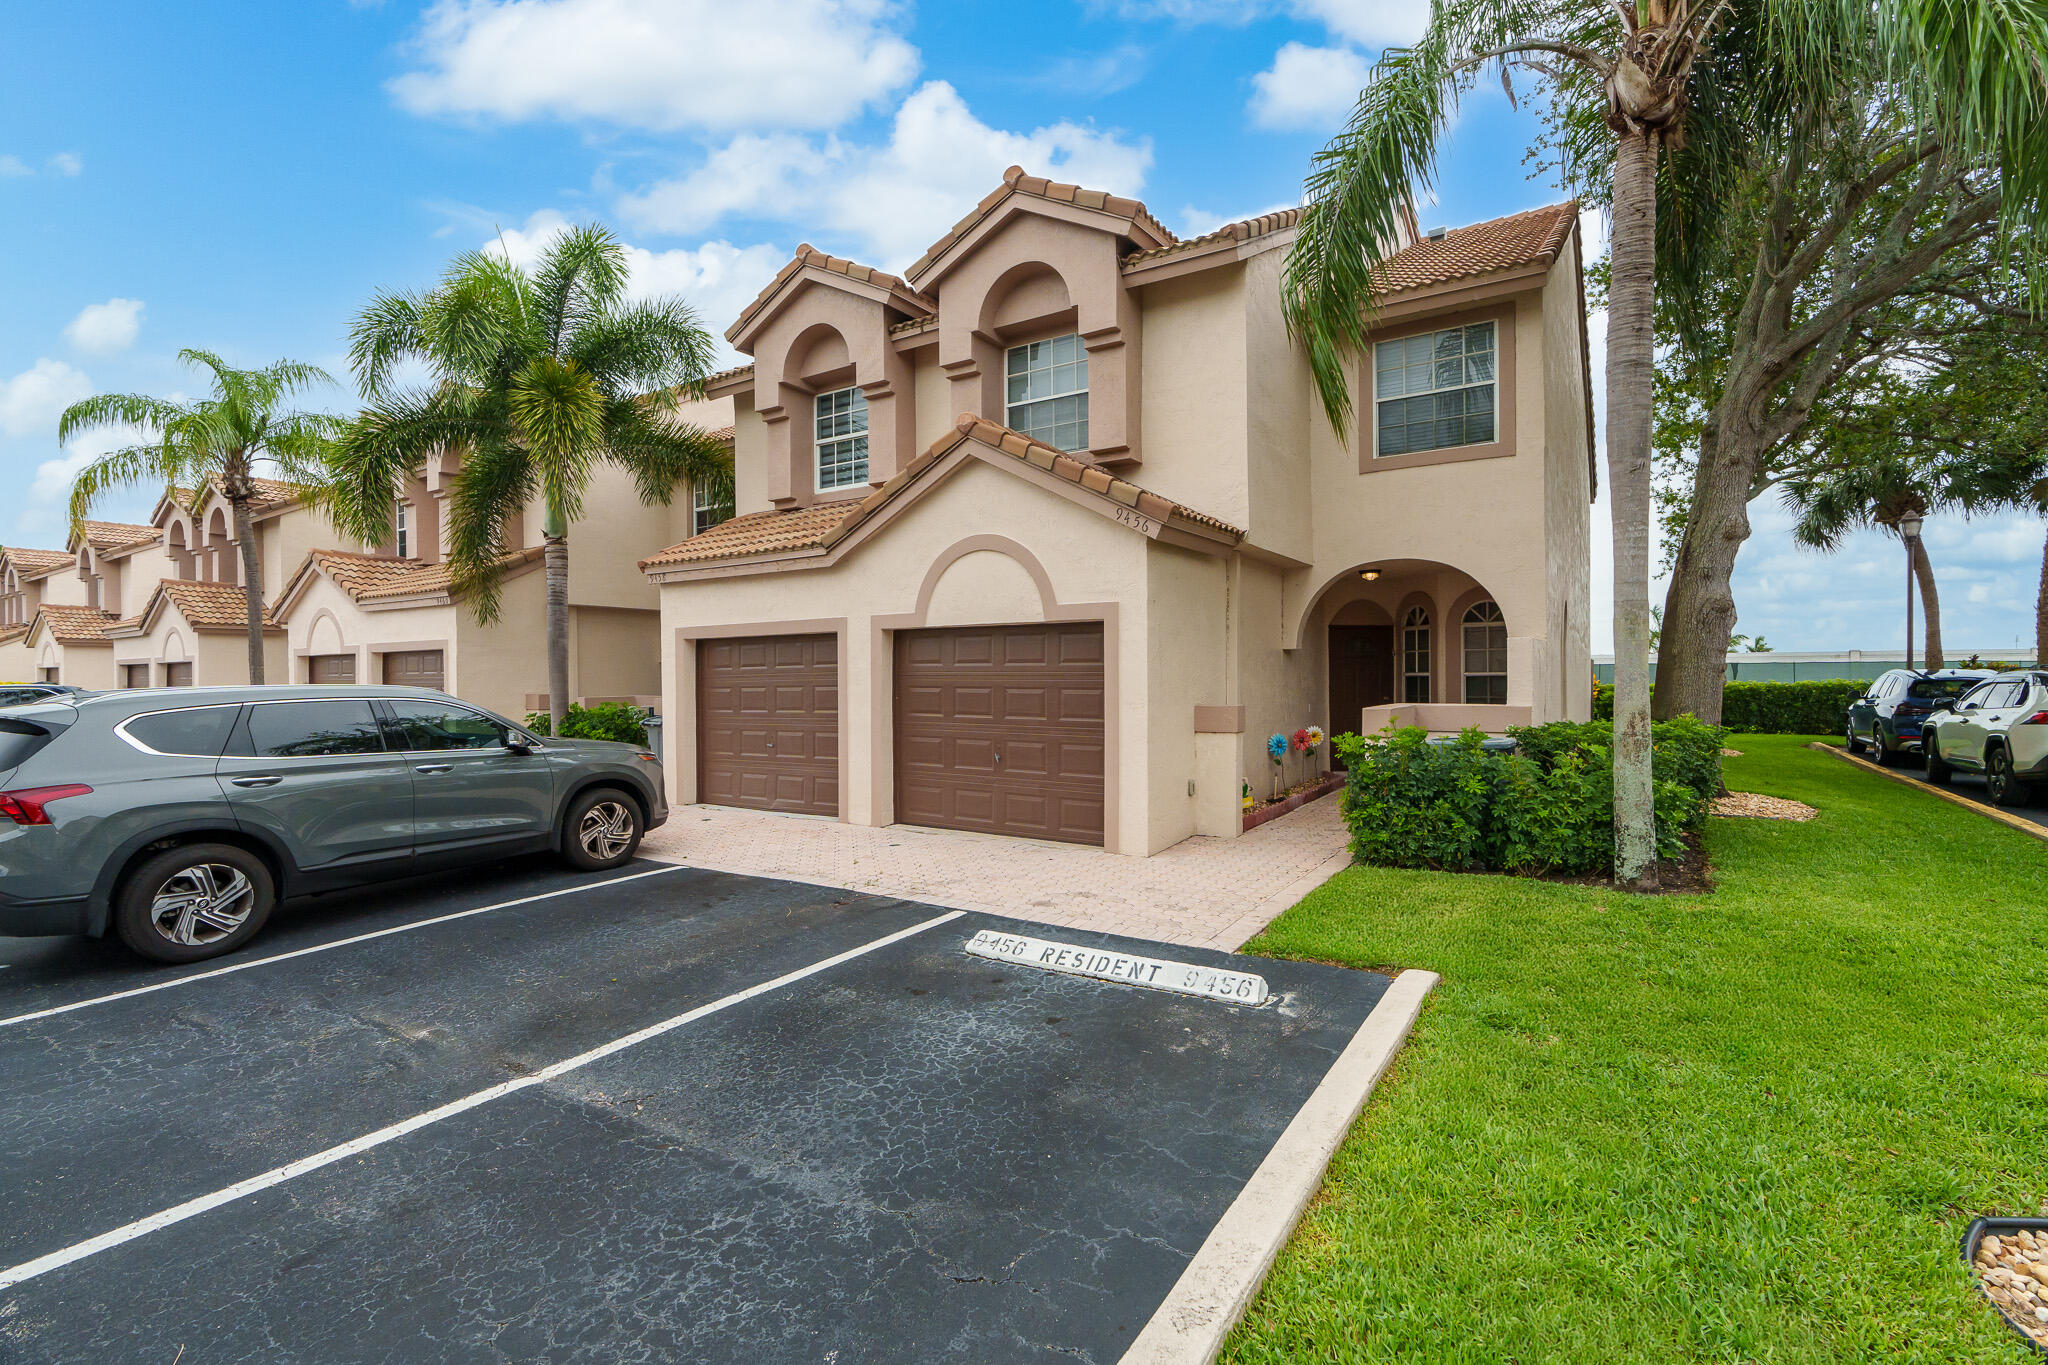
Two-story beige townhouse with twin garage doors, arched entry, and palm trees beside resident parking.
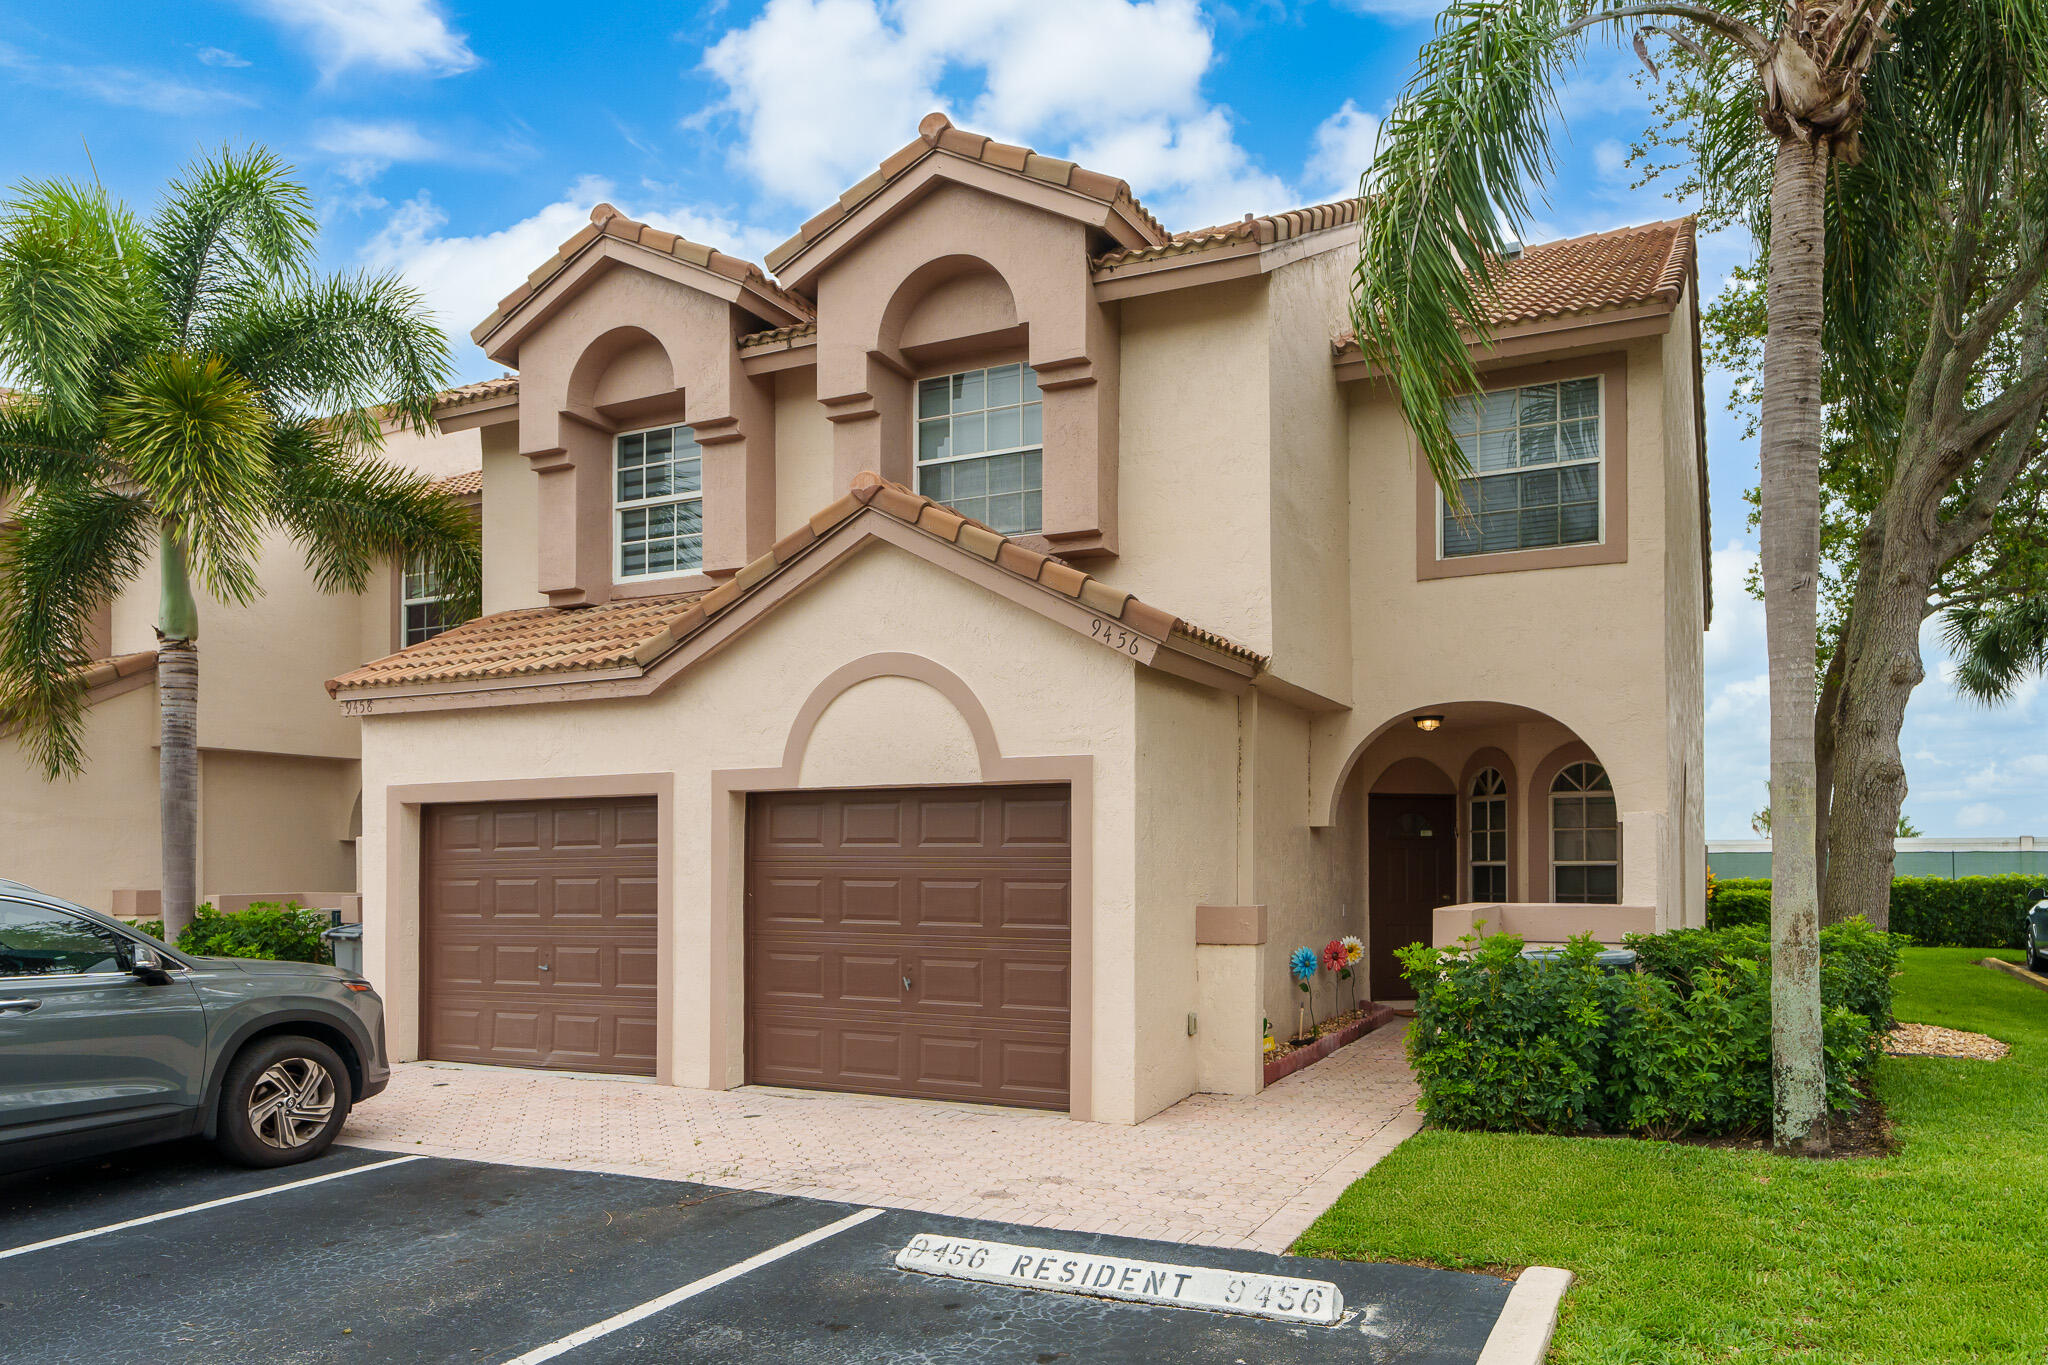
Two-story tan stucco home with arched details, twin garage doors, tile roofs, and palm trees.
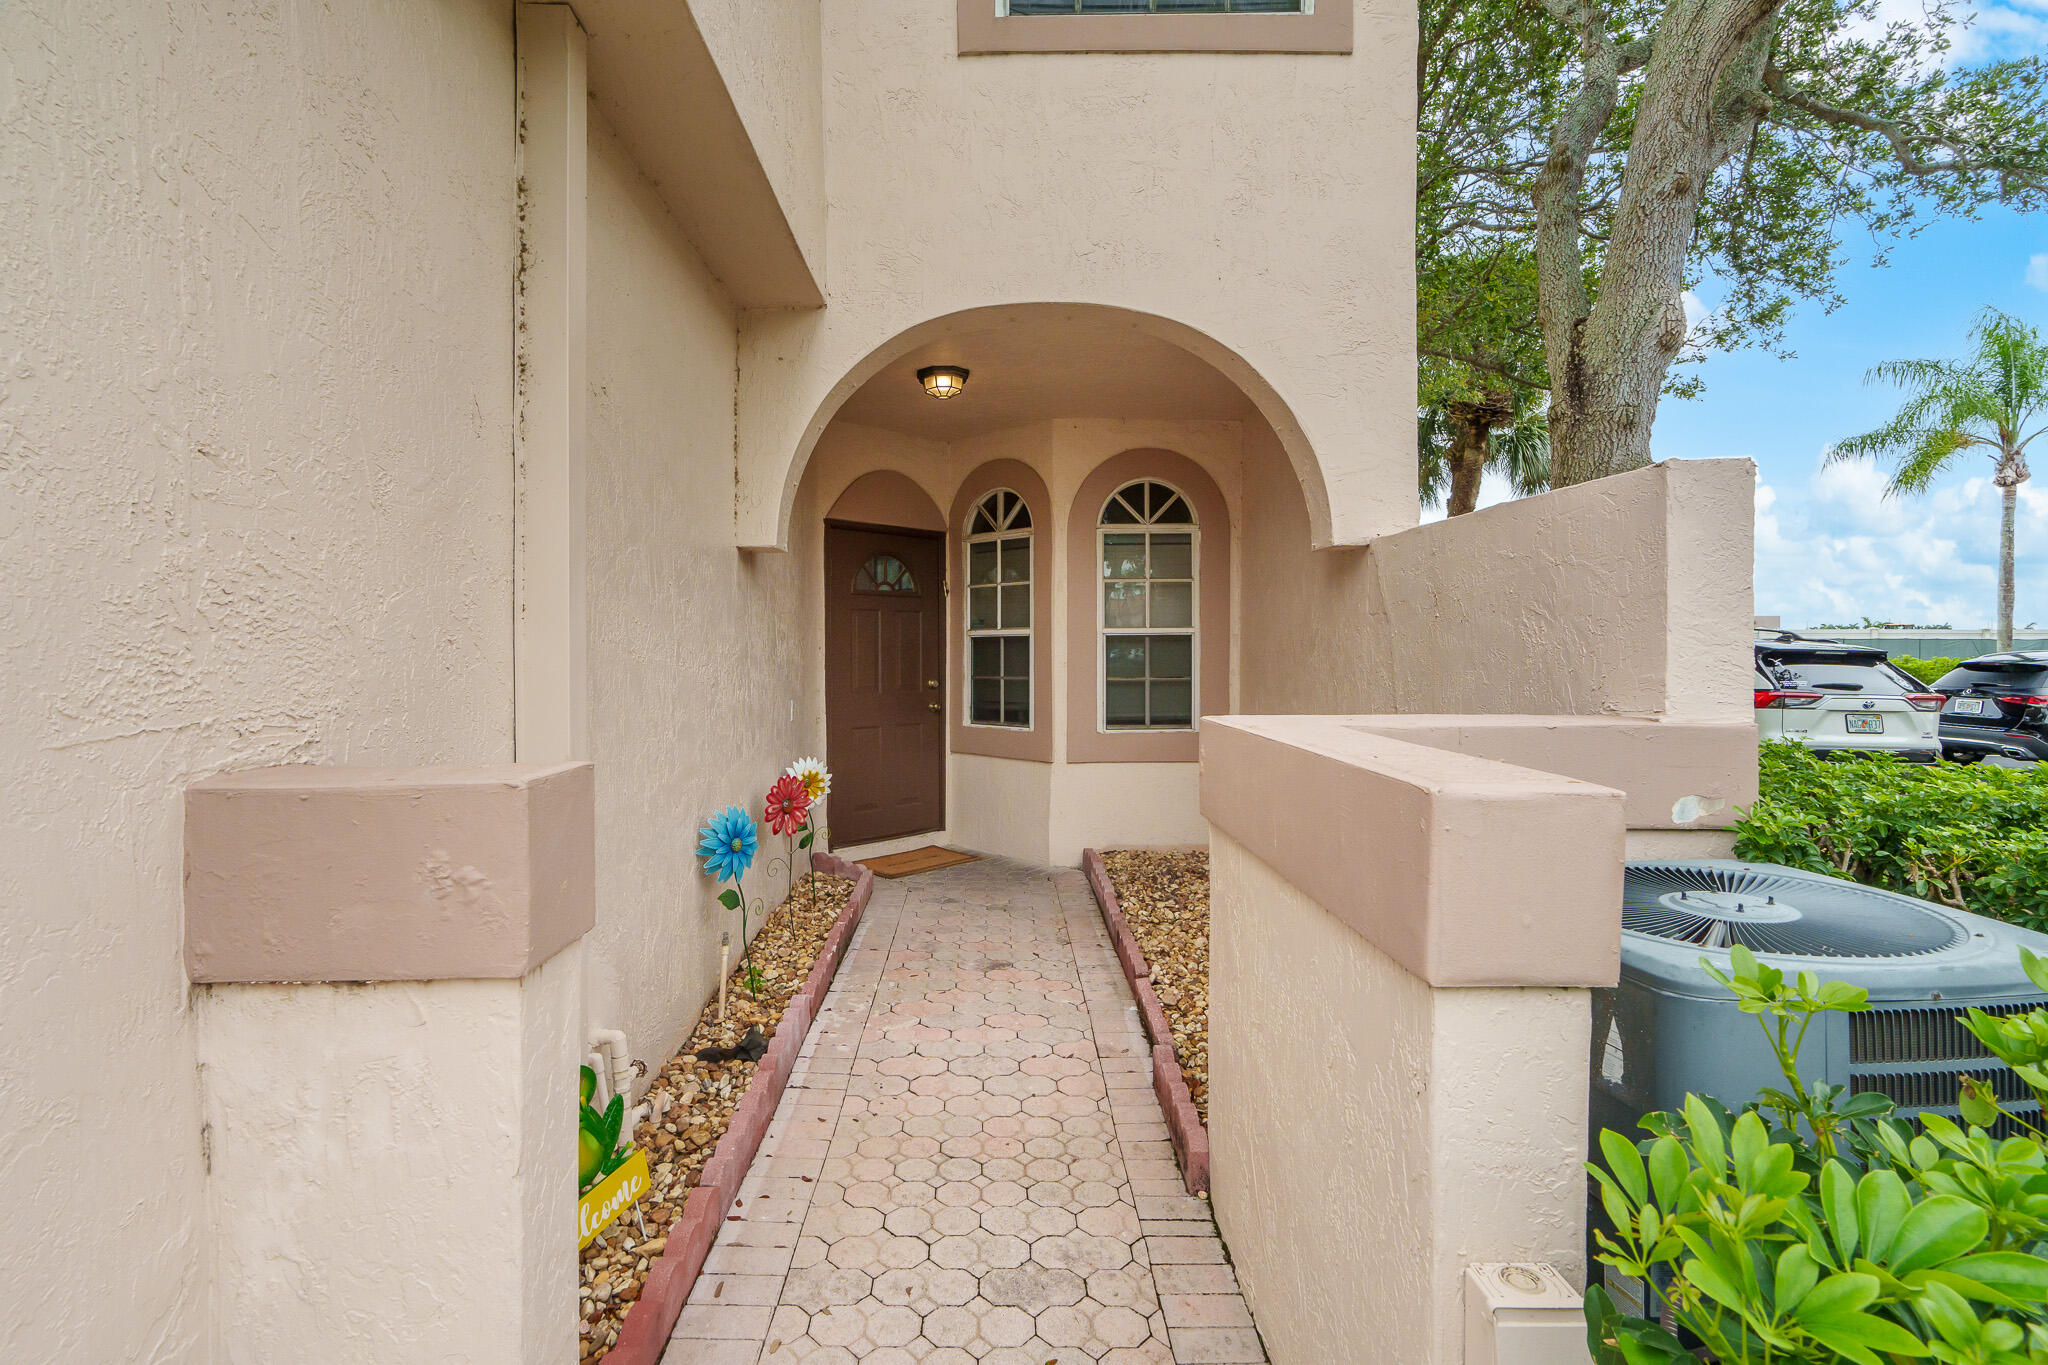
Arched stucco entry with a brown front door, arched windows, and a paved walkway.
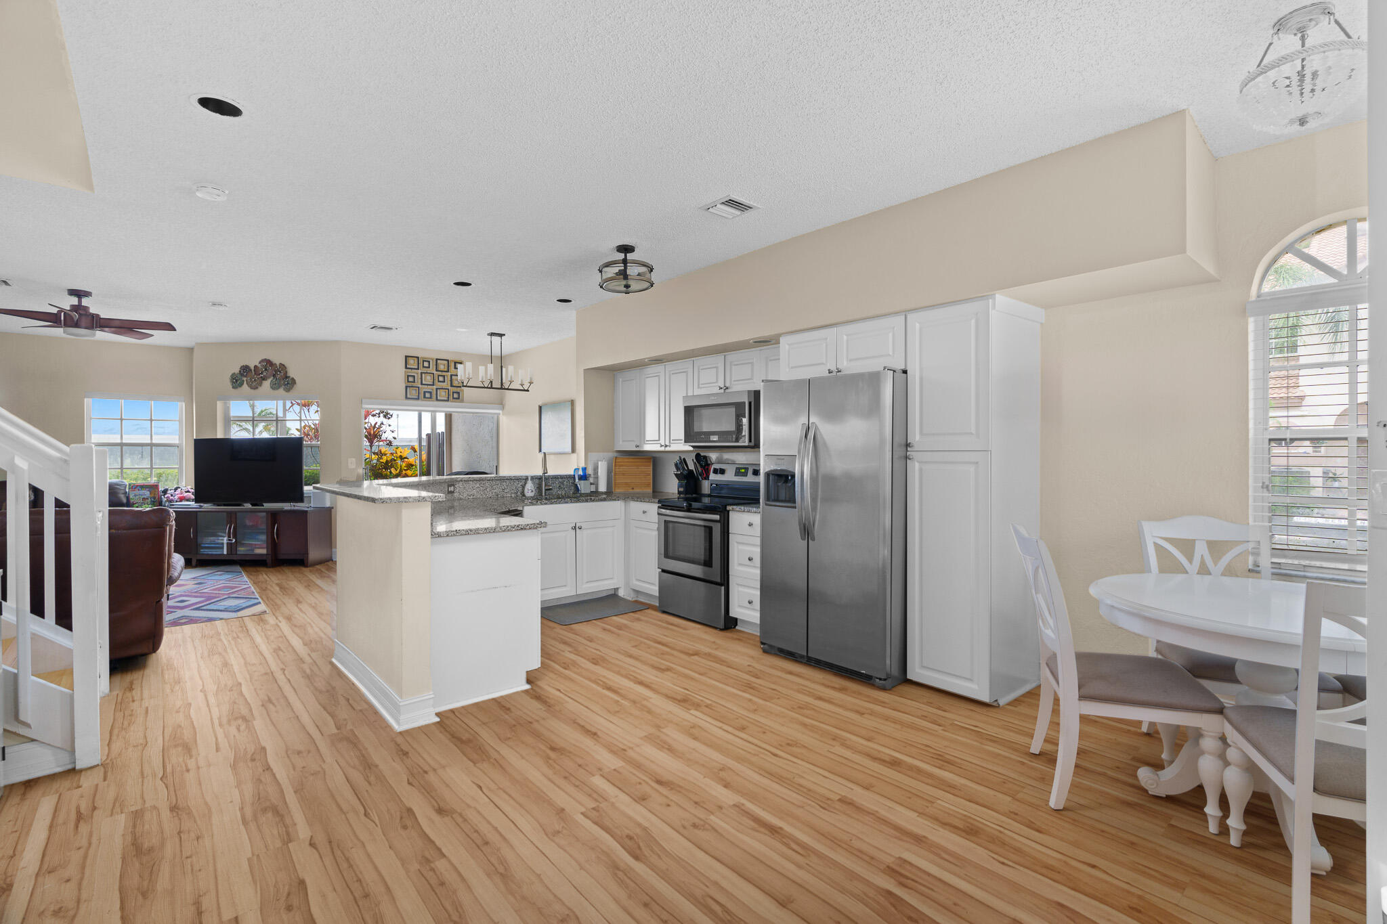
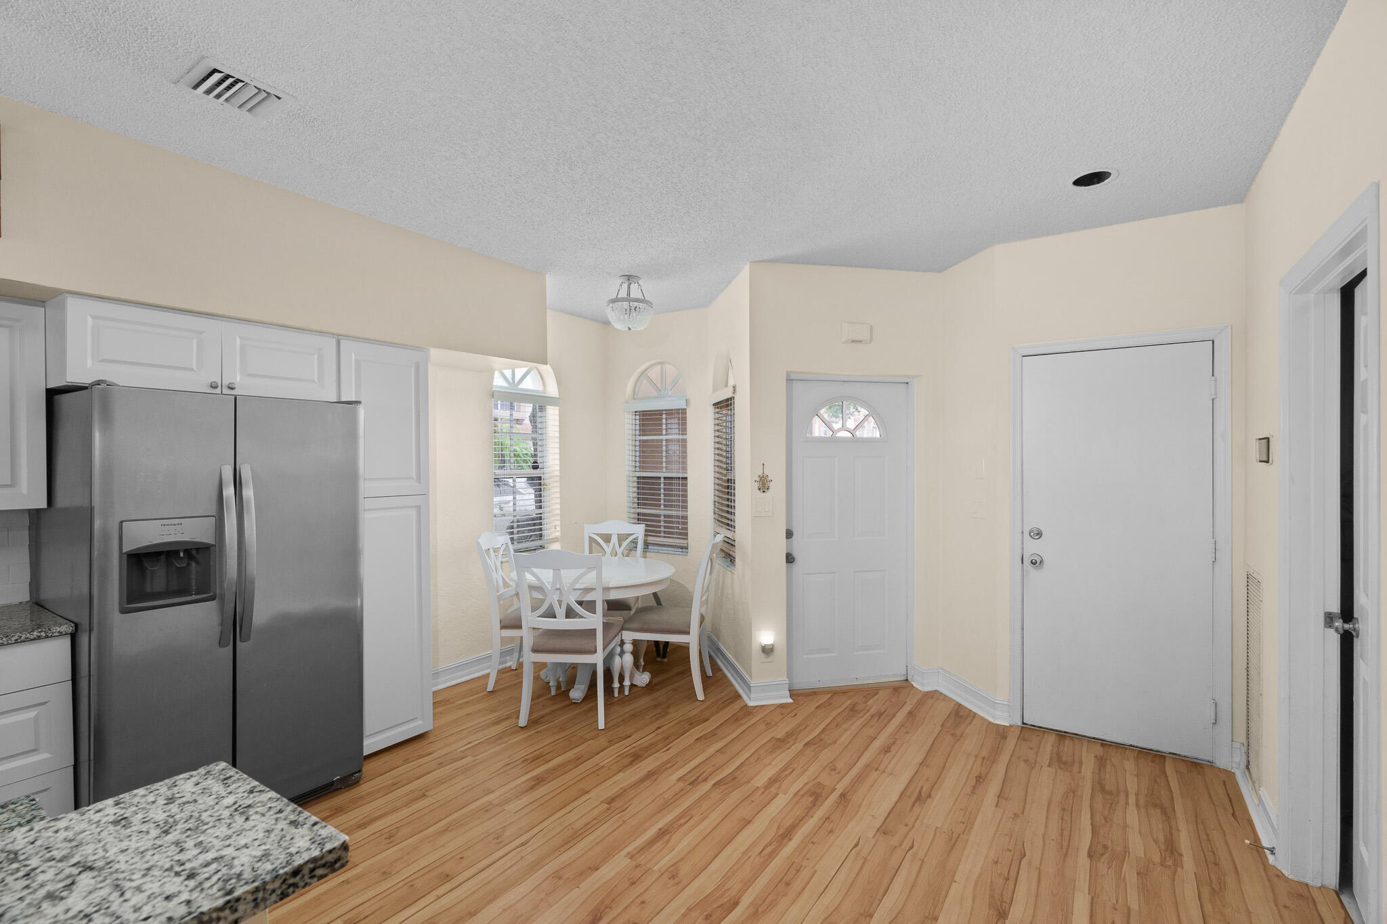
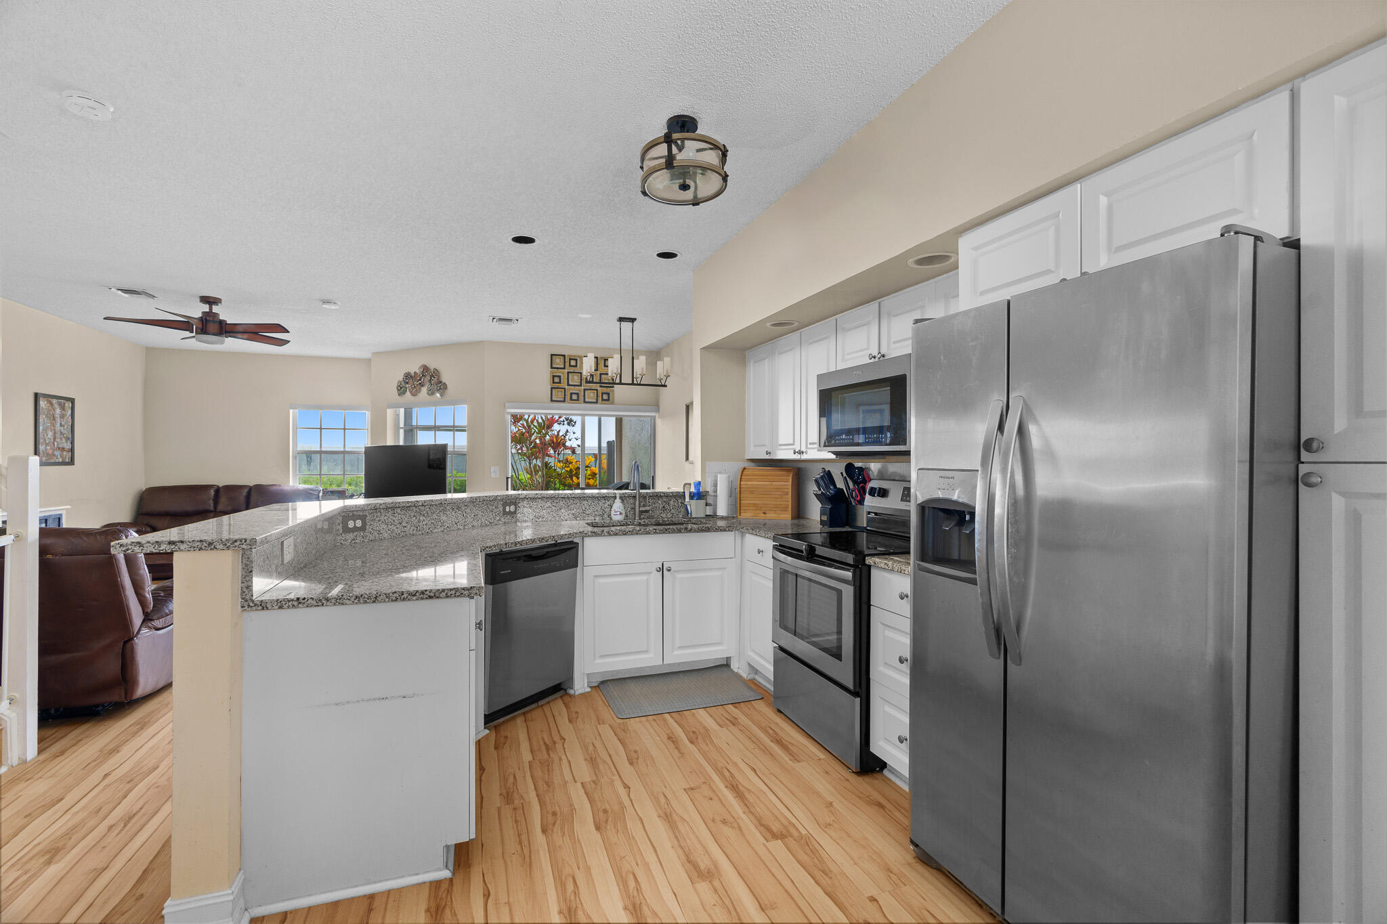
Open-plan kitchen with white cabinets, stainless steel appliances, and granite breakfast bar beside a dining nook.
Kitchen and dining nook with a stainless steel refrigerator, wood floors, and a white table beneath arched windows.
Kitchen with white cabinets, granite peninsula, stainless steel appliances, and light wood flooring.
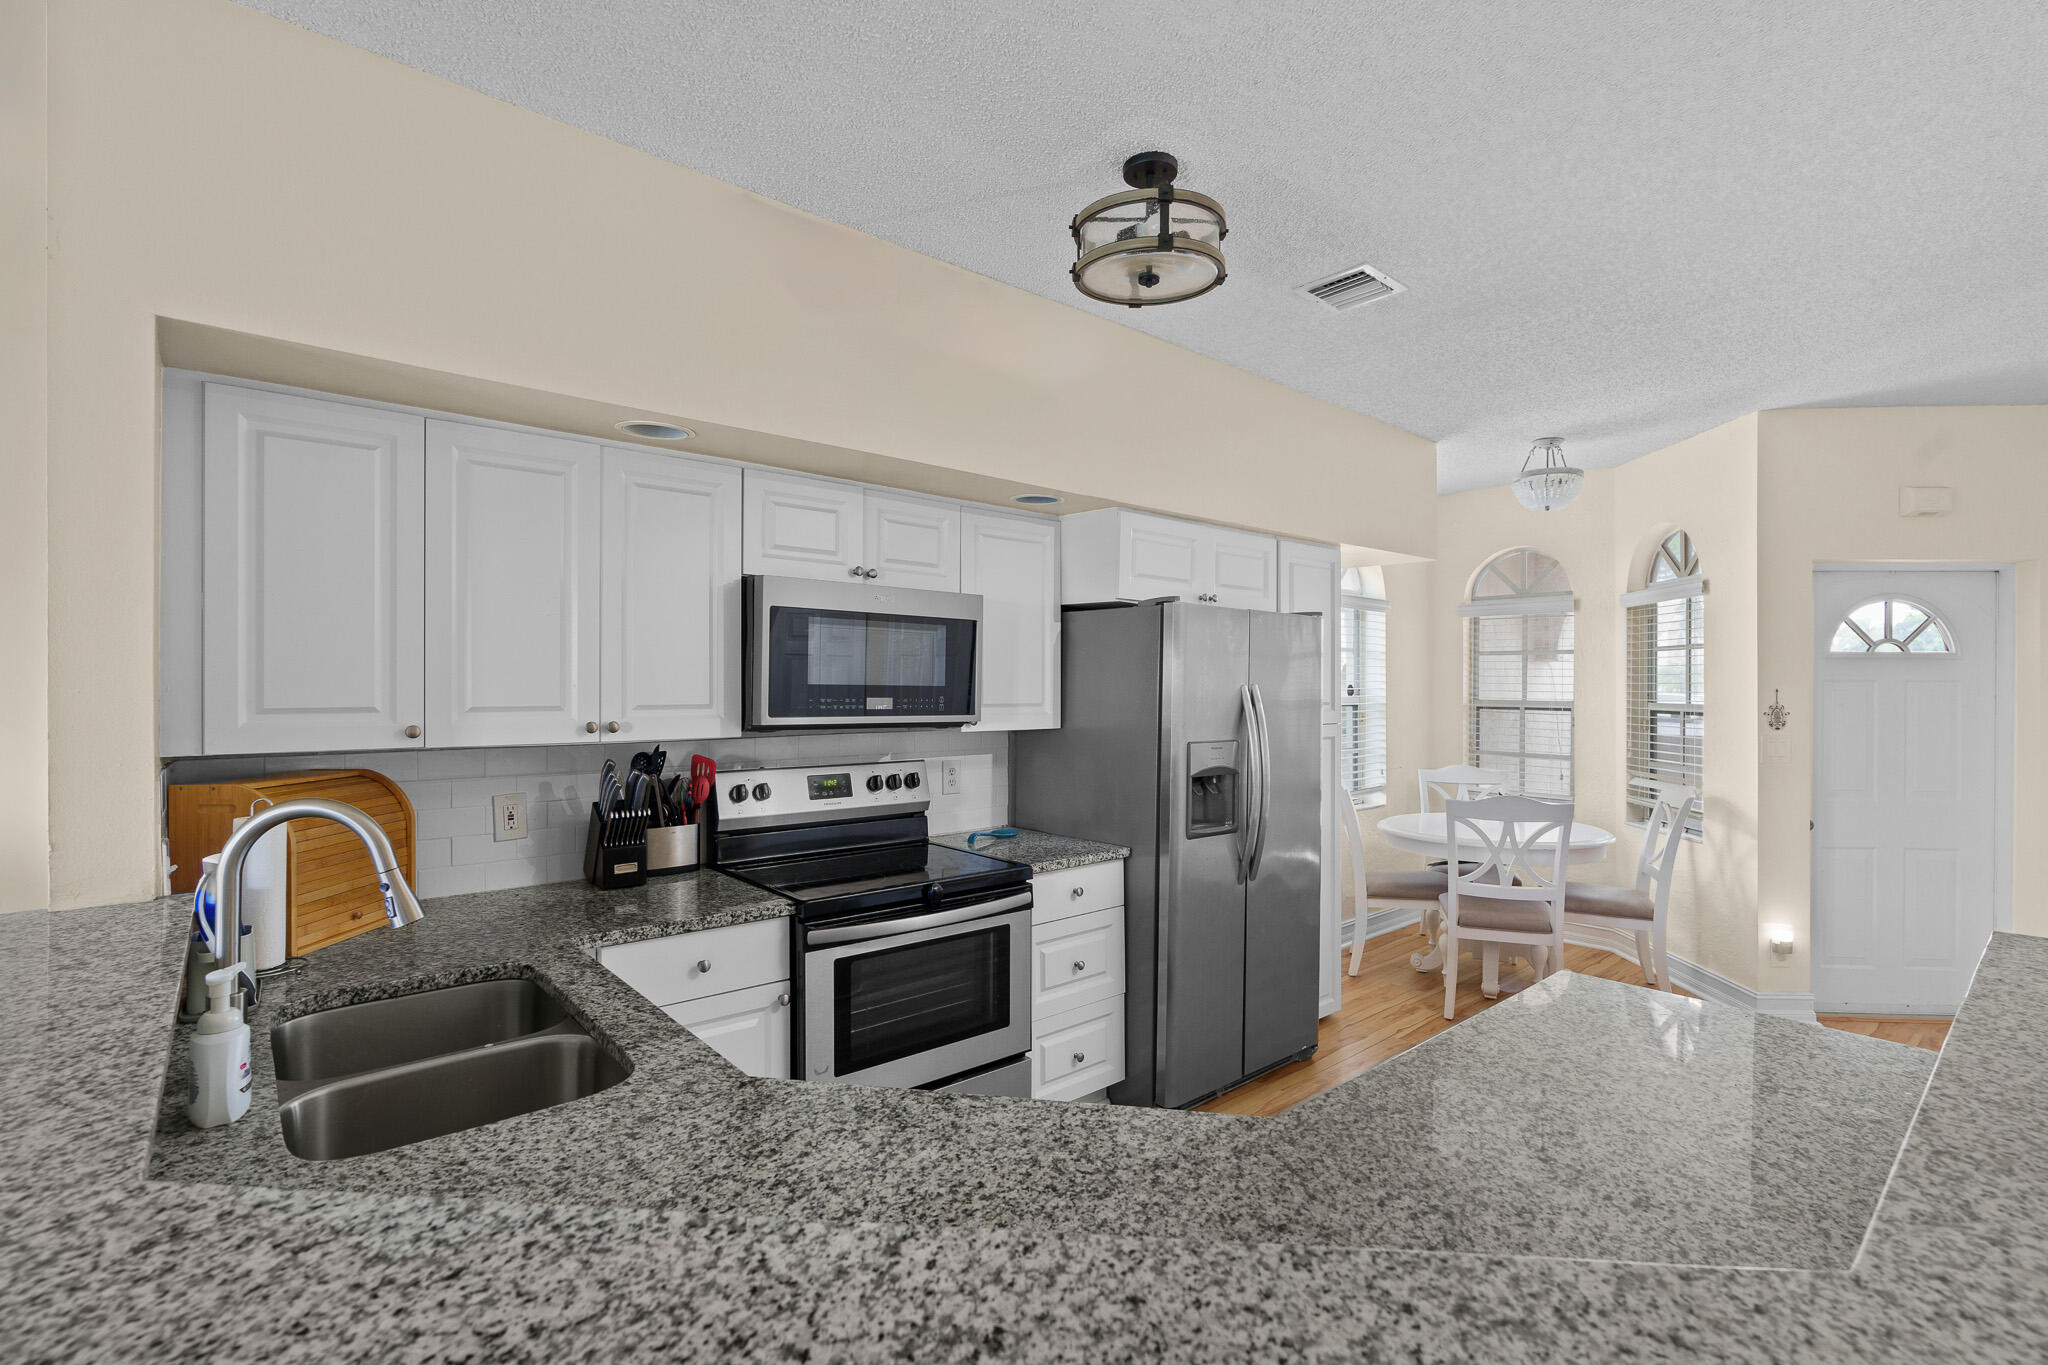
Kitchen with granite counters, stainless steel appliances, and a dining nook by arched windows.
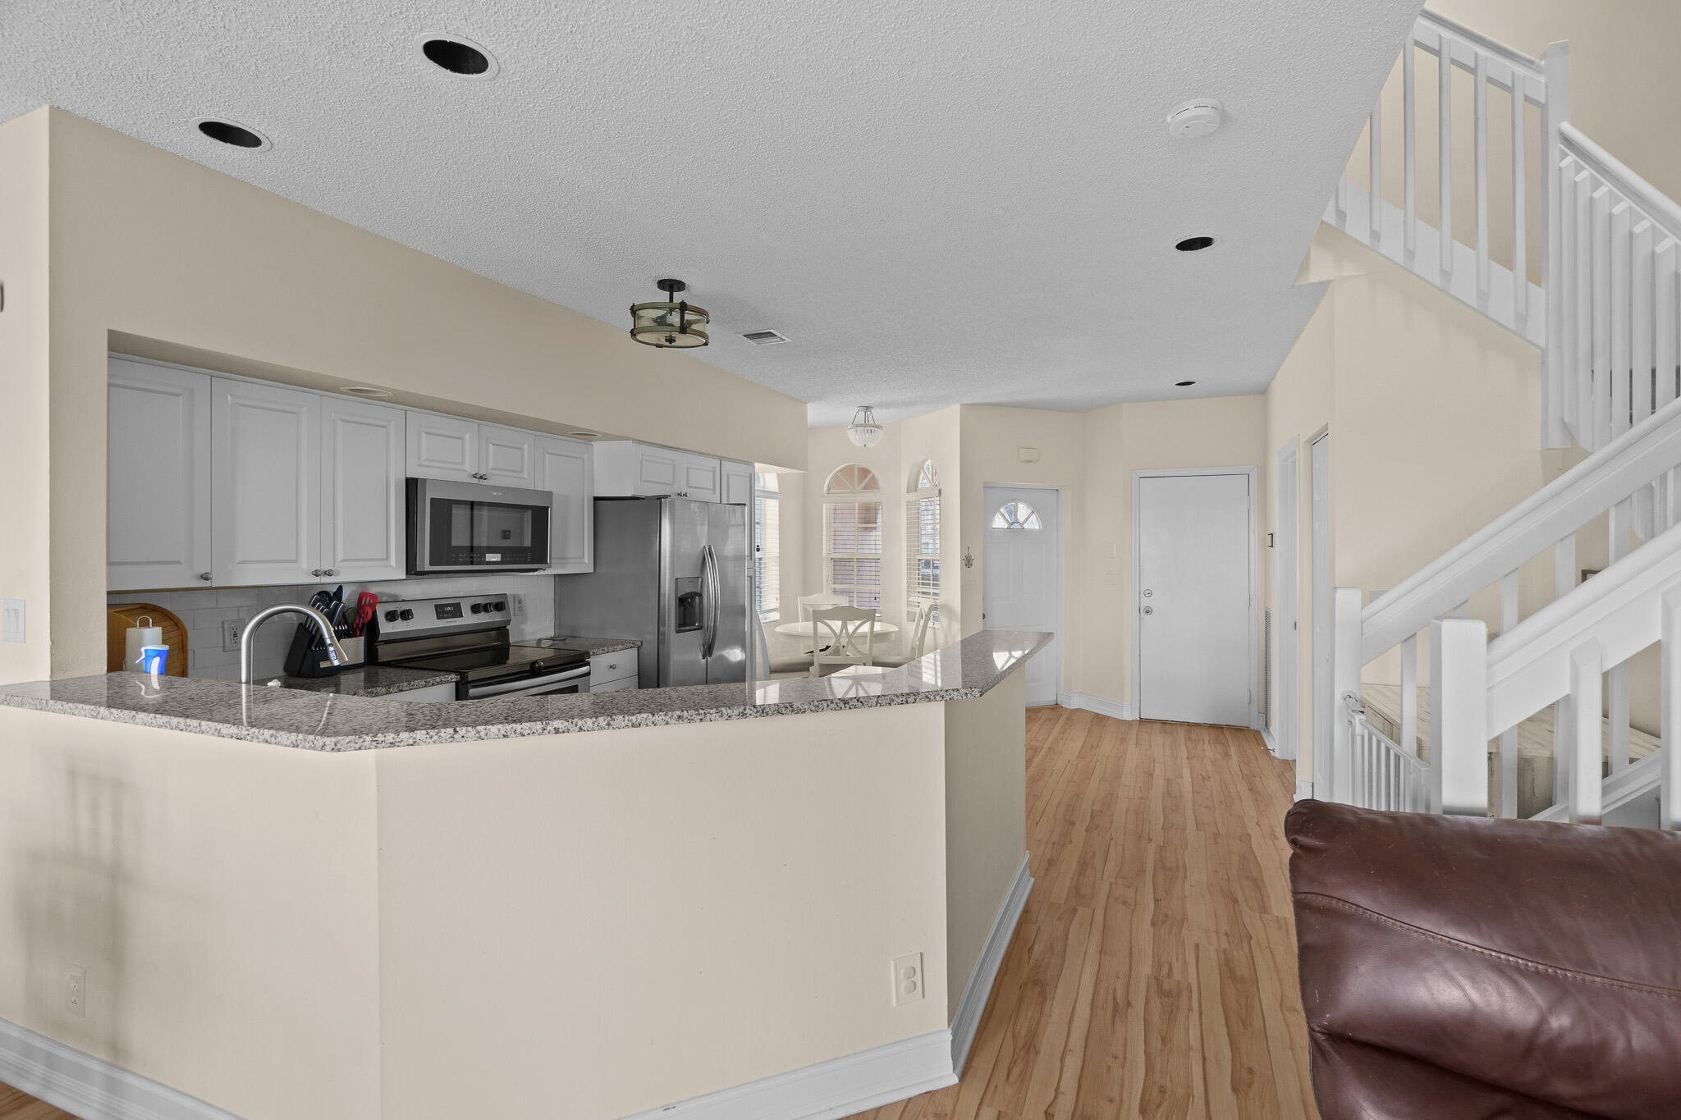
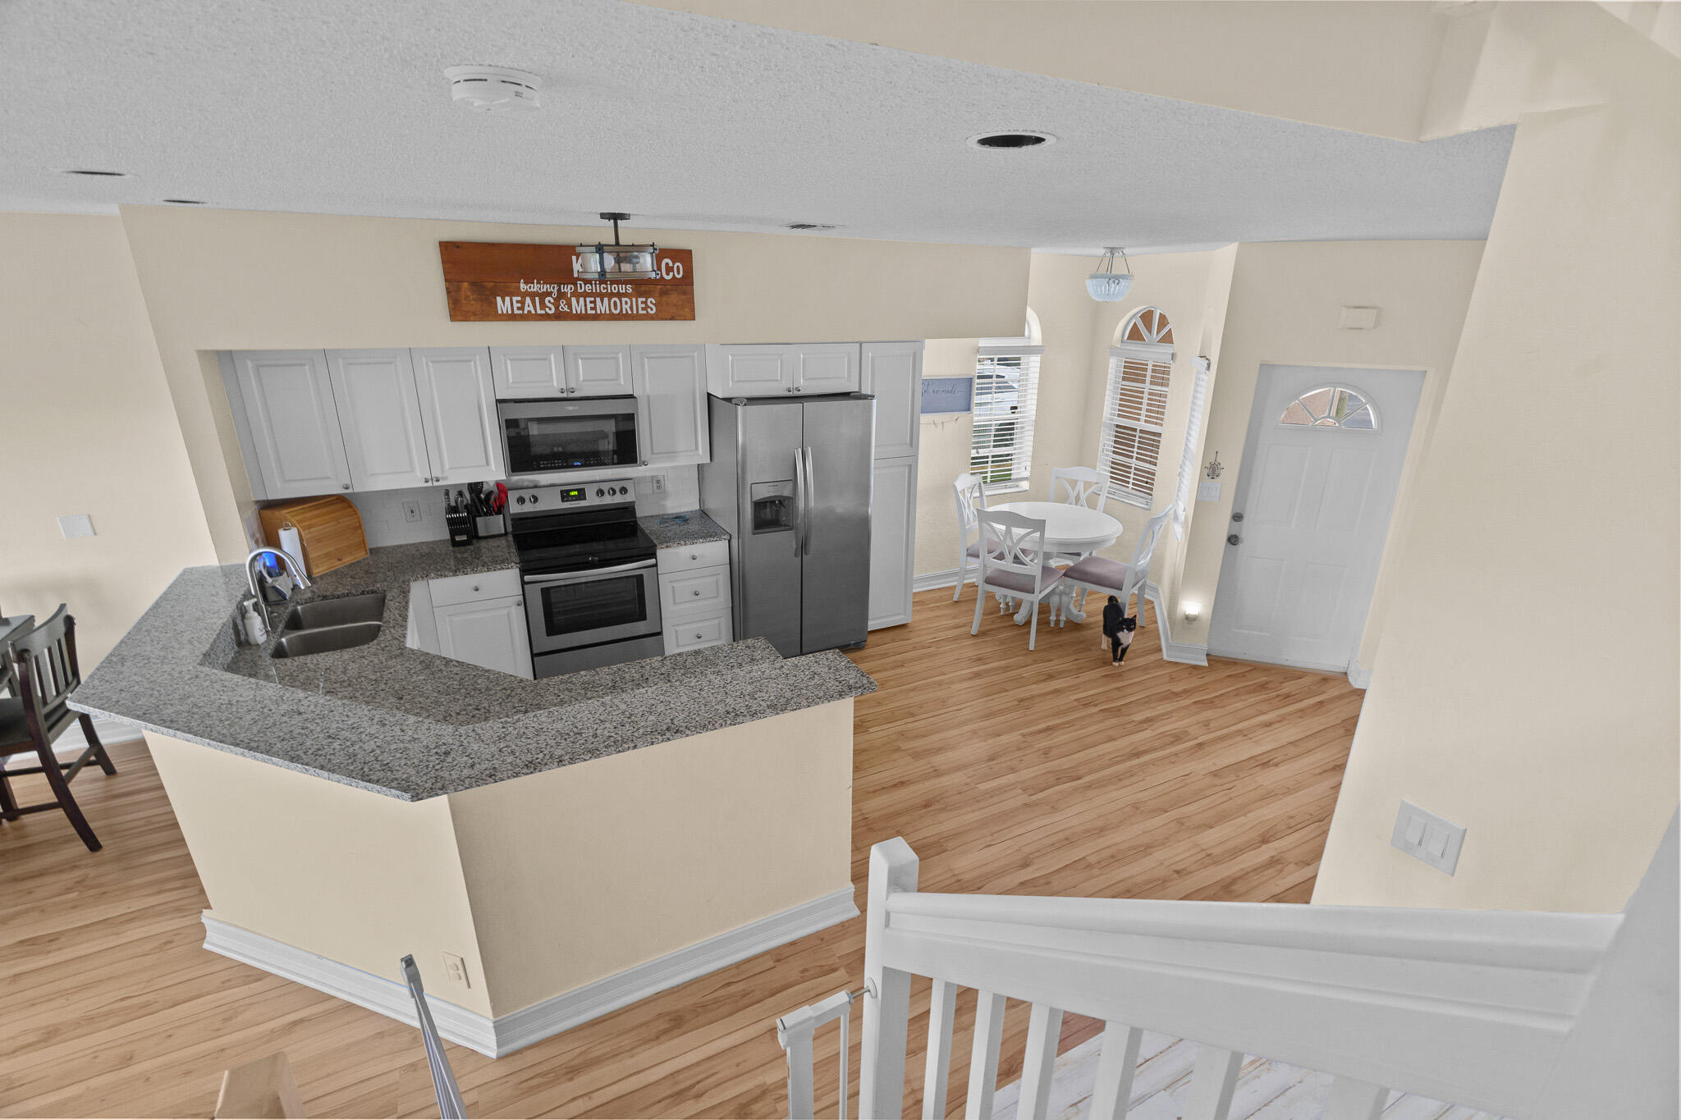
Open kitchen with white cabinets, stainless steel appliances, granite peninsula, and staircase beside the entryway.
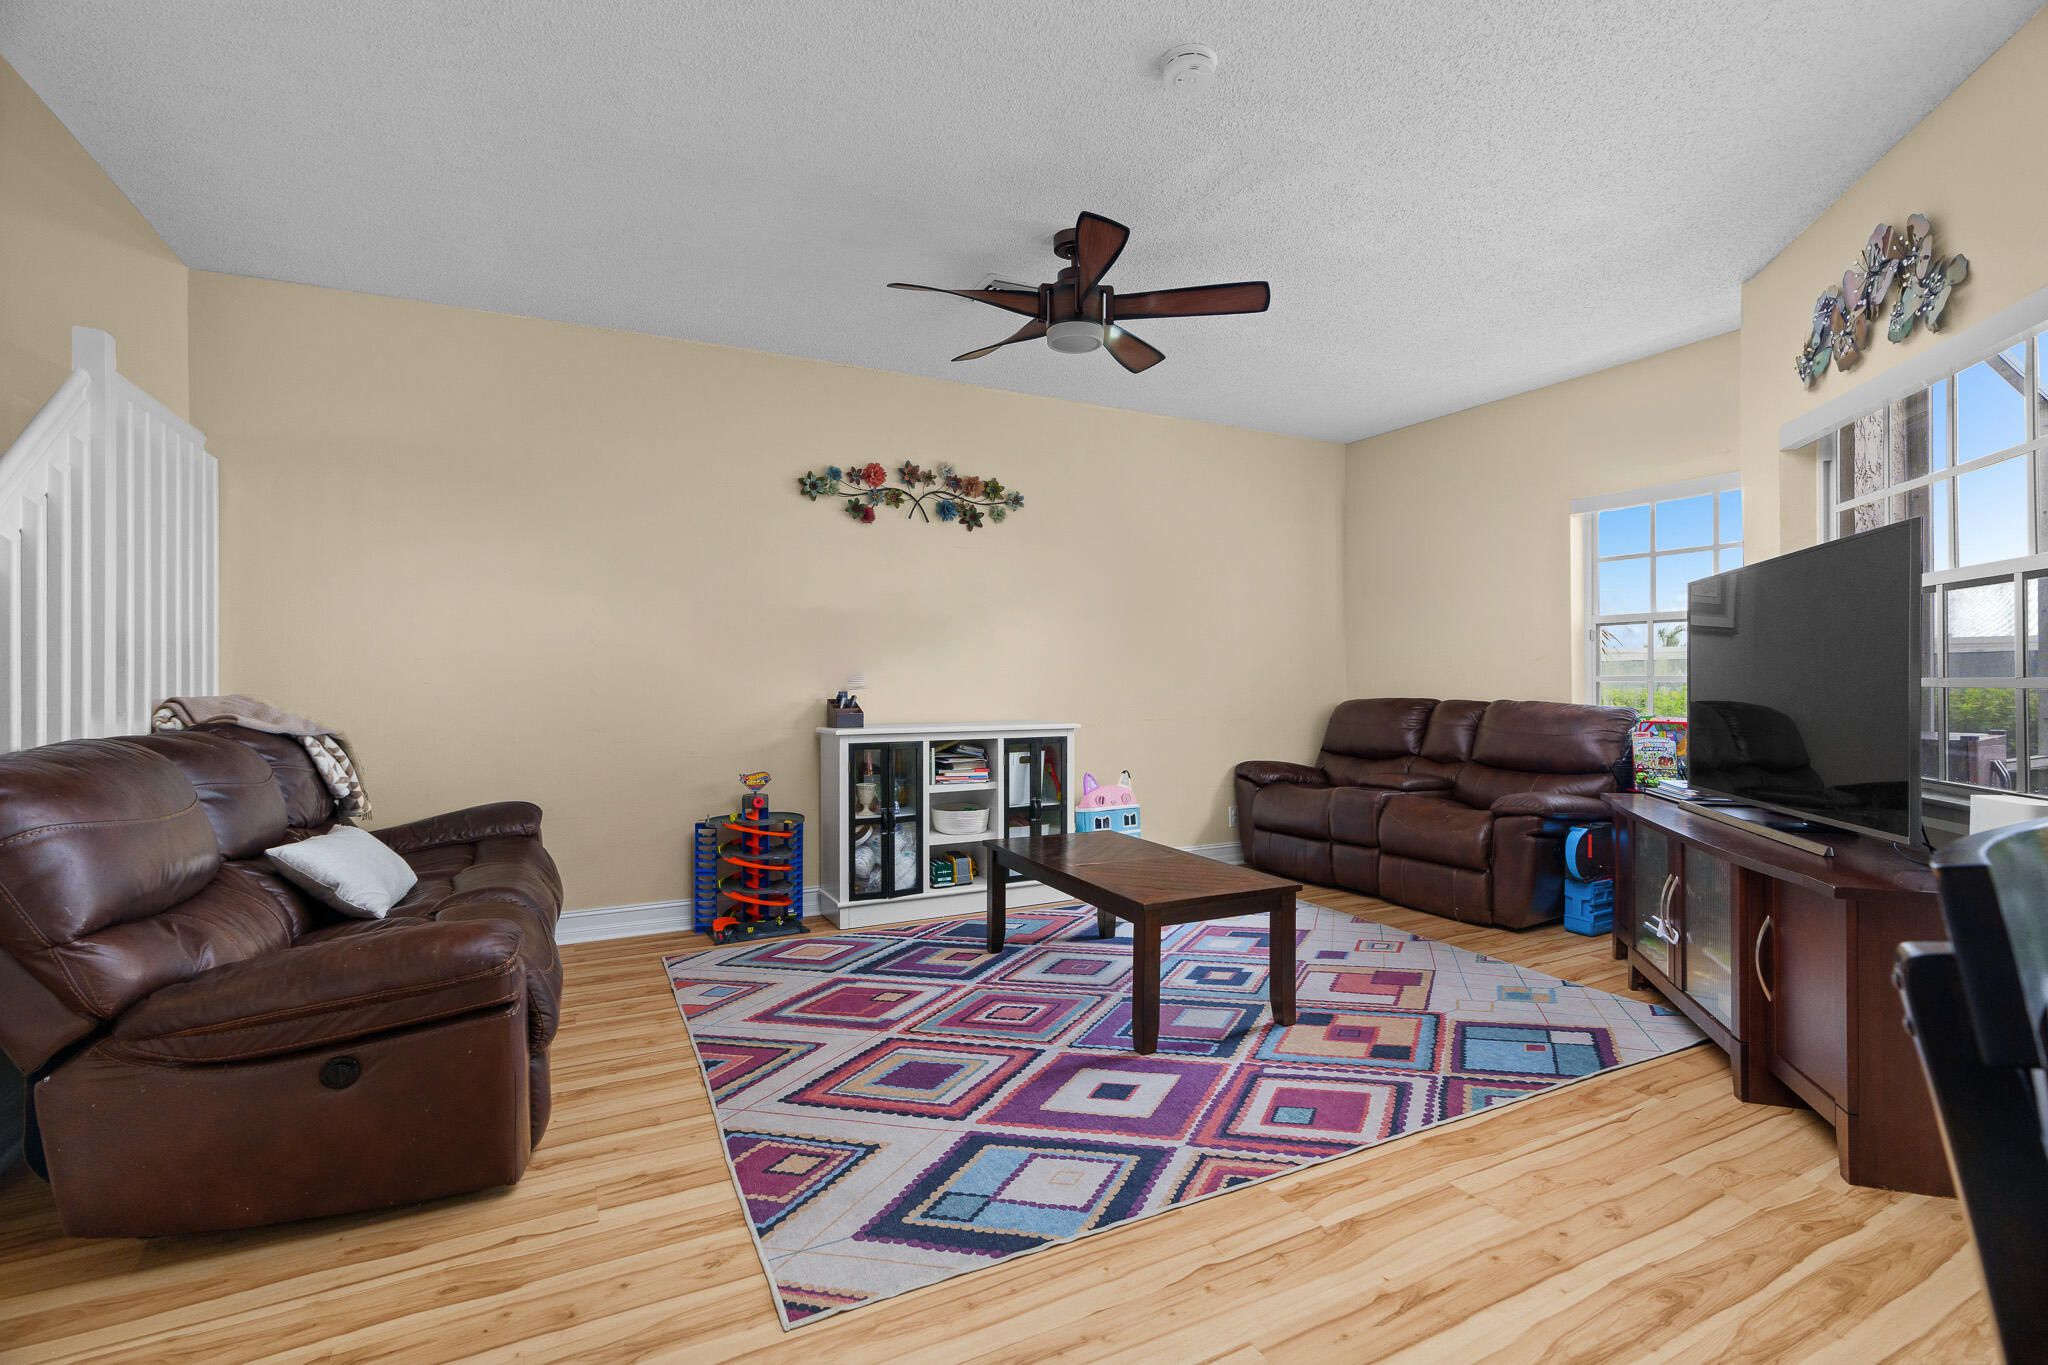
Living room with brown leather sofas, a colorful geometric rug, and large windows.
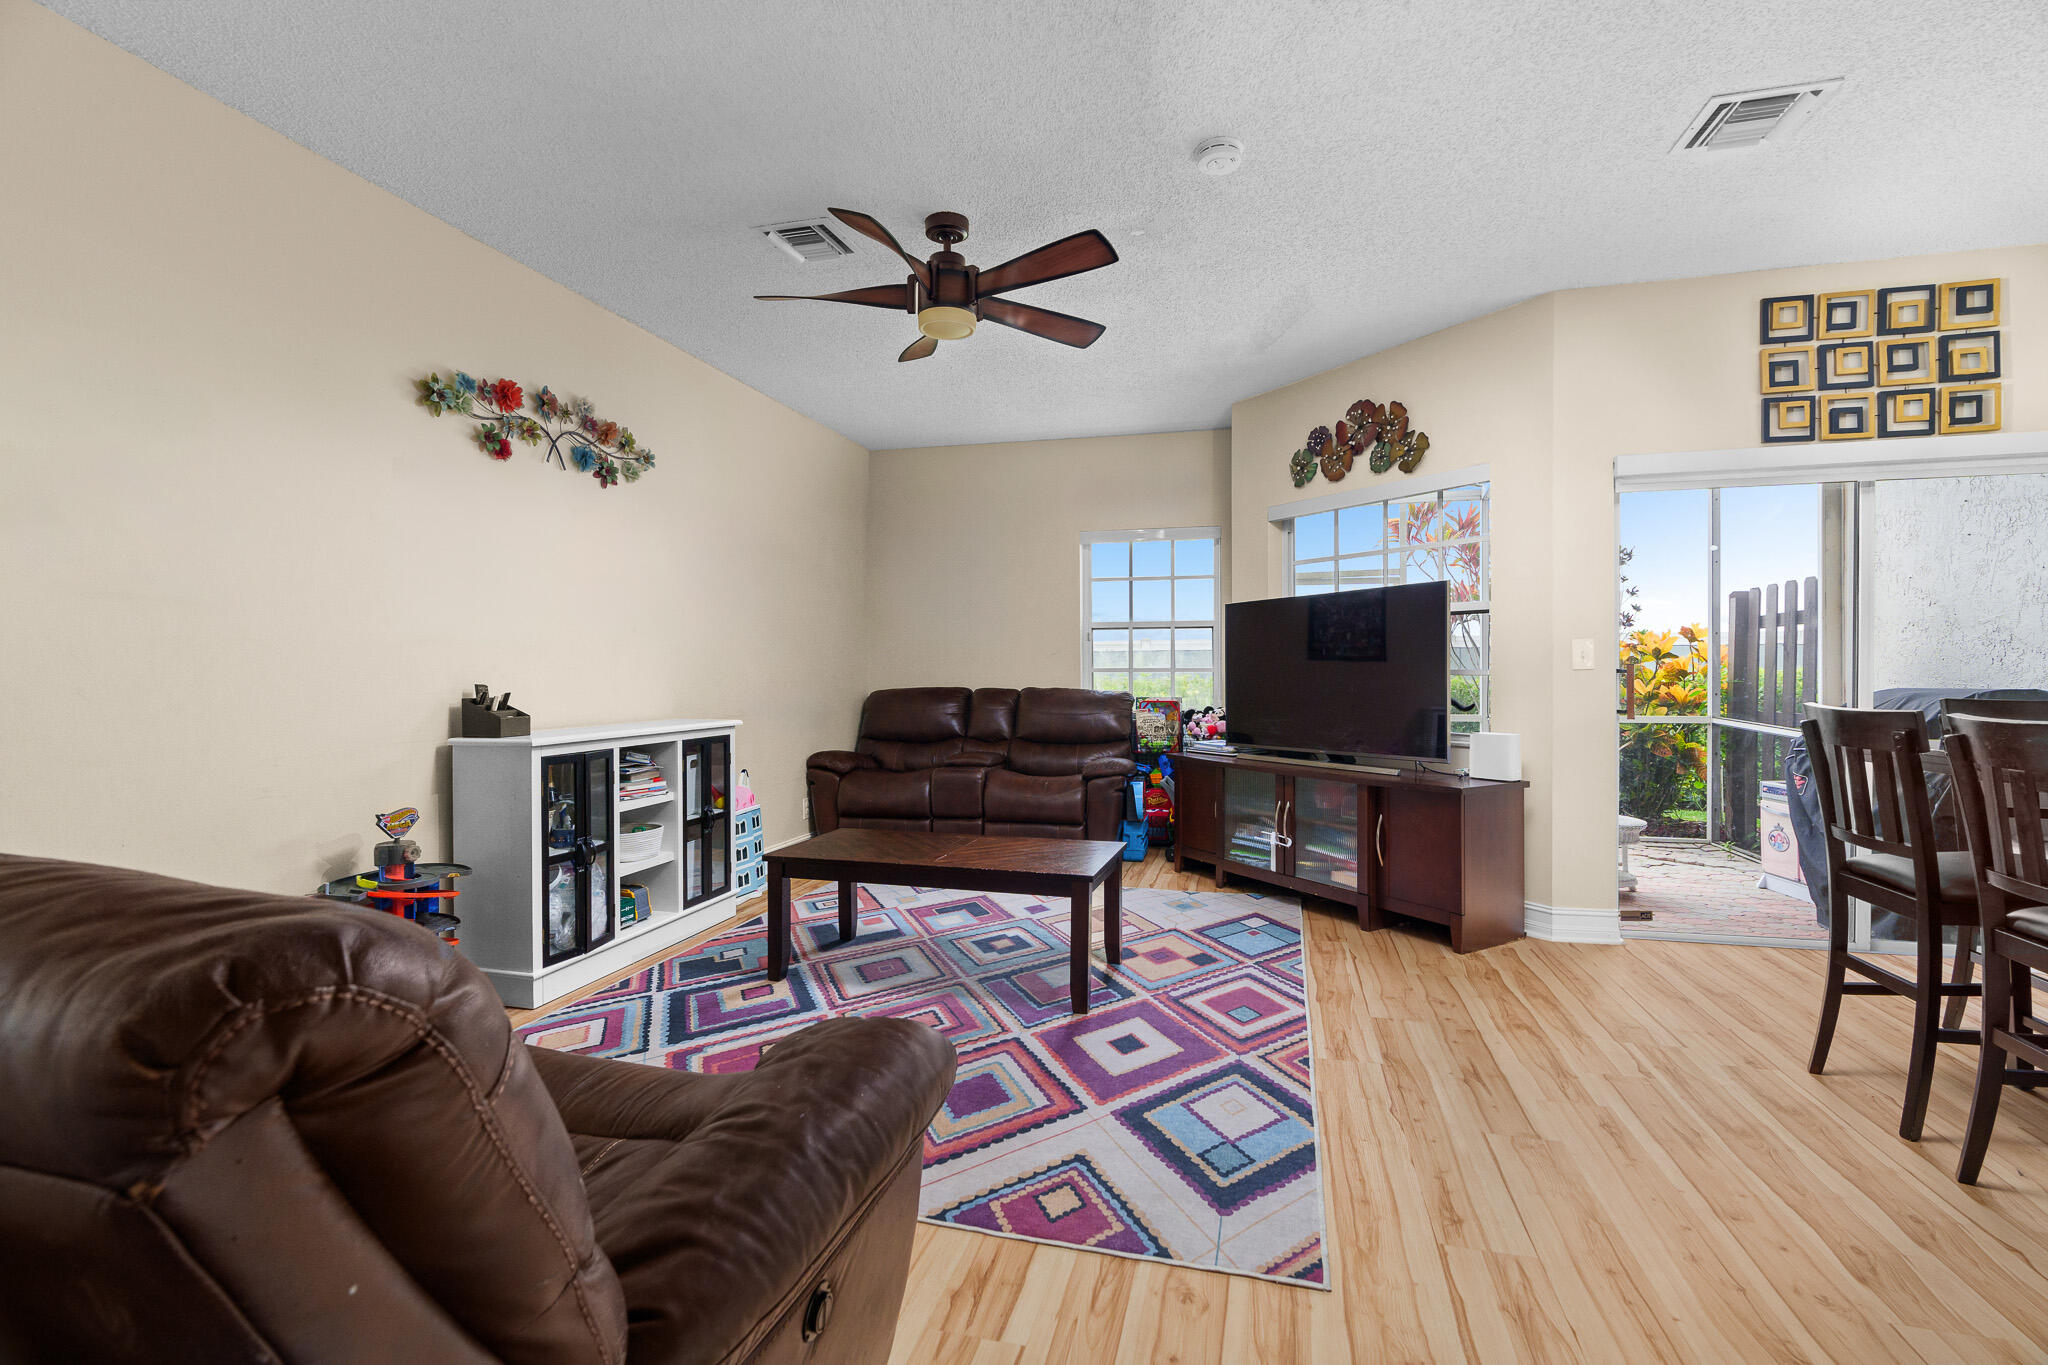
Living room with dark leather seating, a colorful geometric rug, and a sliding glass door.
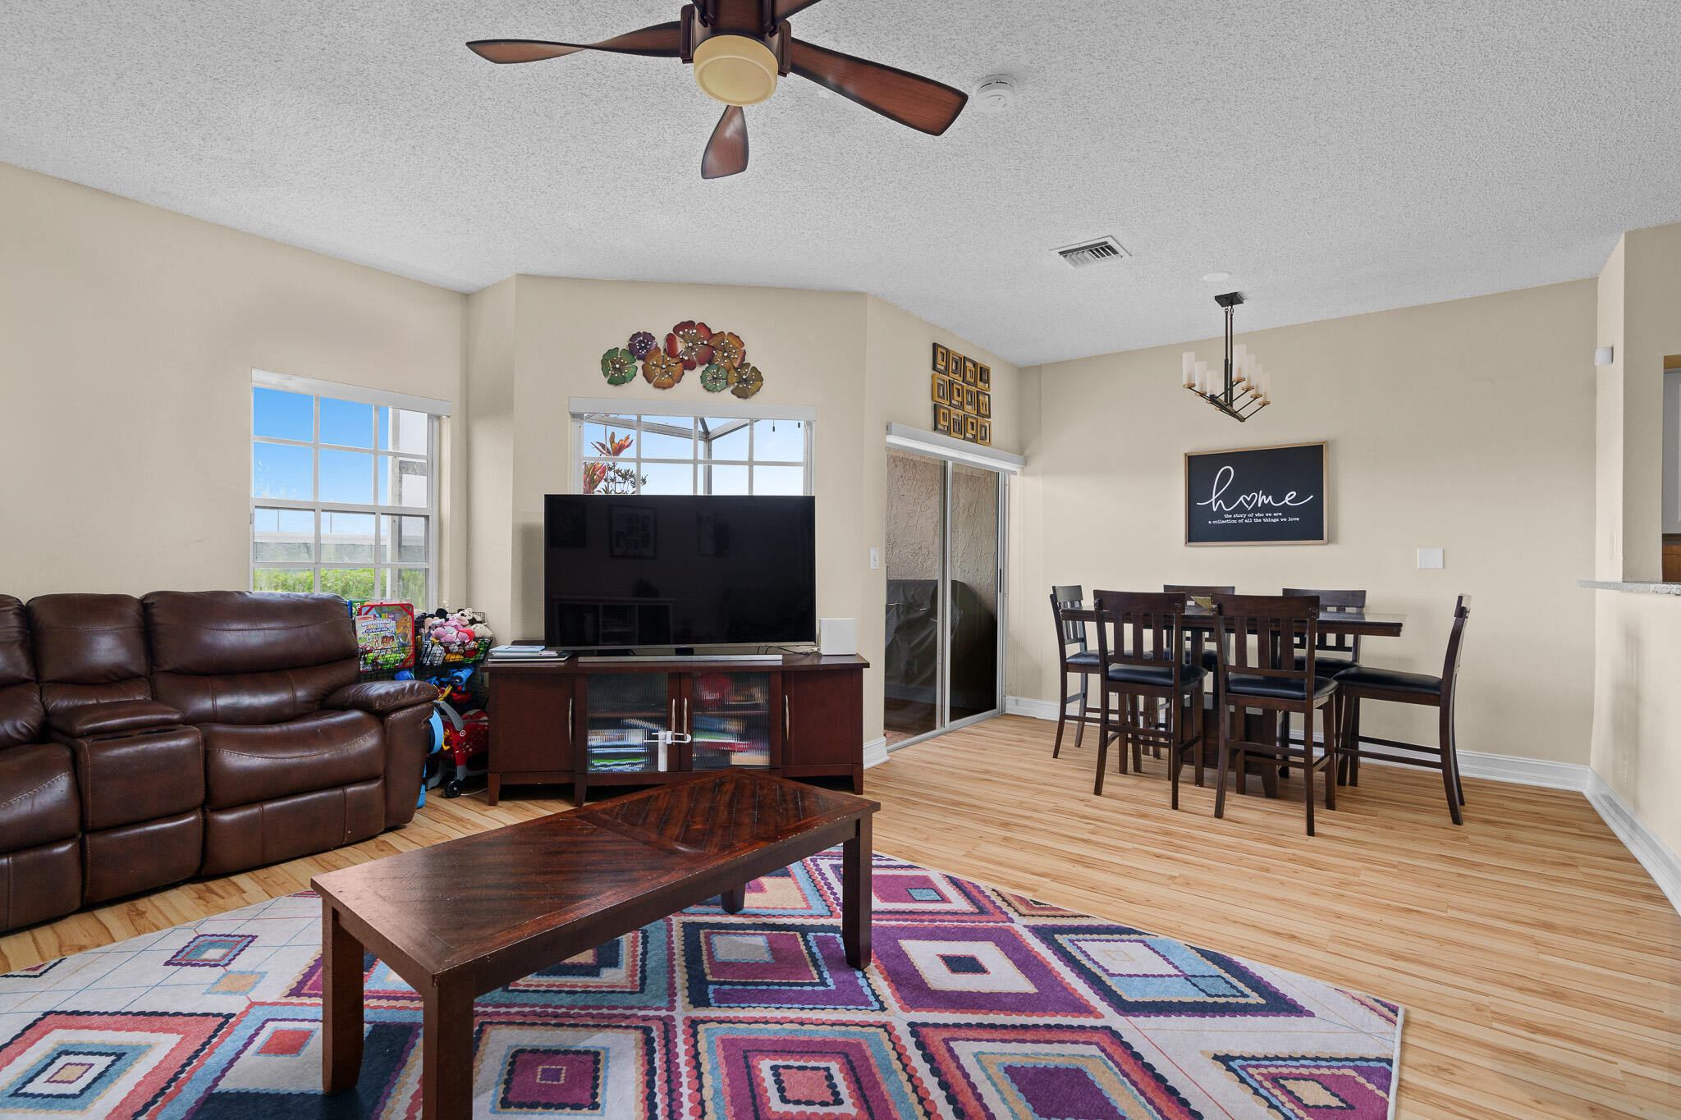
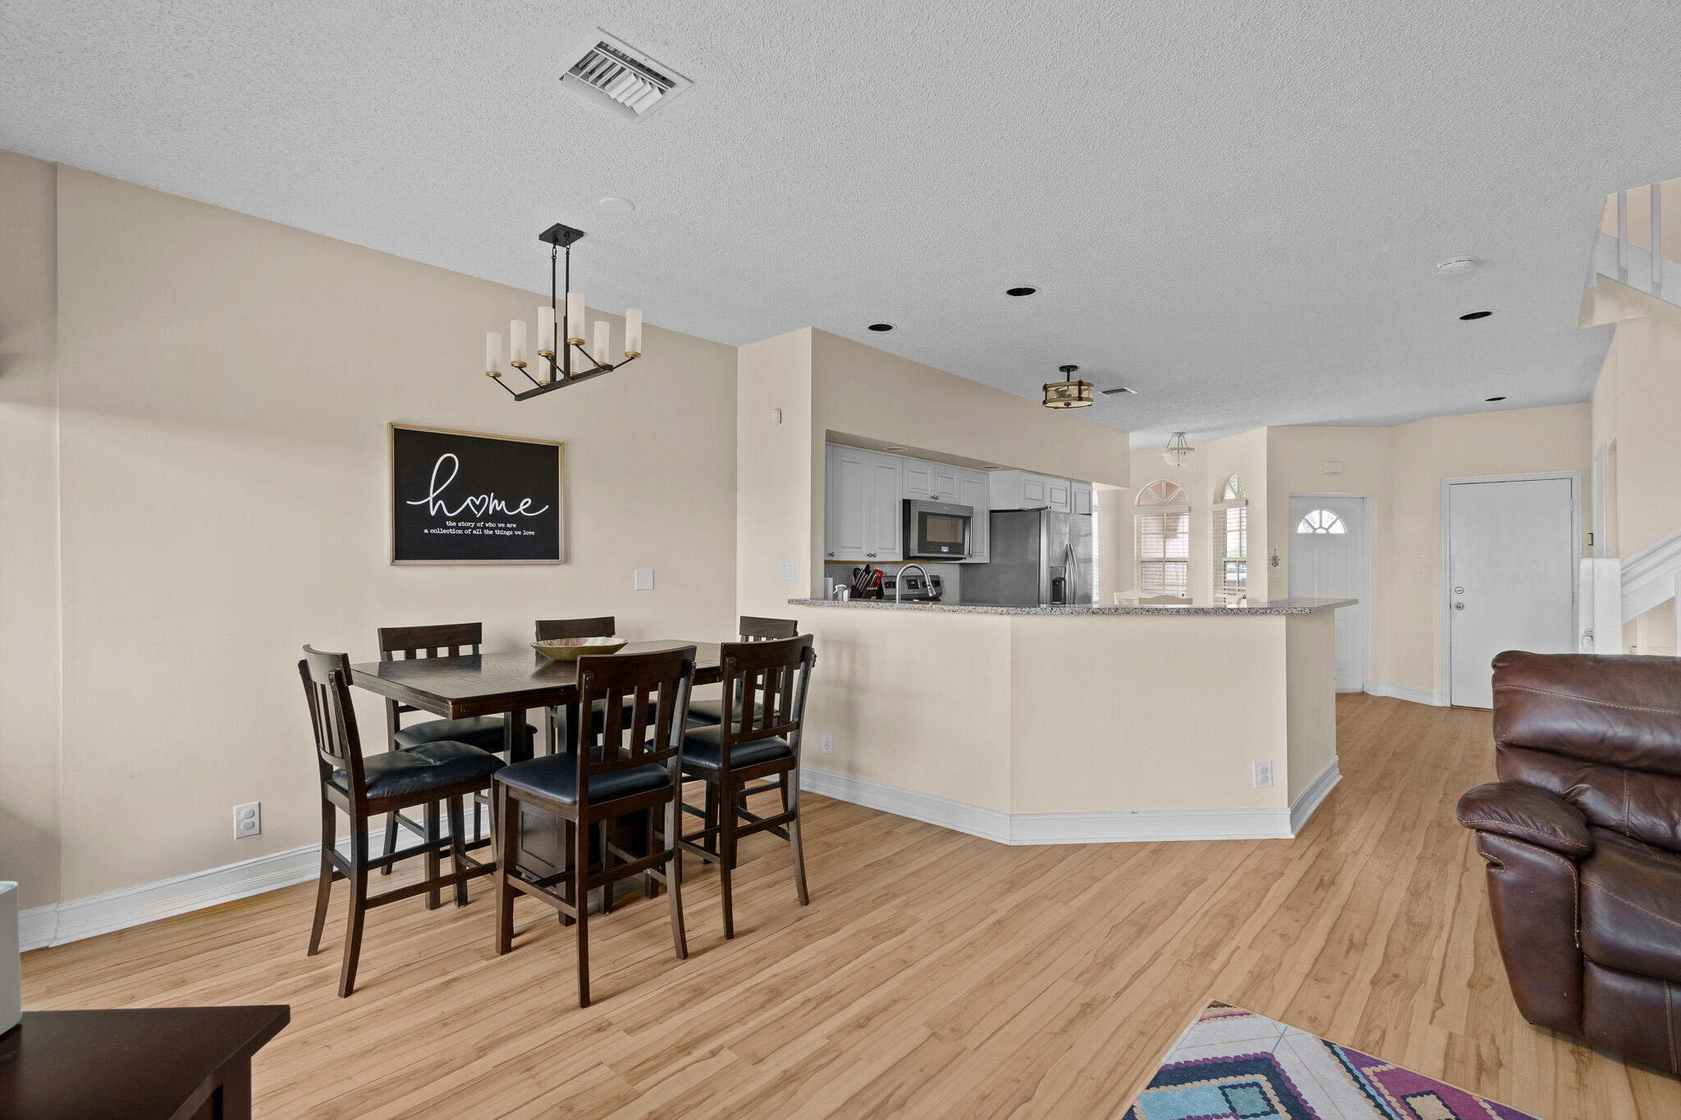
Open-plan living and dining room with wood floors, a colorful rug, leather sofa, and dark wood dining set.
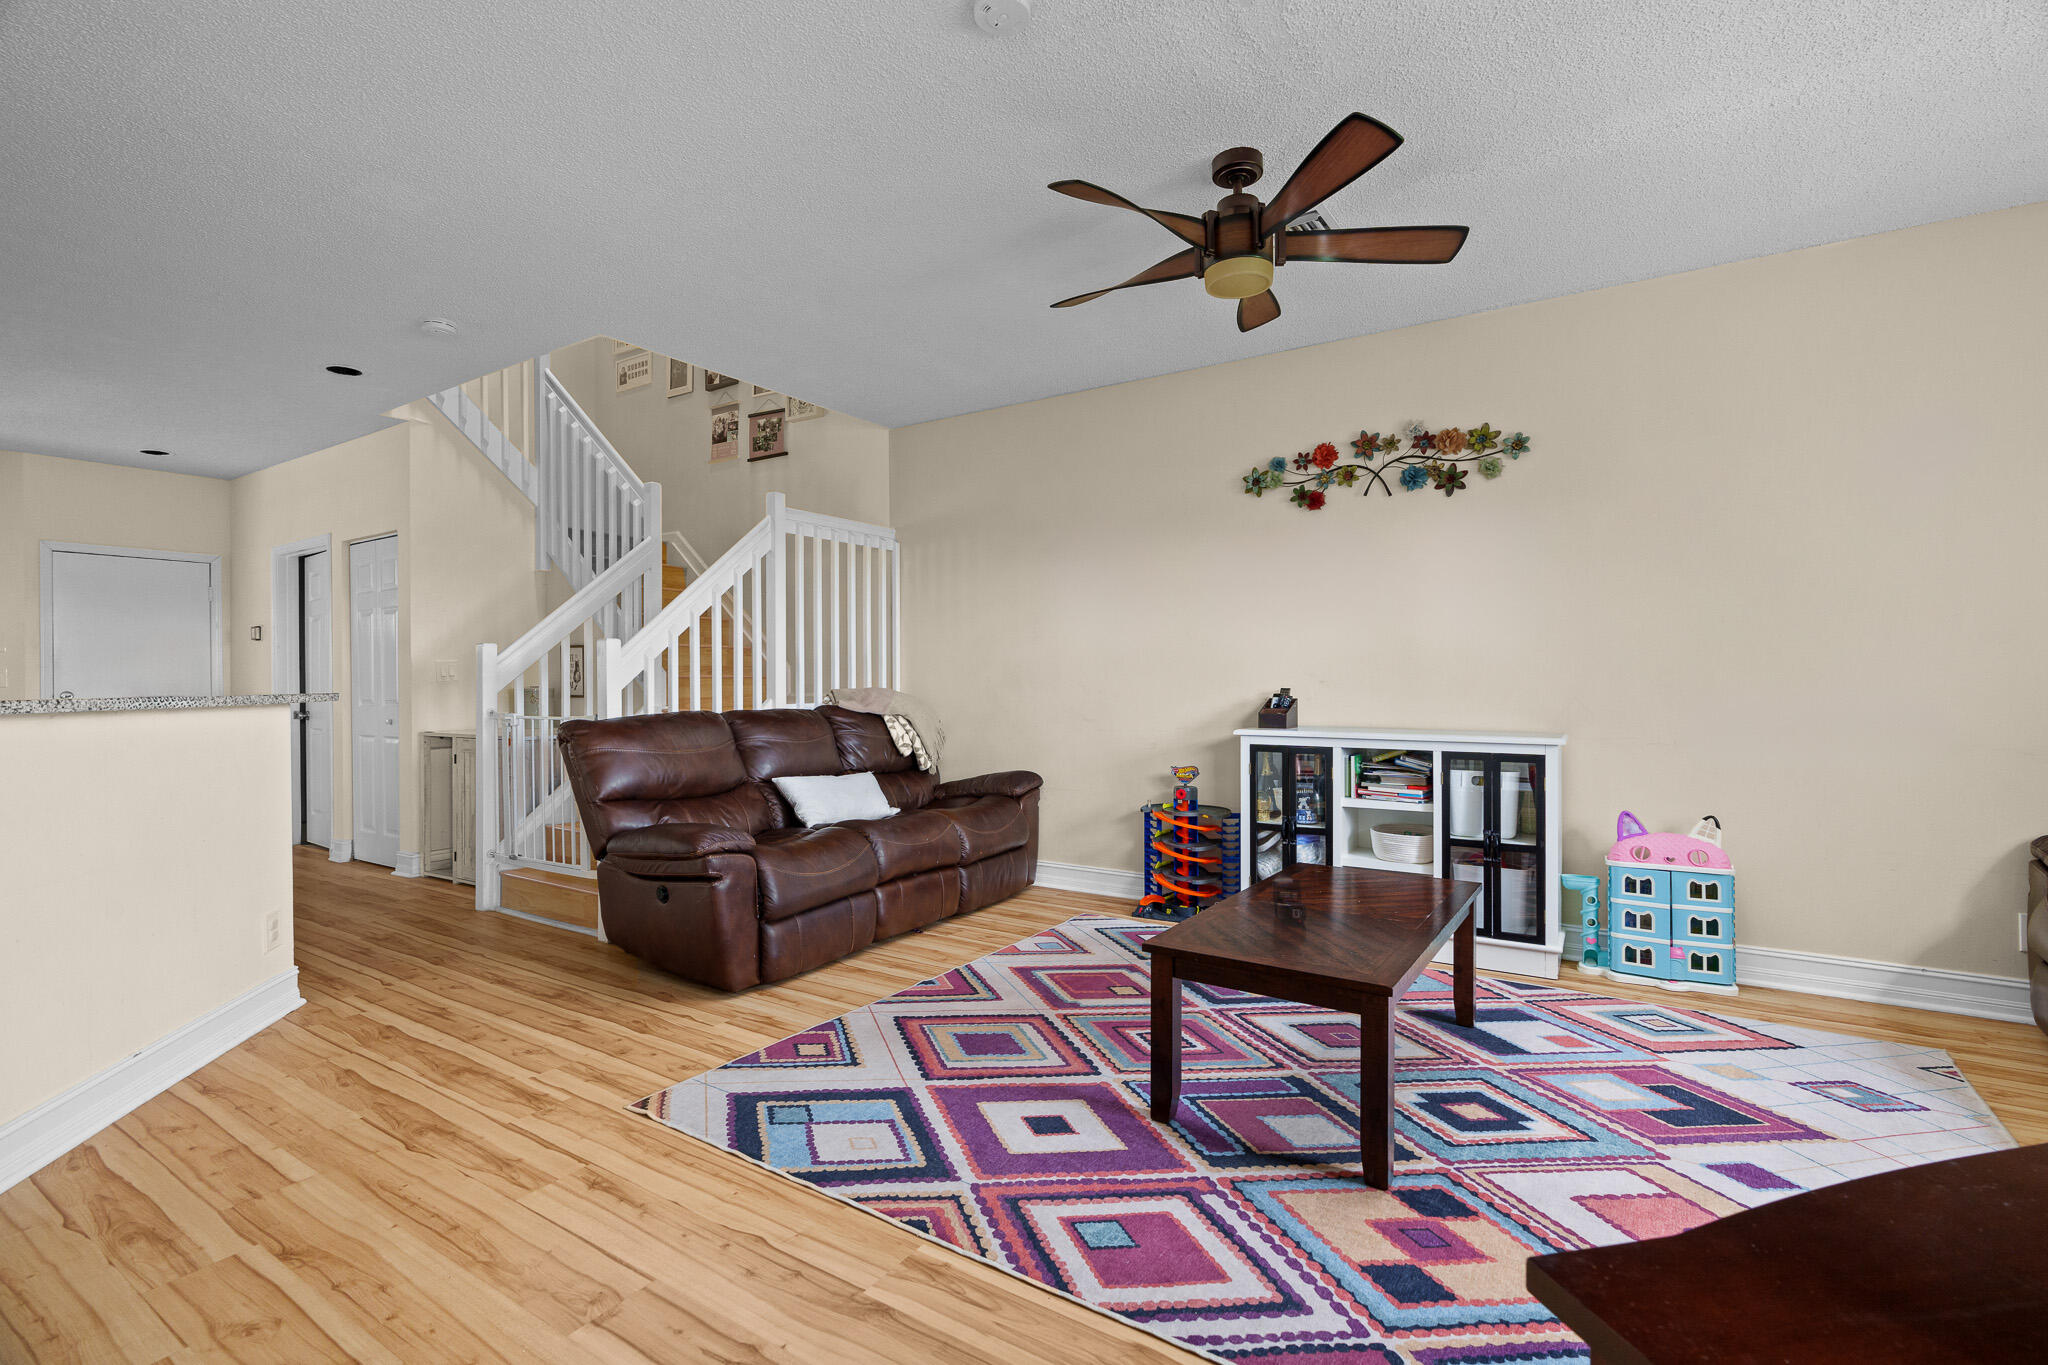
Living room with a brown leather sofa, colorful geometric rug, and staircase with white railings.
Open-plan dining area with dark wood table, light wood floors, and kitchen breakfast bar.
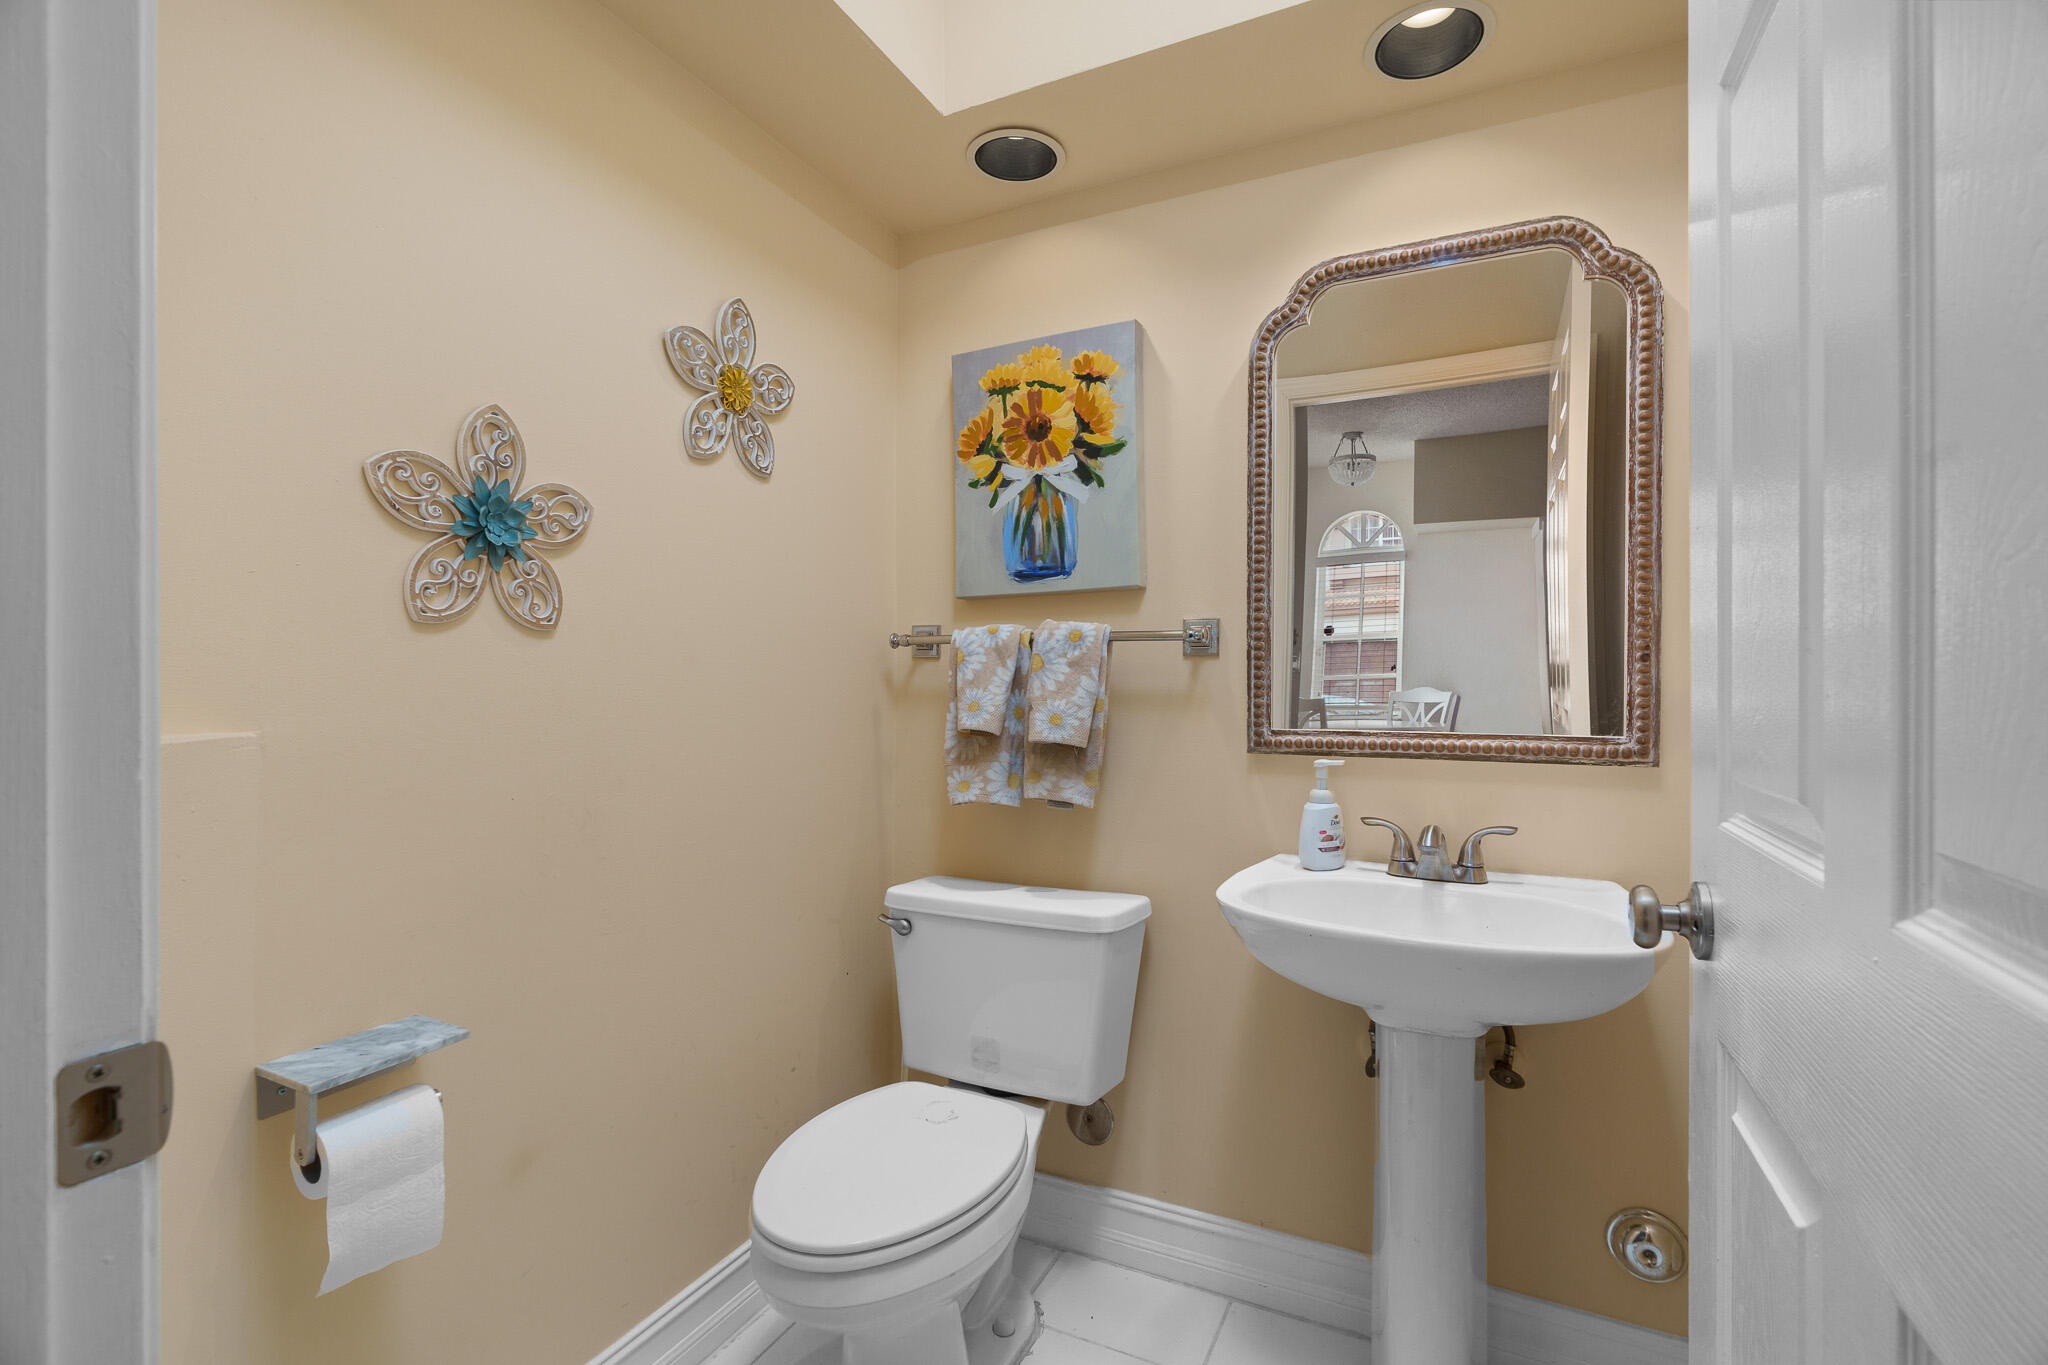
Powder room with a white pedestal sink, toilet, ornate mirror, and floral wall decor.
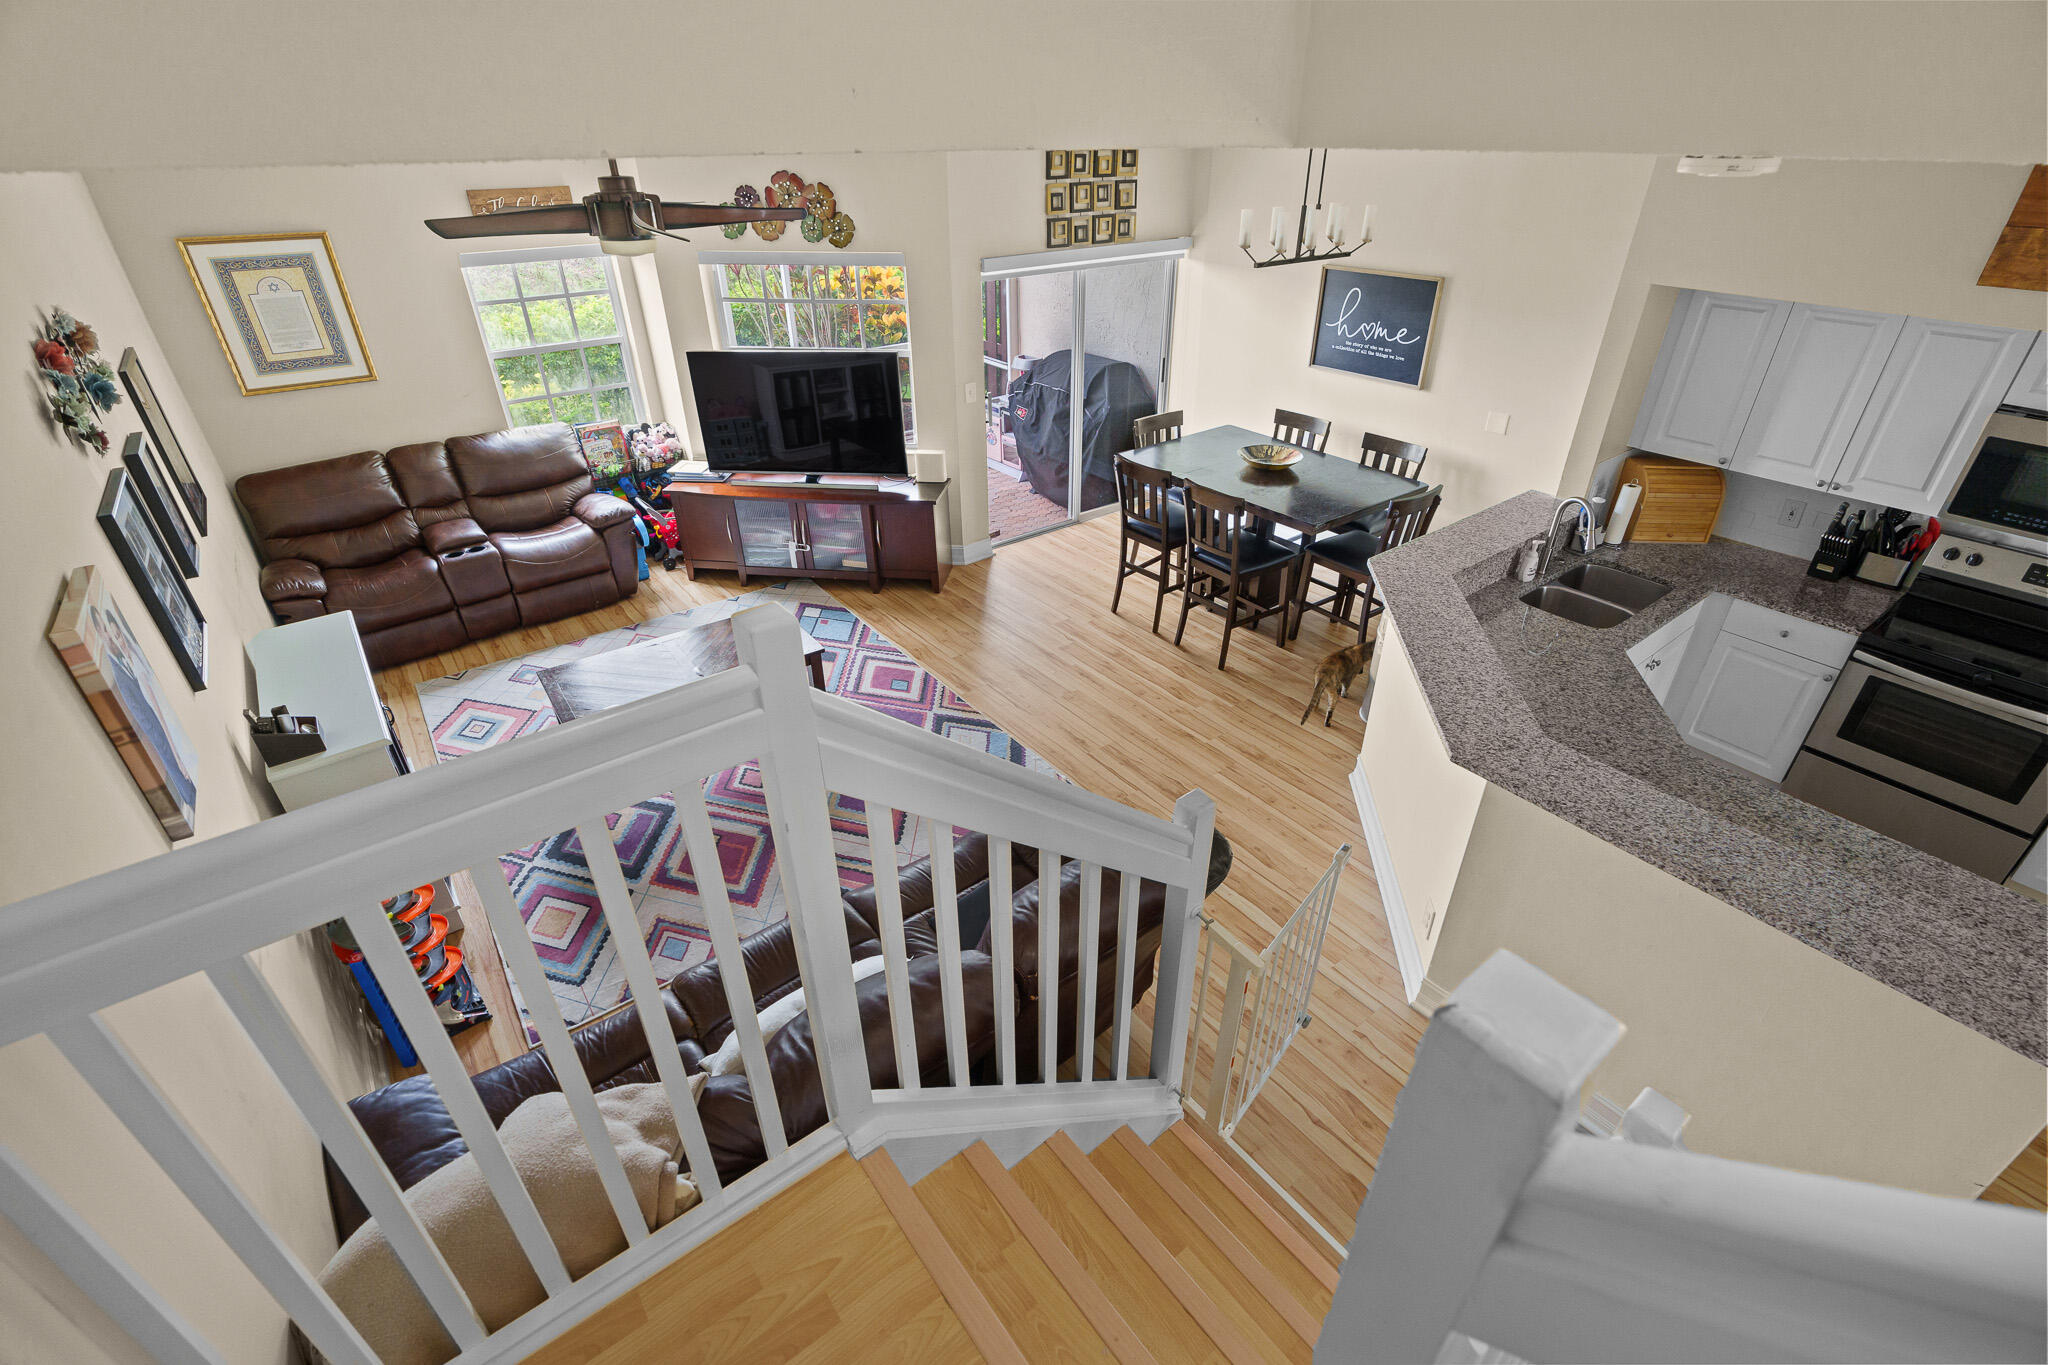
Open-plan living room, dining area, and kitchen viewed from the upstairs landing, with a leather sectional and granite counters.
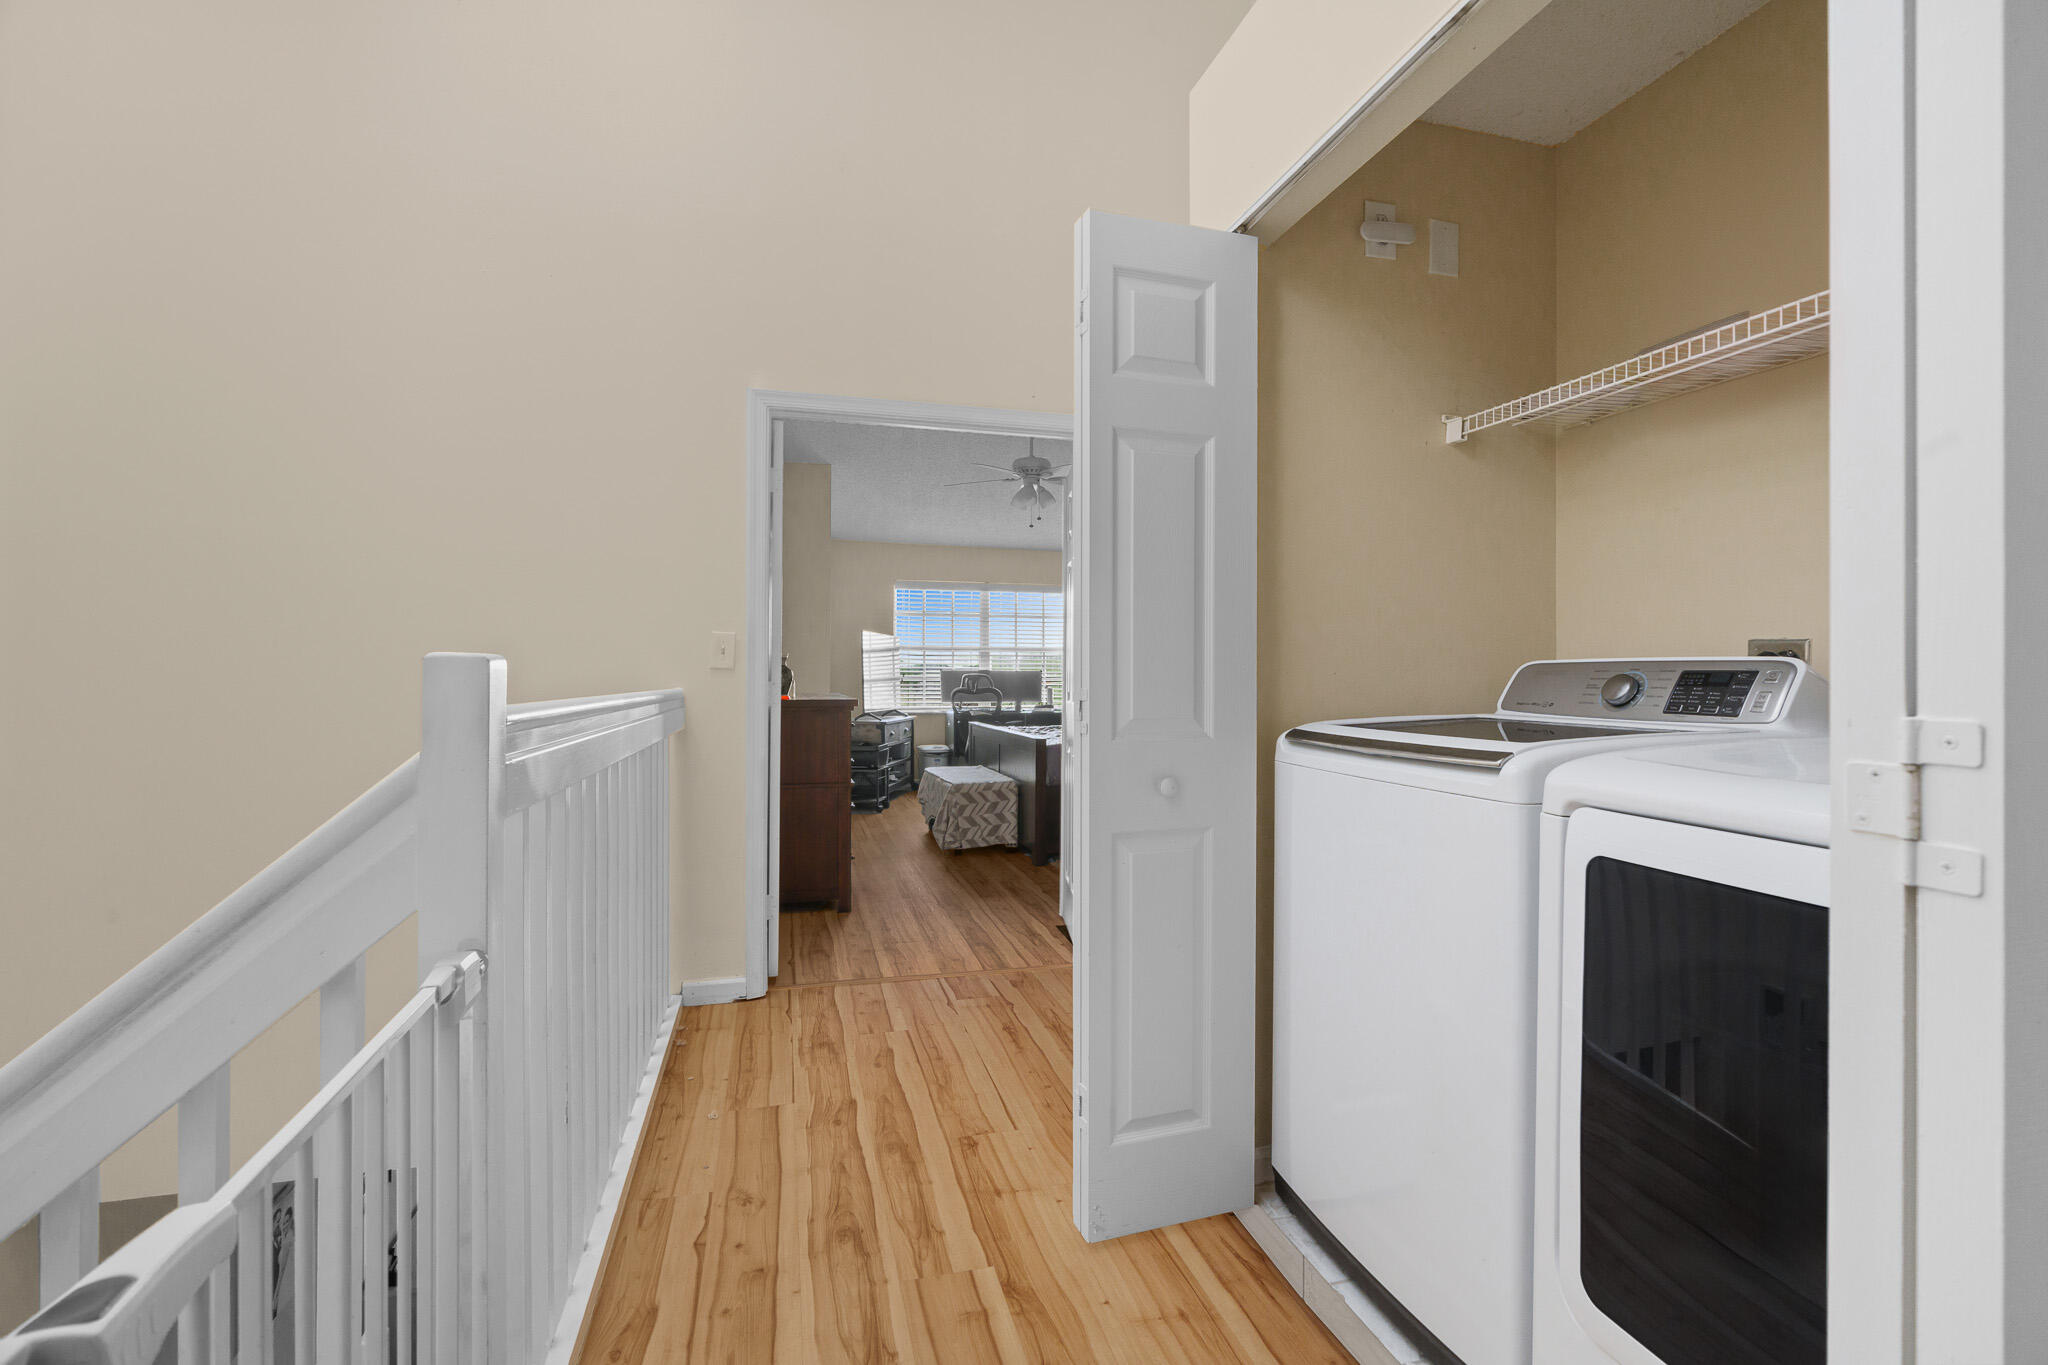
Upstairs laundry area with a washer and dryer beside a wood-floored hallway and bedroom doorway.
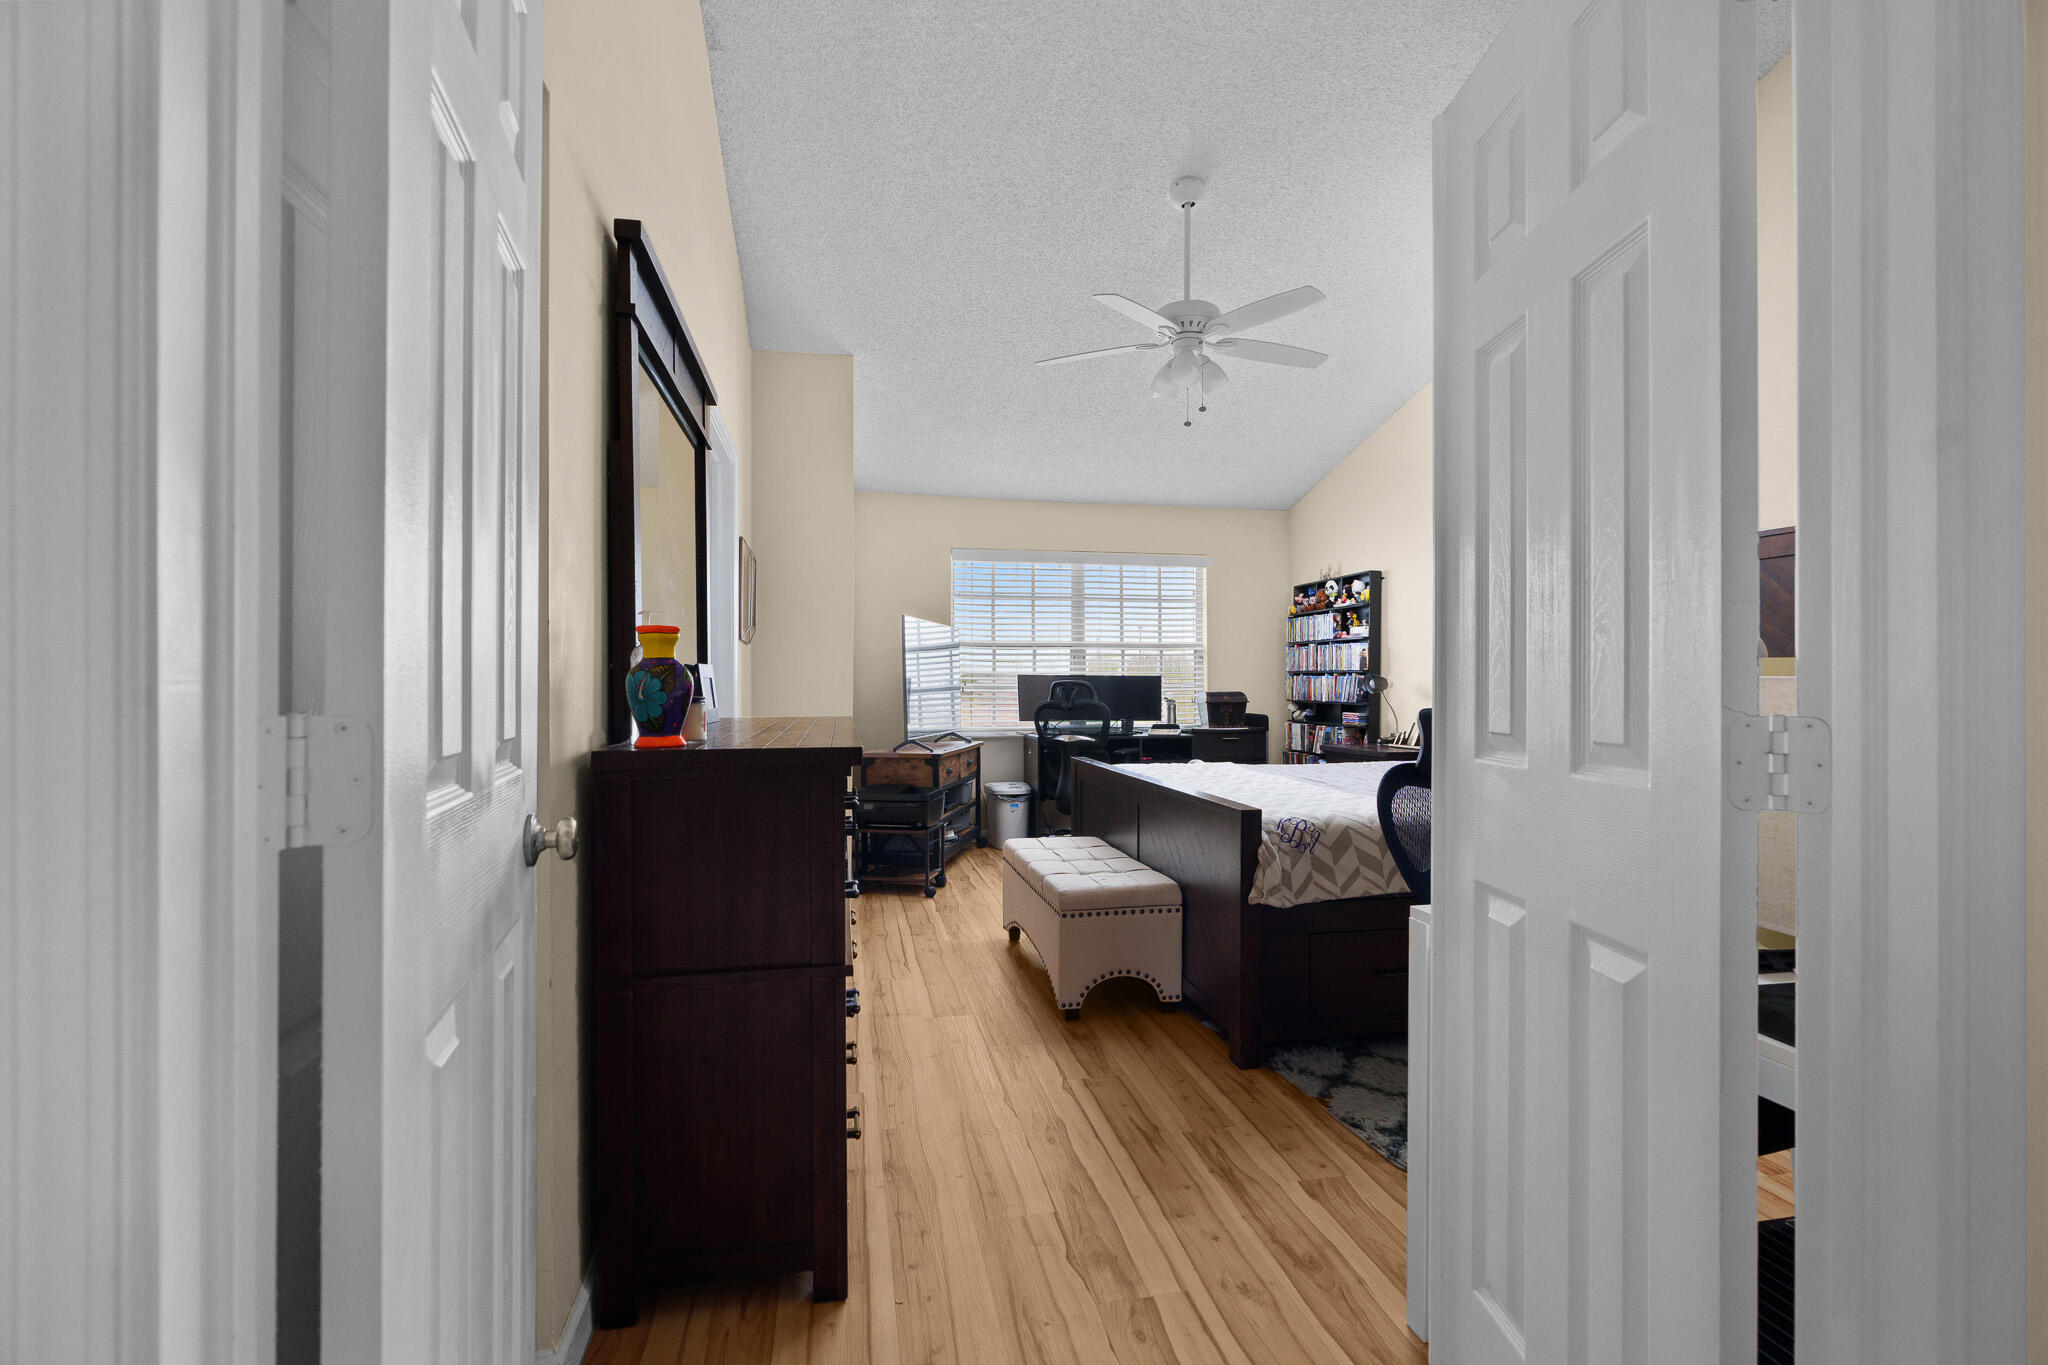
Bedroom with a dark wood bed, desk, and shelving, viewed through open doors.
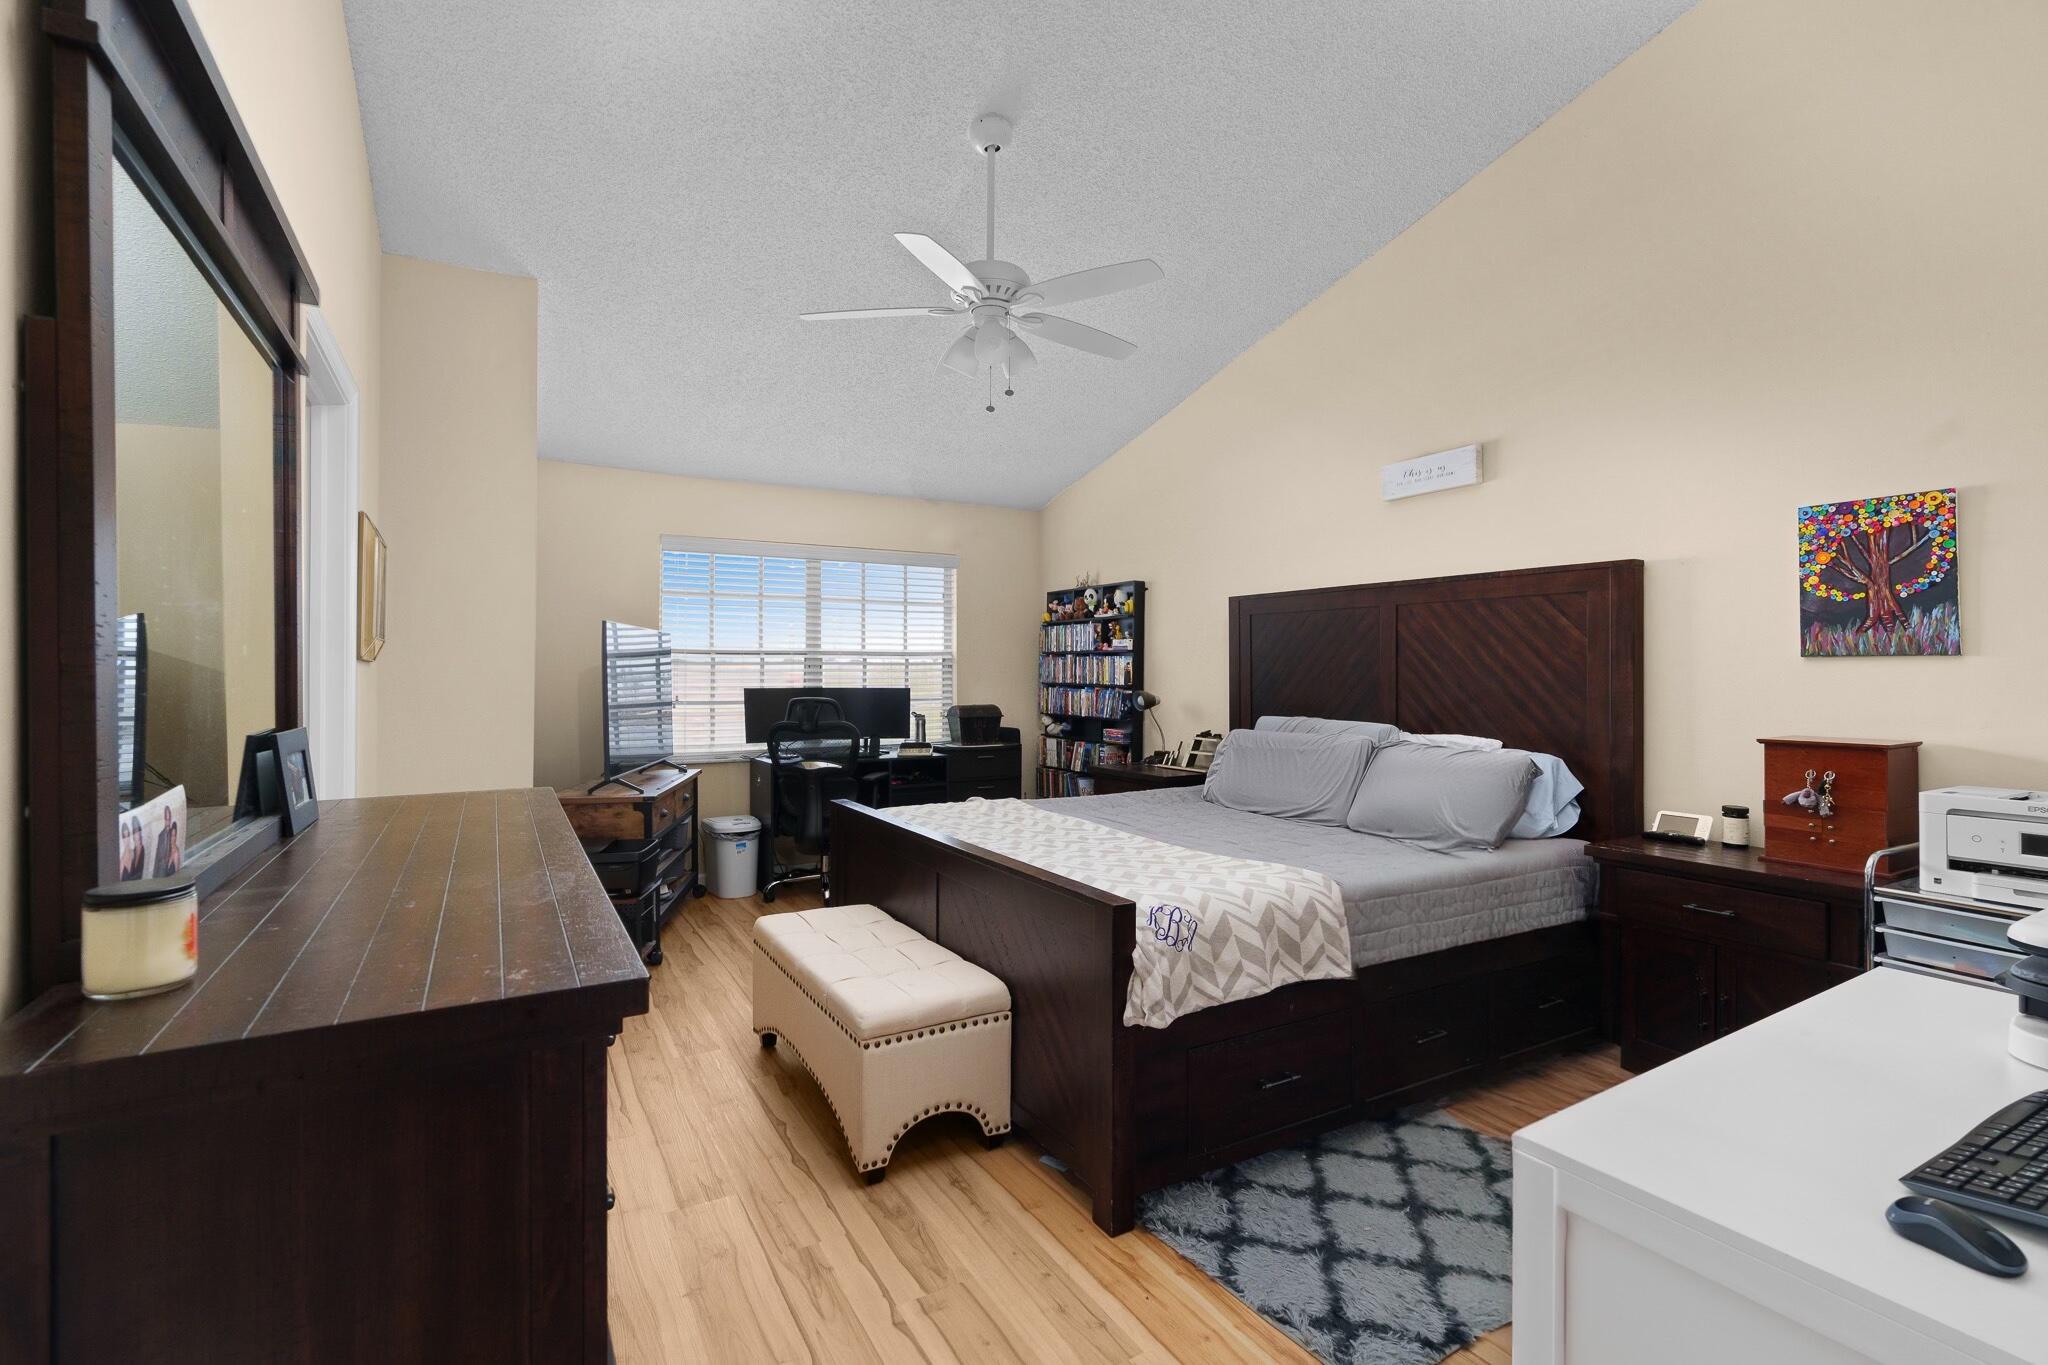
Furnished bedroom with a dark wood bed, matching furniture, and a desk workspace by the window.
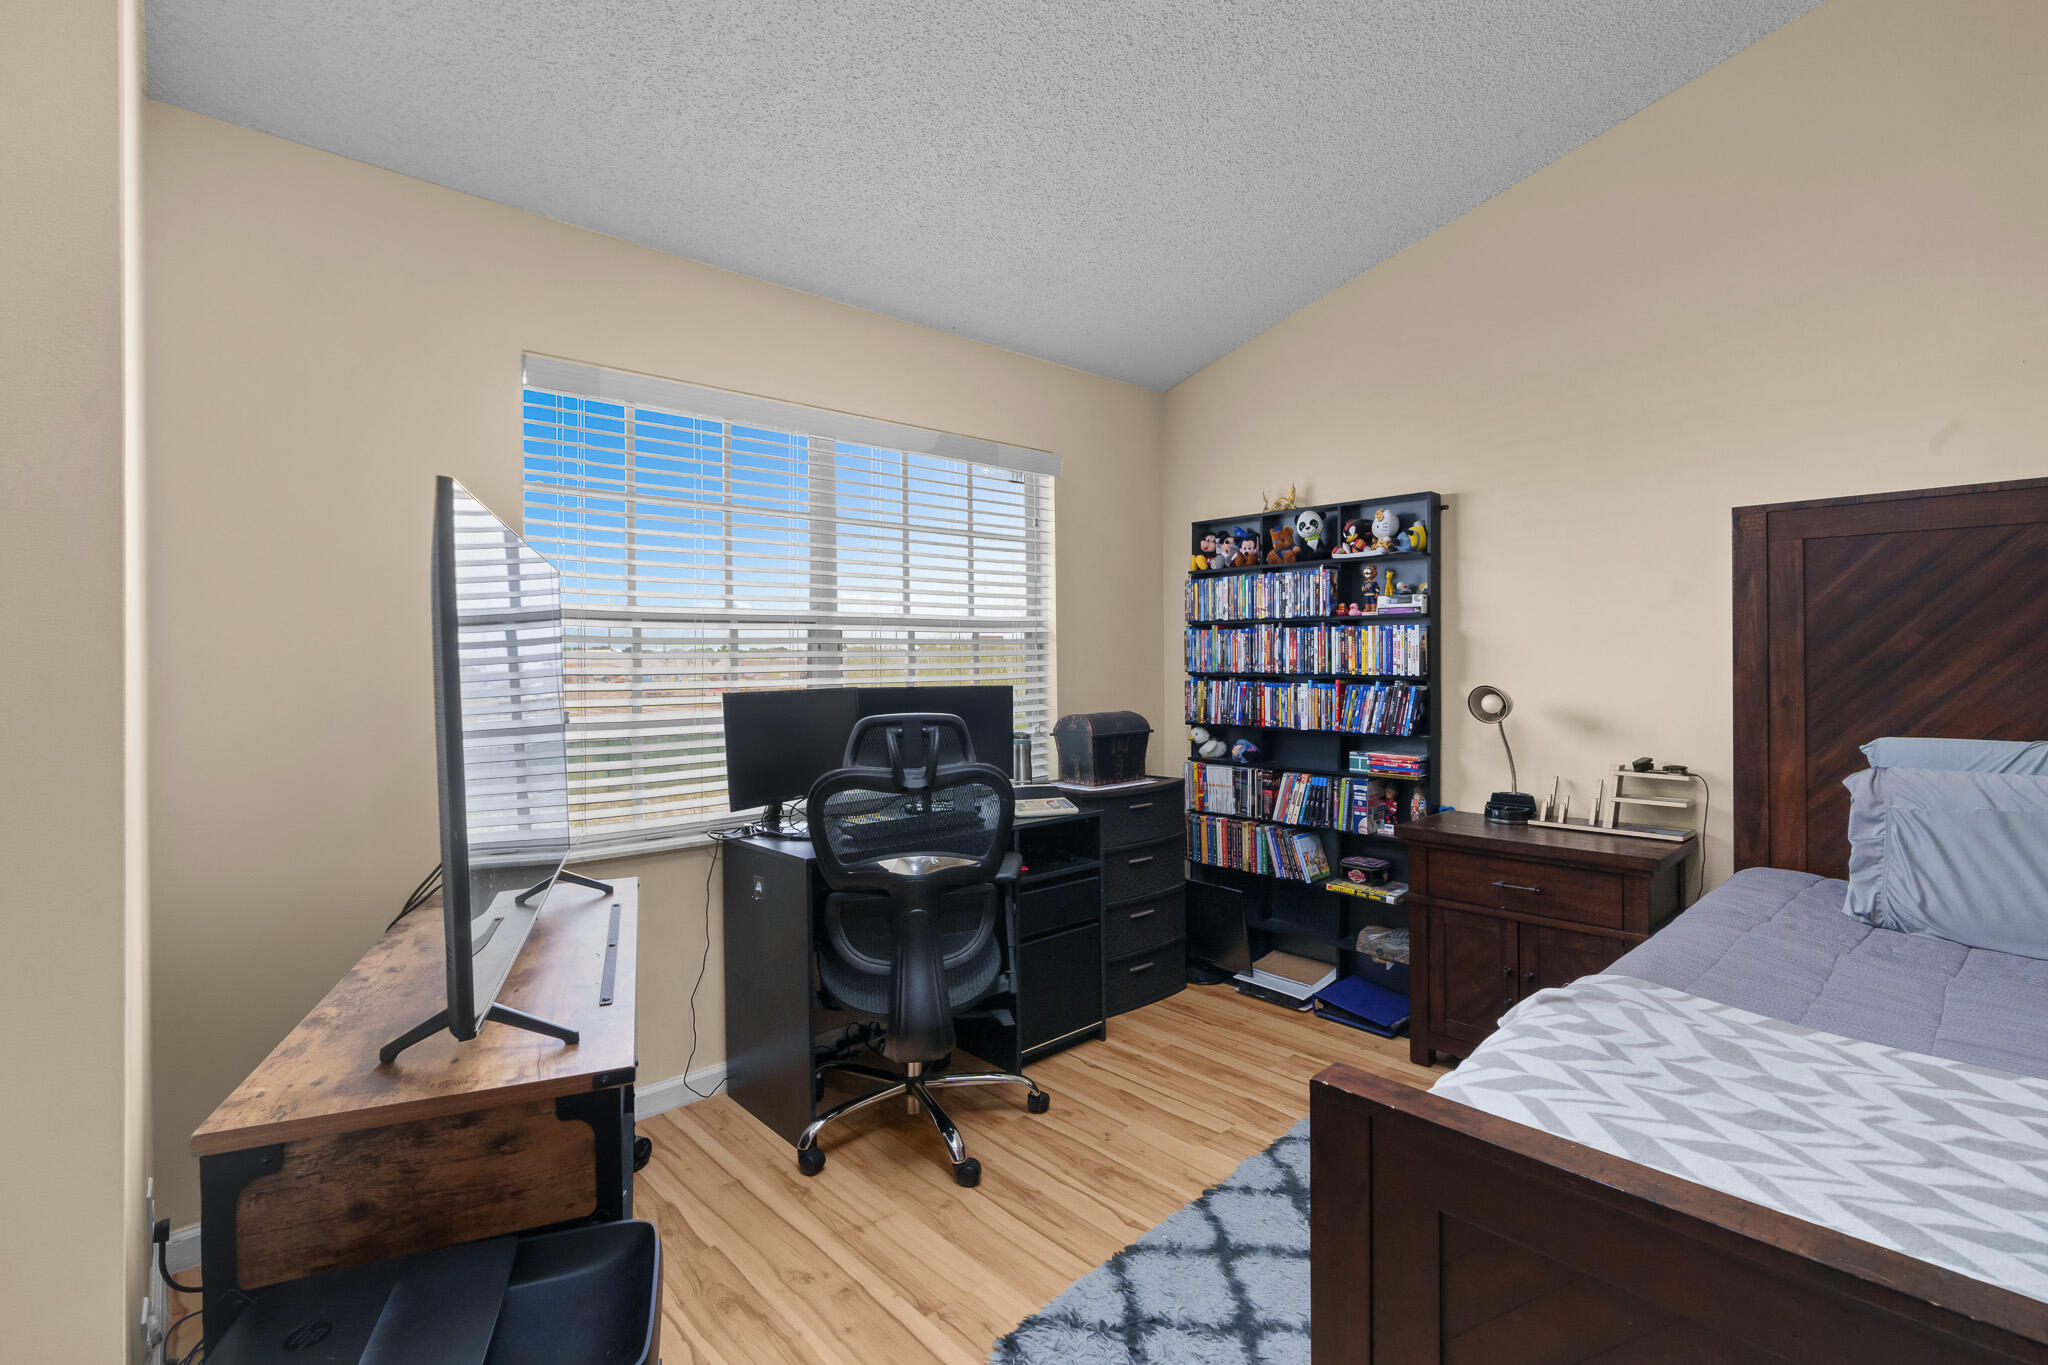
Bedroom with a computer workstation, DVD-filled bookcase, and dark wood bed.
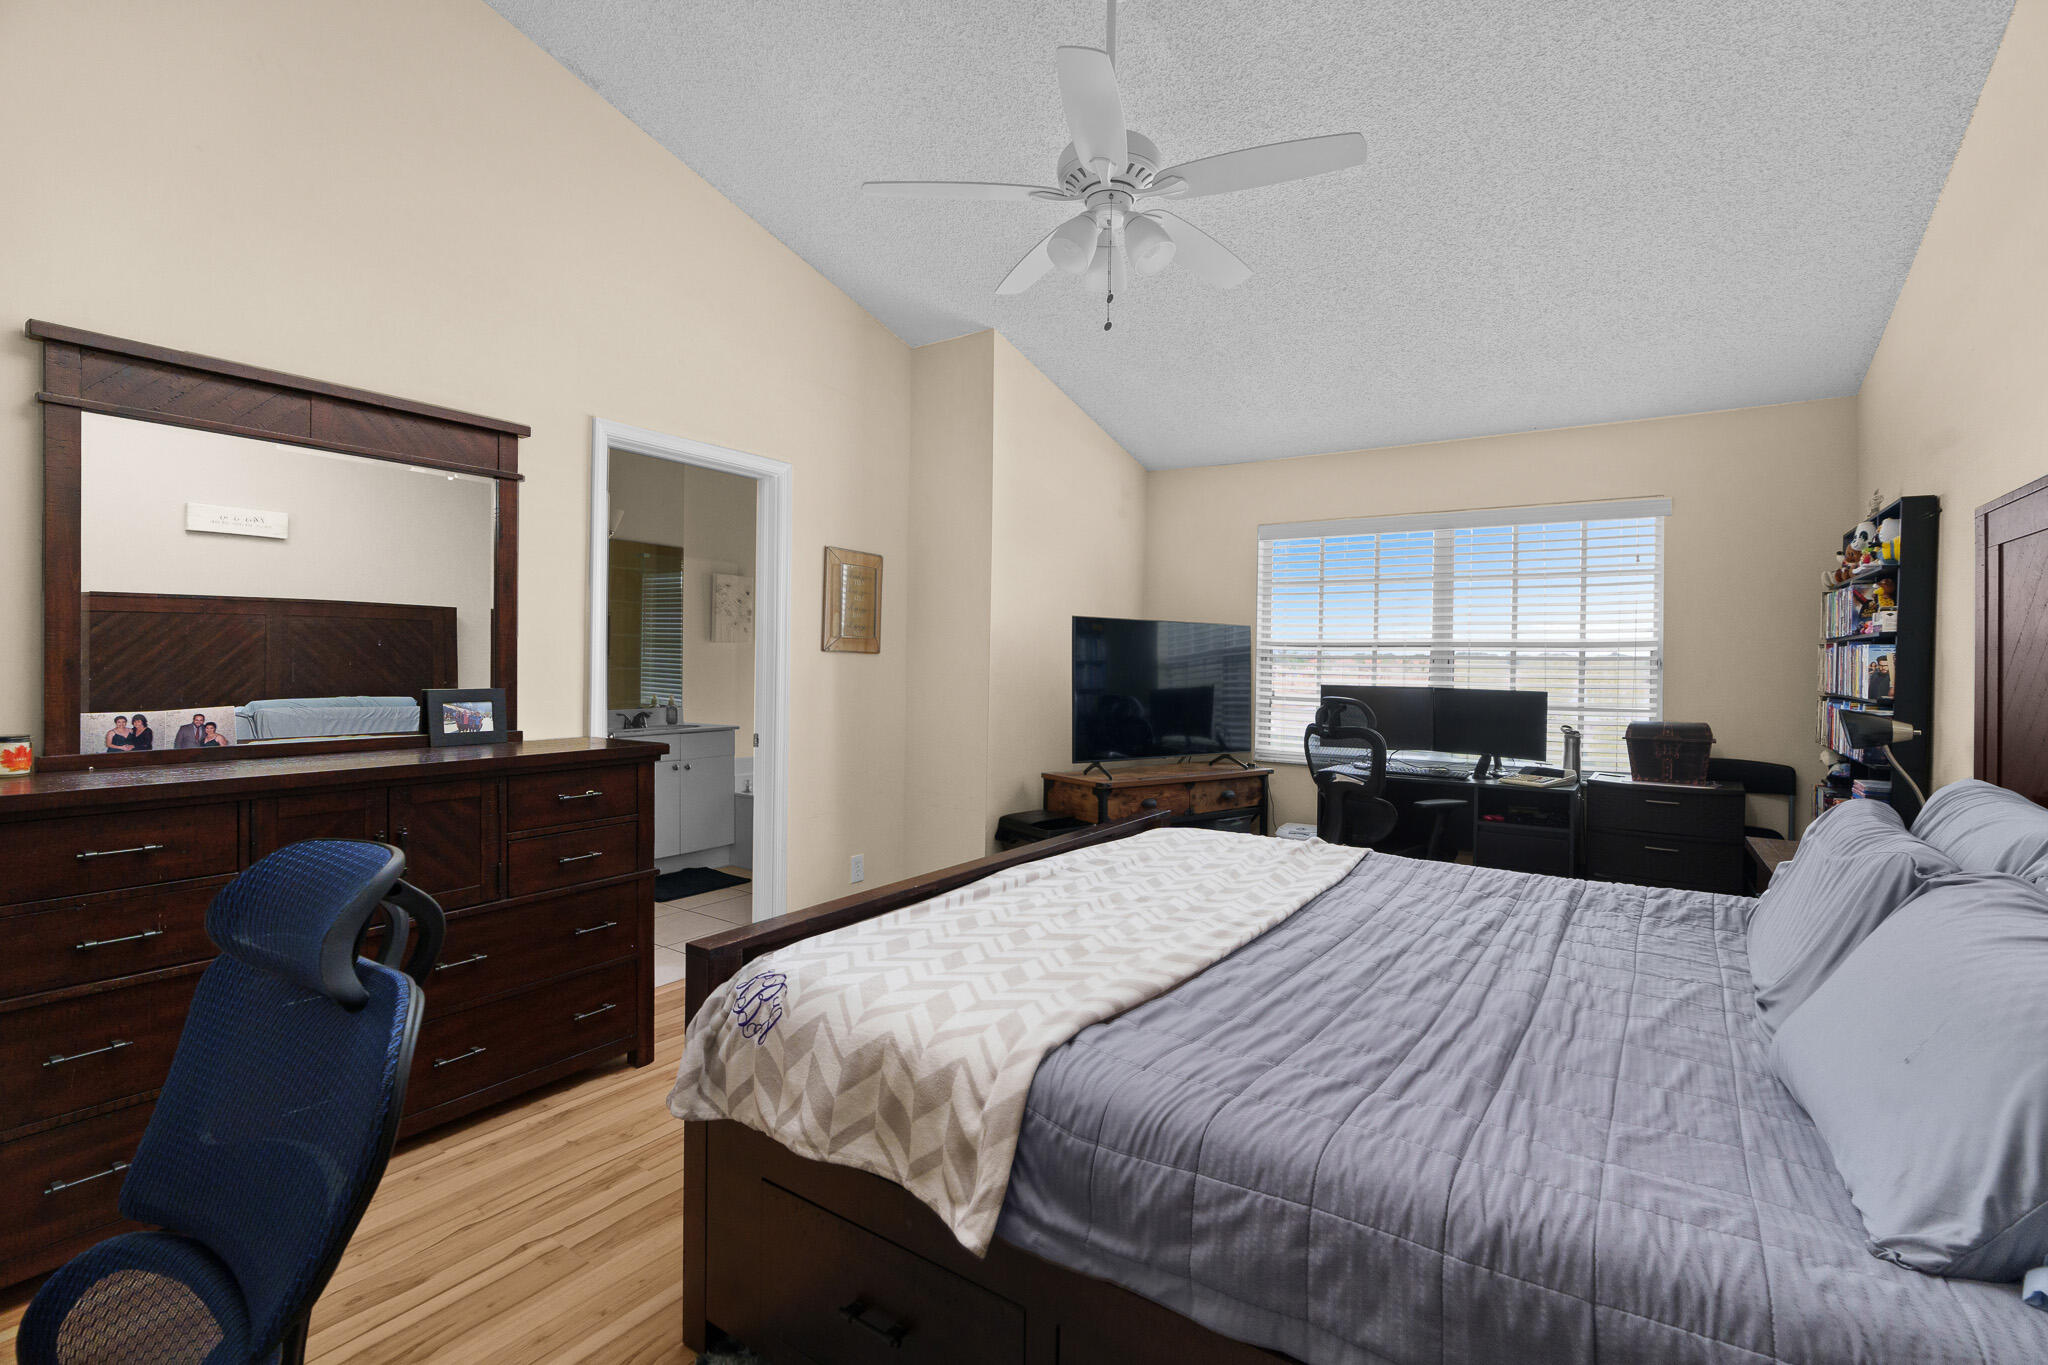
Bedroom with a dark wood bed, gray bedding, hardwood floors, and a desk beside a wide window.
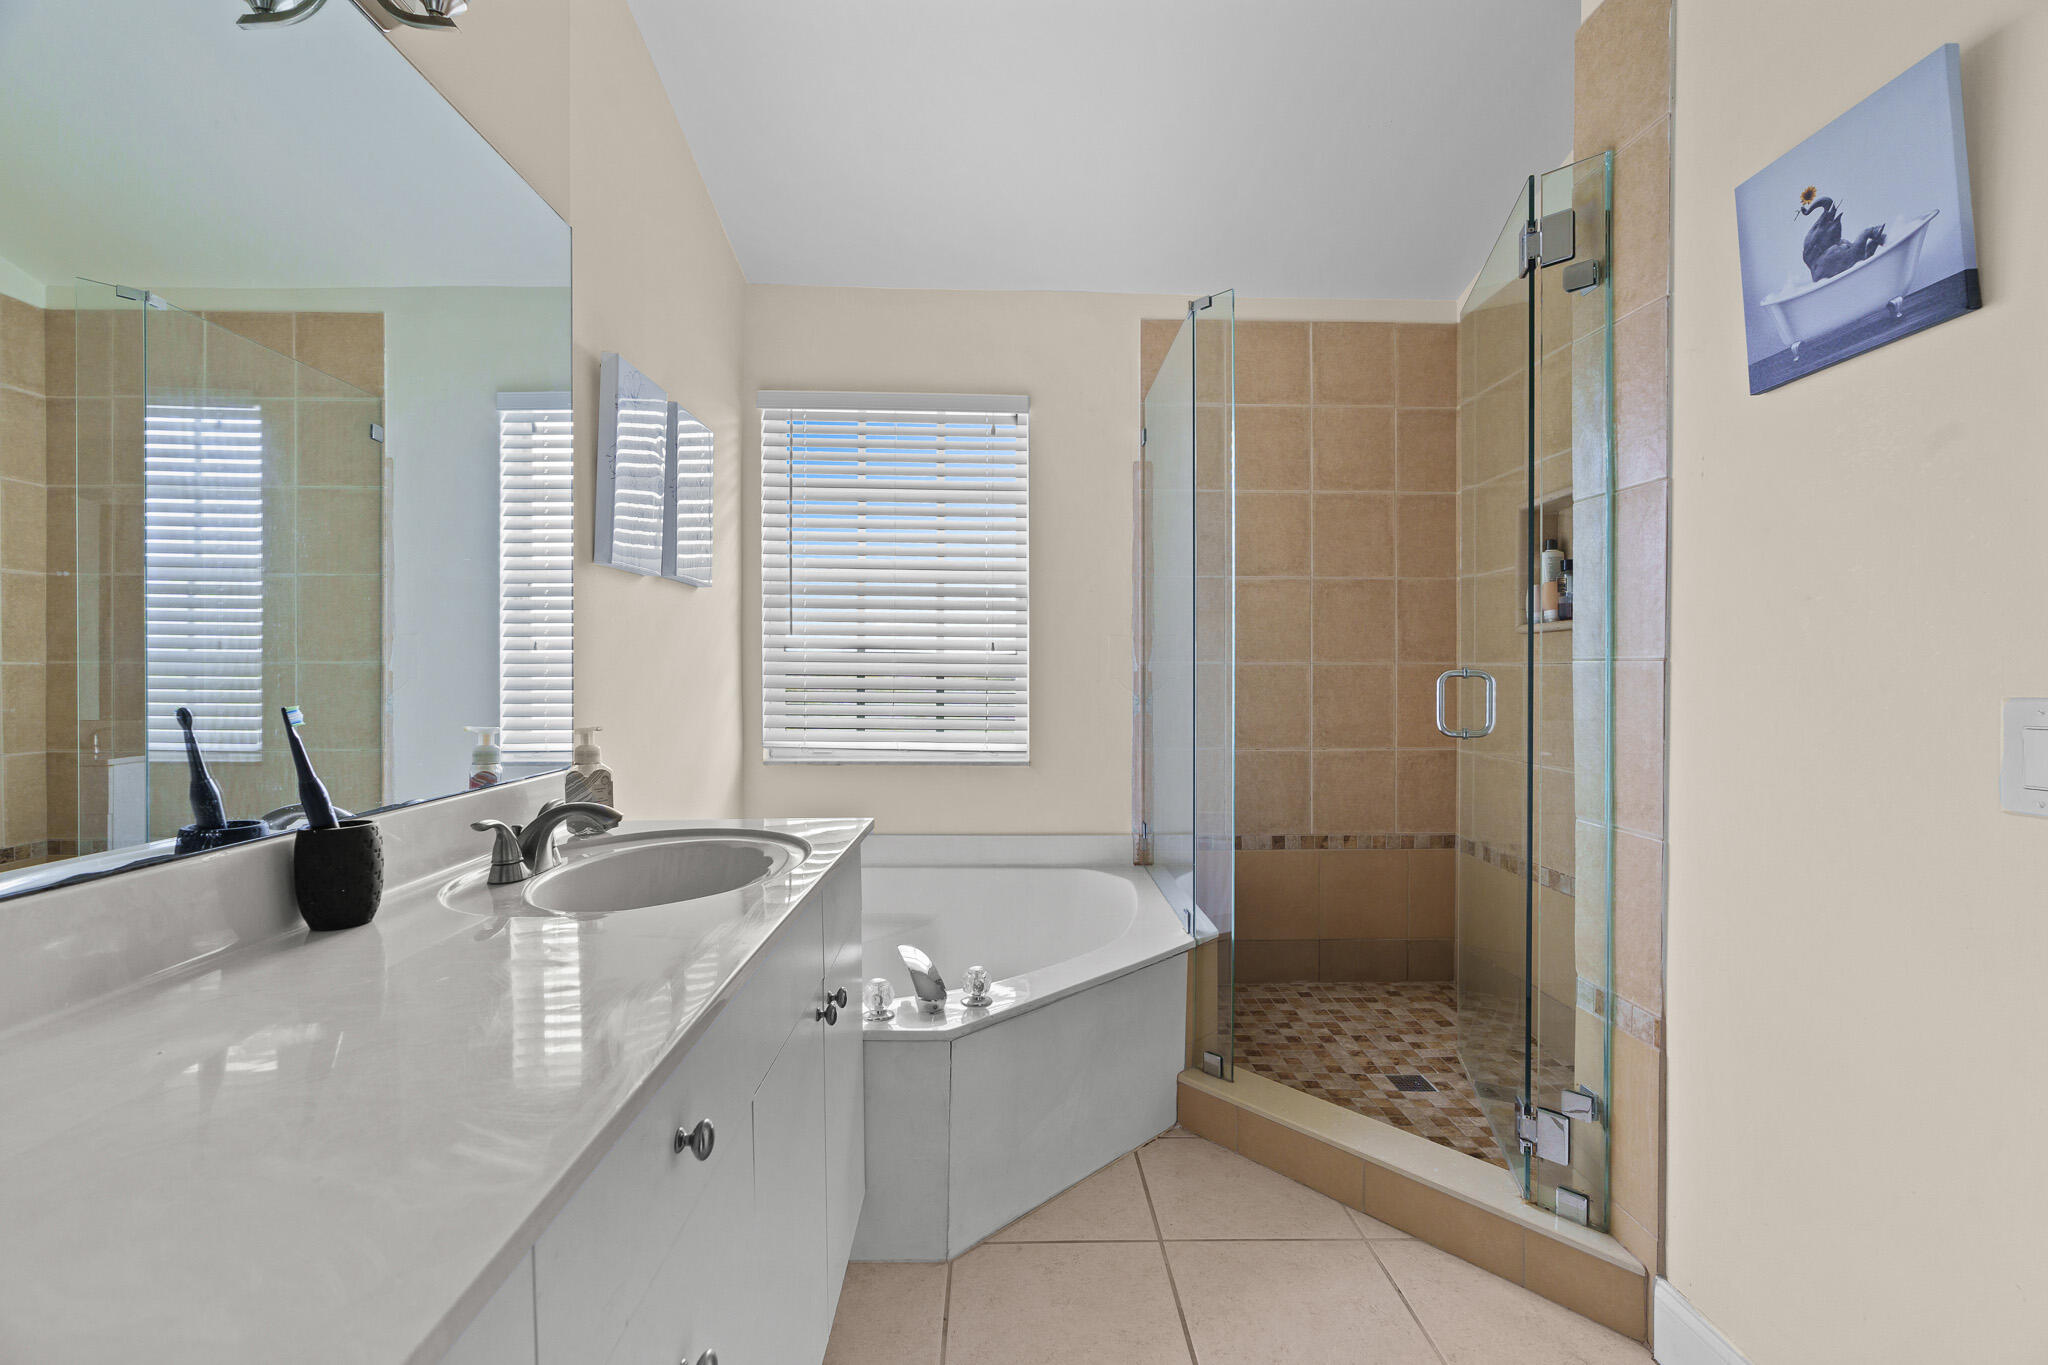
Bathroom with a corner soaking tub, glass shower, and long white vanity.
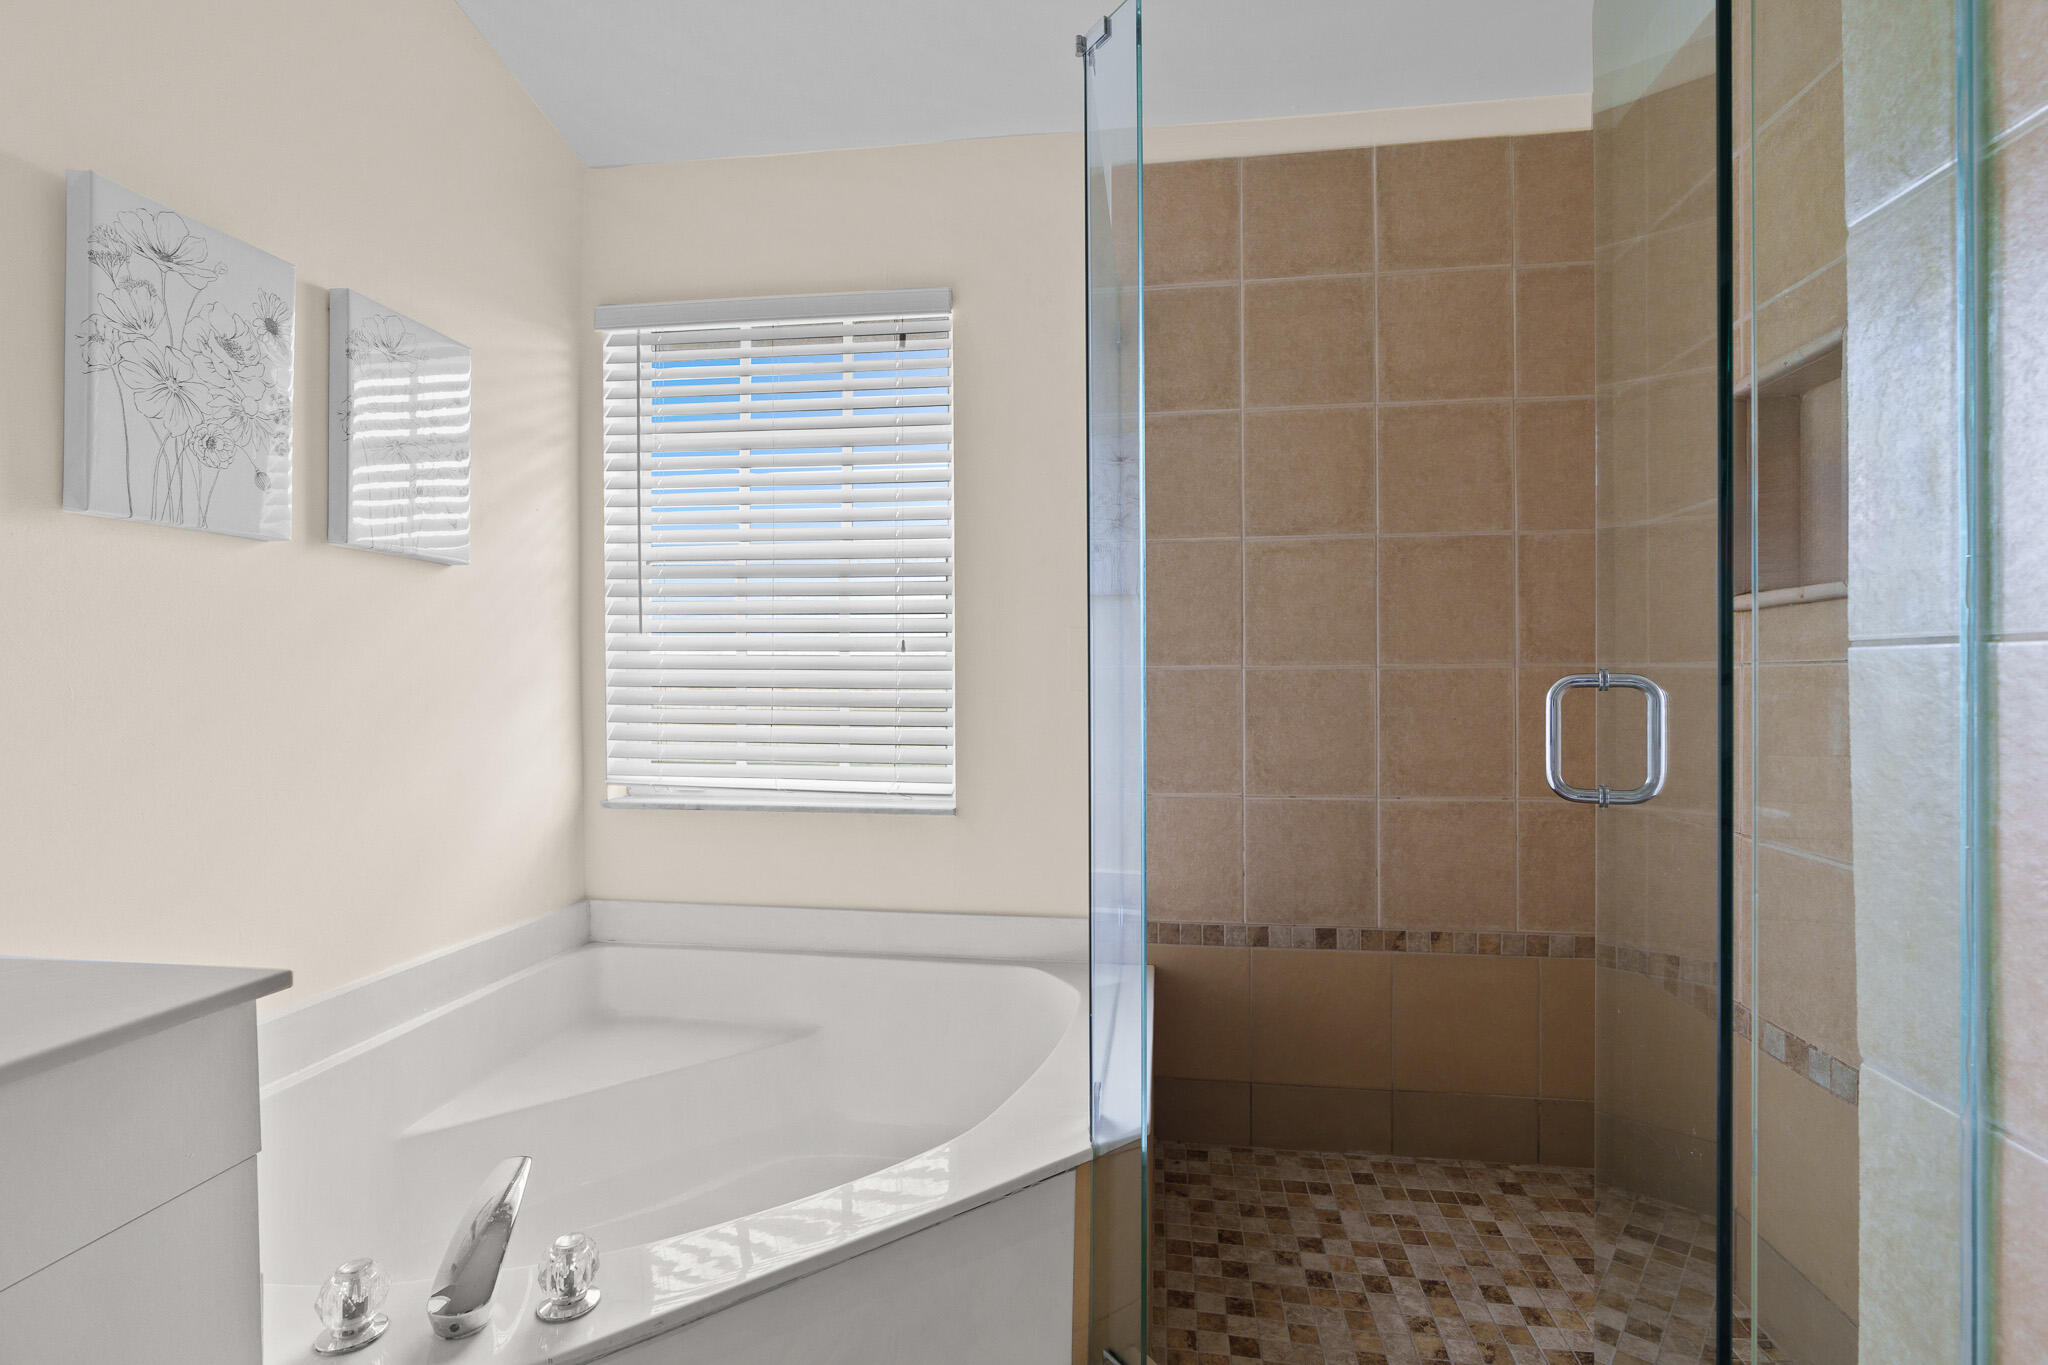
Bathroom with a white bathtub and glass-enclosed tan-tile shower beside a window with blinds.
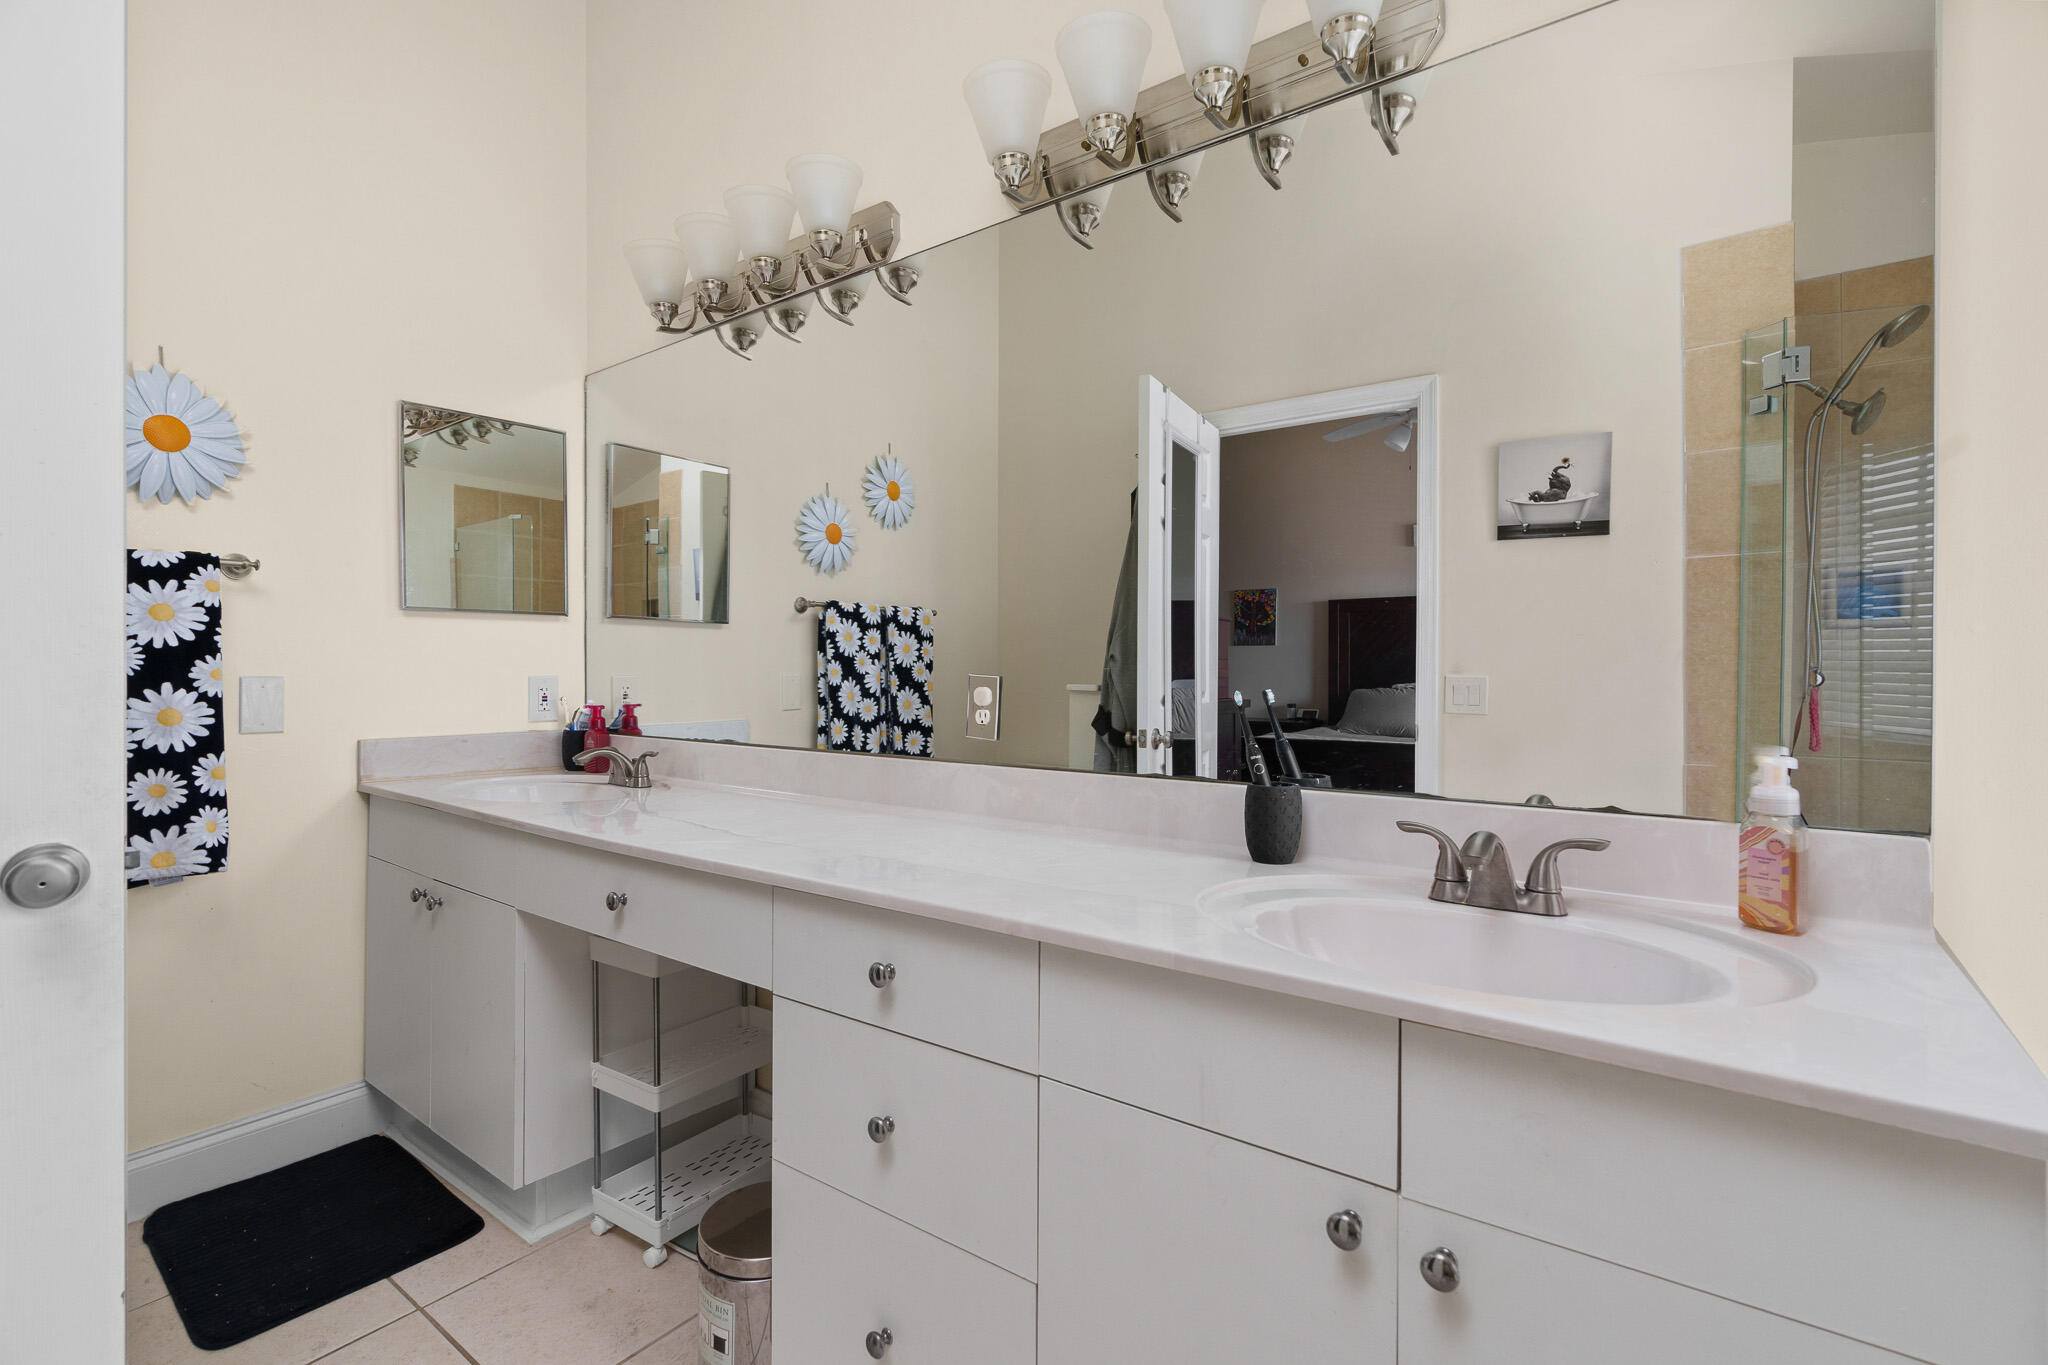
Bathroom with a long double-sink vanity, wall-to-wall mirror, and glass-enclosed shower.
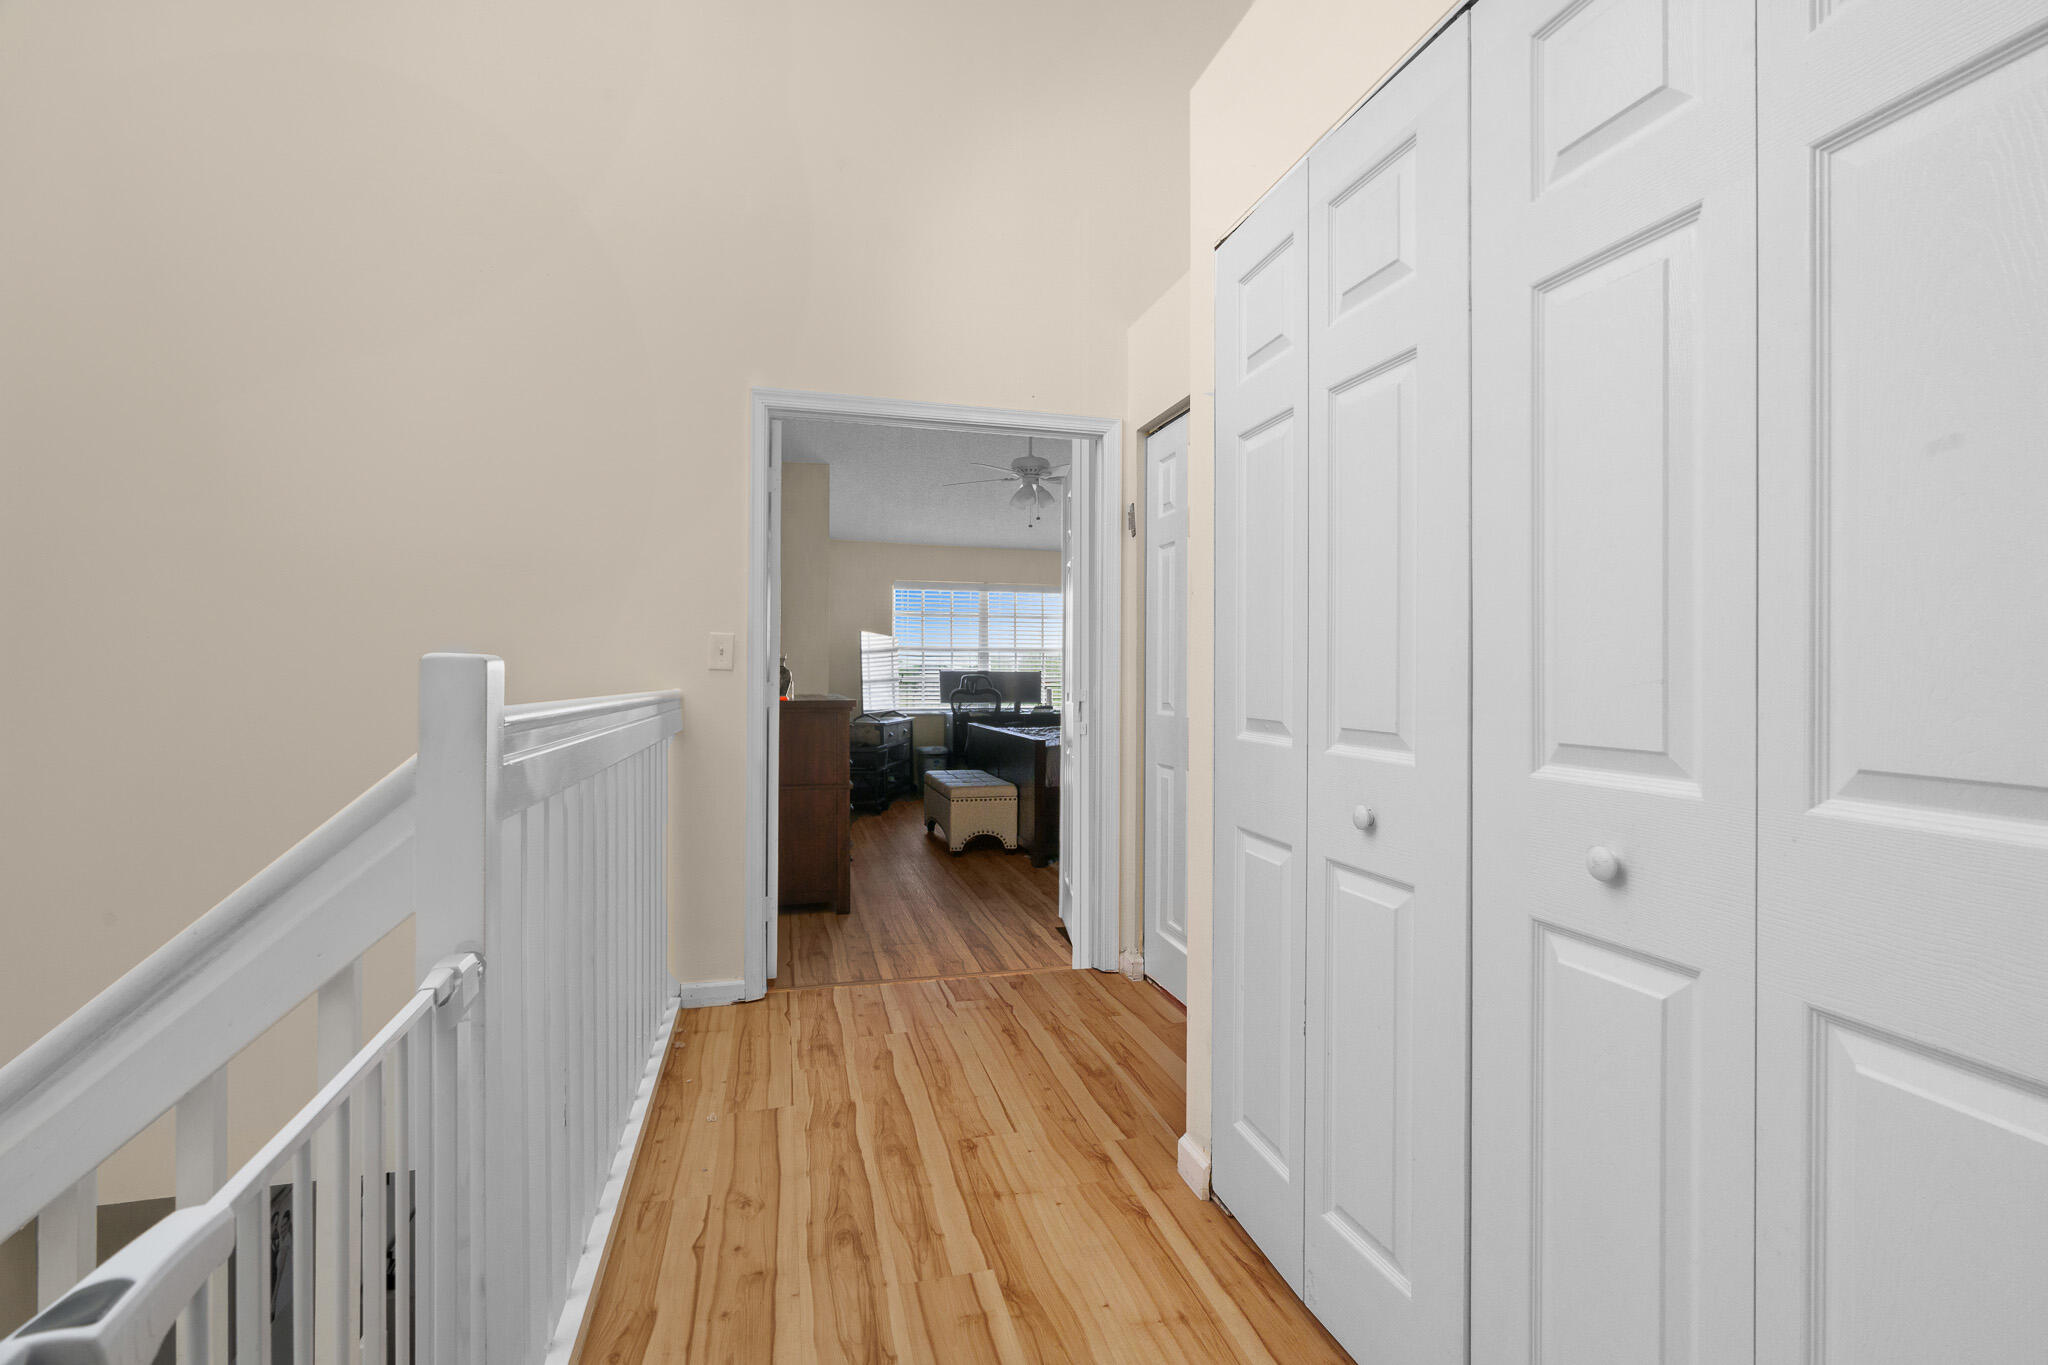
Upstairs hallway with wood floors, white closet doors, and a railing overlooking the stairwell.
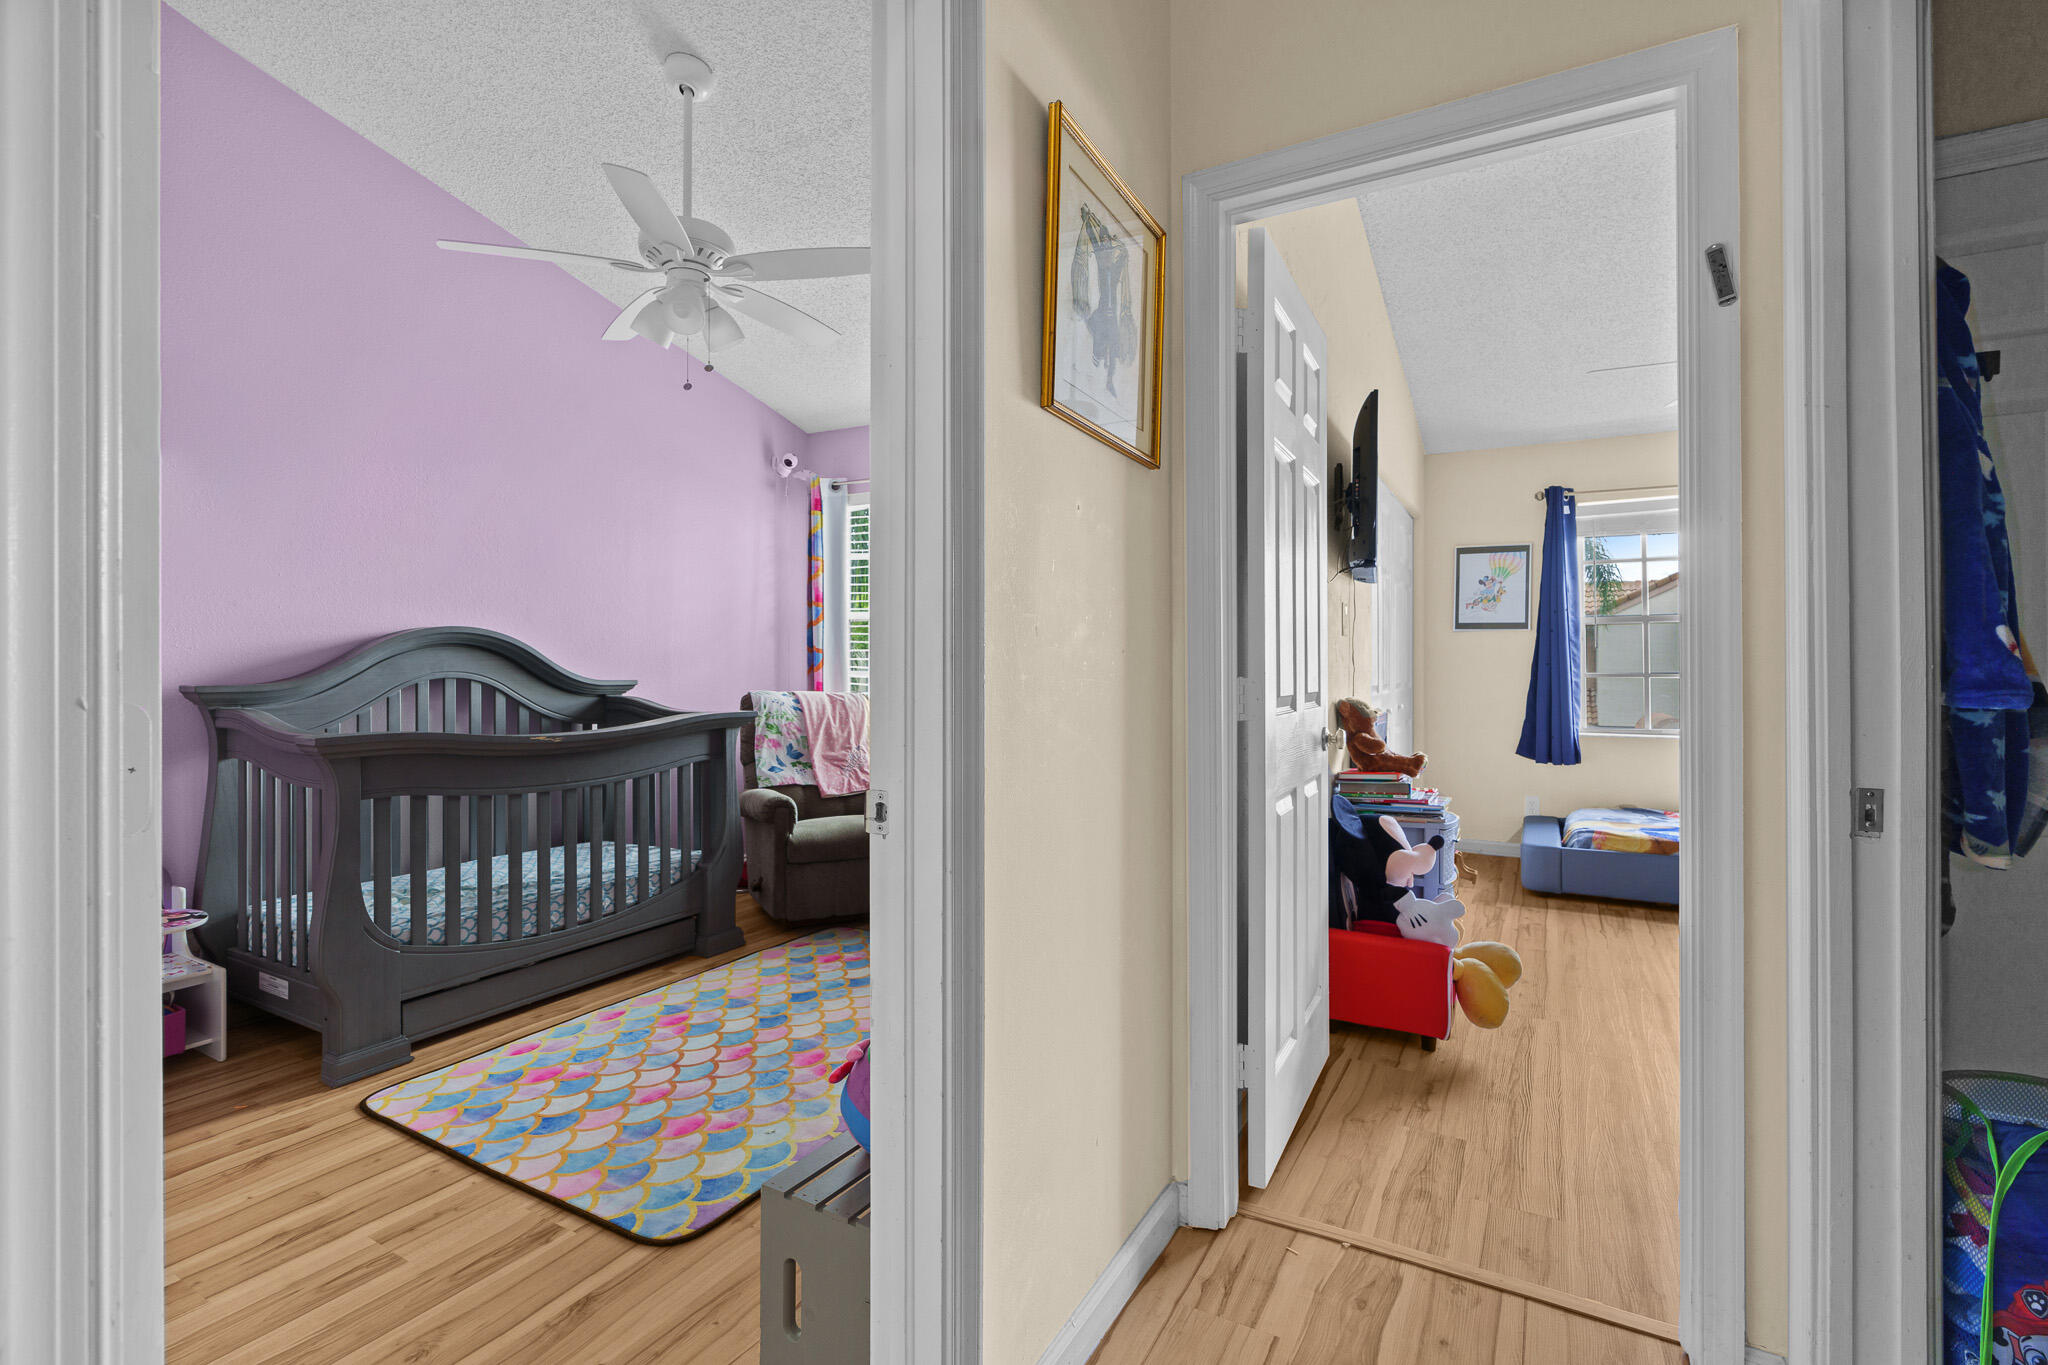
Nursery with dark wood crib and colorful rug, viewed alongside a second bedroom.
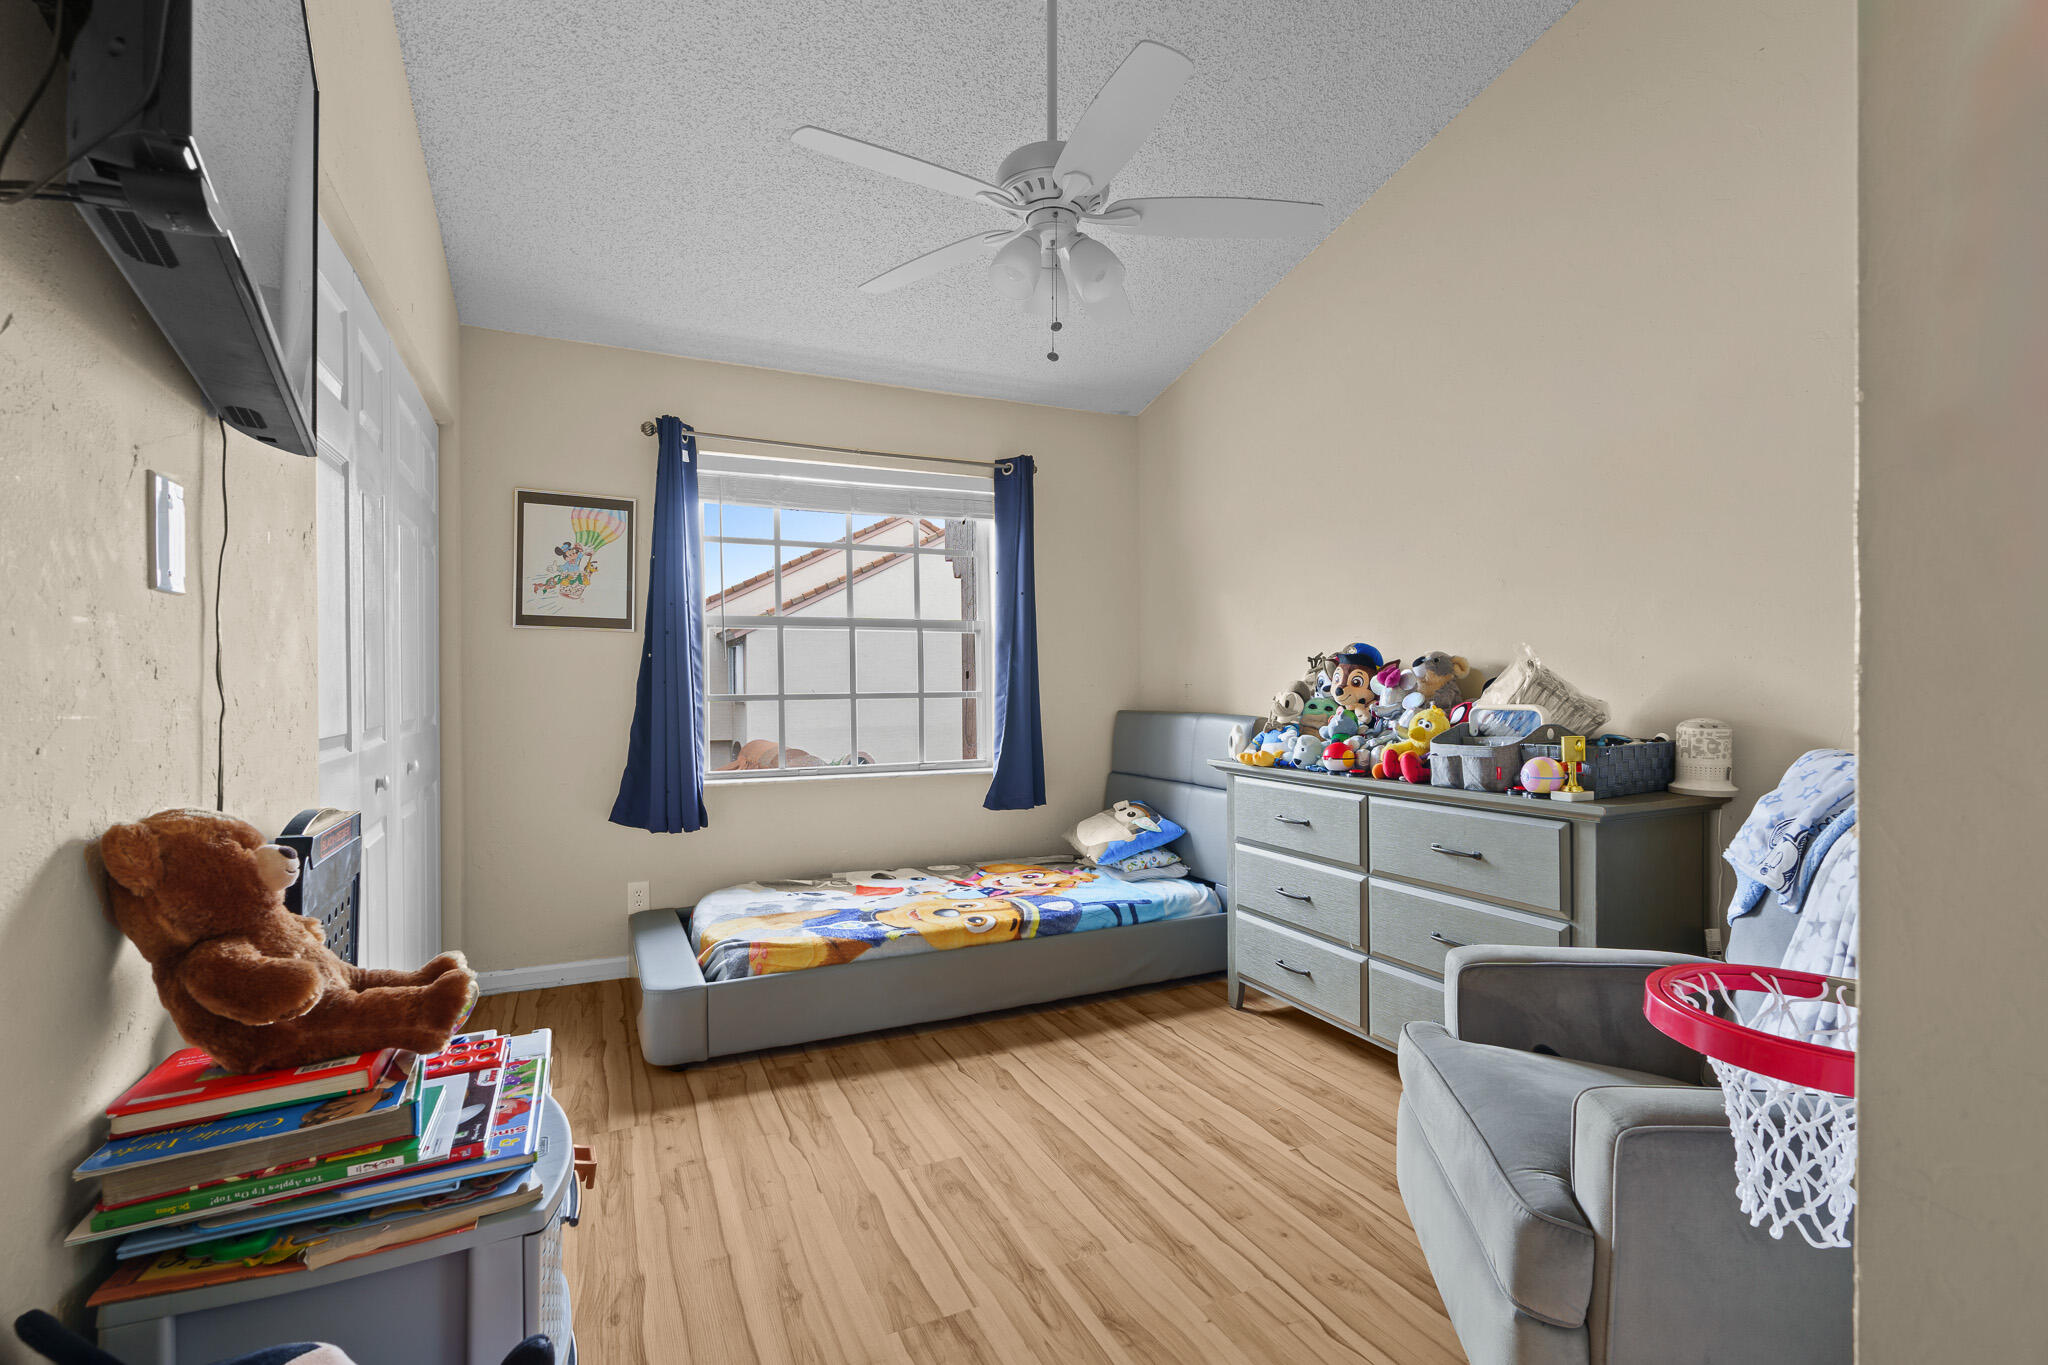
Child's bedroom with a single bed, toy-covered dresser, blue curtains, and hardwood flooring.
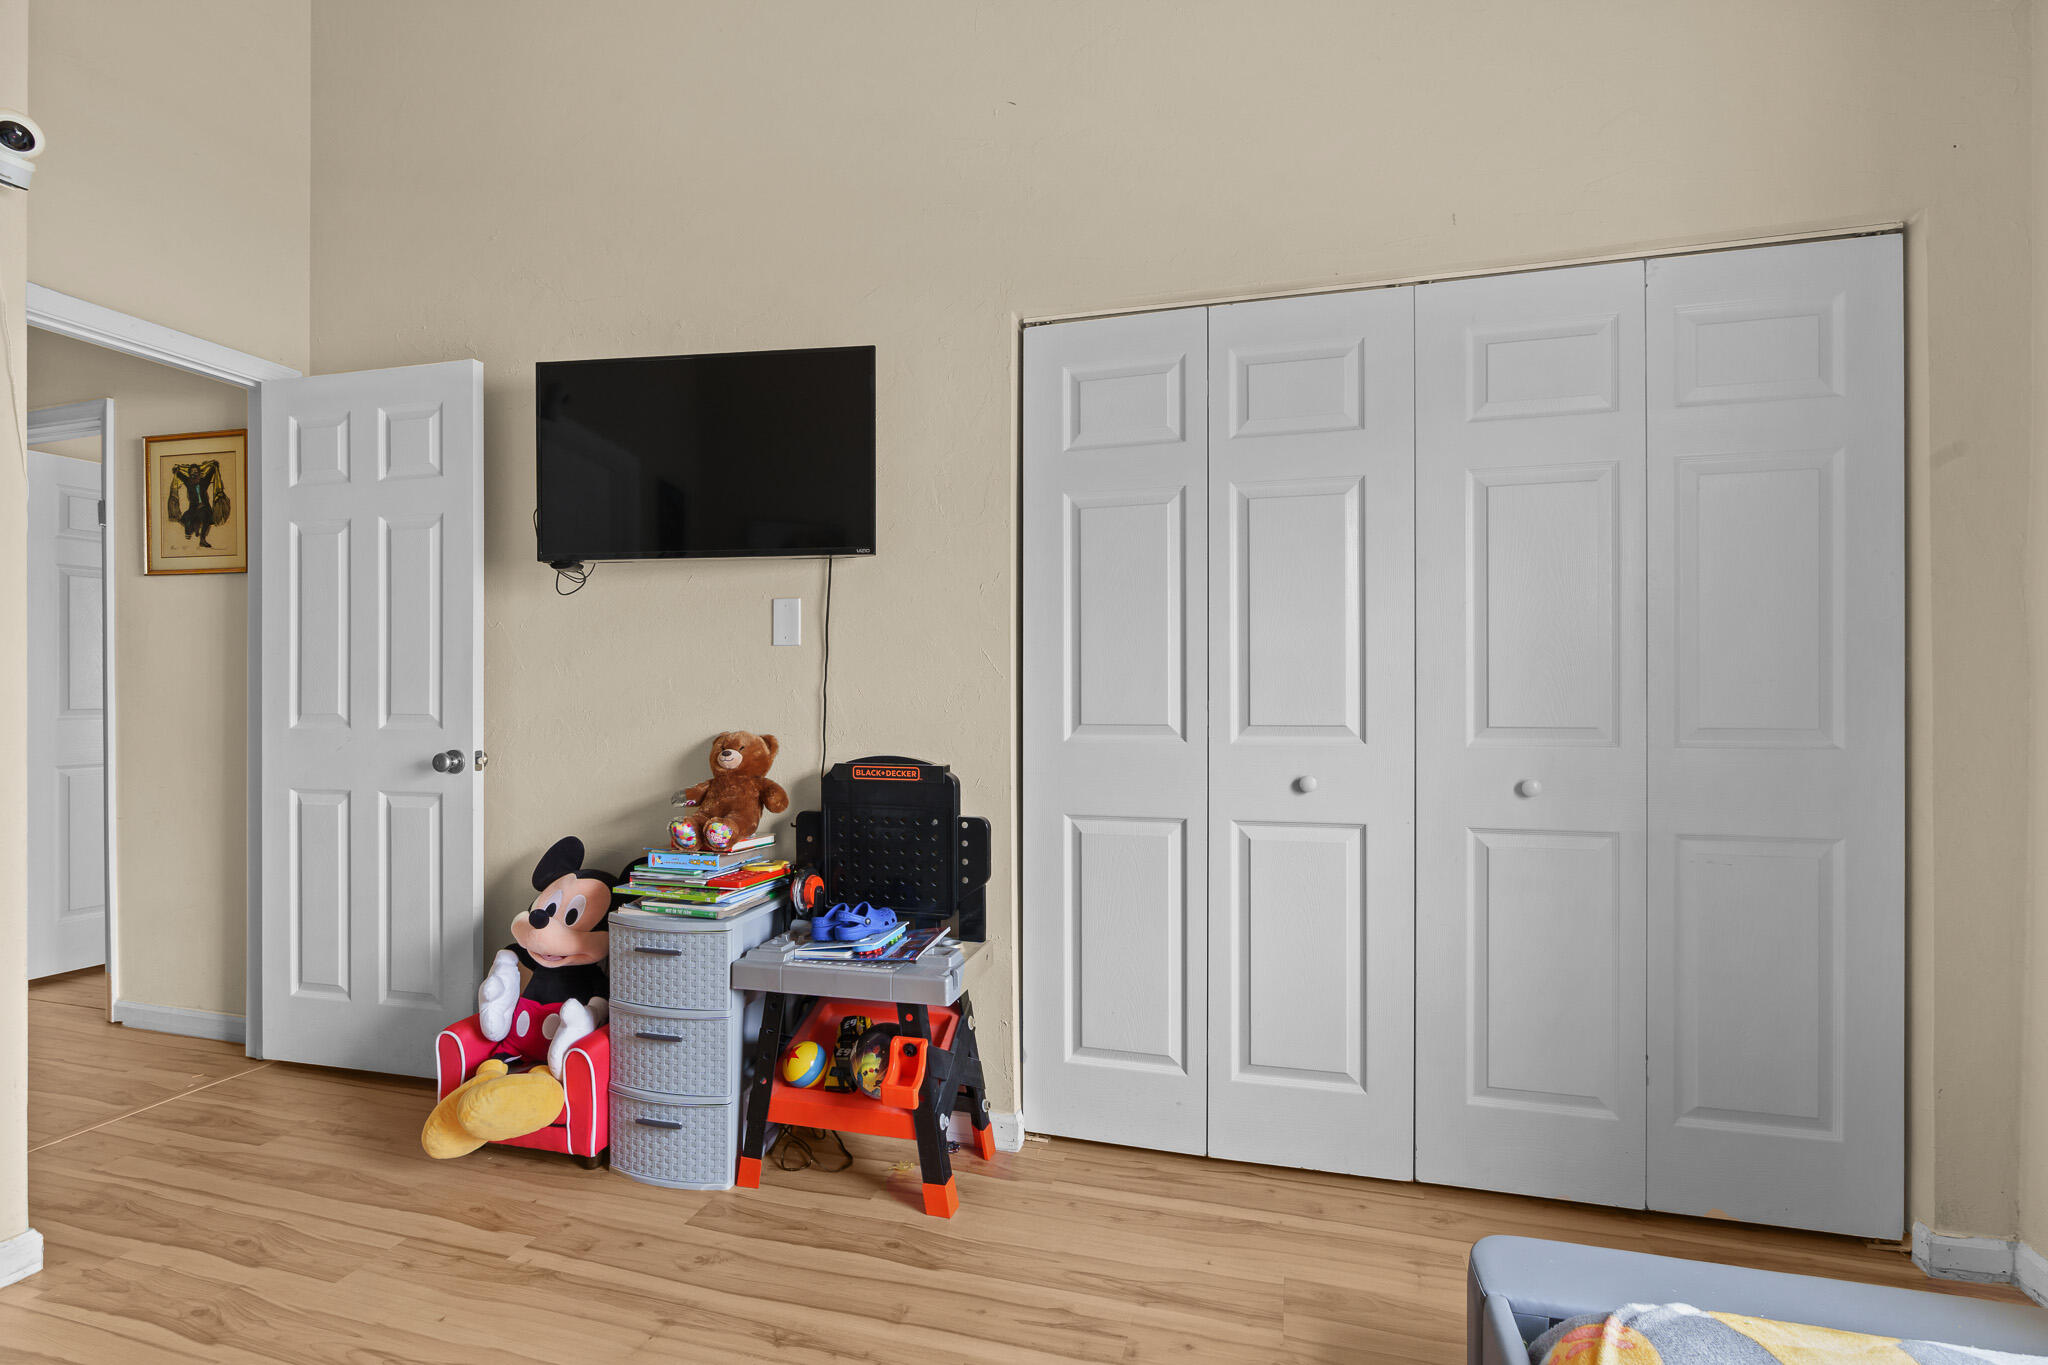
Bedroom with white paneled closet doors, a wall-mounted TV, and children’s toys.
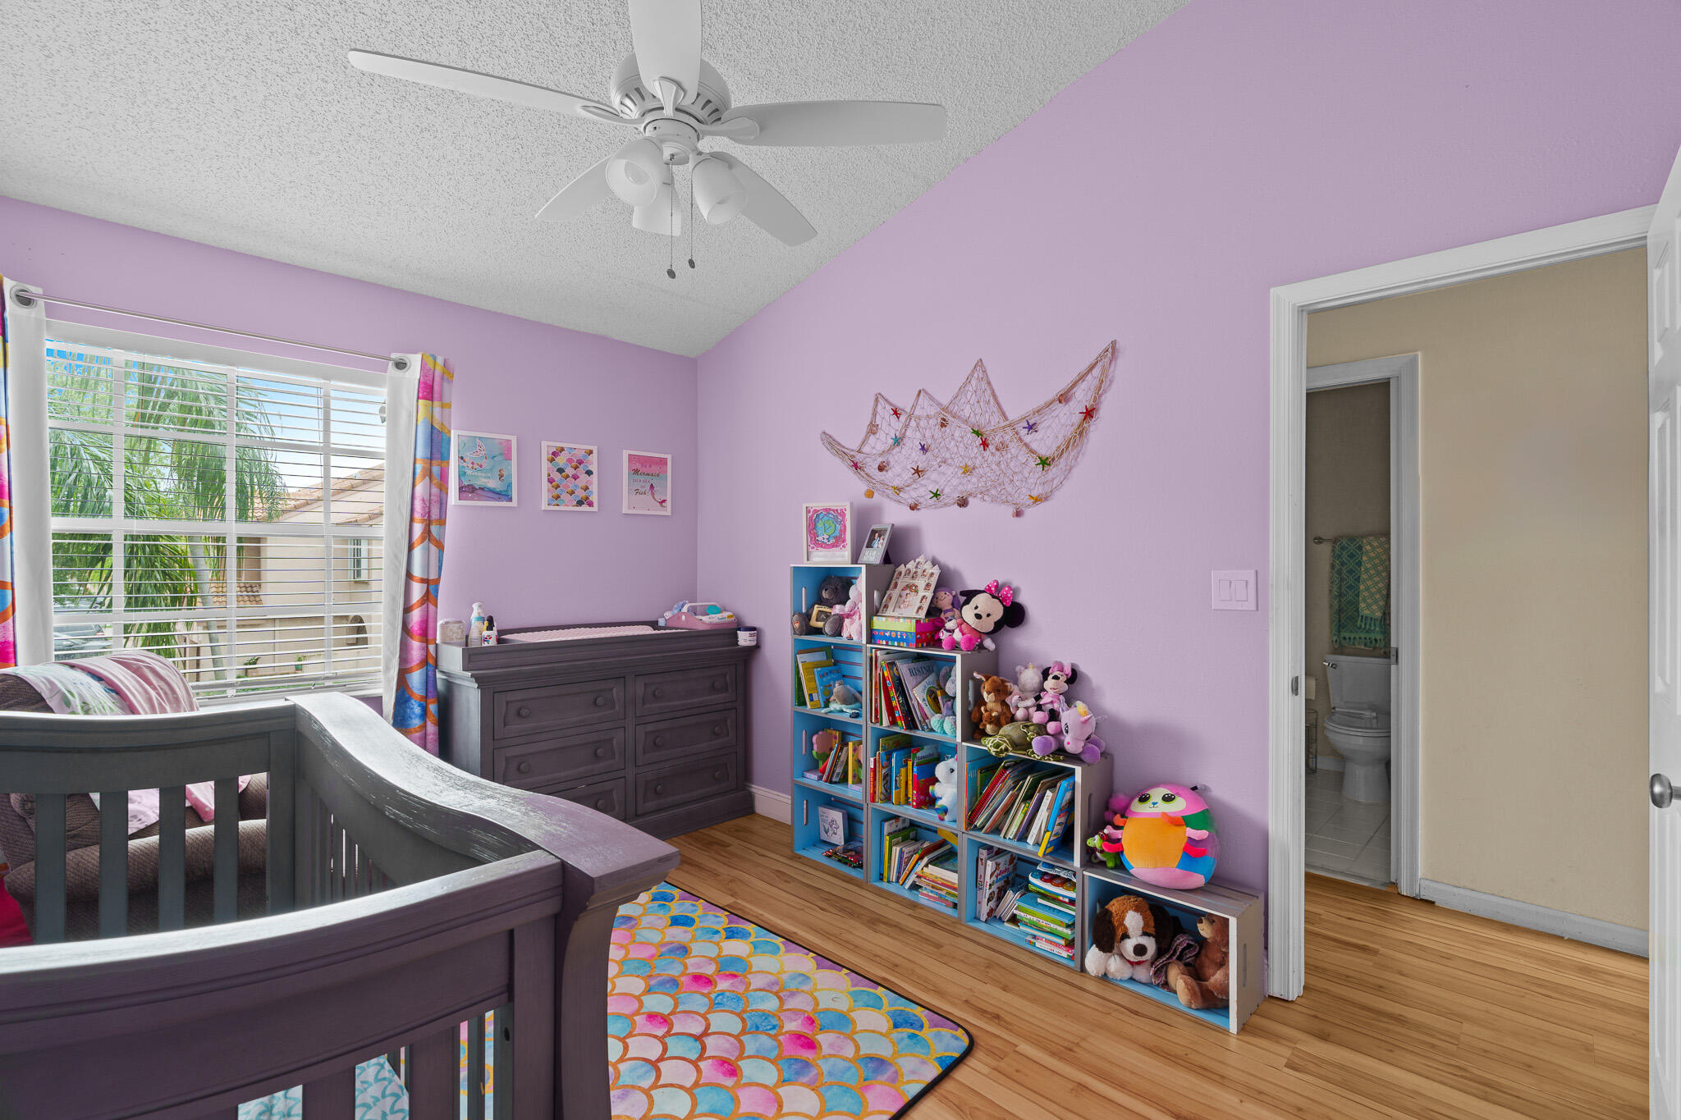
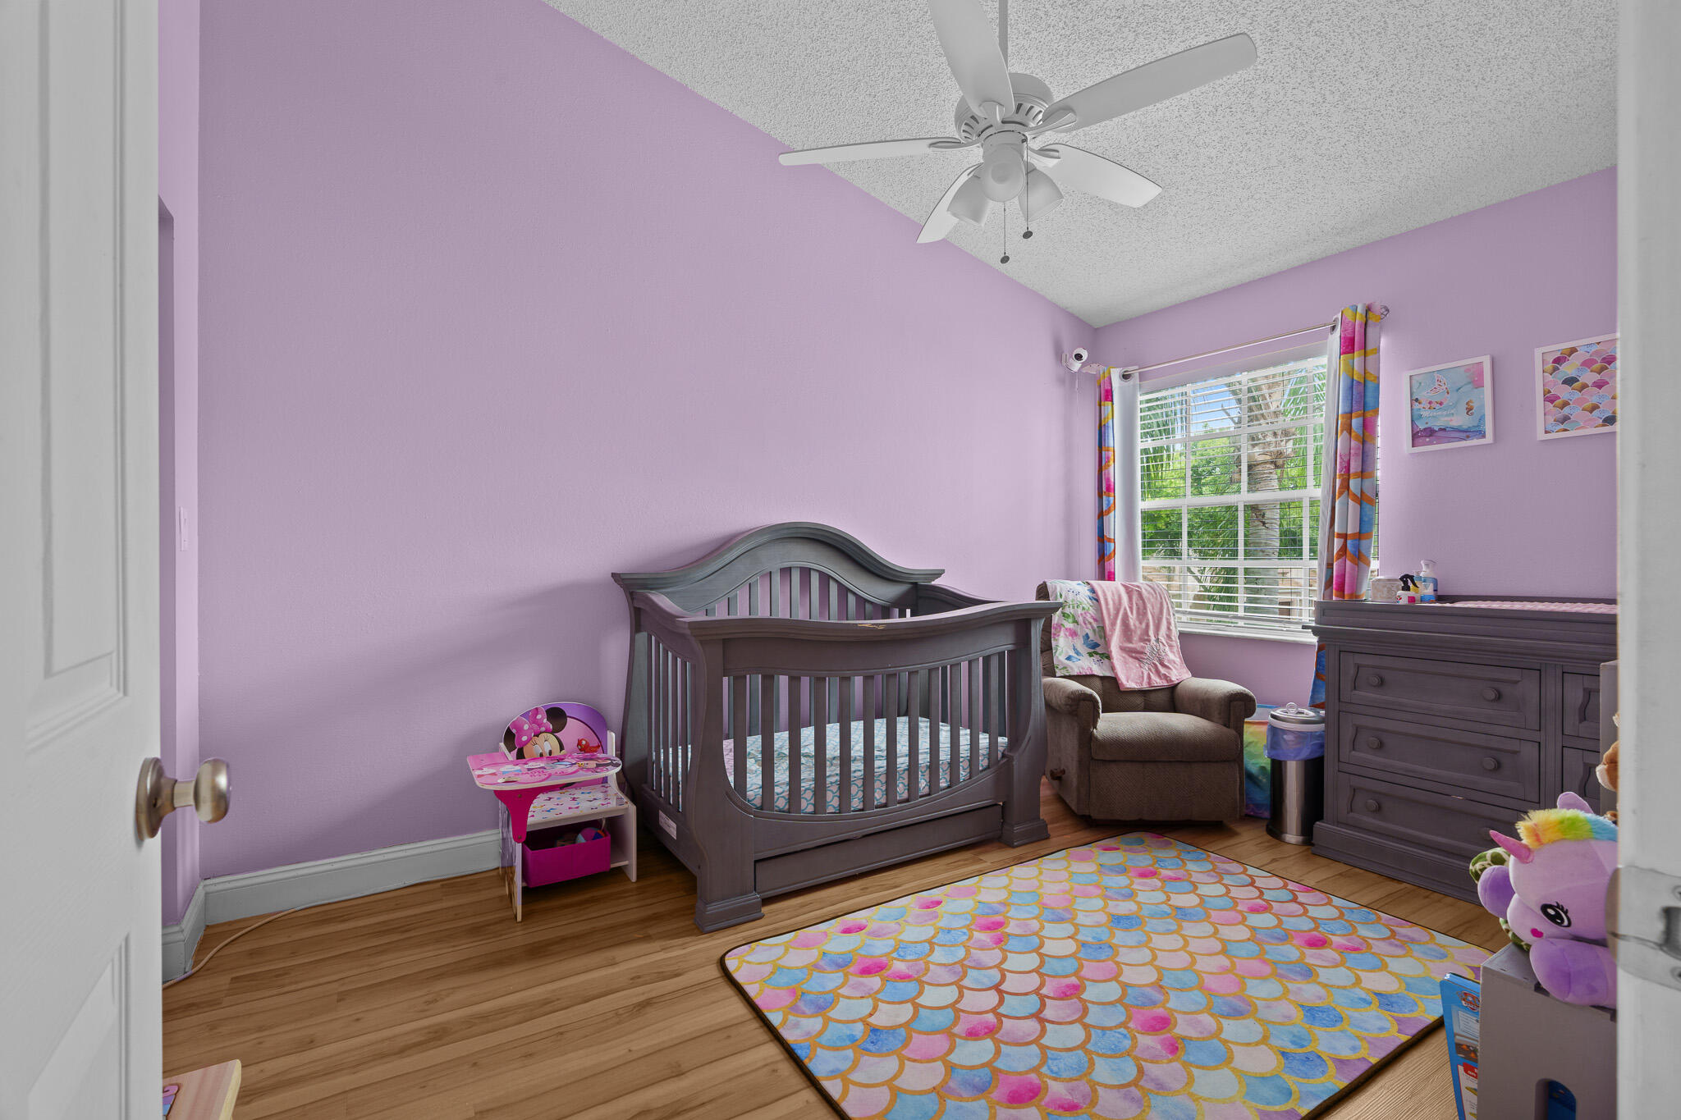
Nursery with a dark wood crib, colorful toy-filled bookcases, lavender walls, and a bright window.
Nursery with a dark wood crib, lavender walls, and a colorful patterned rug.
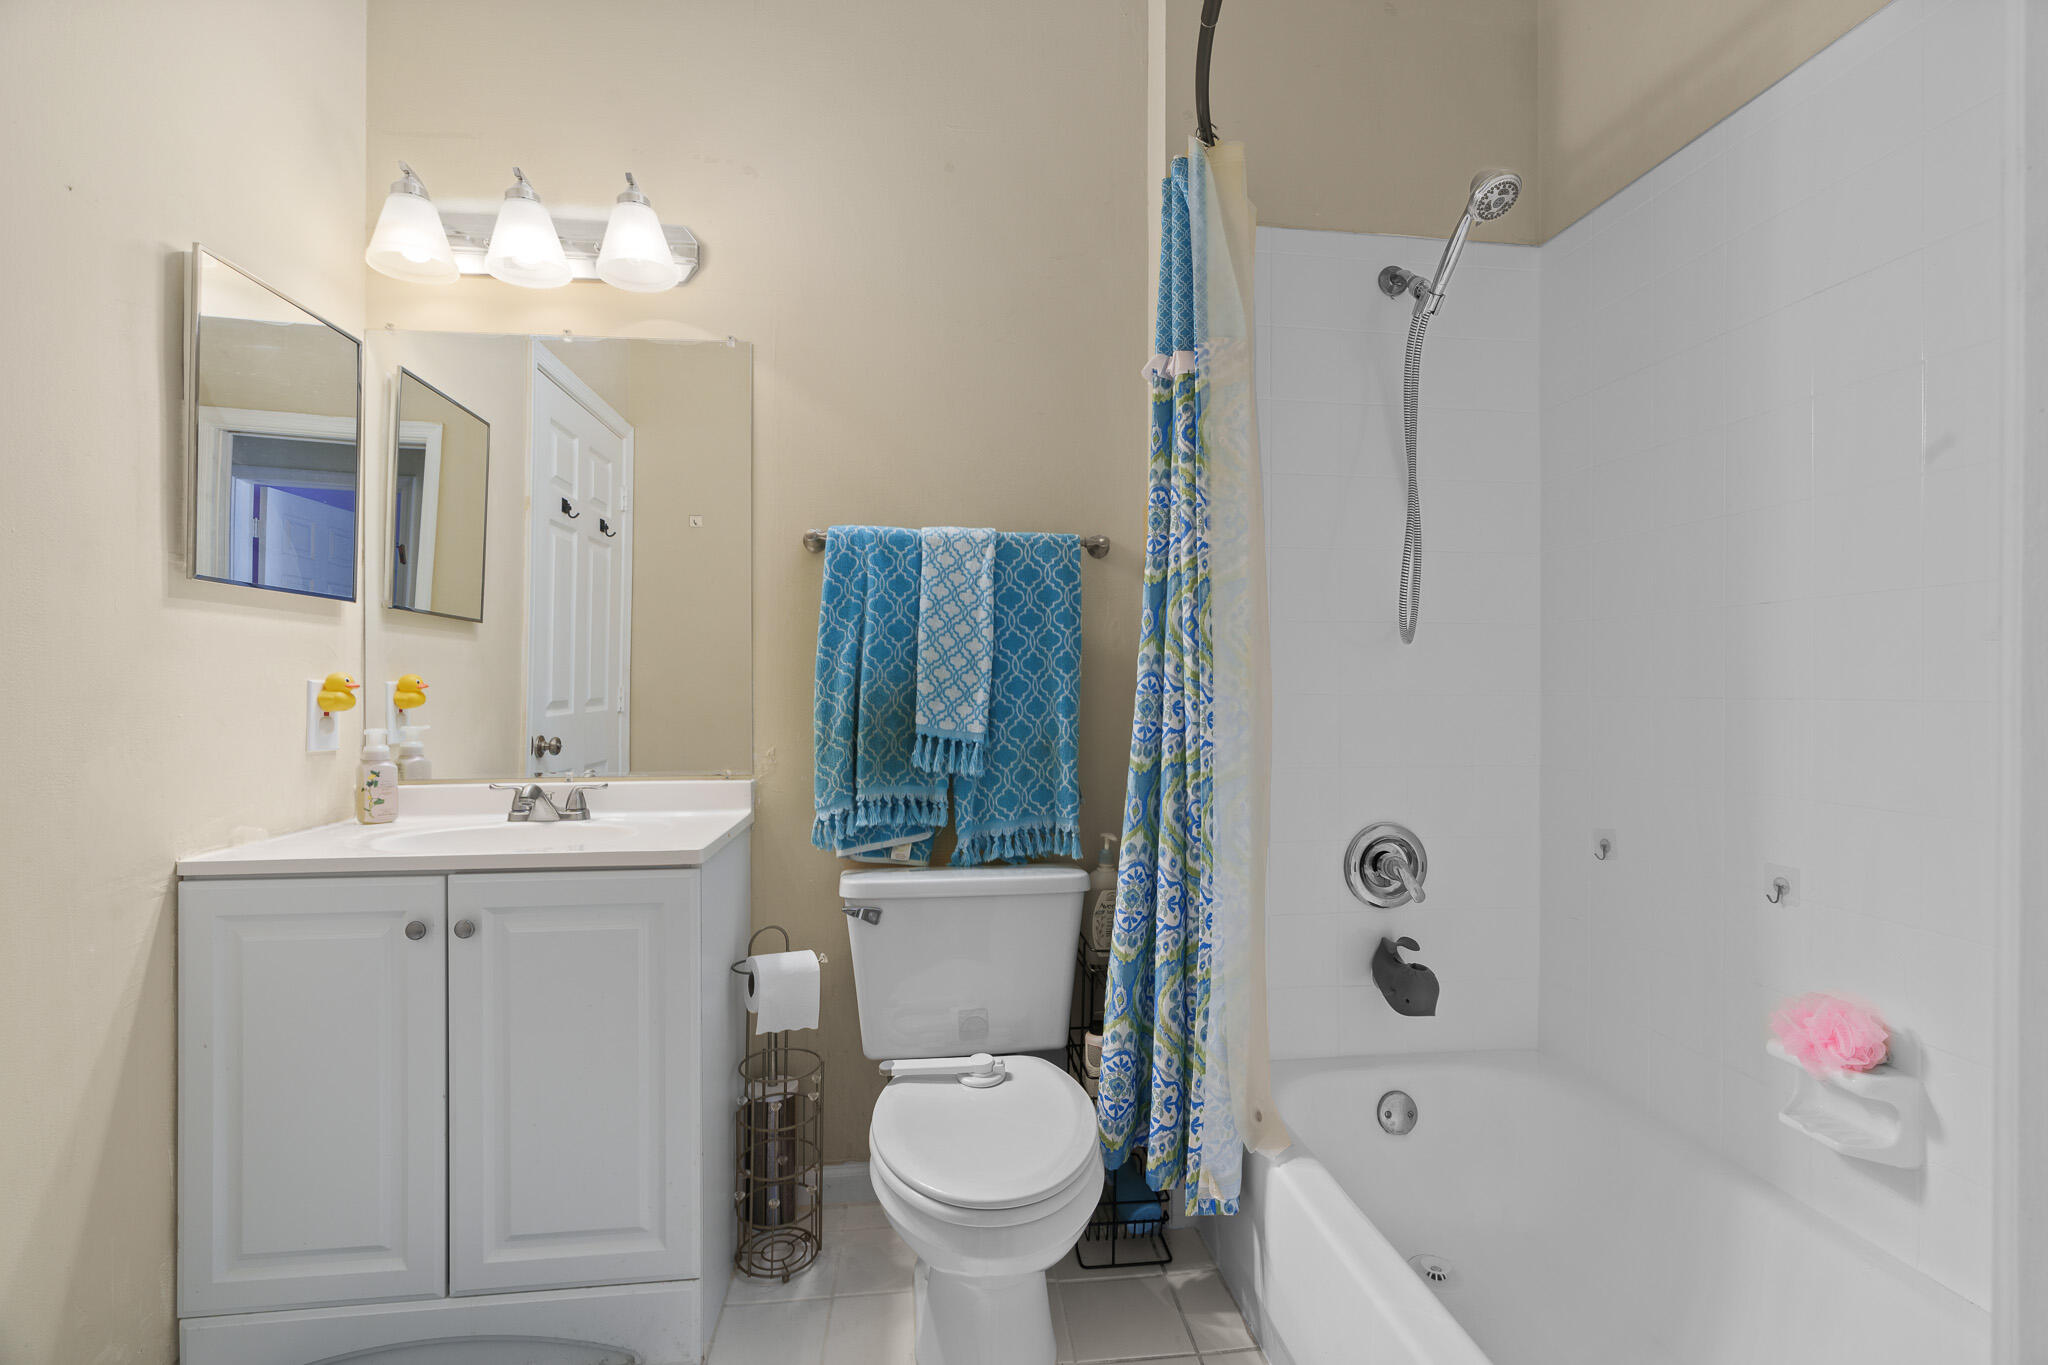
Bathroom with a white vanity, toilet, and tub behind a blue patterned shower curtain.
Kitchen with white cabinets, granite counters, stainless steel appliances, and a dining nook with a small dog.
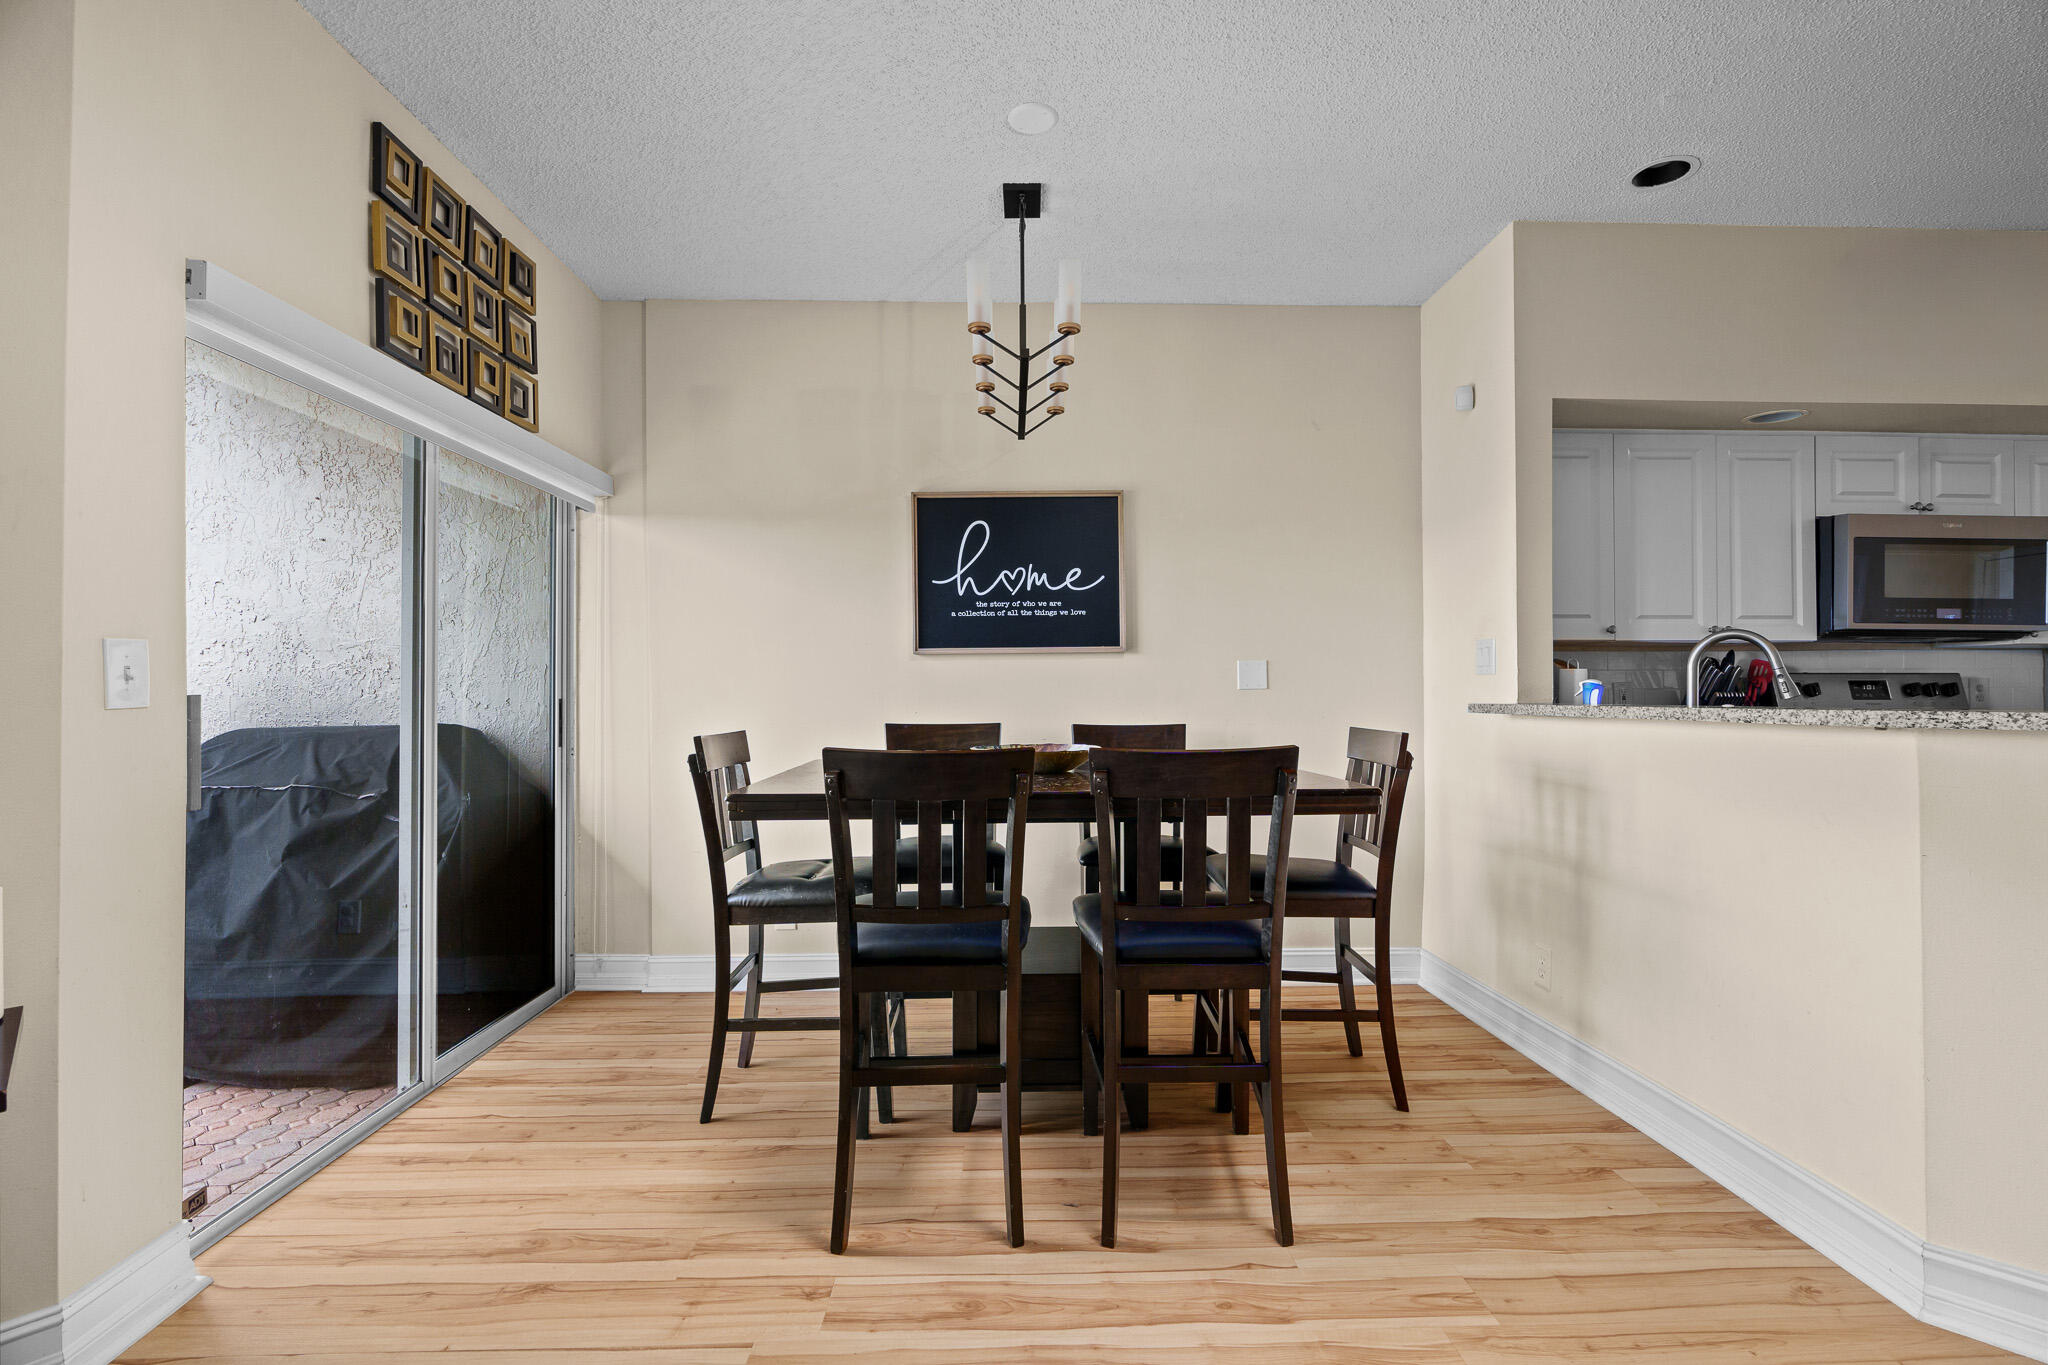
Dining area with a dark wood table, light wood floors, and sliding glass doors to a patio.
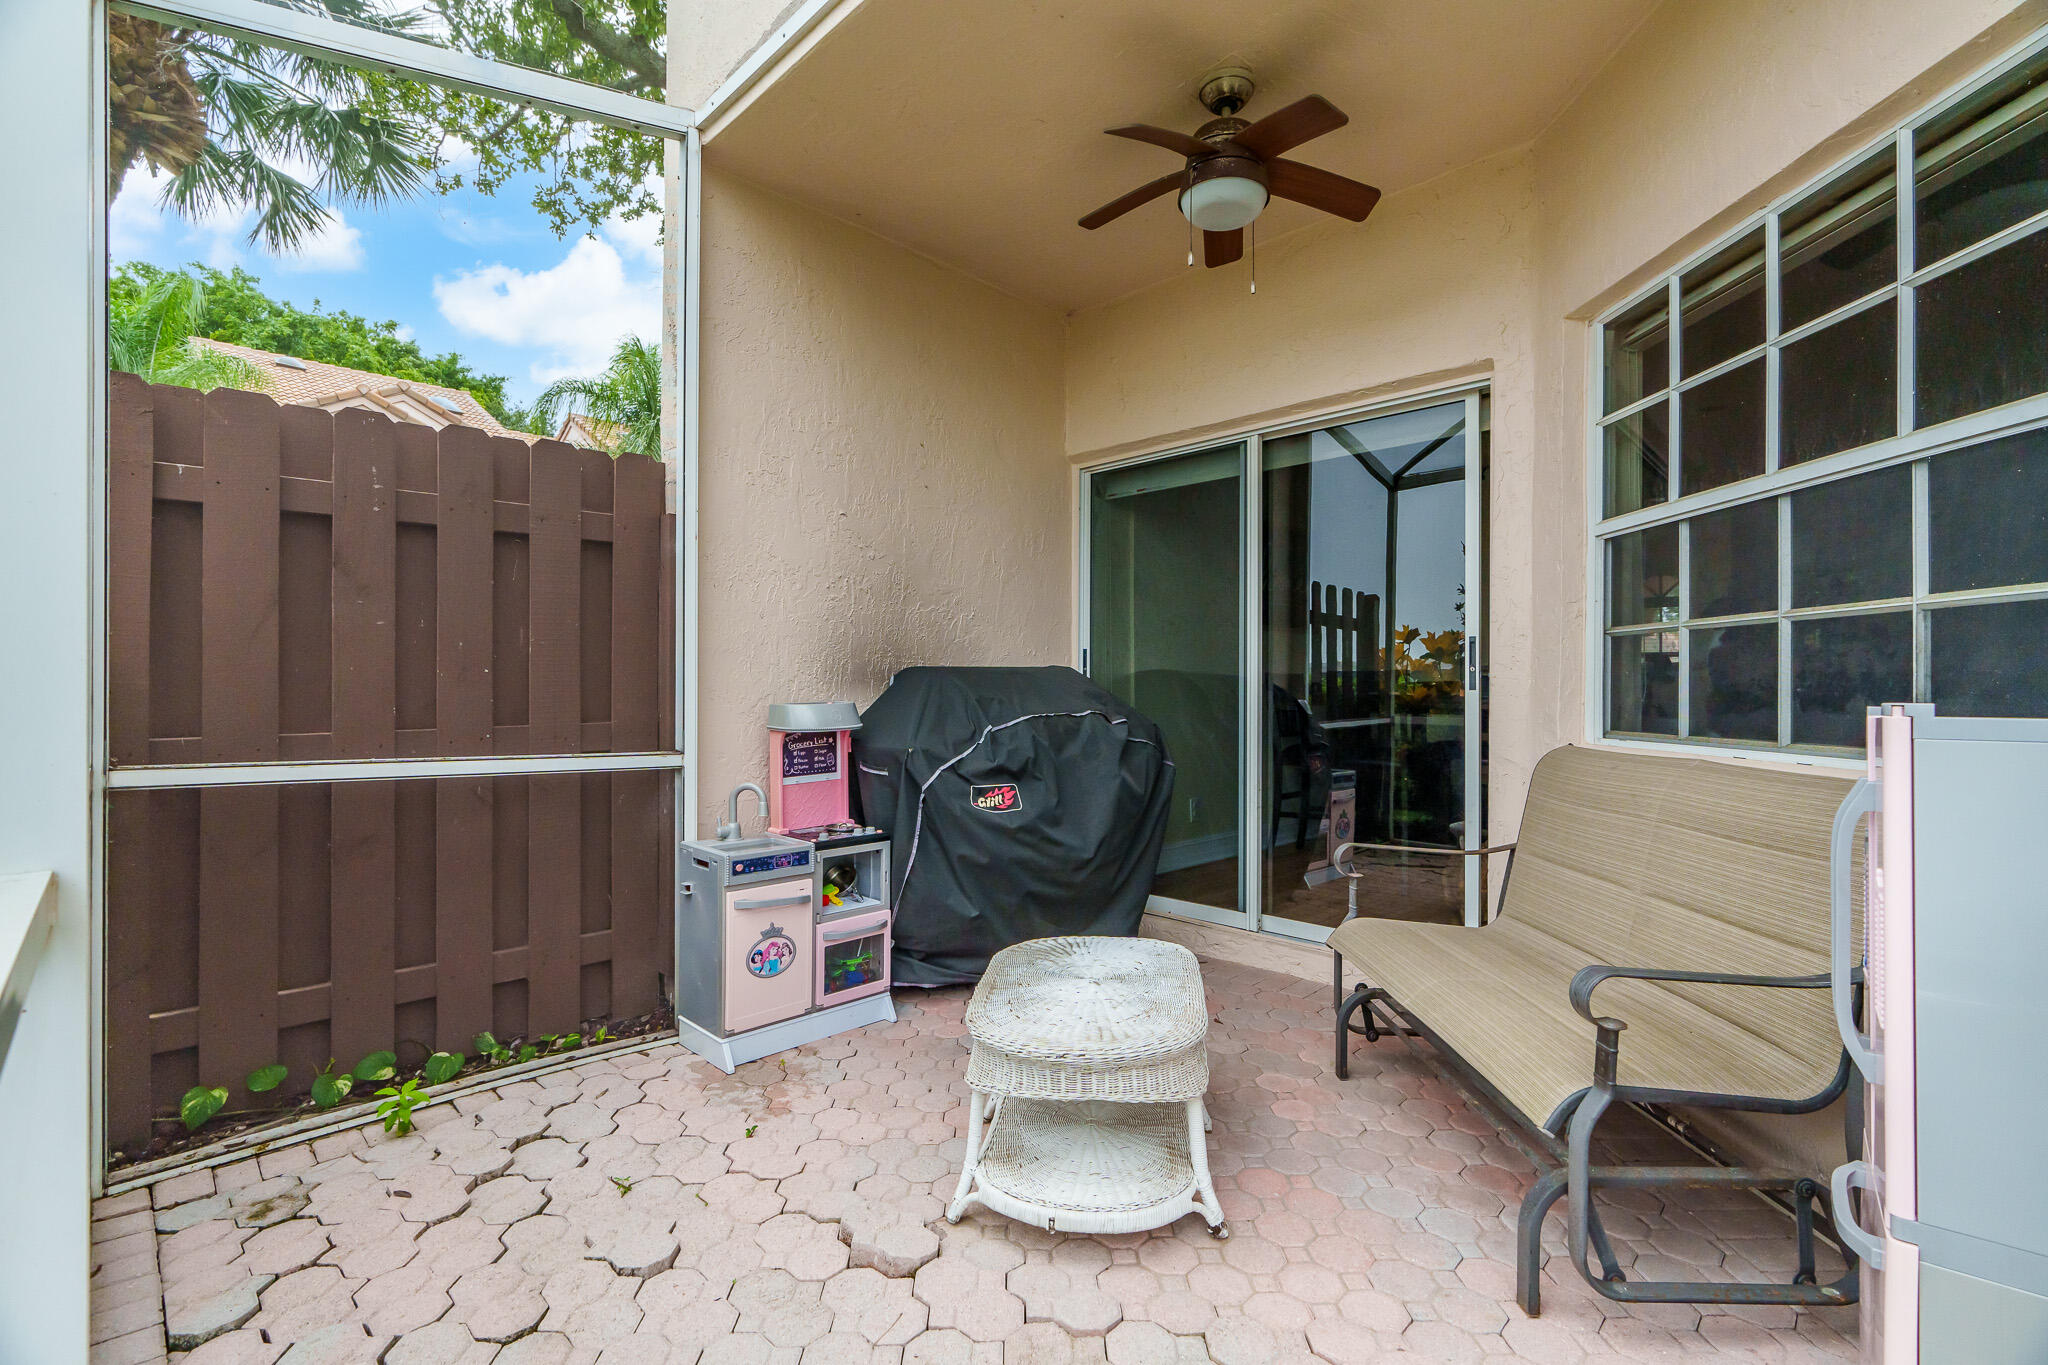
Covered patio with paver flooring, a ceiling fan, covered grill, and outdoor seating.
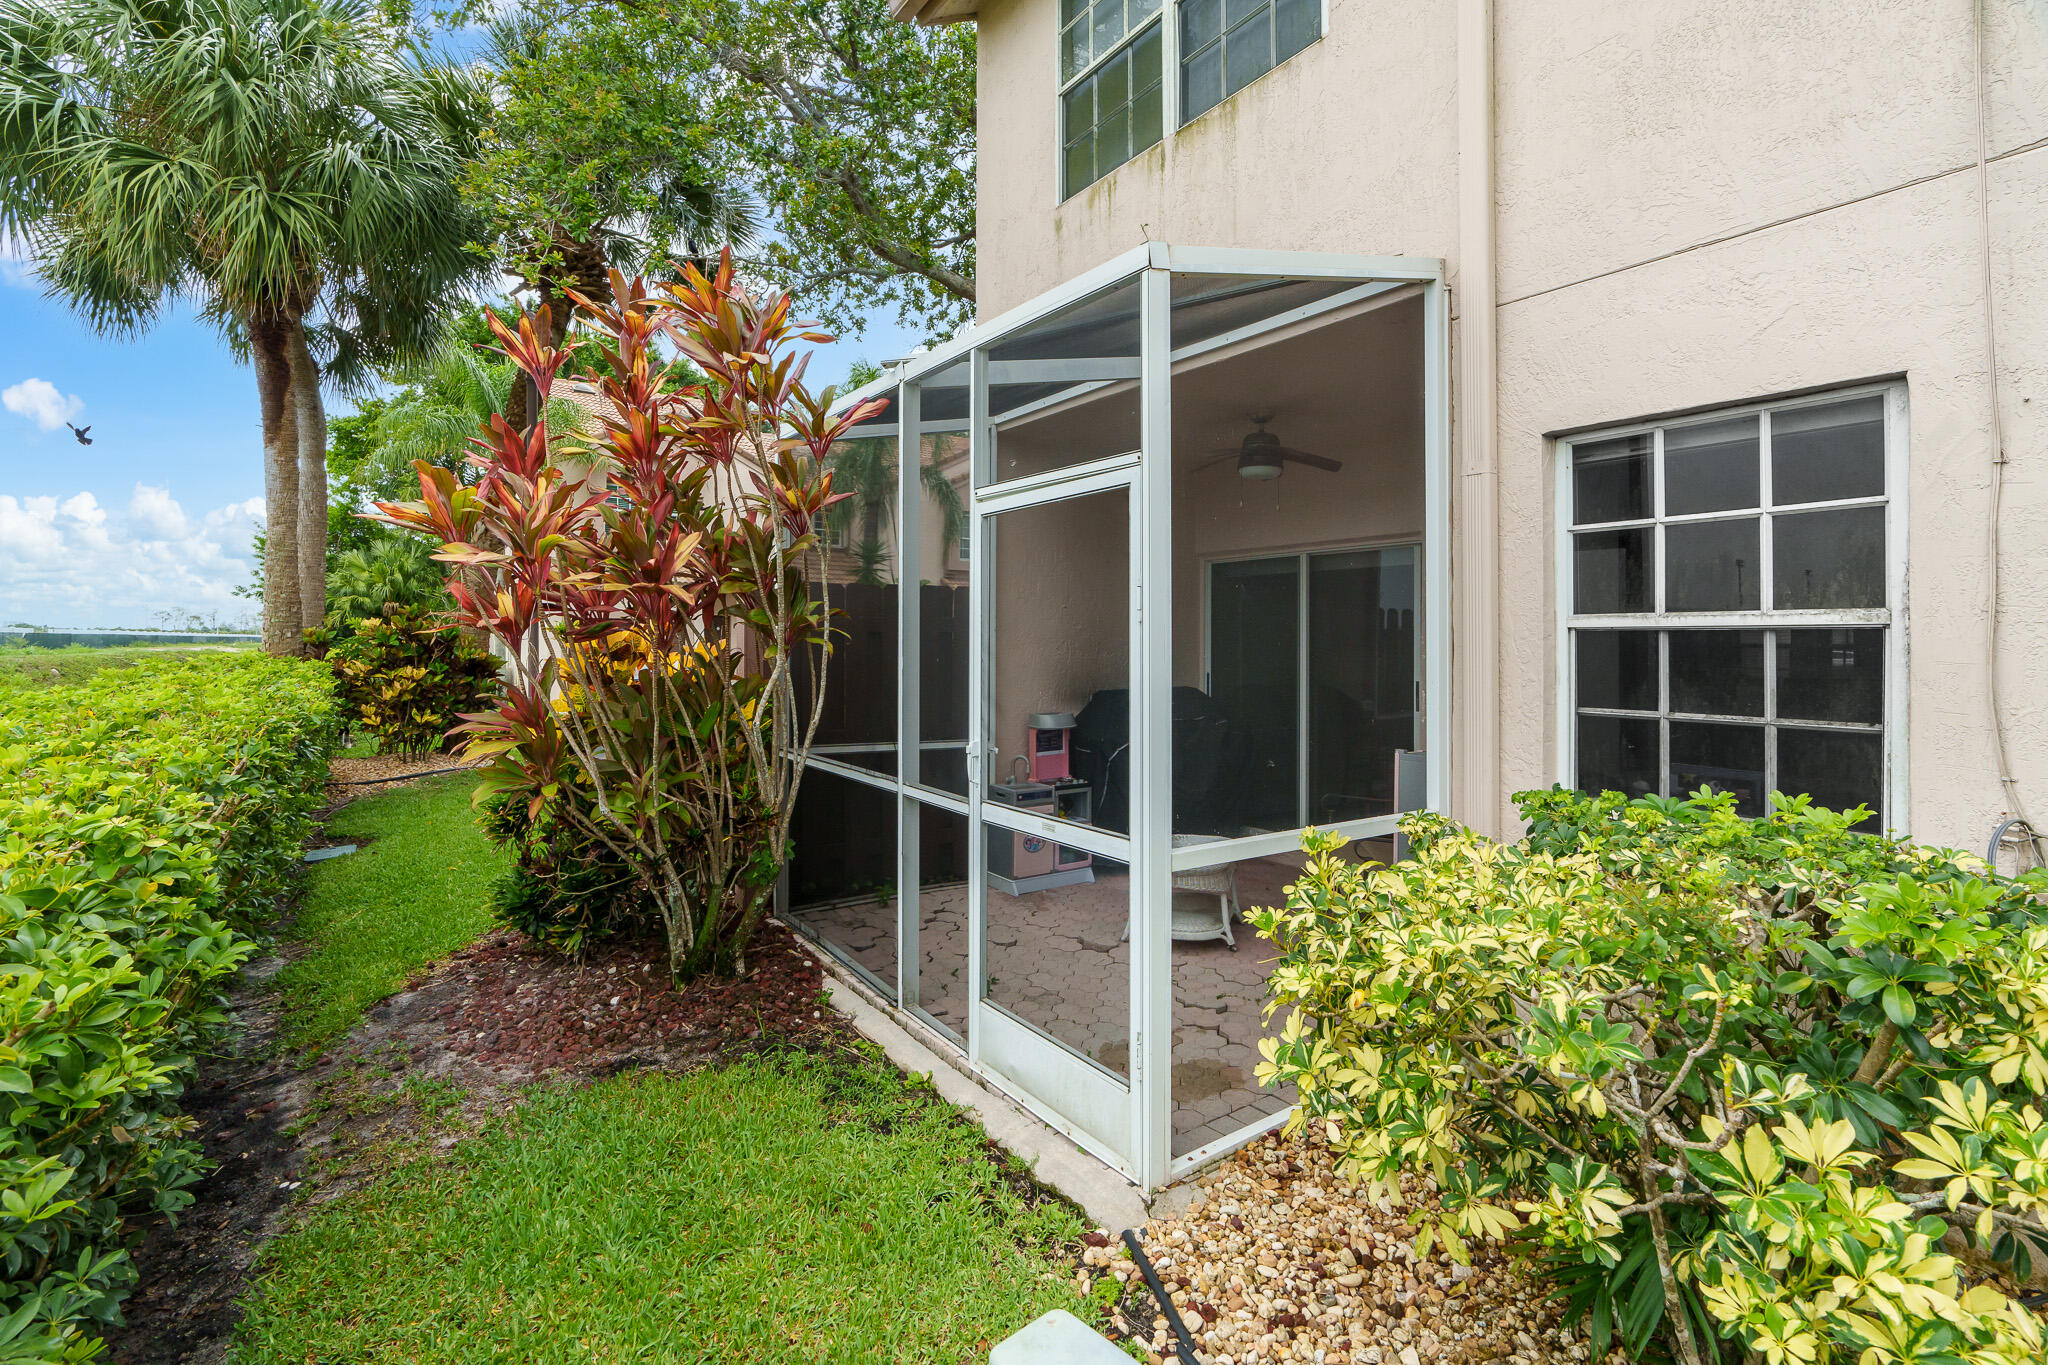
Home with a screened patio and lush tropical landscaping along the side yard.
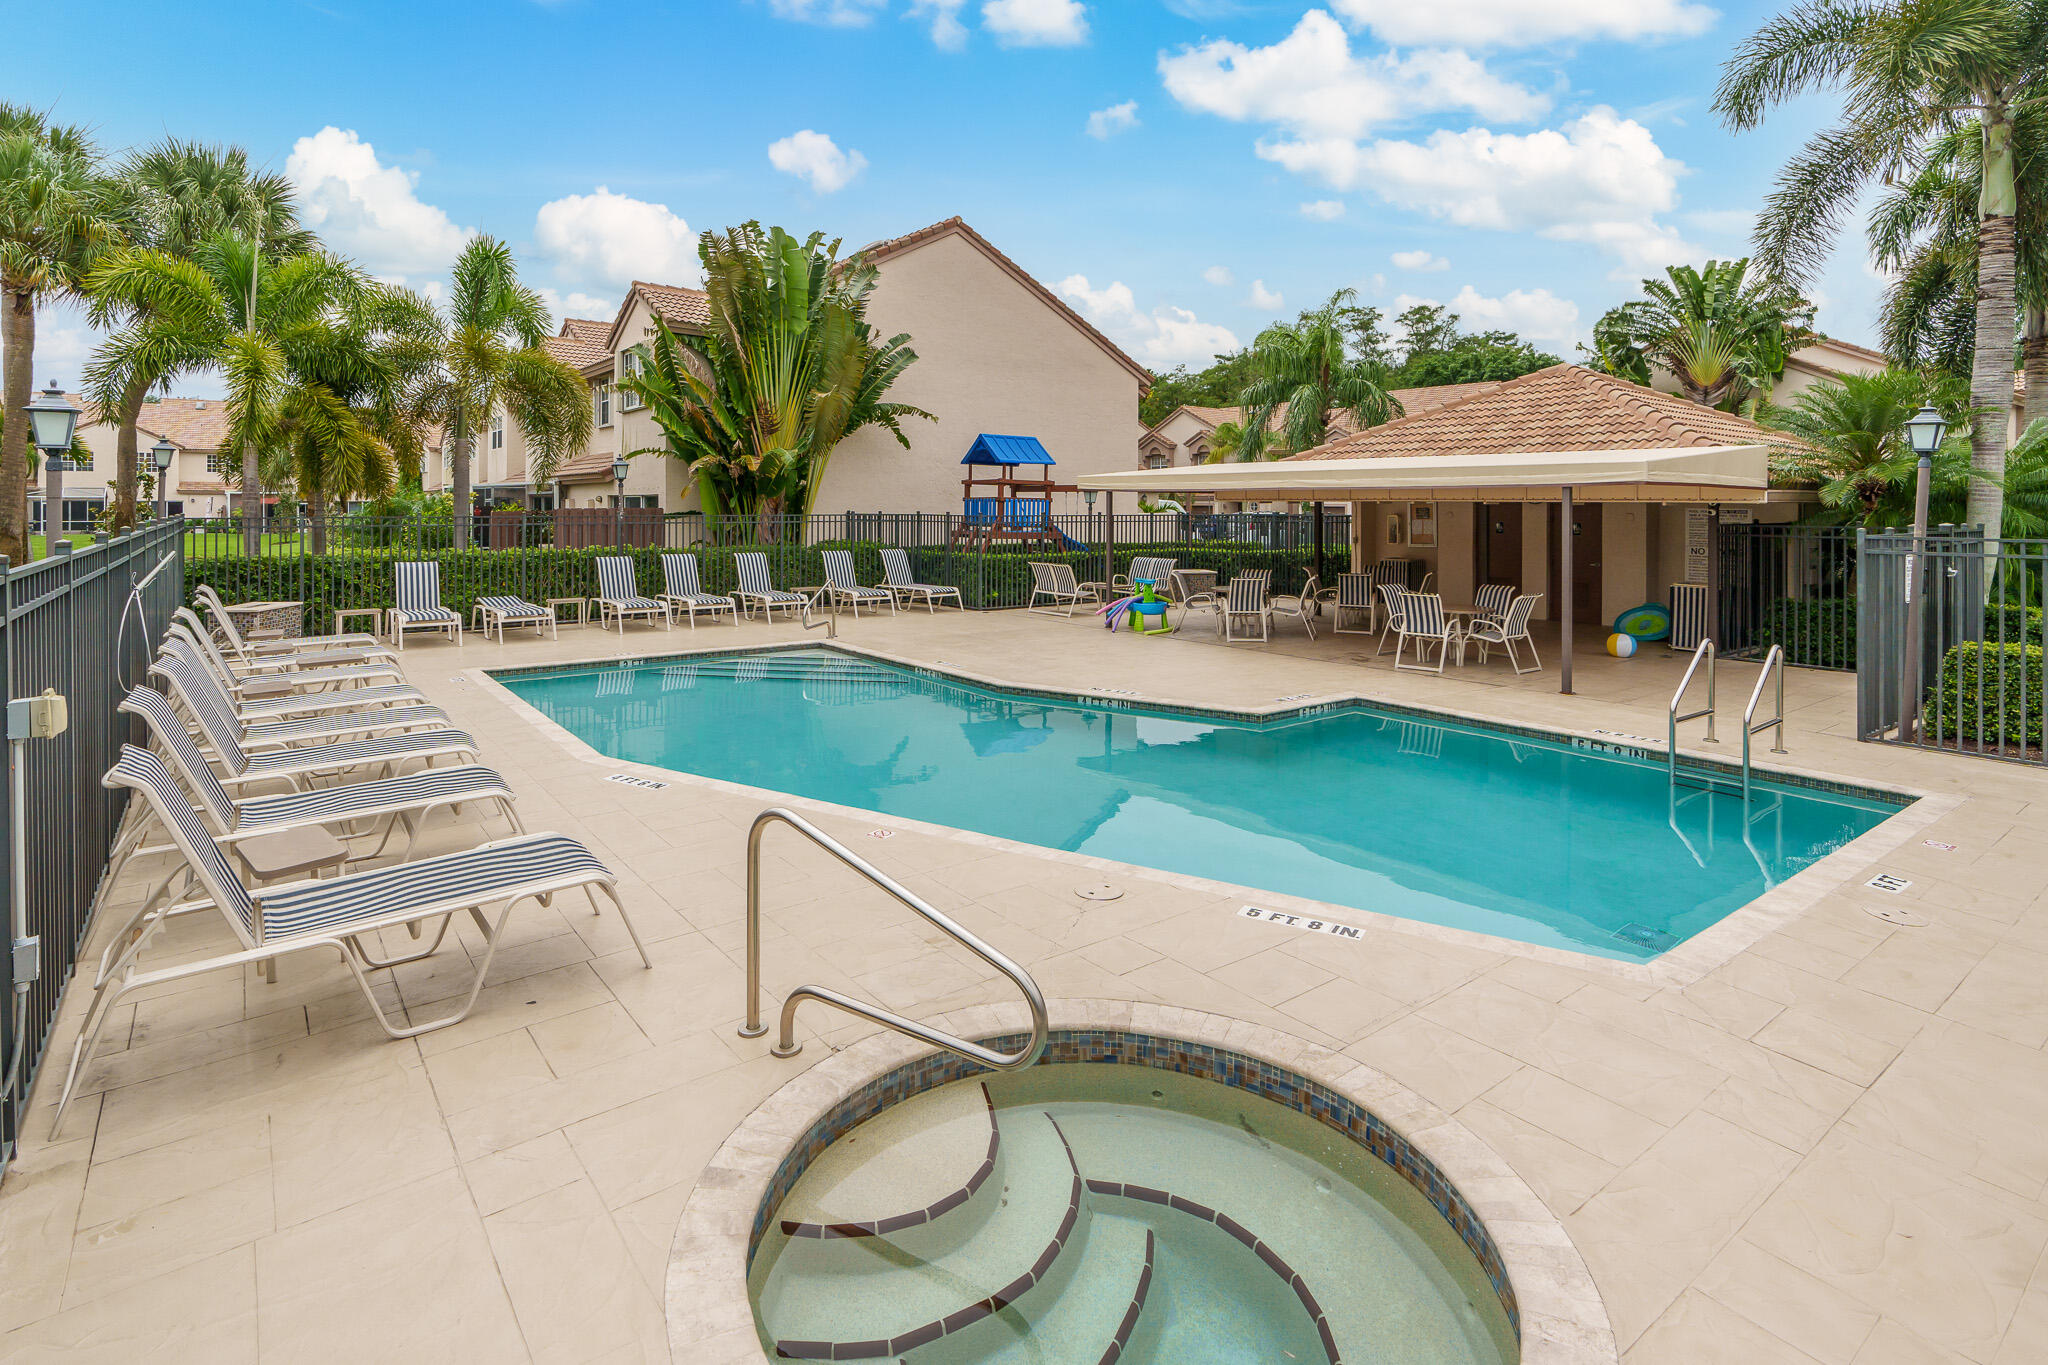
Community pool and circular spa surrounded by striped loungers and palm trees.
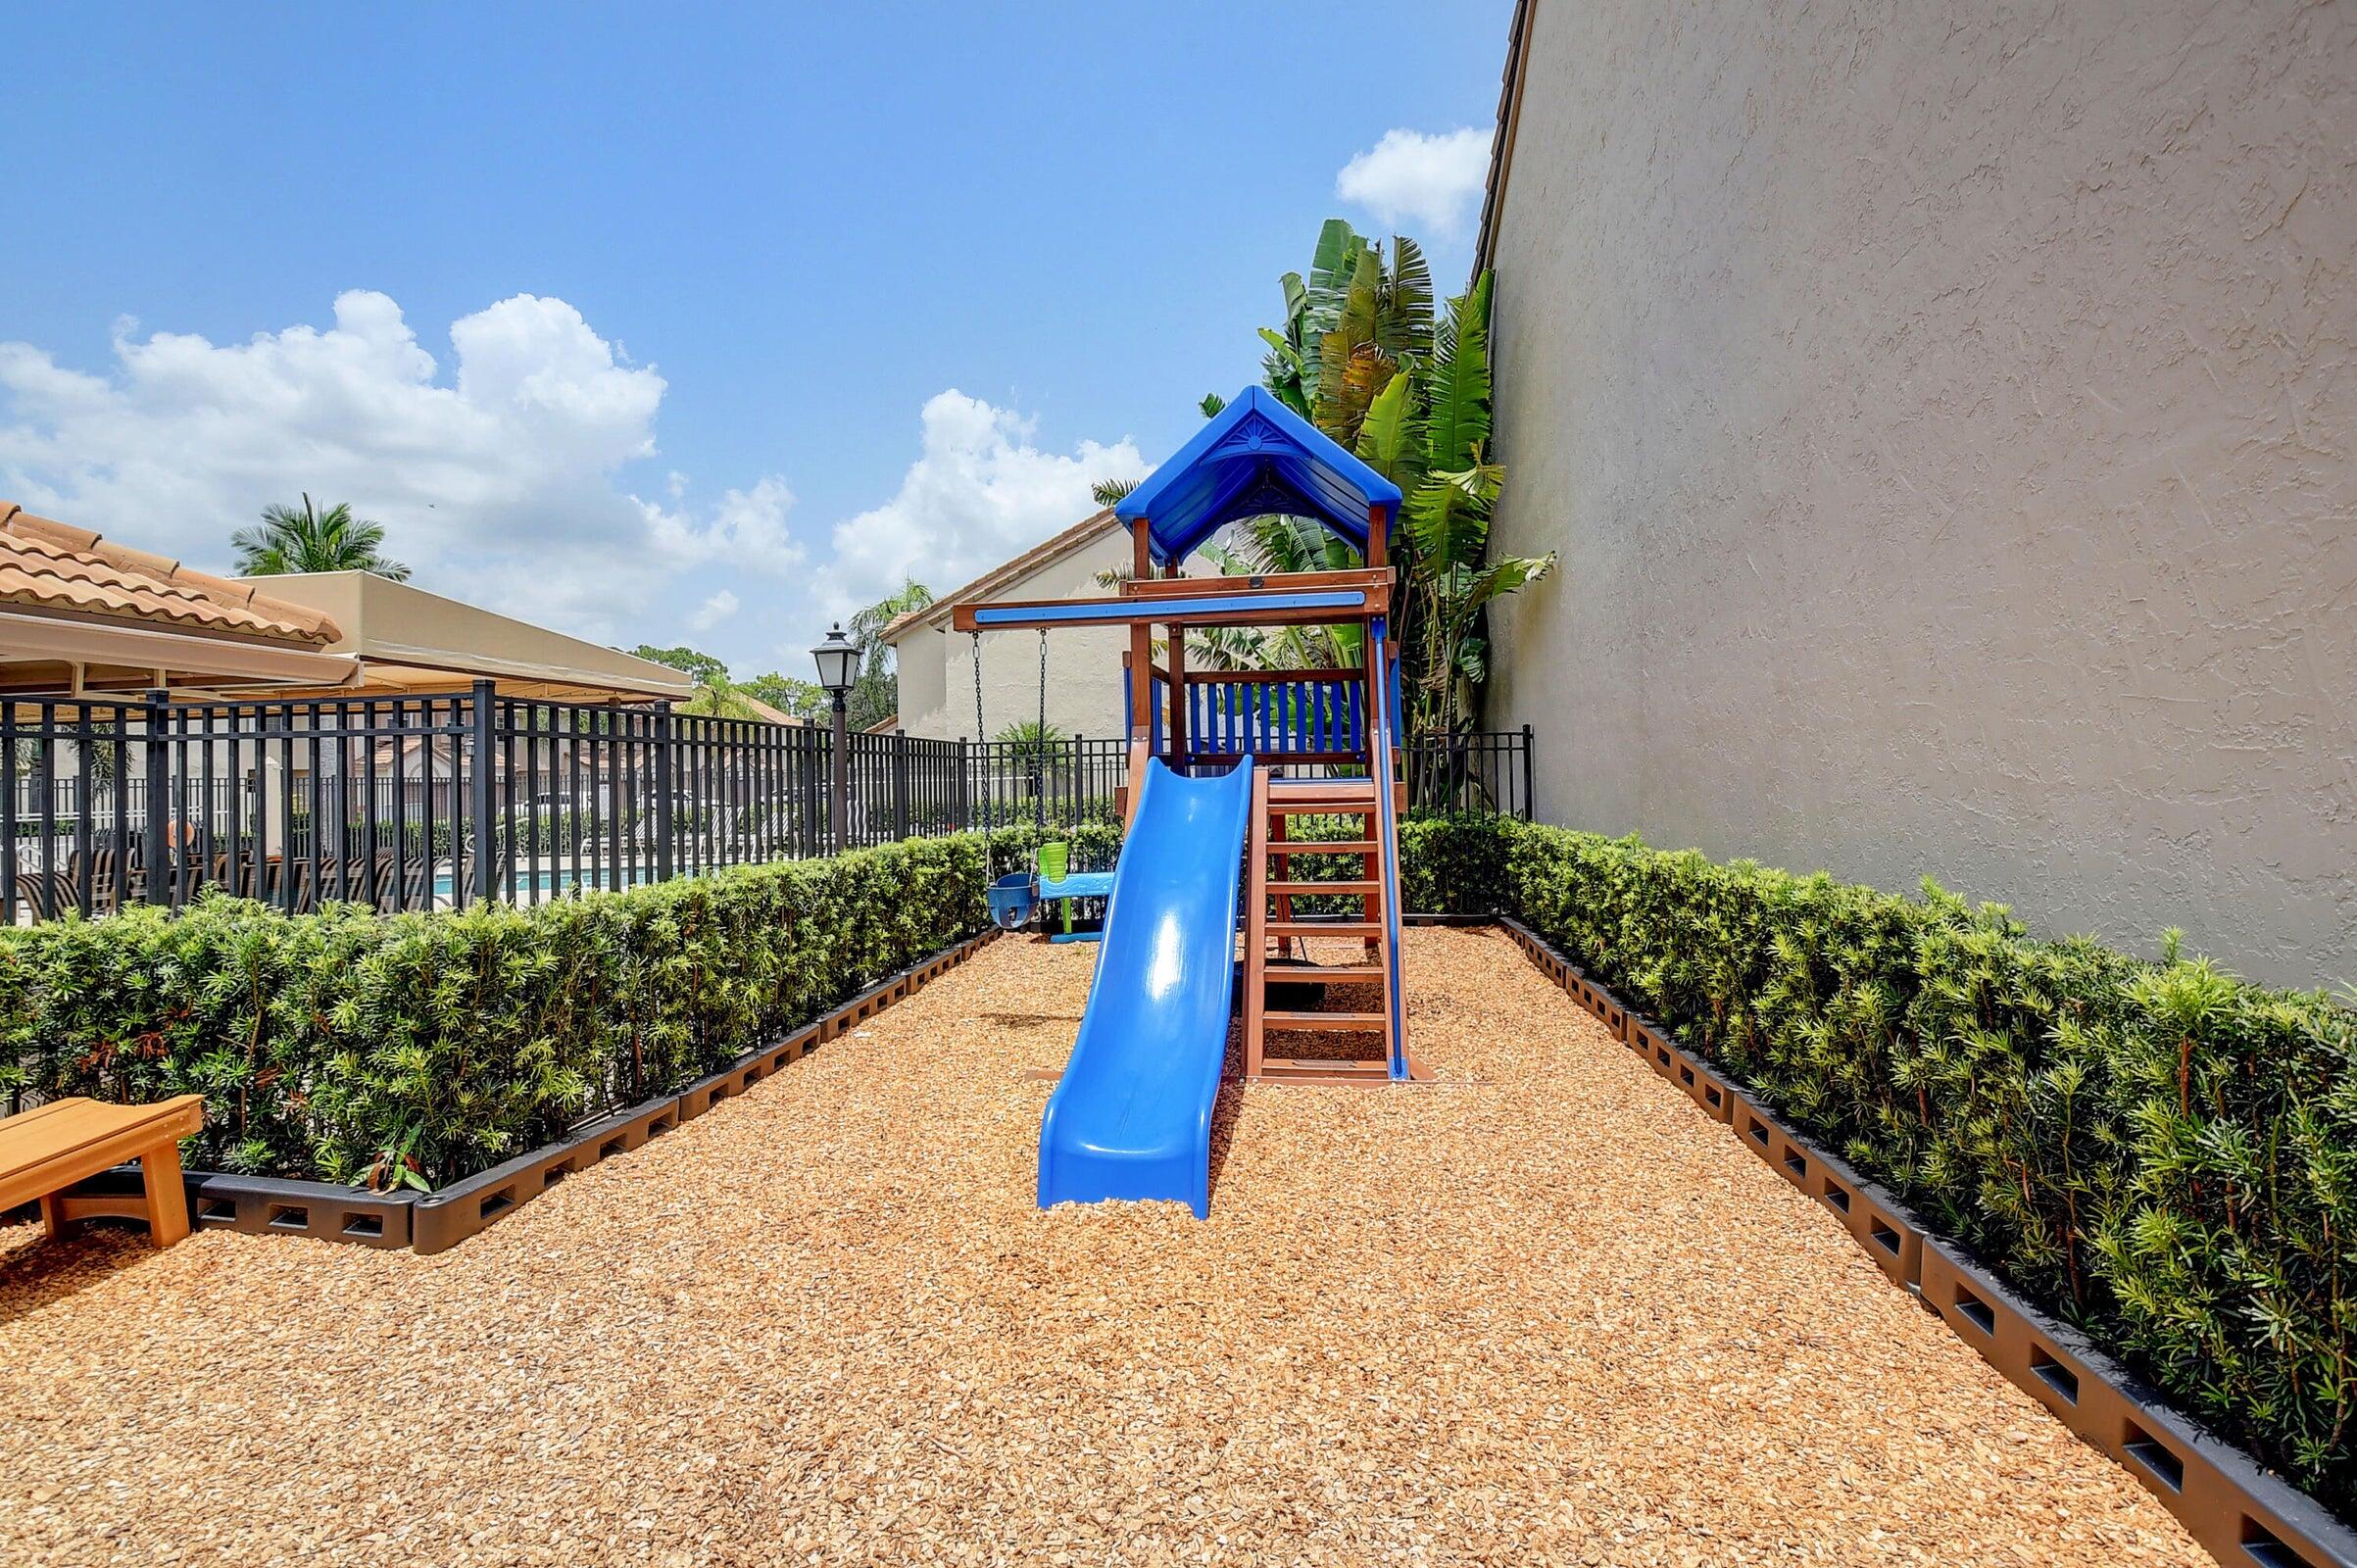
Outdoor play area with a blue slide, wooden play structure, and wood-chip ground cover.
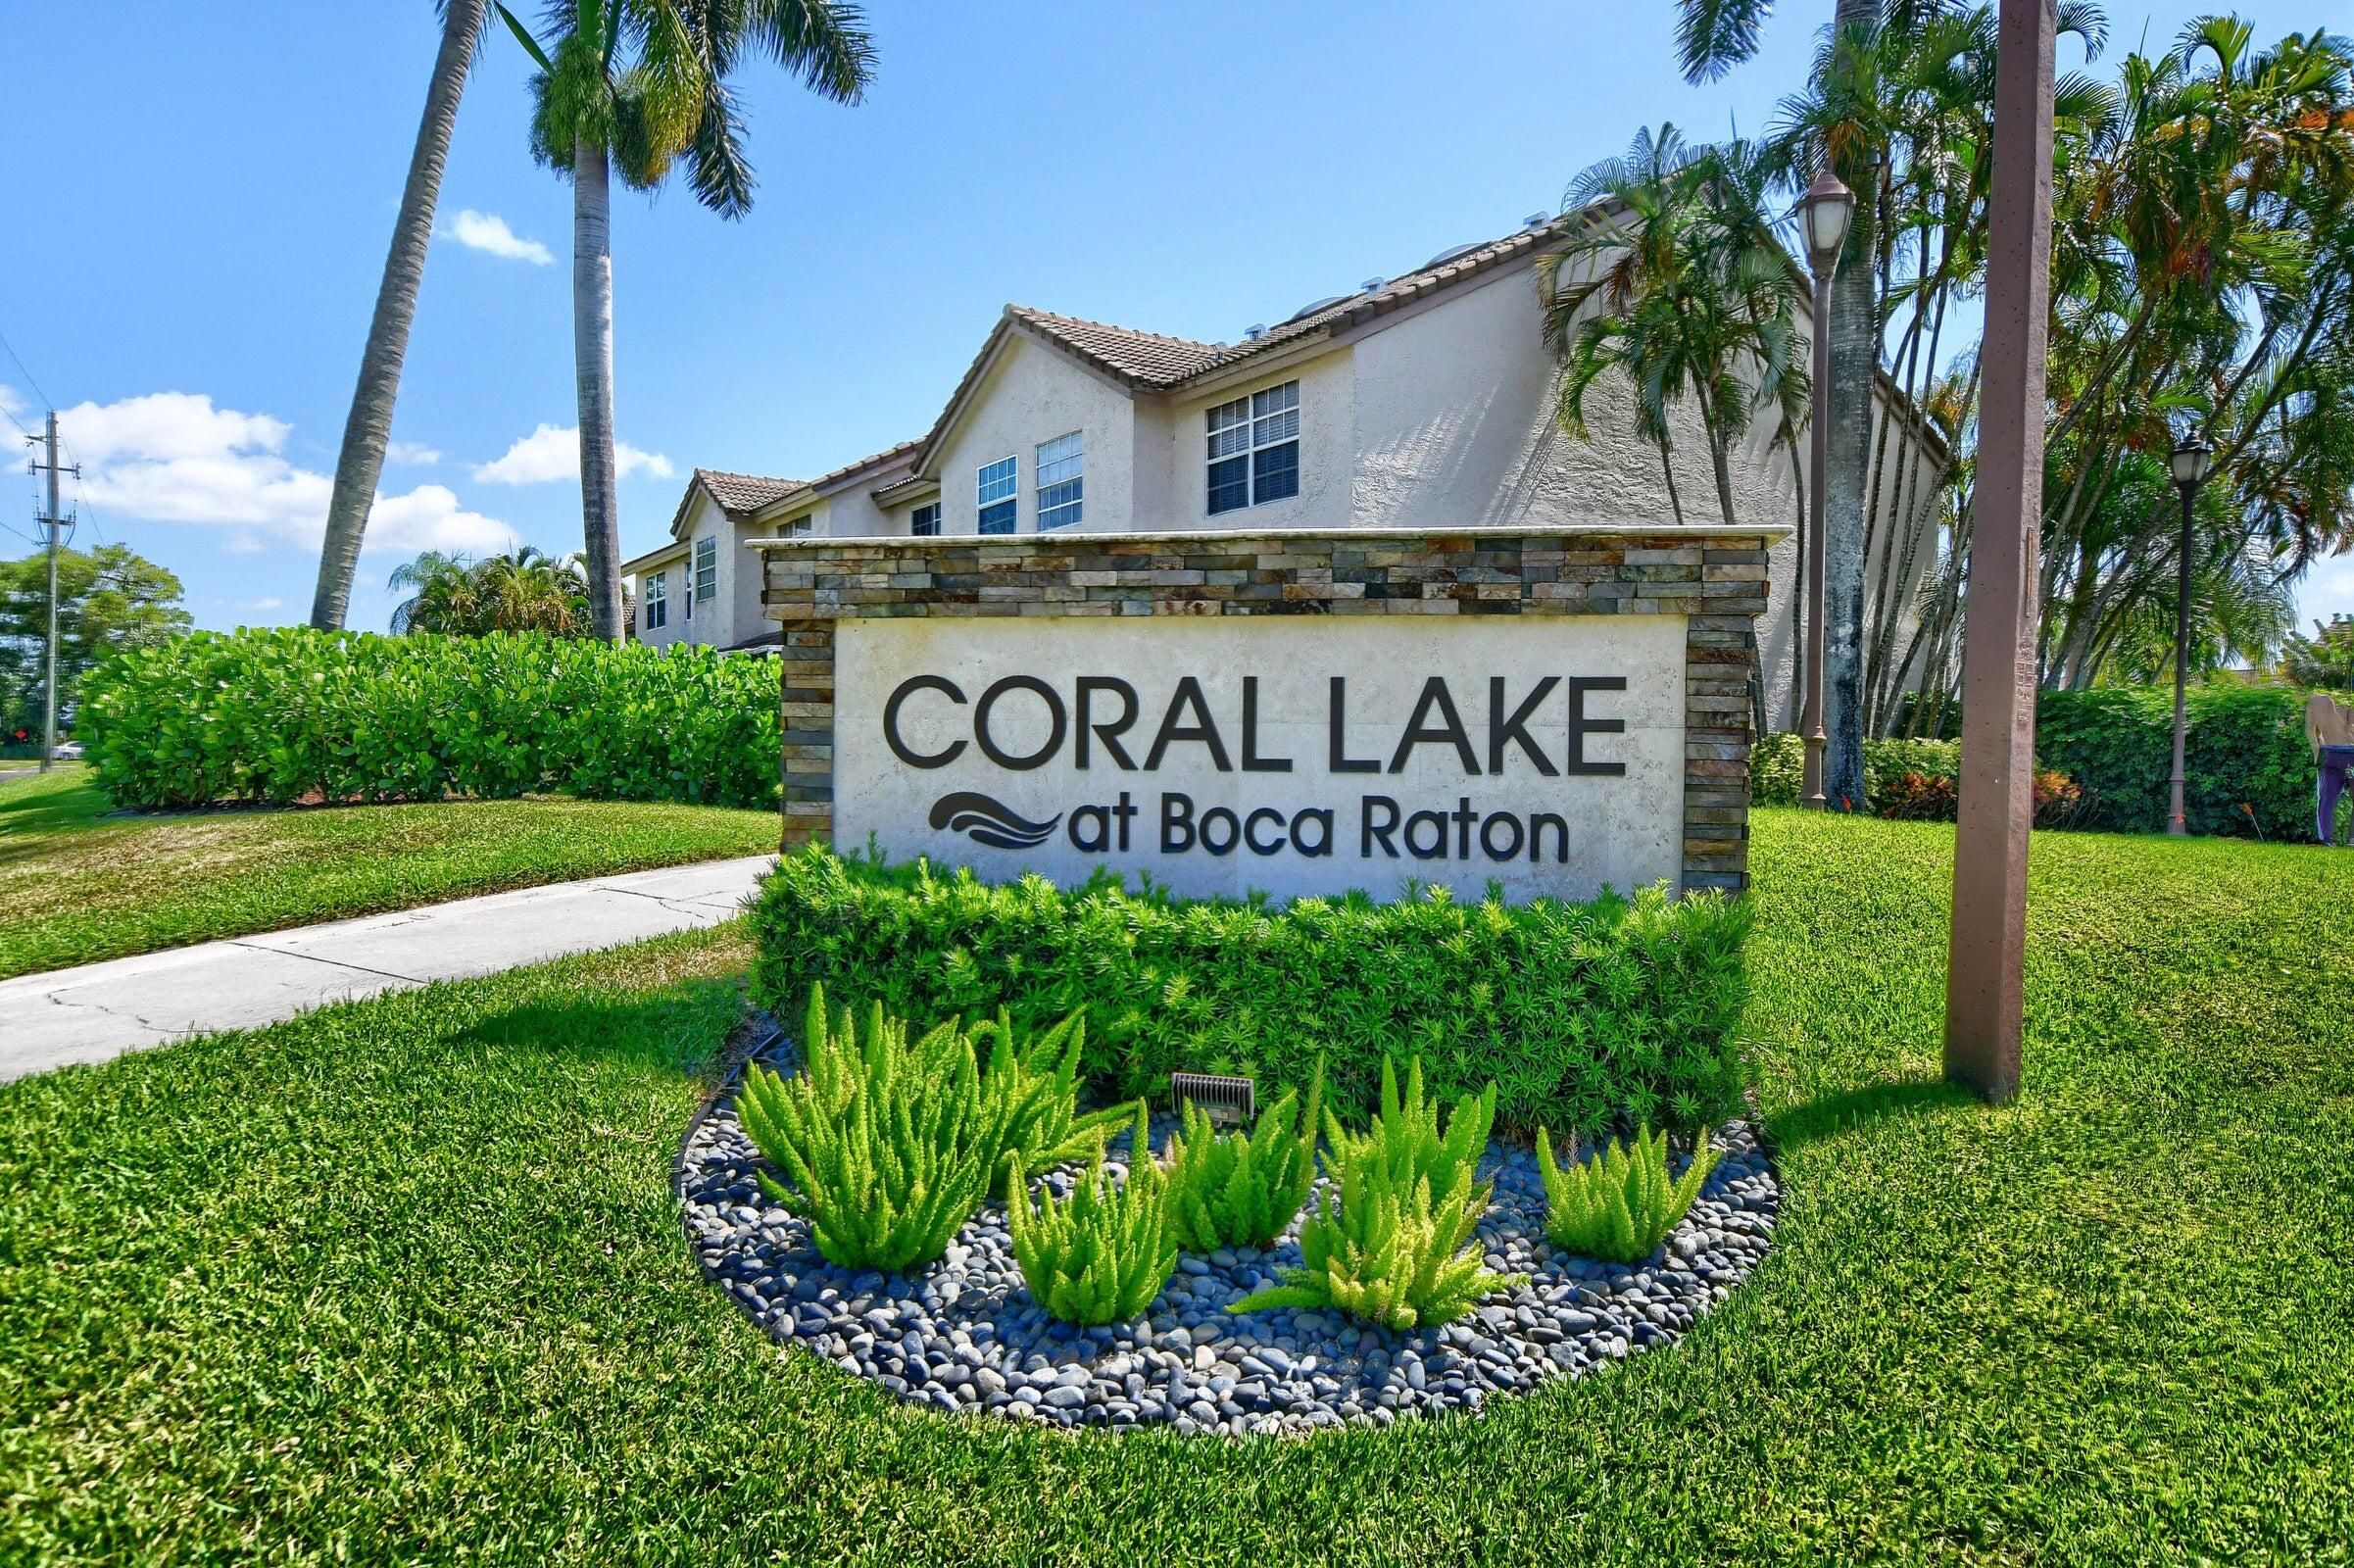
Coral Lake at Boca Raton community entrance sign with a stucco building and palm trees behind it.
SEE ALL PHOTOS
Two-story beige townhouse with twin garage doors, arched entry, and palm trees beside resident parking.
Two-story tan stucco home with arched details, twin garage doors, tile roofs, and palm trees.
Arched stucco entry with a brown front door, arched windows, and a paved walkway.
Open-plan kitchen with white cabinets, stainless steel appliances, and granite breakfast bar beside a dining nook.
Kitchen and dining nook with a stainless steel refrigerator, wood floors, and a white table beneath arched windows.
Kitchen with white cabinets, granite peninsula, stainless steel appliances, and light wood flooring.
Kitchen with granite counters, stainless steel appliances, and a dining nook by arched windows.
Open kitchen with white cabinets, stainless steel appliances, granite peninsula, and staircase beside the entryway.
Living room with brown leather sofas, a colorful geometric rug, and large windows.
Living room with dark leather seating, a colorful geometric rug, and a sliding glass door.
Open-plan living and dining room with wood floors, a colorful rug, leather sofa, and dark wood dining set.
Living room with a brown leather sofa, colorful geometric rug, and staircase with white railings.
Open-plan dining area with dark wood table, light wood floors, and kitchen breakfast bar.
Powder room with a white pedestal sink, toilet, ornate mirror, and floral wall decor.
Open-plan living room, dining area, and kitchen viewed from the upstairs landing, with a leather sectional and granite counters.
Upstairs laundry area with a washer and dryer beside a wood-floored hallway and bedroom doorway.
Bedroom with a dark wood bed, desk, and shelving, viewed through open doors.
Furnished bedroom with a dark wood bed, matching furniture, and a desk workspace by the window.
Bedroom with a computer workstation, DVD-filled bookcase, and dark wood bed.
Bedroom with a dark wood bed, gray bedding, hardwood floors, and a desk beside a wide window.
Bathroom with a corner soaking tub, glass shower, and long white vanity.
Bathroom with a white bathtub and glass-enclosed tan-tile shower beside a window with blinds.
Bathroom with a long double-sink vanity, wall-to-wall mirror, and glass-enclosed shower.
Upstairs hallway with wood floors, white closet doors, and a railing overlooking the stairwell.
Nursery with dark wood crib and colorful rug, viewed alongside a second bedroom.
Child's bedroom with a single bed, toy-covered dresser, blue curtains, and hardwood flooring.
Bedroom with white paneled closet doors, a wall-mounted TV, and children’s toys.
Nursery with a dark wood crib, colorful toy-filled bookcases, lavender walls, and a bright window.
Nursery with a dark wood crib, lavender walls, and a colorful patterned rug.
Bathroom with a white vanity, toilet, and tub behind a blue patterned shower curtain.
Kitchen with white cabinets, granite counters, stainless steel appliances, and a dining nook with a small dog.
Dining area with a dark wood table, light wood floors, and sliding glass doors to a patio.
Covered patio with paver flooring, a ceiling fan, covered grill, and outdoor seating.
Home with a screened patio and lush tropical landscaping along the side yard.
Community pool and circular spa surrounded by striped loungers and palm trees.
Outdoor play area with a blue slide, wooden play structure, and wood-chip ground cover.
Coral Lake at Boca Raton community entrance sign with a stucco building and palm trees behind it.
Sold

9456 Boca River Circle

9456 Boca River Circle, Boca Raton, FL 33434

$480,000
Spacious 3 bed, 2.5 bath Townhome In a prime West Boca location. End unit, corner lot! Updates Include; Kitchen, Primary Shower, Washer, Dryer, AC and Roof all In 2018. Vinyl flooring updated recently. Close to tons of shopping and dining as well as places of worship. Coral Lakes is a gated all-age community that offers a pool and kids playground with low HOA fees. This home is the best combination of location+space+condition=value that you will see in Boca.

3
beds

3
baths

1,646 Sq.Ft. LIVING AREA

AJ Bergman

AJ Bergman

Features & Amenities

Interior

  • total bedrooms3
  • Total bathrooms3
  • full bathrooms2
  • half bathroom1
  • Laundry room Inside, Laundry Closet
  • Flooring Vinyl
  • APPLIANCES Dryer, Dishwasher, Electric Range, Electric Water Heater, Disposal, Microwave, Refrigerator, Water Heater, Washer
  • other interior Features Bathtub, Dual Sinks, Soaking Tub, Separate Shower, Walk-In Closet(s)

Area & Lot

  • Status Sold
  • Date Sold September 12, 2024
  • Living Area1,646 Sq.Ft.
  • Total Area1,976 Sq.Ft.
  • MLS® IDR11006461
  • TypeTownhouse
  • YEAR BUILT1996
  • NeighborhoodWest Boca
  • Water FrontageNone

Exterior

  • STORIES2
  • Garage Space1.0
  • water SourcePublic
  • utilitiesCable Available, Sewer Available, Water Available
  • PoolAssociation
  • roofSpanish Tile
  • lot featuresCorner Lot
  • parkingAttached, Garage
  • HEAT TYPECentral, Electric
  • AIR CONDITIONINGCentral Air, Electric
  • sewerPublic Sewer
  • HOA AmenitiesPlayground, Pool
  • security FeaturesGated Community
  • other exterior FeaturesOutdoor Living Area

Financial

  • Sales Price$480,000
  • Real Estate Tax $3,767/yr
  • HOA $316/mo
  • Zoning RS
Two-story beige townhouse with twin garage doors, arched entry, and palm trees beside resident parking.
Two-story tan stucco home with arched details, twin garage doors, tile roofs, and palm trees.

Spacious 3 bed, 2.5 bath Townhome In a prime West Boca location. End unit, corner lot!

– AJ Bergman
Arched stucco entry with a brown front door, arched windows, and a paved walkway.
View Virtual Tour

Work With A. J.

Discover the difference with AJ Bergman. Whether you're buying your first home or selling your third, A.J. is committed to providing exceptional service and personalized attention every step of the way. Connect with A.J. today!

Follow Me on Instagram