Leave a Message

Thank you for your message. We will be in touch with you shortly.

Explore My Properties
8297 Via Leonessa
8297 Via Leonessa
8297 Via Leonessa
8297 Via Leonessa
8297 Via Leonessa
8297 Via Leonessa
8297 Via Leonessa
8297 Via Leonessa
8297 Via Leonessa
8297 Via Leonessa
8297 Via Leonessa
8297 Via Leonessa
8297 Via Leonessa
8297 Via Leonessa
8297 Via Leonessa
8297 Via Leonessa
8297 Via Leonessa
8297 Via Leonessa
8297 Via Leonessa
8297 Via Leonessa
SEE ALL PHOTOS
8297 Via Leonessa
8297 Via Leonessa
8297 Via Leonessa
8297 Via Leonessa
8297 Via Leonessa
8297 Via Leonessa
8297 Via Leonessa
8297 Via Leonessa
8297 Via Leonessa
8297 Via Leonessa
8297 Via Leonessa
8297 Via Leonessa
8297 Via Leonessa
8297 Via Leonessa
8297 Via Leonessa
8297 Via Leonessa
8297 Via Leonessa
8297 Via Leonessa
8297 Via Leonessa
8297 Via Leonessa
Sold

8297 Via Leonessa

8297 Via Leonessa, Boca Raton, FL 33433

$445,000
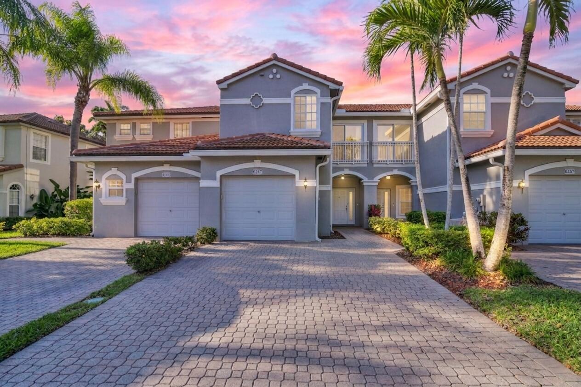
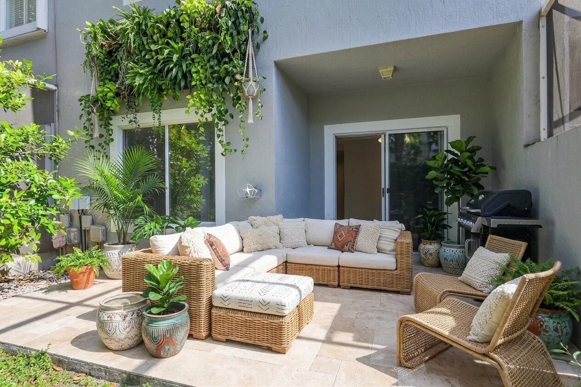
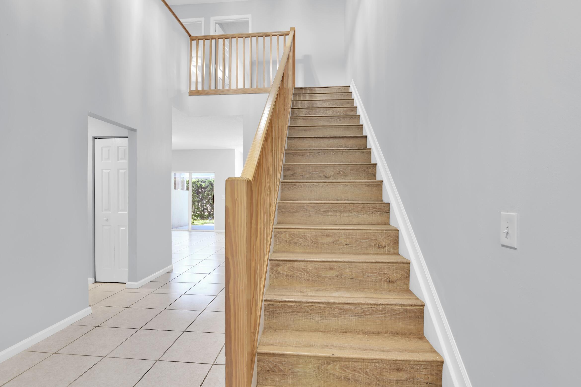
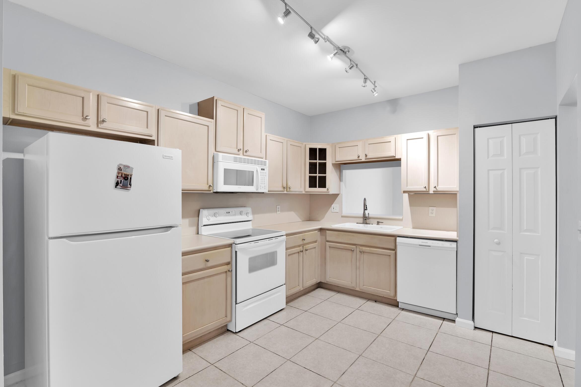
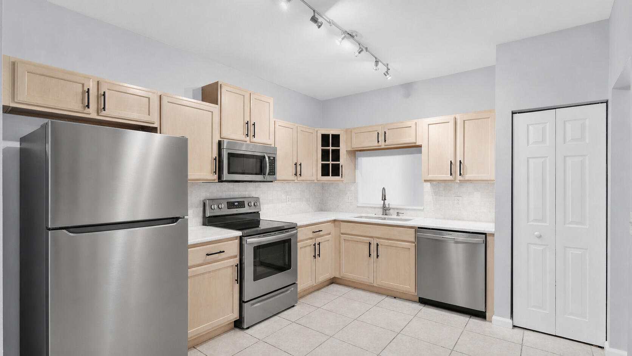
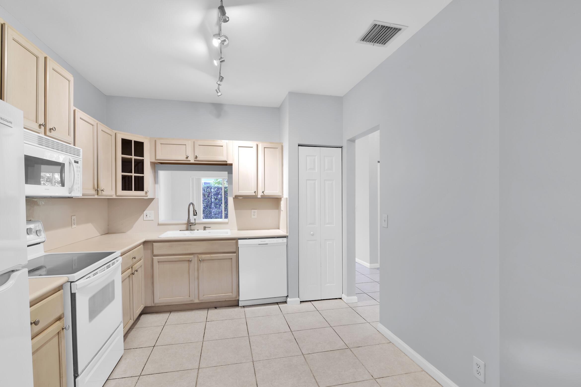
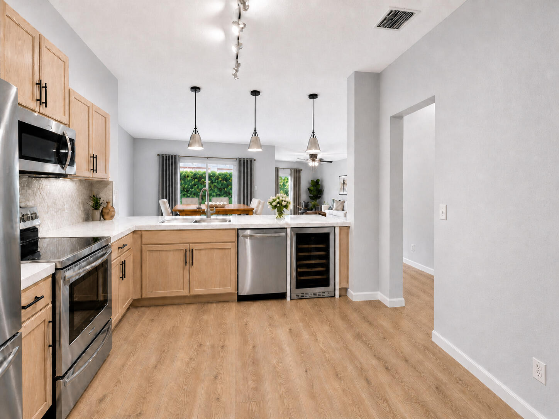
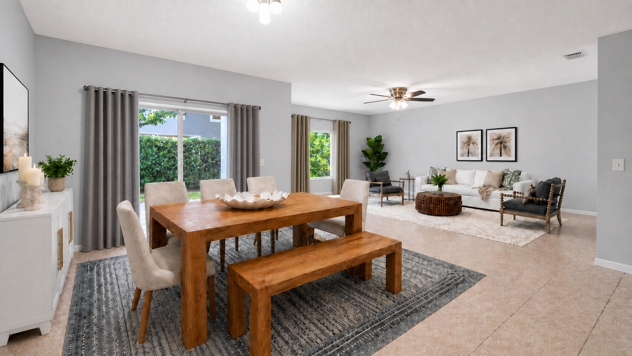
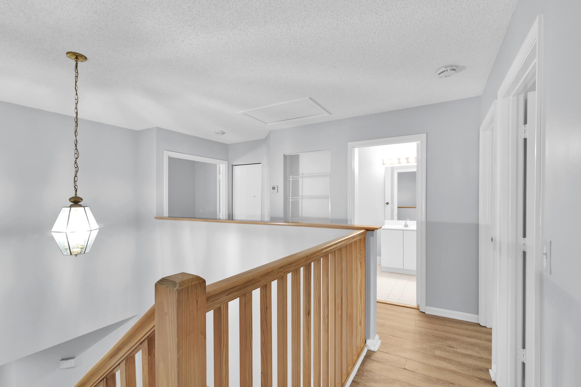
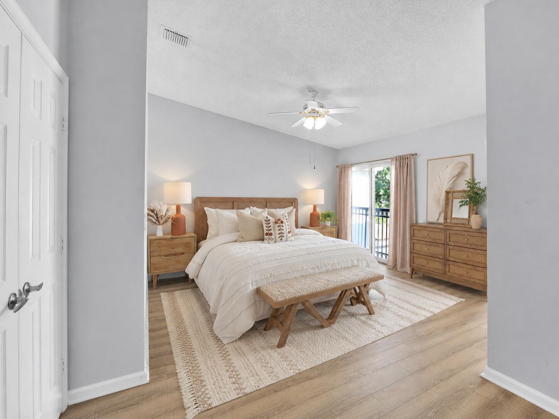
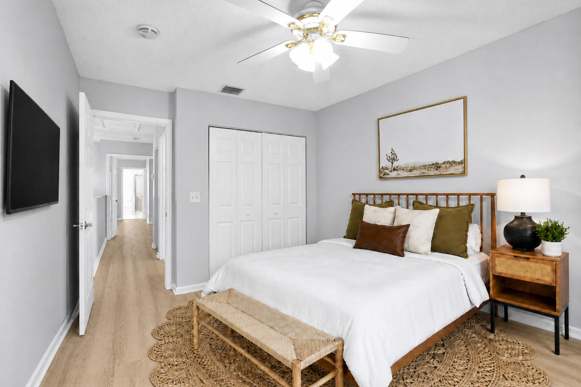
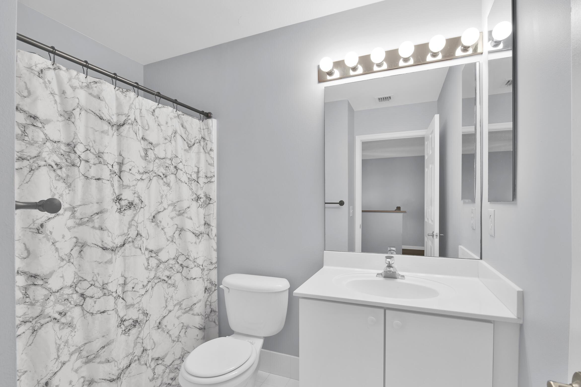
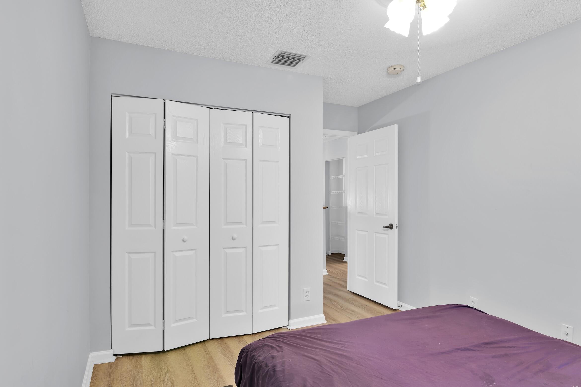
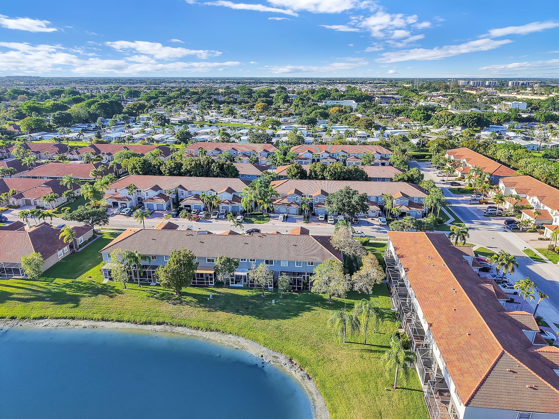
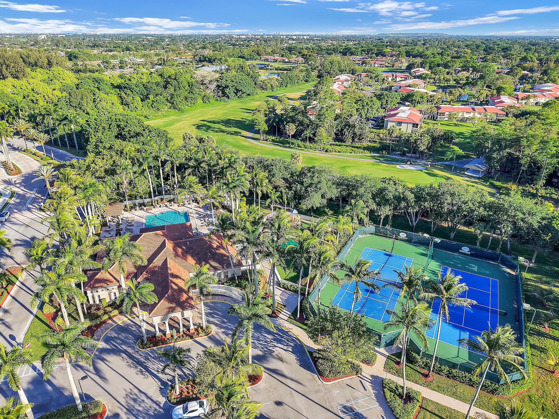
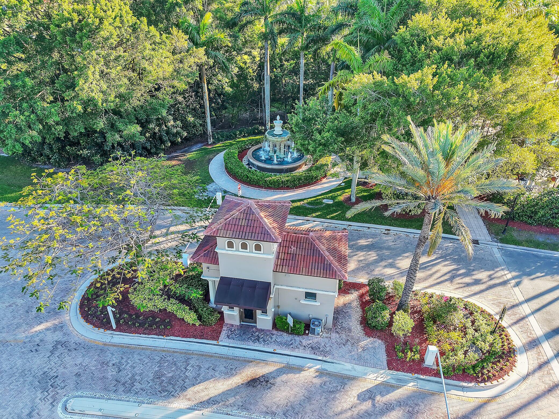
Property appraised at $485,000 (see docs). Back on Market! This light-filled townhouse with lofty ceilings in the gated and family-friendly community of Mizner Pointe (A-rated schools) checks every box: new roof, new flooring, plus partial impact windows. Find an oversized primary bedroom upstairs with a gorgeous Juliet Balcony, while downstairs opens into a massive living space - perfect for entertaining, relaxing, or imagining you're on HGTV. Outside? A cute private patio ready for BBQs, cocktails, and your tropical hang-out. One car garage + large drive-way. Tile downstairs, luxury vinyl upstairs, and priced below waaaaaay appraised value! Take advantage of our interior design plans (i.e. 2 kitchen plans) for a plug and play upgrade!

3
beds

3
baths

1,687 Sq.Ft. LIVING AREA

2,178 Sq.Ft. lot

AJ Bergman

AJ Bergman

Features & Amenities

Interior

  • total bedrooms3
  • Total bathrooms3
  • full bathrooms2
  • half bathroom1
  • Laundry room Laundry Closet
  • Flooring Ceramic Tile, Tile, Vinyl
  • APPLIANCES Dryer, Dishwasher, Electric Range, Electric Water Heater, Disposal, Microwave, Range, Refrigerator, Water Heater, Washer
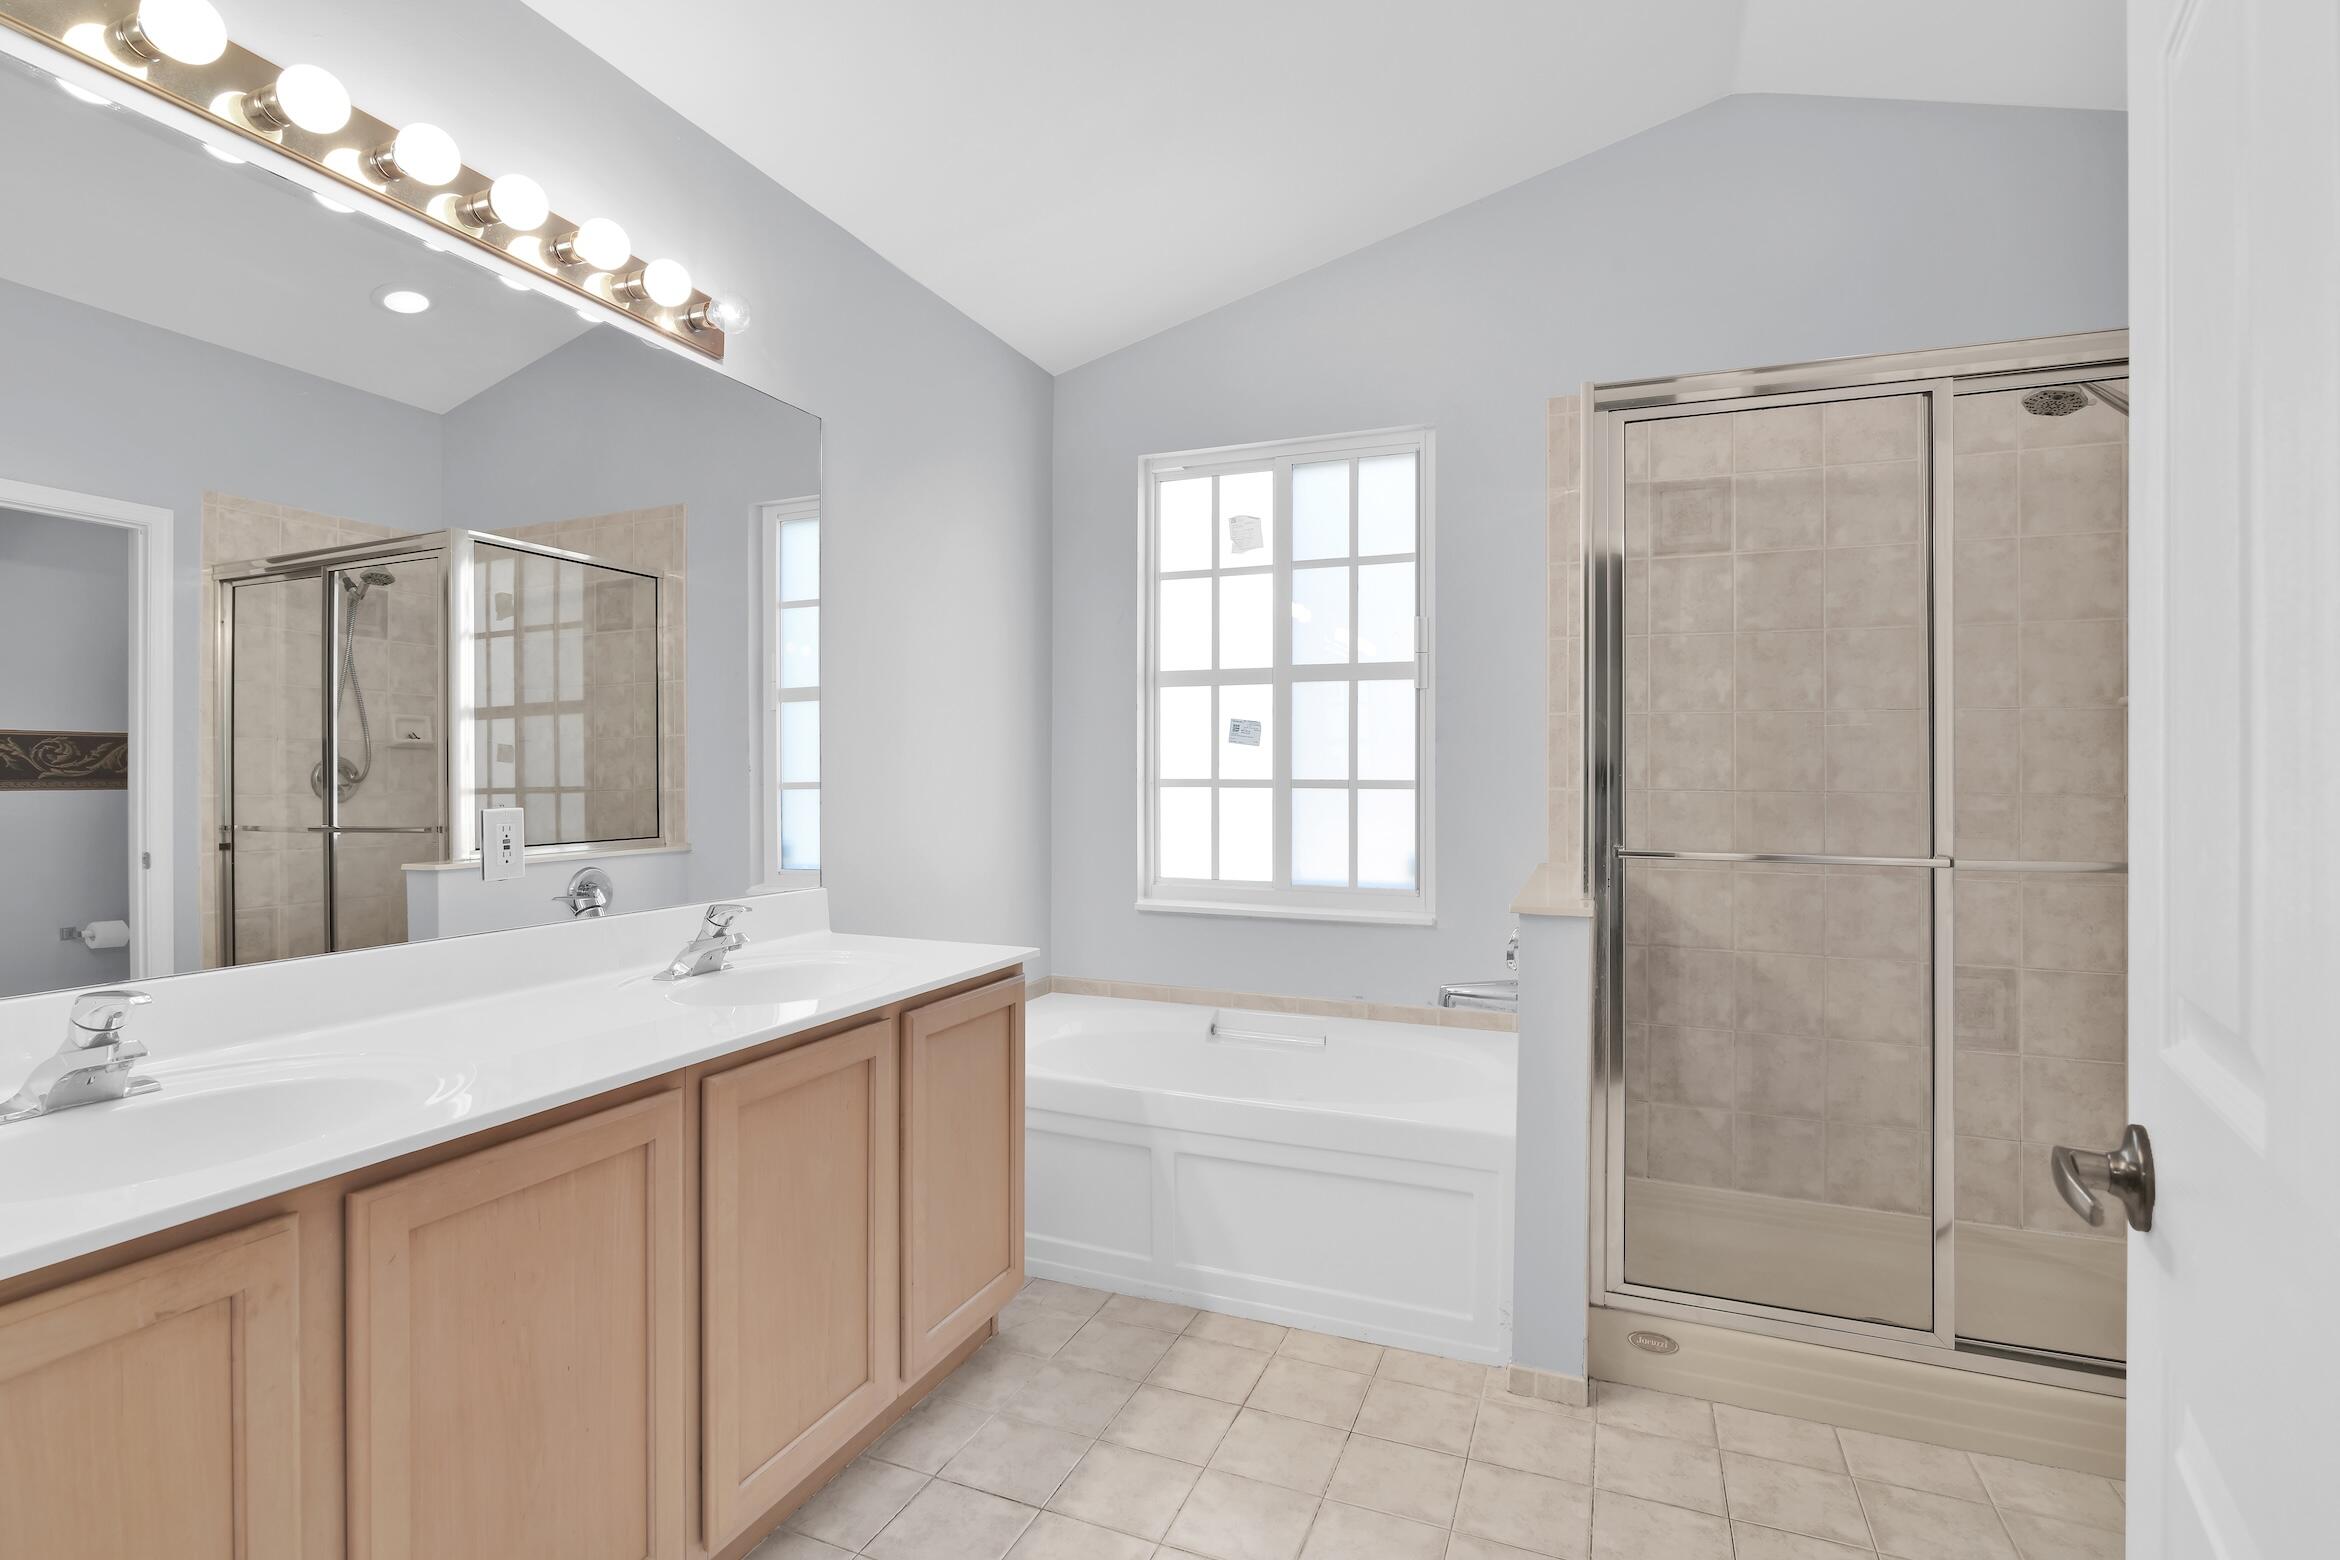
  • other interior Features Built-in Features, Breakfast Area, Dual Sinks, Entrance Foyer, Garden Tub/Roman Tub, High Ceilings, Living/Dining Room, Pantry, Separate Shower, Upper Level Primary, Walk-In Closet(s)

Area & Lot

  • Status Sold
  • Date Sold August 18, 2026
  • Living Area1,687 Sq.Ft.
  • Total Area2,064 Sq.Ft.
  • Lot Area2,178 Sq.Ft.
  • MLS® IDB26025262
  • TypeTownhouse
  • YEAR BUILT1999
  • NeighborhoodBerkeley
  • Architecture StylesMediterranean
  • Water FrontageNone
  • View DescriptionGarden
  • Elementary SchoolDel Prado
  • Middle SchoolOmni
  • High SchoolOlympic Heights

Exterior

  • STORIES2
  • Garage Space1.0
  • water SourcePublic
  • utilitiesCable Available, Sewer Available, Water Available
  • PoolAssociation
  • roofSpanish Tile, Tile
  • lot featuresSprinklers Automatic, 1/4 Acre
  • parkingAttached, Driveway, Garage, Garage Door Opener
  • HEAT TYPECentral, Electric
  • AIR CONDITIONINGCentral Air, Ceiling Fan(s), Electric
  • sewerPublic Sewer
  • Disability FeaturesNone
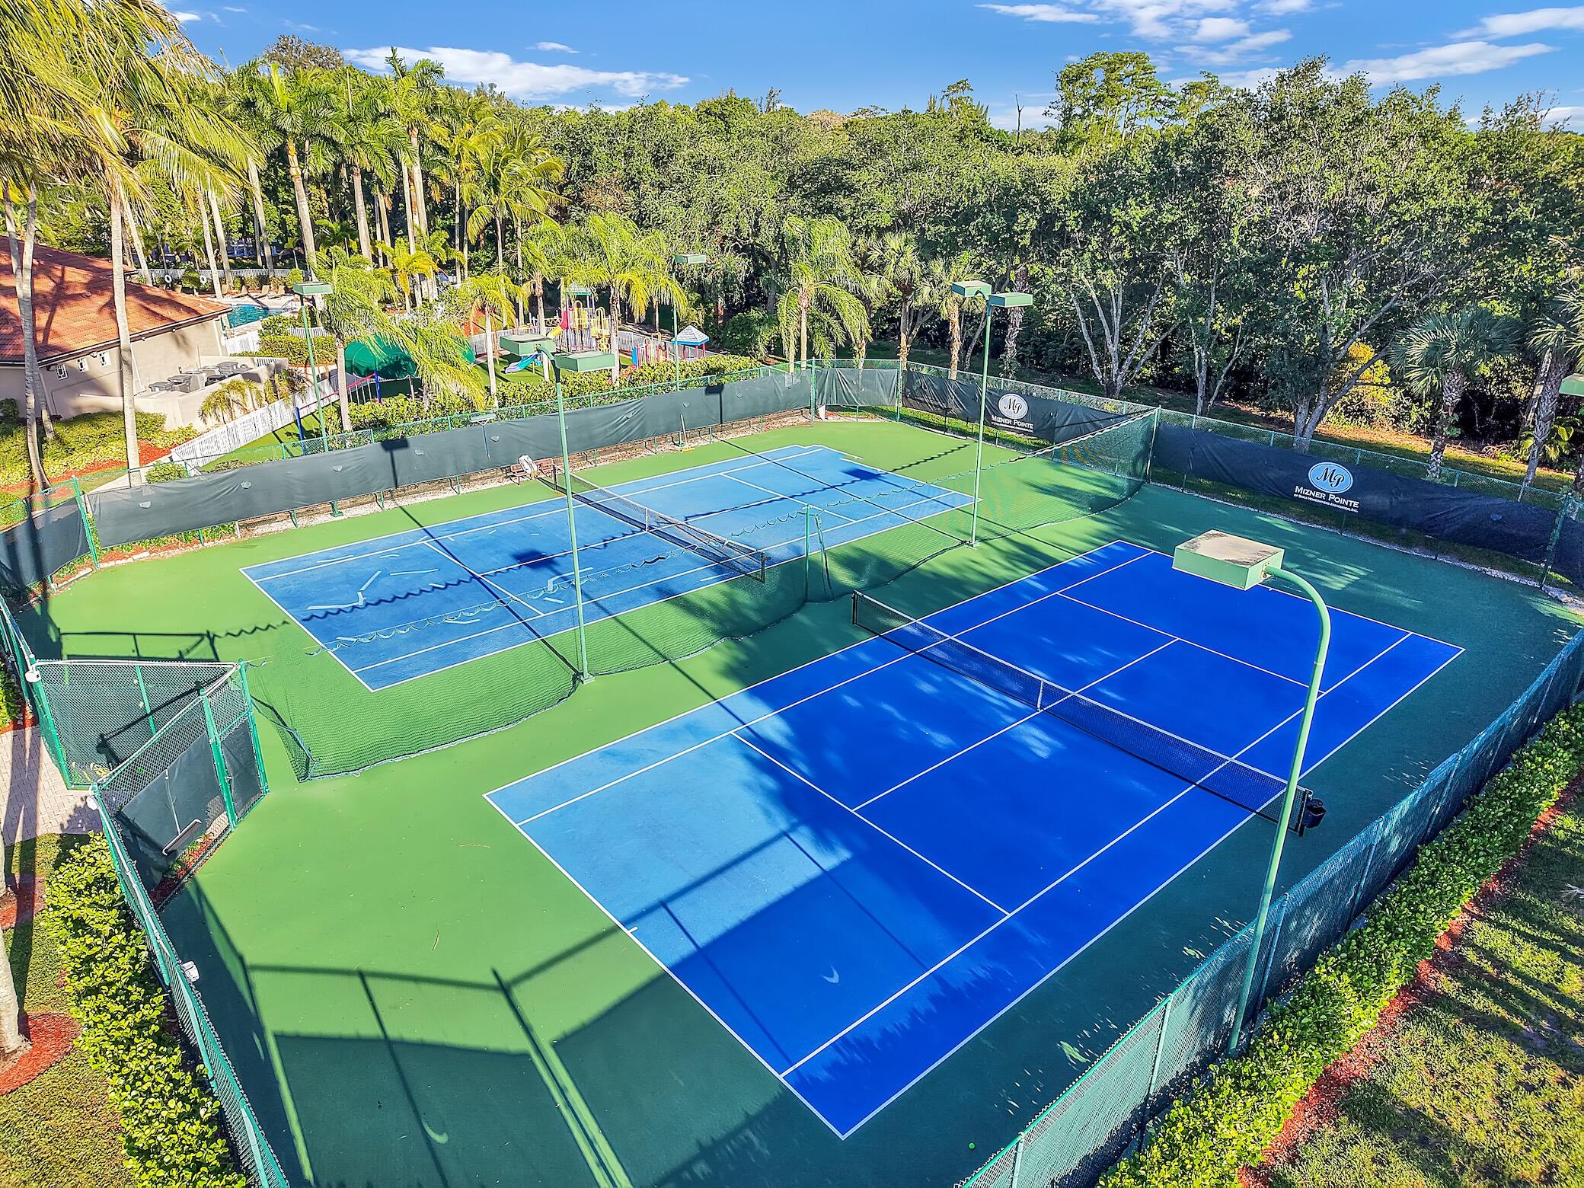
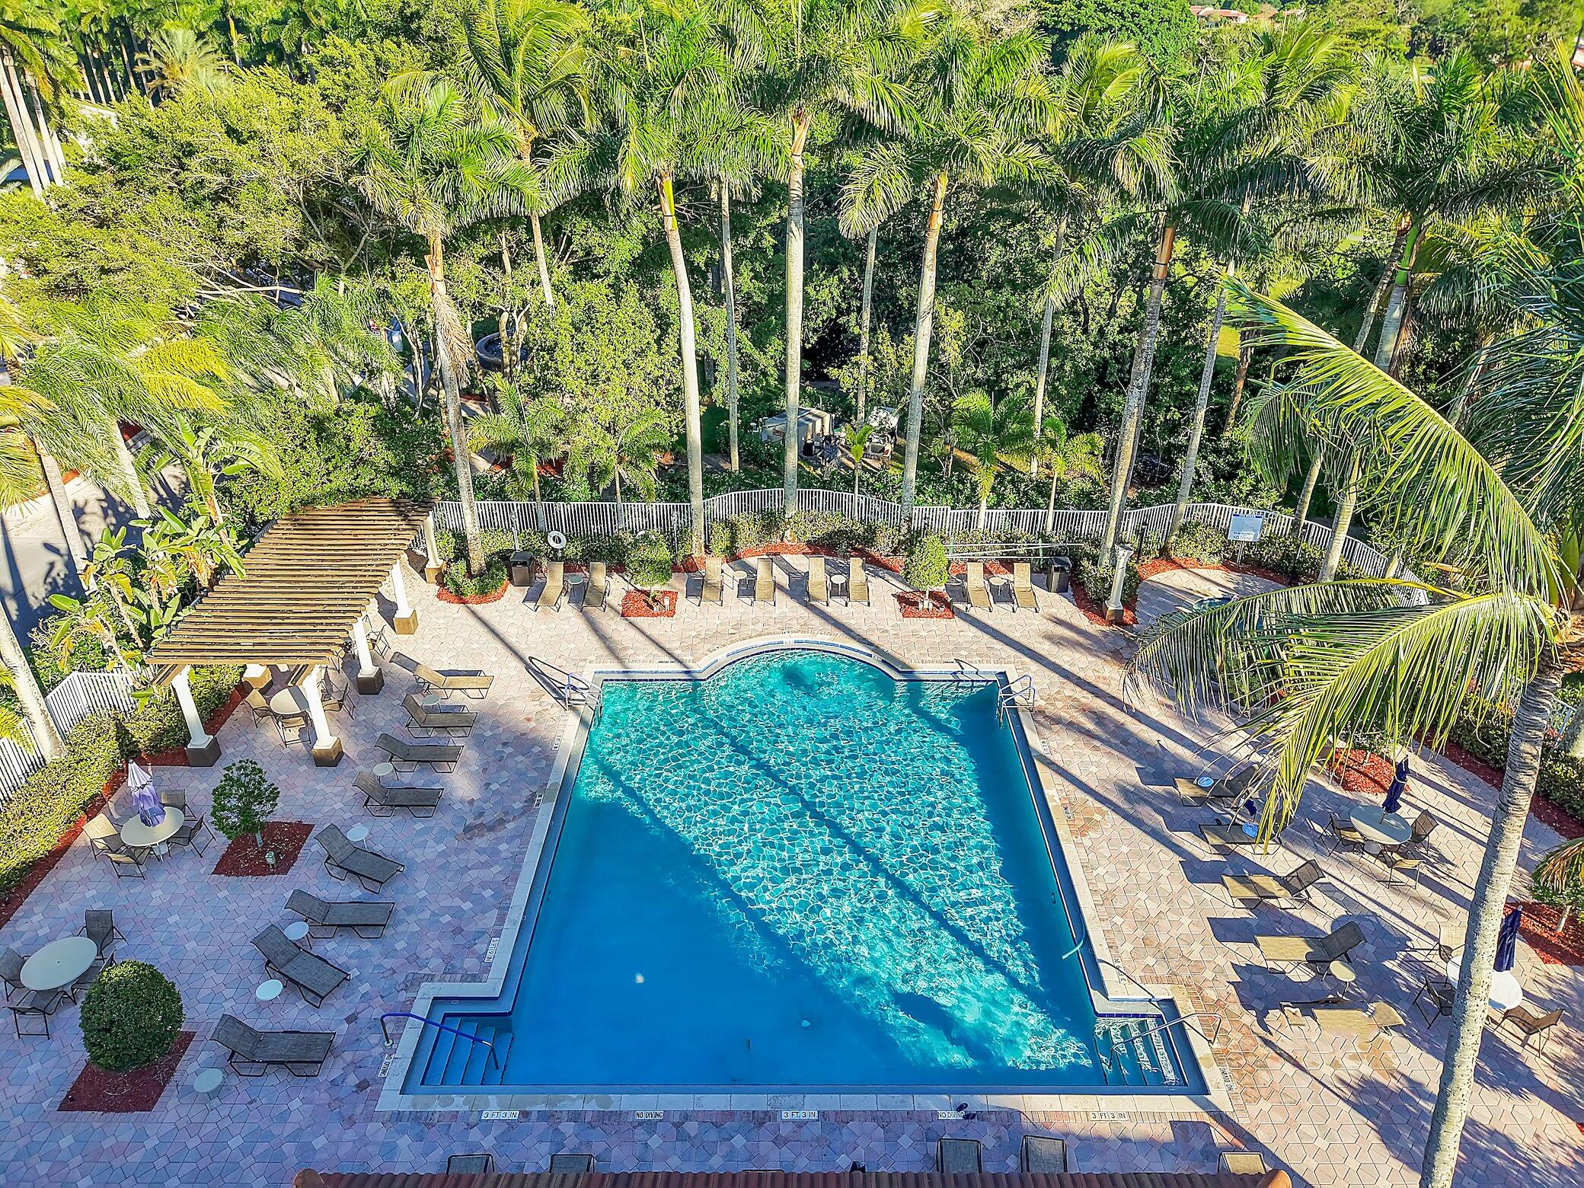
  • HOA AmenitiesBasketball Court, Clubhouse, Fitness Center, Pool, Recreation Facilities, Sidewalks, Tennis Court(s), Trail(s)
  • security FeaturesGated with Guard, Gated Community, Smoke Detector(s), Security Guard
  • other exterior FeaturesOutdoor Living Area

Financial

  • Sales Price$445,000
  • Real Estate Tax $4,053/yr
  • HOA $424/mo
  • Zoning PUD
View Virtual Tour

Work With A. J.

Discover the difference with AJ Bergman. Whether you're buying your first home or selling your third, A.J. is committed to providing exceptional service and personalized attention every step of the way. Connect with A.J. today!

Follow Me on Instagram