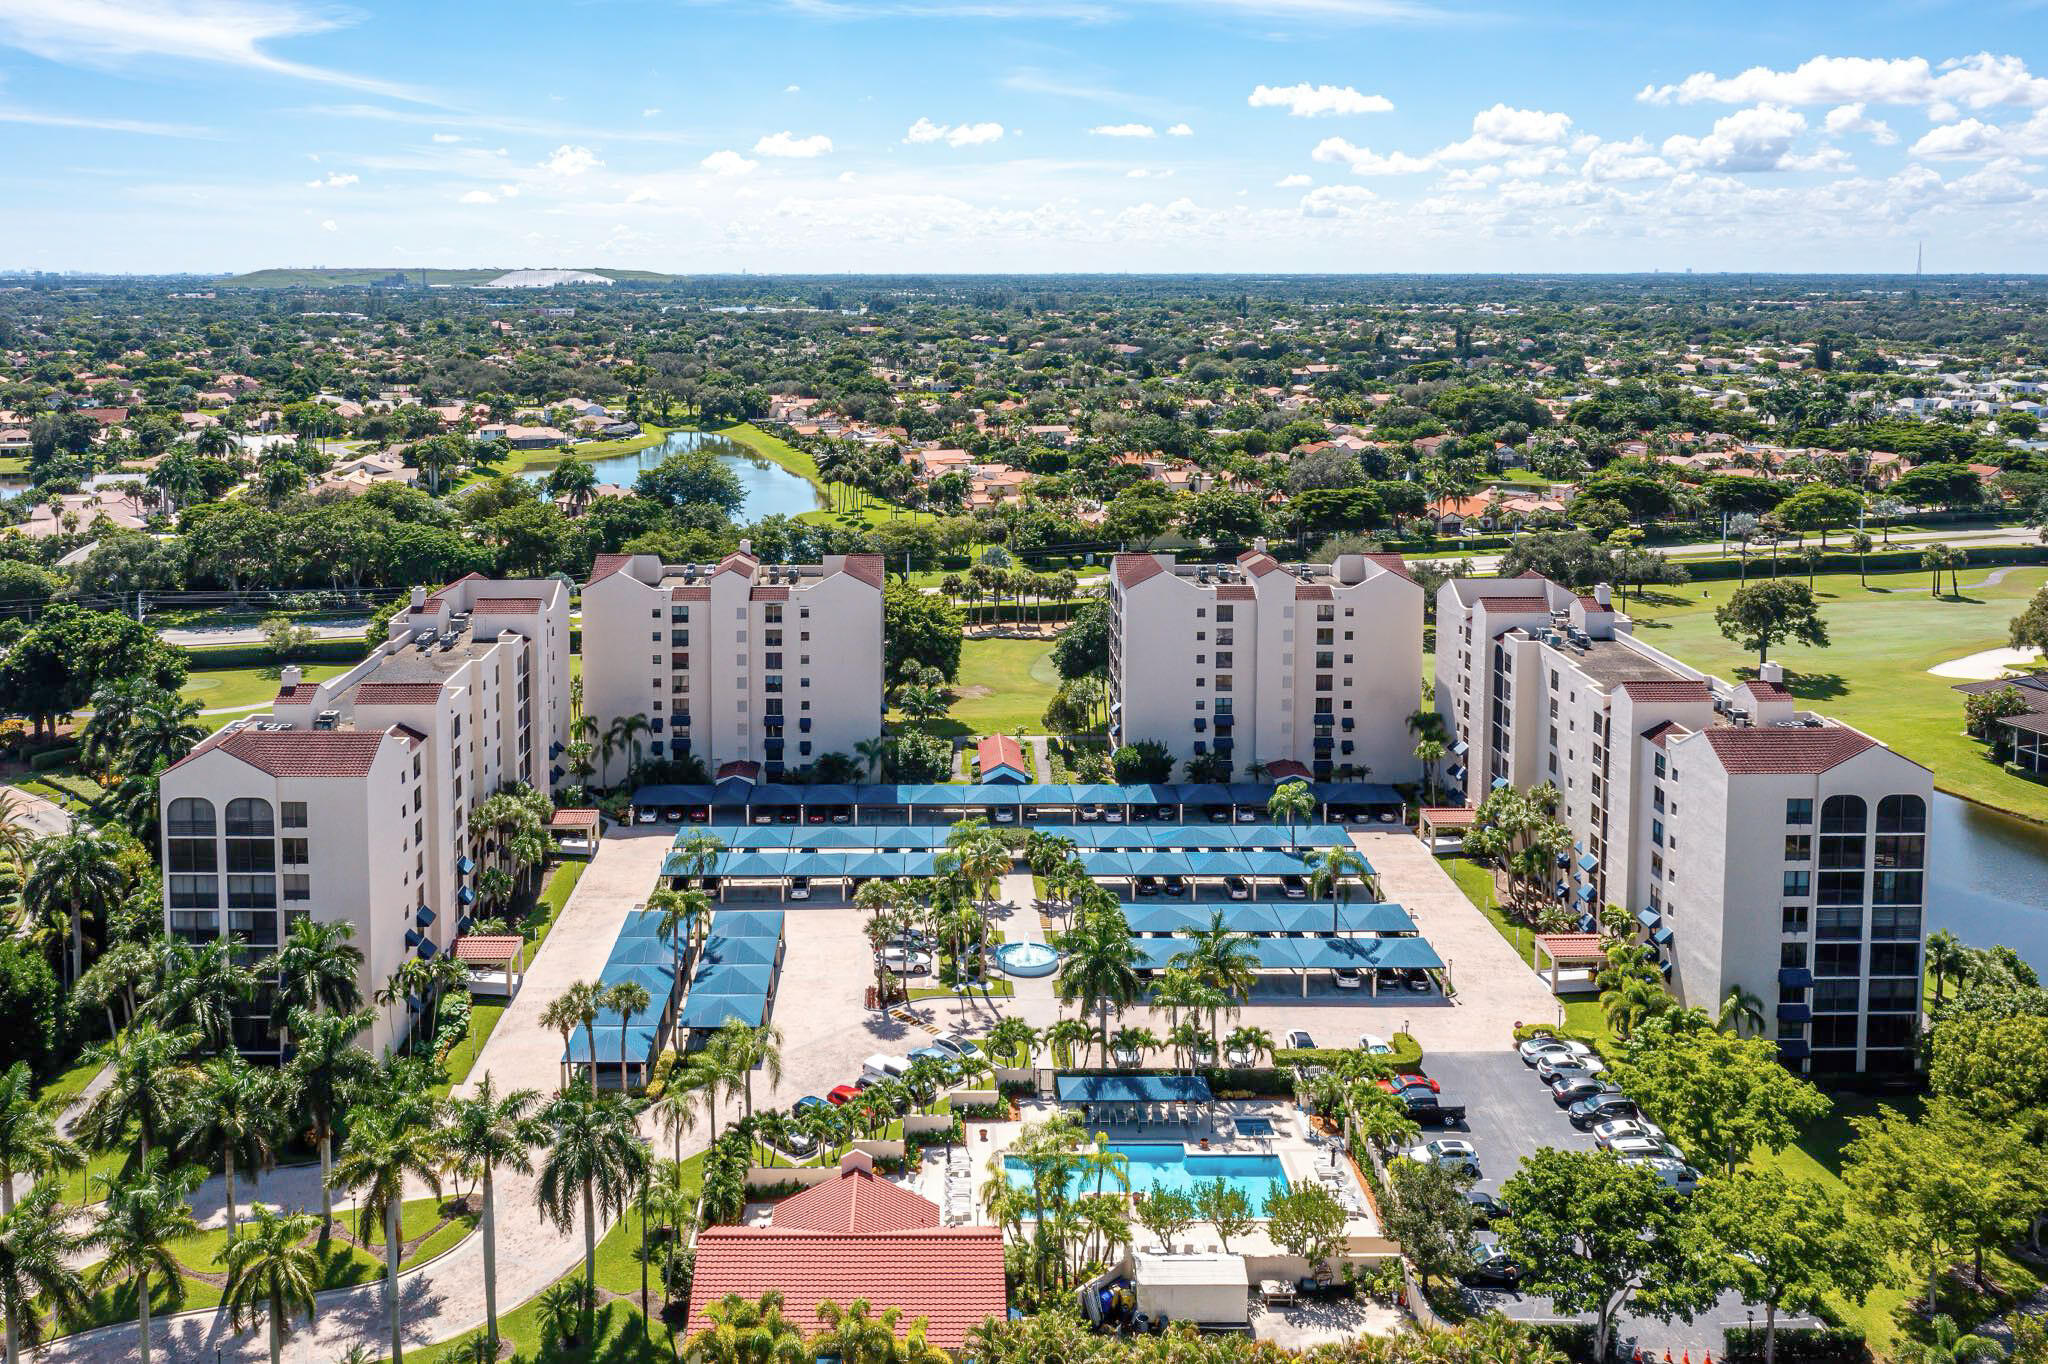
Aerial view of condominium buildings, a swimming pool, and golf course beside a lake.
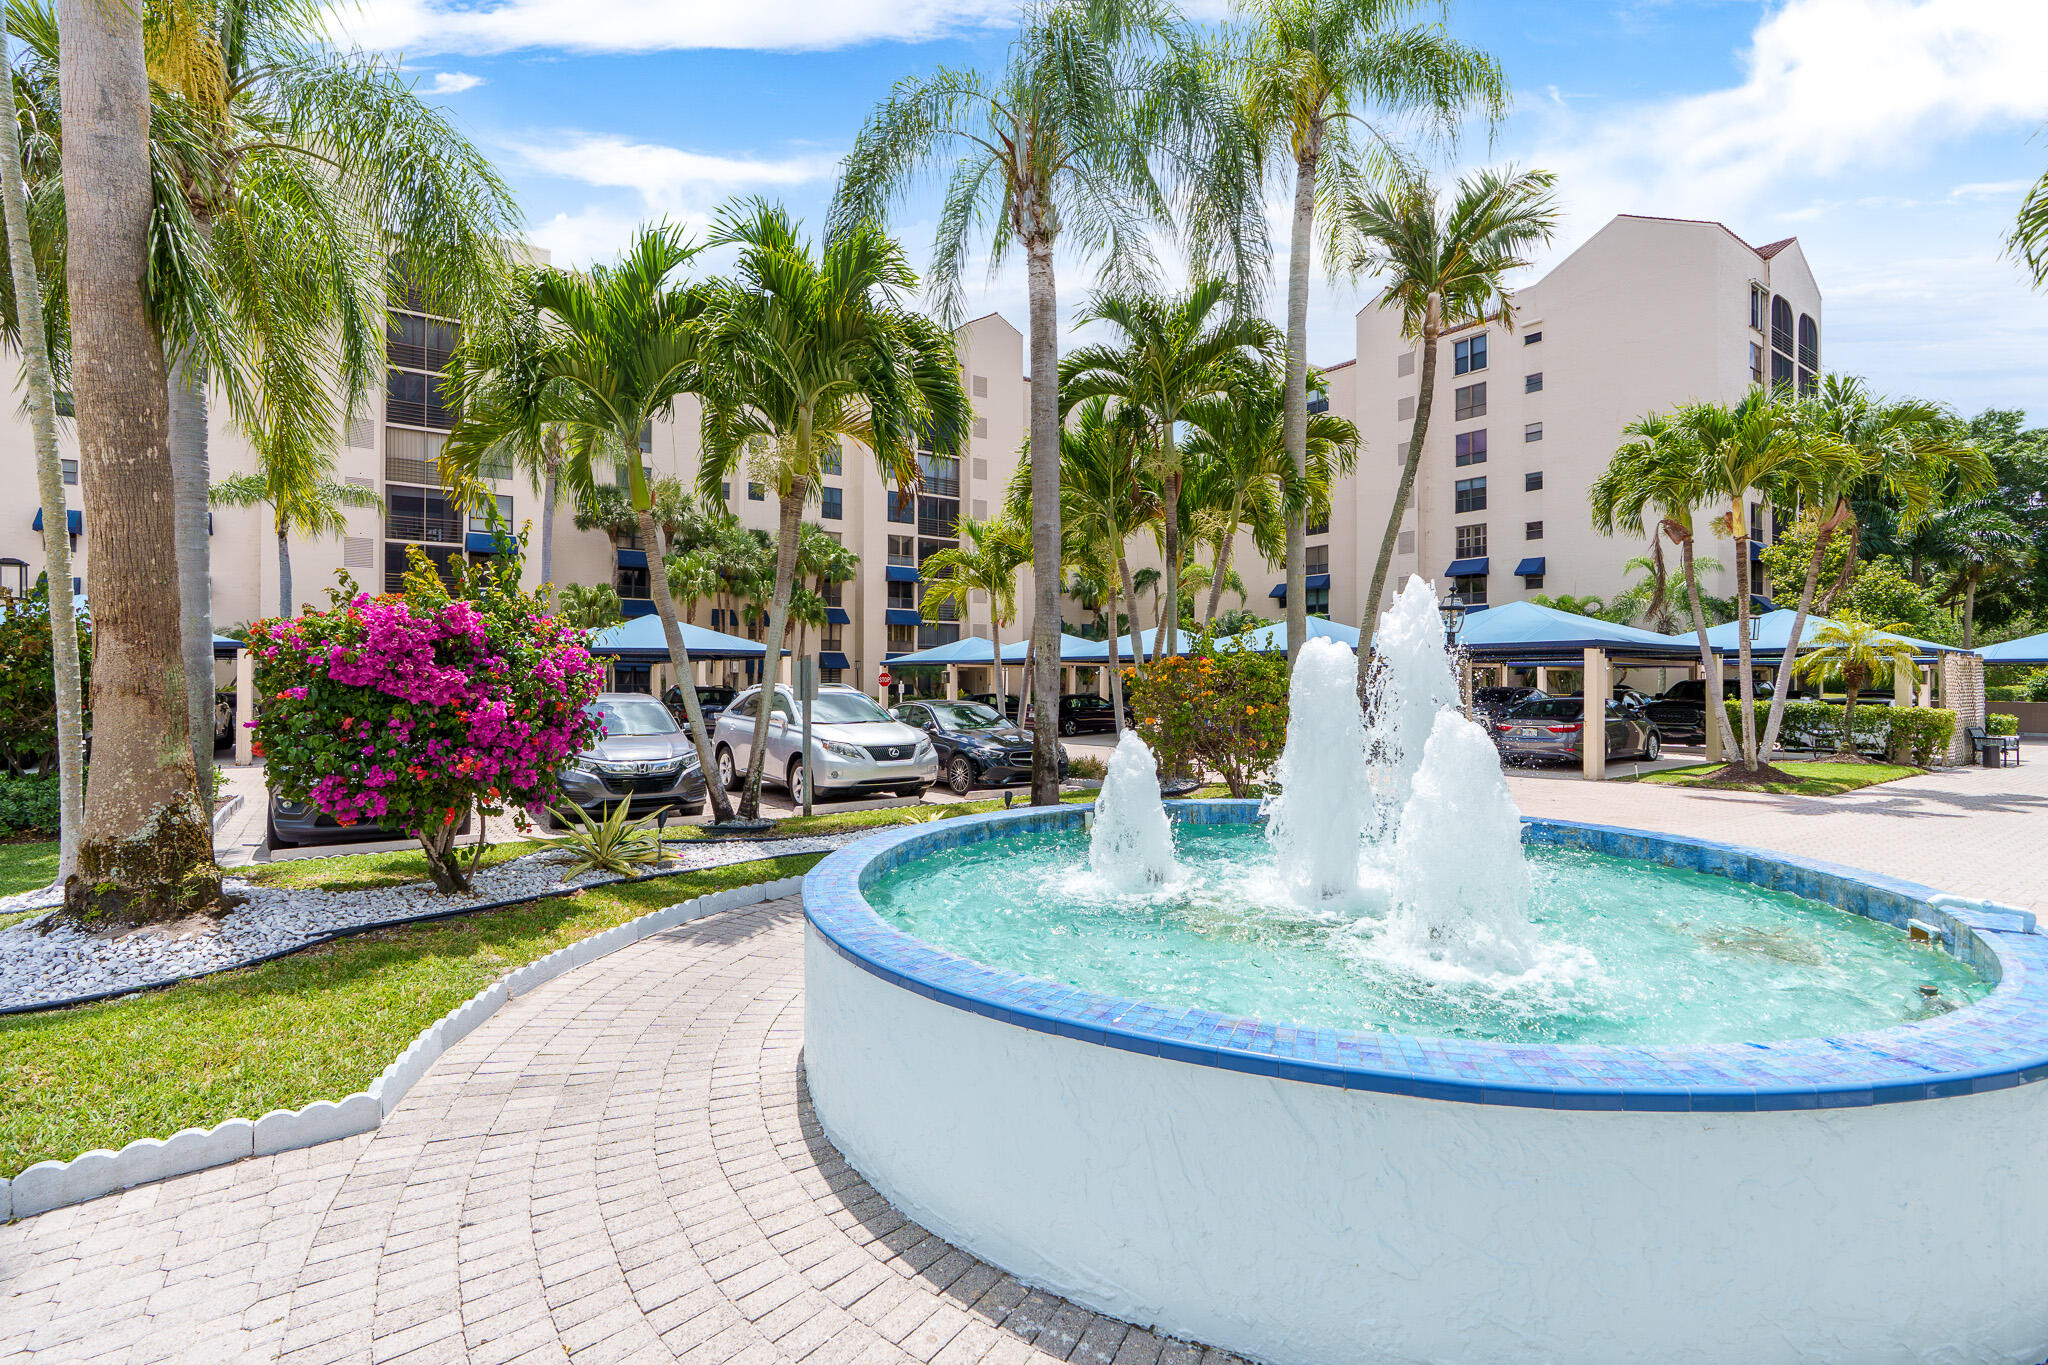
Condominium complex exterior with a blue-tiled fountain, palm trees, and covered parking.
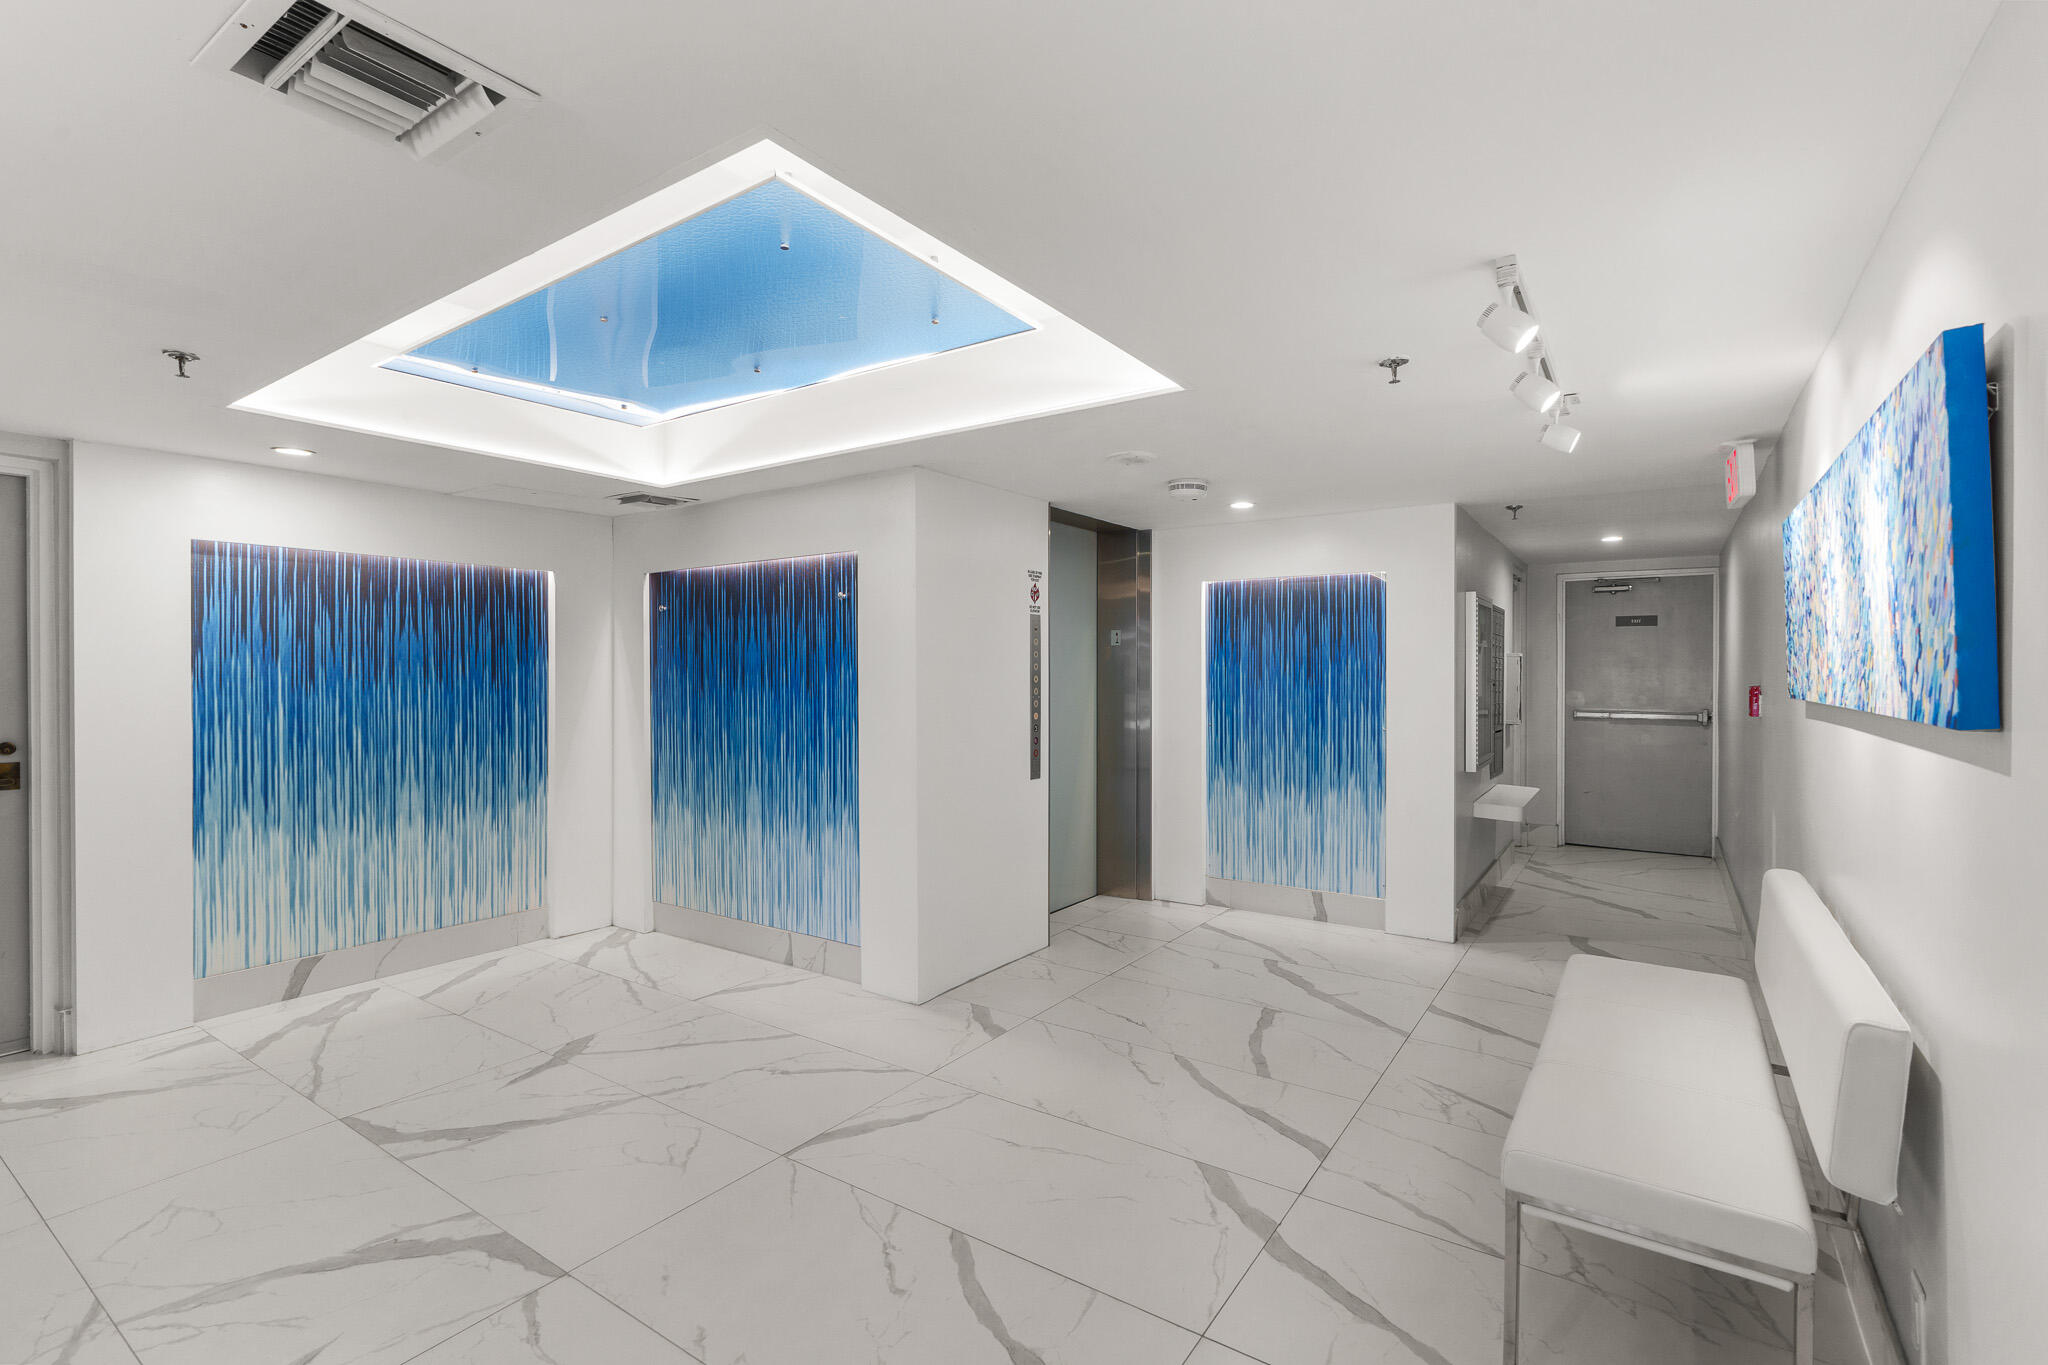
Condominium lobby with a stainless-steel elevator, blue artwork, marble-pattern tile, and a white bench.
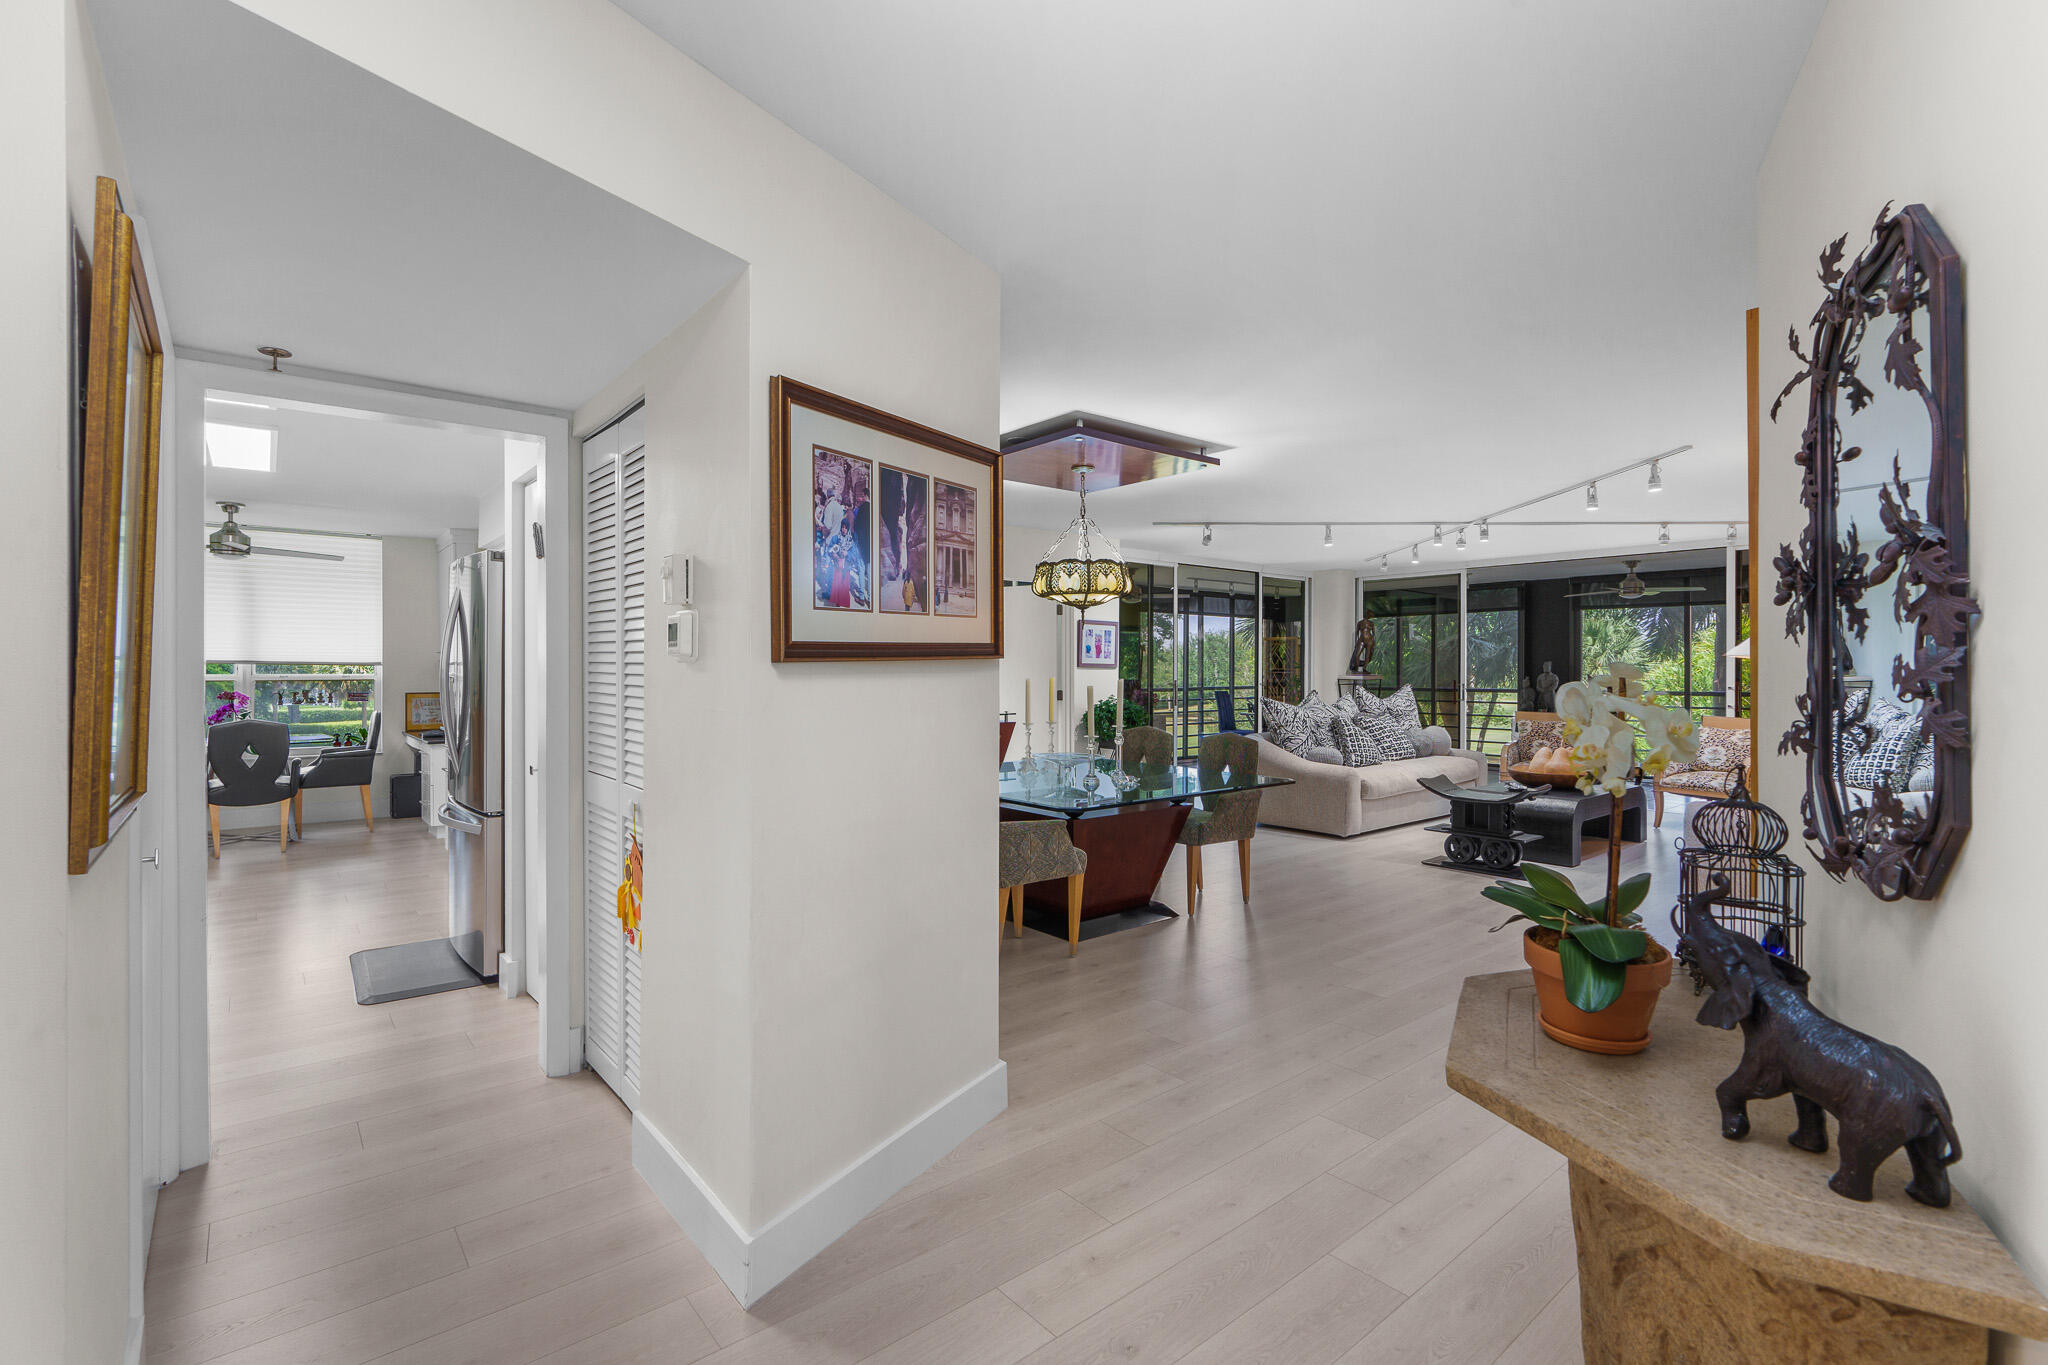
Open living and dining area with floor-to-ceiling windows and light wood floors.
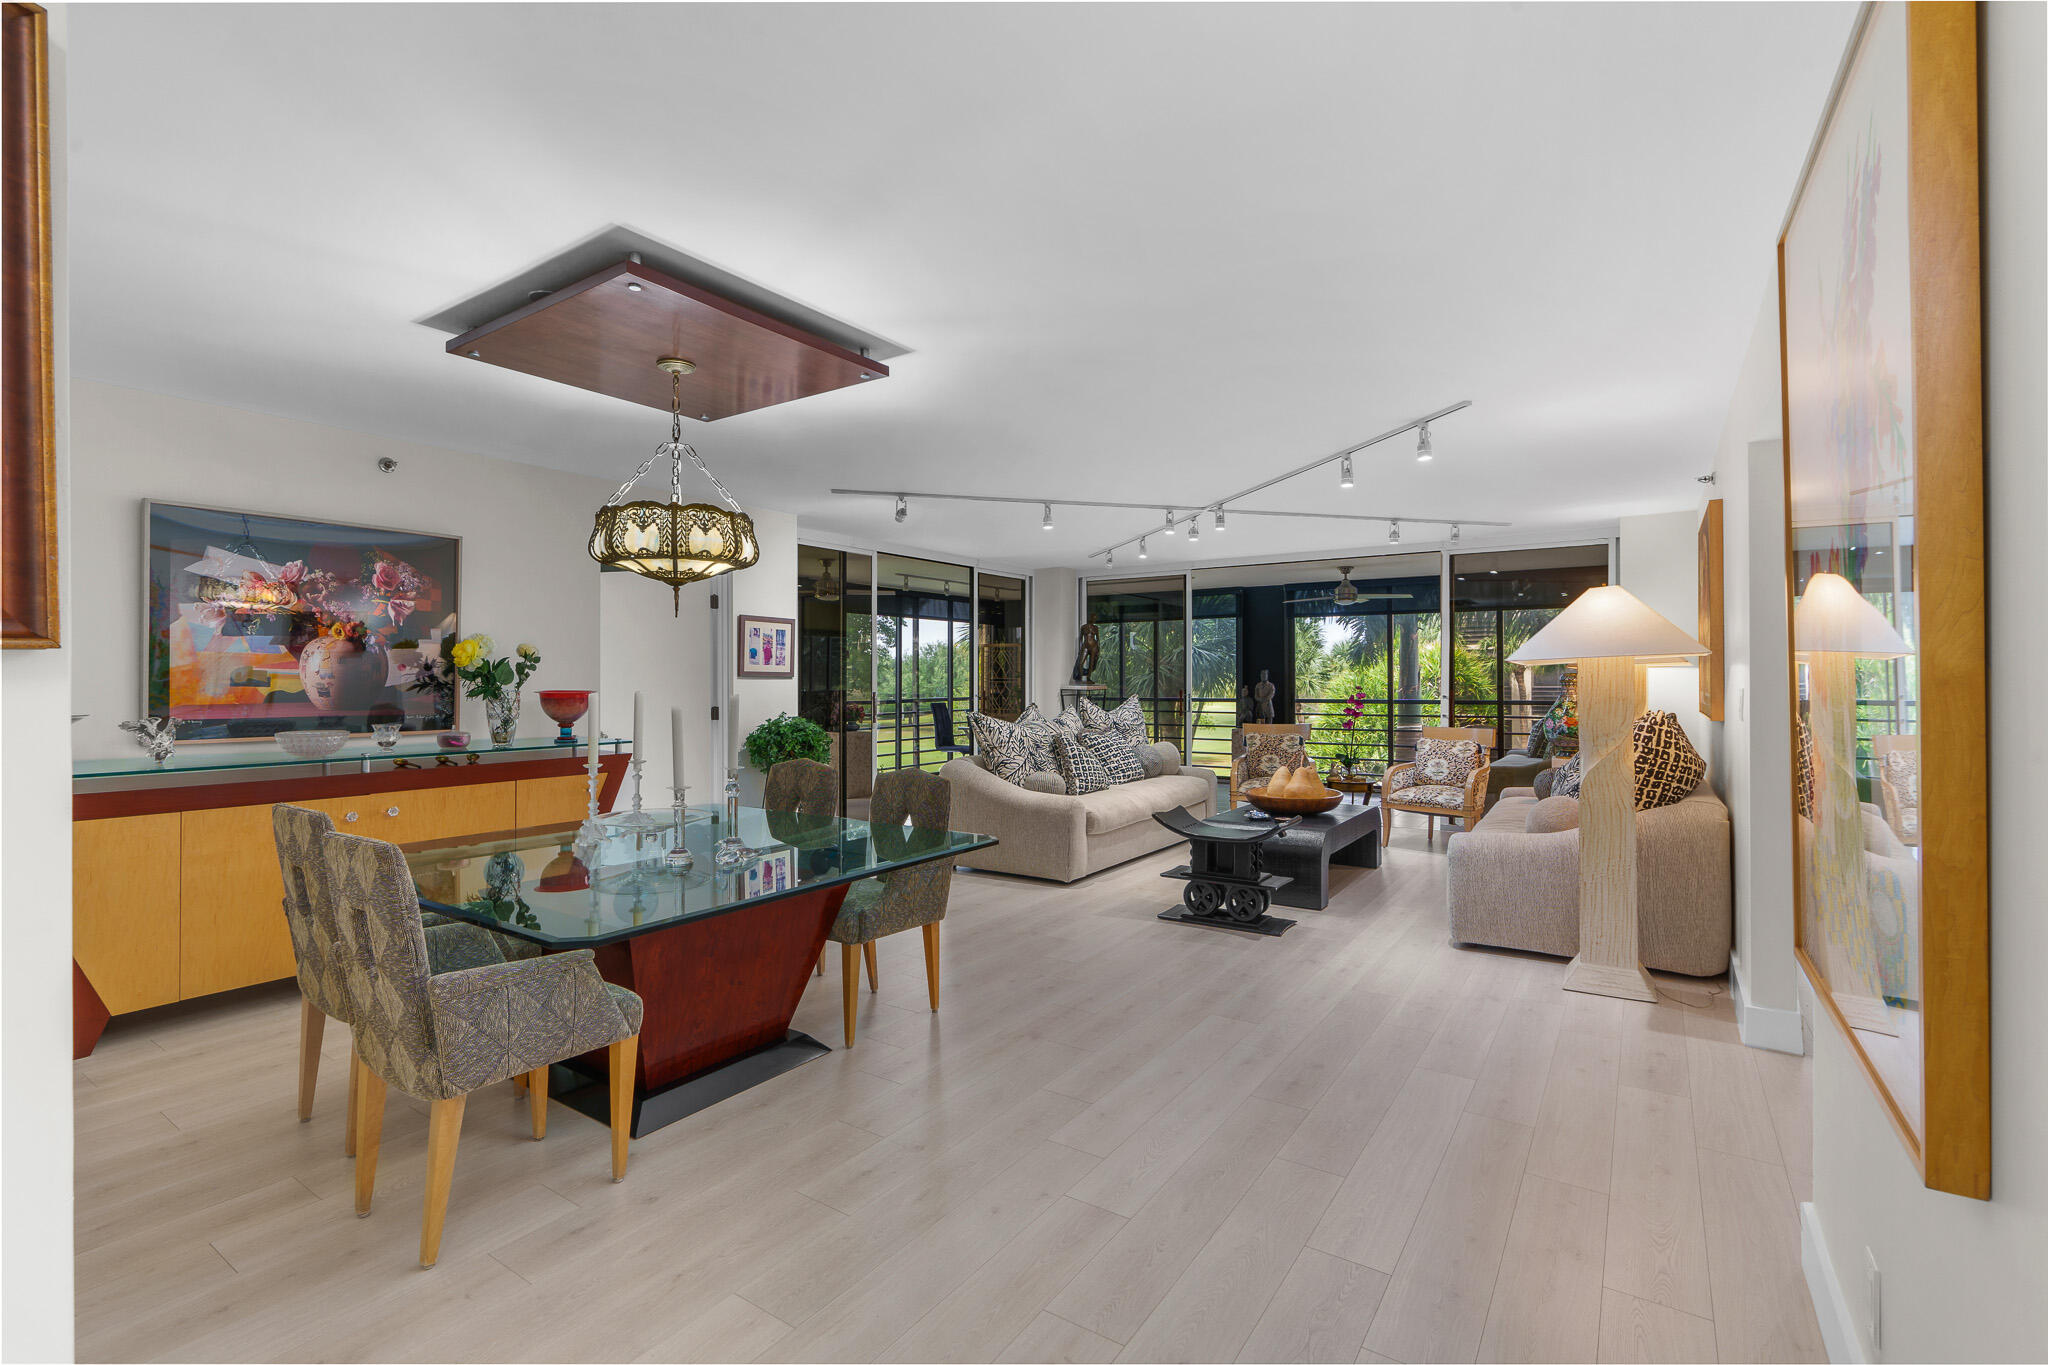
Open-plan living and dining room with neutral sofas, a glass dining table, and windows overlooking greenery.
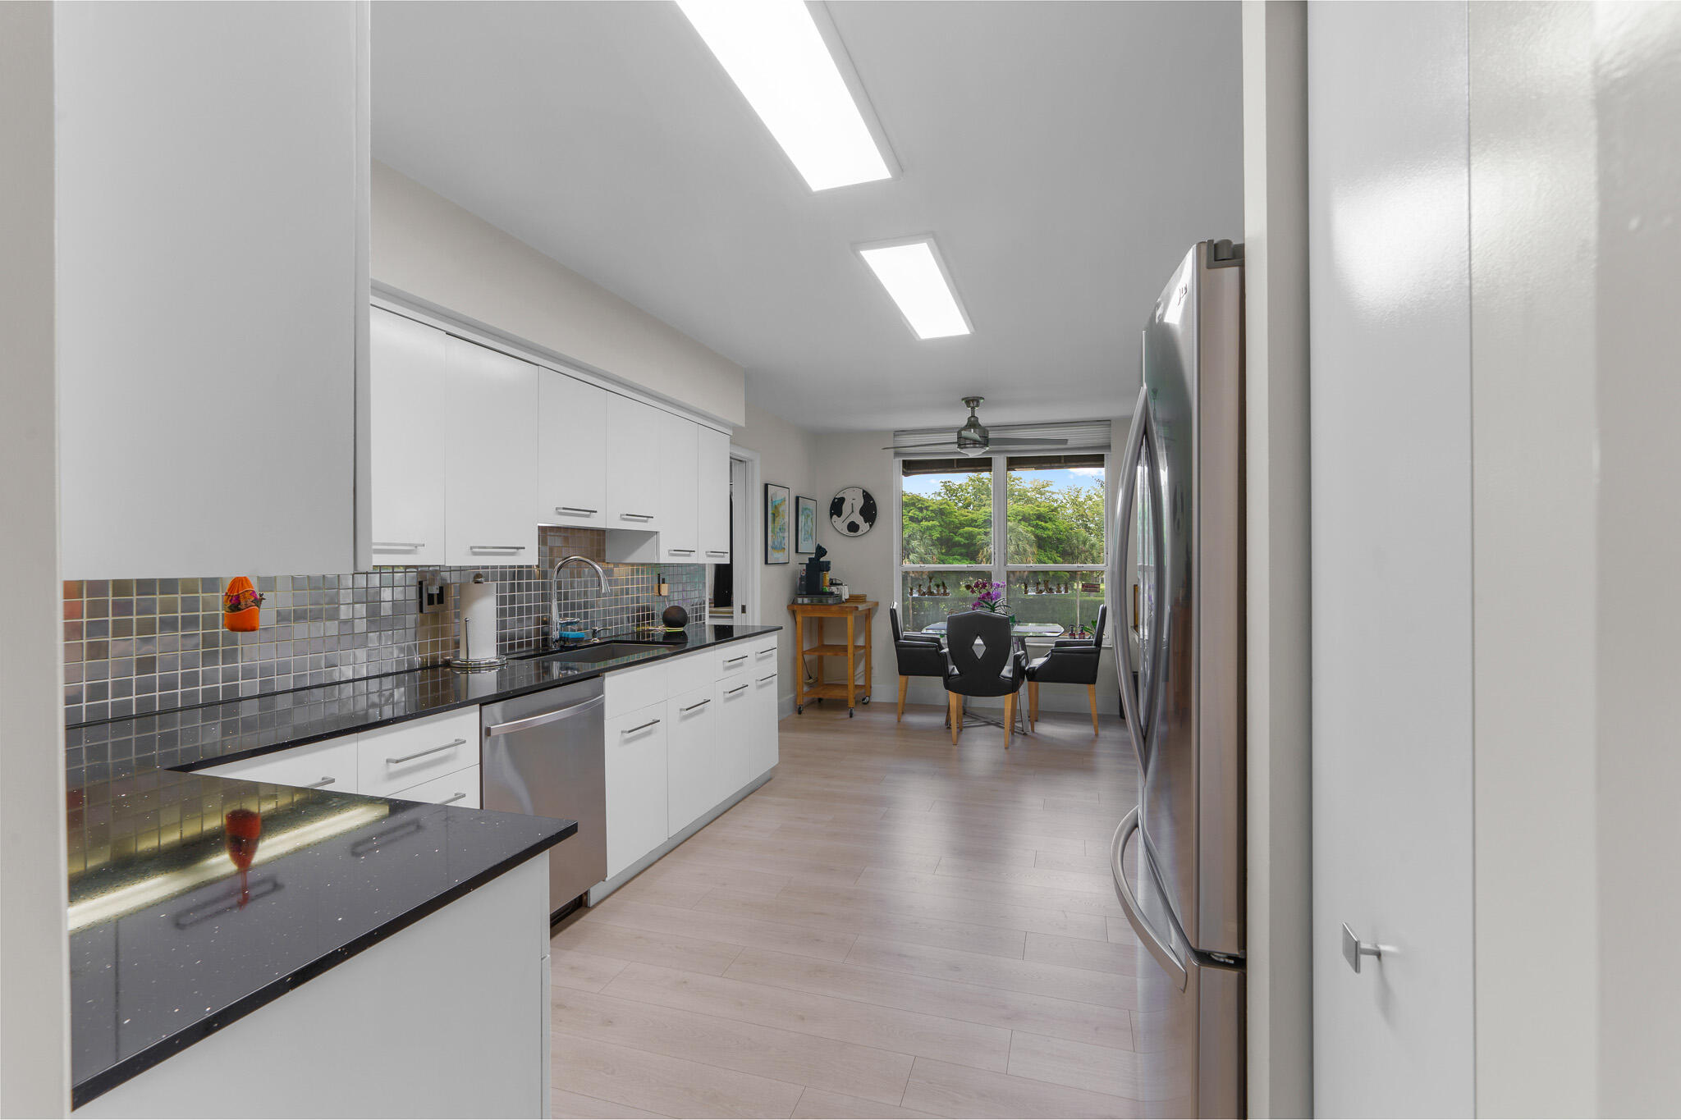
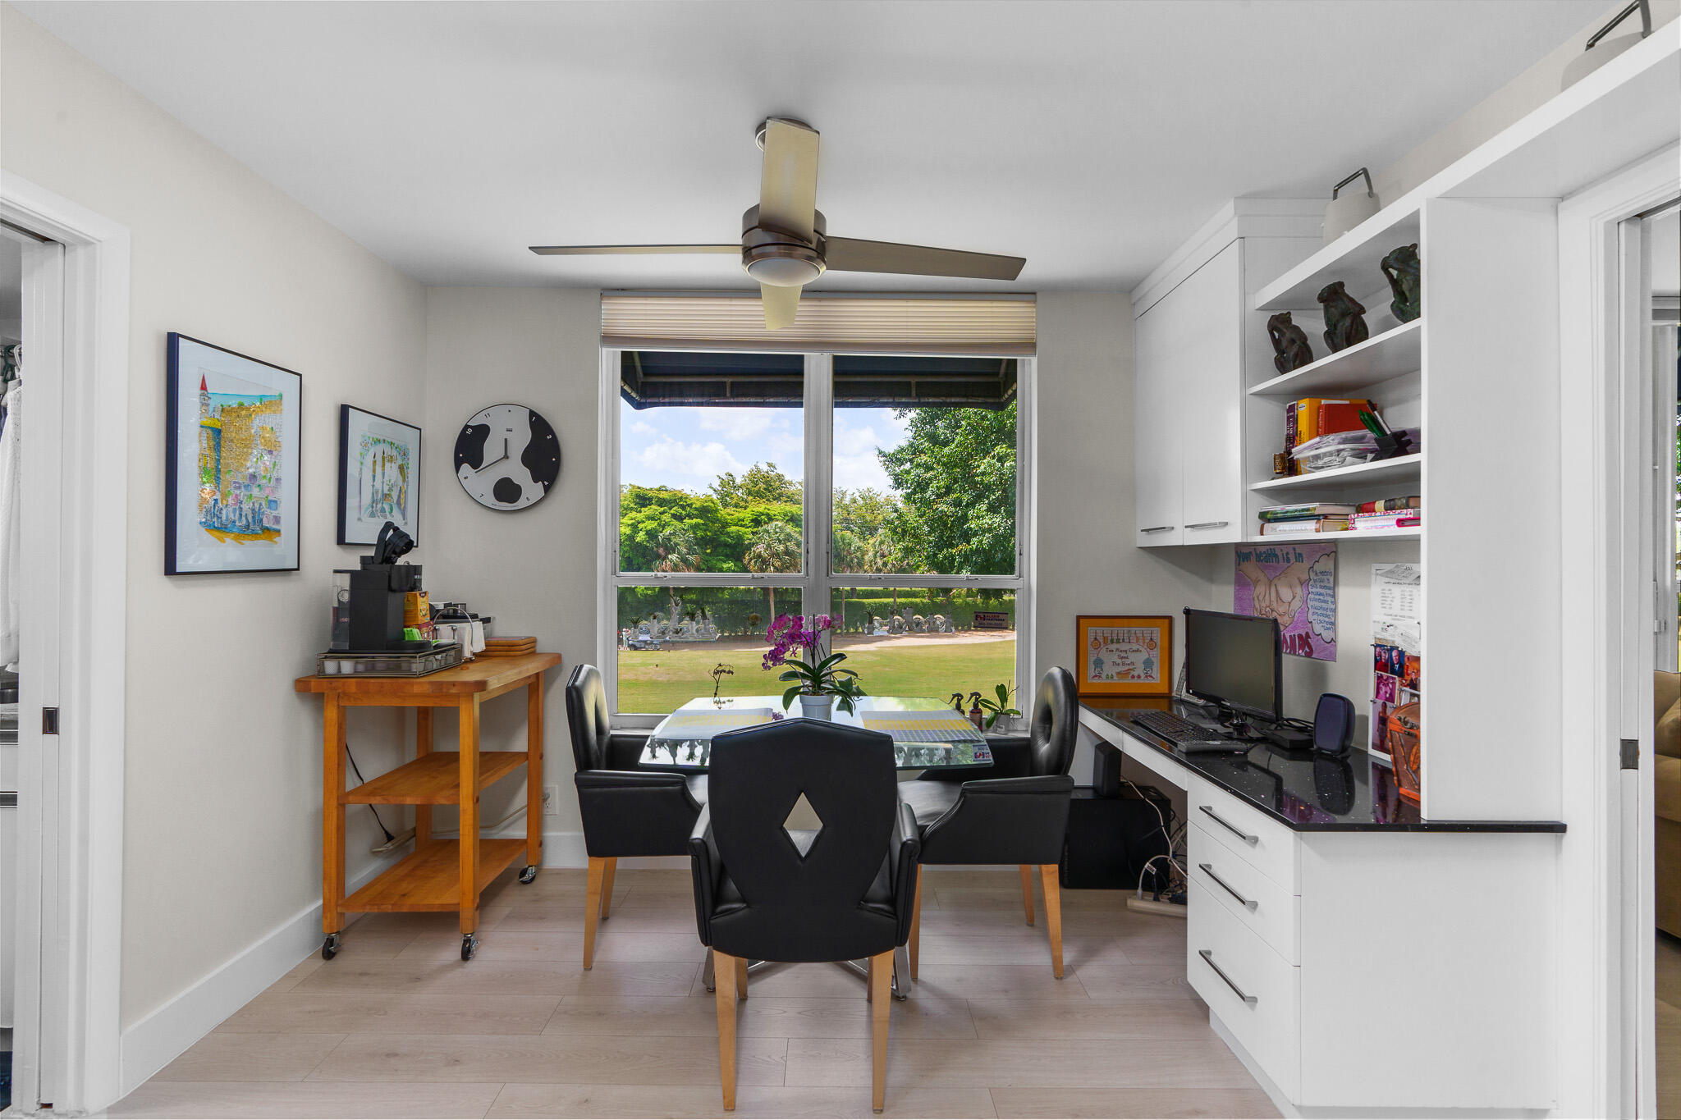
Modern kitchen with white cabinets, black countertops, stainless appliances, and a dining nook by large windows.
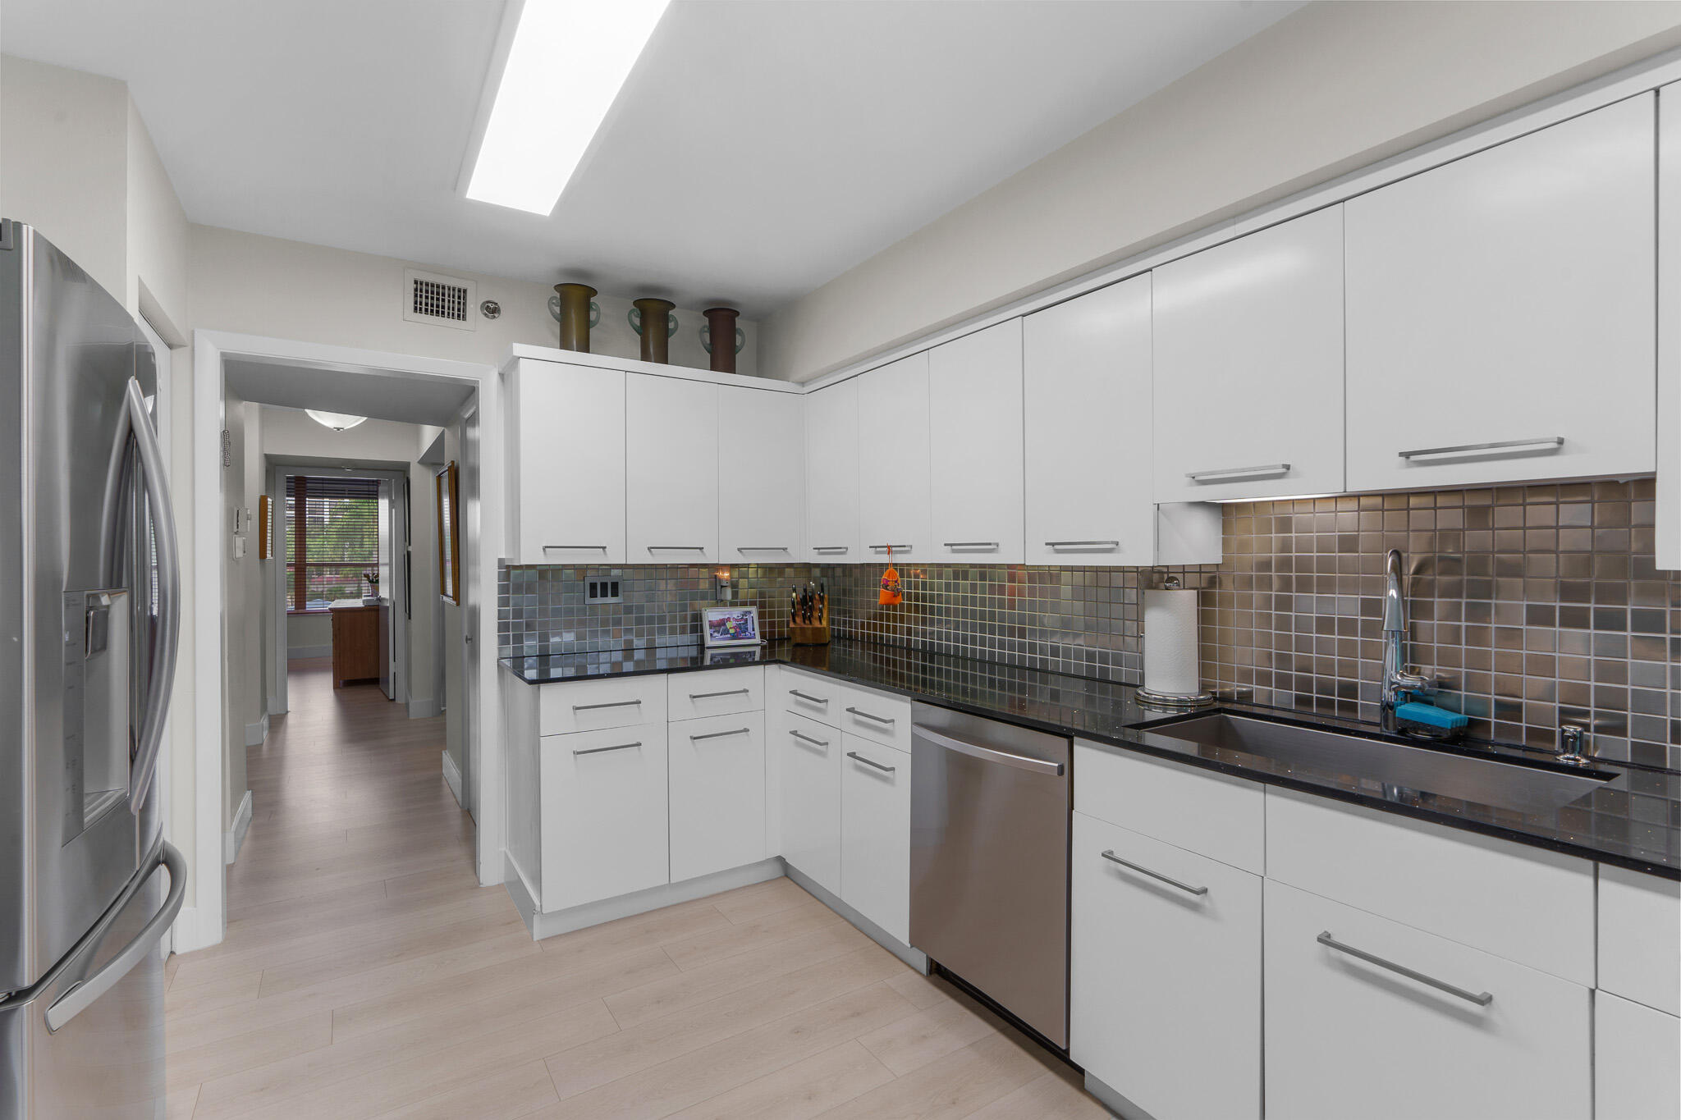
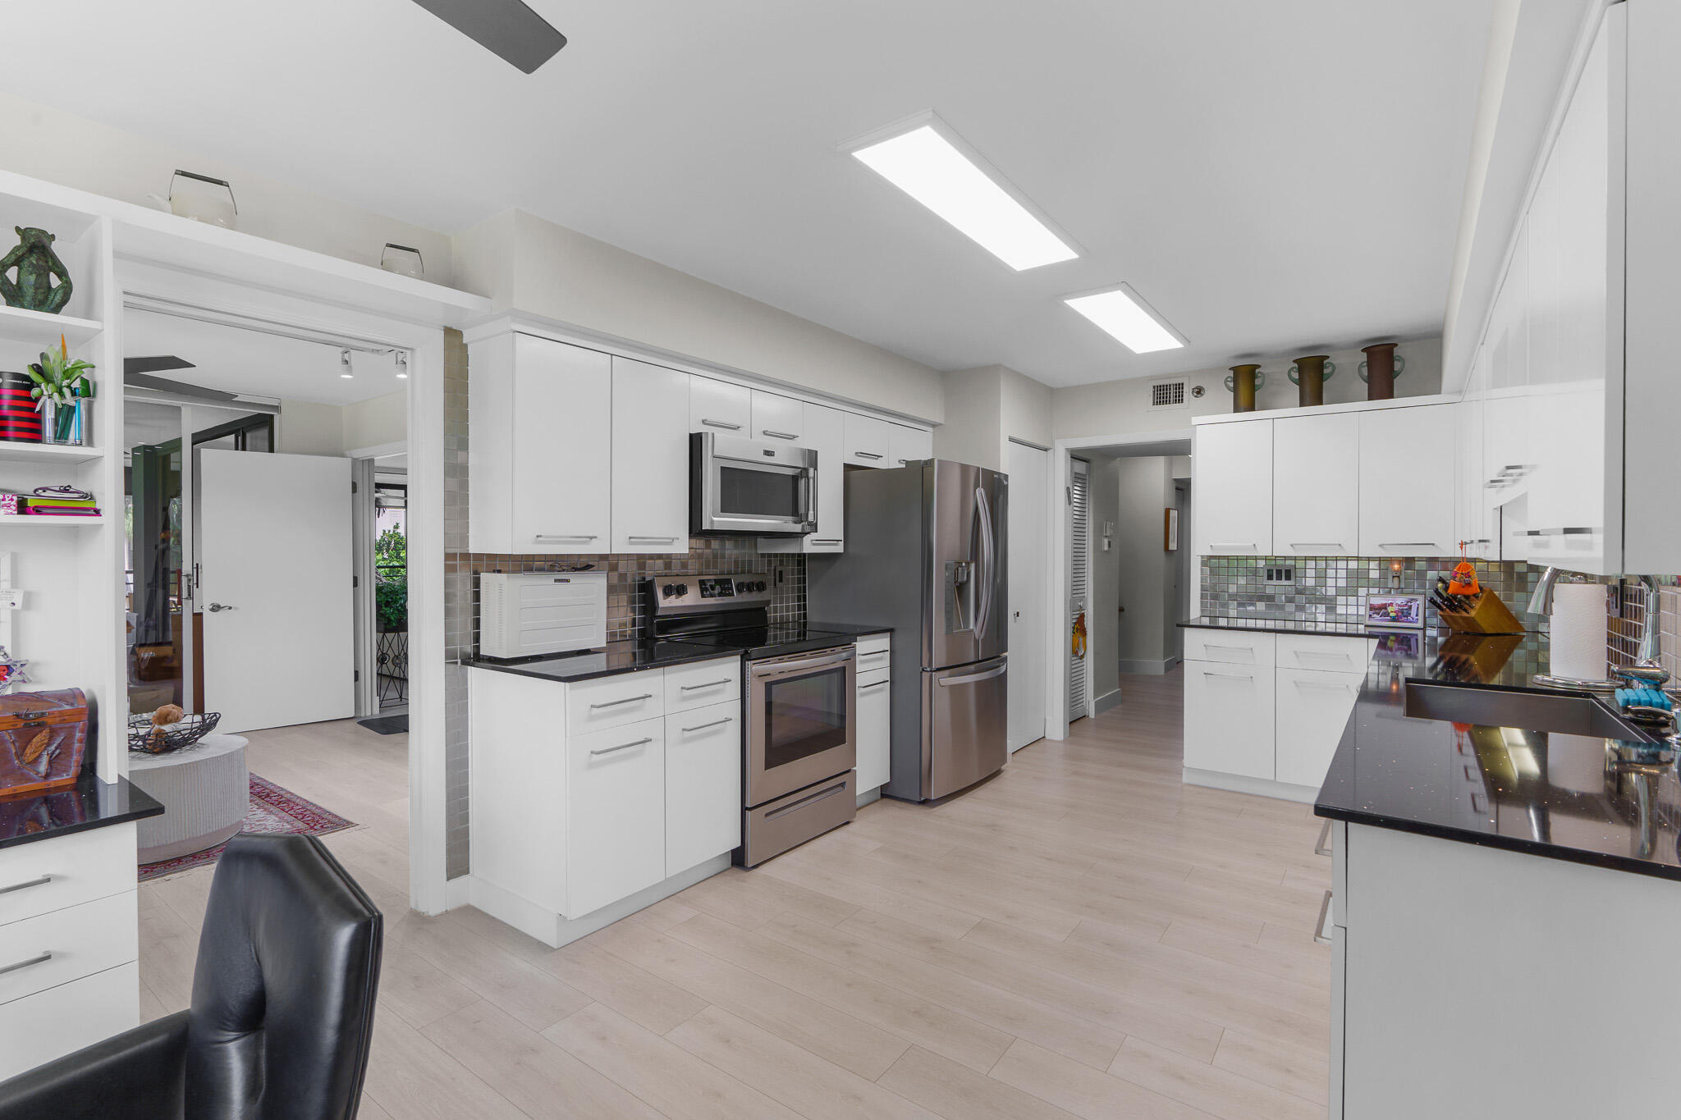
Modern kitchen with white cabinets, dark counters, gray tile backsplash, and stainless steel appliances.
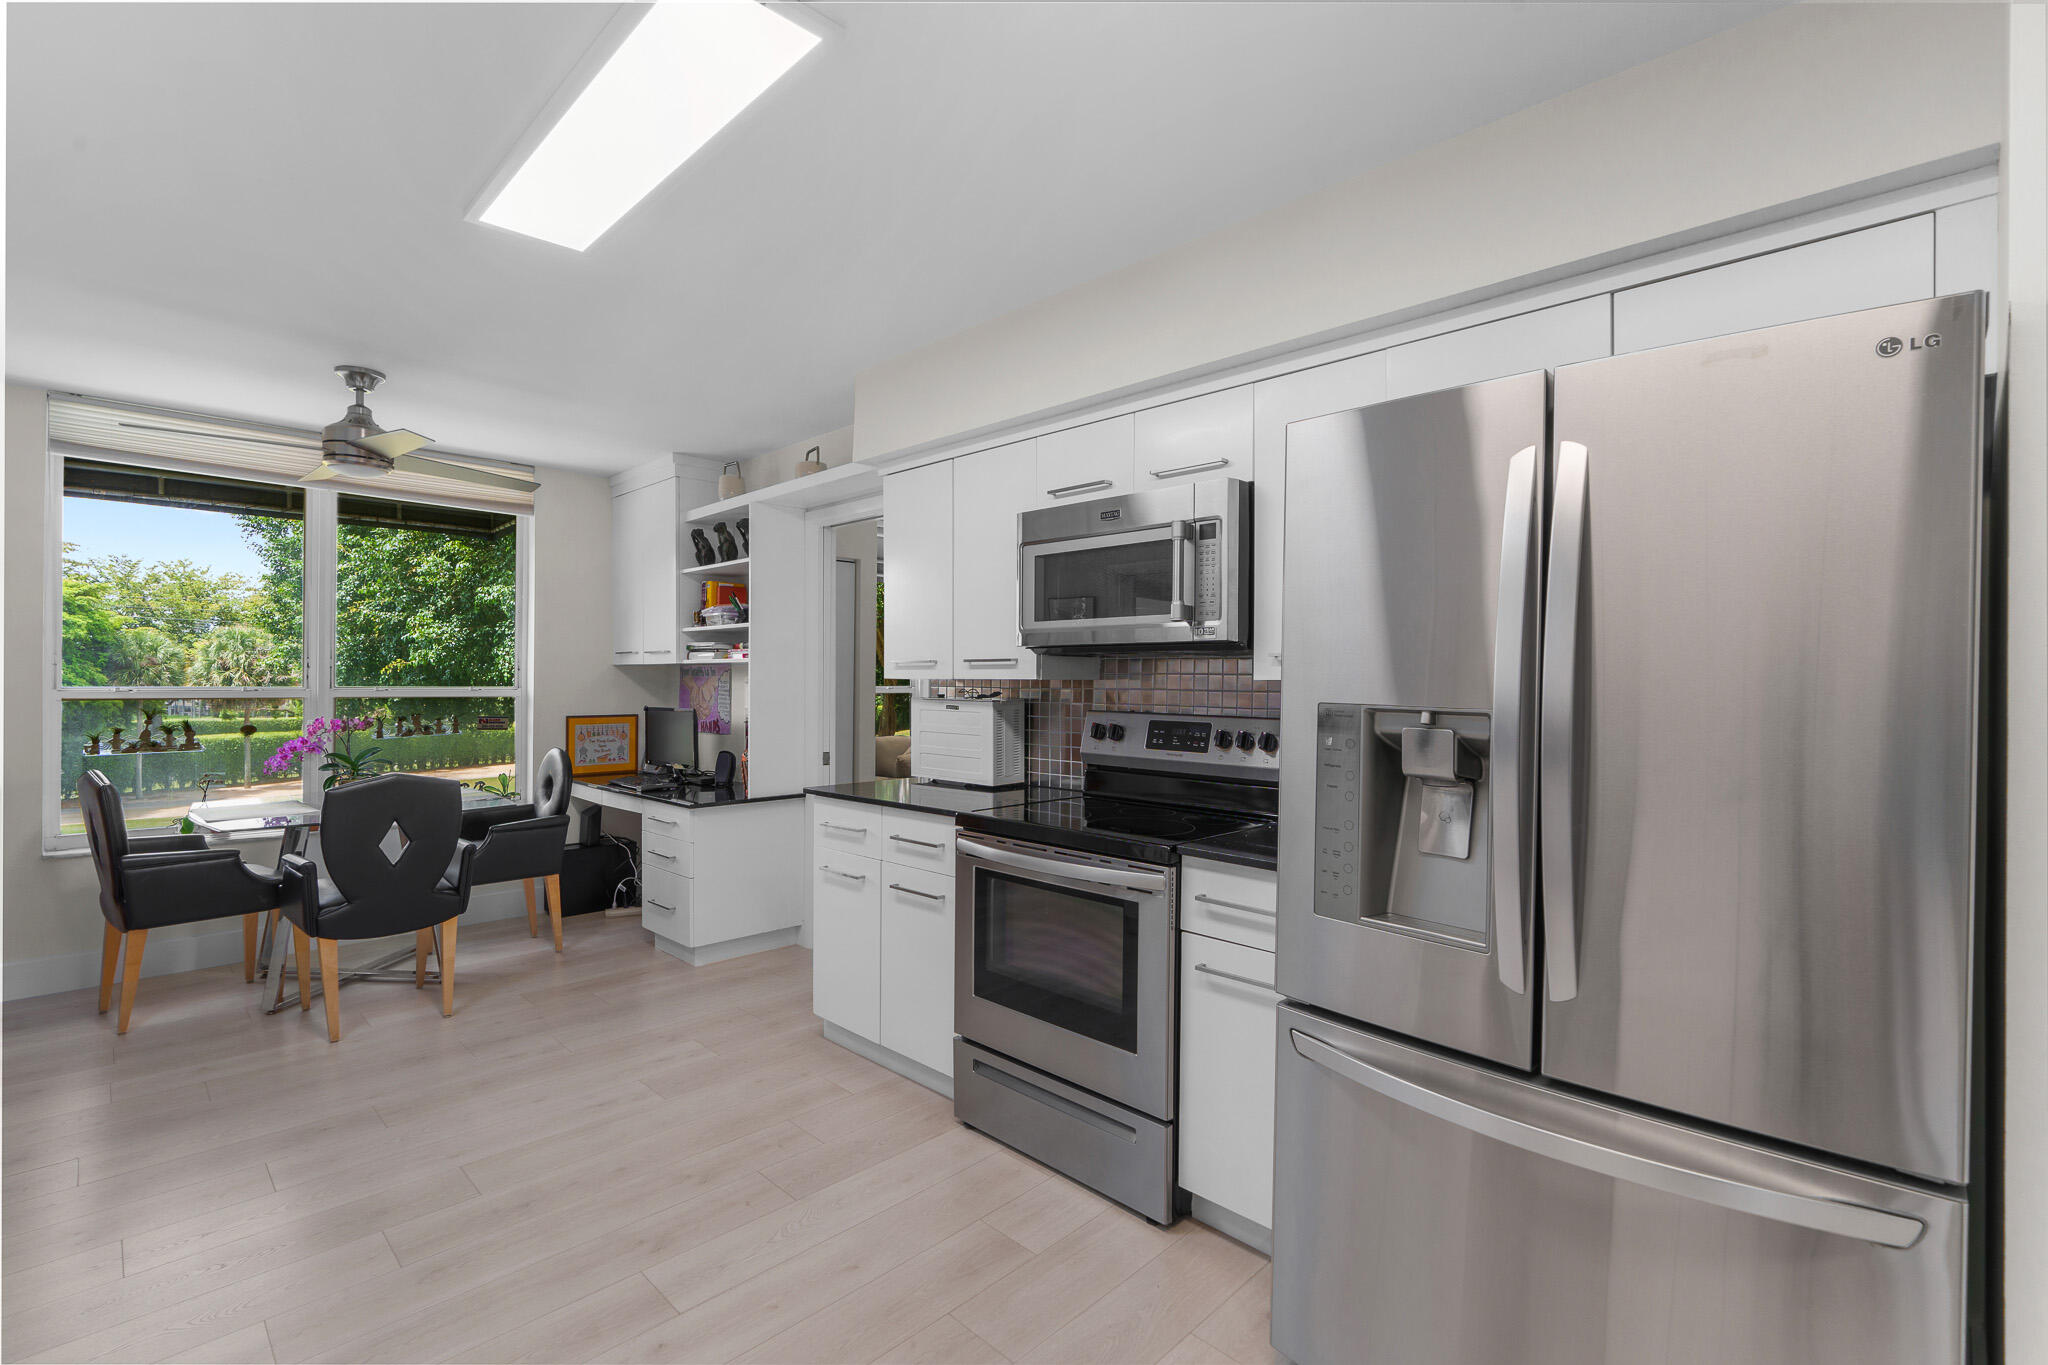
Kitchen with white cabinets, stainless steel appliances, and a dining nook beside windows overlooking greenery.
Home office with built-in shelving and a table facing a large window overlooking green grounds.
Kitchen with white cabinets, stainless steel appliances, dark countertops, and a glass-tile backsplash.
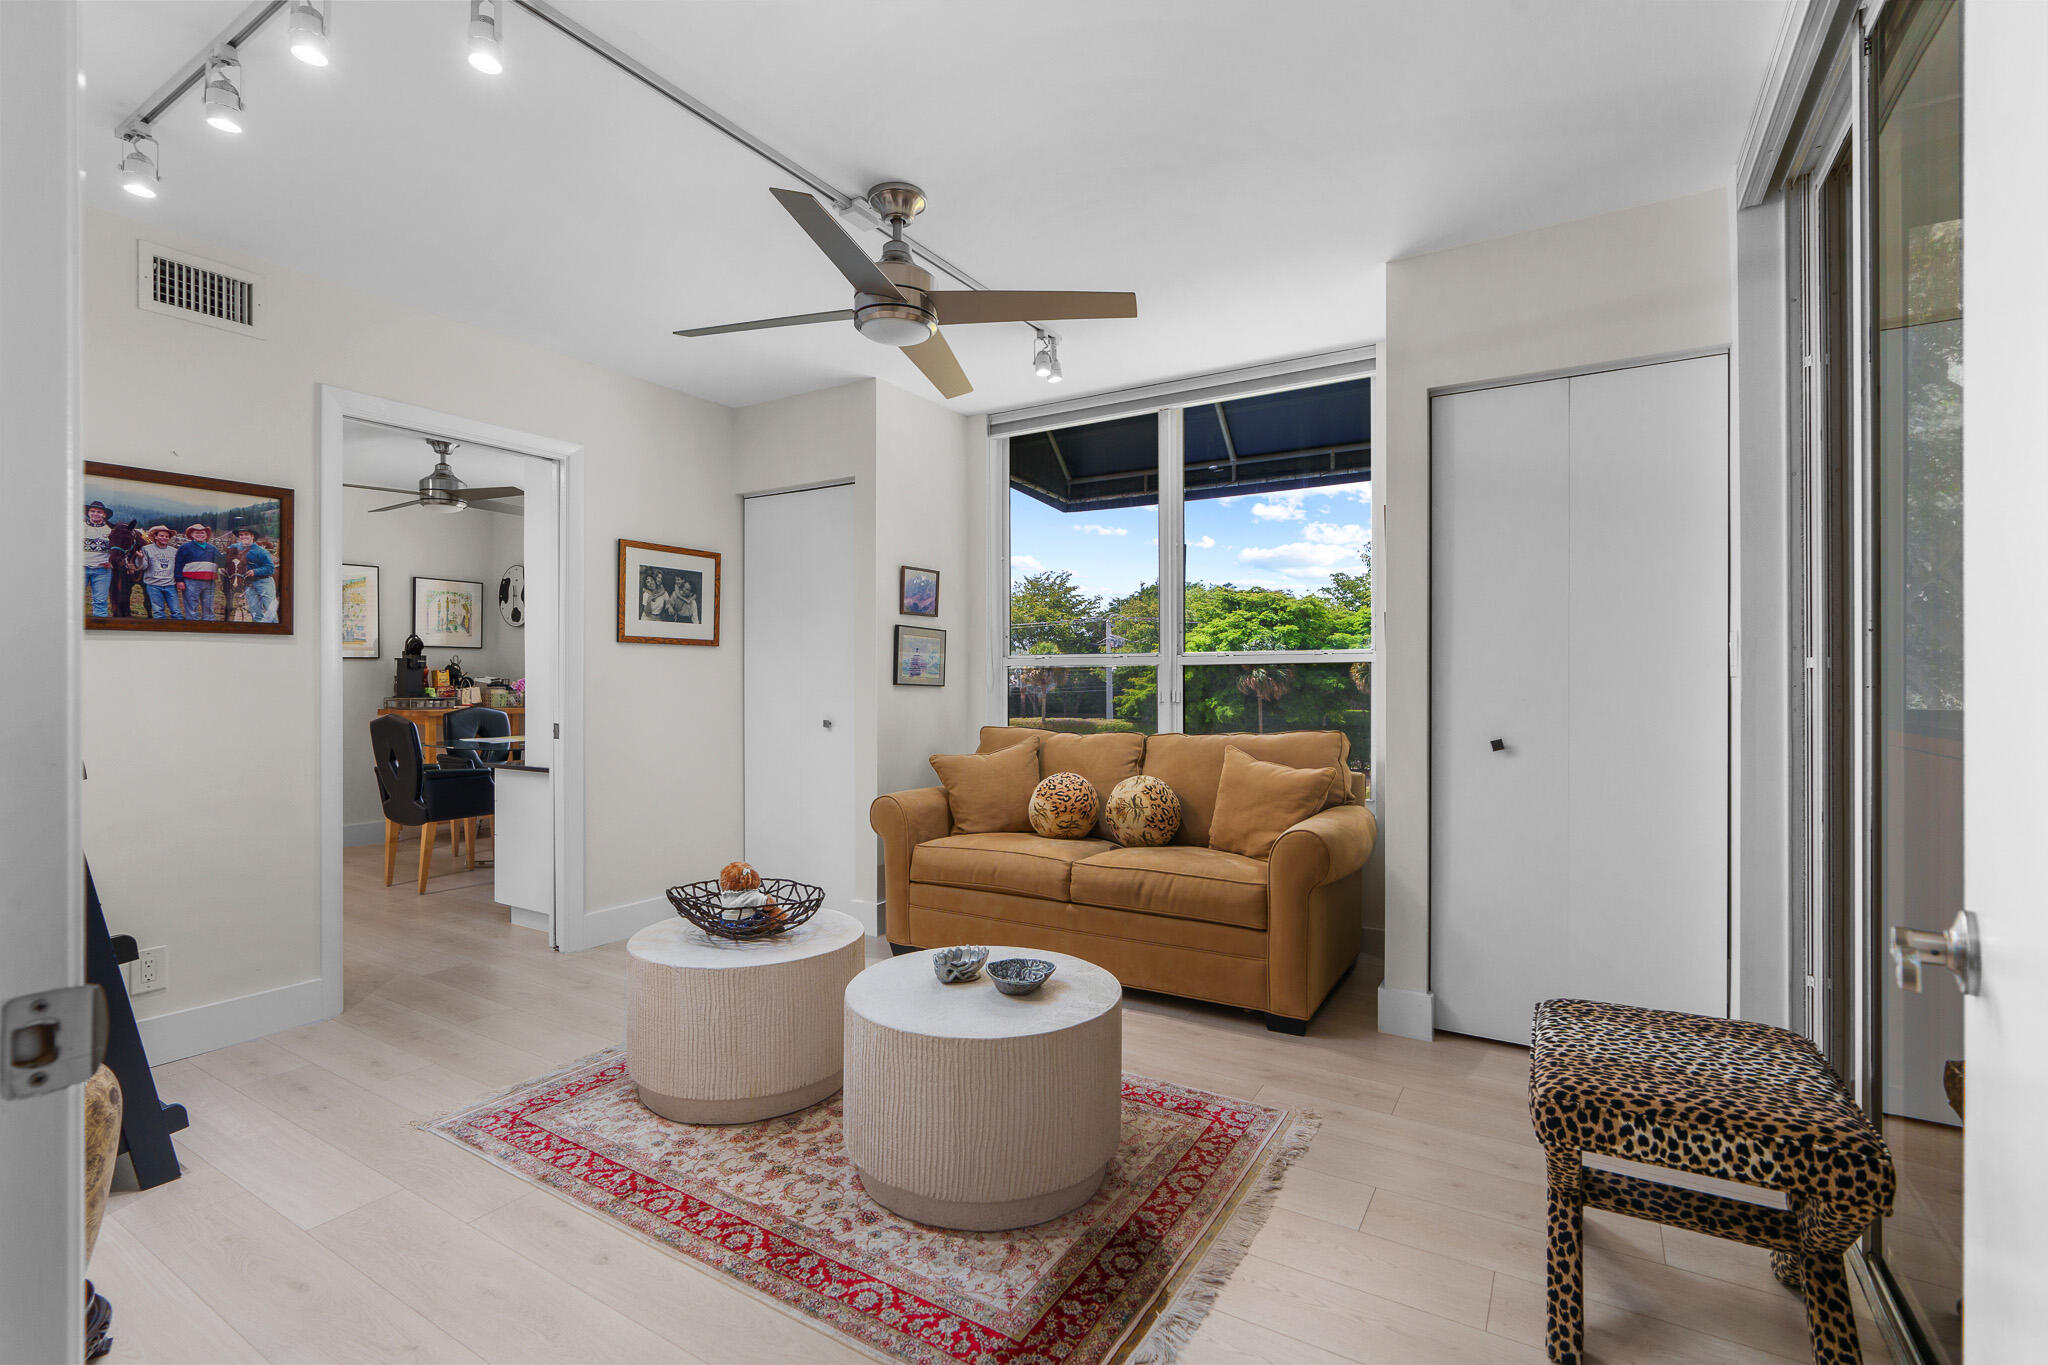
Living room with a tan sofa, round coffee tables, patterned rug, and large windows overlooking trees.
Living room with tan sofa, patterned rug, and large windows overlooking trees and lawn.
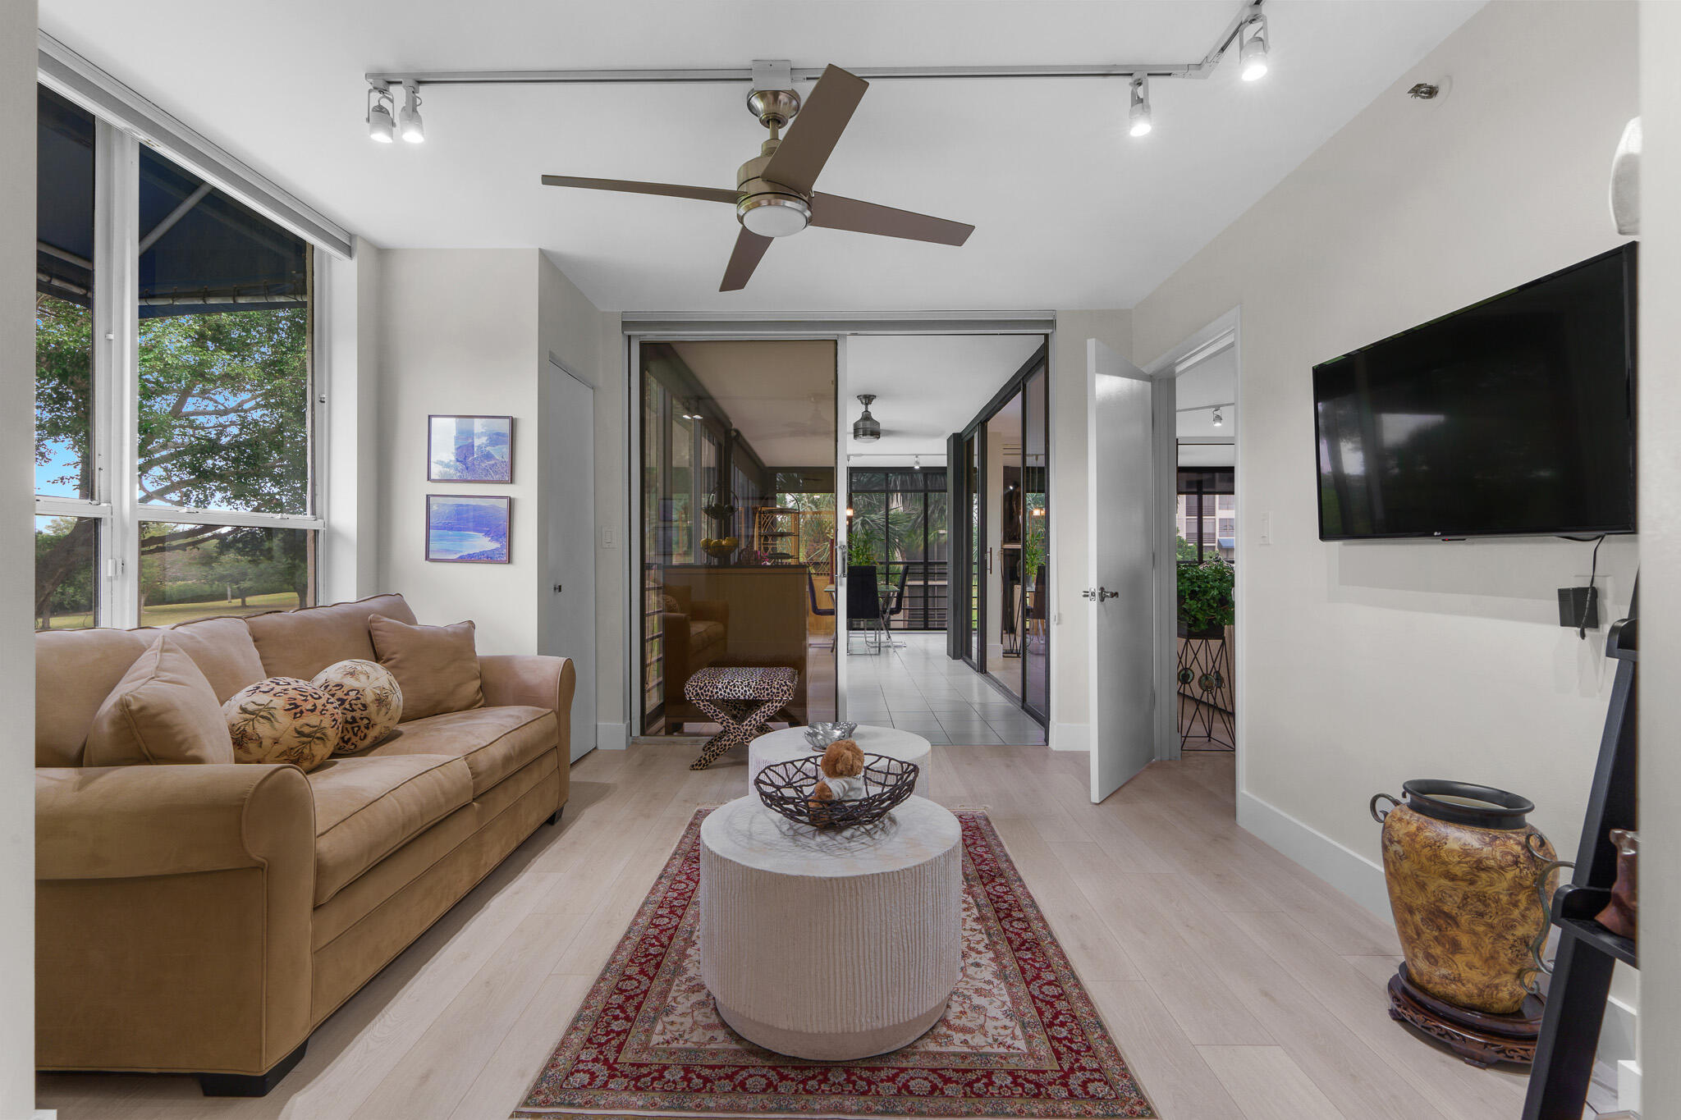
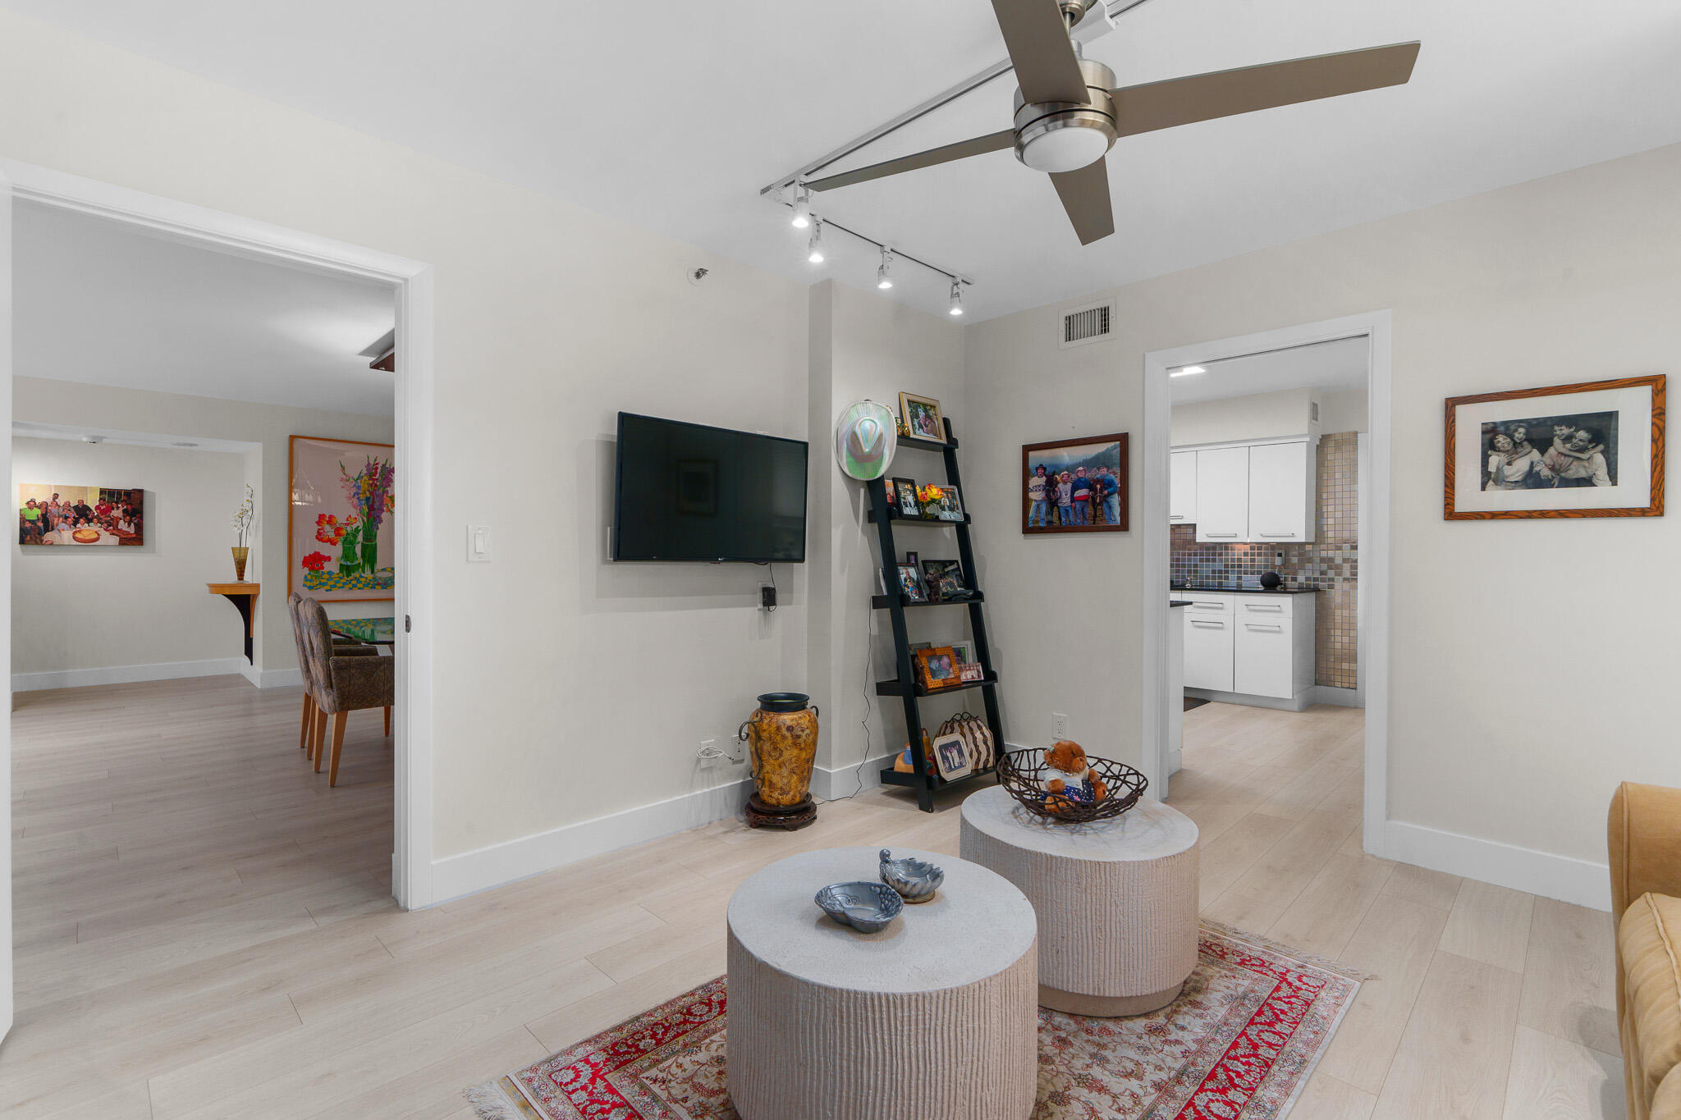
Living room with pale wood floors, round coffee tables, a wall-mounted TV, and doorways to the kitchen and dining area.
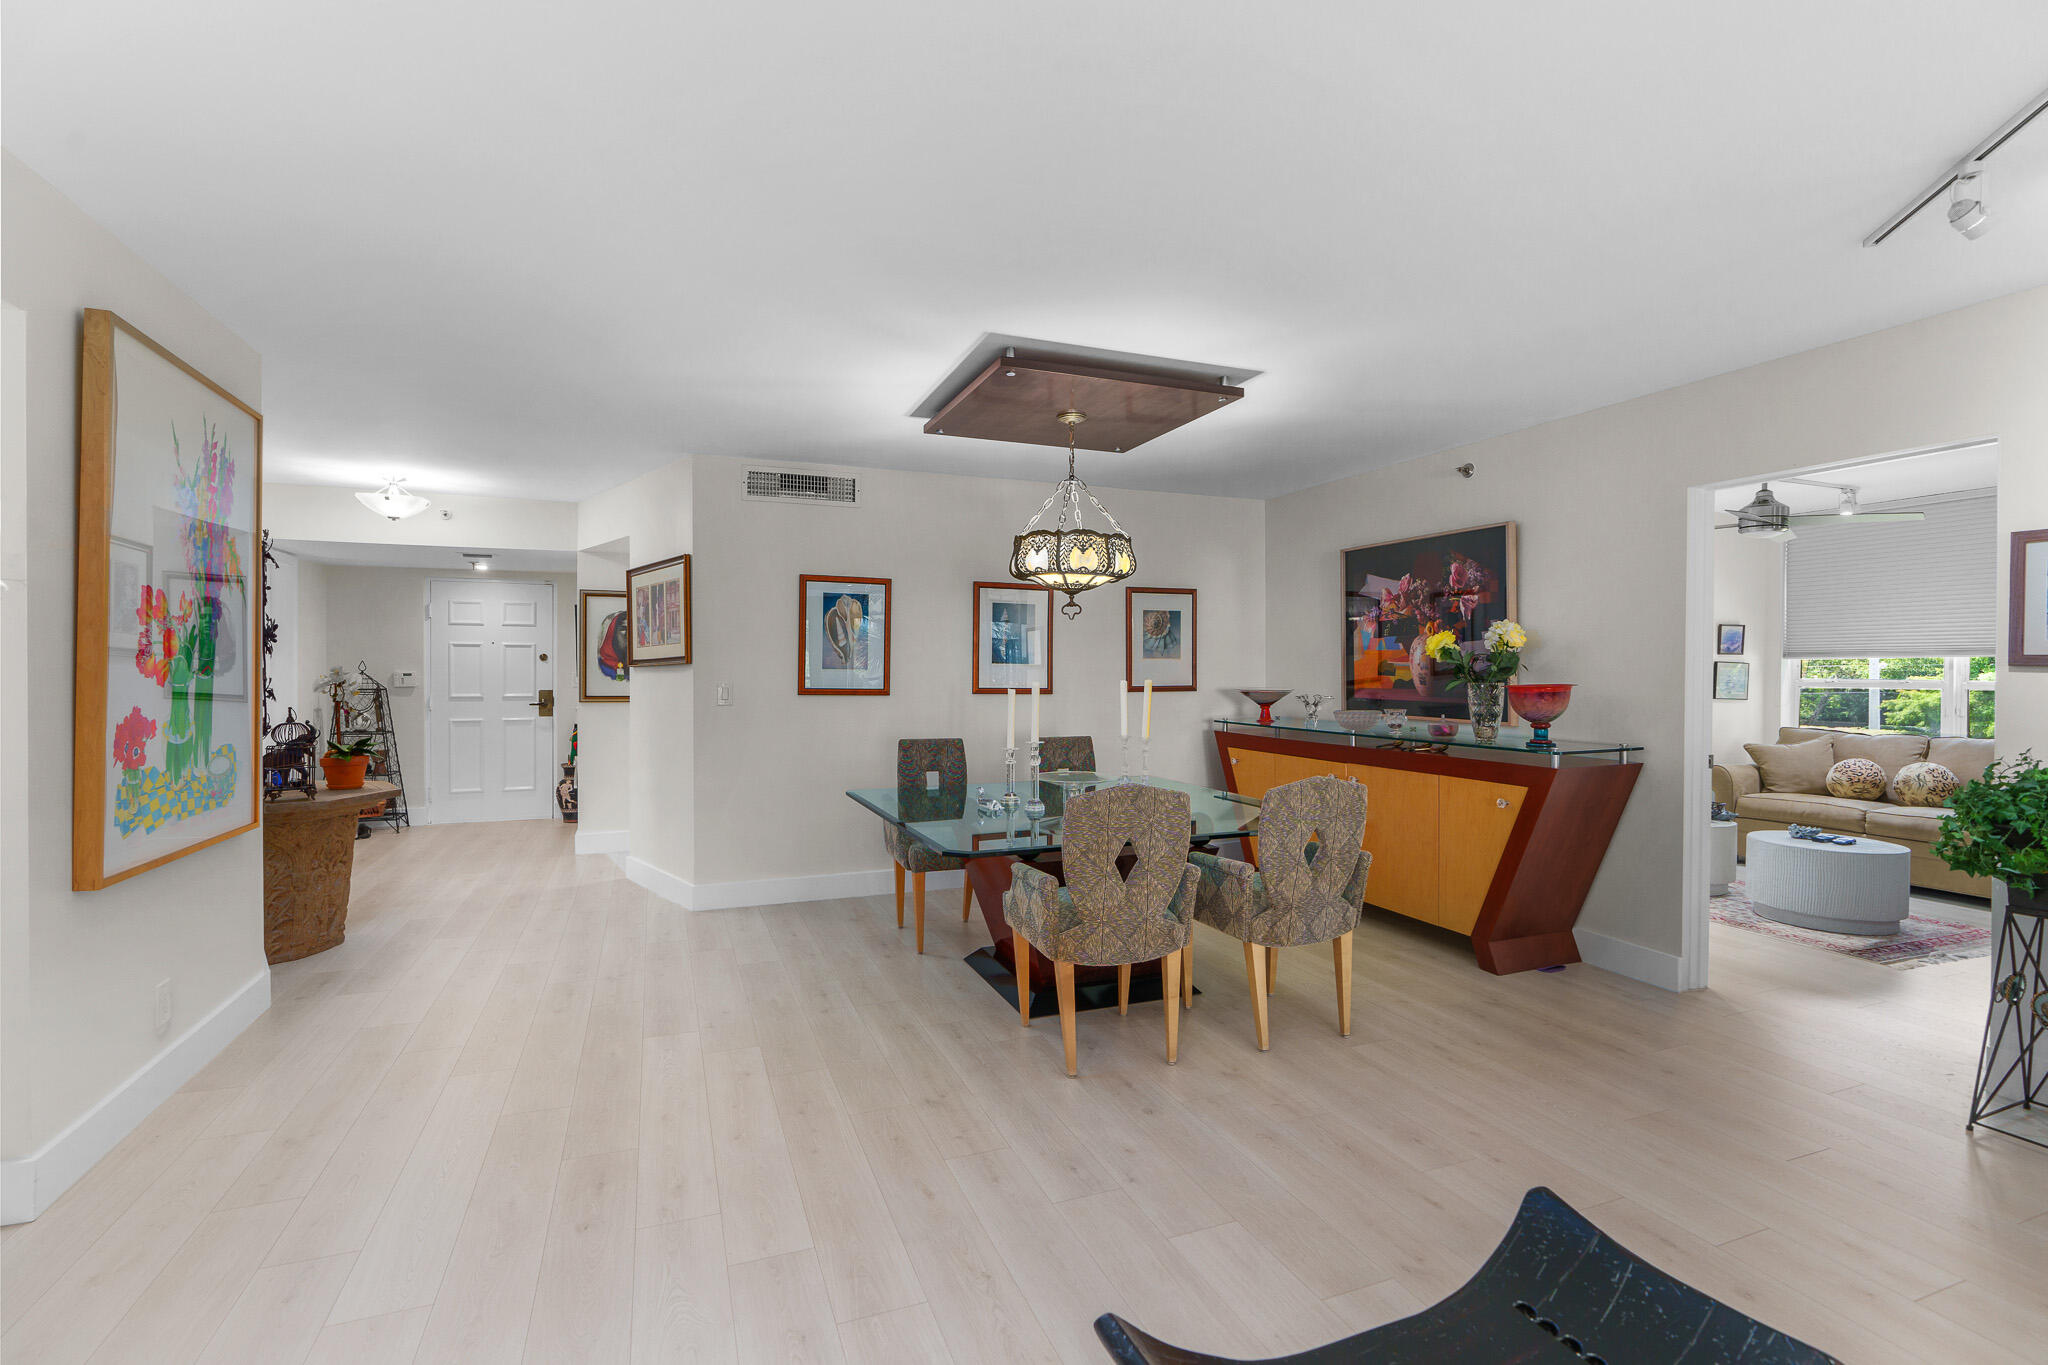
Condo dining area with a glass table, patterned chairs, chandelier, and adjoining living room.
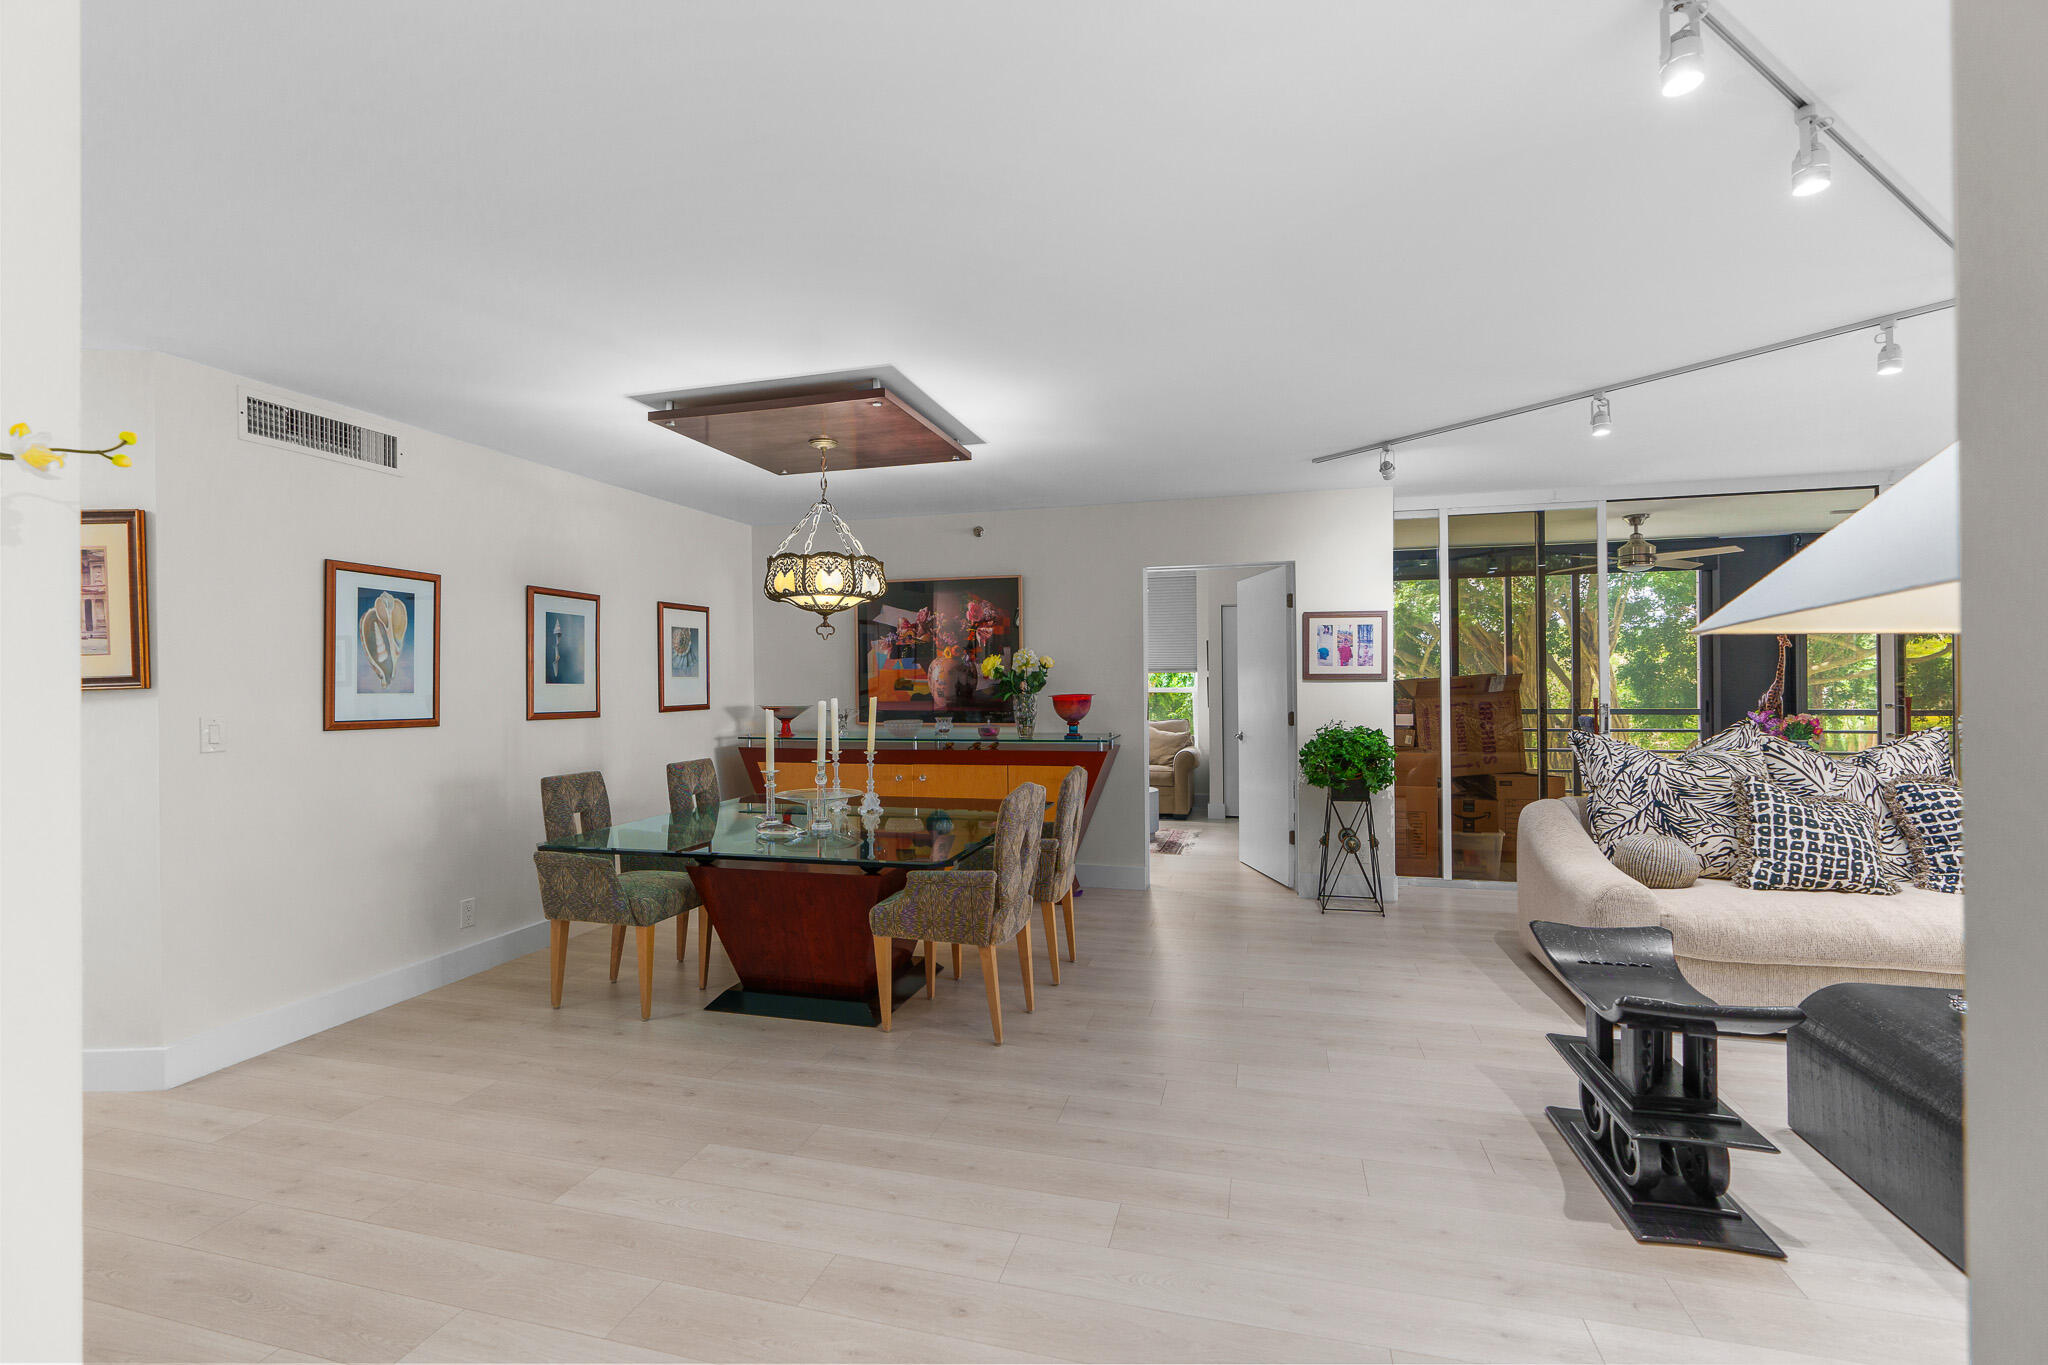
Open-plan living and dining room with a glass-top table and large windows overlooking trees.
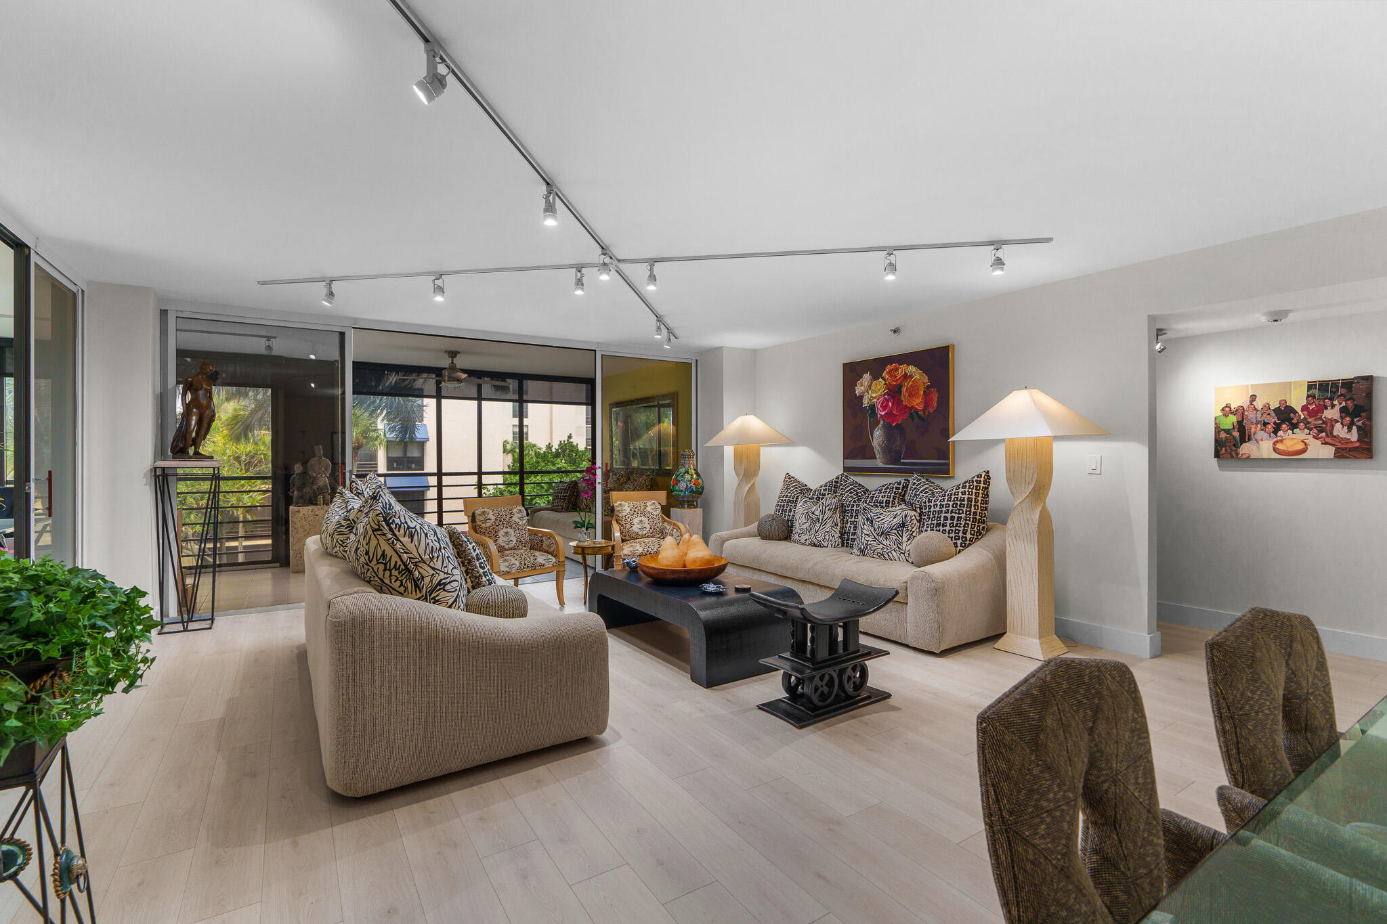
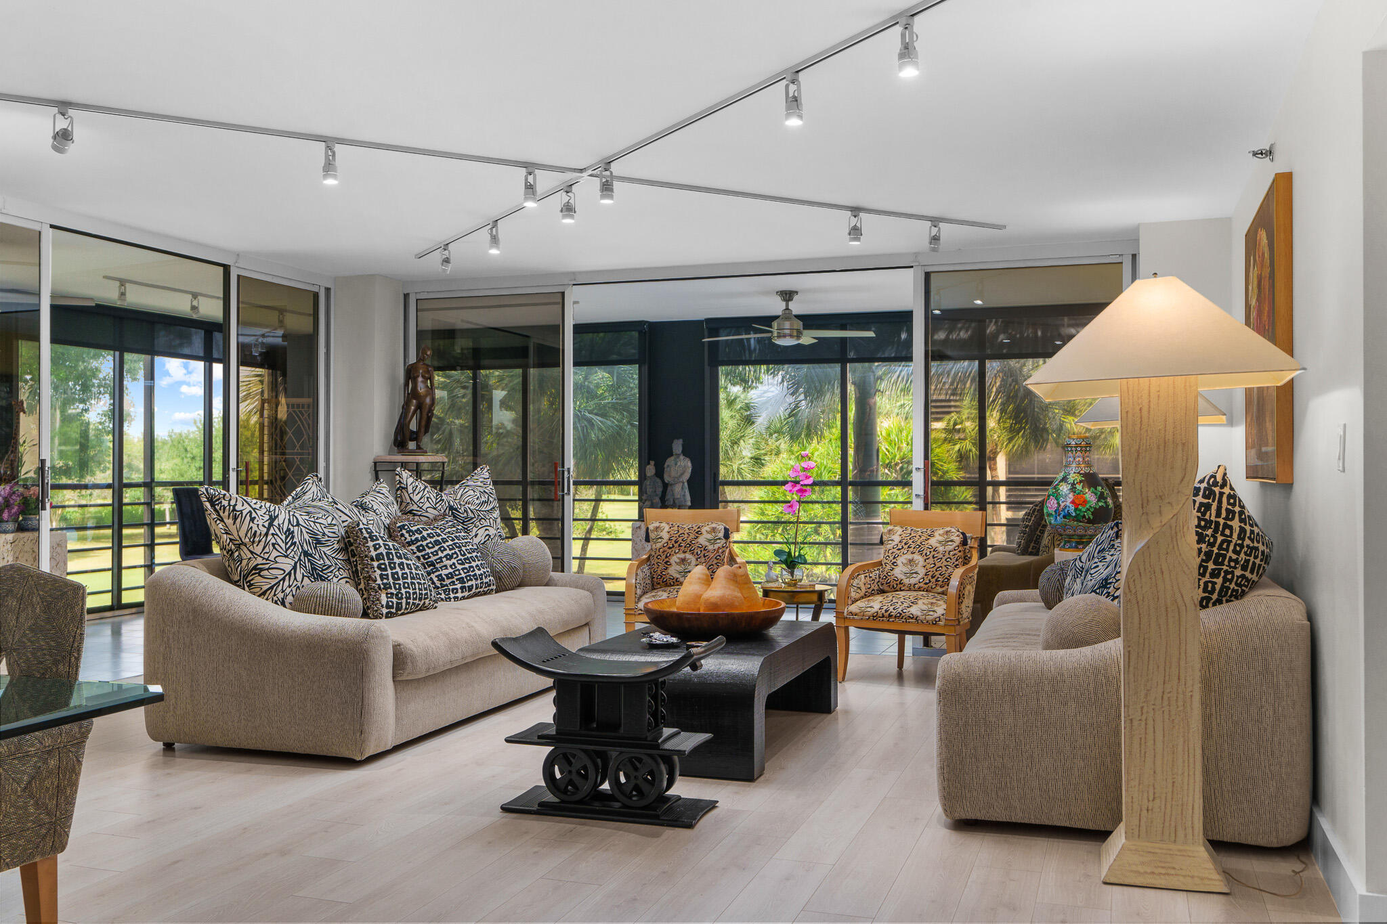
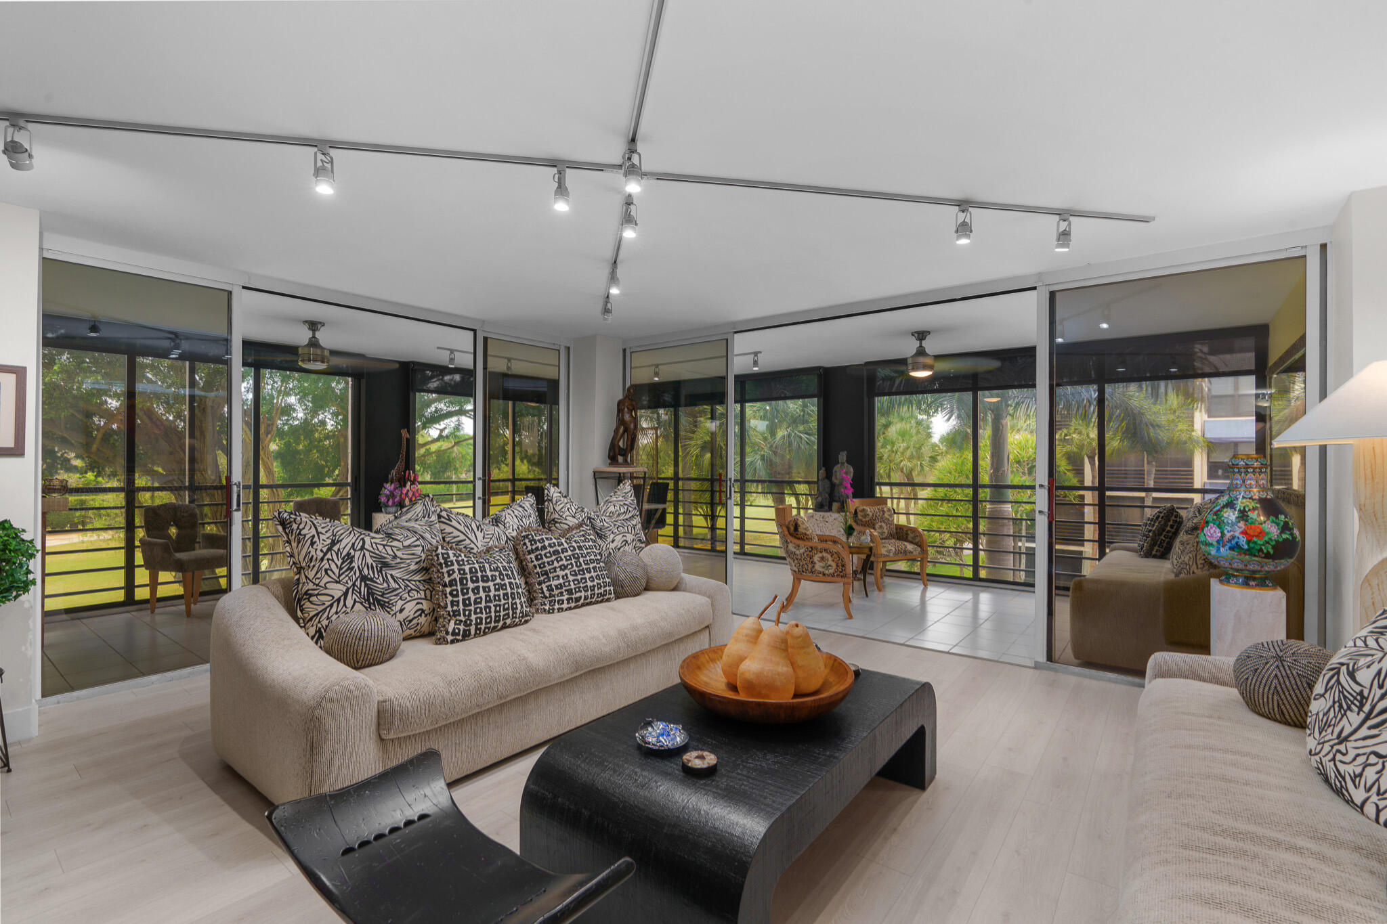
Living room with neutral sofas, patterned cushions, and sliding glass doors to a balcony.
Living room with beige sofas and floor-to-ceiling glass doors overlooking greenery.
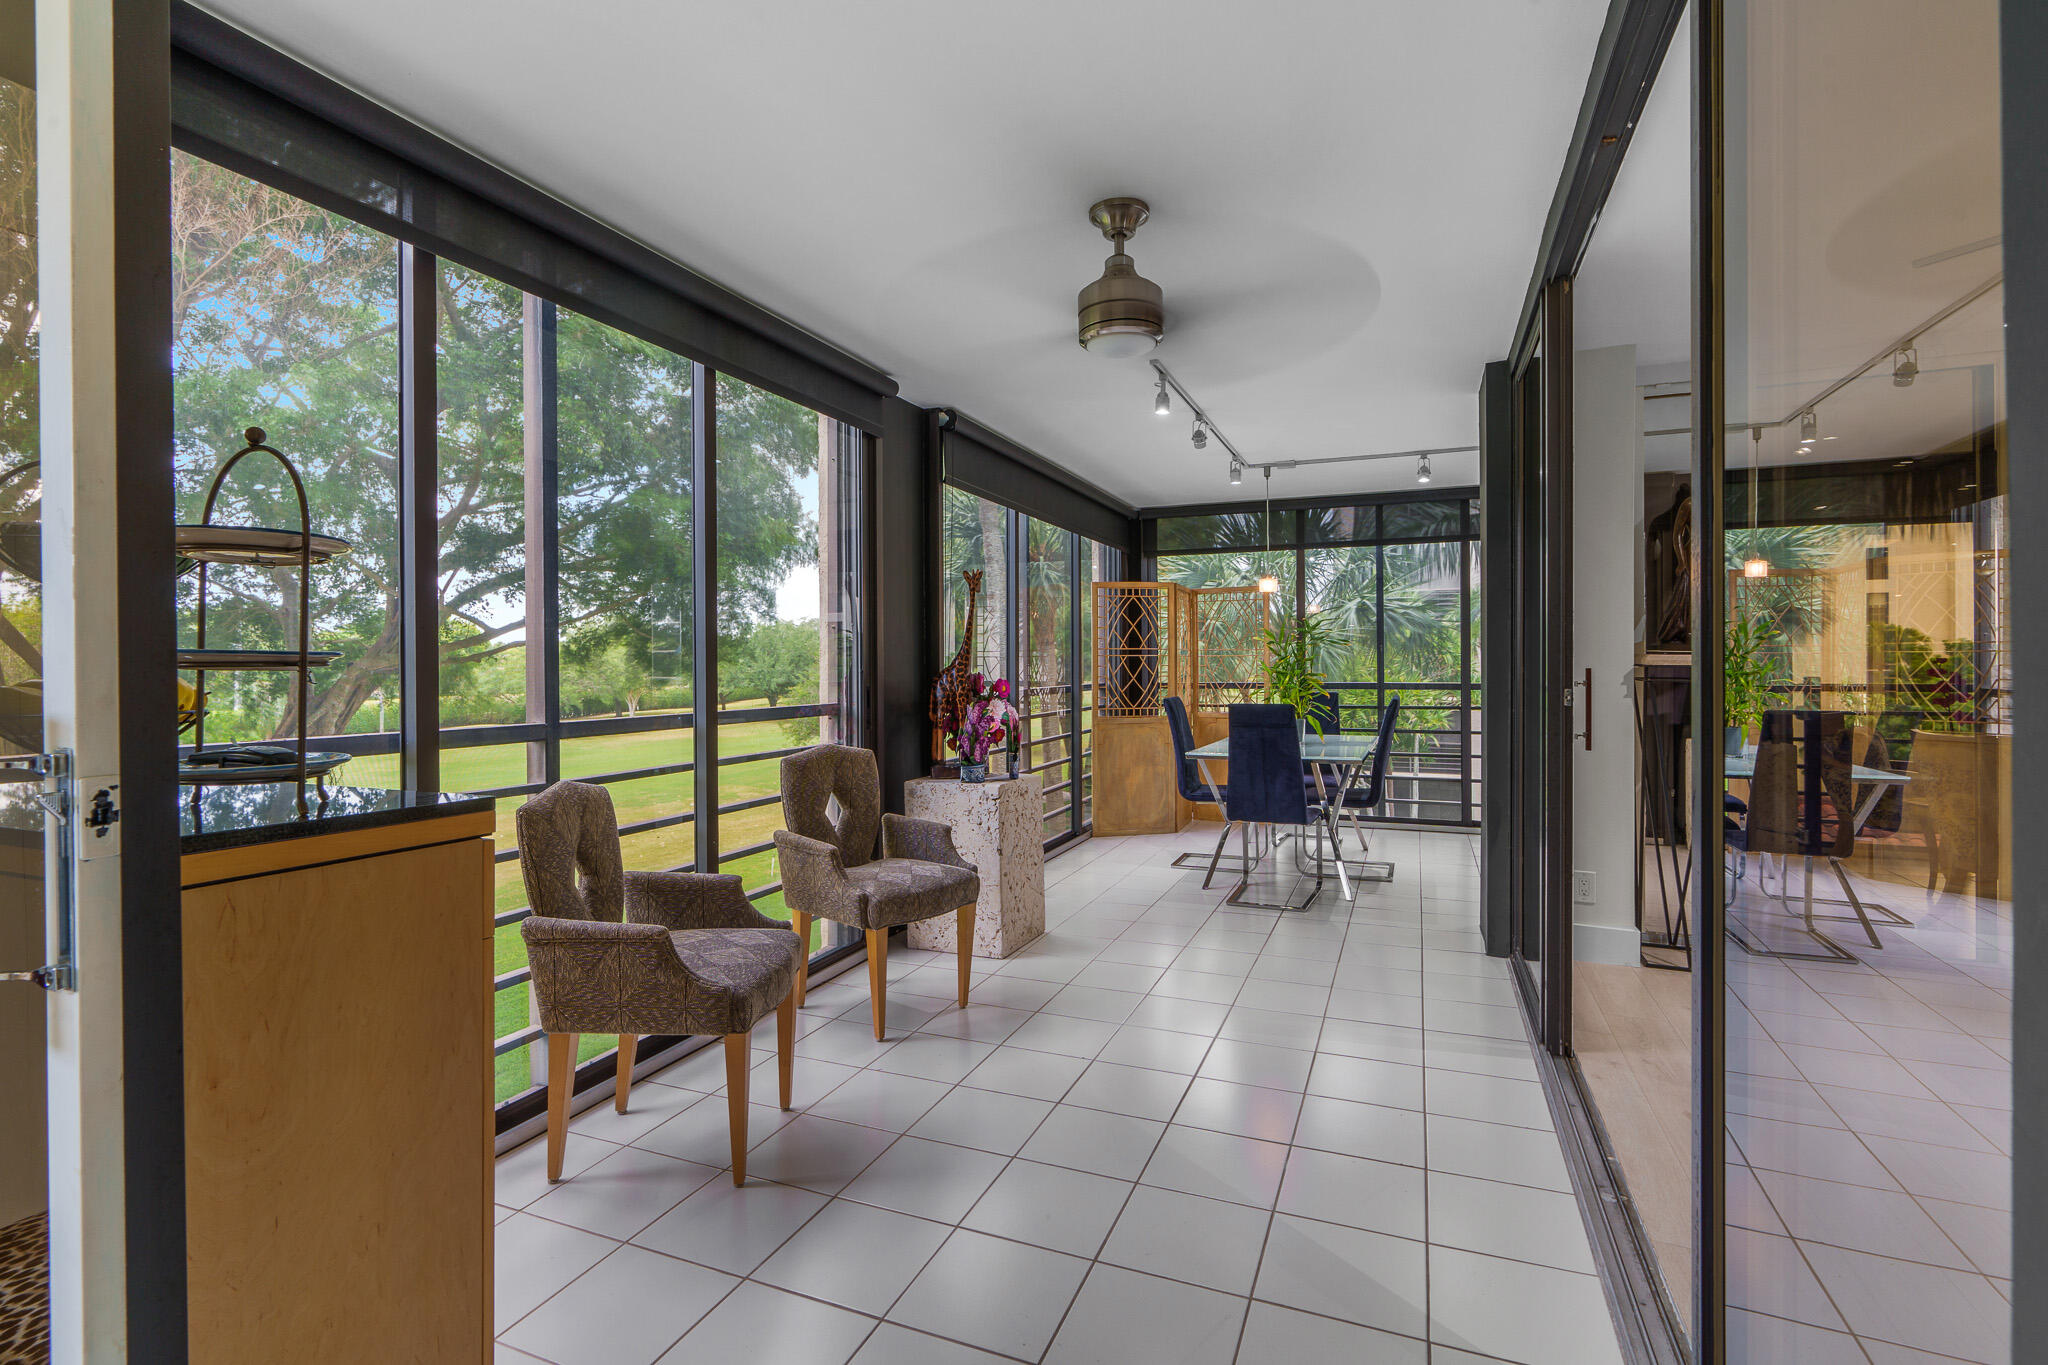
Glass-enclosed sunroom with tiled floors, armchairs, and dining table overlooking a green lawn.
Dining area with a glass-top table beside screened windows overlooking a lawn and trees.
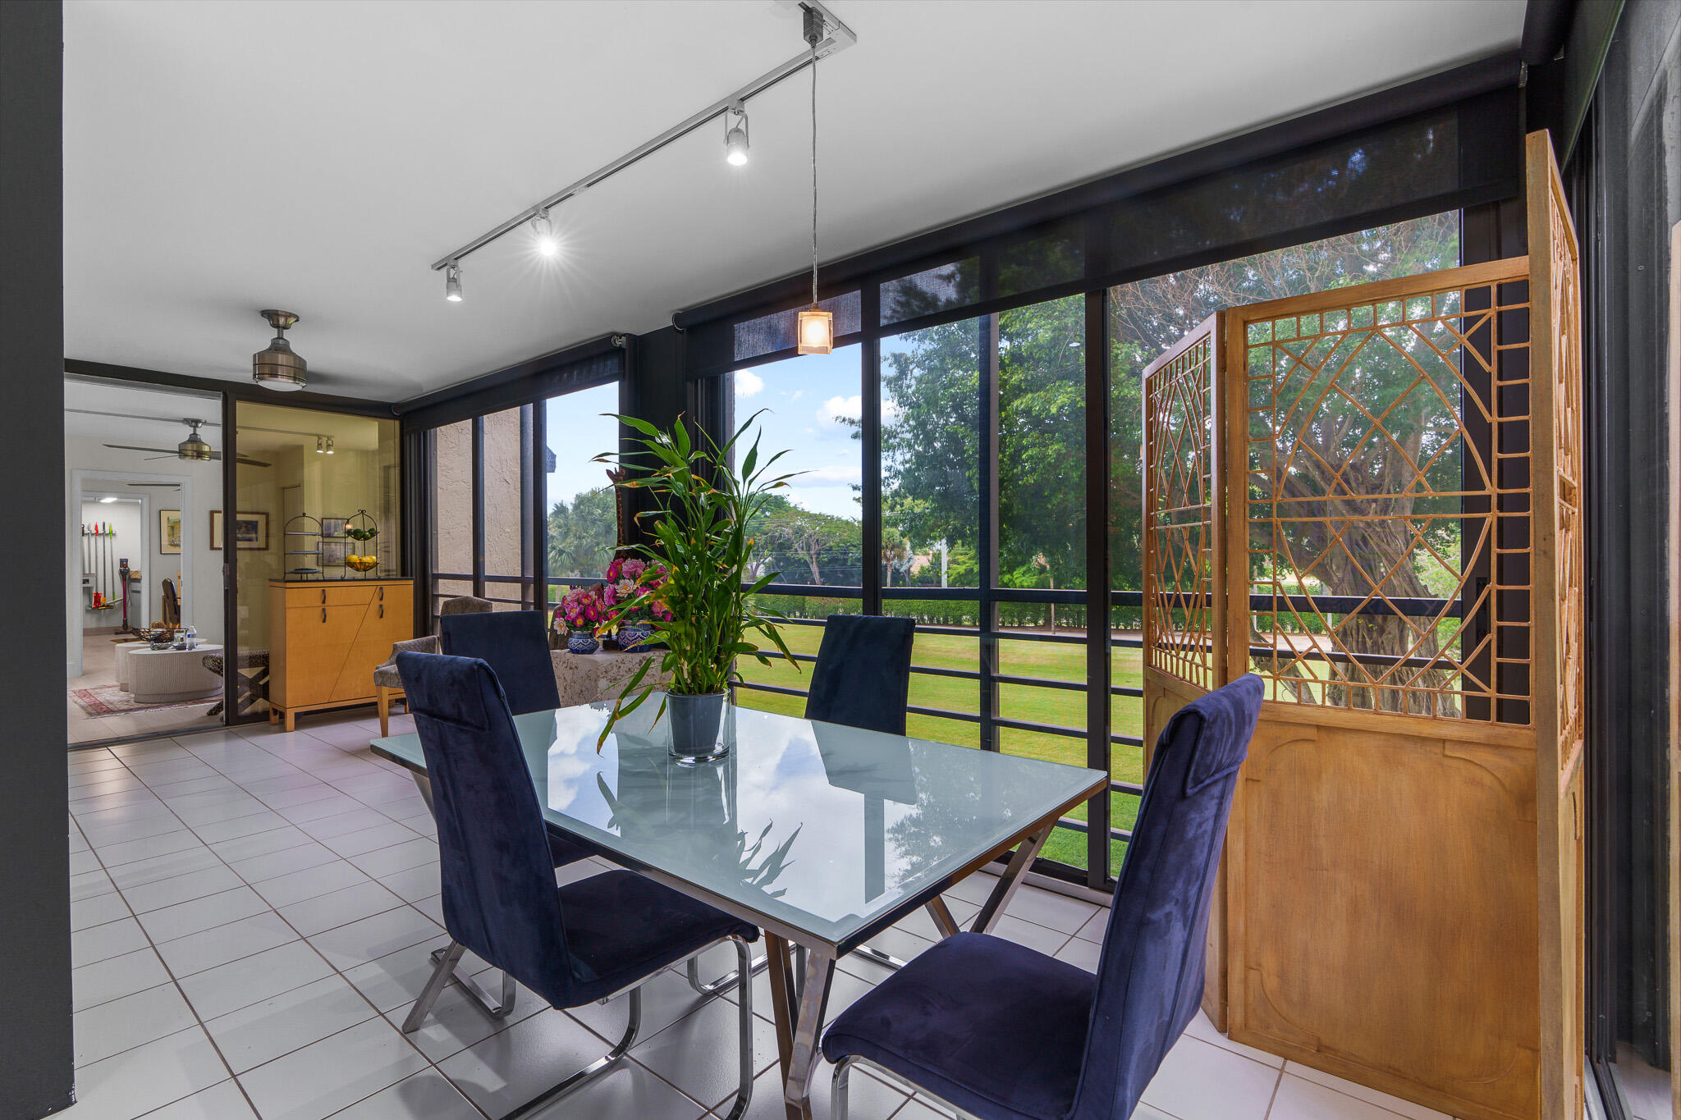
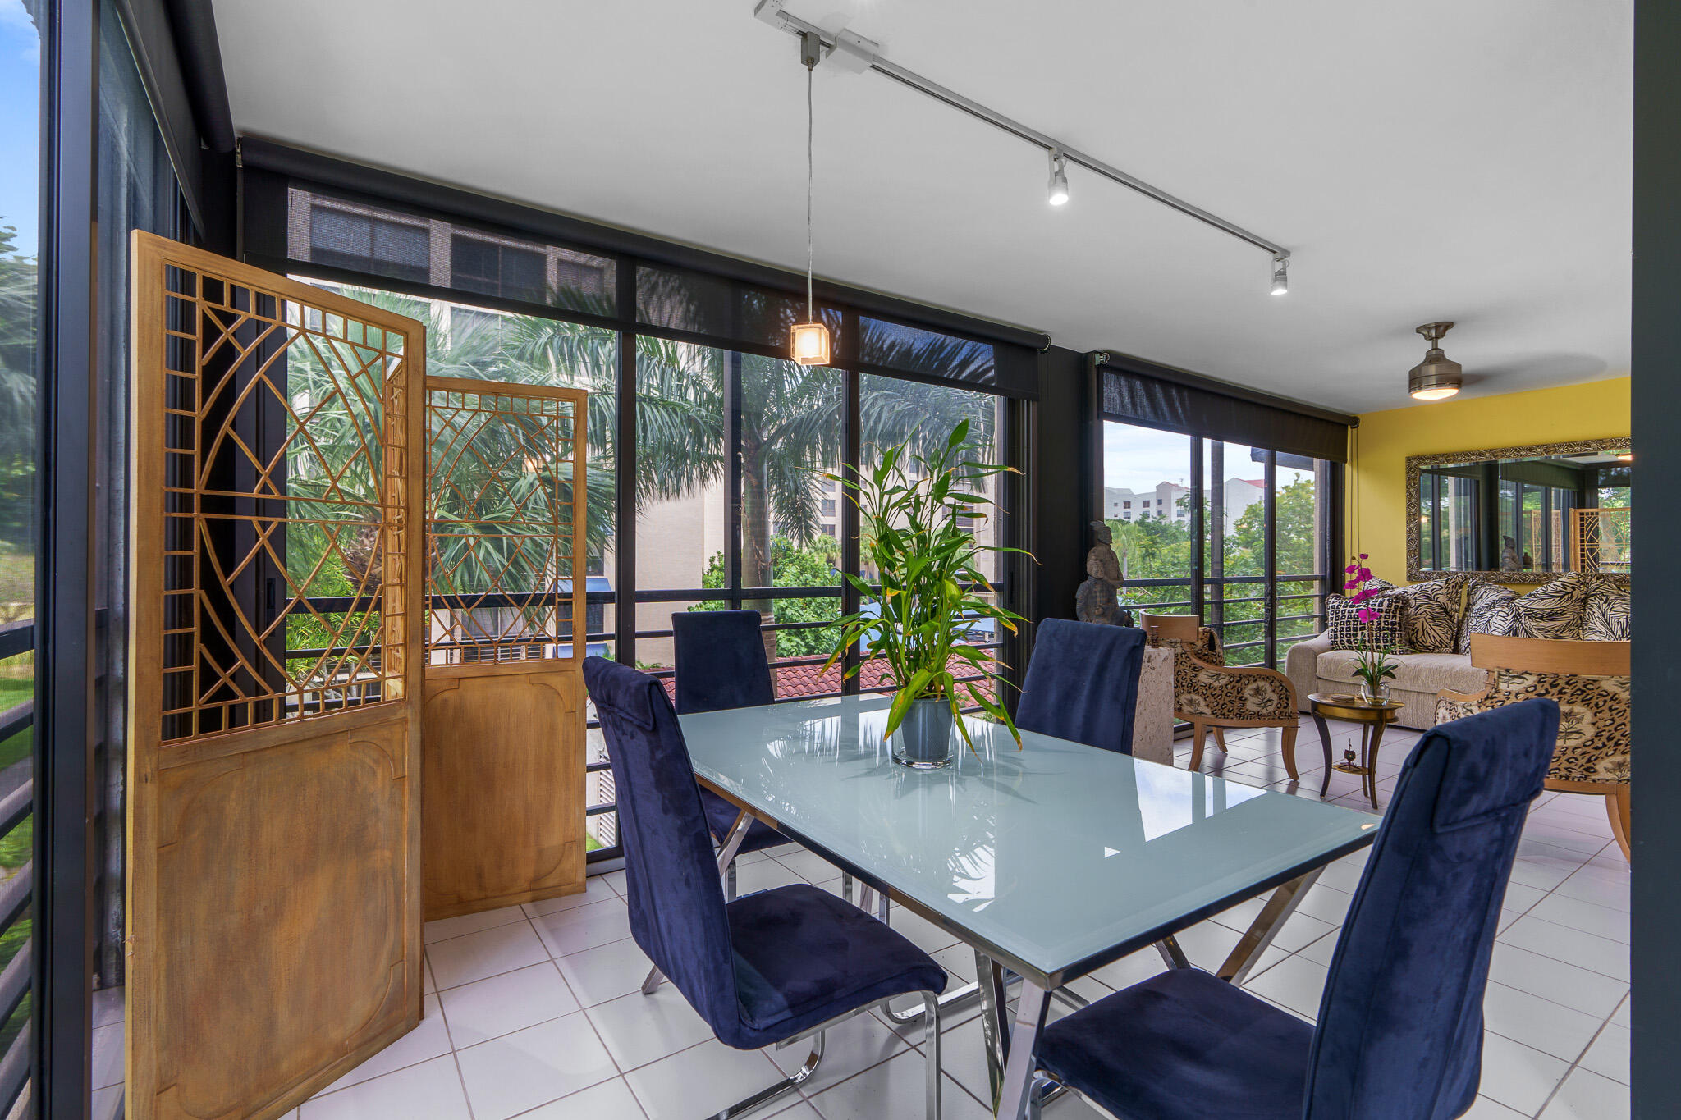
Glass-enclosed dining area with a glass-top table, blue chairs, and views of trees and lawn.
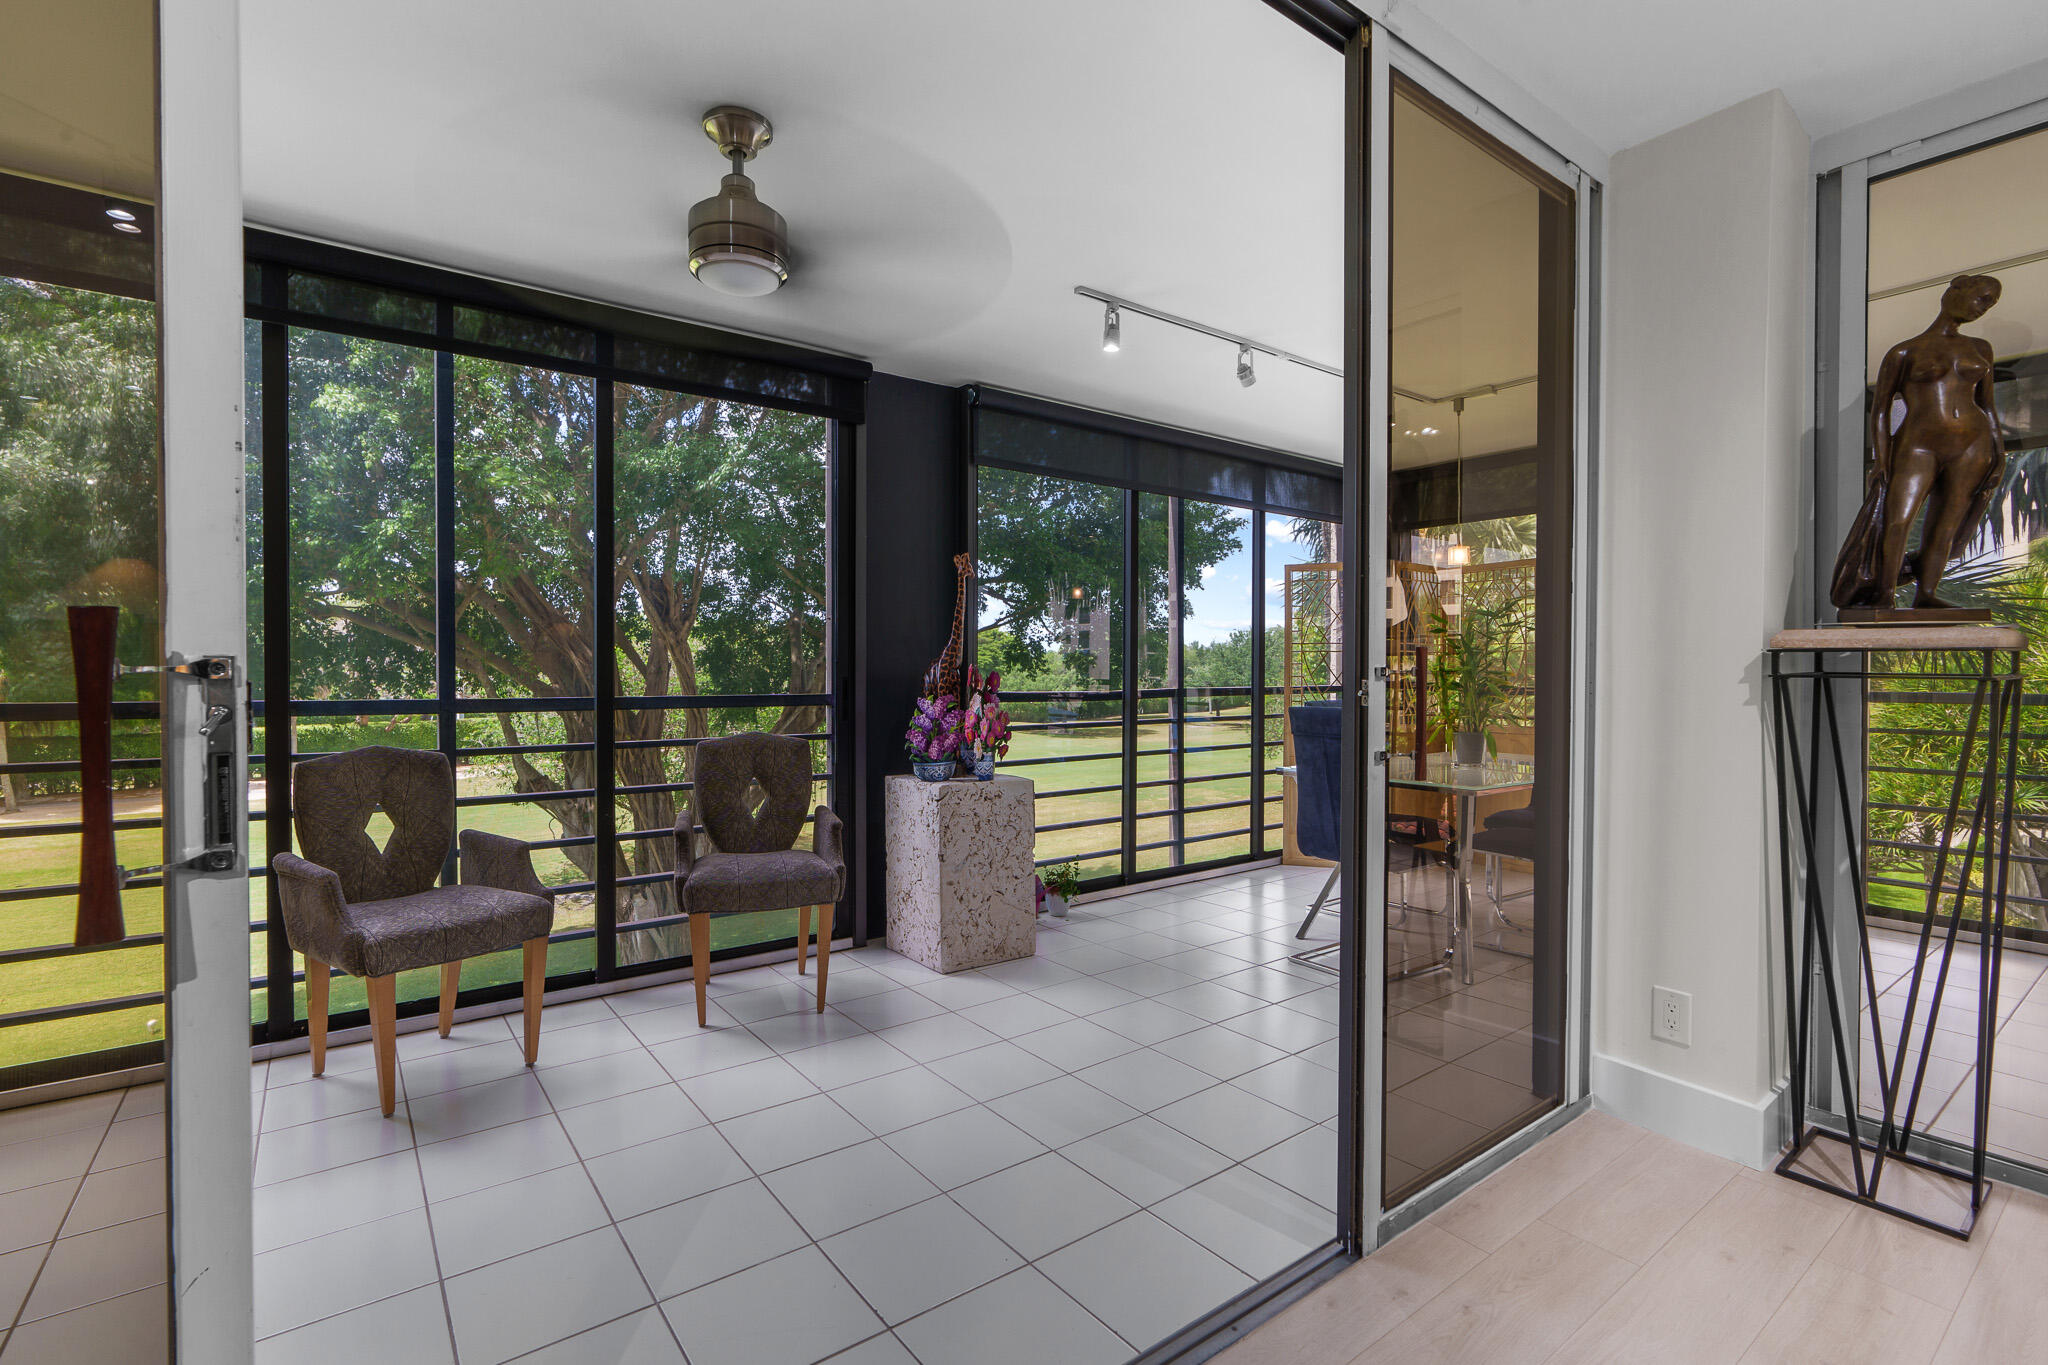
Enclosed sunroom with tiled floors, two chairs, and large windows overlooking trees and lawn.
Dining area with a glass-top table and navy chairs beside large screened windows.
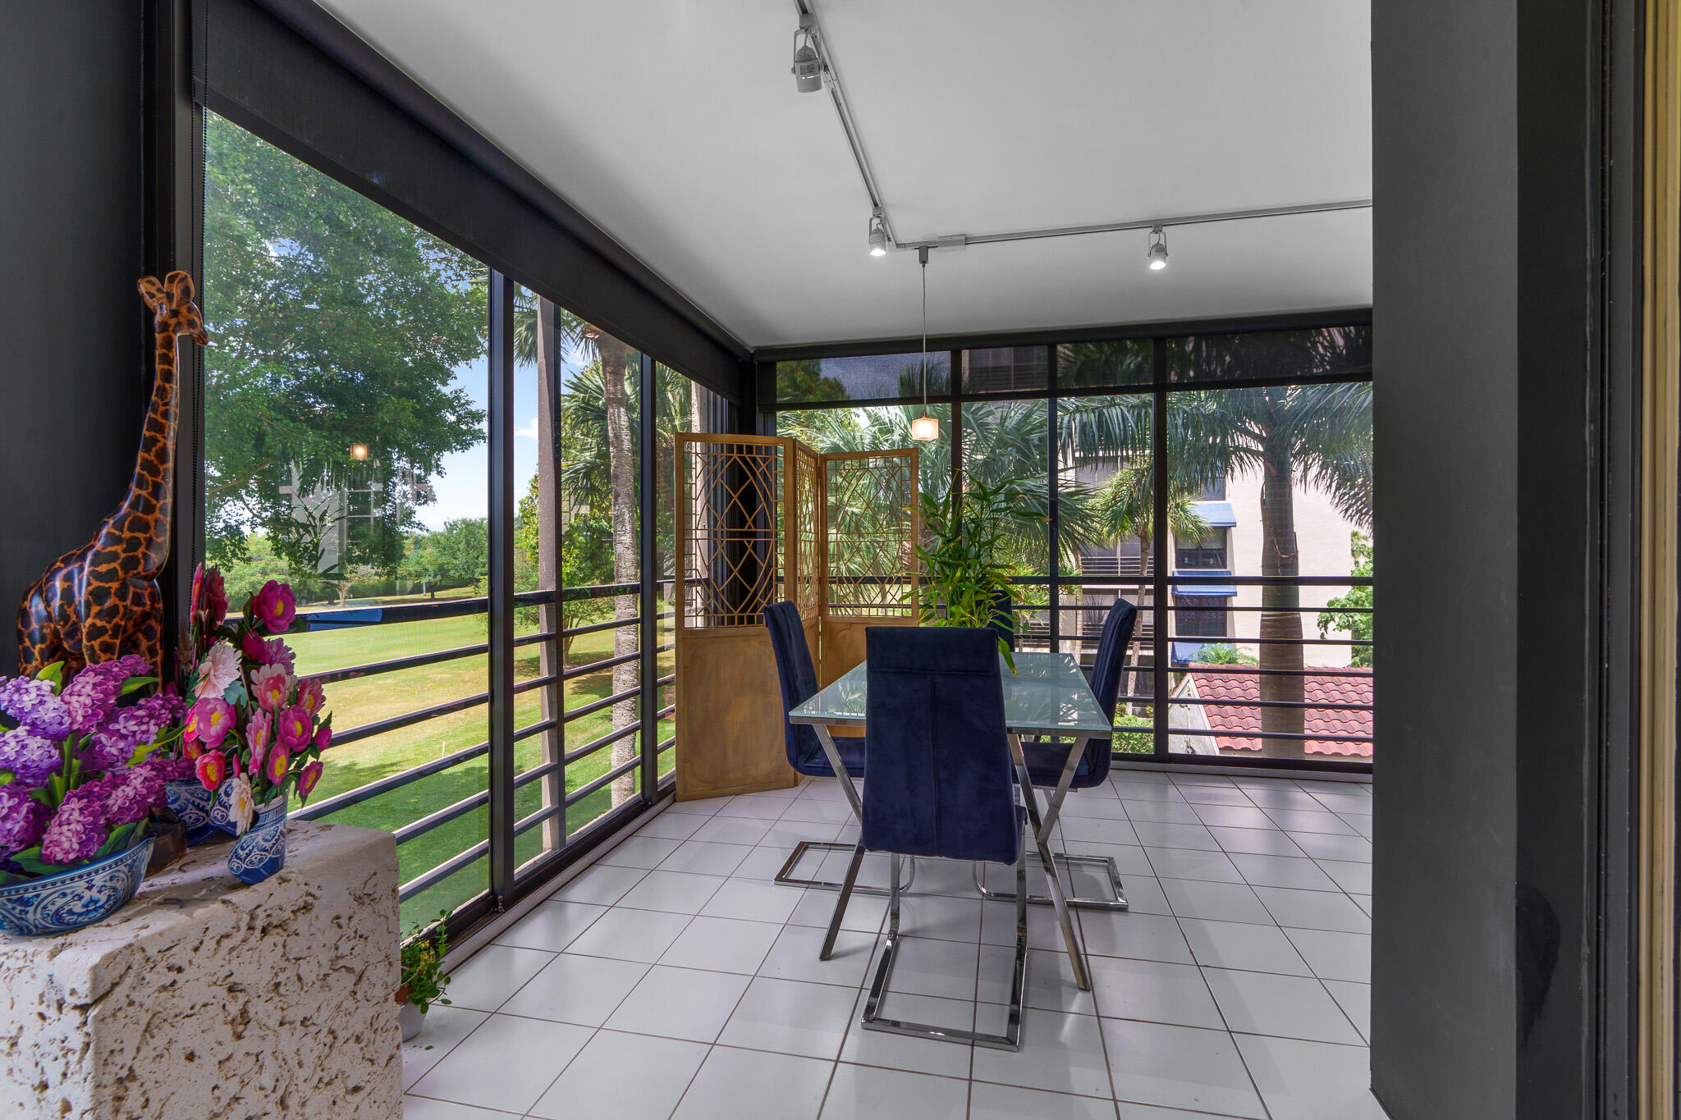
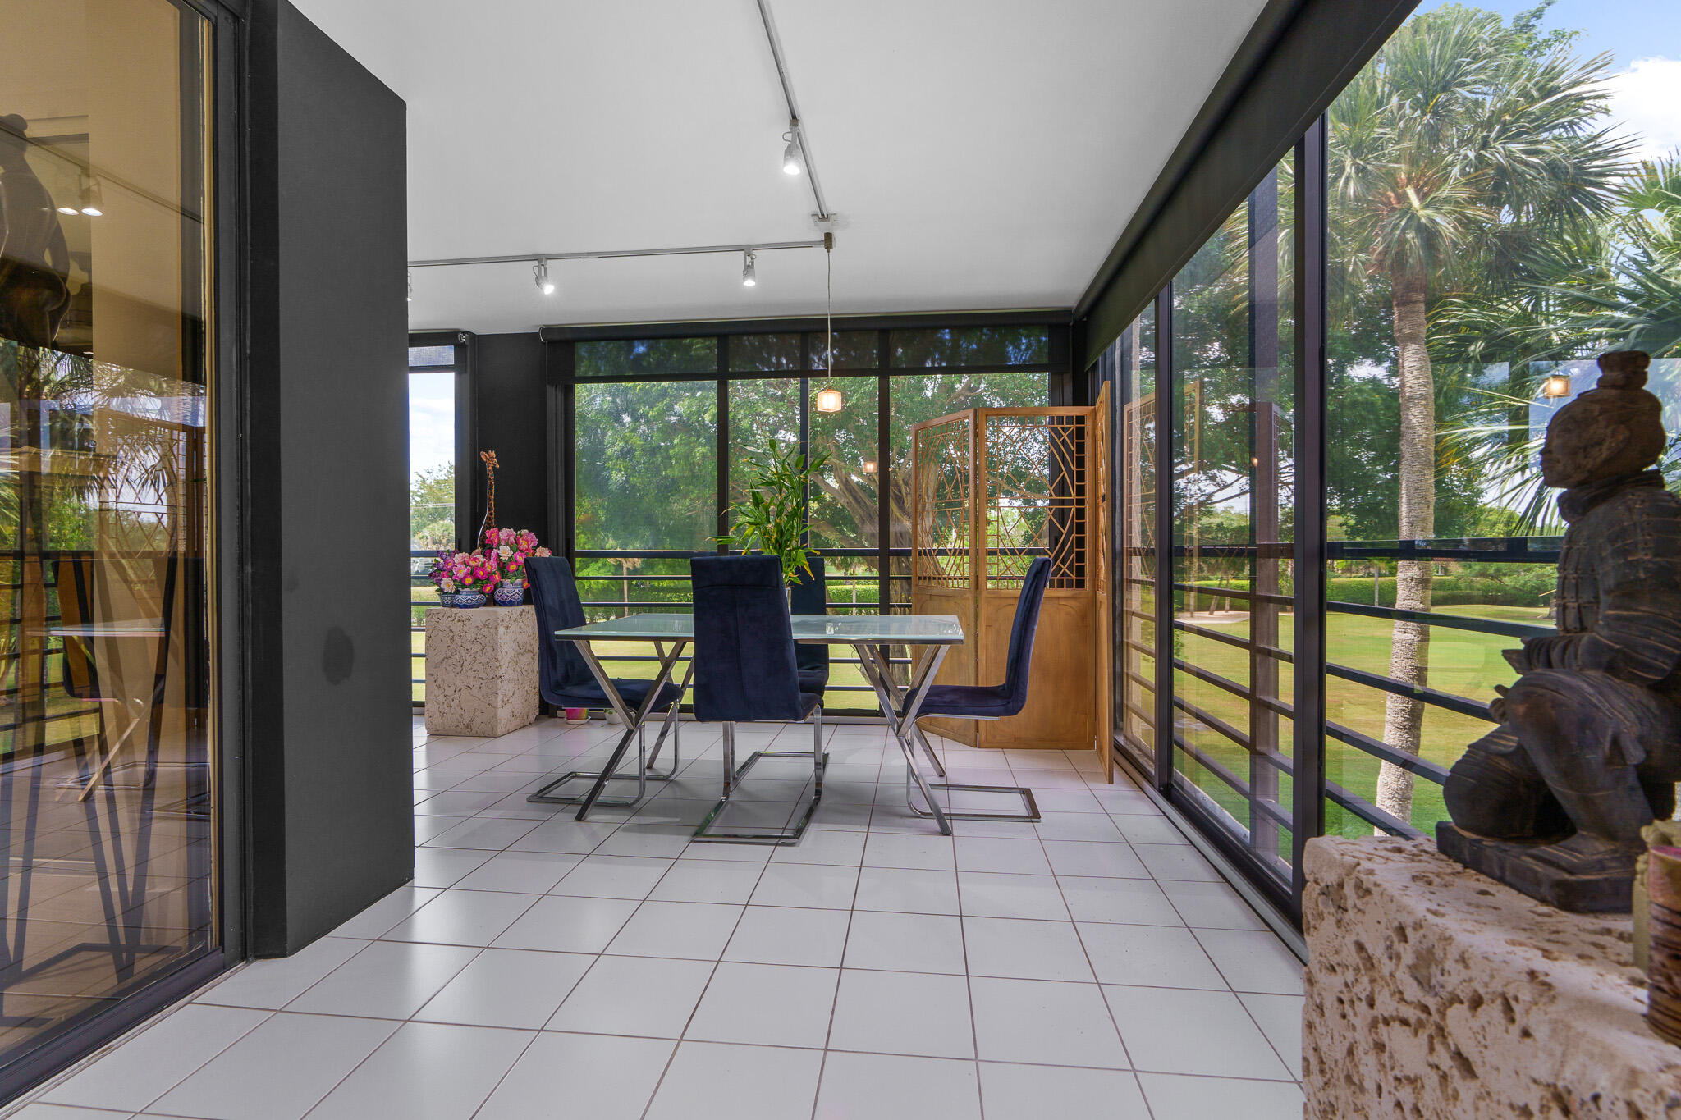
Dining room with a glass-top table and navy chairs beside floor-to-ceiling windows overlooking palms and lawn.
Furnished sunroom with patterned armchairs and floor-to-ceiling windows overlooking a lawn and palm trees.
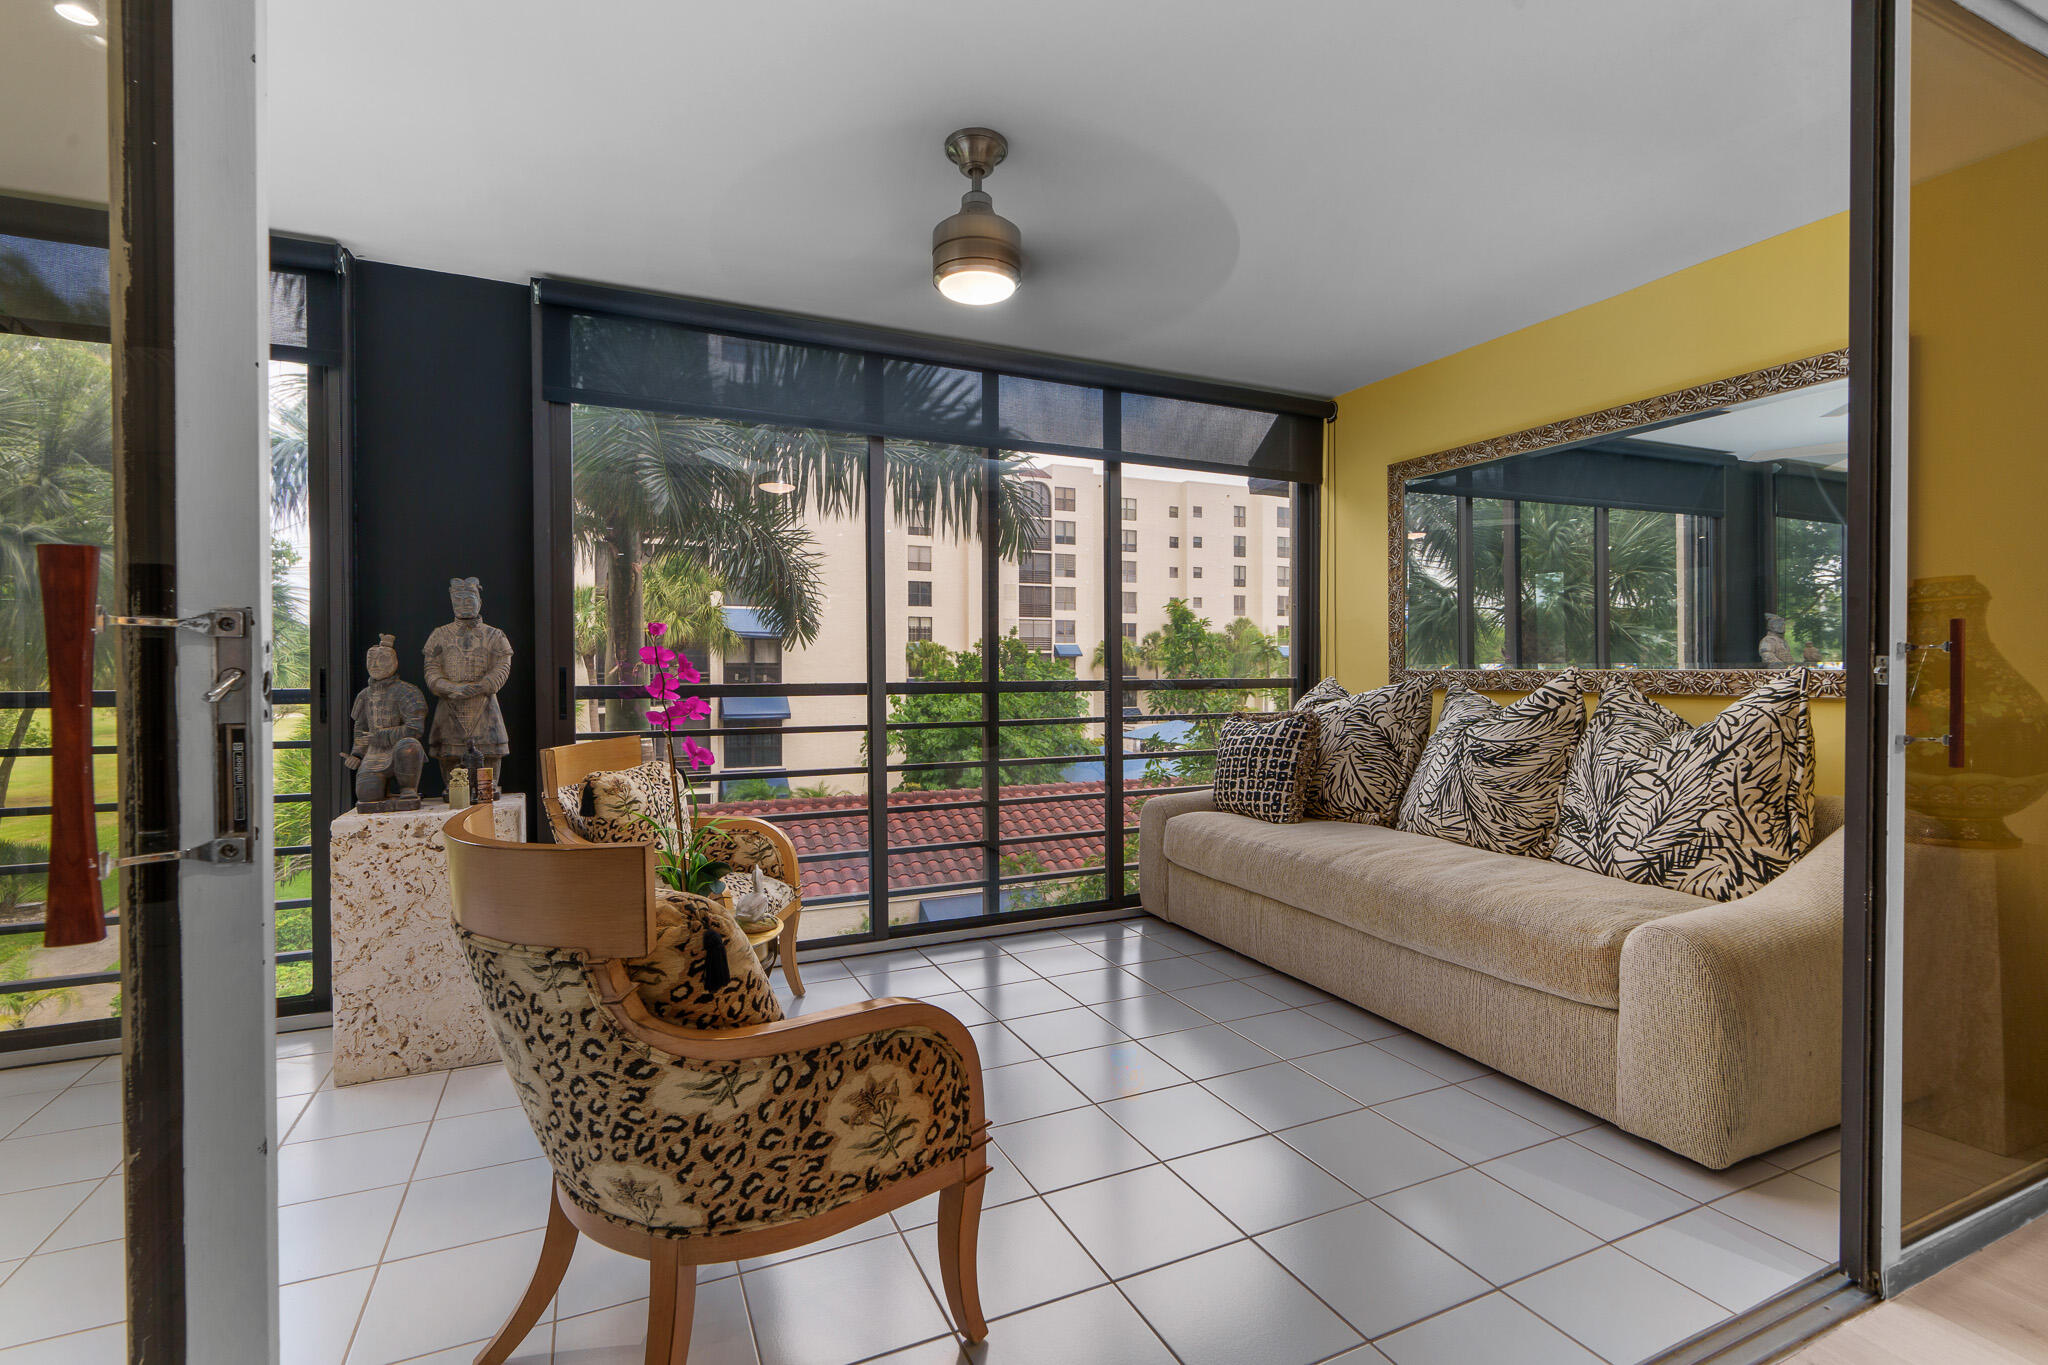
Sunroom with a beige sofa, patterned armchair, and wide screened windows overlooking palm trees and a condominium.
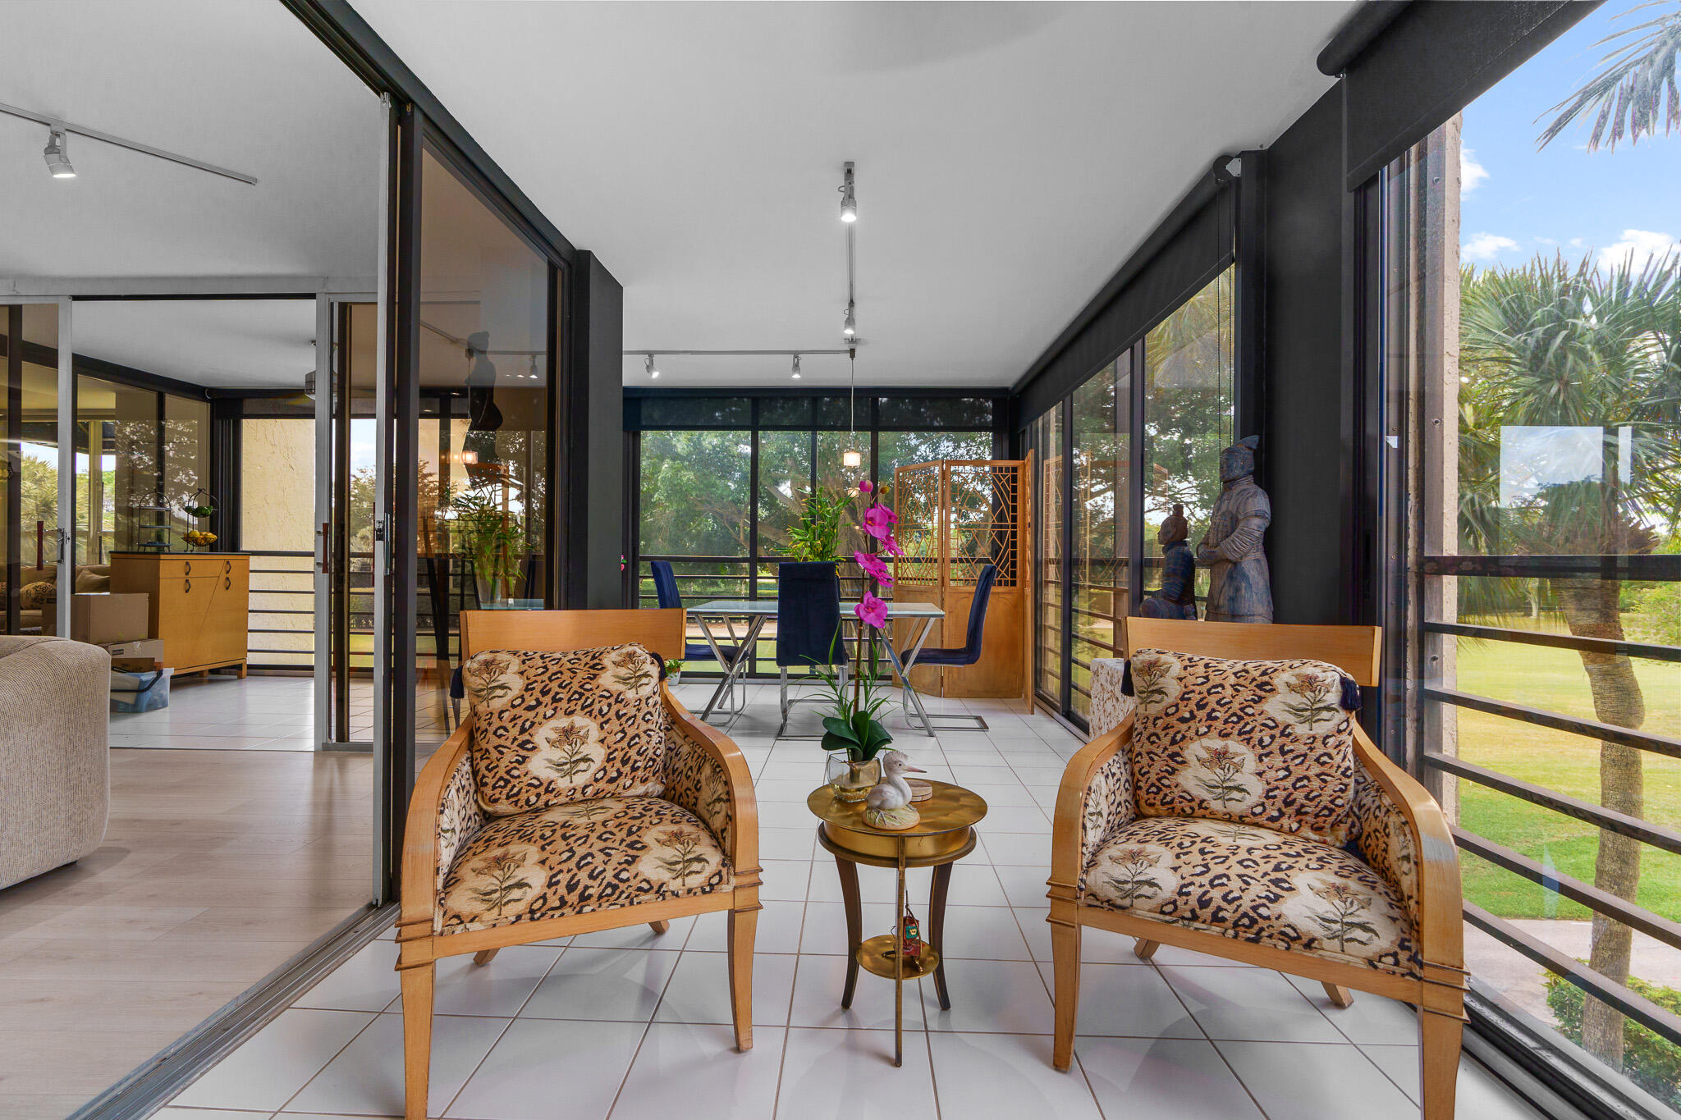
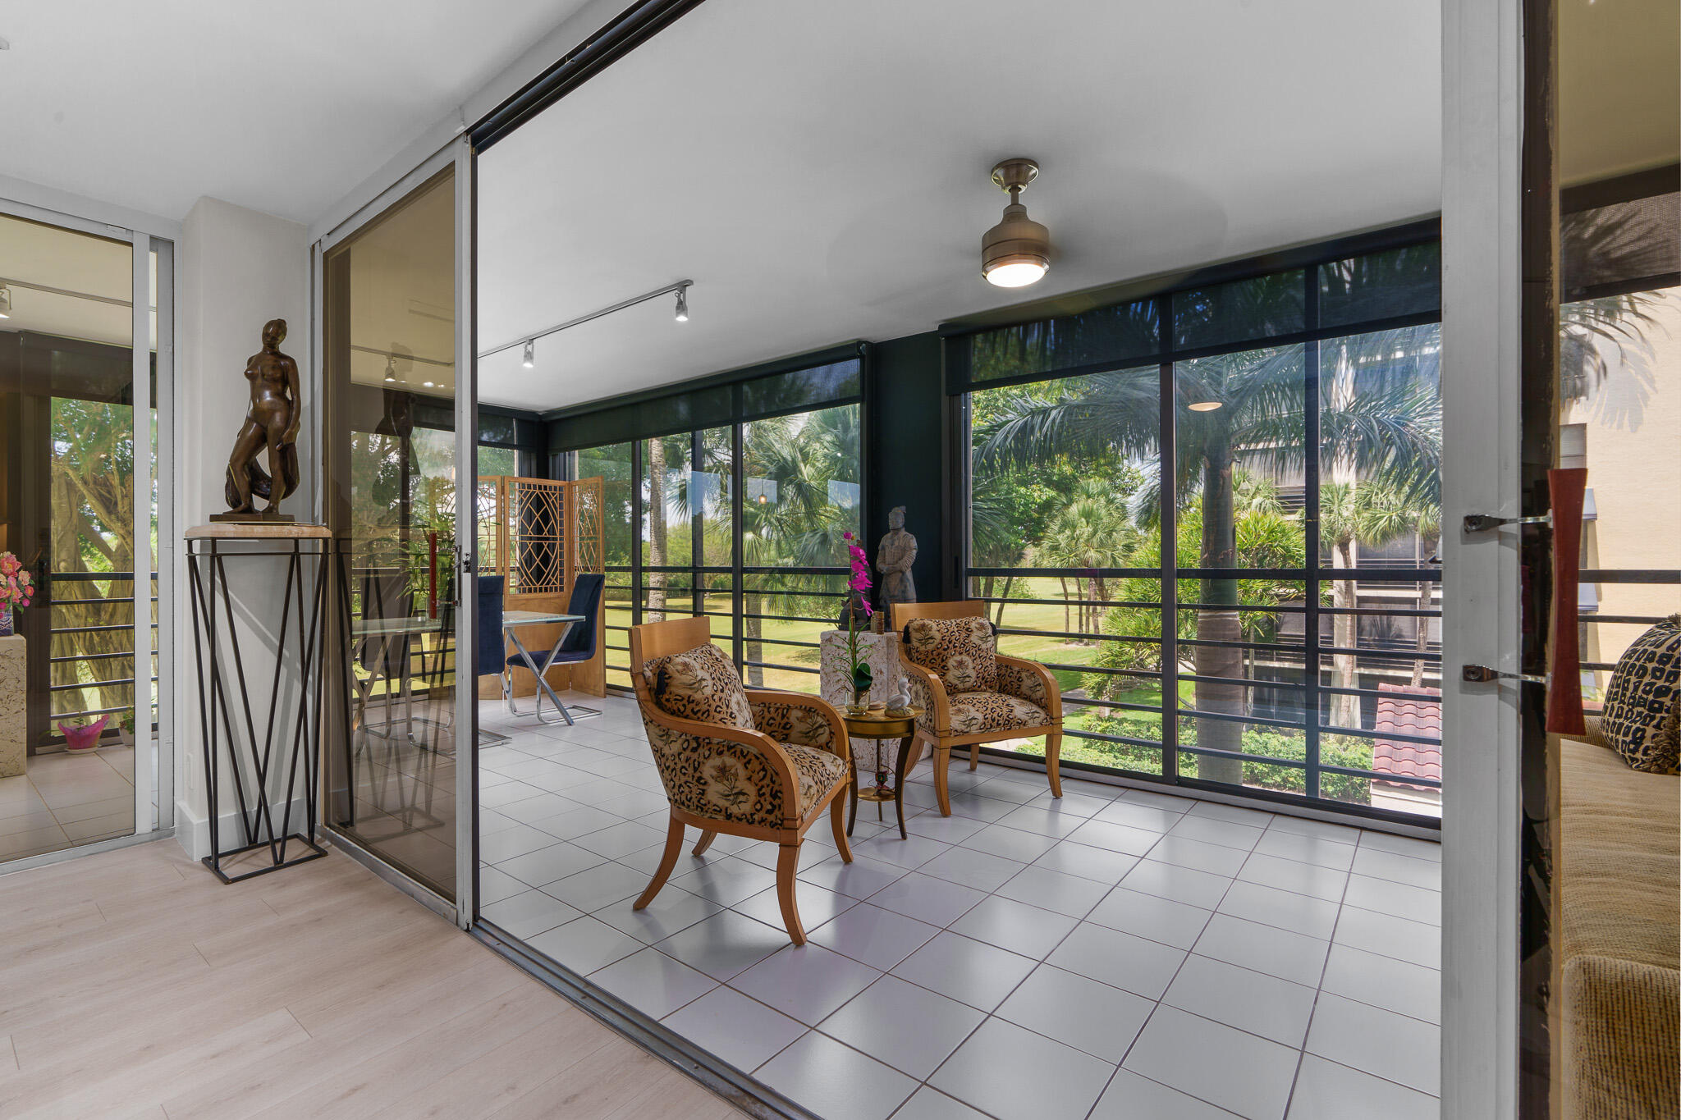
Furnished sunroom with tiled floors, patterned armchairs, and large windows overlooking palms and a garden.
Living room with floor-to-ceiling glass doors, balcony views, and a small seating area.
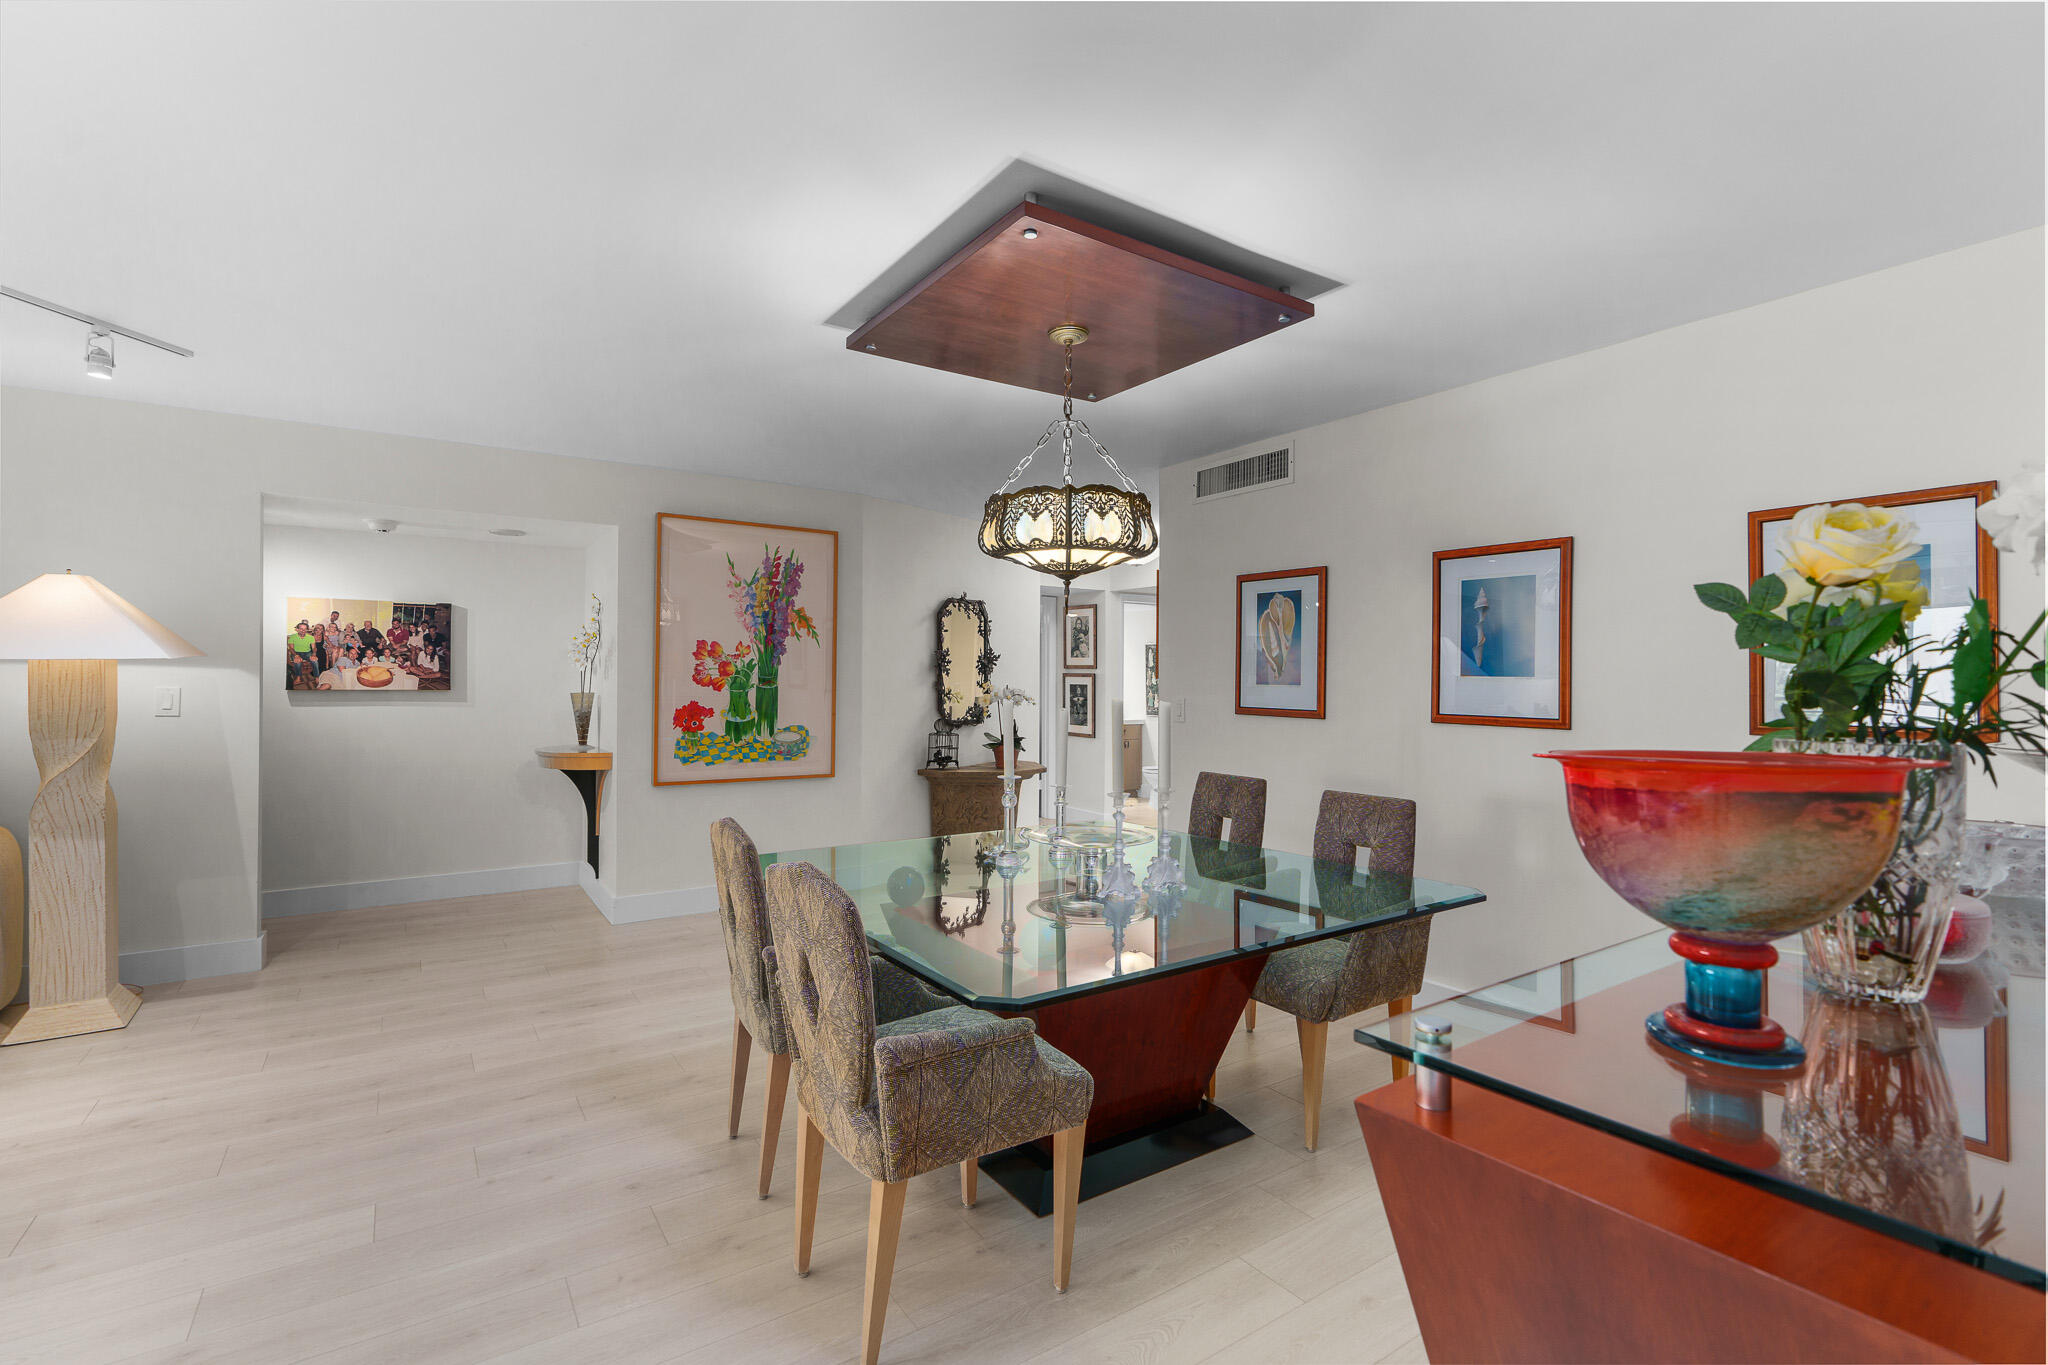
Dining room with a glass-top table, ornate chandelier, and colorful vase holding a yellow rose.
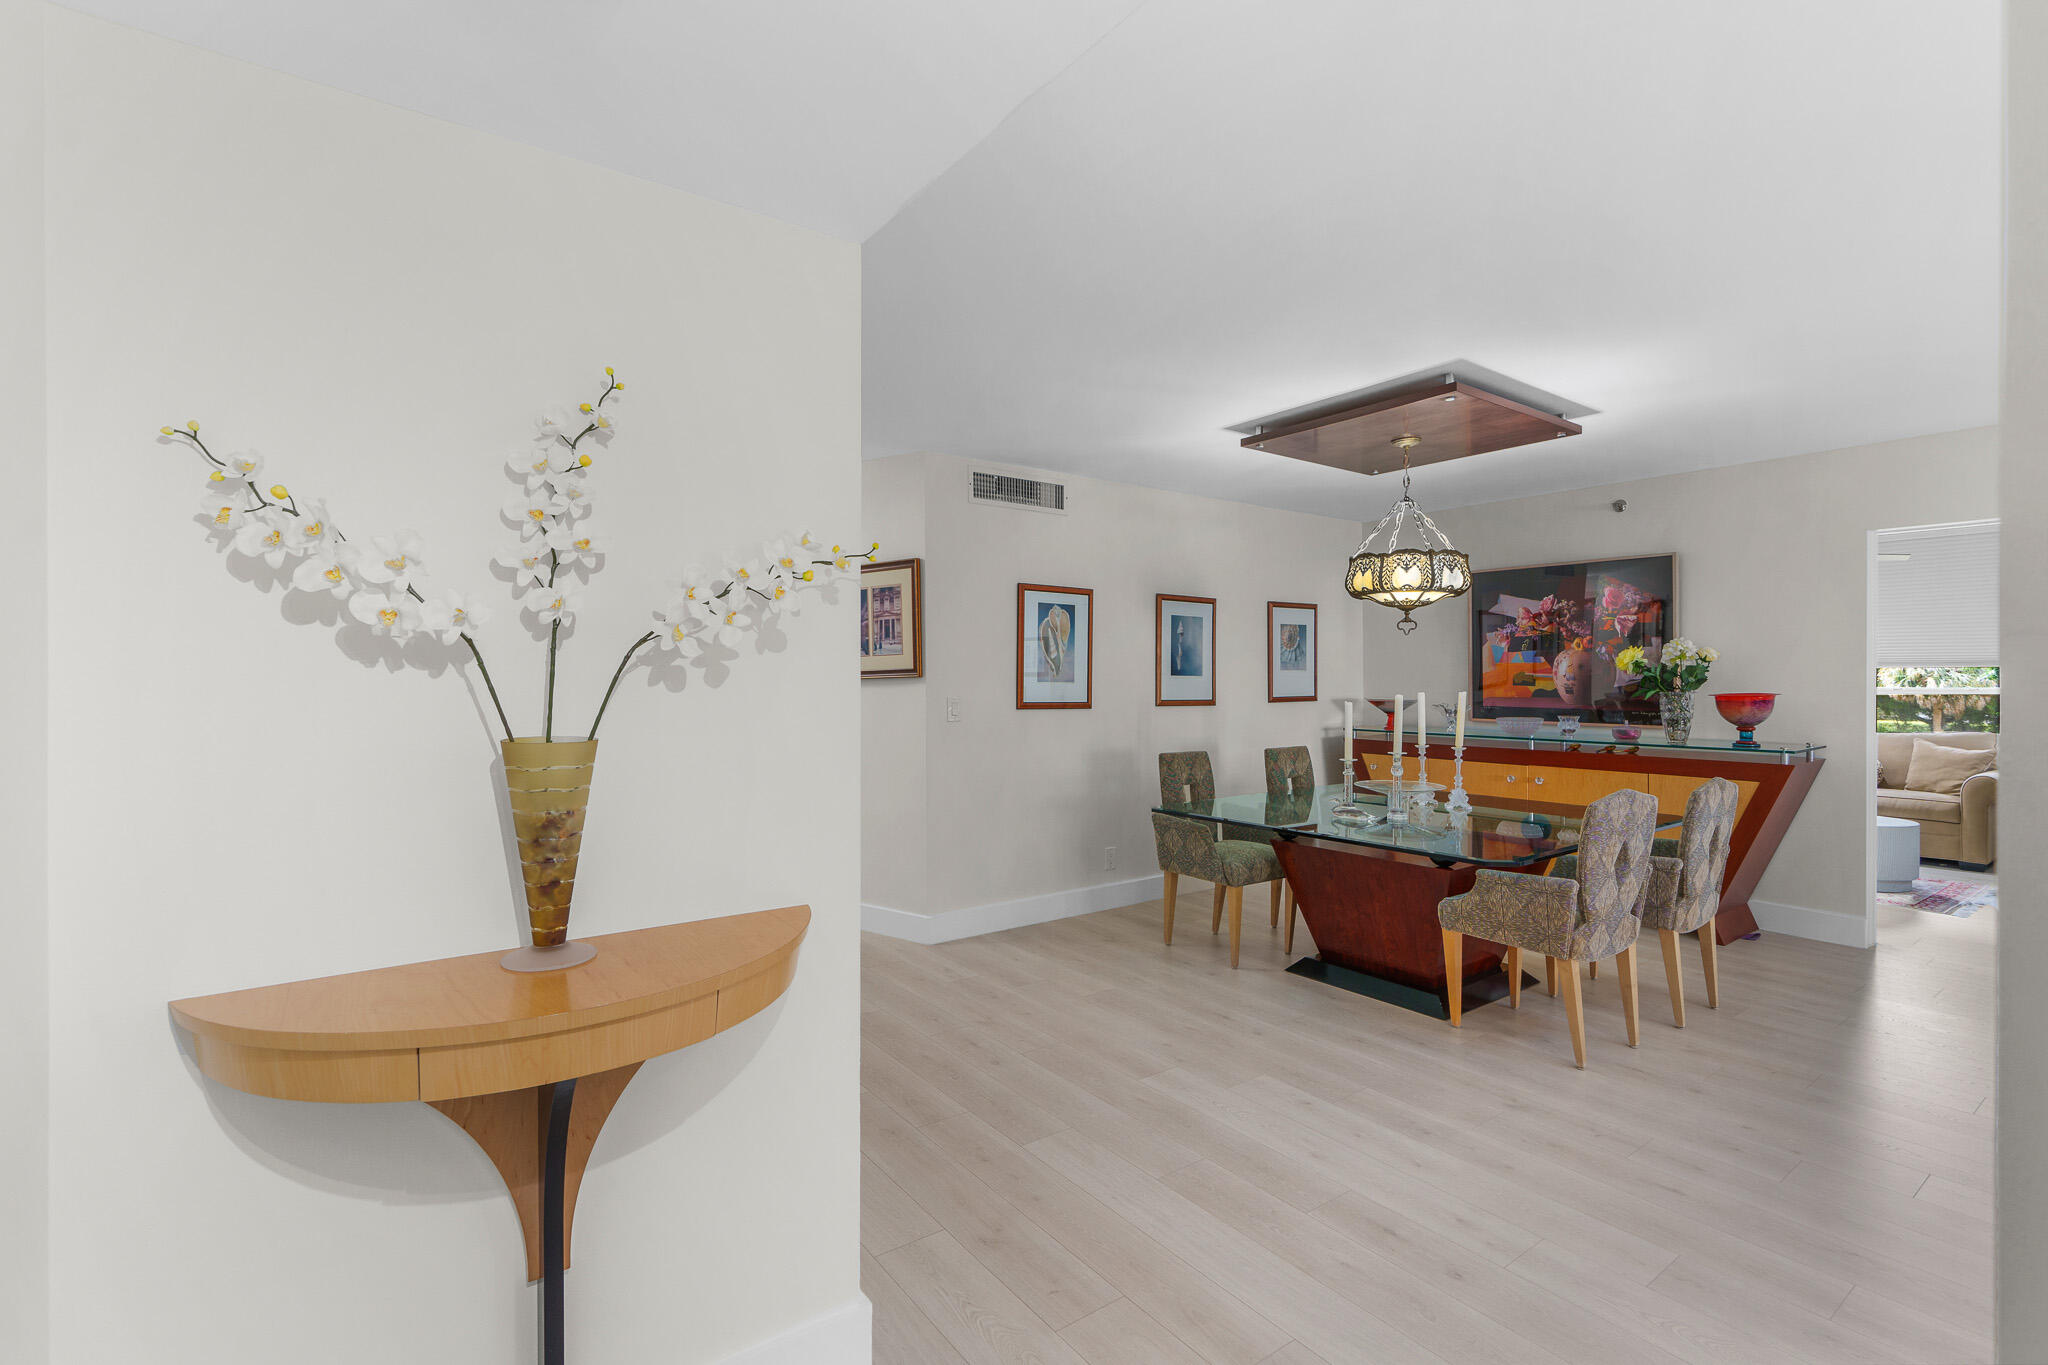
Dining room with a glass-top table, wooden sideboard, and orchid arrangement on a curved console.
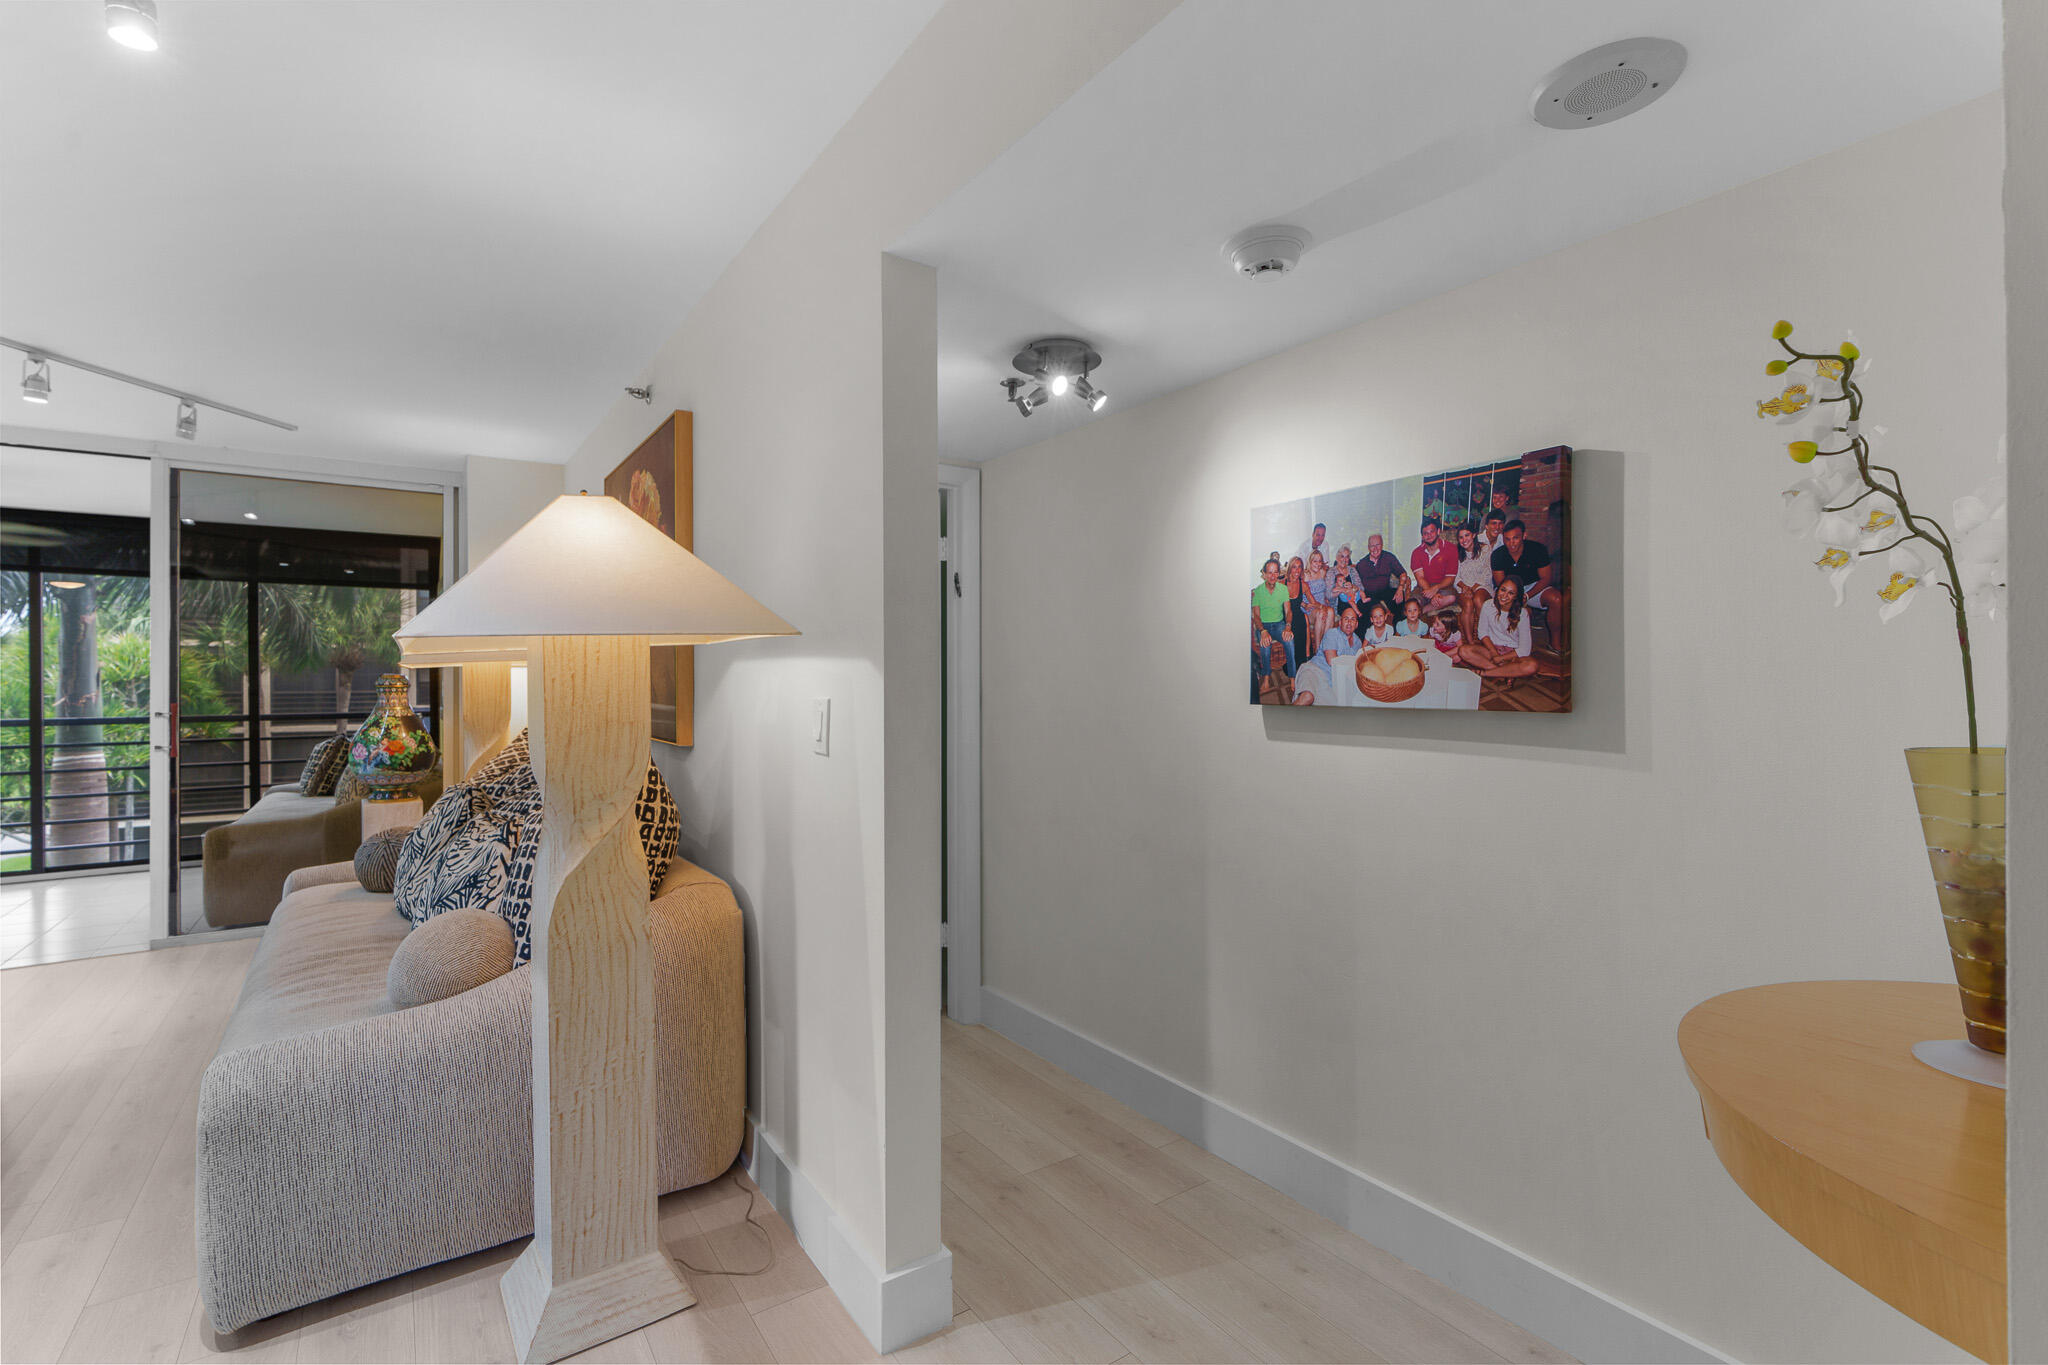
Furnished living room and hallway with a beige sofa, wood floors, and sliding glass doors to a green balcony.
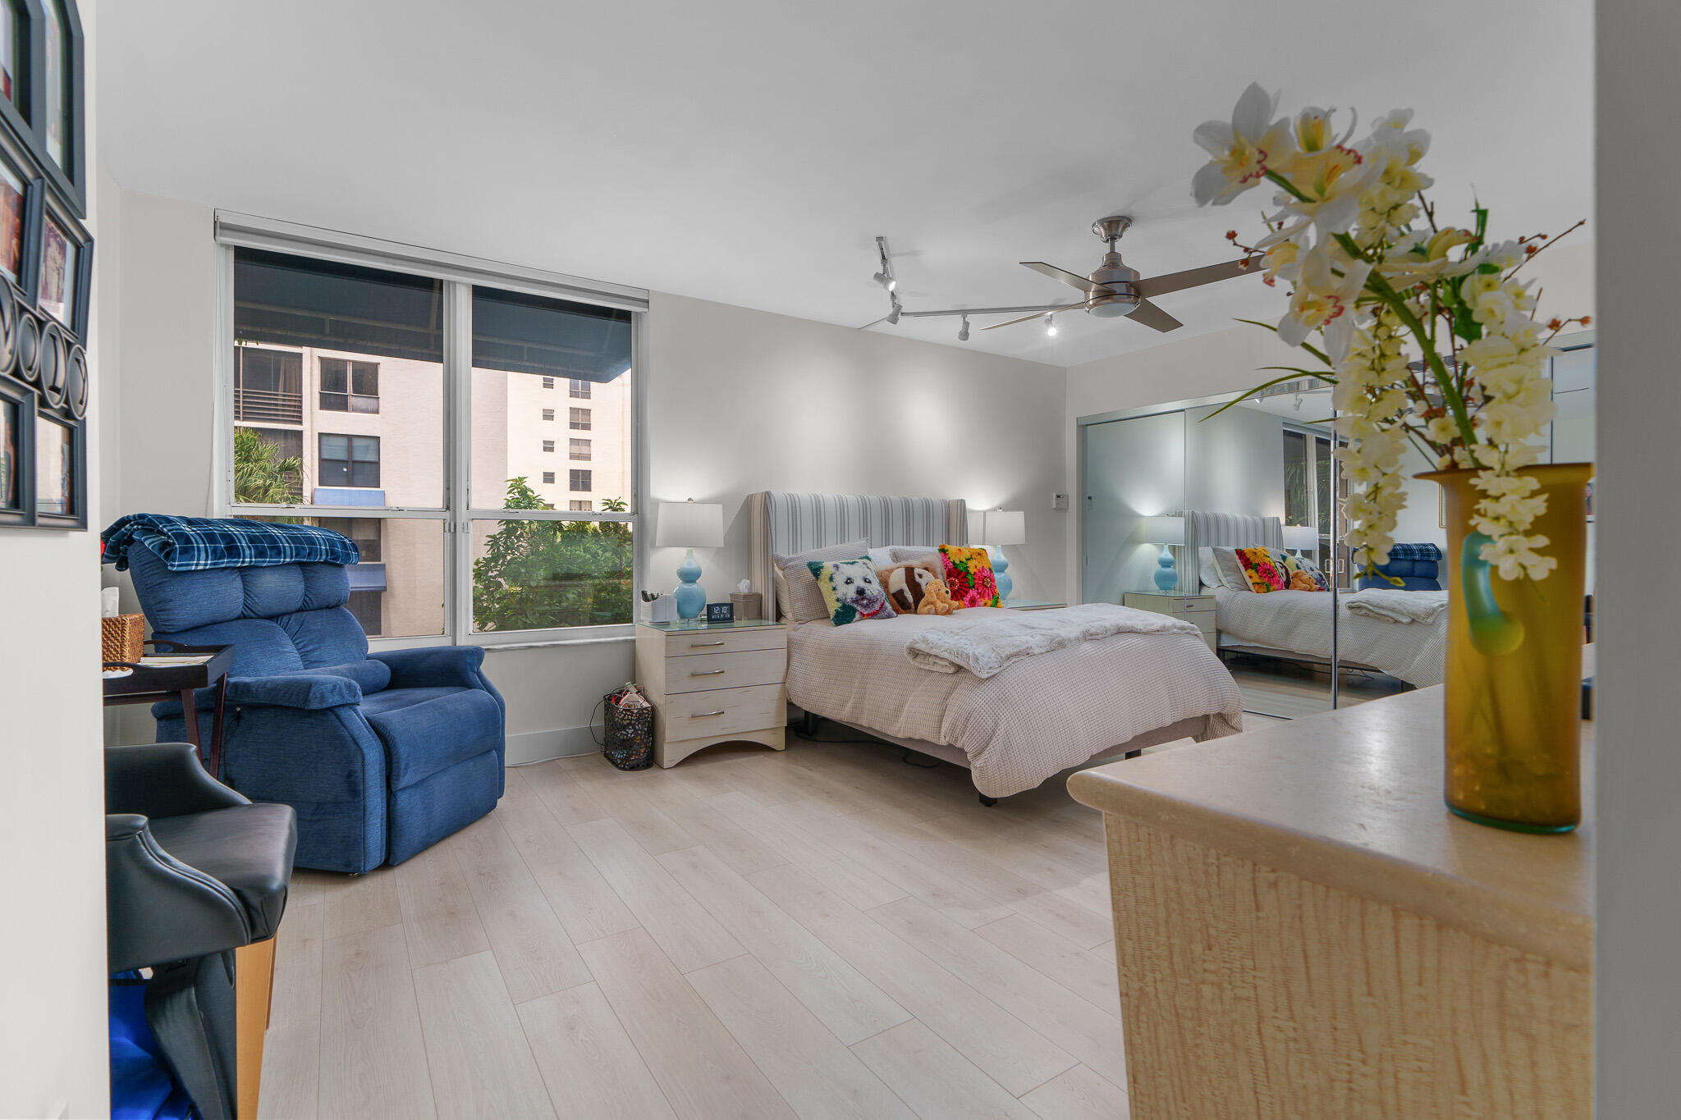
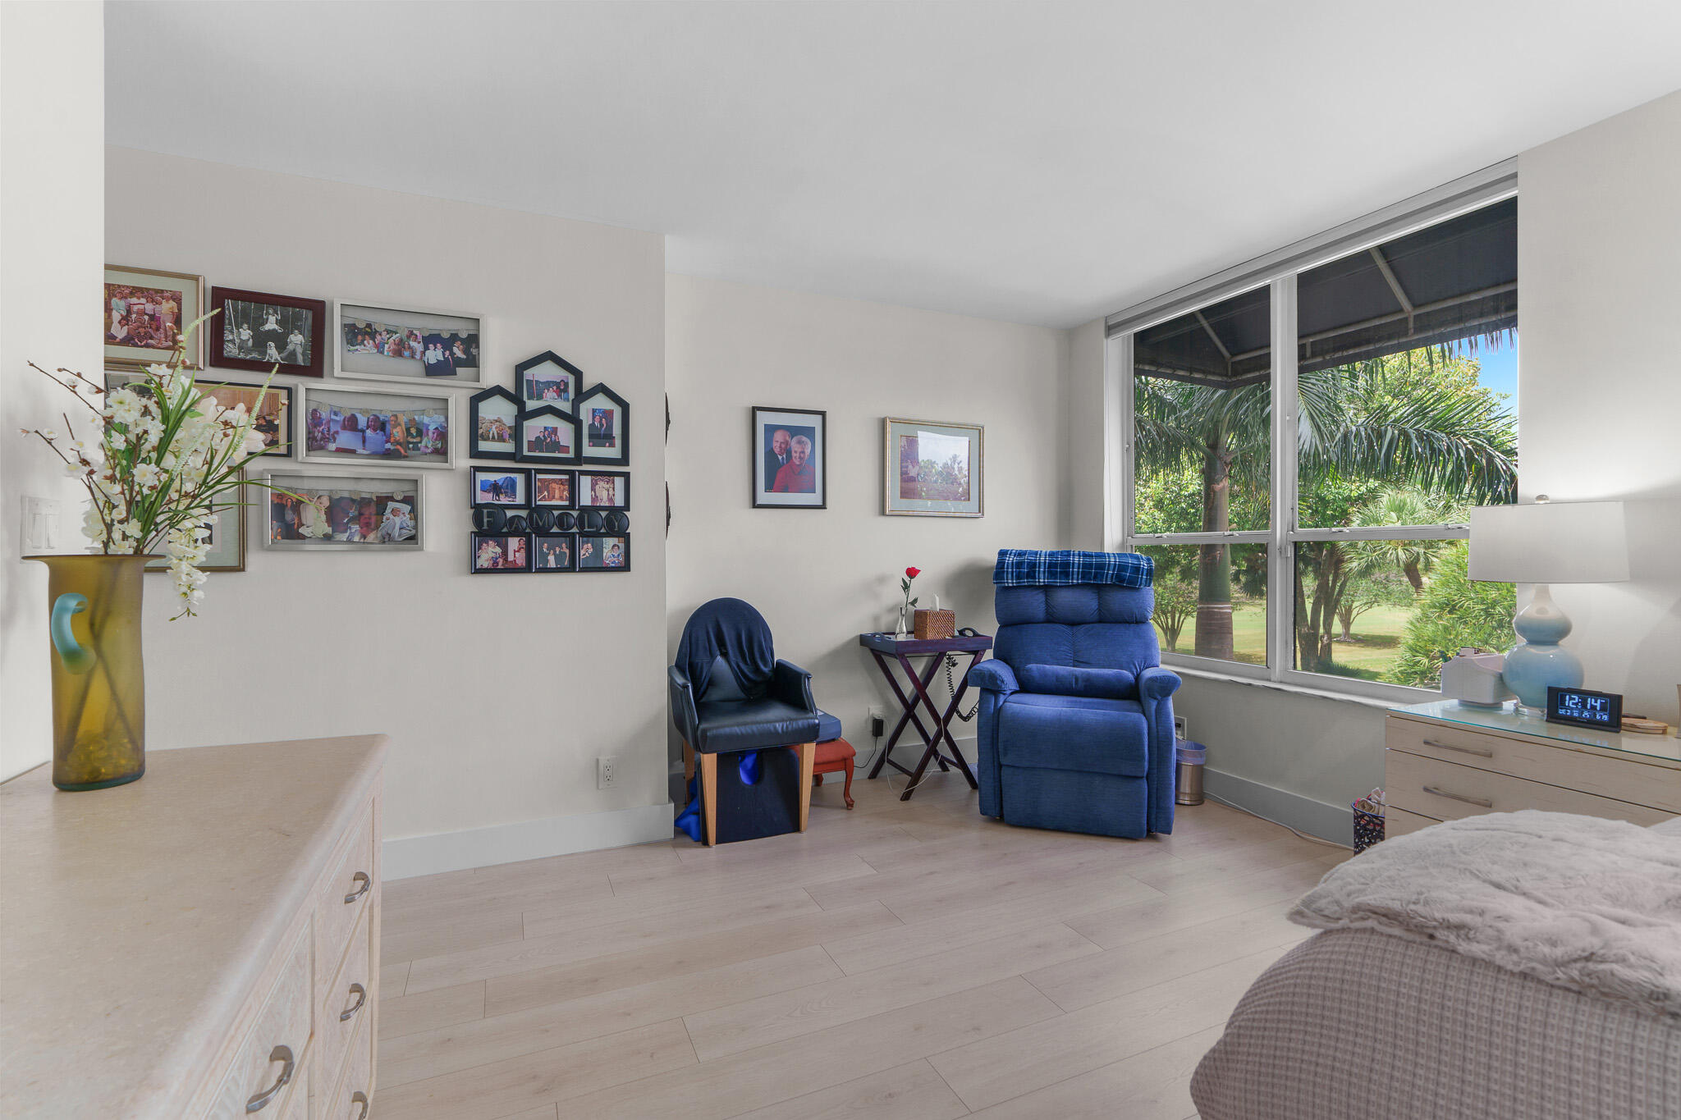
Furnished bedroom with mirrored closet doors, large windows, and a blue recliner.
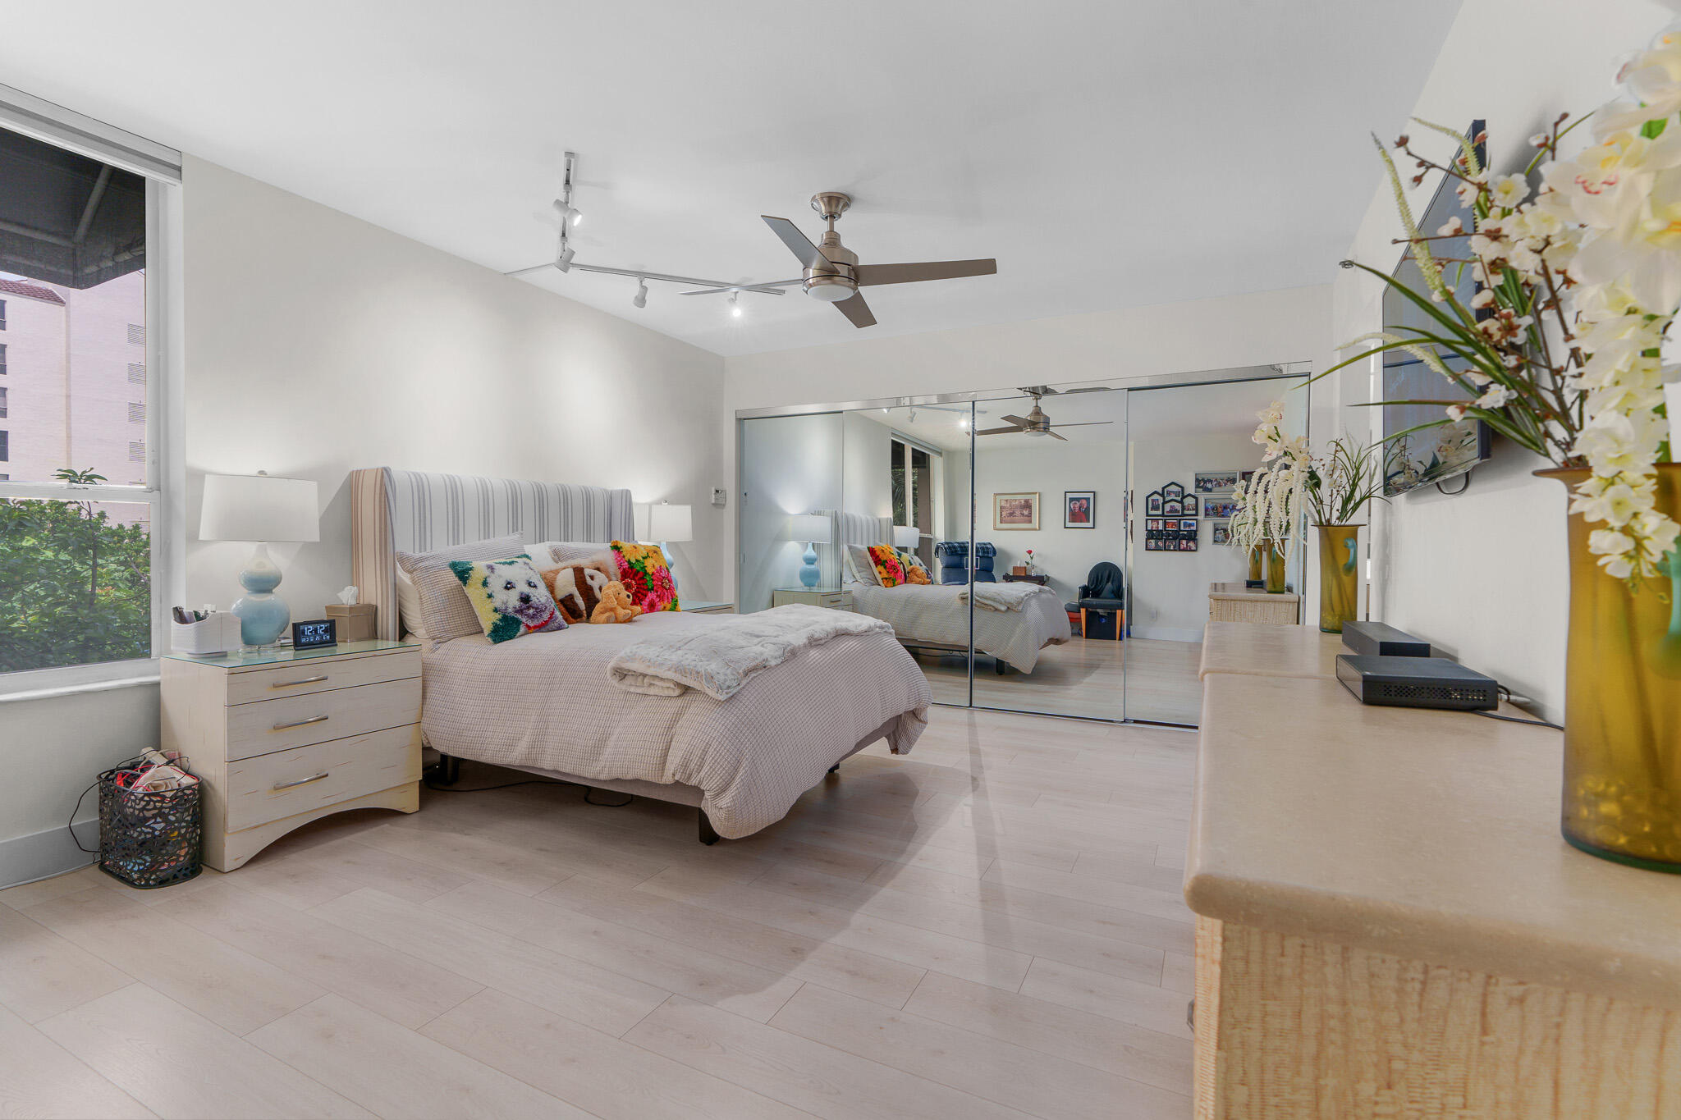
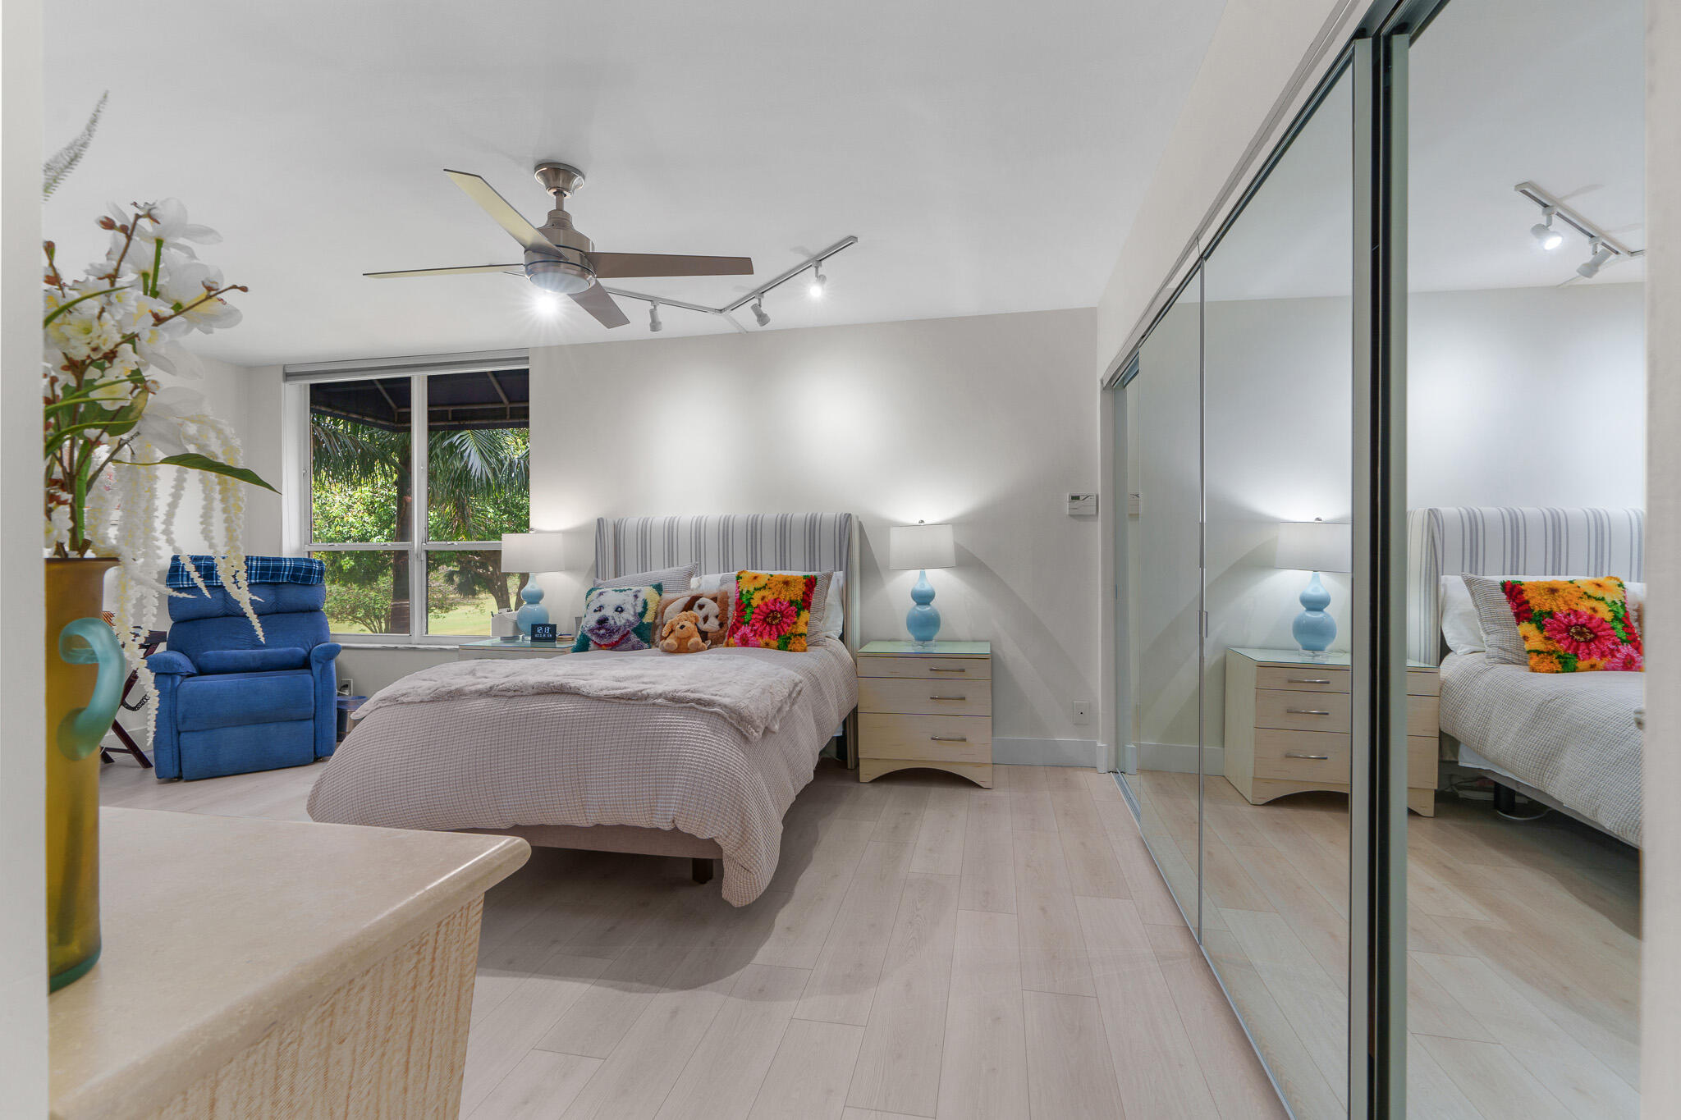
Furnished bedroom with mirrored closet doors, colorful bed pillows, and pale wood flooring.
Bedroom with a blue recliner beside a large window overlooking tropical greenery.
Bedroom with colorful pillows, a blue recliner, mirrored closet doors, and a ceiling fan.
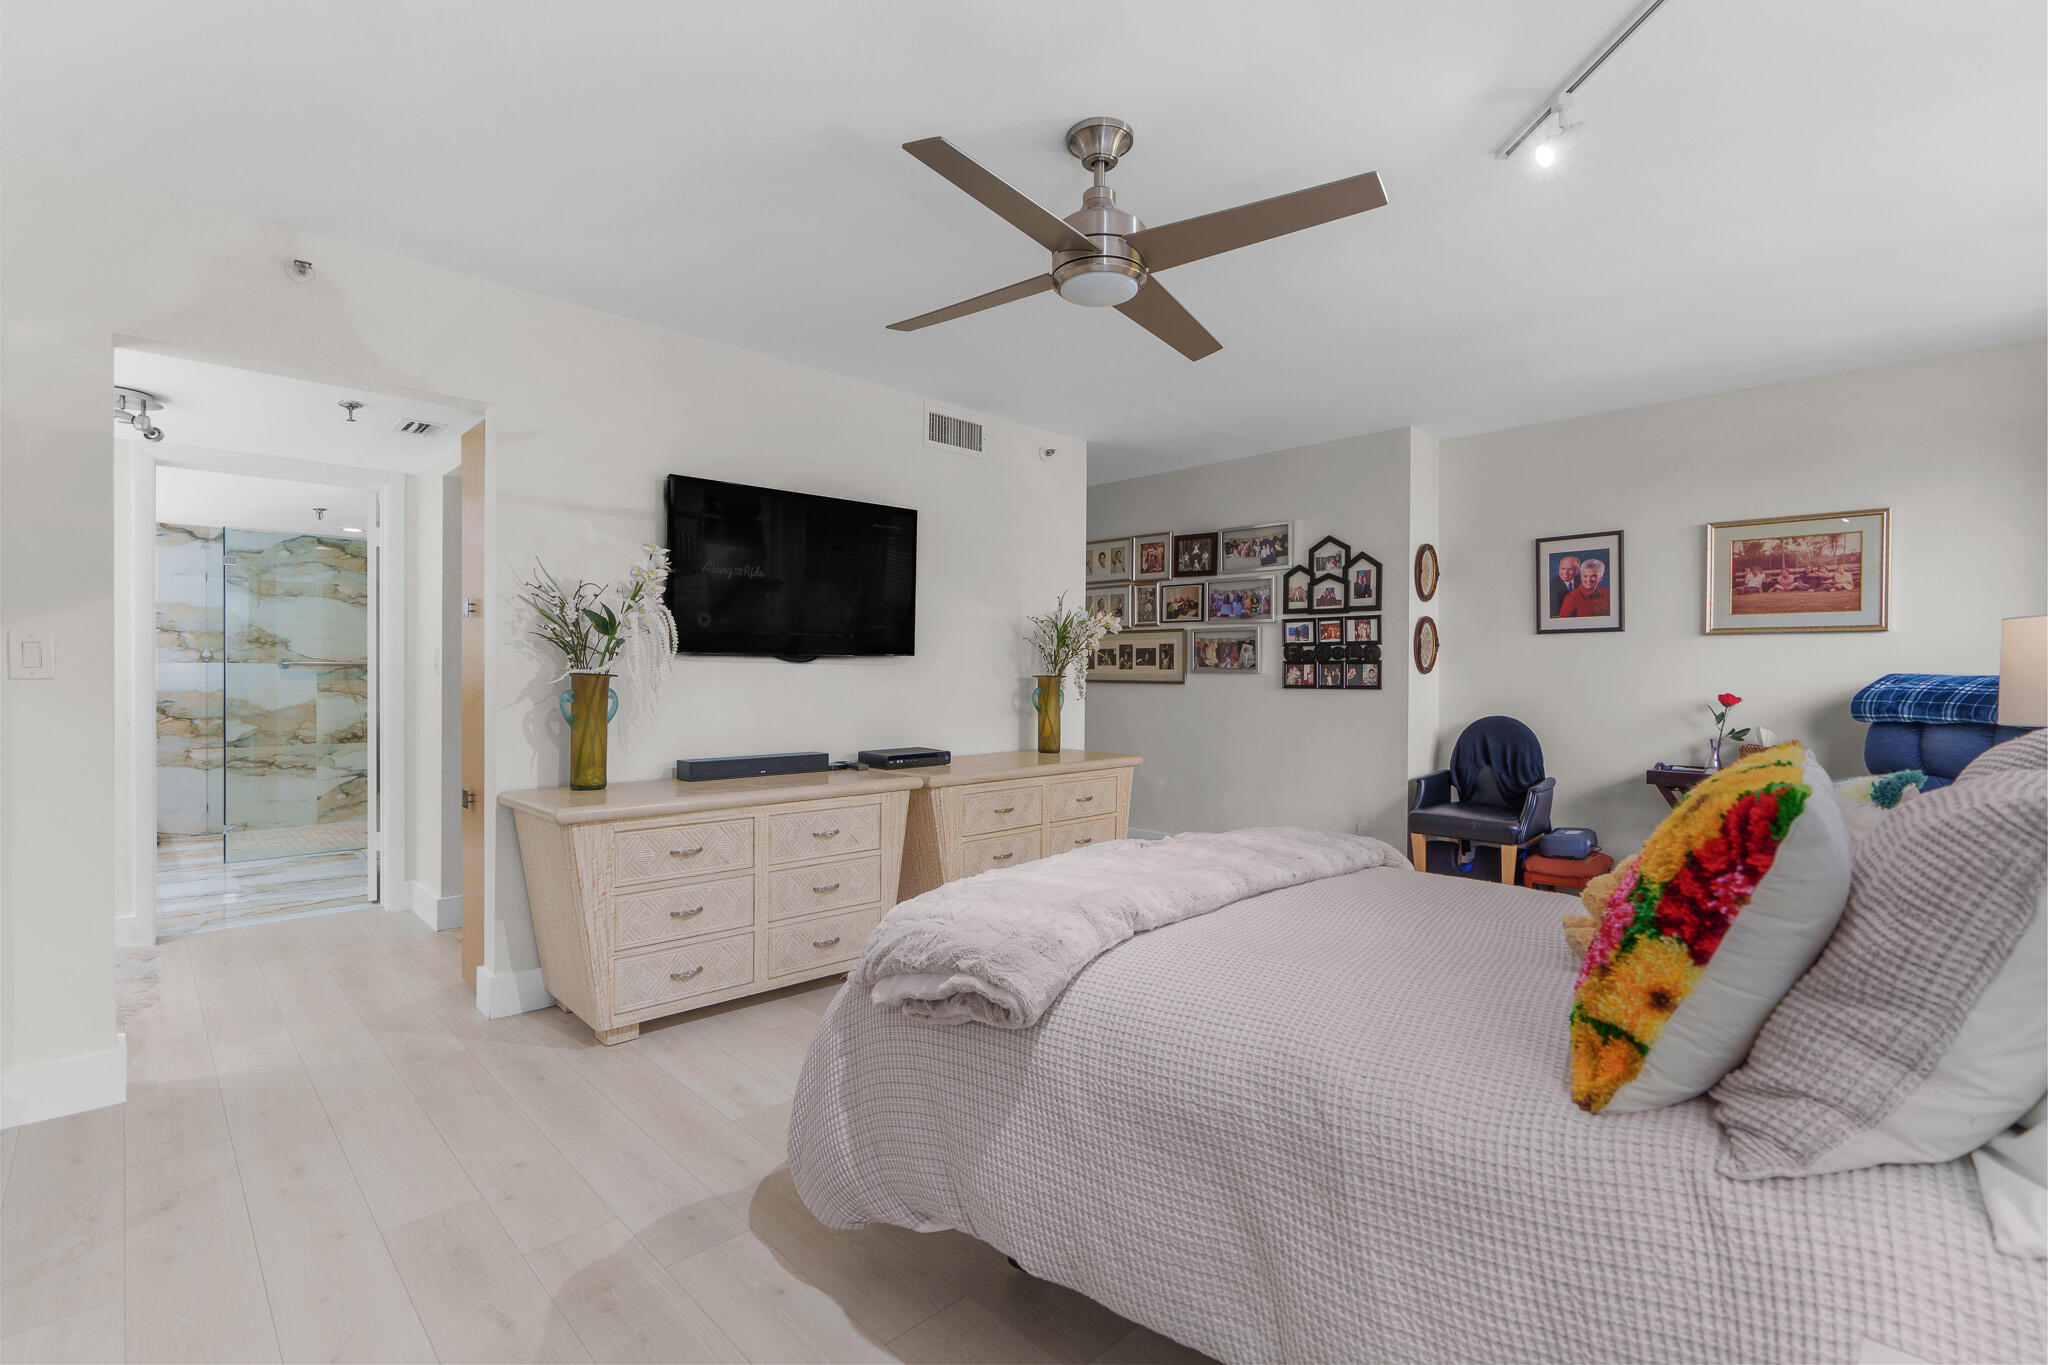
Bedroom with a large bed, ceiling fan, television, and marble-patterned shower enclosure.
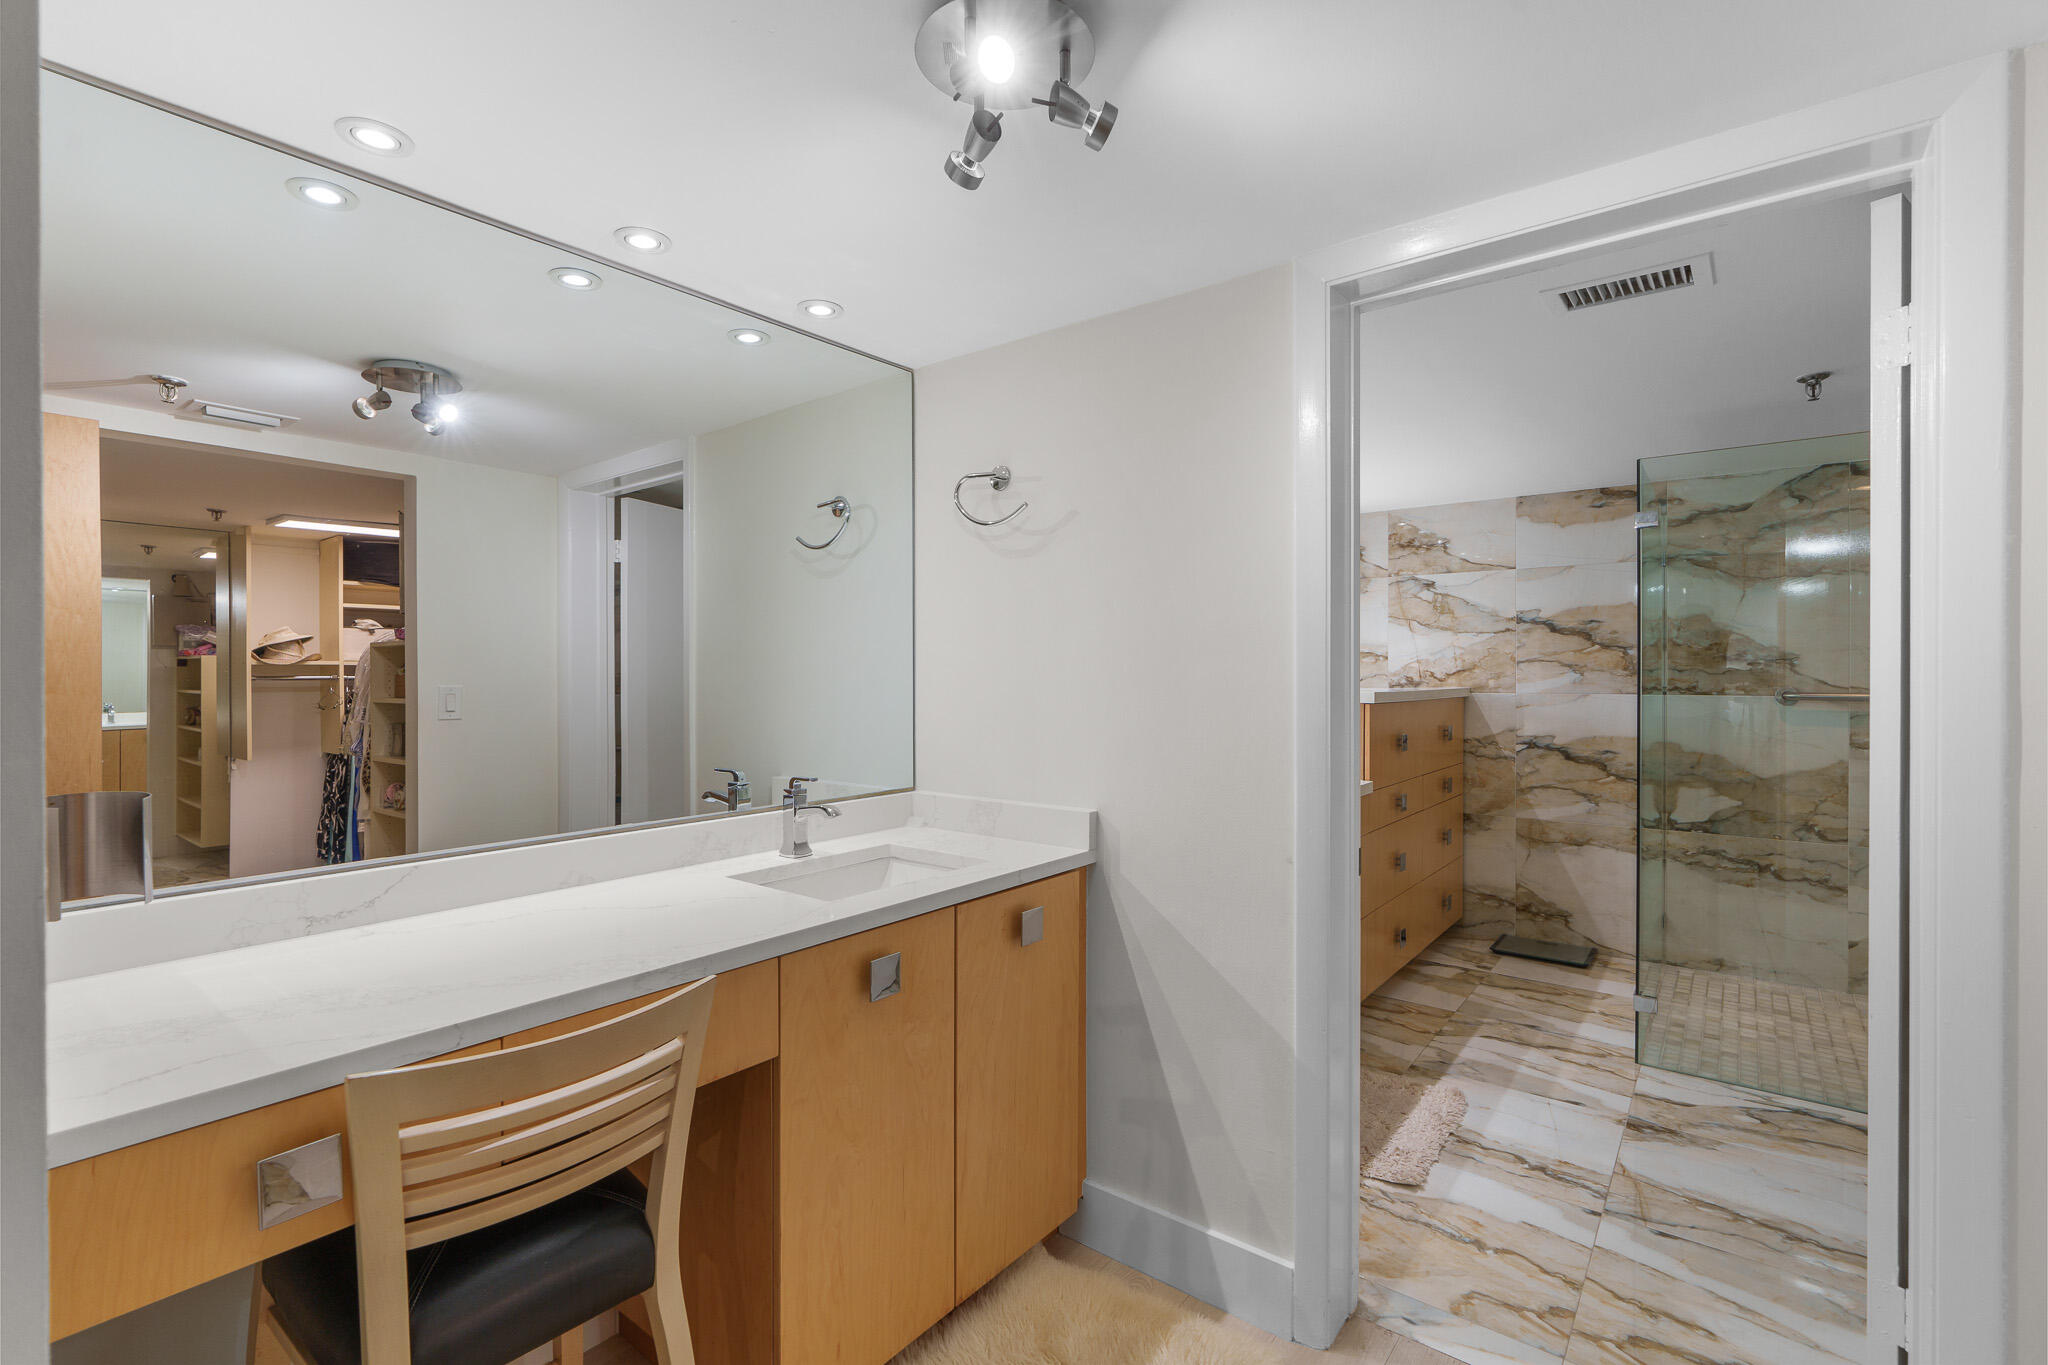
Bathroom with a long vanity and mirror beside a glass shower with veined stone tile.
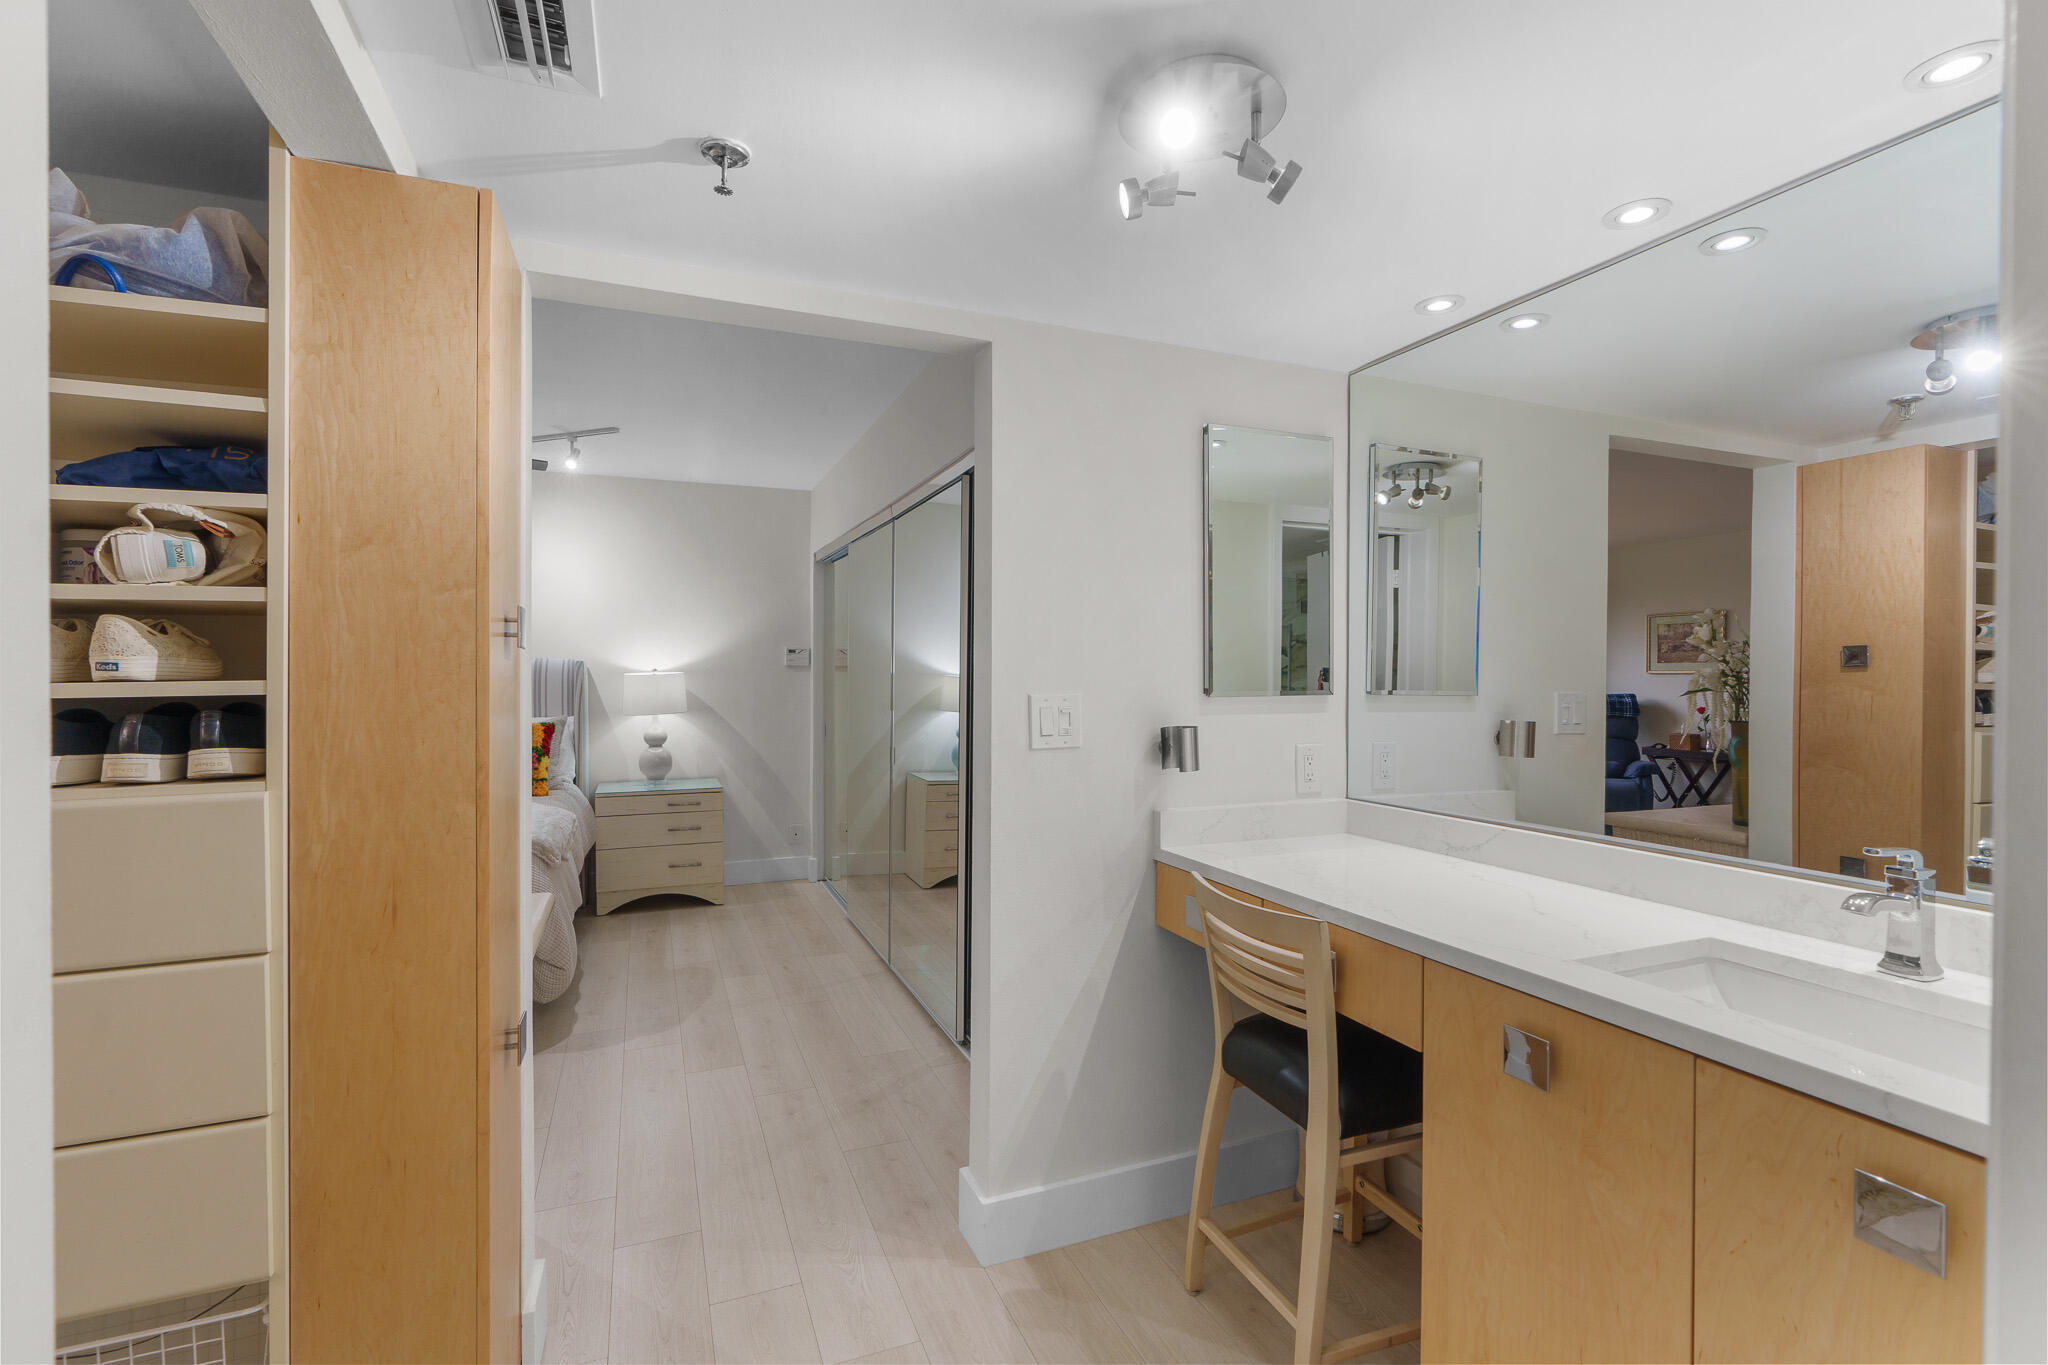
Modern bathroom with a long white vanity, broad mirror, light wood cabinetry, and an open closet leading to a bedroom.
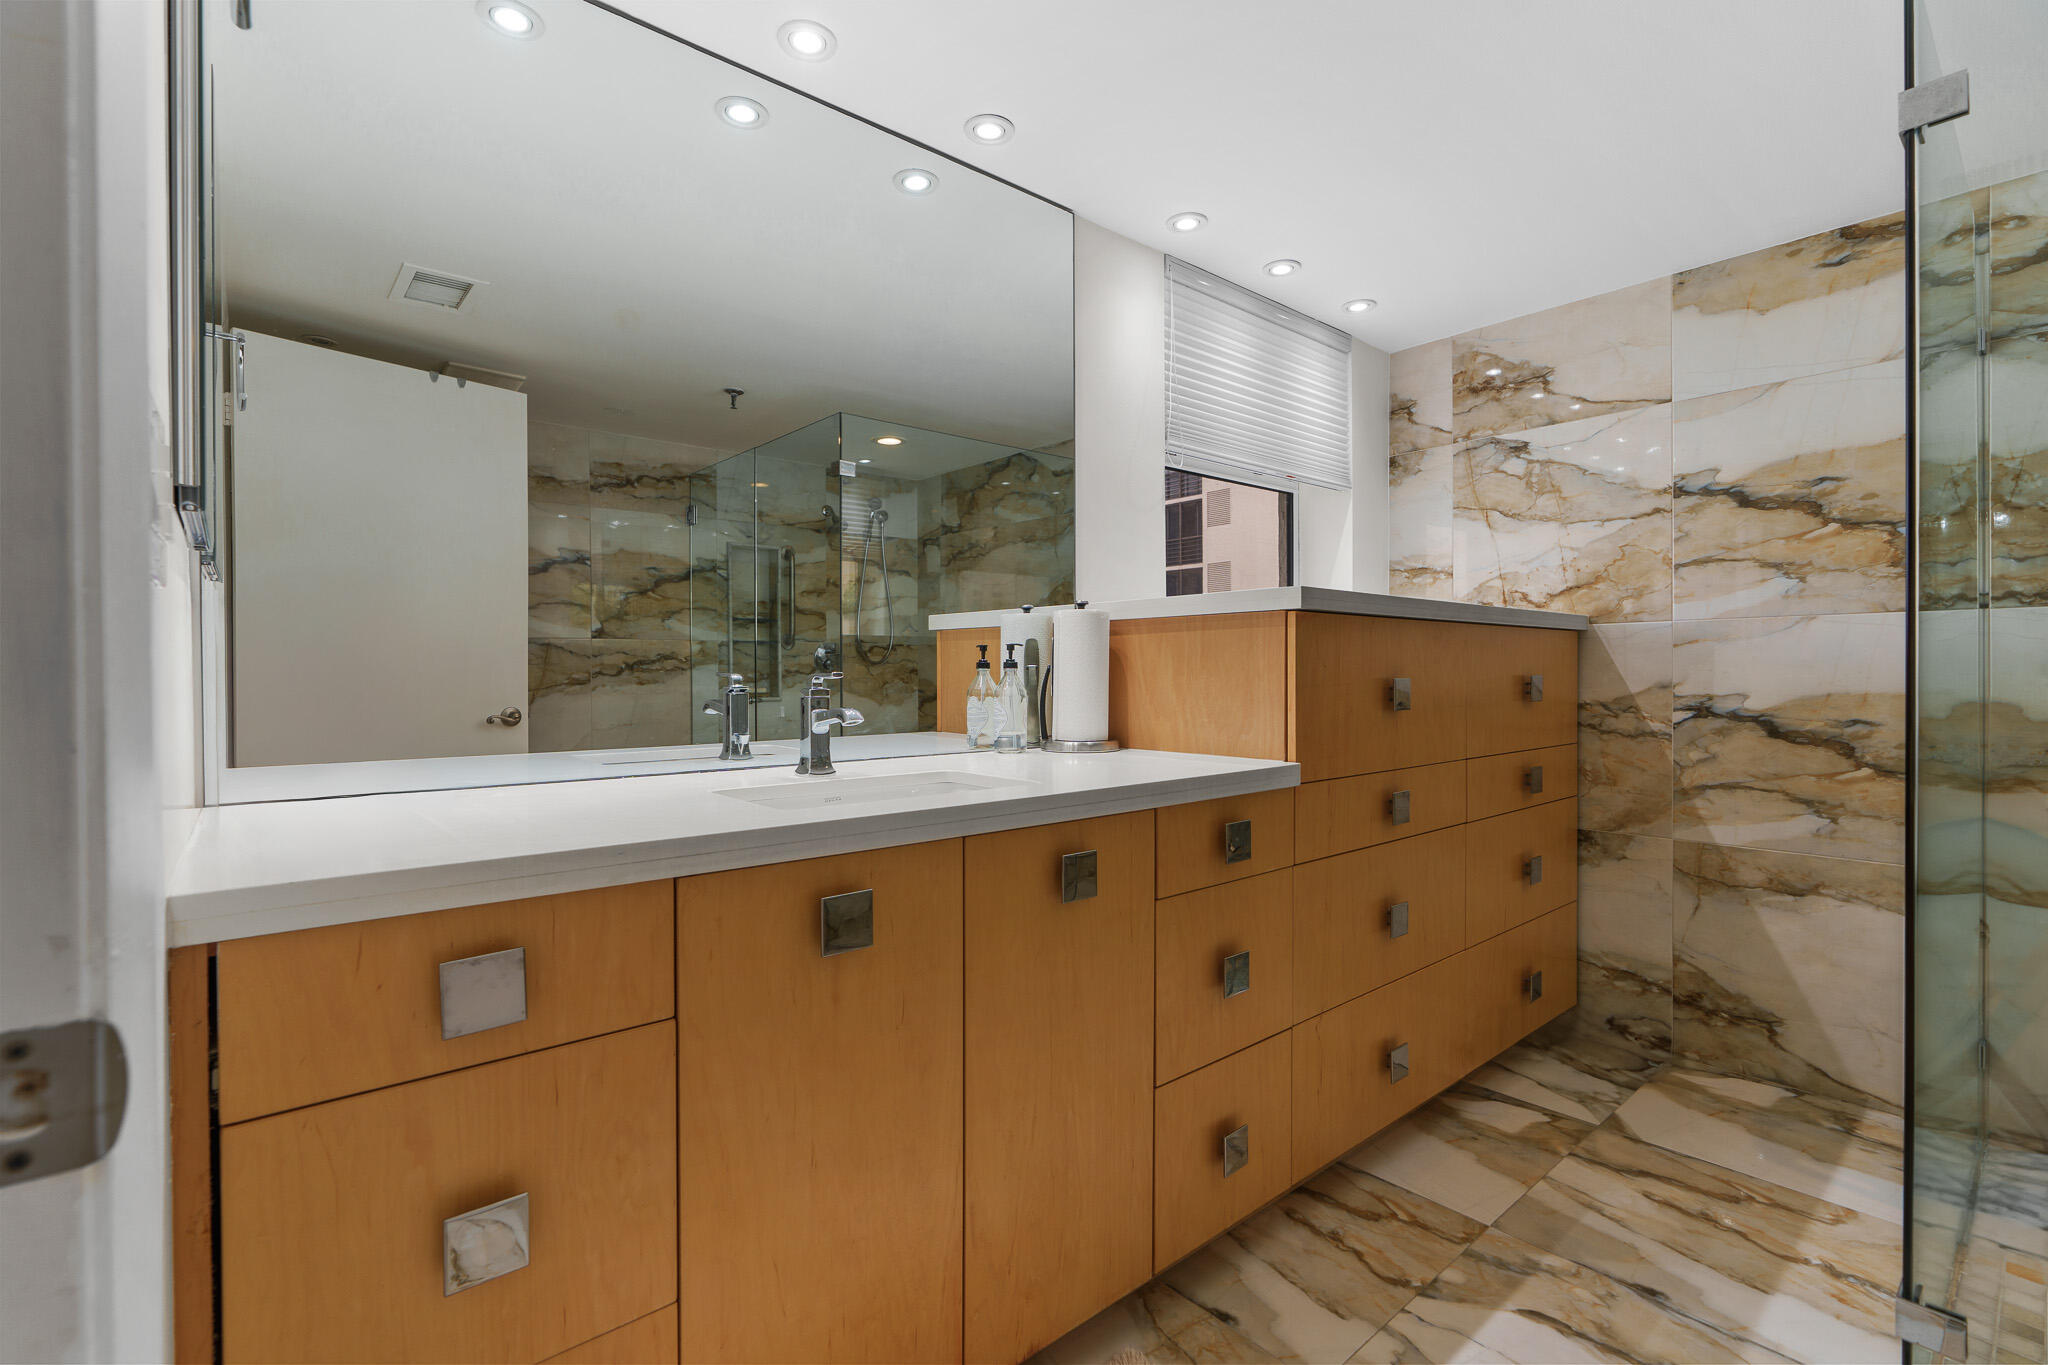
Bathroom with a long wood vanity, large mirror, and glass shower lined with veined stone tile.
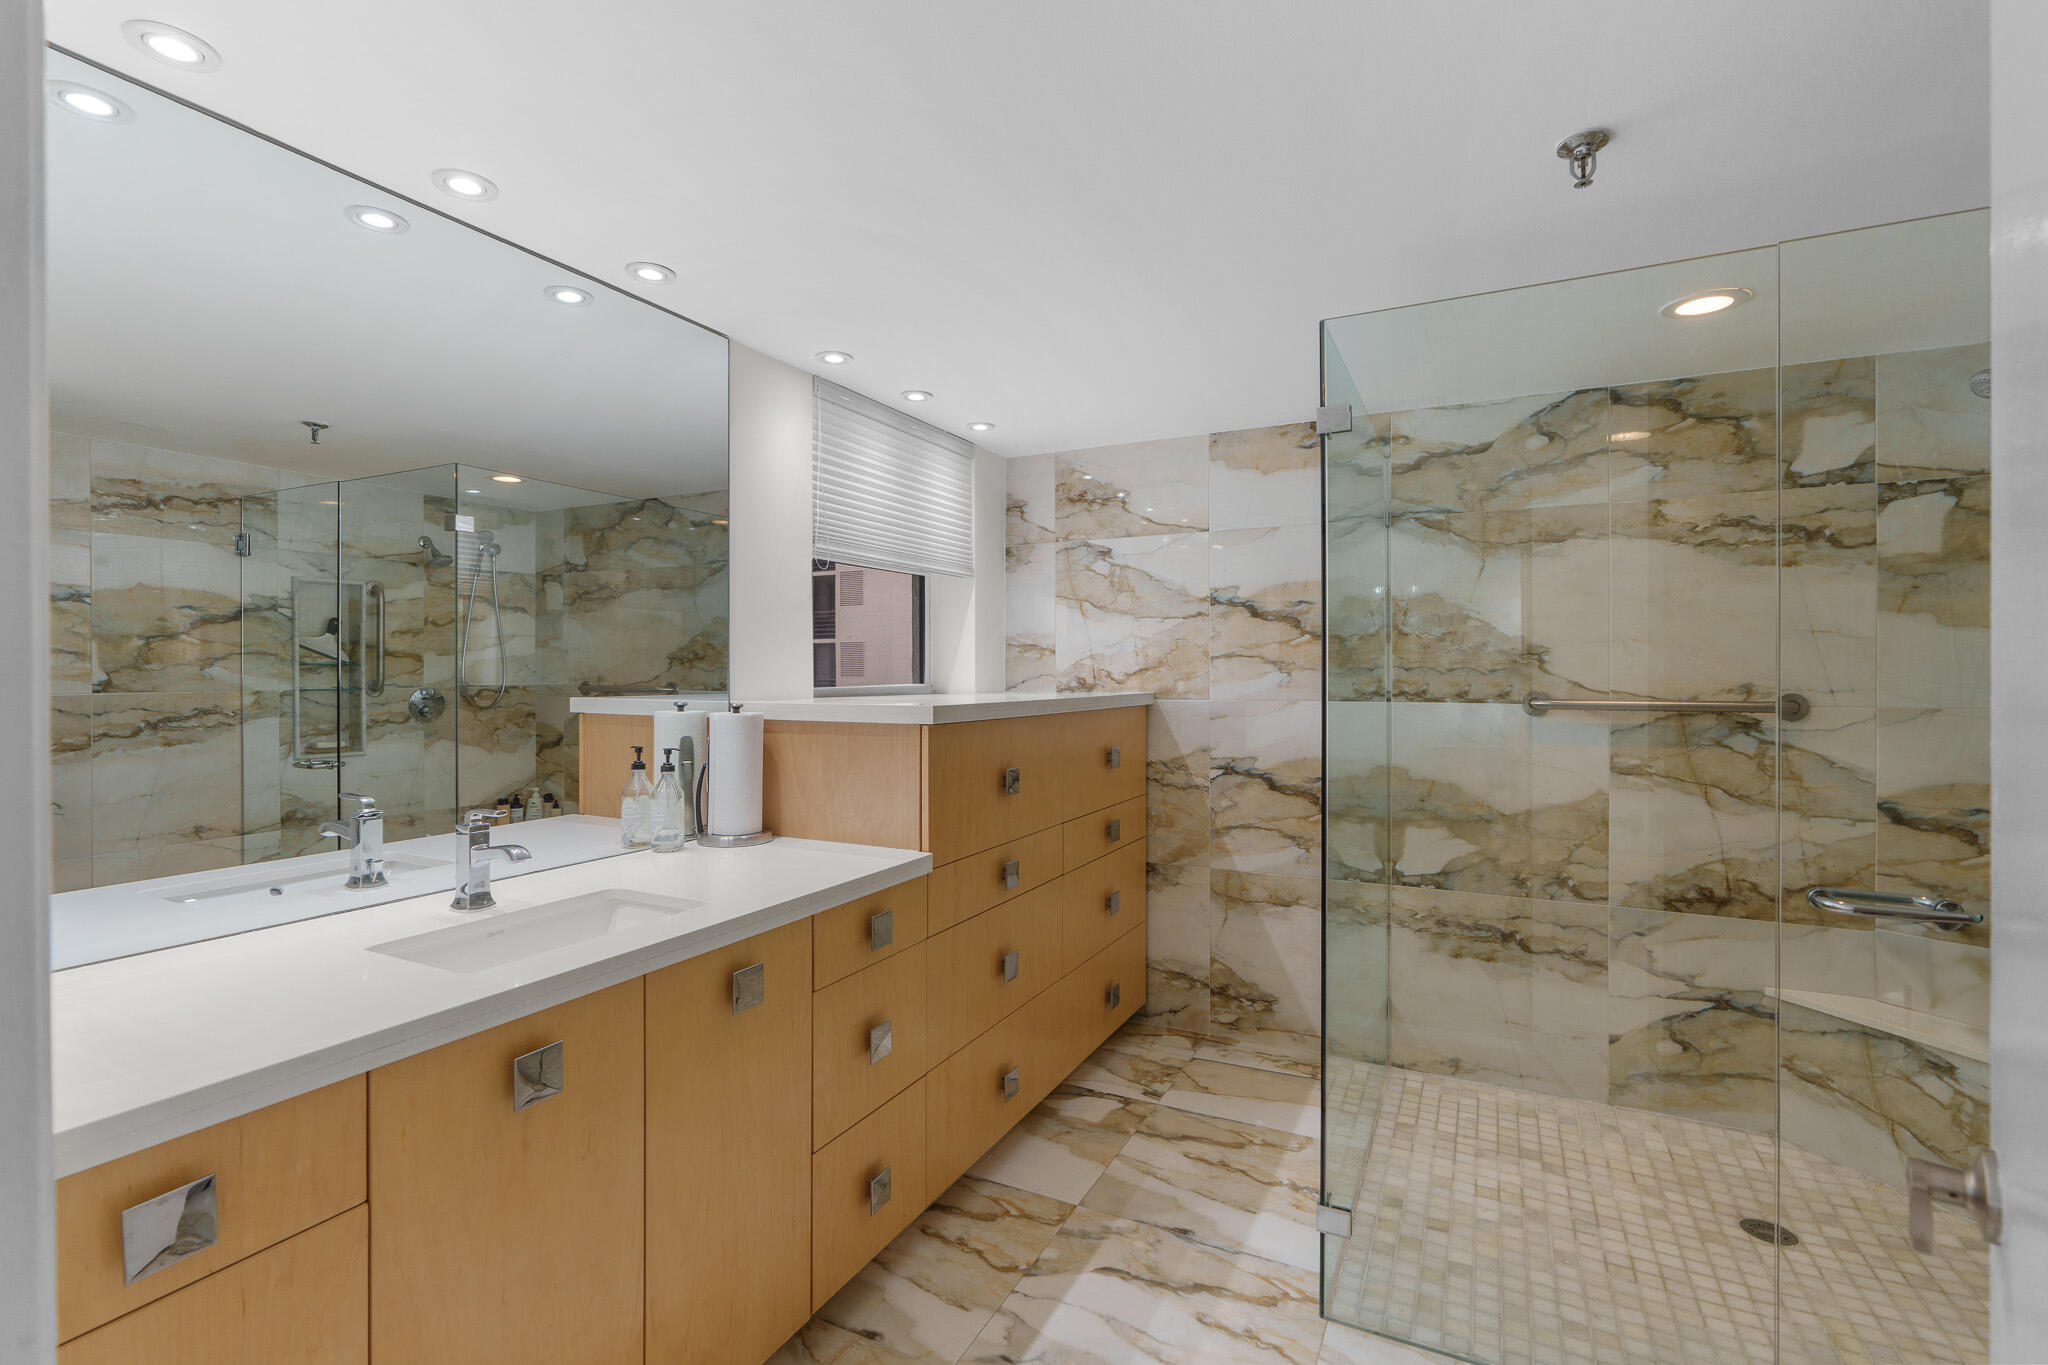
Bathroom with a wood vanity, large mirror, and glass-enclosed shower lined with veined tile.
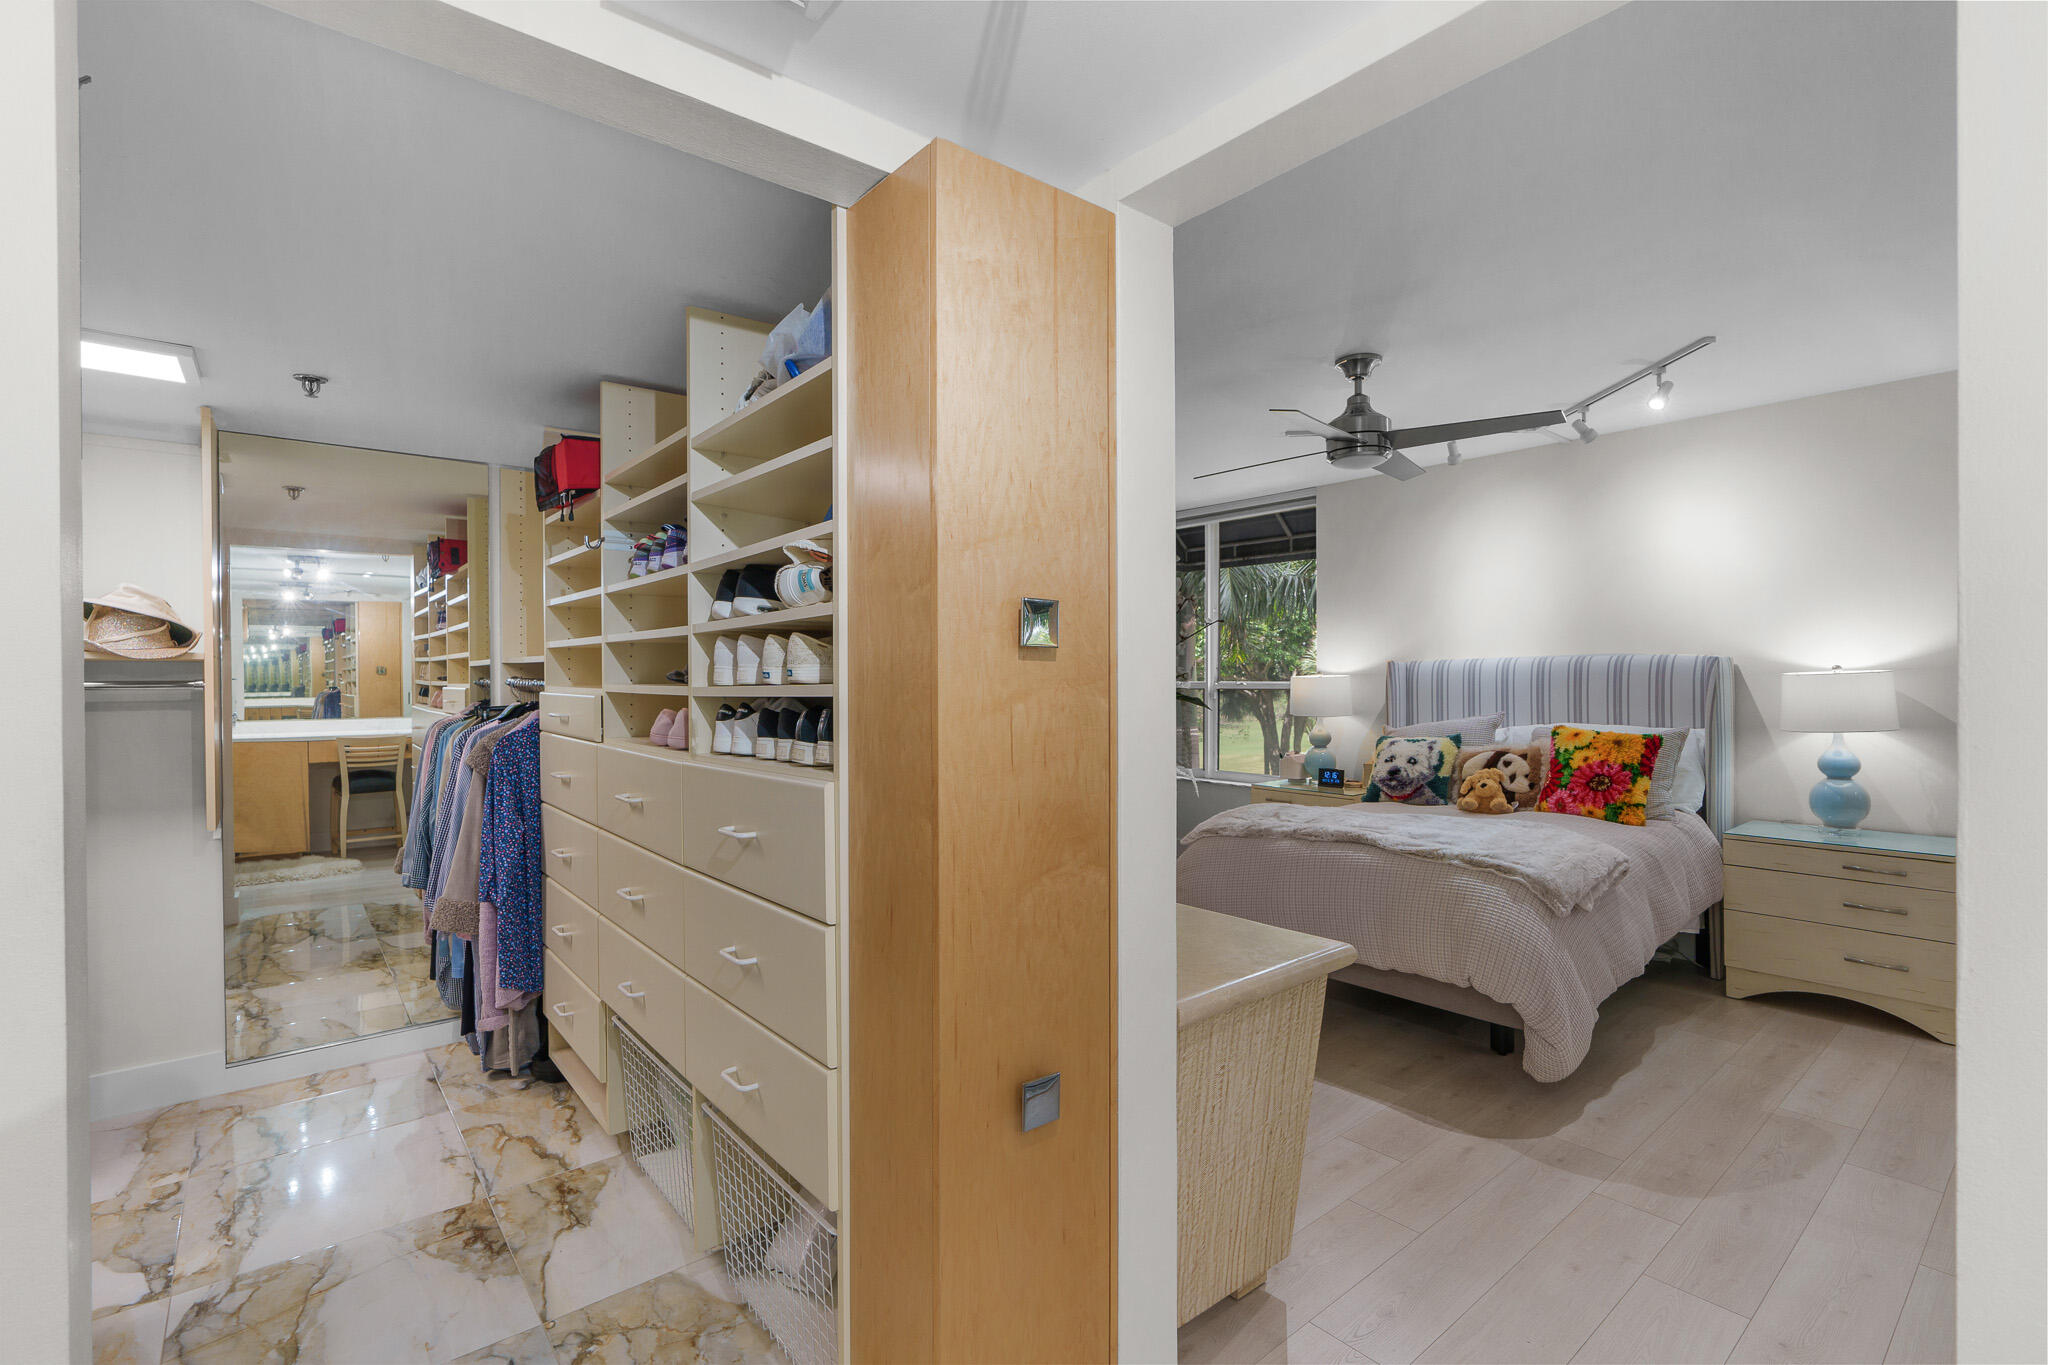
Furnished bedroom beside a walk-in closet with built-in shelving, drawers, and mirrored doors.
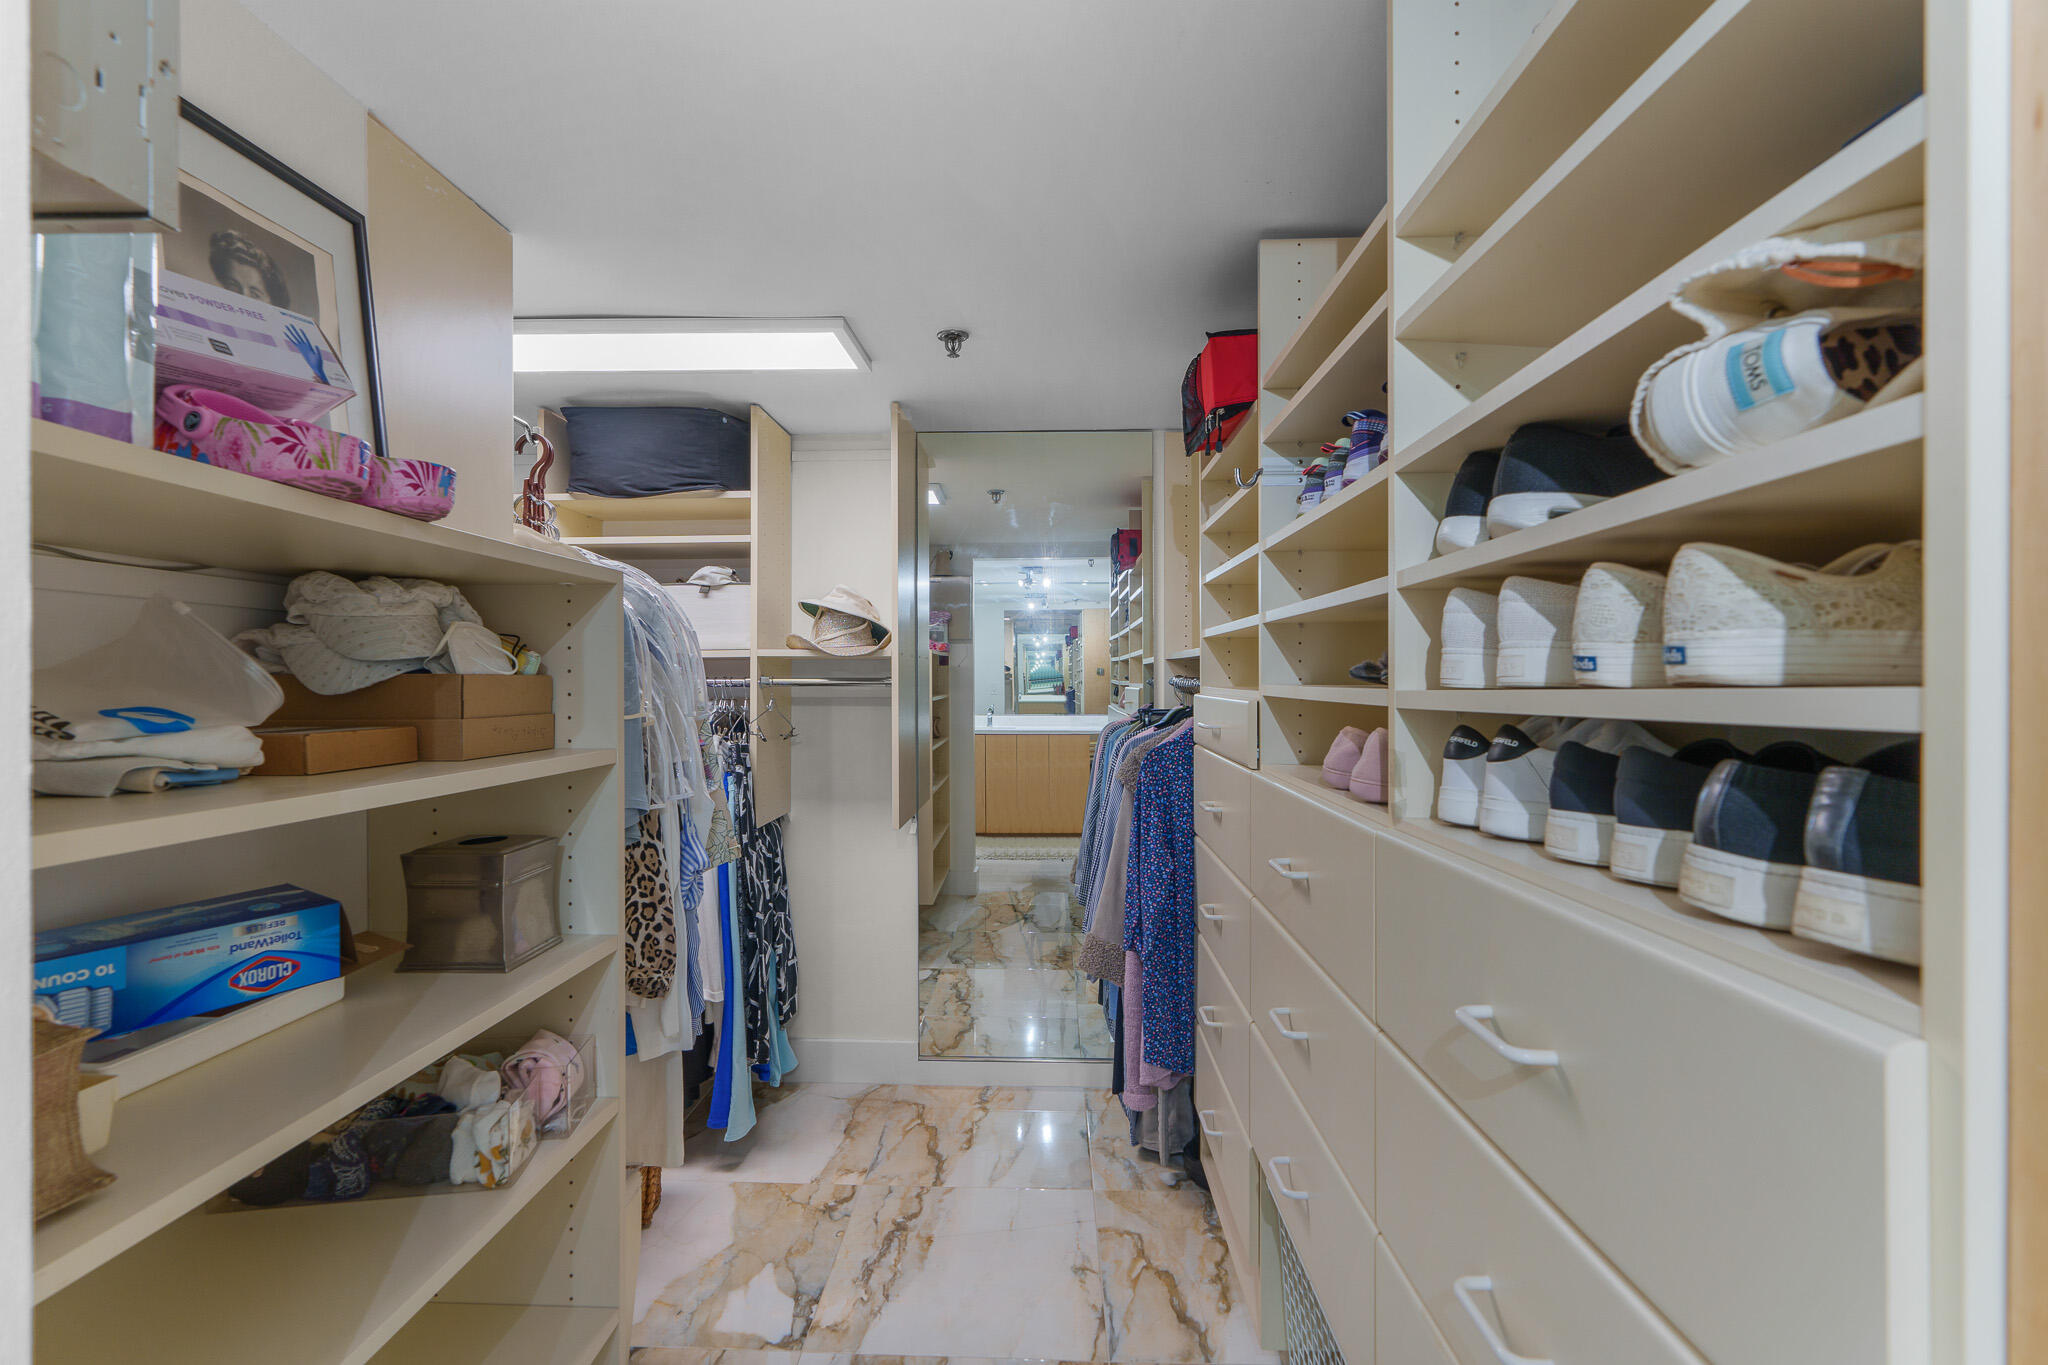
Walk-in closet with built-in shelving, drawers, hanging clothes, shoes and a full-length mirror.
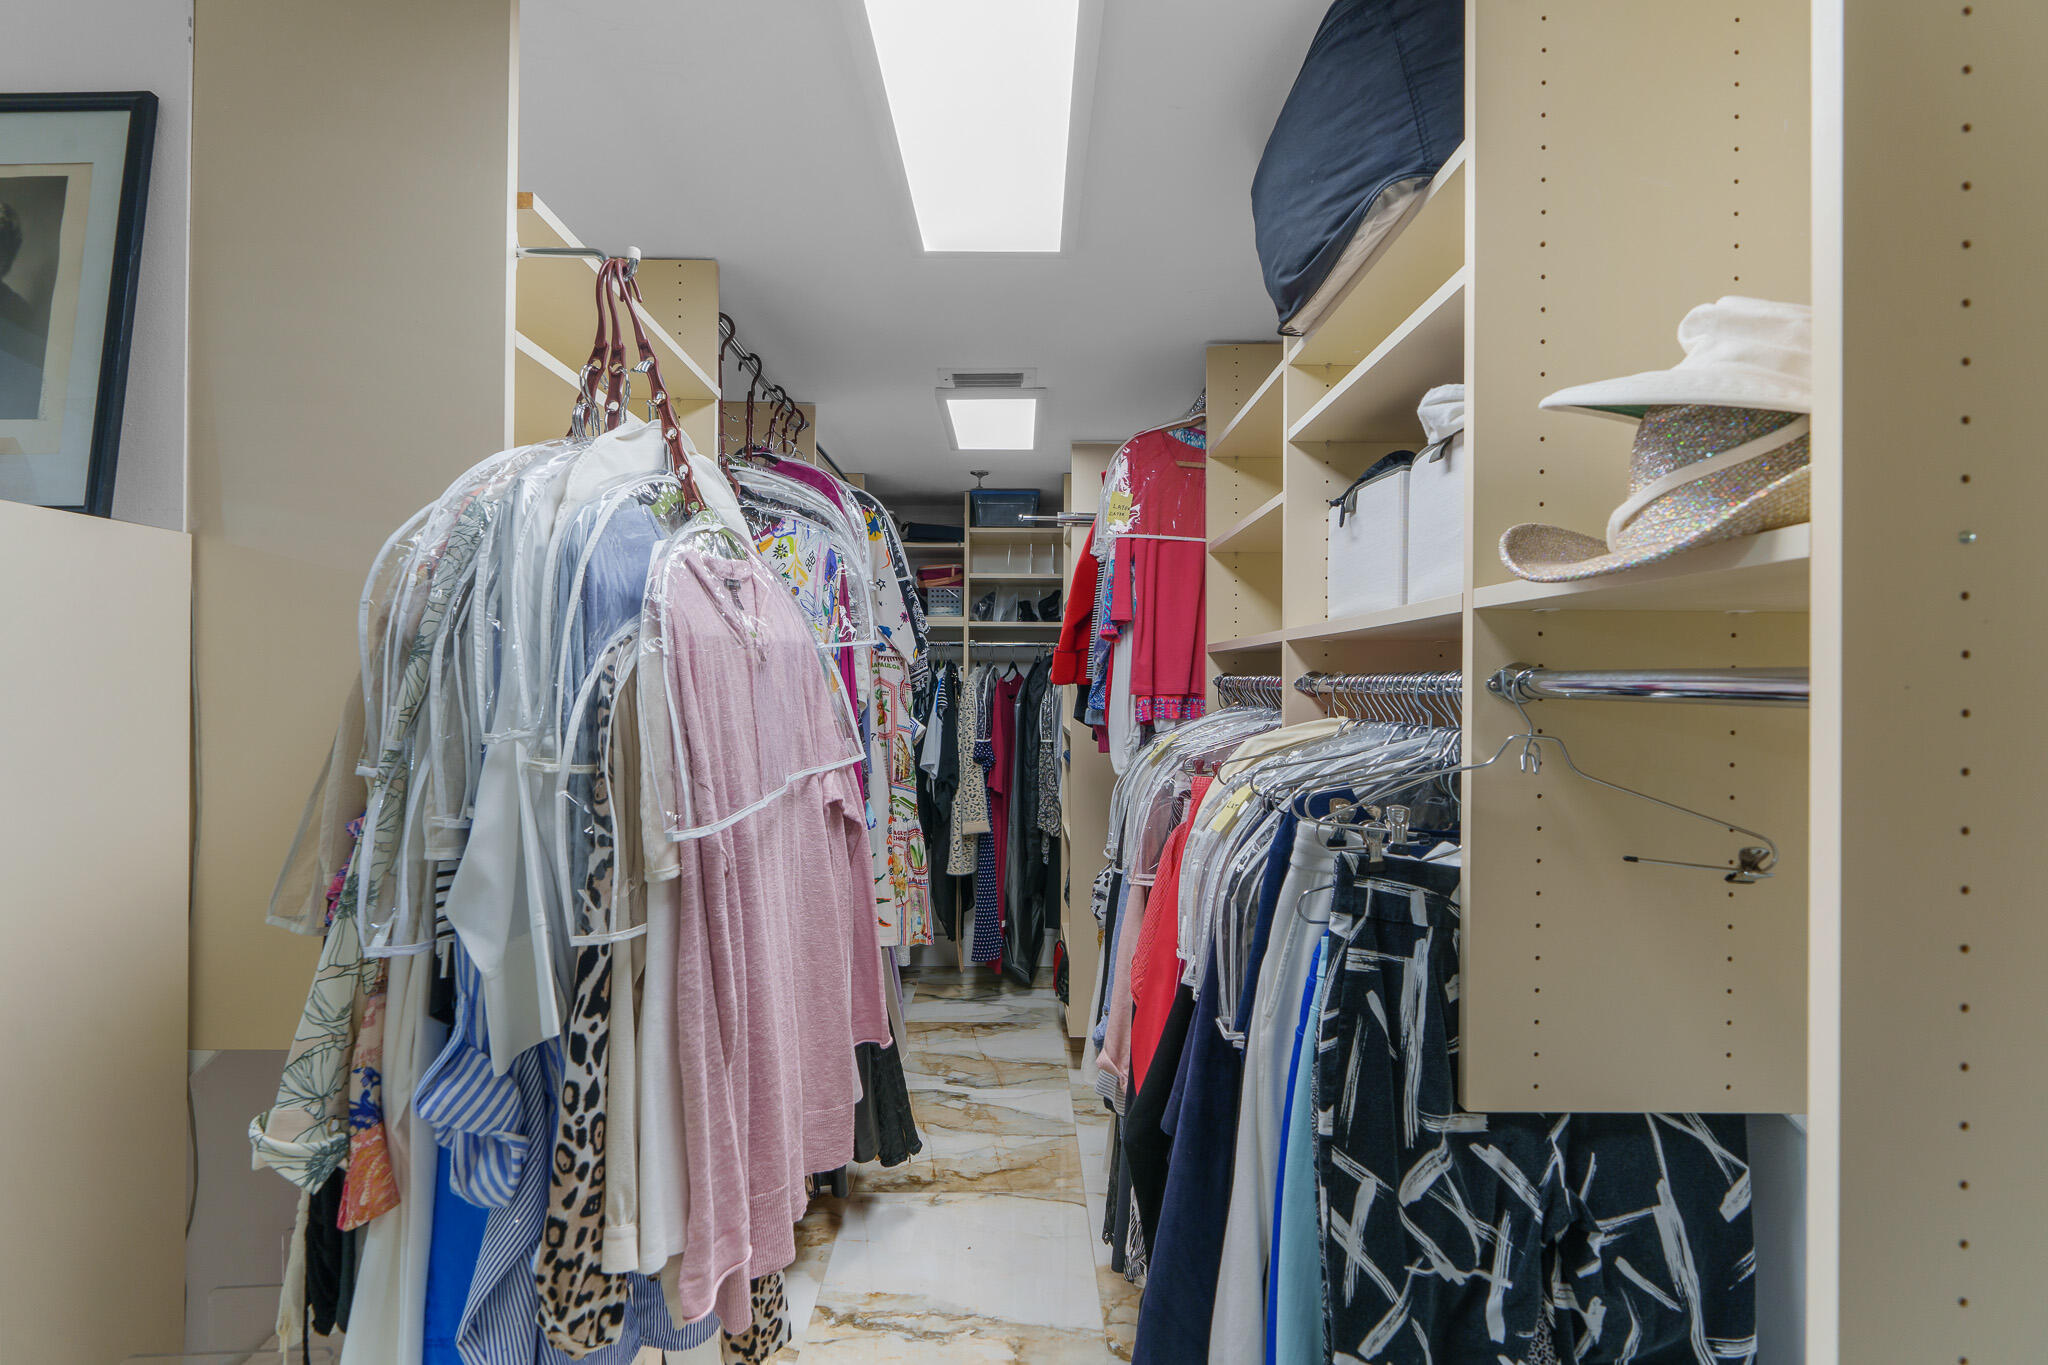
Walk-in closet with built-in shelving, hanging clothes, a displayed hat, and marble-patterned flooring.
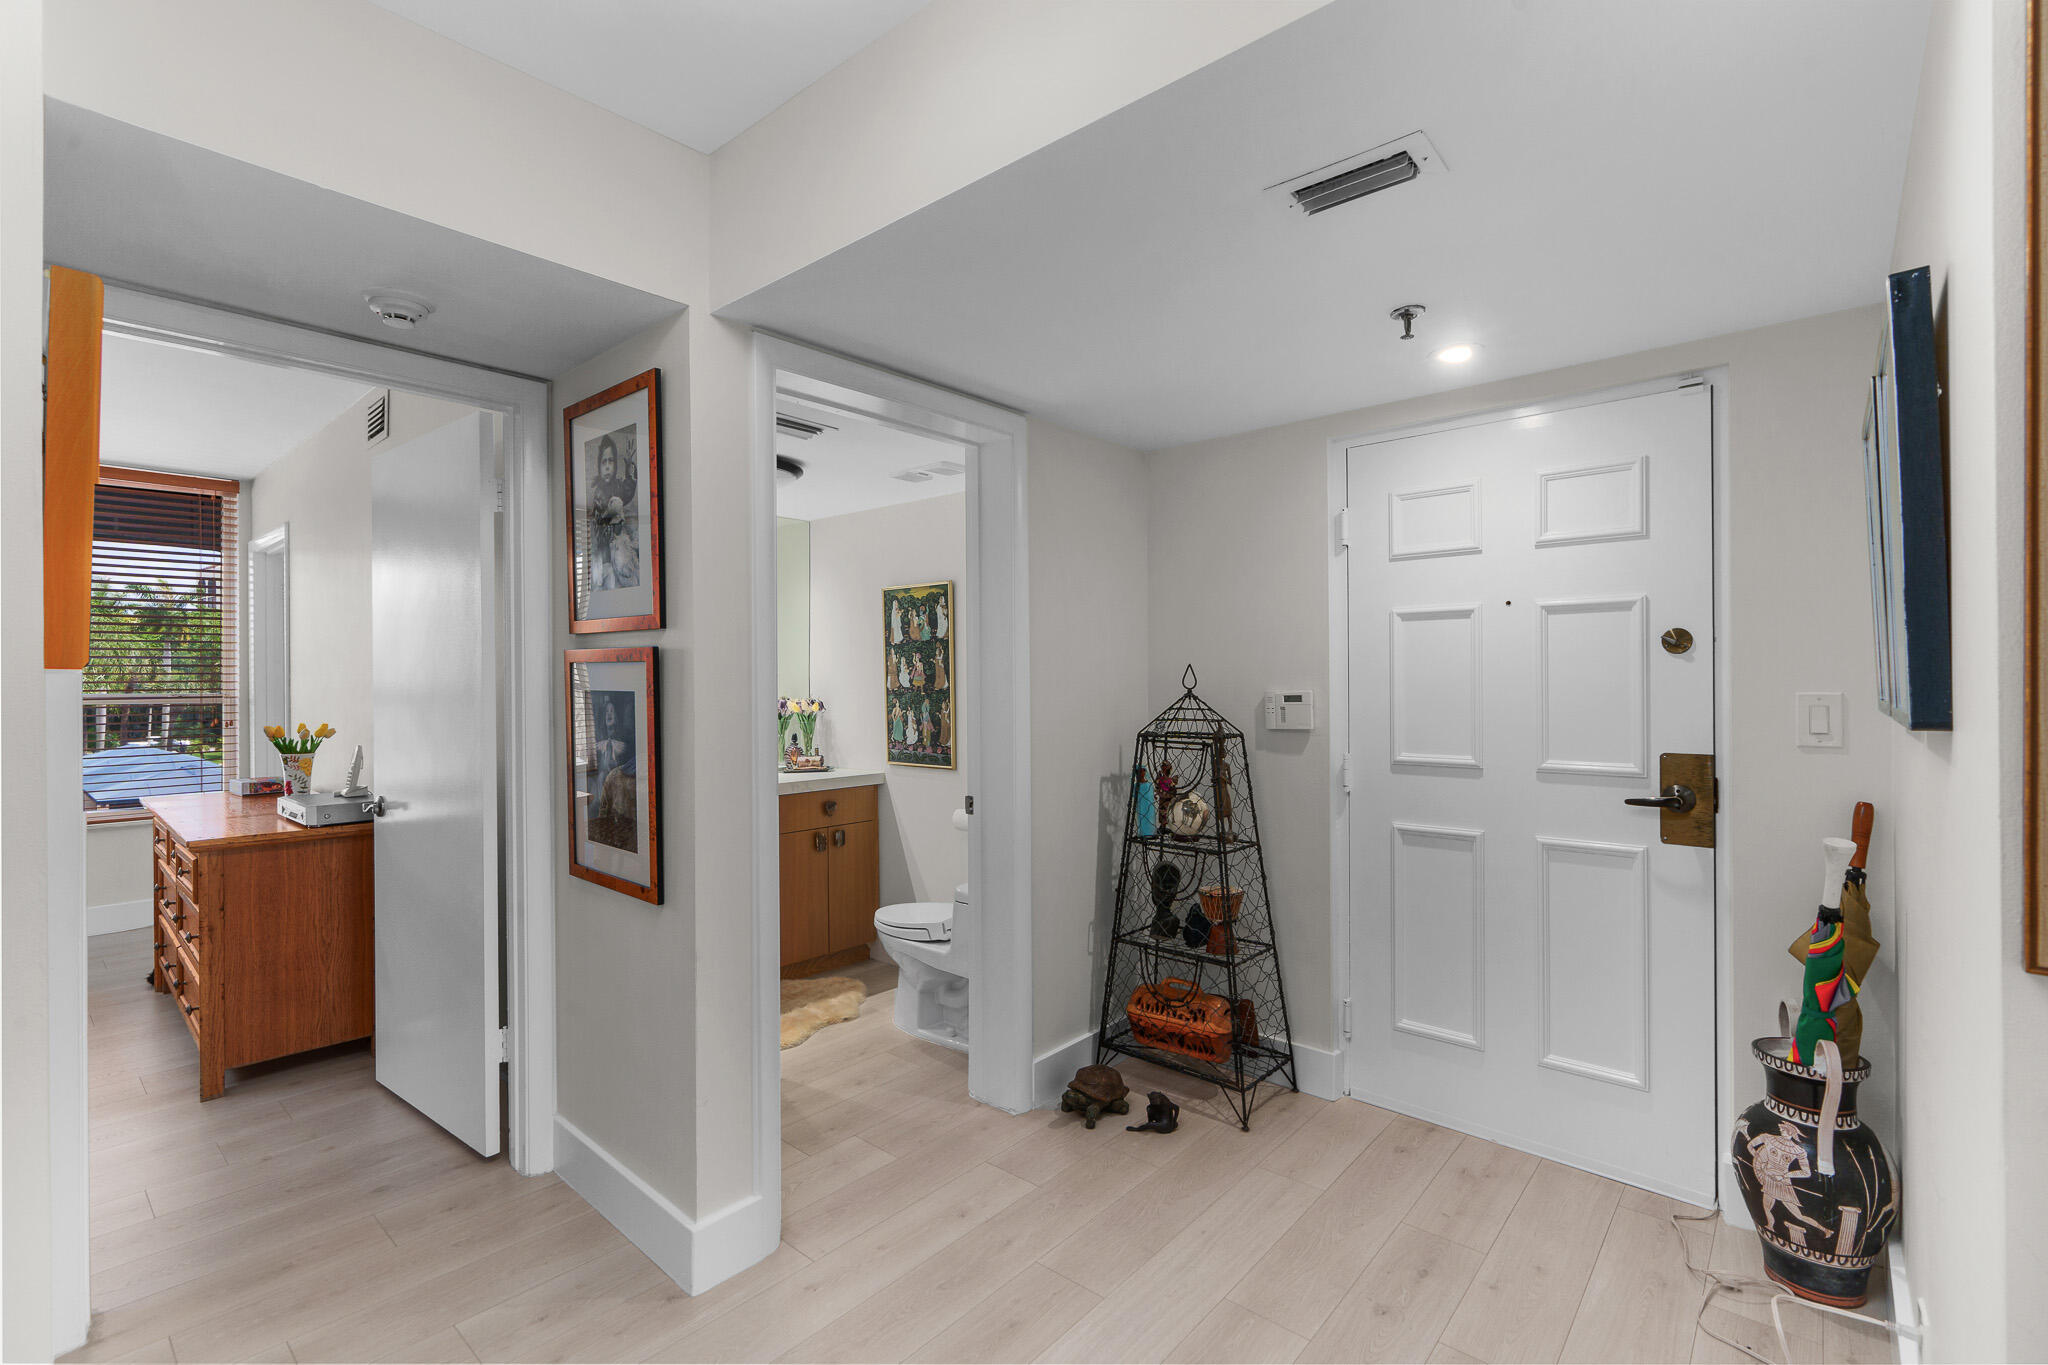
Condominium entry foyer with a white paneled door, pale wood flooring, and a decorative metal display shelf.
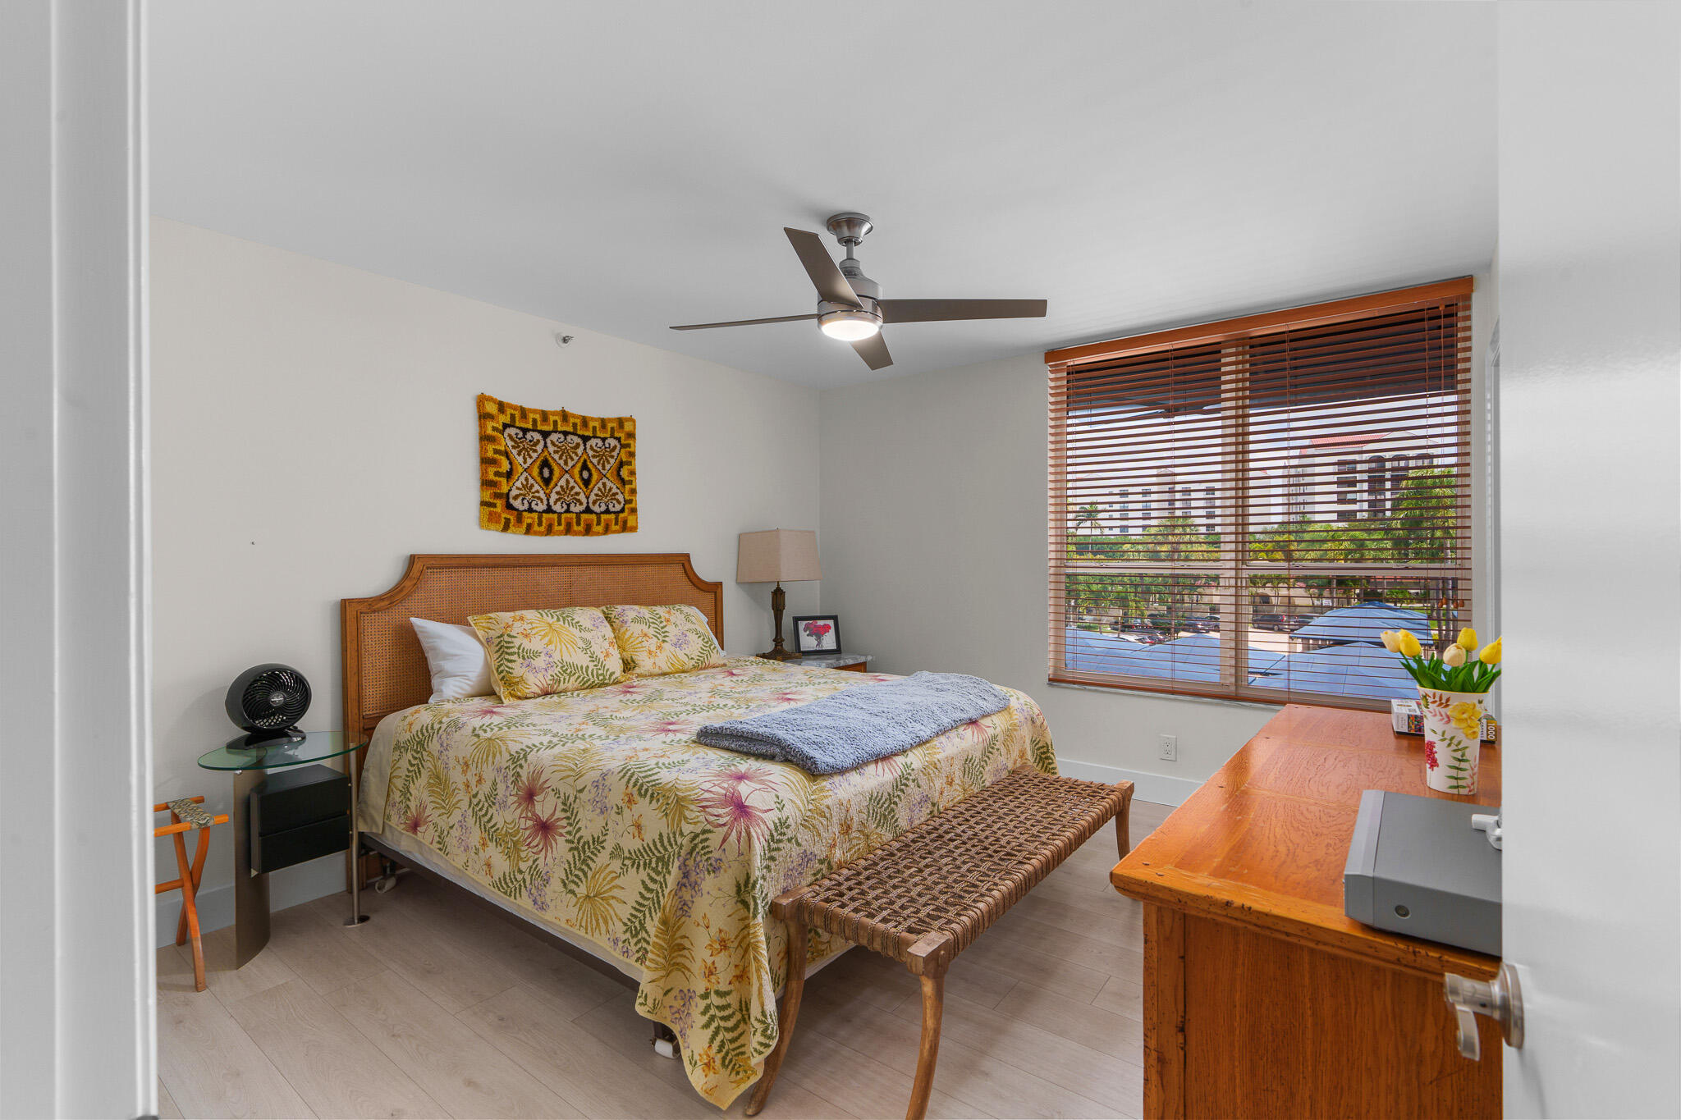
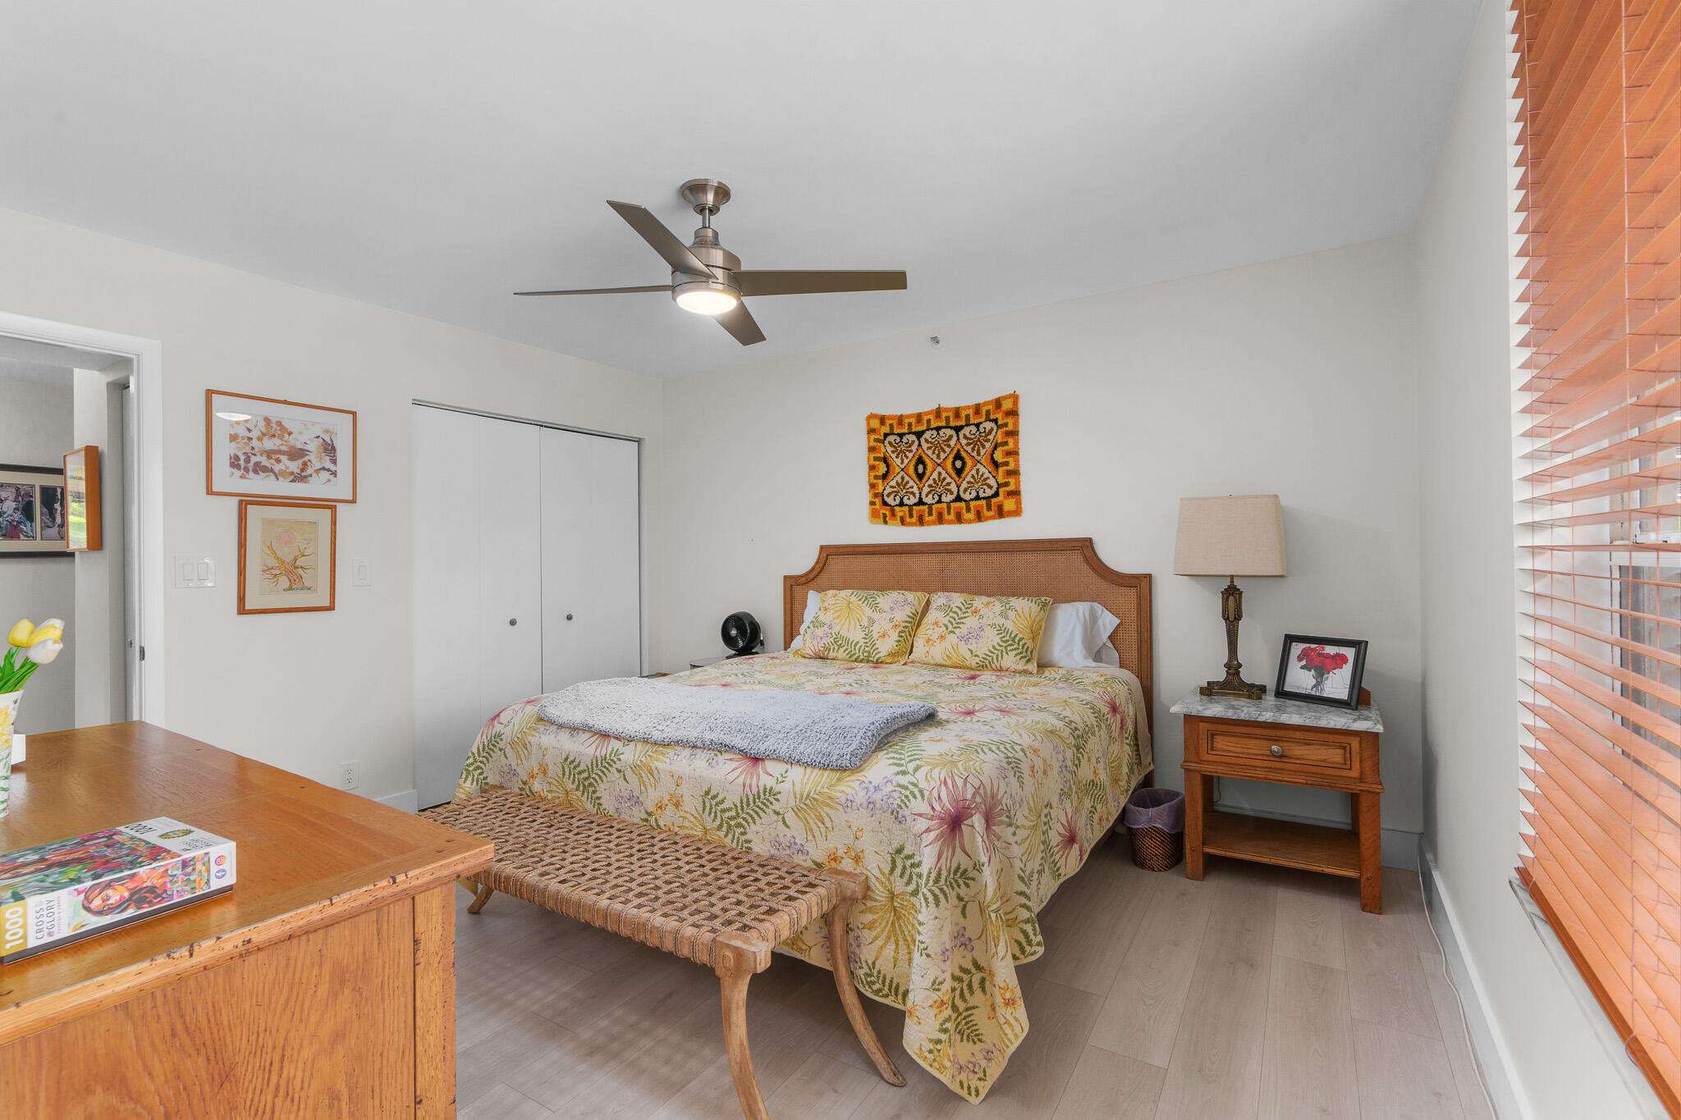
Furnished bedroom with a floral bedspread, woven bench, and large window with wooden blinds.
Bedroom with a floral bedspread, woven headboard, wooden bedside table, and warm wood blinds.
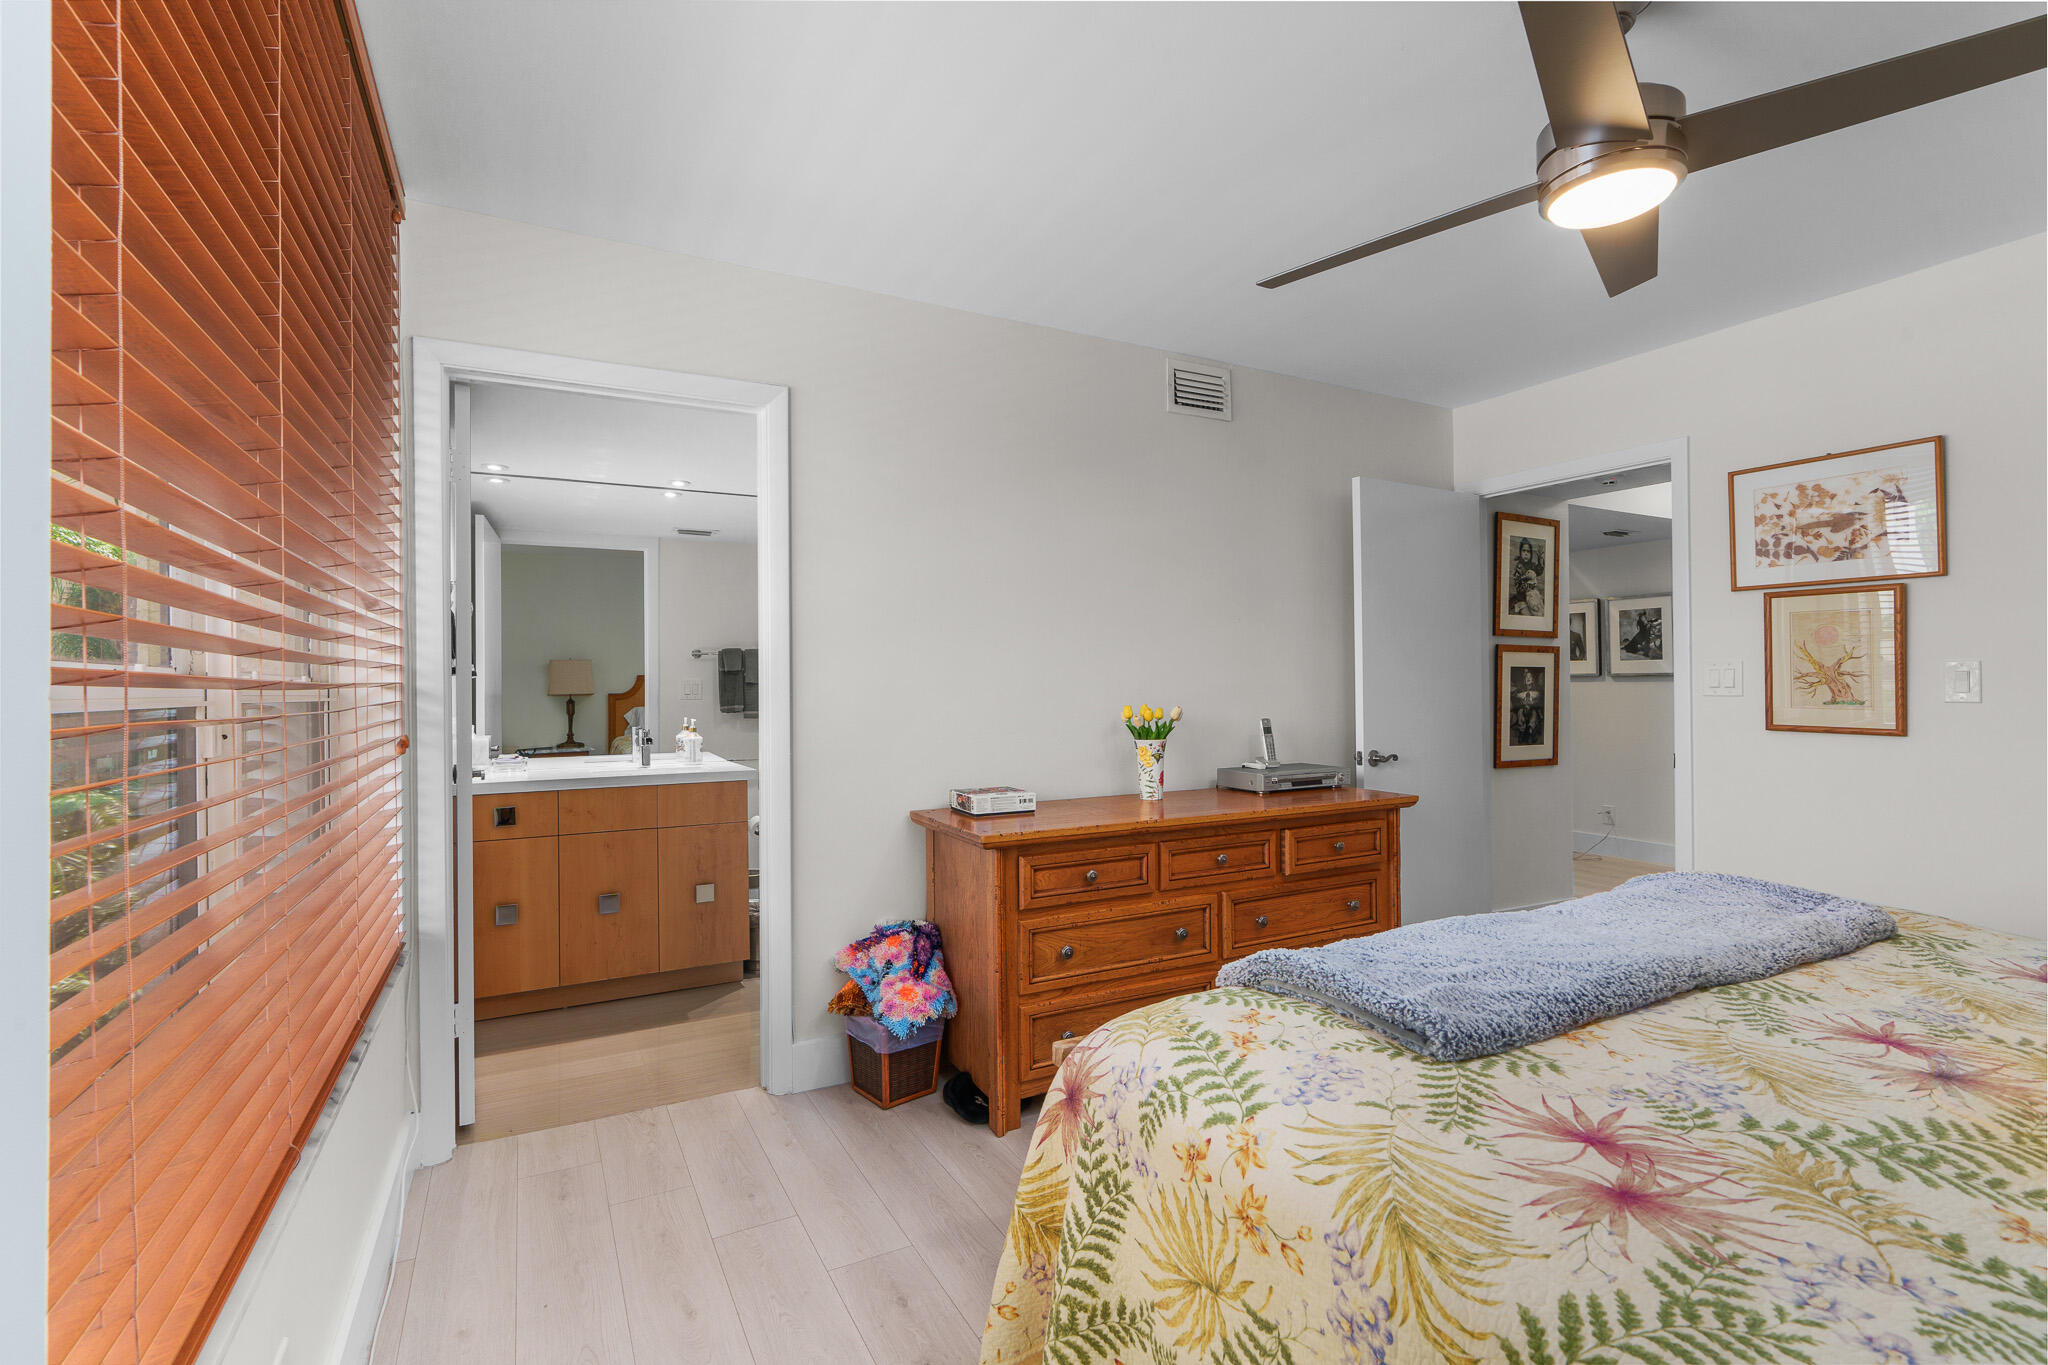
Bedroom with floral bedding, a wooden dresser, and an open doorway to the ensuite bathroom.
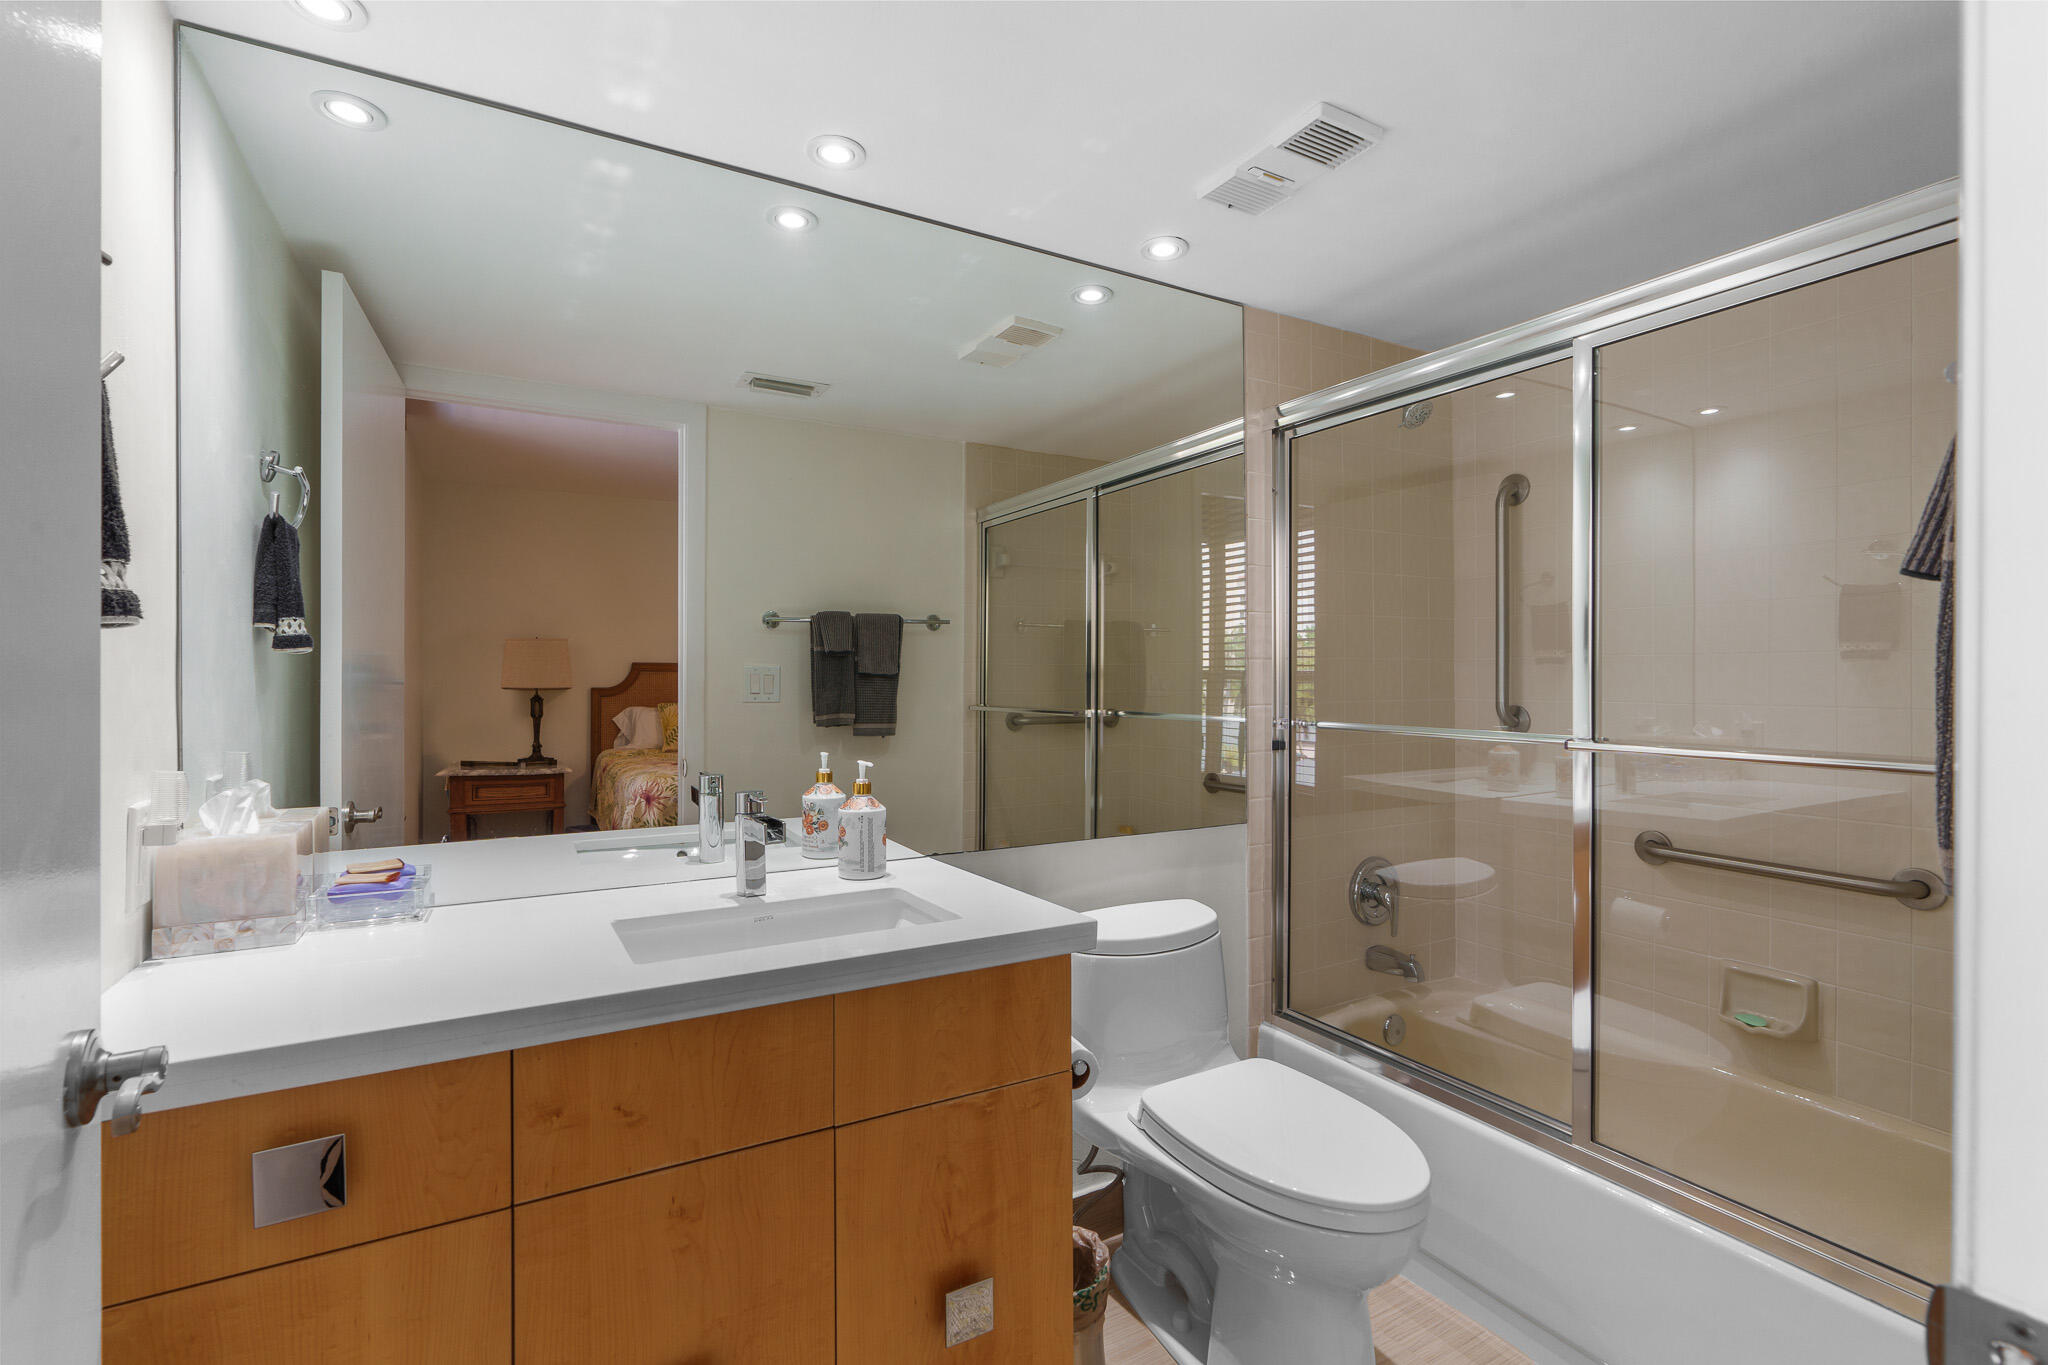
Bathroom with a mirrored vanity and a glass-enclosed tub and shower with grab bars.
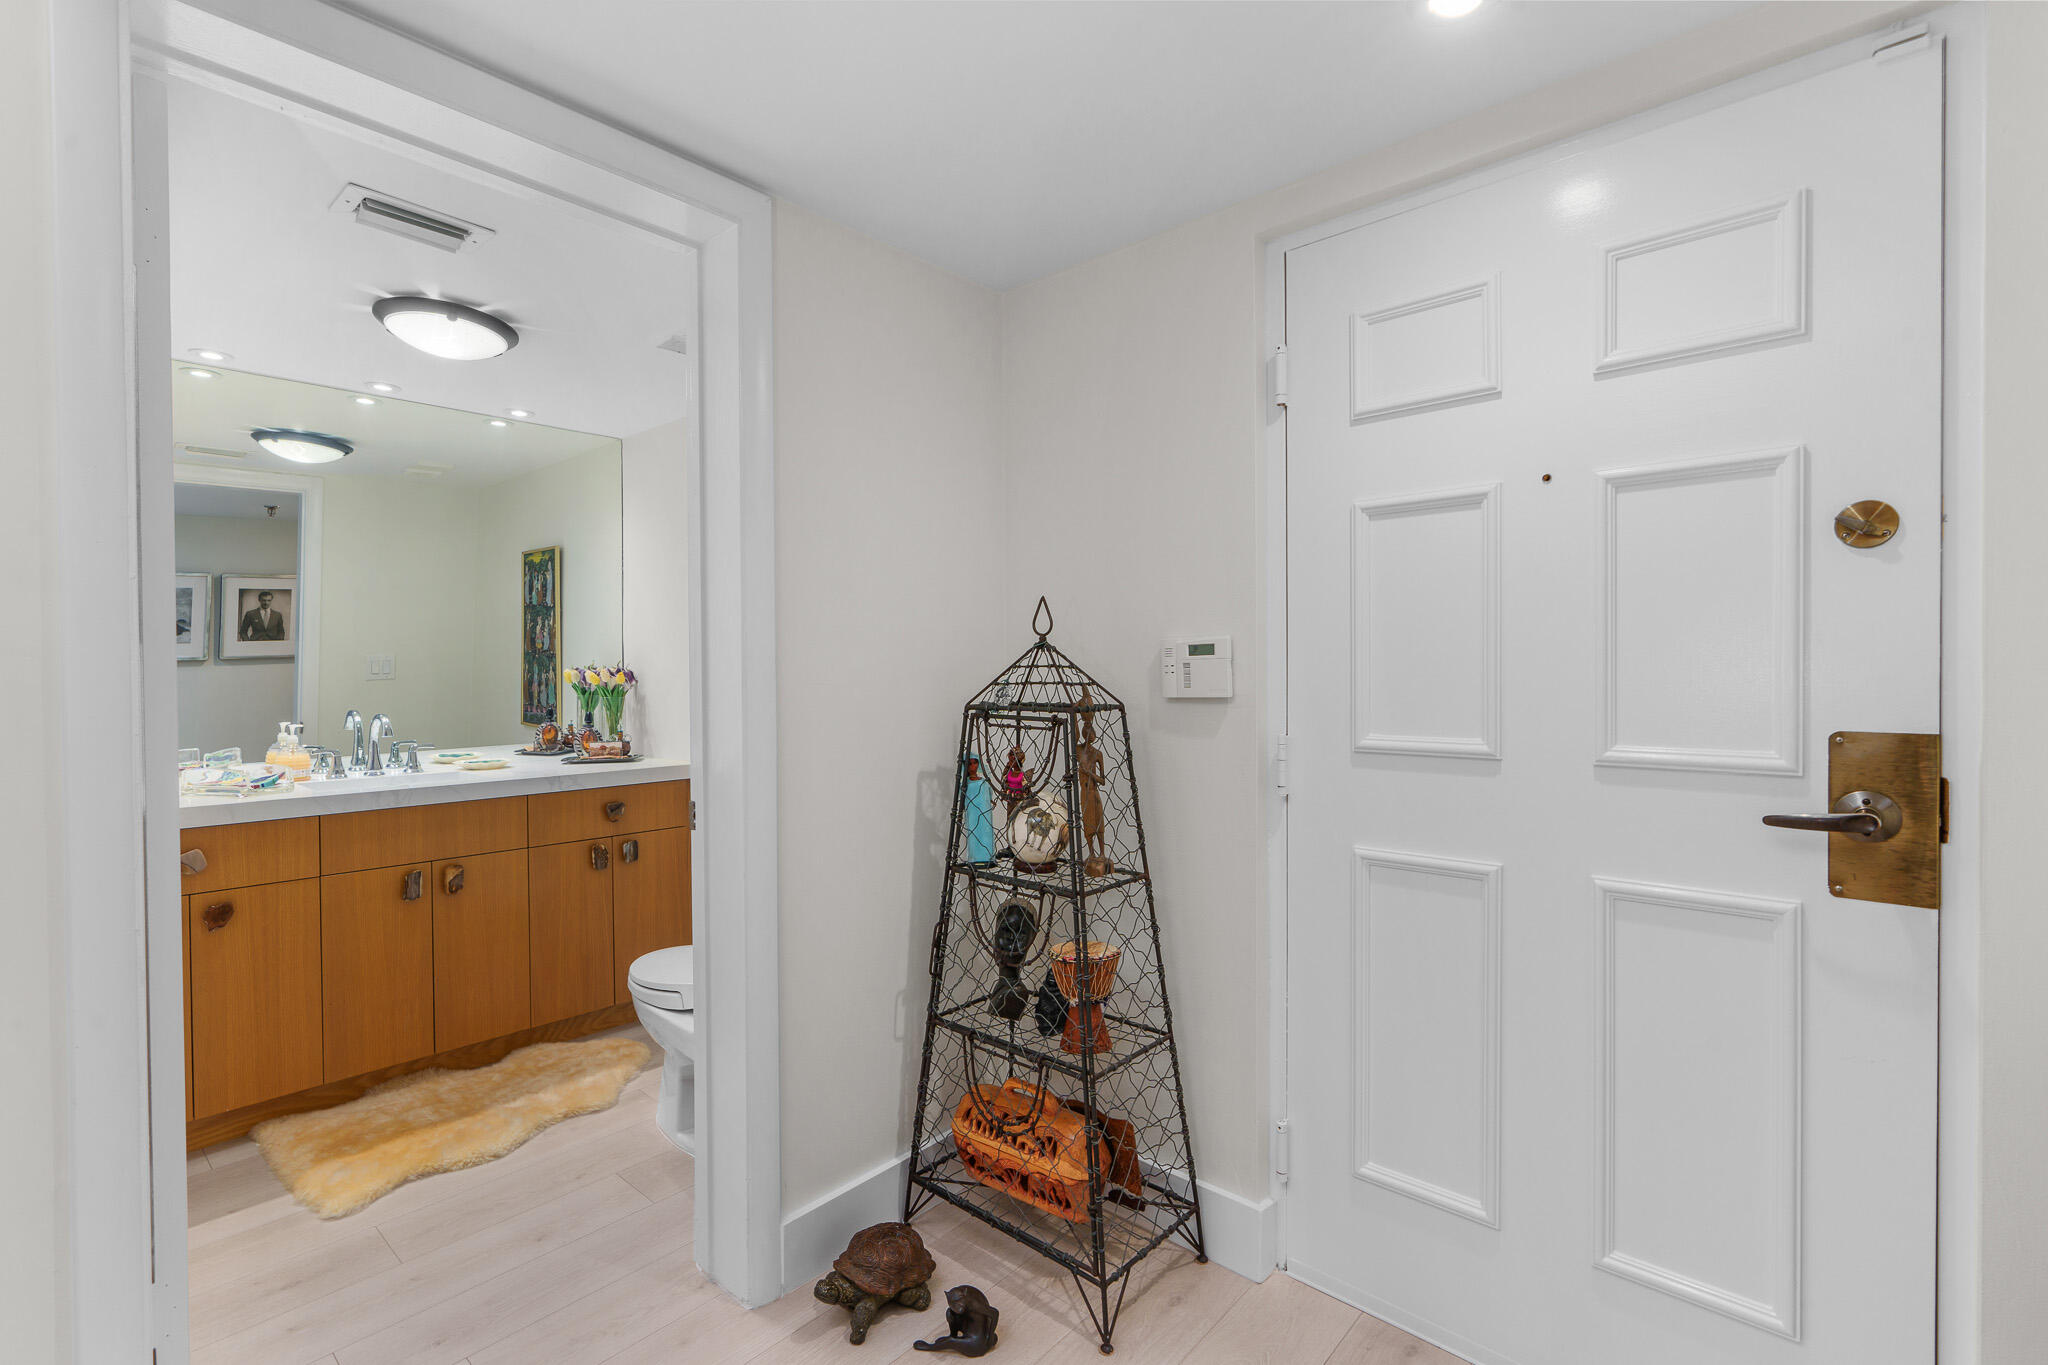
Condo entry foyer with a white paneled door, decorative metal shelf, and view into a wood-vanity bathroom.
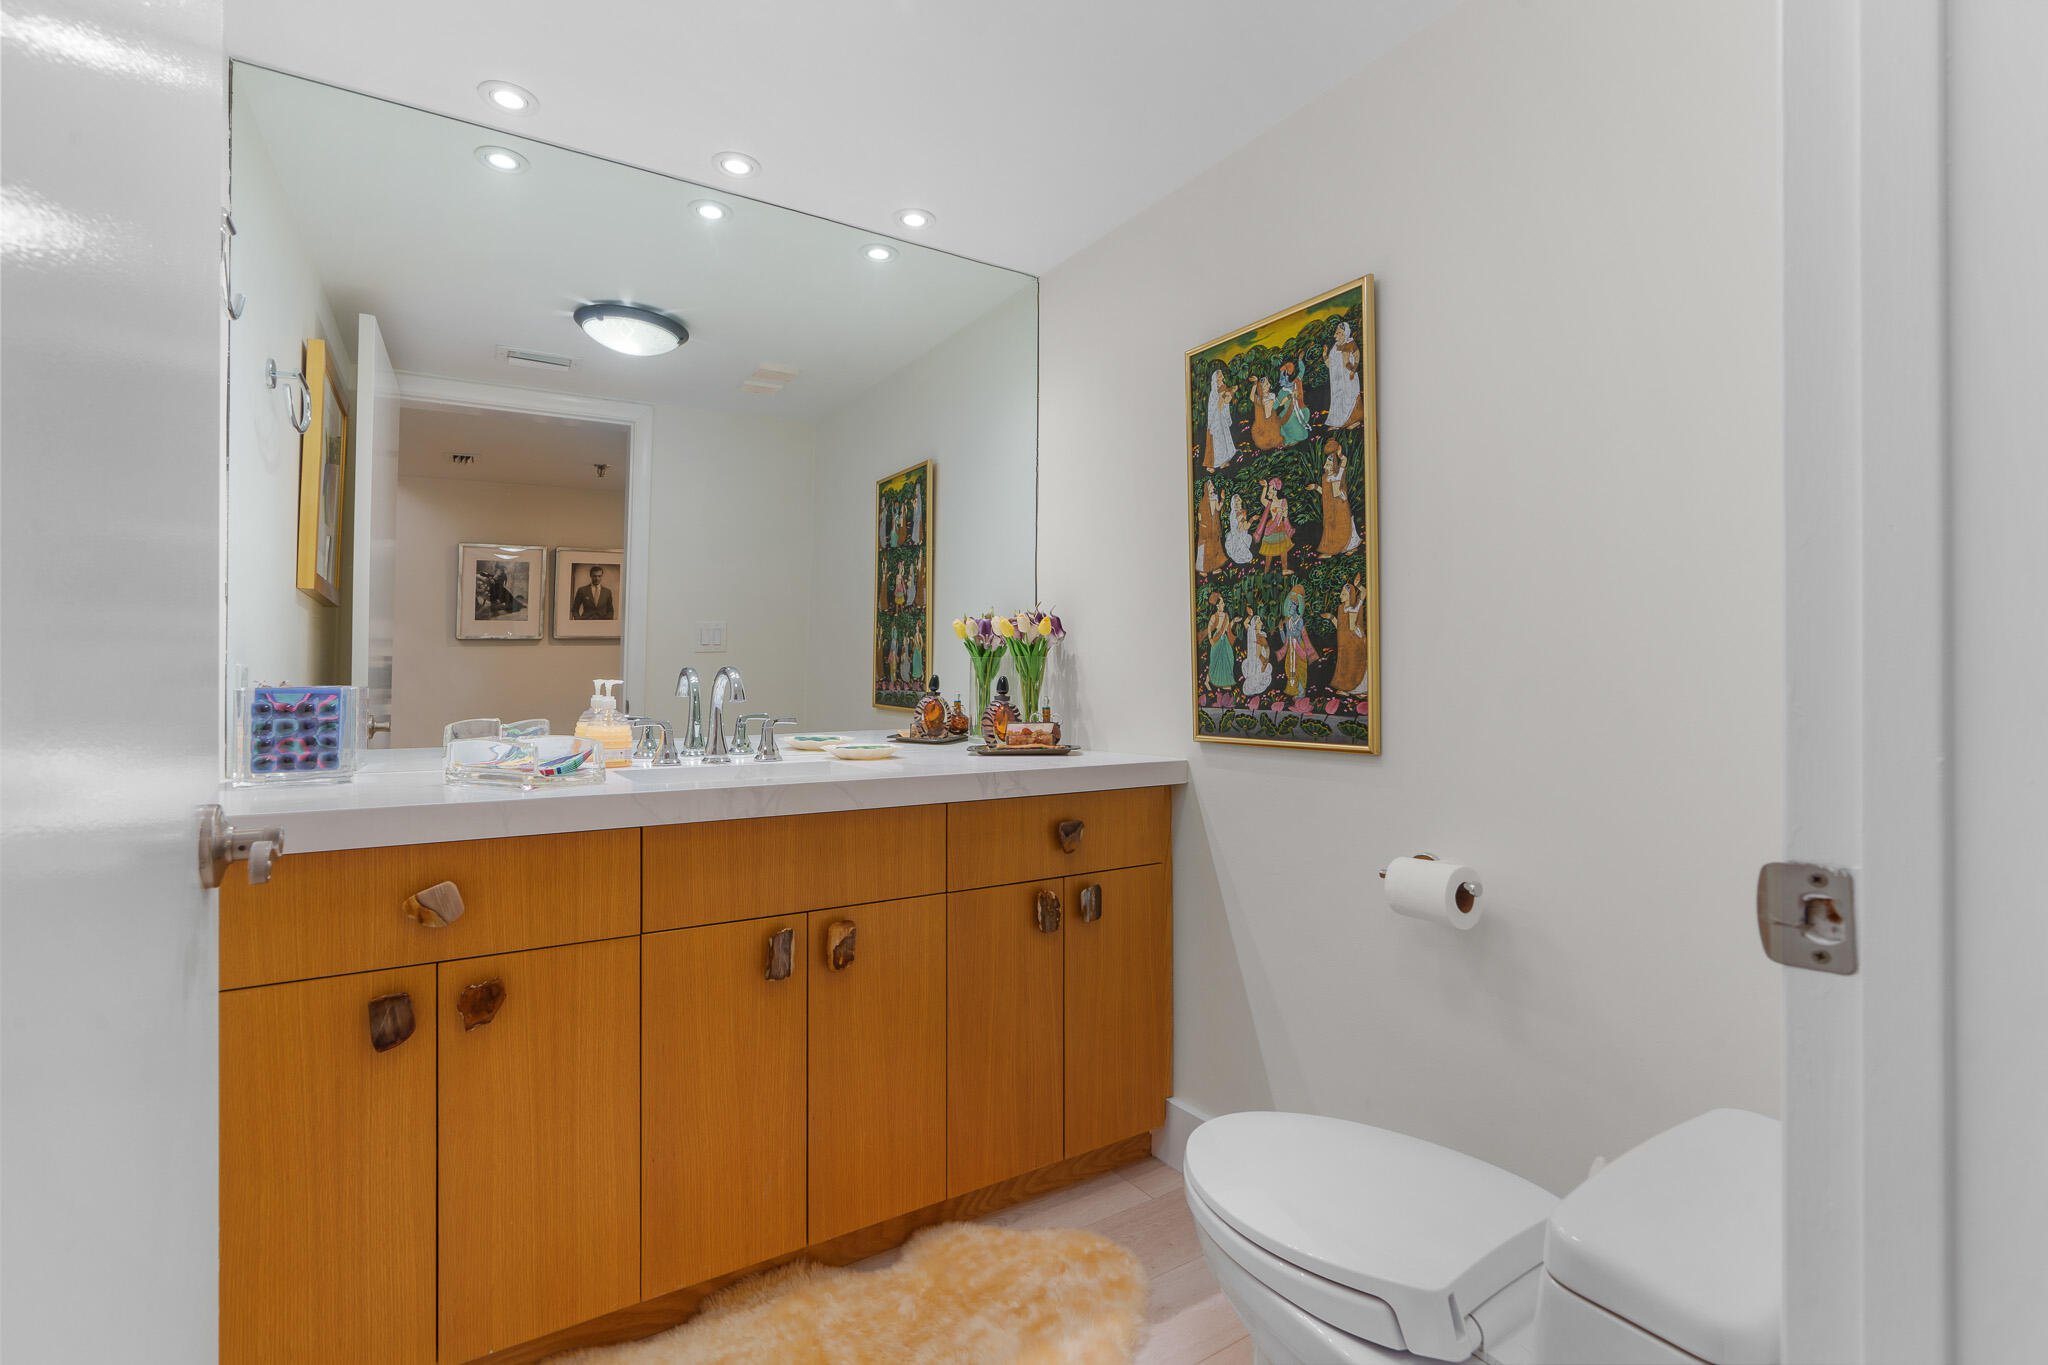
Bathroom with a long honey-toned wood vanity, broad mirror, and colorful framed artwork.
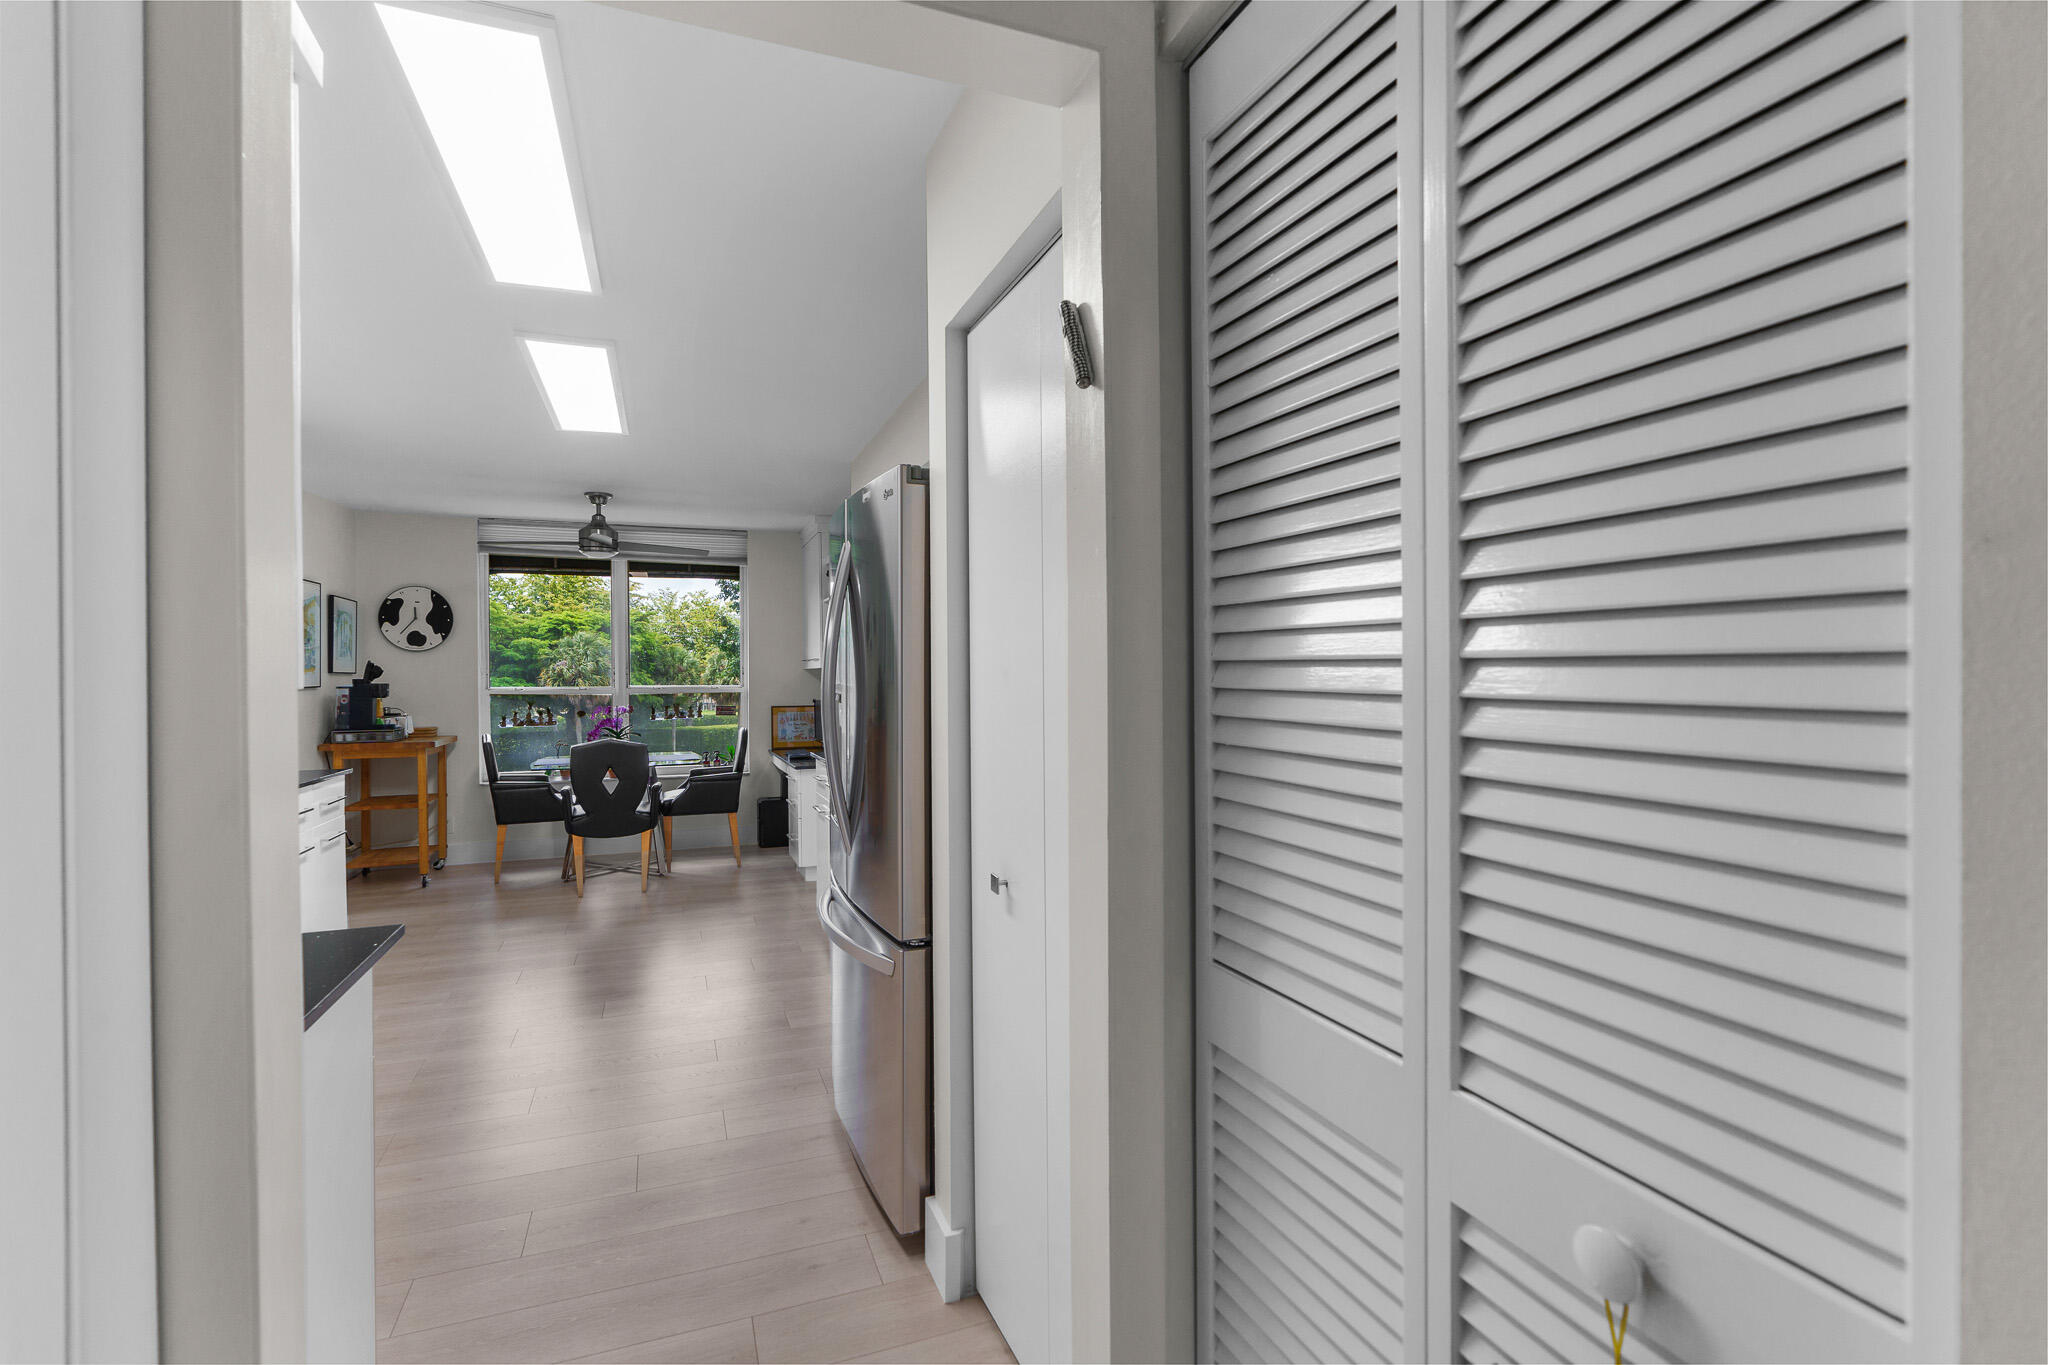
Kitchen with skylights, a stainless-steel refrigerator, and a dining nook beside a garden-facing window.
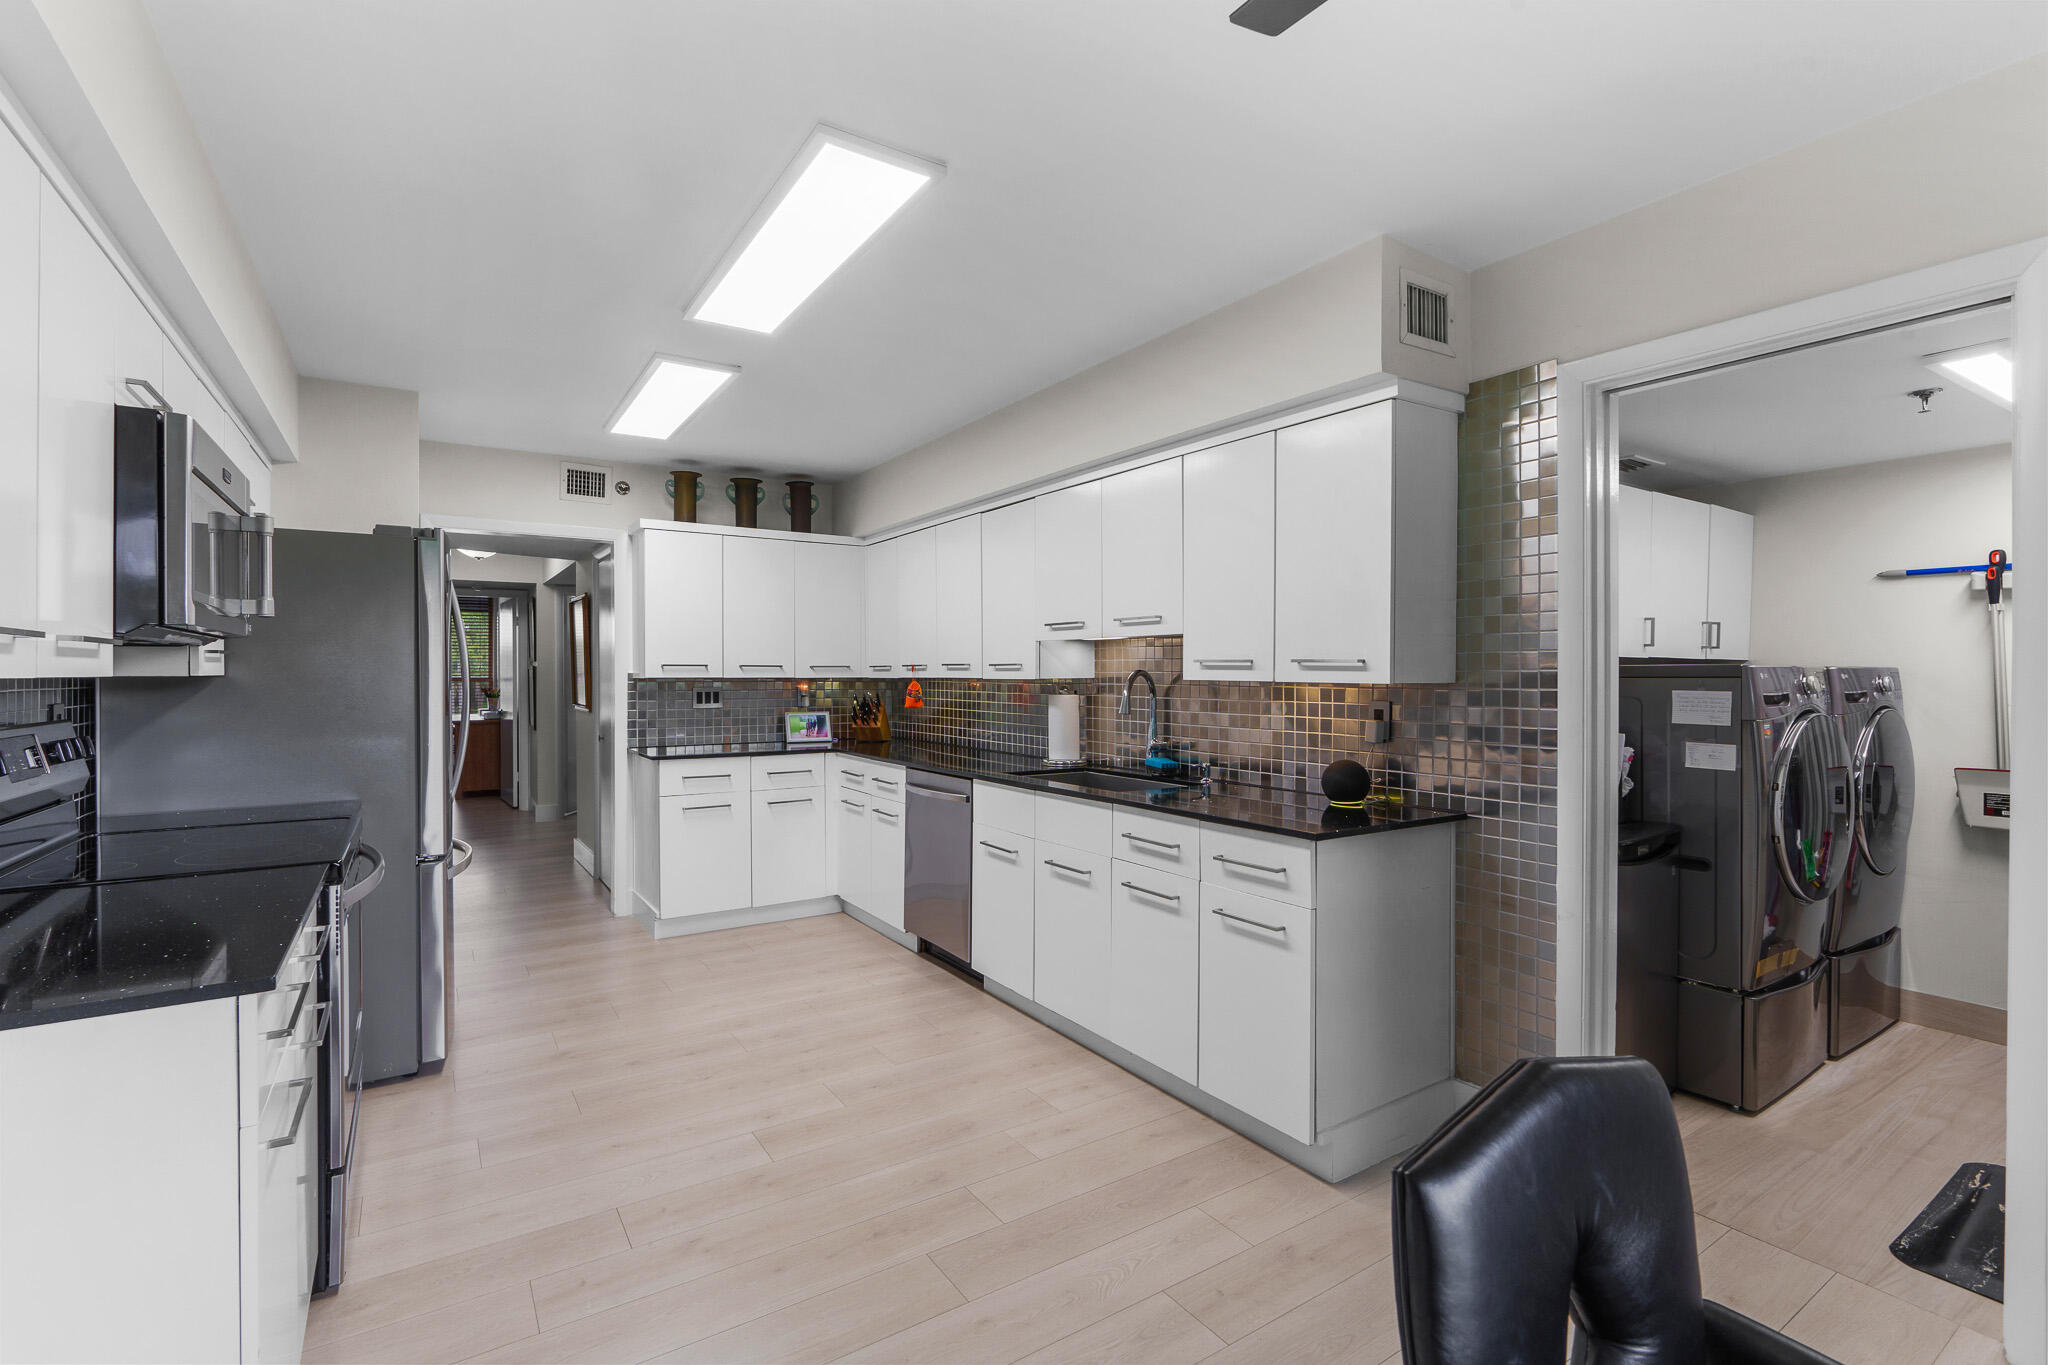
Modern kitchen with white cabinets and dark tile backsplash, opening to a laundry room.
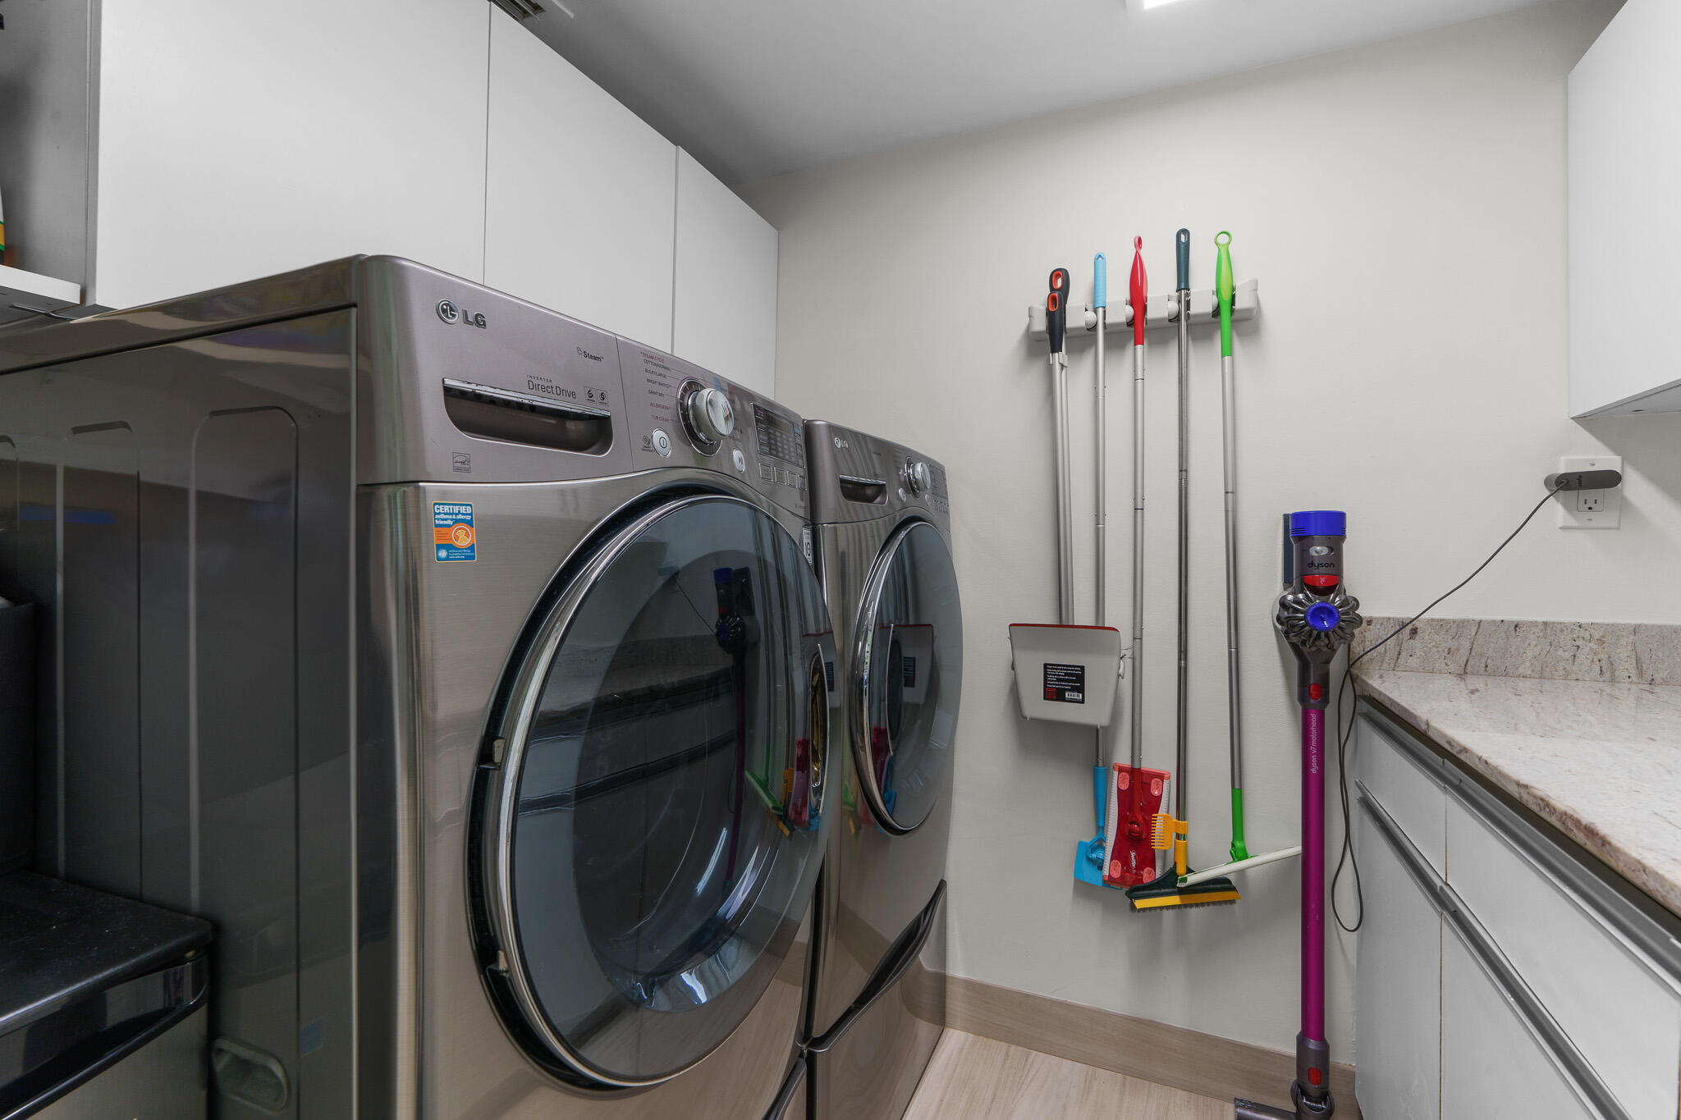
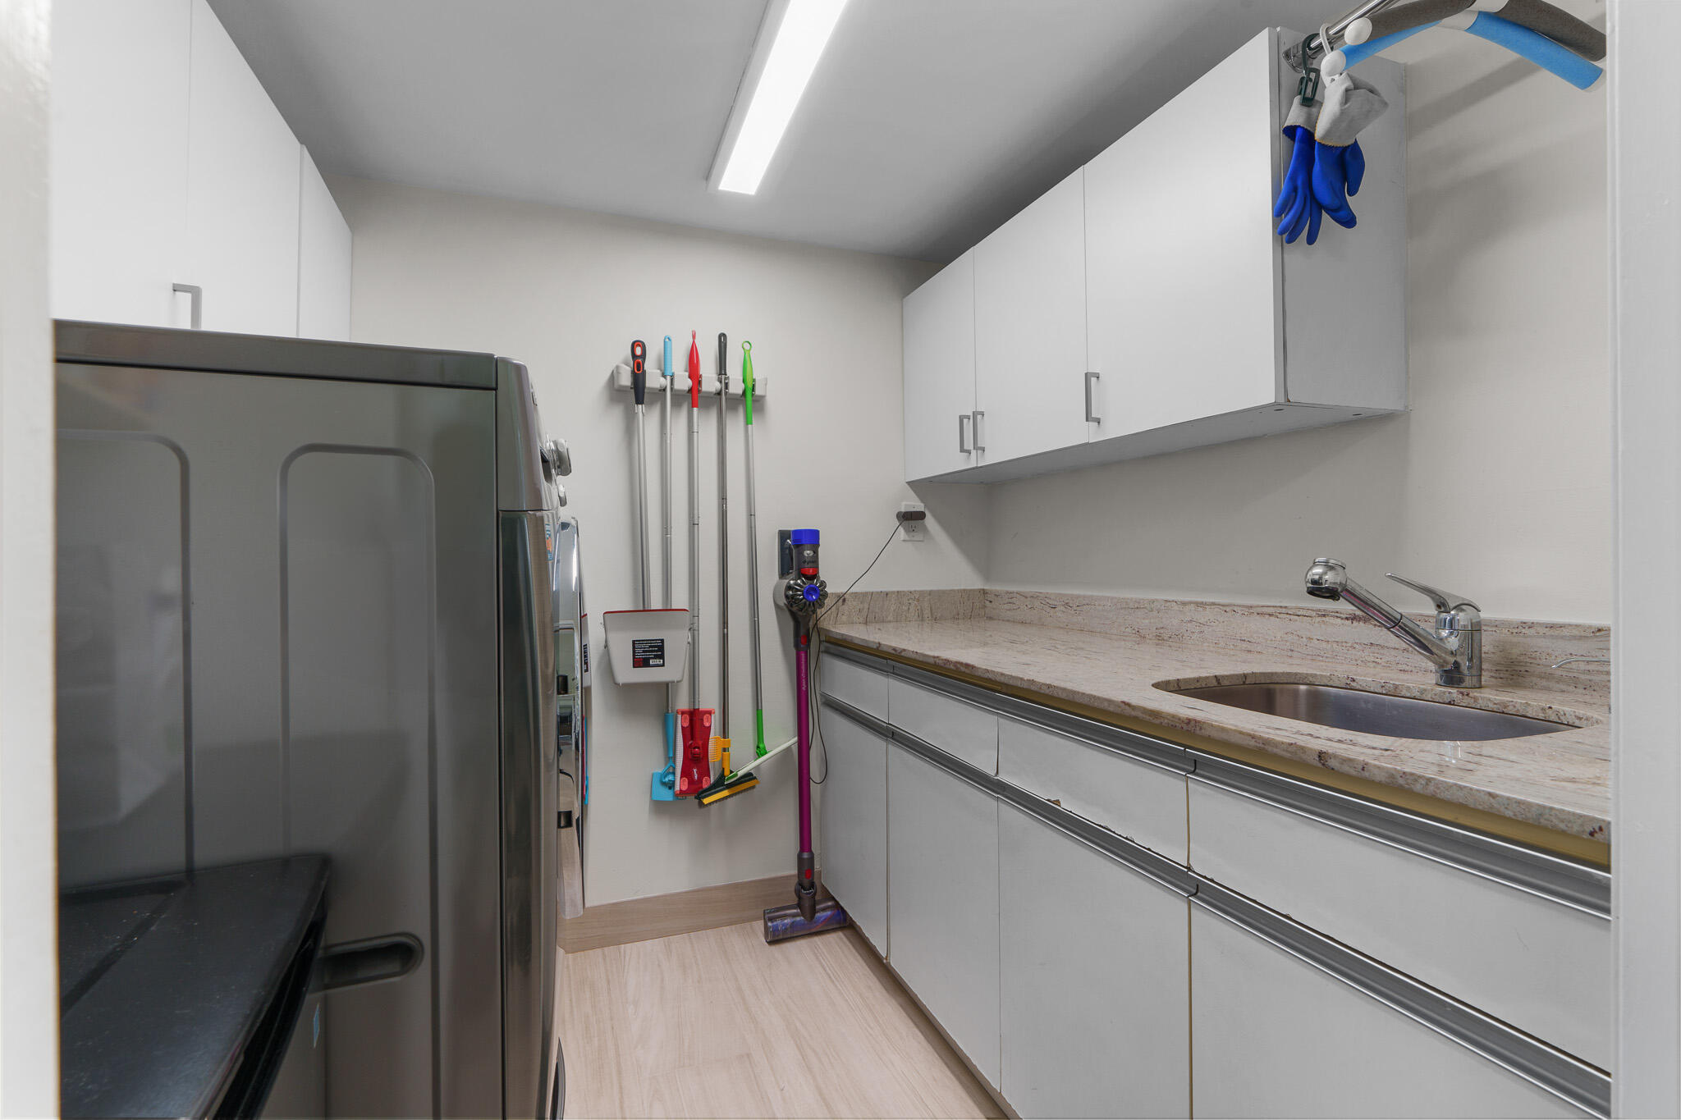
Laundry room with stainless steel front-loading washer and dryer, wall-mounted cleaning tools, and a cordless vacuum.
Utility room with built-in cabinets, a sink, refrigerator, and cleaning tools.
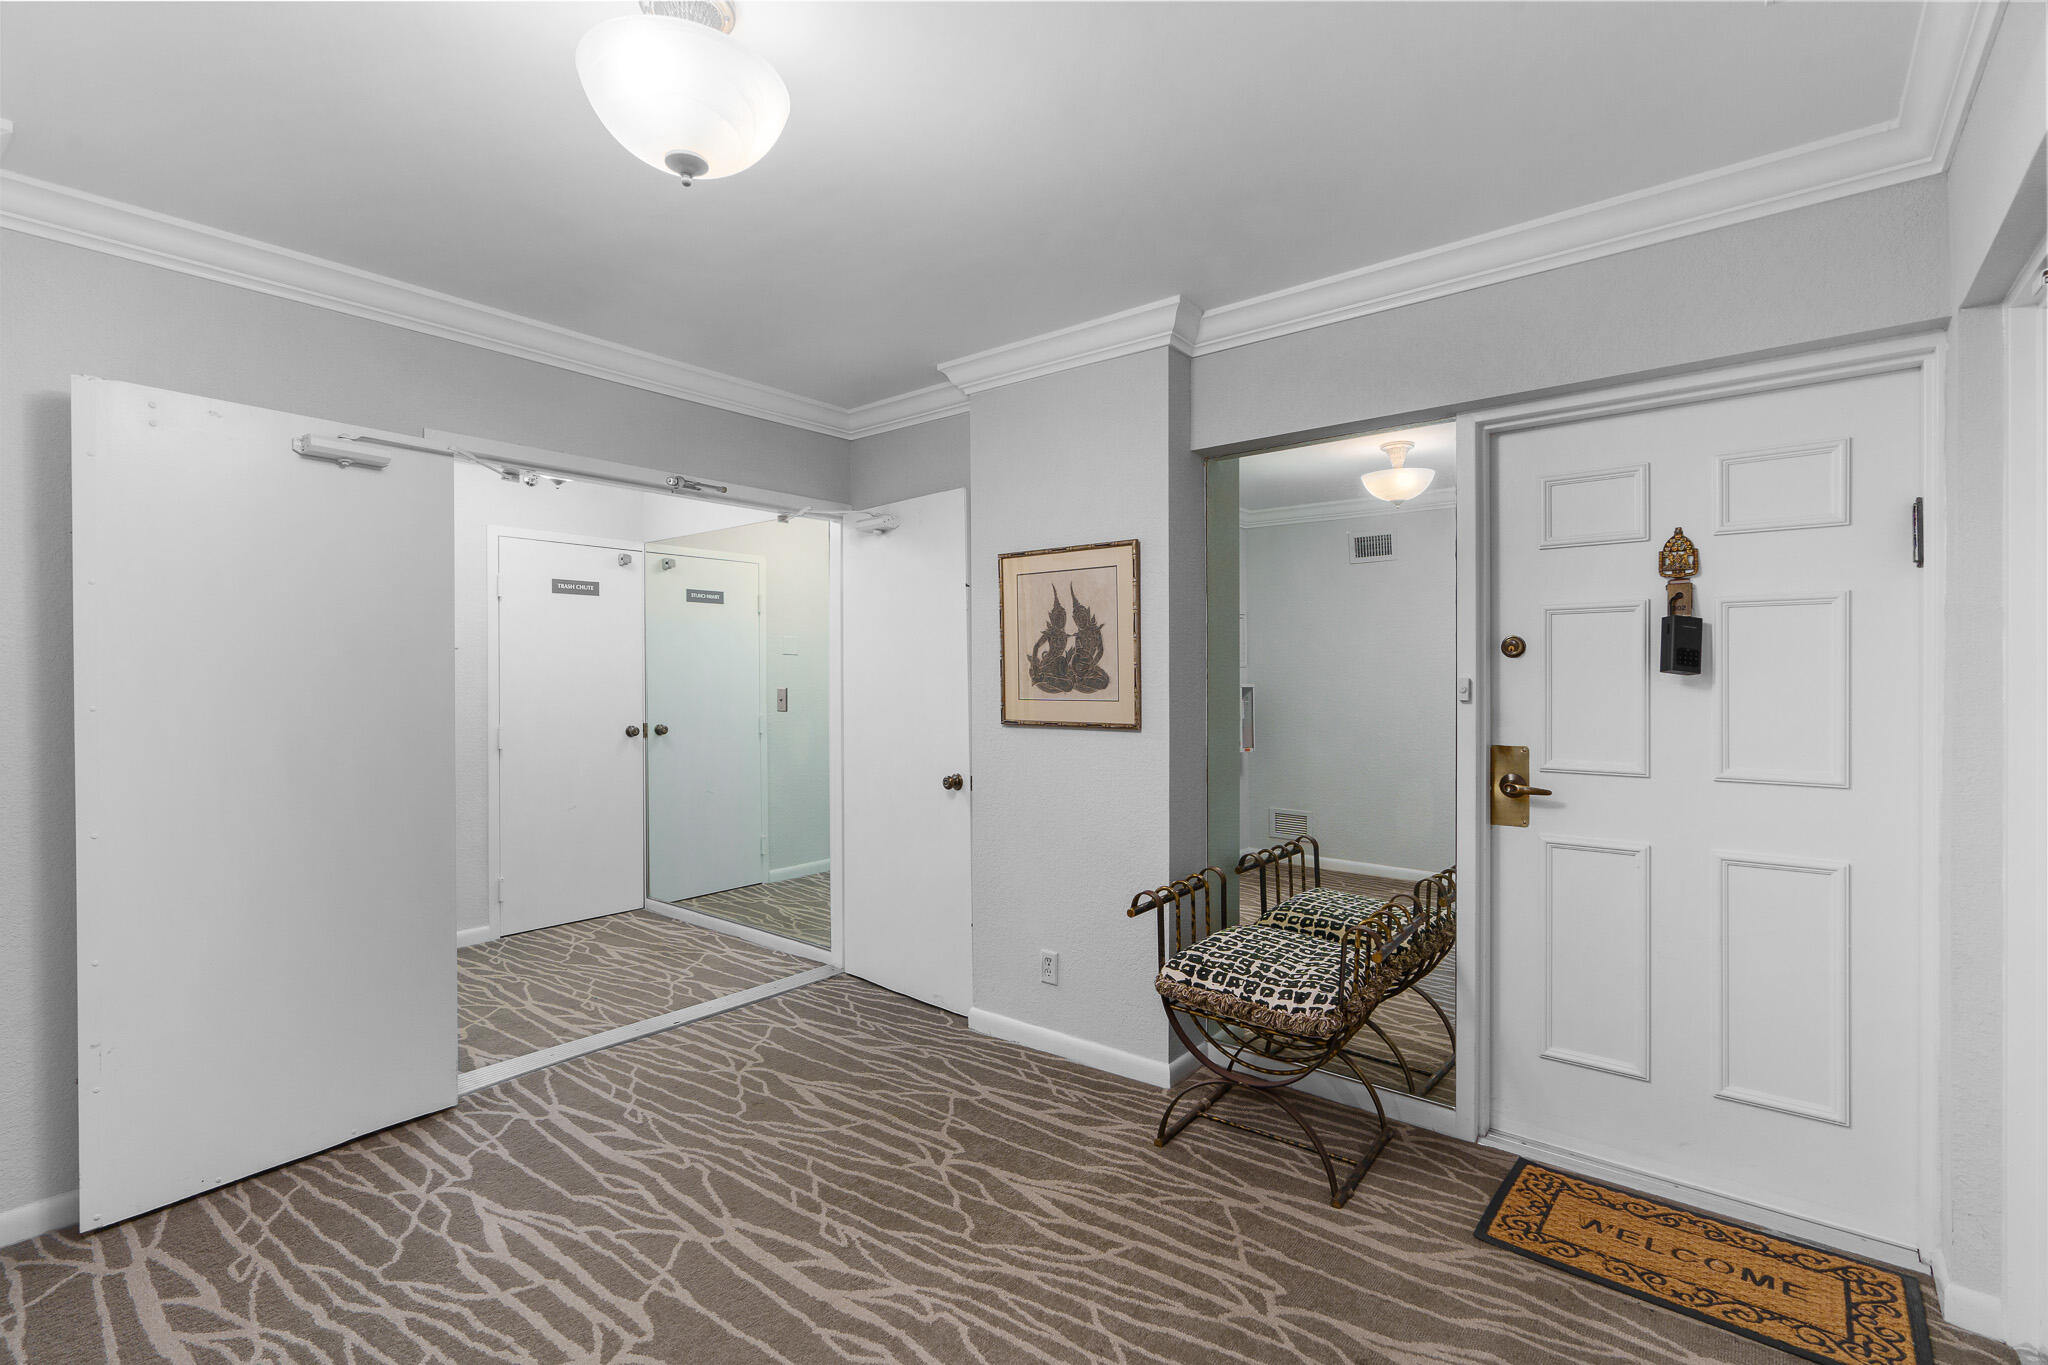
Apartment entry foyer with mirrored closet doors, patterned carpet, and a decorative metal bench.
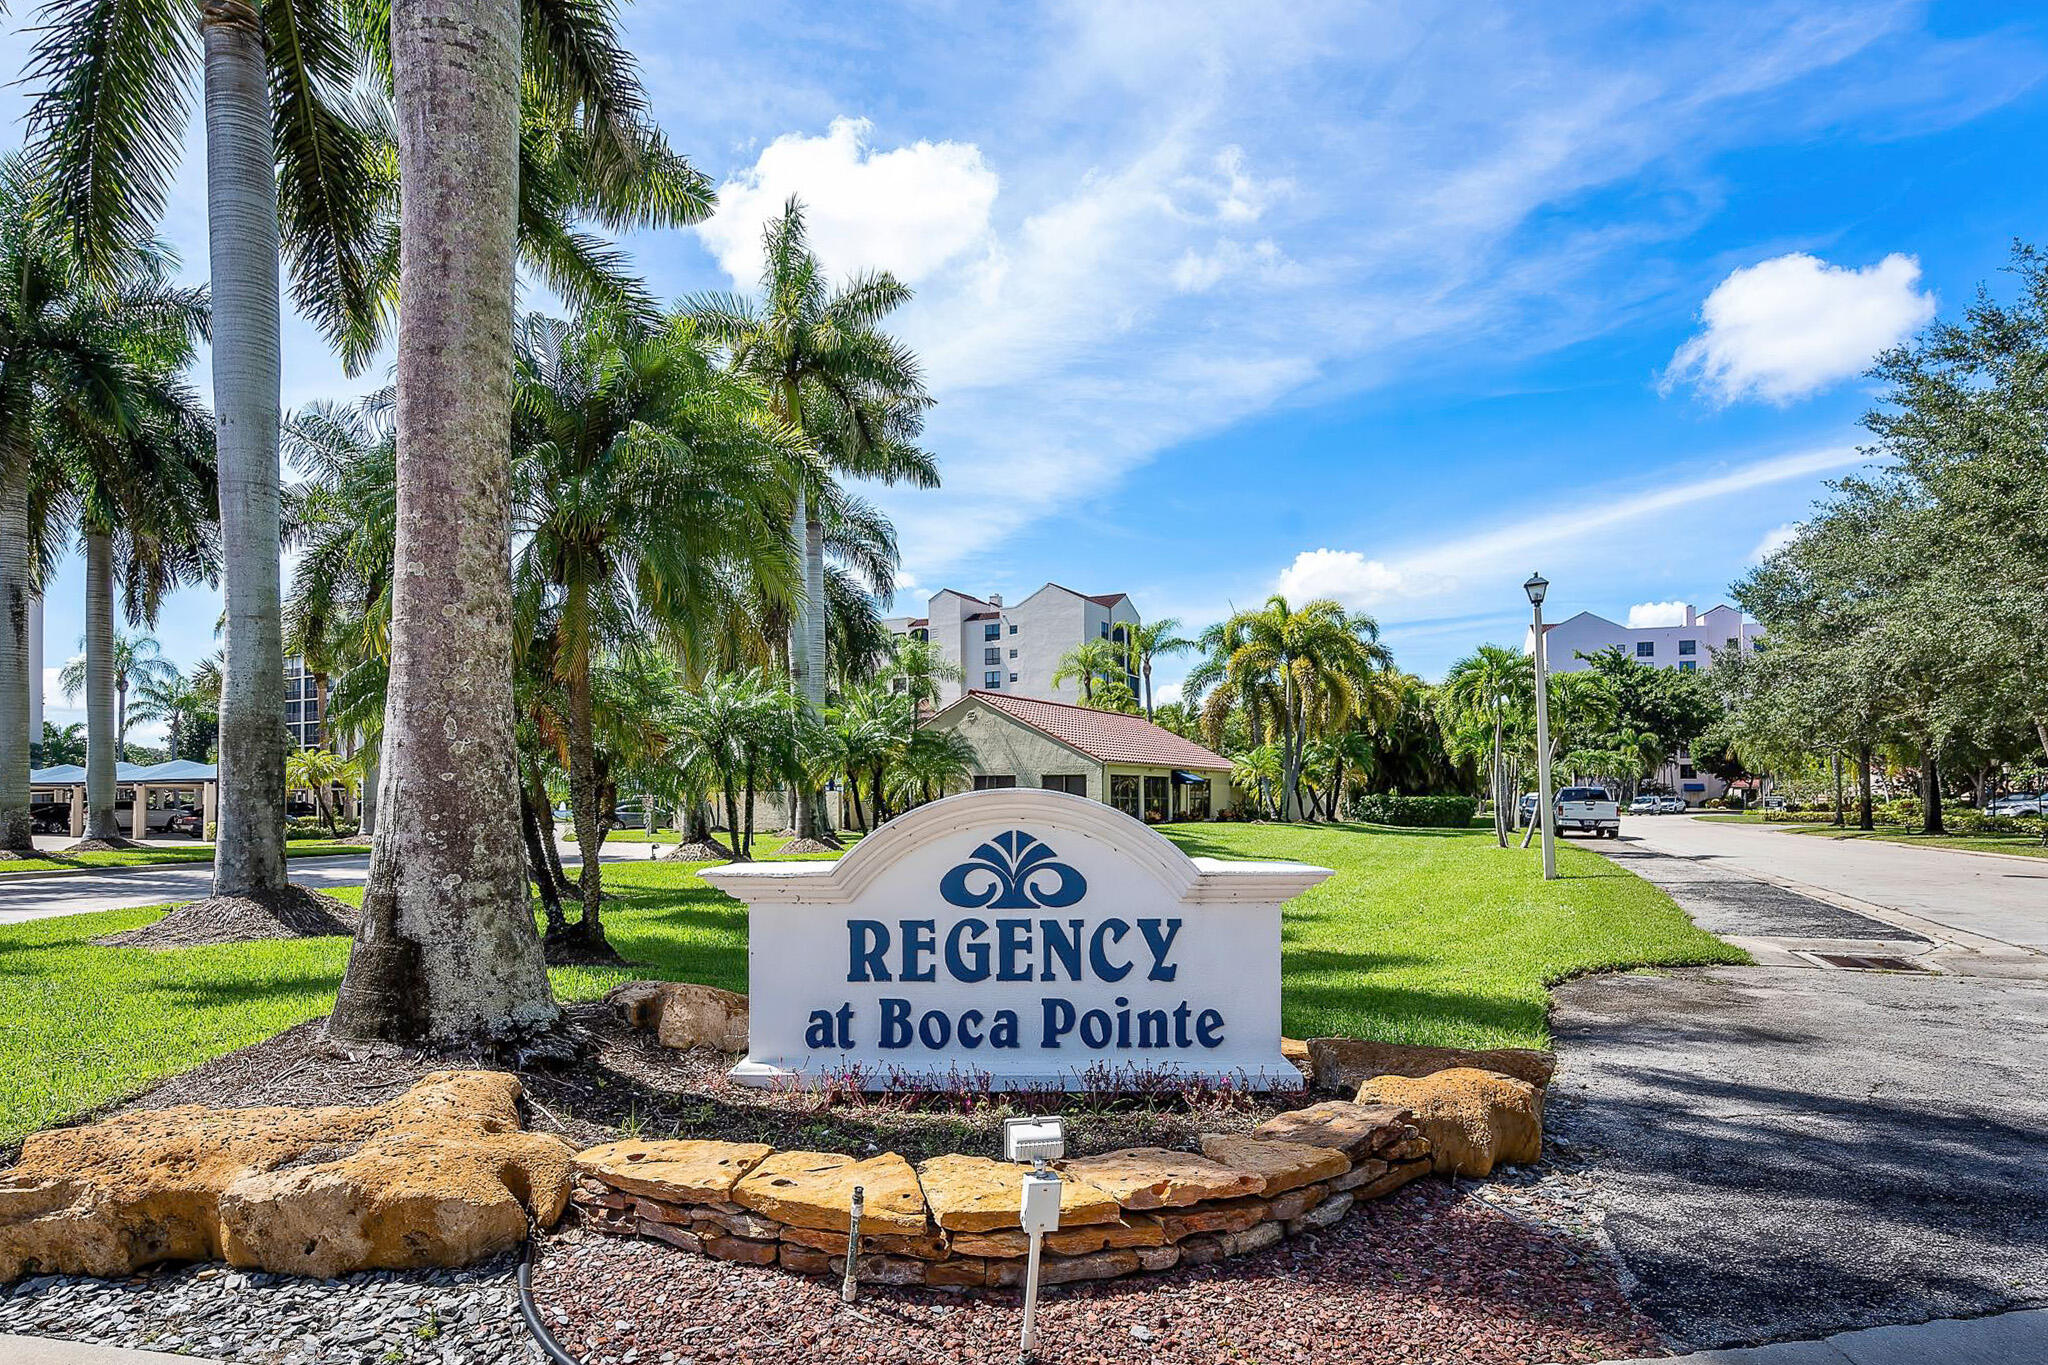
Regency at Boca Pointe entrance sign amid palm trees and landscaped grounds.
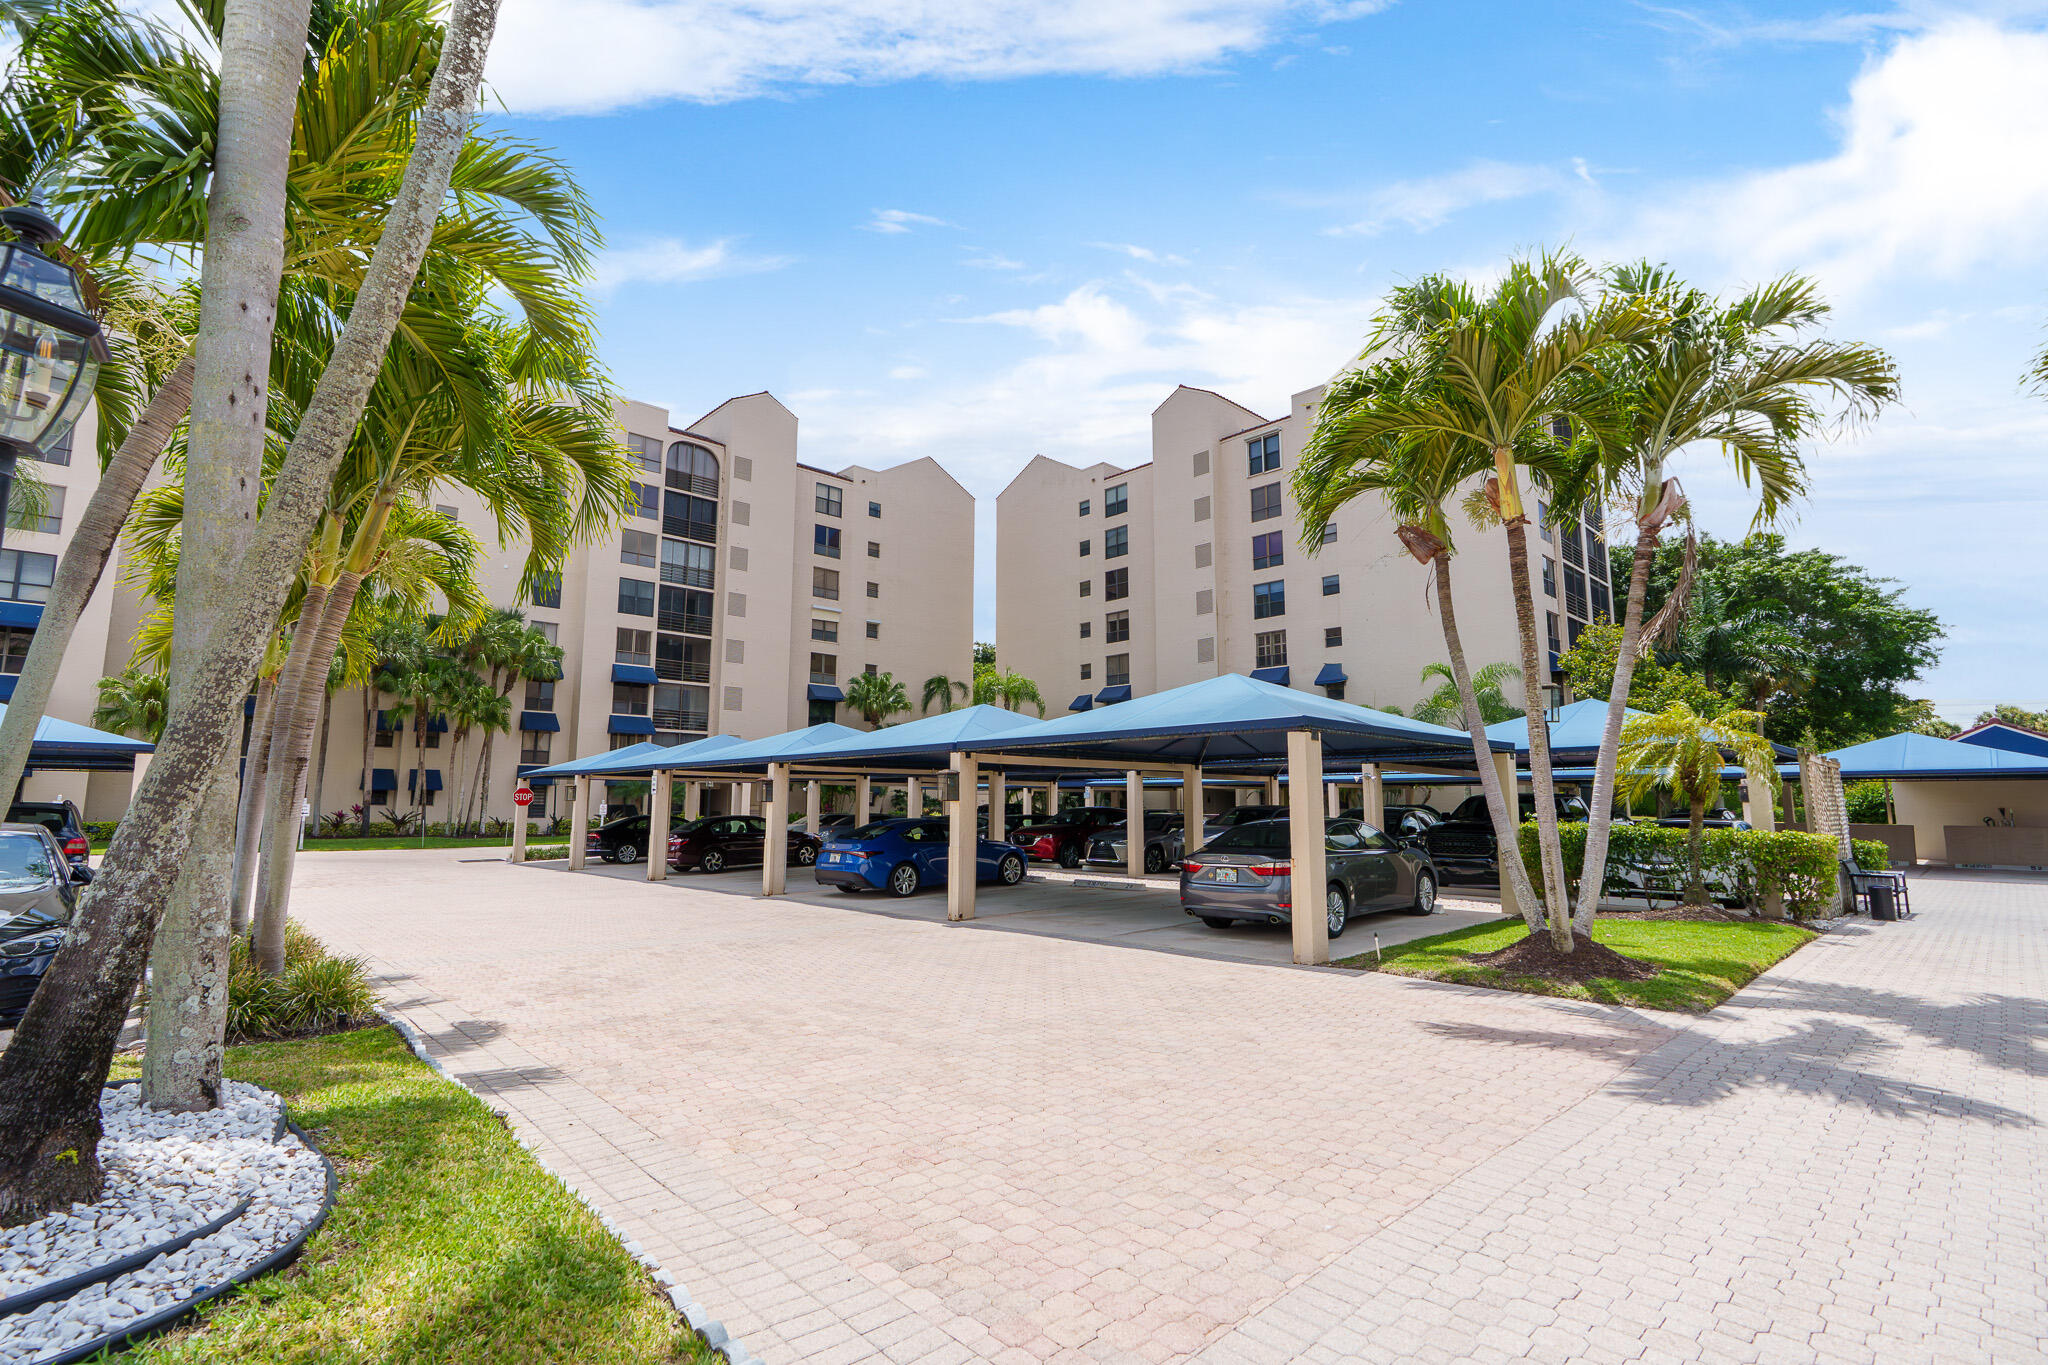
Multistory condominium buildings with covered parking and palm trees beside a broad paved driveway.
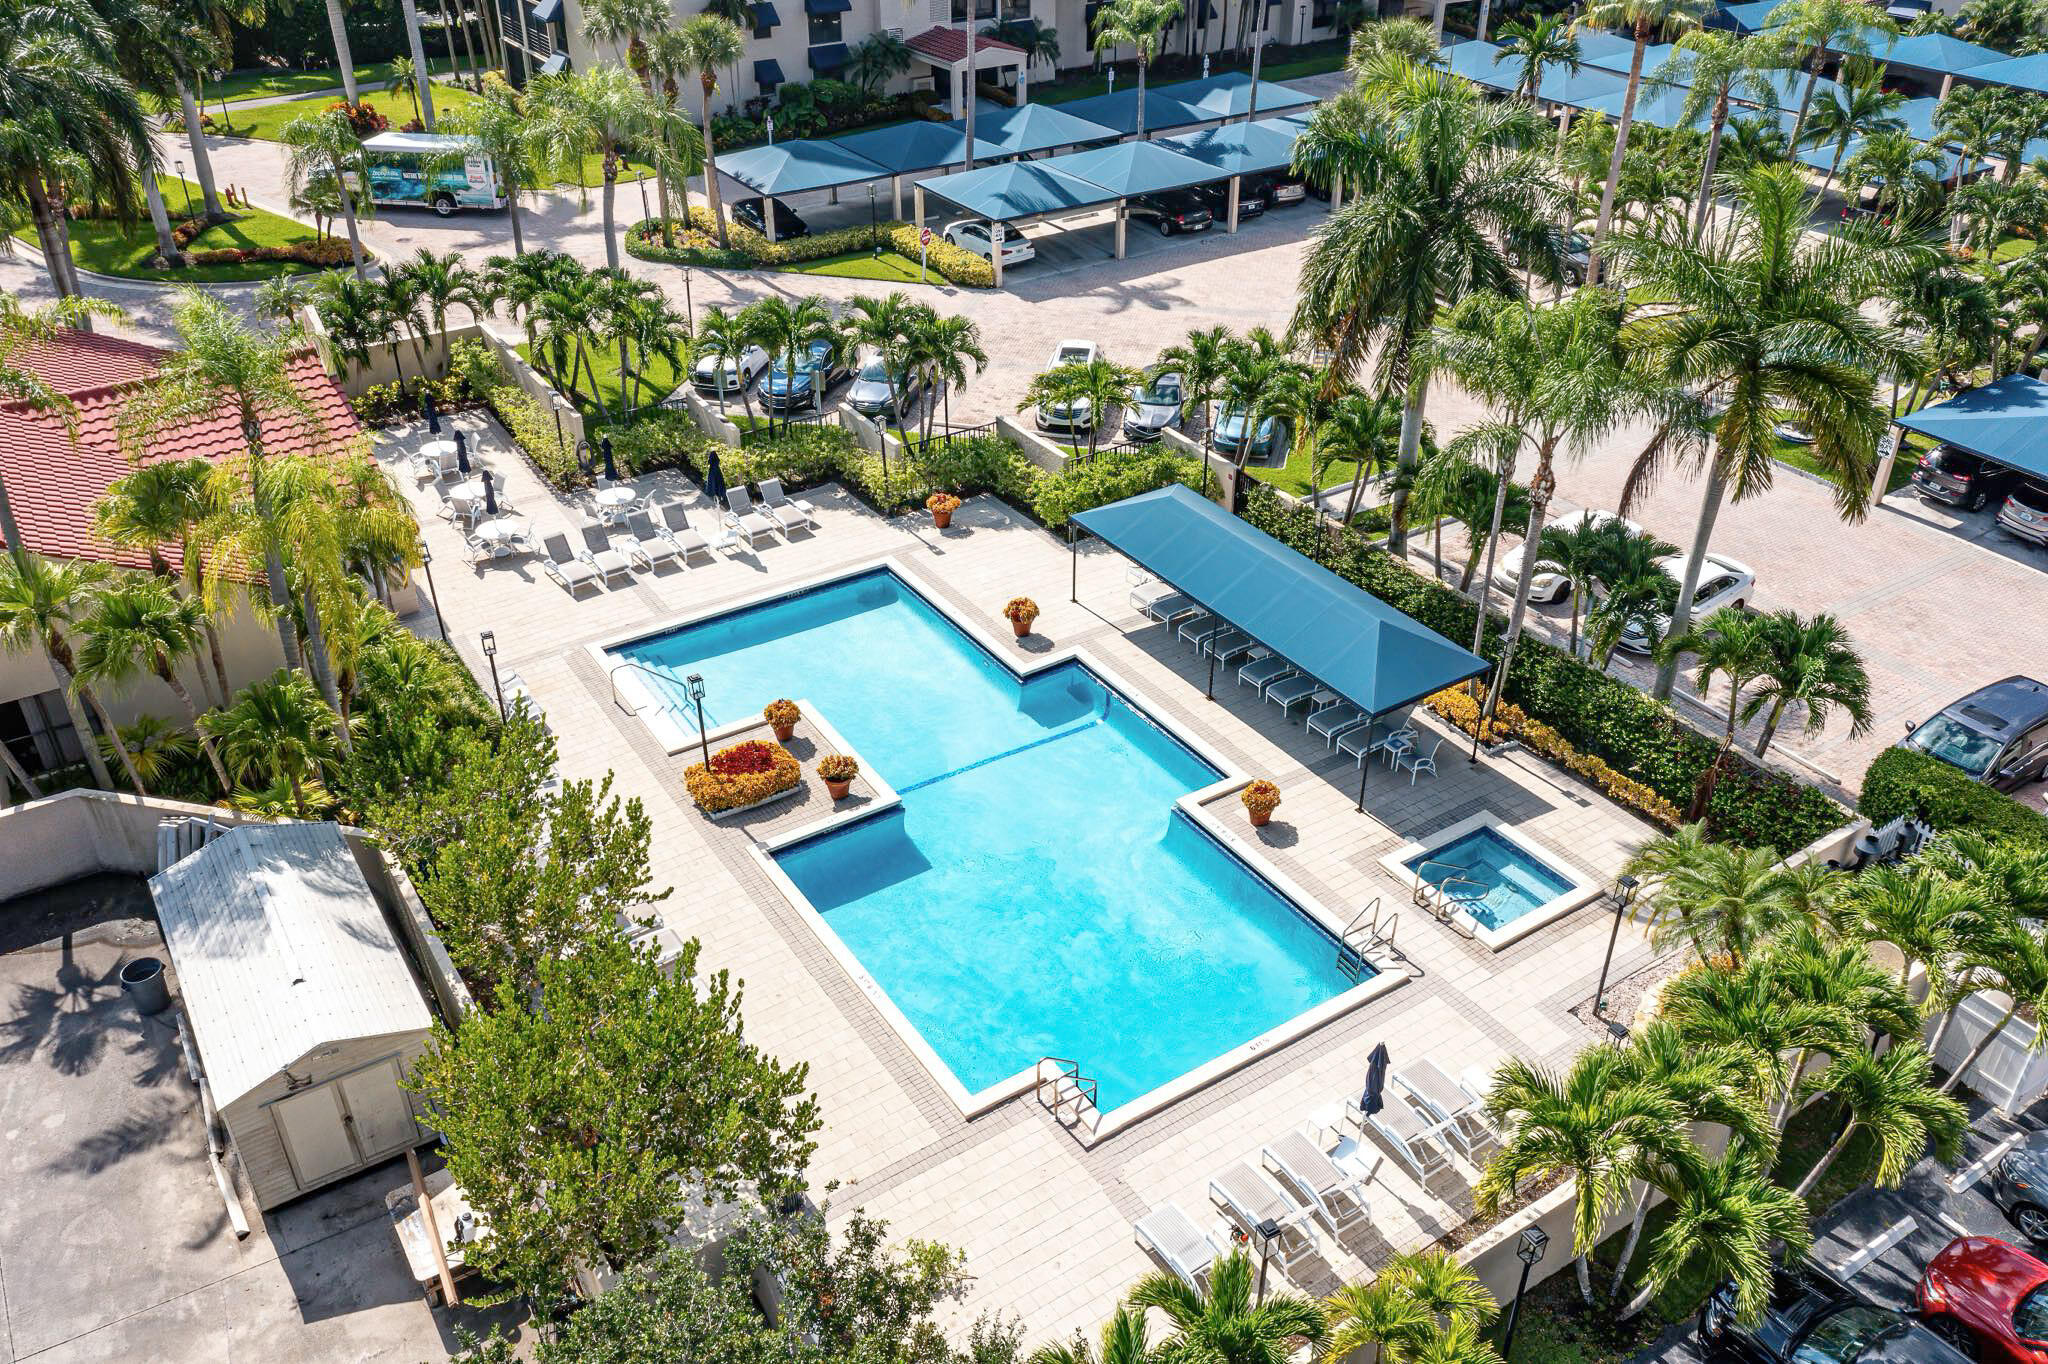
Aerial view of a community swimming pool and spa surrounded by palm trees and shaded lounge areas.
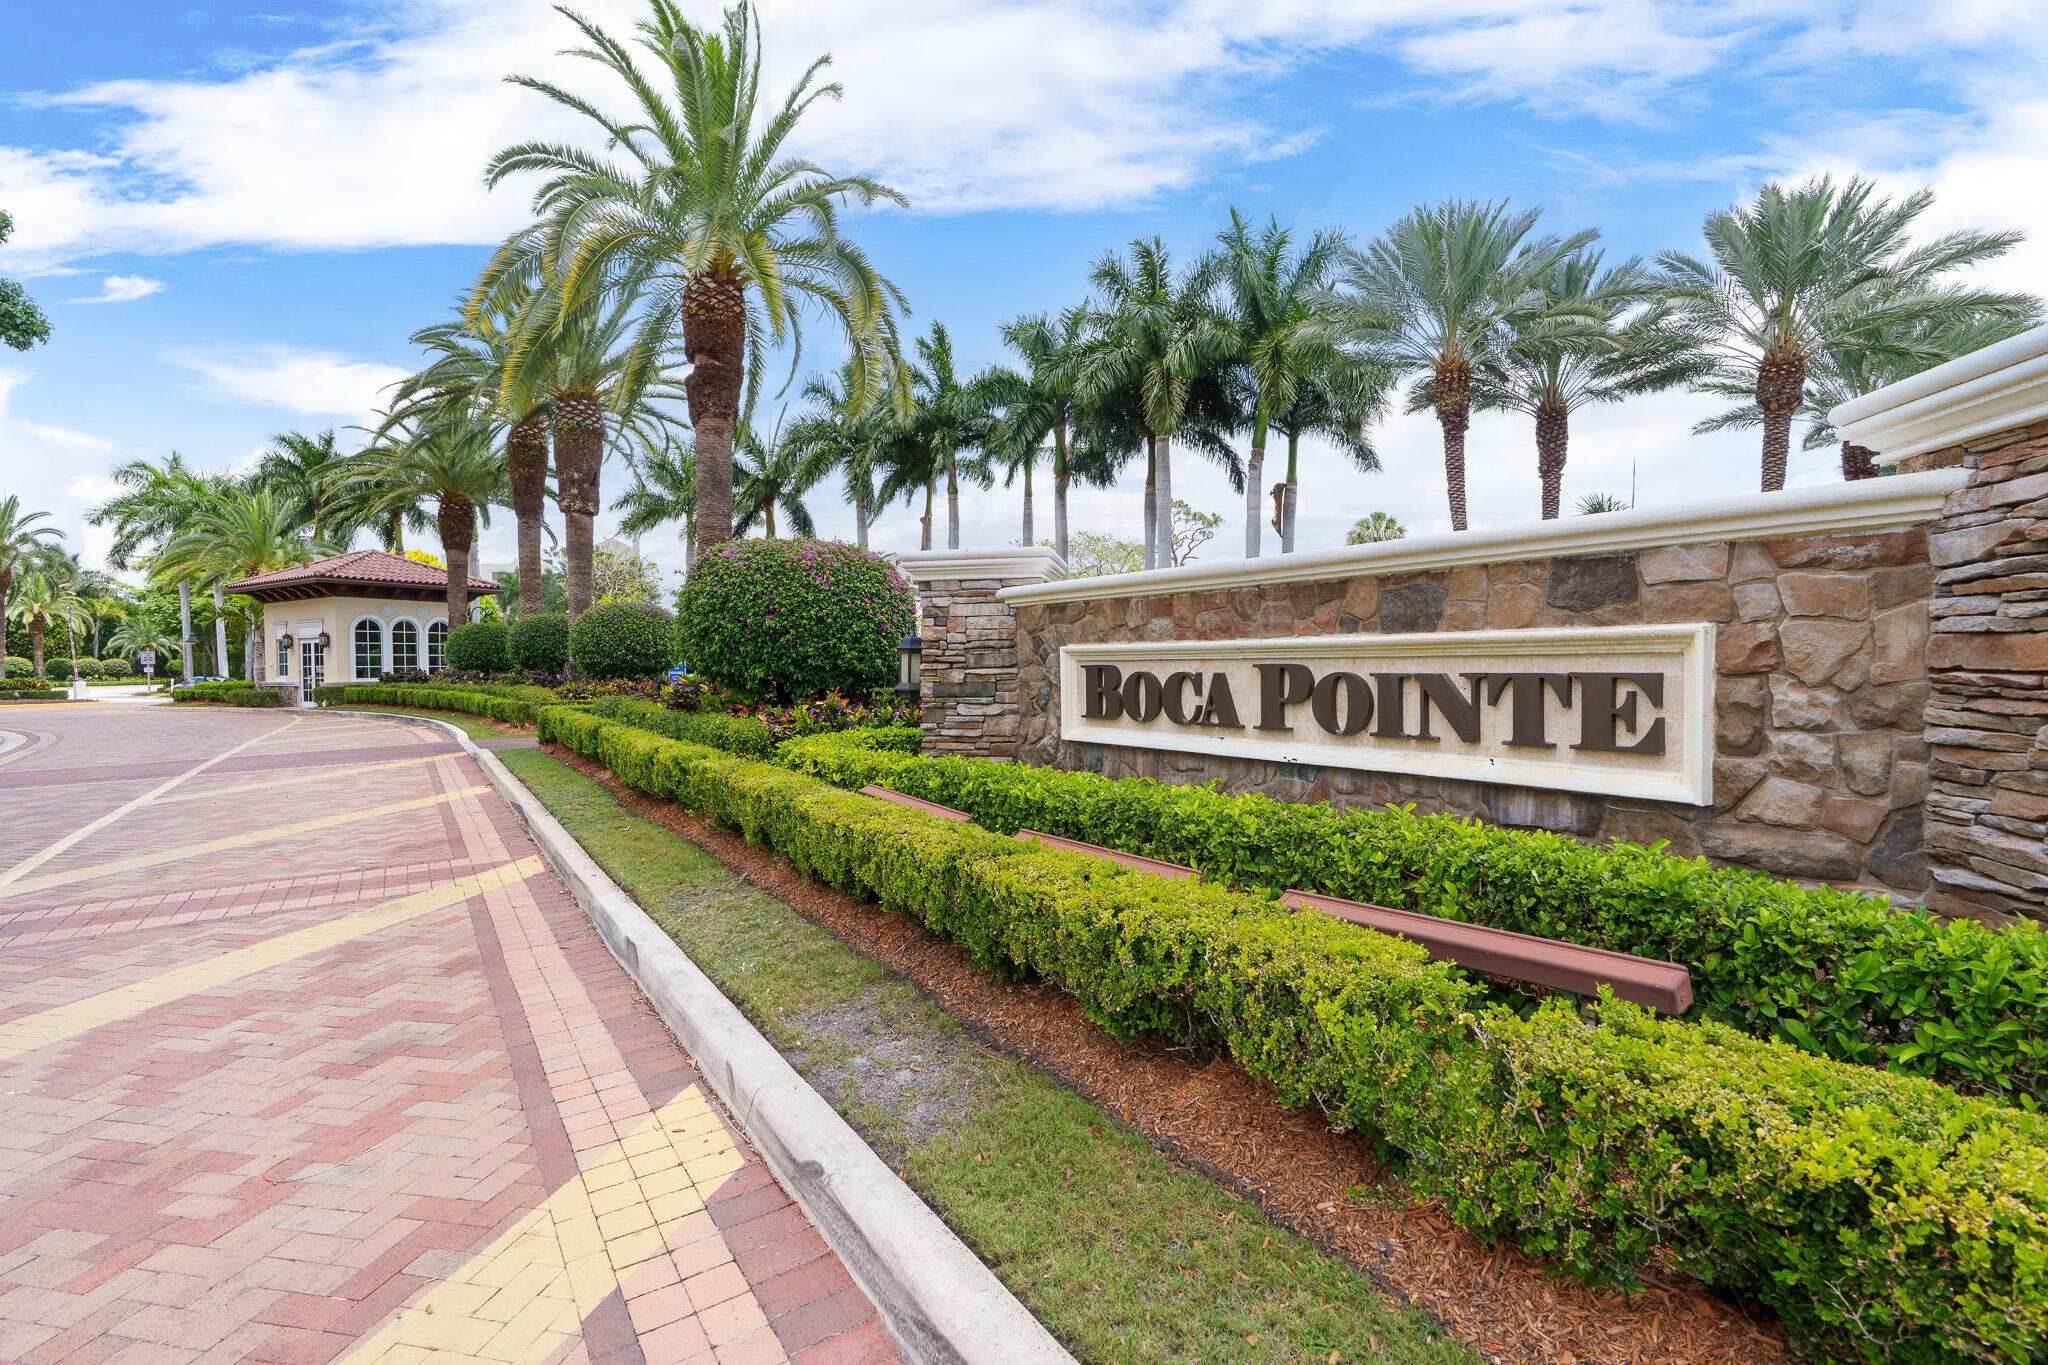
Boca Pointe entrance sign beside a brick driveway lined with palm trees and trimmed hedges.
SEE ALL PHOTOS
Aerial view of condominium buildings, a swimming pool, and golf course beside a lake.
Condominium complex exterior with a blue-tiled fountain, palm trees, and covered parking.
Condominium lobby with a stainless-steel elevator, blue artwork, marble-pattern tile, and a white bench.
Open living and dining area with floor-to-ceiling windows and light wood floors.
Open-plan living and dining room with neutral sofas, a glass dining table, and windows overlooking greenery.
Modern kitchen with white cabinets, black countertops, stainless appliances, and a dining nook by large windows.
Modern kitchen with white cabinets, dark counters, gray tile backsplash, and stainless steel appliances.
Kitchen with white cabinets, stainless steel appliances, and a dining nook beside windows overlooking greenery.
Home office with built-in shelving and a table facing a large window overlooking green grounds.
Kitchen with white cabinets, stainless steel appliances, dark countertops, and a glass-tile backsplash.
Living room with a tan sofa, round coffee tables, patterned rug, and large windows overlooking trees.
Living room with tan sofa, patterned rug, and large windows overlooking trees and lawn.
Living room with pale wood floors, round coffee tables, a wall-mounted TV, and doorways to the kitchen and dining area.
Condo dining area with a glass table, patterned chairs, chandelier, and adjoining living room.
Open-plan living and dining room with a glass-top table and large windows overlooking trees.
Living room with neutral sofas, patterned cushions, and sliding glass doors to a balcony.
Living room with beige sofas and floor-to-ceiling glass doors overlooking greenery.
Glass-enclosed sunroom with tiled floors, armchairs, and dining table overlooking a green lawn.
Dining area with a glass-top table beside screened windows overlooking a lawn and trees.
Glass-enclosed dining area with a glass-top table, blue chairs, and views of trees and lawn.
Enclosed sunroom with tiled floors, two chairs, and large windows overlooking trees and lawn.
Dining area with a glass-top table and navy chairs beside large screened windows.
Dining room with a glass-top table and navy chairs beside floor-to-ceiling windows overlooking palms and lawn.
Furnished sunroom with patterned armchairs and floor-to-ceiling windows overlooking a lawn and palm trees.
Sunroom with a beige sofa, patterned armchair, and wide screened windows overlooking palm trees and a condominium.
Furnished sunroom with tiled floors, patterned armchairs, and large windows overlooking palms and a garden.
Living room with floor-to-ceiling glass doors, balcony views, and a small seating area.
Dining room with a glass-top table, ornate chandelier, and colorful vase holding a yellow rose.
Dining room with a glass-top table, wooden sideboard, and orchid arrangement on a curved console.
Furnished living room and hallway with a beige sofa, wood floors, and sliding glass doors to a green balcony.
Furnished bedroom with mirrored closet doors, large windows, and a blue recliner.
Furnished bedroom with mirrored closet doors, colorful bed pillows, and pale wood flooring.
Bedroom with a blue recliner beside a large window overlooking tropical greenery.
Bedroom with colorful pillows, a blue recliner, mirrored closet doors, and a ceiling fan.
Bedroom with a large bed, ceiling fan, television, and marble-patterned shower enclosure.
Bathroom with a long vanity and mirror beside a glass shower with veined stone tile.
Modern bathroom with a long white vanity, broad mirror, light wood cabinetry, and an open closet leading to a bedroom.
Bathroom with a long wood vanity, large mirror, and glass shower lined with veined stone tile.
Bathroom with a wood vanity, large mirror, and glass-enclosed shower lined with veined tile.
Furnished bedroom beside a walk-in closet with built-in shelving, drawers, and mirrored doors.
Walk-in closet with built-in shelving, drawers, hanging clothes, shoes and a full-length mirror.
Walk-in closet with built-in shelving, hanging clothes, a displayed hat, and marble-patterned flooring.
Condominium entry foyer with a white paneled door, pale wood flooring, and a decorative metal display shelf.
Furnished bedroom with a floral bedspread, woven bench, and large window with wooden blinds.
Bedroom with a floral bedspread, woven headboard, wooden bedside table, and warm wood blinds.
Bedroom with floral bedding, a wooden dresser, and an open doorway to the ensuite bathroom.
Bathroom with a mirrored vanity and a glass-enclosed tub and shower with grab bars.
Condo entry foyer with a white paneled door, decorative metal shelf, and view into a wood-vanity bathroom.
Bathroom with a long honey-toned wood vanity, broad mirror, and colorful framed artwork.
Kitchen with skylights, a stainless-steel refrigerator, and a dining nook beside a garden-facing window.
Modern kitchen with white cabinets and dark tile backsplash, opening to a laundry room.
Laundry room with stainless steel front-loading washer and dryer, wall-mounted cleaning tools, and a cordless vacuum.
Utility room with built-in cabinets, a sink, refrigerator, and cleaning tools.
Apartment entry foyer with mirrored closet doors, patterned carpet, and a decorative metal bench.
Regency at Boca Pointe entrance sign amid palm trees and landscaped grounds.
Multistory condominium buildings with covered parking and palm trees beside a broad paved driveway.
Aerial view of a community swimming pool and spa surrounded by palm trees and shaded lounge areas.
Boca Pointe entrance sign beside a brick driveway lined with palm trees and trimmed hedges.
Sold

7572 Regency Lake Drive 302

7572 Regency Lake Drive 302, Boca Raton, FL 33433

$485,000
Luxurious expanded Regency condo at Boca Pointe. This 3 bd 2.5 bth floor-plan offers a spacious entertainers layout with a wrap around glass enclosed patio with panoramic golf and tree top views opened to the formal living & dinning room. Beautifully updated contemporary white kitchen with black granite counters, tile backsplash, breakfast nook and built in desk area. All updated stainless steel appliances including a newer washer and dryer. Stunning Master suite; Custom California style walk in closet. Luxuriously tiled master bathroom, custom wall to wall vanity with quartz counters. New Luxury Vinyl Plank flooring throughout the unit. Endless storage throughout the unit. 3rd room currently an office/den. AC updated 2 years. Smooth modern ceilings with added LED lighting throughout. Regency at Boca Pointe is a 24hr guard gated neighborhood. Only 2 units per floor. Short walk from condo lobby to the community pool. Unit comes with an assigned covered parking spot. Optional Country Club Memberships available. Joining the club is not mandatory.

3
beds

3
baths

2,487 Sq.Ft. LIVING AREA

AJ Bergman

AJ Bergman

Features & Amenities

Interior

  • total bedrooms3
  • Total bathrooms3
  • full bathrooms2
  • half bathroom1
  • Laundry room Laundry Tub
  • Flooring Vinyl
  • APPLIANCES Dryer, Dishwasher, Electric Range, Electric Water Heater, Disposal, Microwave, Refrigerator, Water Heater, Washer
  • other interior Features Breakfast Area, Closet Cabinetry, Elevator, Living/Dining Room, Multiple En Suite Bathrooms, Sitting Area in Primary, Storage, Walk-In Closet(s)

Area & Lot

  • Status Sold
  • Date Sold July 21, 2025
  • Living Area2,487 Sq.Ft.
  • Total Area2,487 Sq.Ft.
  • MLS® IDR11088373
  • TypeCondo
  • YEAR BUILT1987
  • Water FrontageNone
  • View DescriptionGolf Course

Exterior

  • STORIES1
  • water SourcePublic
  • utilitiesCable Available, Water Available
  • PoolAssociation
  • parkingAssigned, Covered, Guest
  • HEAT TYPECentral, Electric
  • AIR CONDITIONINGCentral Air, Electric
  • HOA AmenitiesClubhouse, Pool, Trash, Elevator(s)
  • security FeaturesSecurity System, Fire Sprinkler System, Gated with Guard, Gated Community, Phone Entry
  • other exterior FeaturesBalcony, Outdoor Living Area

Financial

  • Sales Price$485,000
  • Real Estate Tax $3,522/yr
  • HOA $1,000/mo
  • Zoning RS
View Virtual Tour

Work With A. J.

Discover the difference with AJ Bergman. Whether you're buying your first home or selling your third, A.J. is committed to providing exceptional service and personalized attention every step of the way. Connect with A.J. today!

Follow Me on Instagram