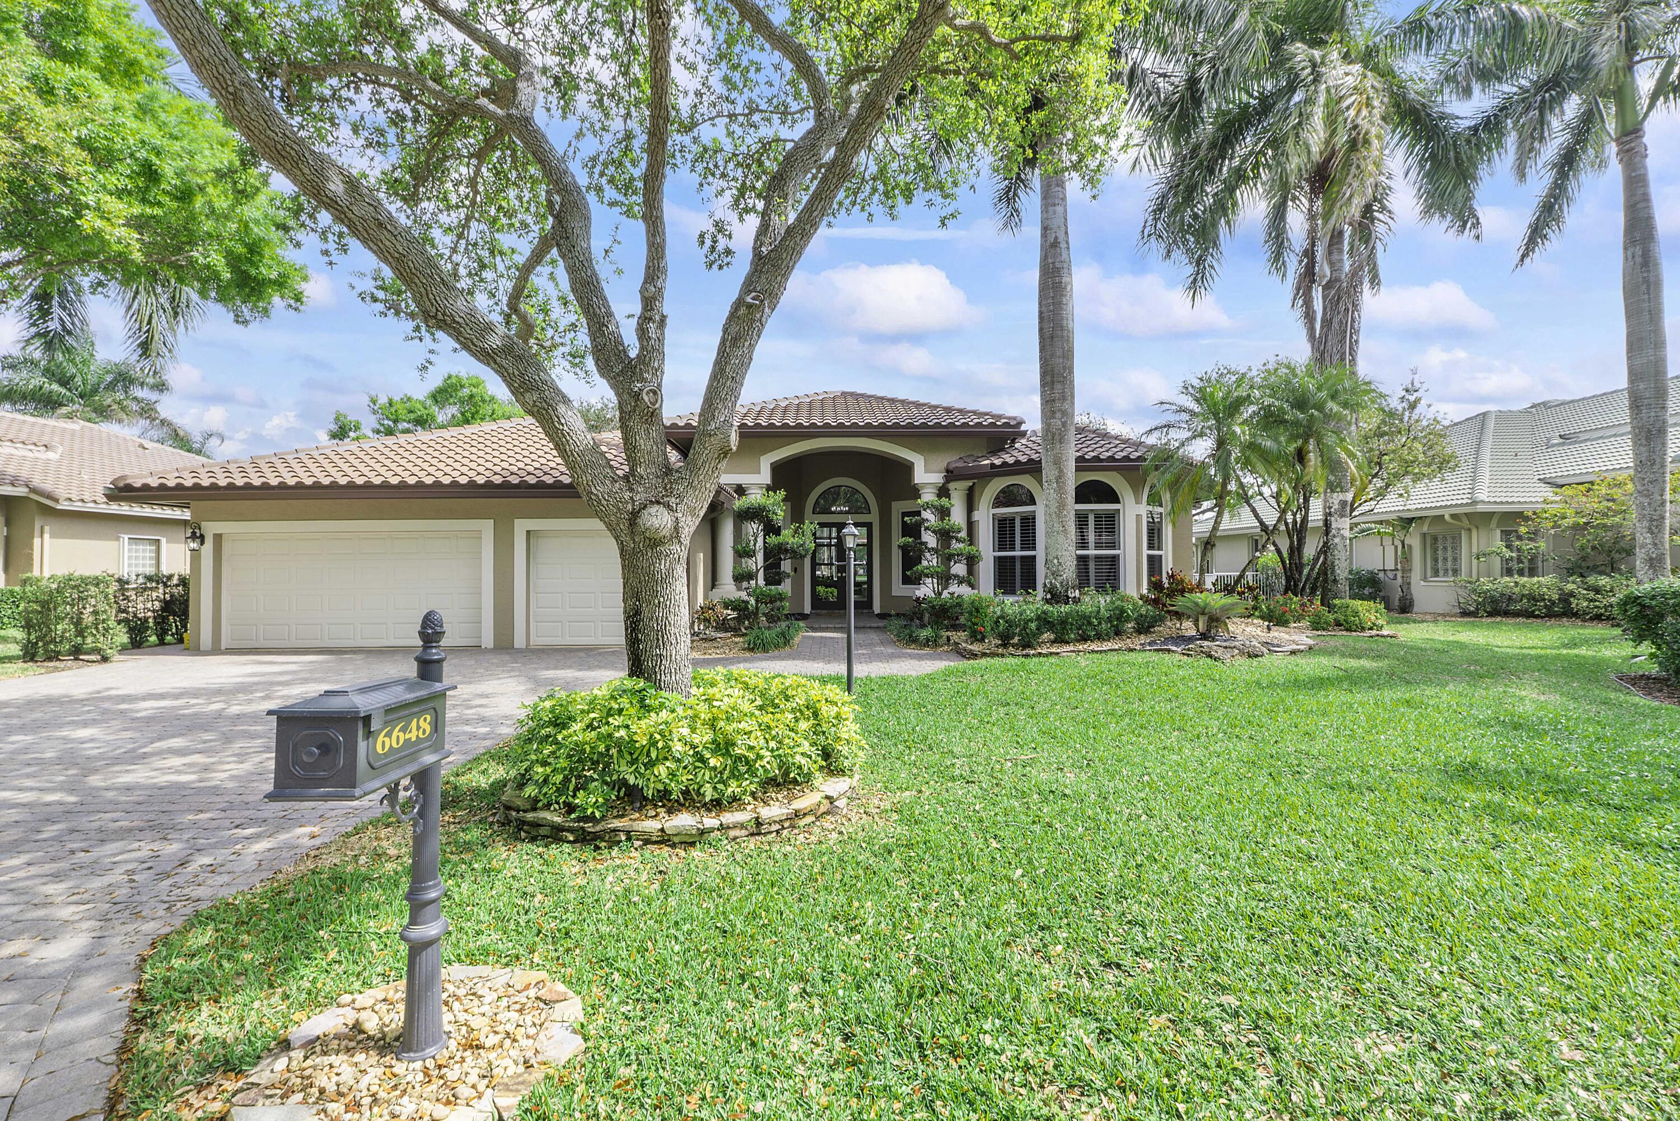
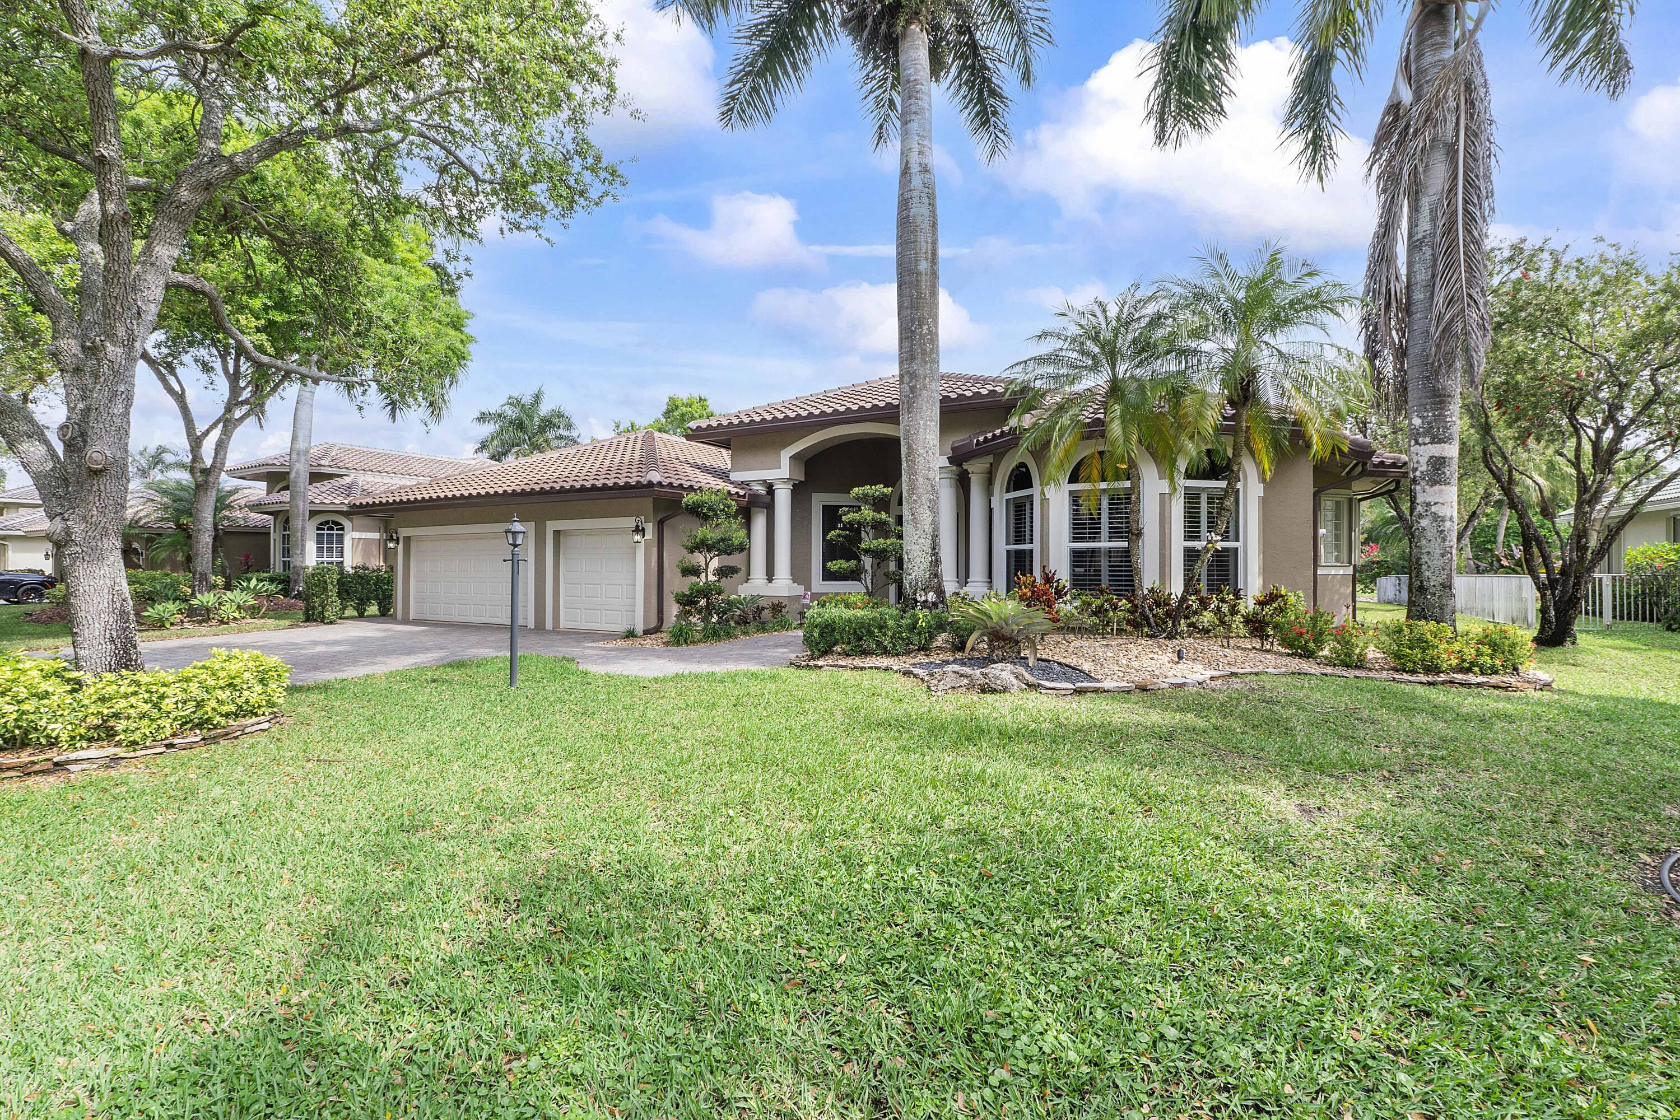
Single-story stucco home with a tile roof, arched entry, and two-car garage.
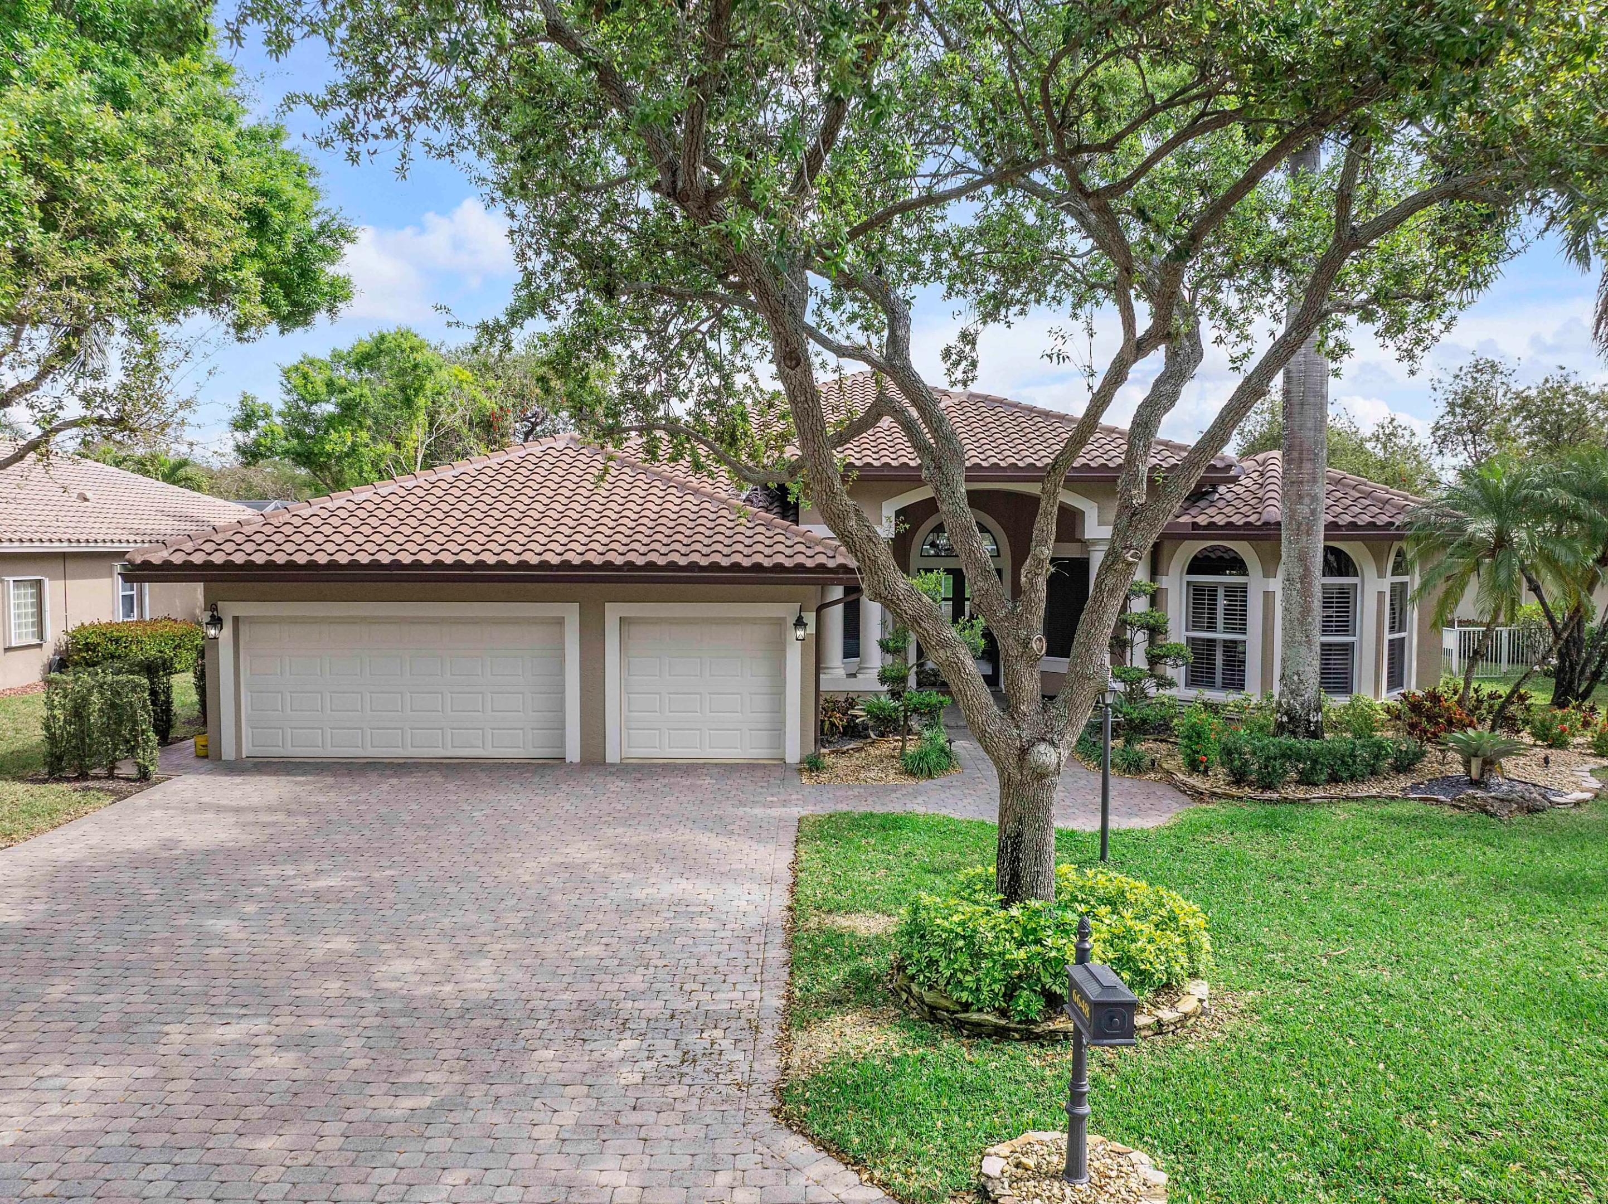
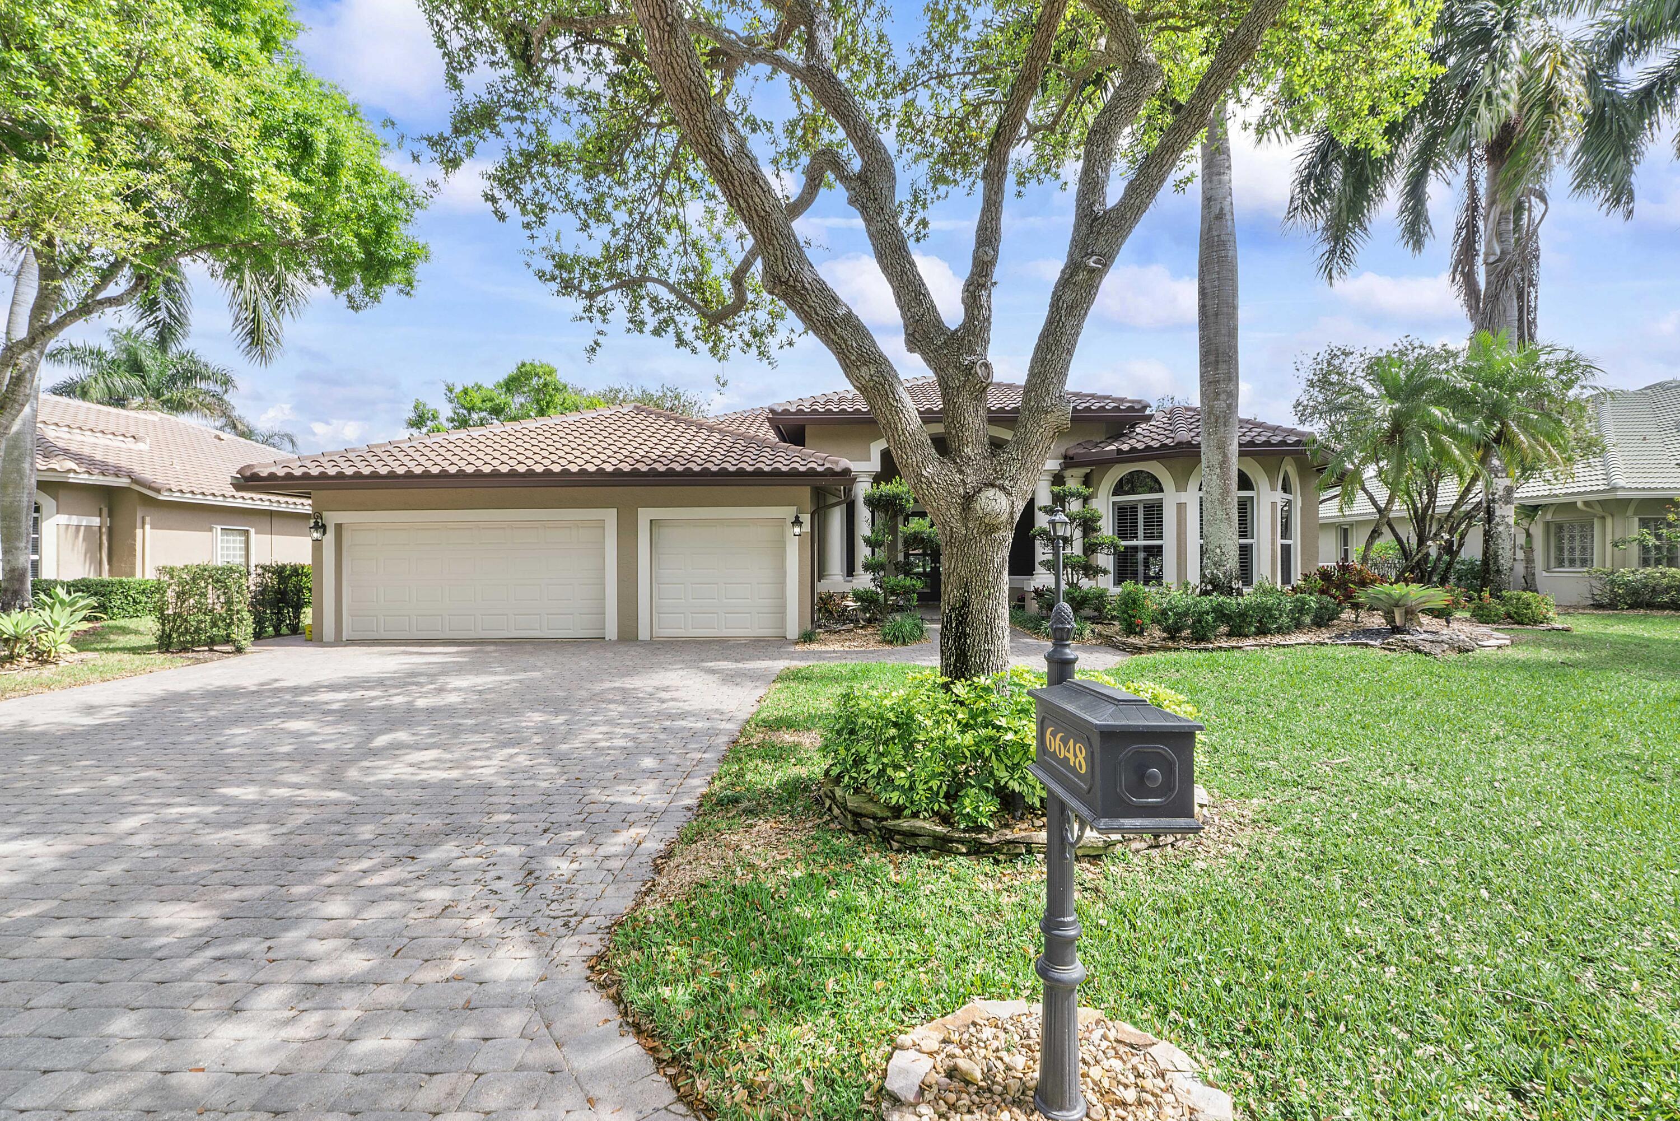
Stucco home with a tile roof and two-car garage, framed by a mature tree and landscaped lawn.
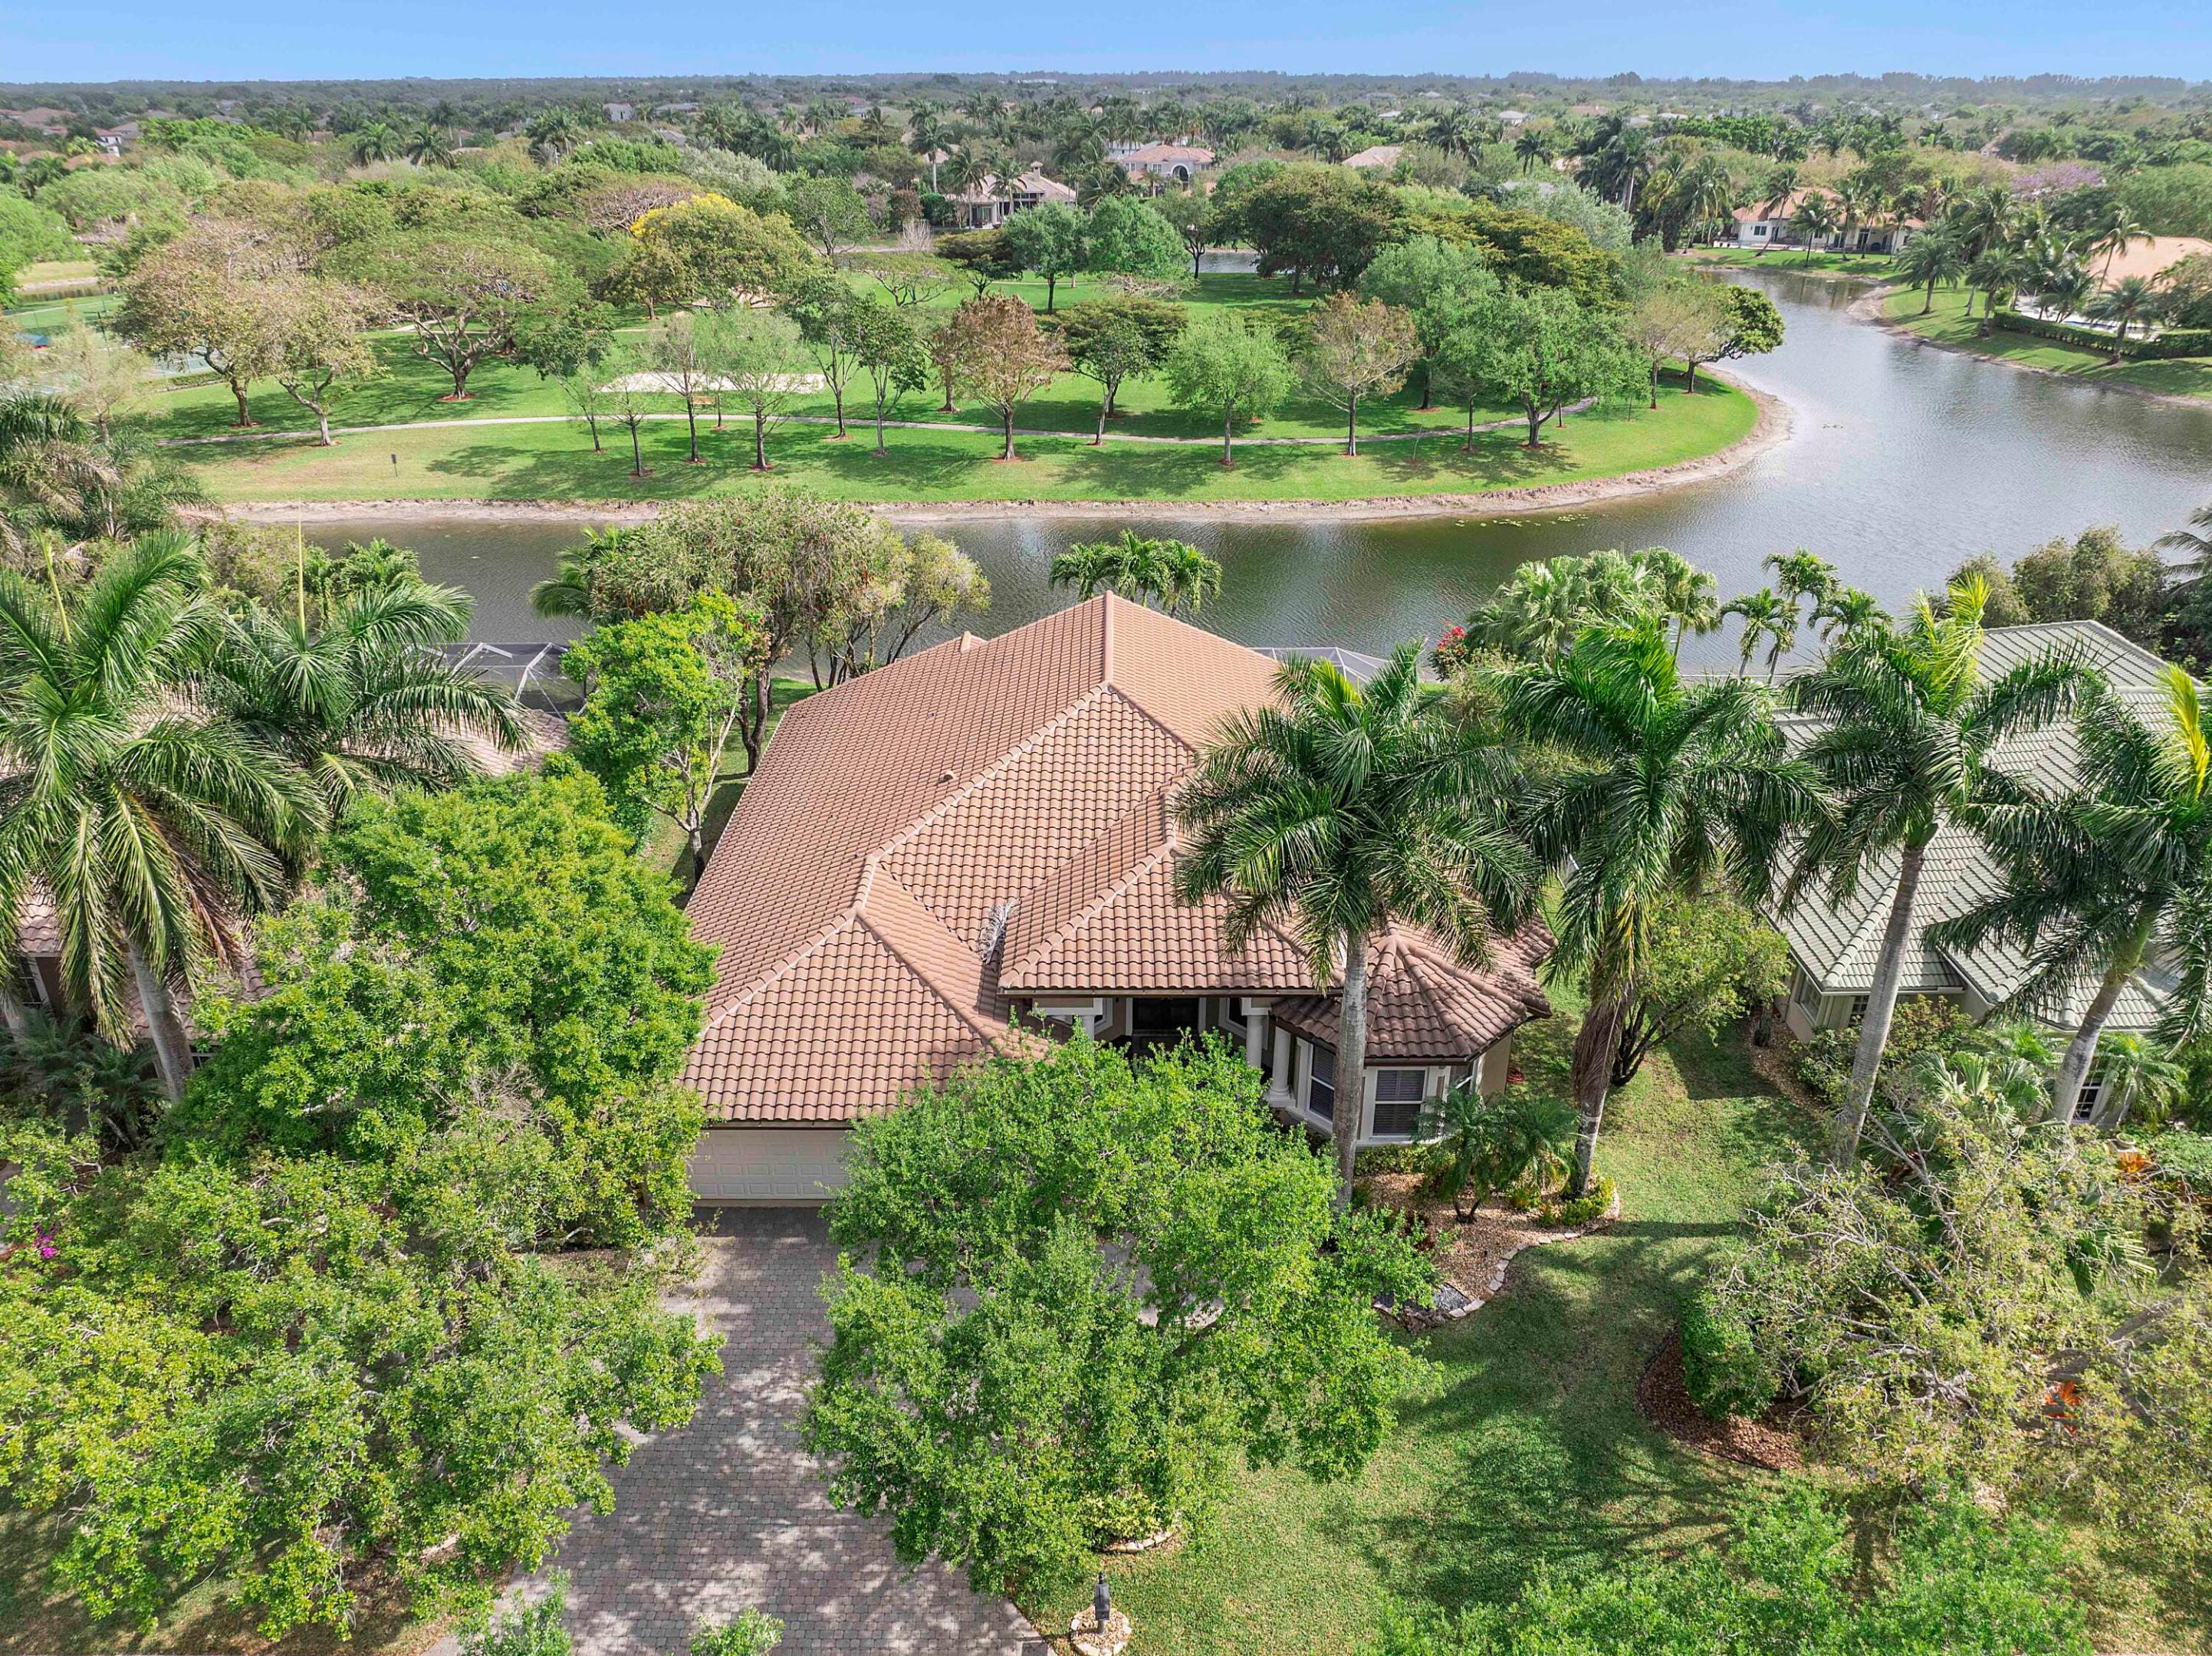
Aerial view of a tile-roofed home beside a lake, surrounded by palms and lush landscaping.
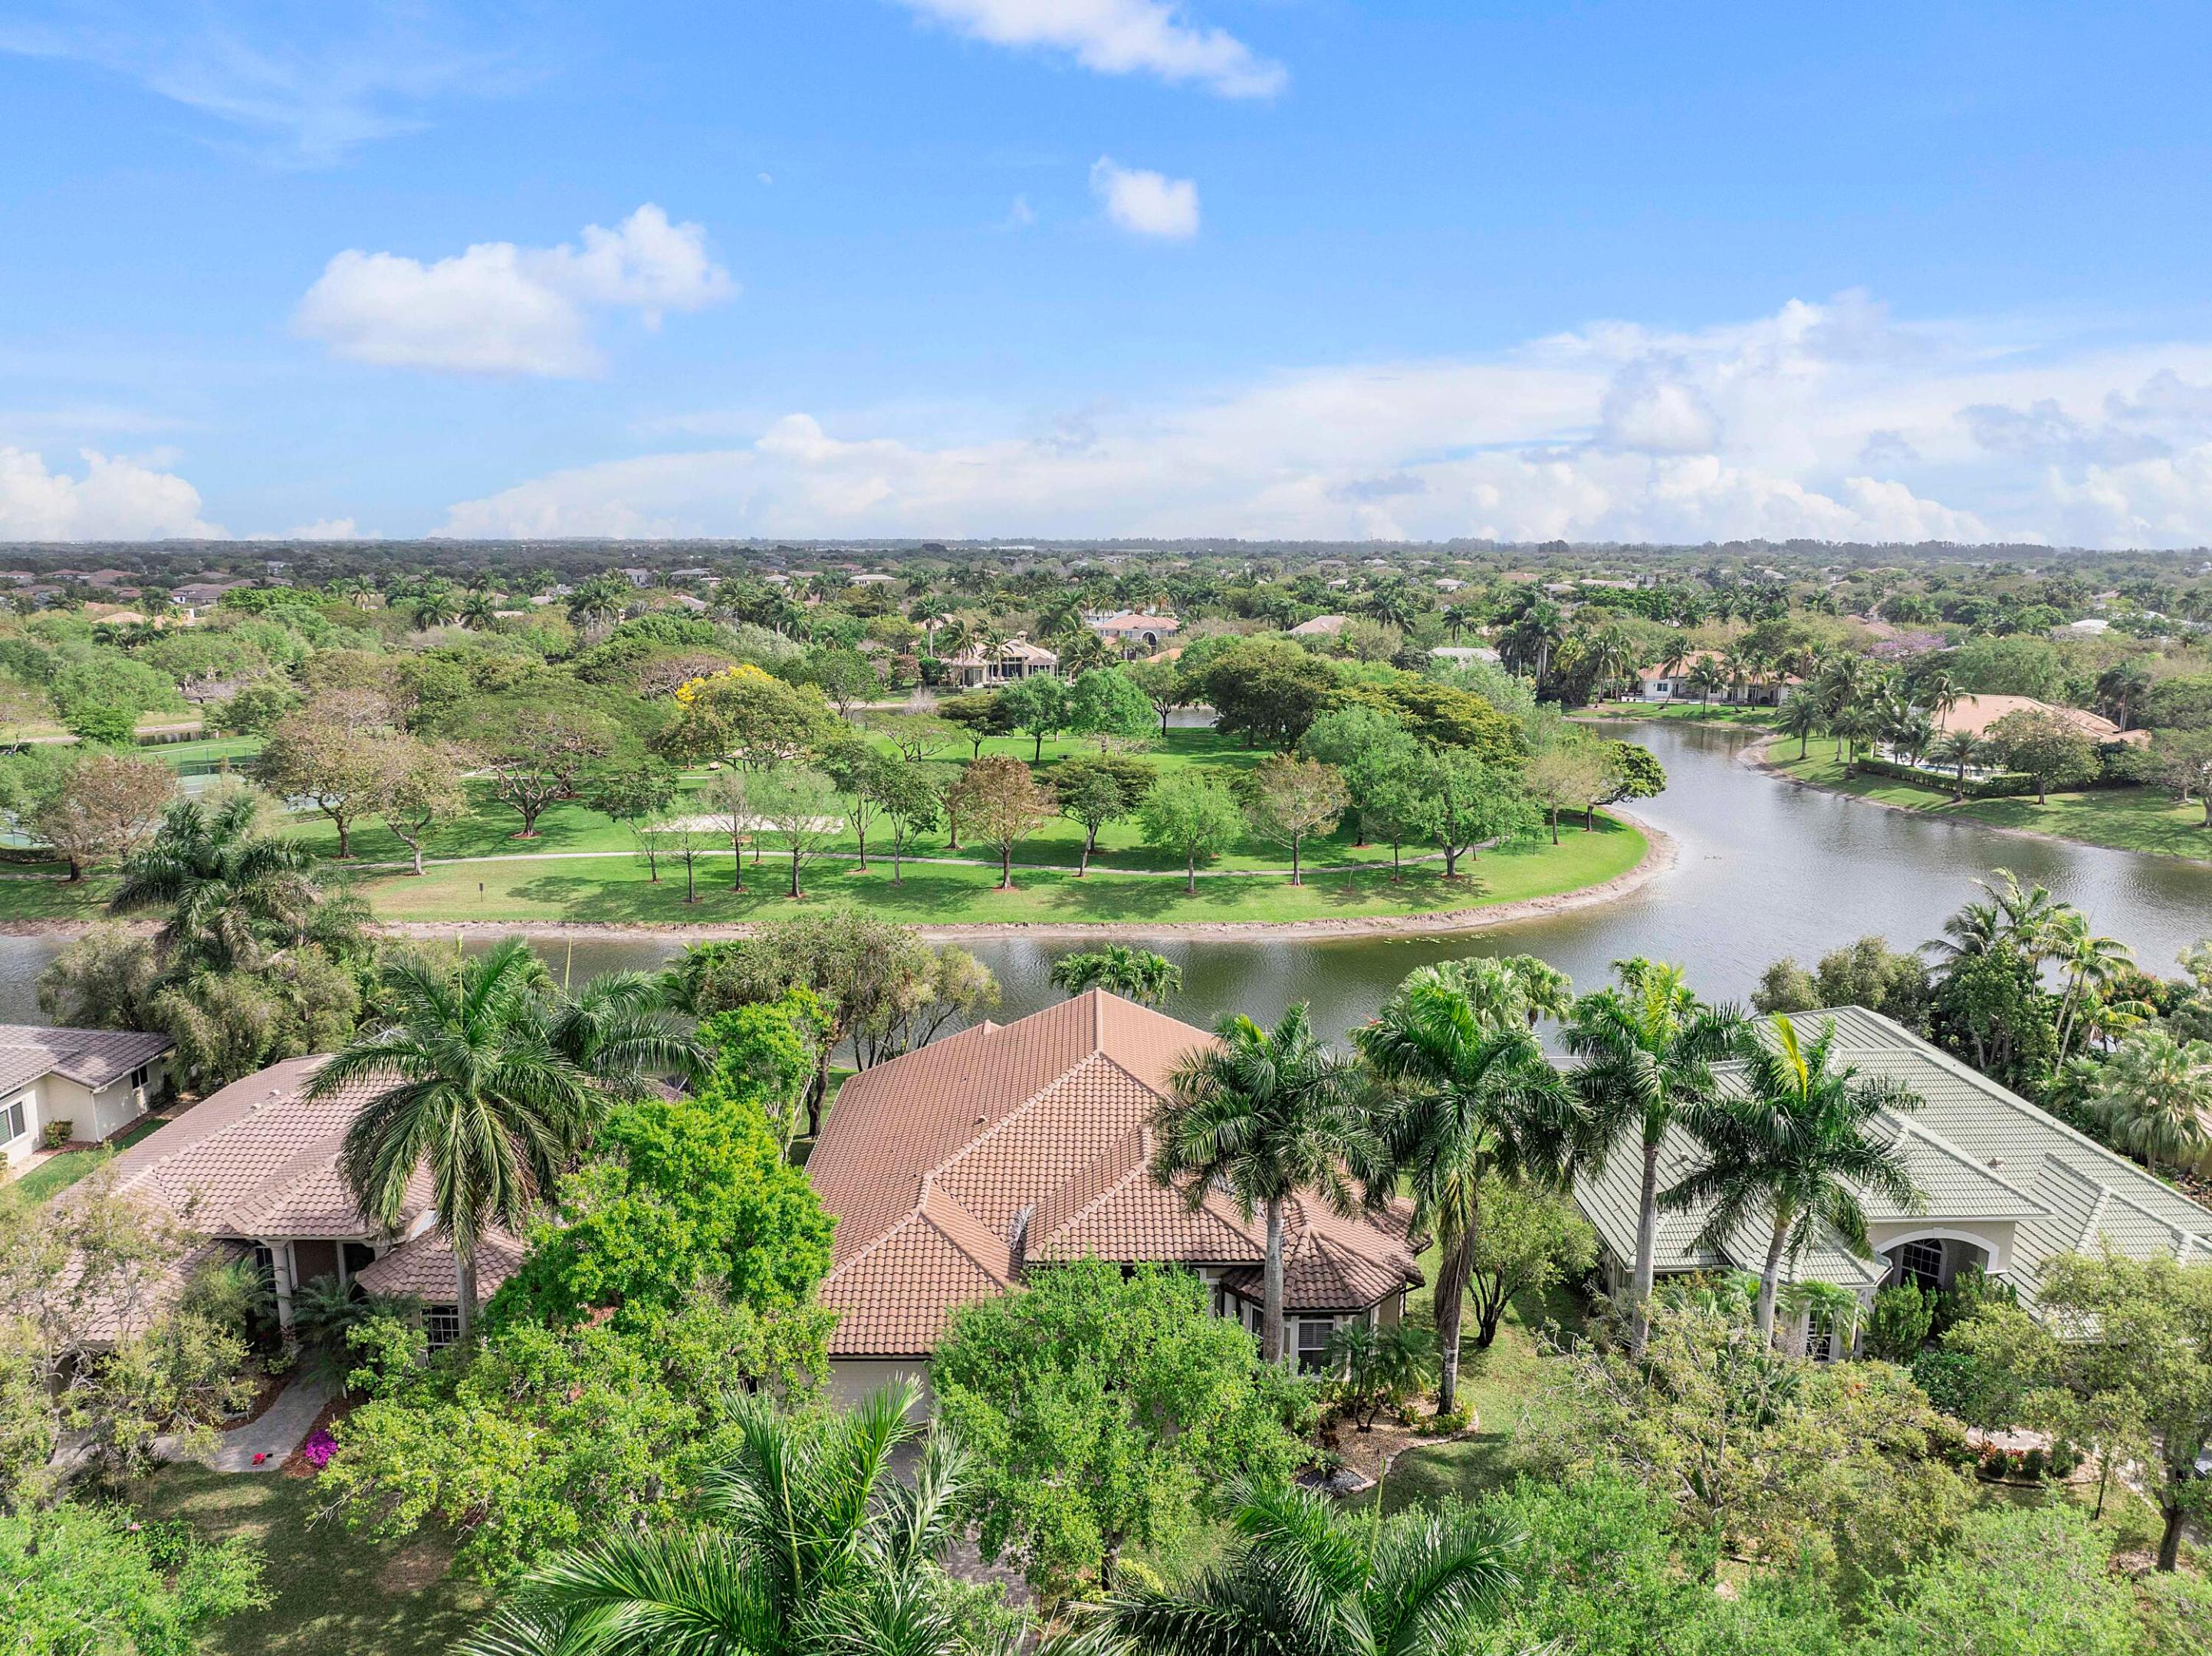
Aerial view of palm-lined homes beside a winding canal and landscaped park.
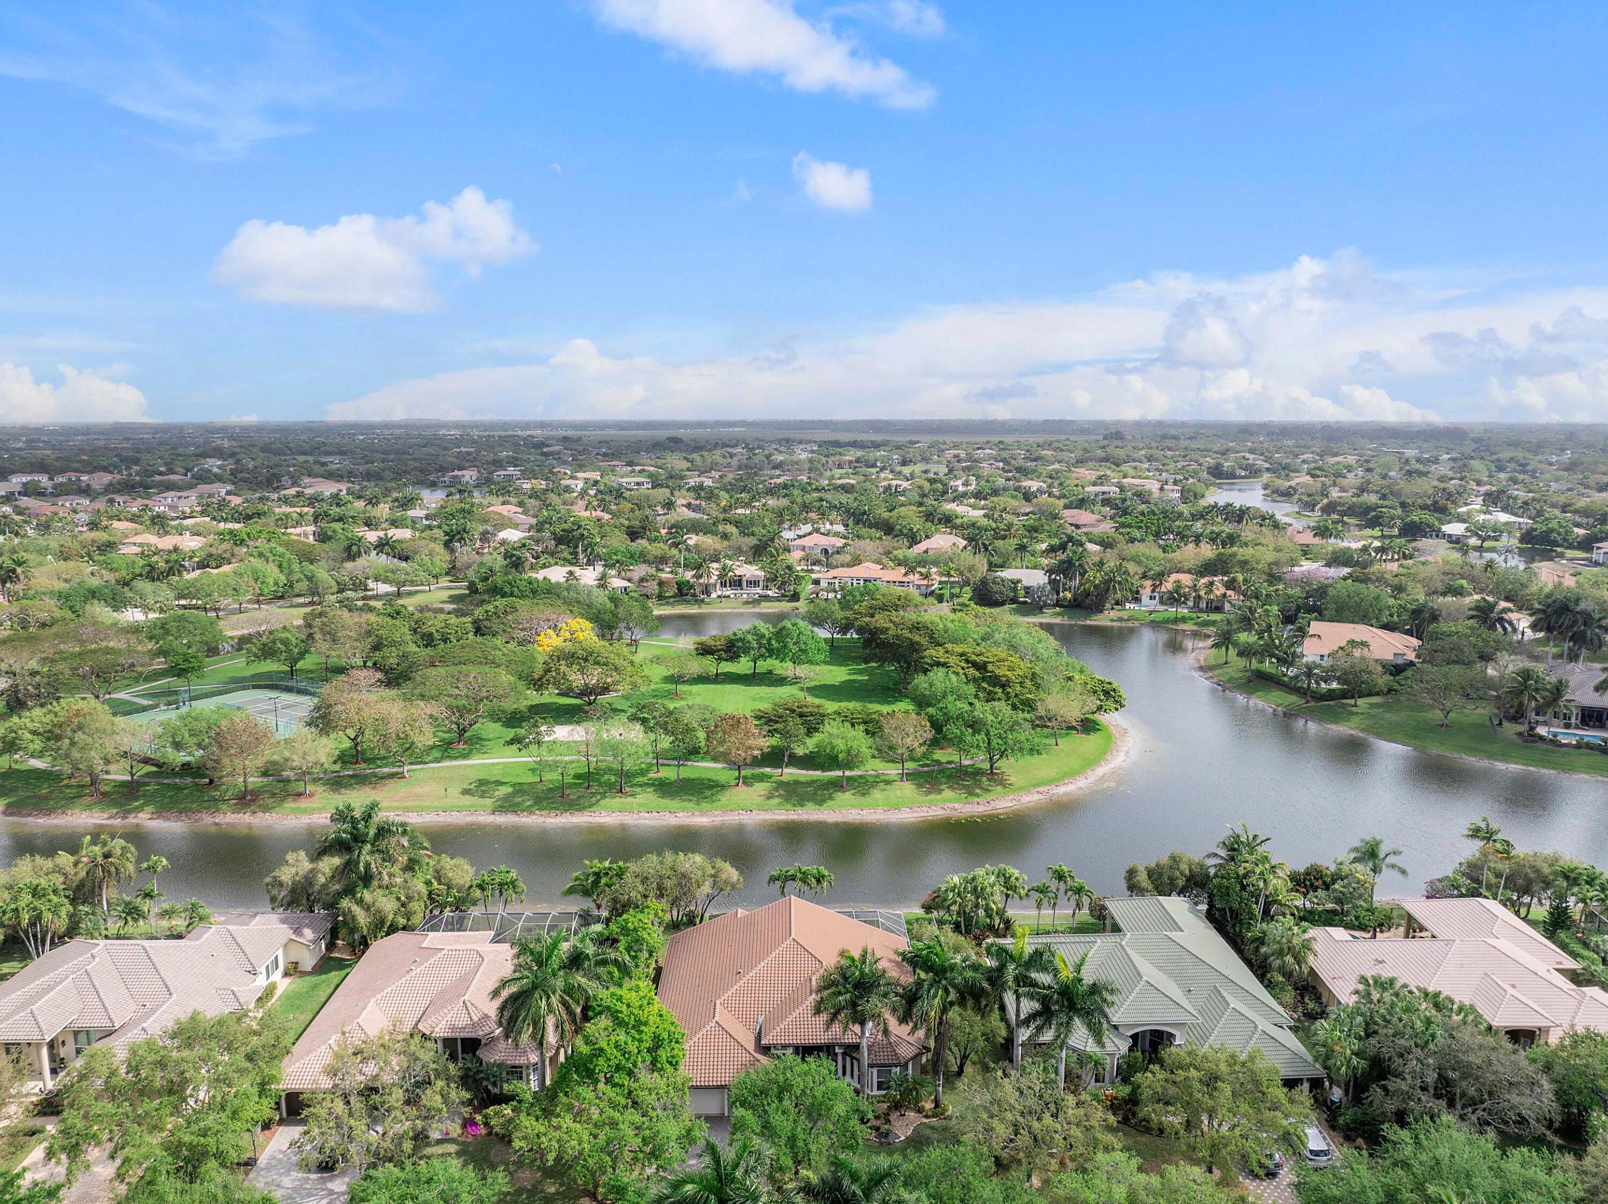
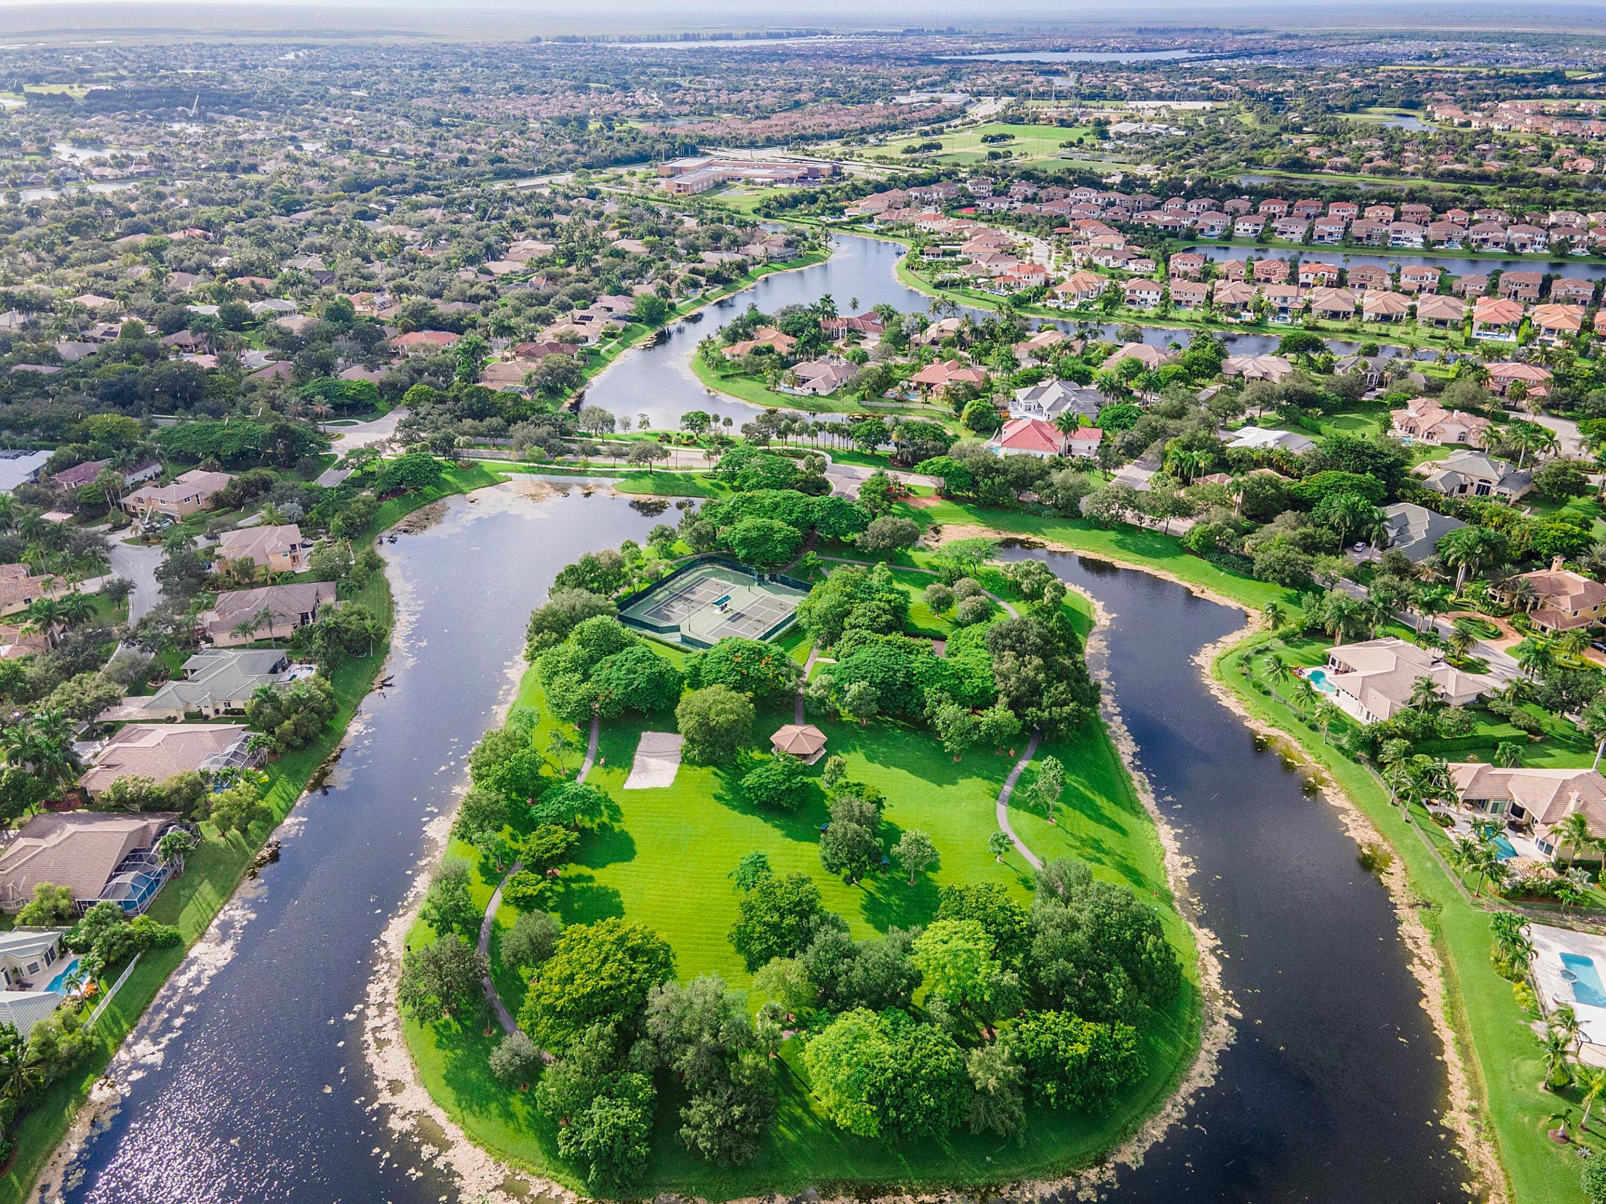
Aerial view of homes beside a curving lake, with a green park and tennis courts.
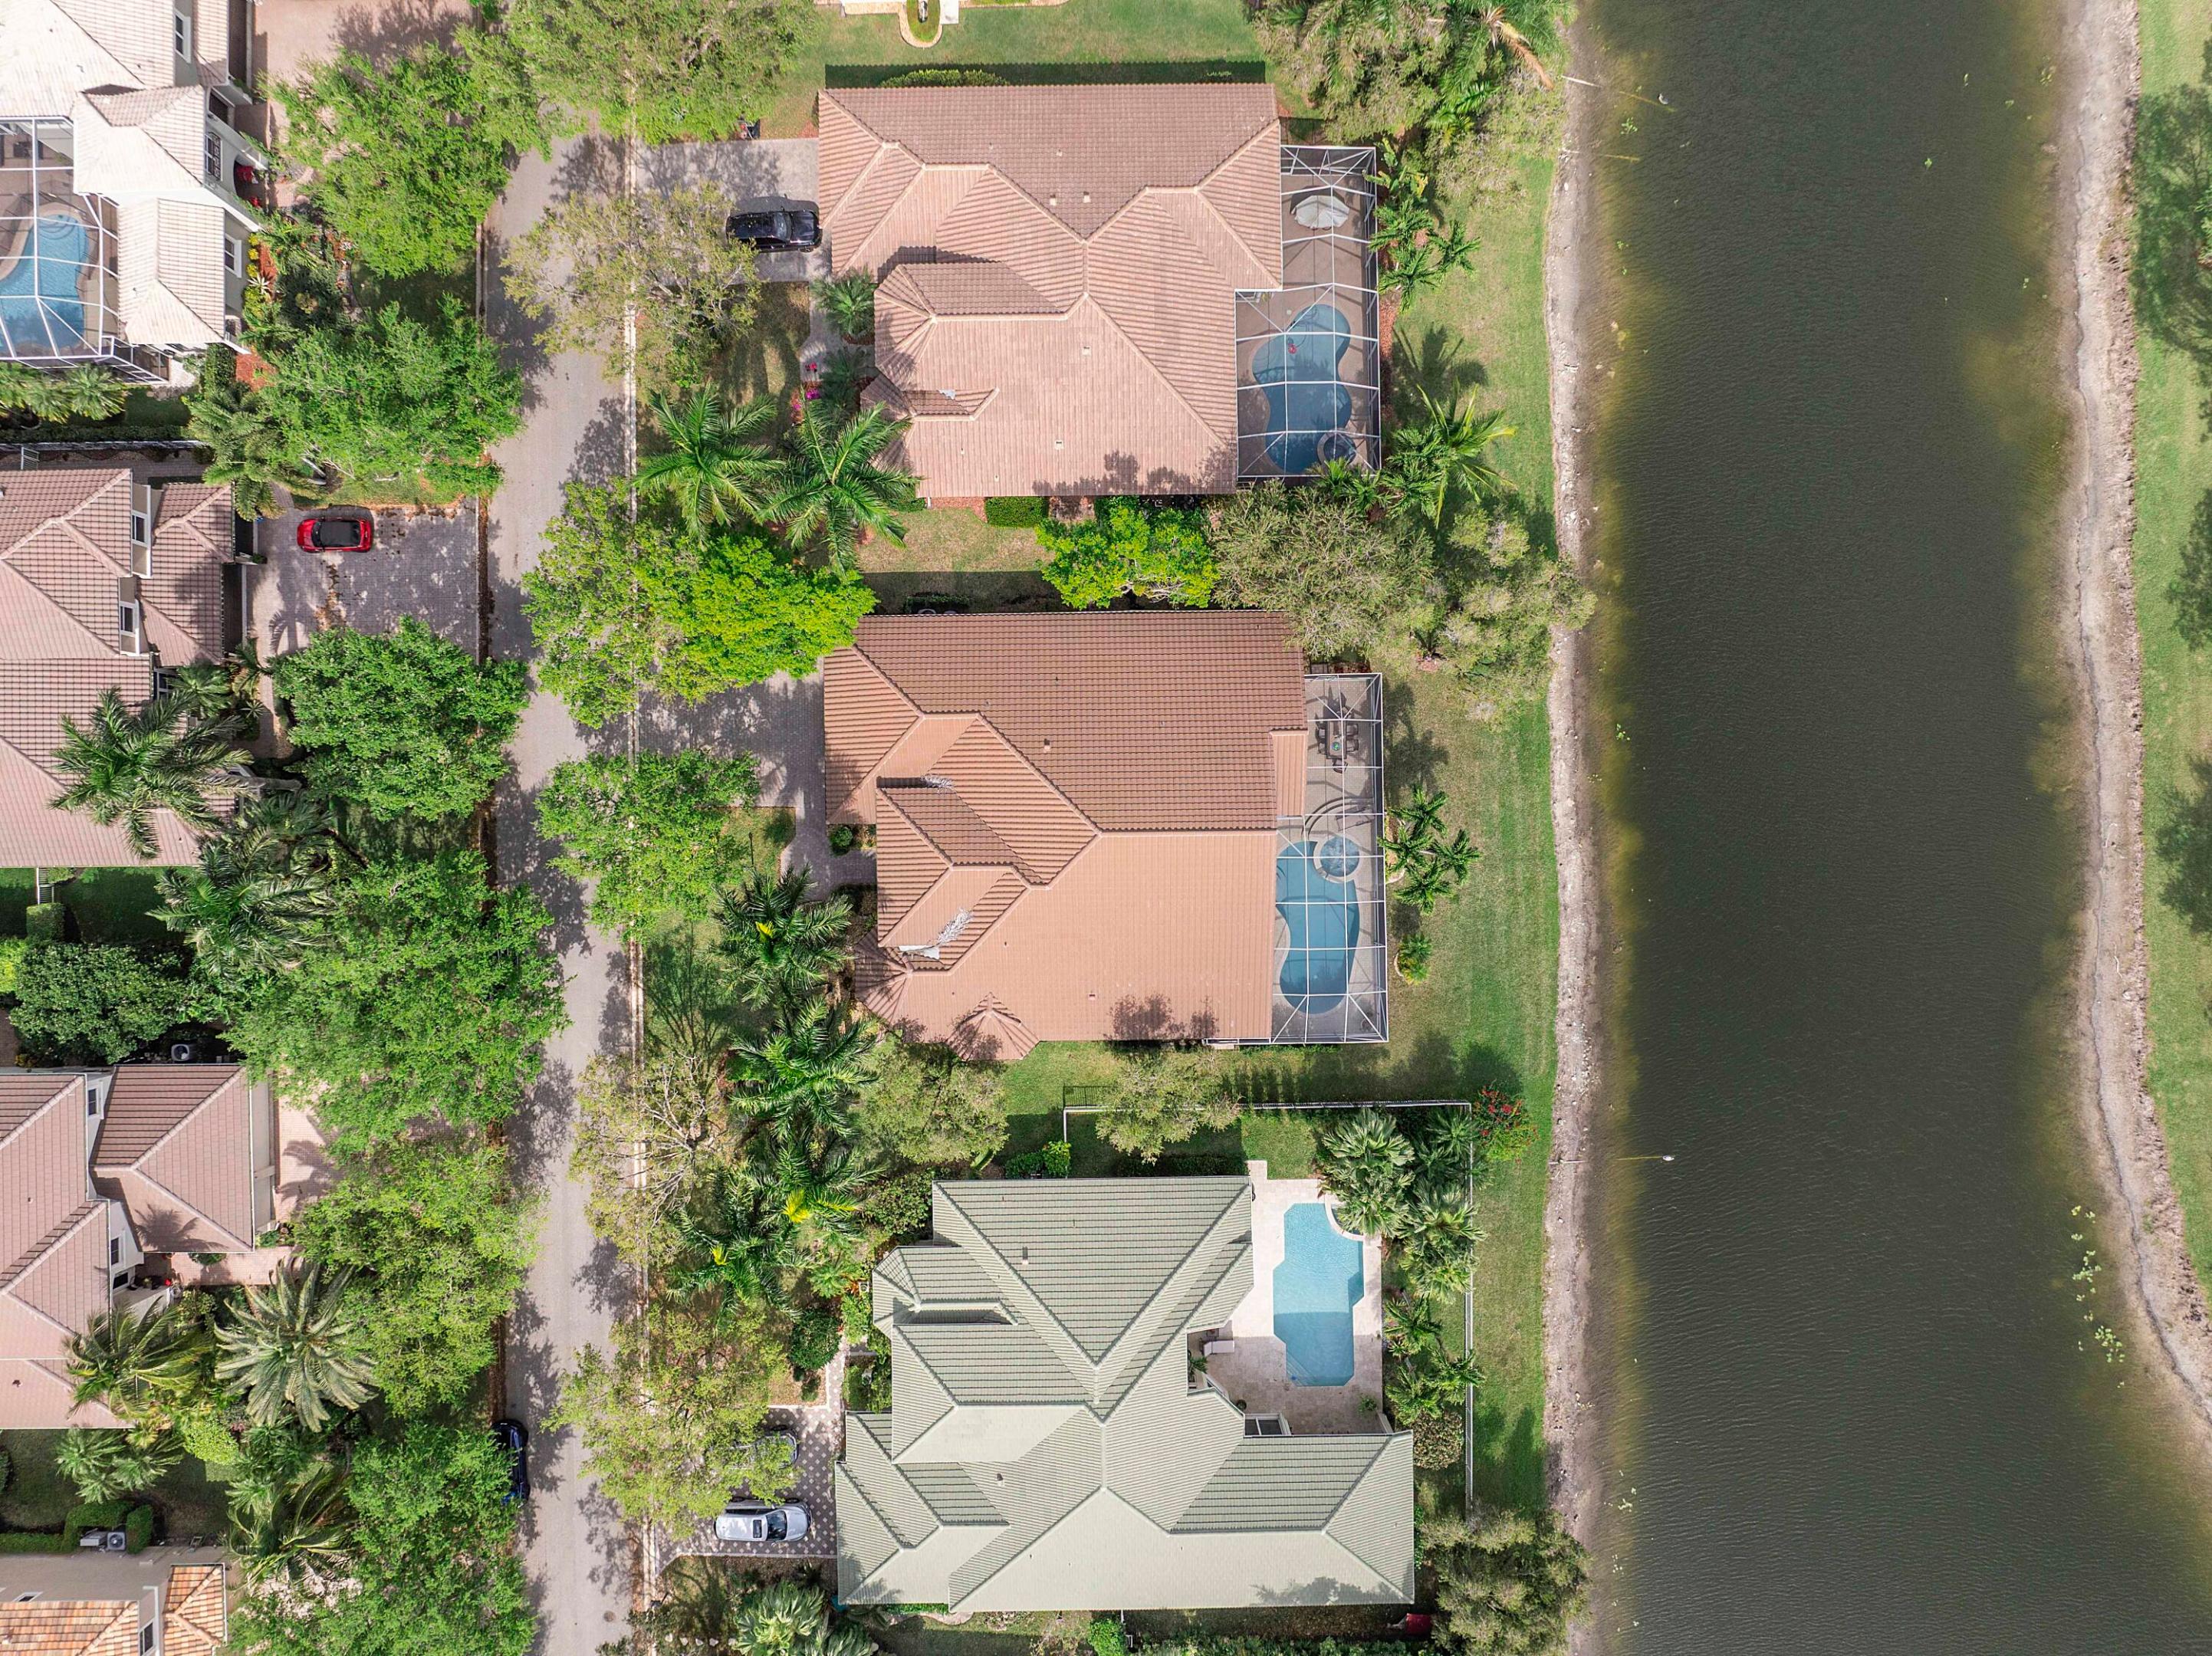
Aerial view of a canal-front home with a screened pool enclosure beside a broad canal.
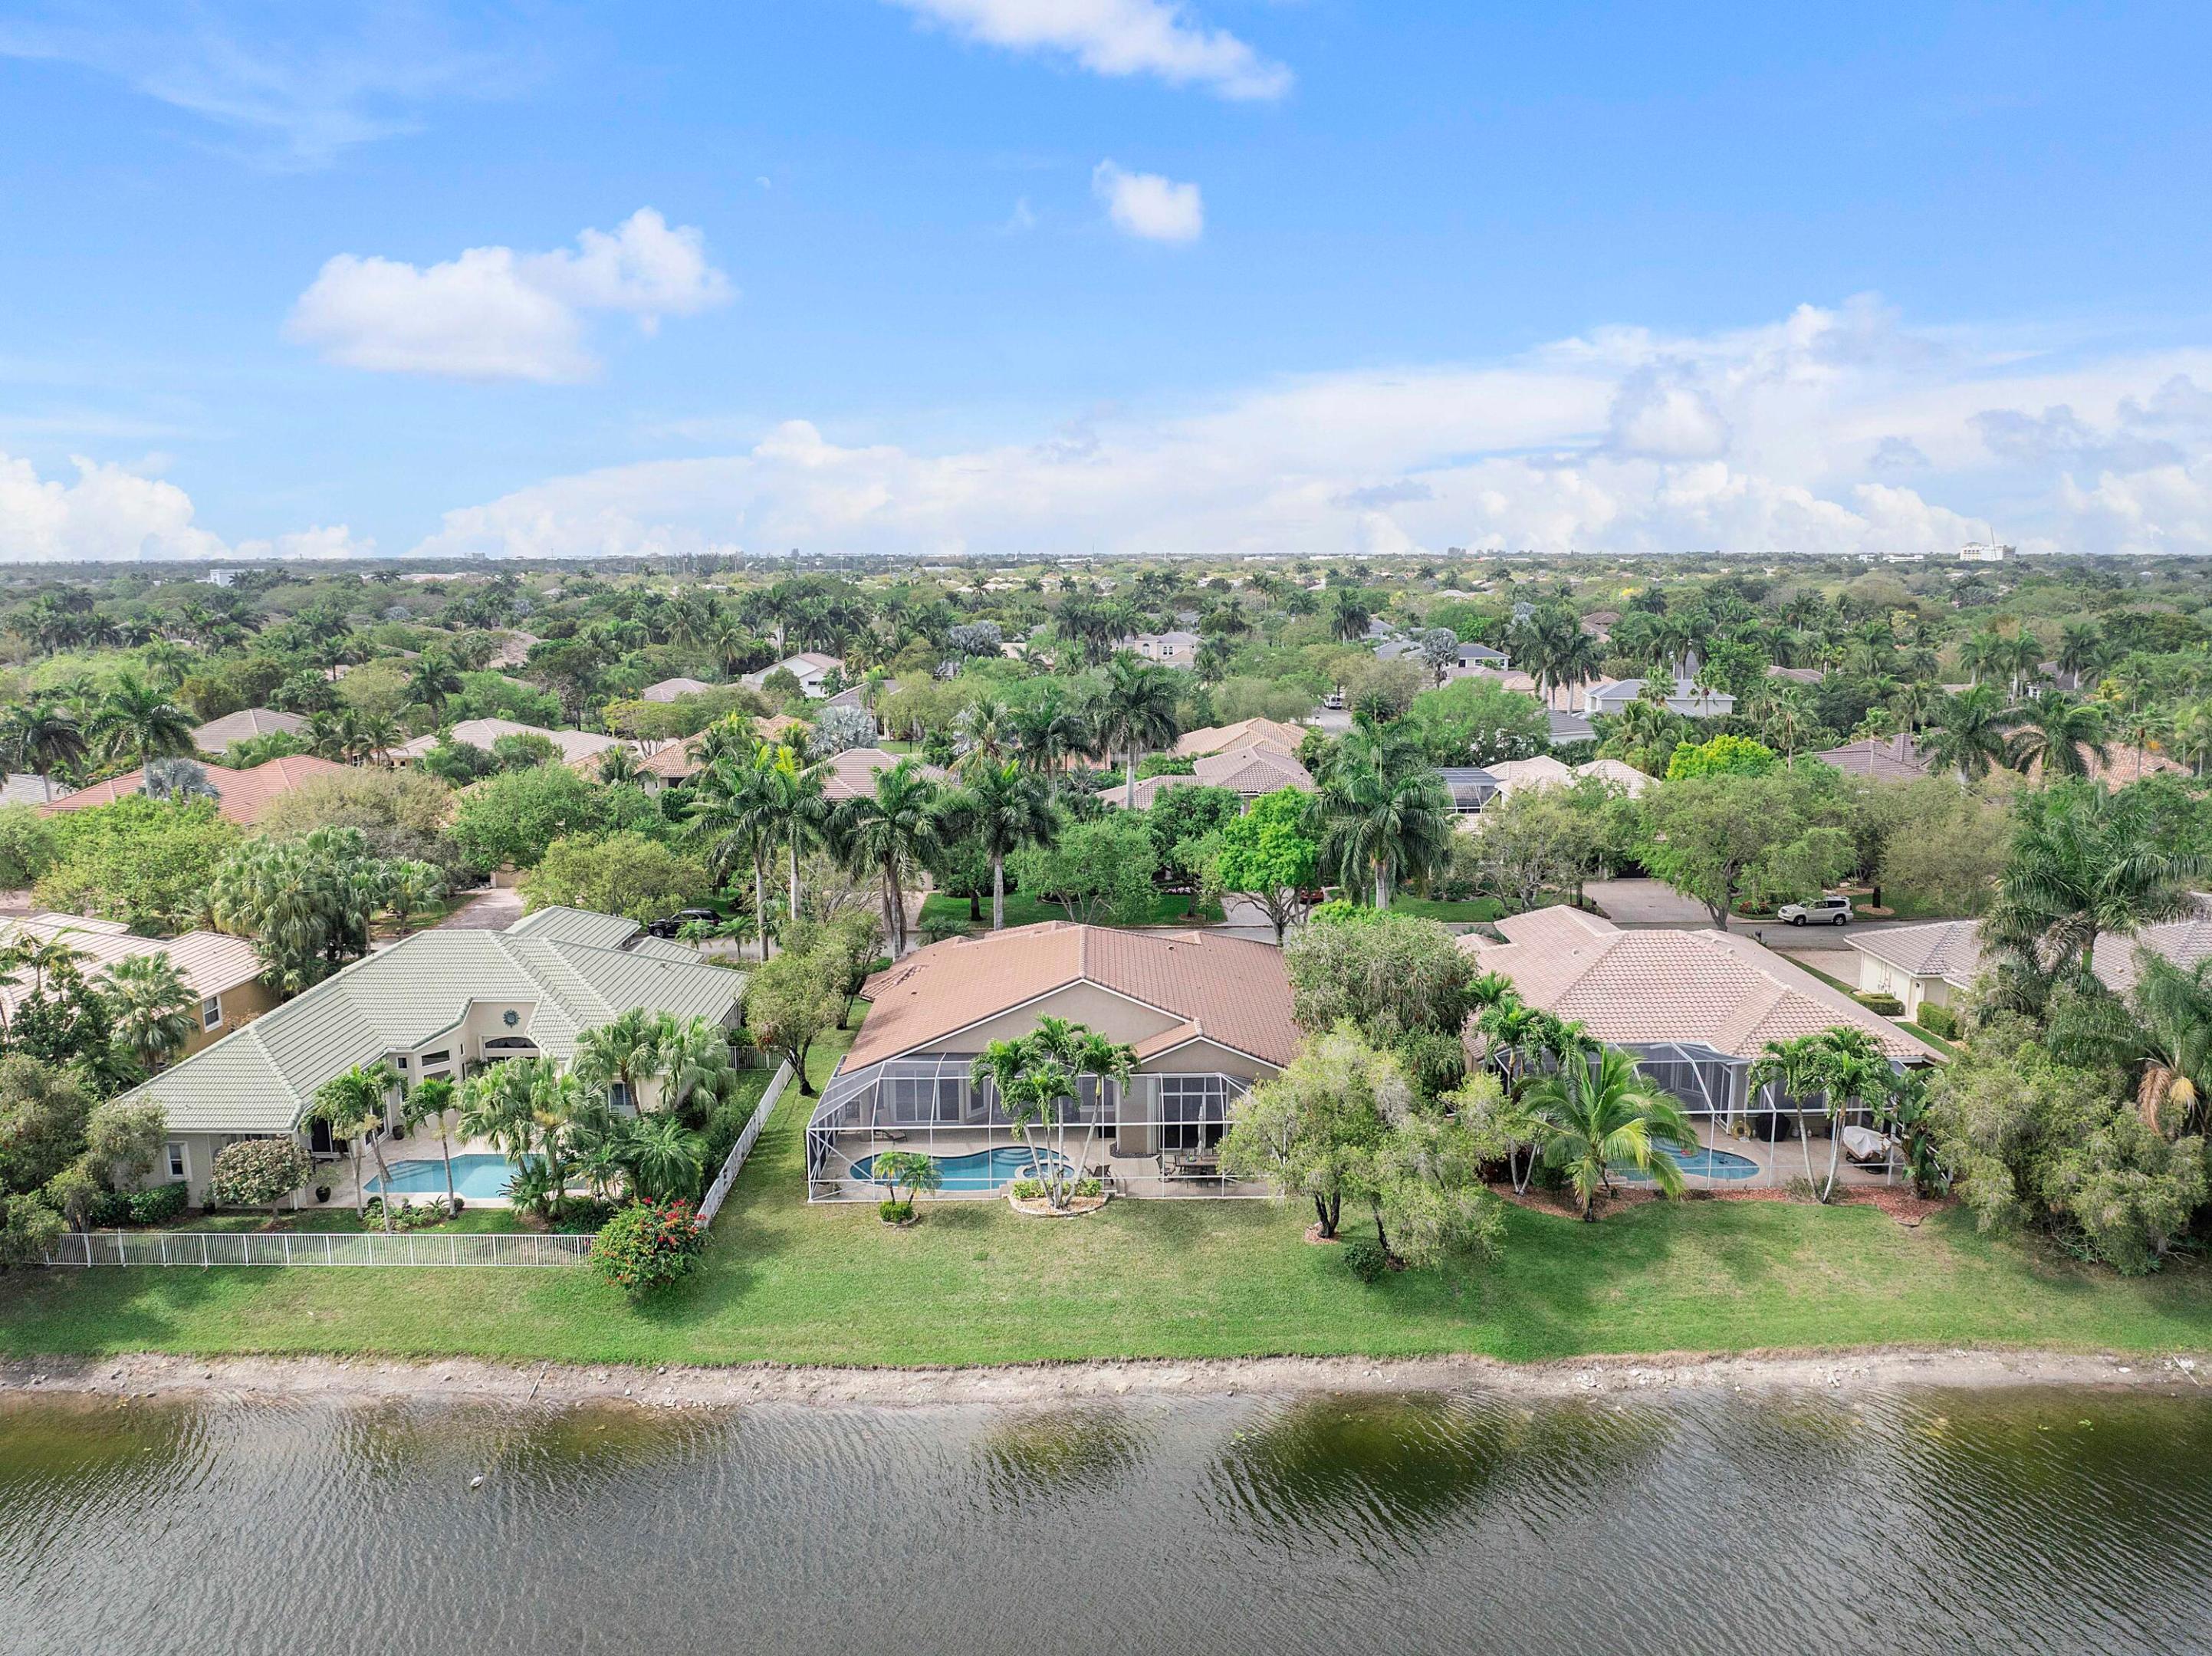
Aerial view of a waterfront home with a screened pool beside a canal.
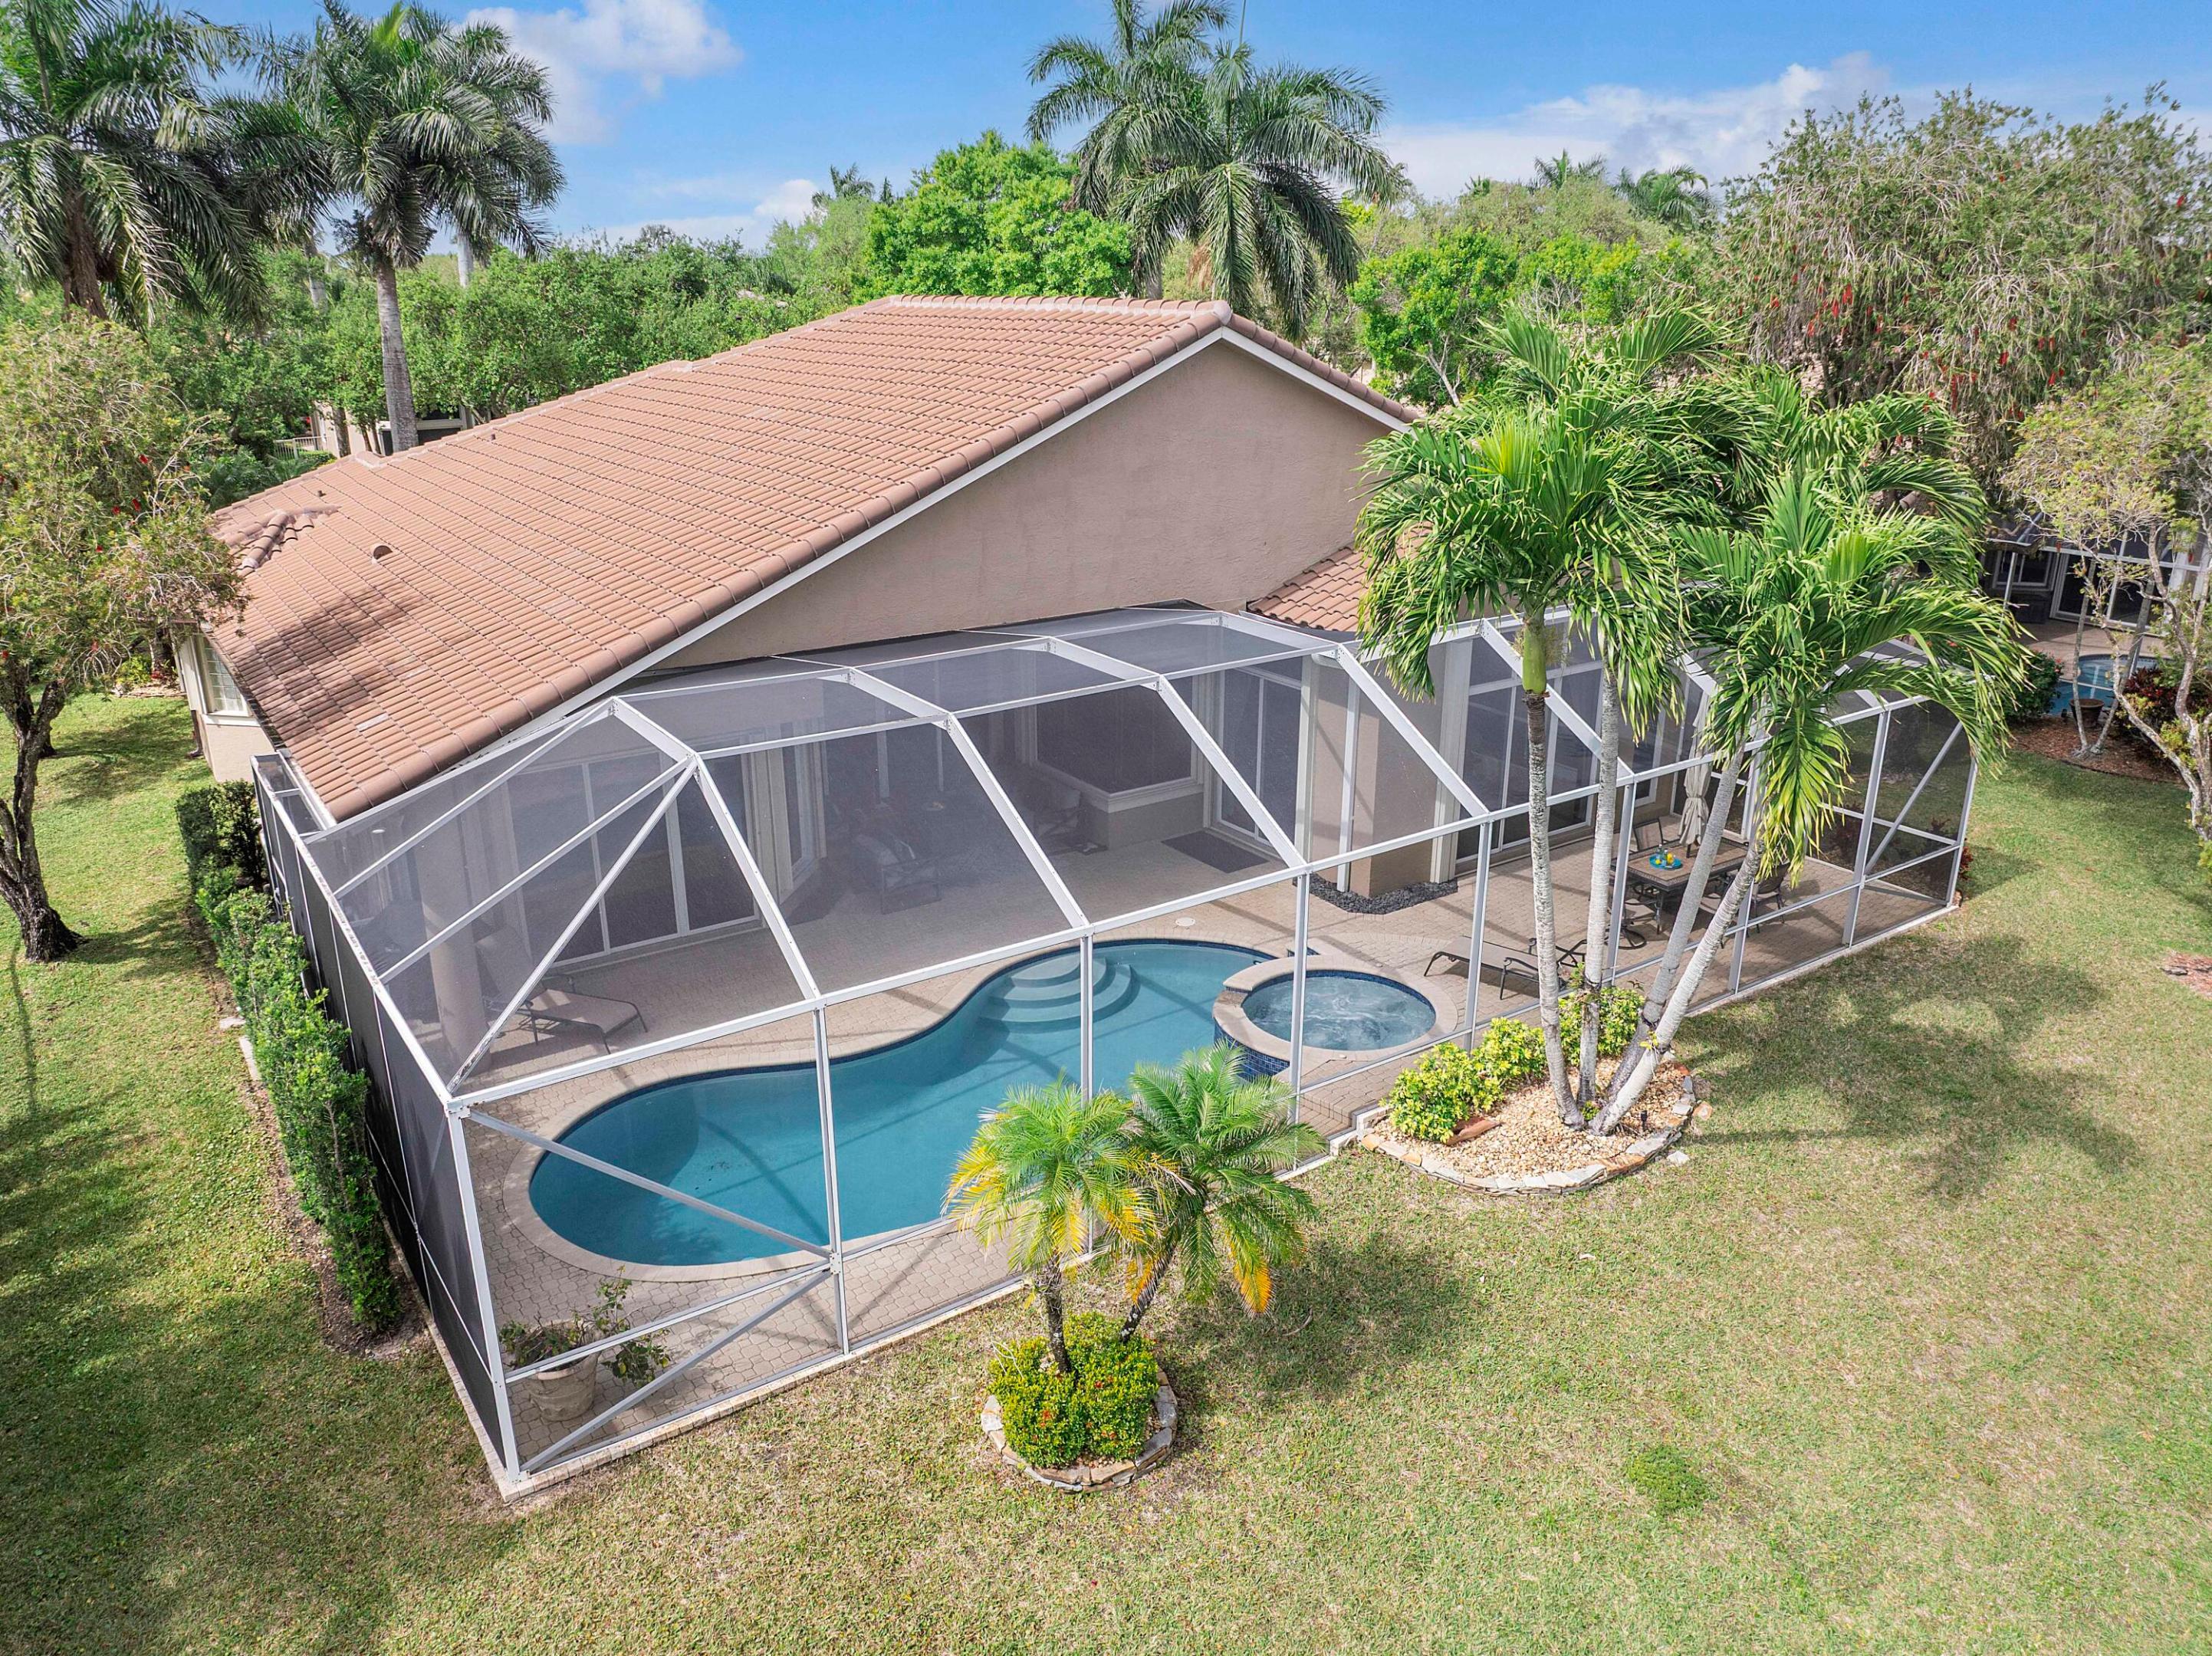
Aerial view of a screened backyard pool and spa beside a tan-roofed home.
Single-story home with a tiled roof, two-car garage, arched windows, and palm trees.
Home exterior with a terracotta tile roof, arched windows, and a large shade tree by the driveway.
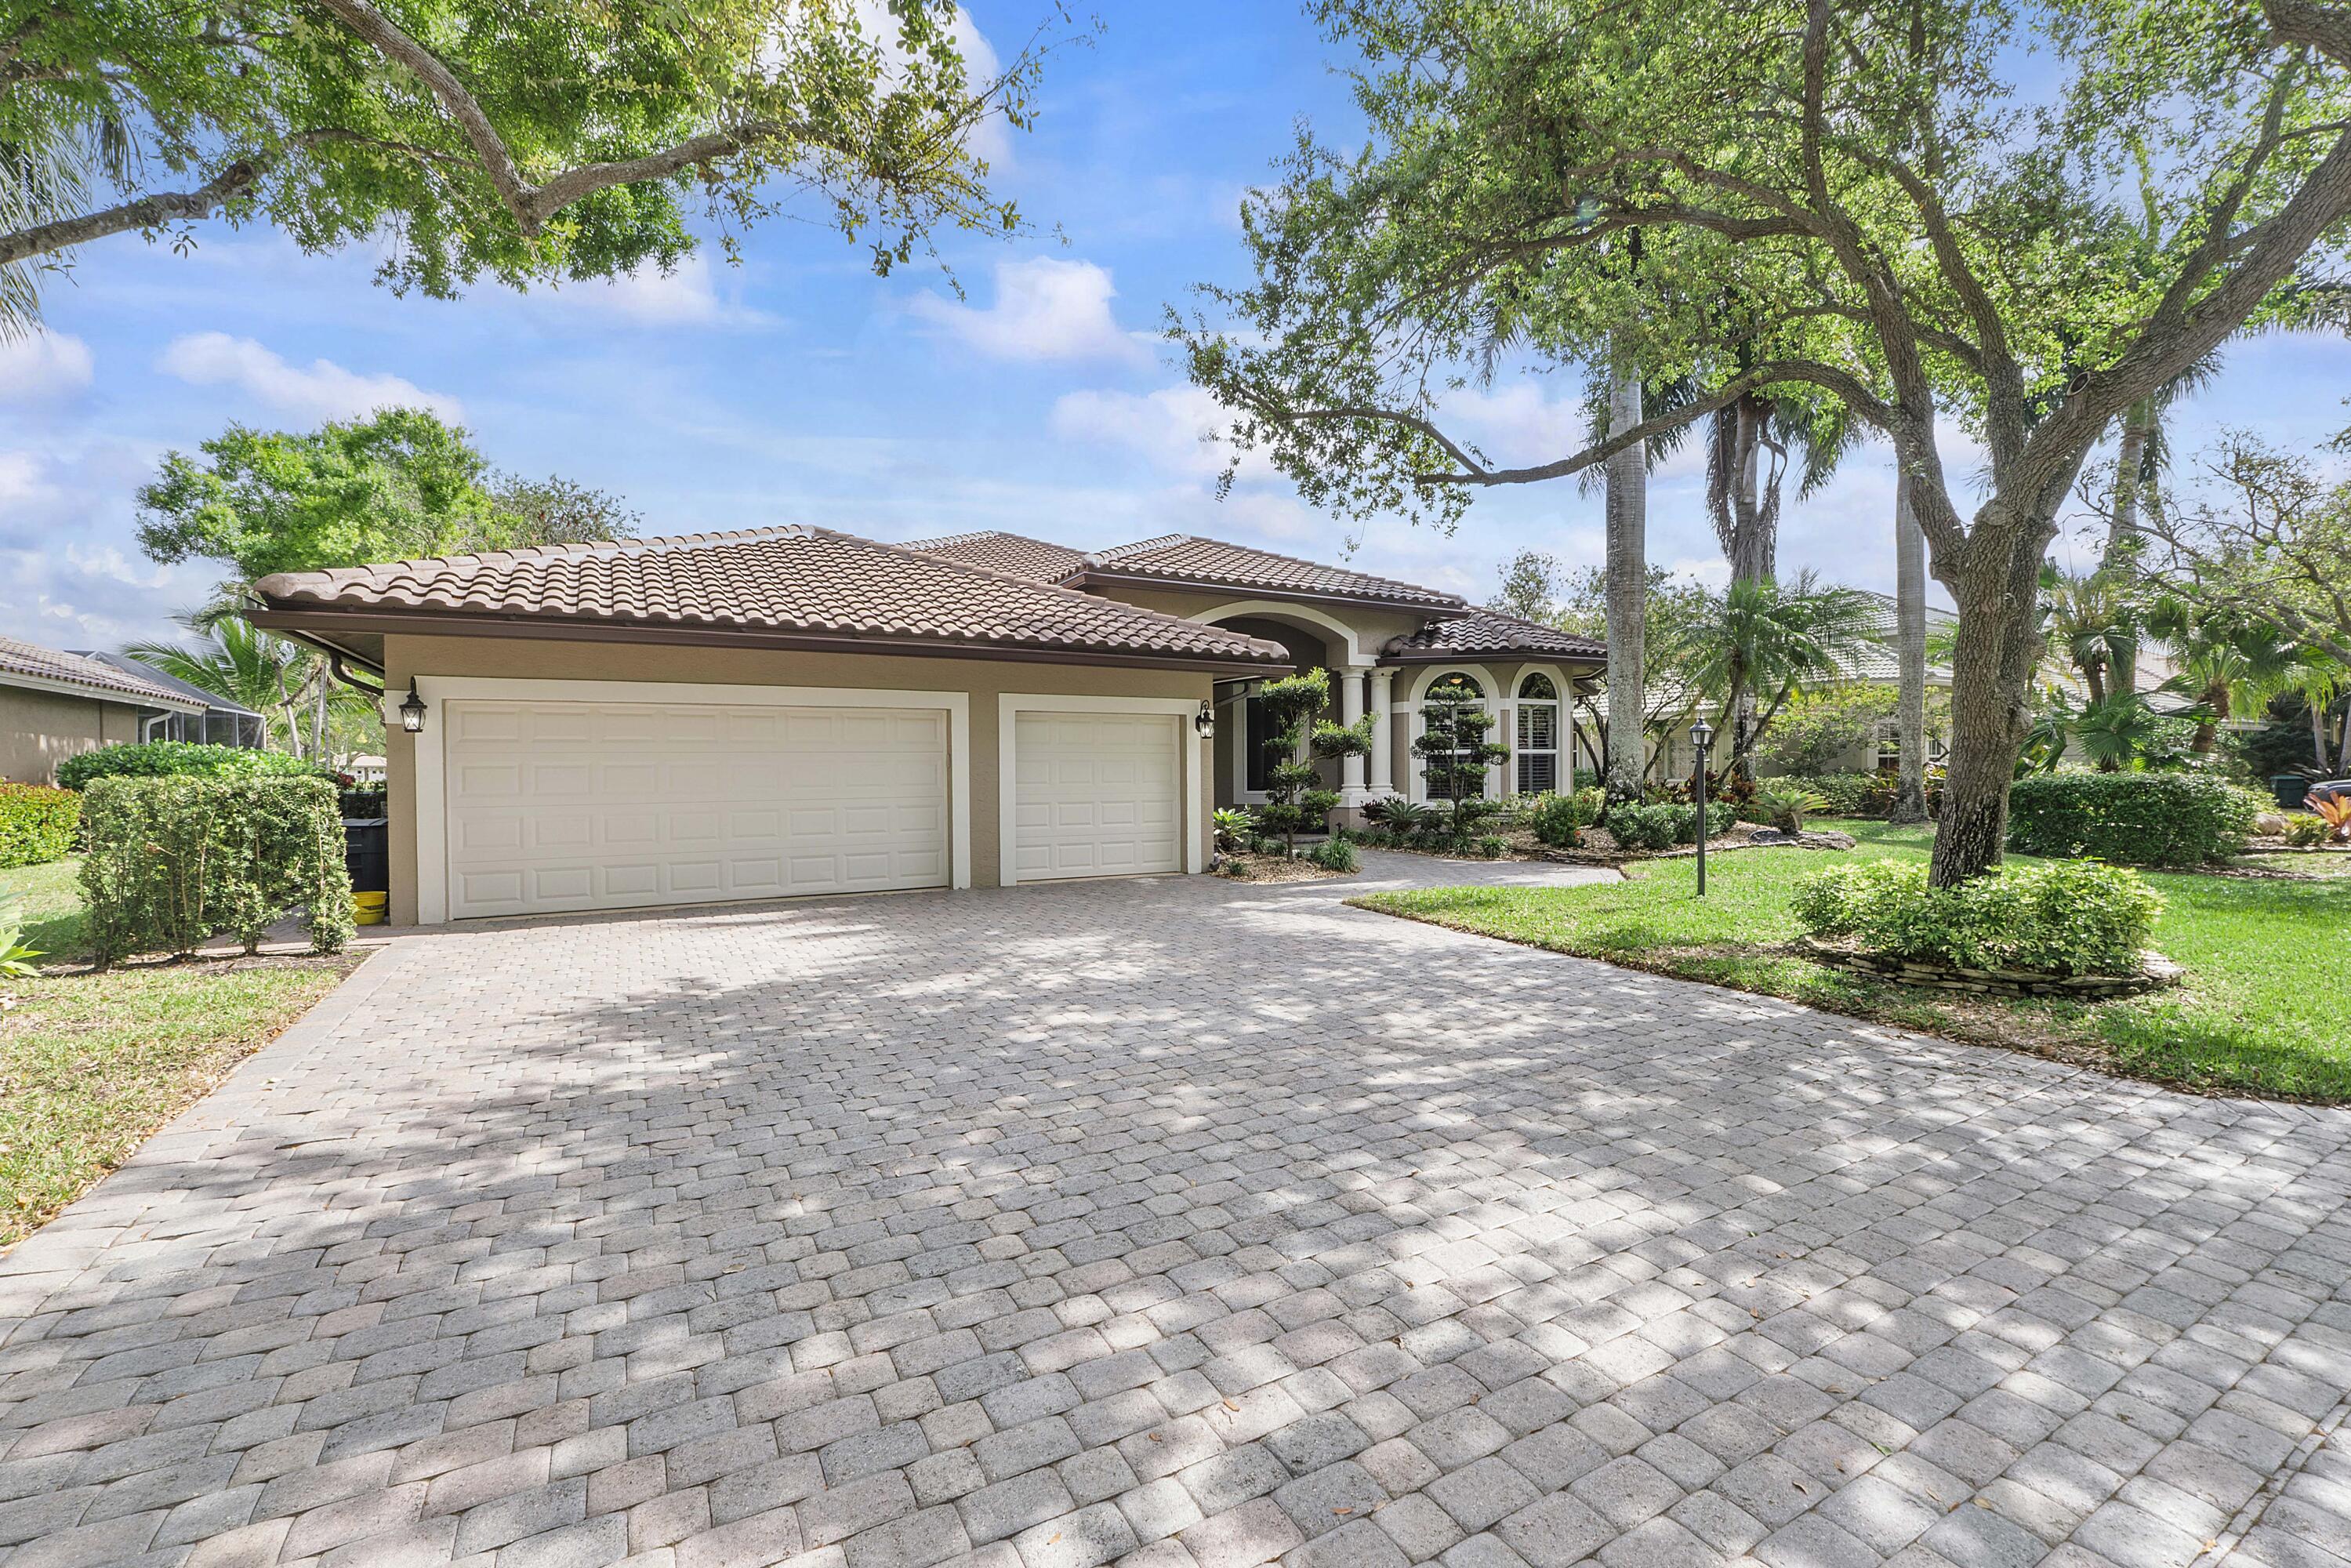
Stucco home with a tiled roof, three-car garage, paver driveway, and mature trees.
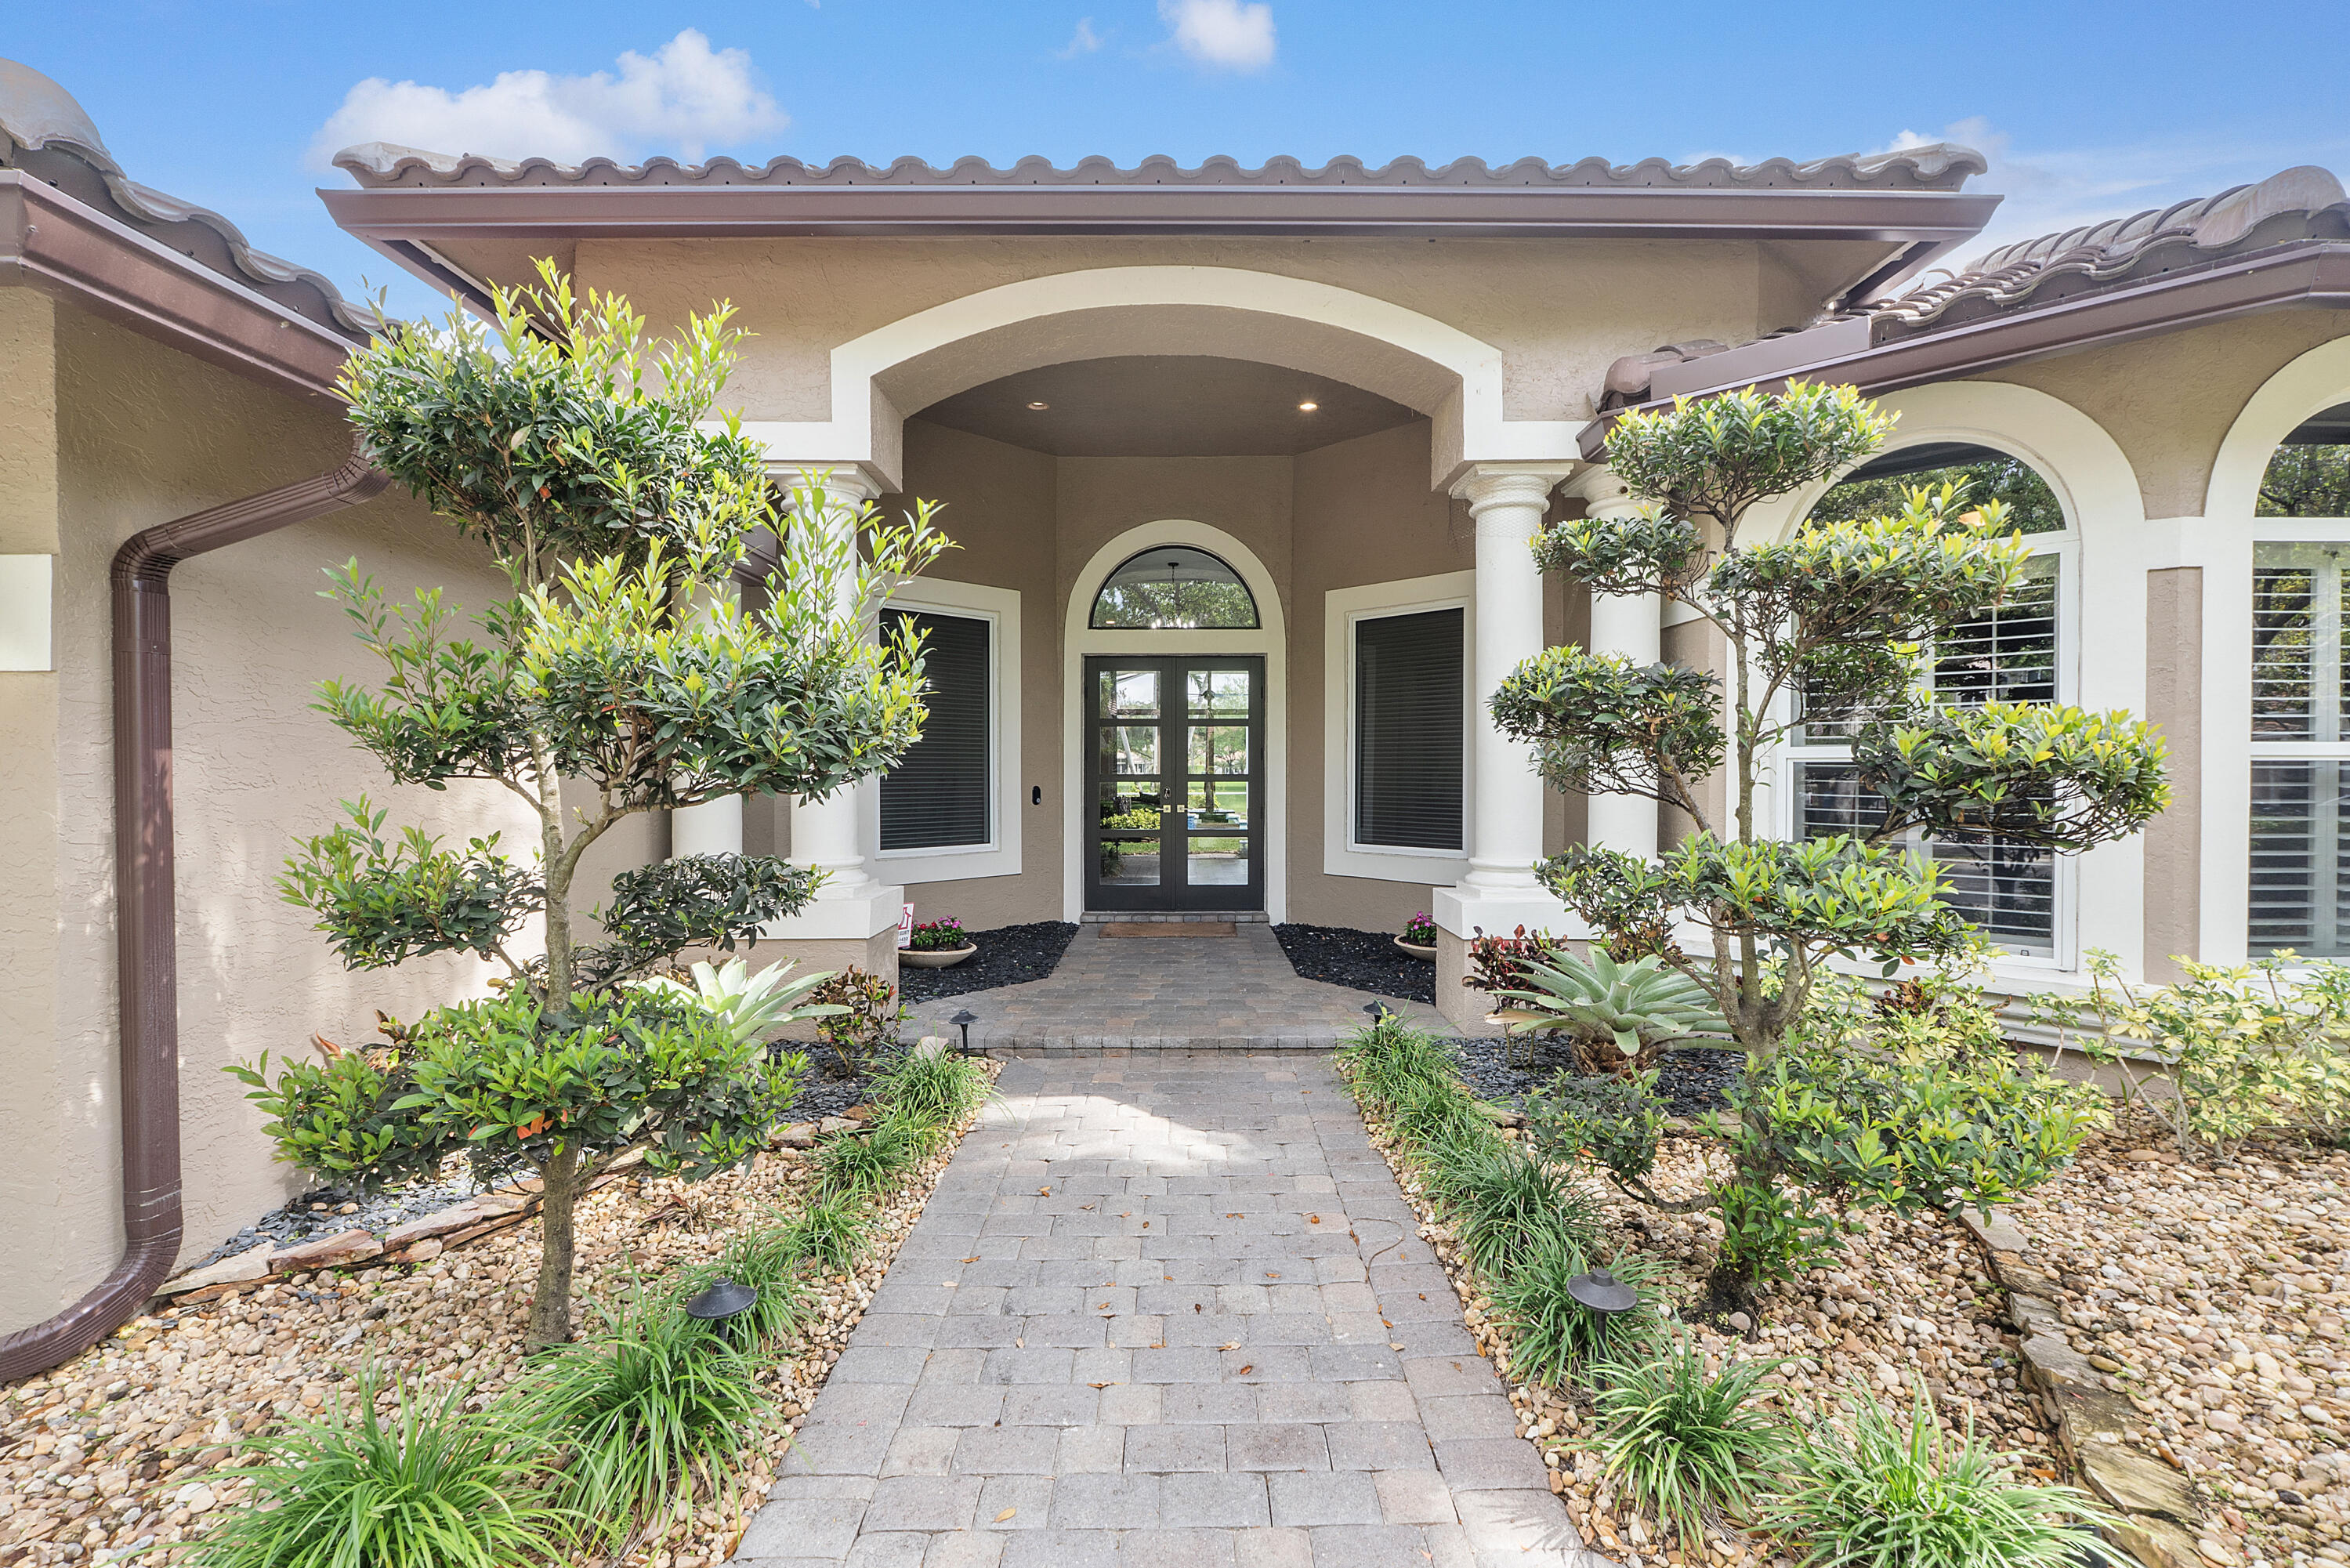
Home entrance with an arched portico and columned porch, approached by a landscaped paver walkway.
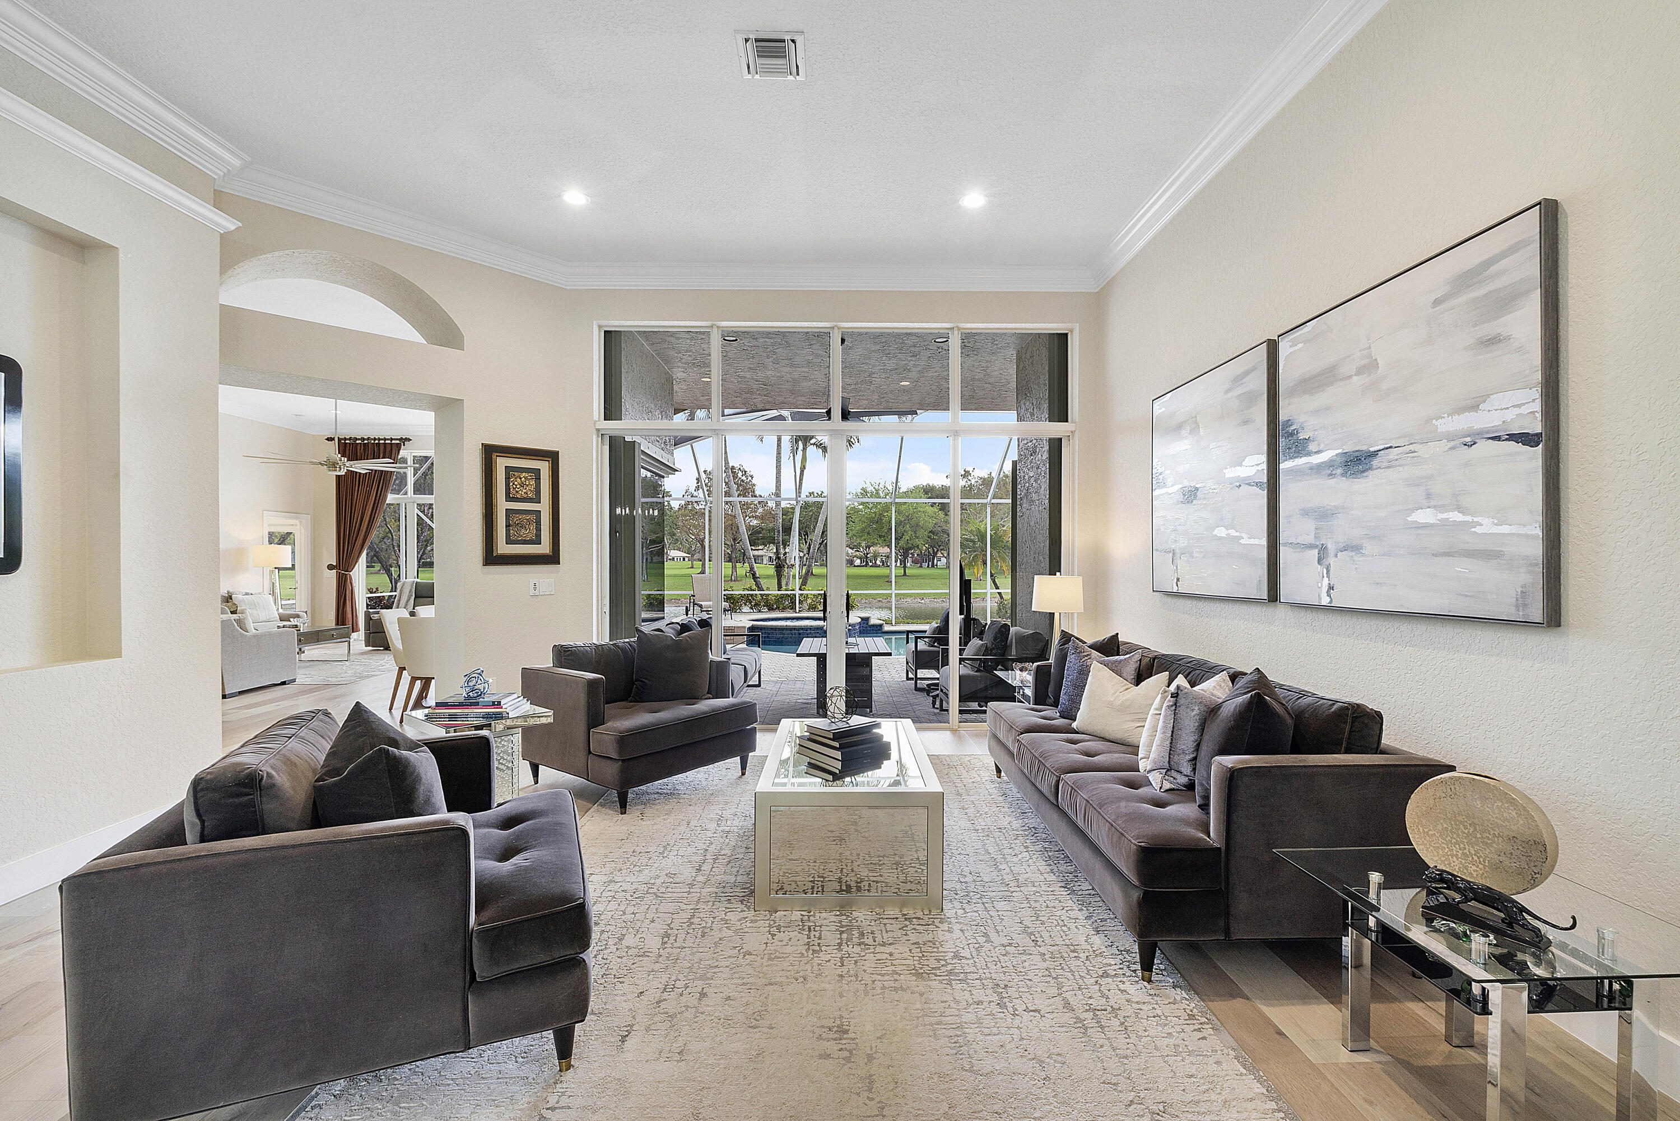
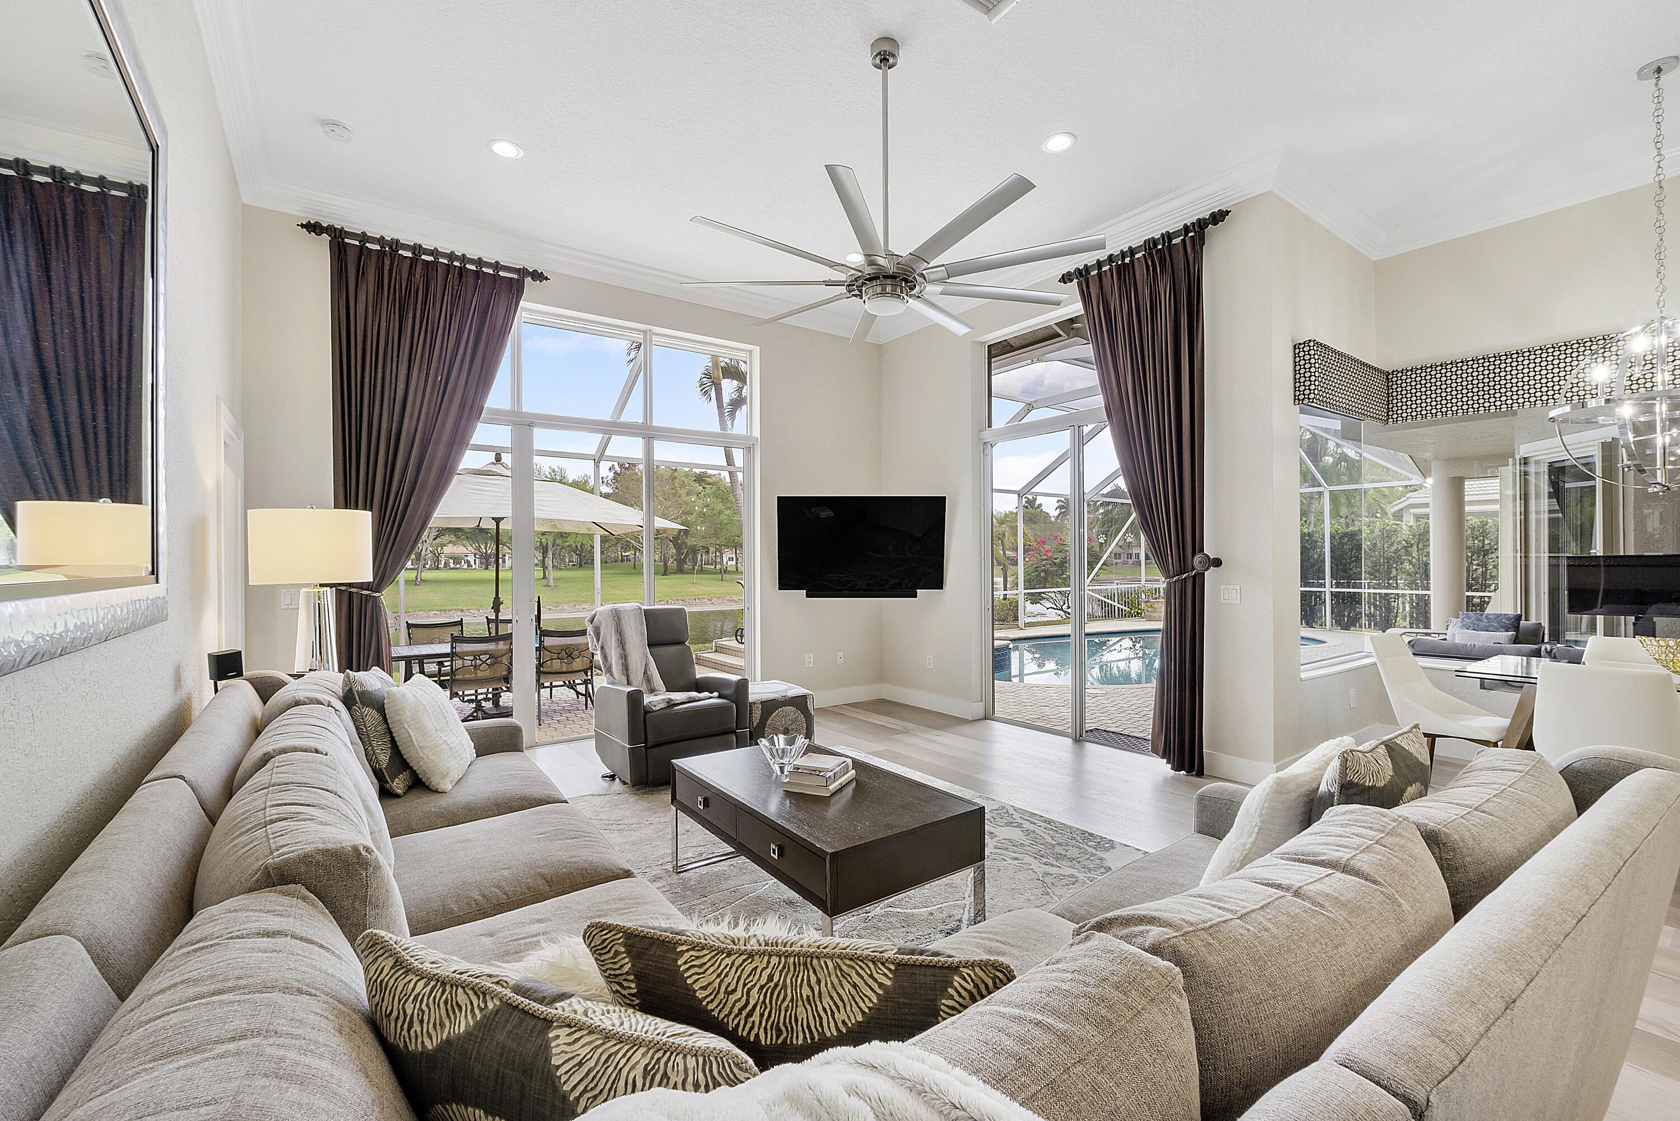
Staged living room with dark sofas, light wood floors, and large windows overlooking a green lawn.
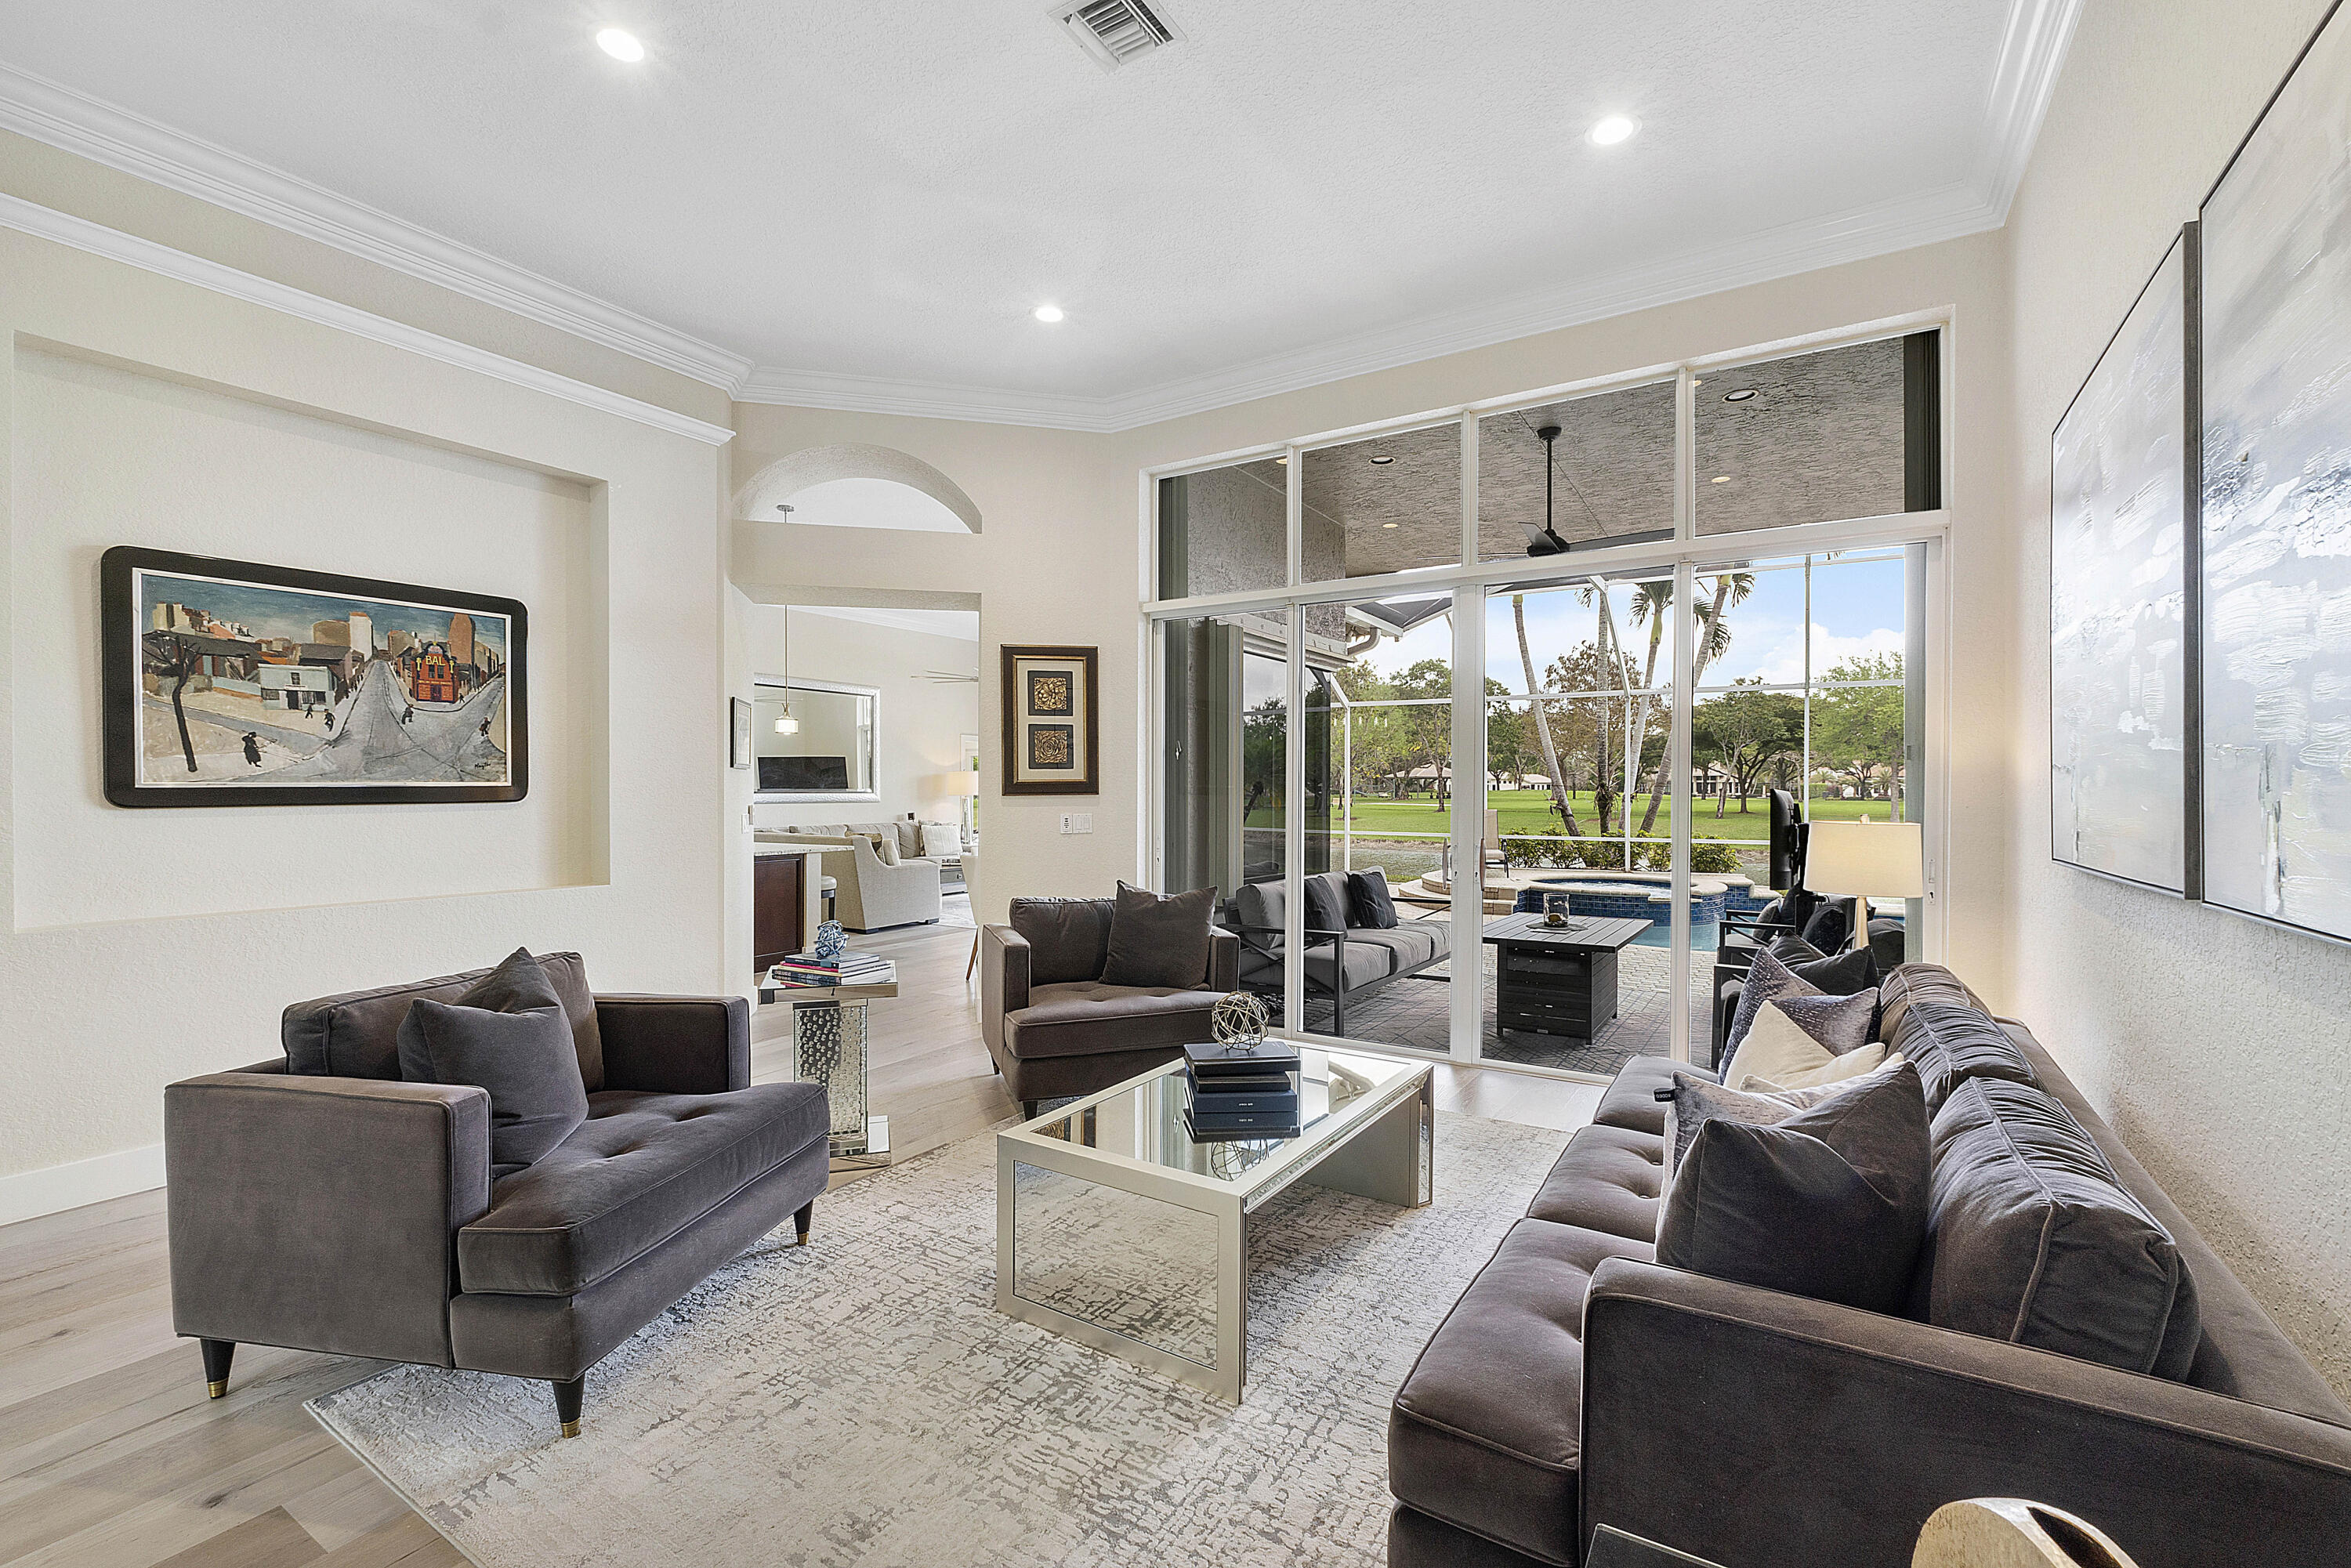
Living room with dark sofas and large glass doors overlooking a pool and palm-lined lawn.
Living room with dark sofas and glass doors overlooking a patio, pool, and manicured green.
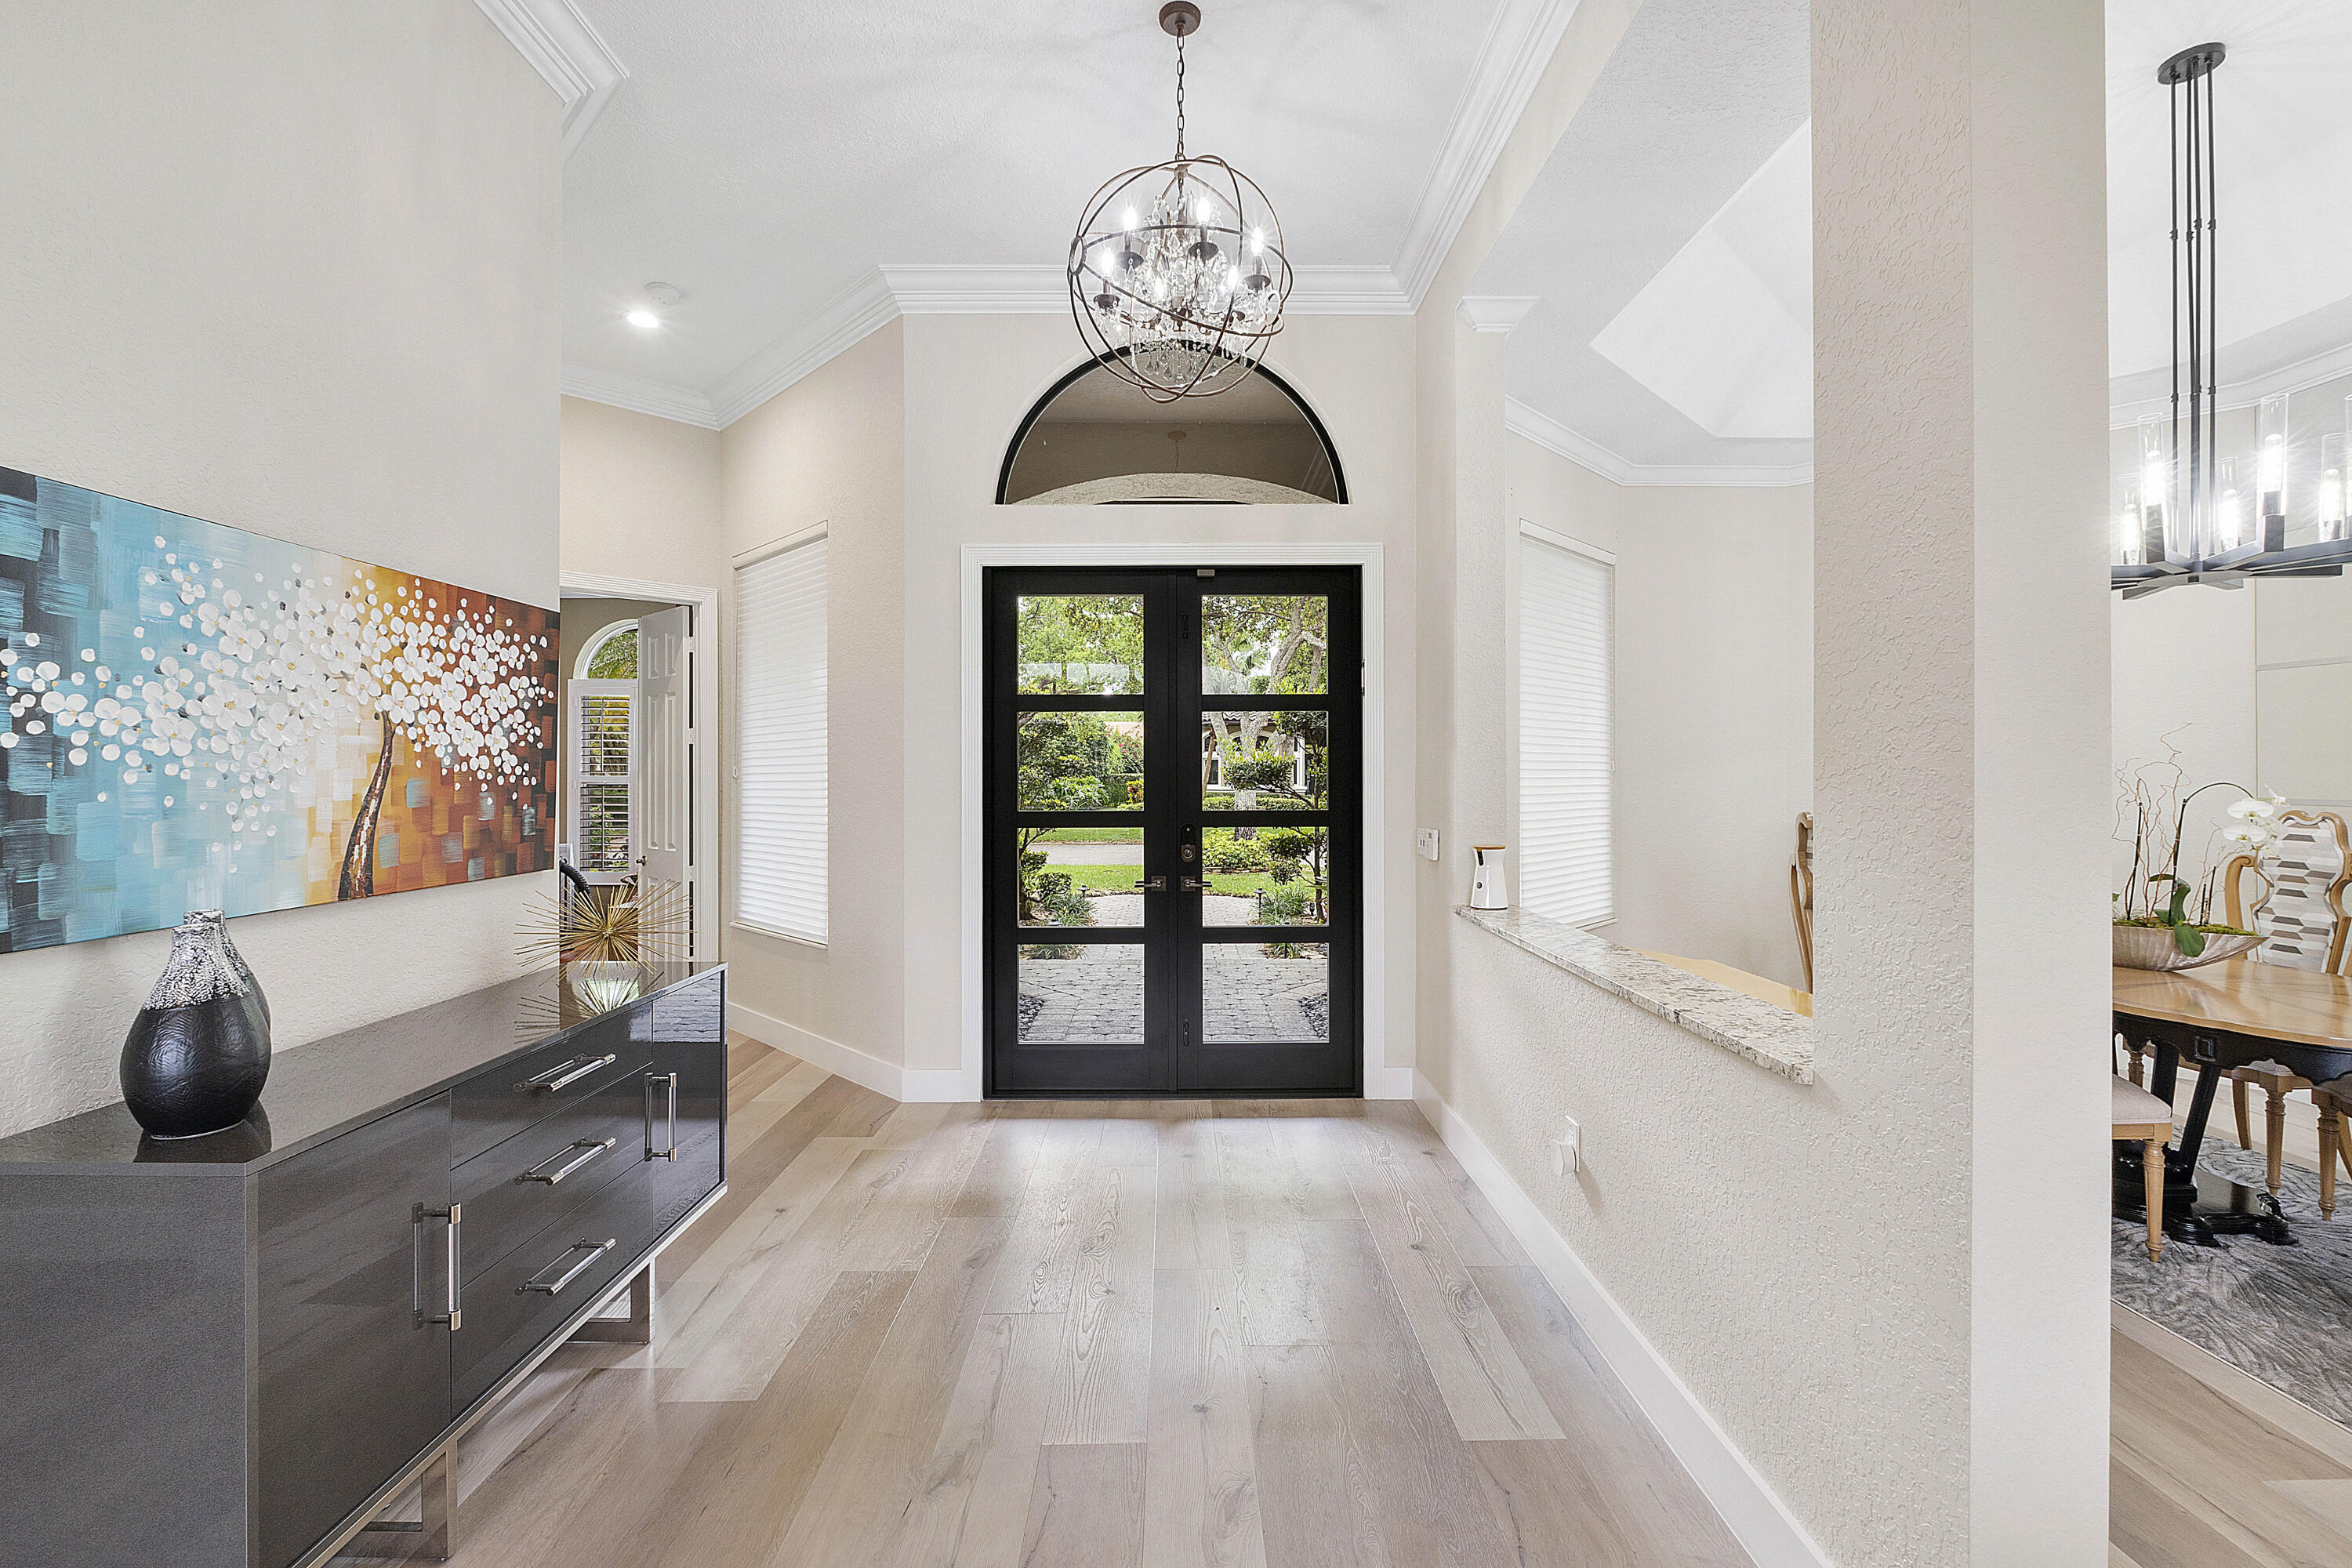
Furnished entryway with black glass-paneled doors, a globe chandelier, and colorful abstract art.
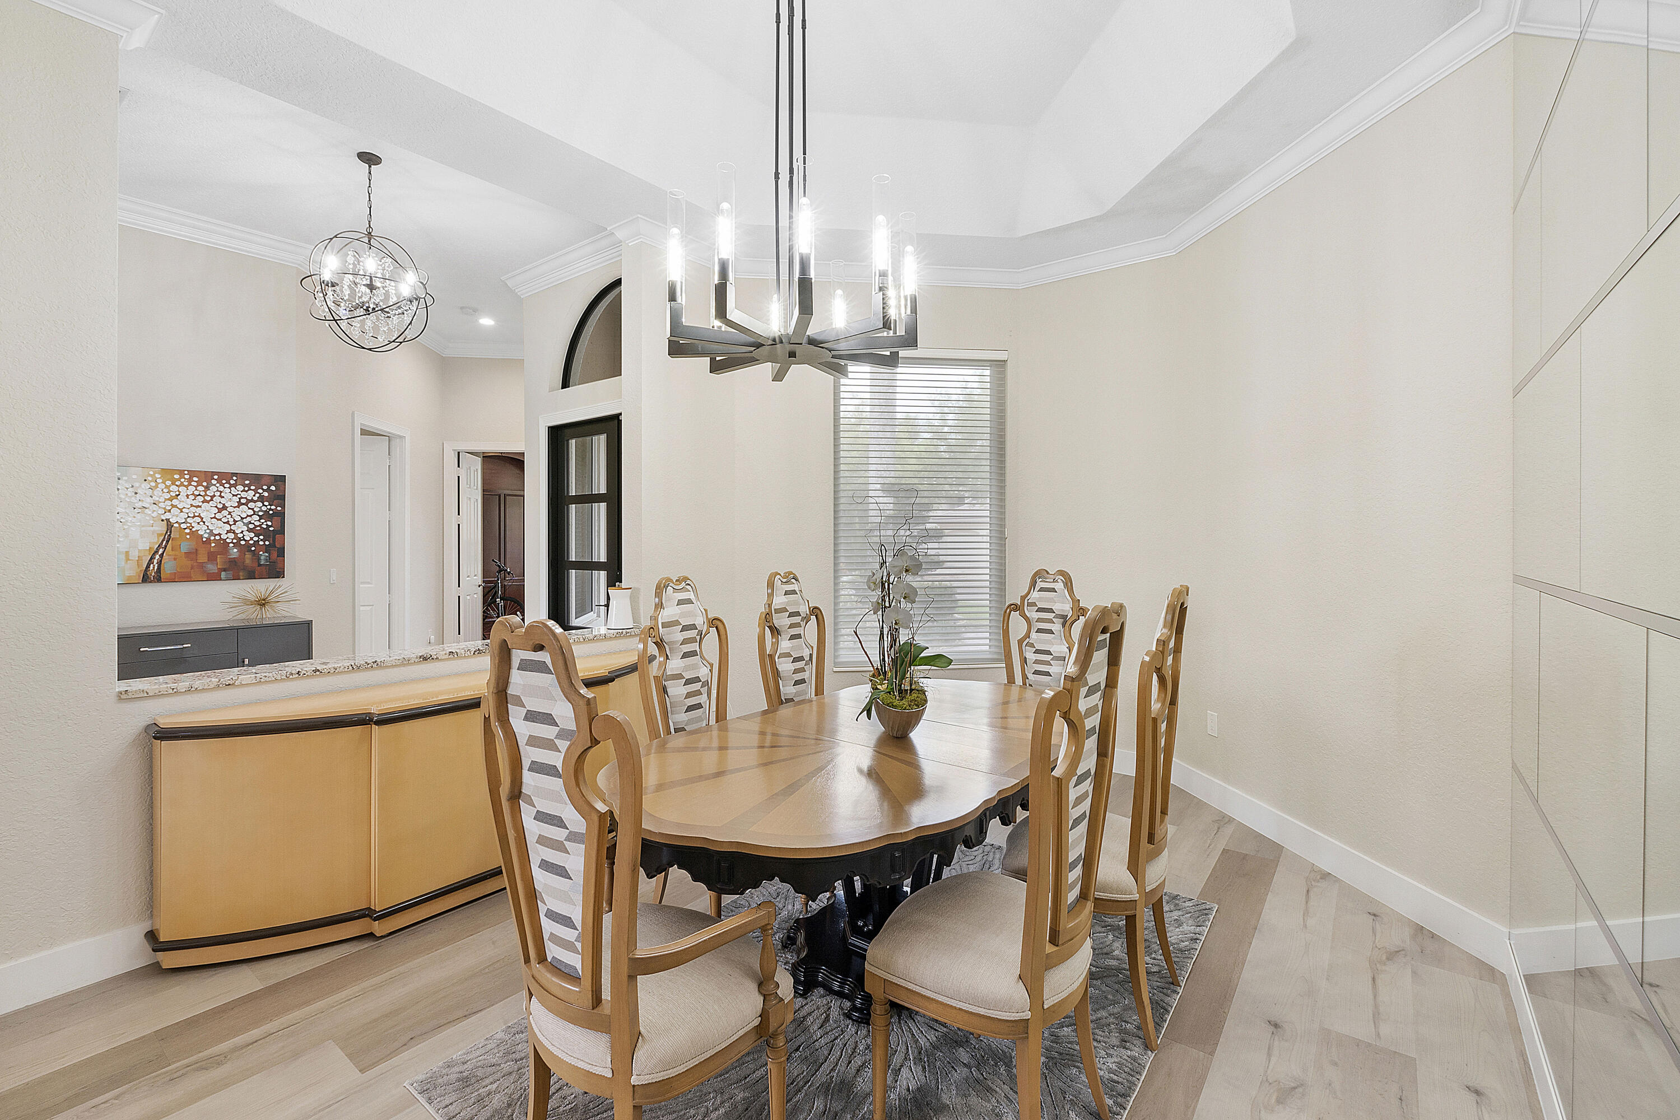
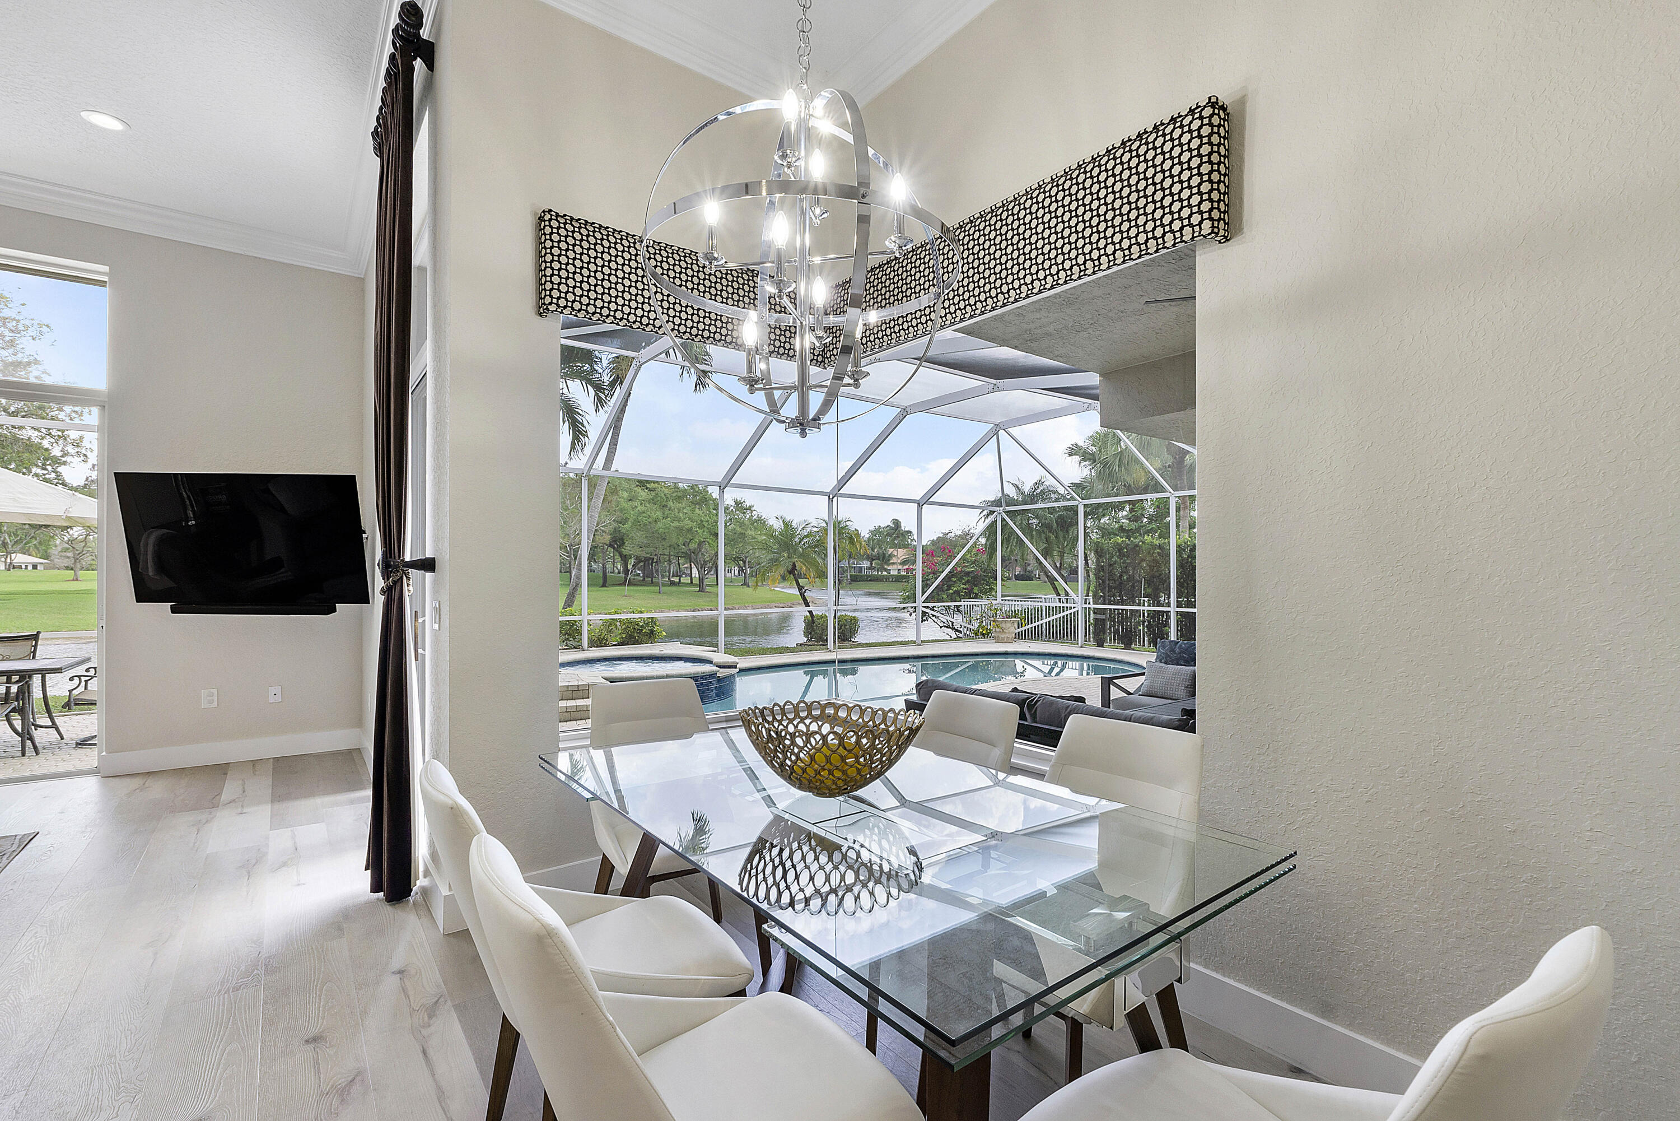
Dining room with a large wood table, upholstered chairs, and a striking modern chandelier.
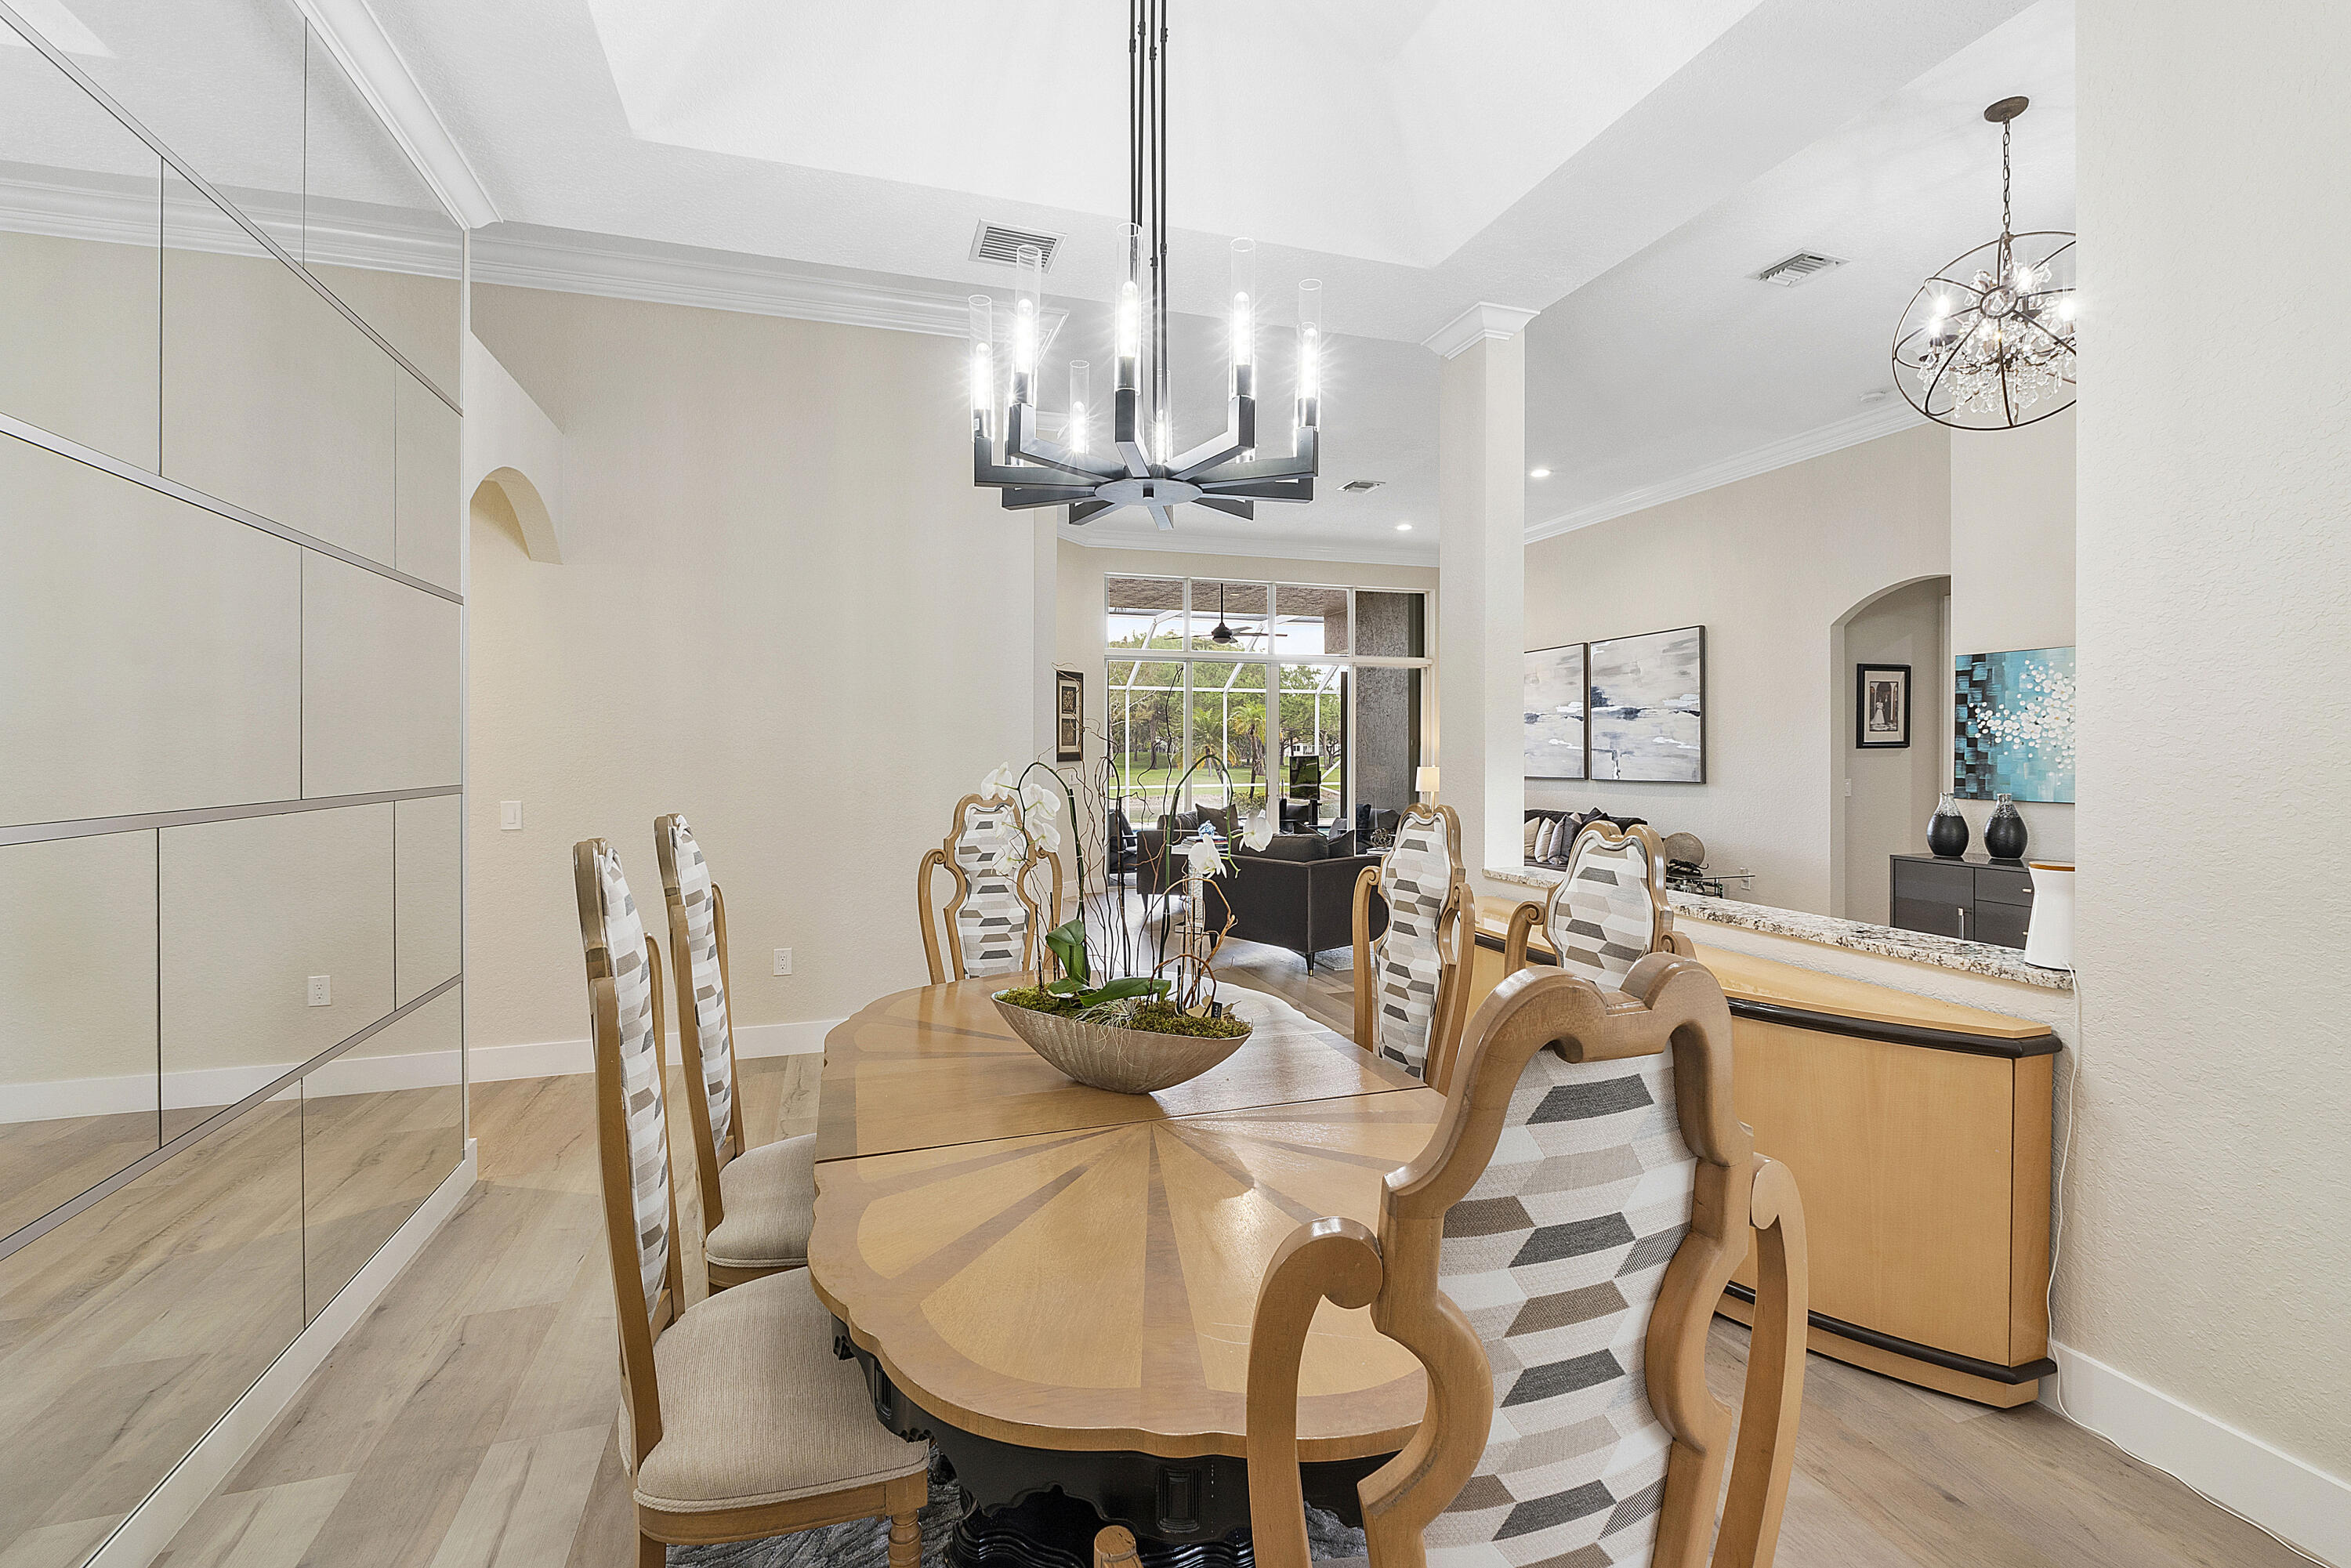
Dining room with an oval wood table, patterned chairs, mirrored wall, and modern chandeliers.
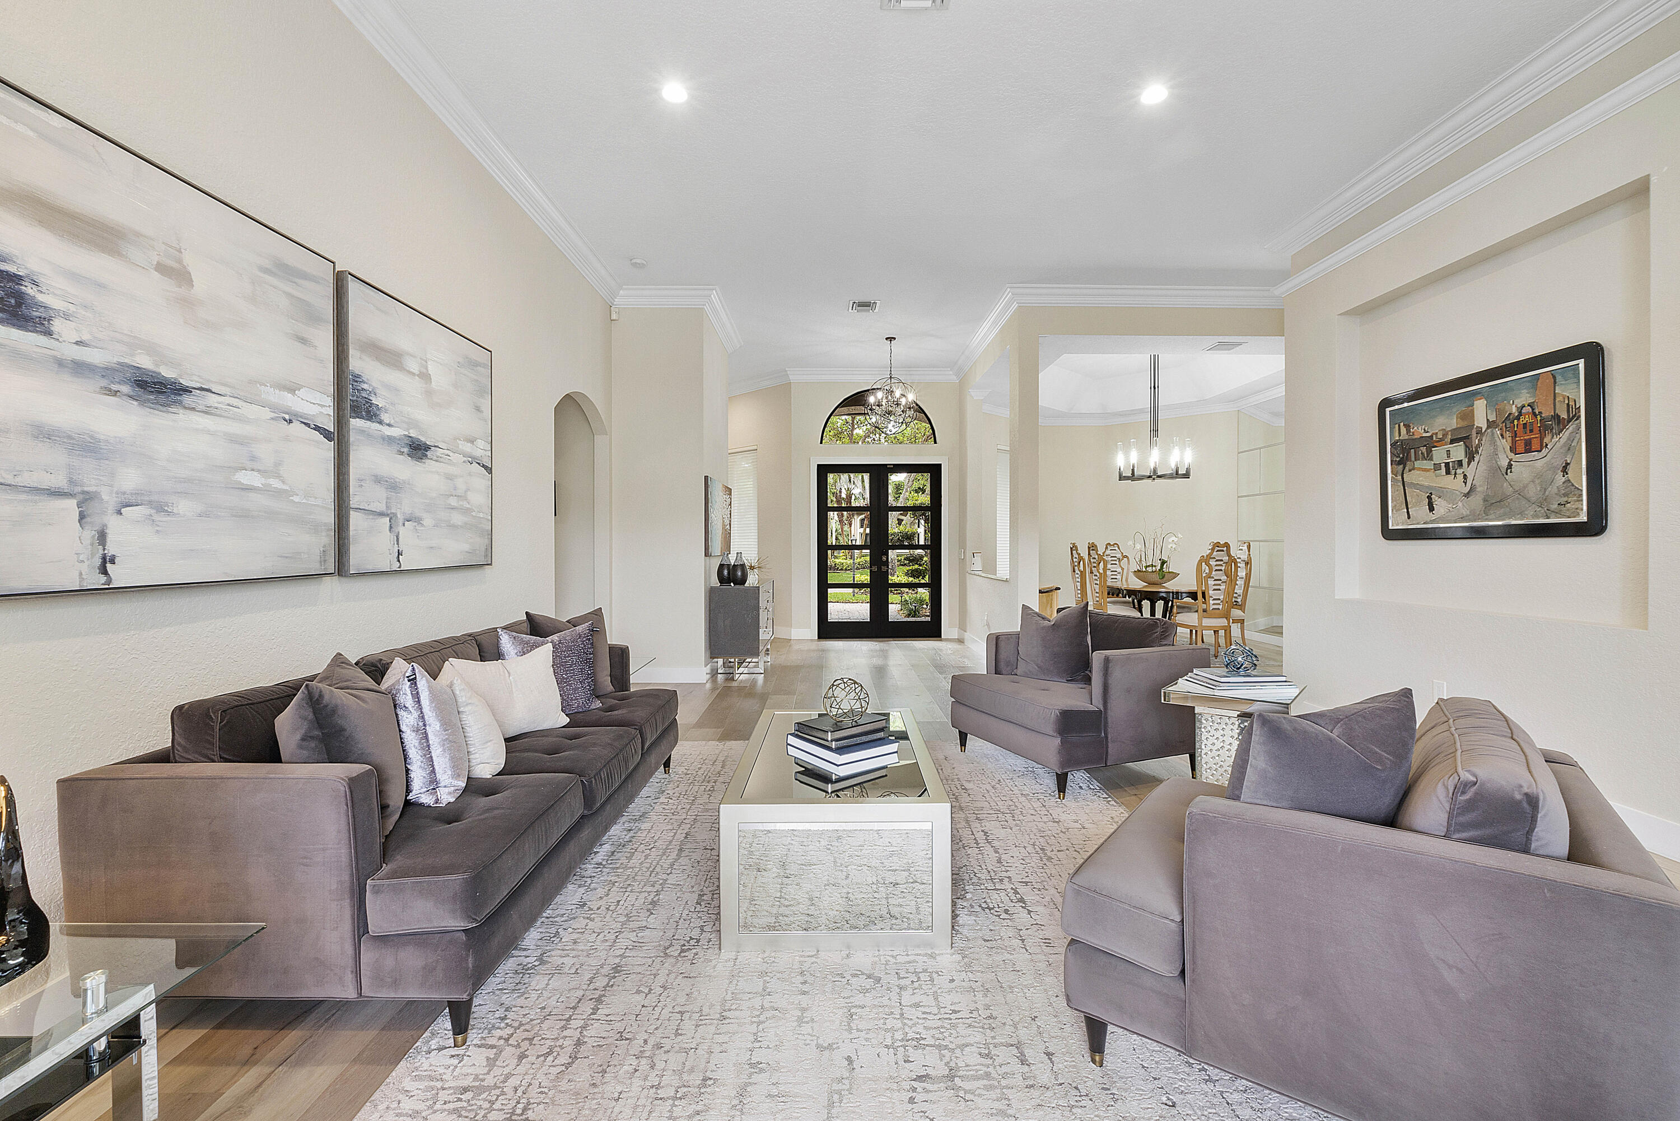
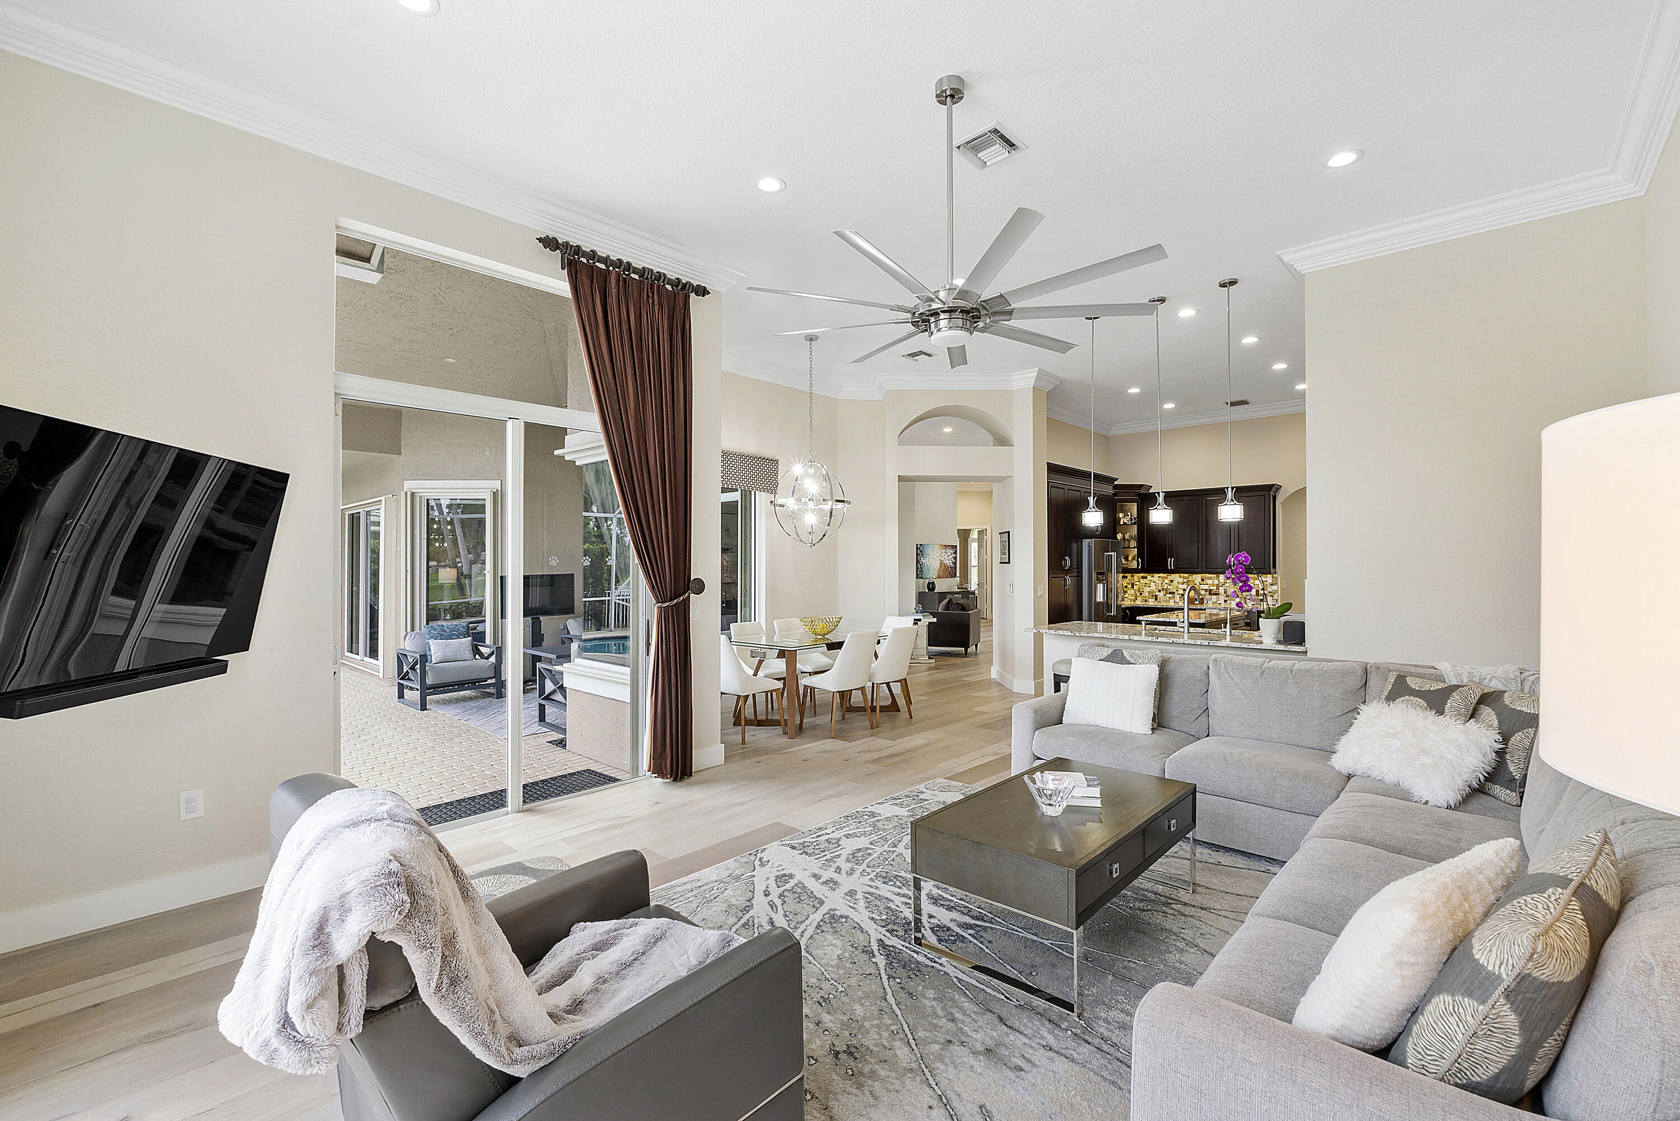
Furnished living room with gray sofas, abstract art, and an open view to the dining area.
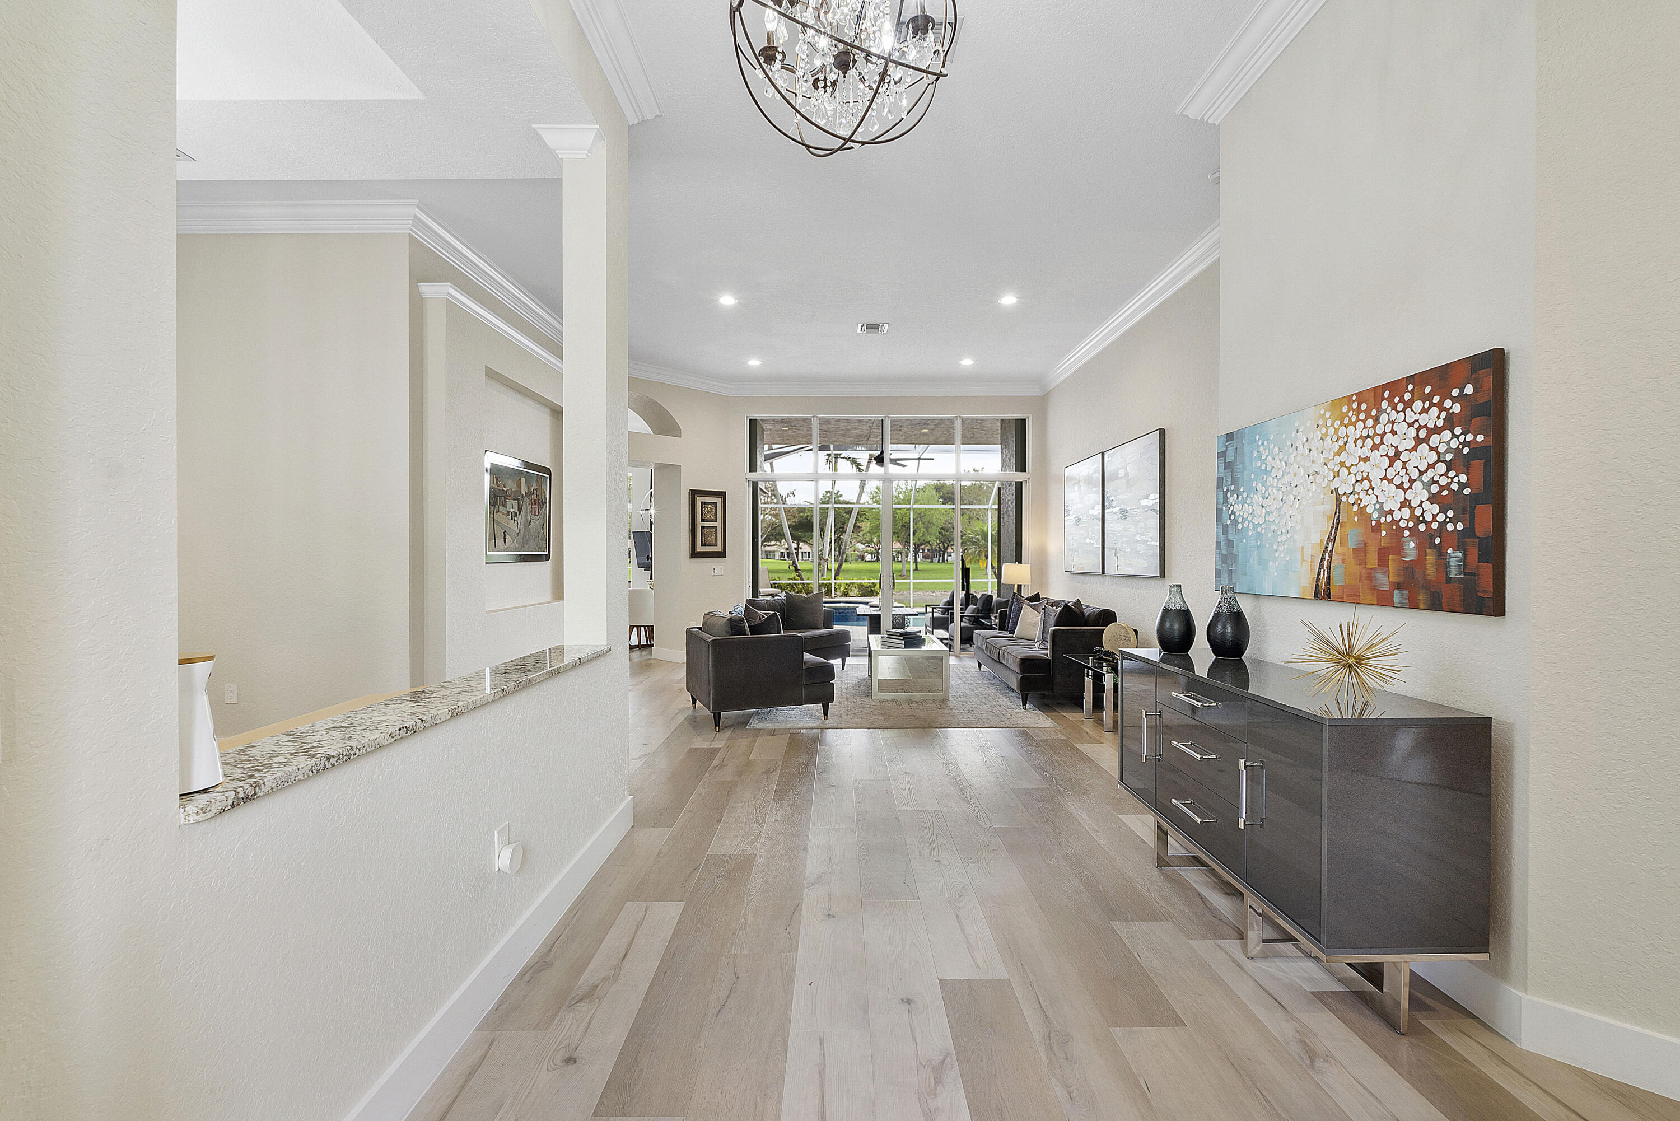
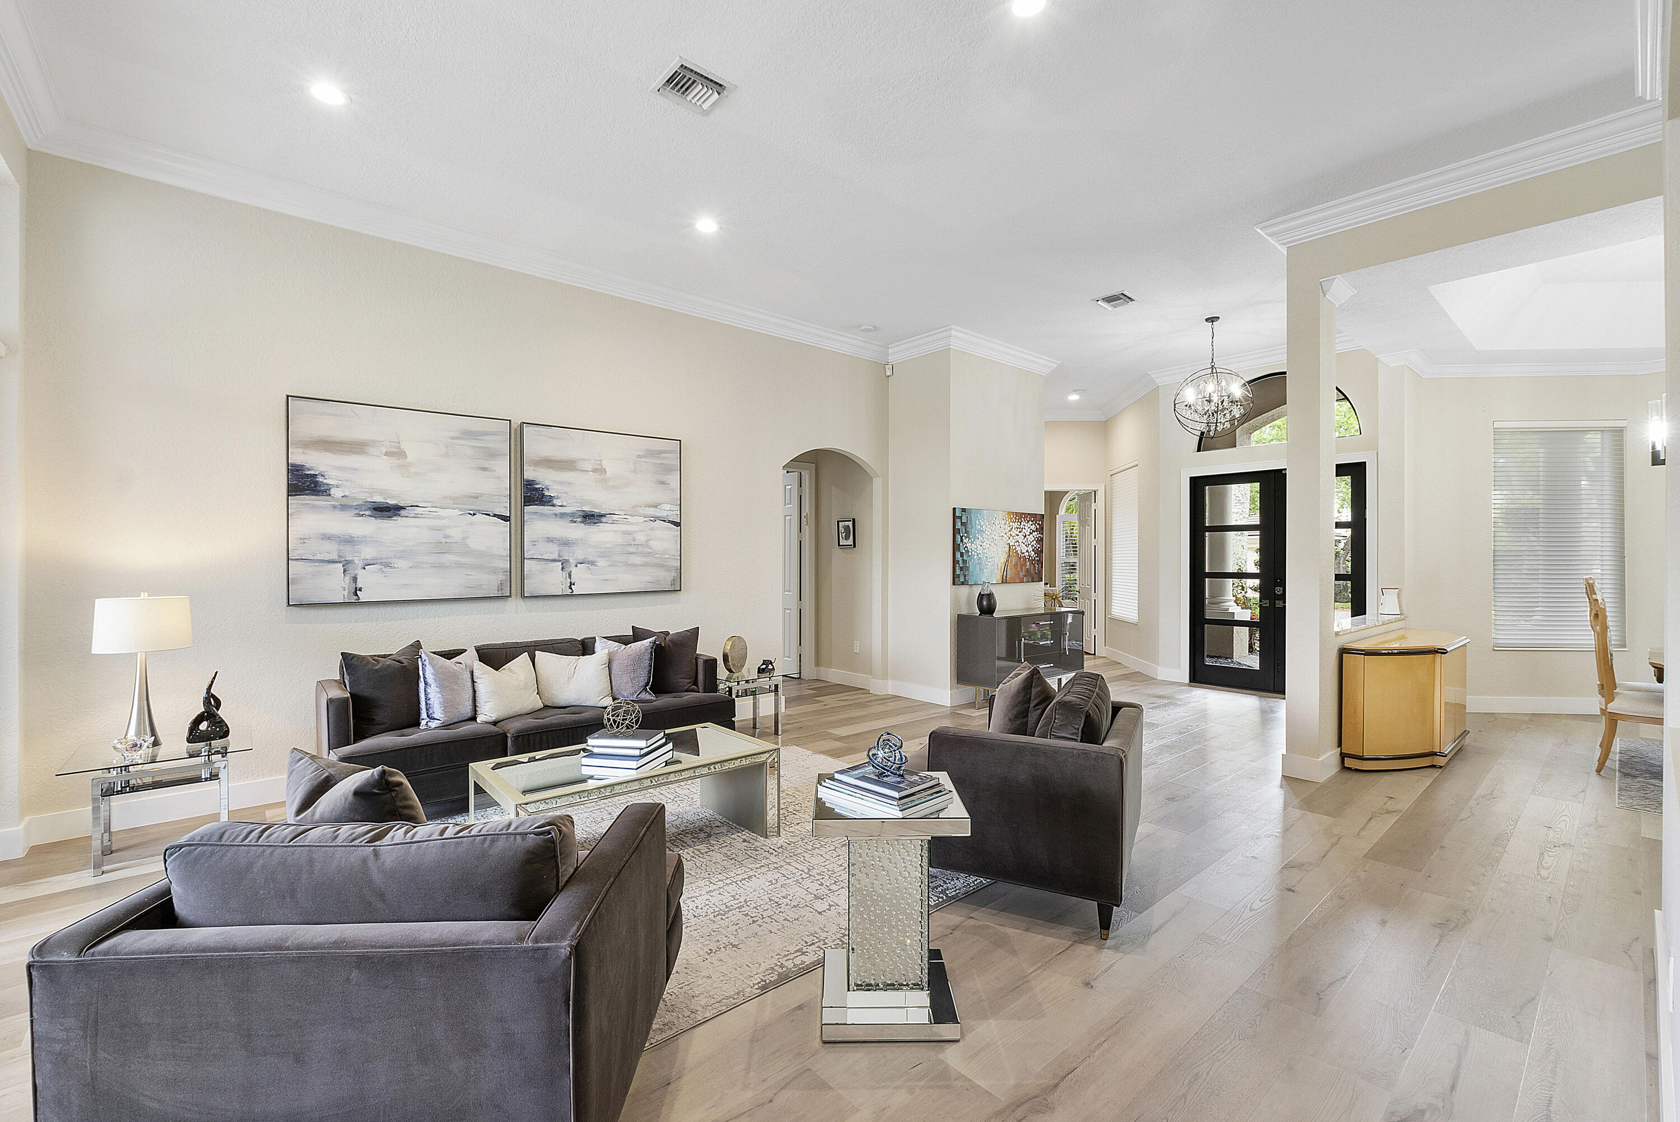
Staged living room with gray sofas, glass tables, pale wood floors, and a chandelier by the entry.
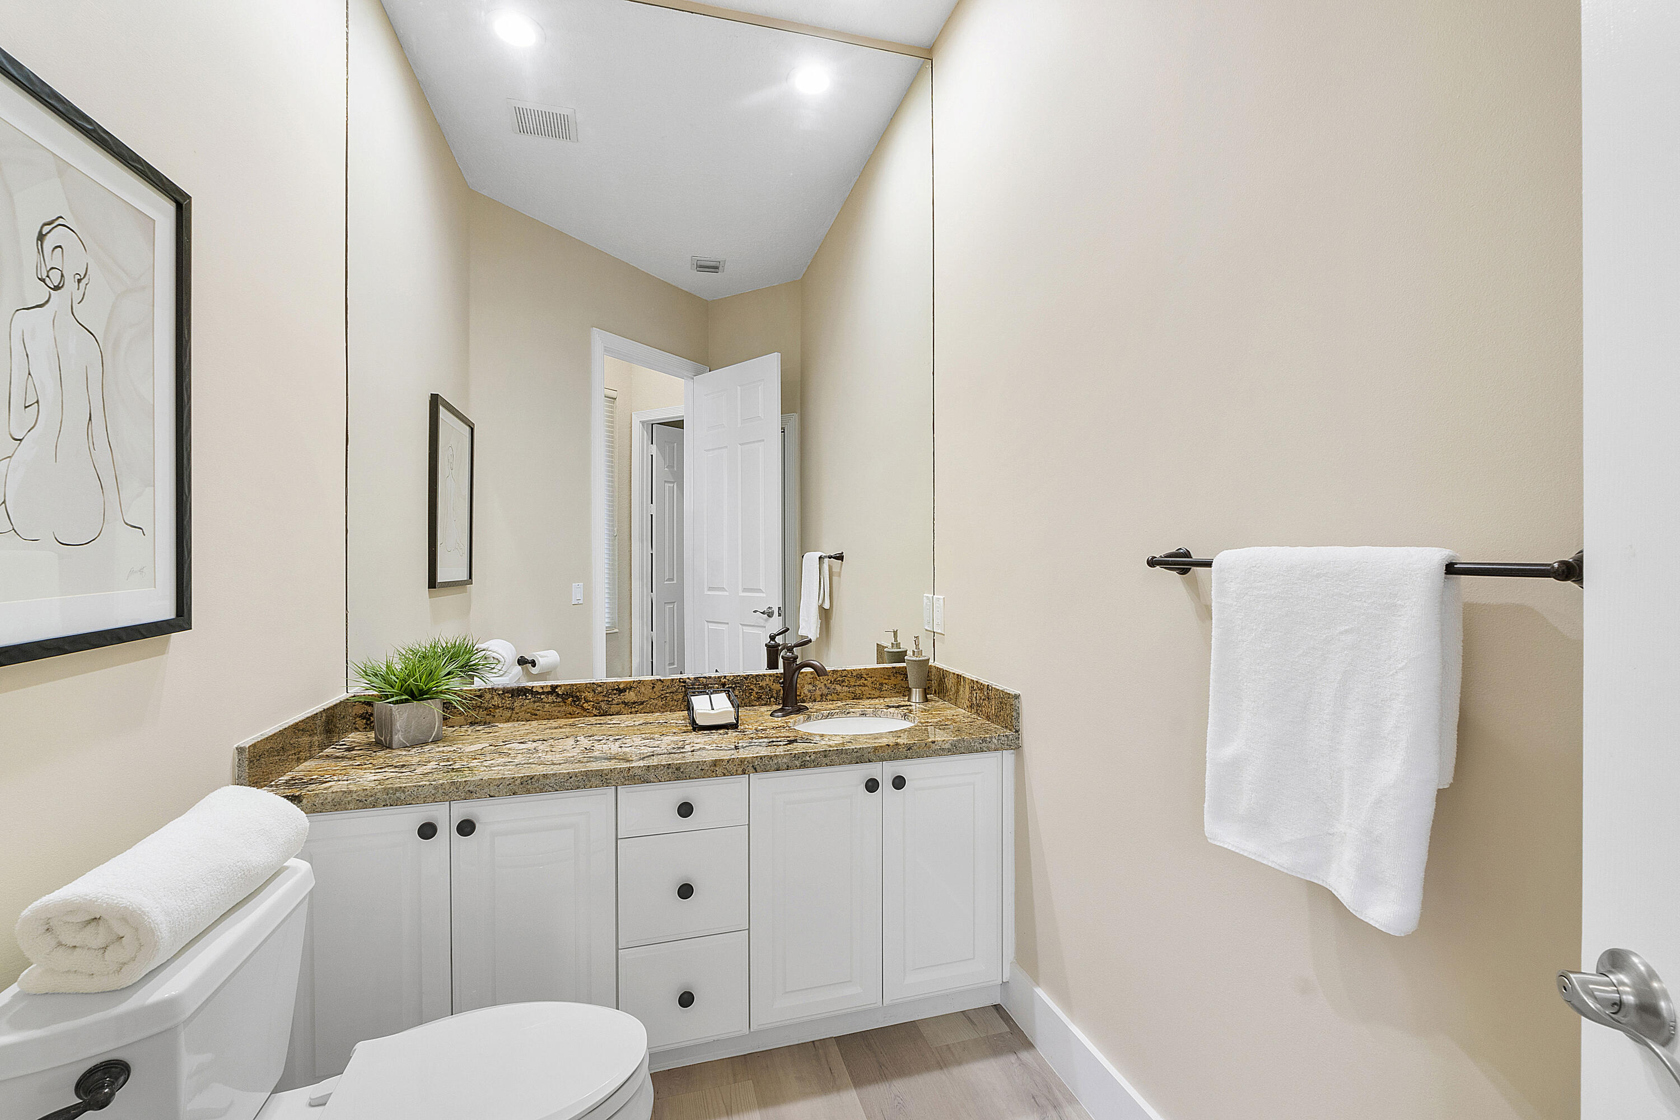
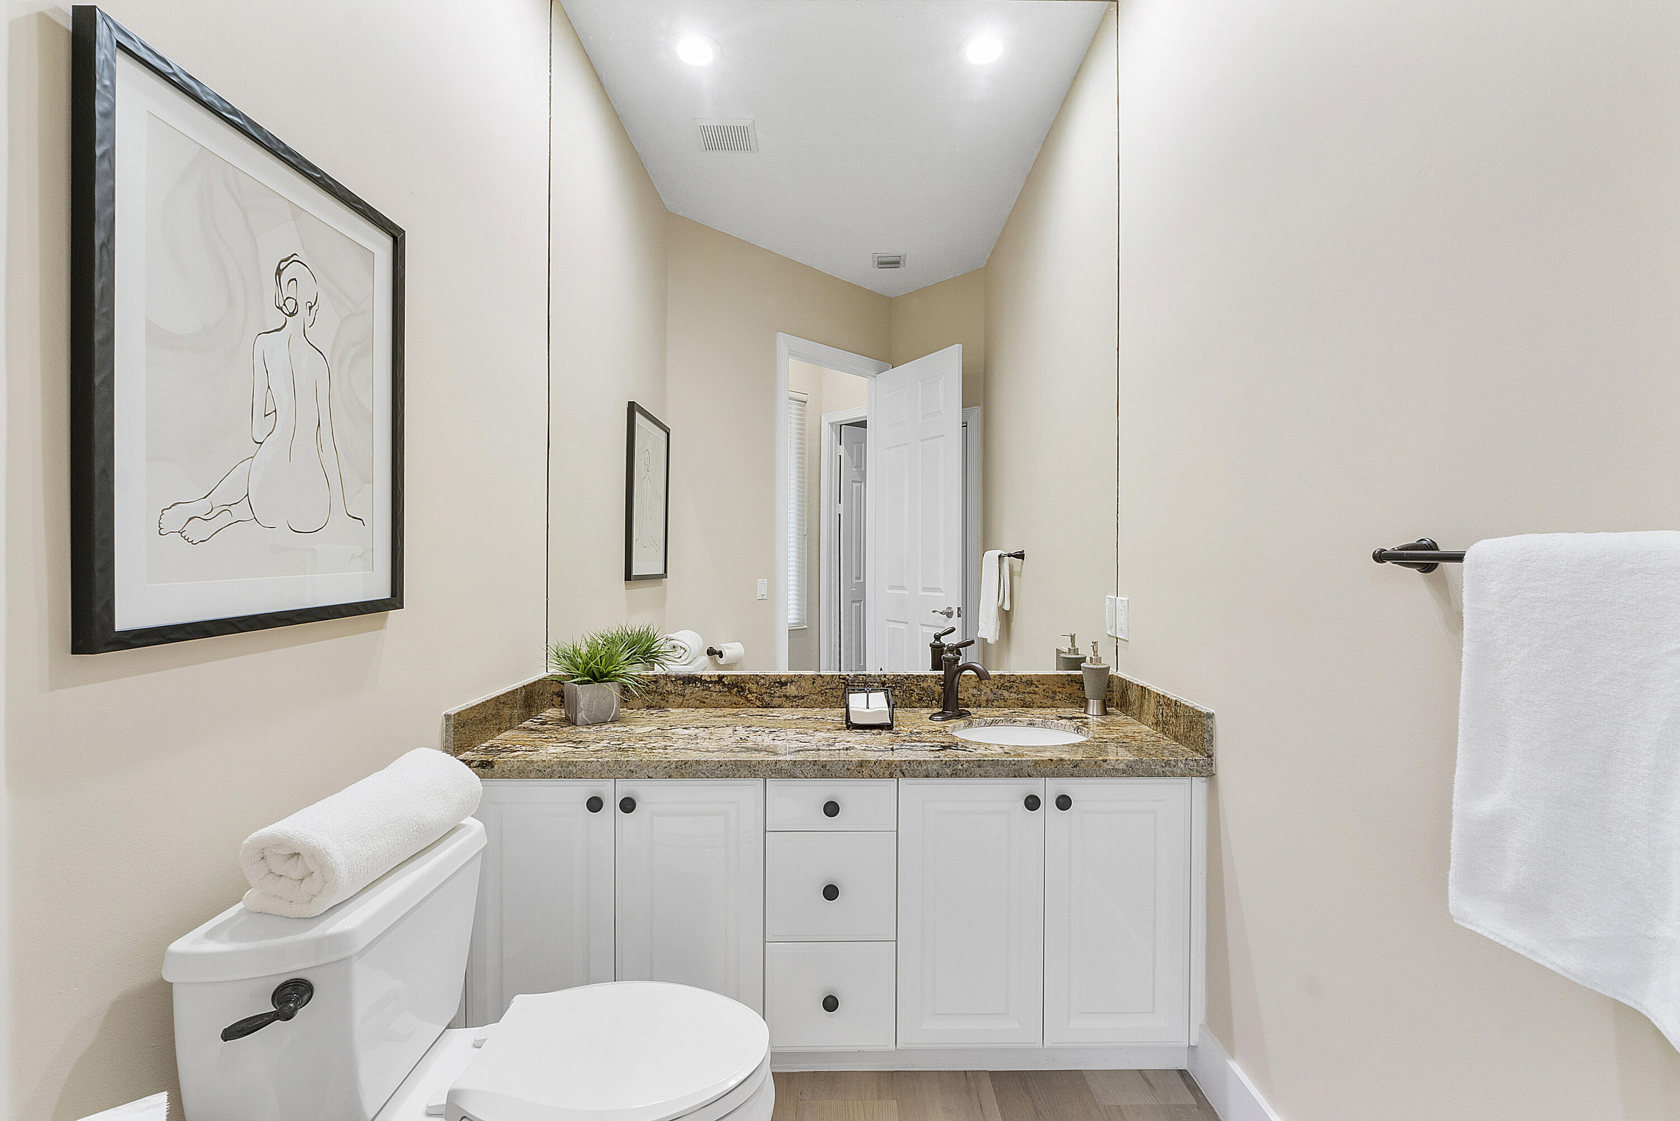
Bathroom with granite-topped white vanity, large mirror, and towel bar.
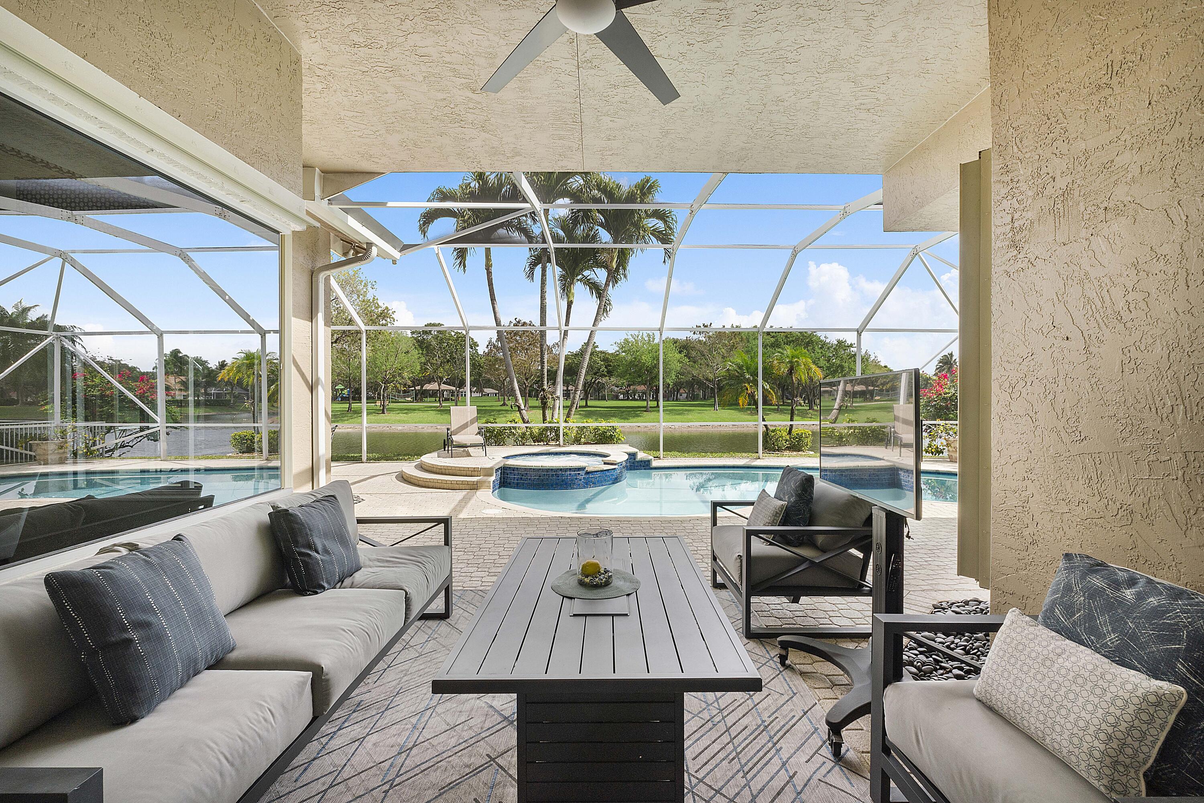
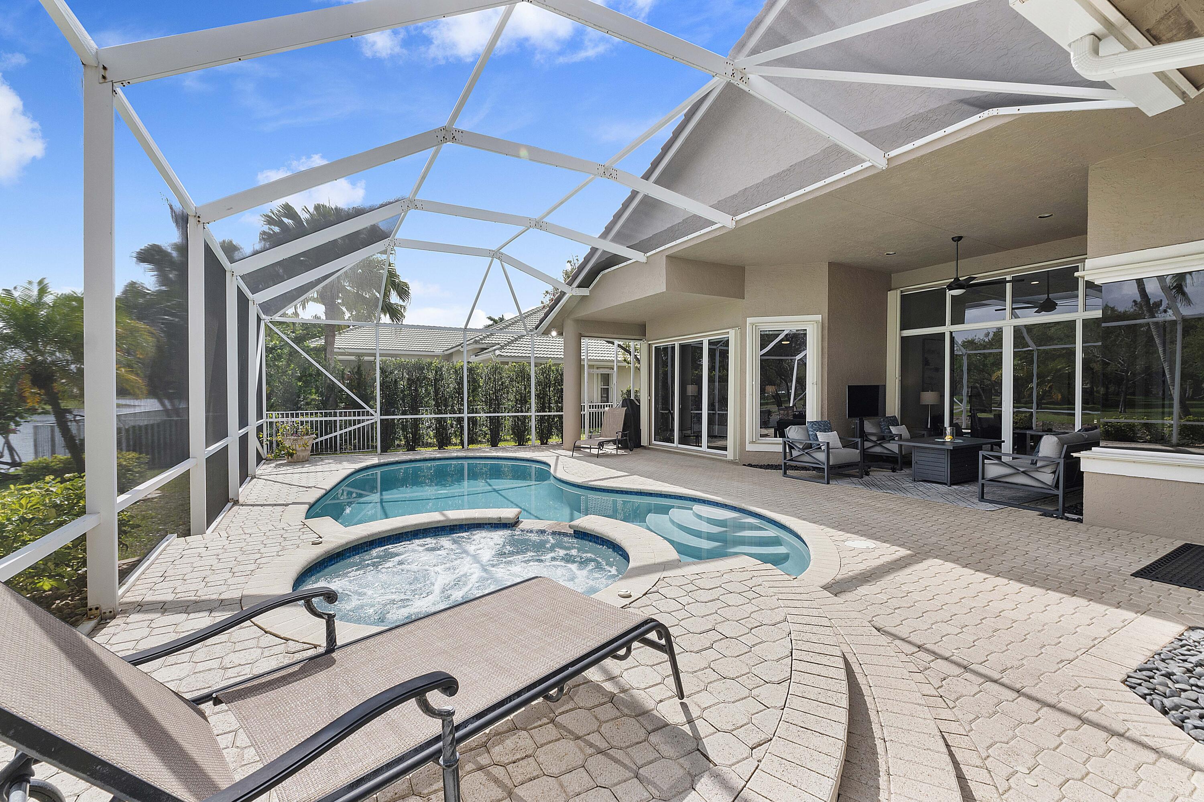
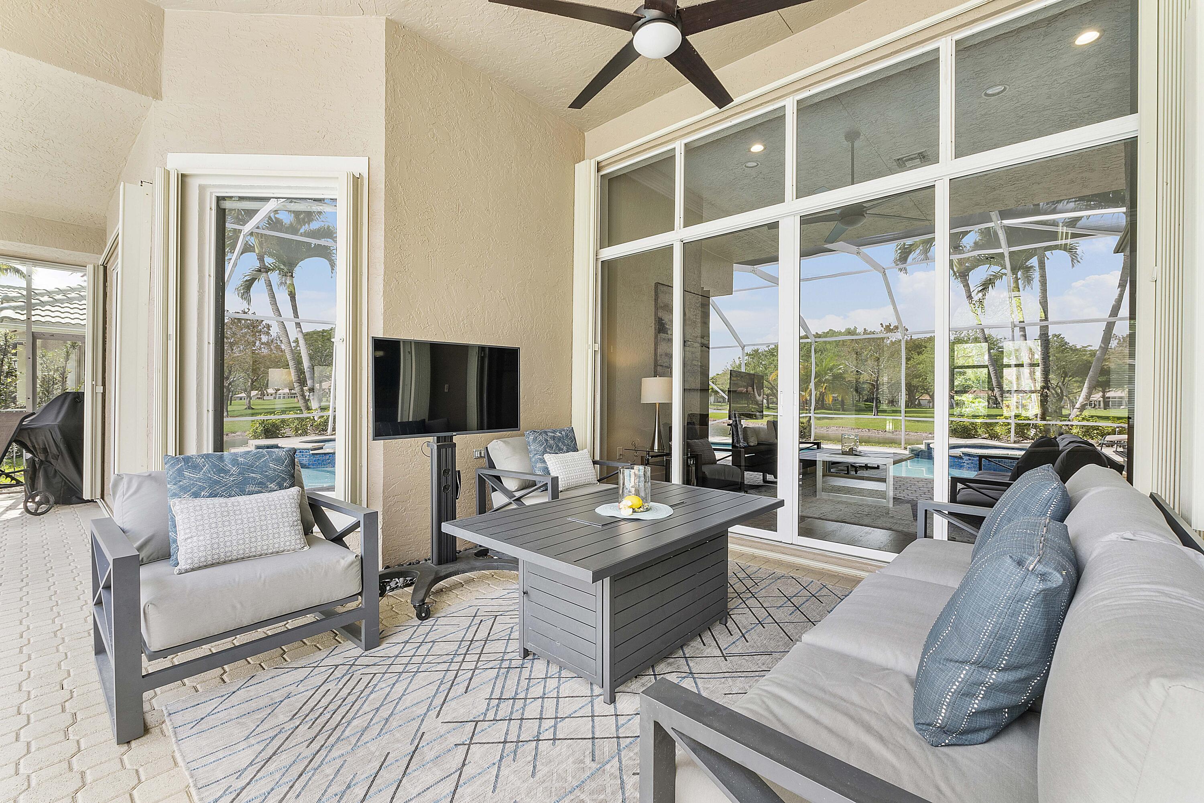
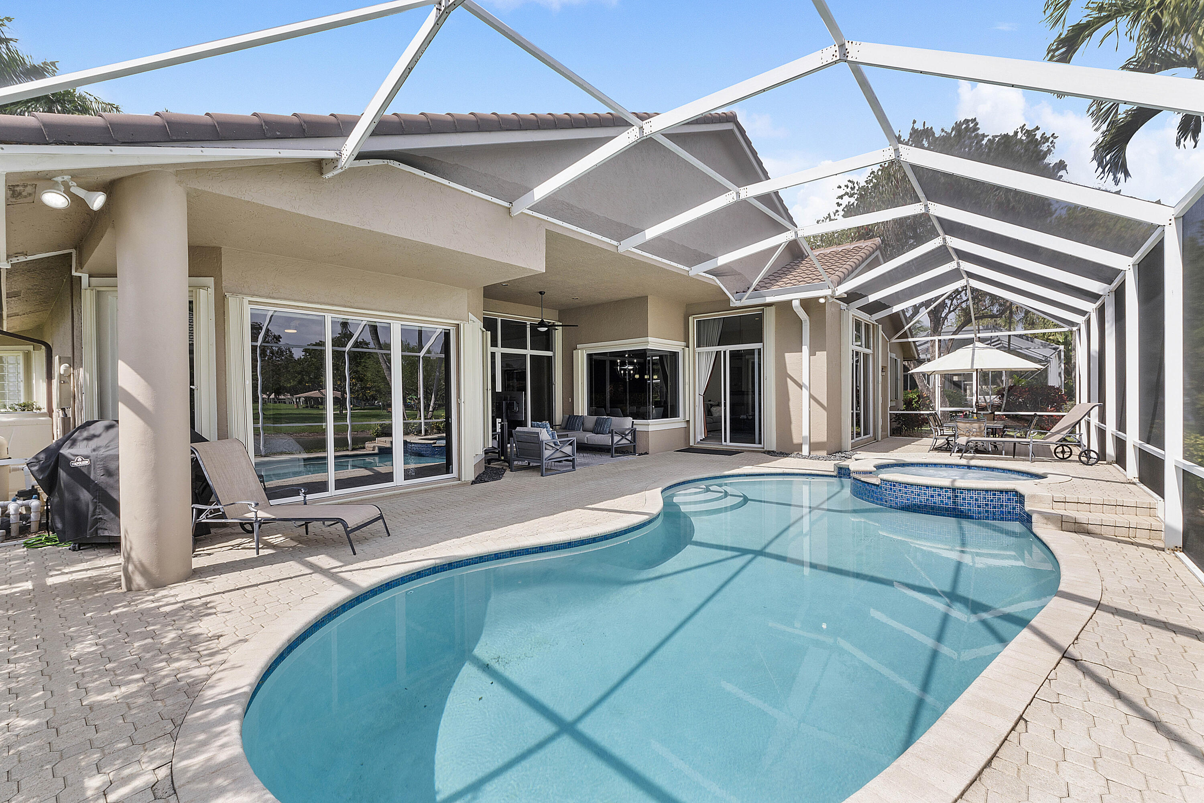
Covered patio seating overlooks a screened pool and spa, with palm trees and a waterway beyond.
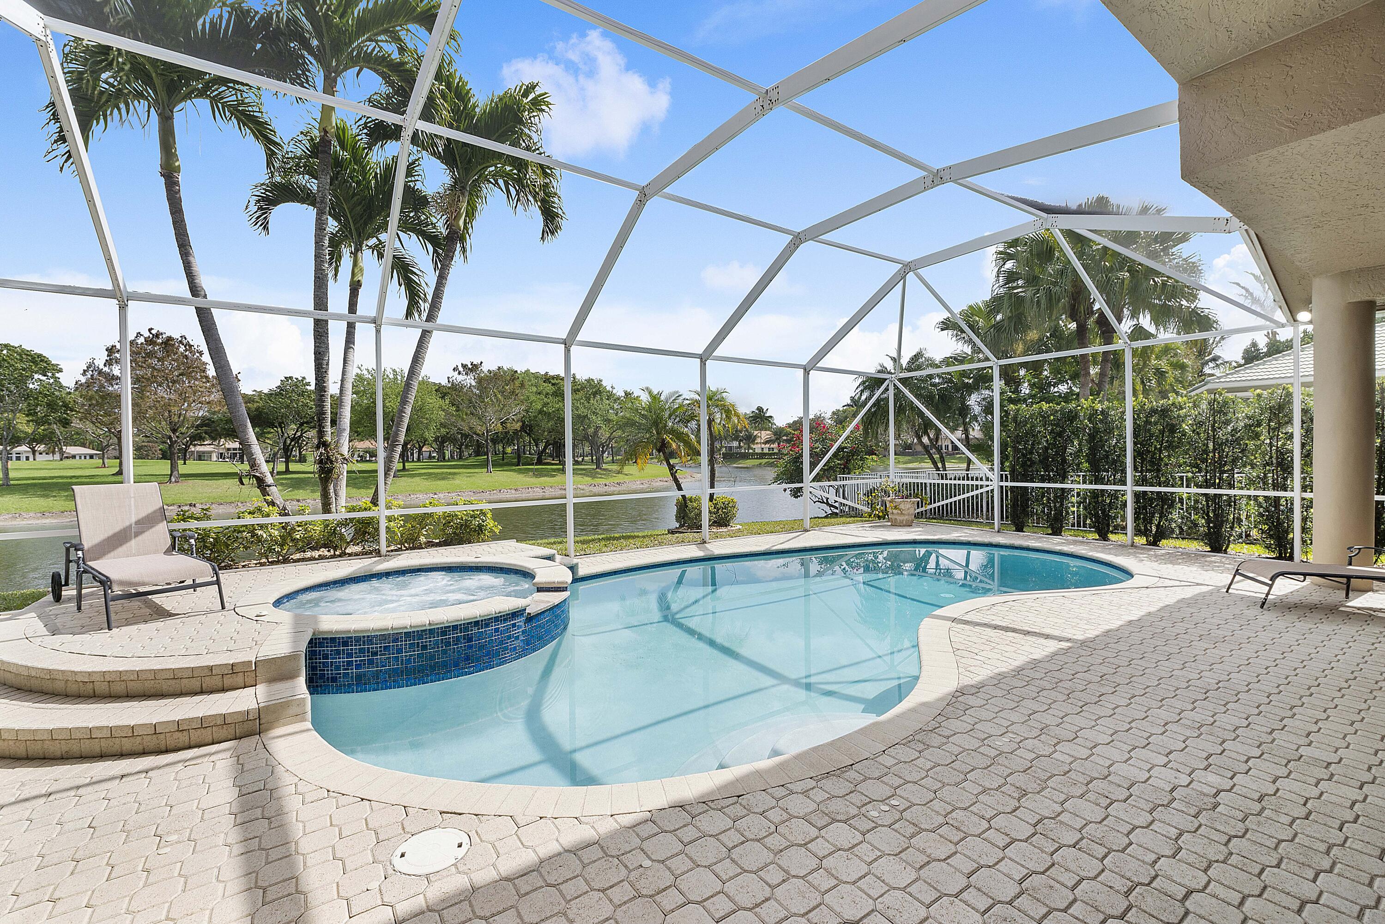
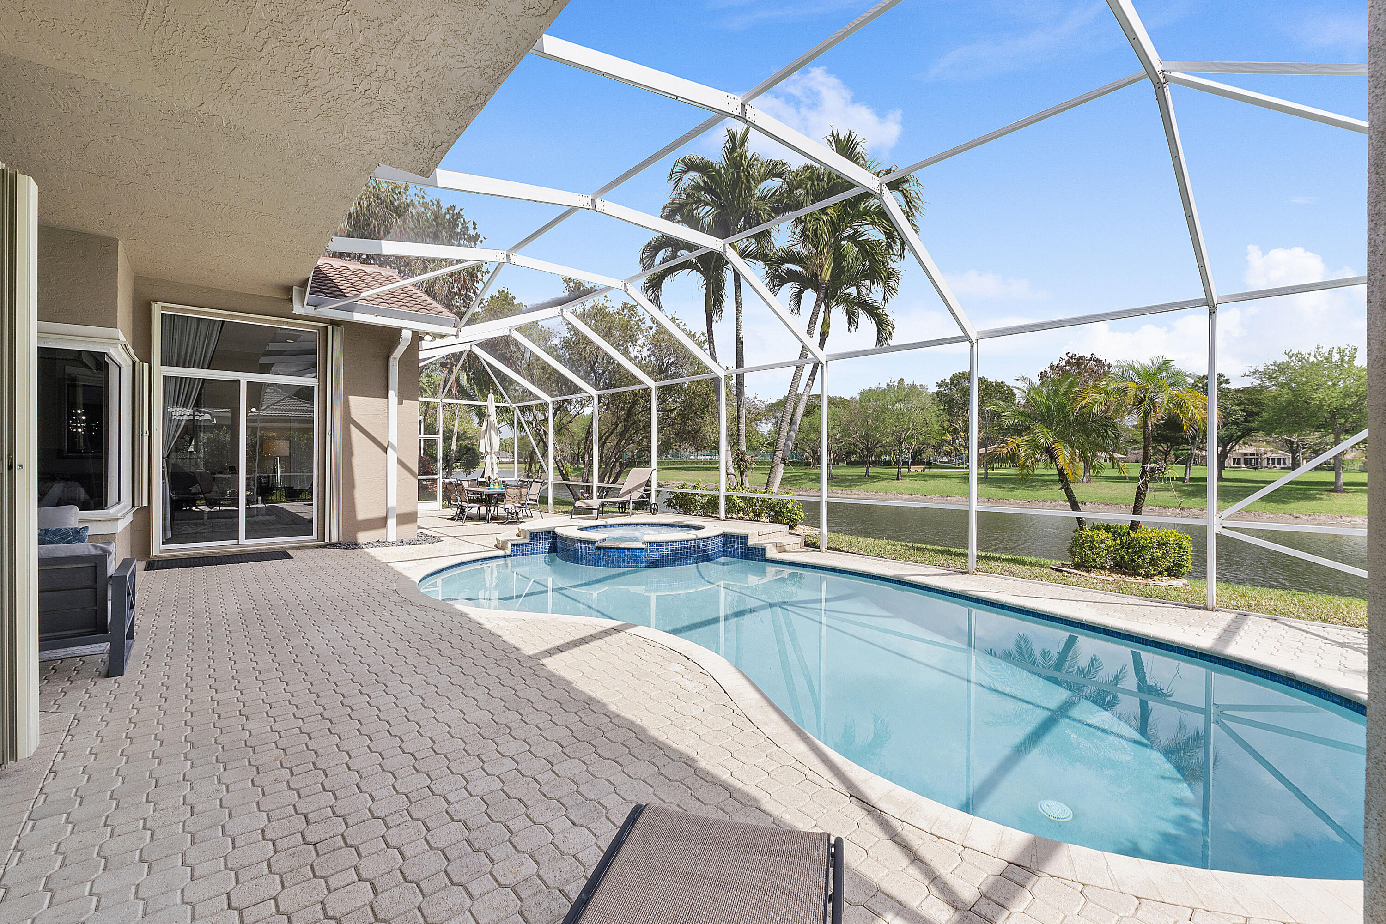
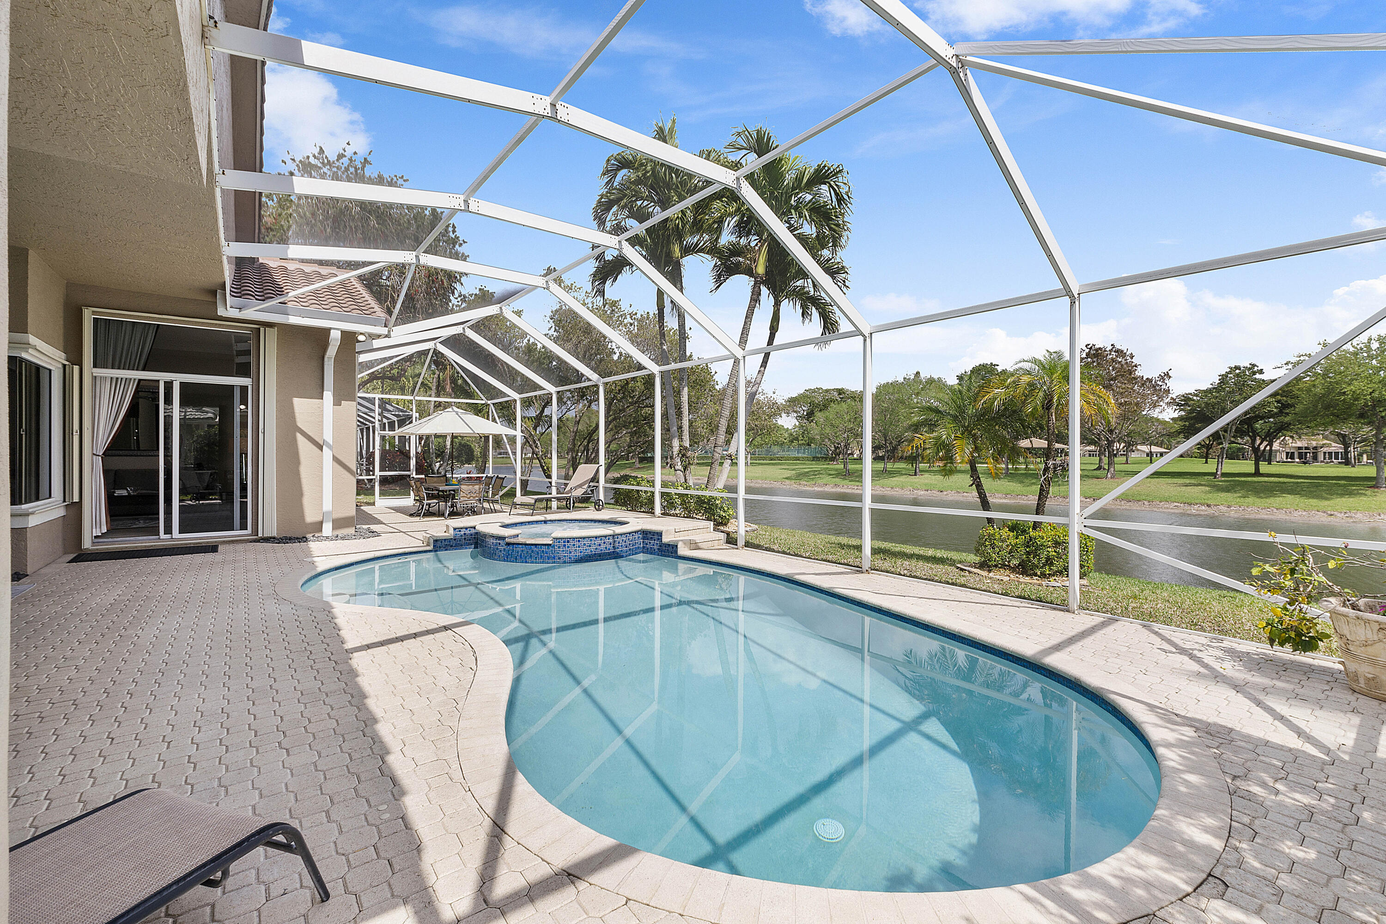
Screened backyard pool and raised spa overlooking a canal, with palm trees and a paved patio.
Curved screened-in pool and raised spa beside a paved patio with lounge chairs and outdoor seating.
Screened backyard pool and bubbling spa with paved patio seating and palms beyond.
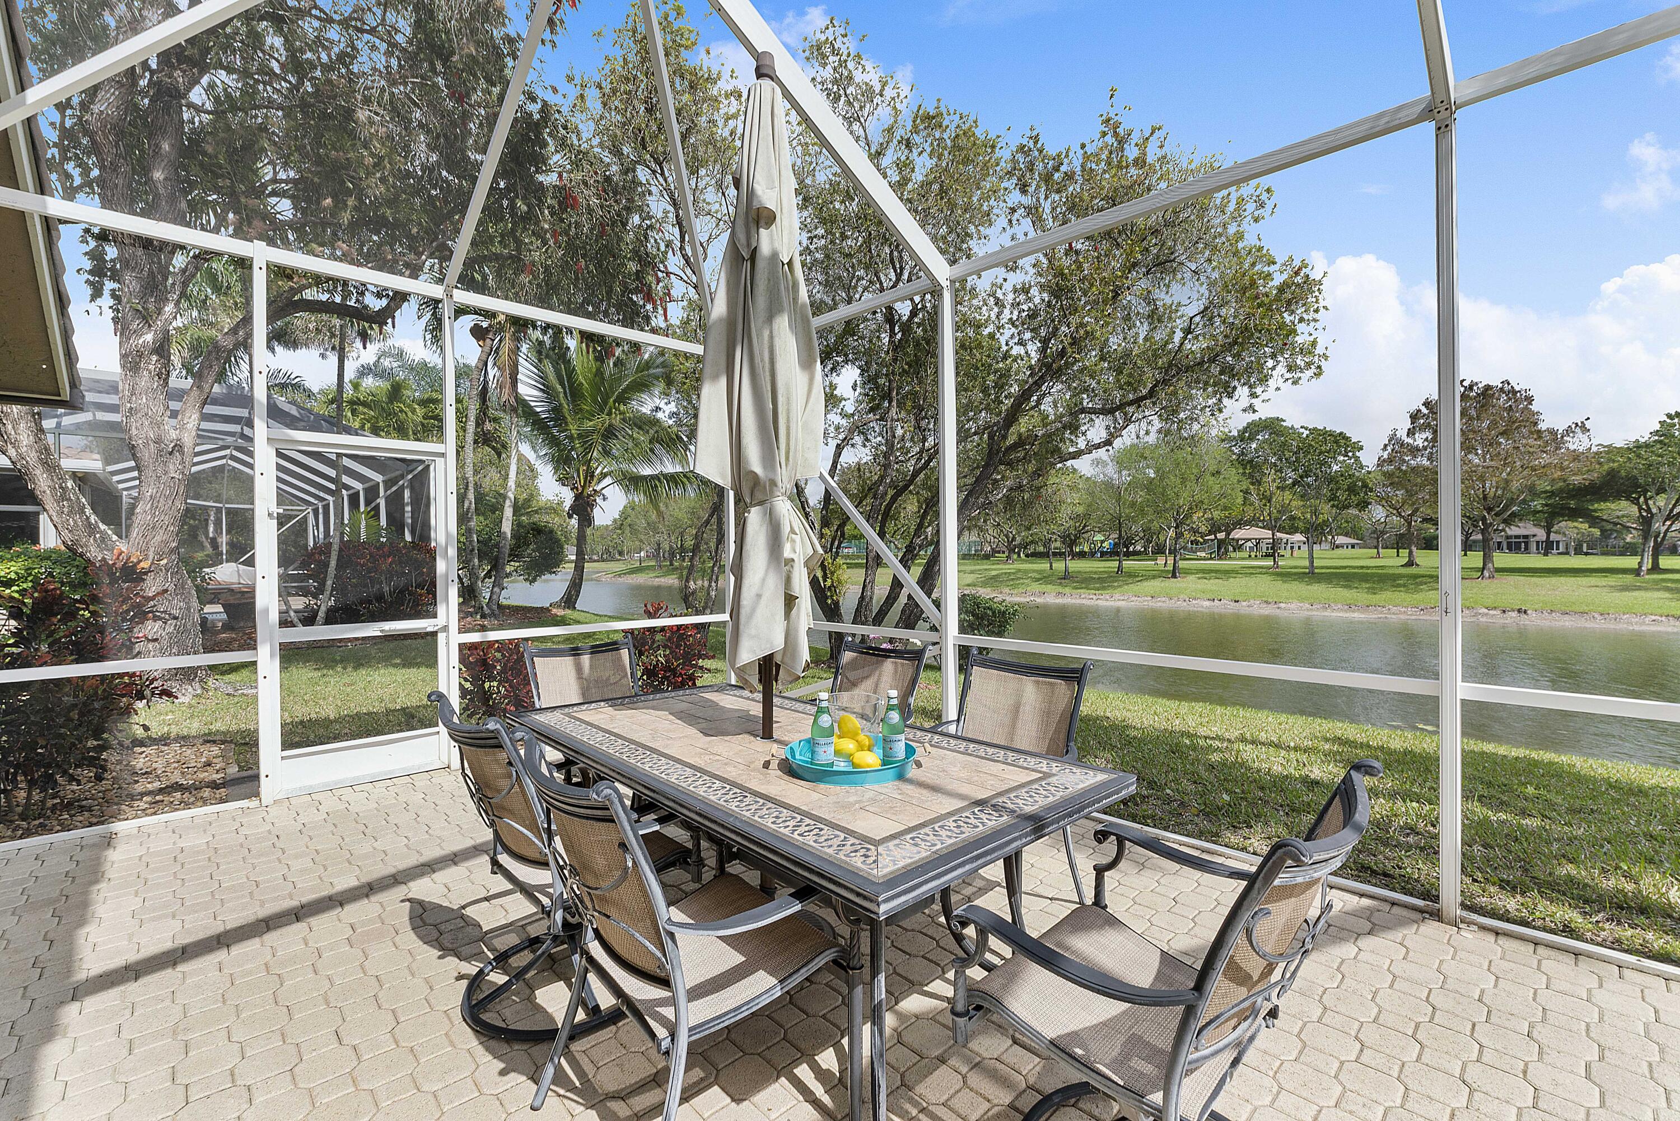
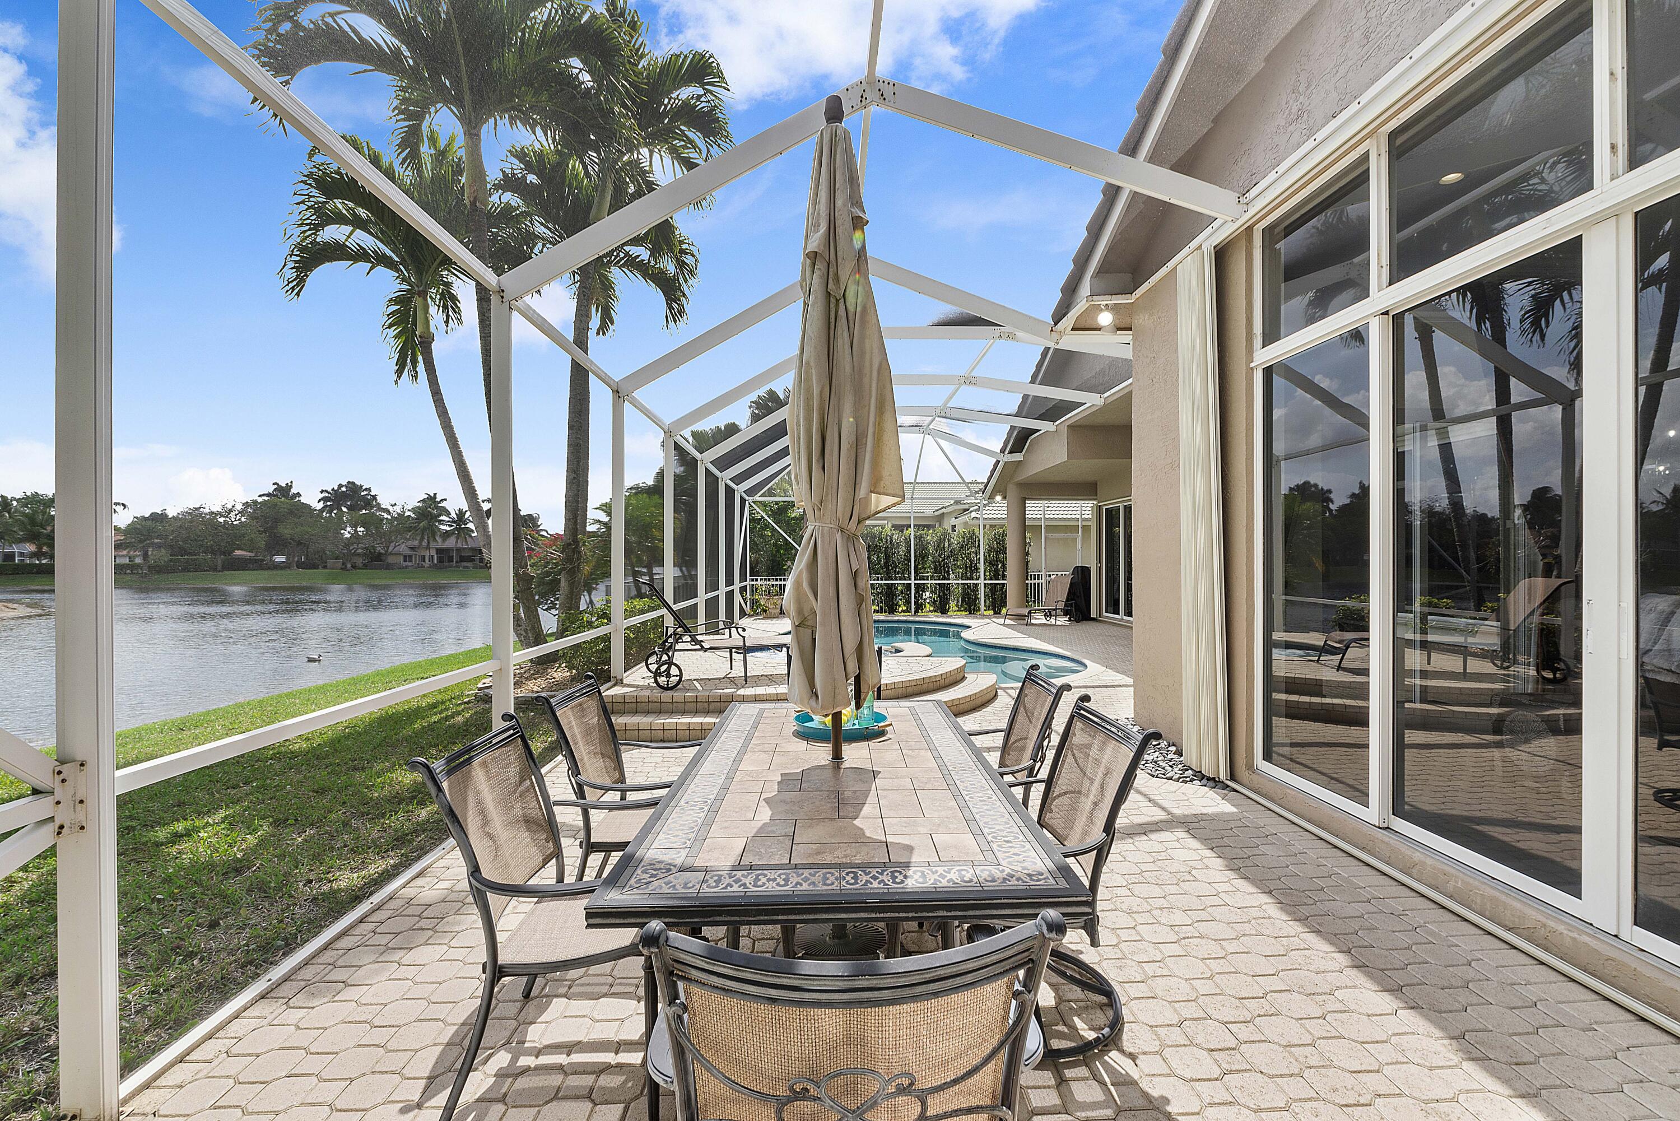
Screened patio dining area overlooking a canal and grassy, tree-lined grounds.
Screened patio with outdoor dining set and pool overlooking a lake and palm trees.
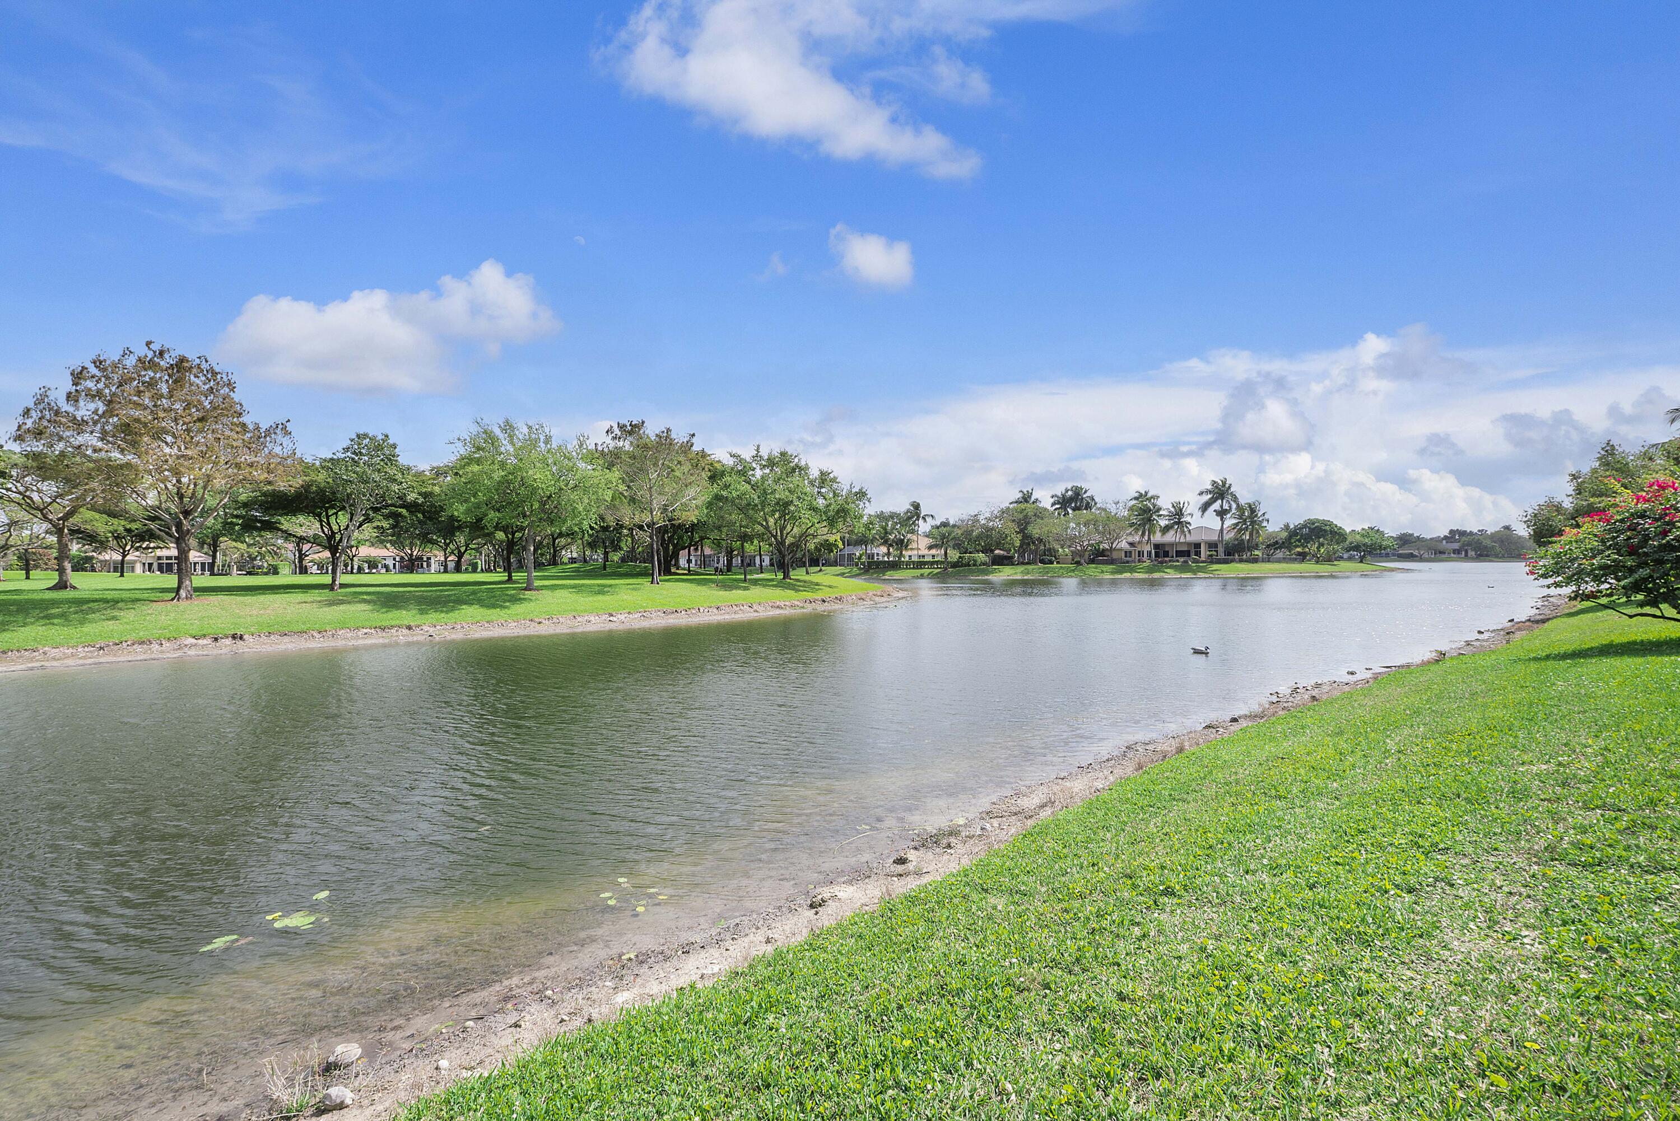
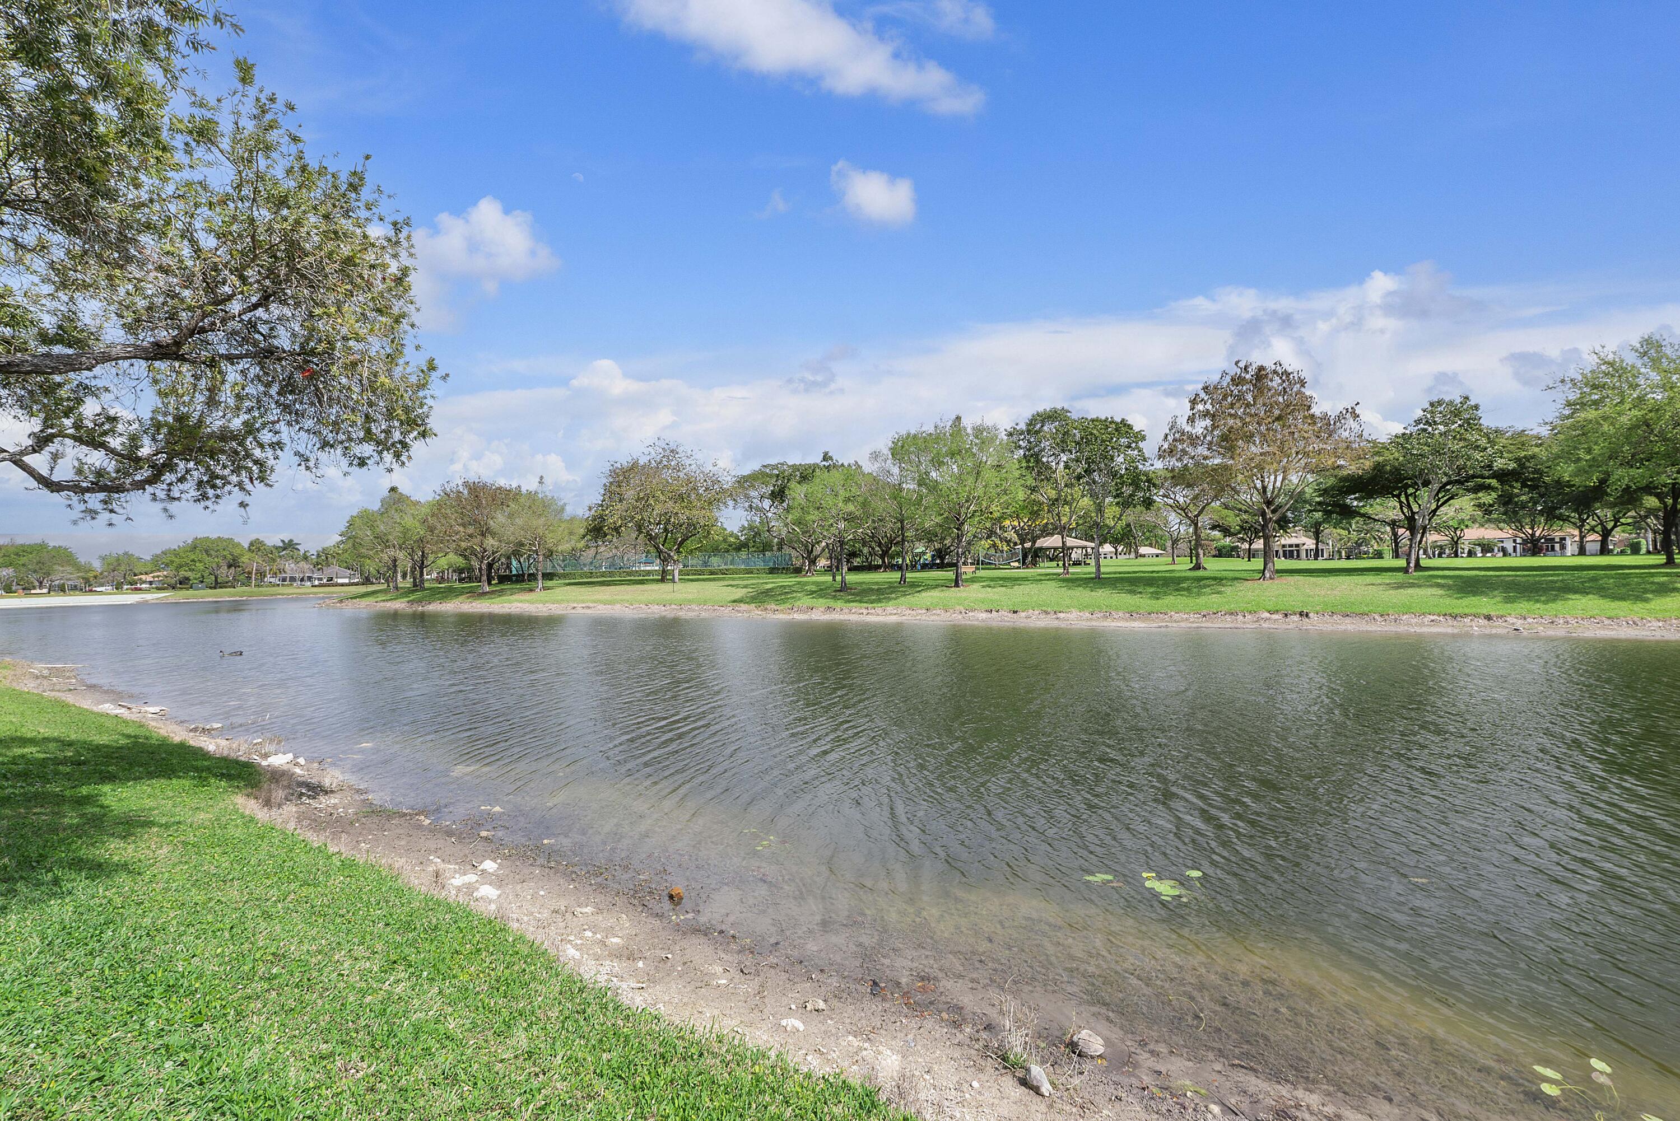
Lake view with a grassy shoreline, mature trees, and homes across the water.
Community pond bordered by a grassy bank, mature trees, homes, and a pavilion.
Screened backyard pool and raised spa beside a paved patio, with palms and a waterway beyond.
Covered patio with gray outdoor seating and a coffee table, overlooking a screened pool and palm trees.
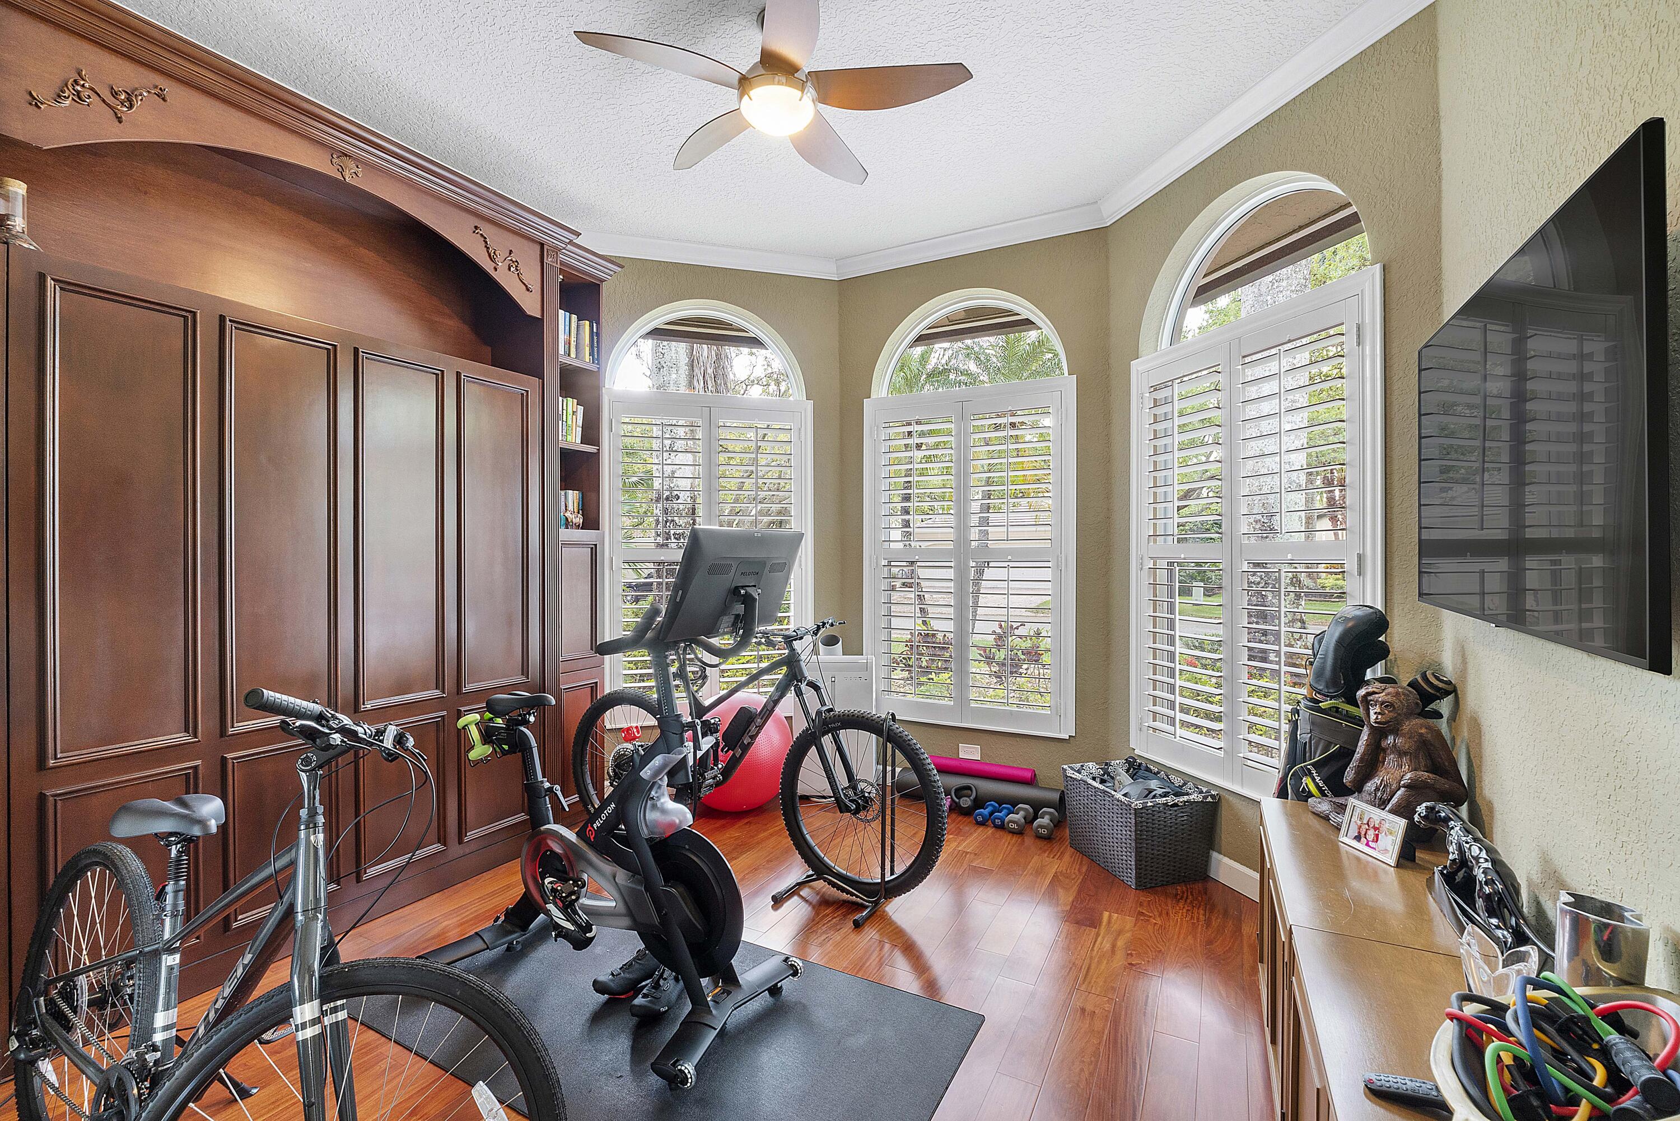
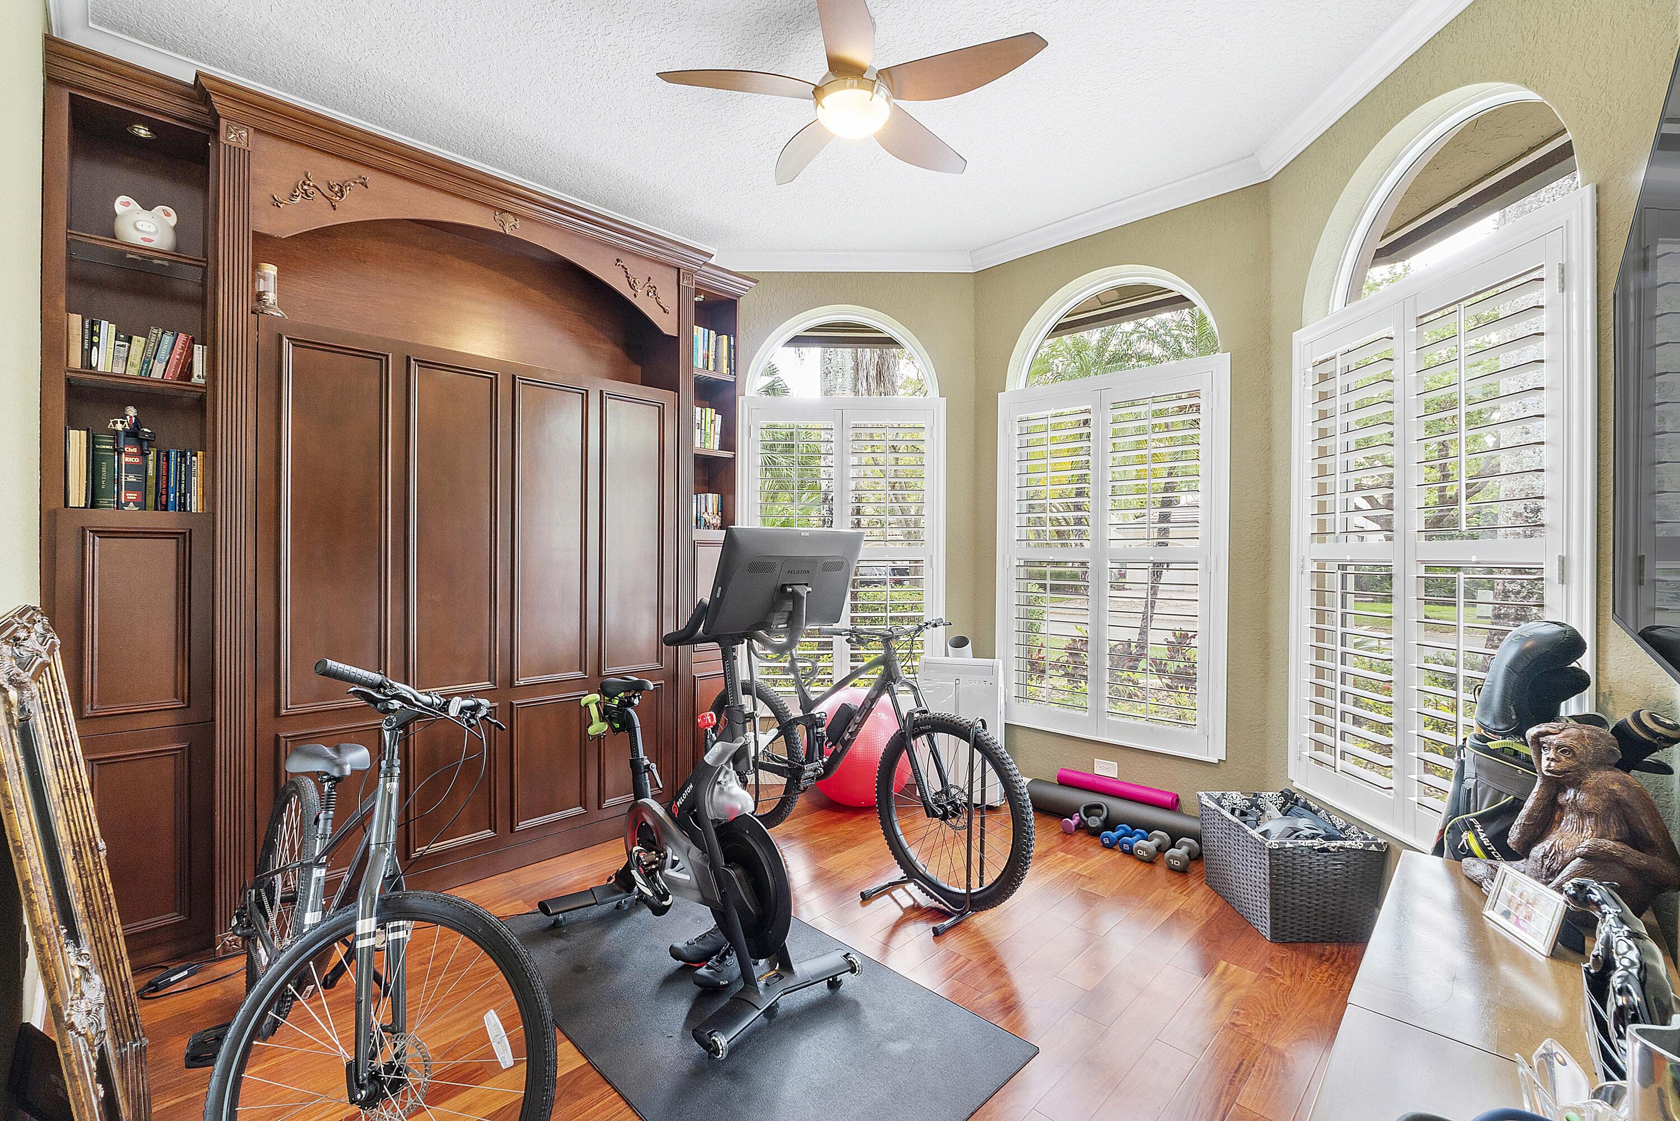
Home gym with exercise bikes, dark wood cabinetry, and arched shuttered windows.
Home gym with dark wood built-ins, exercise bikes, weights, and arched shuttered windows.
Bathroom with a granite vanity, white cabinetry, framed artwork, and folded towels.
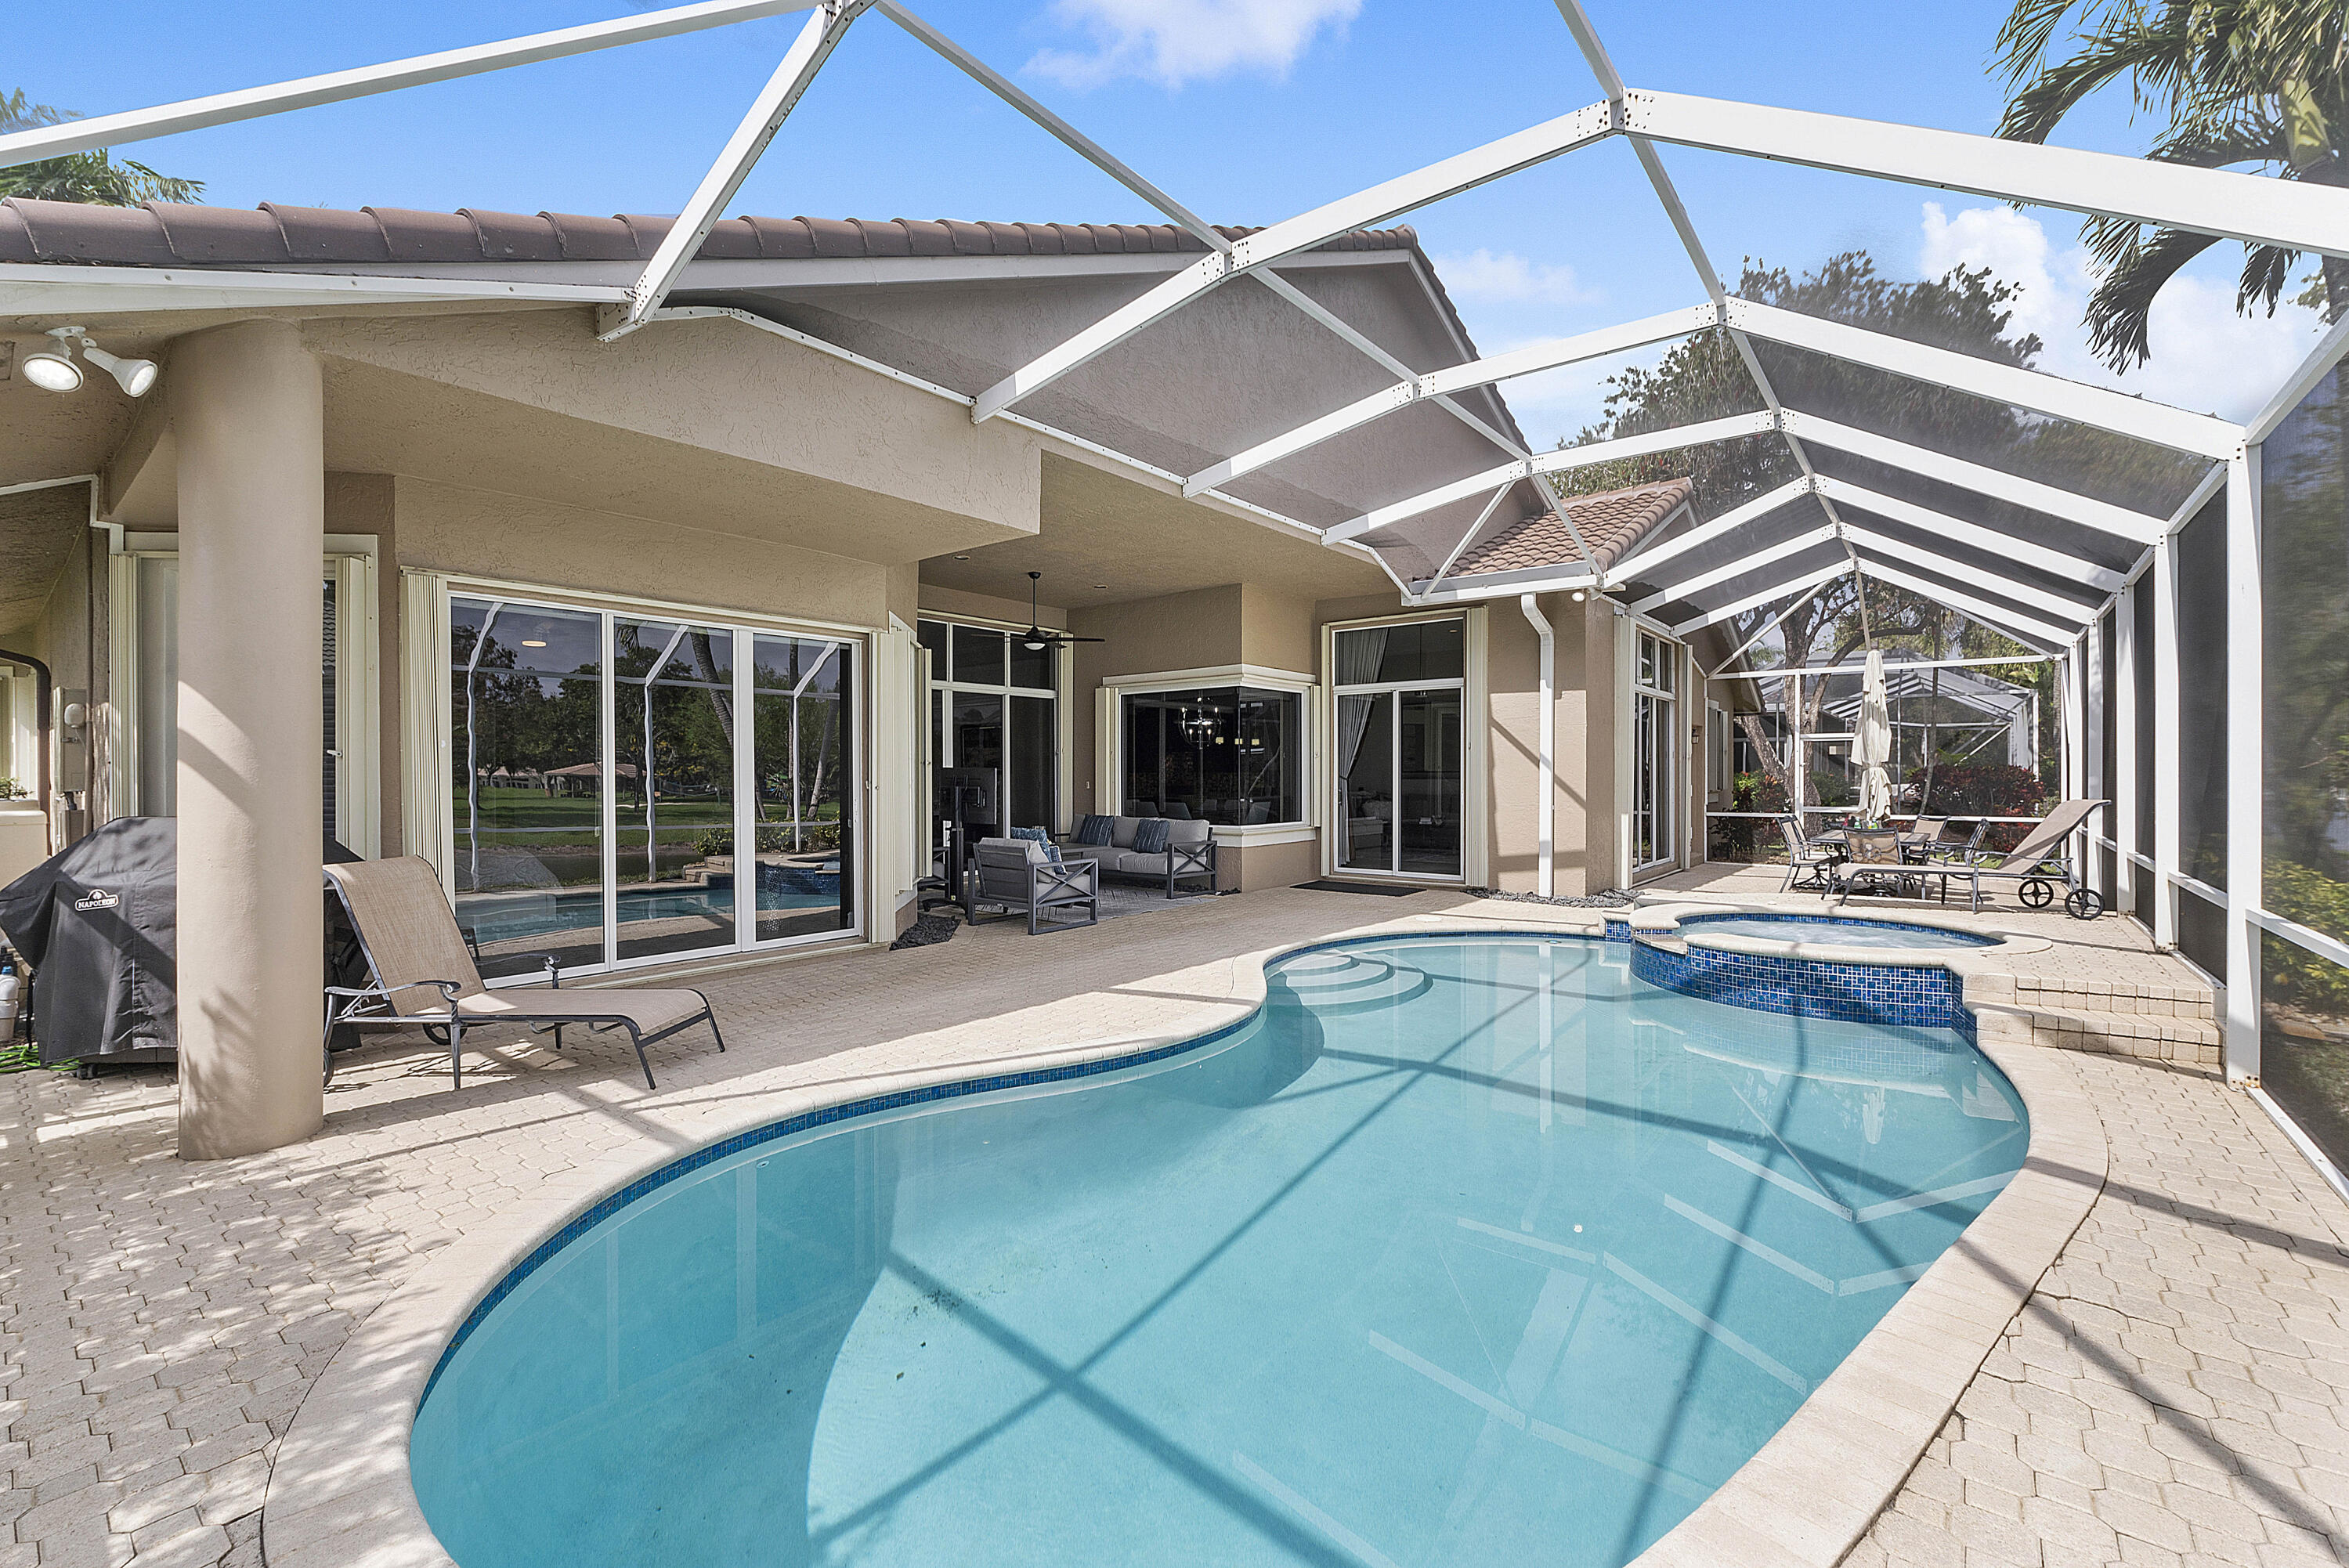
Curved backyard pool and raised spa beneath a screened enclosure, with patio seating beside the house.
Screen-enclosed backyard pool with attached spa and canal view.
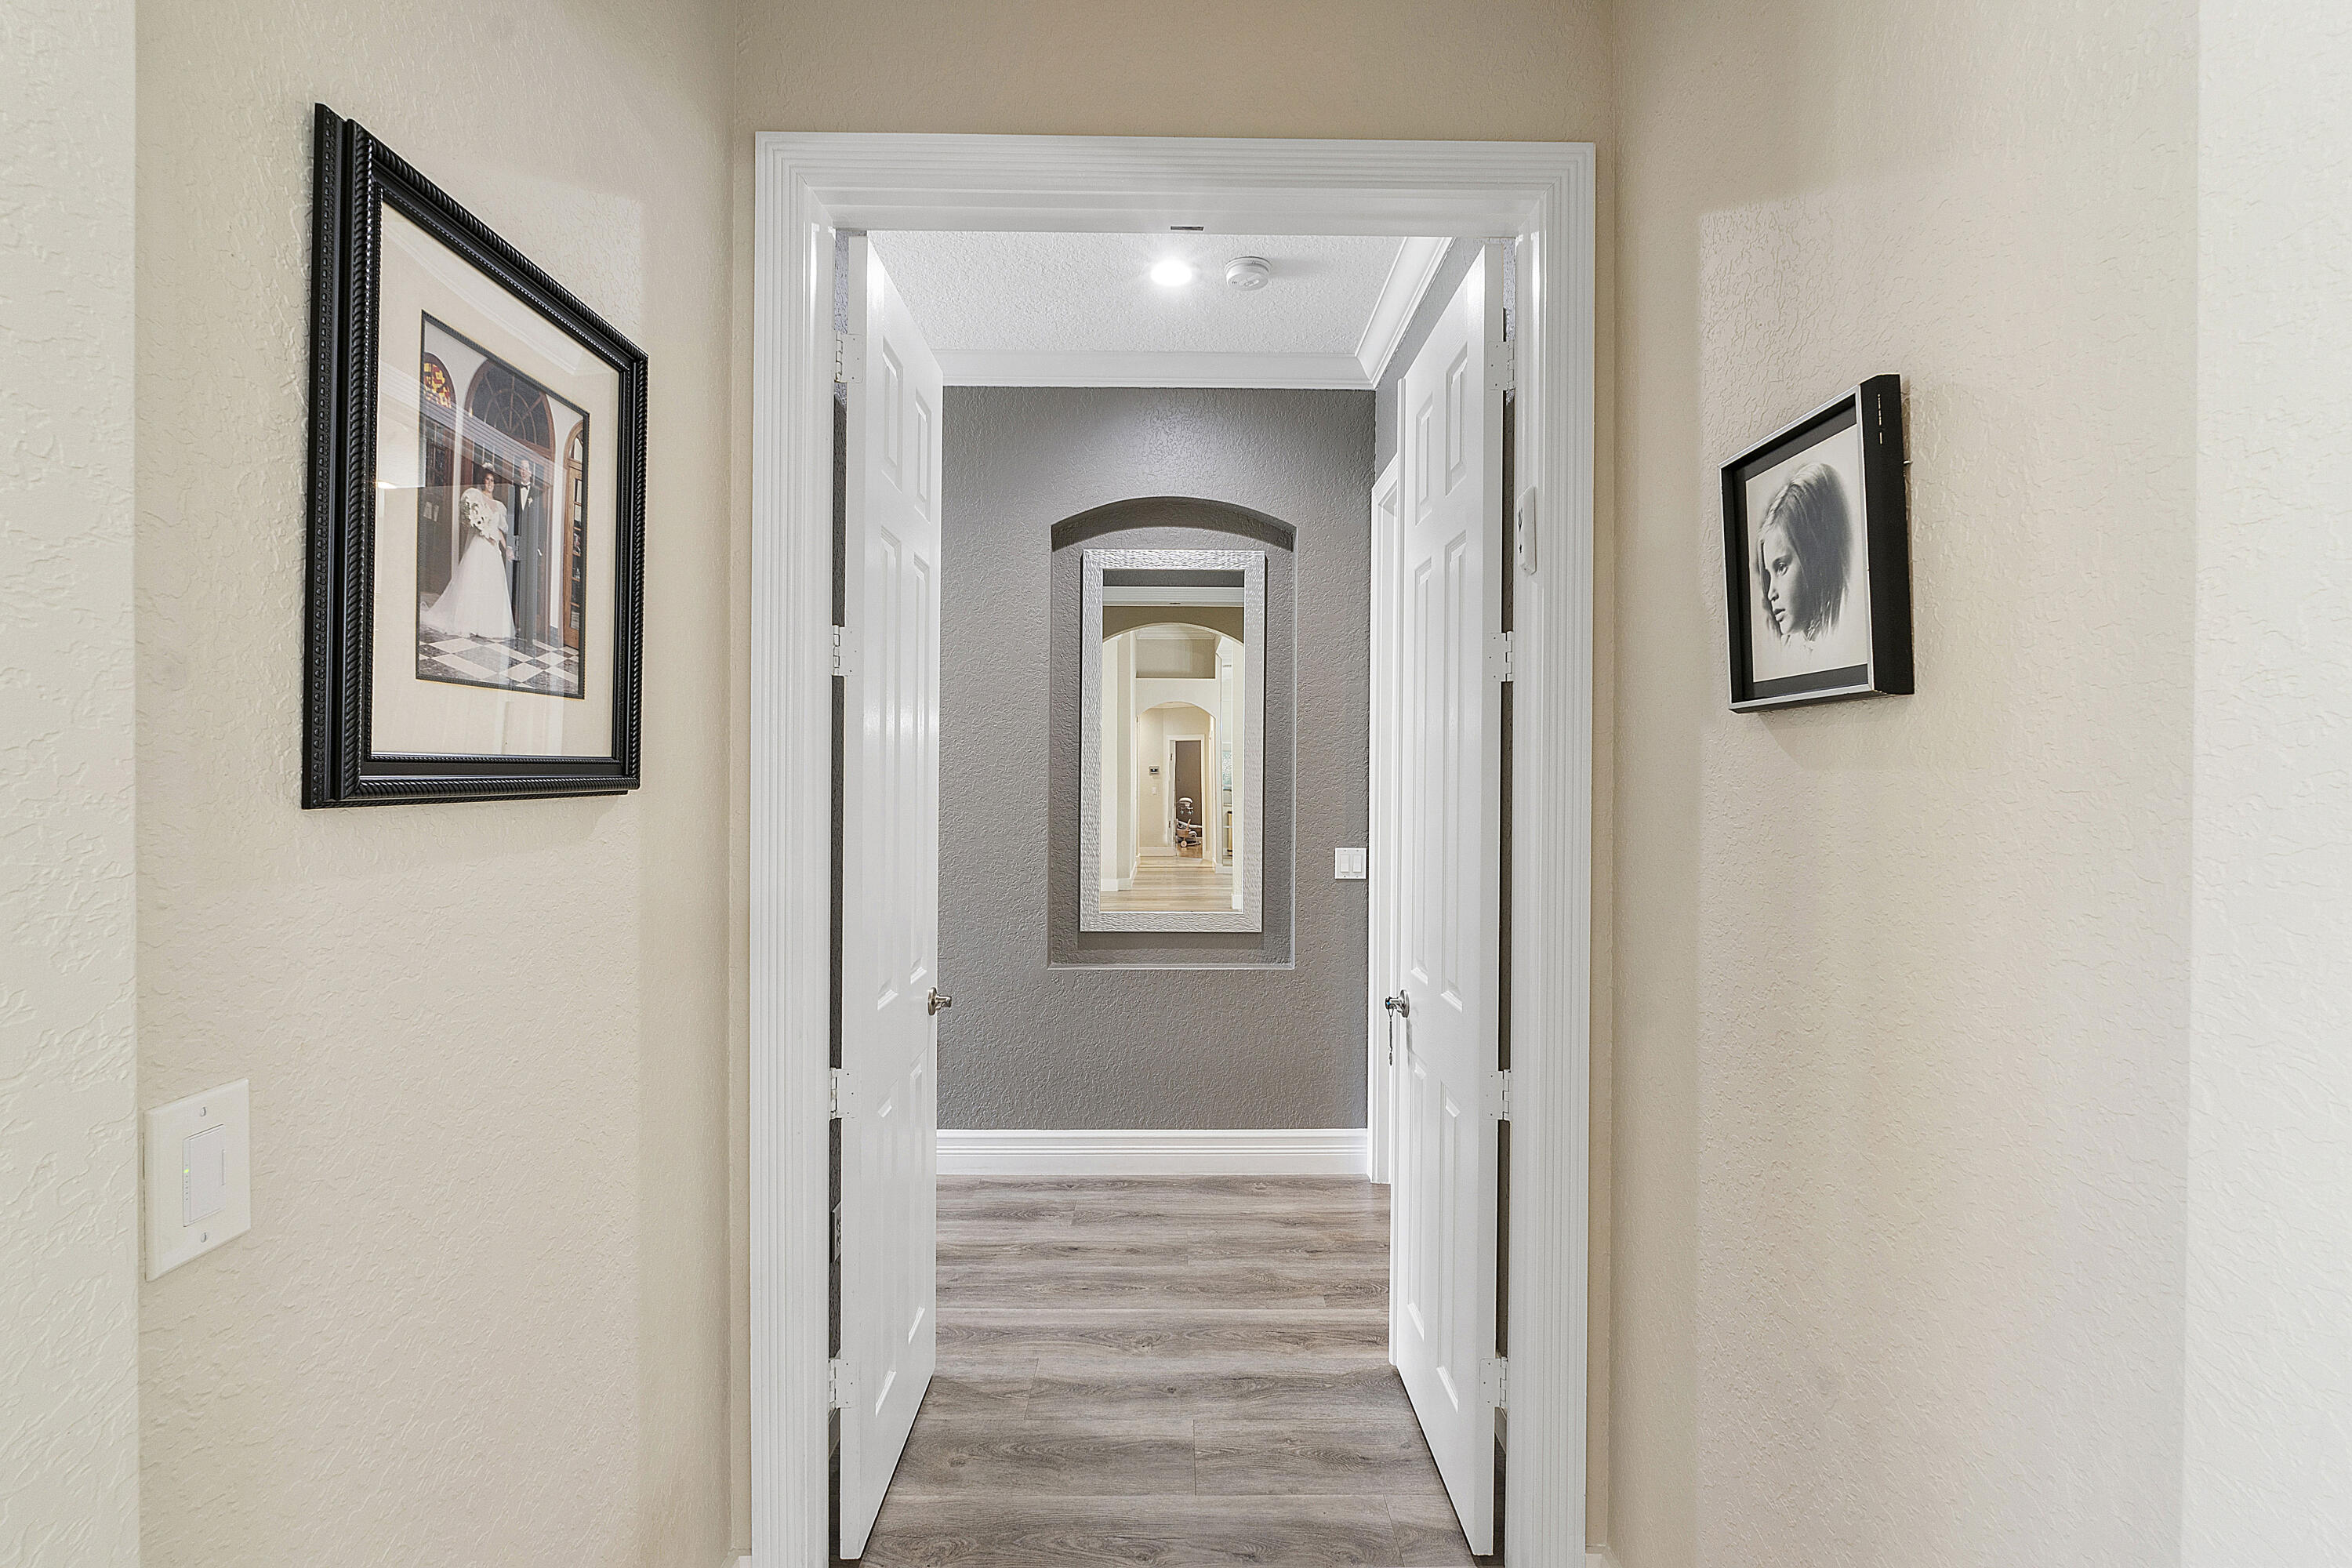
Hallway with open double doors, a gray accent wall, framed mirror, and wood-look flooring.
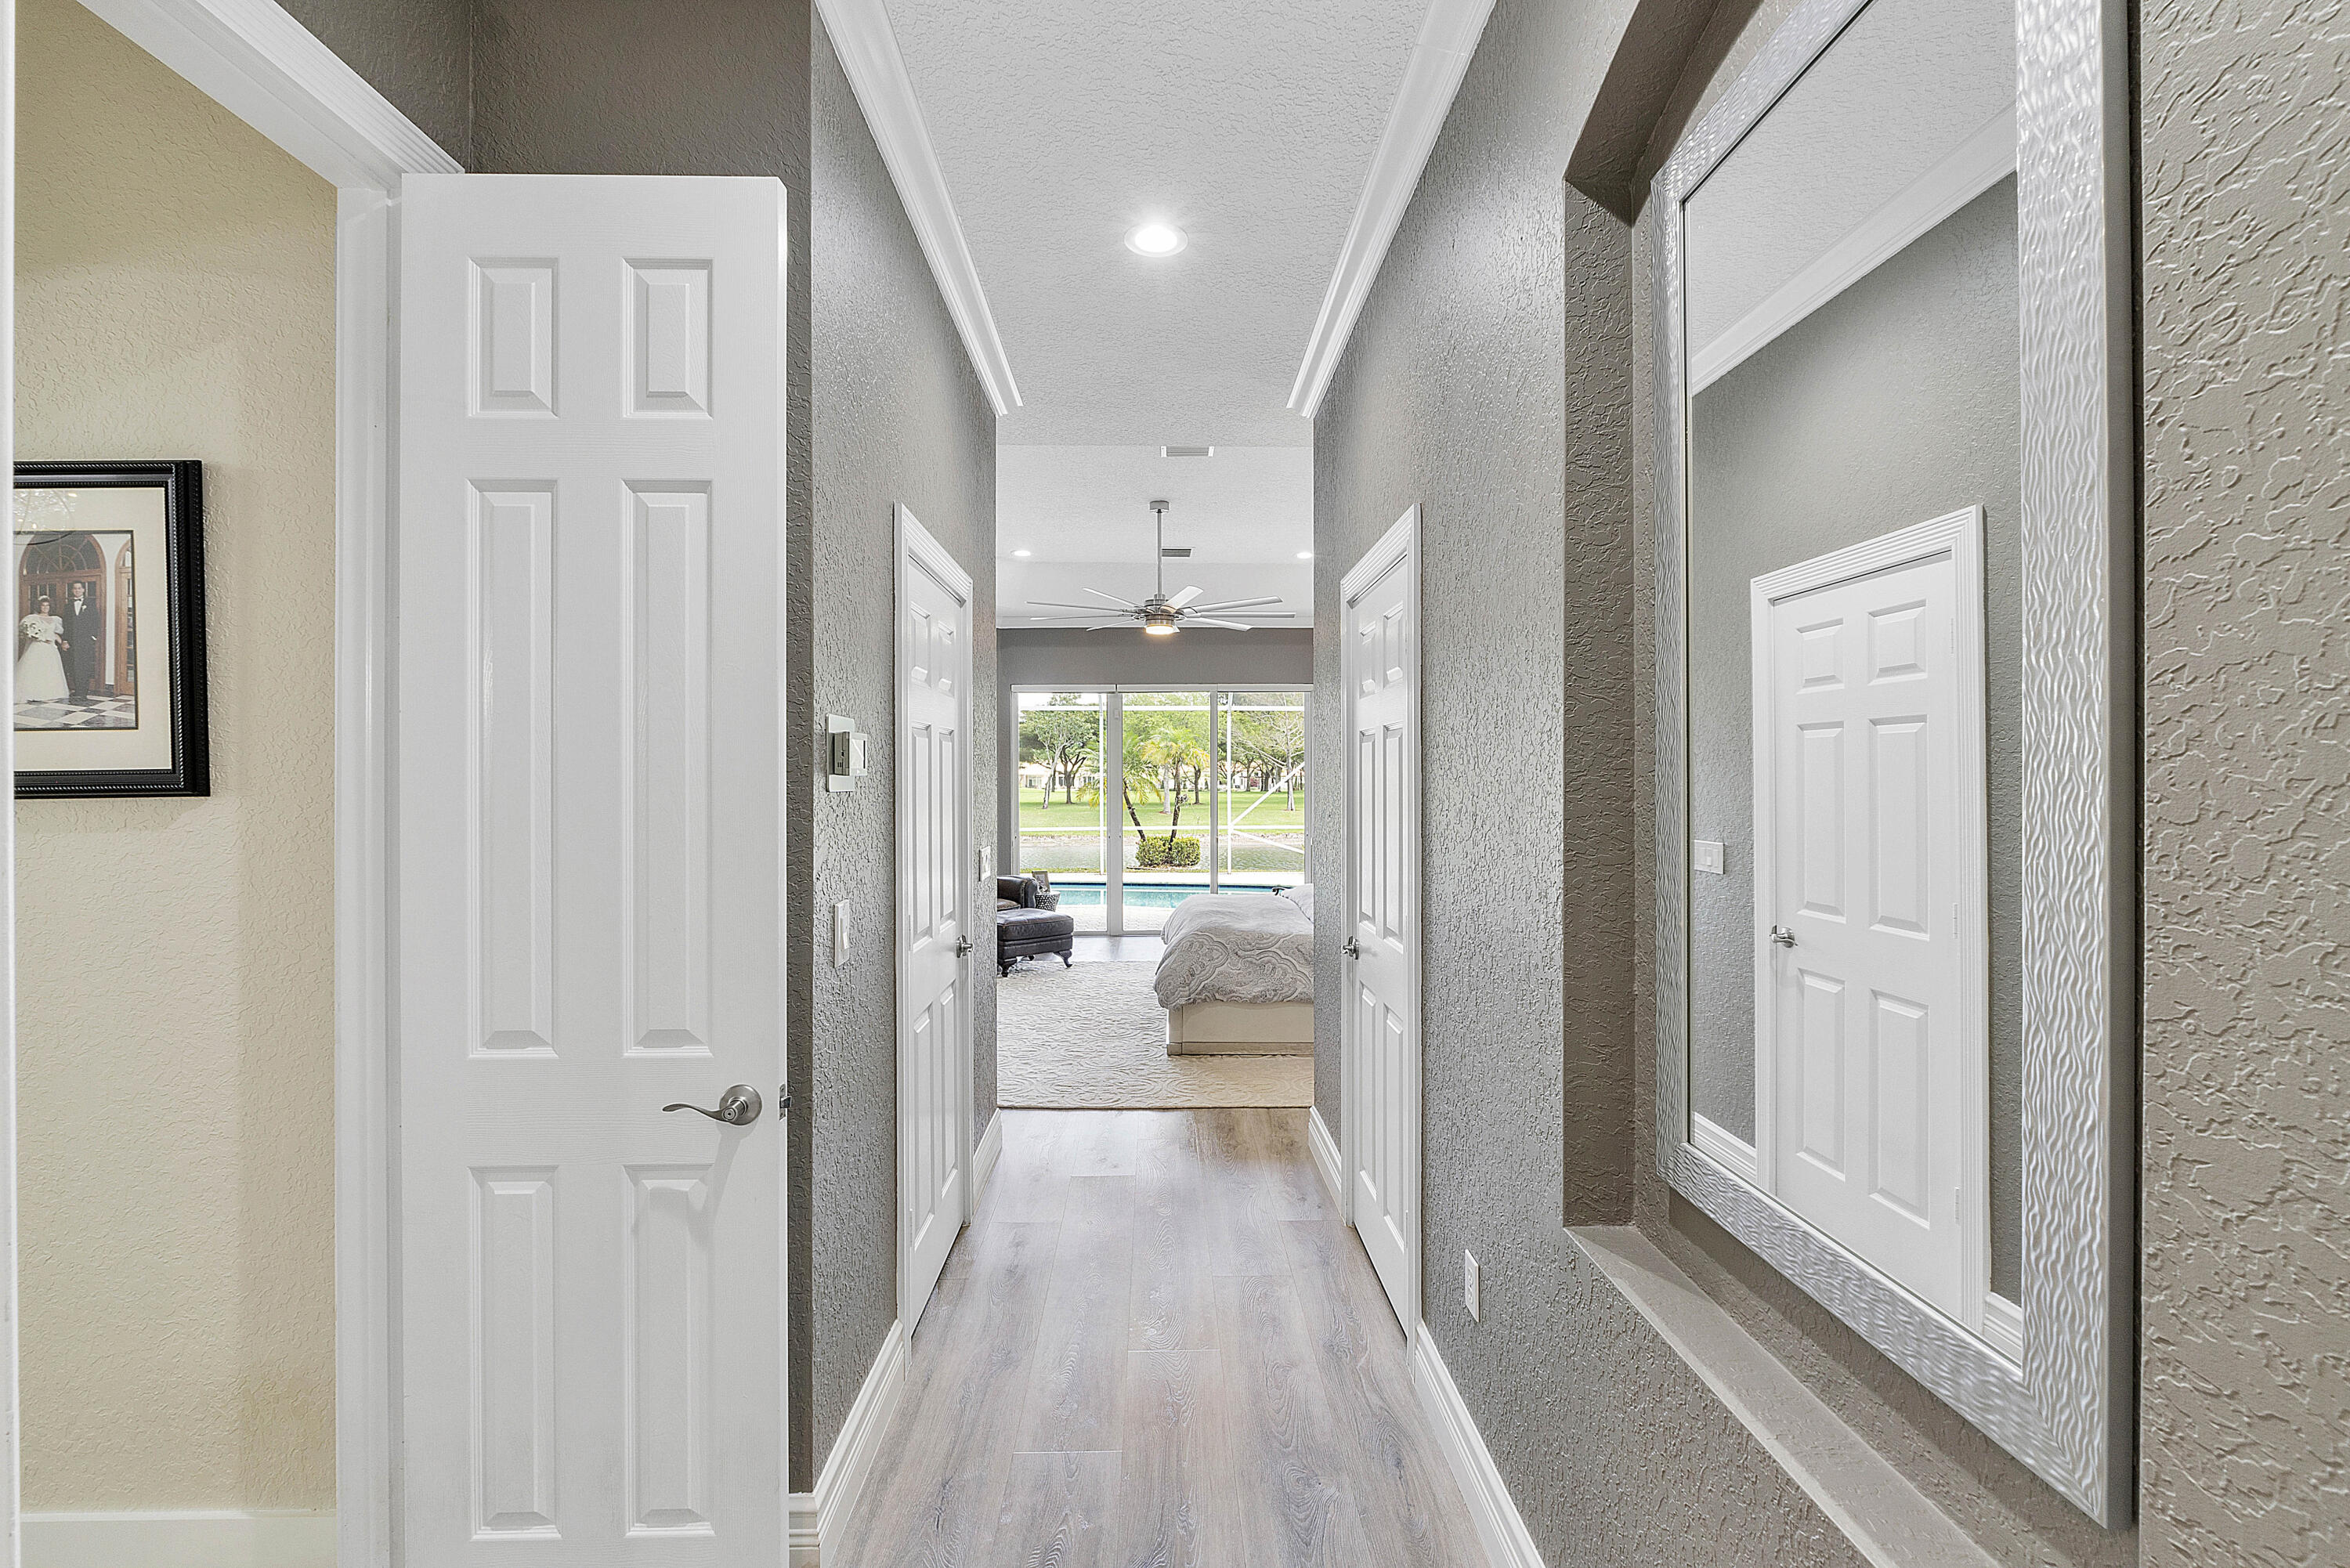
Hallway leading to a bedroom with a pool and landscaped yard visible beyond.
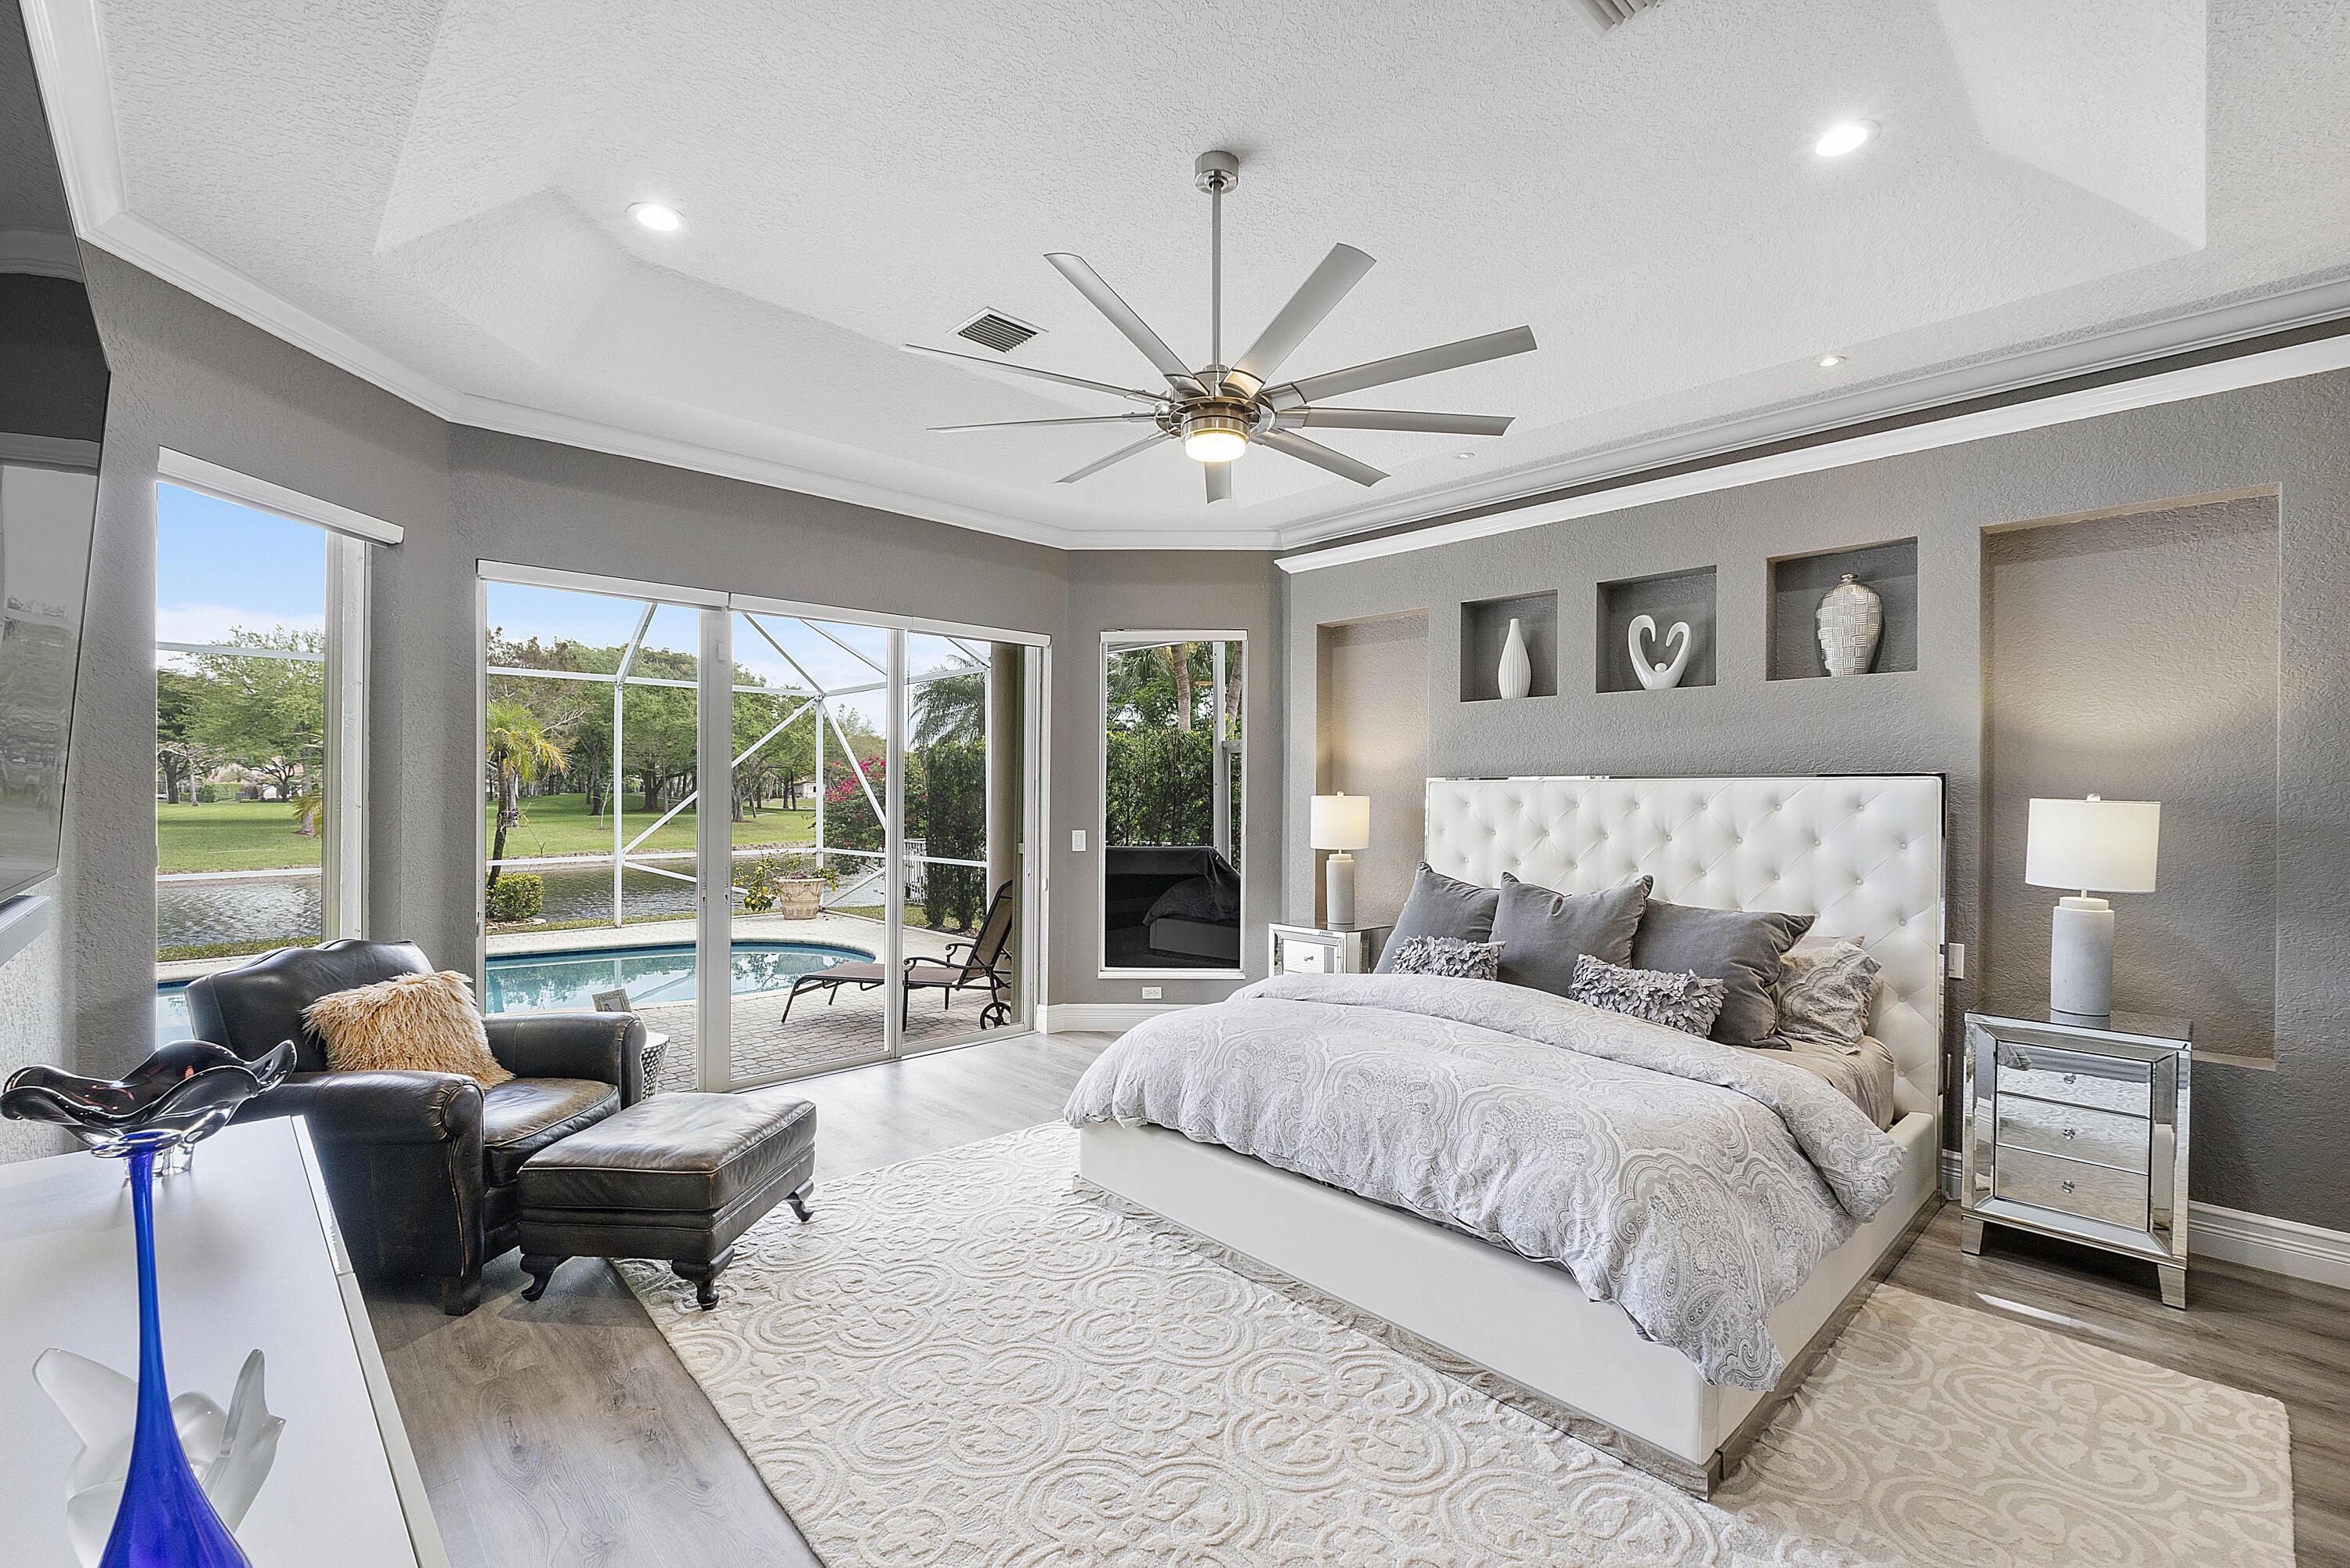
Staged primary bedroom with a large tufted bed and sliding doors overlooking a pool and yard.
Staged bedroom with a tufted bed and sliding doors overlooking a pool and canal.
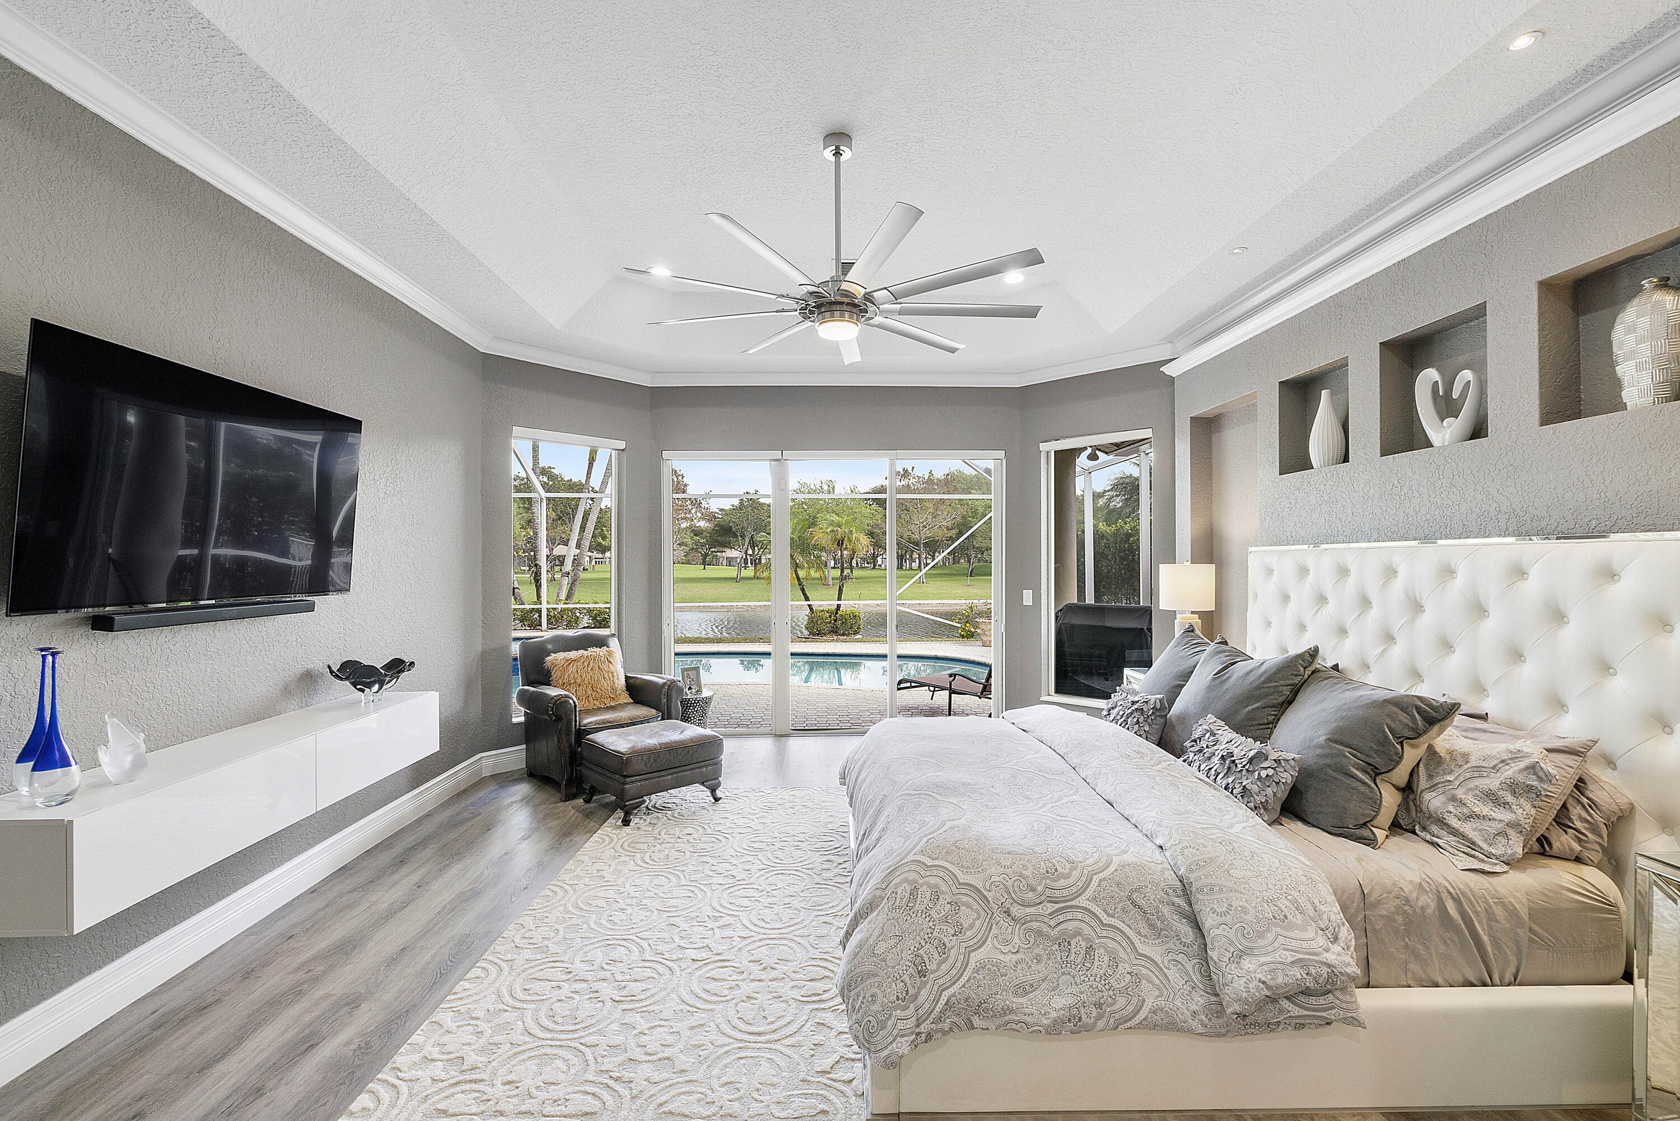
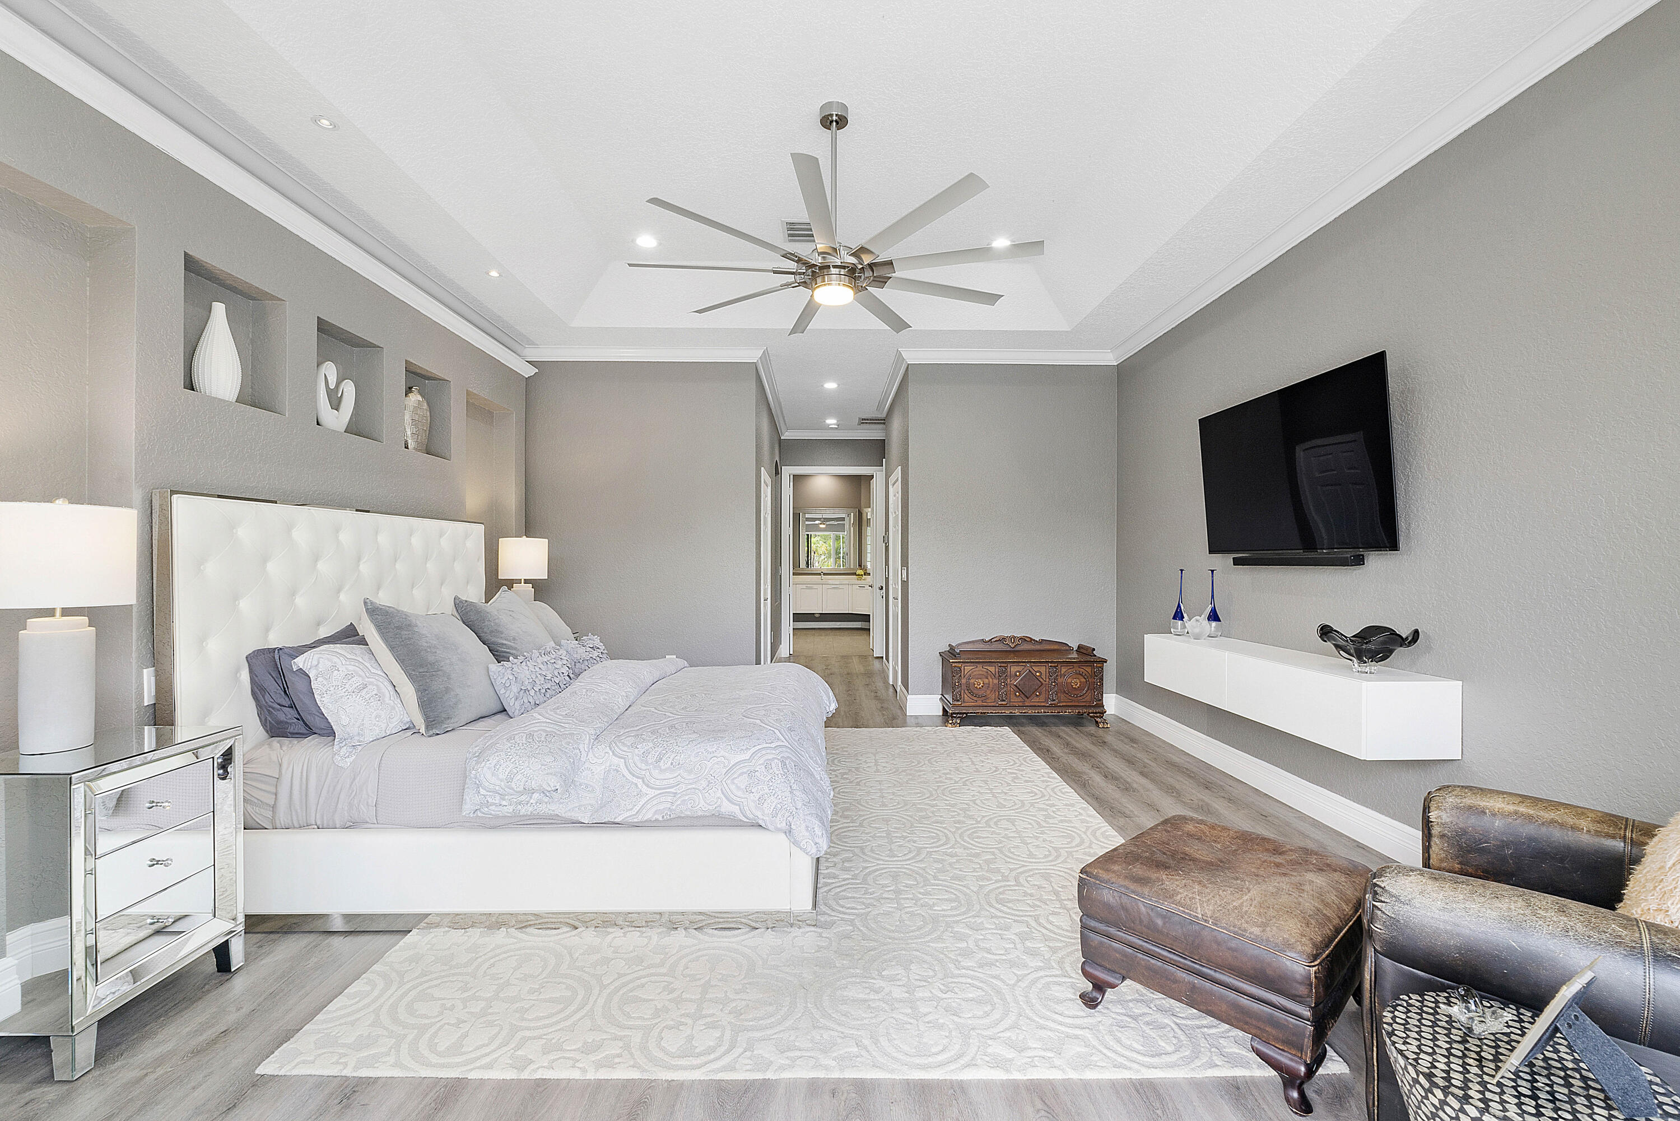
Staged primary bedroom with a tufted white bed, tray ceiling, and wall-mounted television.
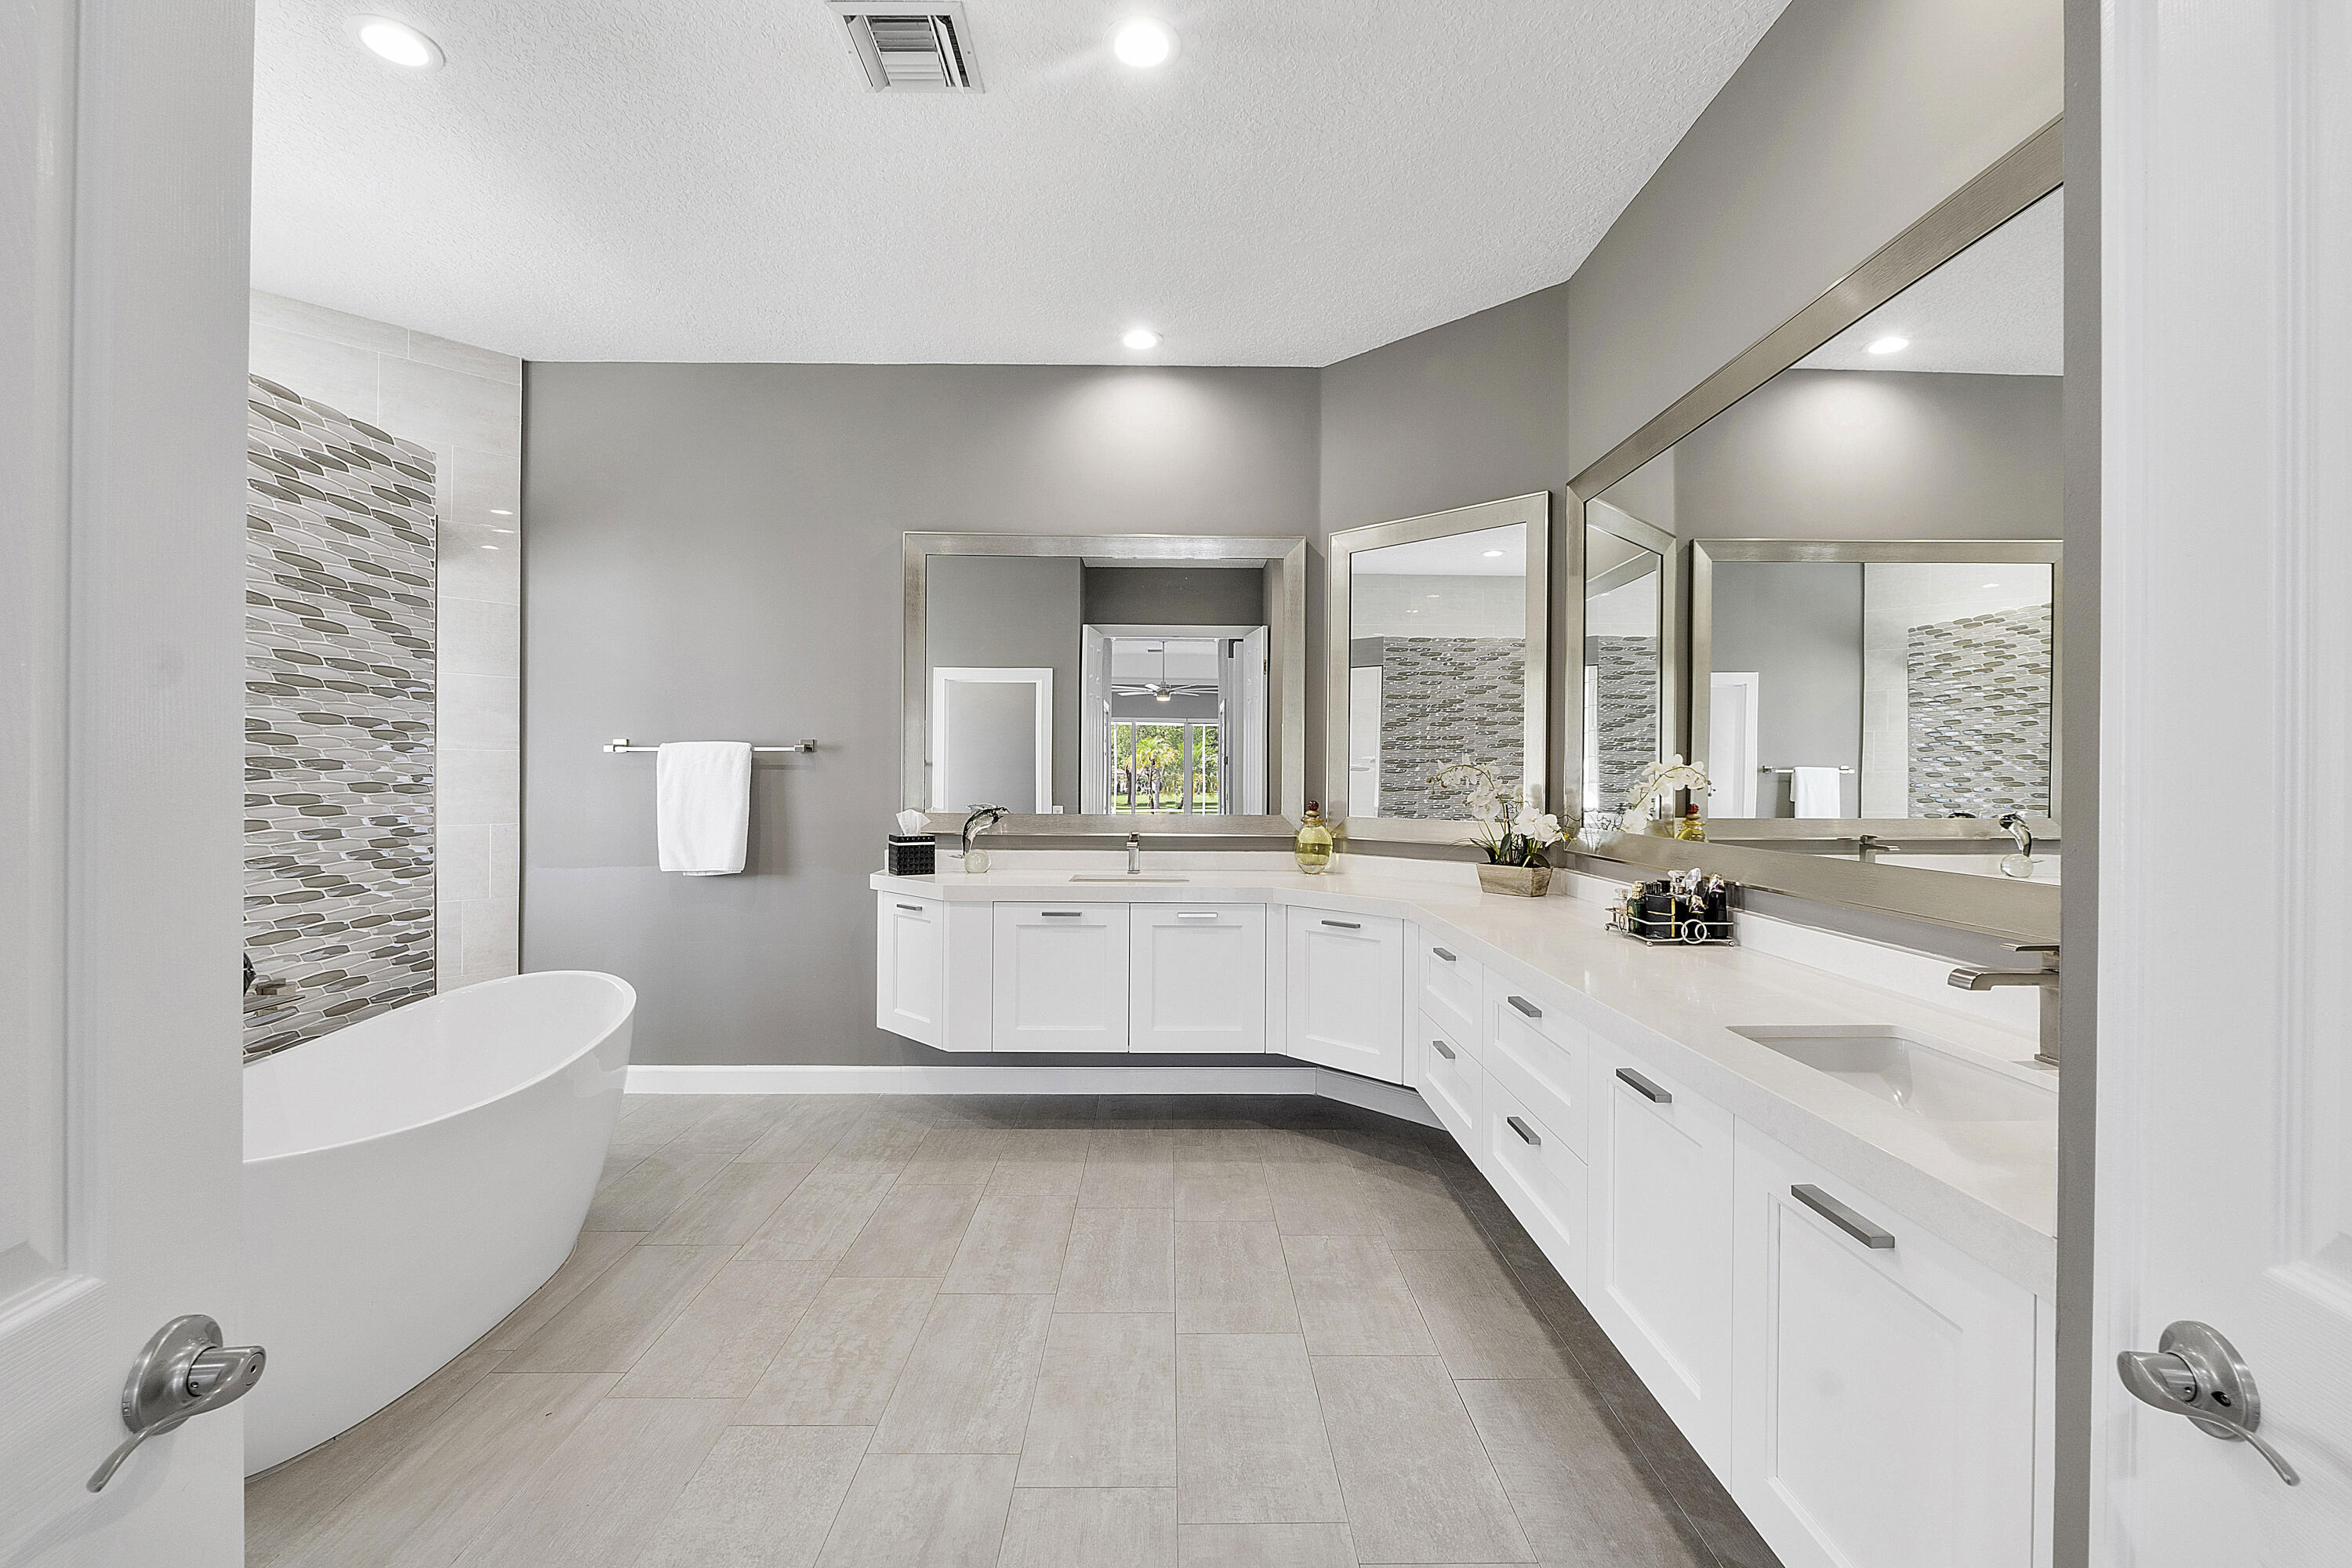
Spacious bathroom with a freestanding soaking tub, double vanity, large mirrors, and gray mosaic tile accent wall.
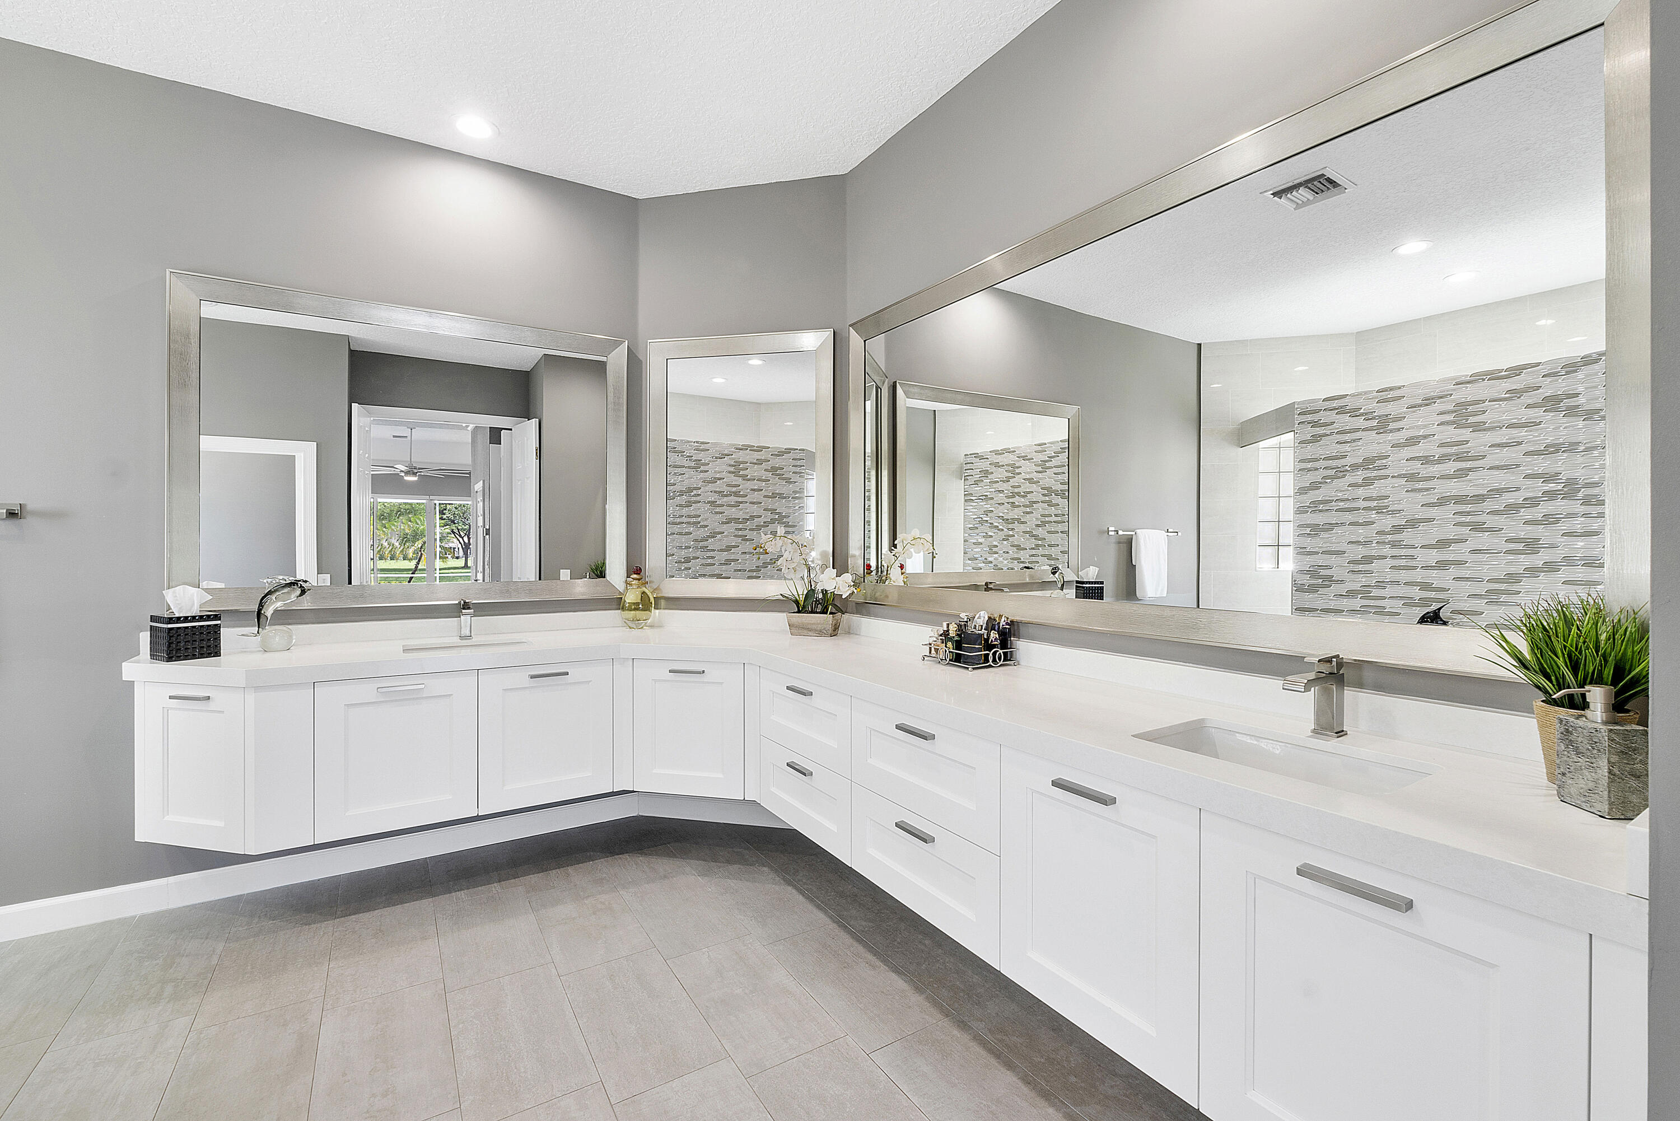
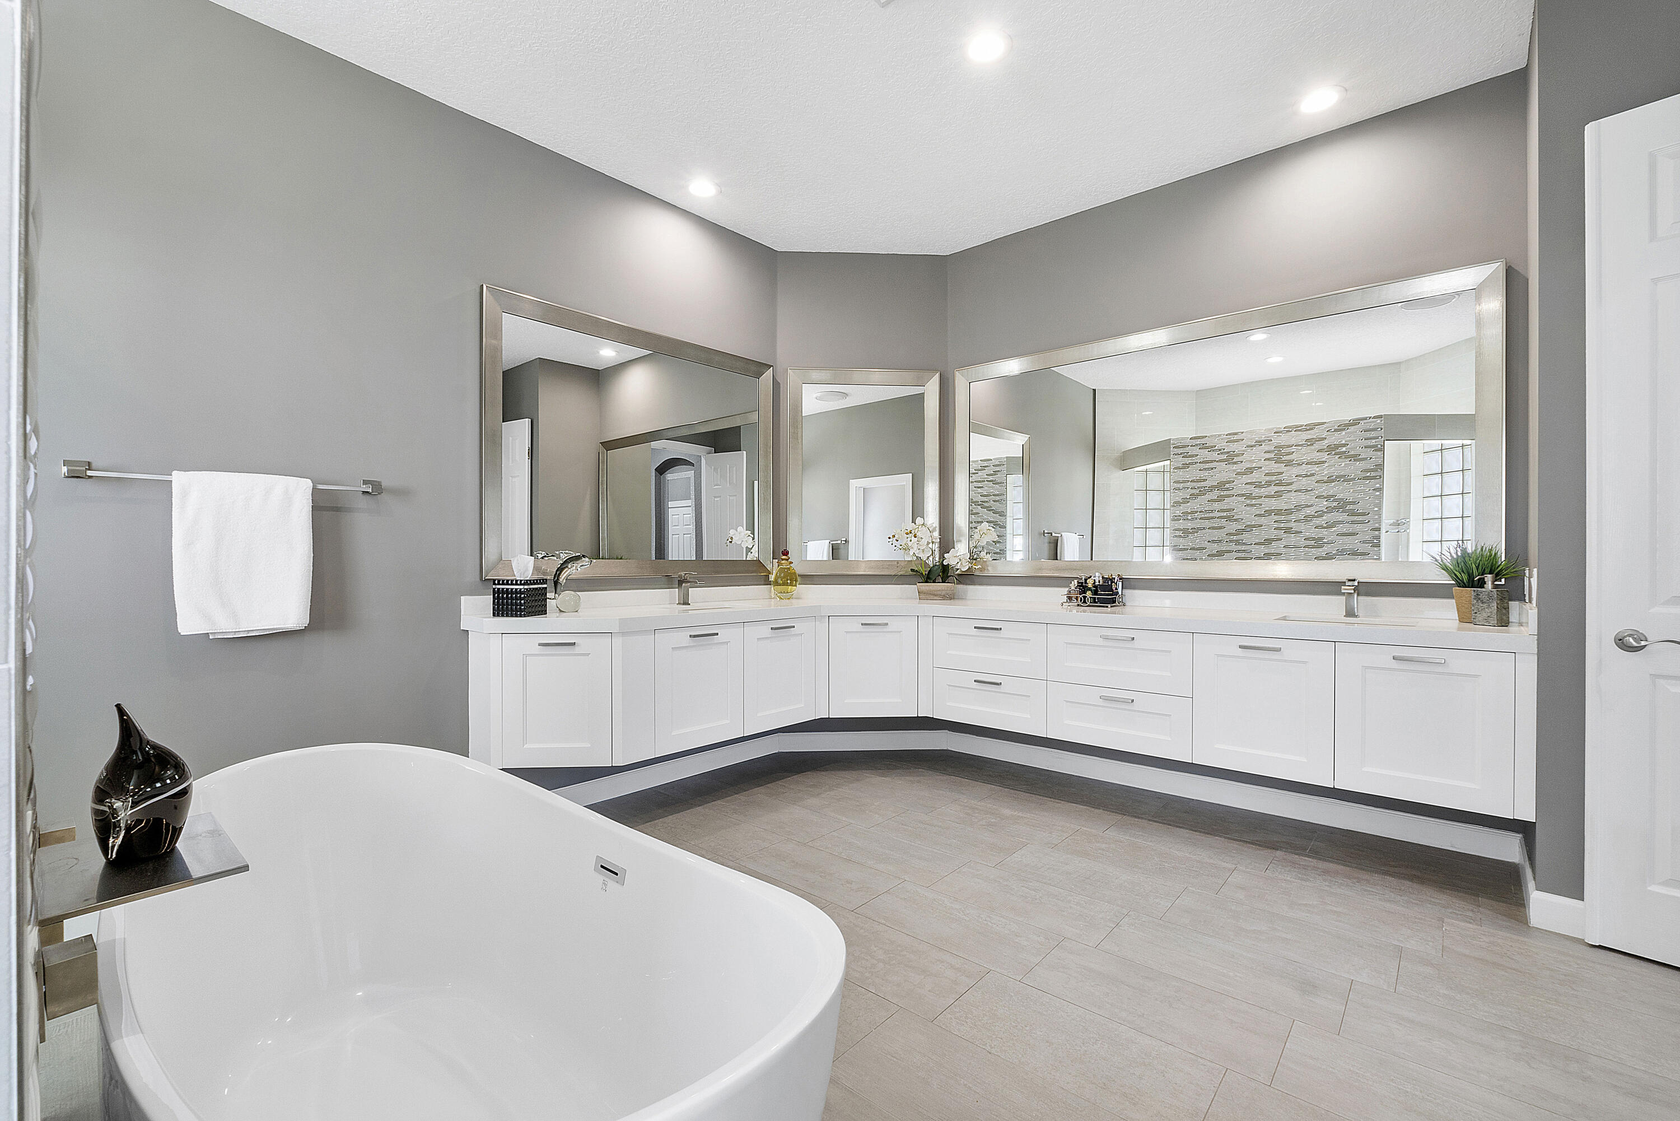
Bathroom with an L-shaped white double vanity, broad mirrors, and a gray patterned shower accent wall.
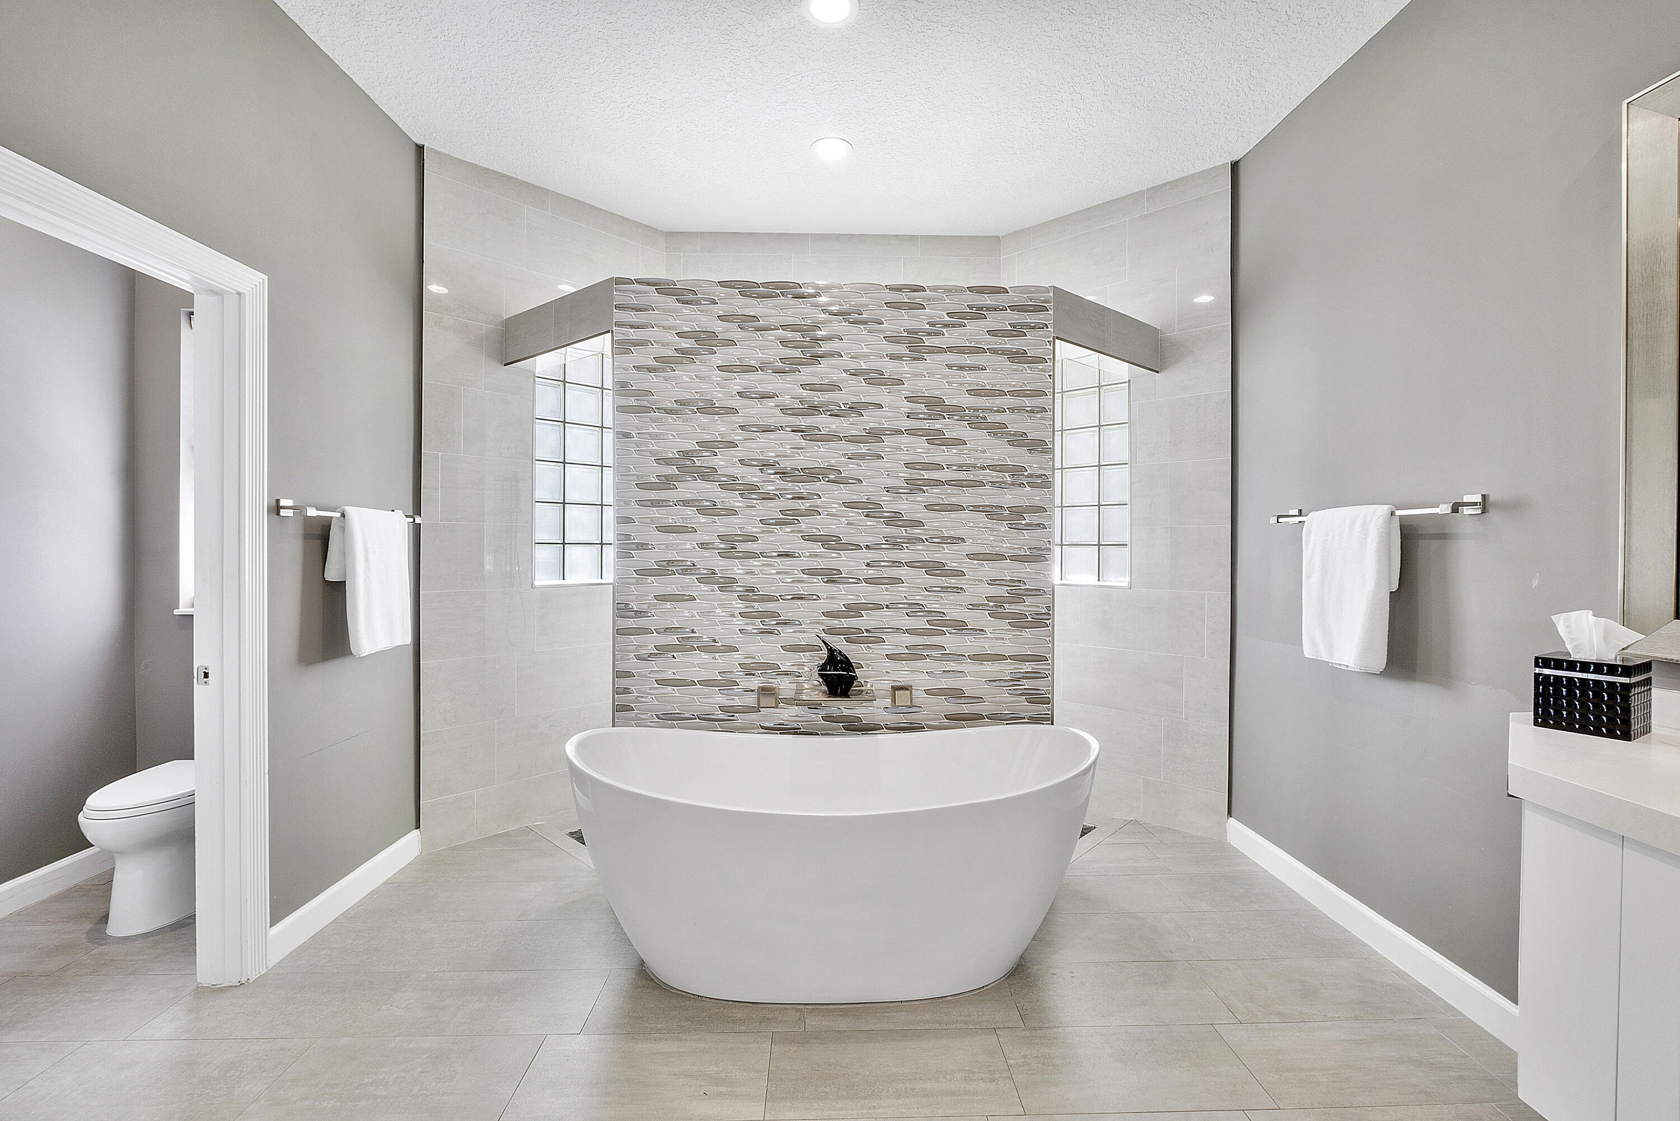
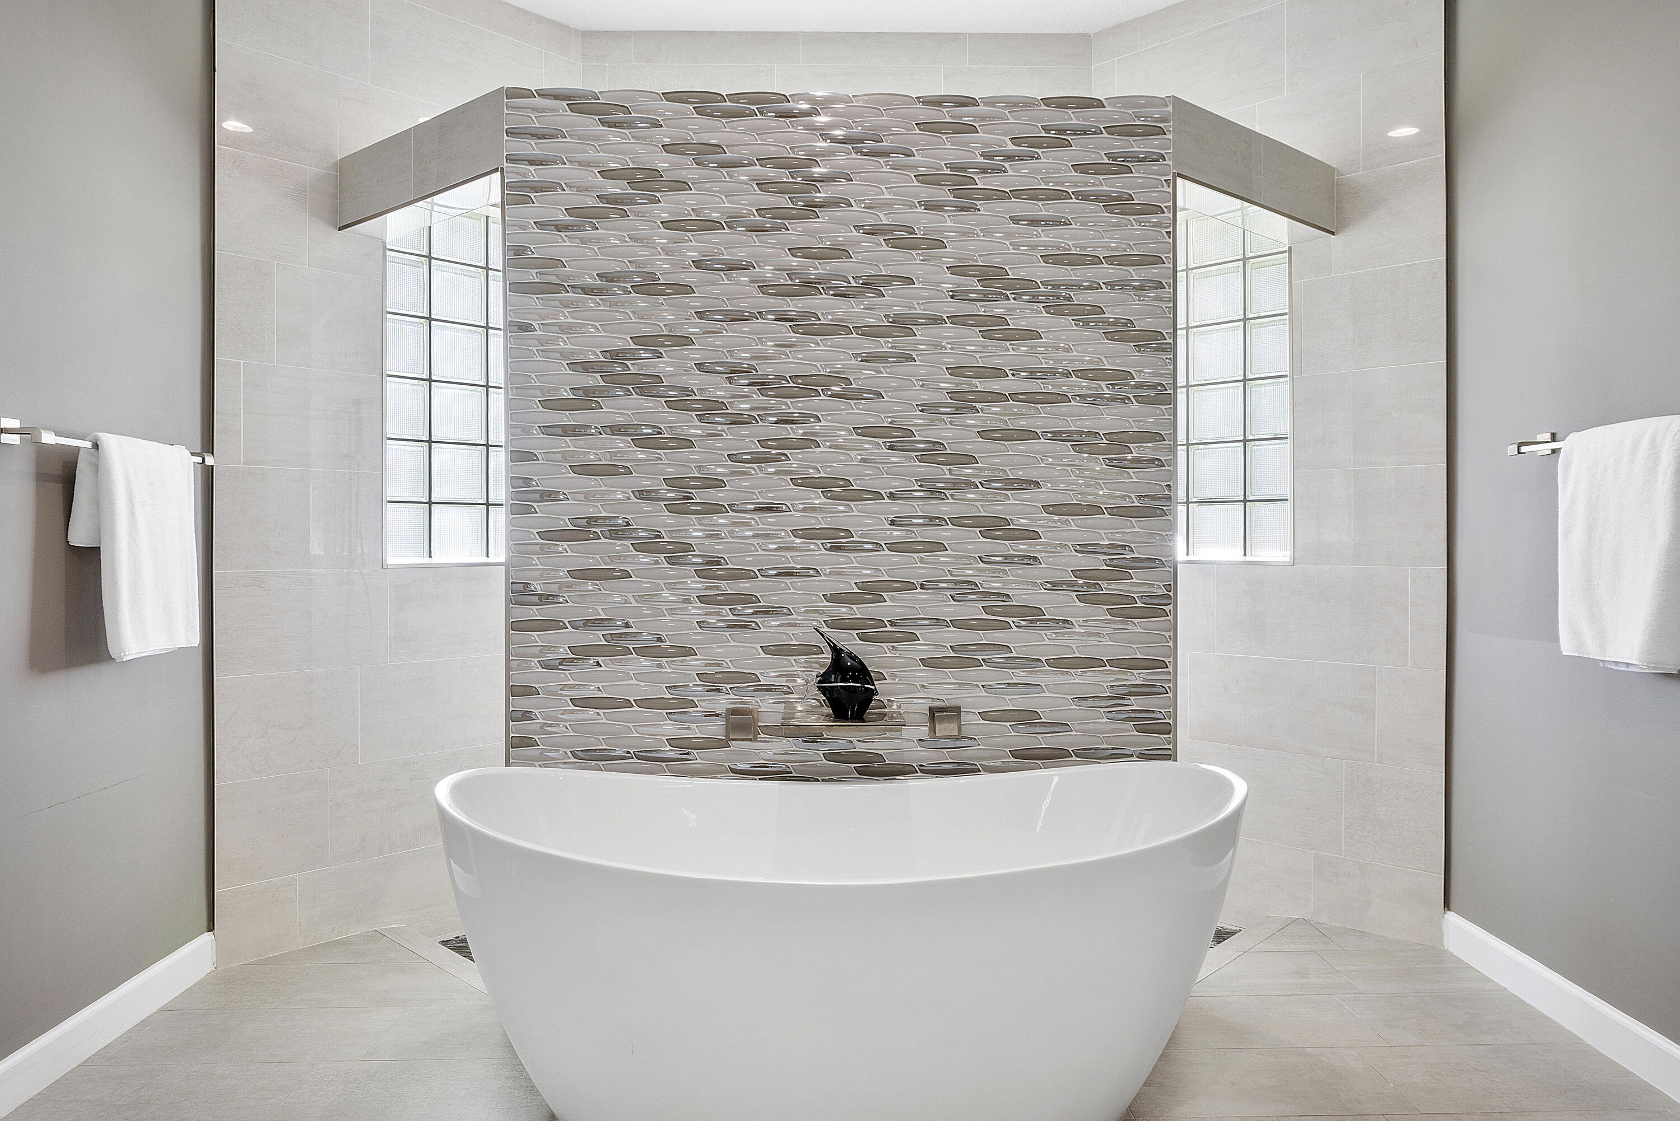
Modern bathroom with a freestanding tub, patterned tile feature wall, and glass-block windows.
Bathroom with a freestanding white tub, gray mosaic accent wall, and glass-block windows.
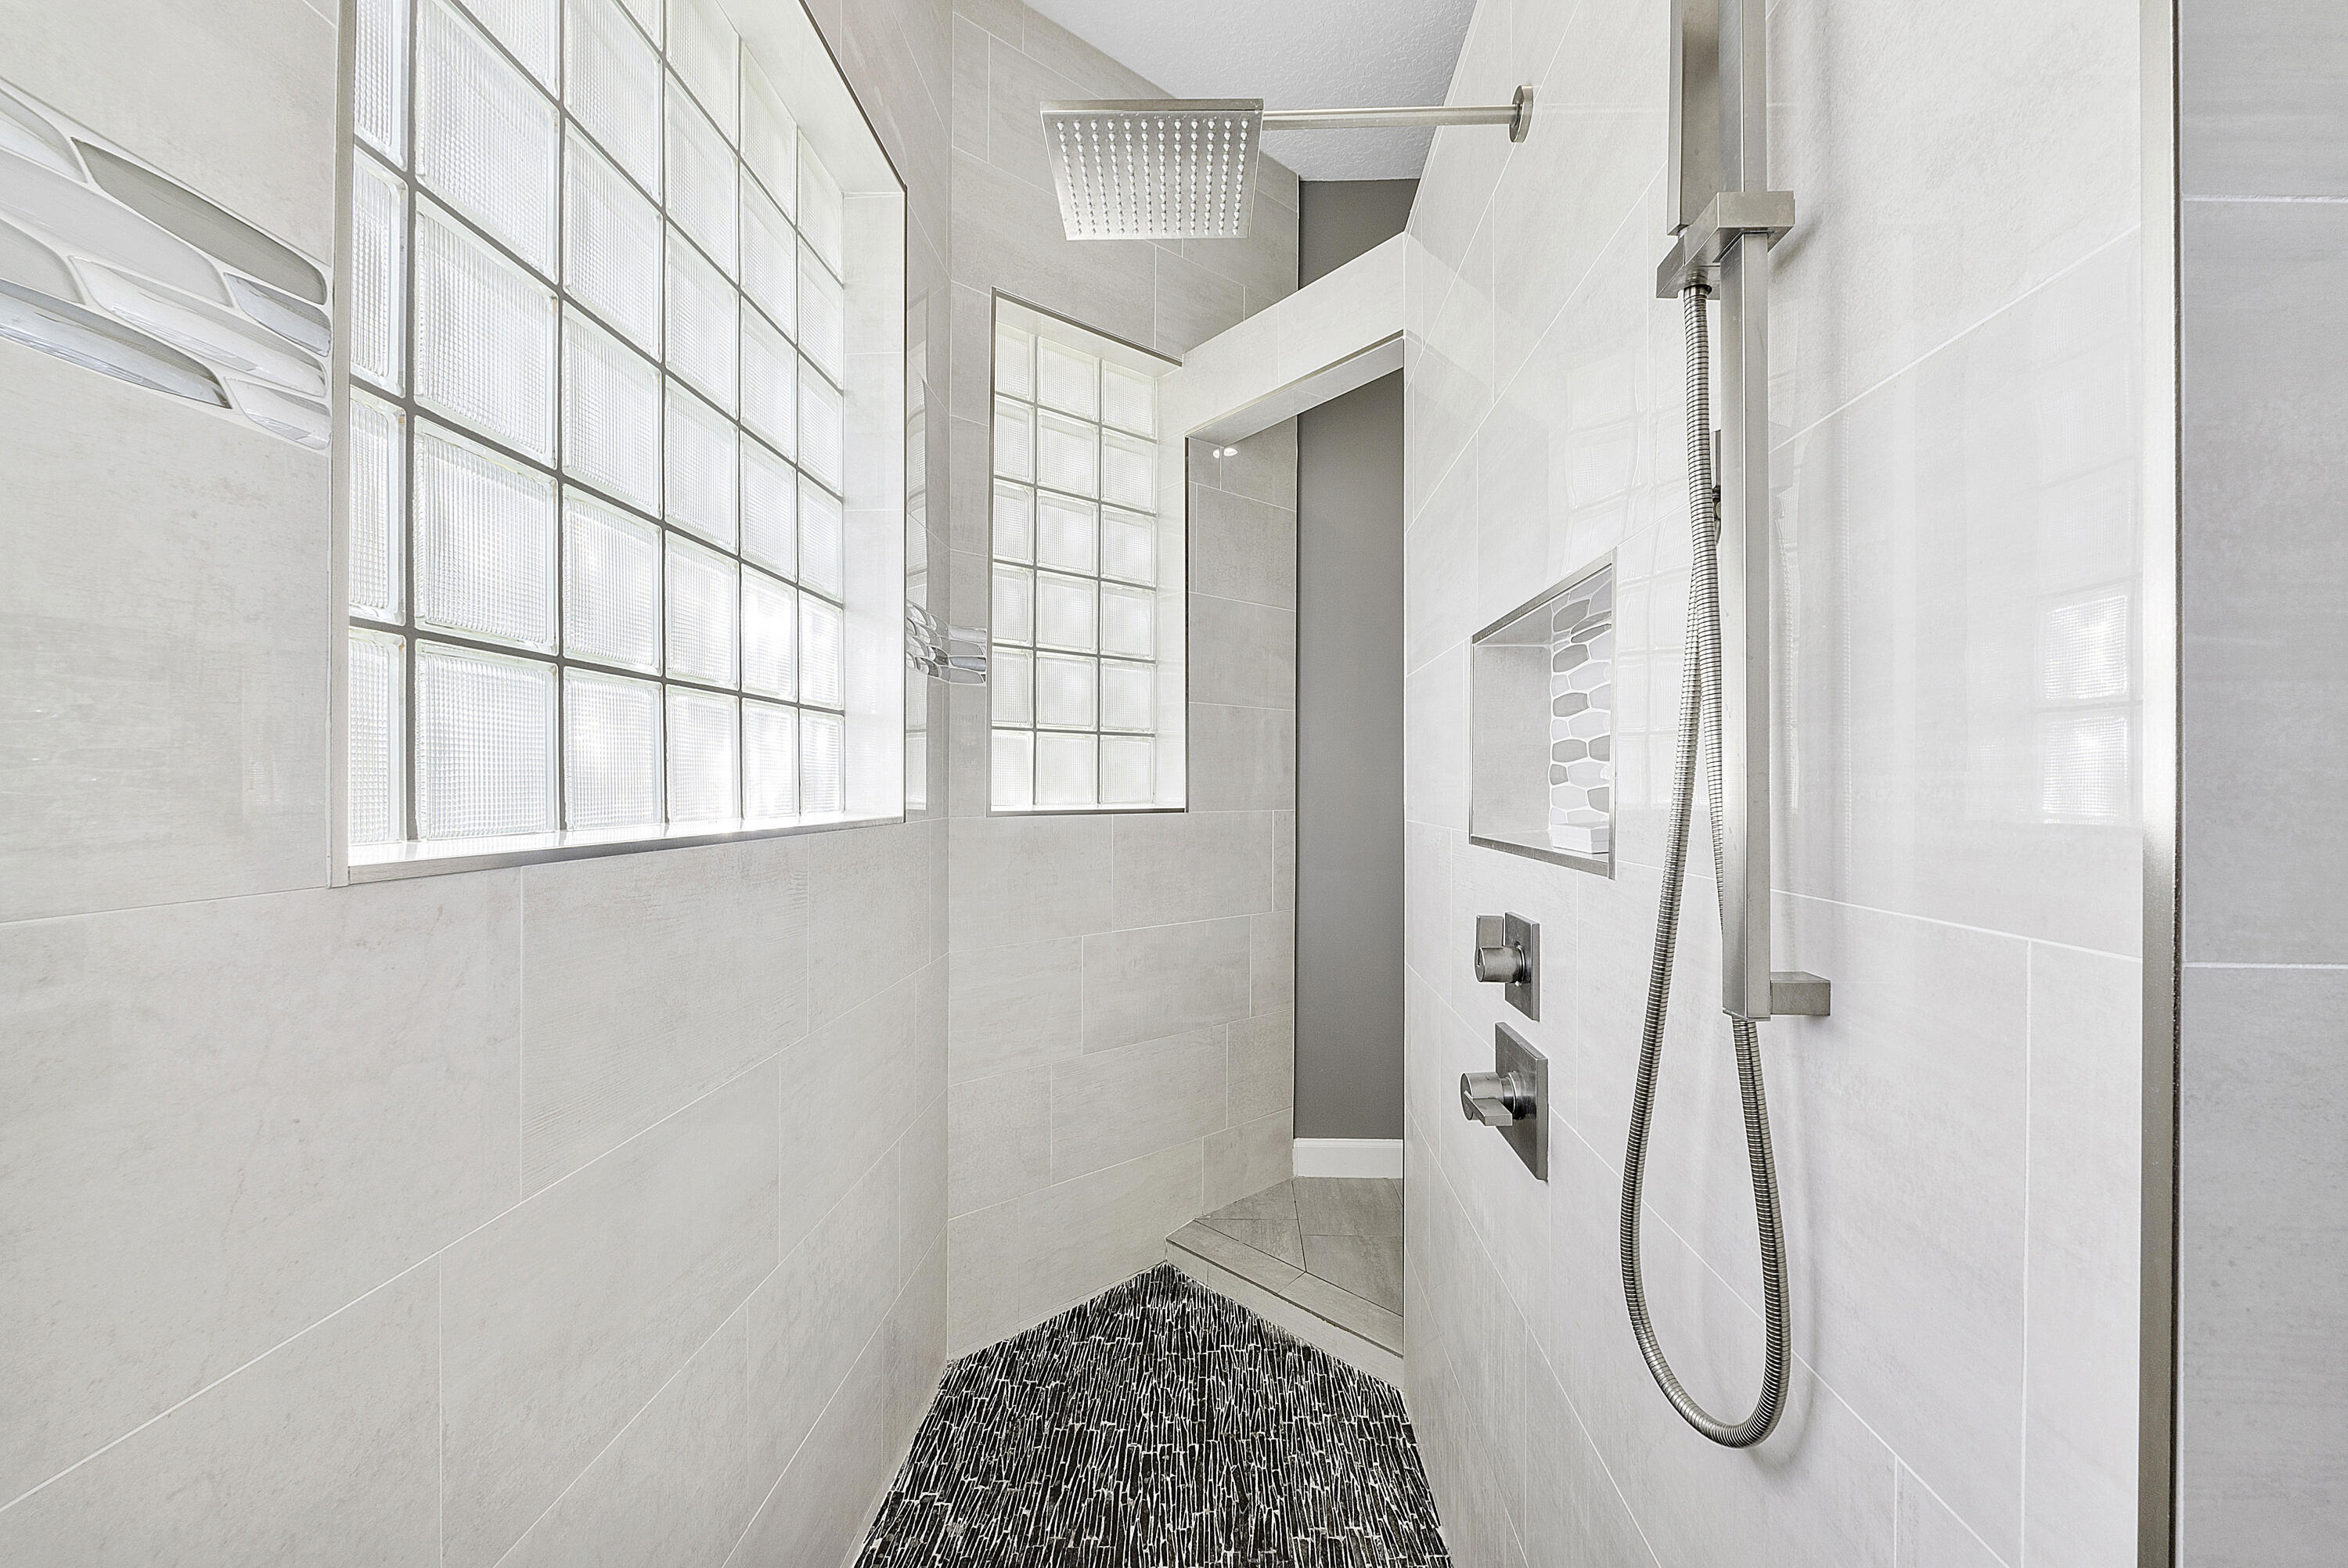
Walk-in shower with glass-block windows, a square rainfall showerhead, and dark mosaic flooring.
Modern bathroom with a freestanding soaking tub and long white vanity with large mirrors.
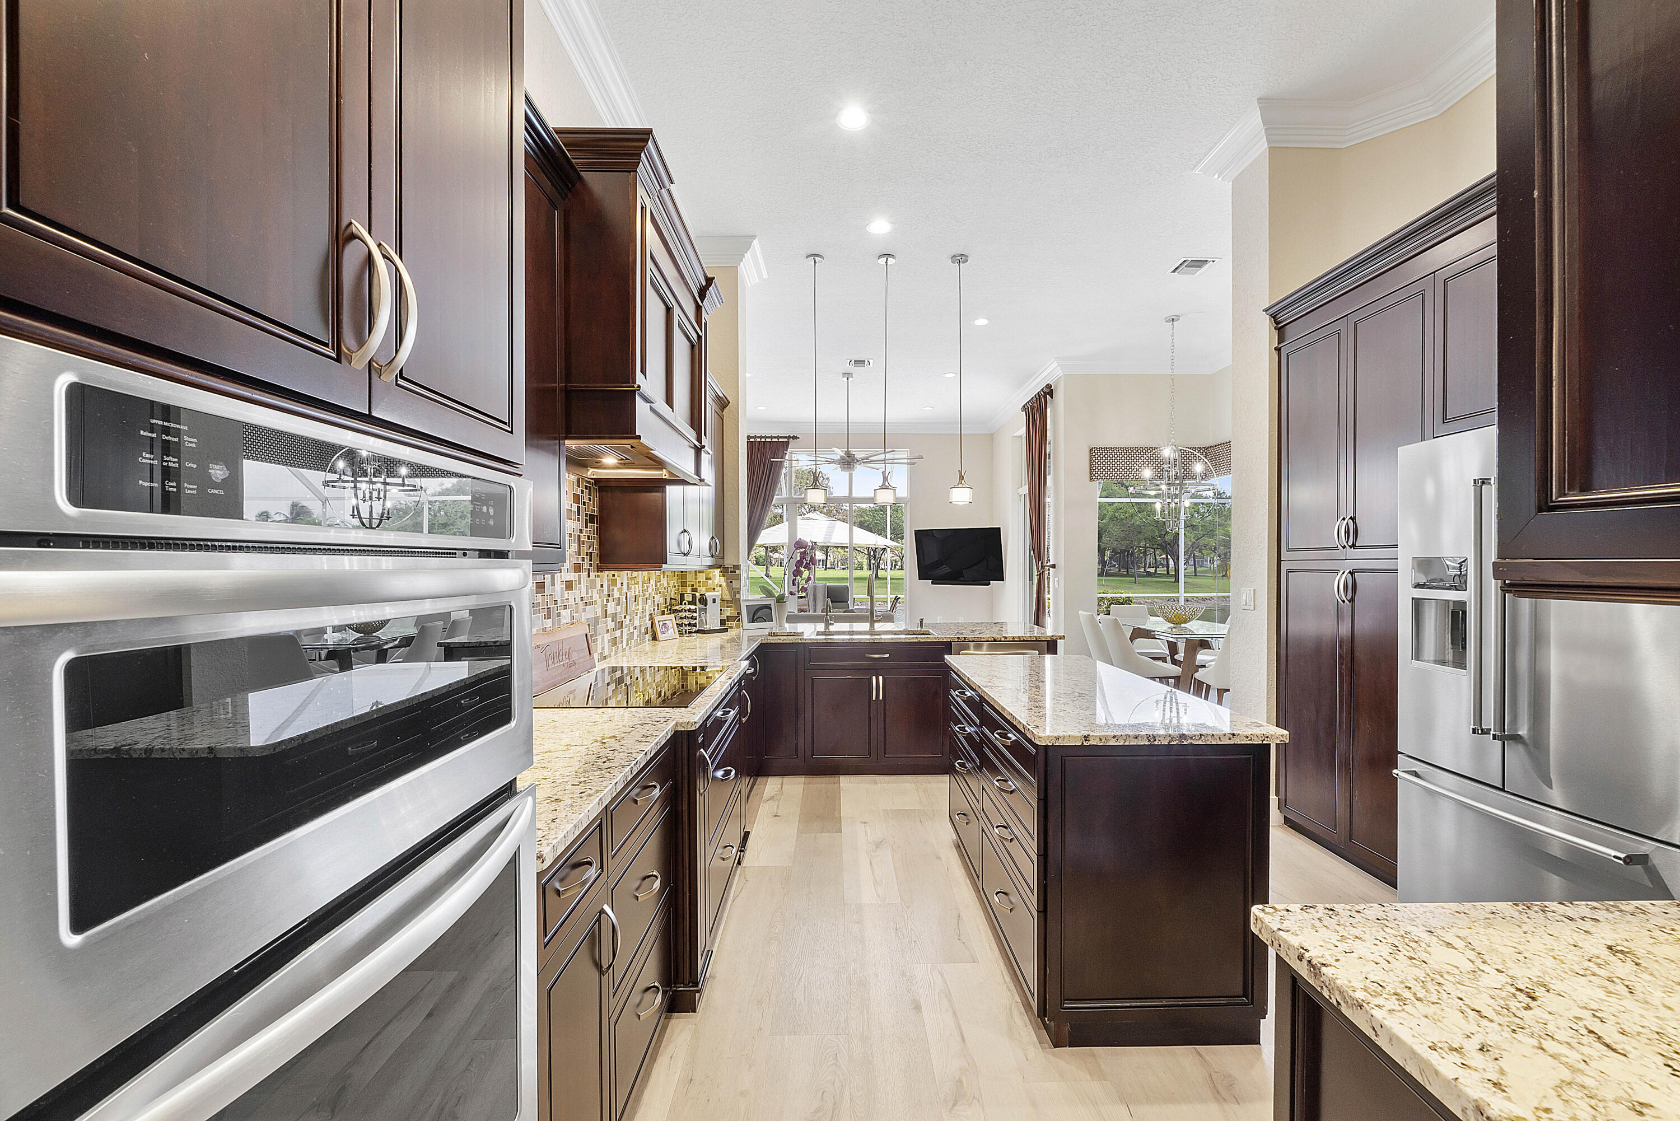
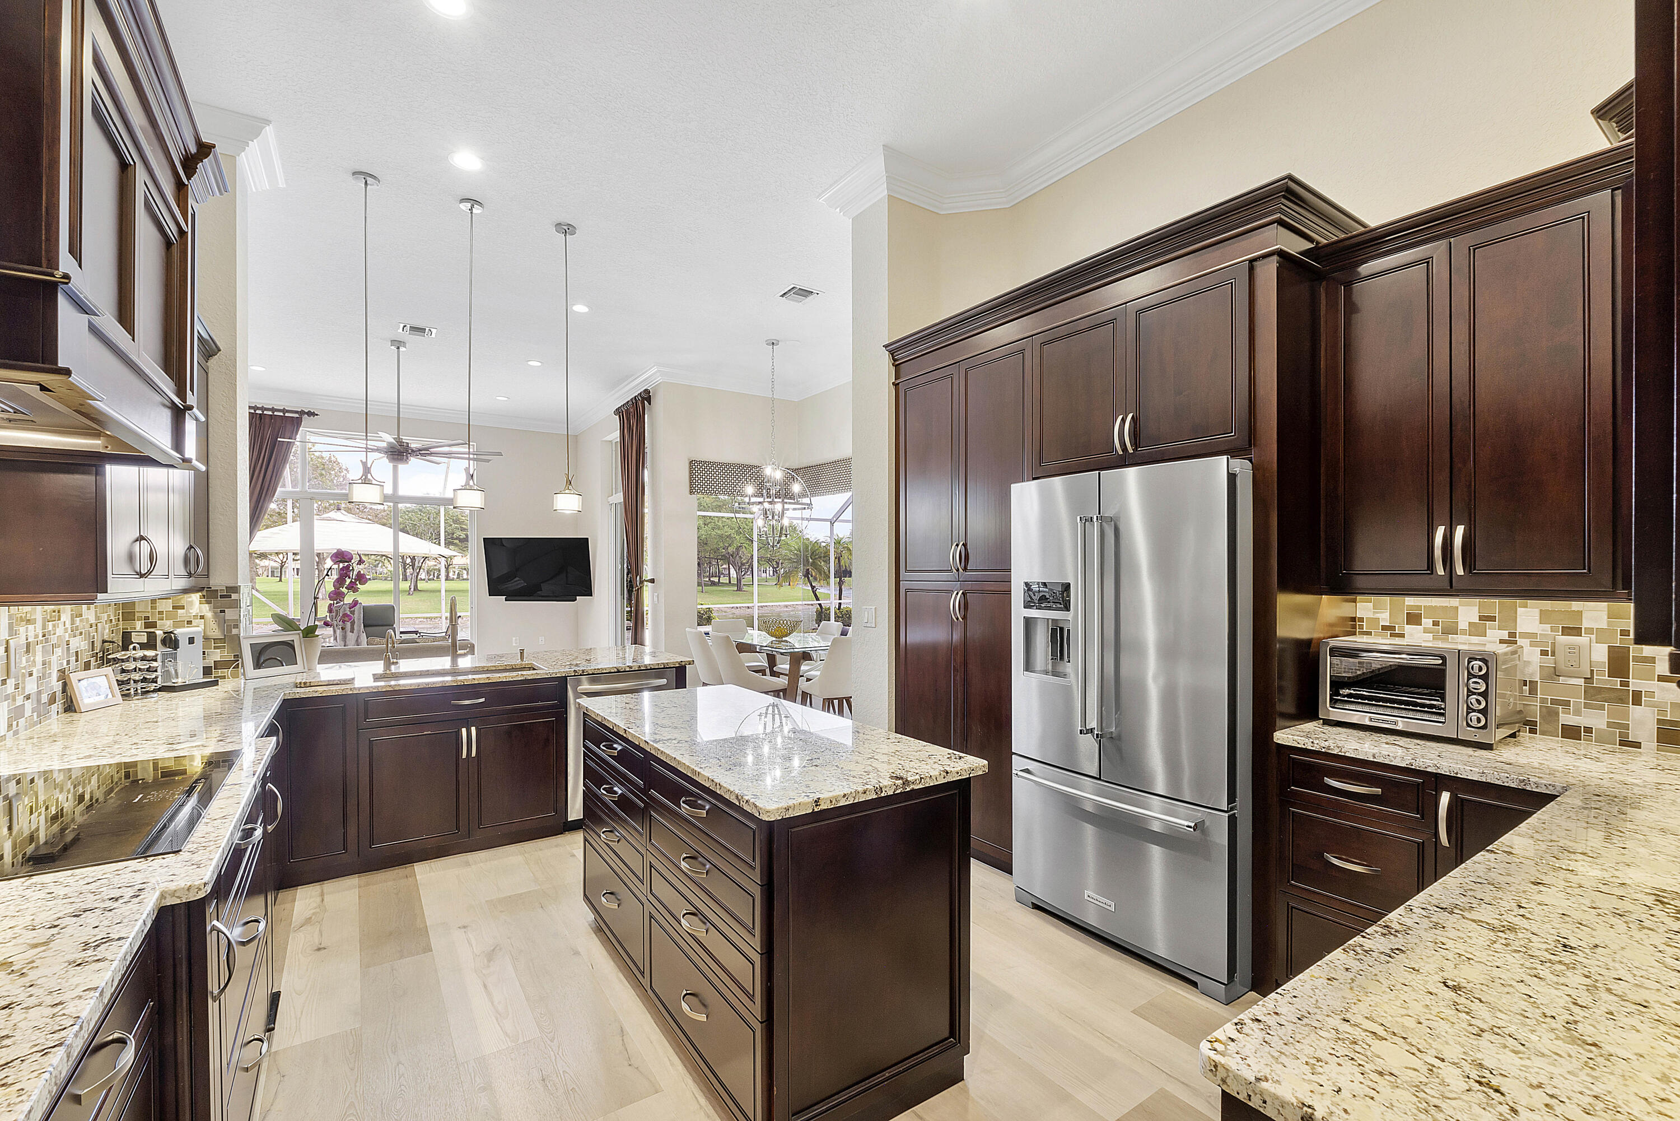
Kitchen with dark wood cabinets, granite counters, a central island, and stainless steel appliances.
Kitchen with dark wood cabinets, granite counters, a central island, and stainless steel refrigerator.
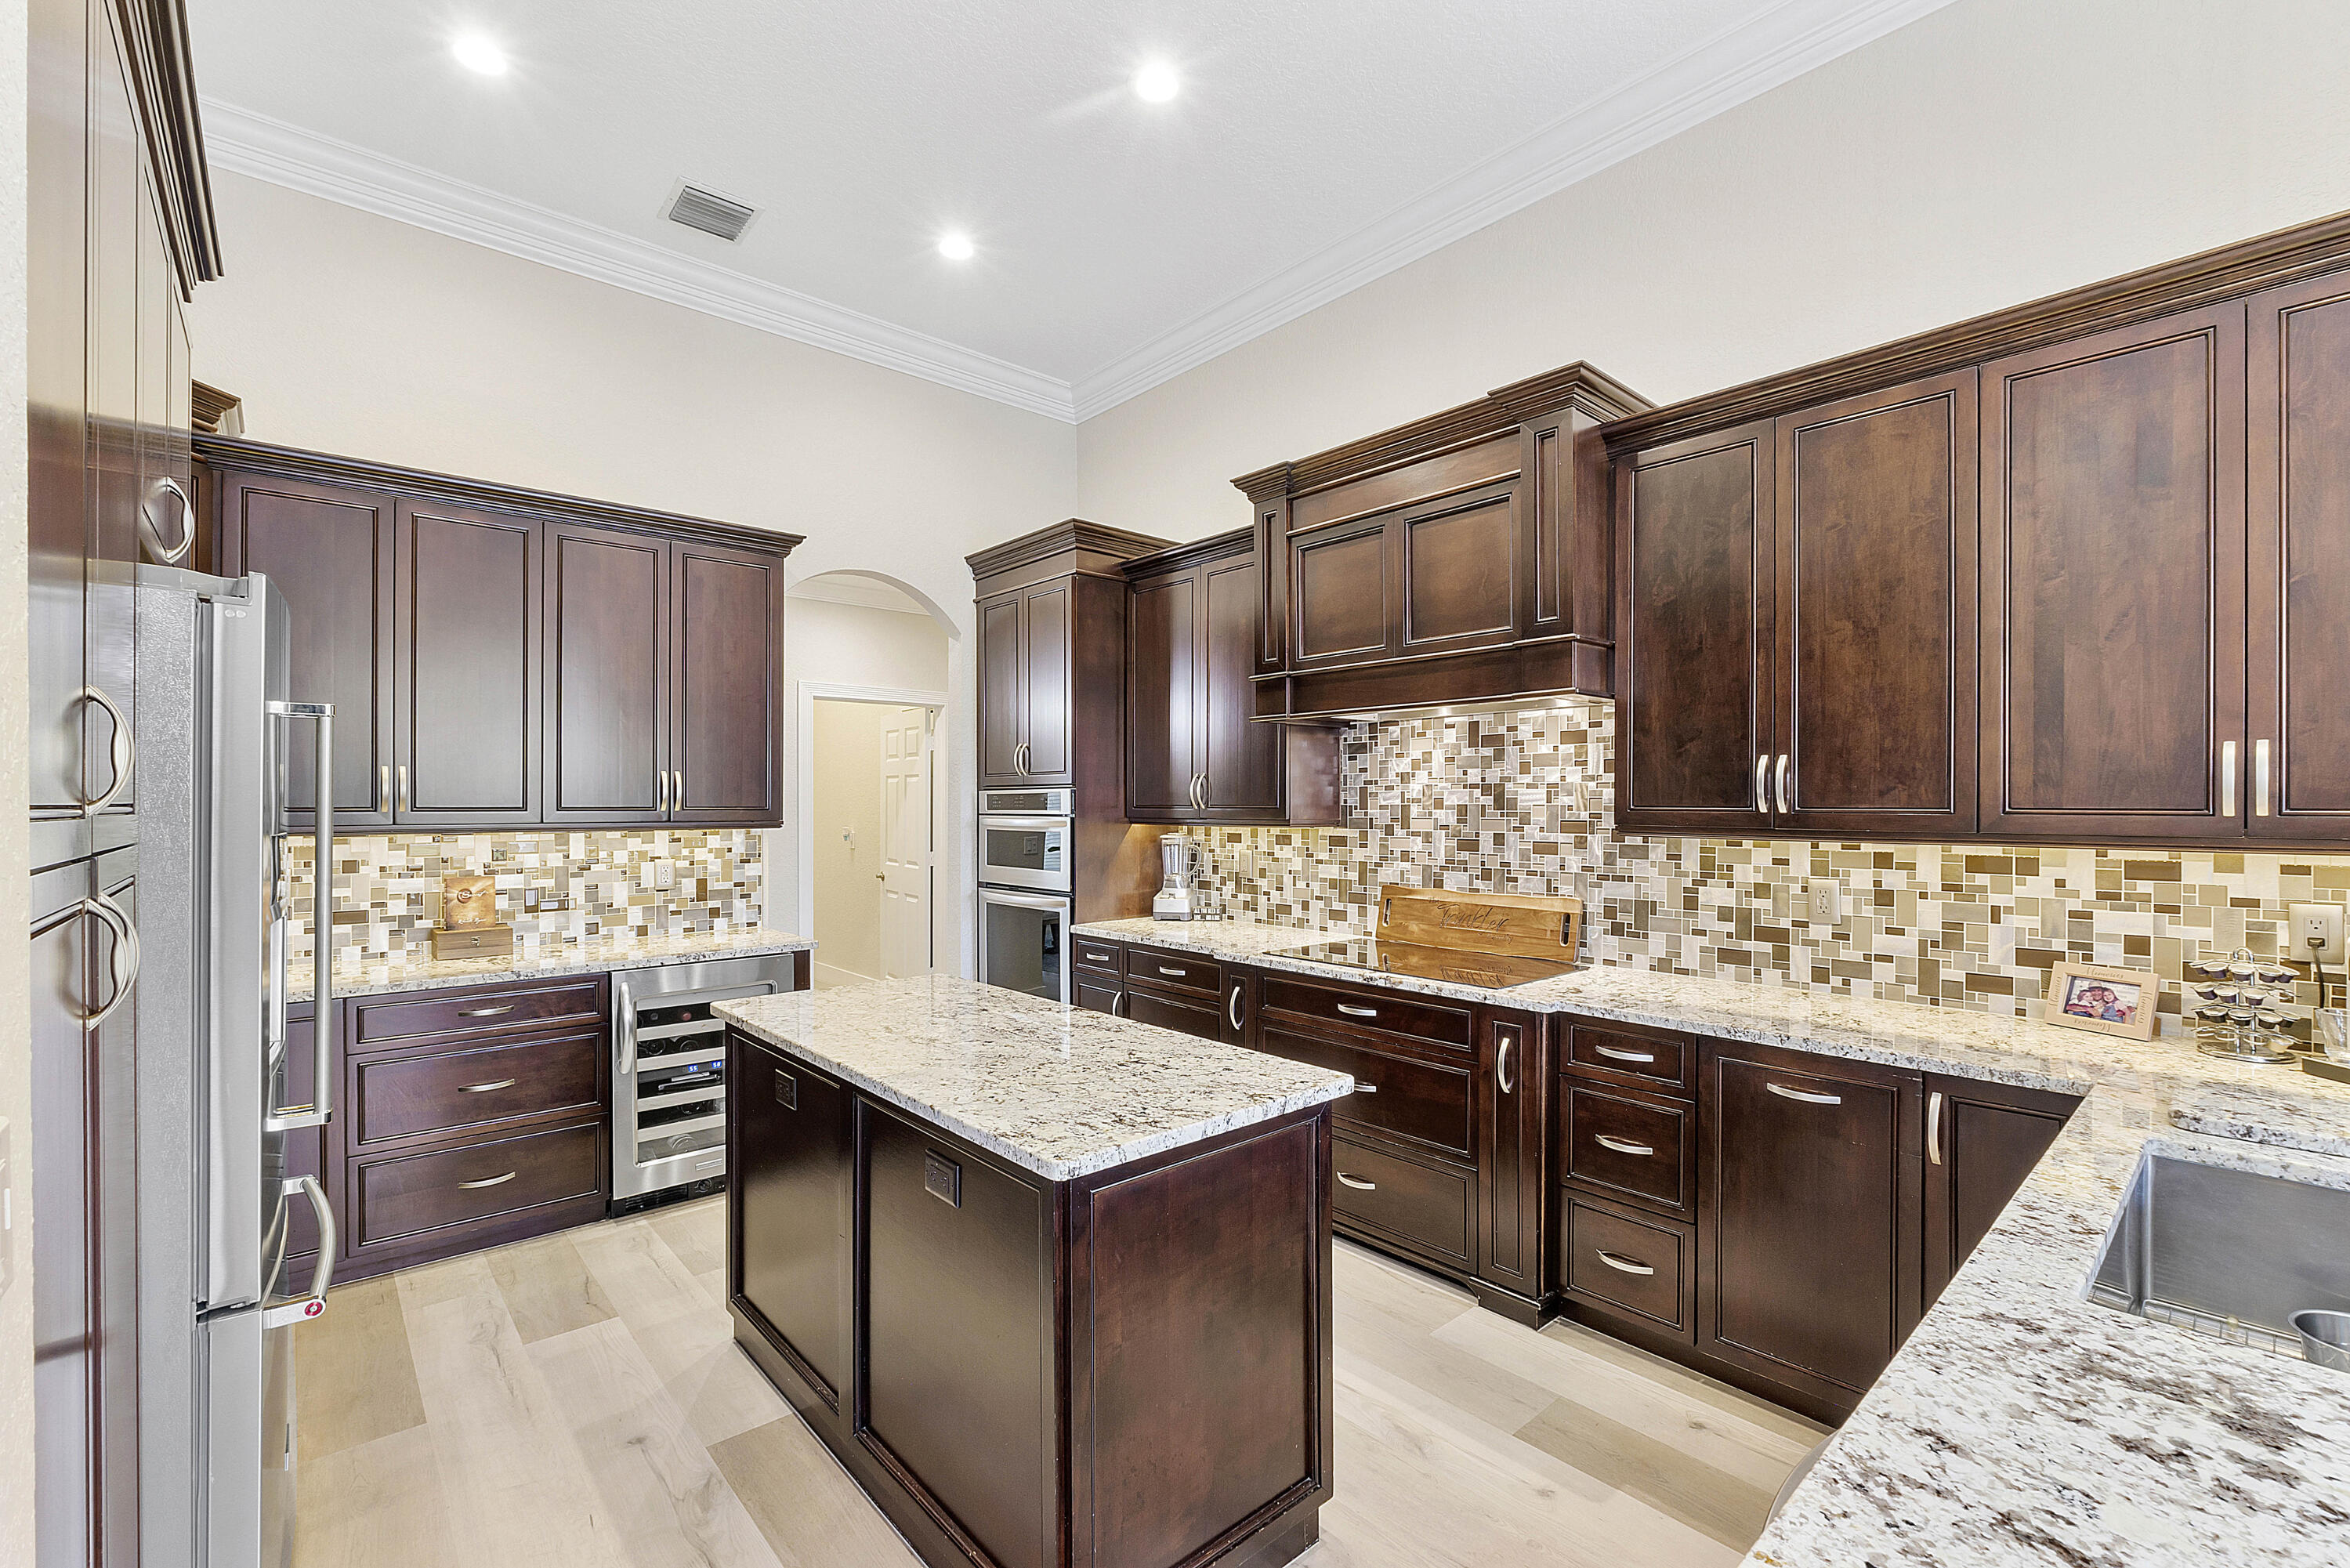
Kitchen with dark wood cabinets, granite island, mosaic backsplash, and stainless steel appliances.
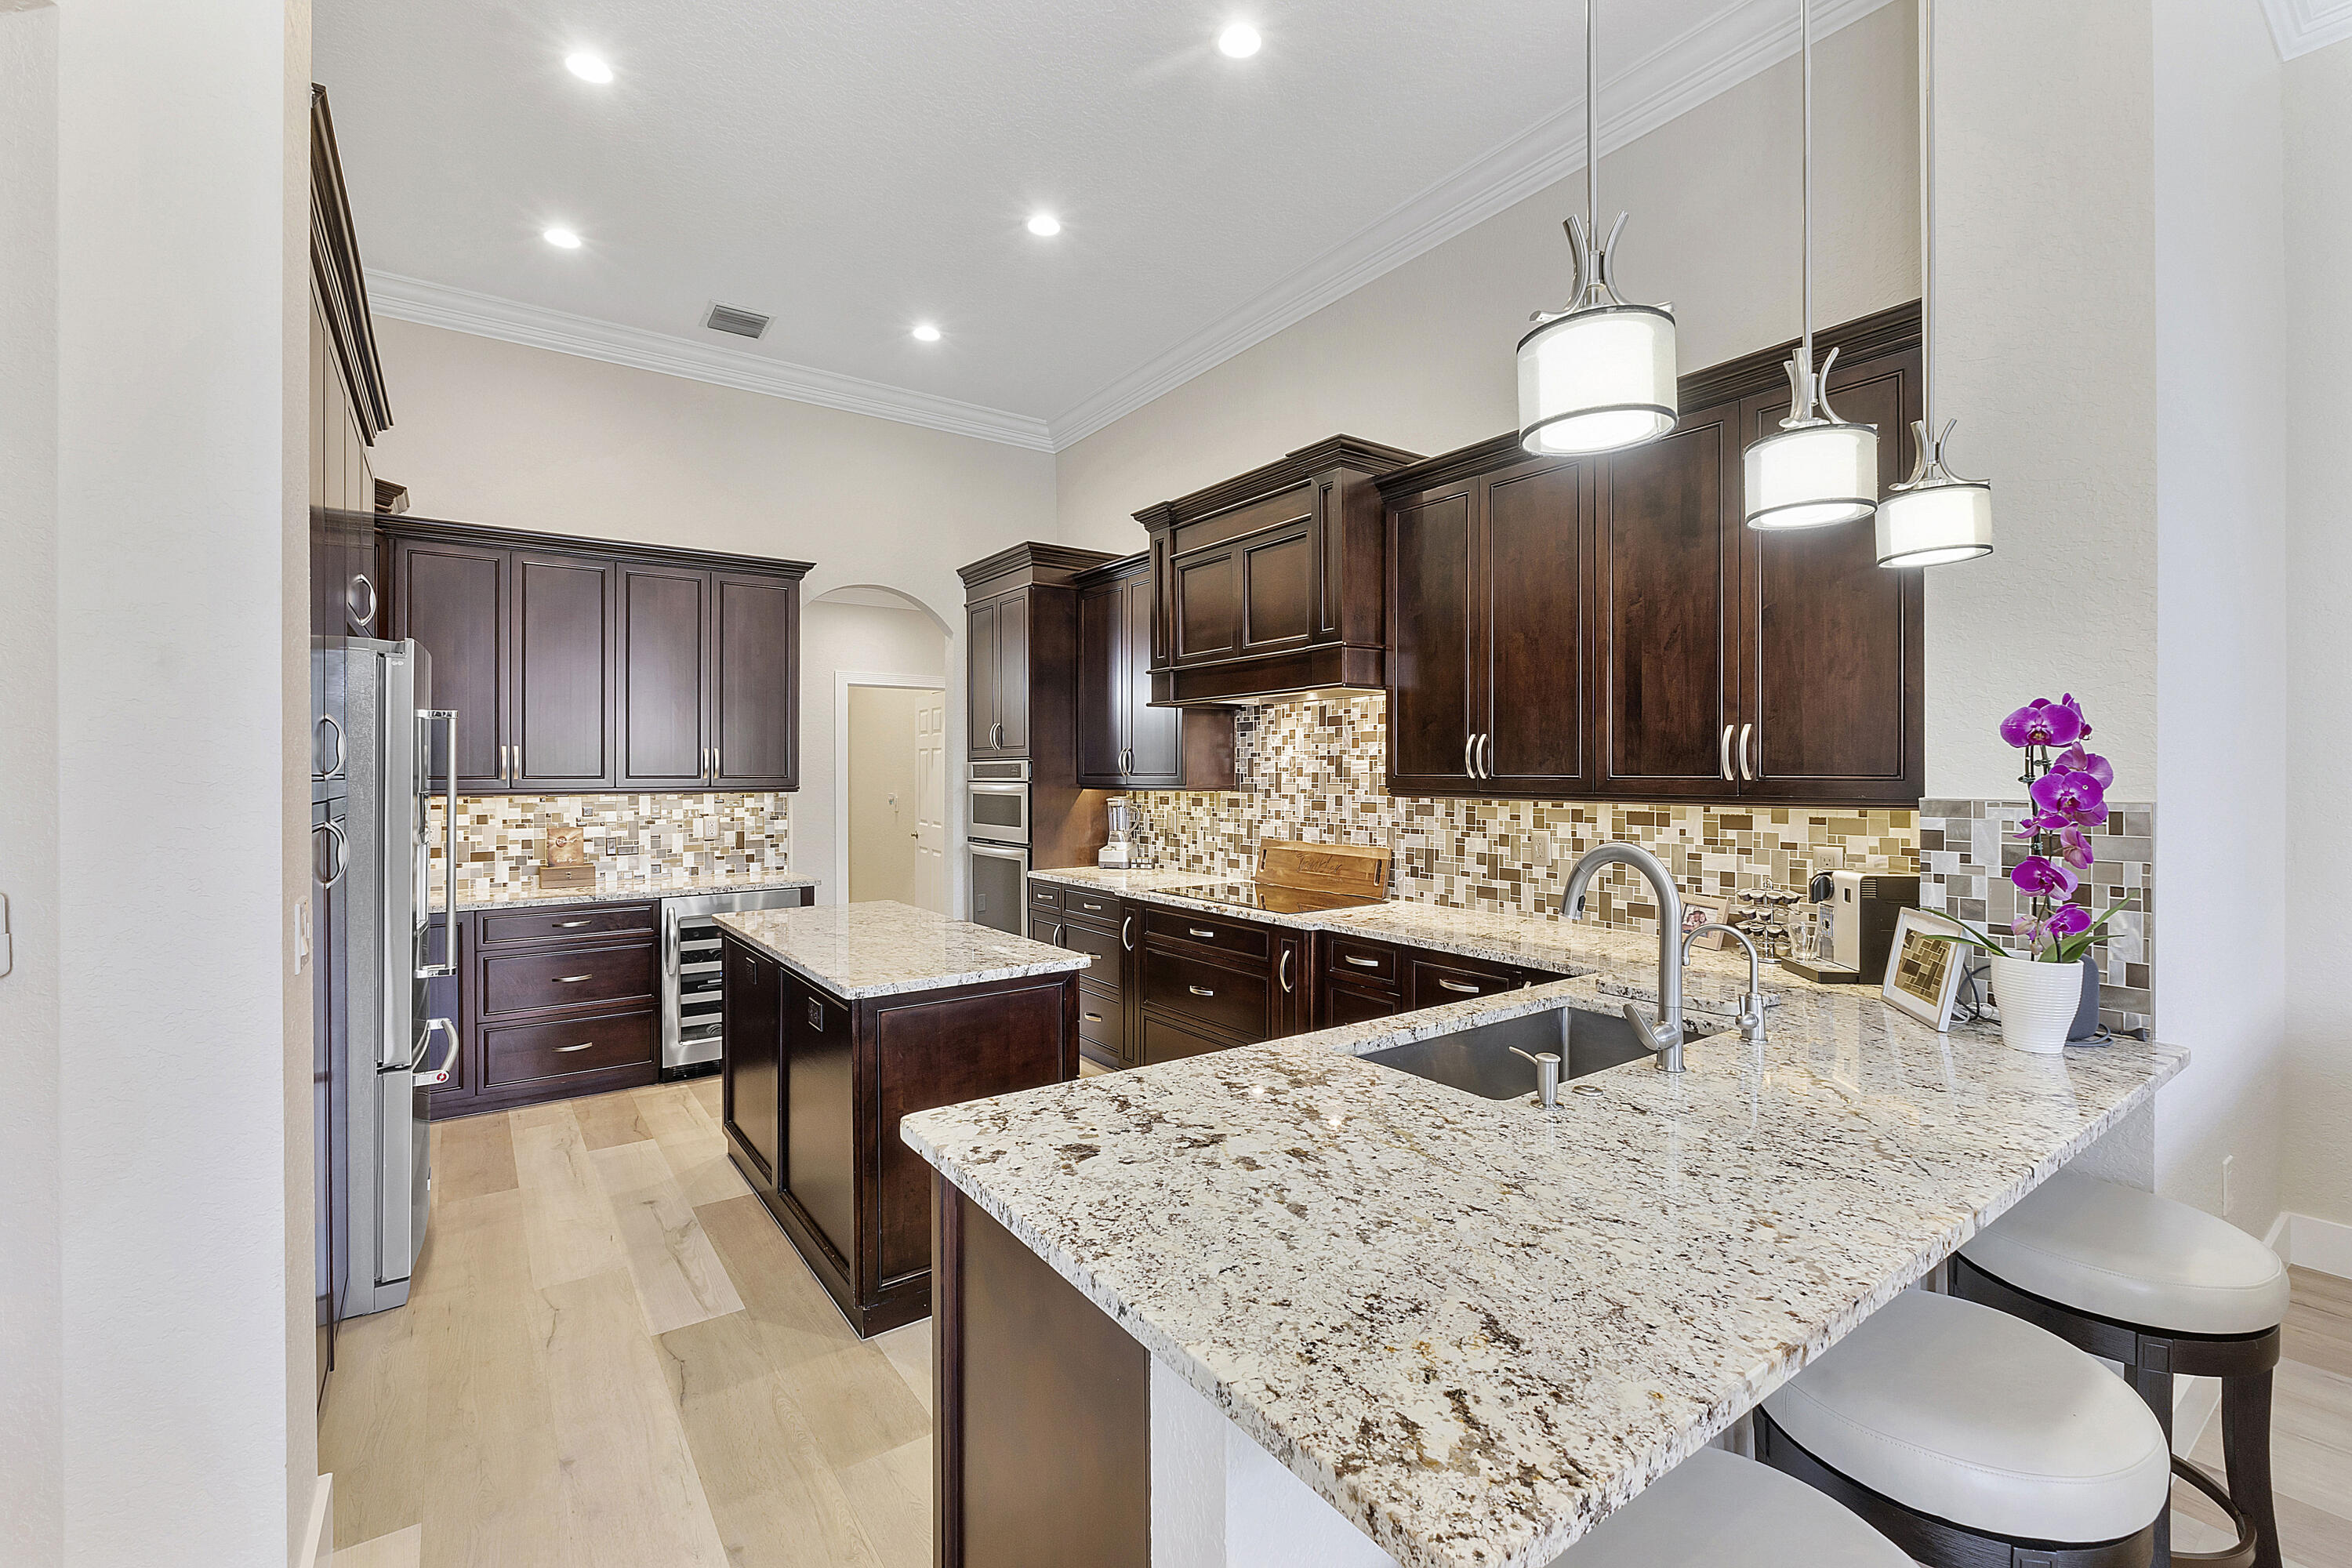
Kitchen with dark wood cabinets, a large granite island, and a mosaic tile backsplash.
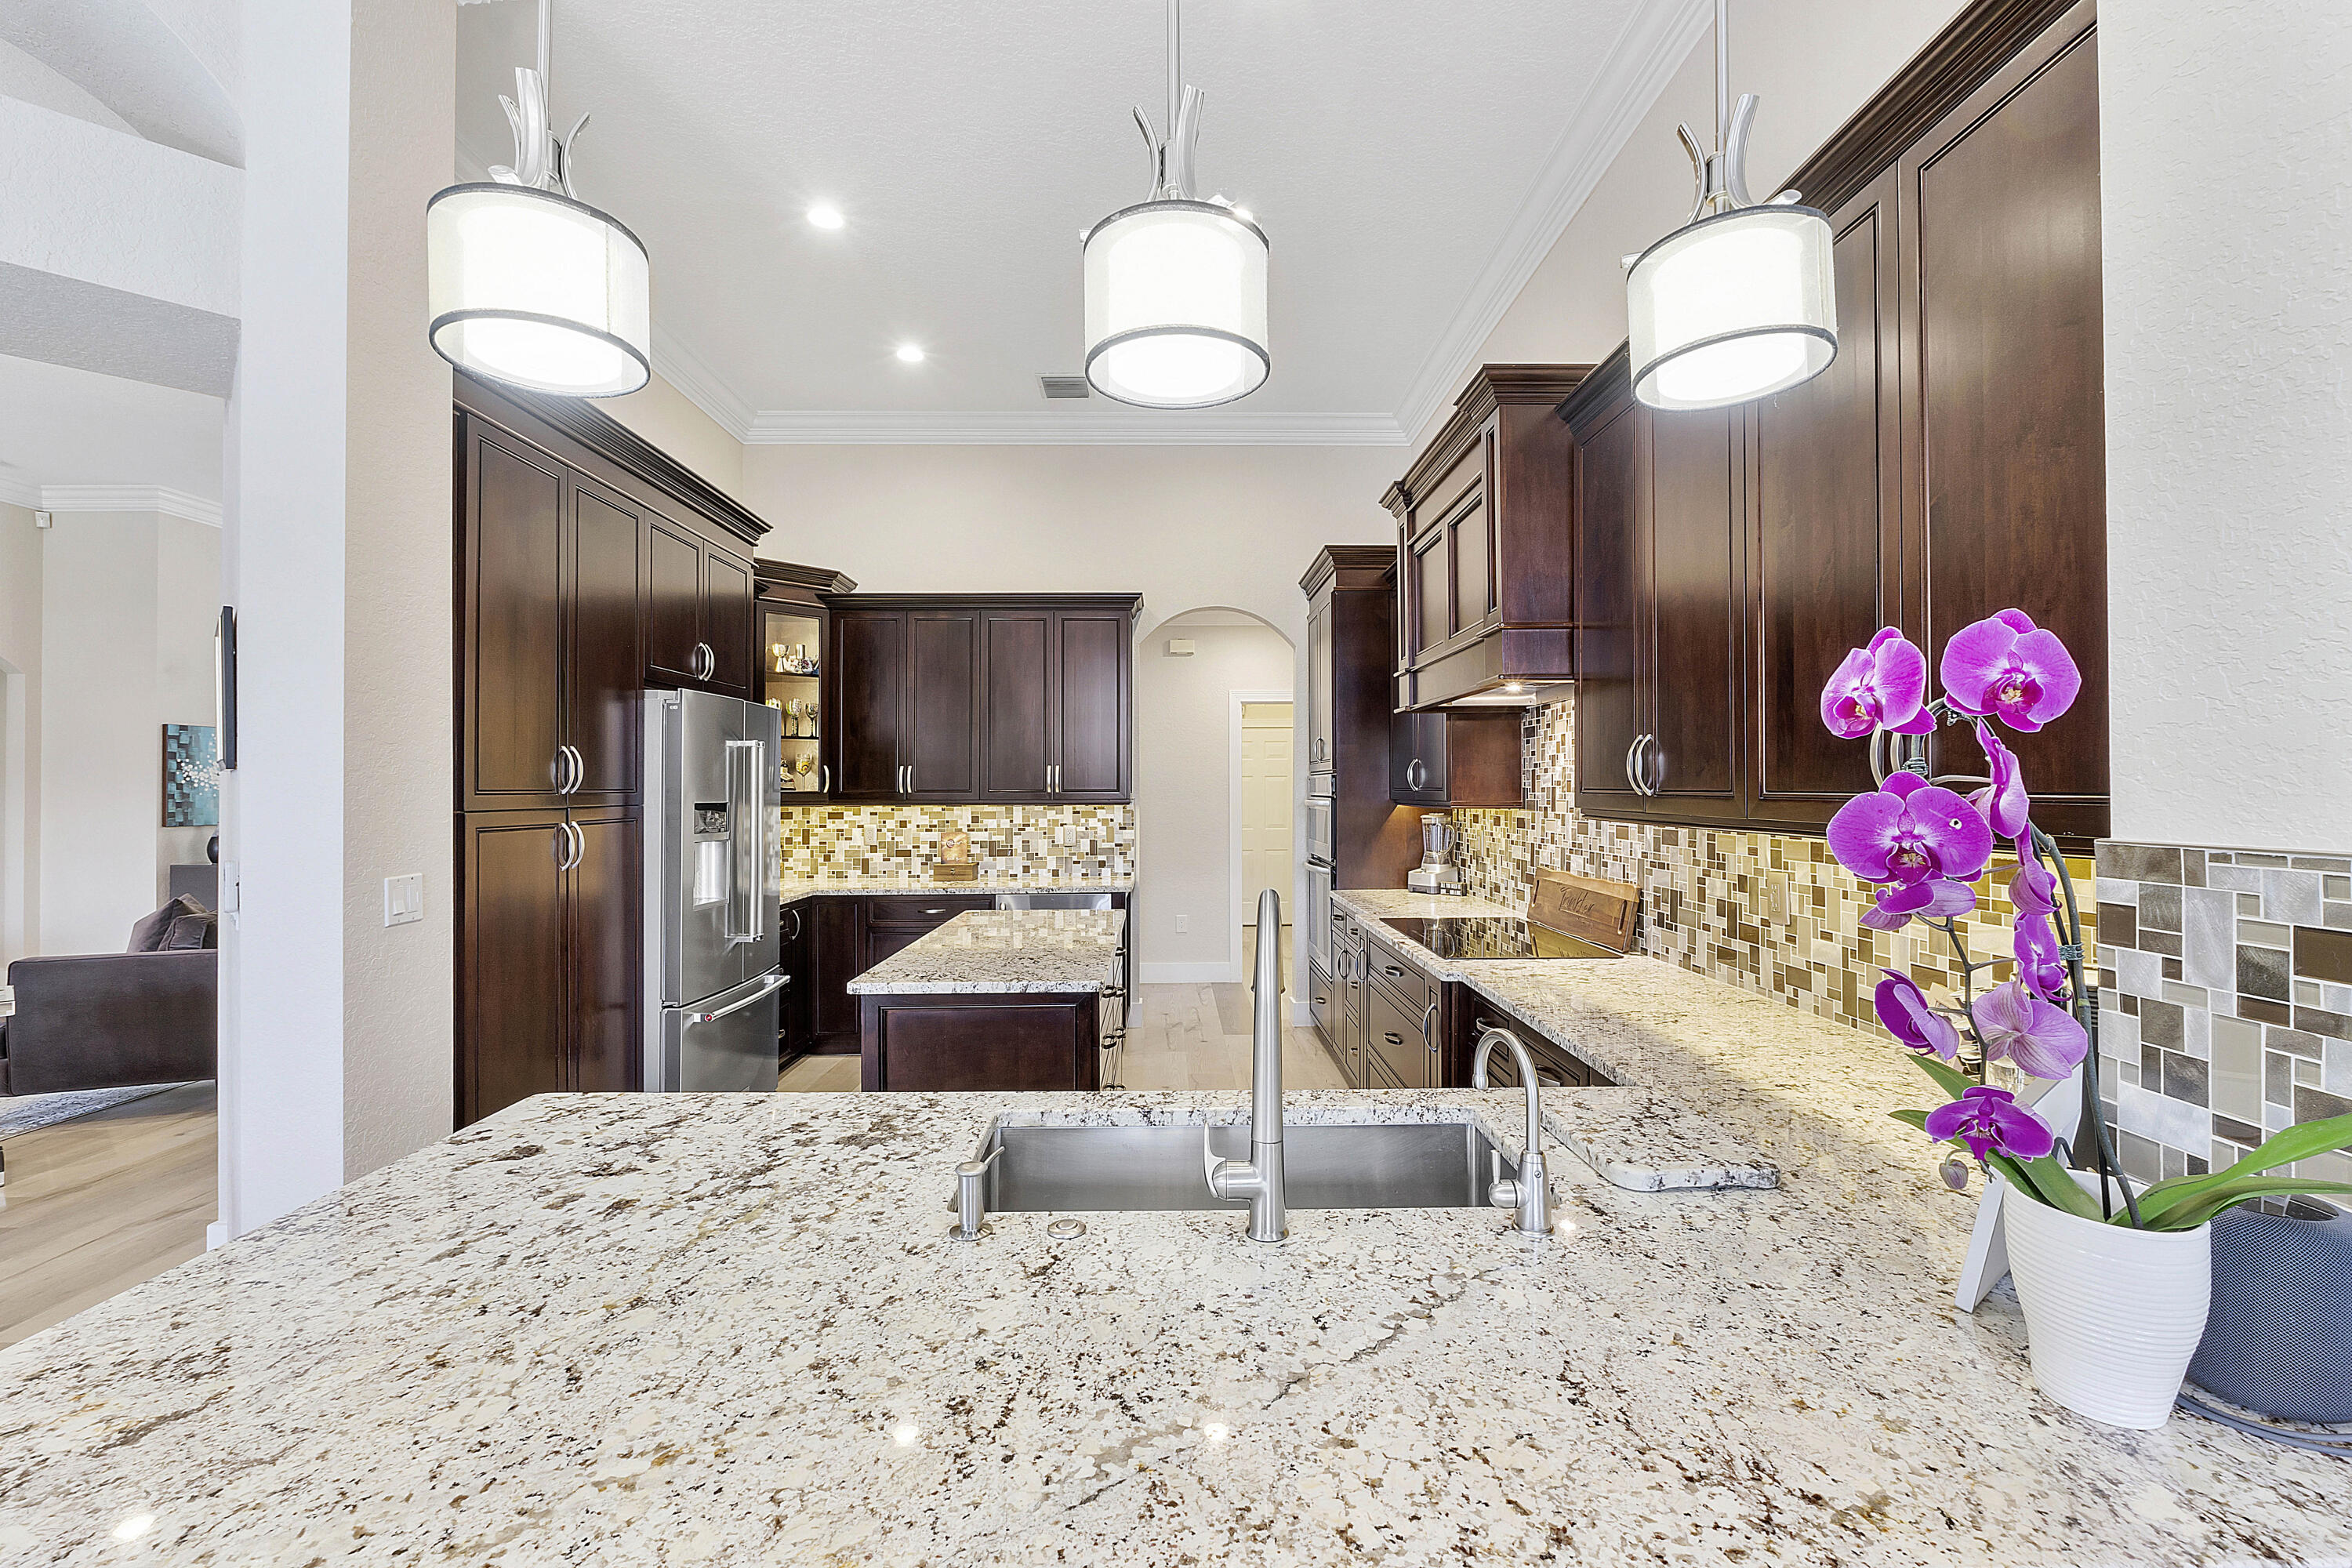
Kitchen with dark wood cabinets, granite counters, mosaic tile backsplash, and a purple orchid.
Dining room with a glass table and chandelier overlooking a screened pool and waterway.
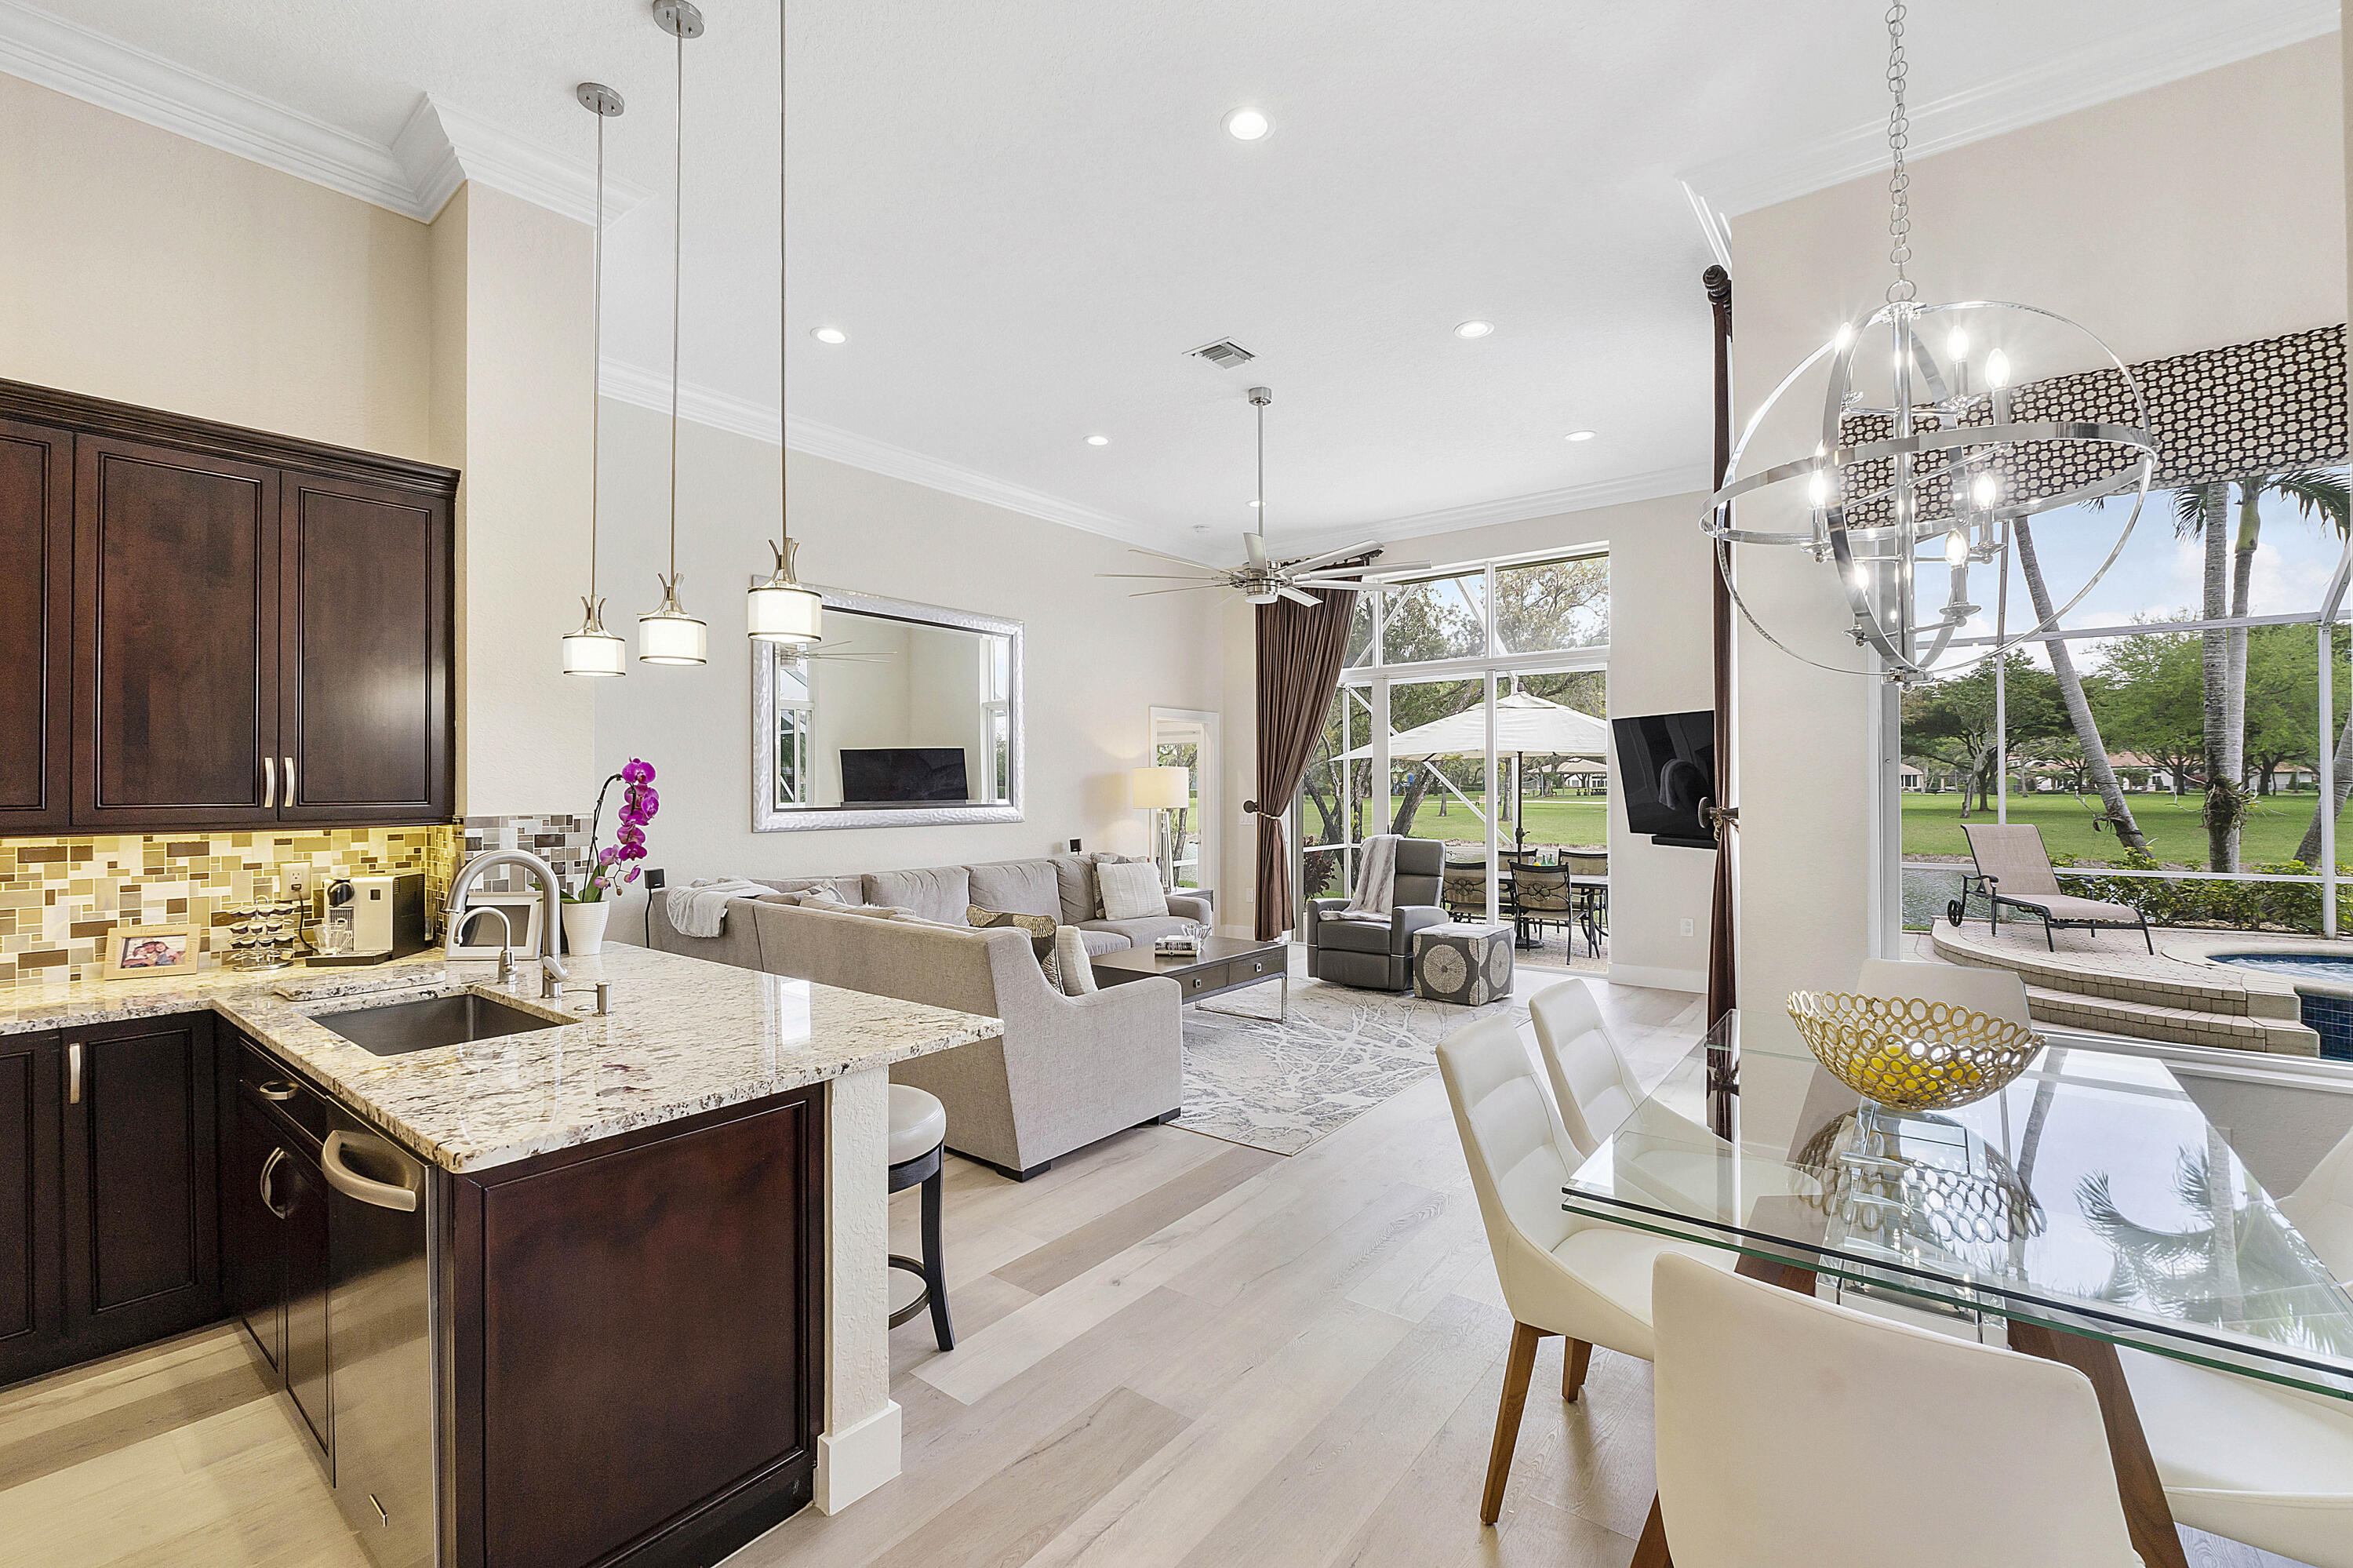
Open-plan kitchen and living room with a granite island and windows overlooking the pool
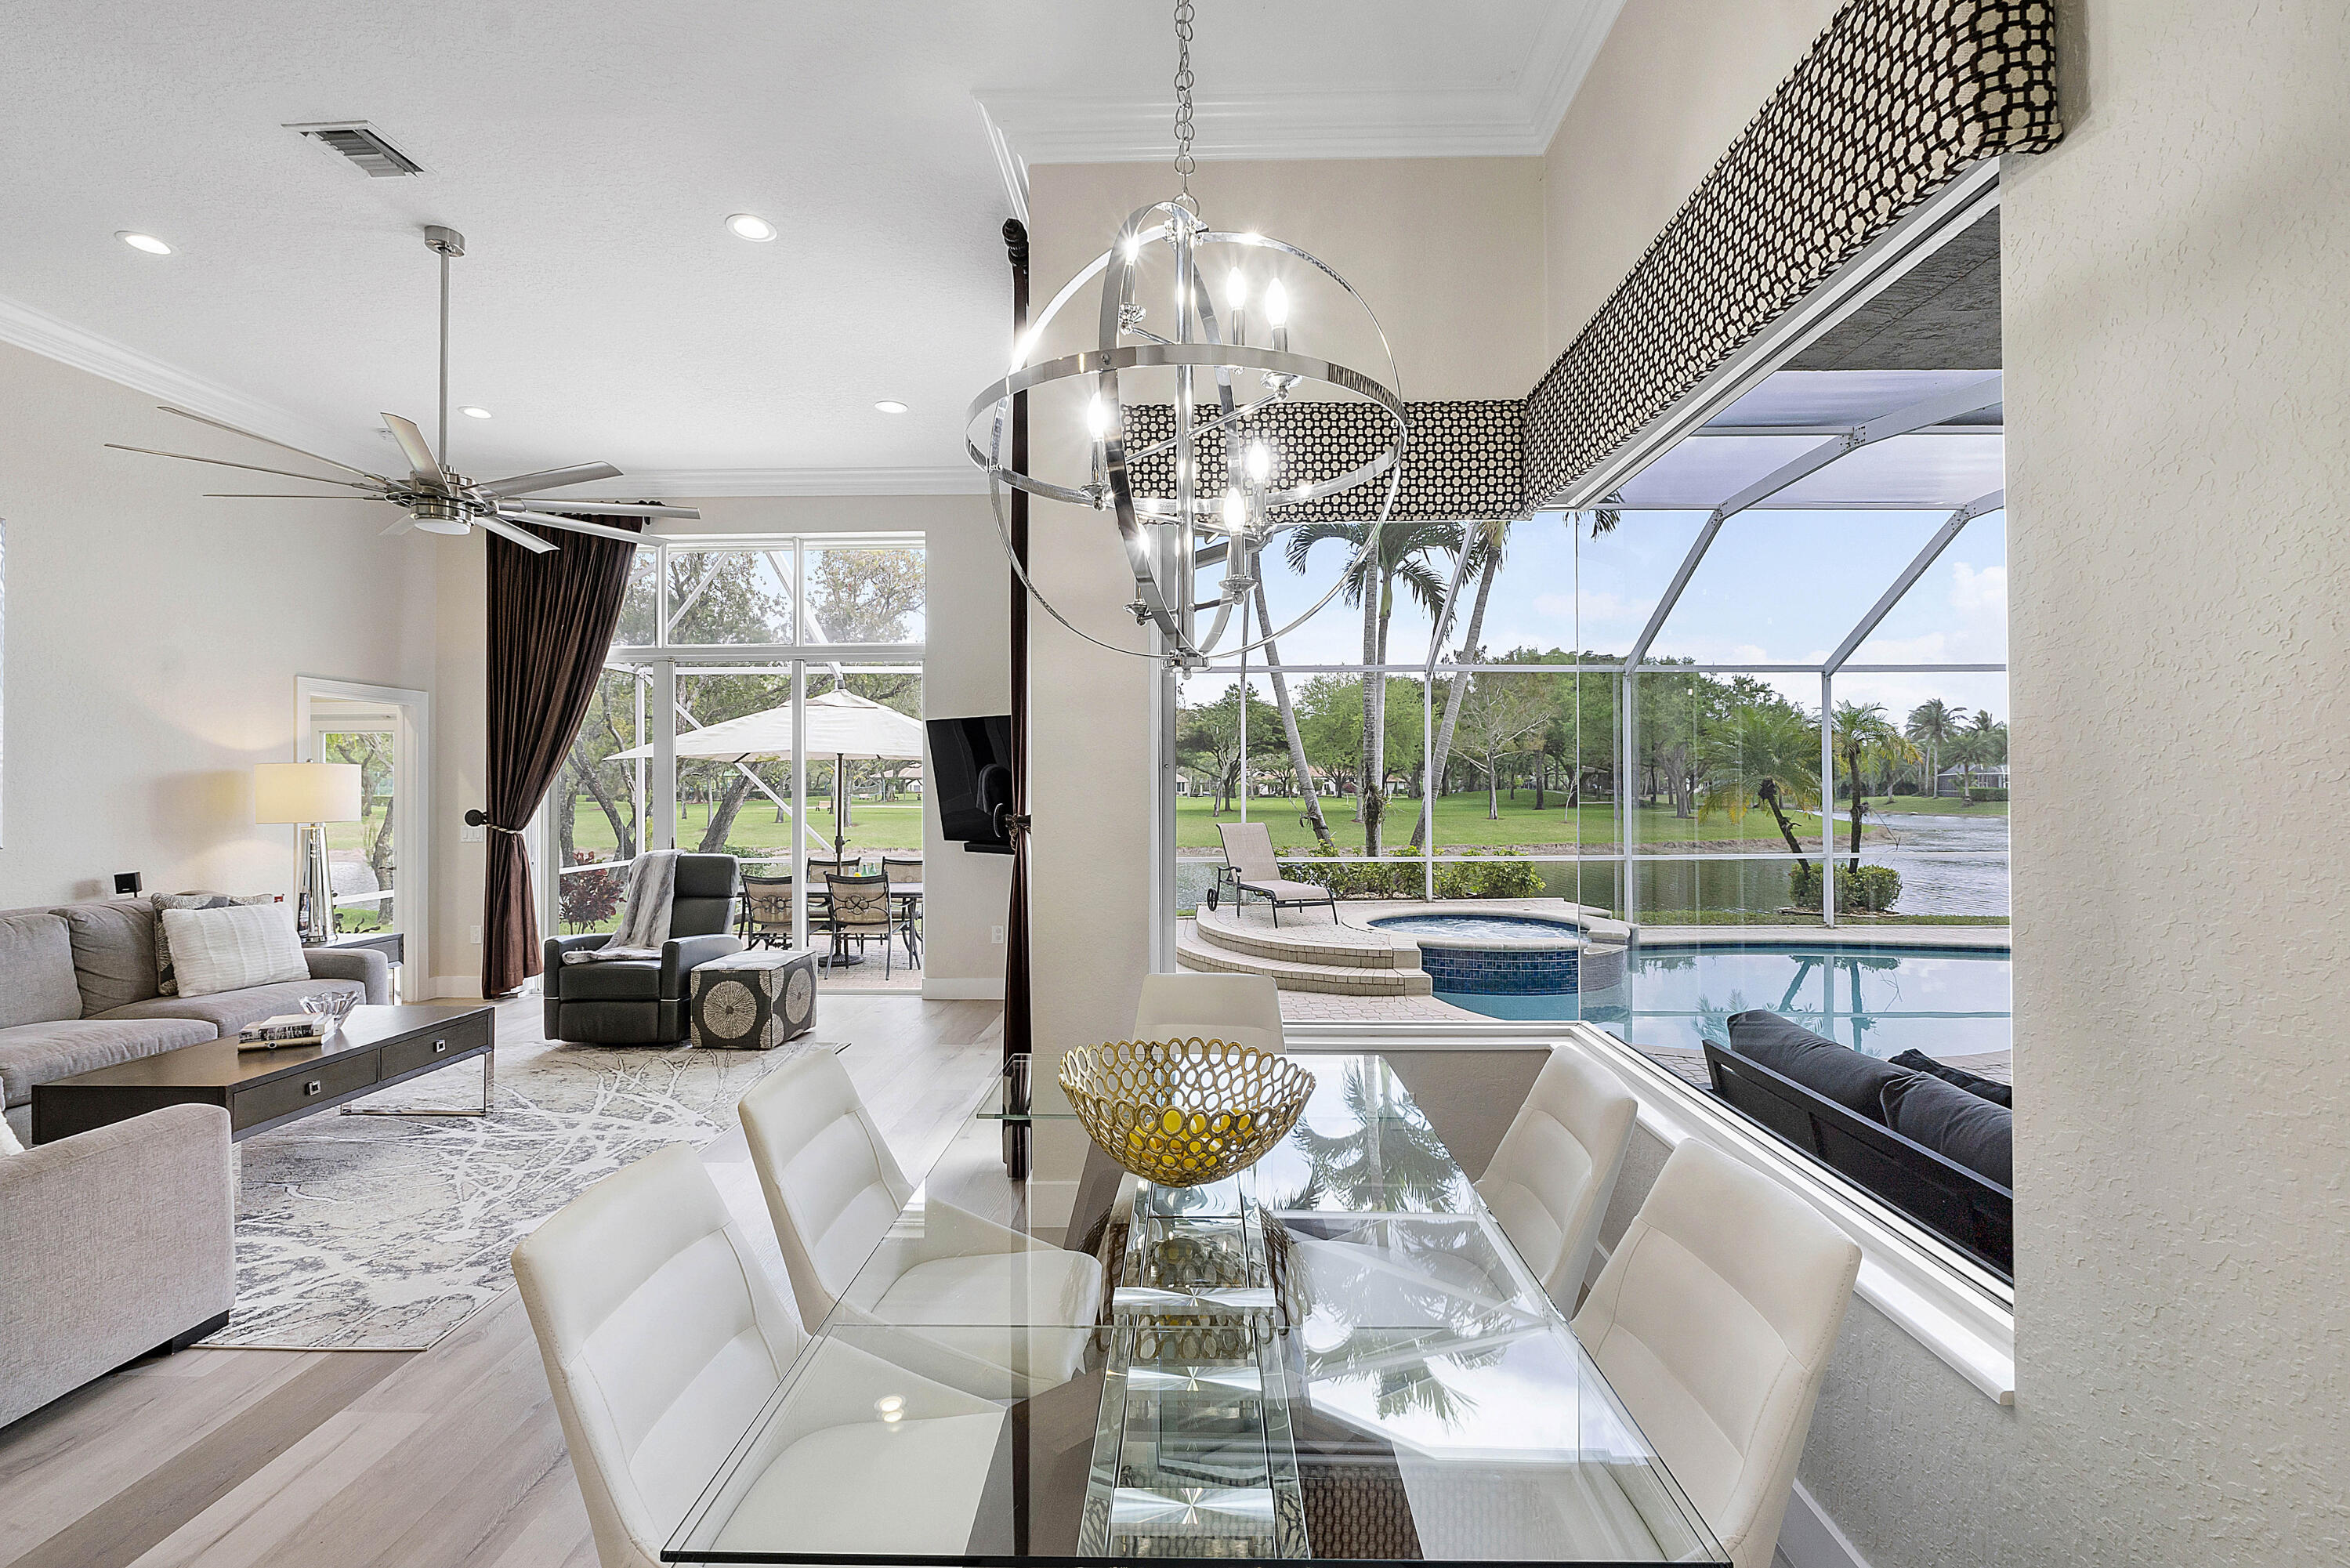
Open-plan living and dining room overlooking a screened pool, spa, and lake.
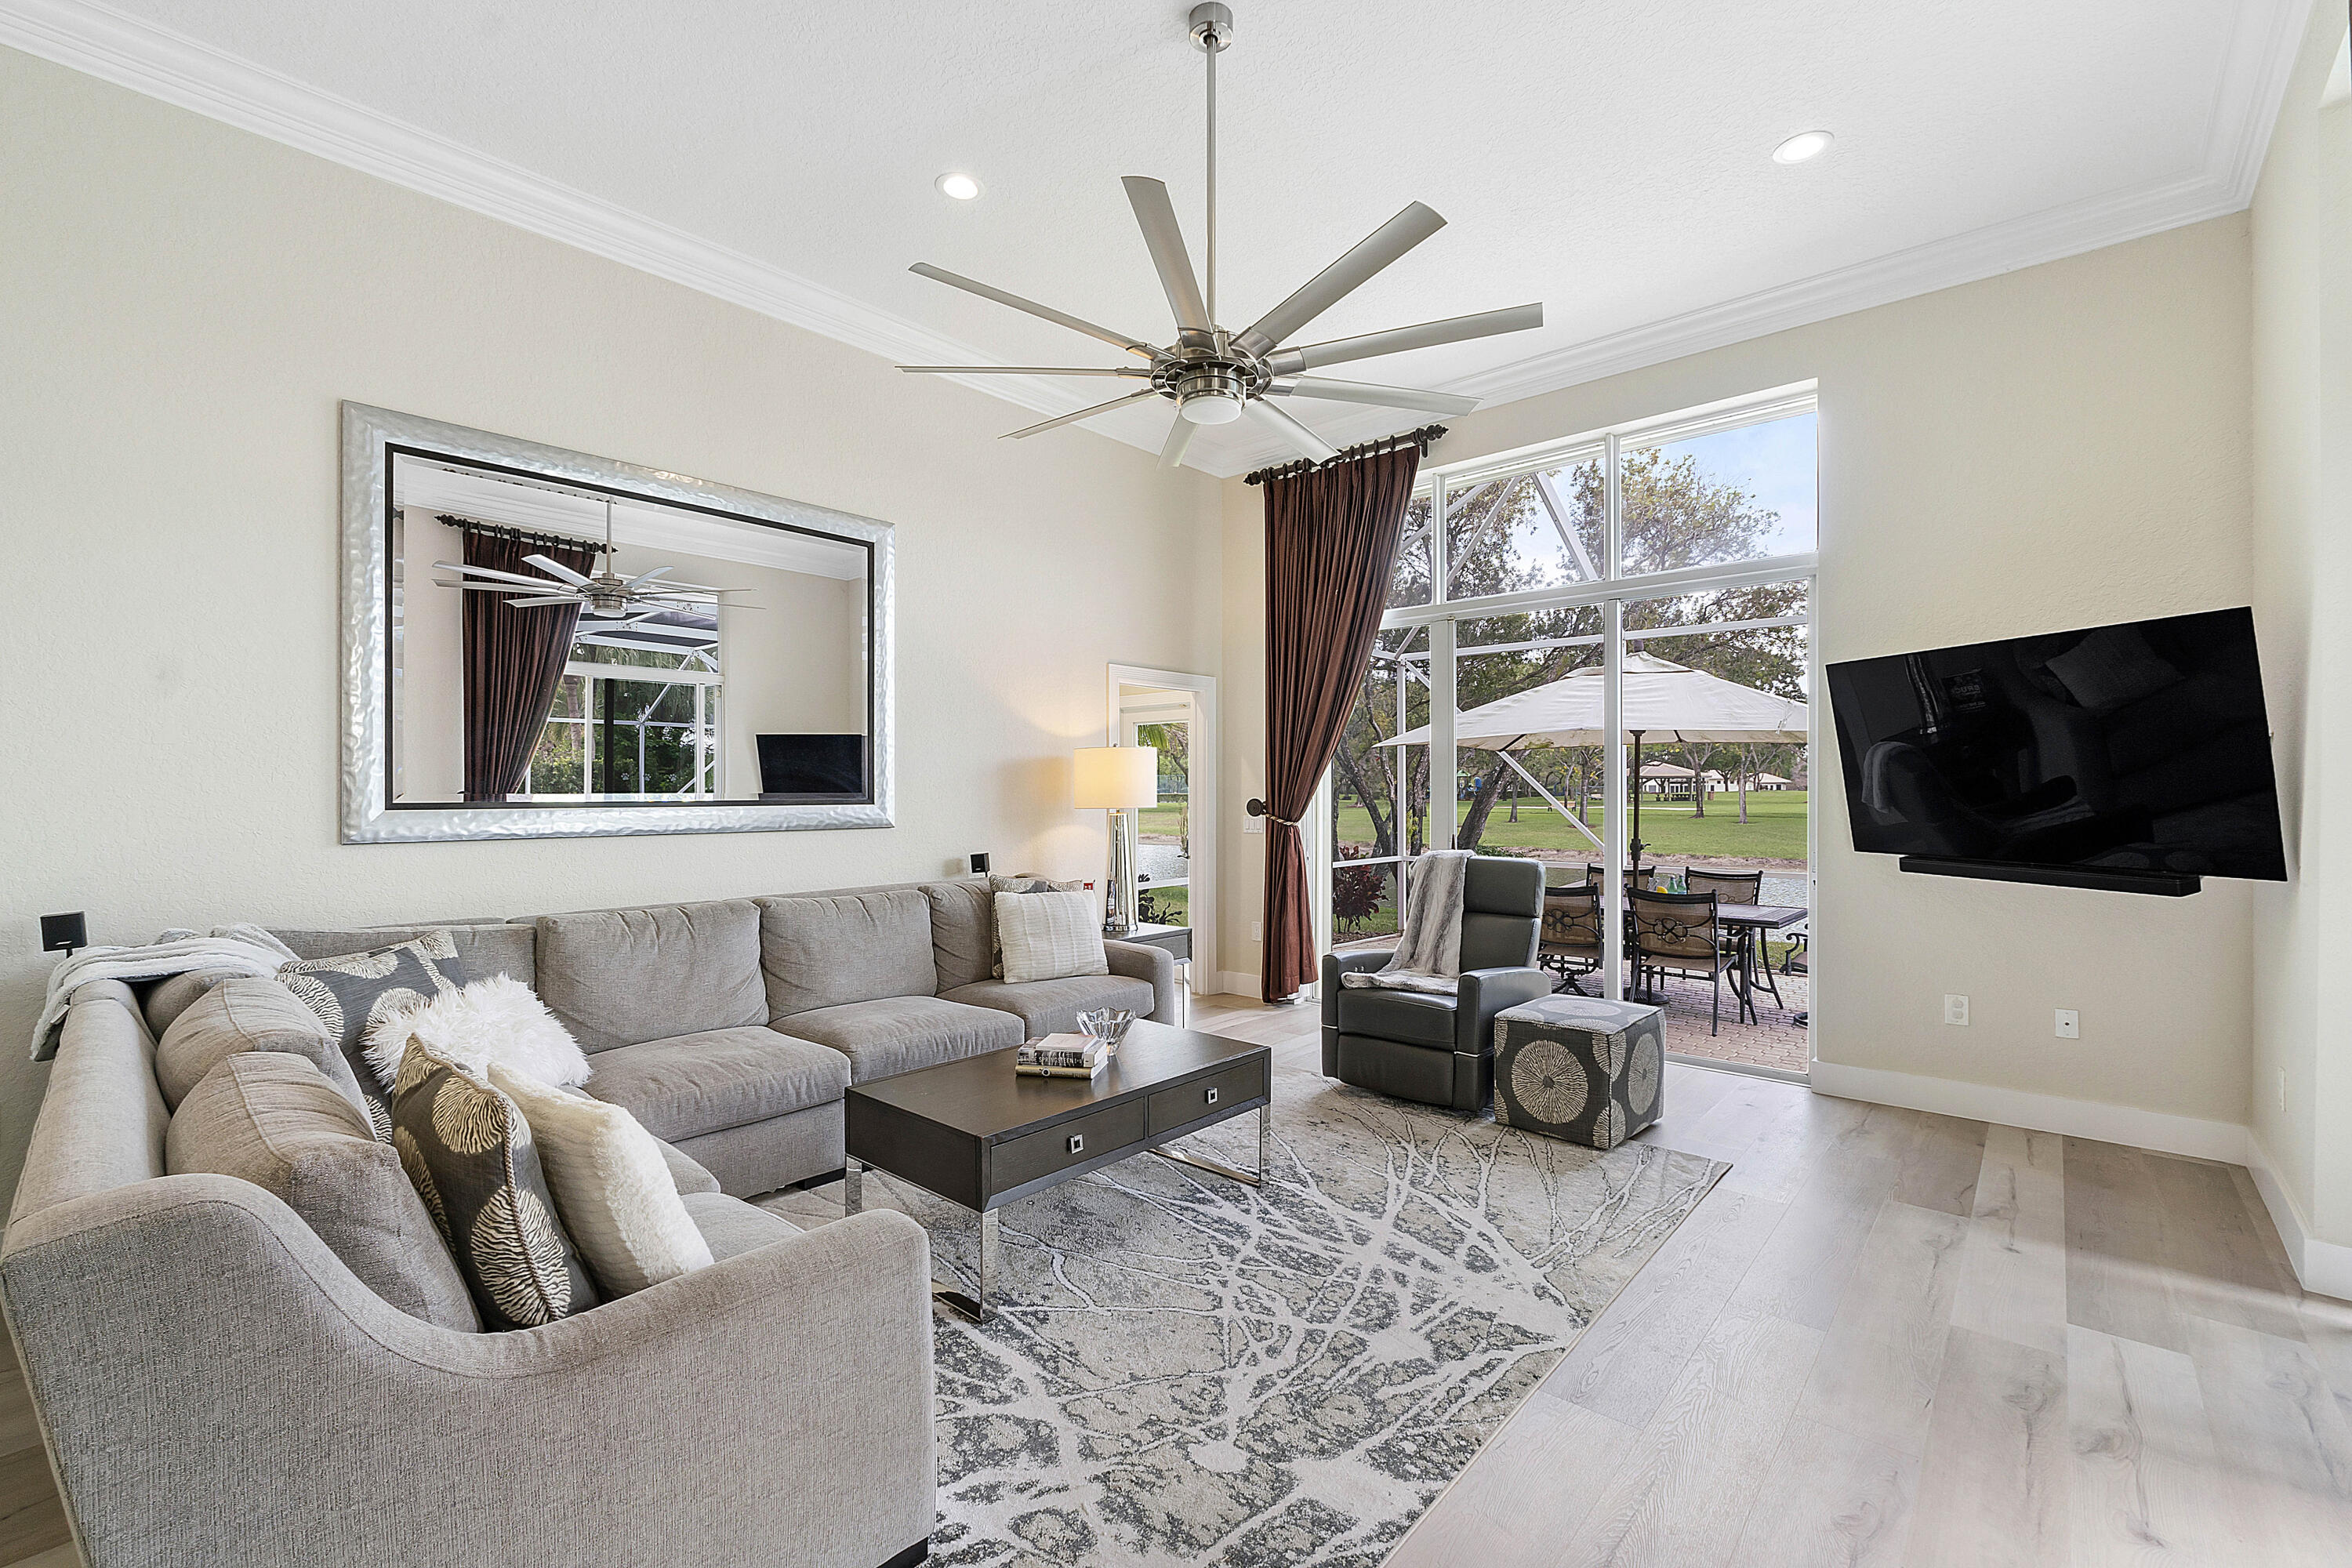
Living room with a gray sectional, oversized ceiling fan, and glass doors overlooking a patio and lawn.
Living room with a large sectional, oversized ceiling fan, and glass doors overlooking a screened pool.
Open-plan living room with a gray sectional, dining area, dark-wood kitchen, and sliding doors to a patio.
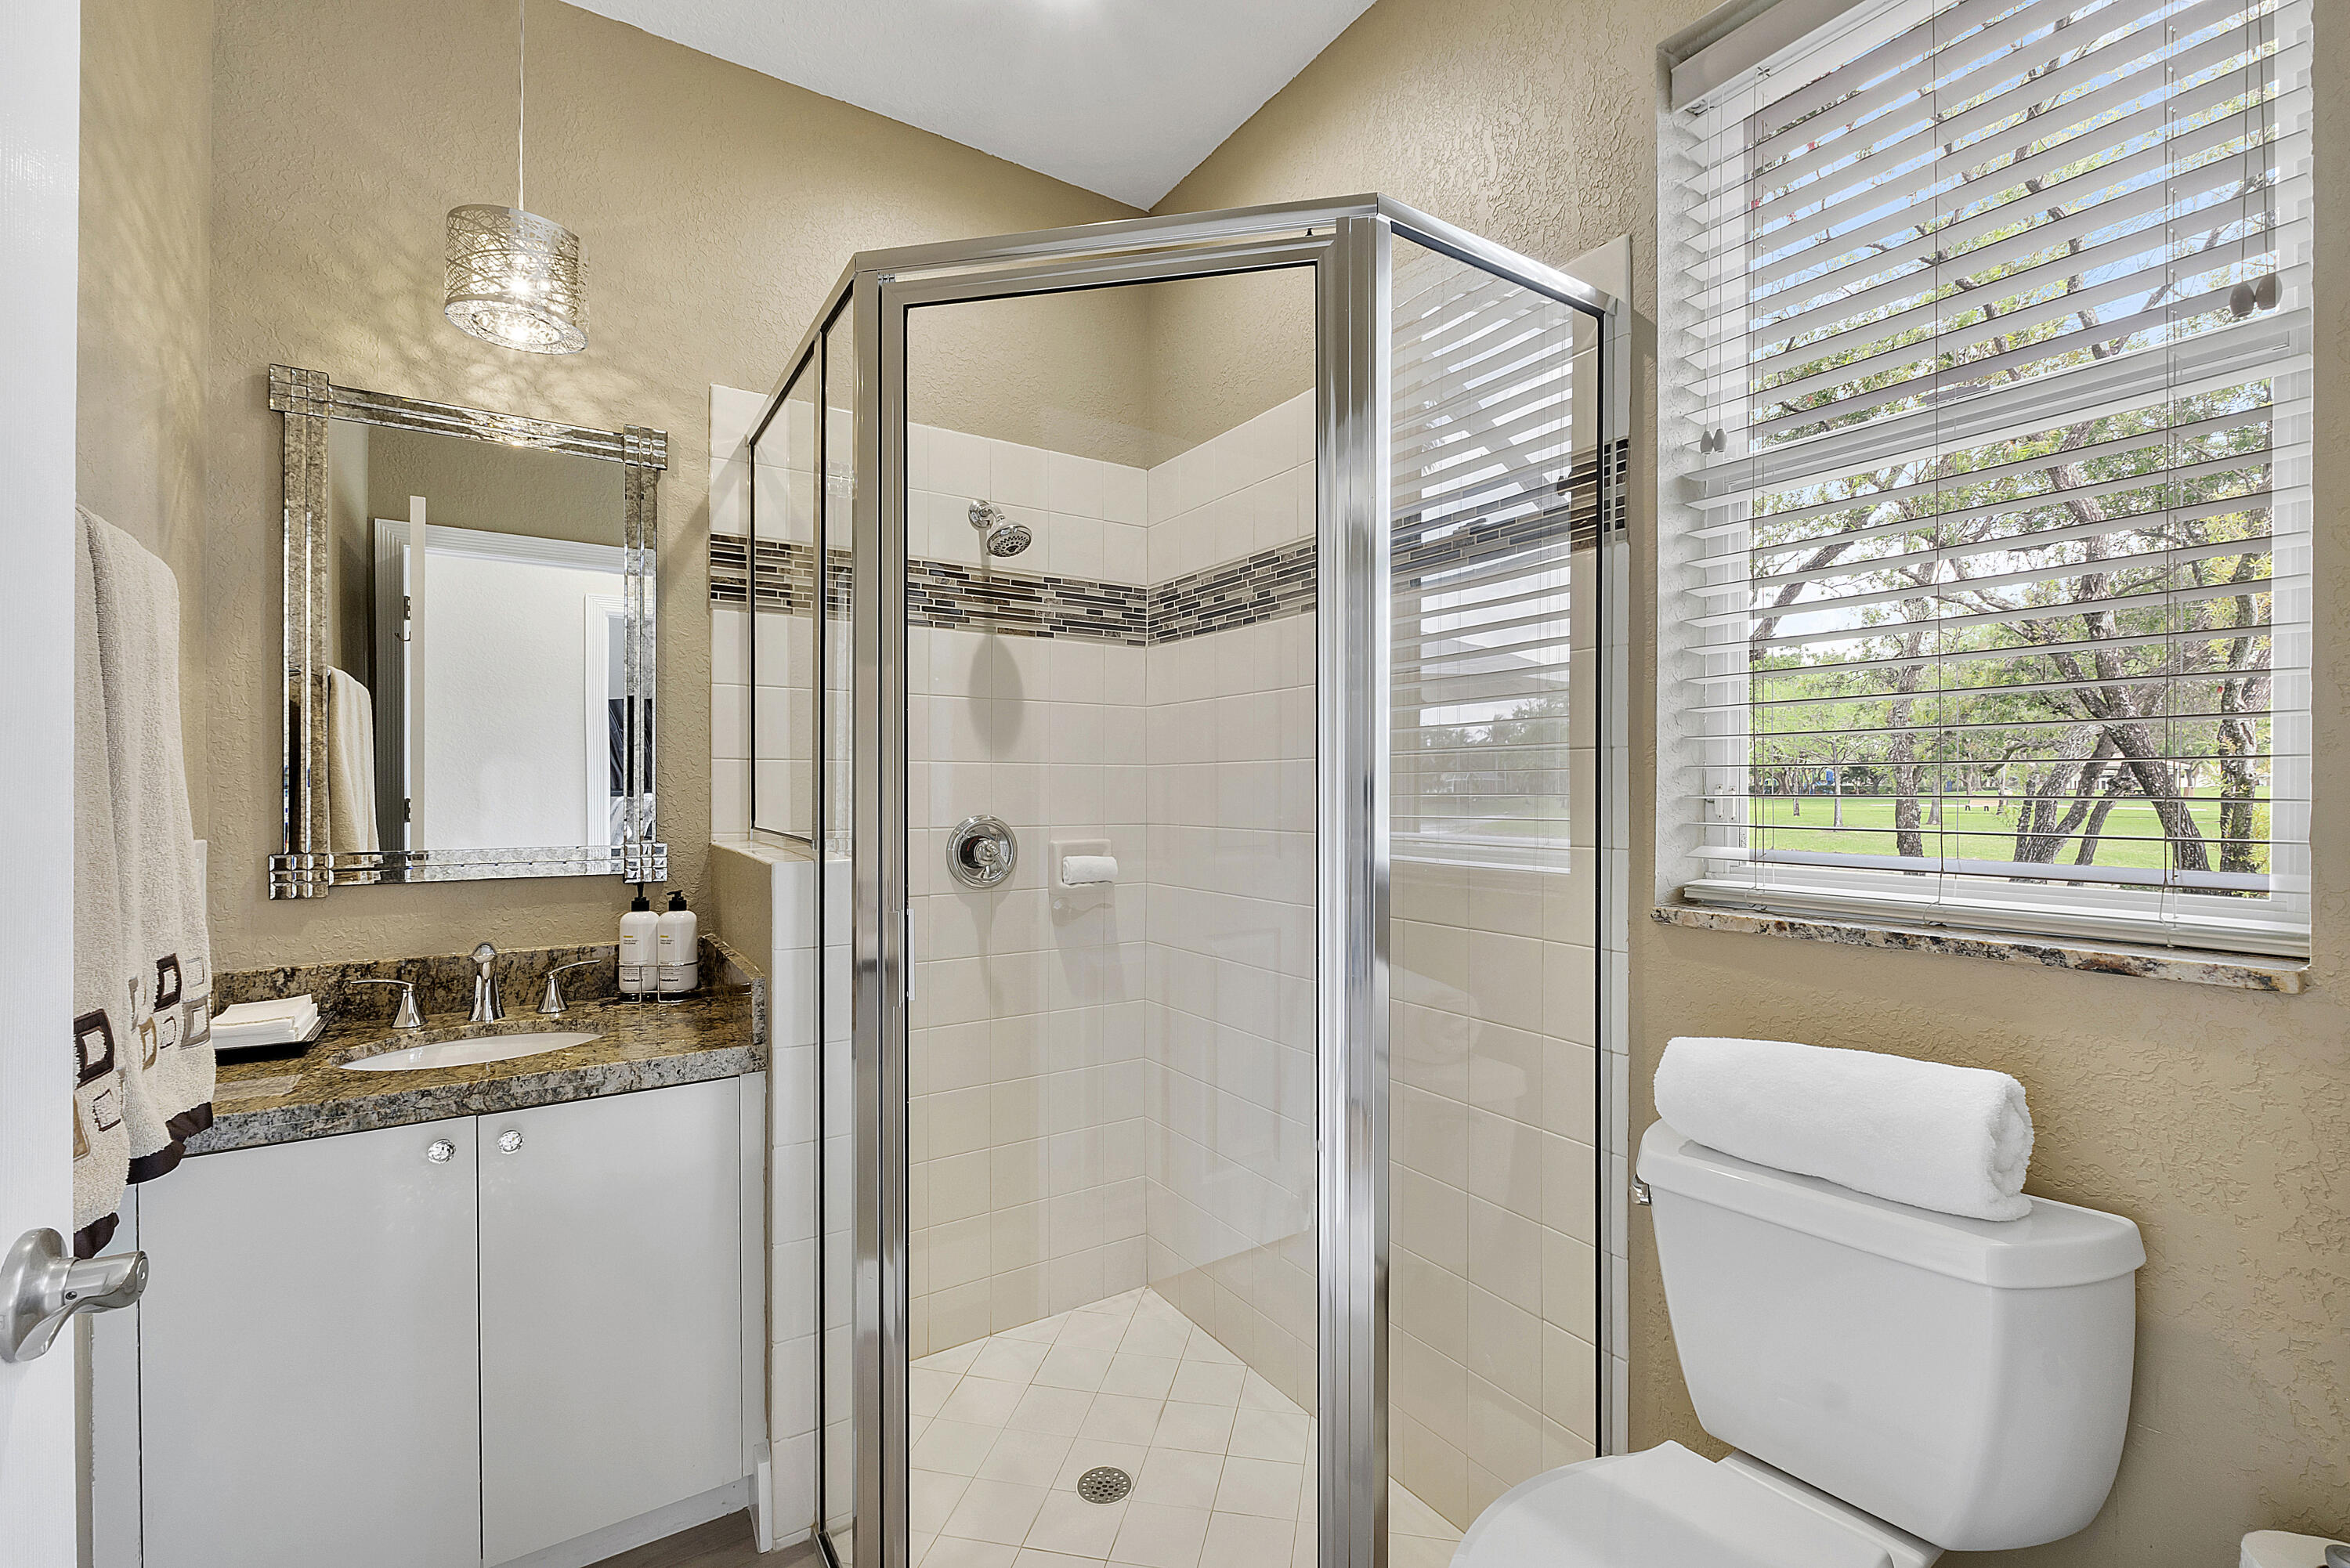
Bathroom with a glass walk-in shower, granite vanity, and window overlooking trees.
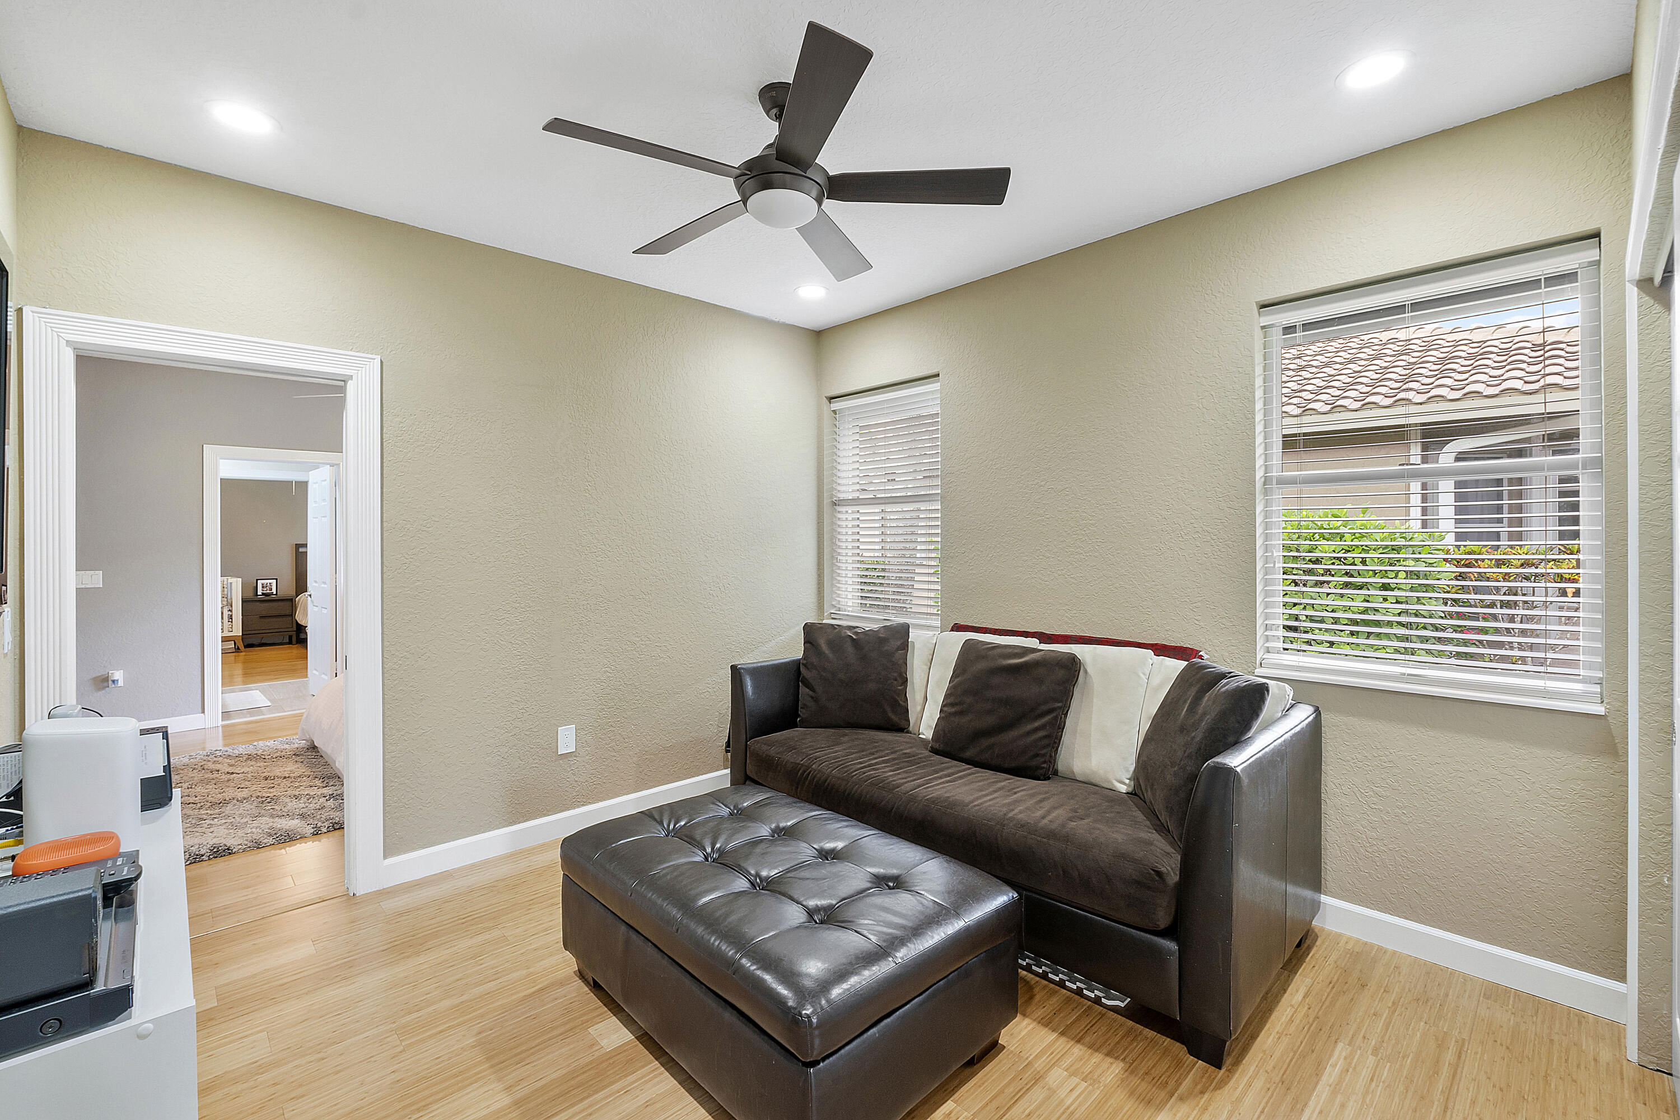
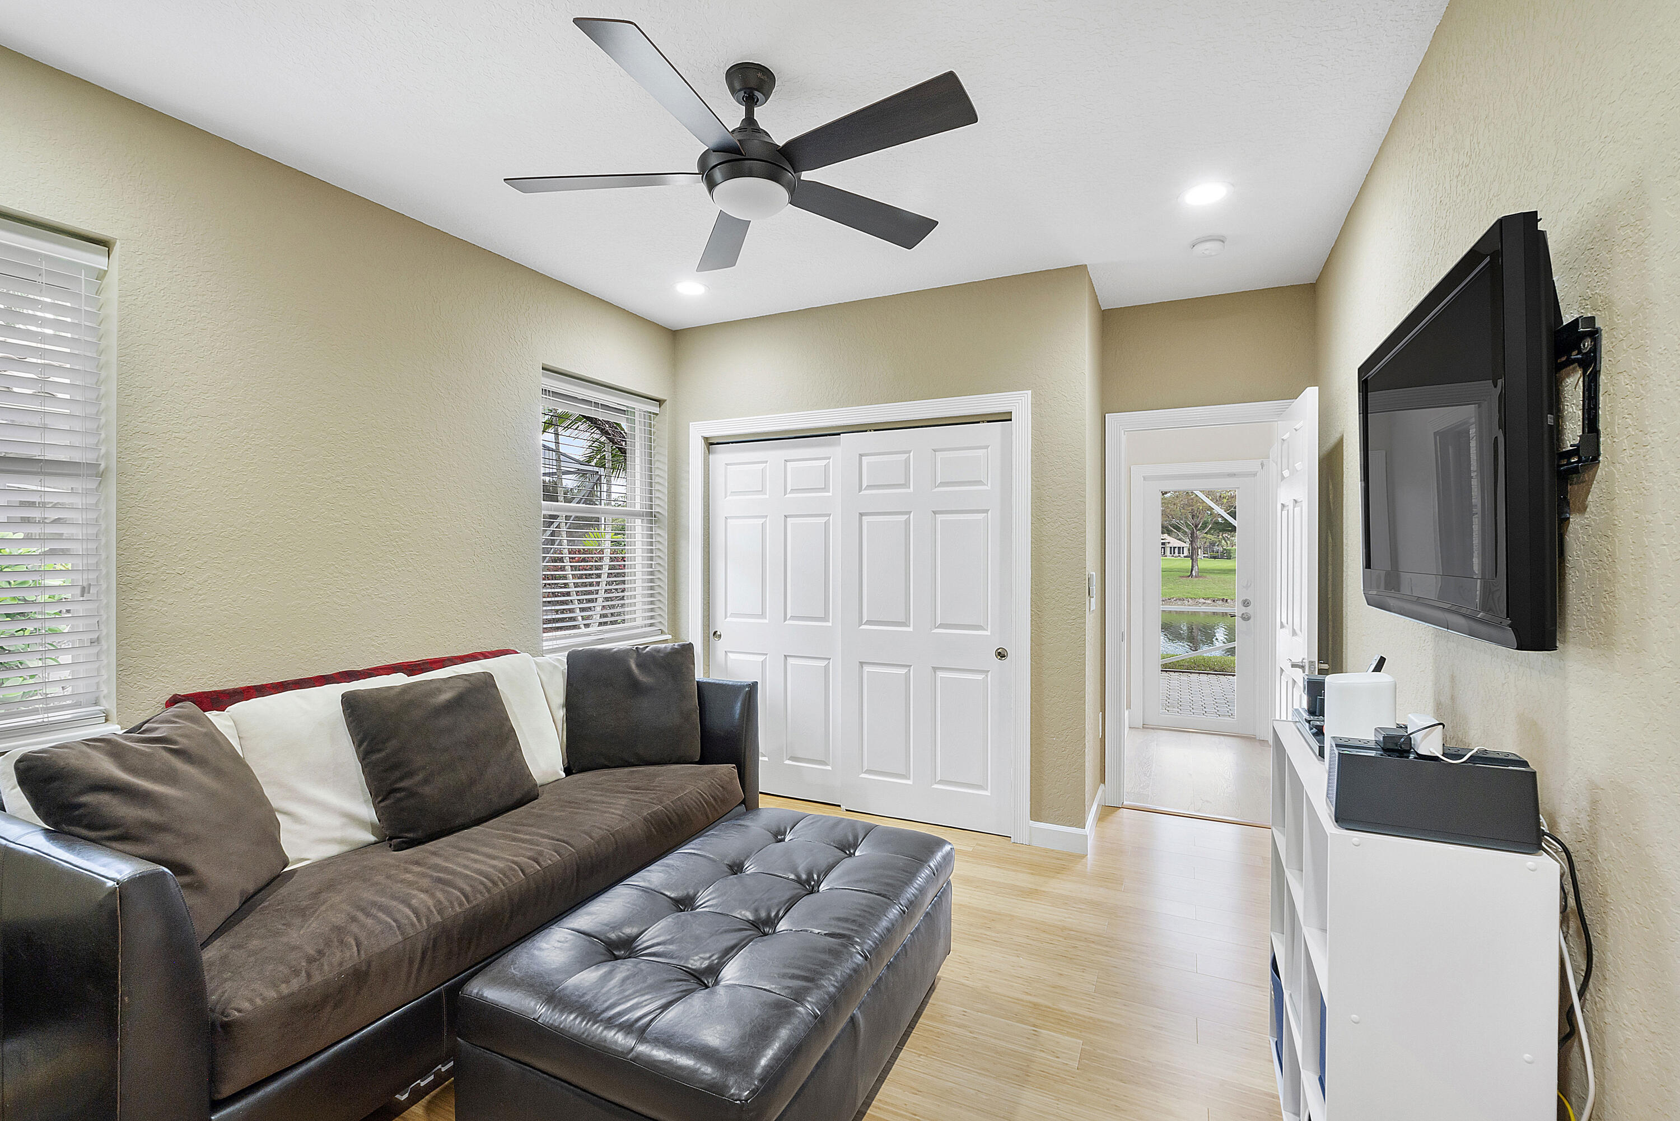
Sitting room with a dark sofa and leather ottoman beneath a ceiling fan, beside two windows.
Living room with a leather ottoman, wall-mounted TV, ceiling fan, and water visible through the doorway.
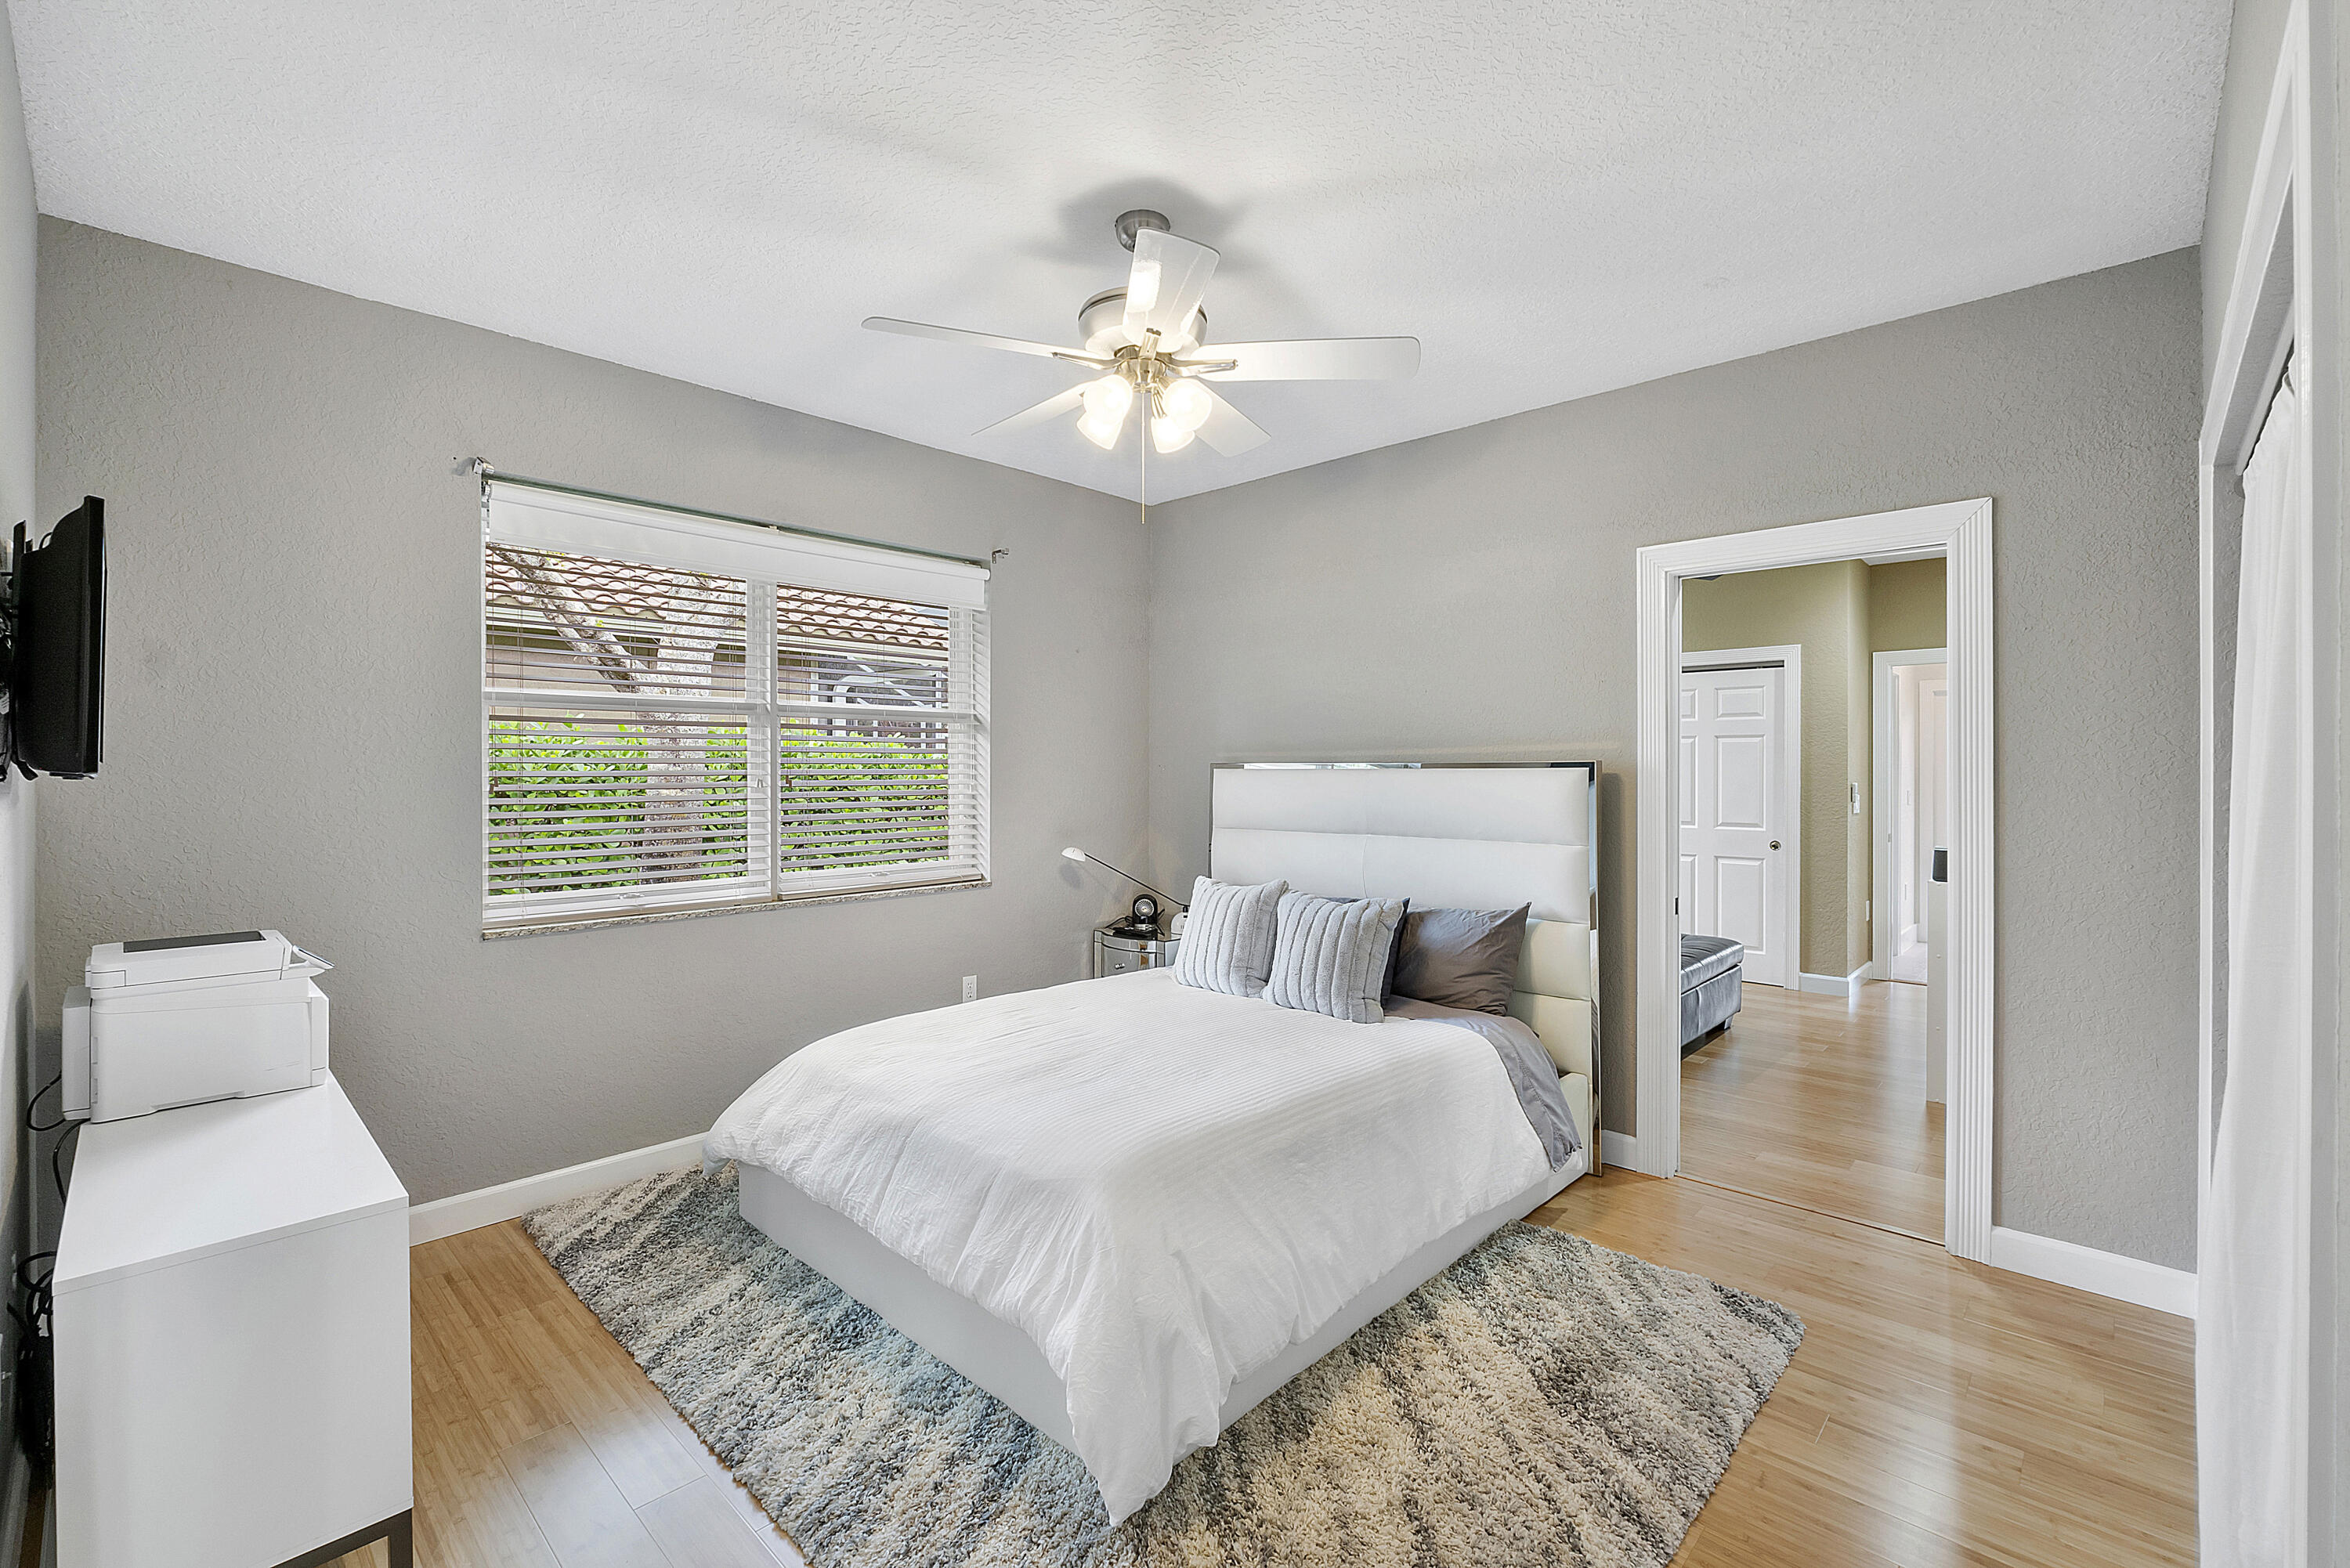
Furnished bedroom with a white bed, textured rug, ceiling fan, and window with blinds.
Bedroom with a white bed, ceiling fan, wide window with blinds, and wall-mounted television.
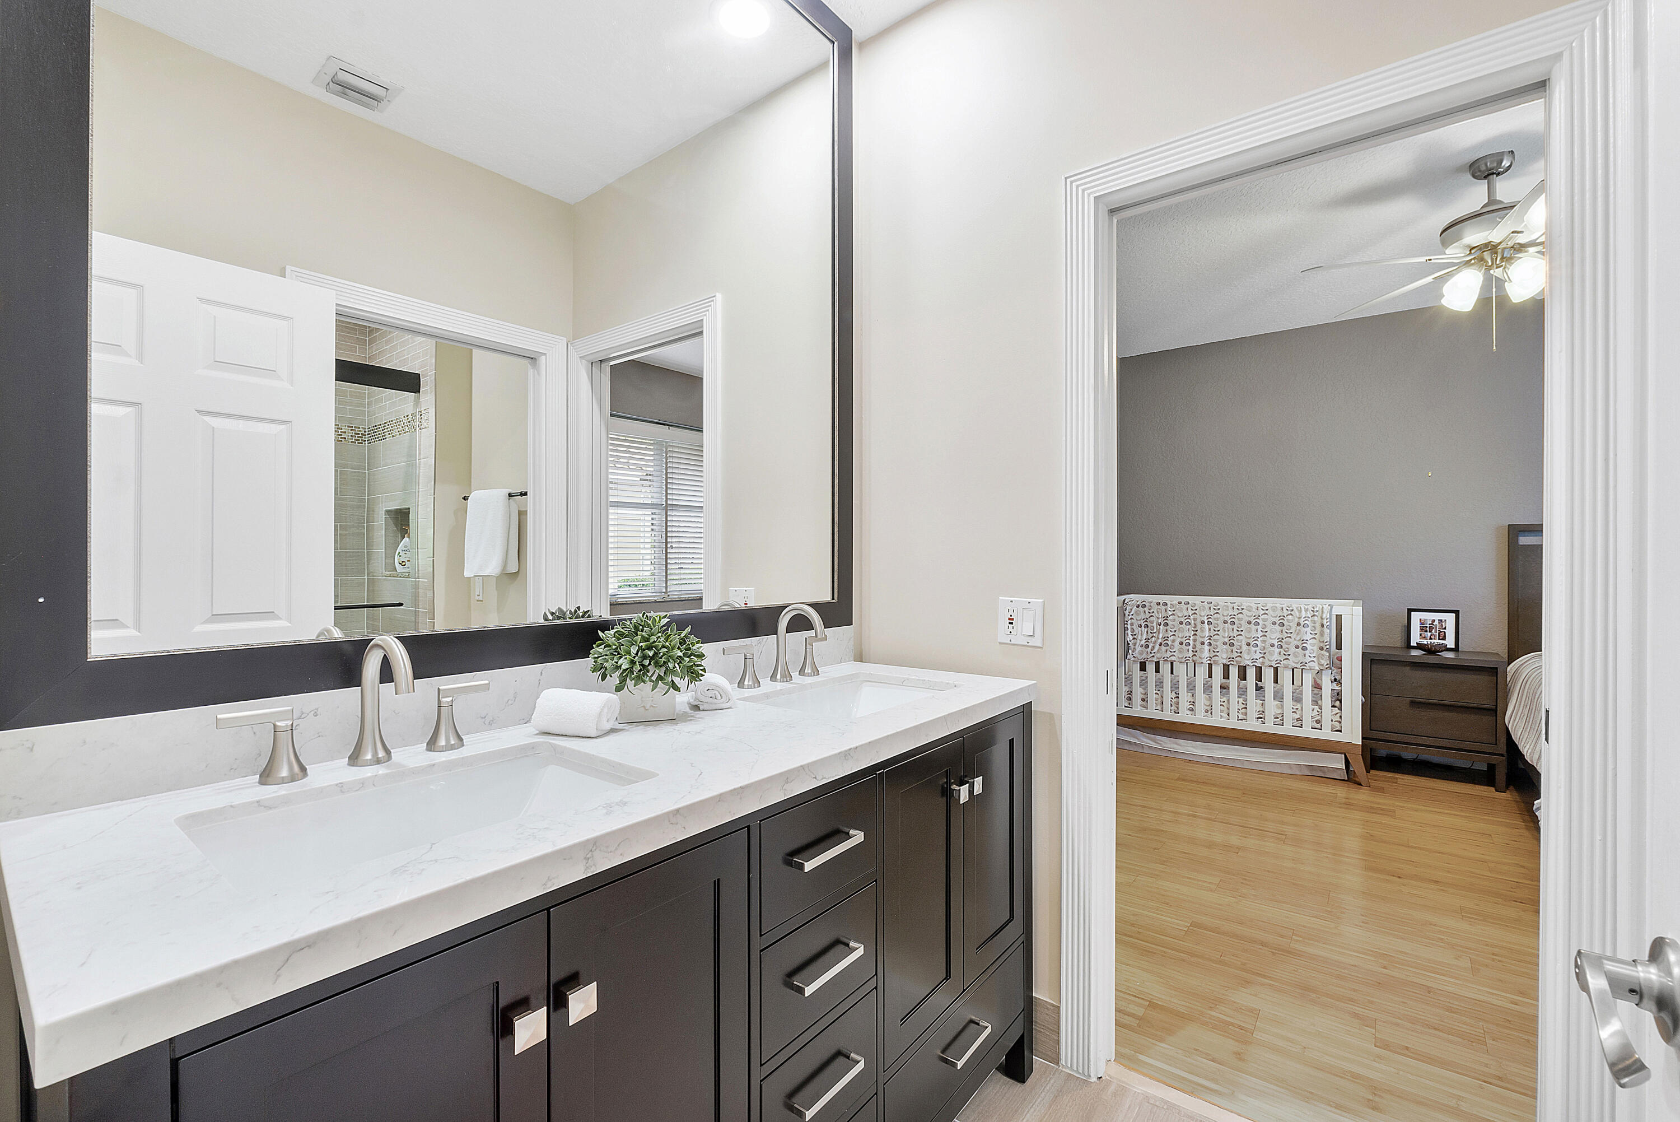
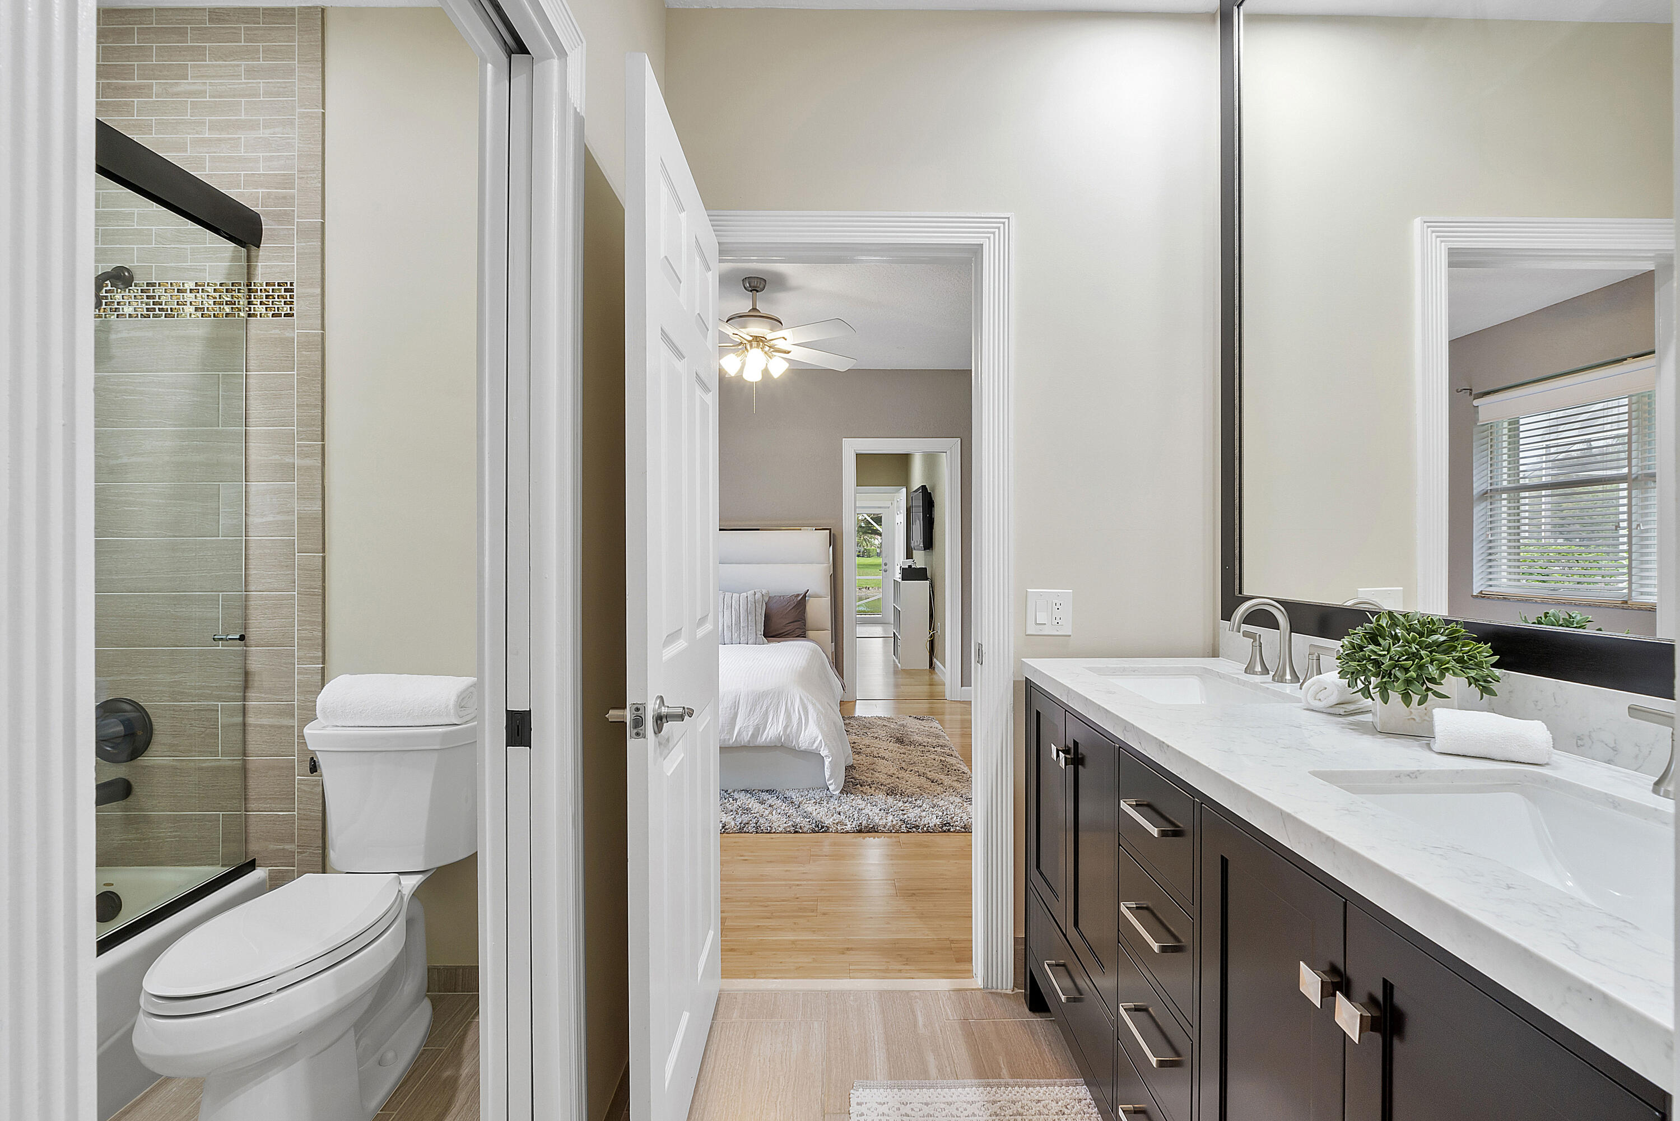
Bathroom double vanity with dark cabinets and white countertop, opening onto a nursery with a crib.
Bathroom with a dark double vanity and tiled shower, opening onto a furnished bedroom.
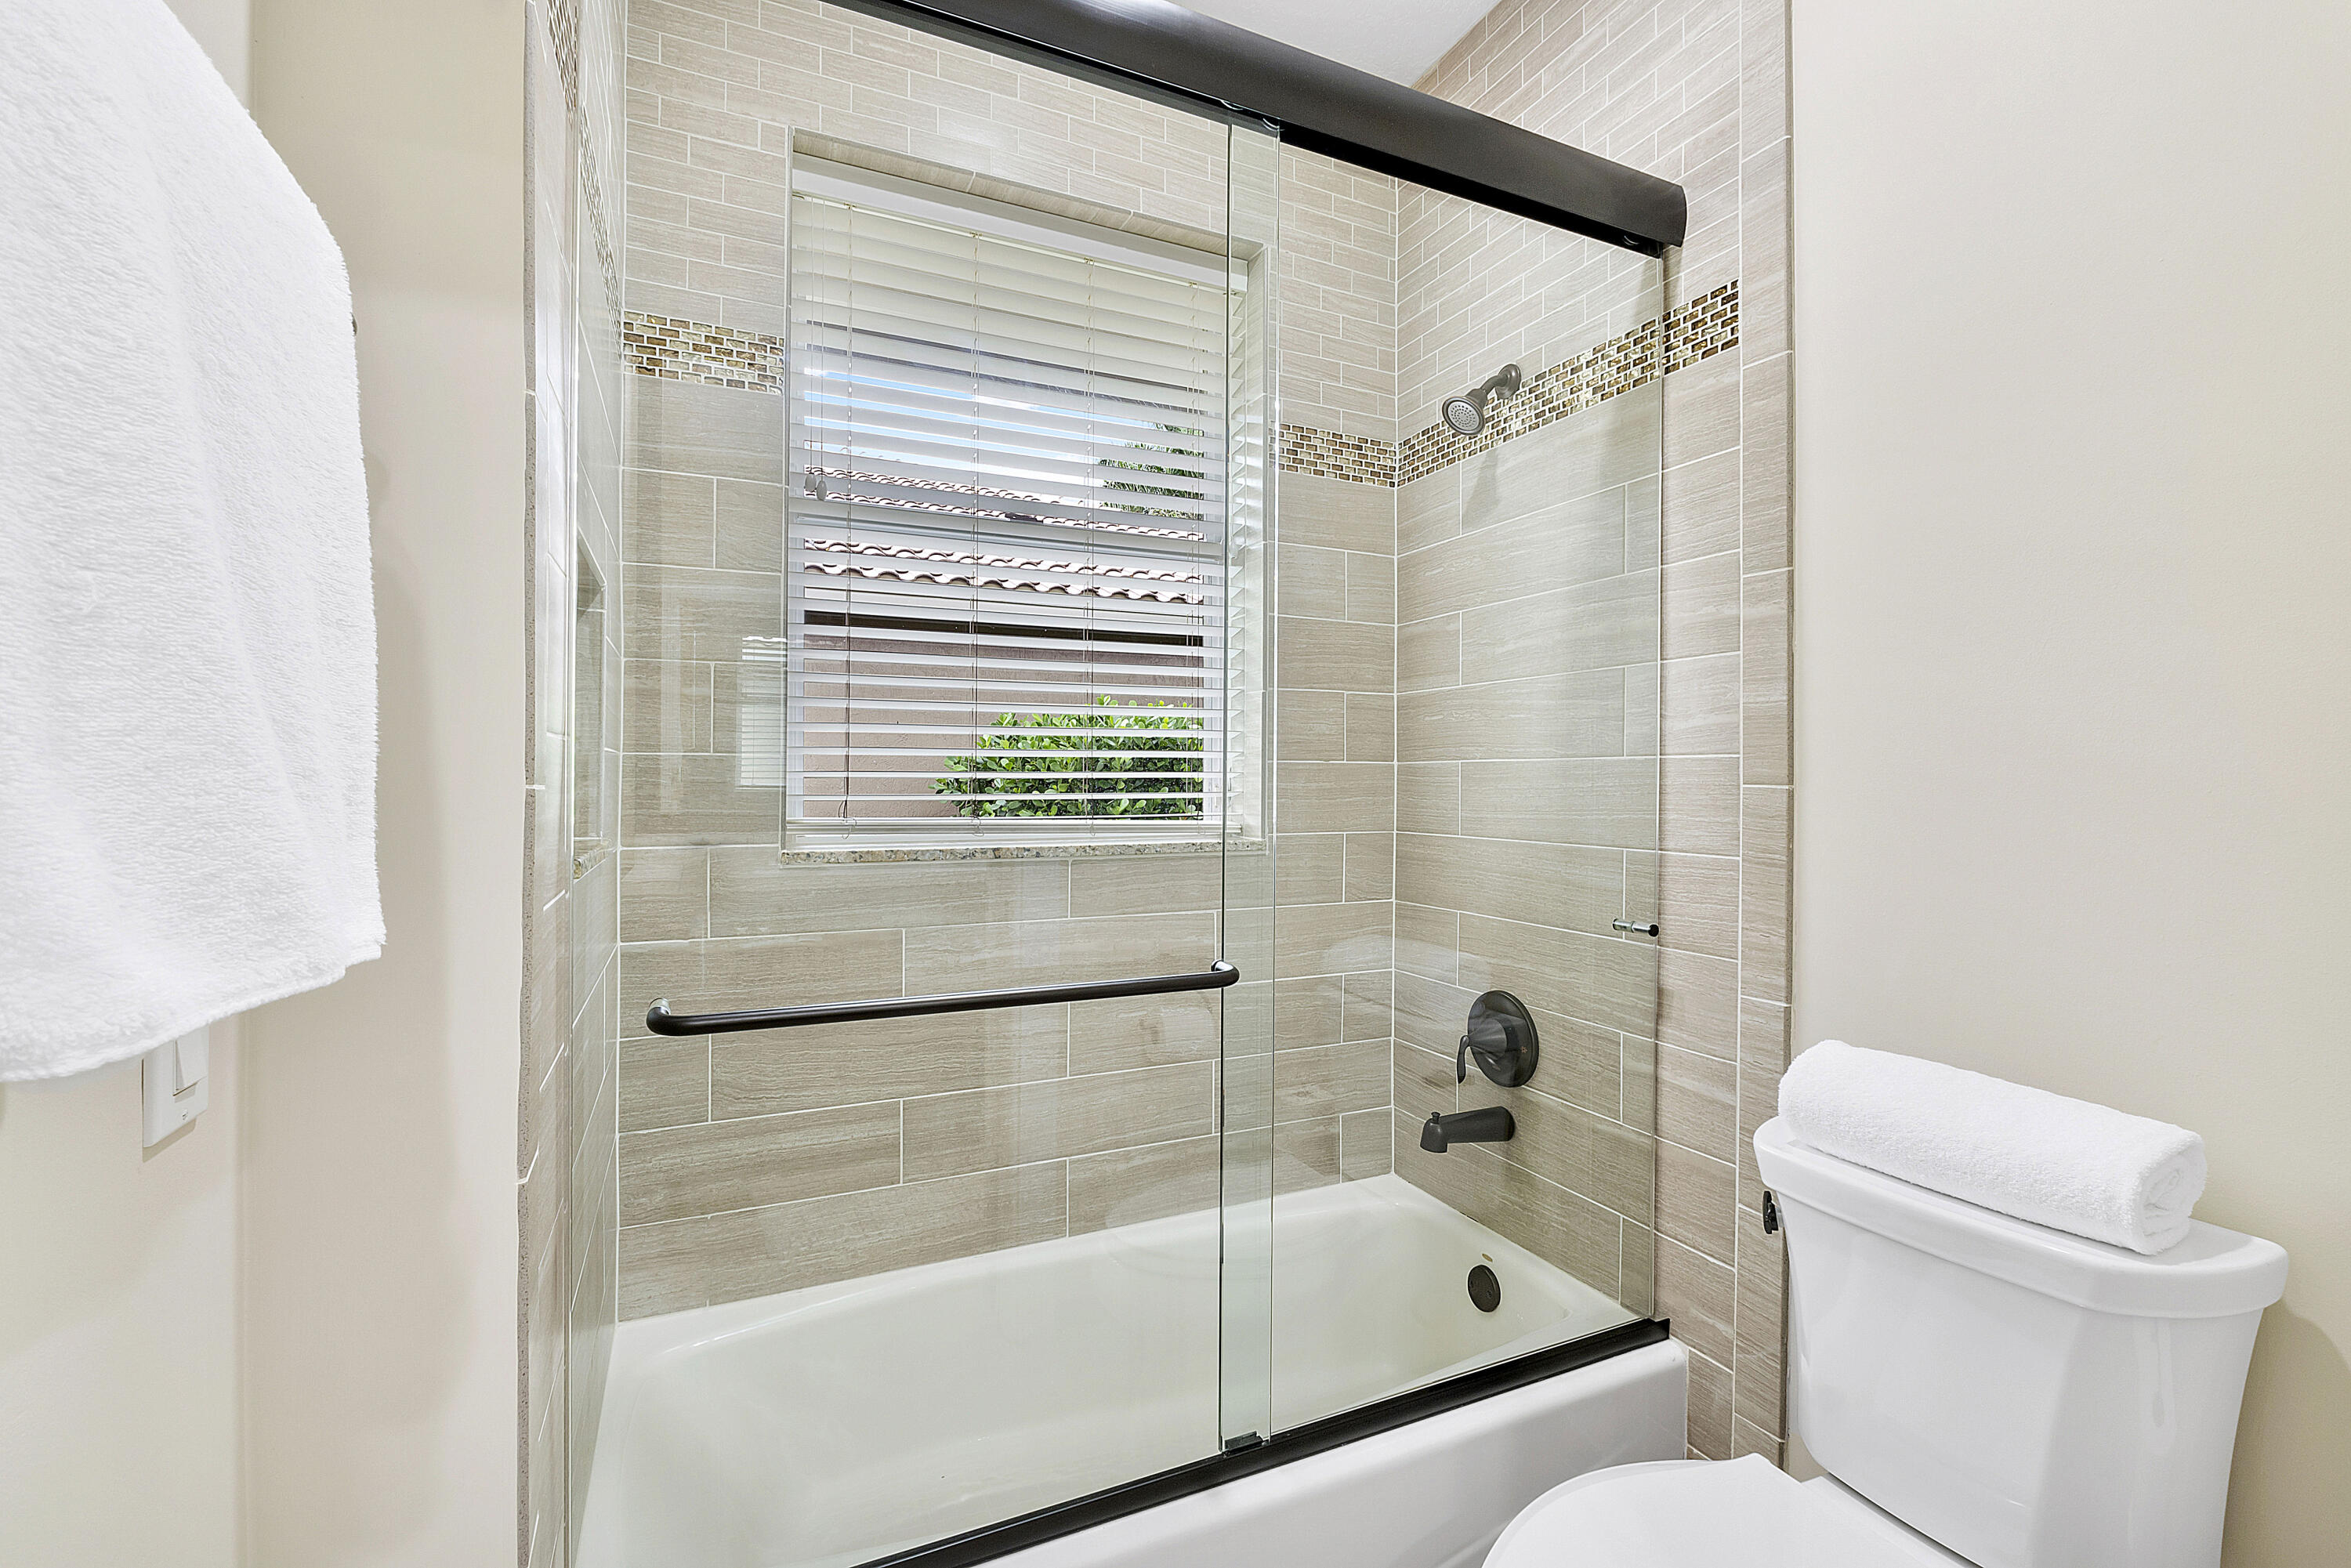
Bathroom with a glass-enclosed tub, beige tile, window blinds, and toilet.
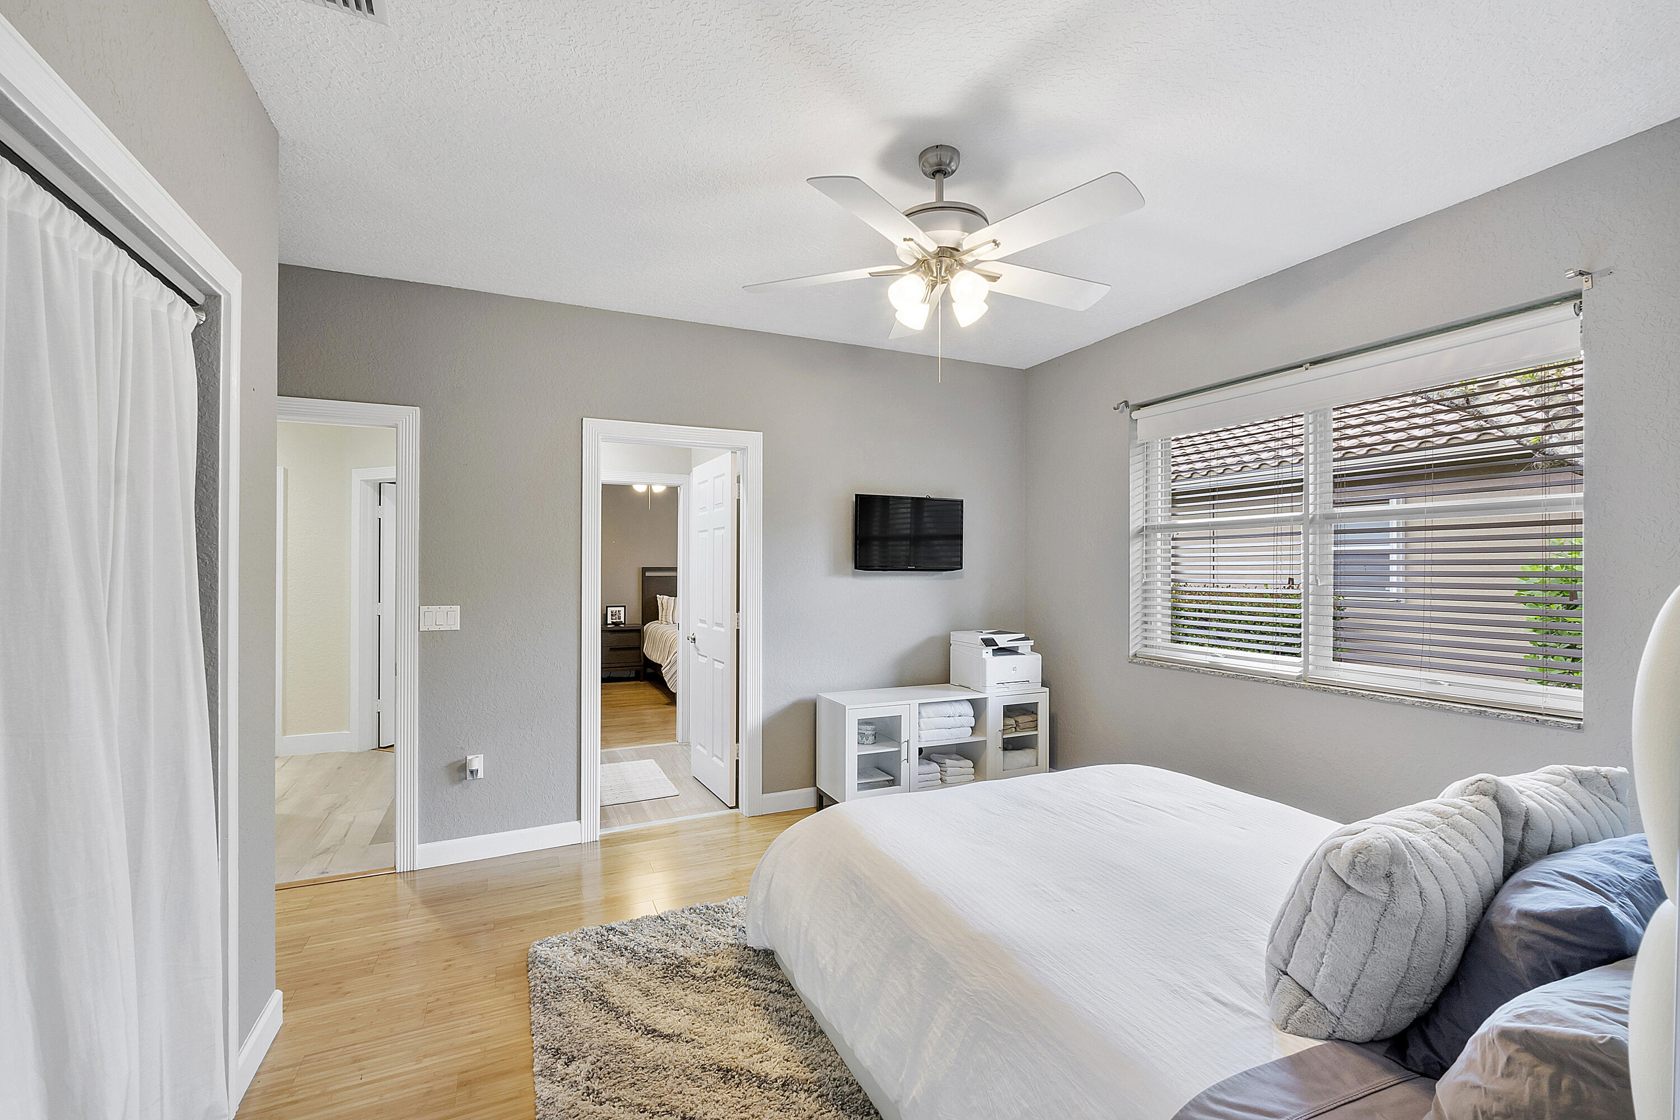
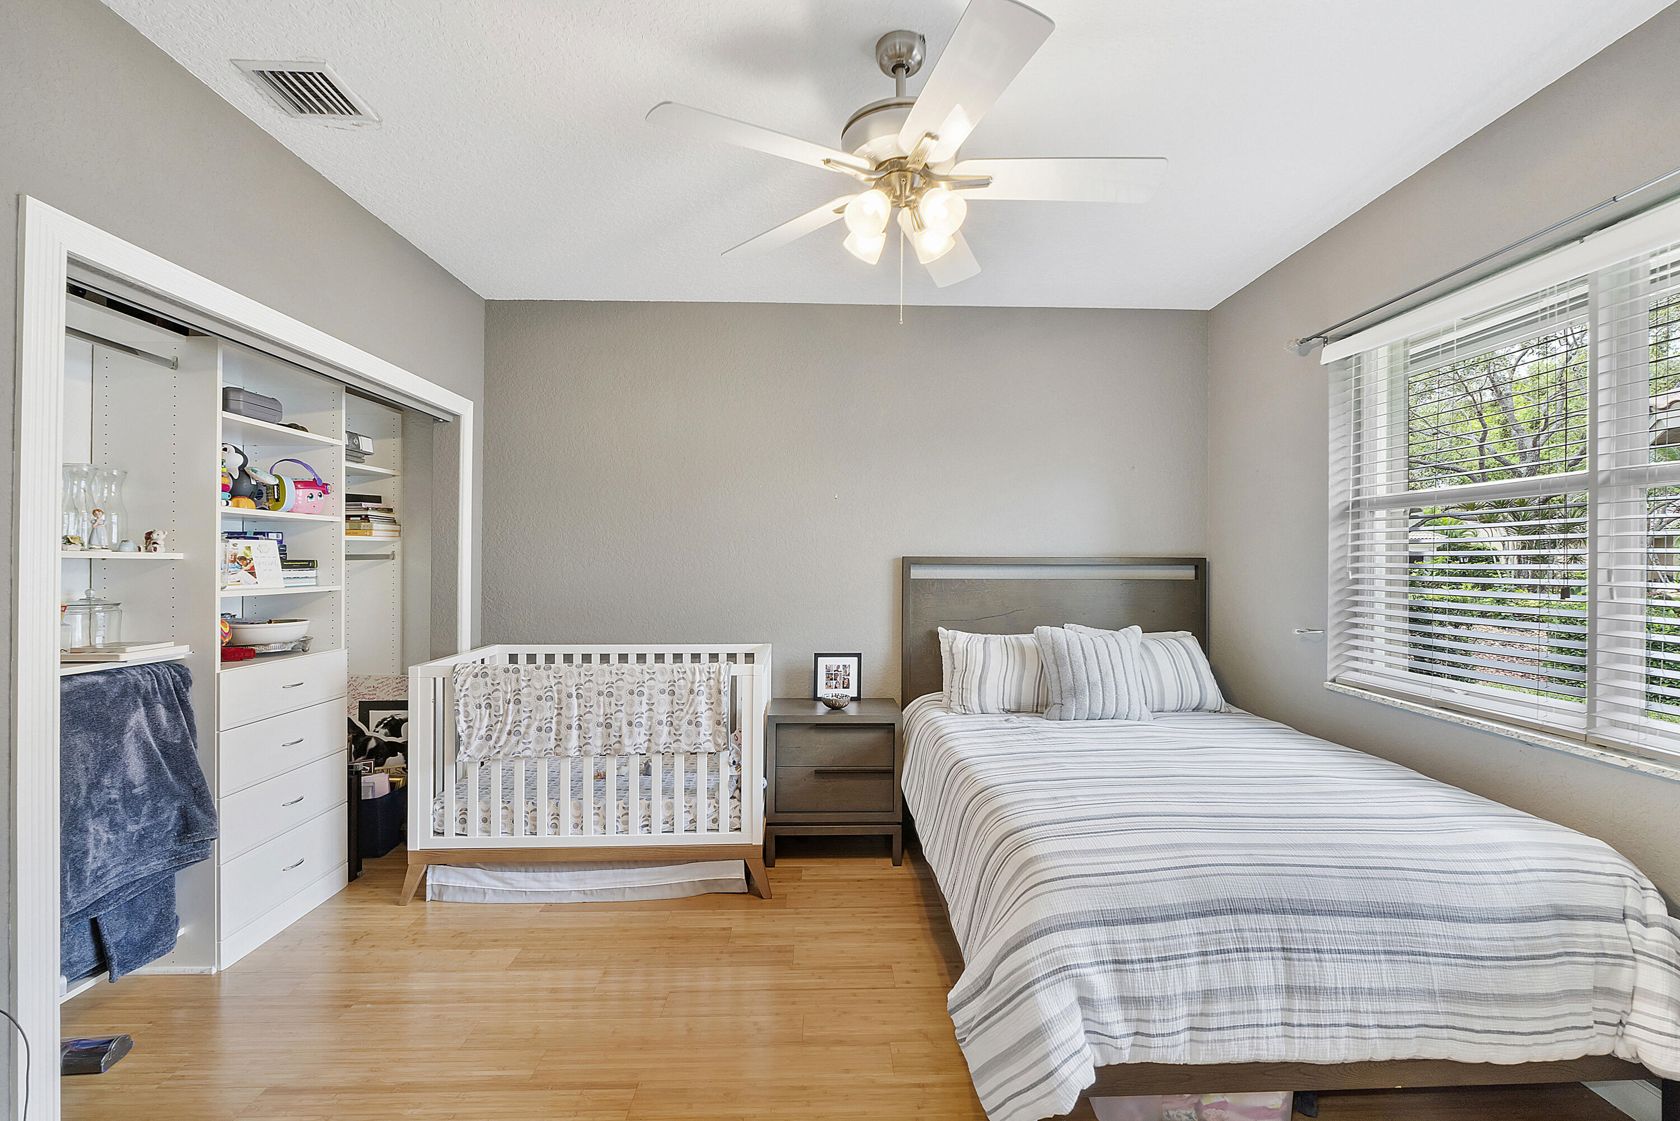
Bedroom with a white crib beside the bed, built-in shelving, and a large window with blinds.
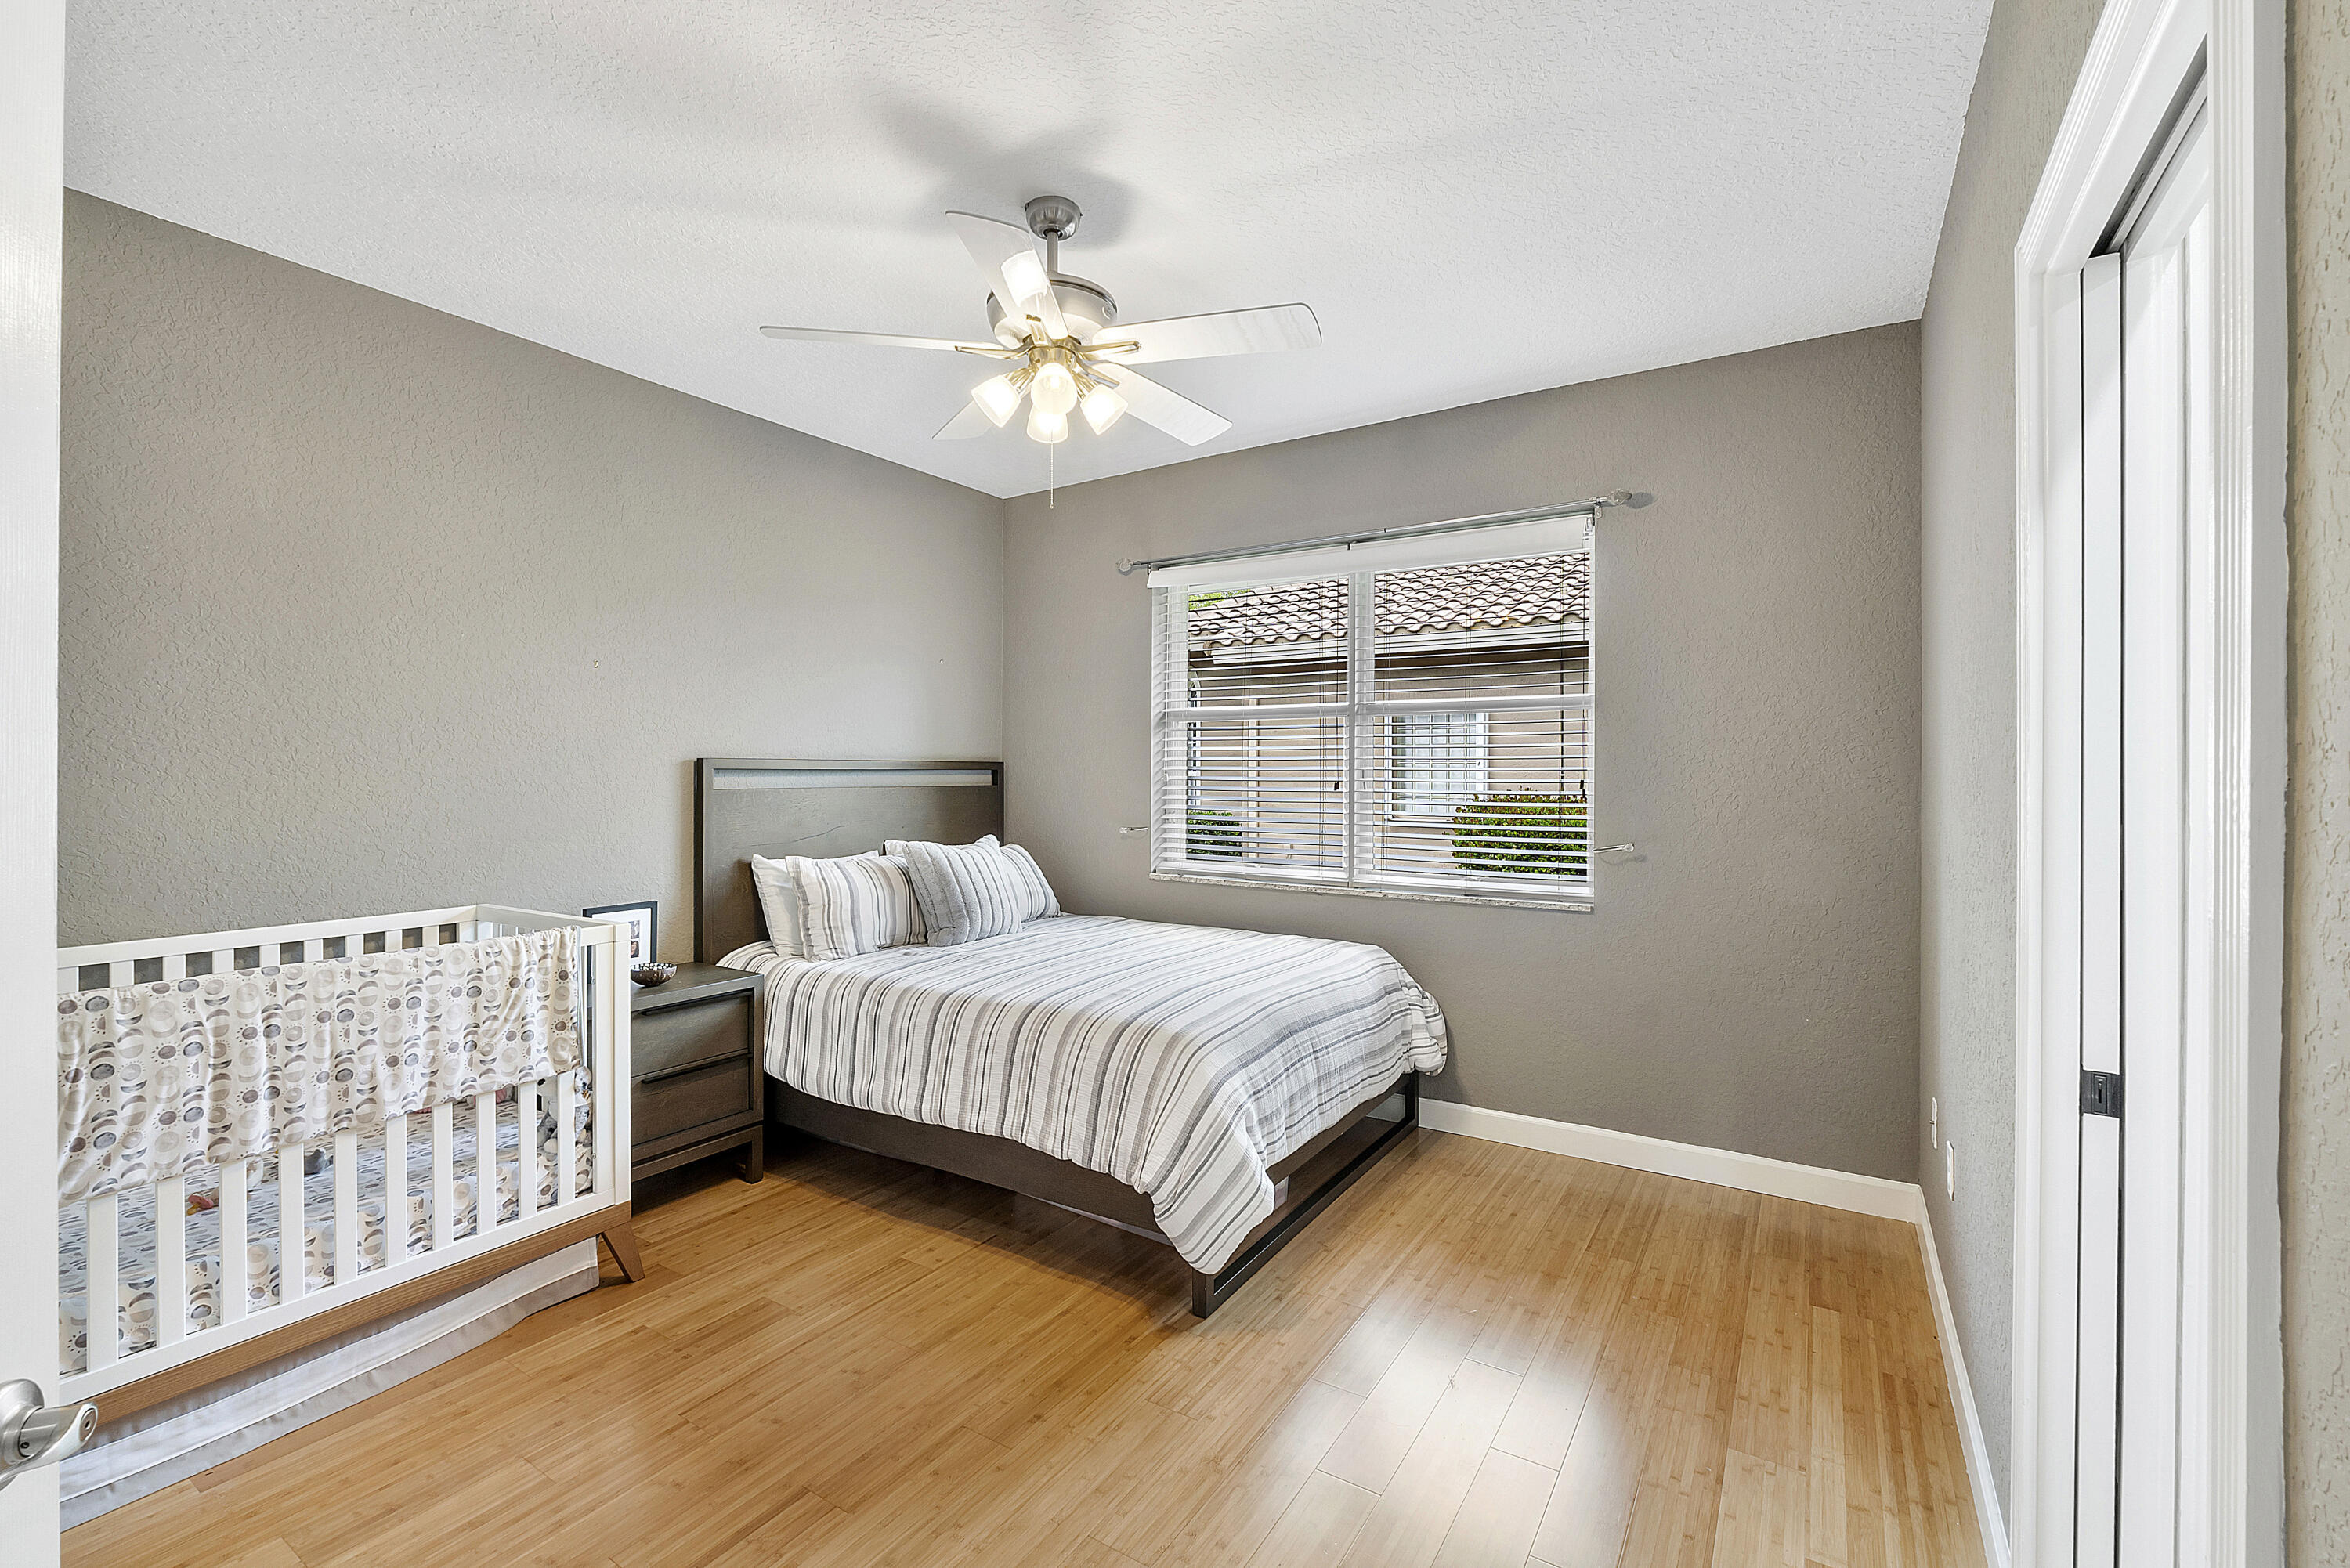
Bedroom with a striped bed, white crib, wood flooring, and ceiling fan.
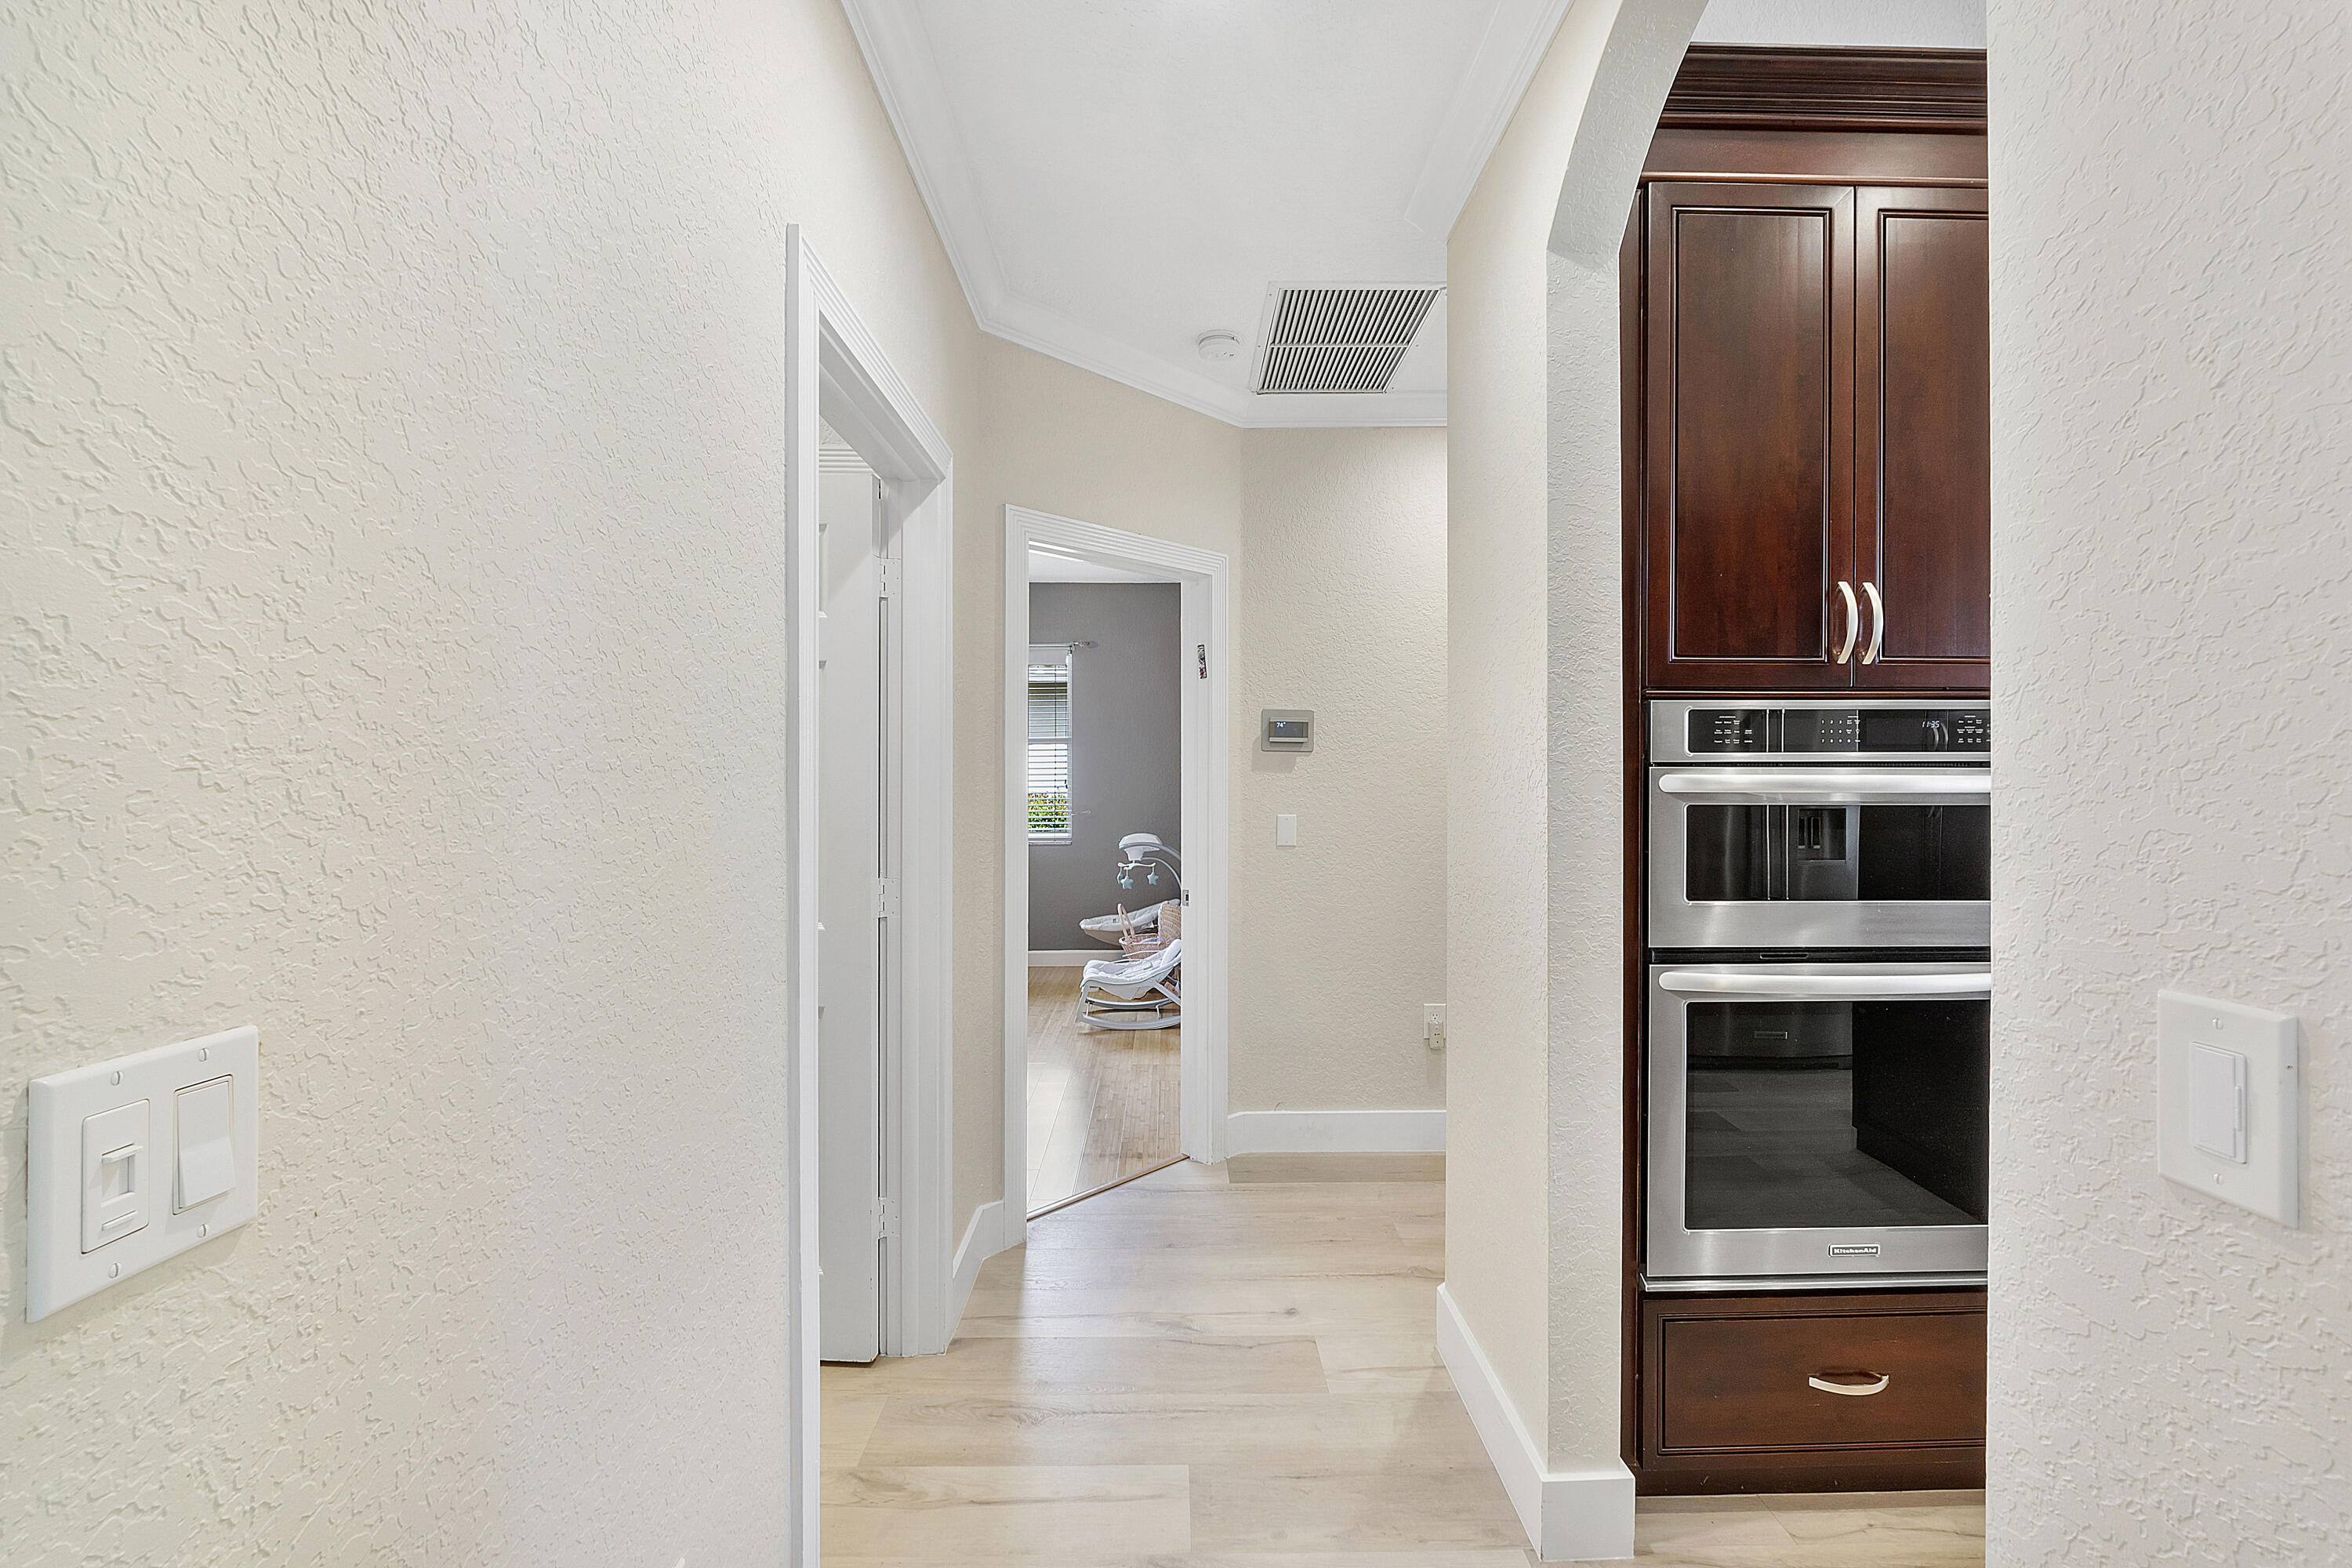
Hallway with dark wood cabinetry and stacked stainless-steel ovens, looking through to a room with a rocking chair.
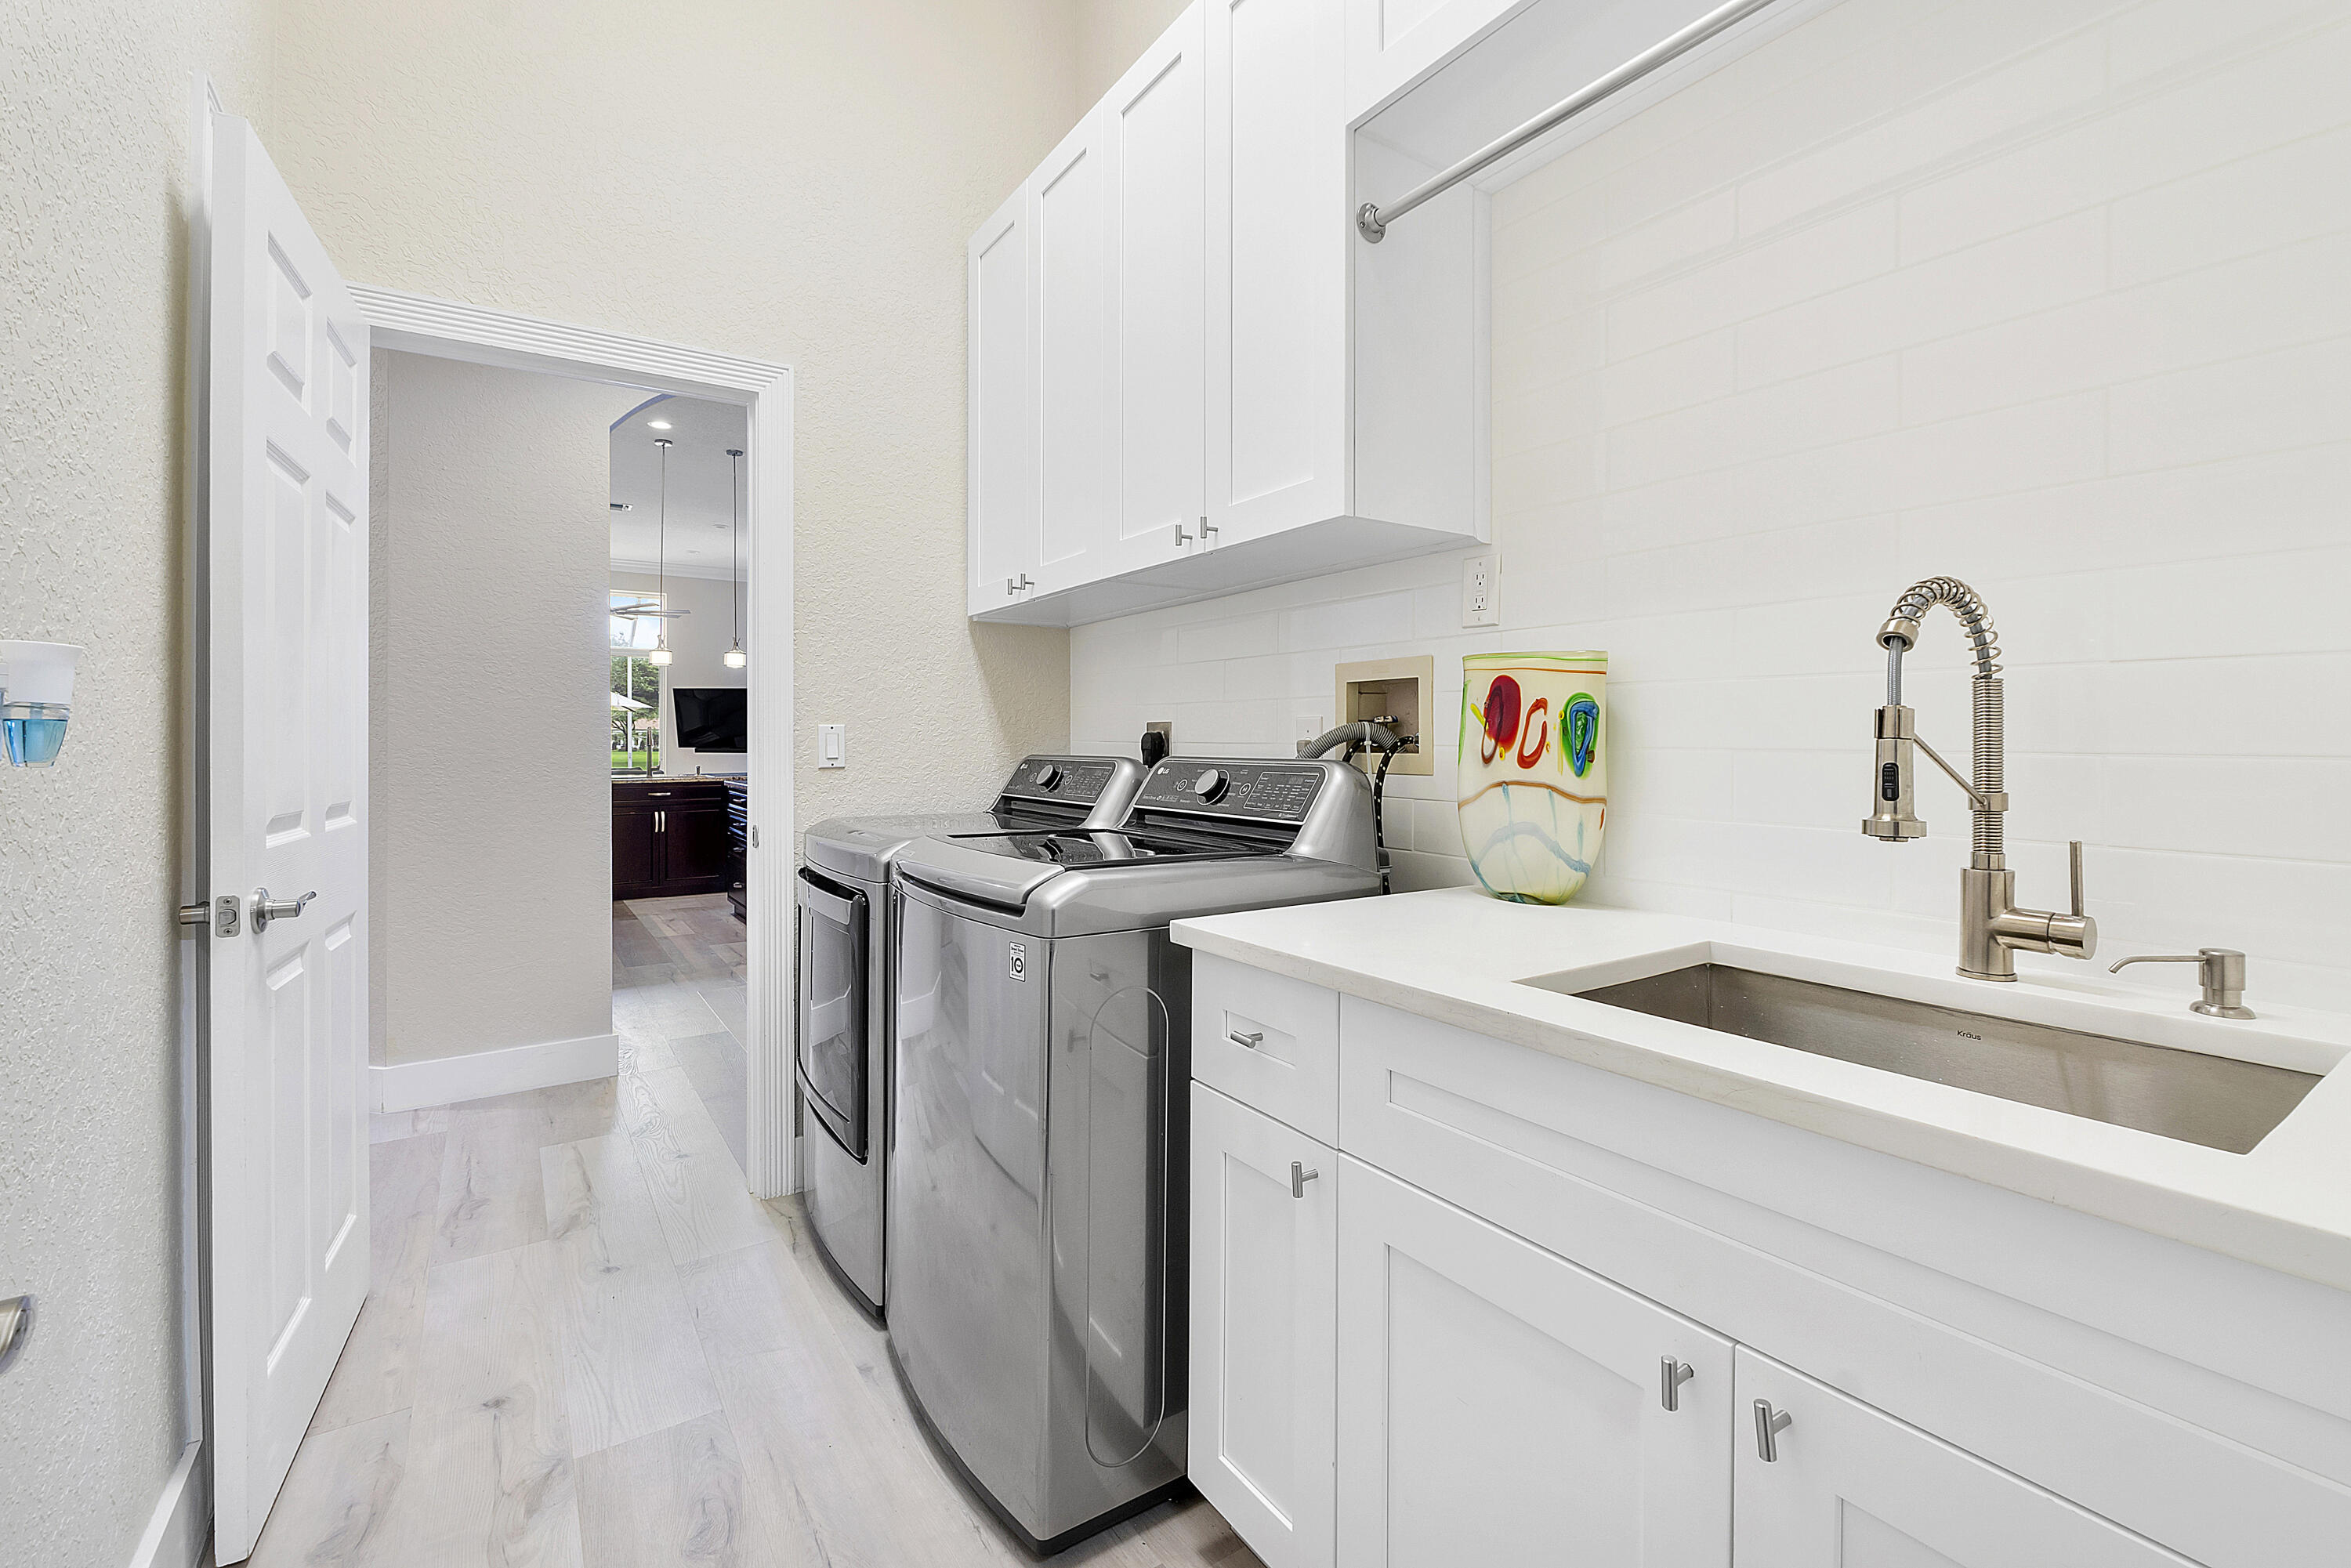
Laundry room with washer, dryer, white cabinetry, and a stainless steel utility sink.
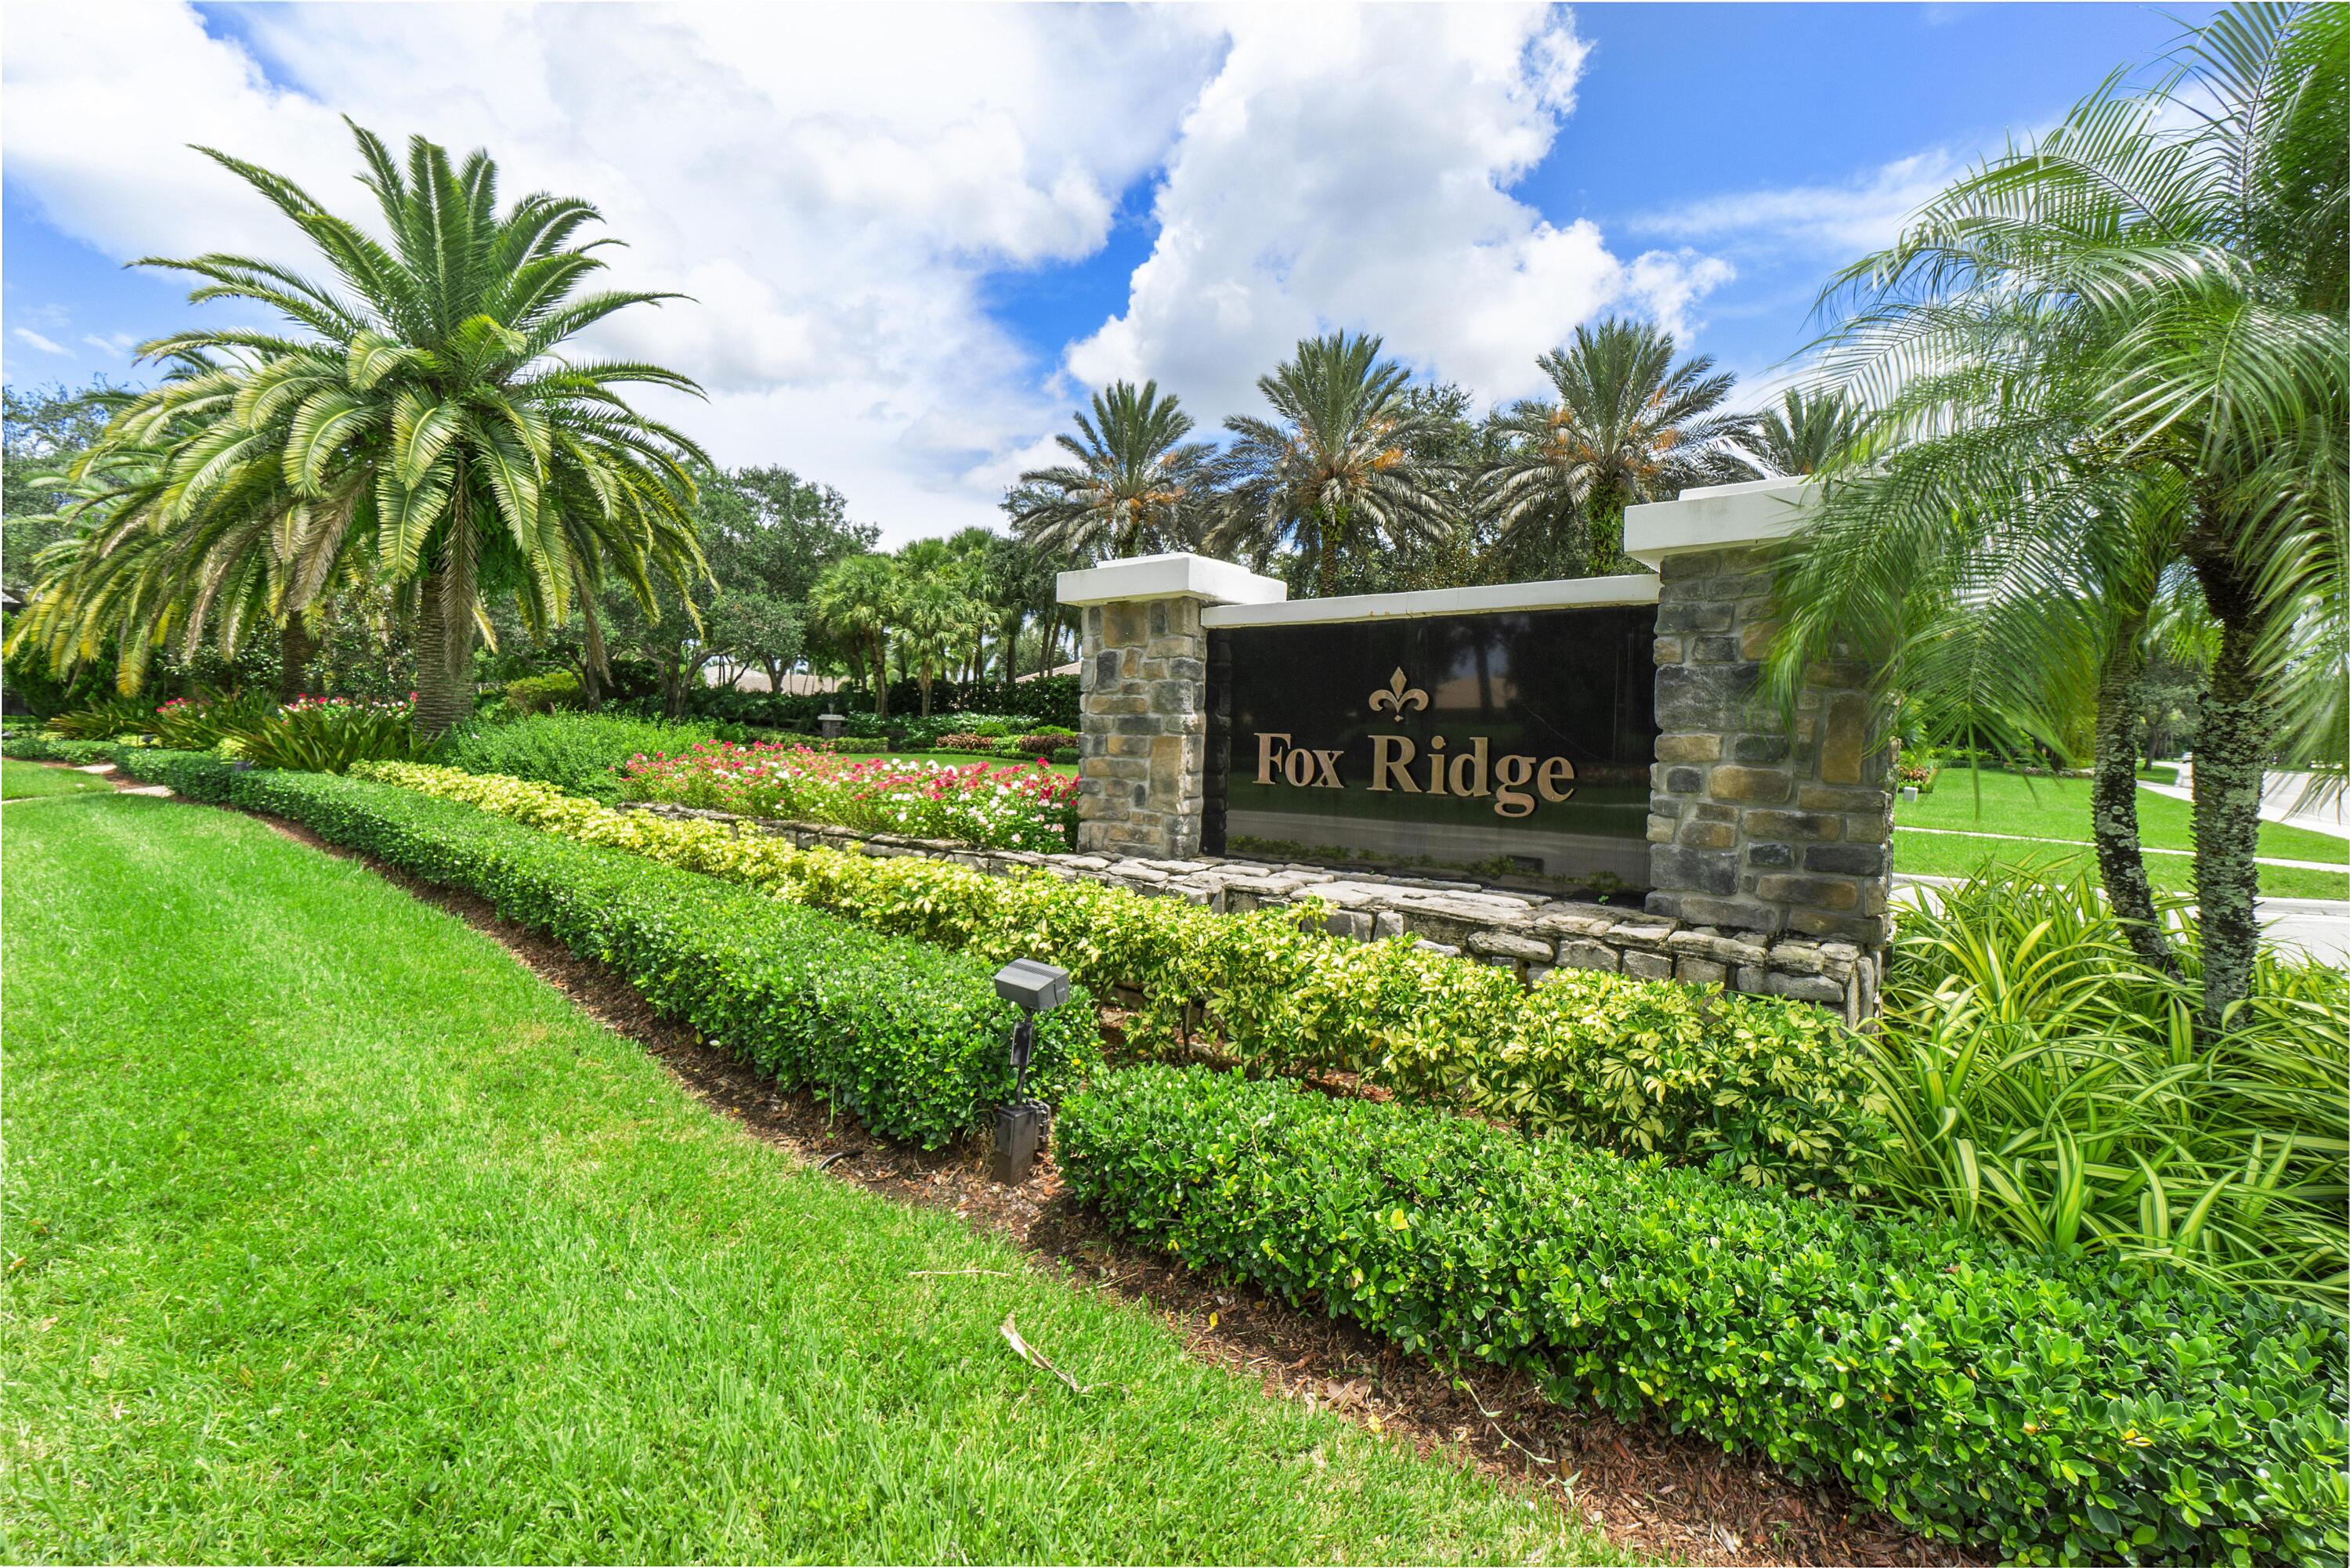
Fox Ridge community entrance sign amid palms, flowering shrubs, and manicured lawn.
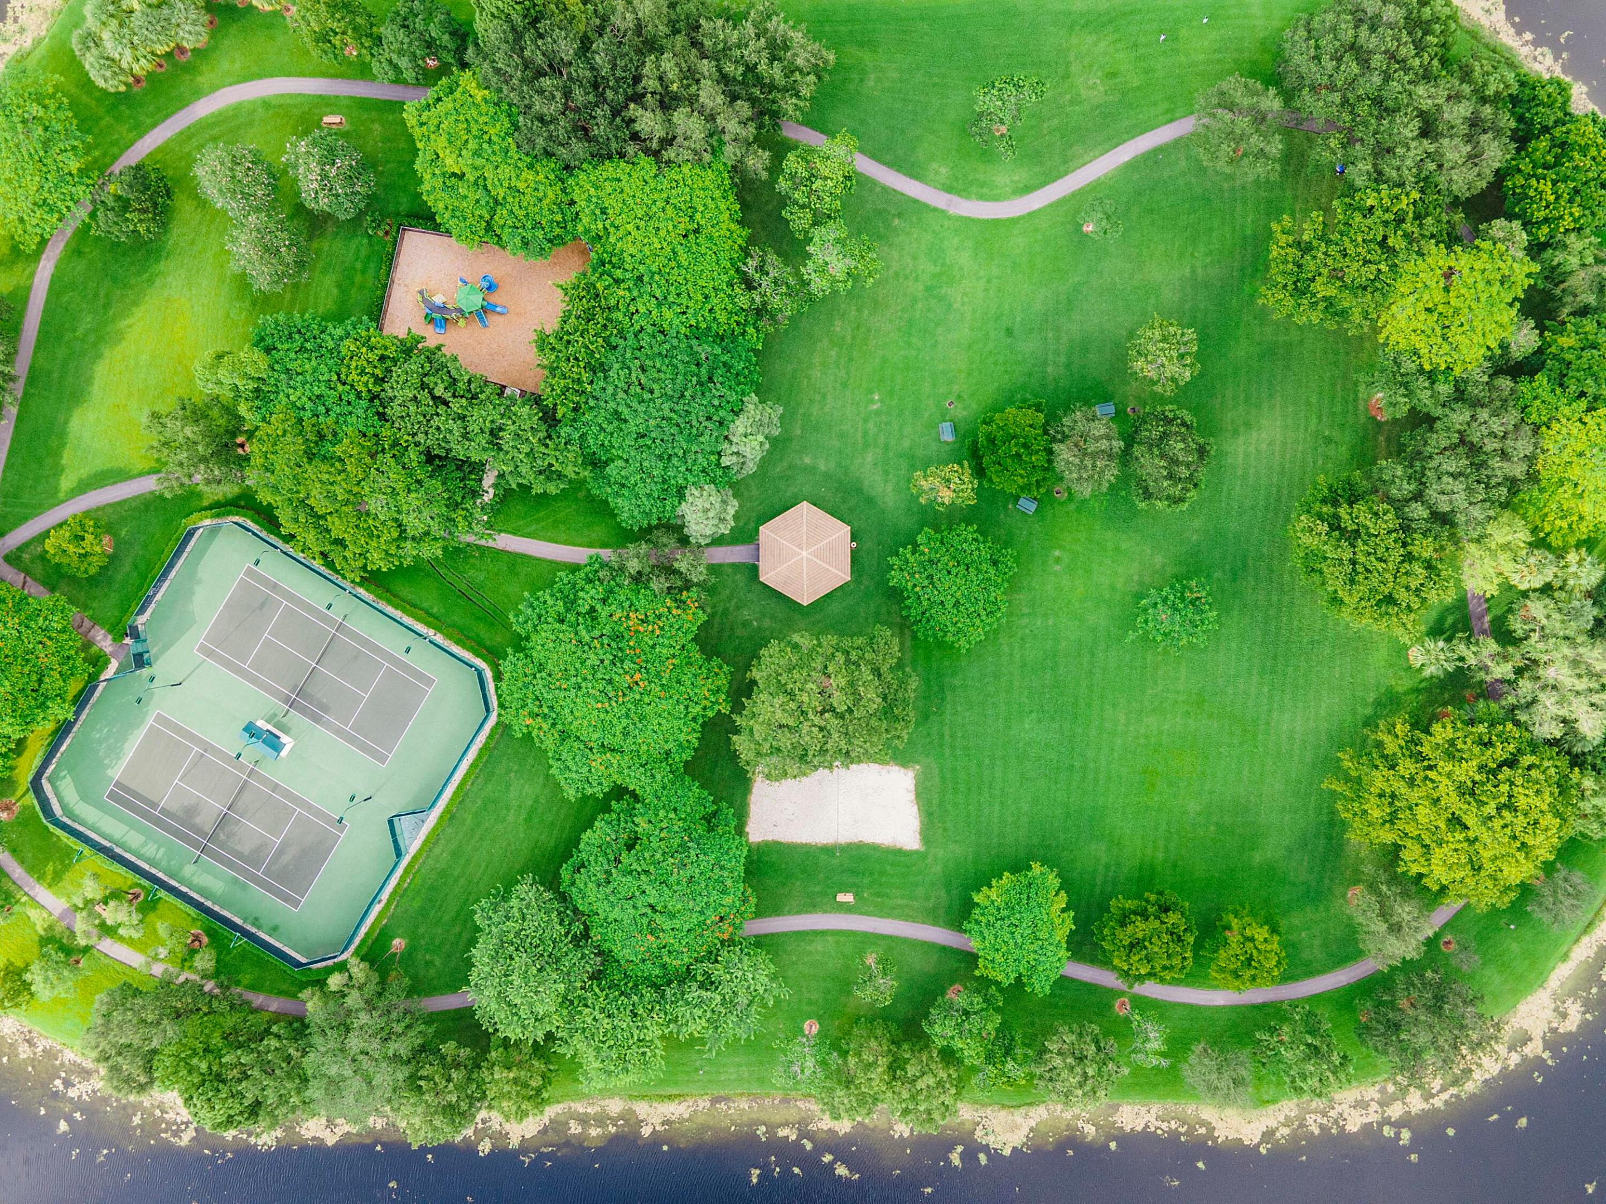
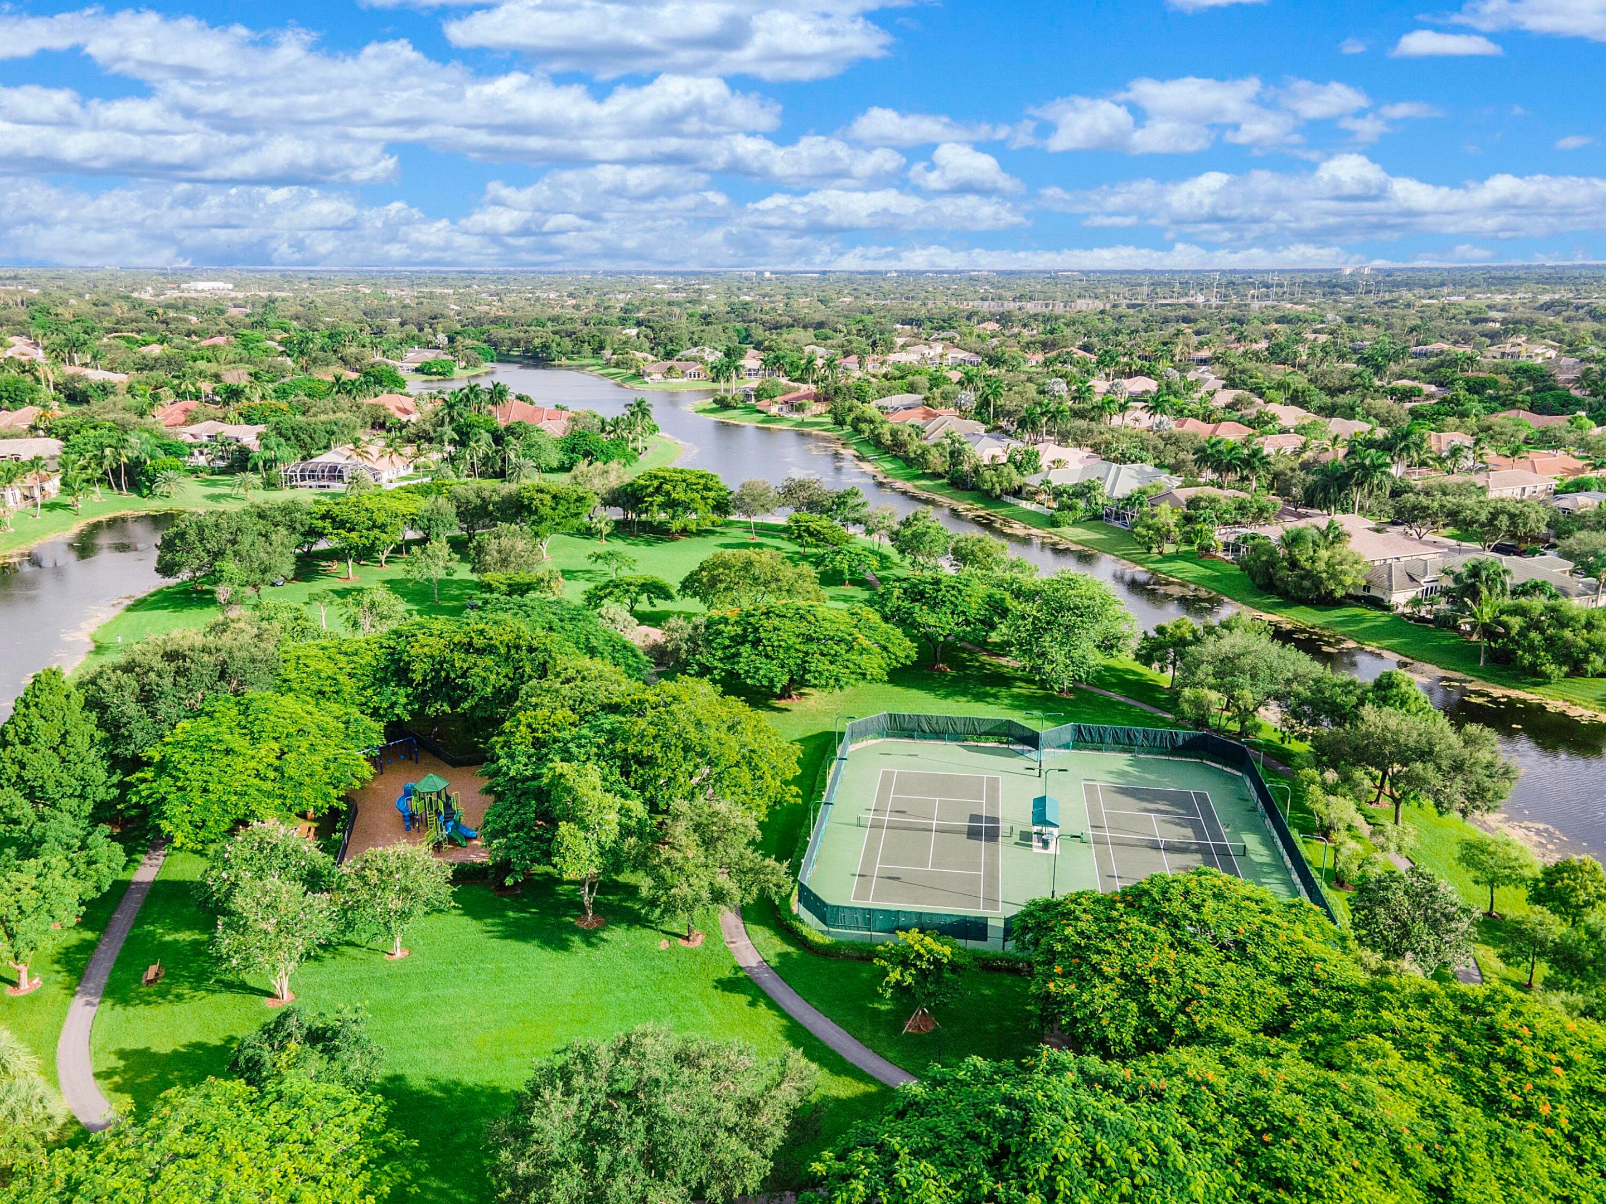
Aerial view of landscaped community grounds with tennis courts, a playground, and paths beside the water.
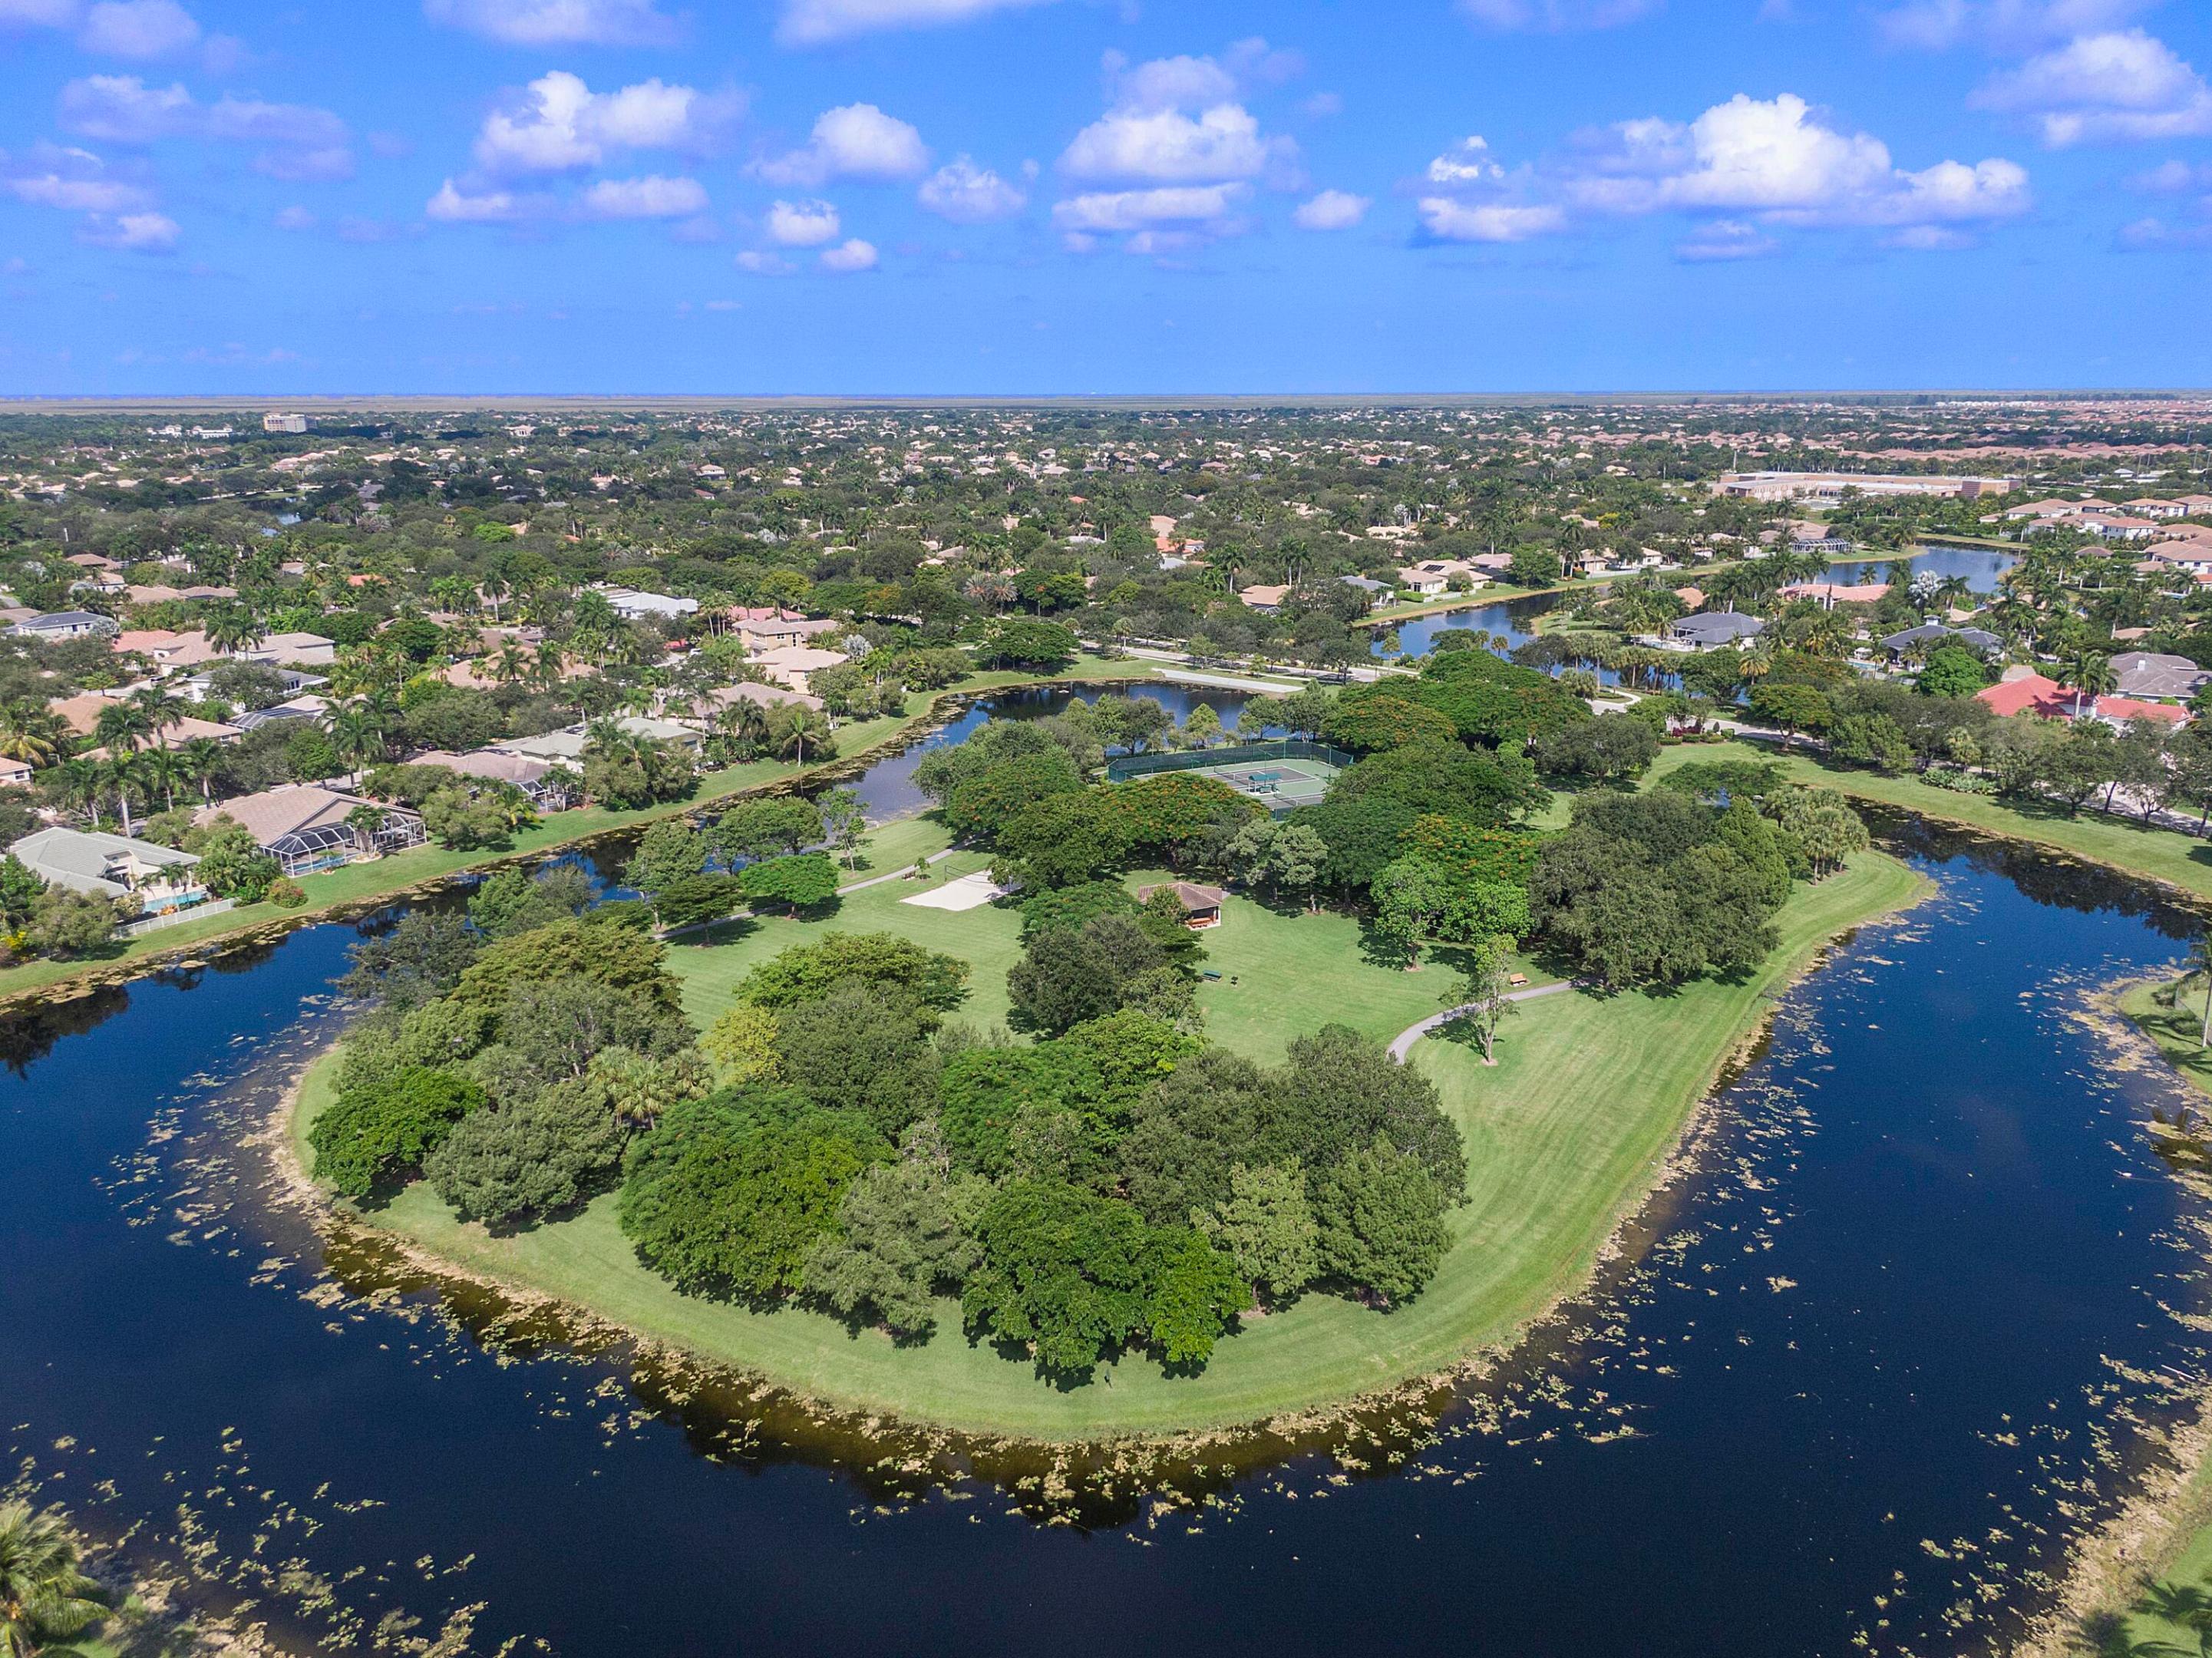
Aerial view of a lakeside neighborhood with an island park and tennis courts.
Aerial view of a community park with tennis courts, a playground, and winding paths beside a lake.
Aerial view of a tree-filled park surrounded by water, with tennis courts and neighborhood homes.
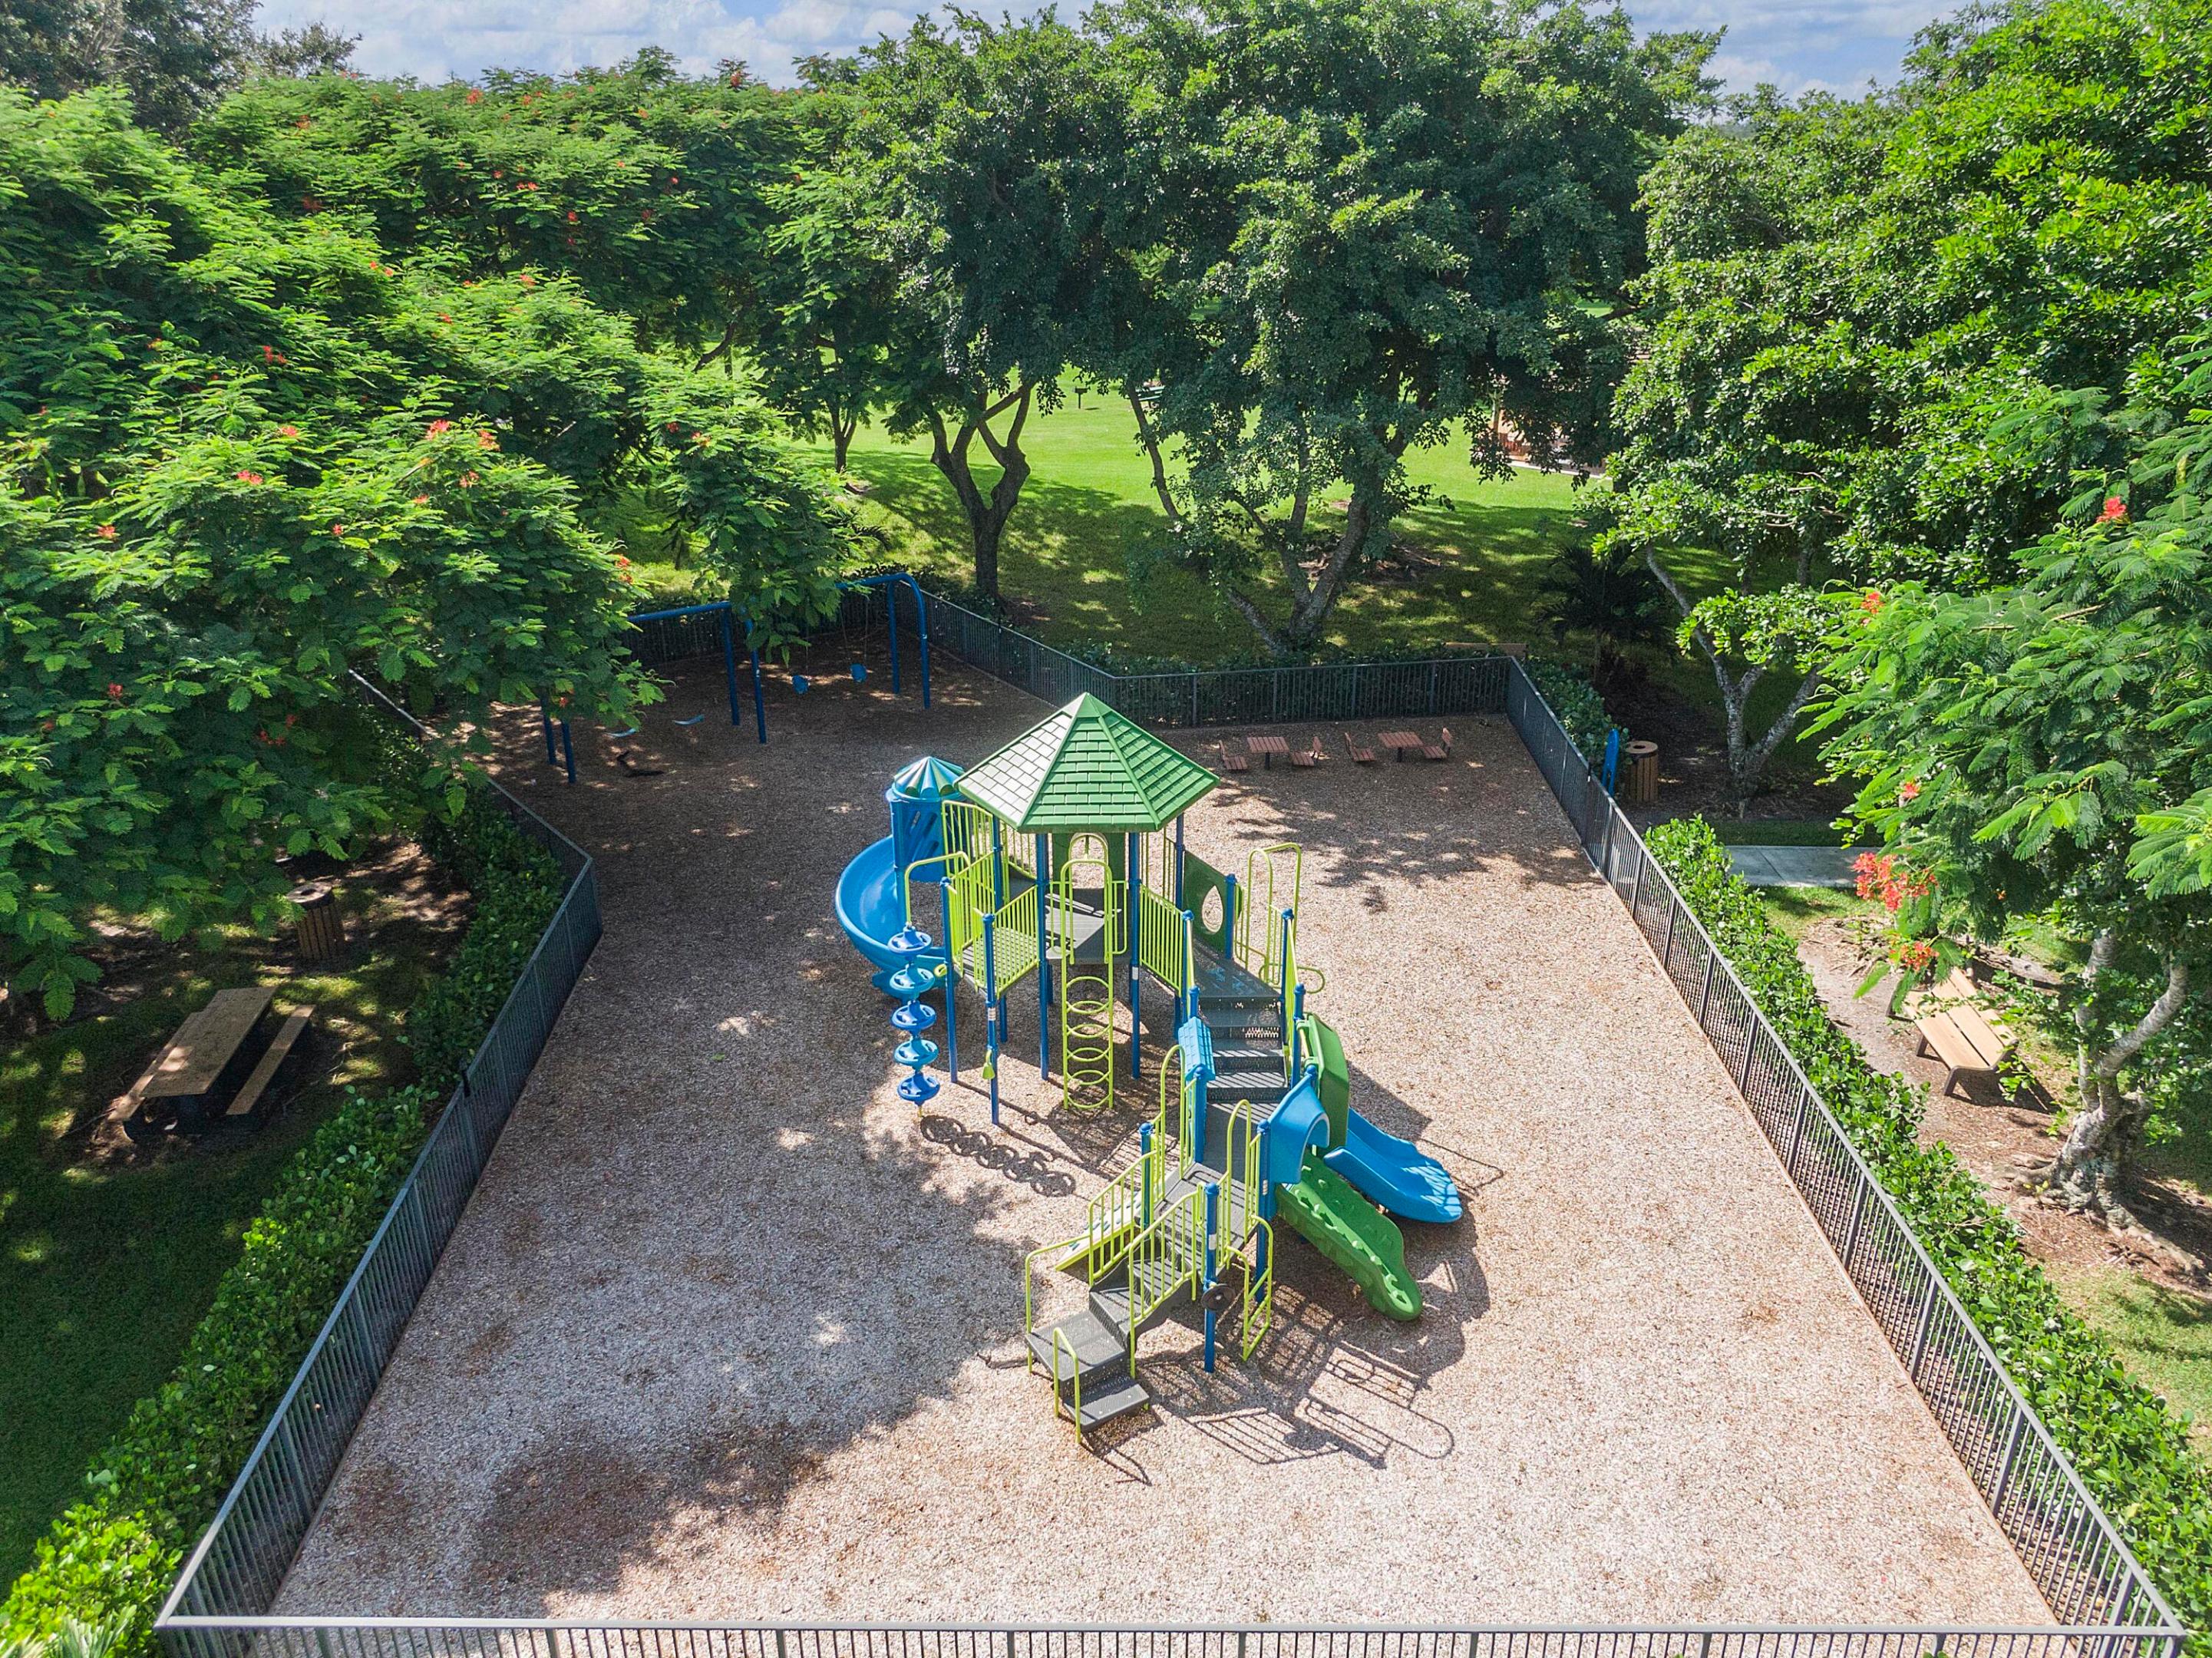
Fenced playground with colorful slides and climbing equipment beneath mature shade trees.
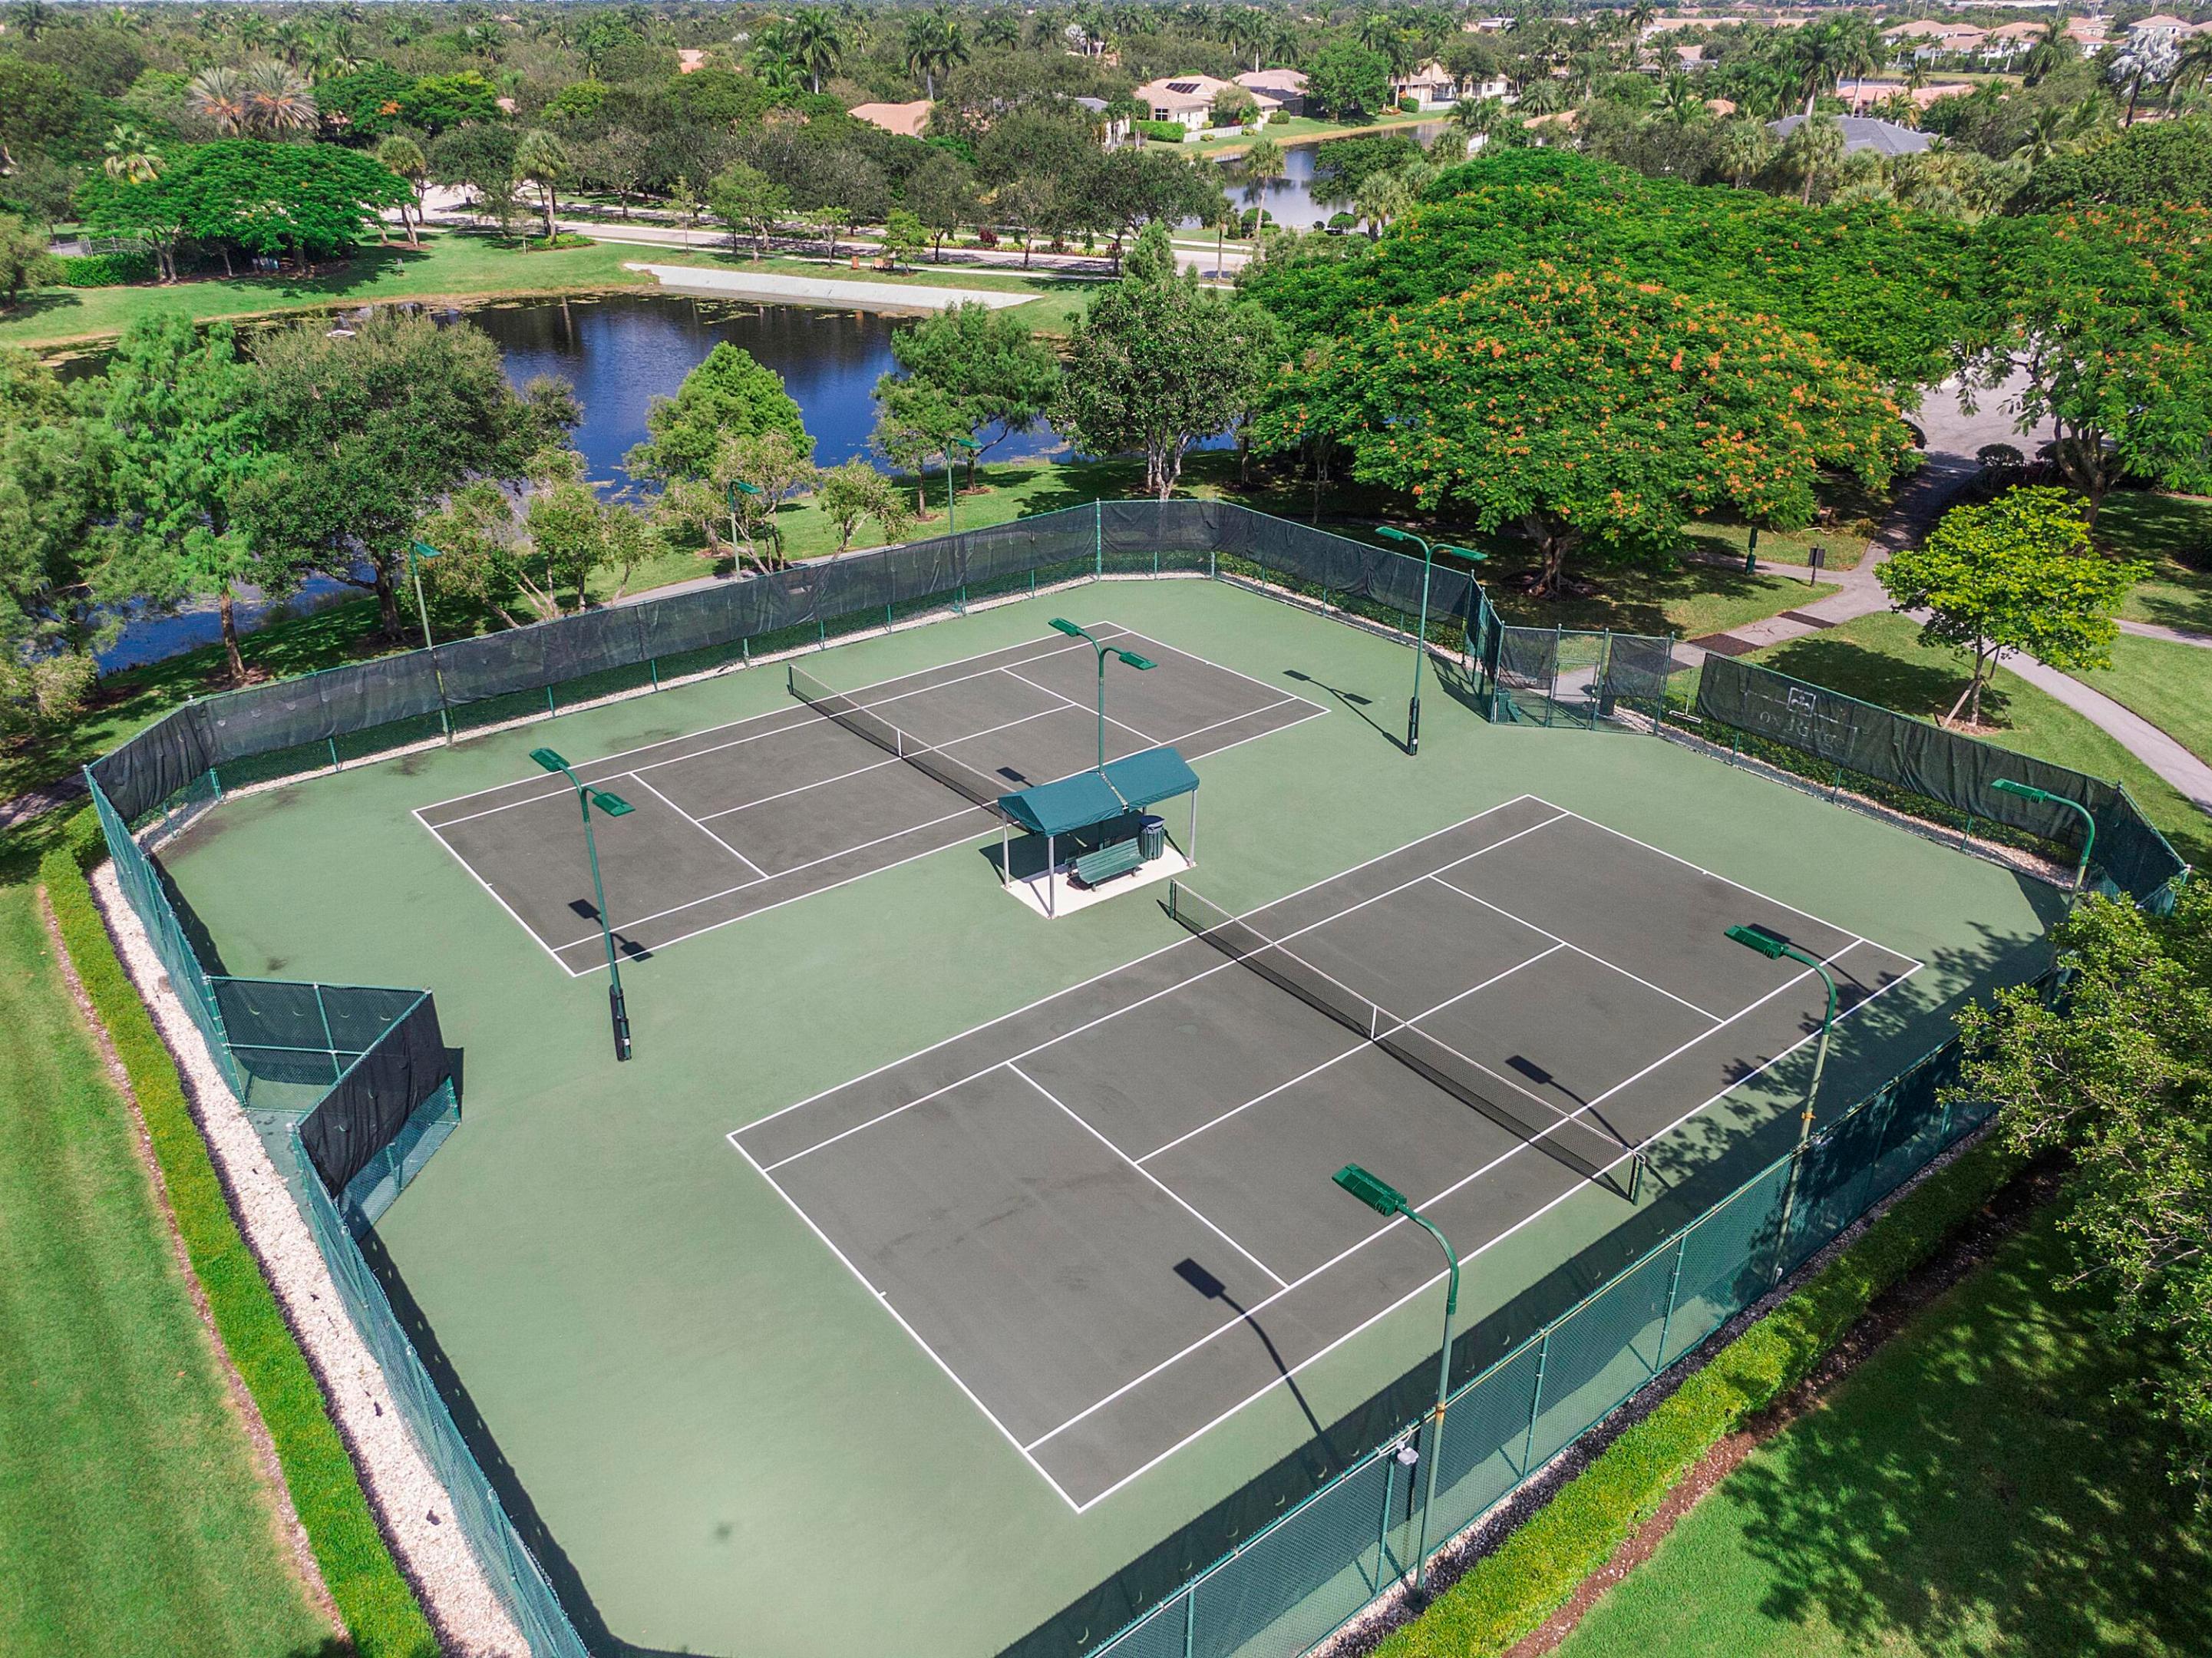
Two fenced tennis courts beside a pond in a landscaped park.
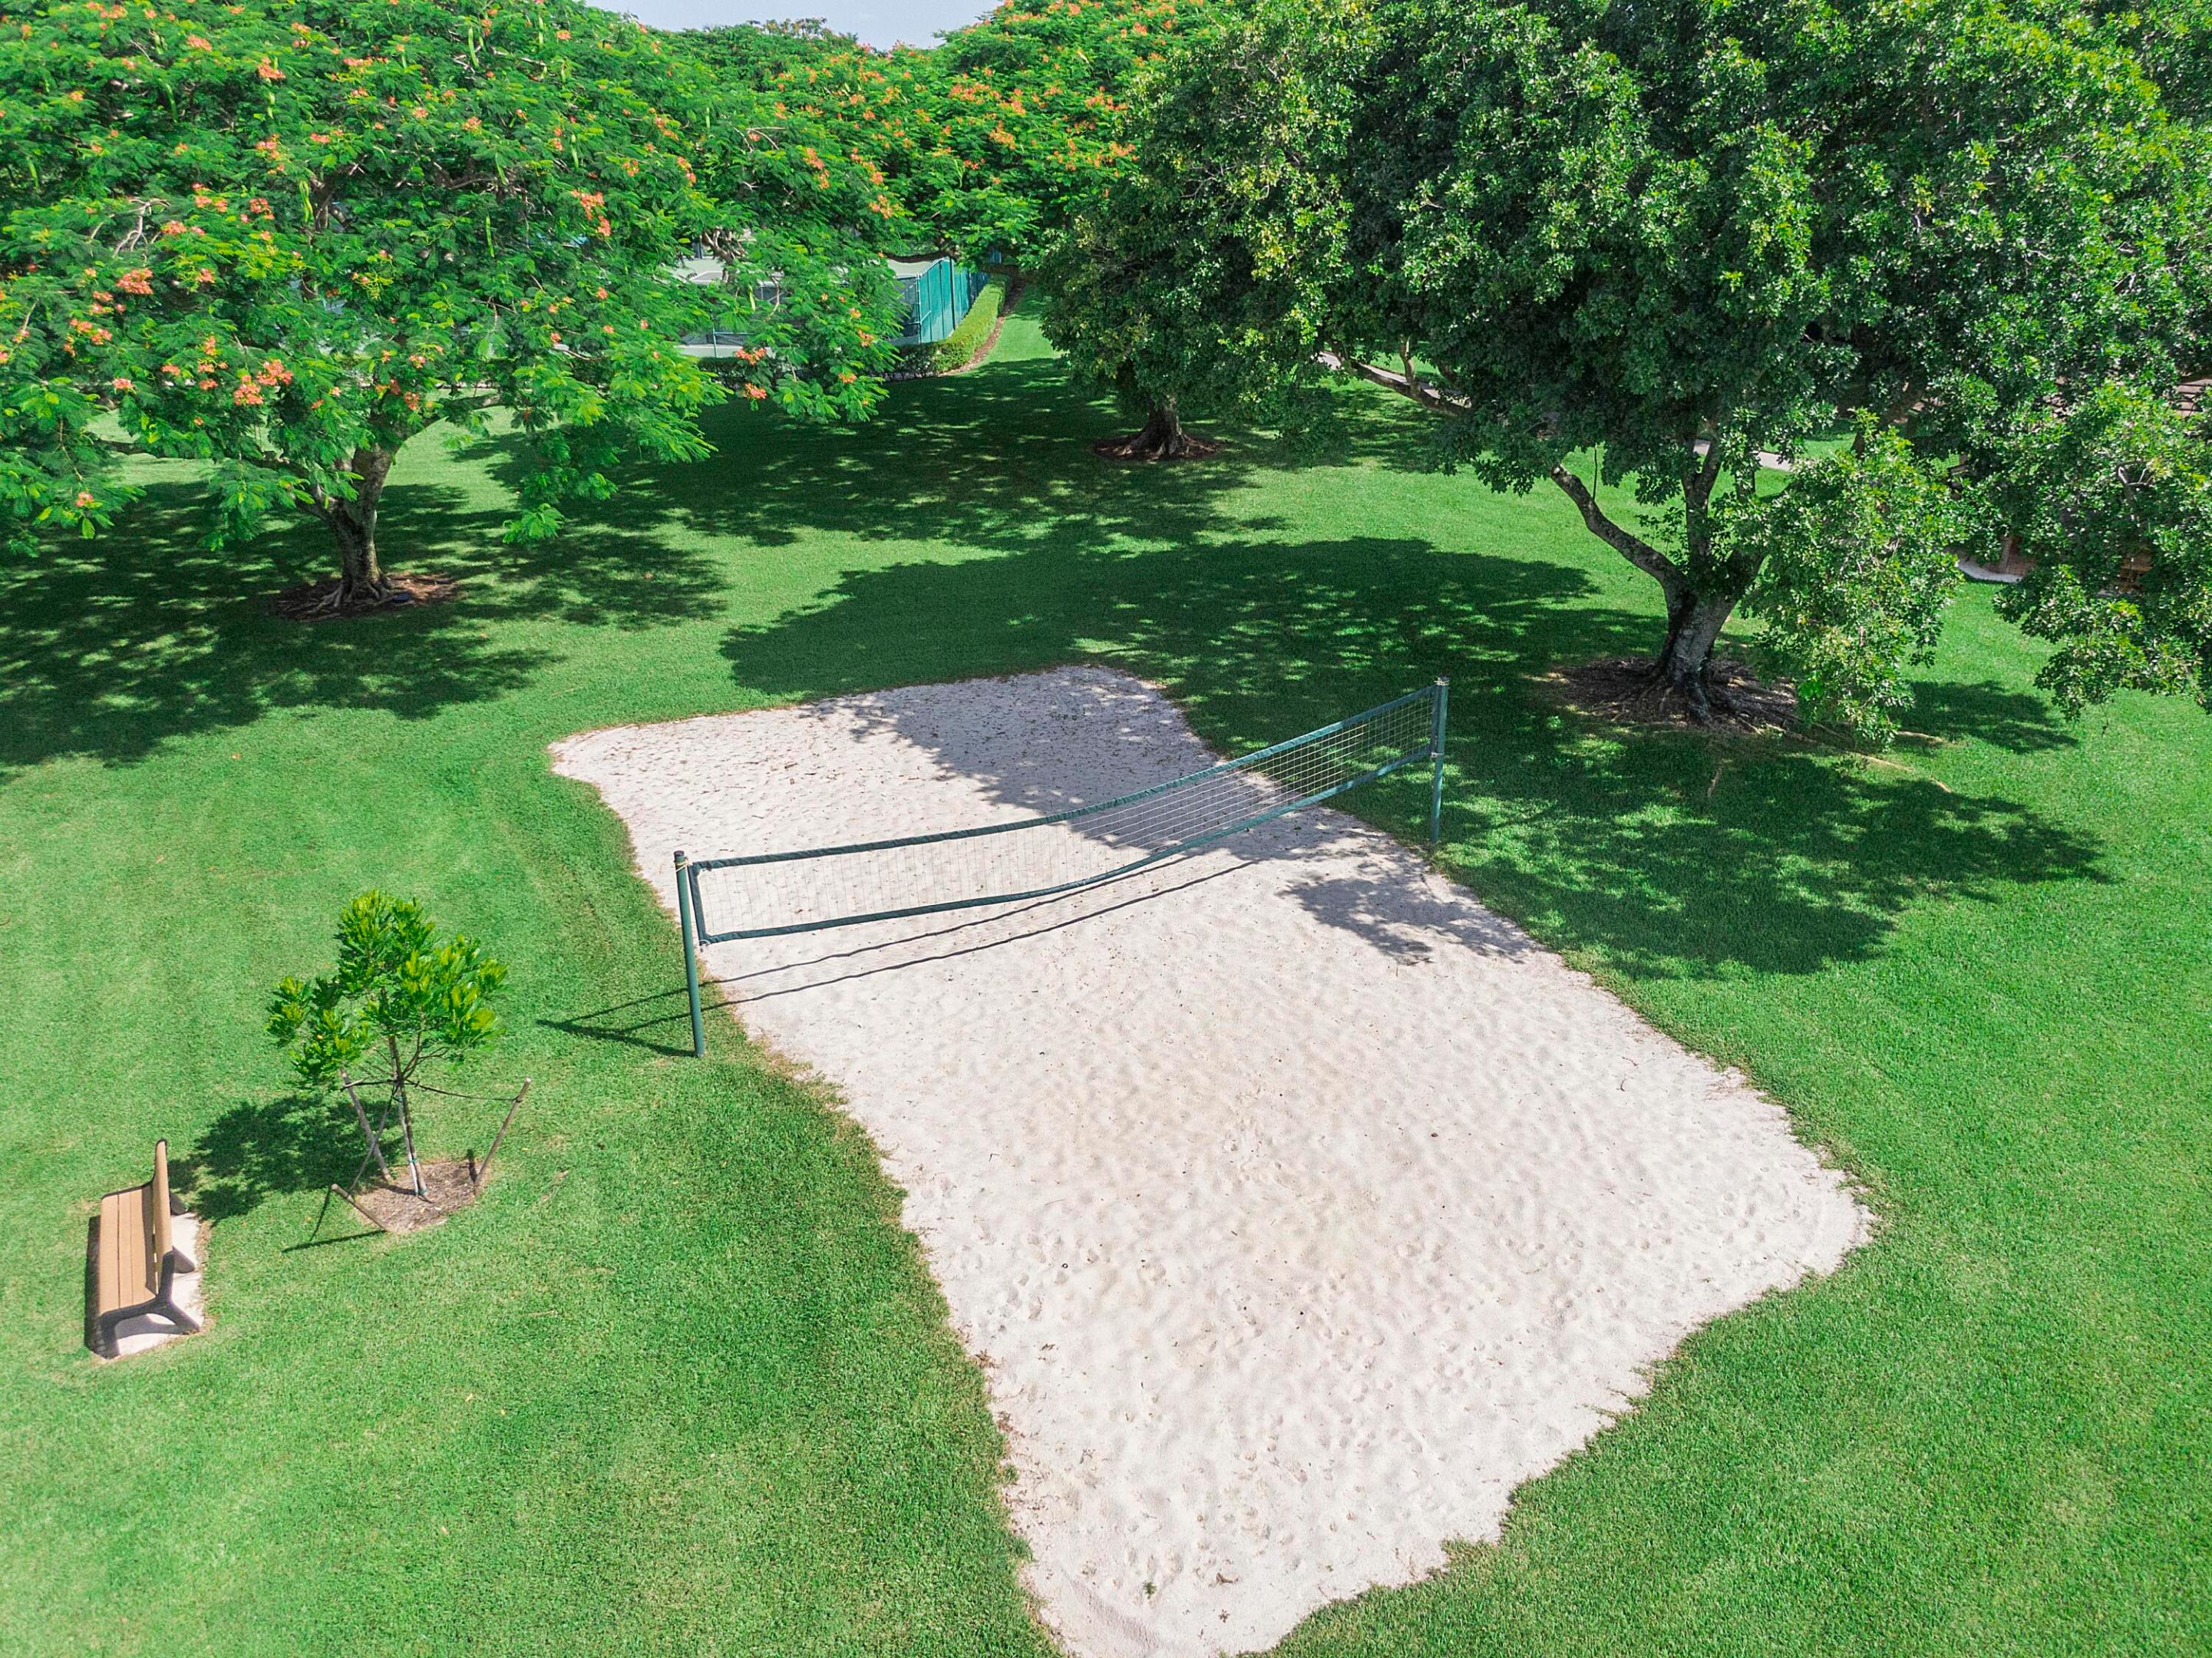
Sandy volleyball court with a net in a tree-shaded lawn.
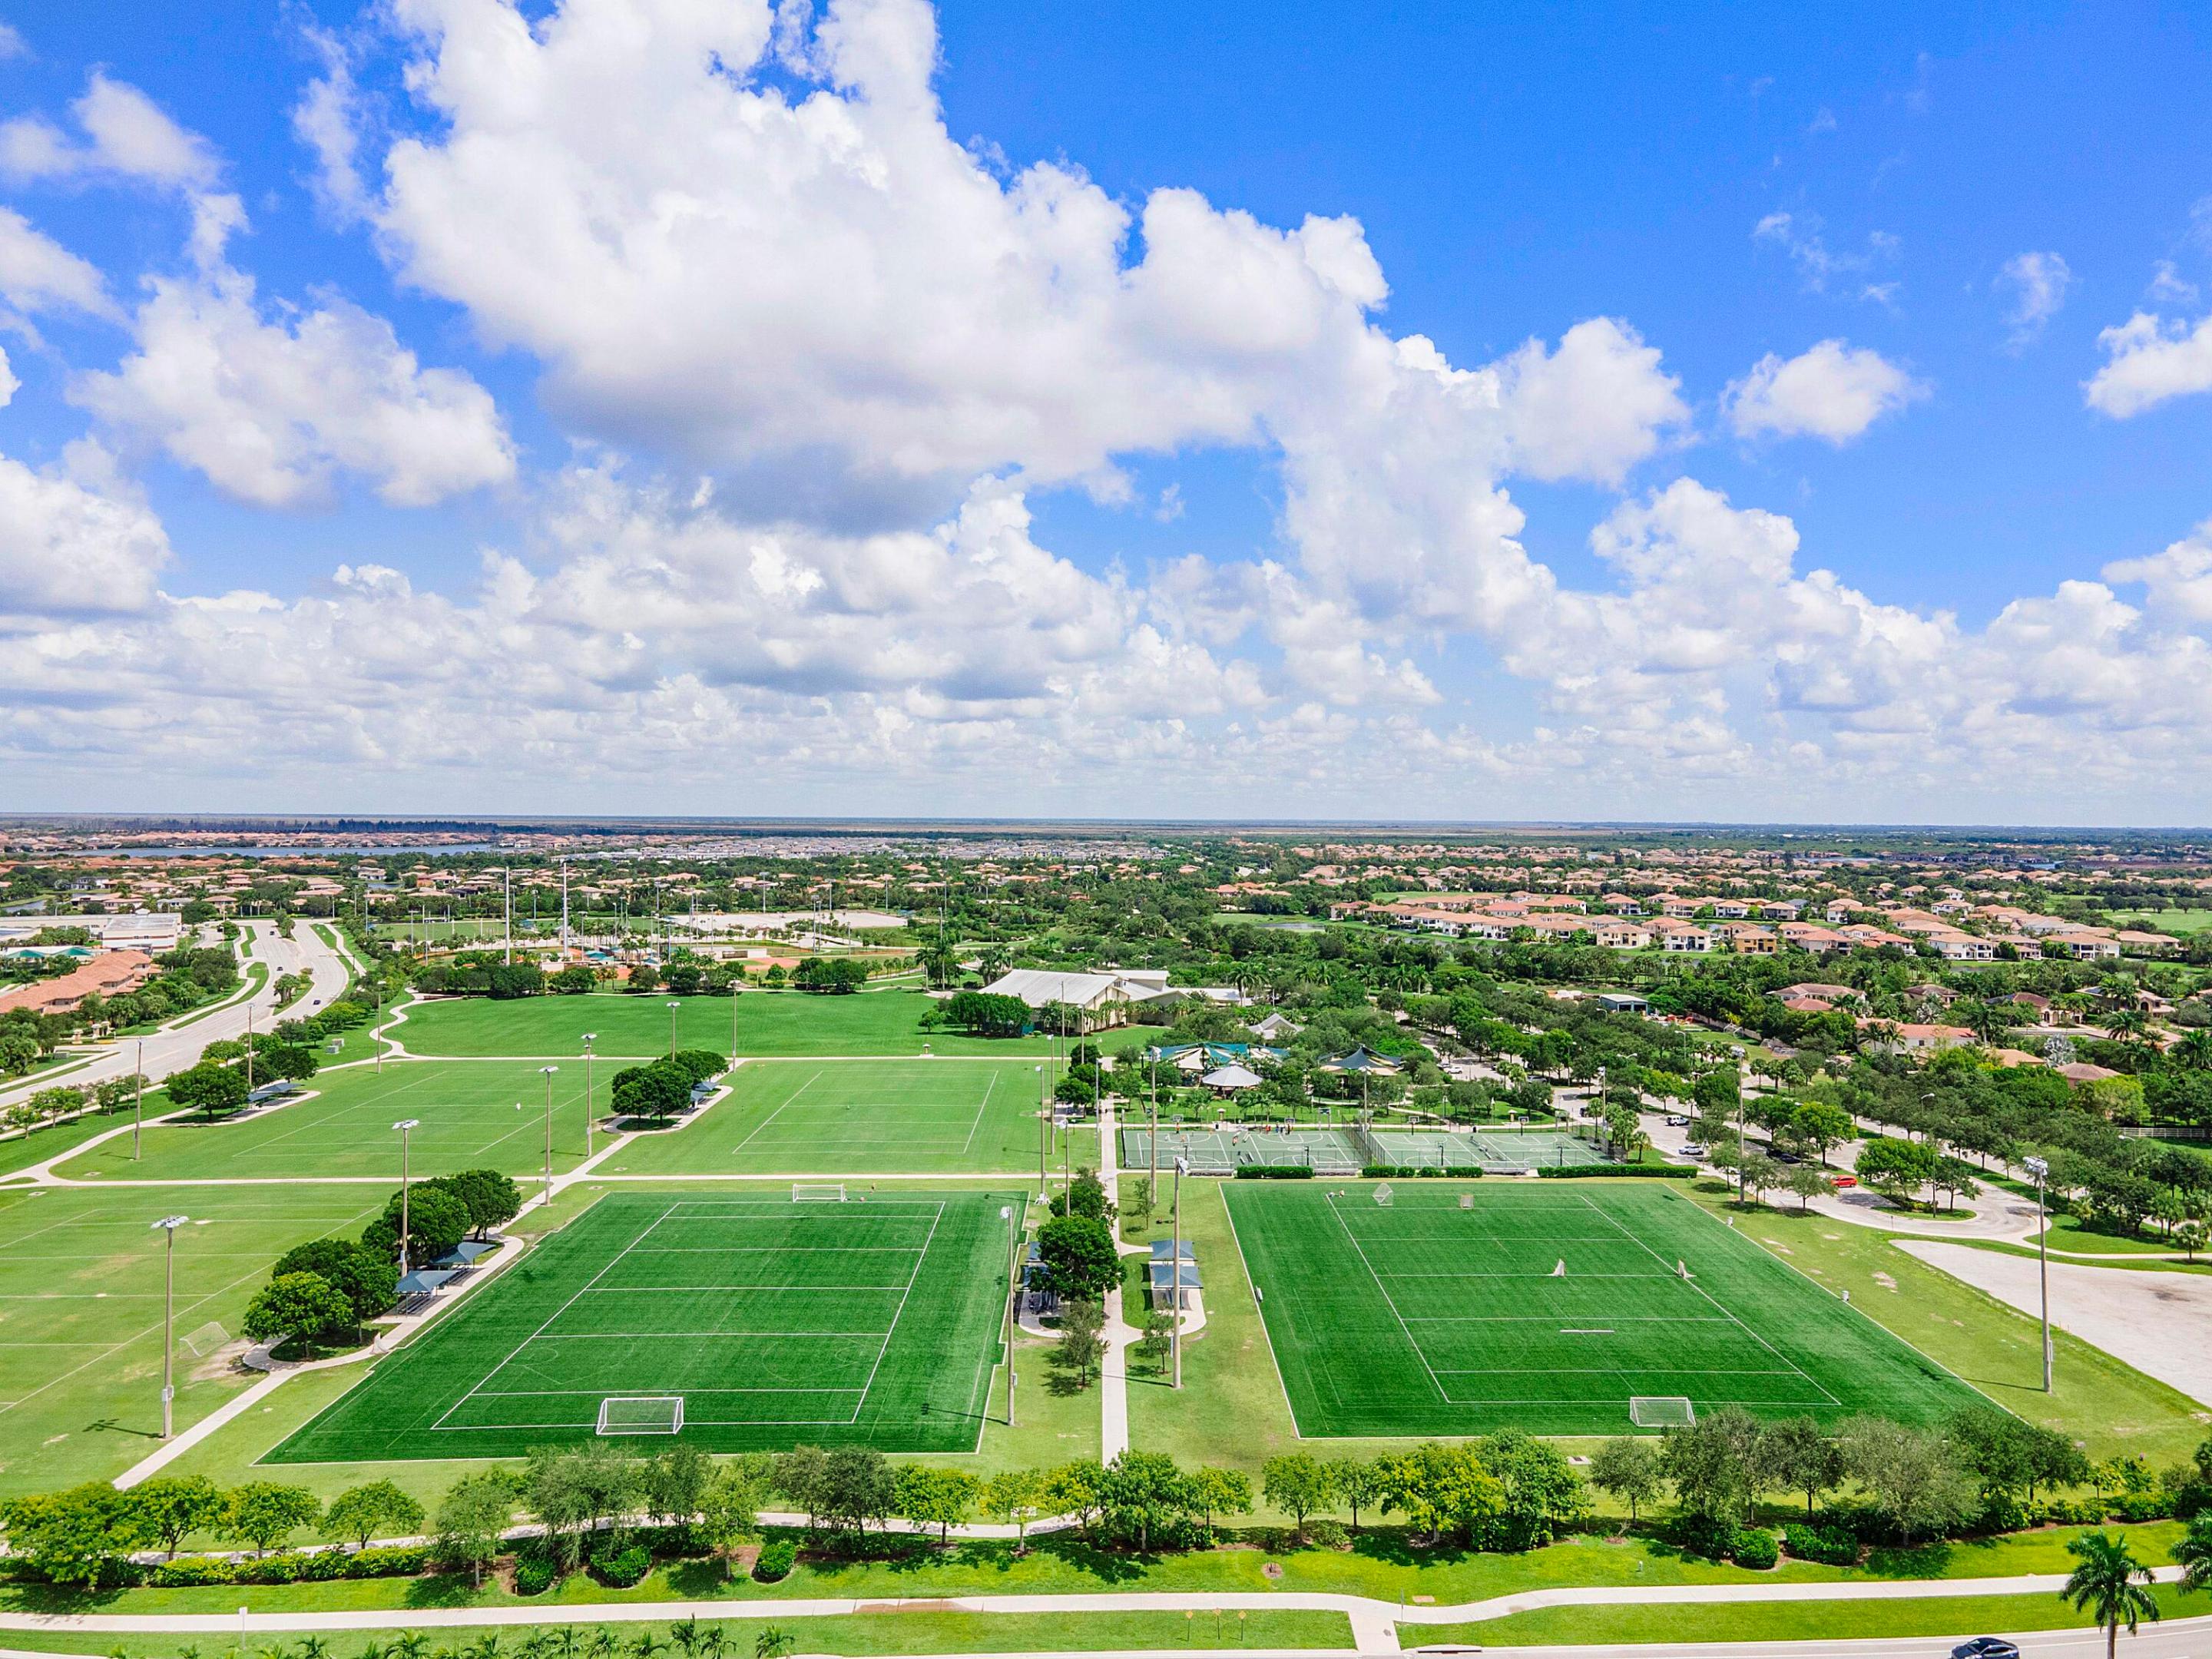
Aerial view of community soccer fields and tennis courts surrounded by homes and greenery.
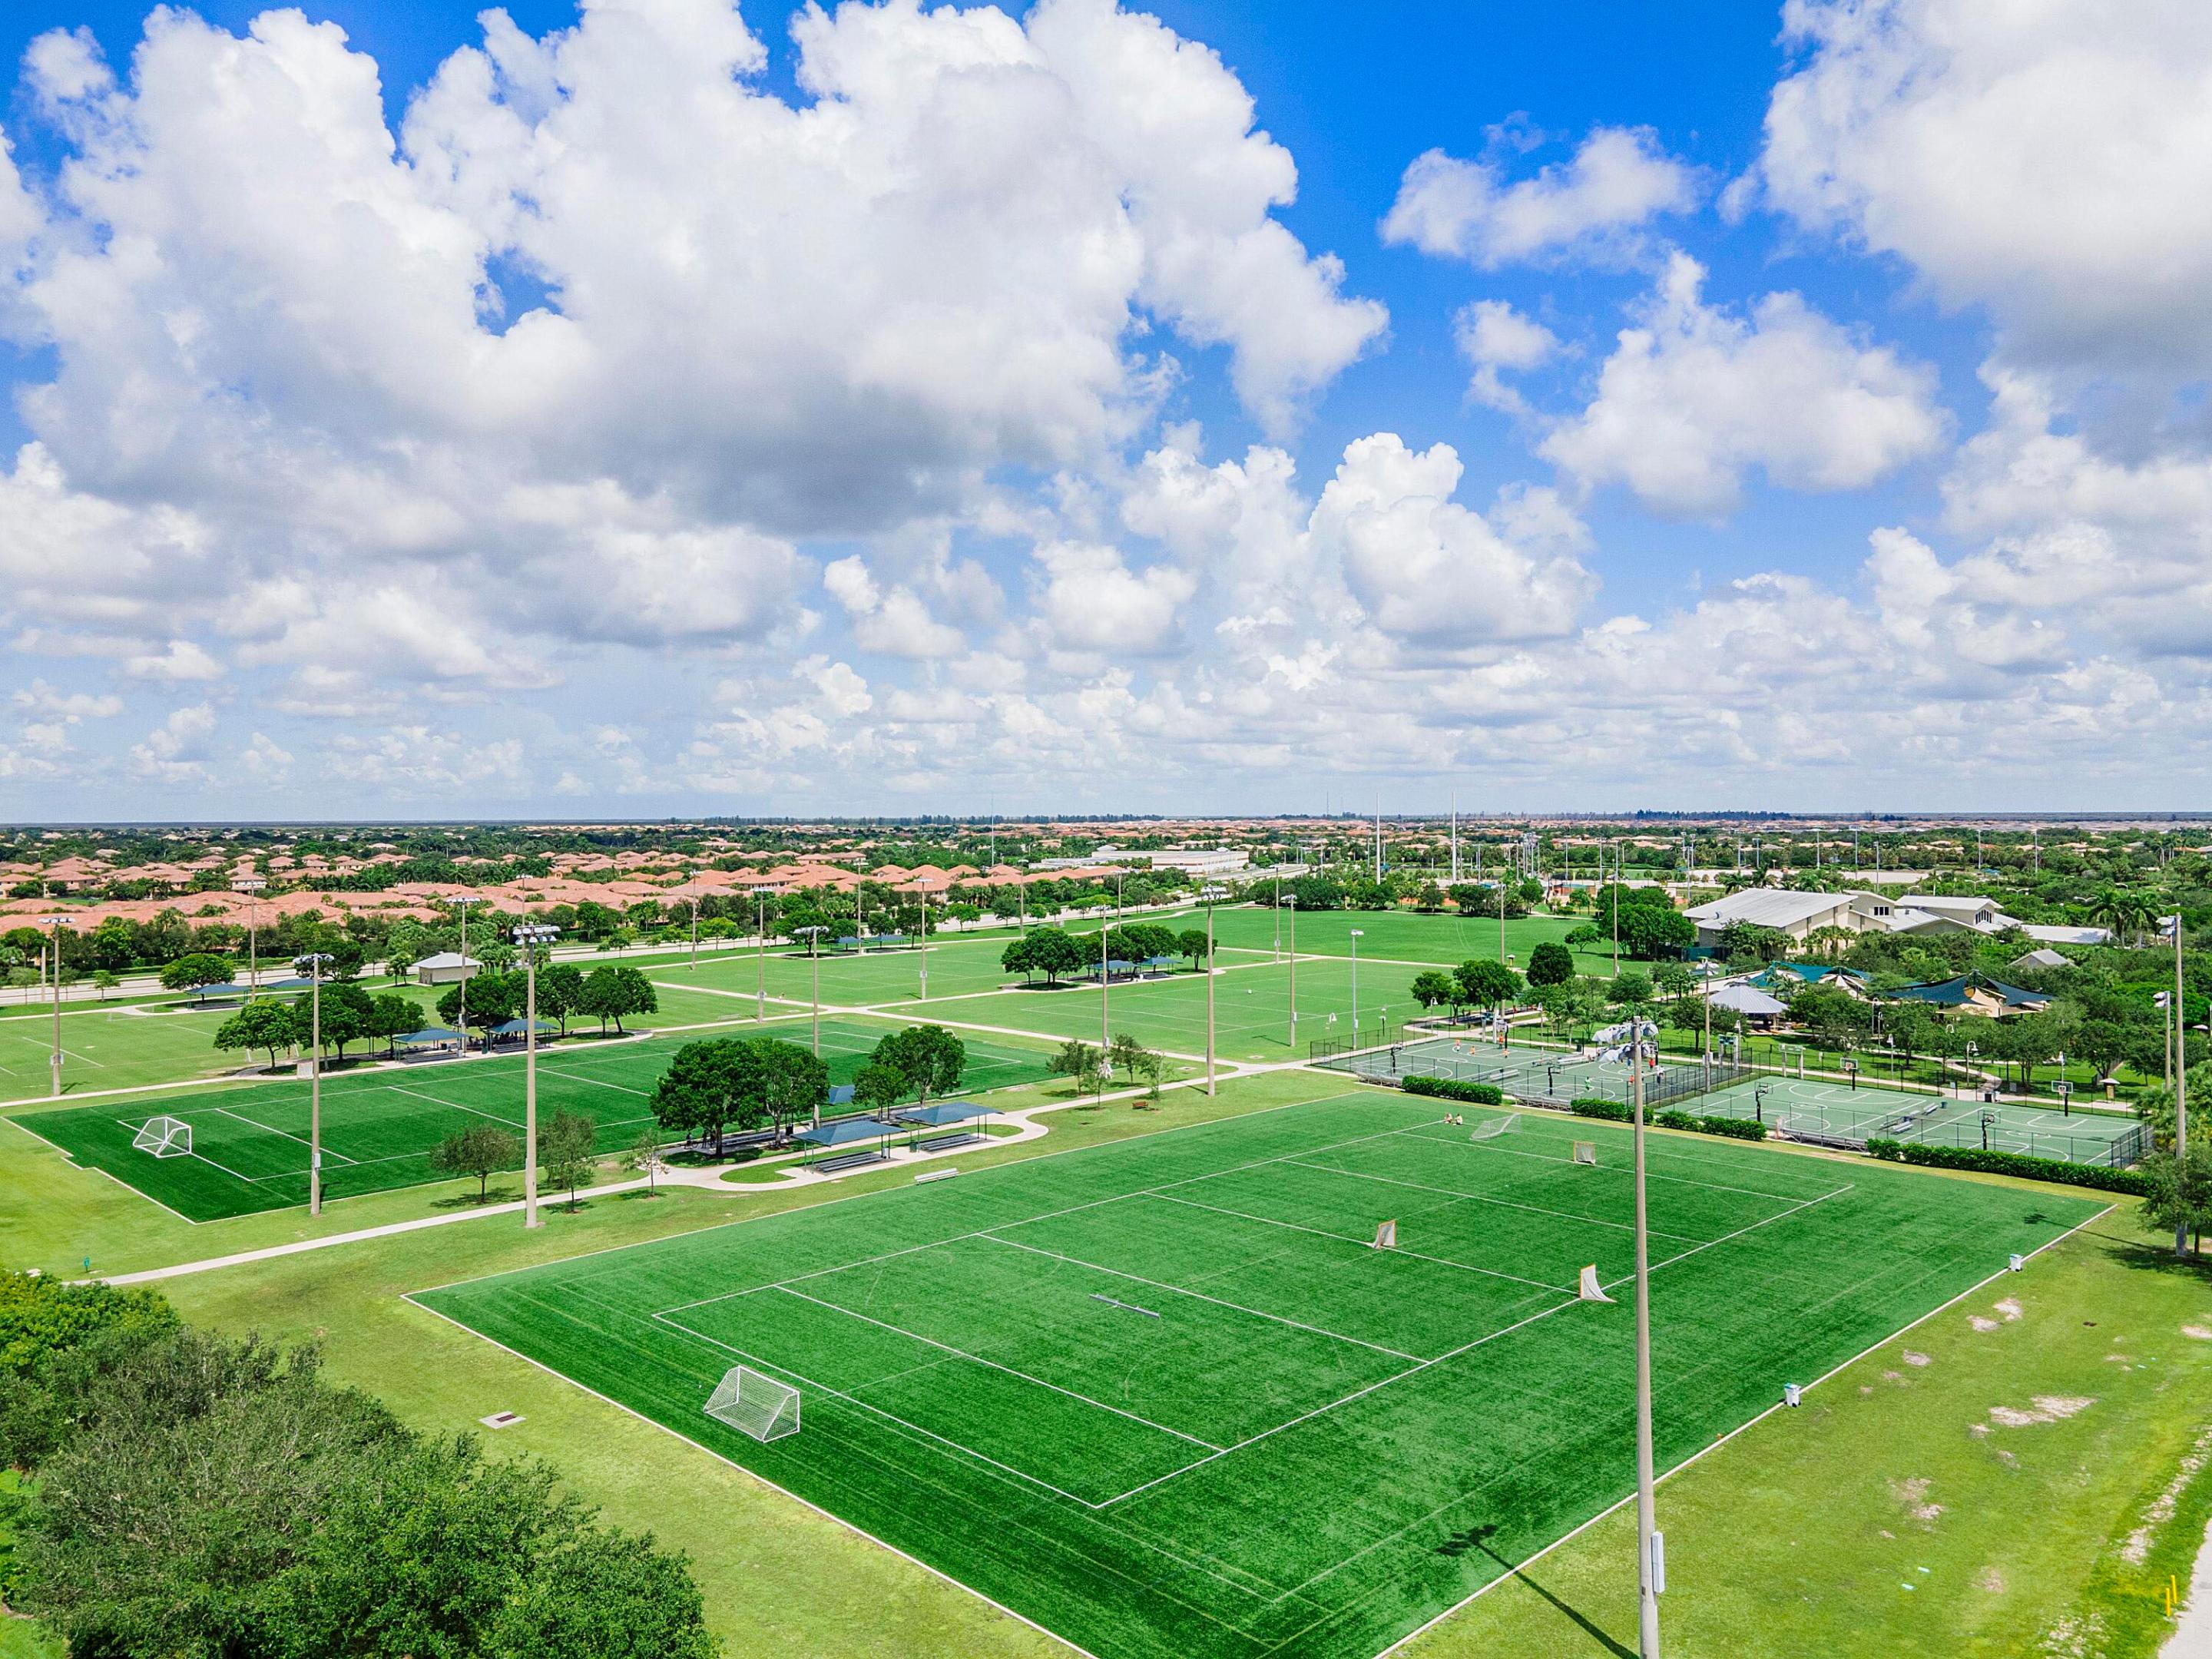
Aerial view of community soccer fields, courts, and walking paths with homes in the distance.
SEE ALL PHOTOS
Single-story stucco home with a tile roof, arched entry, and two-car garage.
Stucco home with a tile roof and two-car garage, framed by a mature tree and landscaped lawn.
Aerial view of a tile-roofed home beside a lake, surrounded by palms and lush landscaping.
Aerial view of palm-lined homes beside a winding canal and landscaped park.
Aerial view of homes beside a curving lake, with a green park and tennis courts.
Aerial view of a canal-front home with a screened pool enclosure beside a broad canal.
Aerial view of a waterfront home with a screened pool beside a canal.
Aerial view of a screened backyard pool and spa beside a tan-roofed home.
Single-story home with a tiled roof, two-car garage, arched windows, and palm trees.
Home exterior with a terracotta tile roof, arched windows, and a large shade tree by the driveway.
Stucco home with a tiled roof, three-car garage, paver driveway, and mature trees.
Home entrance with an arched portico and columned porch, approached by a landscaped paver walkway.
Staged living room with dark sofas, light wood floors, and large windows overlooking a green lawn.
Living room with dark sofas and large glass doors overlooking a pool and palm-lined lawn.
Living room with dark sofas and glass doors overlooking a patio, pool, and manicured green.
Furnished entryway with black glass-paneled doors, a globe chandelier, and colorful abstract art.
Dining room with a large wood table, upholstered chairs, and a striking modern chandelier.
Dining room with an oval wood table, patterned chairs, mirrored wall, and modern chandeliers.
Furnished living room with gray sofas, abstract art, and an open view to the dining area.
Staged living room with gray sofas, glass tables, pale wood floors, and a chandelier by the entry.
Bathroom with granite-topped white vanity, large mirror, and towel bar.
Covered patio seating overlooks a screened pool and spa, with palm trees and a waterway beyond.
Screened backyard pool and raised spa overlooking a canal, with palm trees and a paved patio.
Curved screened-in pool and raised spa beside a paved patio with lounge chairs and outdoor seating.
Screened backyard pool and bubbling spa with paved patio seating and palms beyond.
Screened patio dining area overlooking a canal and grassy, tree-lined grounds.
Screened patio with outdoor dining set and pool overlooking a lake and palm trees.
Lake view with a grassy shoreline, mature trees, and homes across the water.
Community pond bordered by a grassy bank, mature trees, homes, and a pavilion.
Screened backyard pool and raised spa beside a paved patio, with palms and a waterway beyond.
Covered patio with gray outdoor seating and a coffee table, overlooking a screened pool and palm trees.
Home gym with exercise bikes, dark wood cabinetry, and arched shuttered windows.
Home gym with dark wood built-ins, exercise bikes, weights, and arched shuttered windows.
Bathroom with a granite vanity, white cabinetry, framed artwork, and folded towels.
Curved backyard pool and raised spa beneath a screened enclosure, with patio seating beside the house.
Screen-enclosed backyard pool with attached spa and canal view.
Hallway with open double doors, a gray accent wall, framed mirror, and wood-look flooring.
Hallway leading to a bedroom with a pool and landscaped yard visible beyond.
Staged primary bedroom with a large tufted bed and sliding doors overlooking a pool and yard.
Staged bedroom with a tufted bed and sliding doors overlooking a pool and canal.
Staged primary bedroom with a tufted white bed, tray ceiling, and wall-mounted television.
Spacious bathroom with a freestanding soaking tub, double vanity, large mirrors, and gray mosaic tile accent wall.
Bathroom with an L-shaped white double vanity, broad mirrors, and a gray patterned shower accent wall.
Modern bathroom with a freestanding tub, patterned tile feature wall, and glass-block windows.
Bathroom with a freestanding white tub, gray mosaic accent wall, and glass-block windows.
Walk-in shower with glass-block windows, a square rainfall showerhead, and dark mosaic flooring.
Modern bathroom with a freestanding soaking tub and long white vanity with large mirrors.
Kitchen with dark wood cabinets, granite counters, a central island, and stainless steel appliances.
Kitchen with dark wood cabinets, granite counters, a central island, and stainless steel refrigerator.
Kitchen with dark wood cabinets, granite island, mosaic backsplash, and stainless steel appliances.
Kitchen with dark wood cabinets, a large granite island, and a mosaic tile backsplash.
Kitchen with dark wood cabinets, granite counters, mosaic tile backsplash, and a purple orchid.
Dining room with a glass table and chandelier overlooking a screened pool and waterway.
Open-plan kitchen and living room with a granite island and windows overlooking the pool
Open-plan living and dining room overlooking a screened pool, spa, and lake.
Living room with a gray sectional, oversized ceiling fan, and glass doors overlooking a patio and lawn.
Living room with a large sectional, oversized ceiling fan, and glass doors overlooking a screened pool.
Open-plan living room with a gray sectional, dining area, dark-wood kitchen, and sliding doors to a patio.
Bathroom with a glass walk-in shower, granite vanity, and window overlooking trees.
Sitting room with a dark sofa and leather ottoman beneath a ceiling fan, beside two windows.
Living room with a leather ottoman, wall-mounted TV, ceiling fan, and water visible through the doorway.
Furnished bedroom with a white bed, textured rug, ceiling fan, and window with blinds.
Bedroom with a white bed, ceiling fan, wide window with blinds, and wall-mounted television.
Bathroom double vanity with dark cabinets and white countertop, opening onto a nursery with a crib.
Bathroom with a dark double vanity and tiled shower, opening onto a furnished bedroom.
Bathroom with a glass-enclosed tub, beige tile, window blinds, and toilet.
Bedroom with a white crib beside the bed, built-in shelving, and a large window with blinds.
Bedroom with a striped bed, white crib, wood flooring, and ceiling fan.
Hallway with dark wood cabinetry and stacked stainless-steel ovens, looking through to a room with a rocking chair.
Laundry room with washer, dryer, white cabinetry, and a stainless steel utility sink.
Fox Ridge community entrance sign amid palms, flowering shrubs, and manicured lawn.
Aerial view of landscaped community grounds with tennis courts, a playground, and paths beside the water.
Aerial view of a lakeside neighborhood with an island park and tennis courts.
Aerial view of a community park with tennis courts, a playground, and winding paths beside a lake.
Aerial view of a tree-filled park surrounded by water, with tennis courts and neighborhood homes.
Fenced playground with colorful slides and climbing equipment beneath mature shade trees.
Two fenced tennis courts beside a pond in a landscaped park.
Sandy volleyball court with a net in a tree-shaded lawn.
Aerial view of community soccer fields and tennis courts surrounded by homes and greenery.
Aerial view of community soccer fields, courts, and walking paths with homes in the distance.
Sold

6648 NW 103rd Lane

6648 NW 103rd Lane, Parkland, FL 33076

$1,315,000
Fox Ridge Gem in sought after Parkland! Move in ready sngle stry; 5 BR, 3 full bths, 1 half-bth, 3 CG. Incredible Waterfront lot & quiet Preserve view. 11,000+ sqft lot with no rear neighbors. Profess Lndscp w/Cust Lighting! 2023 Roof, Vol ceilings, crown molding. Bright & open, triple split flr-pln w/Jack-Jill wing. Full Storm Protection; Impact front Windows/Custom Impct Front Door & Accordion Shutters. High-end wide plank vinyl flooring, freshly painted, updtd Baths & Gourmet Kitch: 42'' Wood Cabnts, Quartzite Count/Cntr Island, SS Appl; Wall Oven, Wine Fridge, Stovetop. Primary Suite w/ breathtaking views, a Luxury Bathroom and Cust Walk-In closets. Generator hookup ready and a baby/kids-safe pool fence. Redone Free-form saltwater Pool w/heated jacuzzi, extended screened lanai. This home boats over $200K in quality upgrades throughout - too many to list! Fox Ridge is a Man Gated Community with low HOA fees that still offers Beautiful Park with walking/biking trail, picnic area, a kids playground and tennis courts. True Pride of Ownership! Fox Ridge is in a prime location central to all the great parks, shopping and A-rated schools Parkland is known for with easy access to the Sawgrass Expressway.

5
beds

4
baths

3,182 Sq.Ft. LIVING AREA

0.27 Acres lot

AJ Bergman

AJ Bergman

Features & Amenities

Interior

  • total bedrooms5
  • Total bathrooms4
  • full bathrooms3
  • half bathroom1
  • Laundry room Inside
  • Flooring Vinyl
  • APPLIANCES Dryer, Dishwasher, Electric Range, Electric Water Heater, Disposal, Microwave, Refrigerator, Water Heater, Washer
  • other interior Features Breakfast Area, Bathtub, Dining Area, Separate/Formal Dining Room, Dual Sinks, High Ceilings, Kitchen Island, Soaking Tub, Separate Shower, Walk-In Closet(s)

Area & Lot

  • Status Sold
  • Date Sold April 28, 2025
  • Living Area3,182 Sq.Ft.
  • Total Area4,326 Sq.Ft.
  • Lot Area0.27 Acres
  • MLS® IDR11069257
  • TypeResidential
  • YEAR BUILT1996
  • Architecture StylesRanch
  • Water FrontageLake Front
  • View DescriptionLake, Preserve
  • Elementary SchoolPark Trails
  • Middle SchoolWestglades
  • High SchoolMarjory Stoneman Douglas

Exterior

  • STORIES1
  • Garage Space3.0
  • water SourcePublic
  • utilitiesCable Available, Sewer Available, Water Available
  • PoolIn Ground
  • lot features1/4 to 1/2 Acre Lot, Sprinklers Automatic
  • parkingAttached, Garage, Garage Door Opener
  • HEAT TYPECentral, Electric
  • AIR CONDITIONINGCentral Air, Electric
  • sewerPublic Sewer
  • HOA AmenitiesPicnic Area, Playground, Park, Sidewalks, Tennis Court(s)
  • security FeaturesGated with Guard, Gated Community
  • other exterior FeaturesOutdoor Living Area

Financial

  • Sales Price$1,315,000
  • Real Estate Tax $12,947/yr
  • HOA $258/mo
  • Zoning RS-3
View Virtual Tour

Work With A. J.

Discover the difference with AJ Bergman. Whether you're buying your first home or selling your third, A.J. is committed to providing exceptional service and personalized attention every step of the way. Connect with A.J. today!

Follow Me on Instagram