Leave a Message

By providing your contact information to AJ Bergman, your personal information will be processed in accordance with AJ Bergman's Privacy Policy. By checking the box(es) below, you expressly consent to receive marketing or promotional real estate communication from AJ Bergman in the manner selected by you. For SMS text messages, message frequency varies. Message and data rates may apply. Consent is not a condition of purchase of any goods or services. You may opt out of receiving further communications from AJ Bergman at any time. To opt out of receiving SMS text messages, reply STOP to unsubscribe. SMS text messaging is subject to our Terms of Use.

Thank you for your message. We will be in touch with you shortly.

Explore My Properties
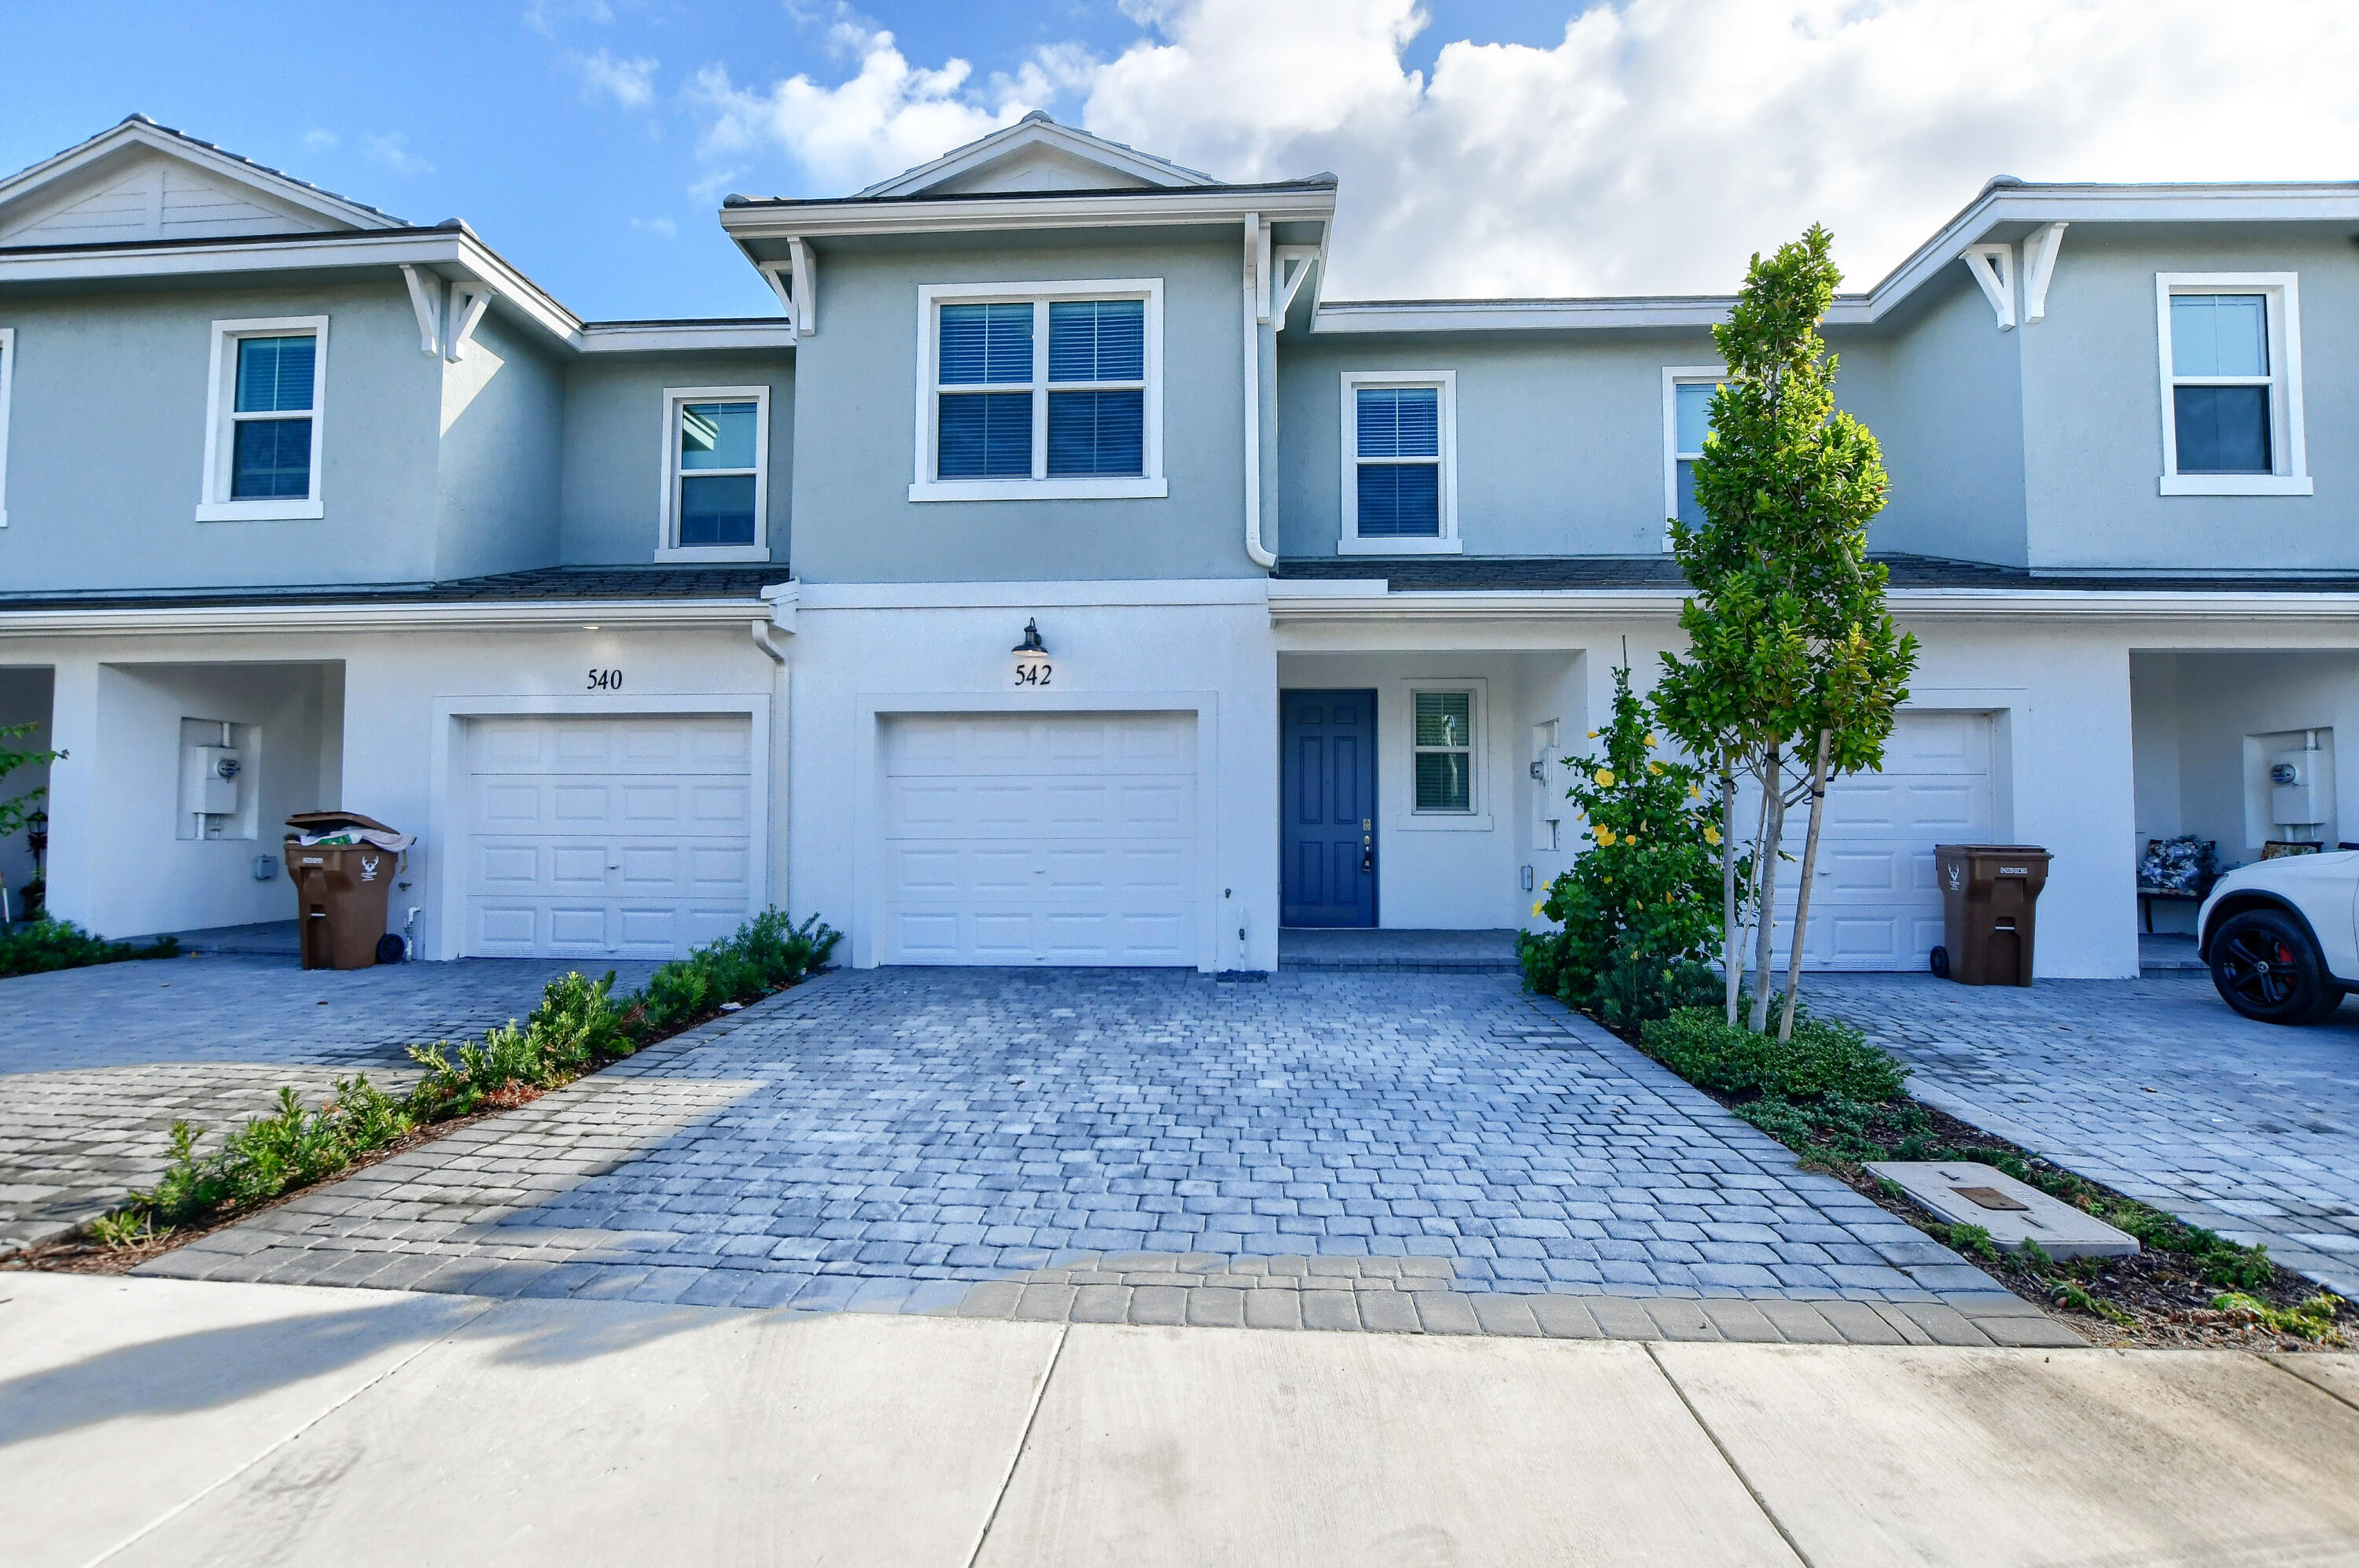
542 Sanderling Circle
SEE ALL PHOTOS
542 Sanderling Circle
Leased

542 Sanderling Circle

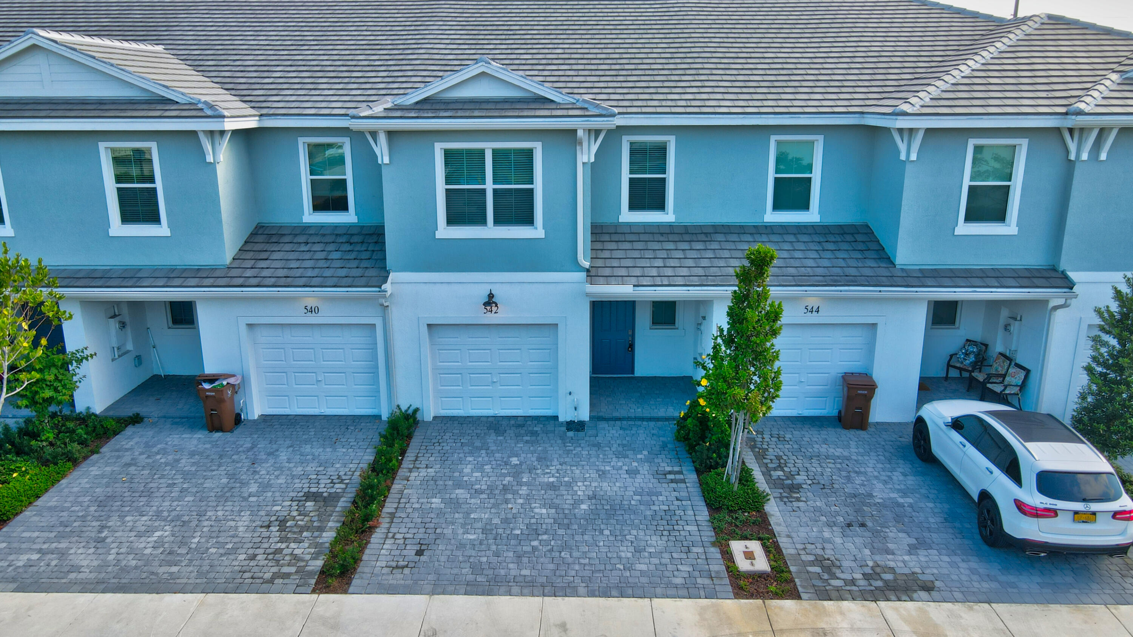
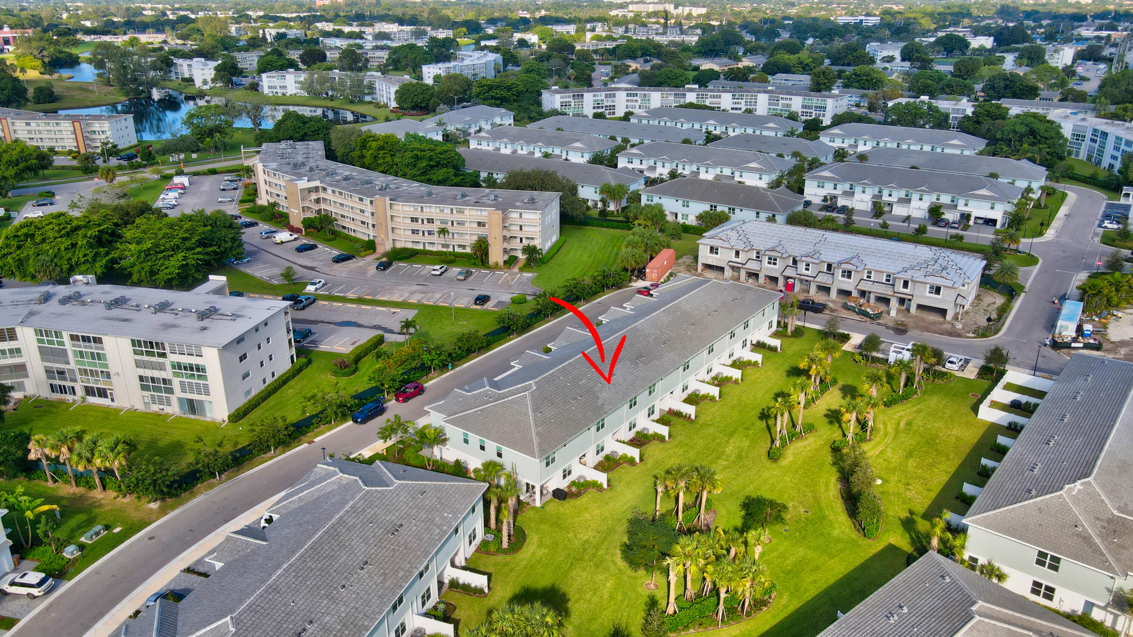
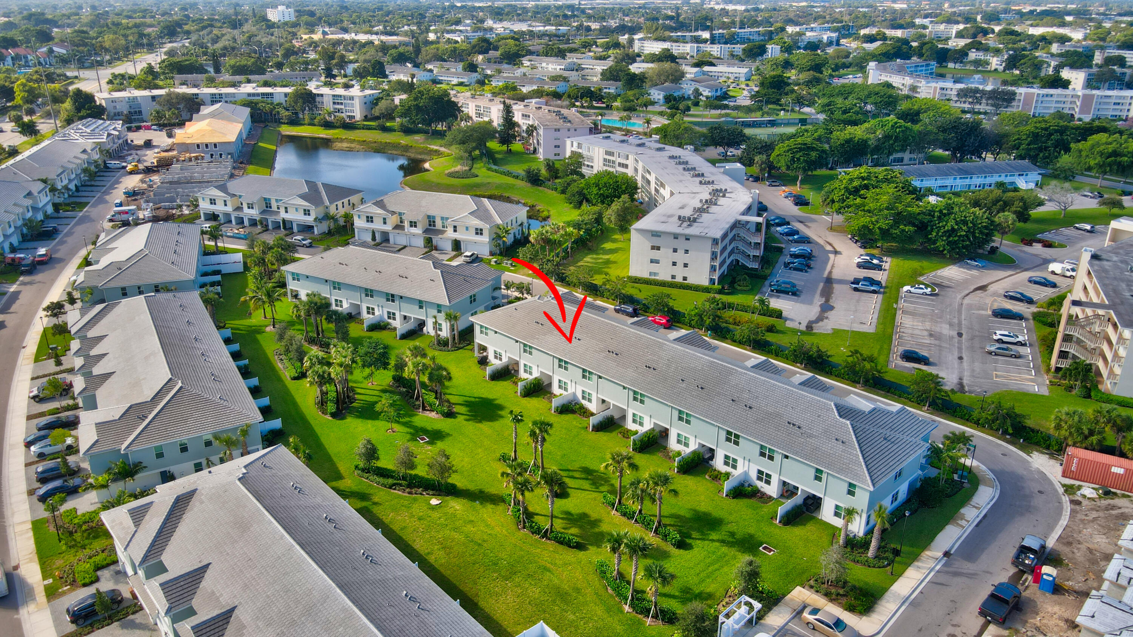
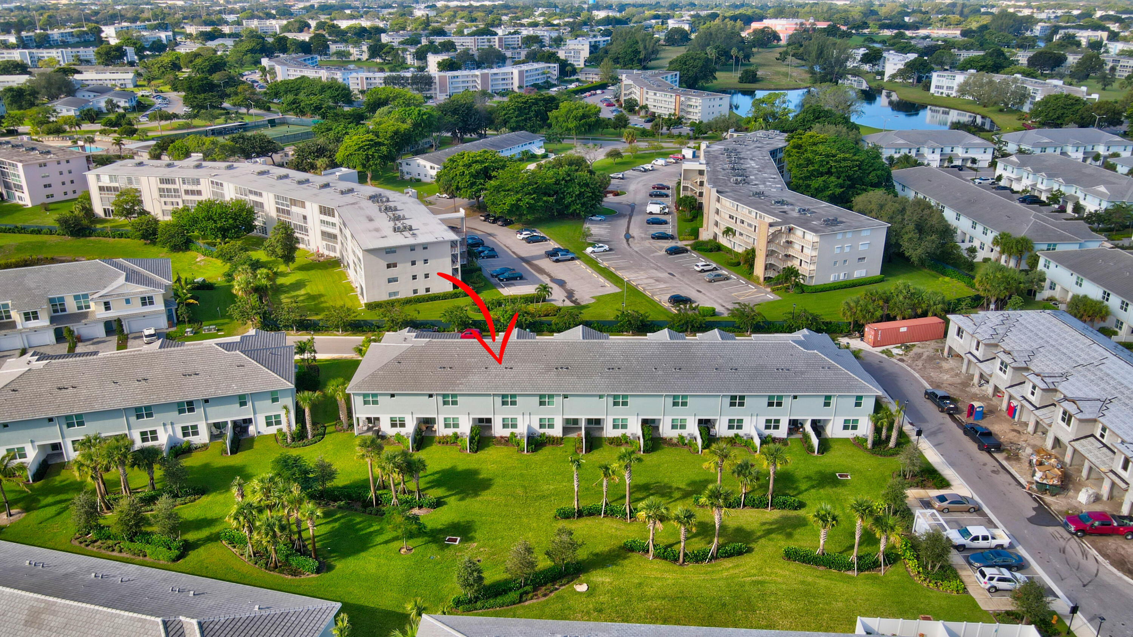
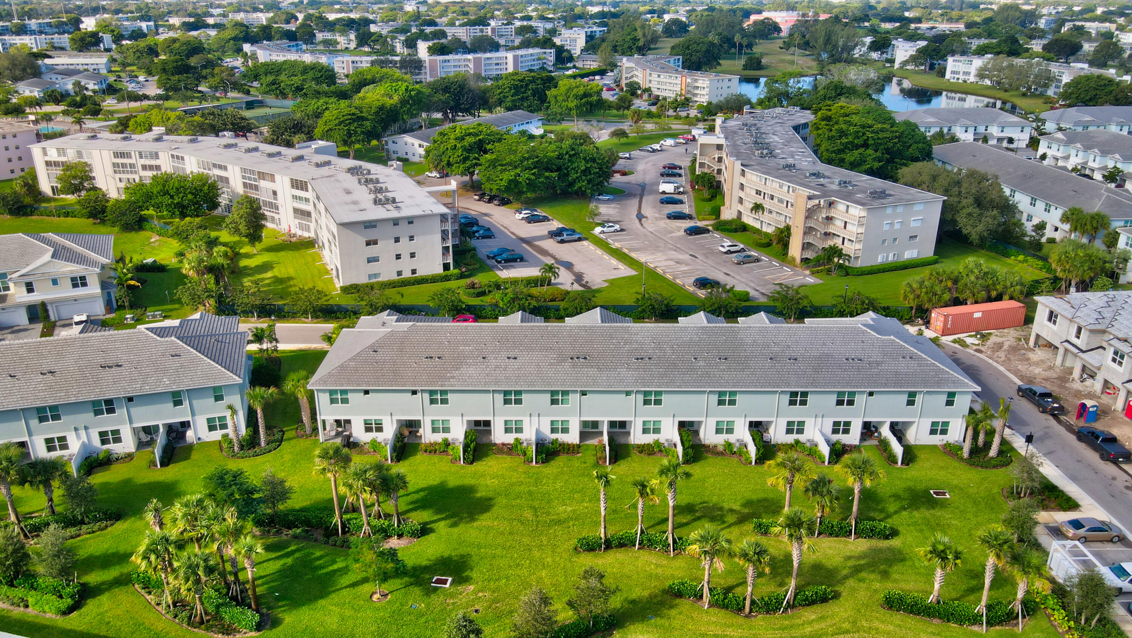
542 Sanderling Circle, Deerfield Beach, FL 33442

$3,600/month
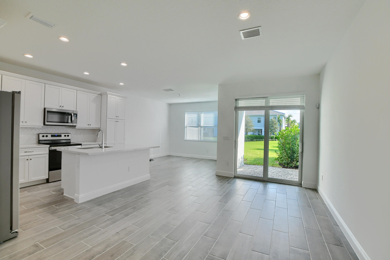
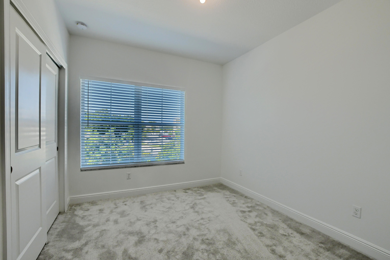
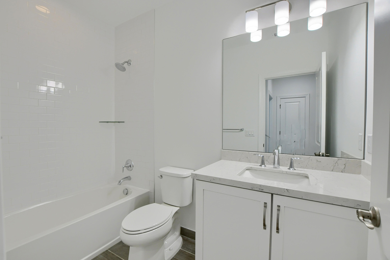
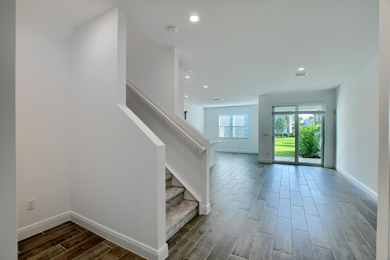
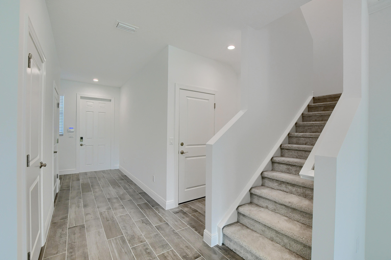
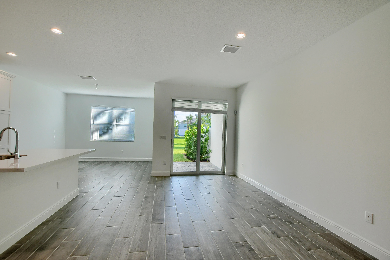
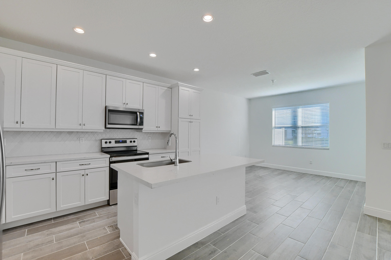
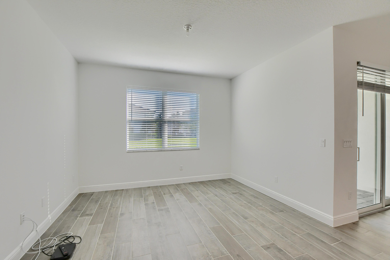
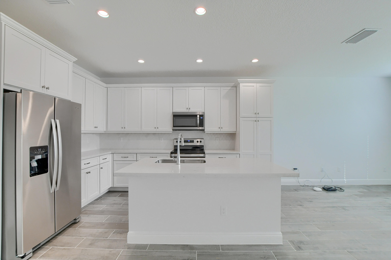
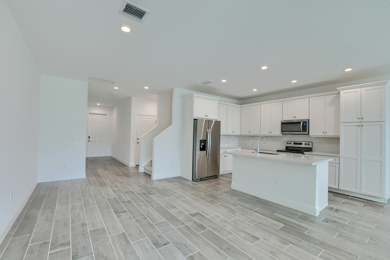
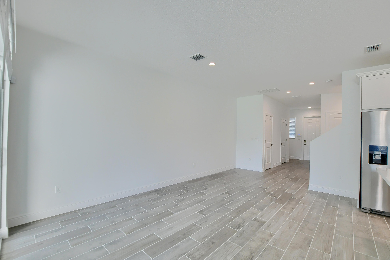
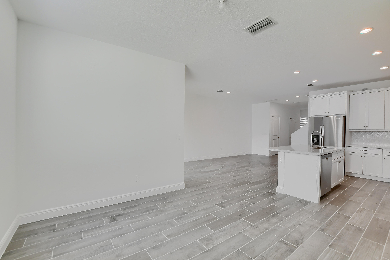
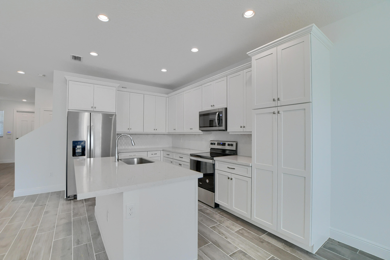
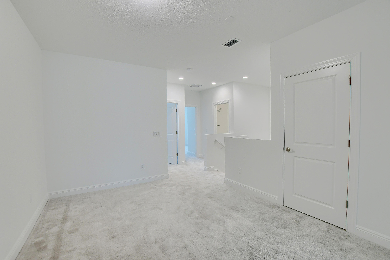
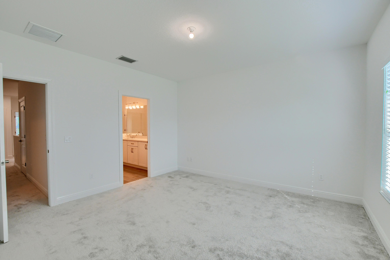
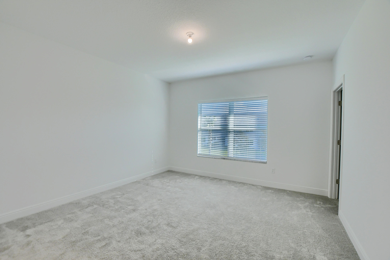
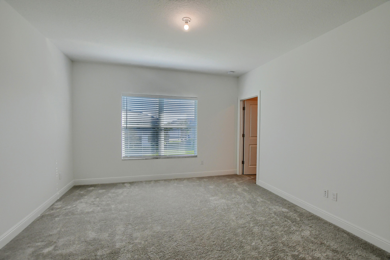
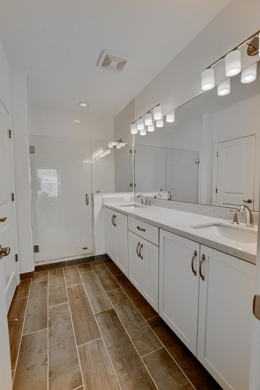
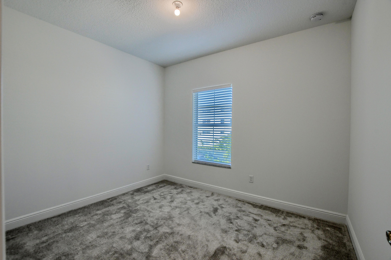
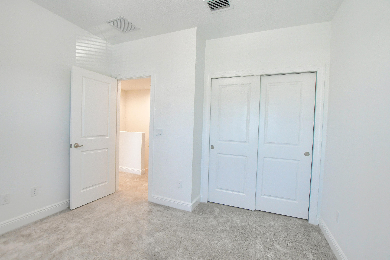
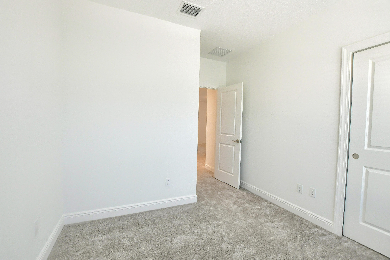
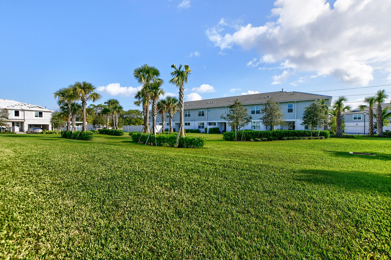
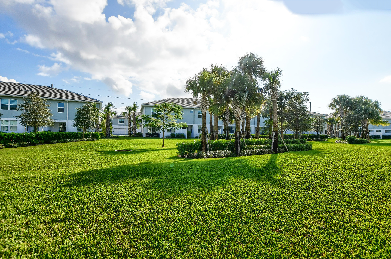
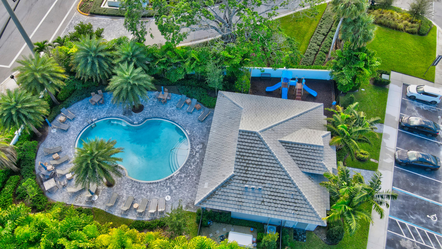
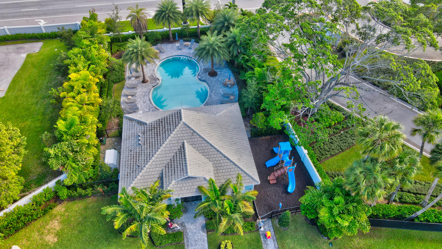
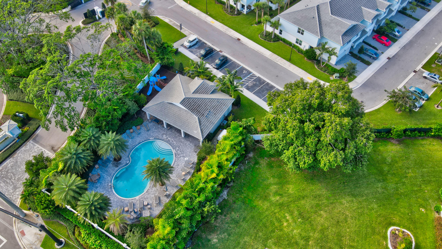
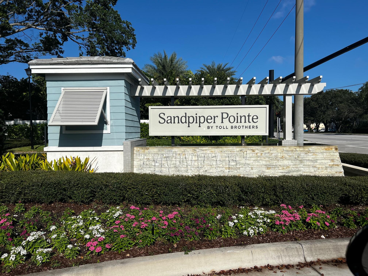
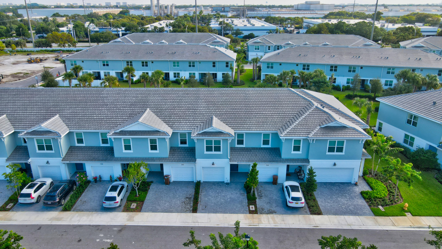
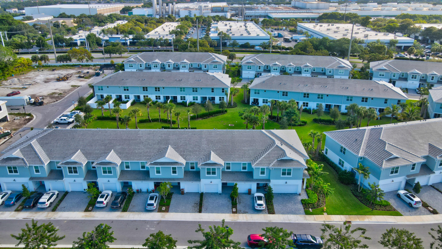
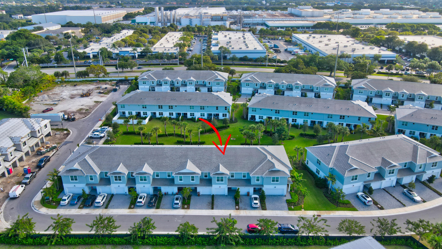
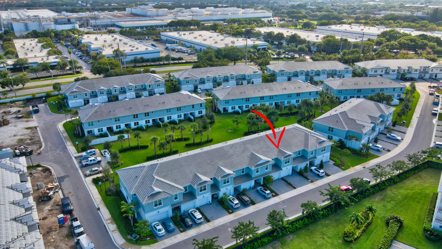
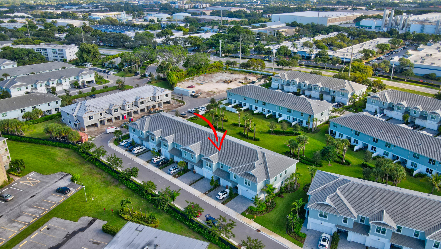
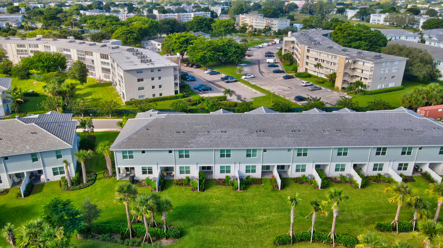
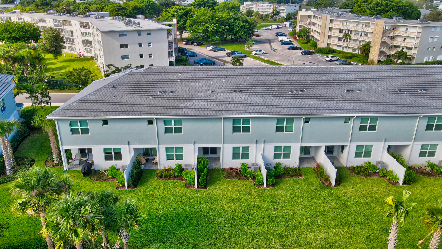
Enjoy comfortable, modern living in the welcoming Deerfield Crossing/Sandpiper Pointe community. These homes offer a fresh, clean feel with open layouts, 3 bedrooms, 2.5 bathrooms, and practical features that make everyday life easy. The community includes great amenities like a pool, clubhouse, and fitness center, and more--all just minutes from beaches, shopping, dining, and major highways. Rent includes basic cable and security. A great place to call home in a convenient Deerfield Beach location! Experience the best of South Florida living in a community that feels brand new!

3
beds

3
baths

1,842 Sq.Ft. LIVING AREA

AJ Bergman

AJ Bergman

Features & Amenities

Interior

  • total bedrooms3
  • Total bathrooms3
  • full bathrooms2
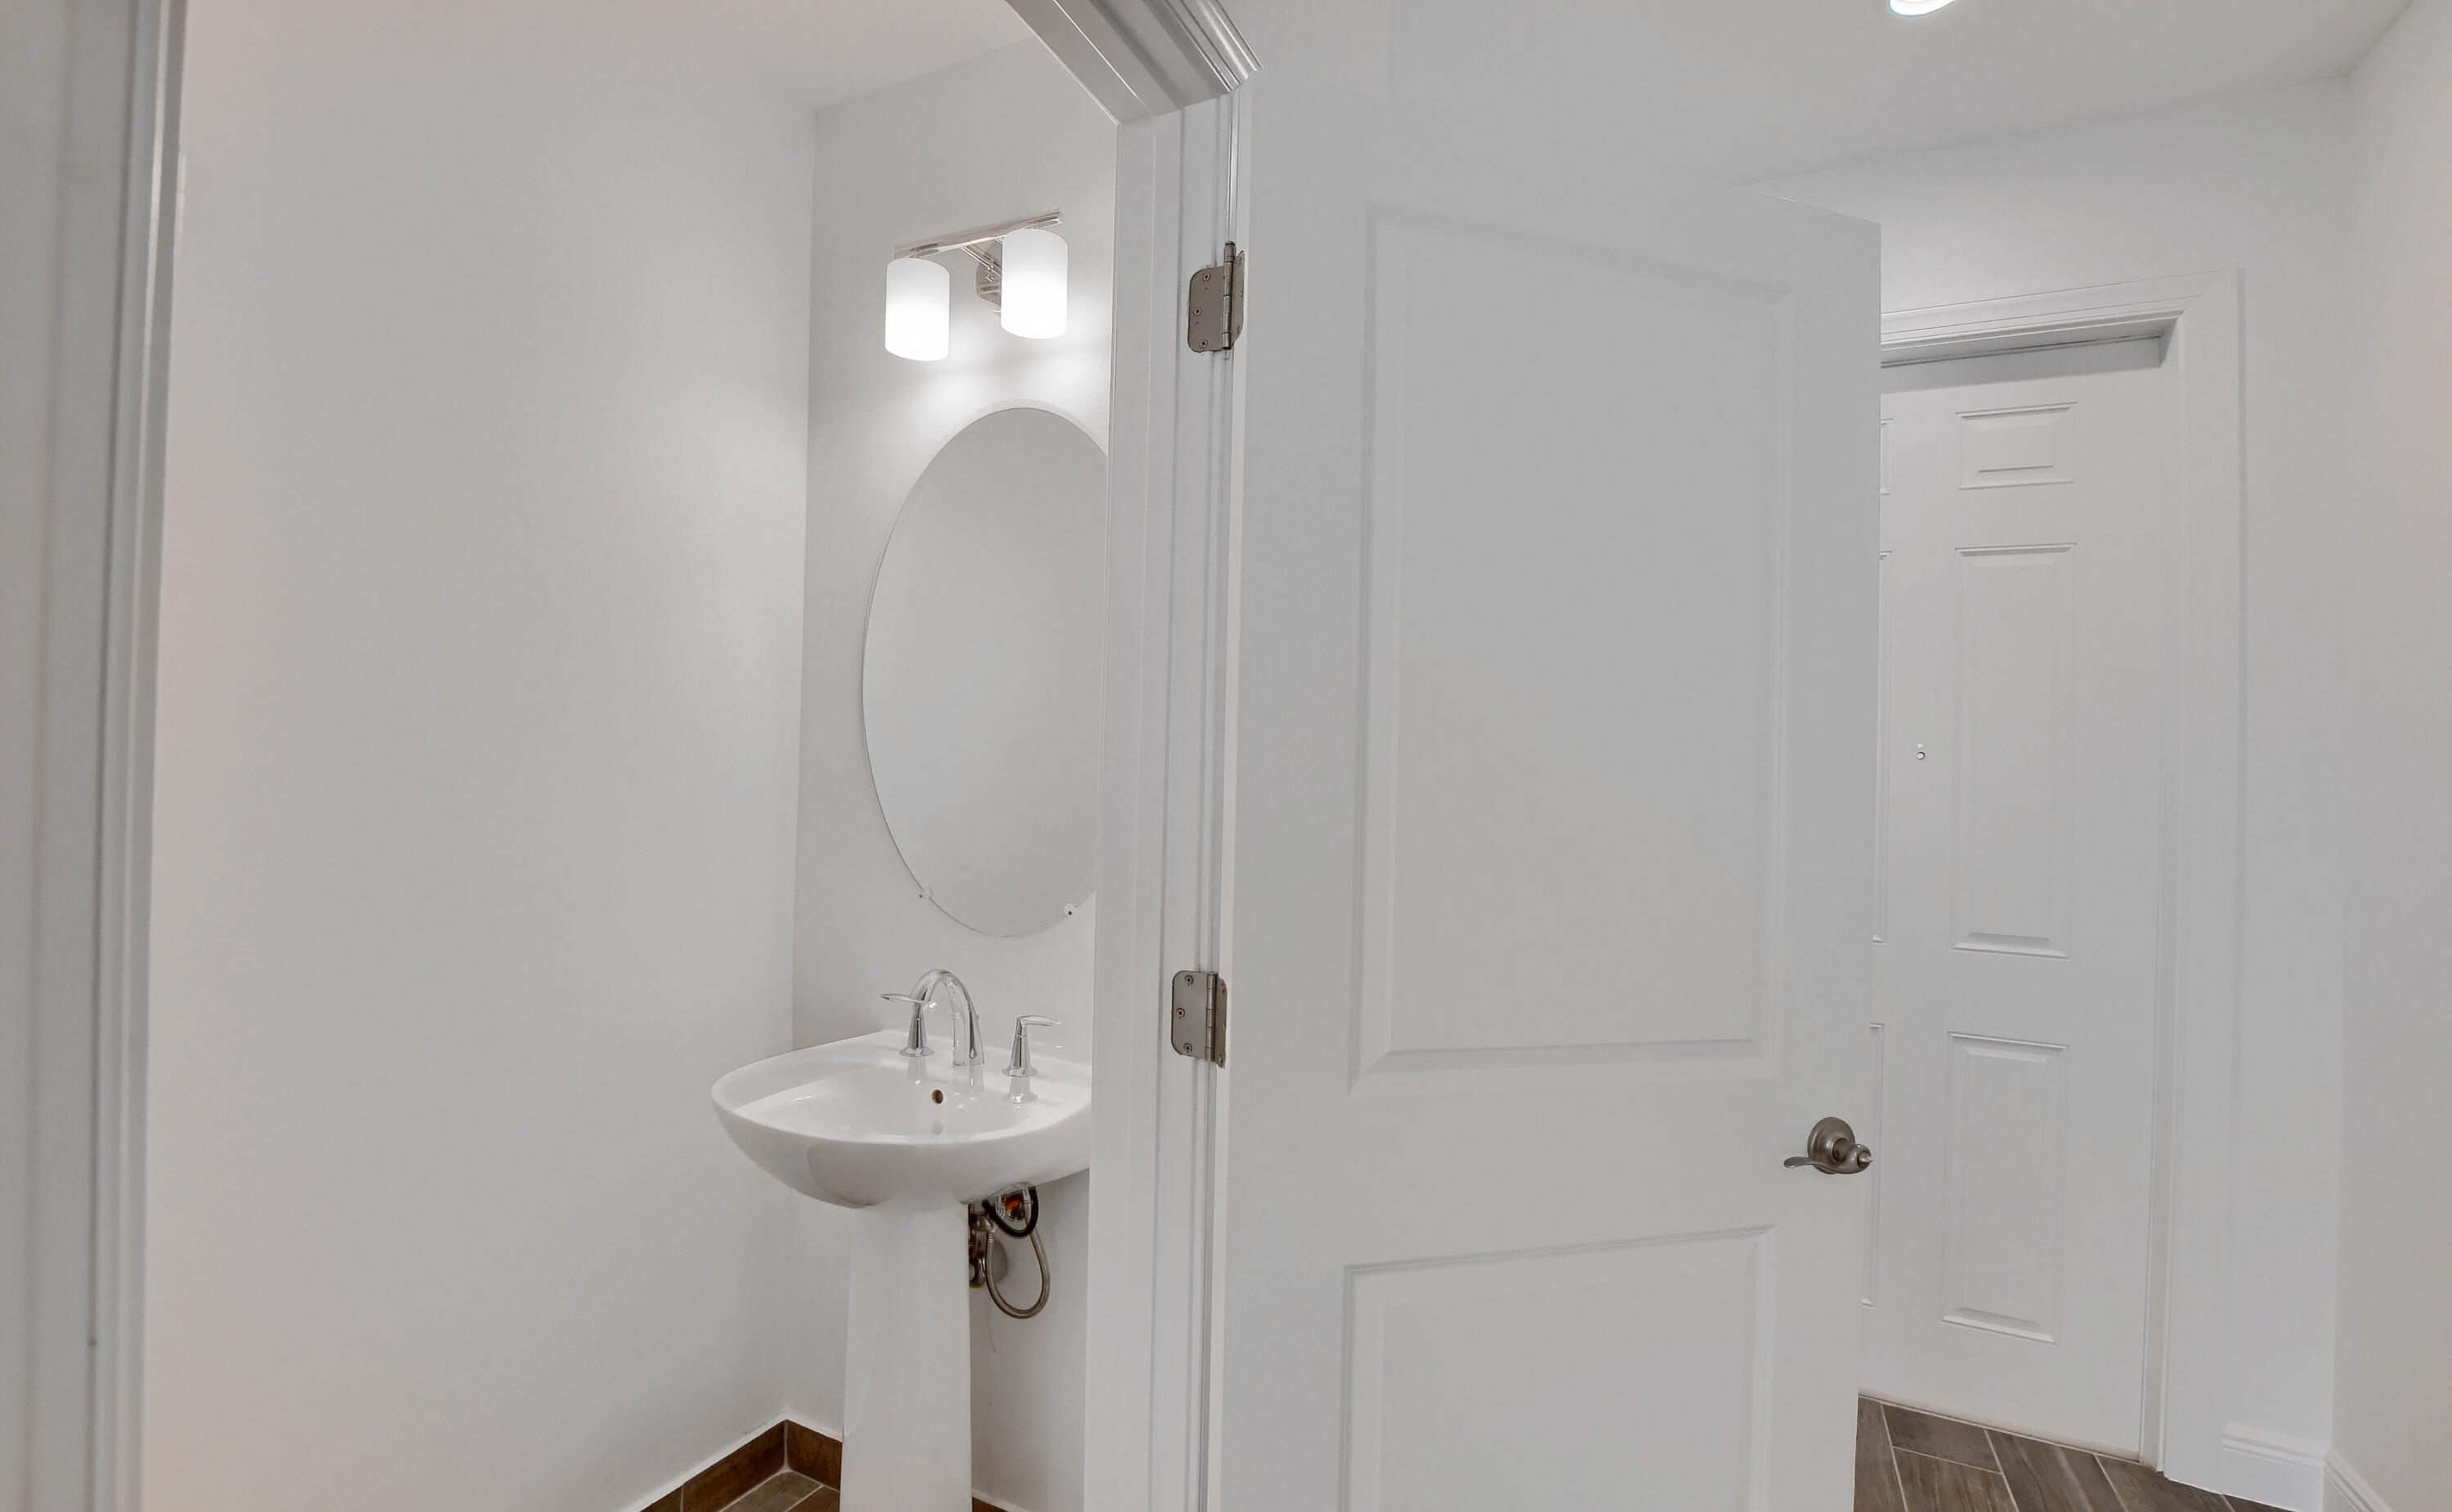
  • half bathroom1
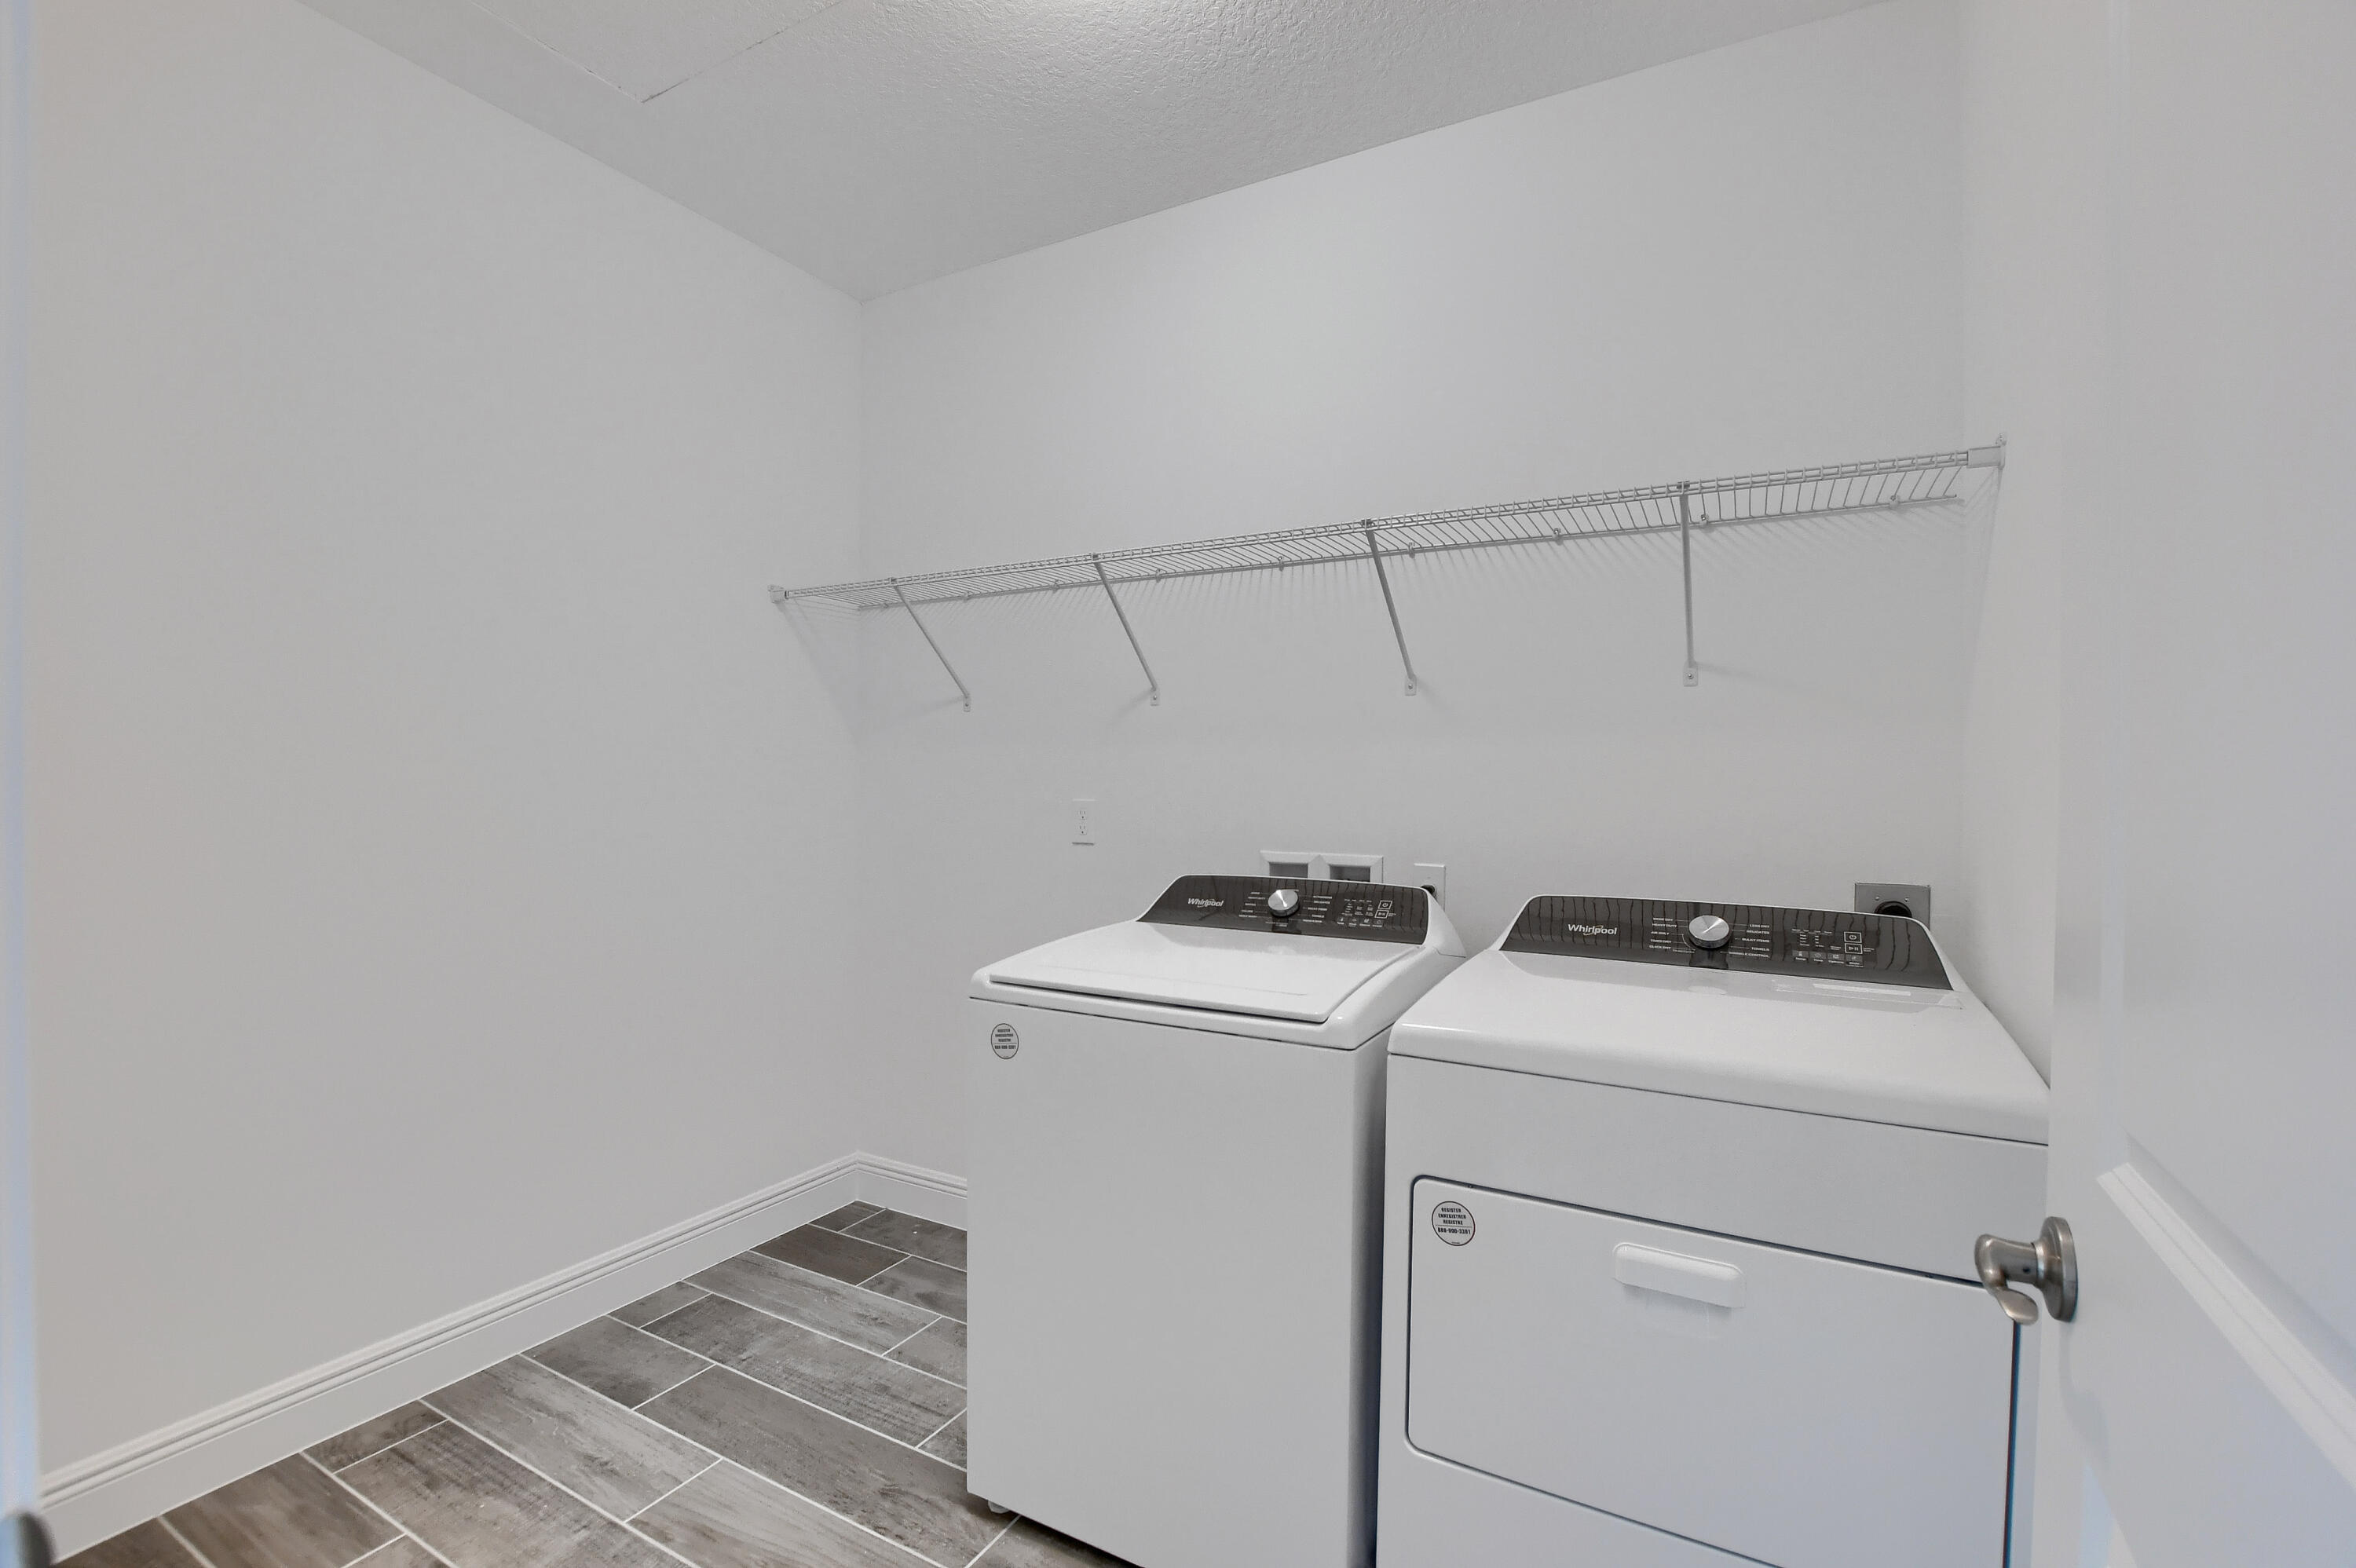
  • Laundry room Inside
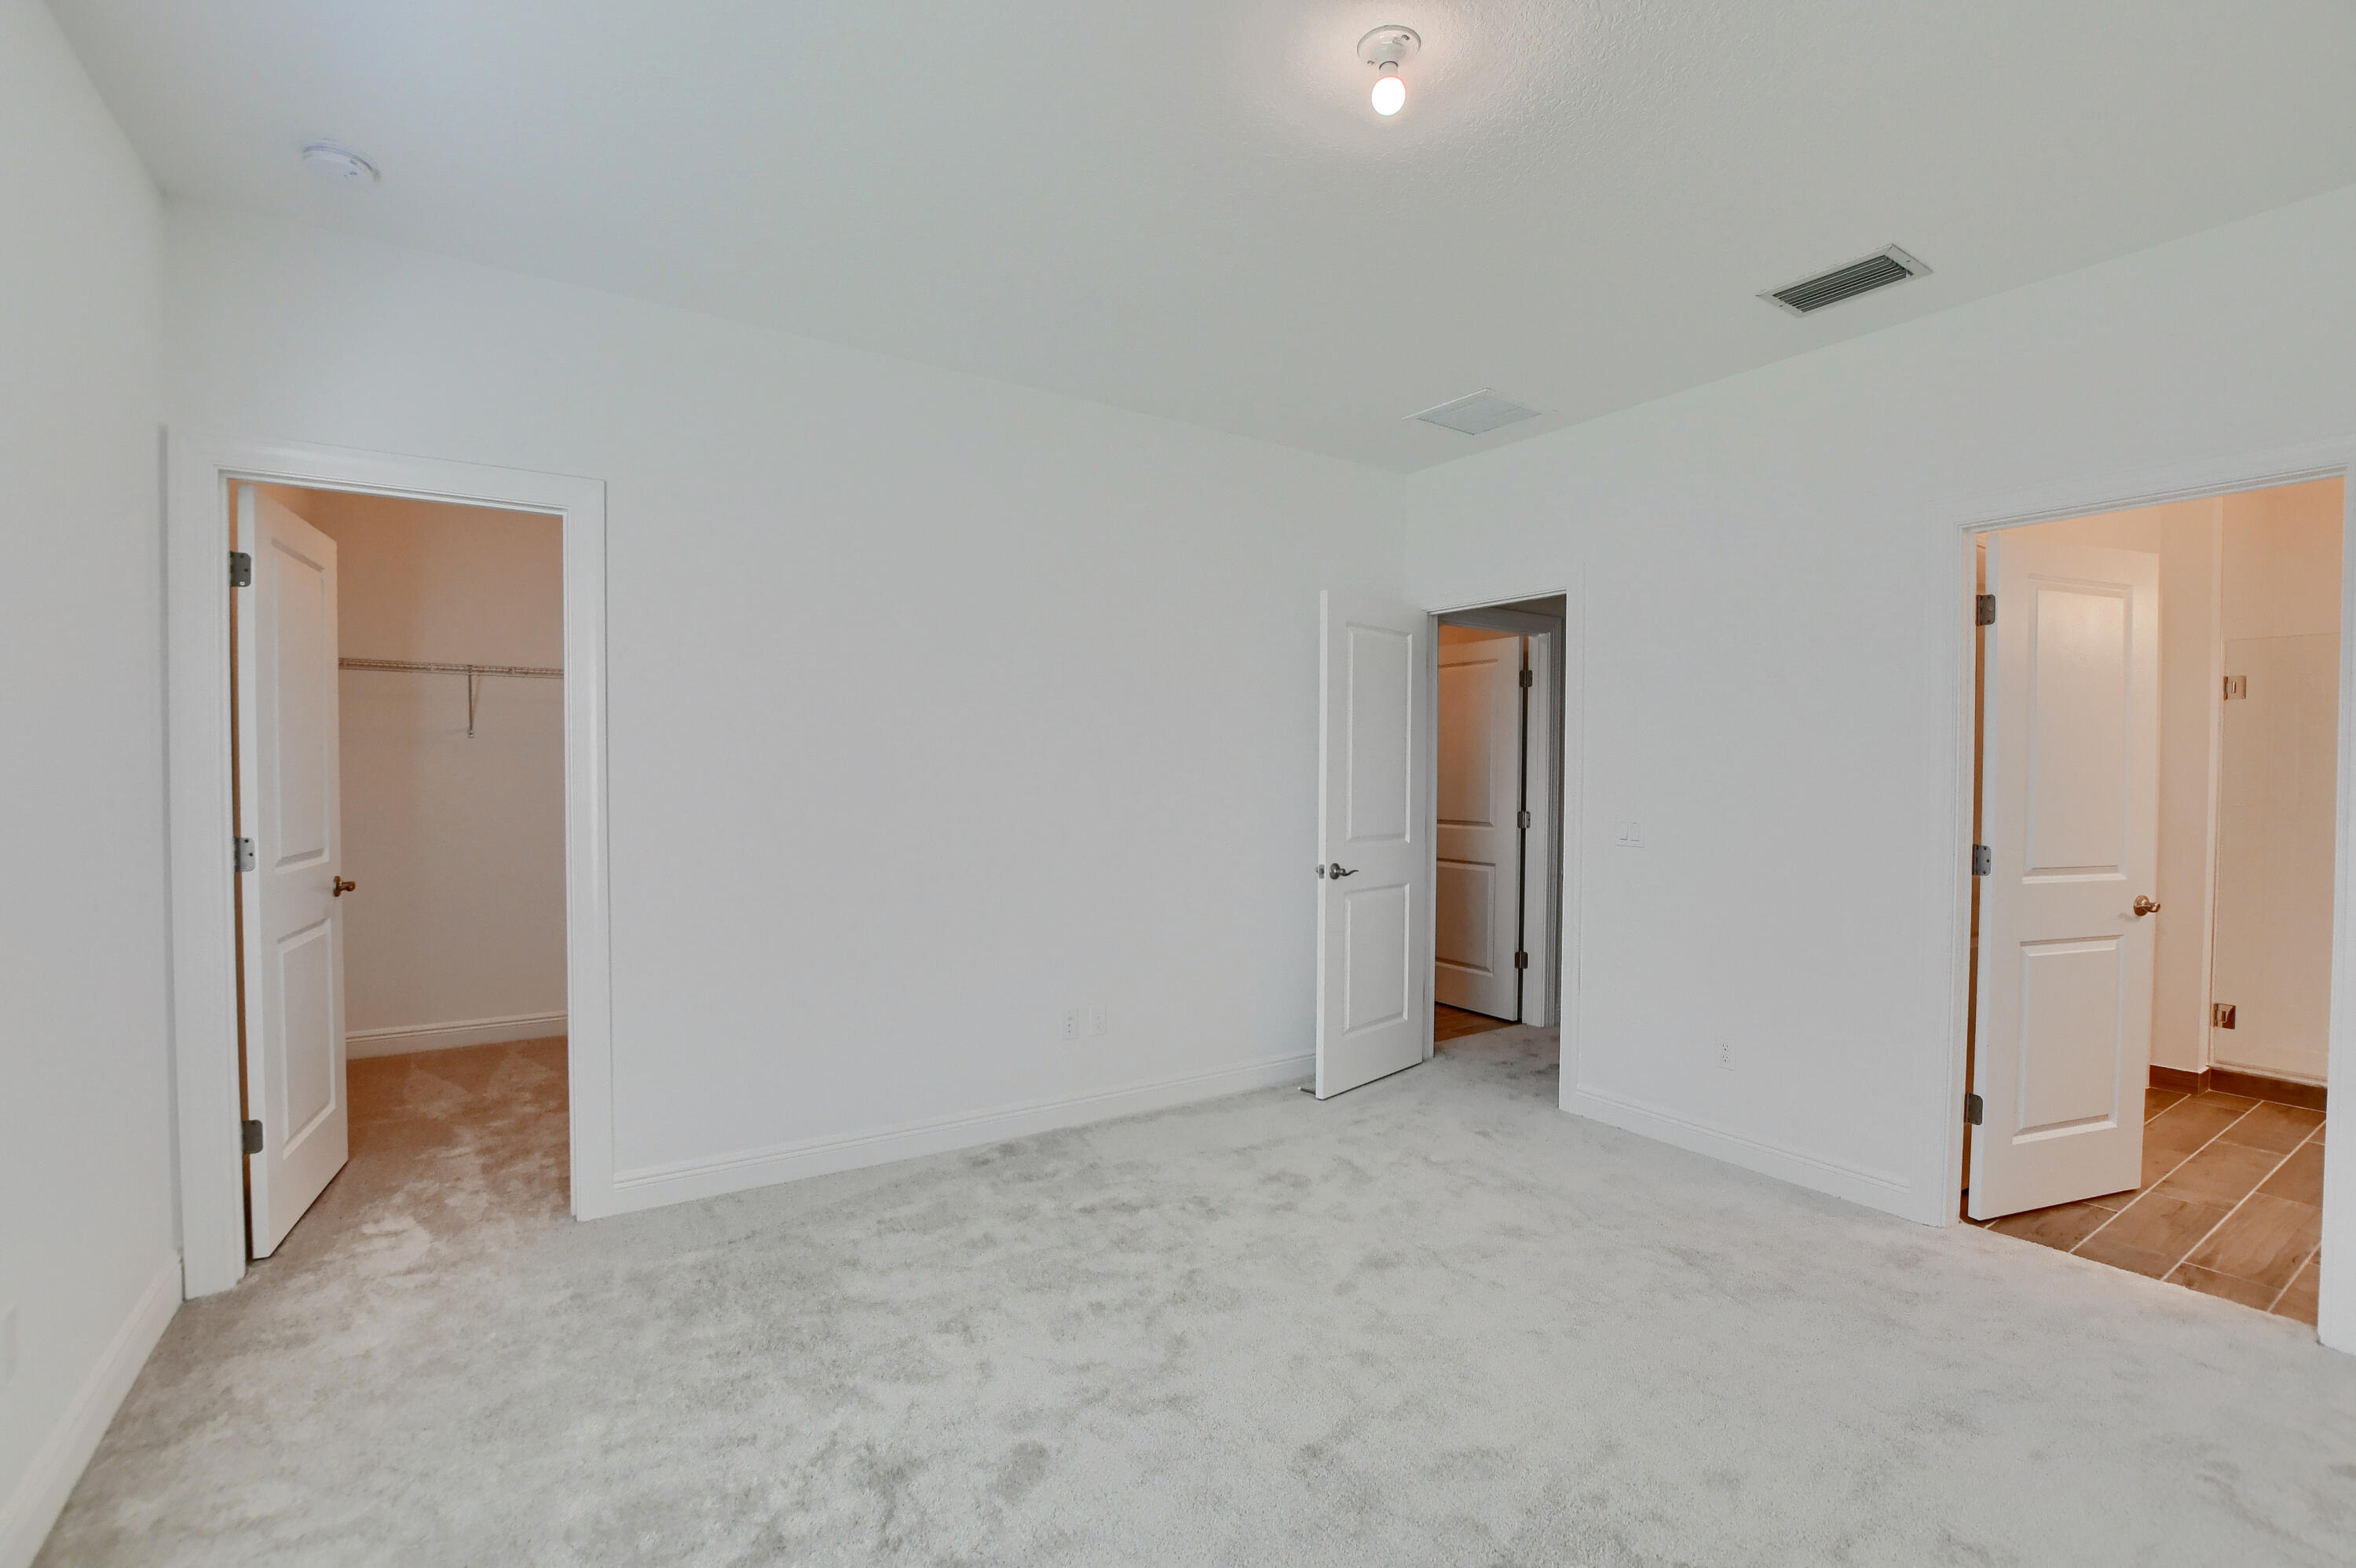
  • Flooring Carpet, Ceramic Tile
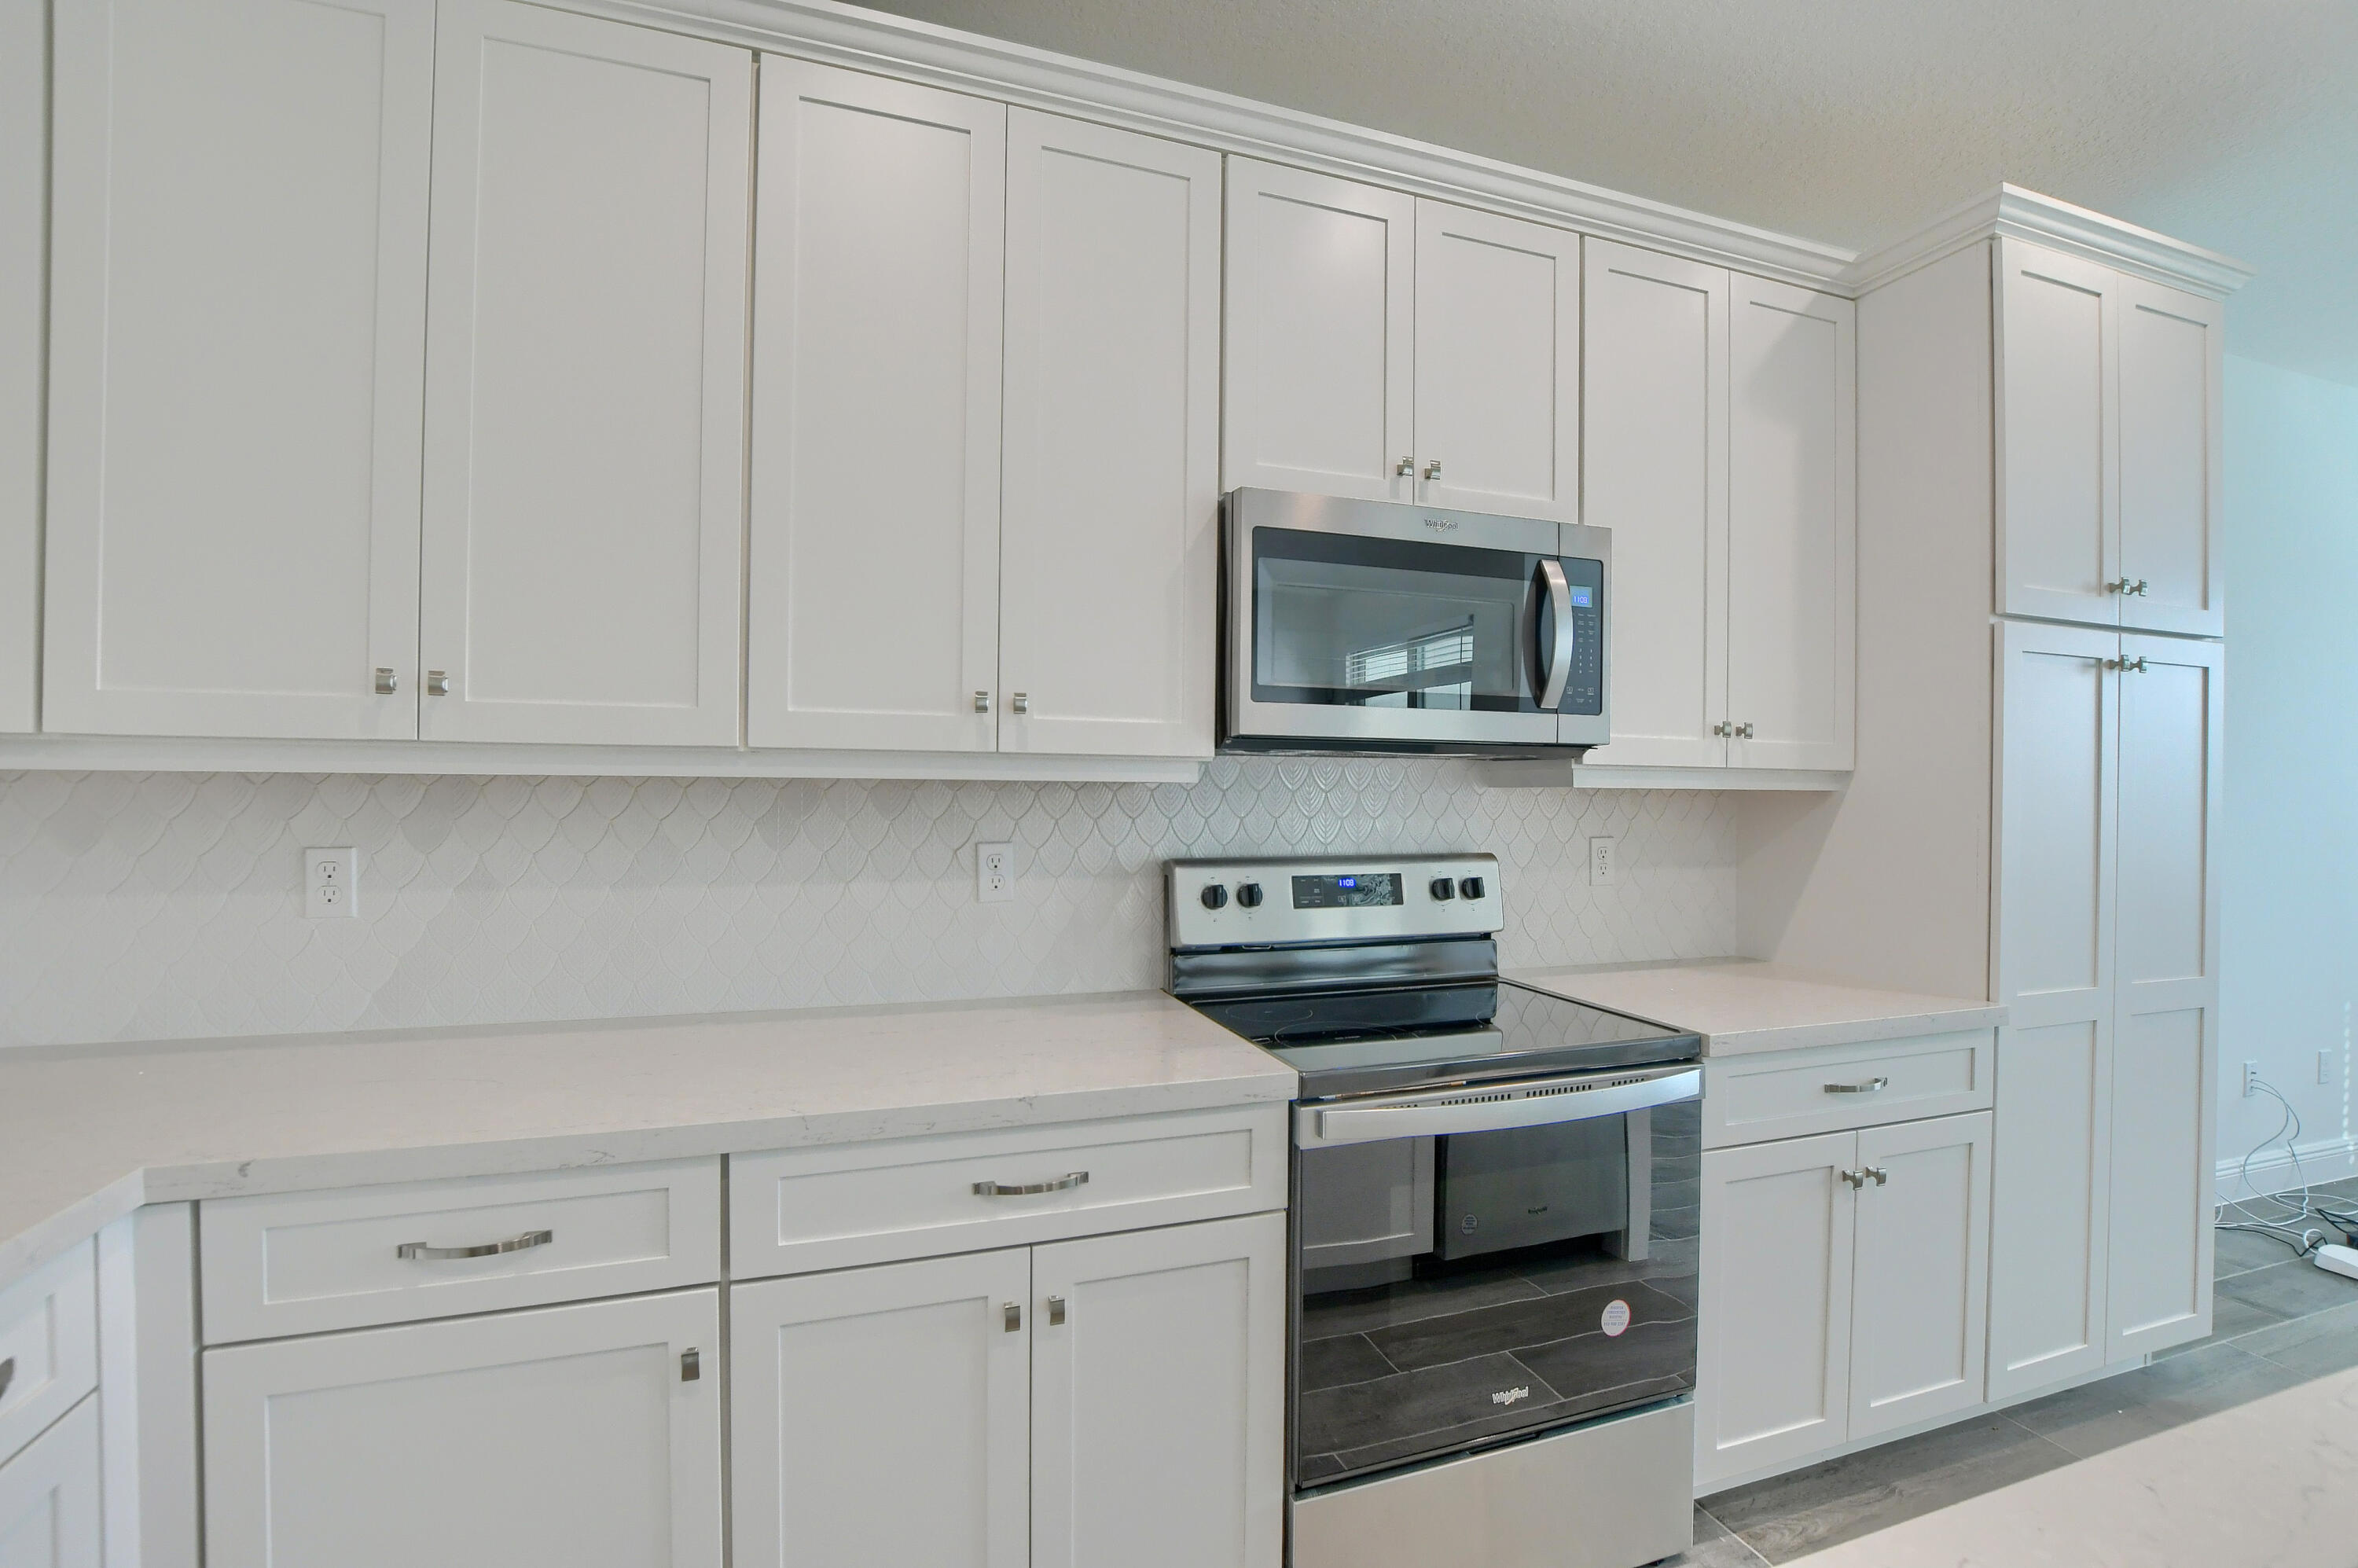
  • APPLIANCES Dryer, Dishwasher, Electric Water Heater, Freezer, Disposal, Ice Maker, Microwave, Range, Refrigerator, Water Heater, Washer
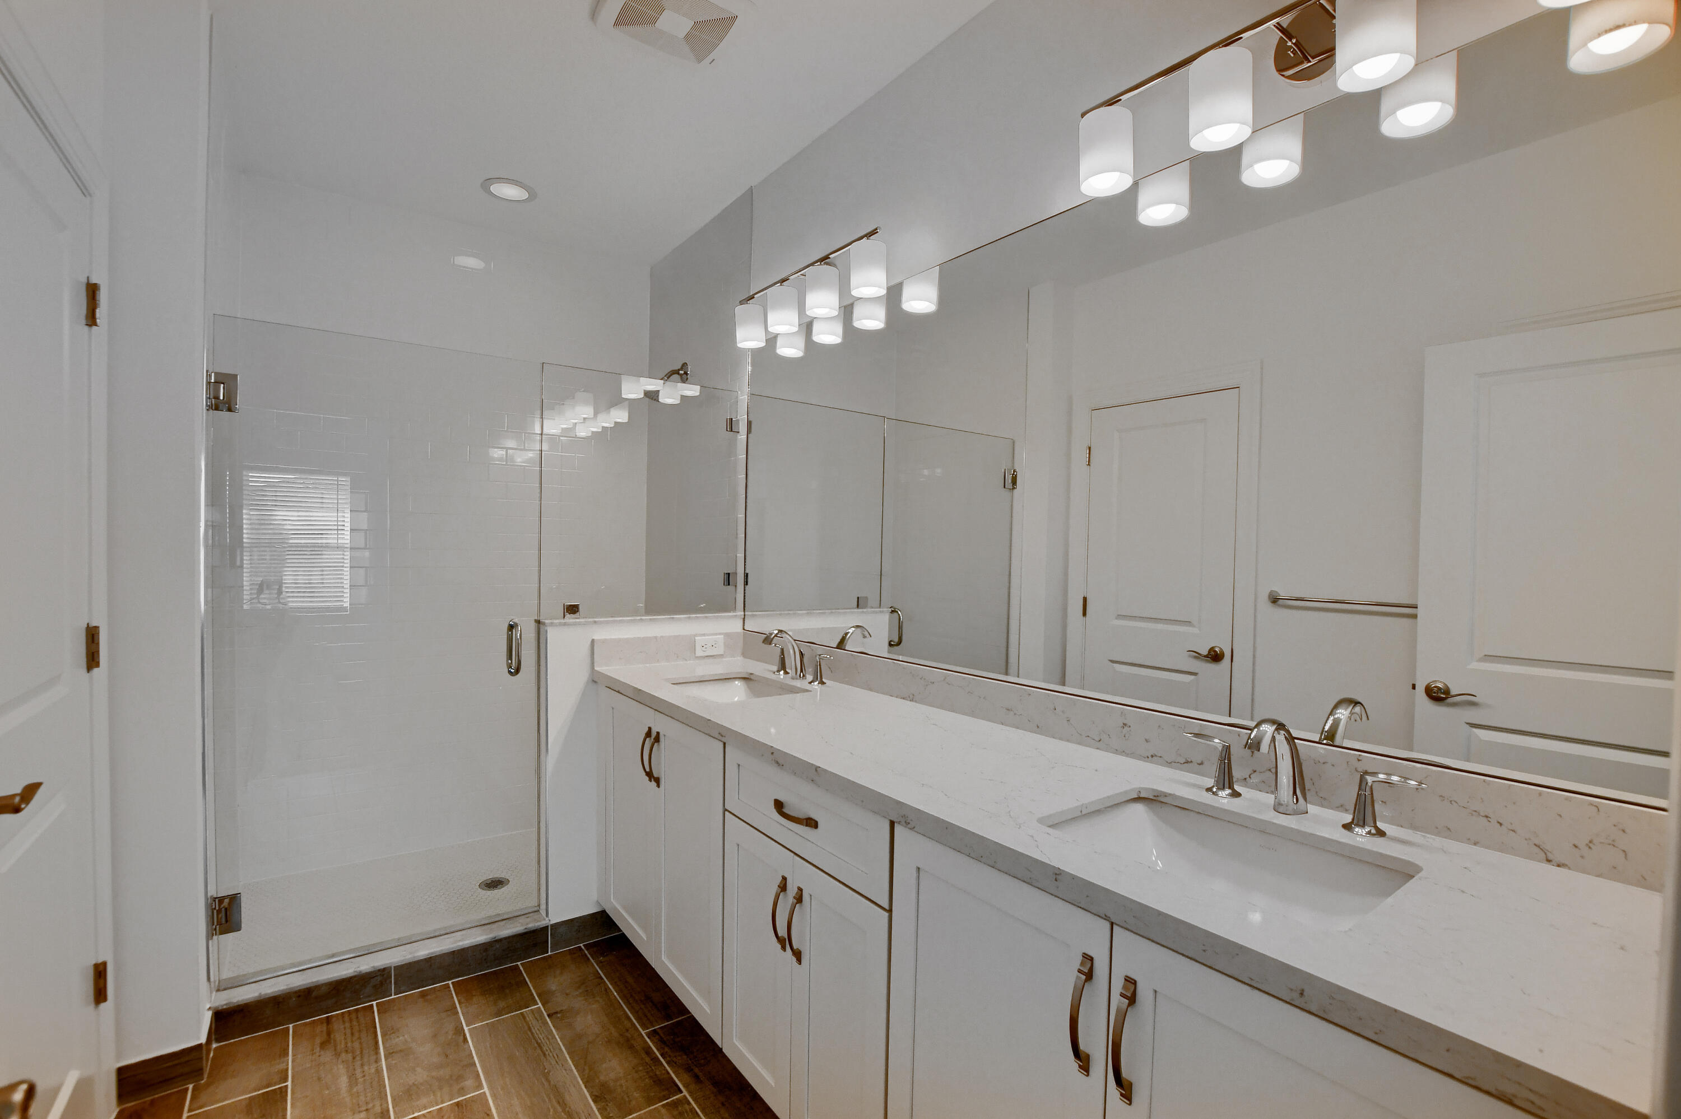
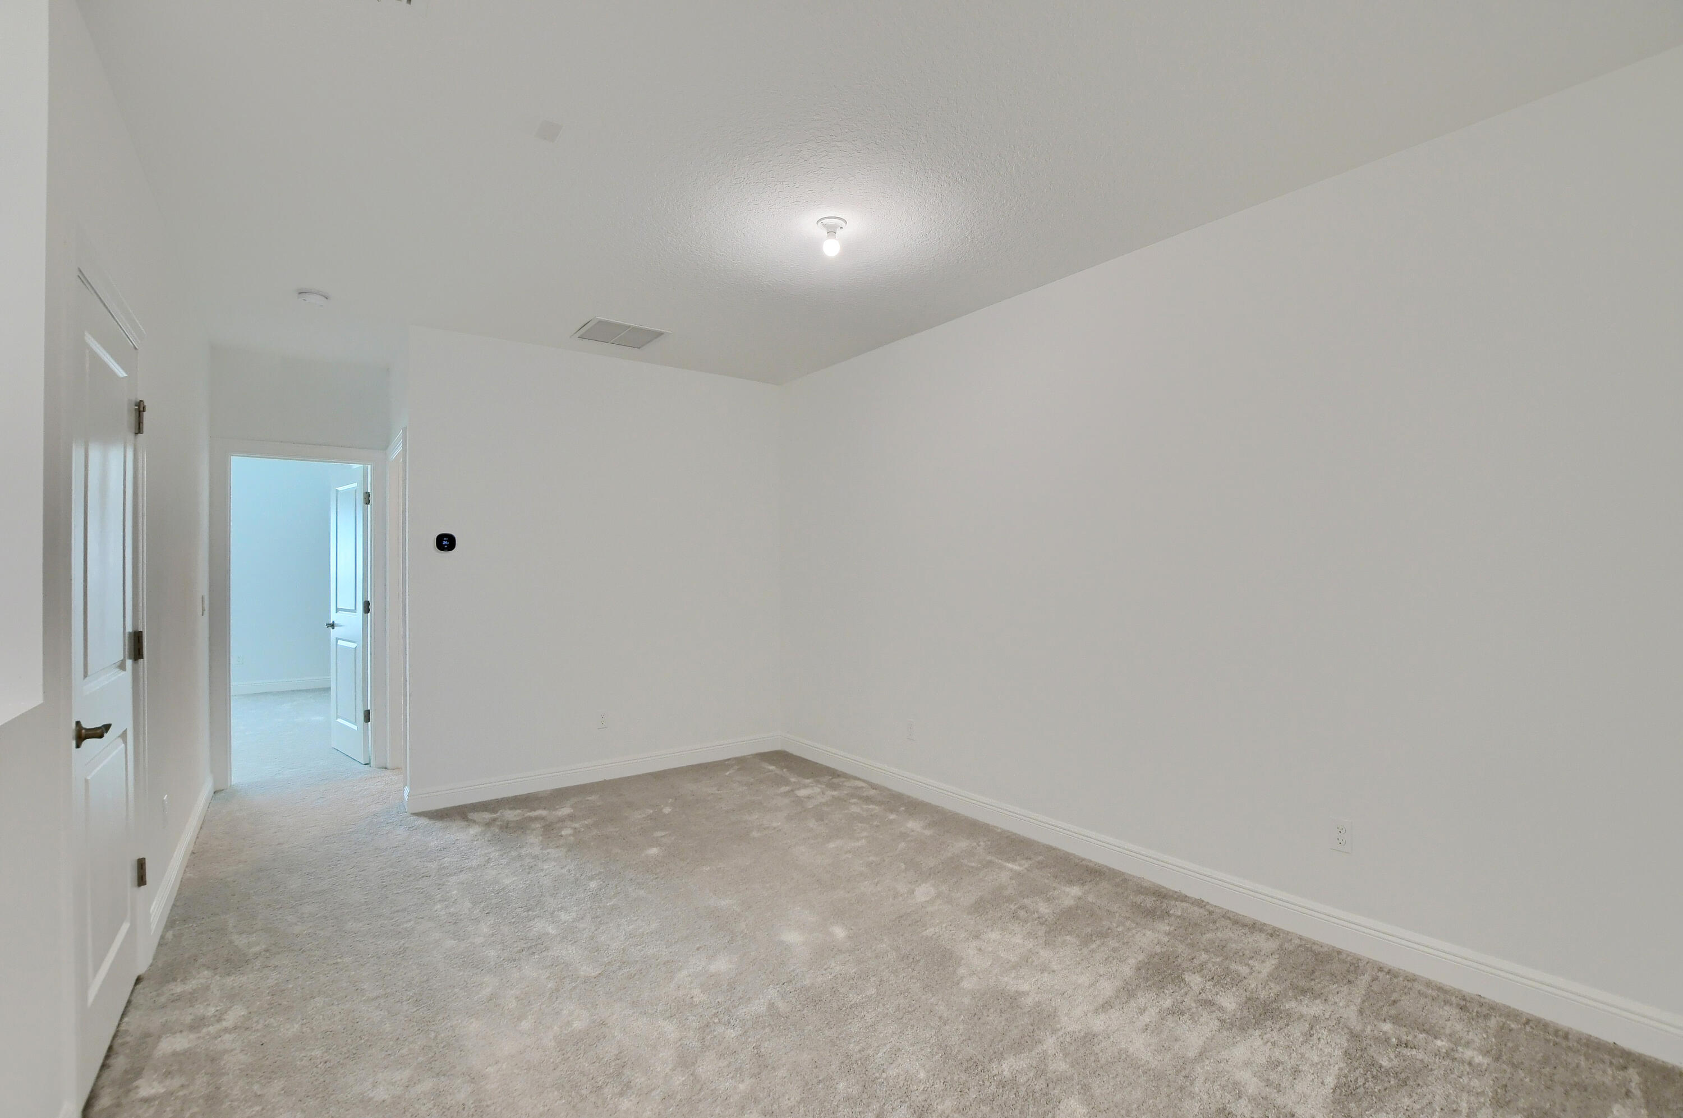
  • other interior Features Dual Sinks, High Ceilings, Kitchen Island, Pantry, Separate Shower, Upper Level Primary, Walk-In Closet(s)

Area & Lot

  • Status Leased
  • Date Leased July 18, 2025
  • Living Area1,842 Sq.Ft.
  • Total Area2,308 Sq.Ft.
  • MLS® IDR11103389
  • TypeTownhouse
  • YEAR BUILT2022
  • NeighborhoodDeerfield Beach
  • Water FrontageNone
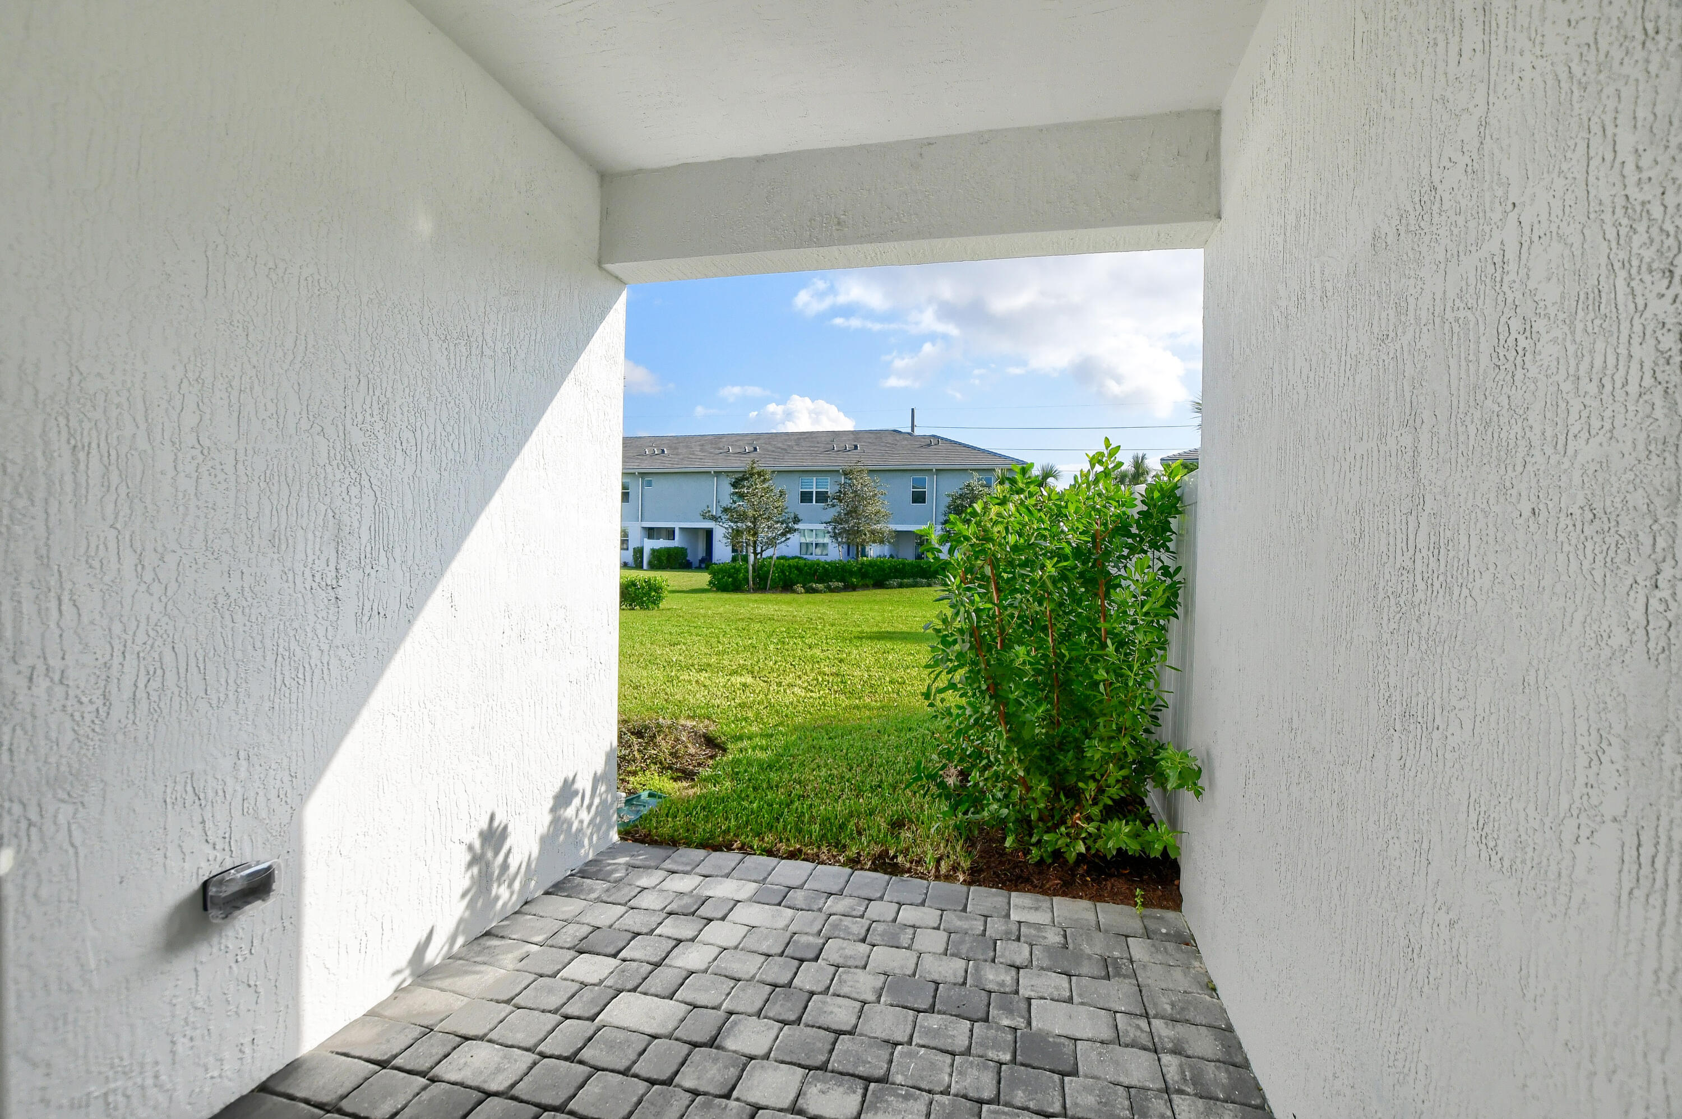
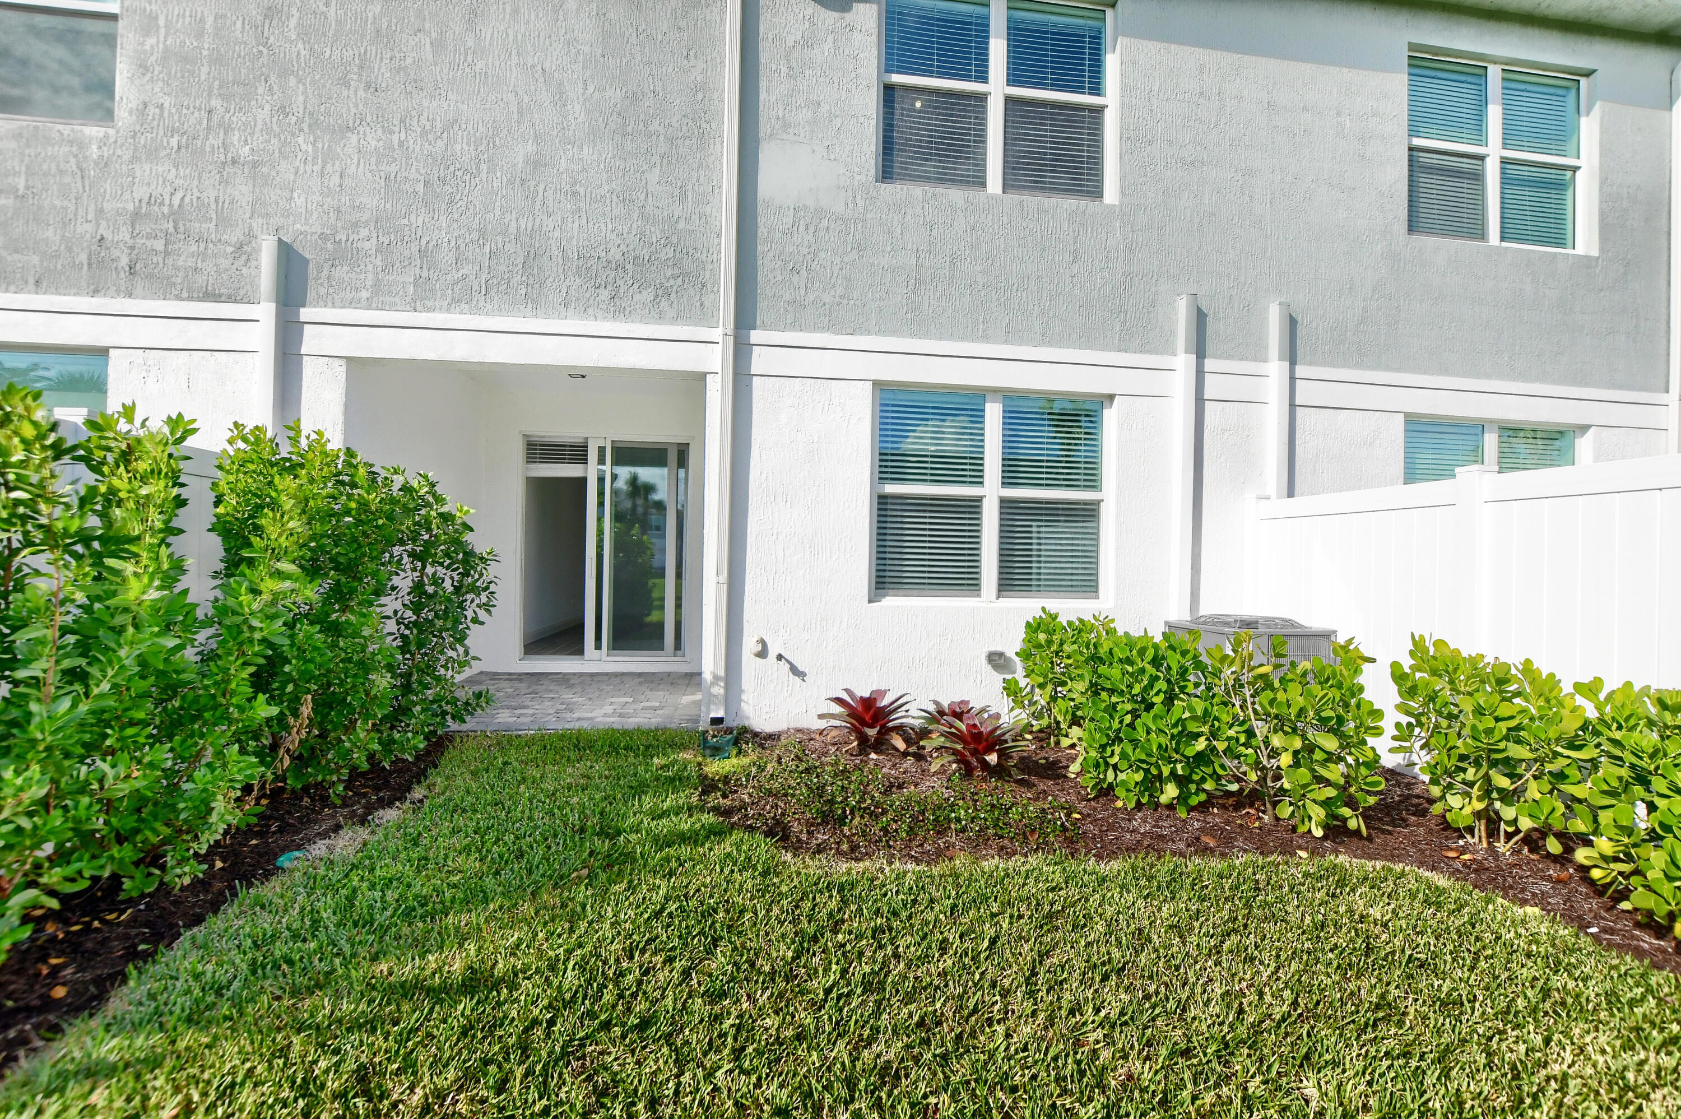
  • View DescriptionGarden
  • Elementary SchoolQuiet Waters
  • Middle SchoolLyons Creek
  • High SchoolDeerfield Beach

Exterior

  • STORIES2
  • Garage Space1.0
  • PoolAssociation
  • lot featuresSprinklers Automatic, 1/4 Acre
  • parkingAttached, Driveway, Garage, Garage Door Opener
  • HEAT TYPECentral, Electric
  • AIR CONDITIONINGCentral Air, Ceiling Fan(s), Electric
  • HOA AmenitiesClubhouse, Fitness Center, Laundry, Playground, Pool, Tennis Court(s), Trail(s)
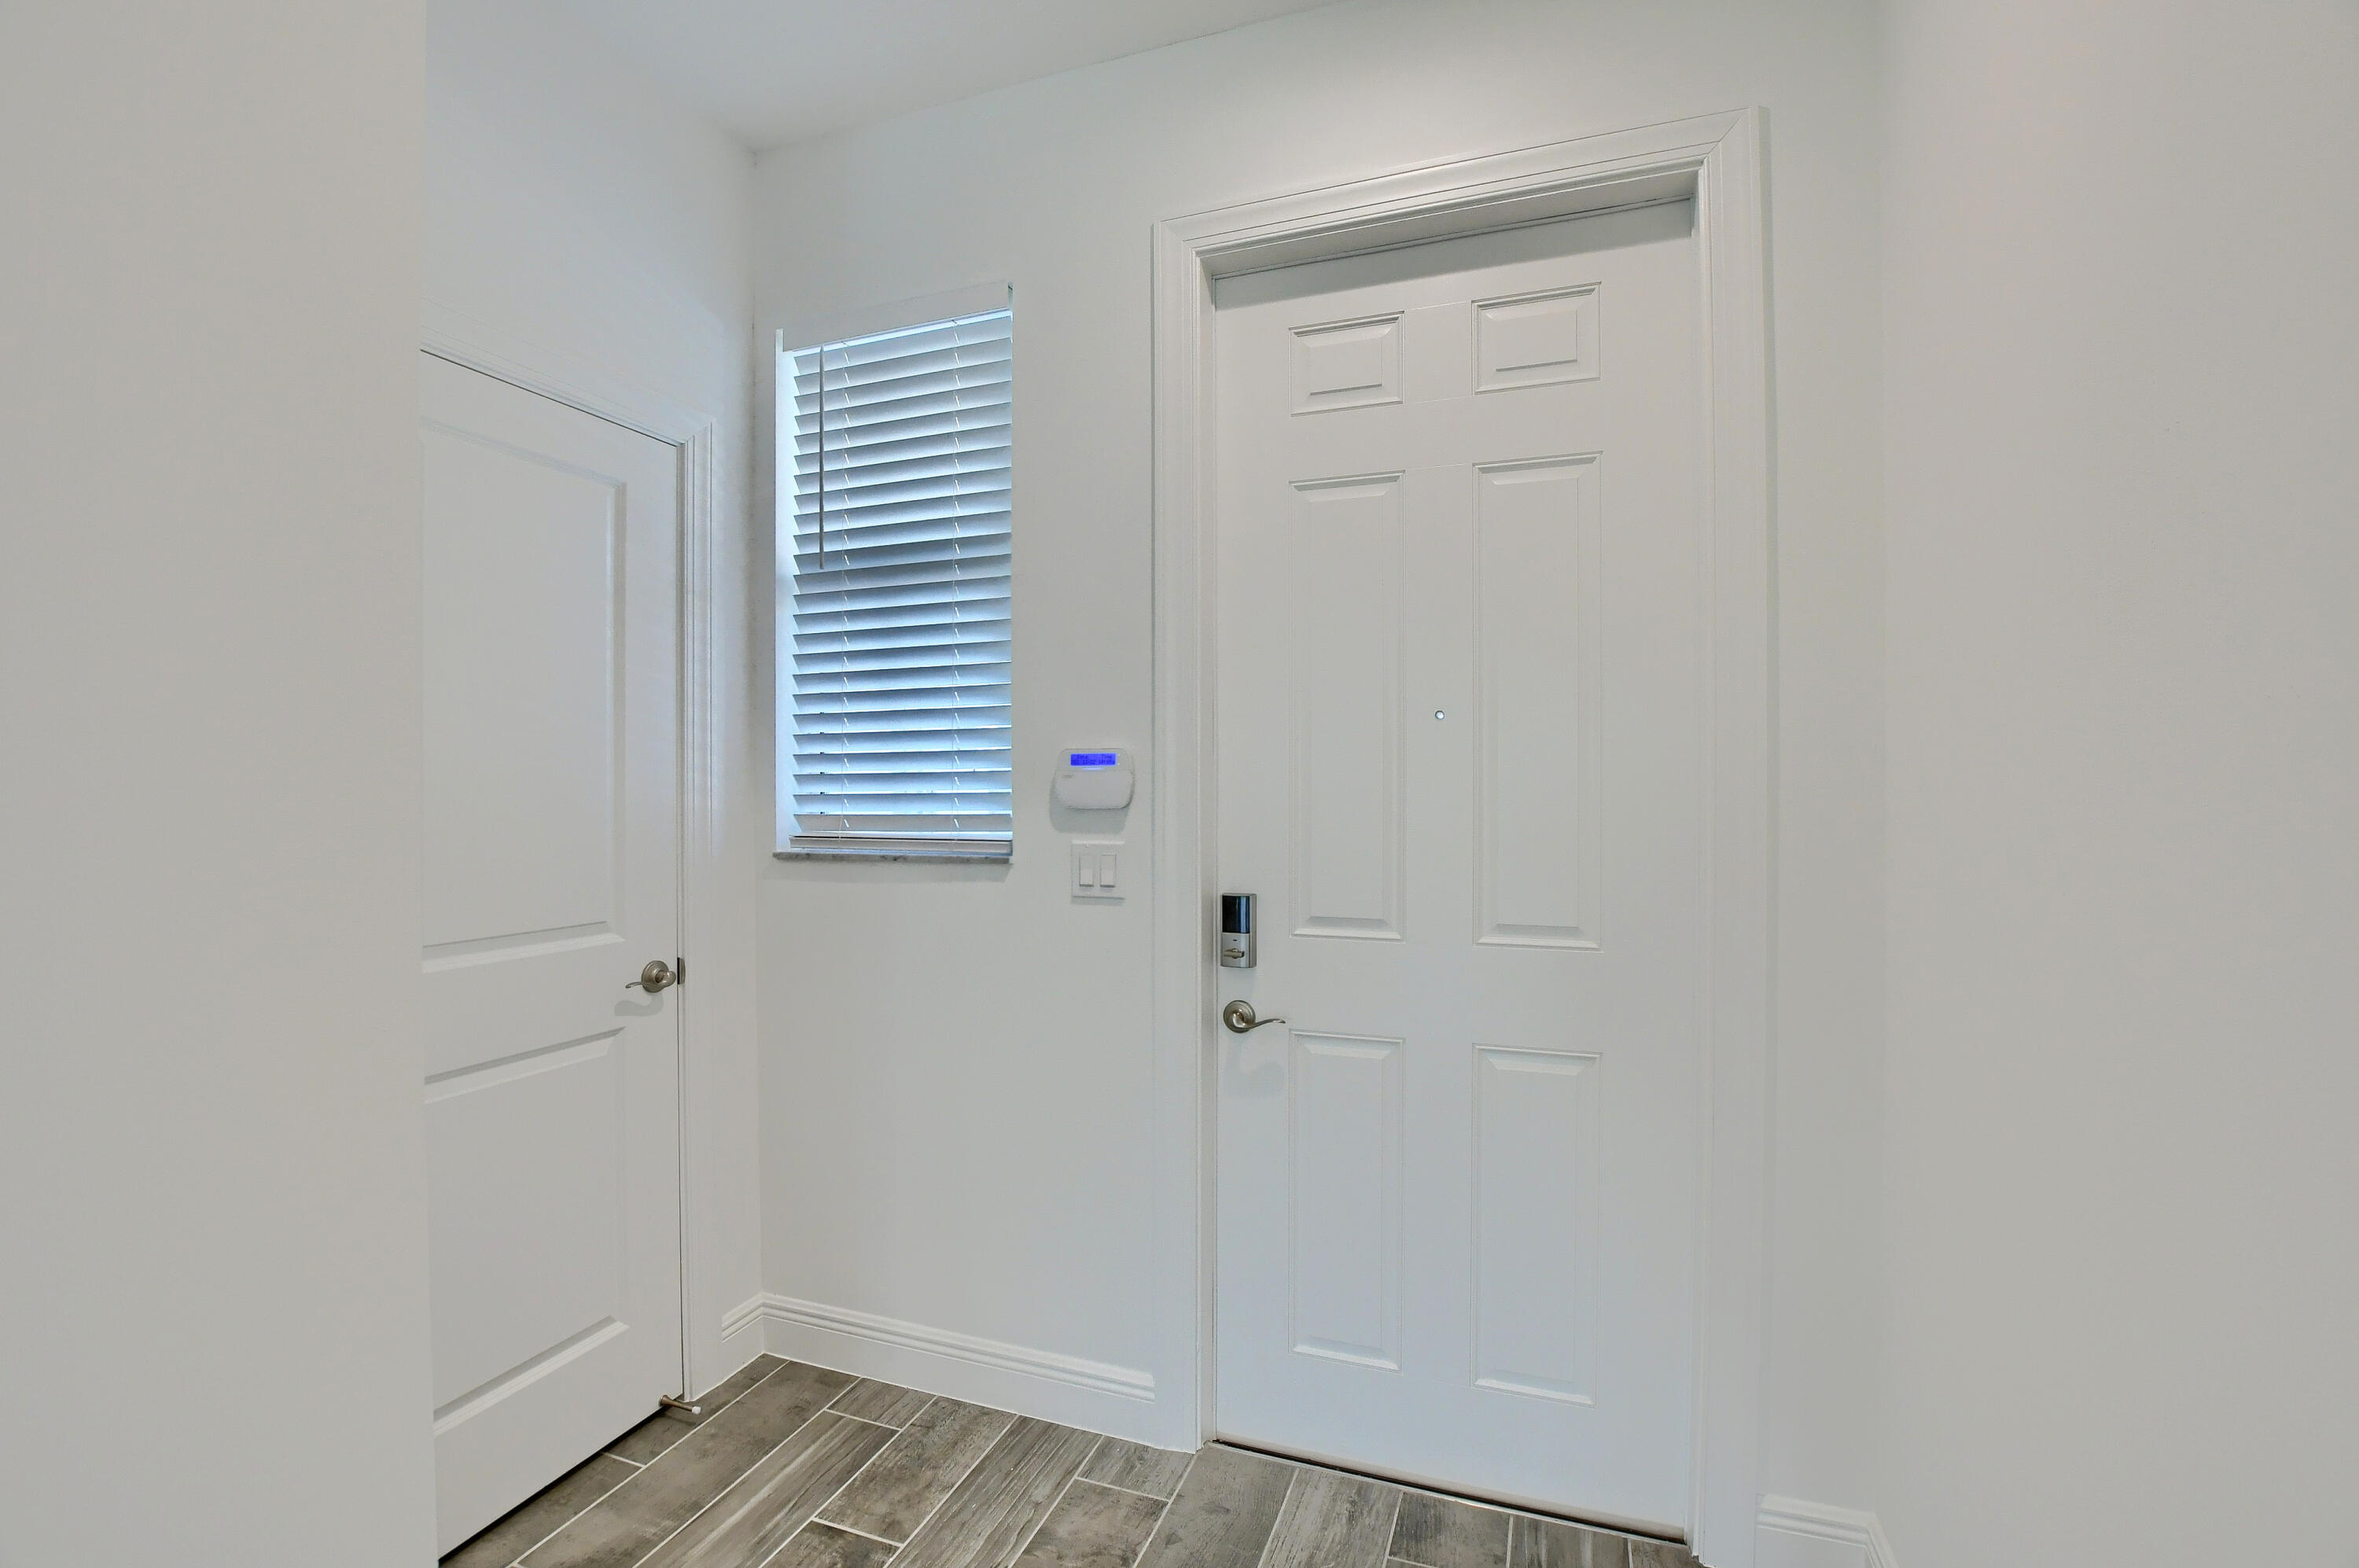
  • security FeaturesSecurity System Owned, Building Security, Gated Community, Smoke Detector(s)
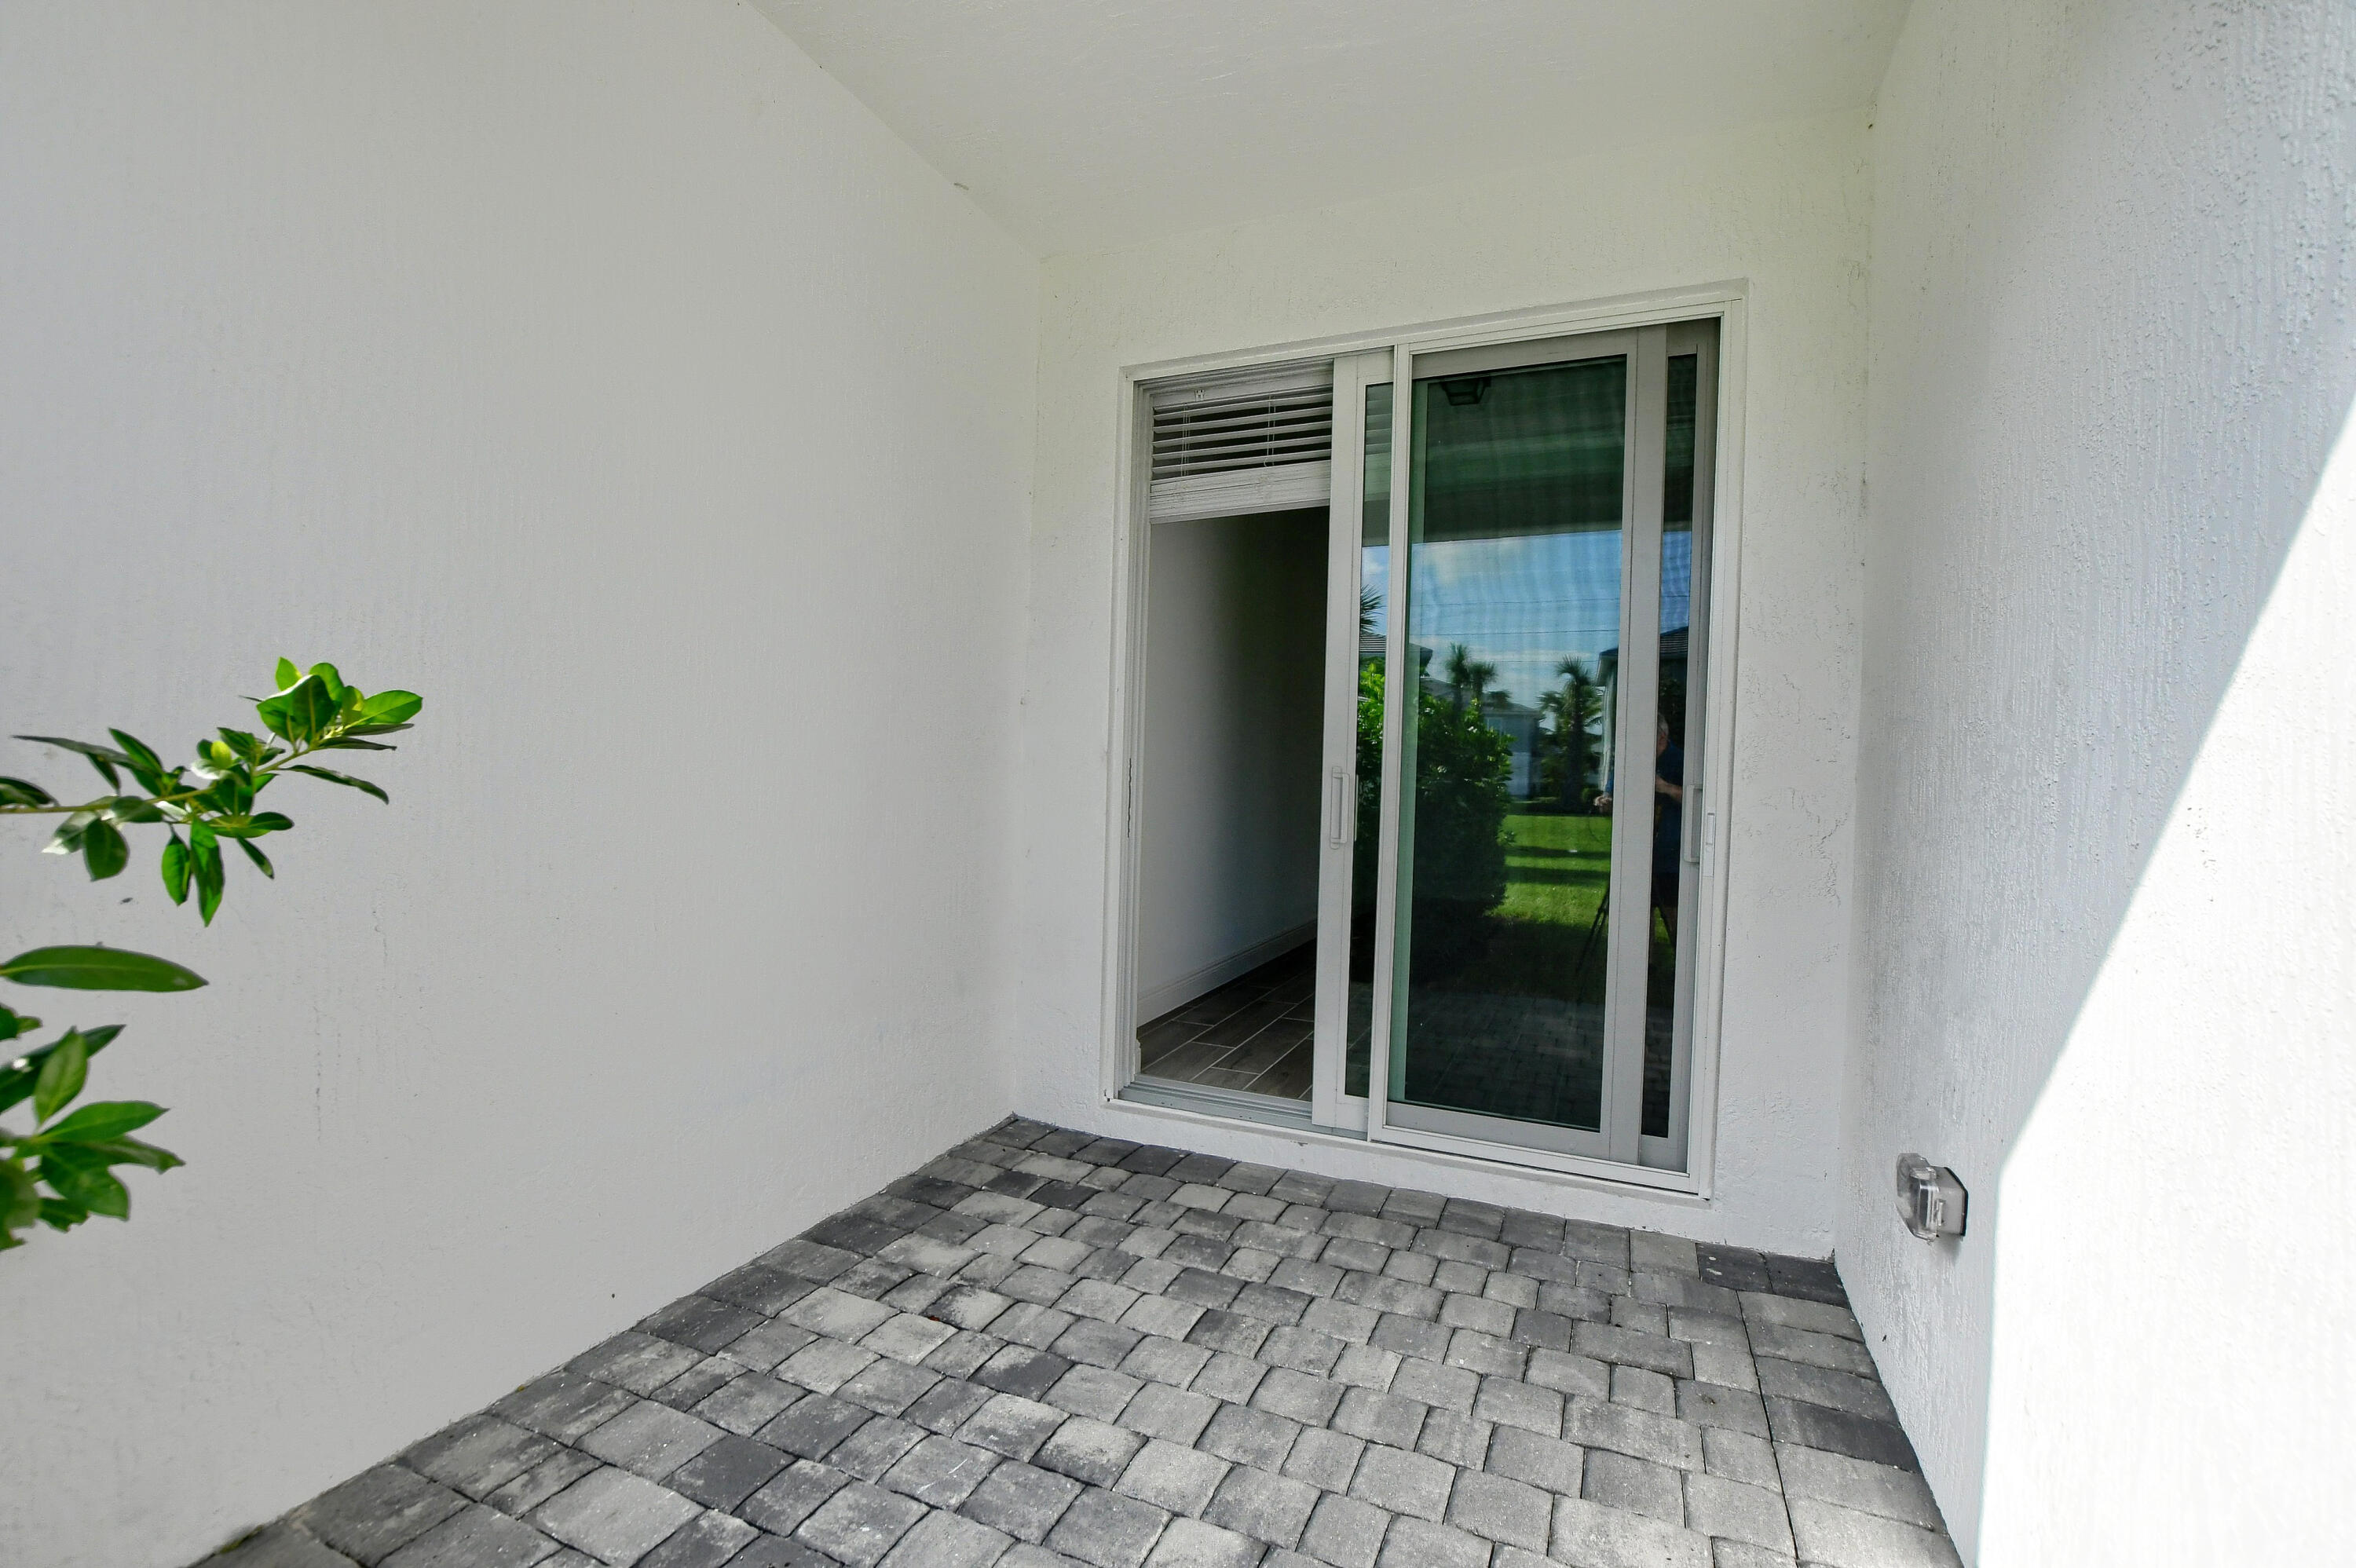
  • other exterior FeaturesOutdoor Living Area

Financial

  • Lease Price$3,600/mo
View Virtual Tour

Work With A. J.

Discover the difference with AJ Bergman. Whether you're buying your first home or selling your third, A.J. is committed to providing exceptional service and personalized attention every step of the way. Connect with A.J. today!

Follow Me on Instagram