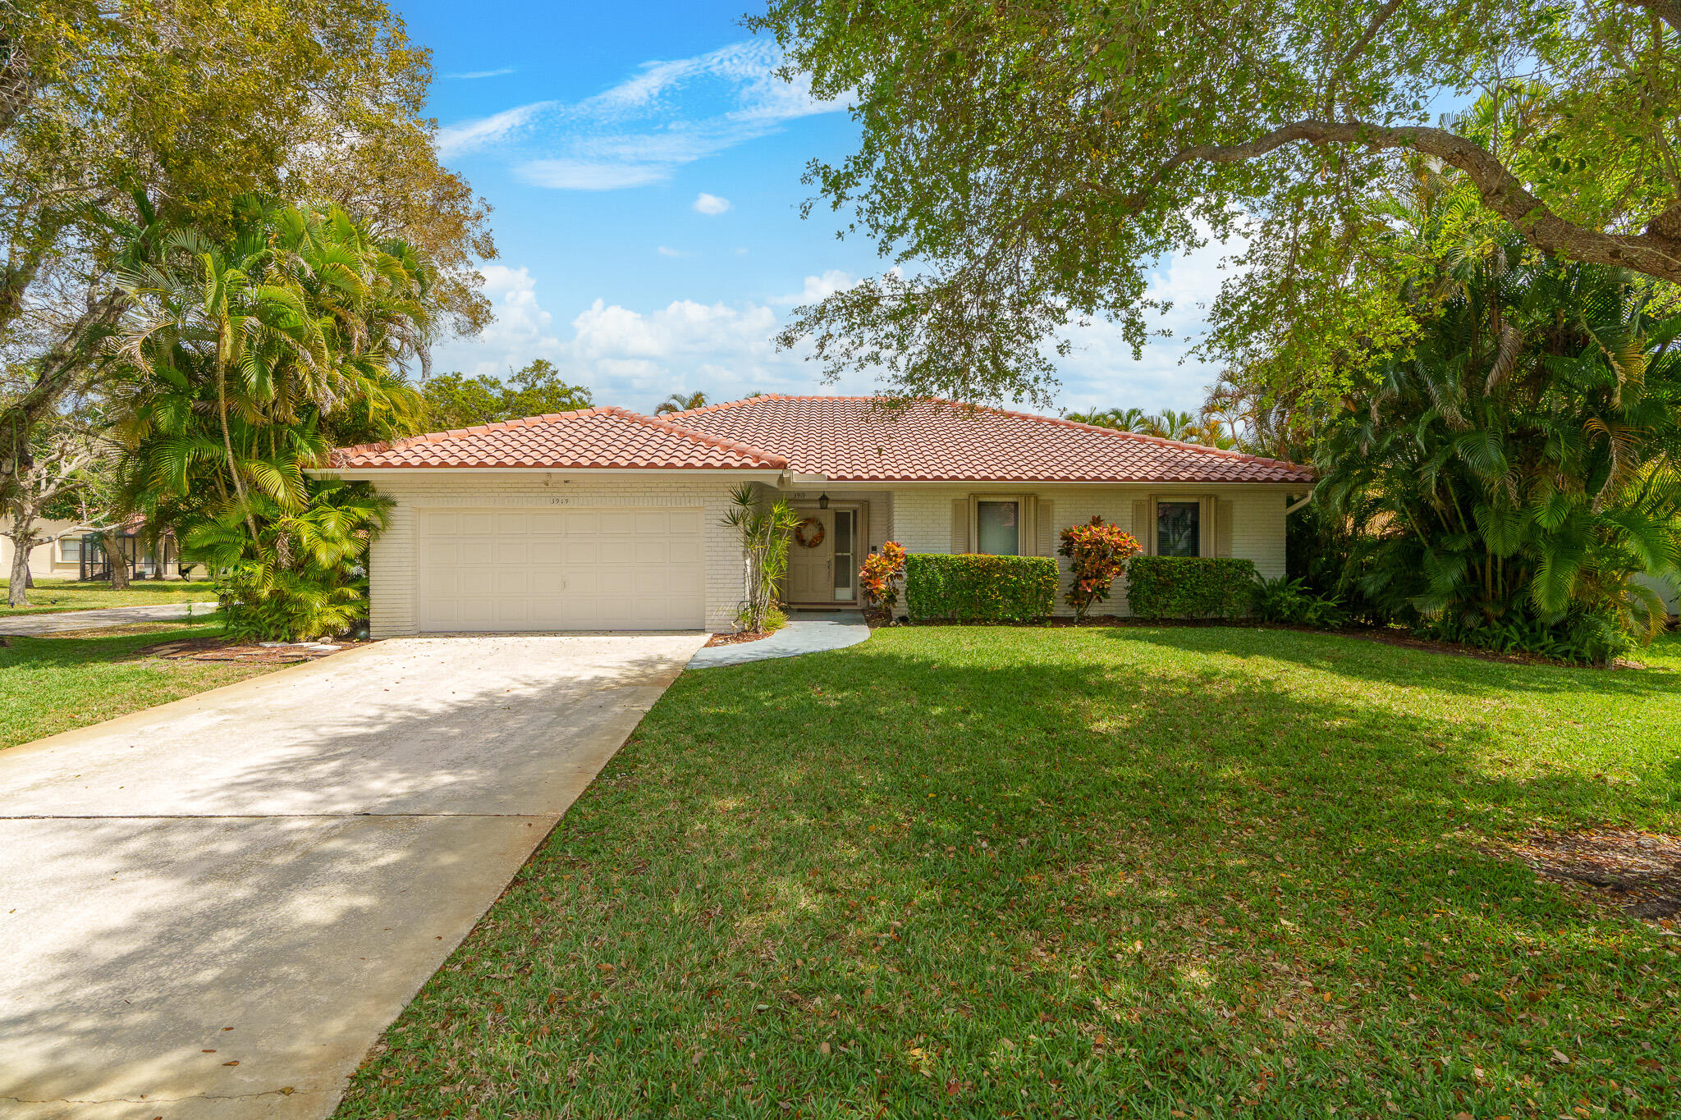
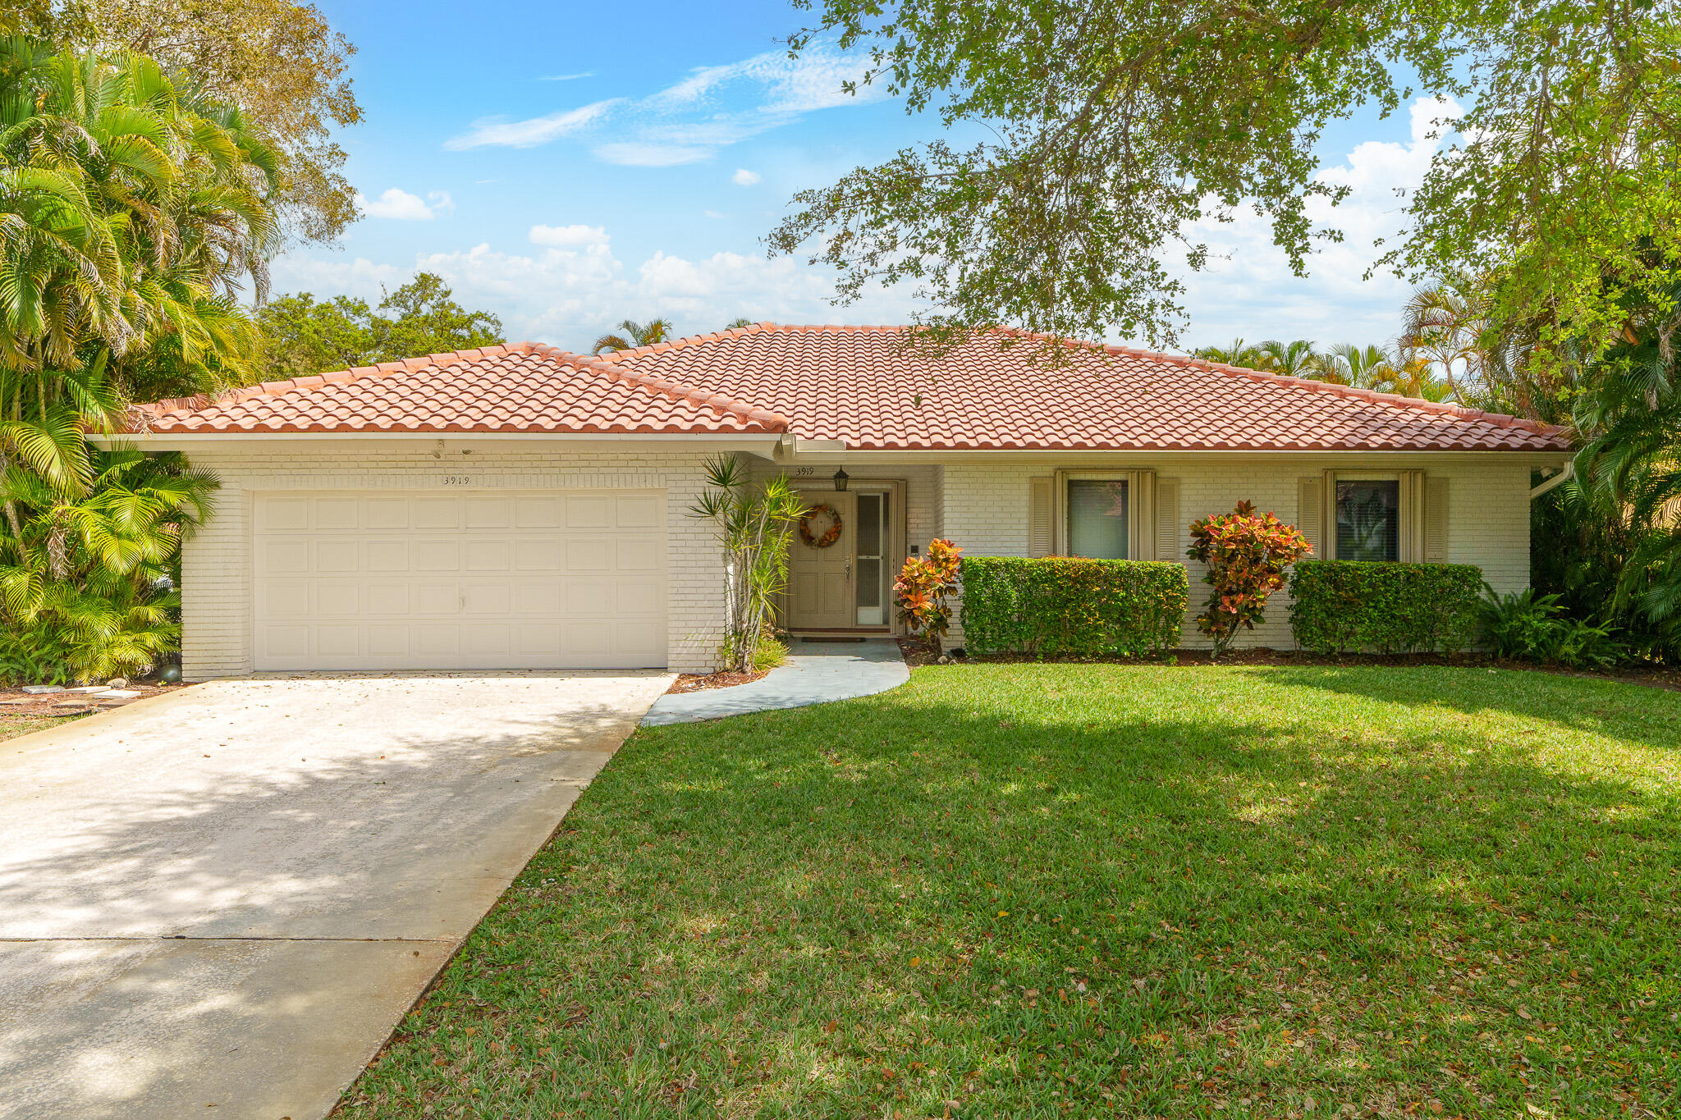
Single-story brick house with a terracotta tile roof, double garage, and broad driveway.
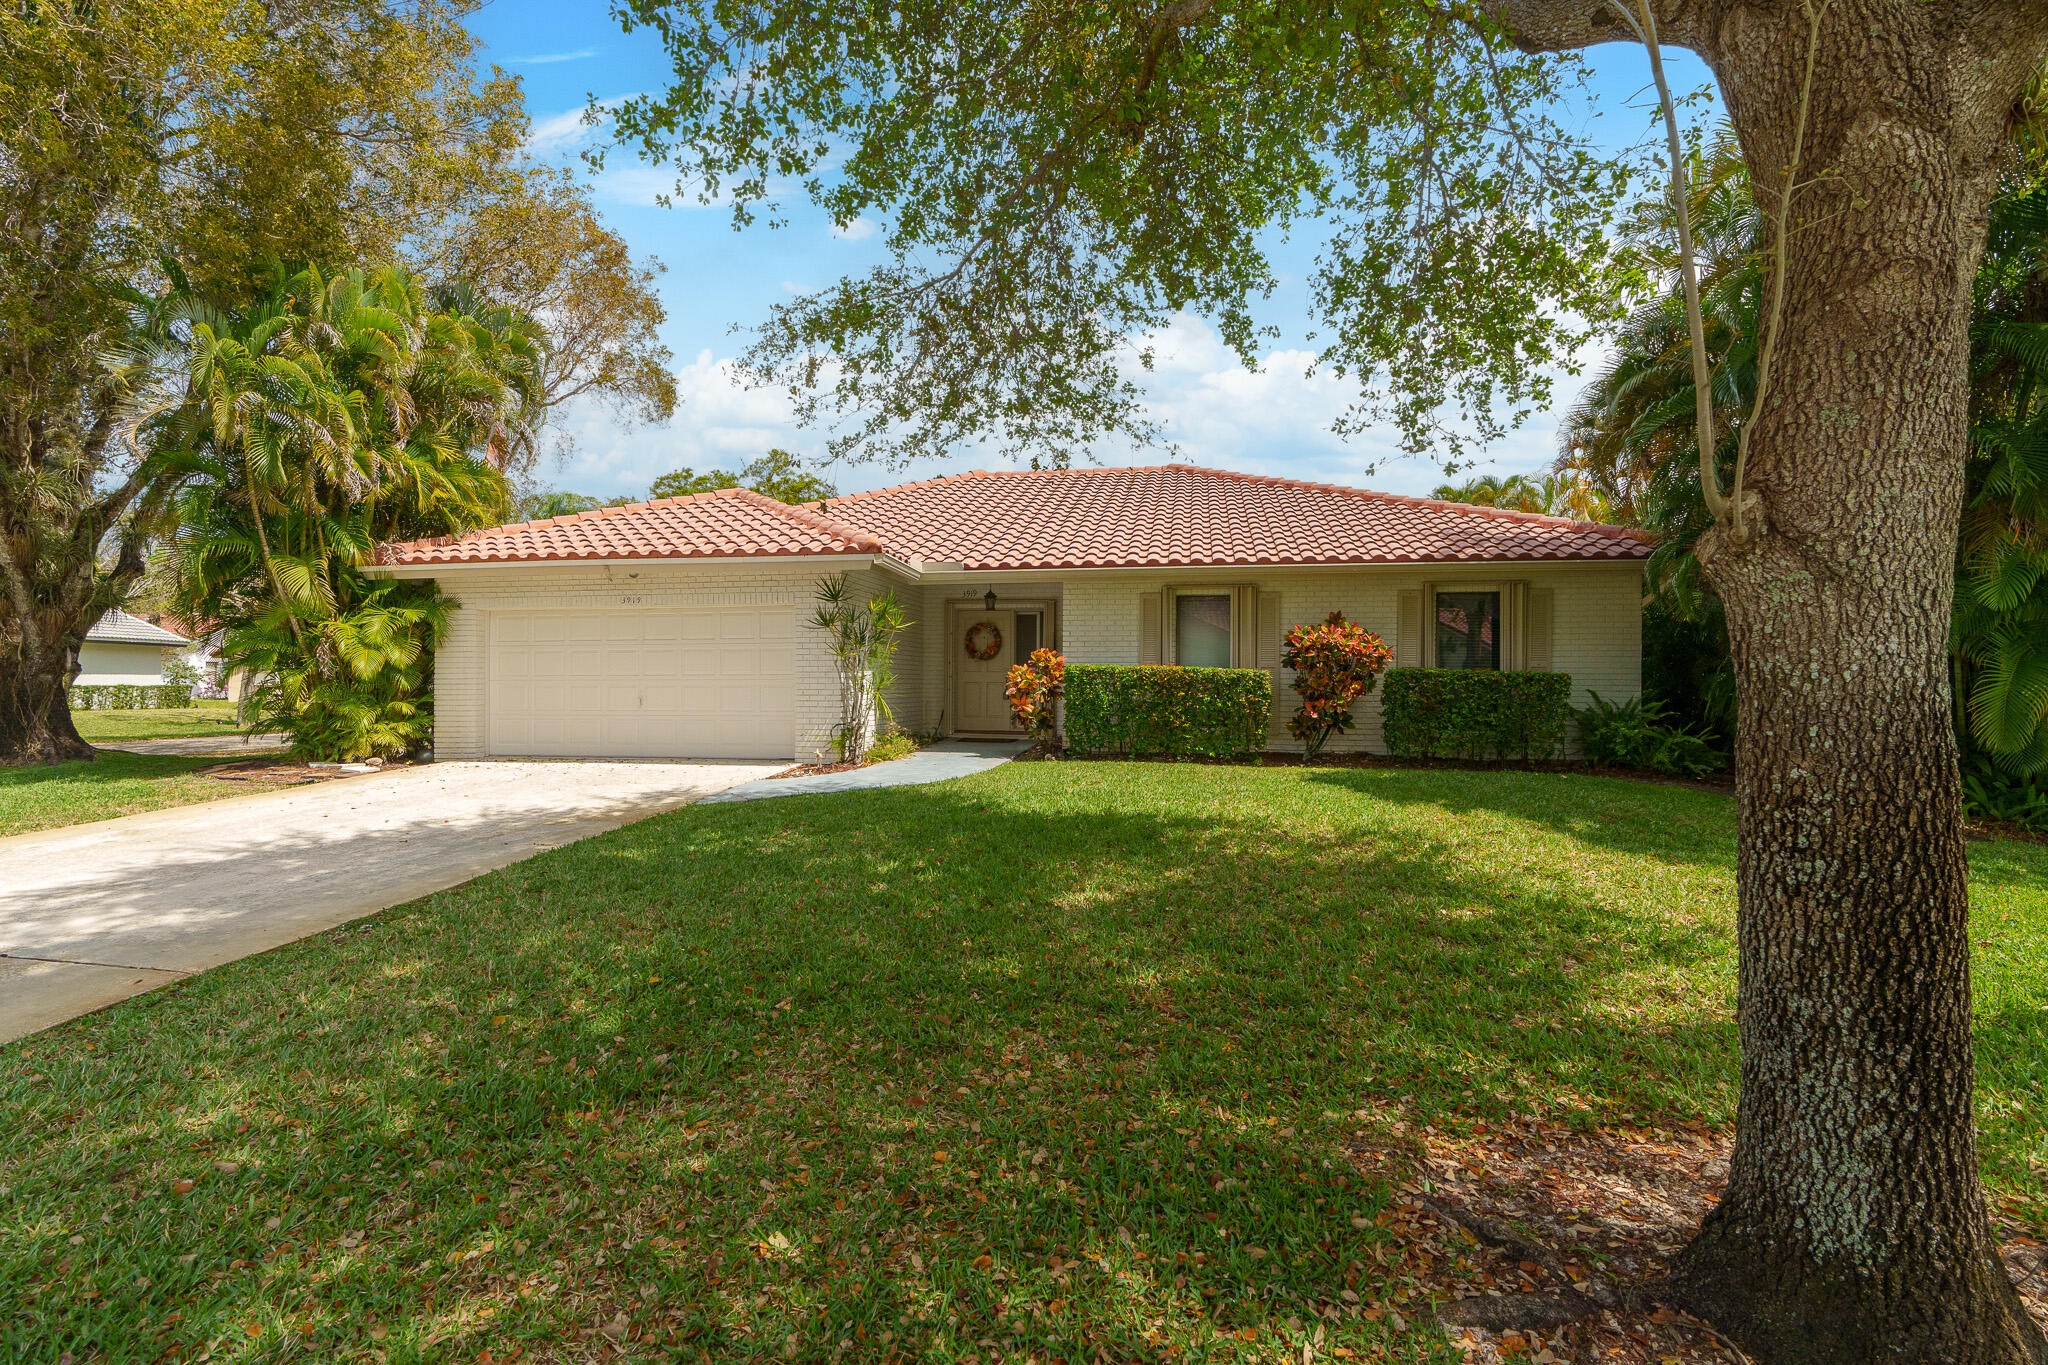
Single-story brick home with a terracotta tile roof, two-car garage, and a shaded lawn.
Single-story home with a red tile roof and two-car garage, framed by palms and a broad green lawn.
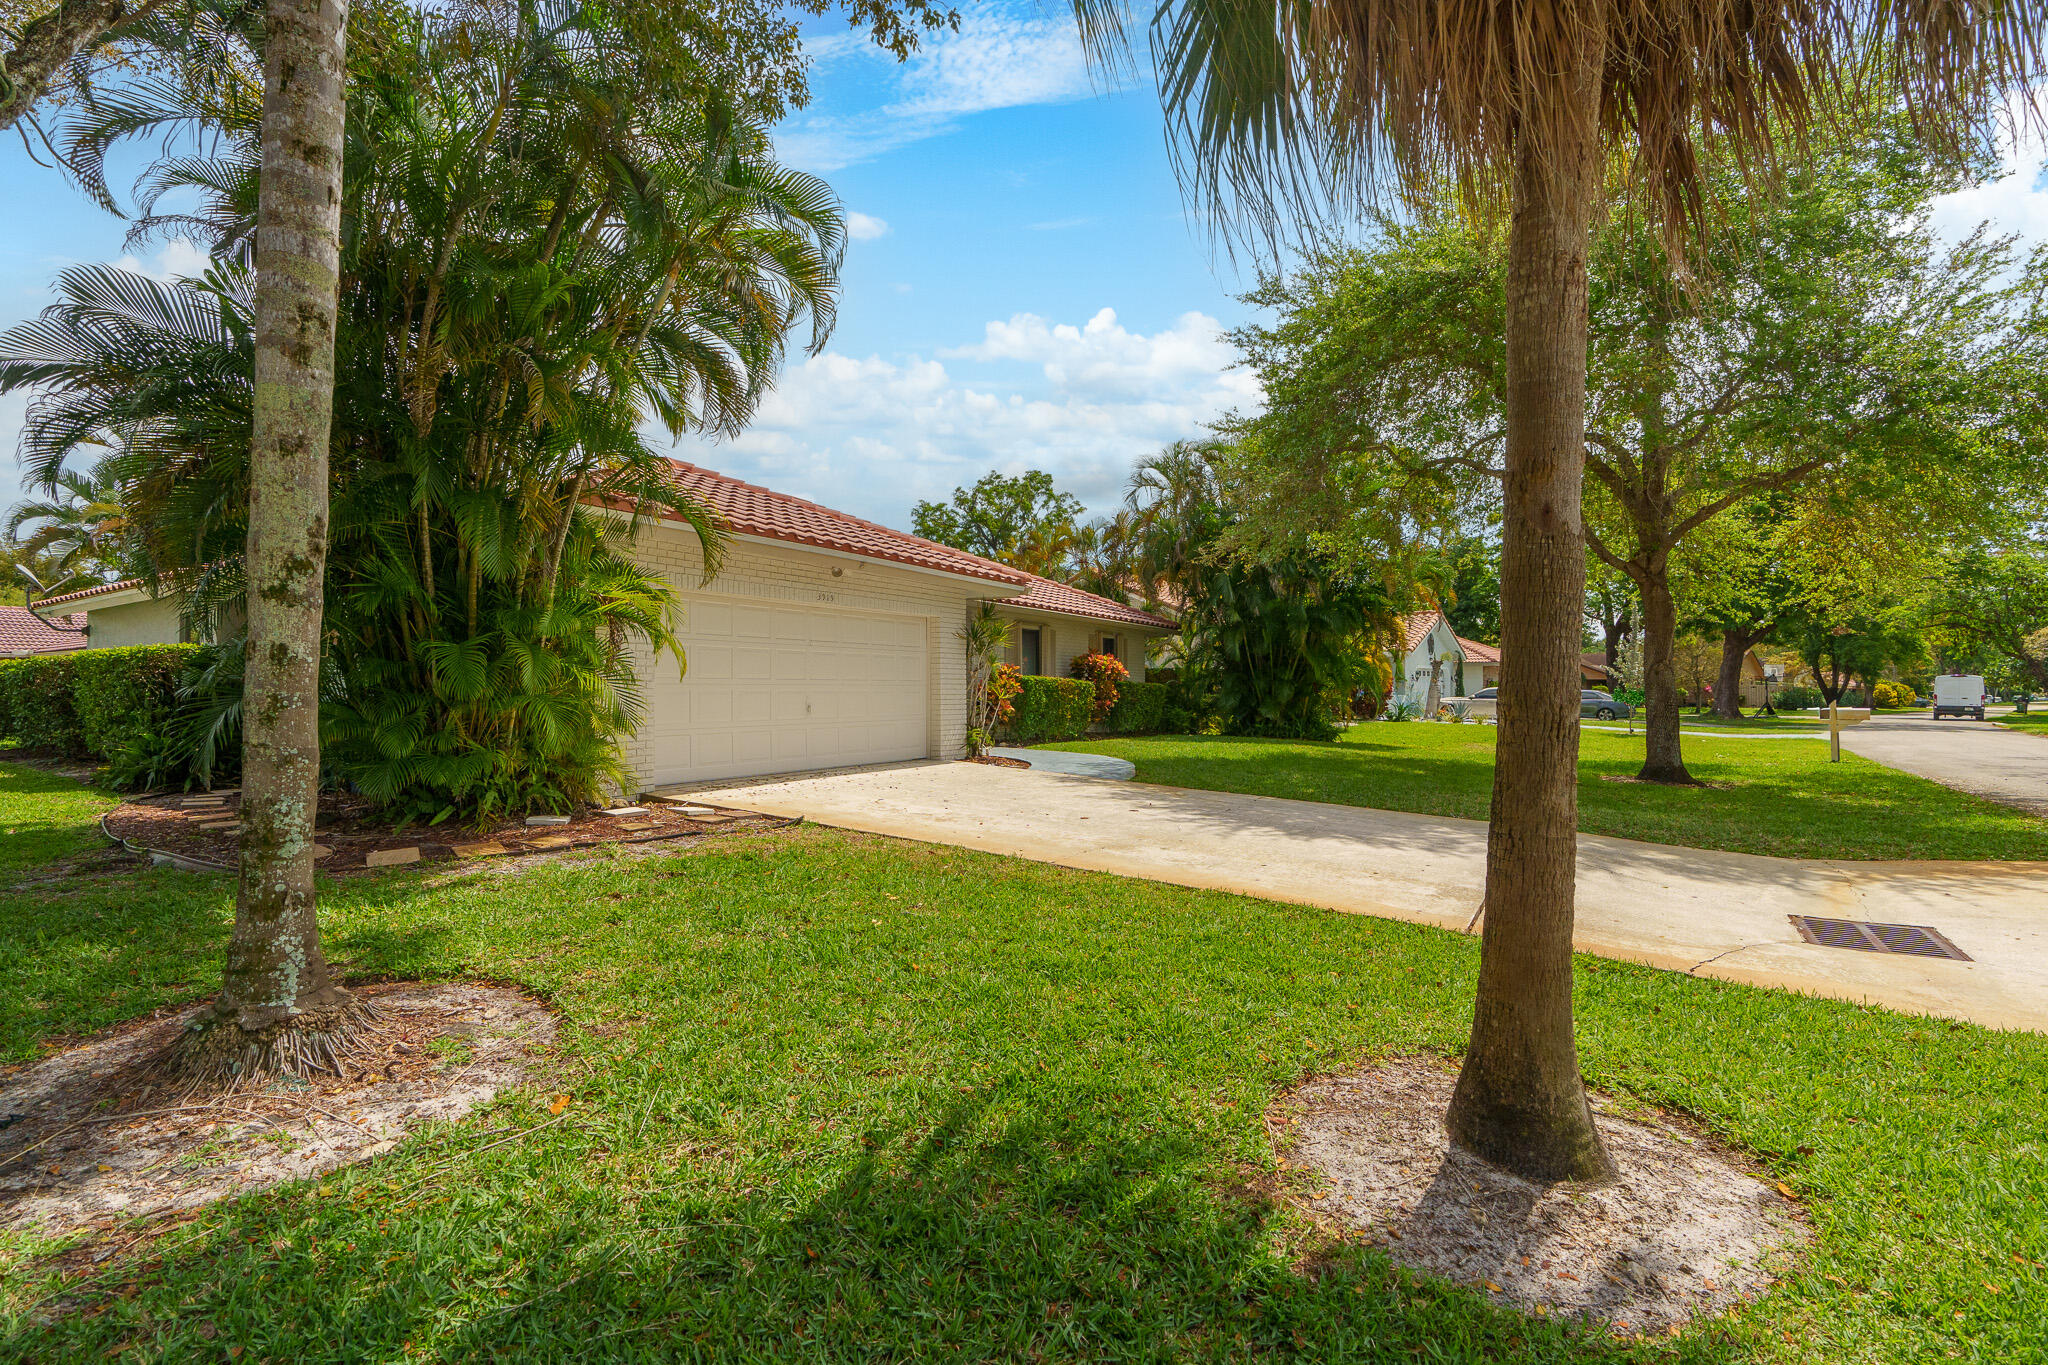
Single-story brick house with a red tile roof, wide garage, and tropical landscaping.
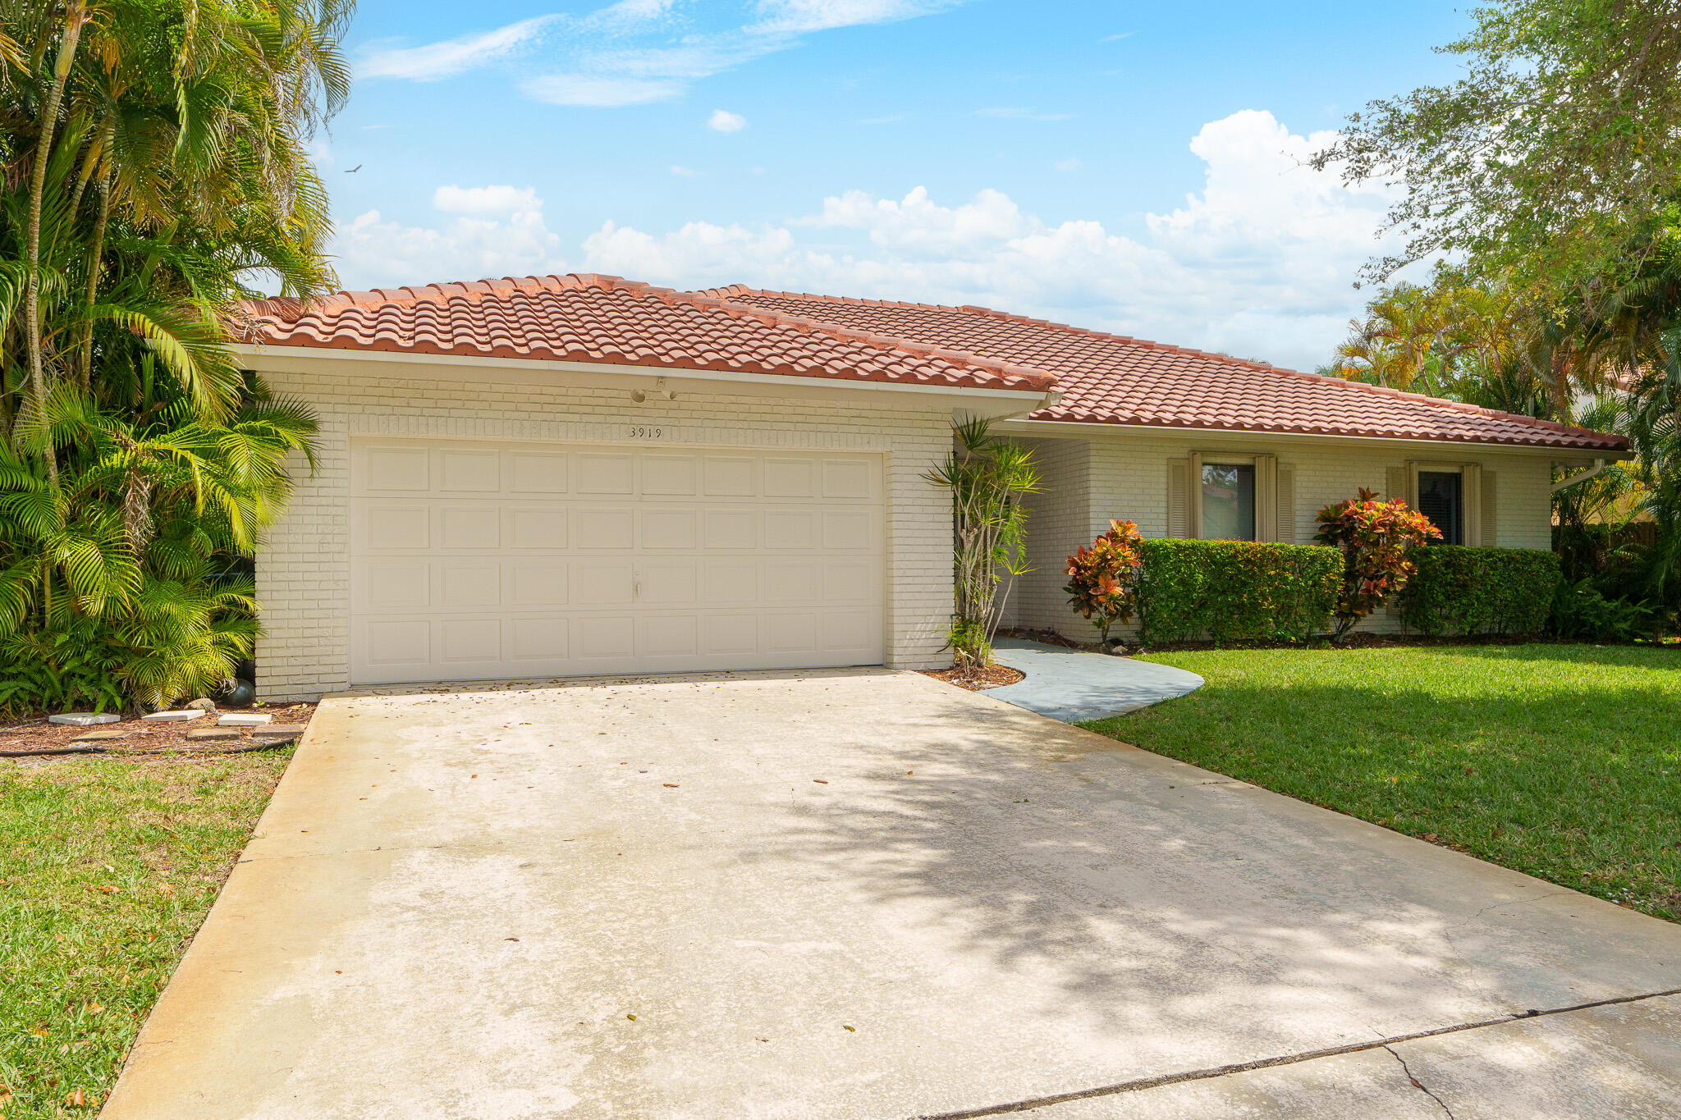
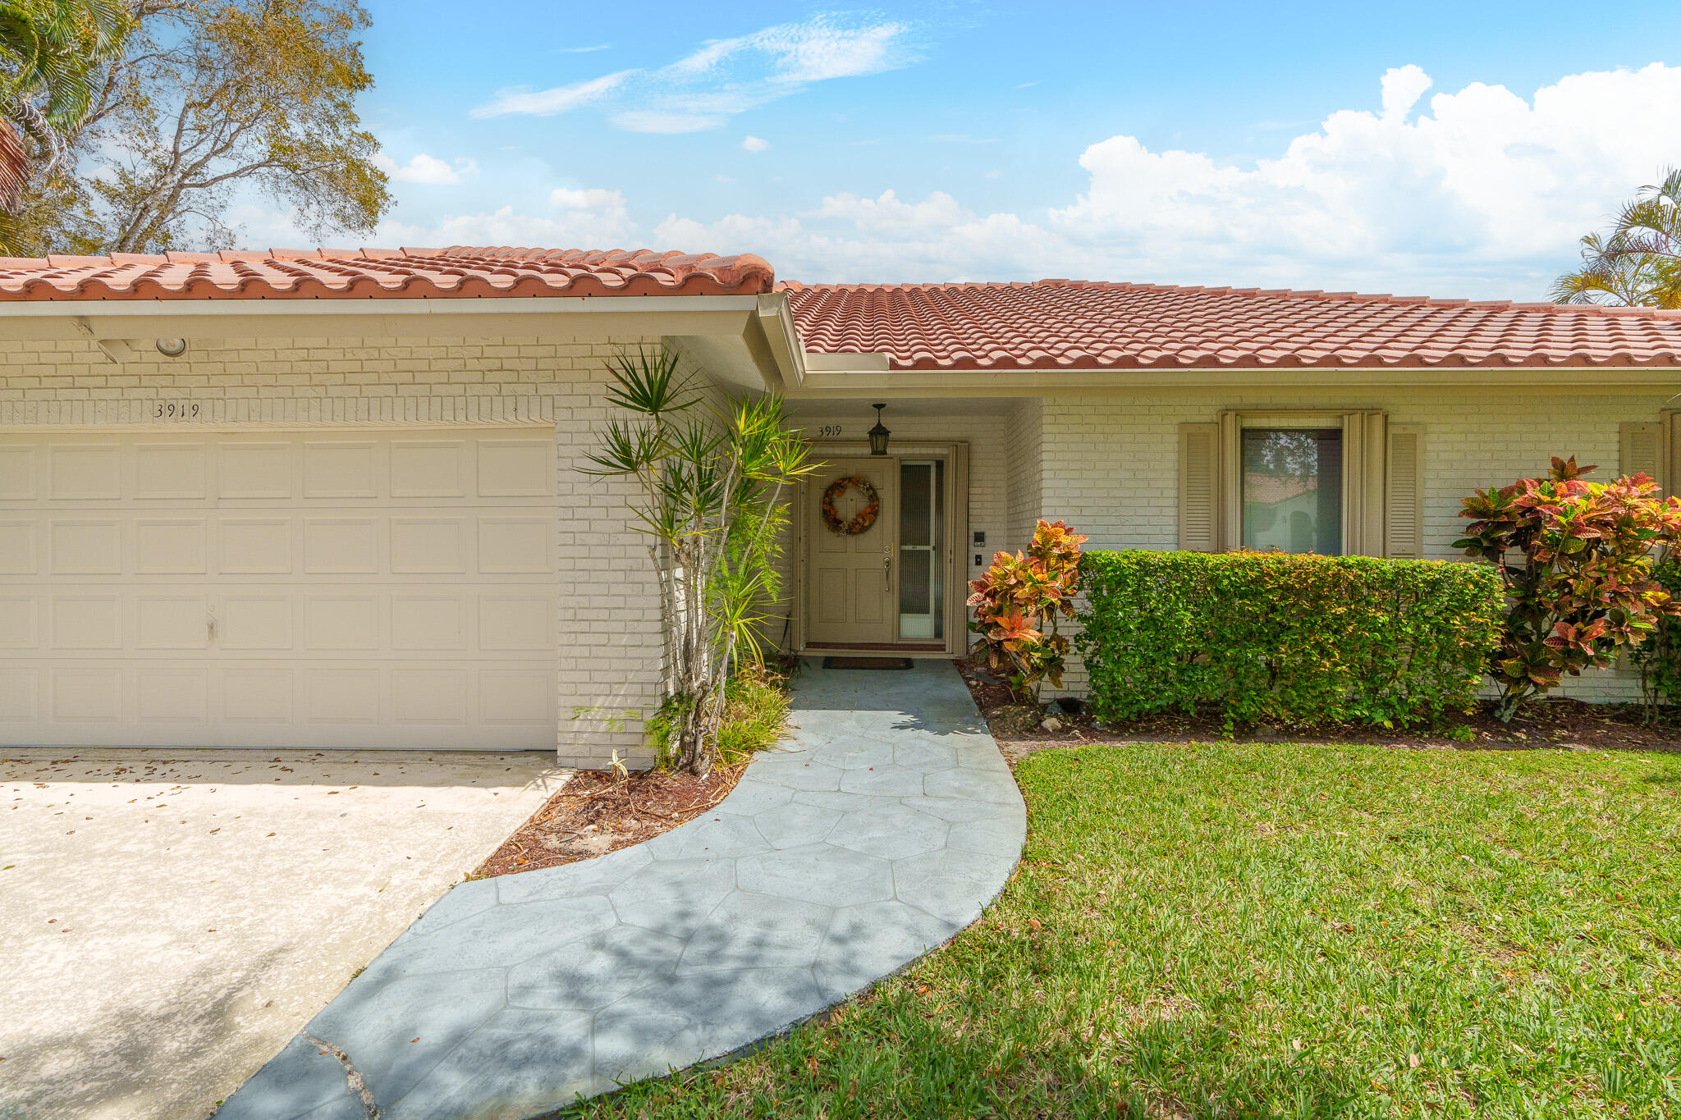
Single-story brick home with a terracotta tile roof, two-car garage, and curved walkway to the front door.
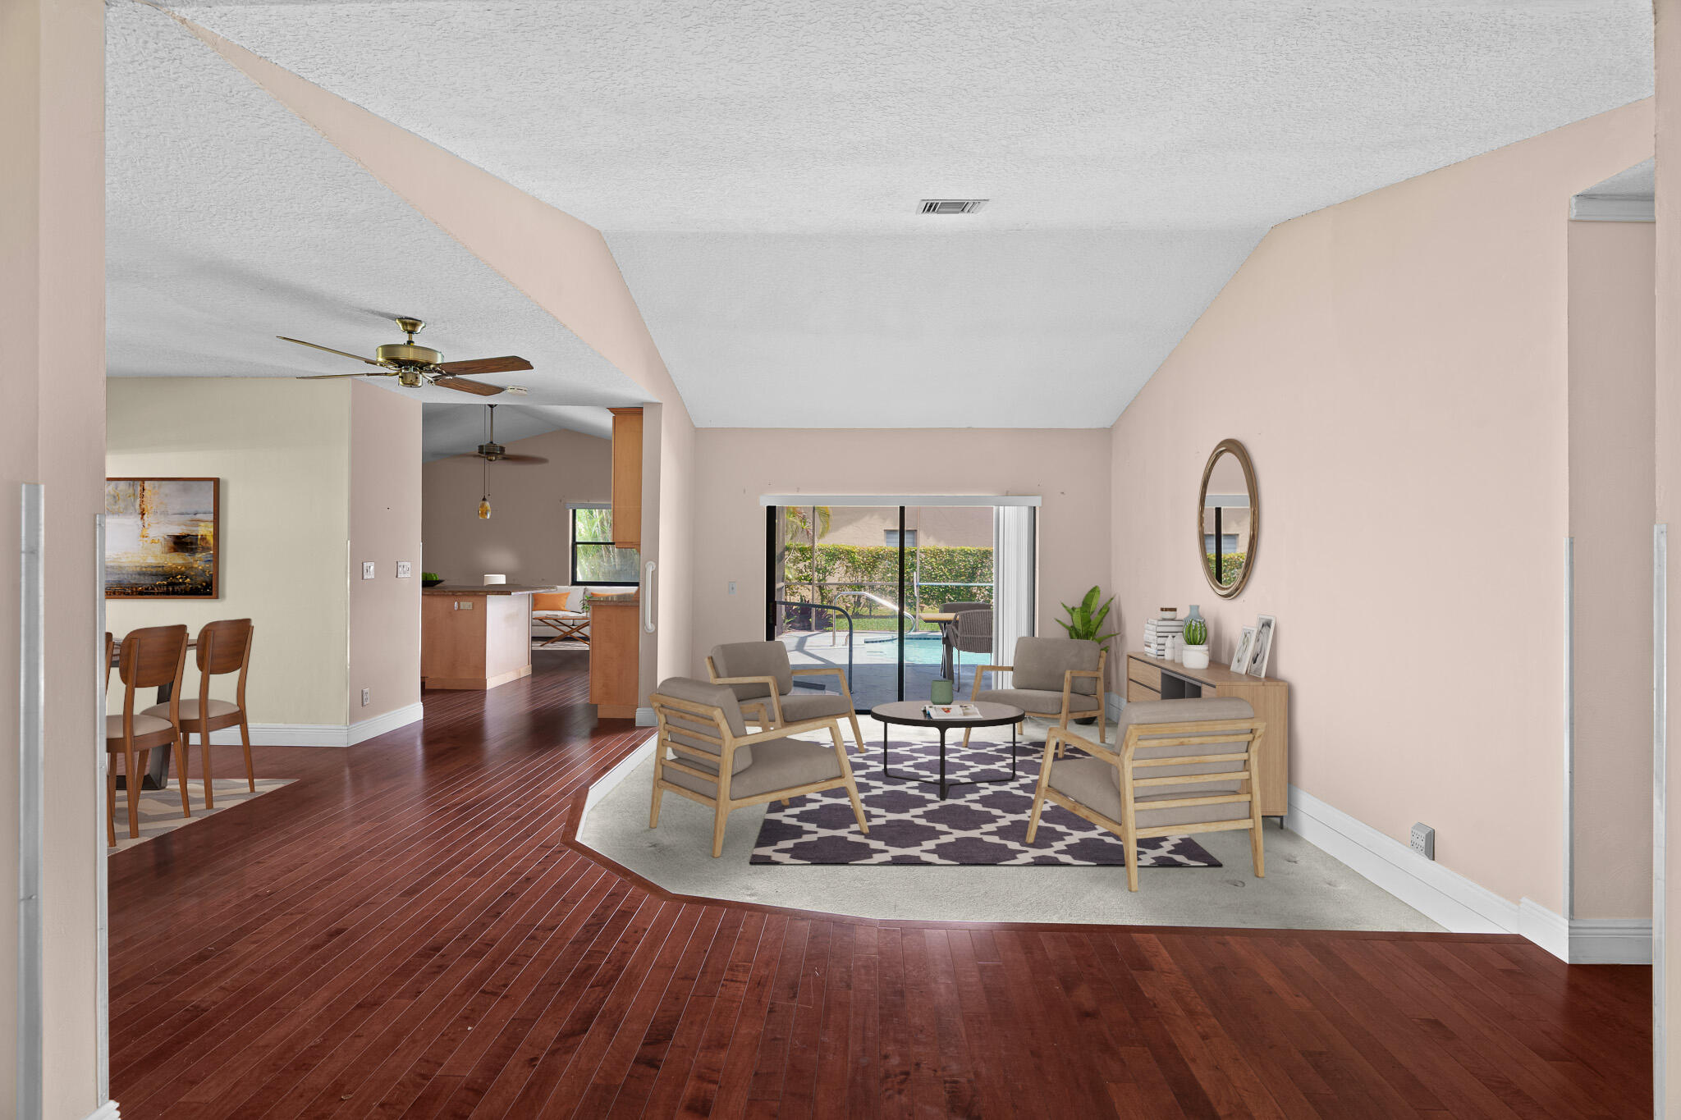
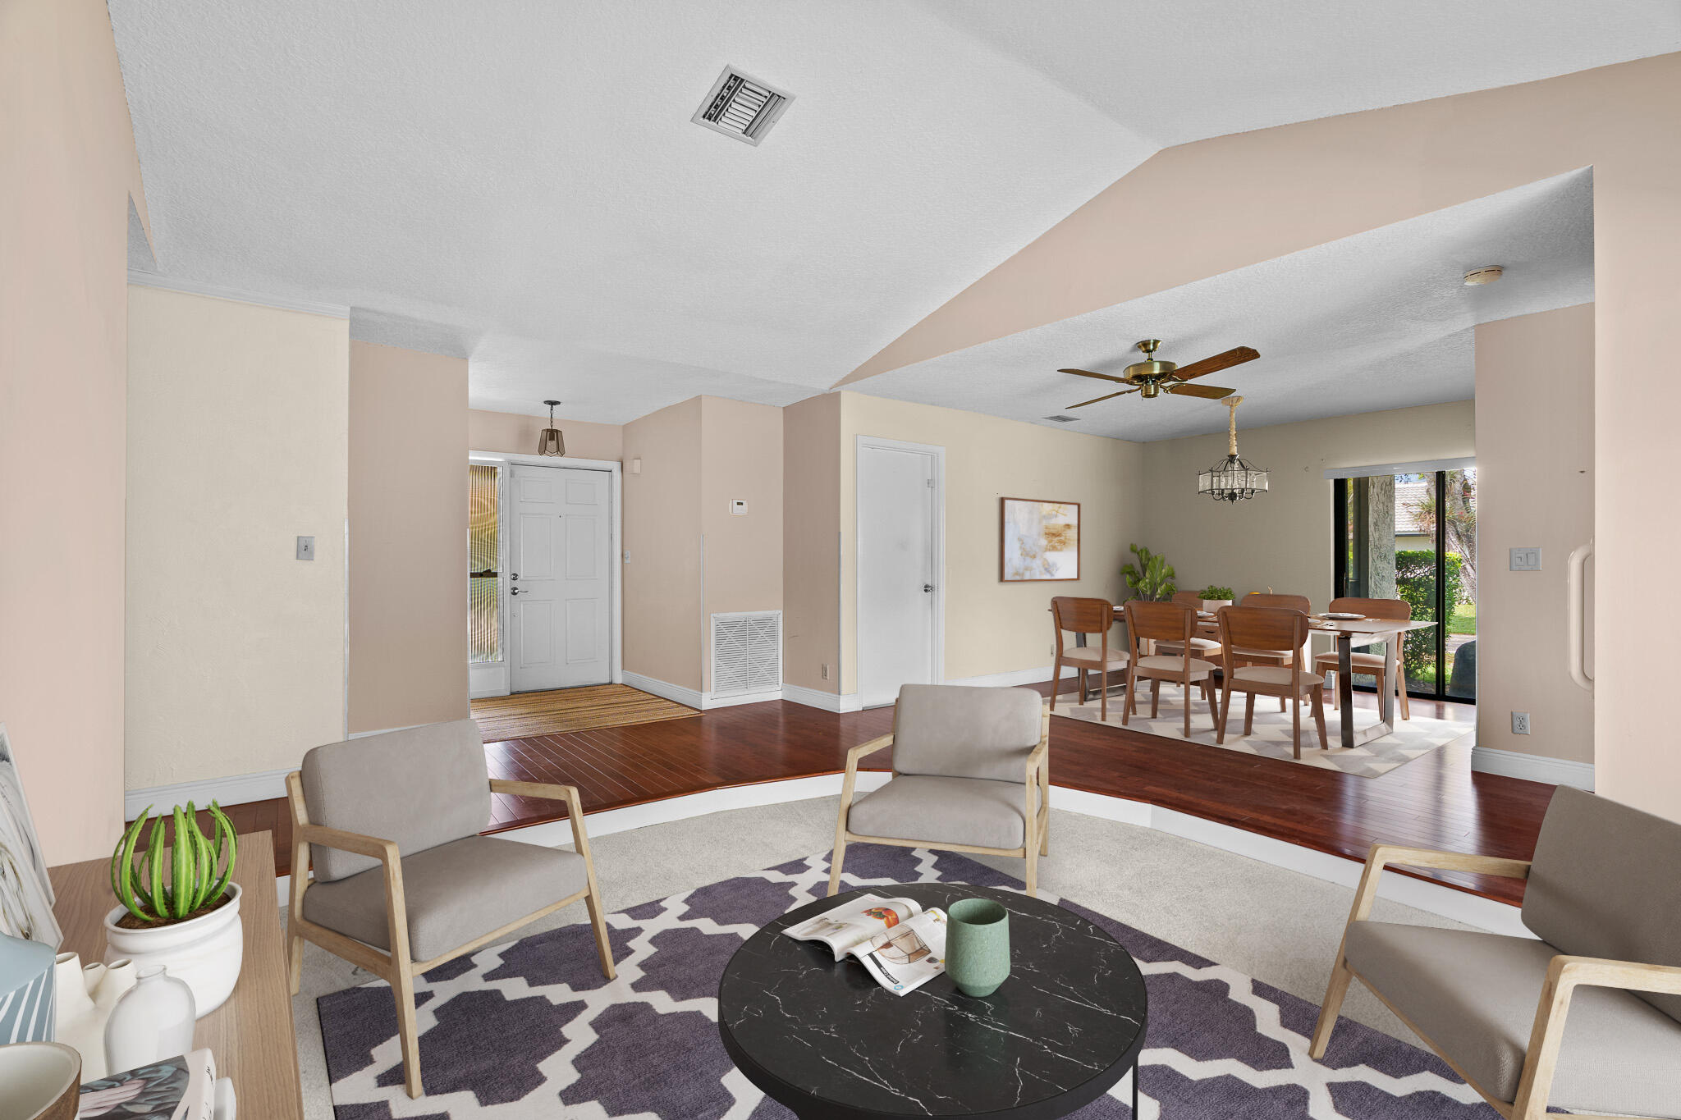
Living room with hardwood floors, staged seating, and sliding doors overlooking a pool.
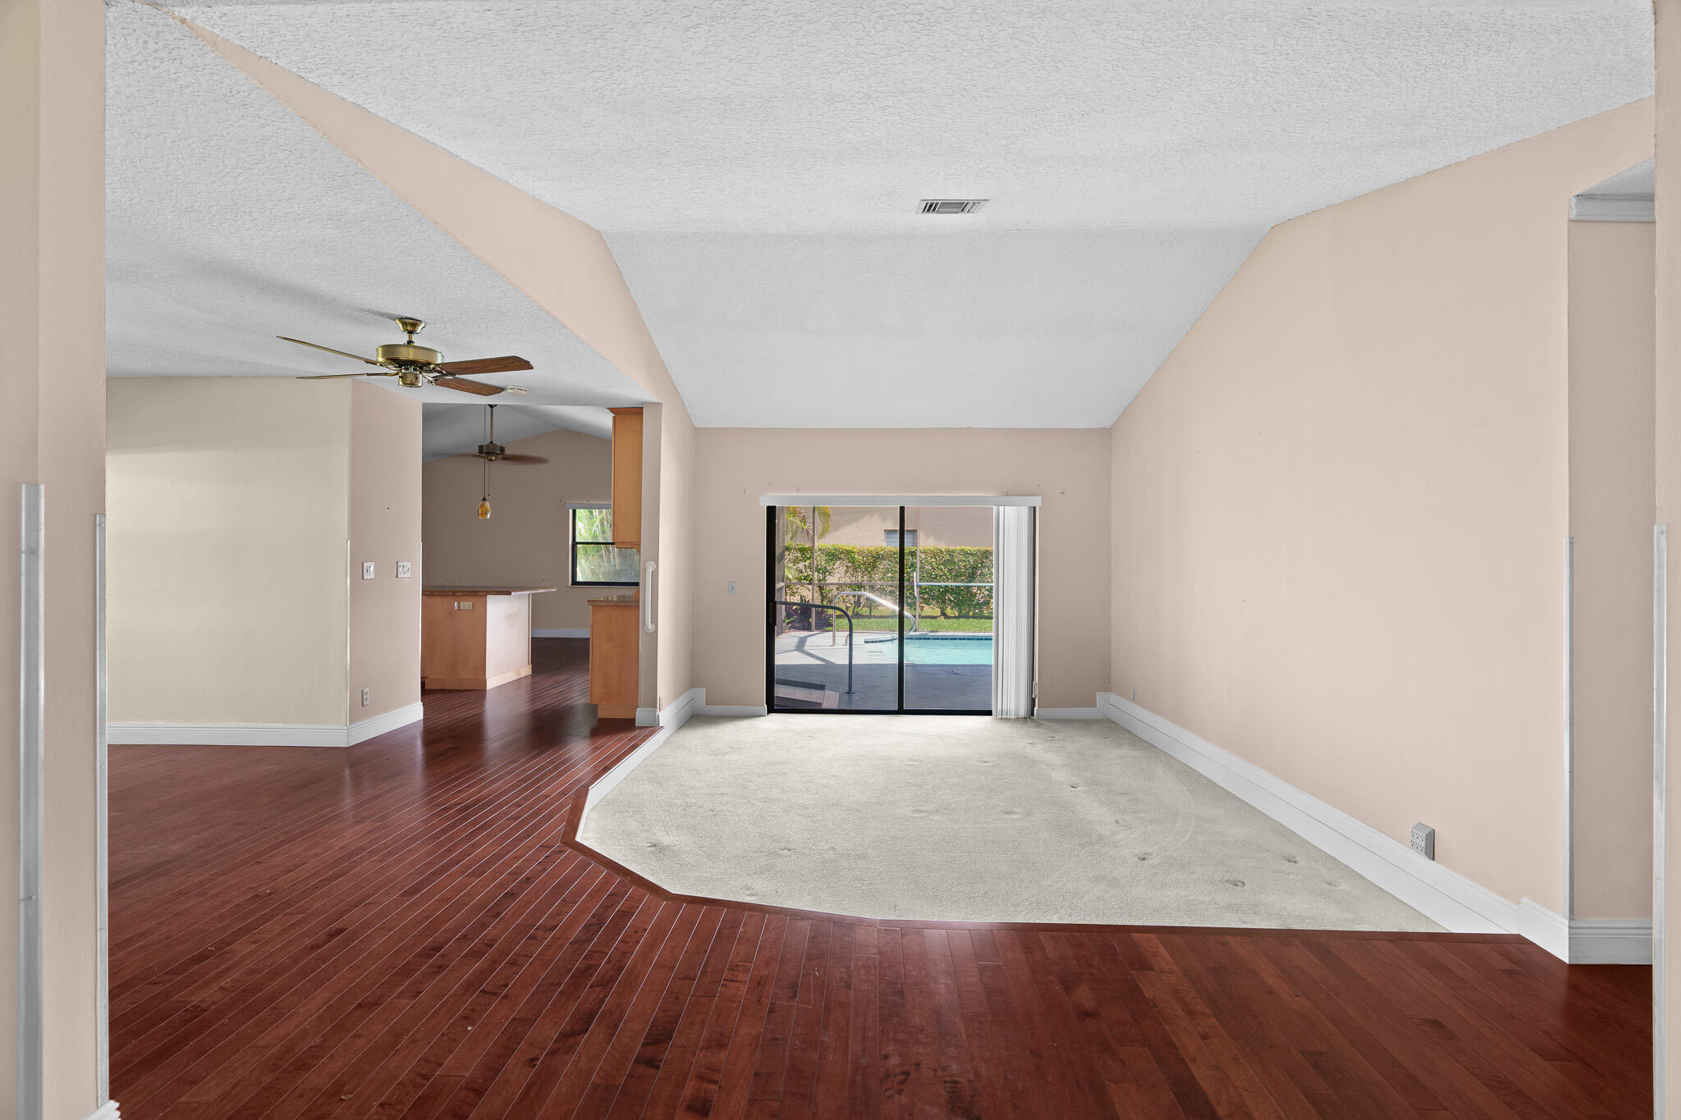
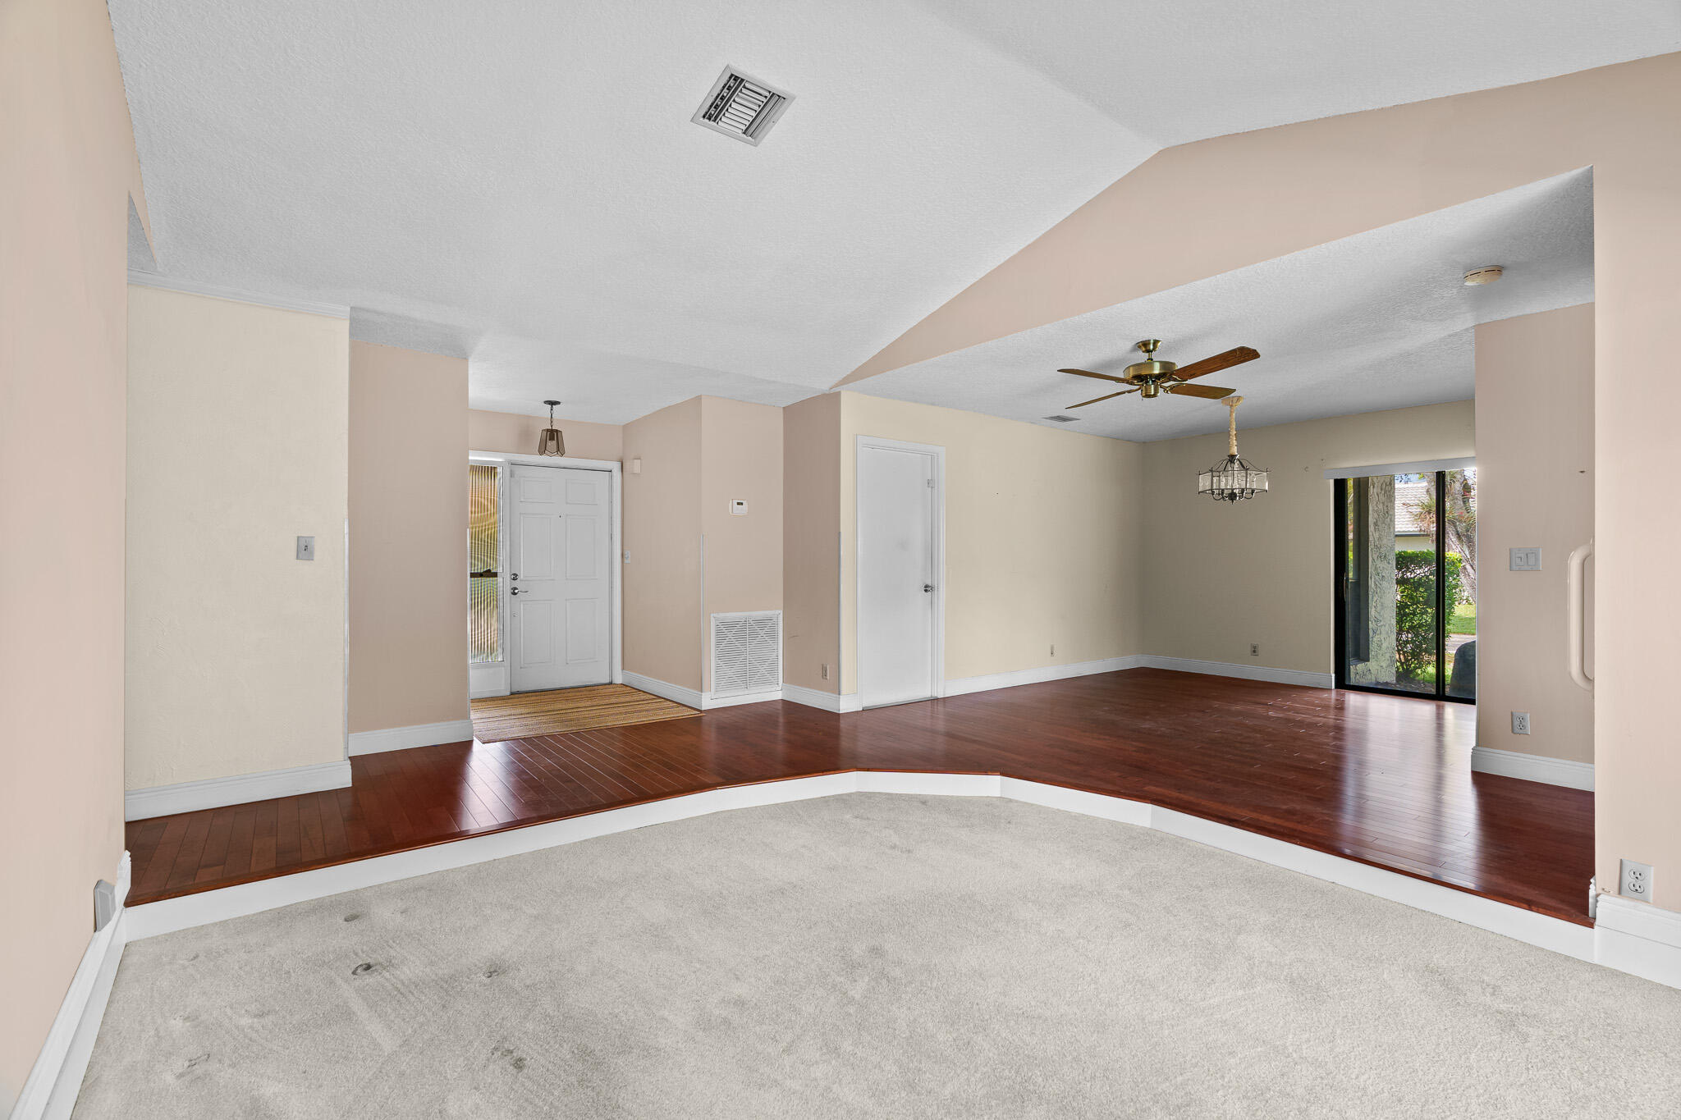
Empty living room with dark hardwood floors, carpeted area, and sliding doors overlooking a pool.
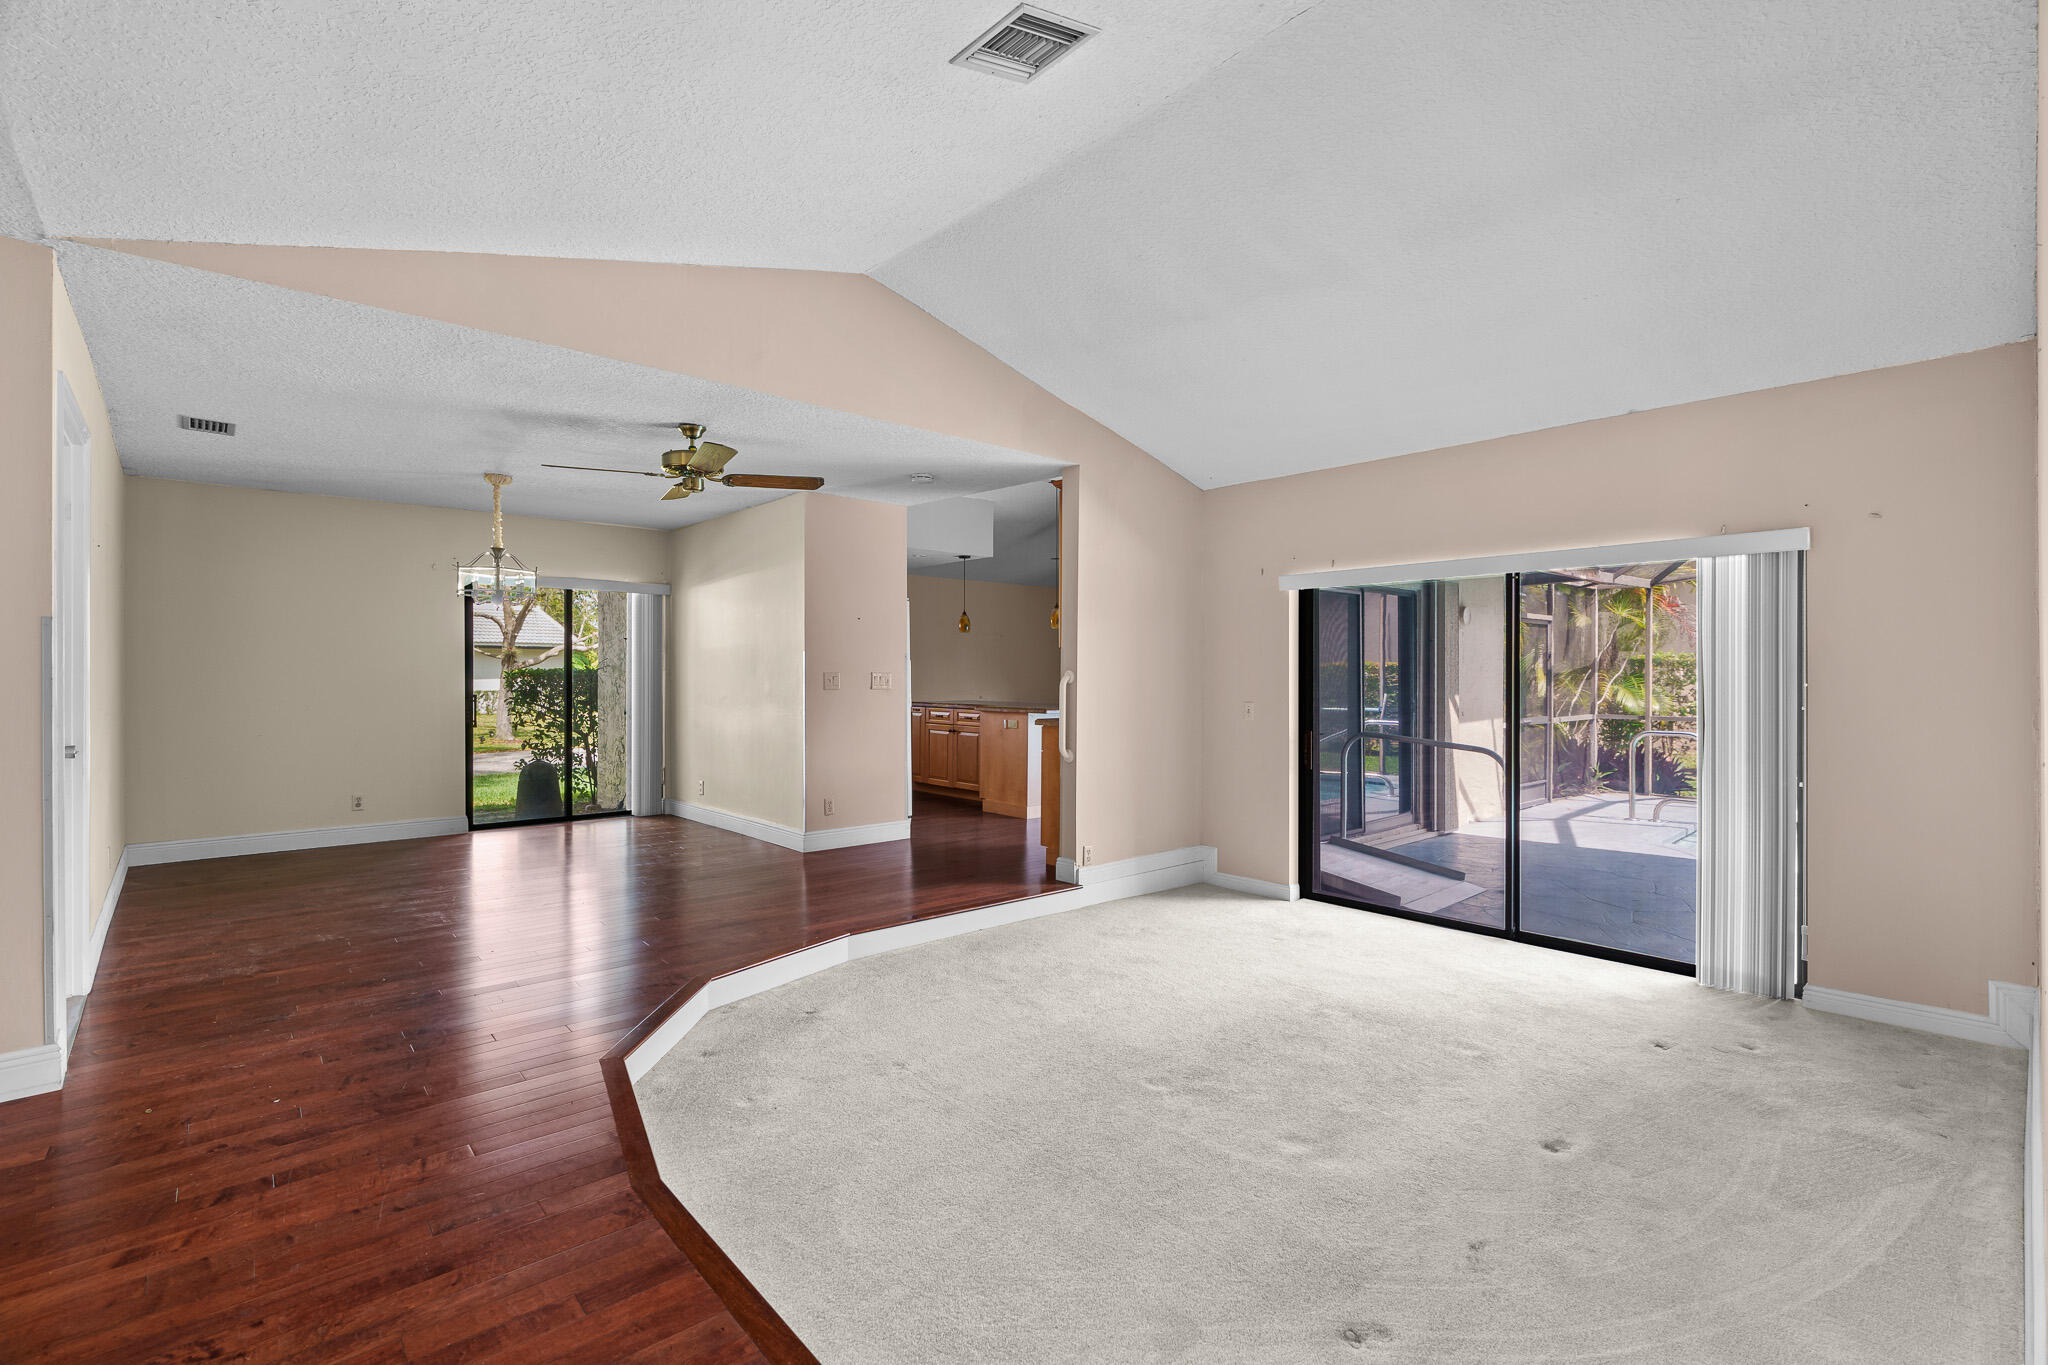
Open living area with sunken carpeted space, raised hardwood flooring, and sliding doors to a screened patio.
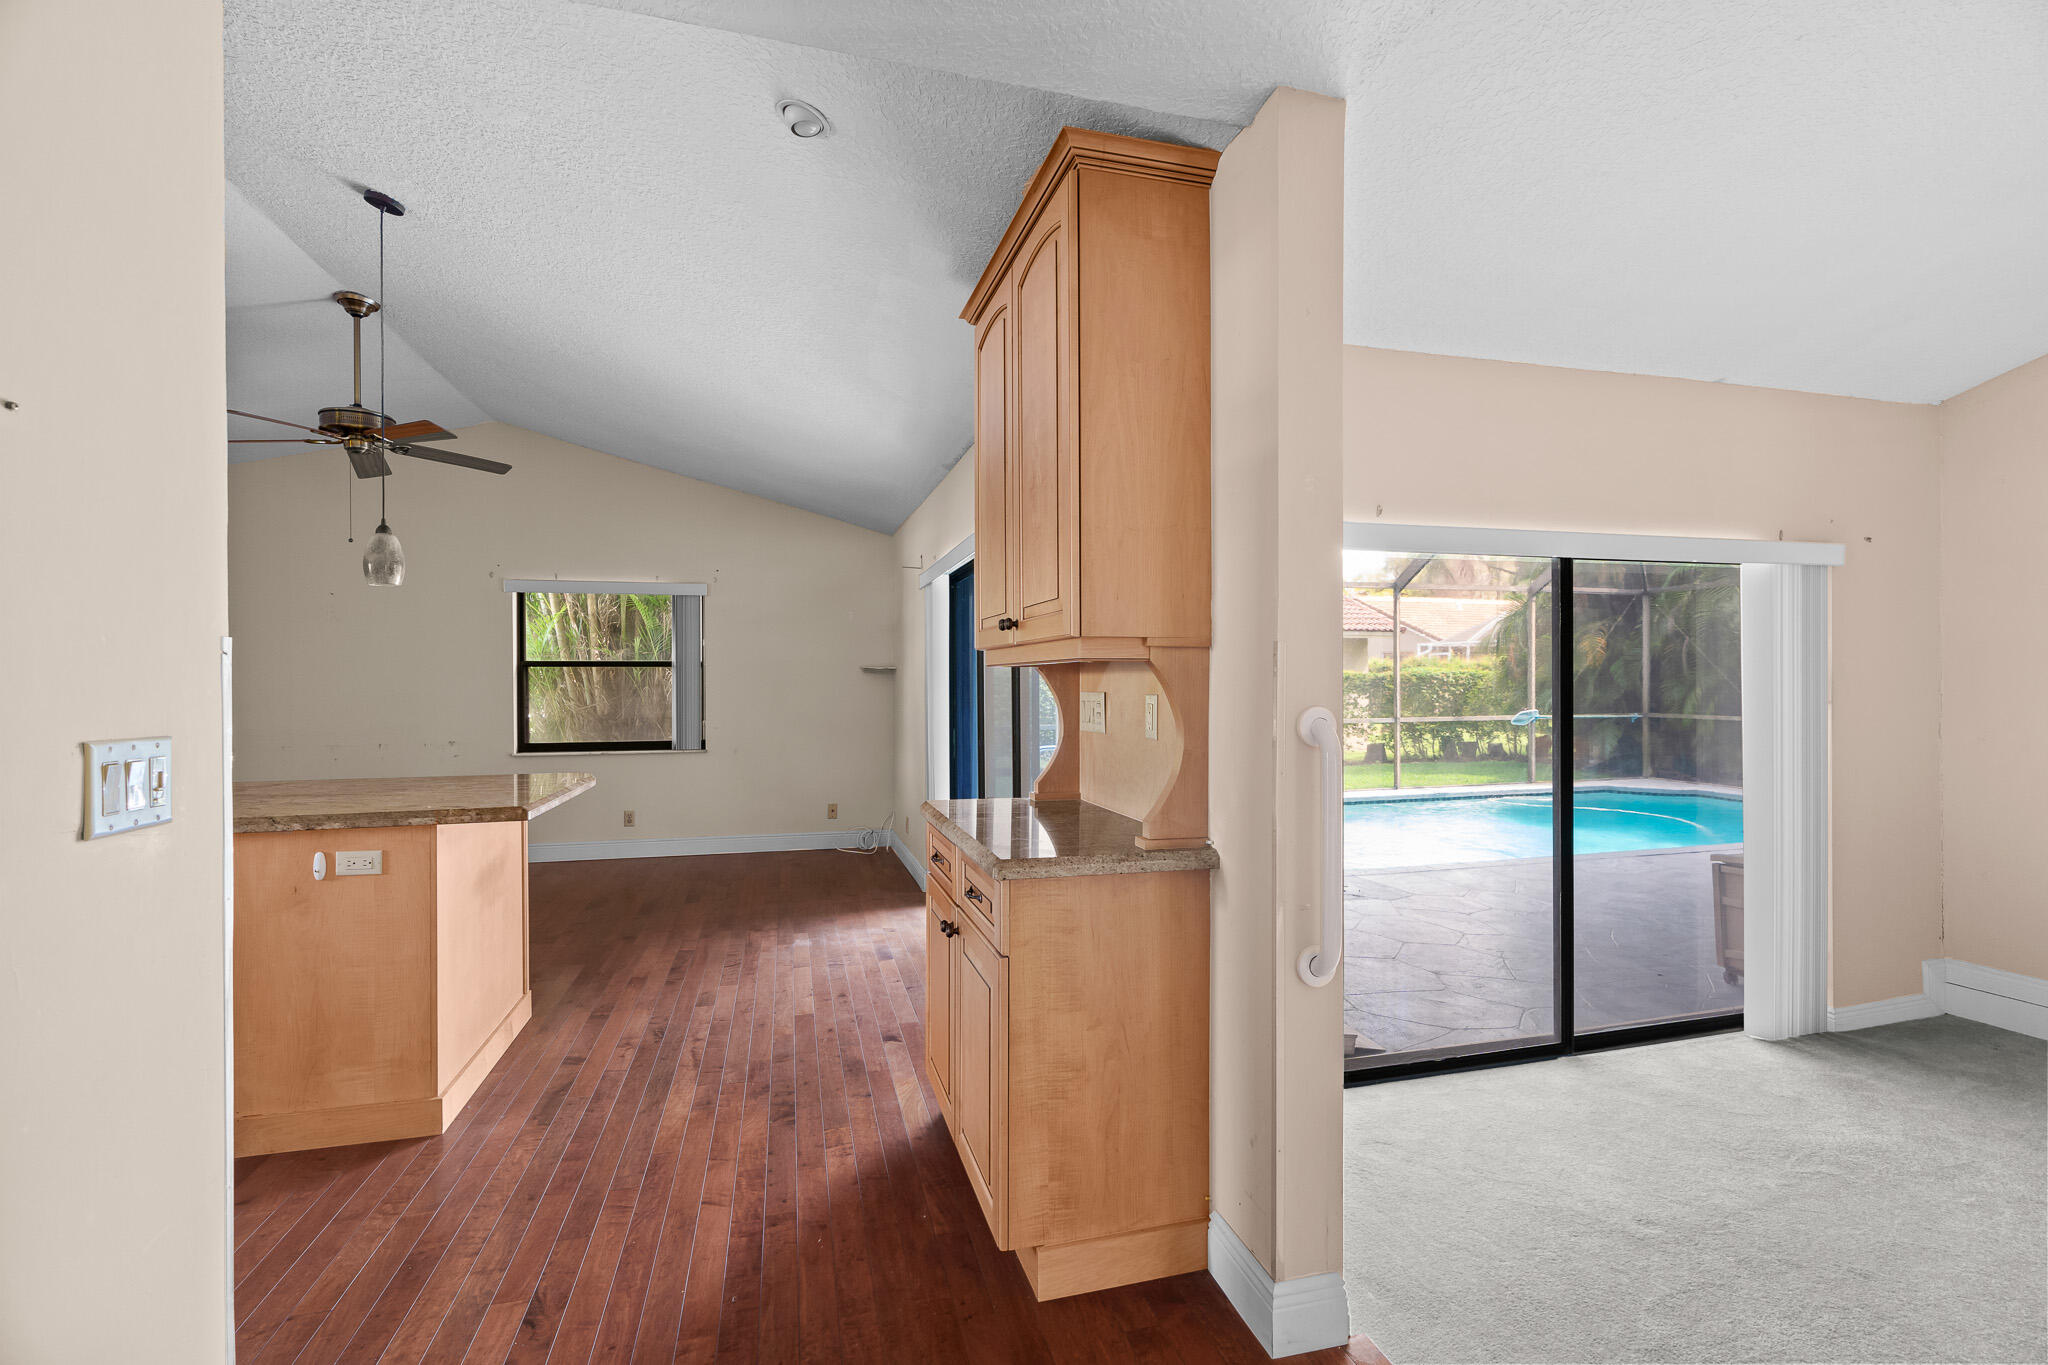
Open-plan living and dining room with a high angled ceiling, hardwood floors, and sliding glass doors to the garden.
Vacant open-plan living and dining area with raised dark hardwood flooring, carpet, and sliding glass doors.
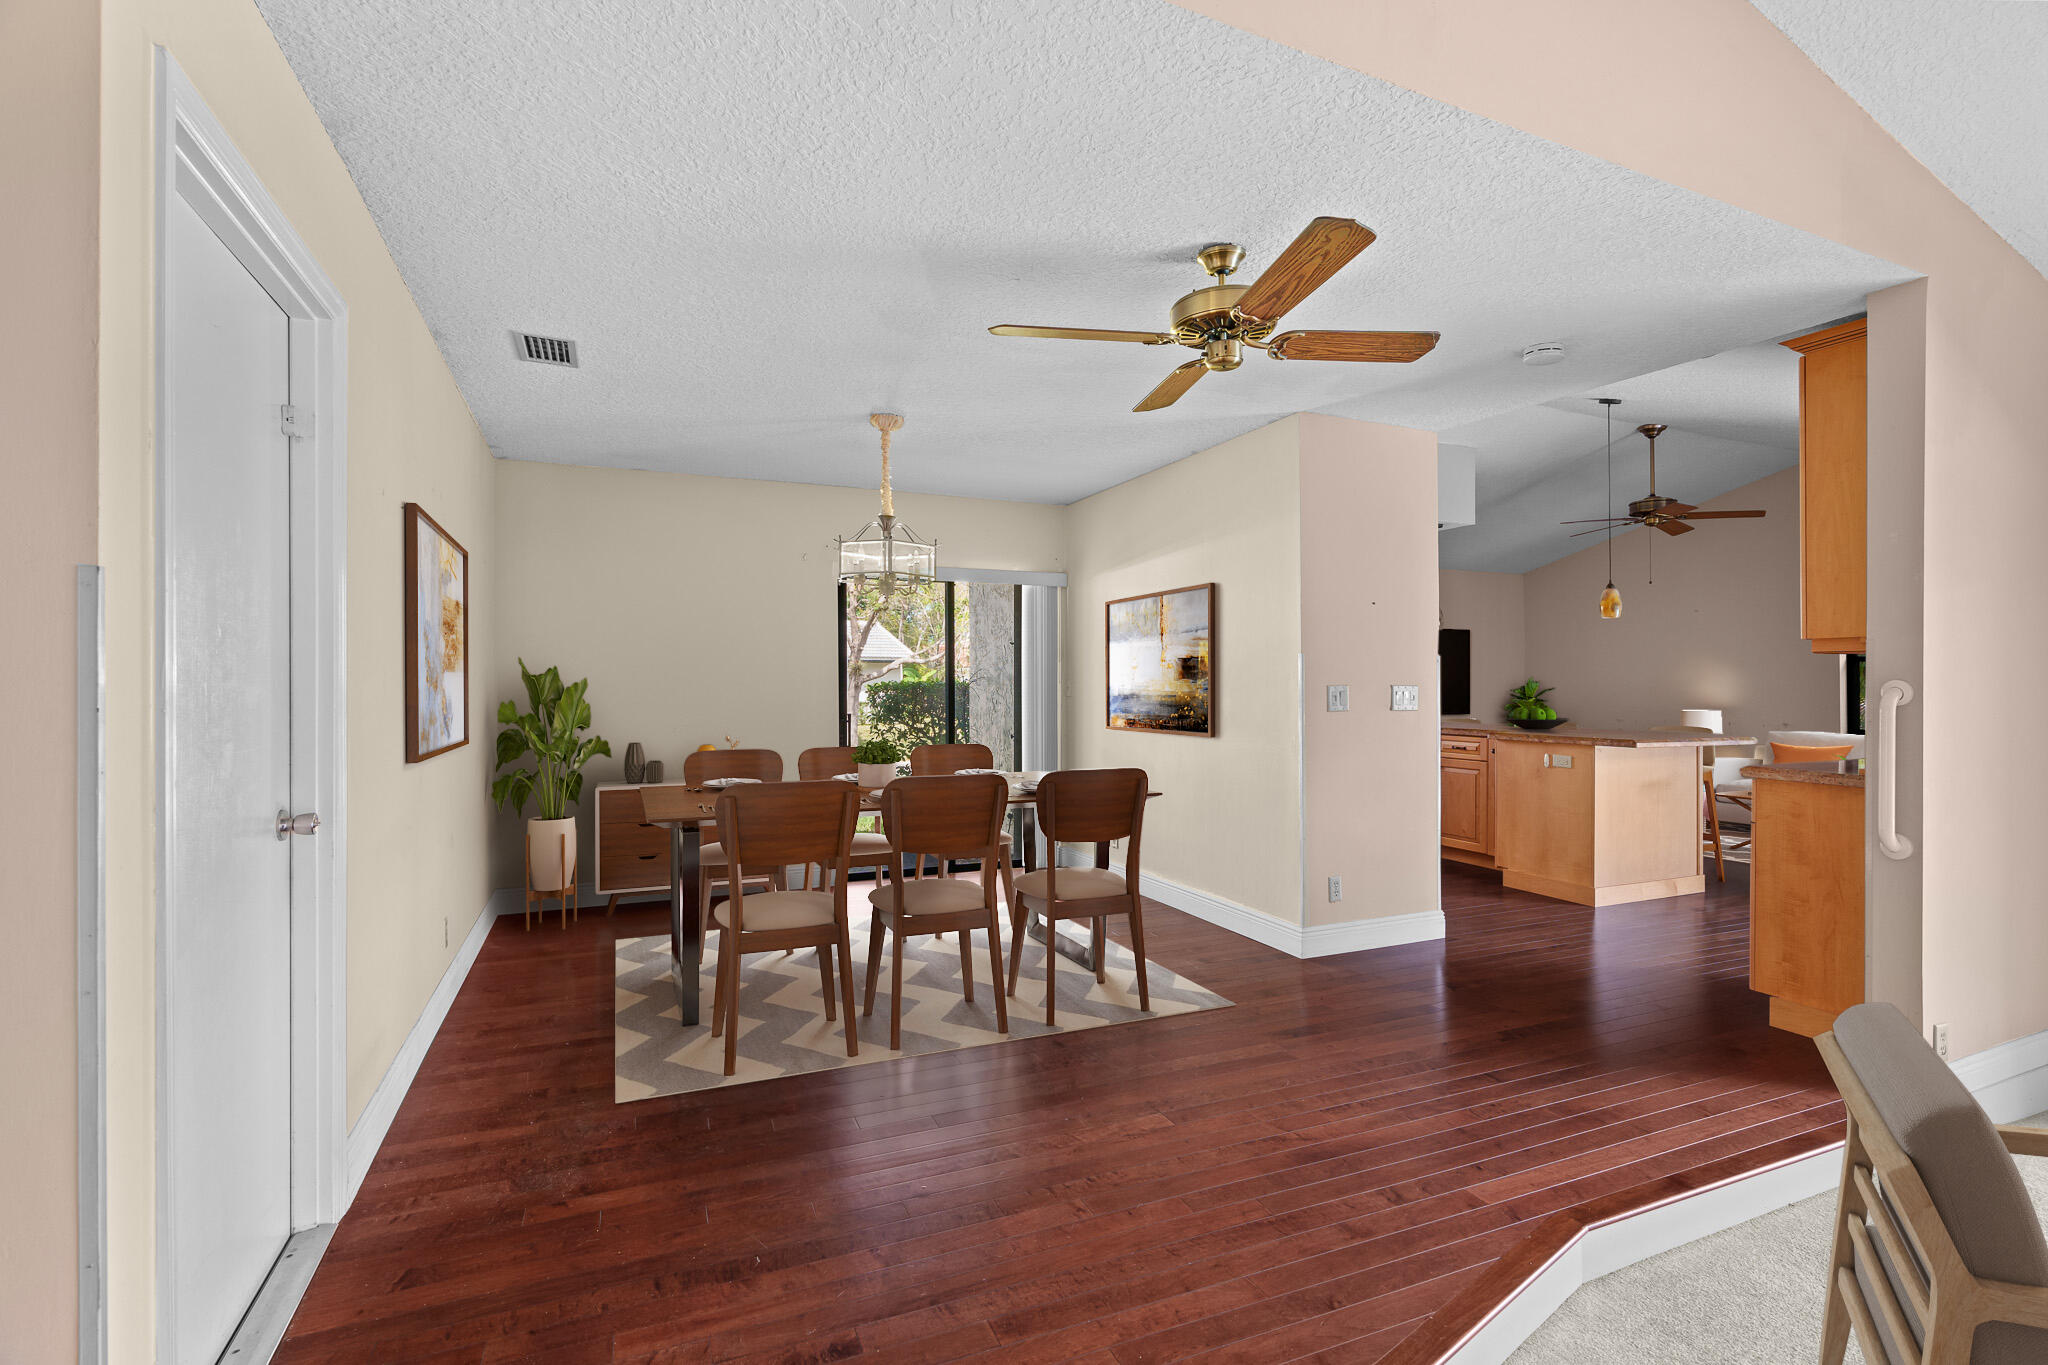
Dining room with a wooden table and chairs, dark hardwood floors, and an open kitchen.
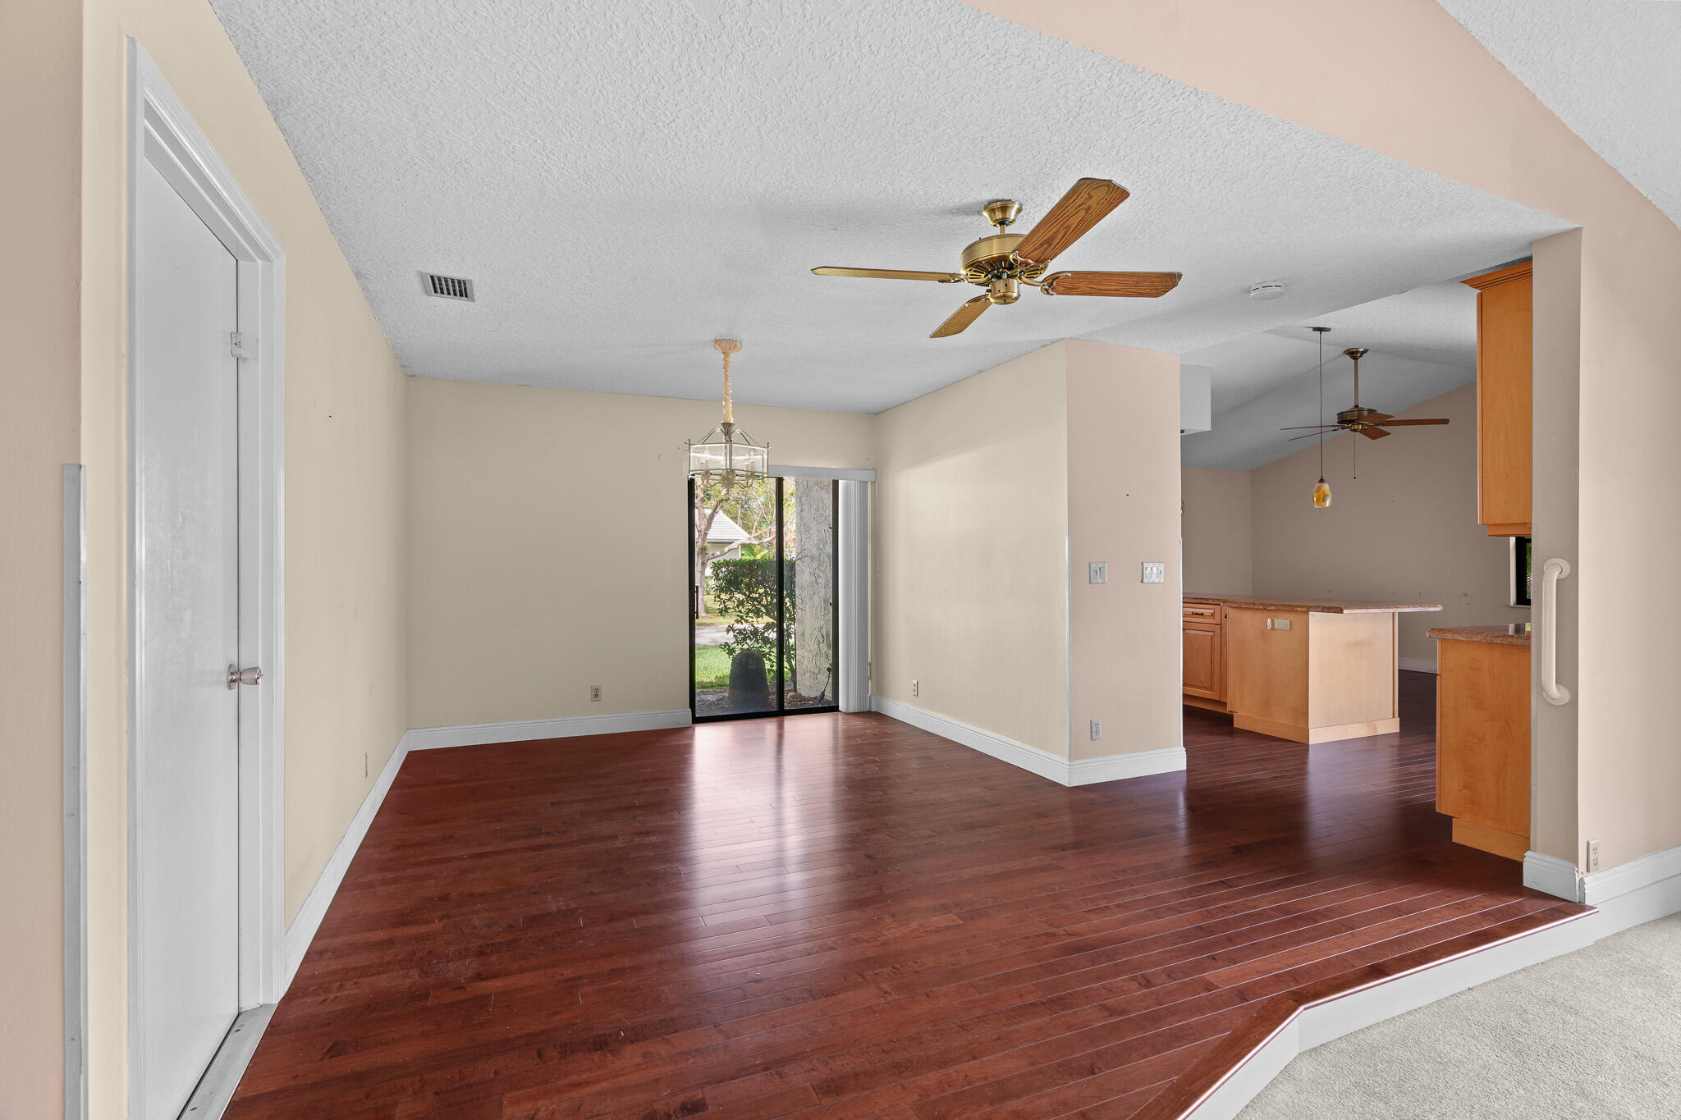
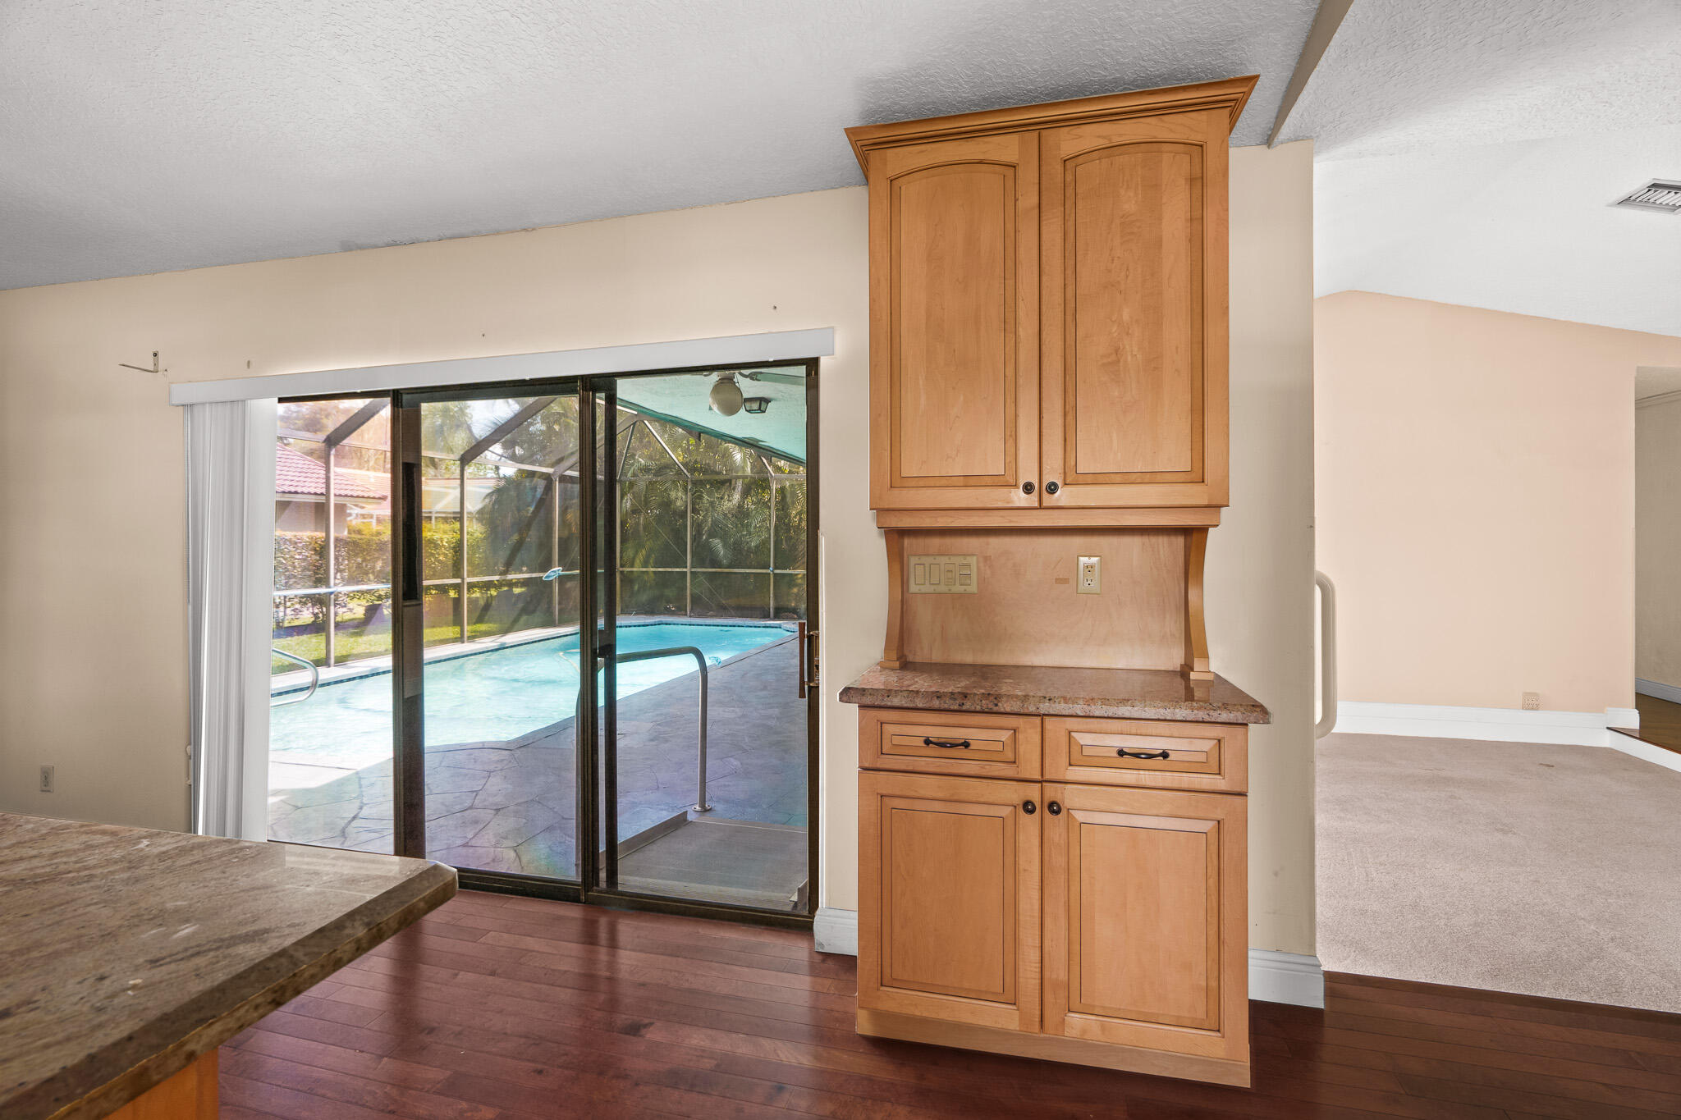
Vacant dining area with dark hardwood floors, sliding glass door, and adjoining kitchen.
Open kitchen with wood cabinetry and island overlooking a living area and screened pool.
Kitchen with wood cabinetry and sliding glass doors overlooking a screened pool.
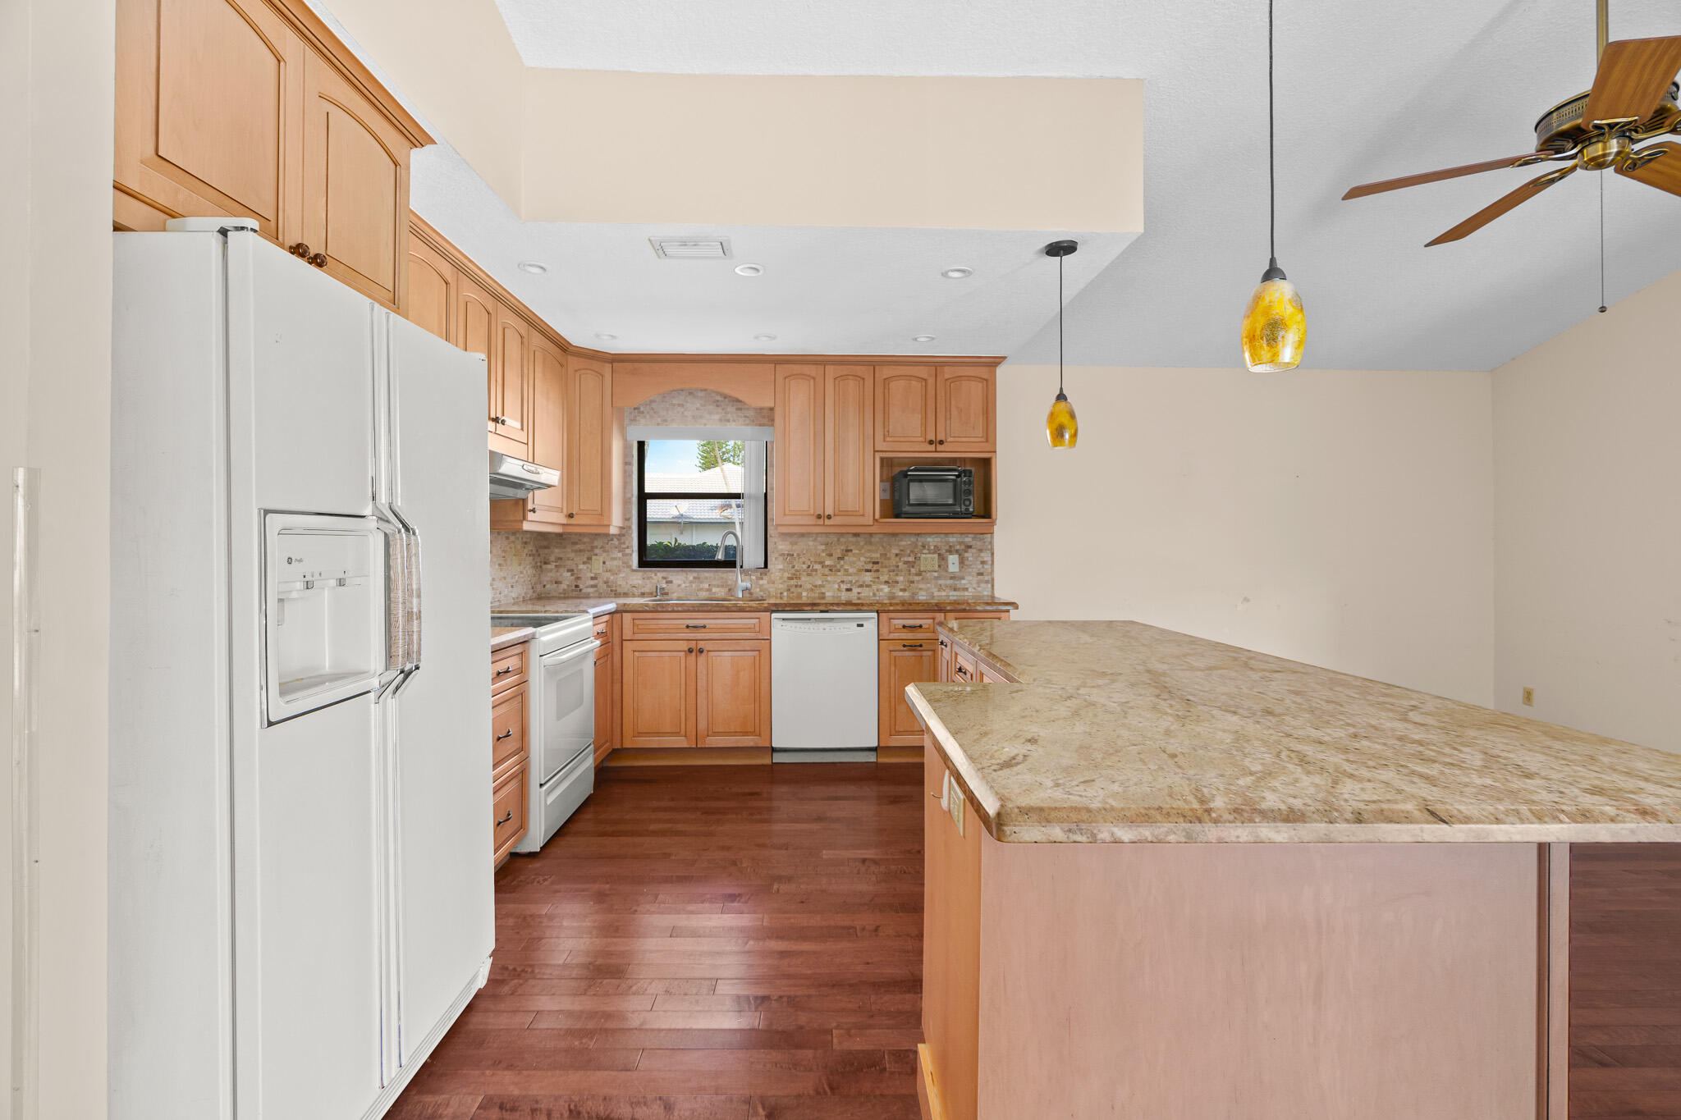
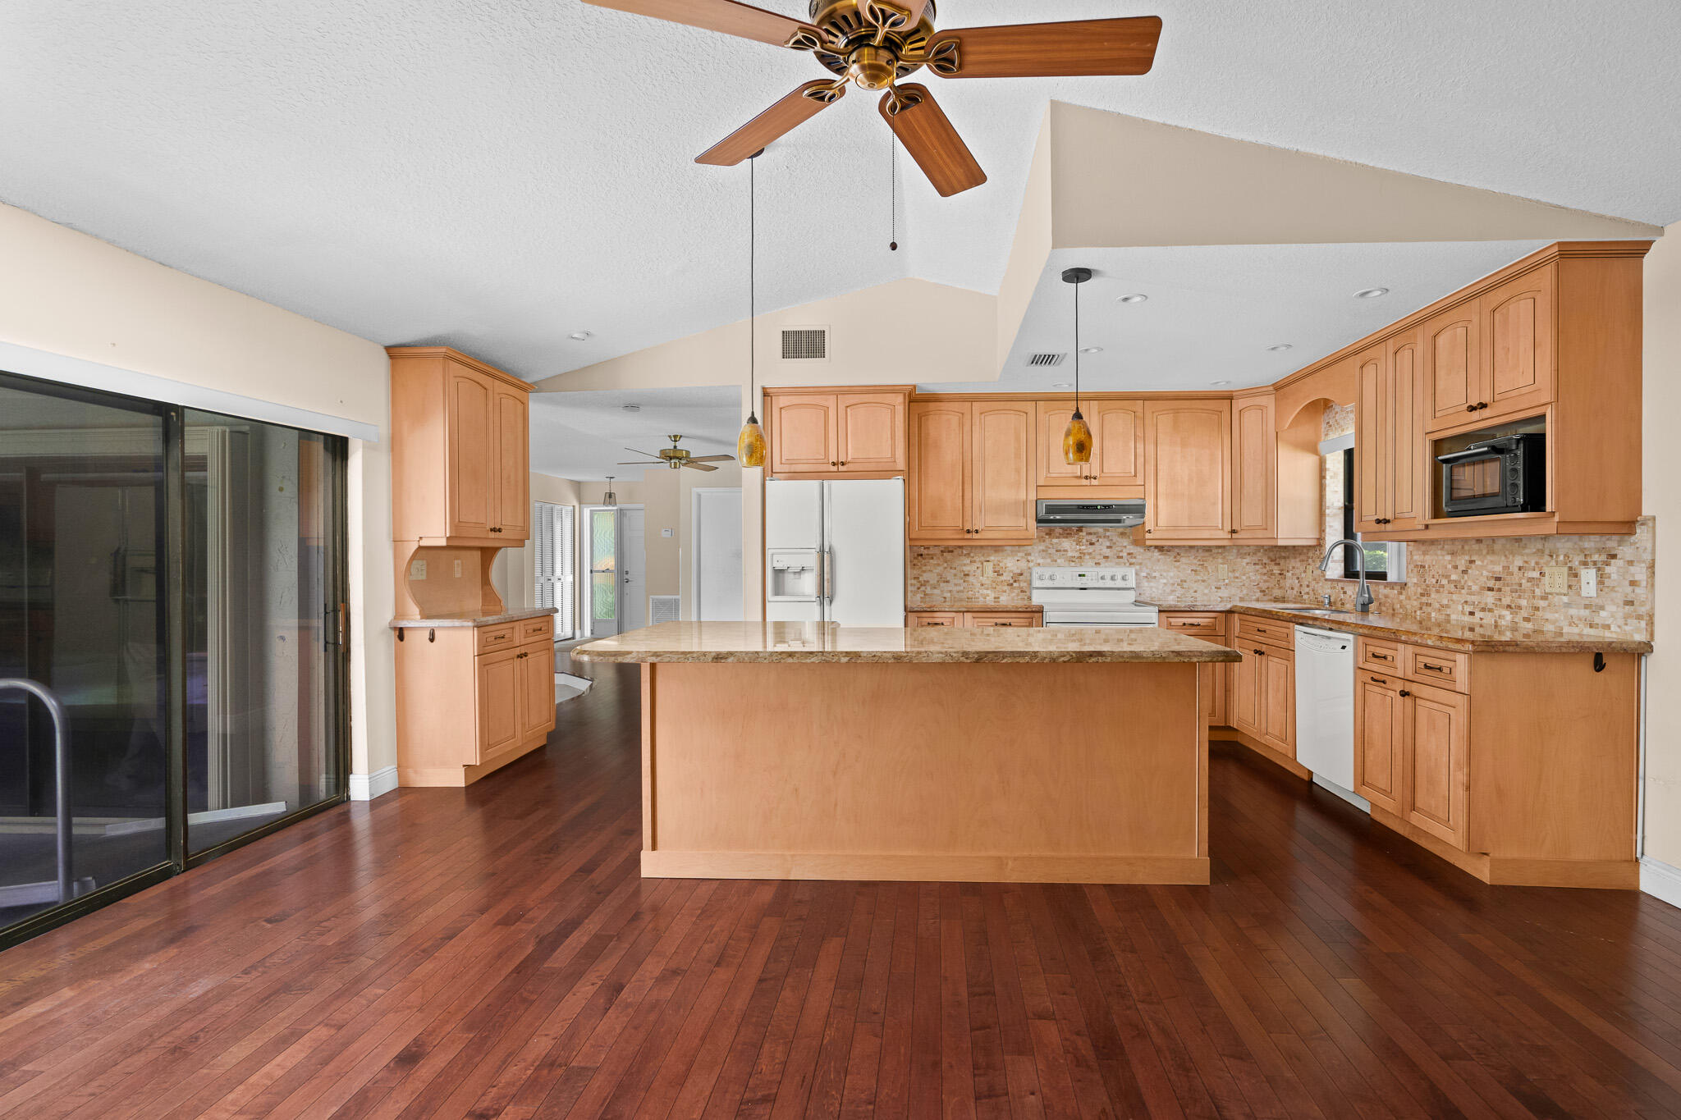
Kitchen with honey-colored cabinets, white appliances, mosaic tile backsplash, and a large granite-topped island.
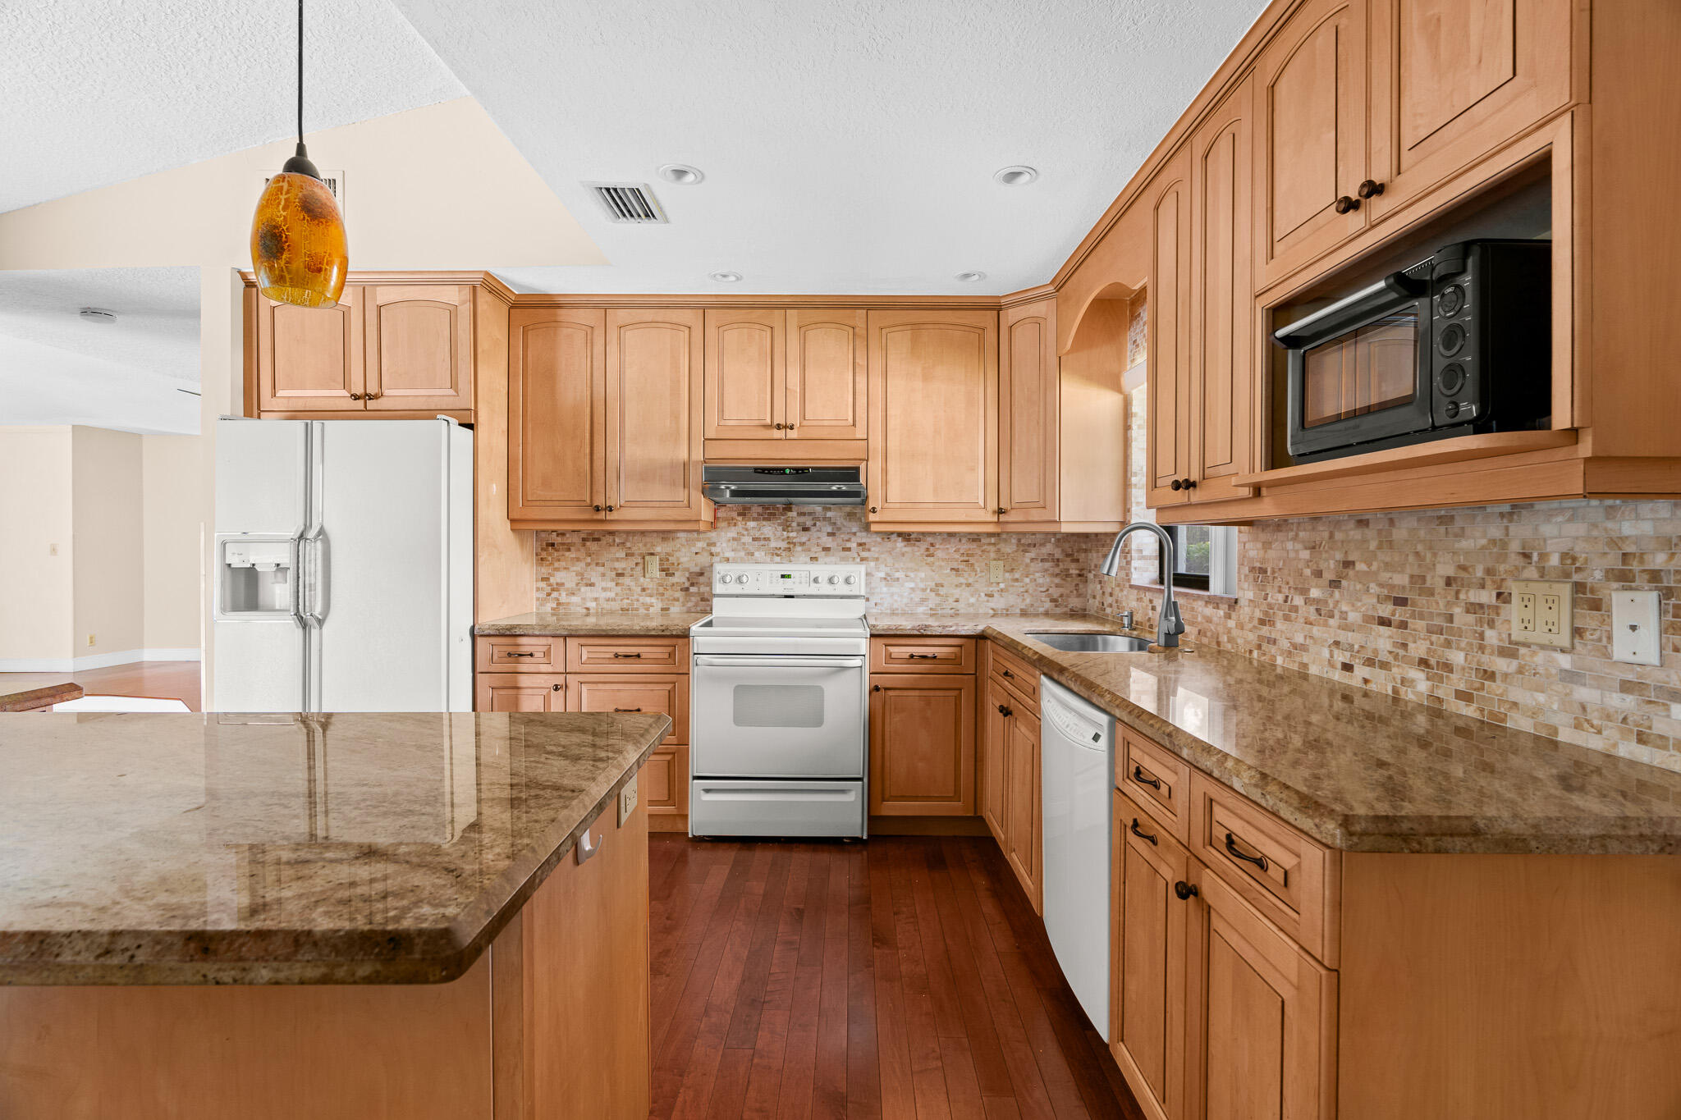
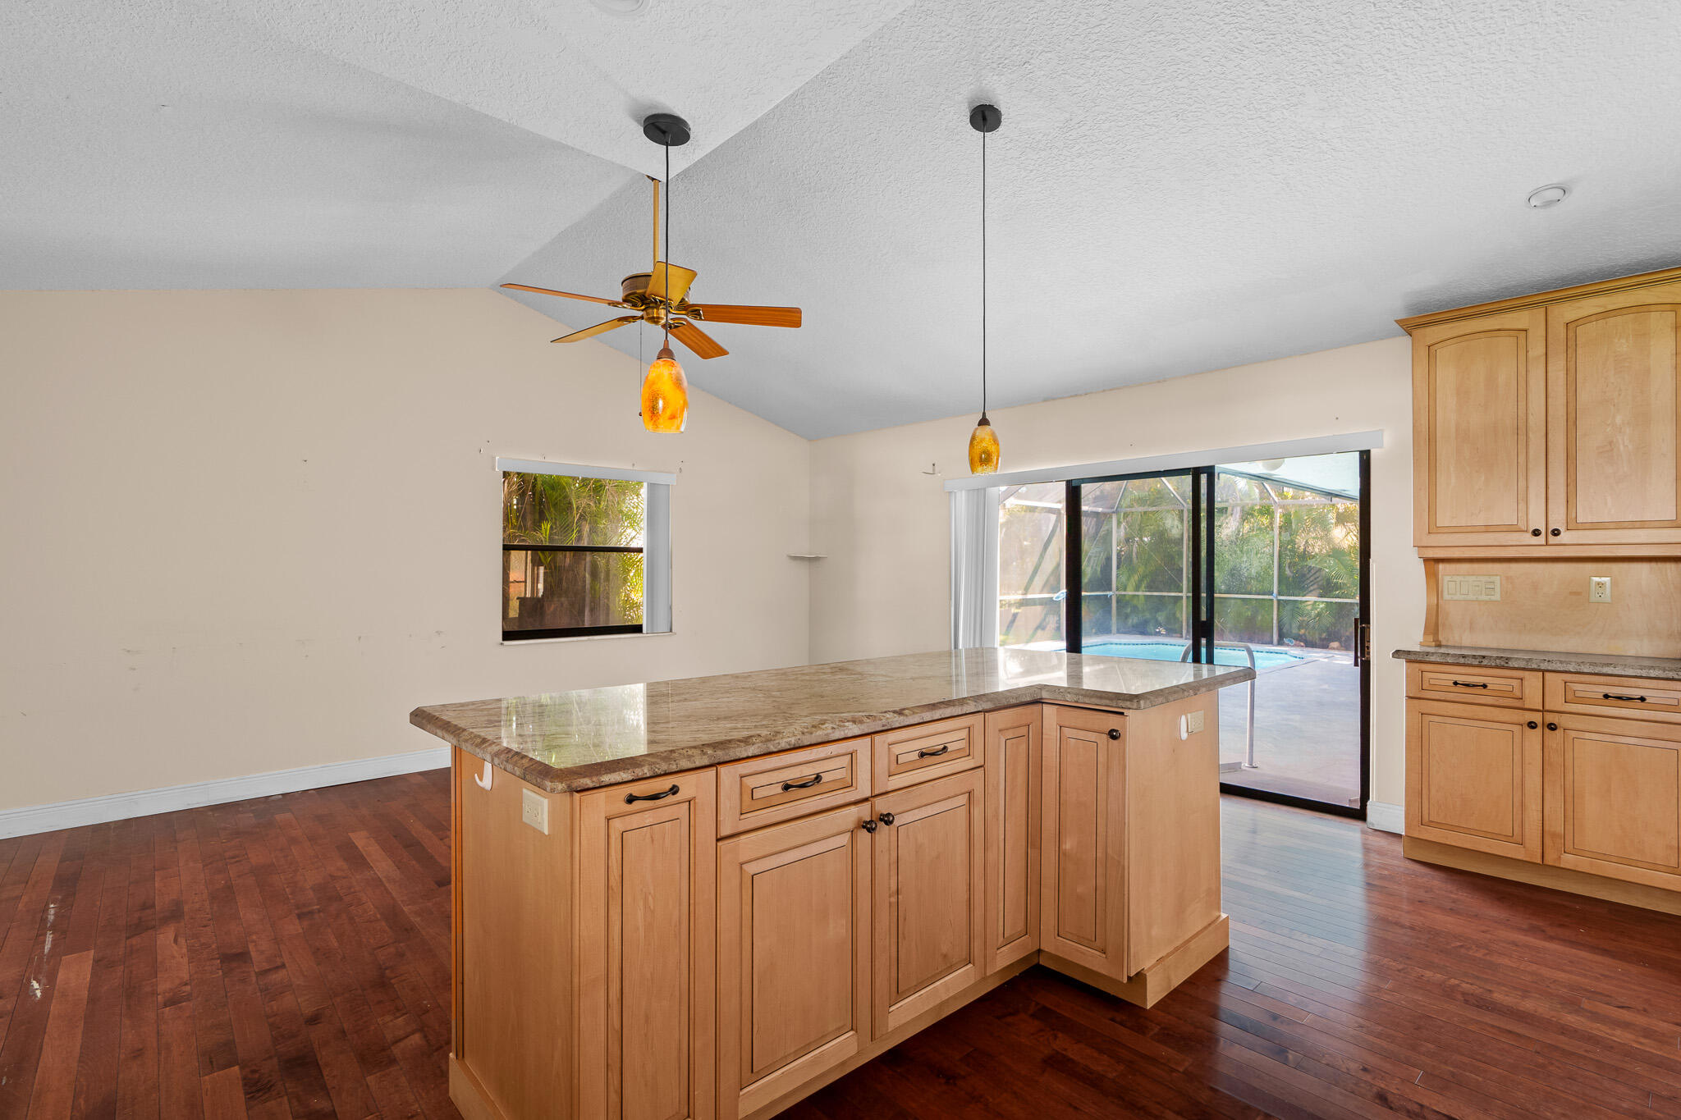
Kitchen with light wood cabinetry, granite counters, mosaic tile backsplash, and a large peninsula.
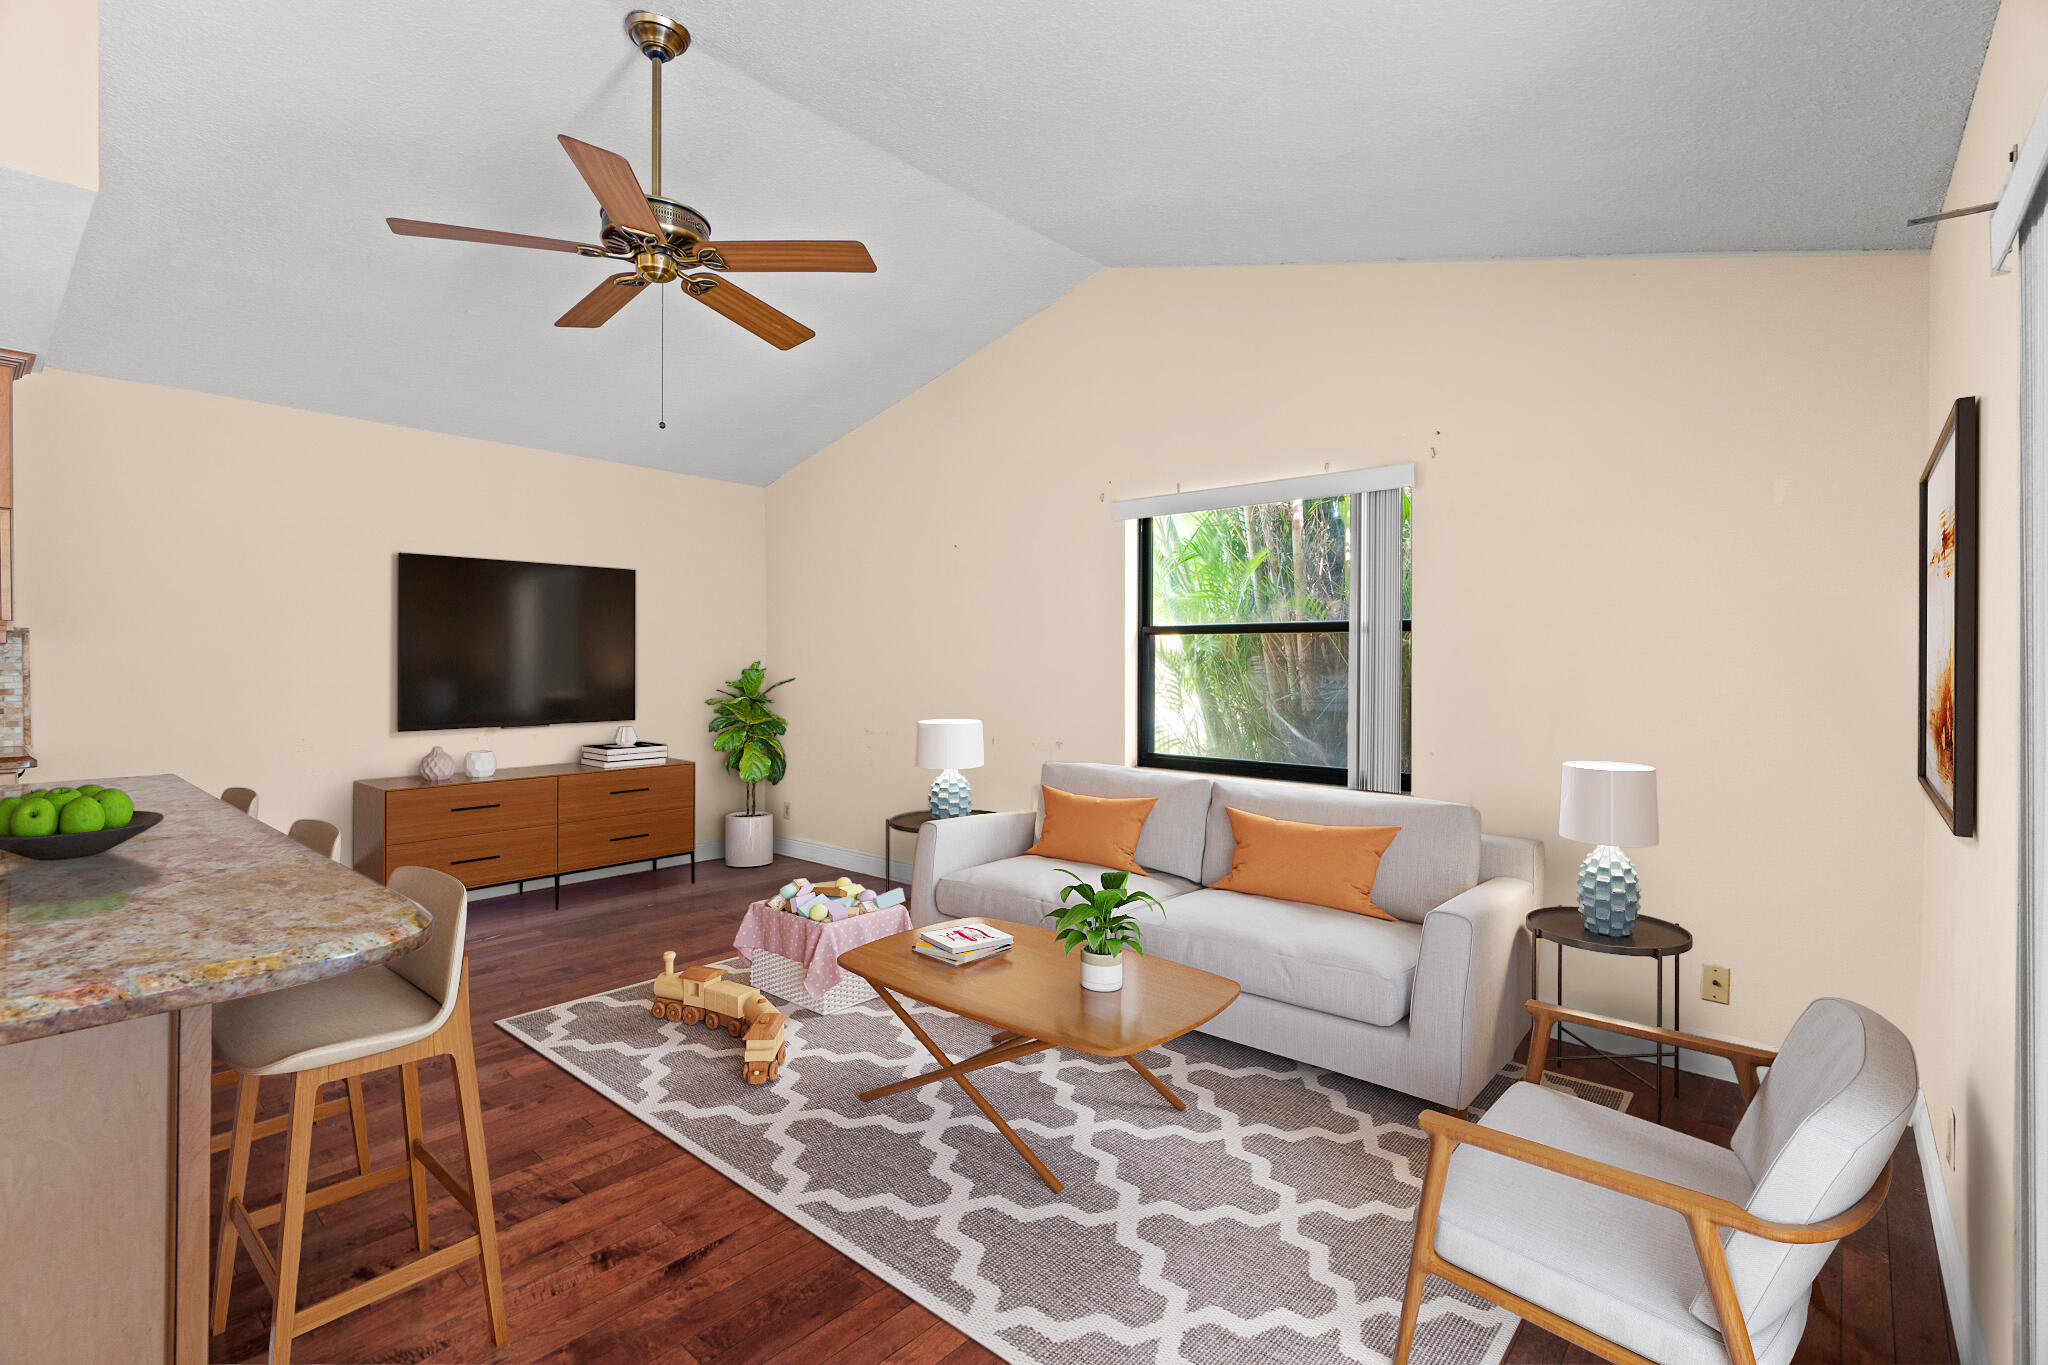
Staged living room with vaulted ceiling, gray sofa, orange cushions, and a window facing tropical greenery.
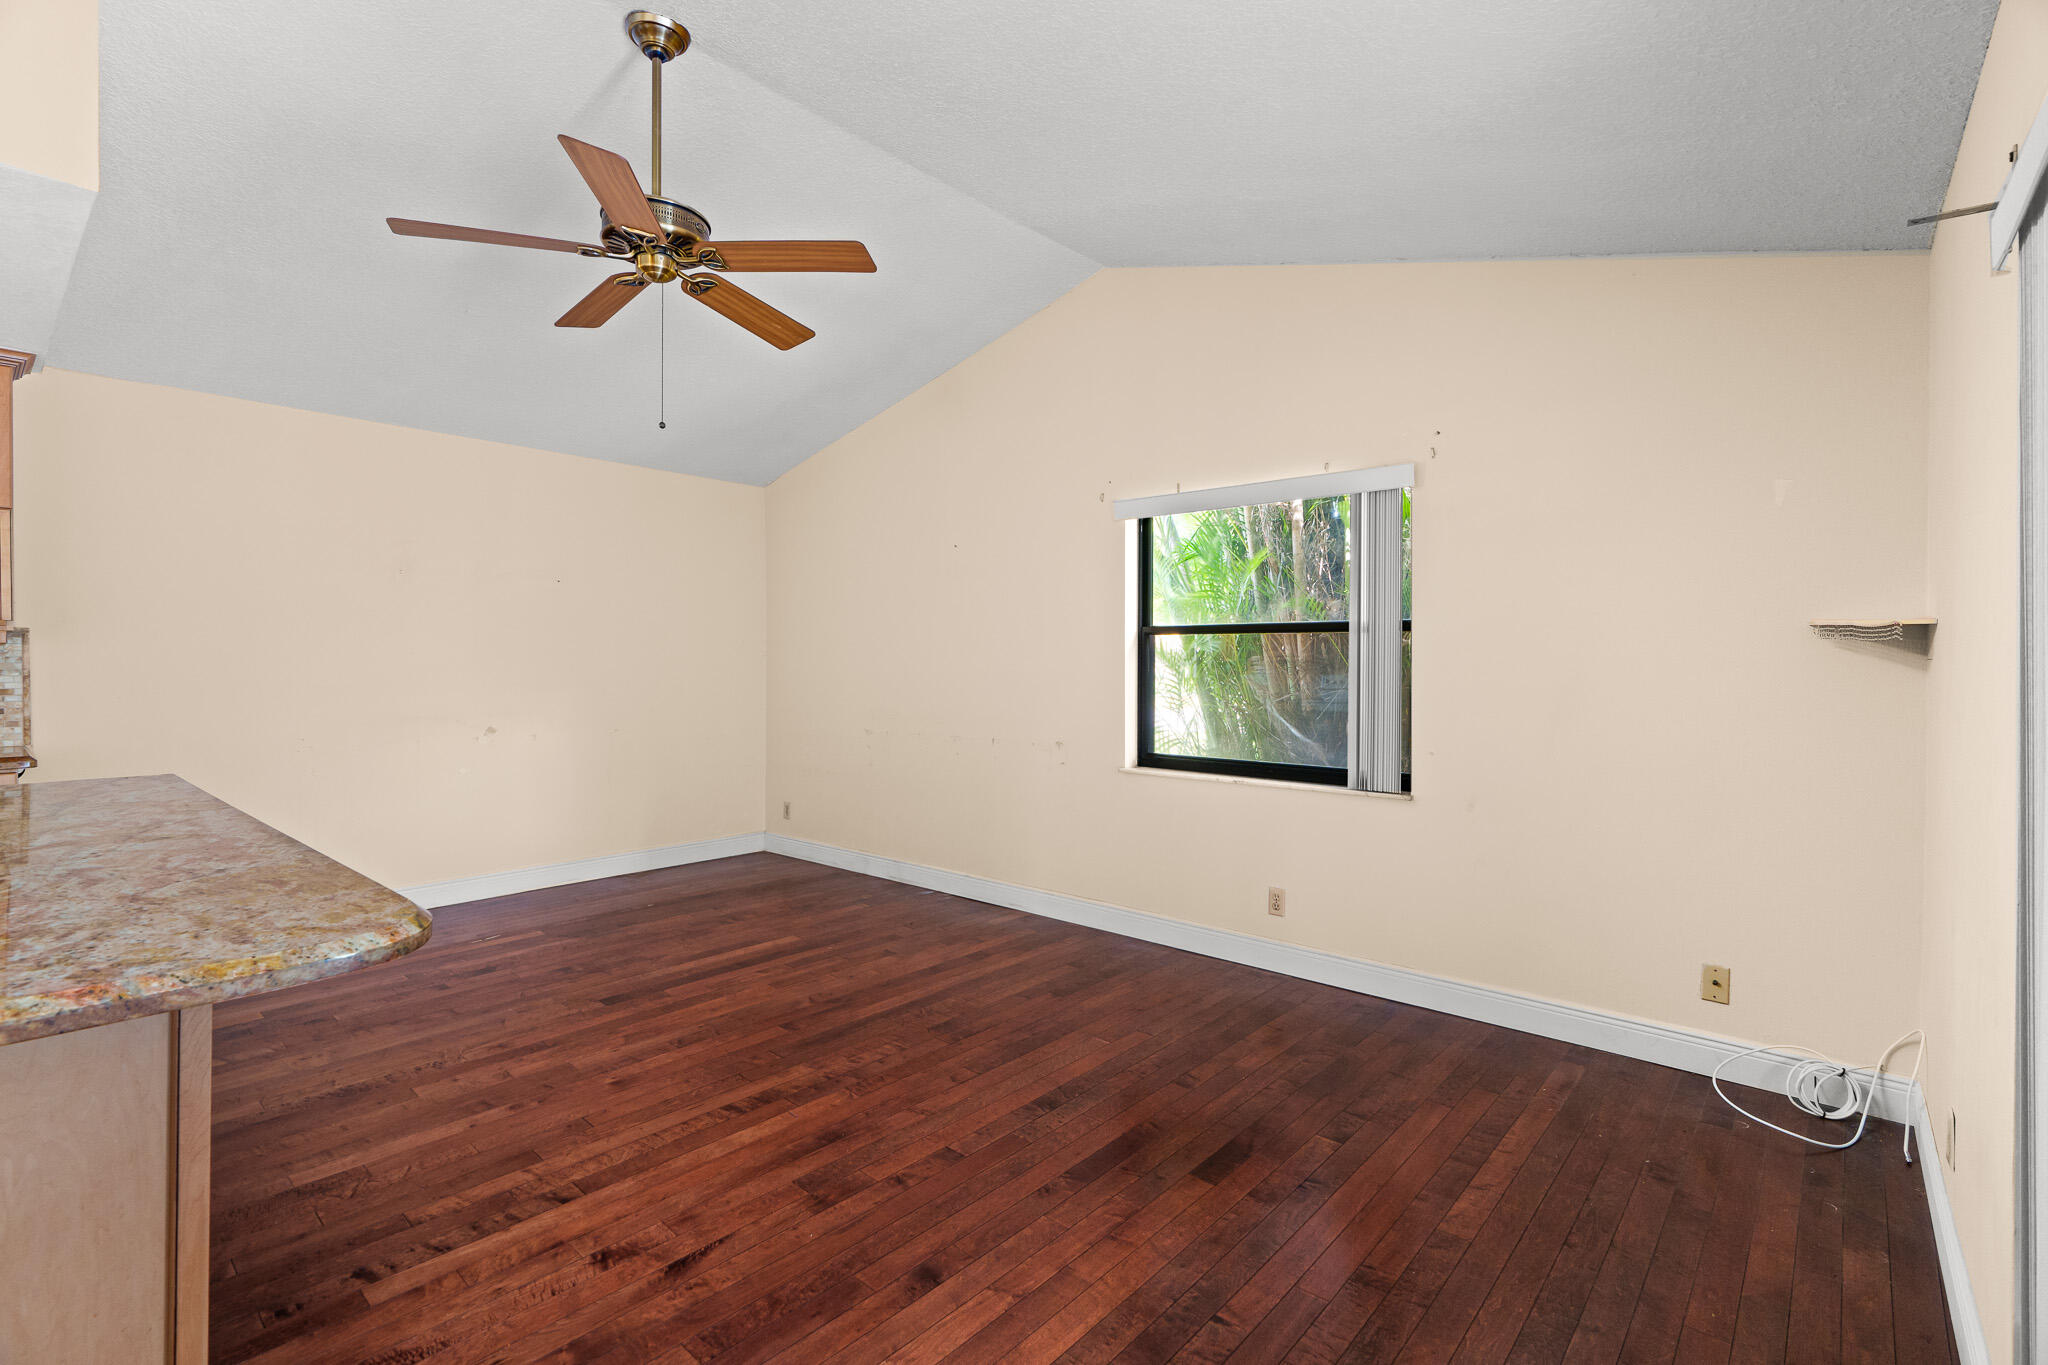
Empty living area with dark hardwood floors, vaulted ceiling, and a window facing tropical greenery.
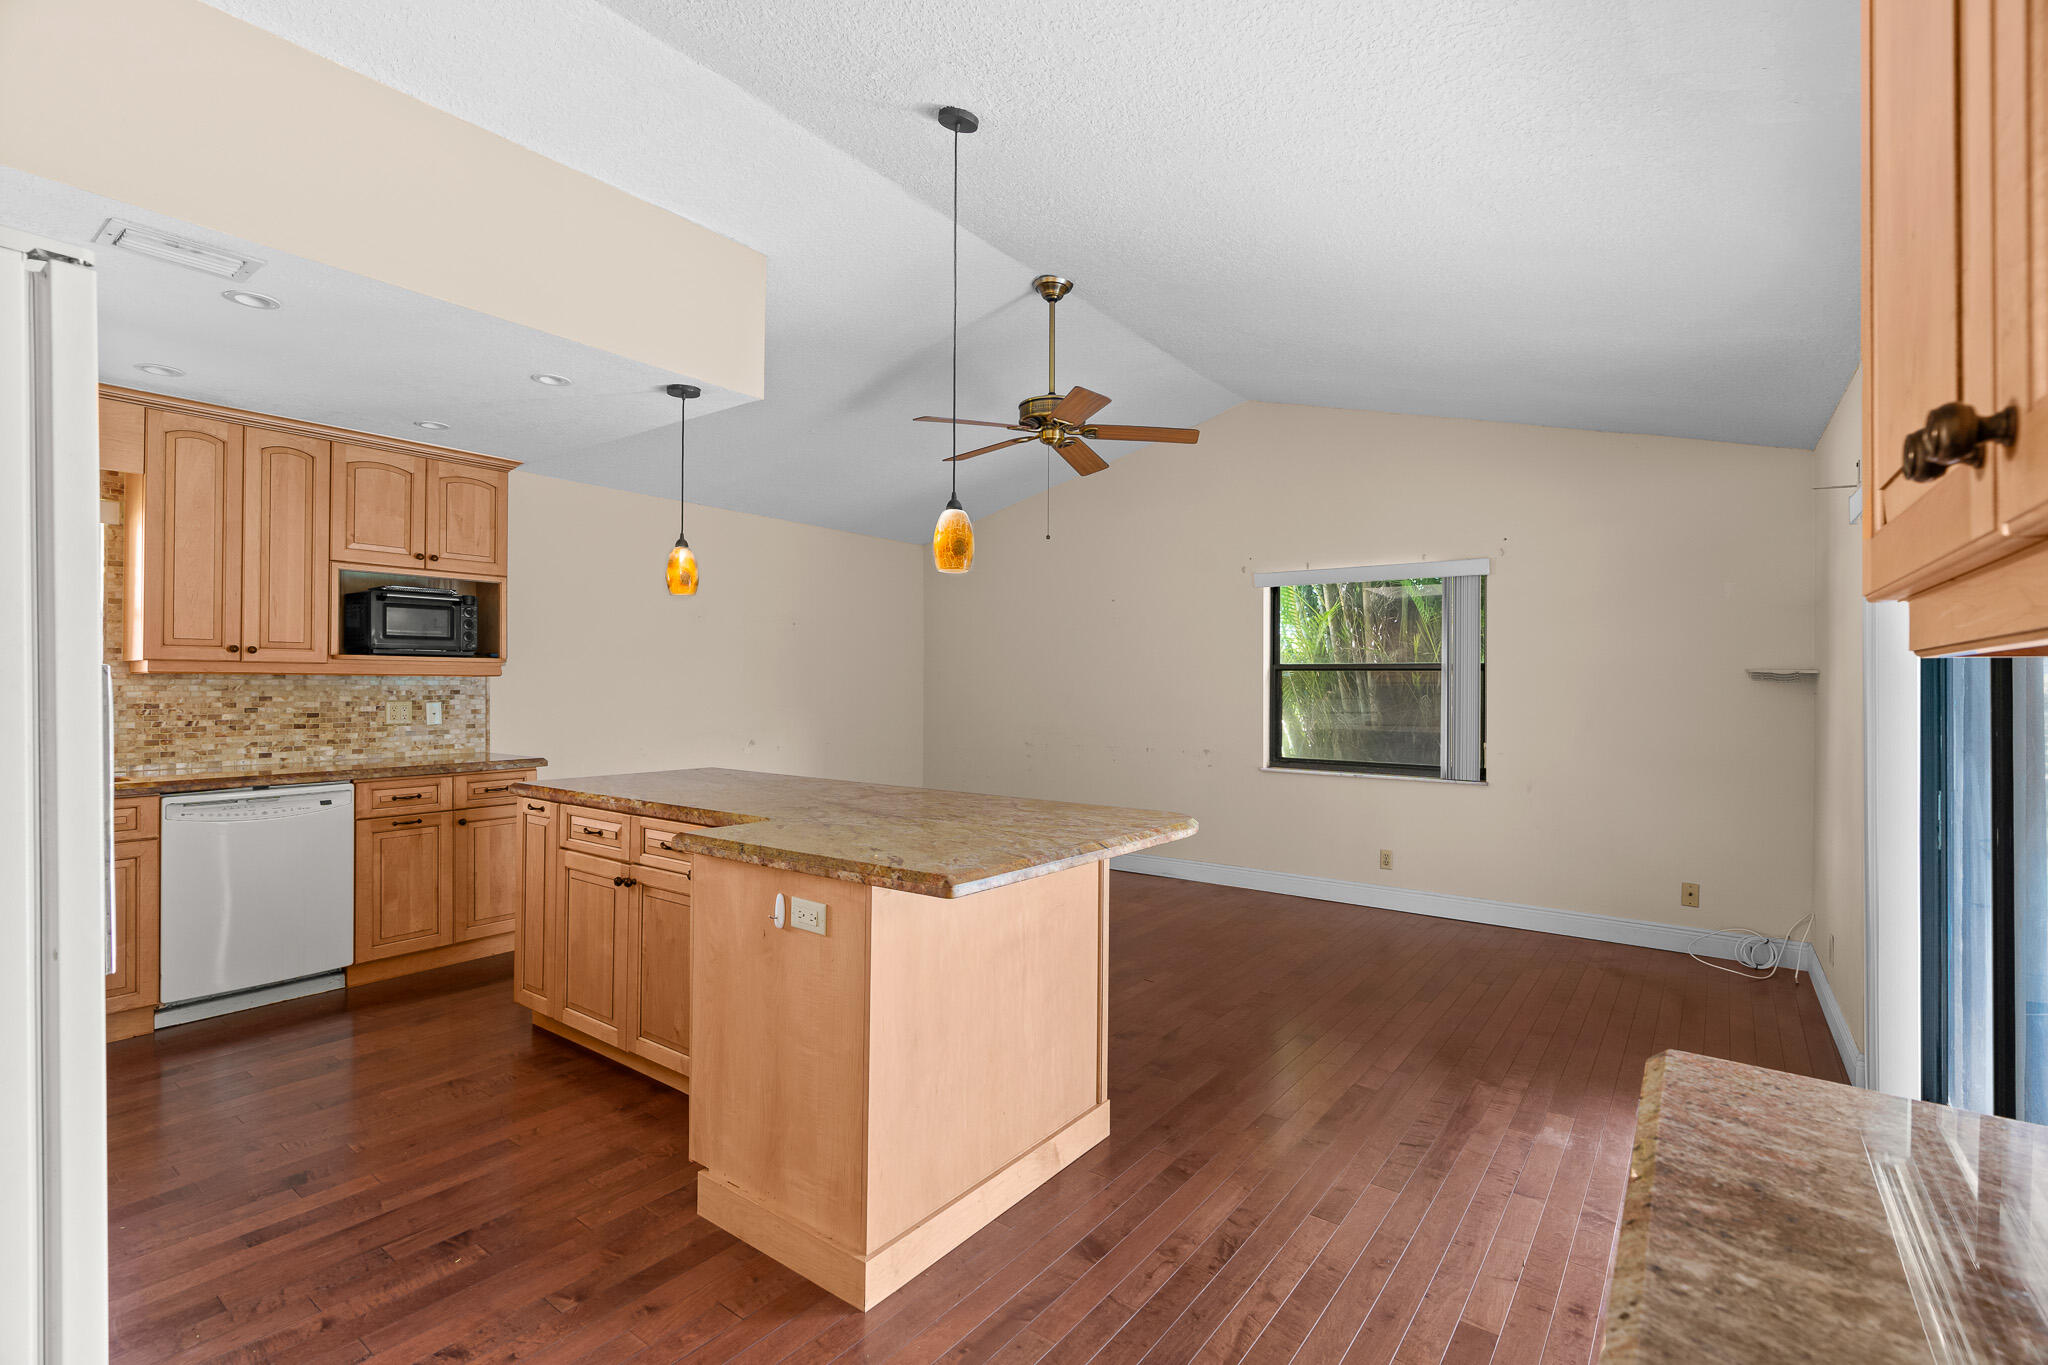
Kitchen with wood cabinetry, central island, stone counters, and an adjoining open dining area.
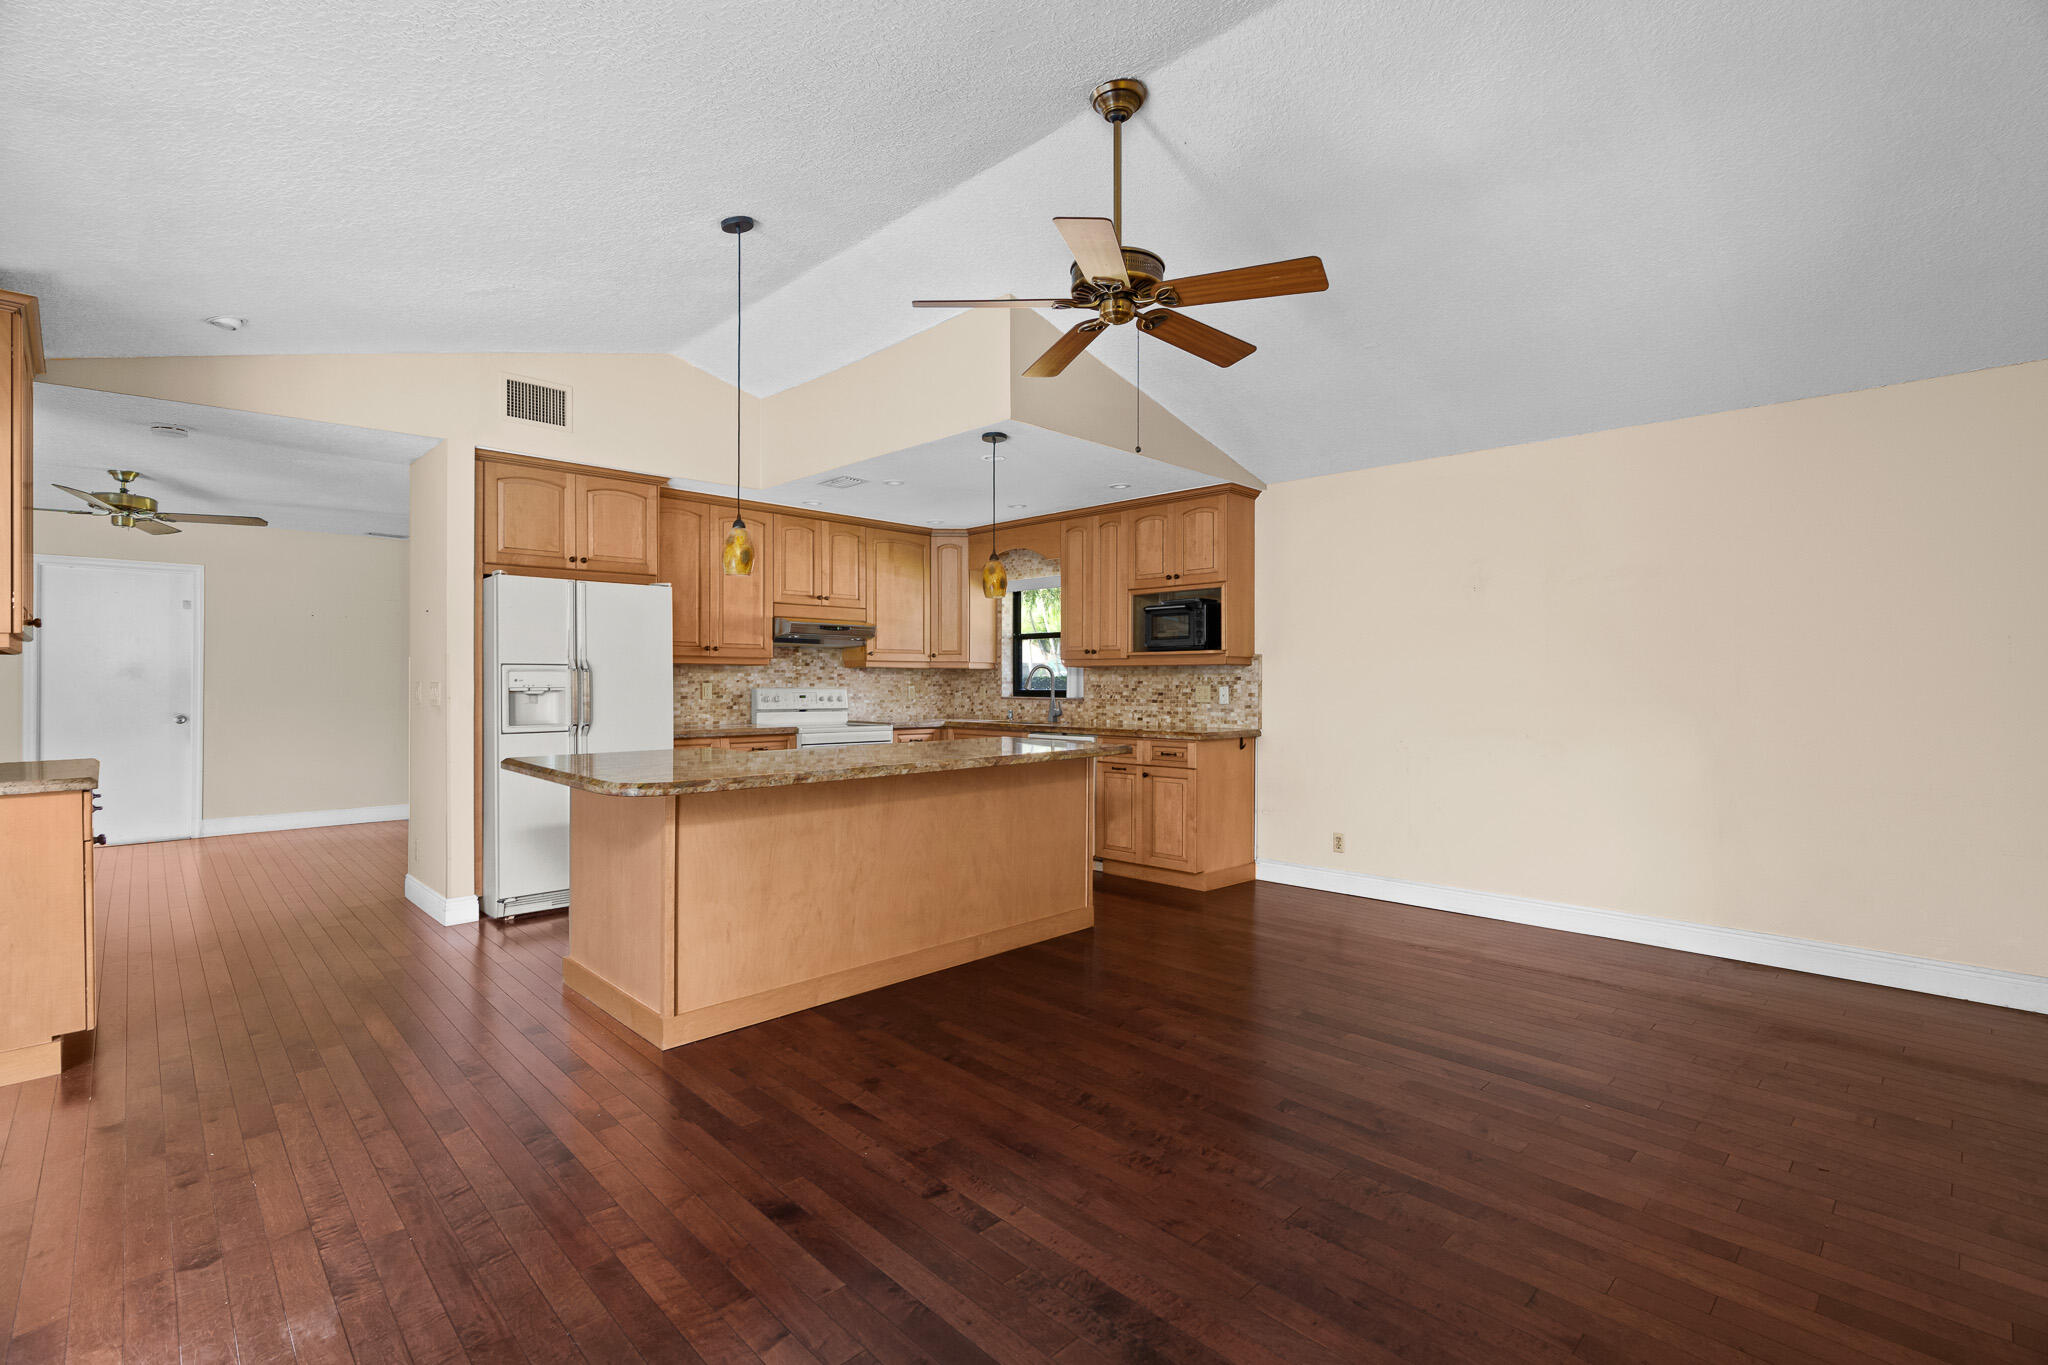
Open-plan kitchen with a granite island, wood cabinetry, white appliances, and dark hardwood floors.
Kitchen with a large granite-topped island, light wood cabinets, and dark hardwood floors.
Kitchen with a granite island, light wood cabinetry, hardwood floors, and sliding doors to a screened pool patio.
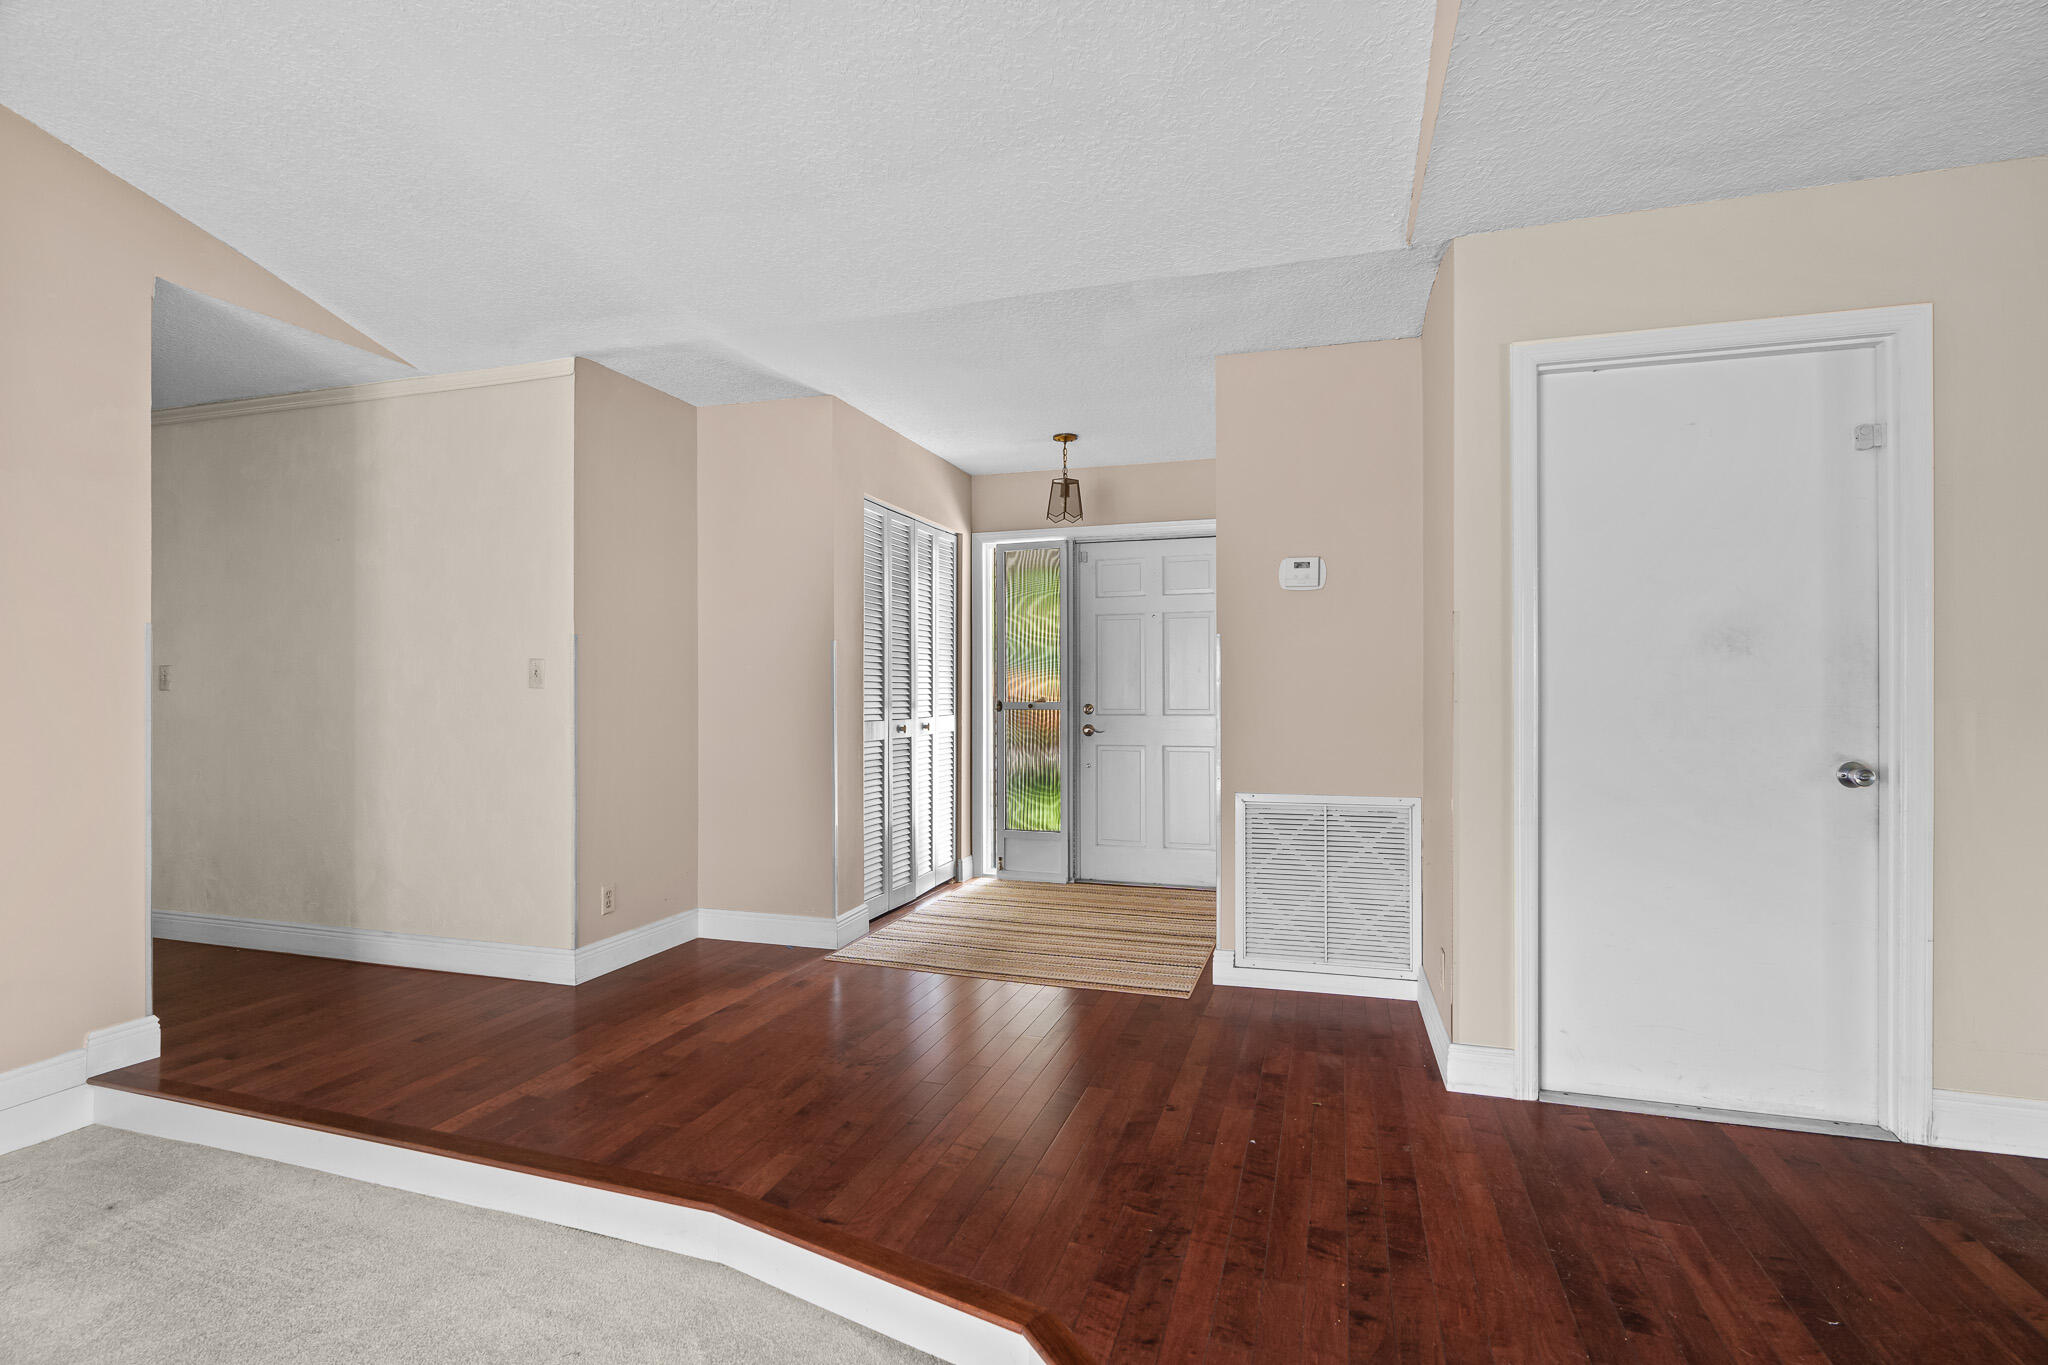
Unfurnished entry foyer with dark hardwood floors, louvered closet doors, and a glass-sidelight front door.
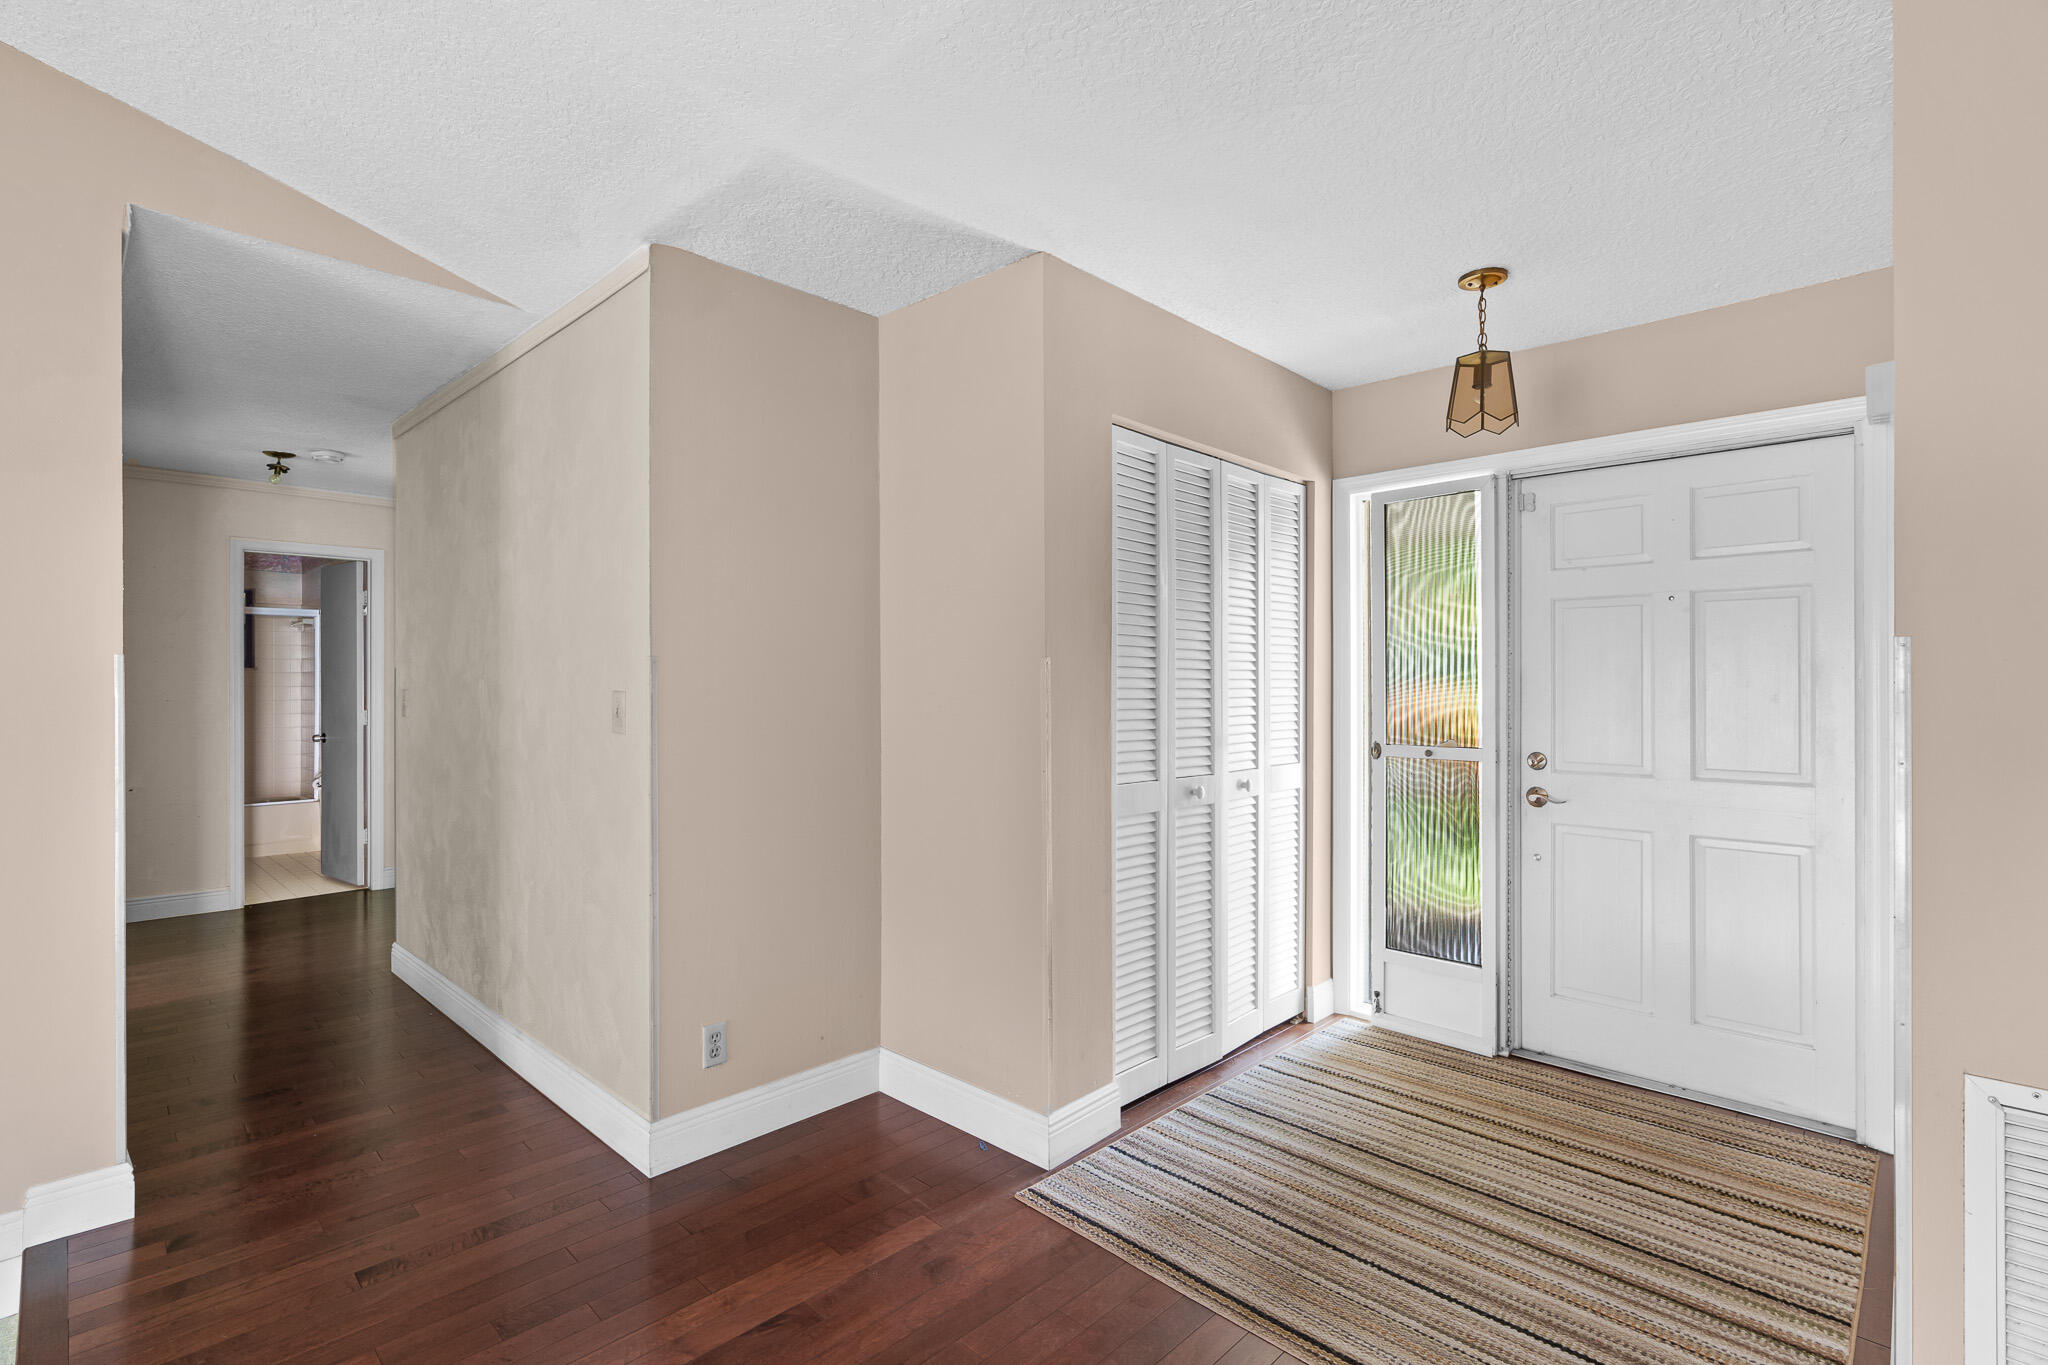
Entry foyer with dark hardwood floors, white front door, louvered closets, and striped runner rug.
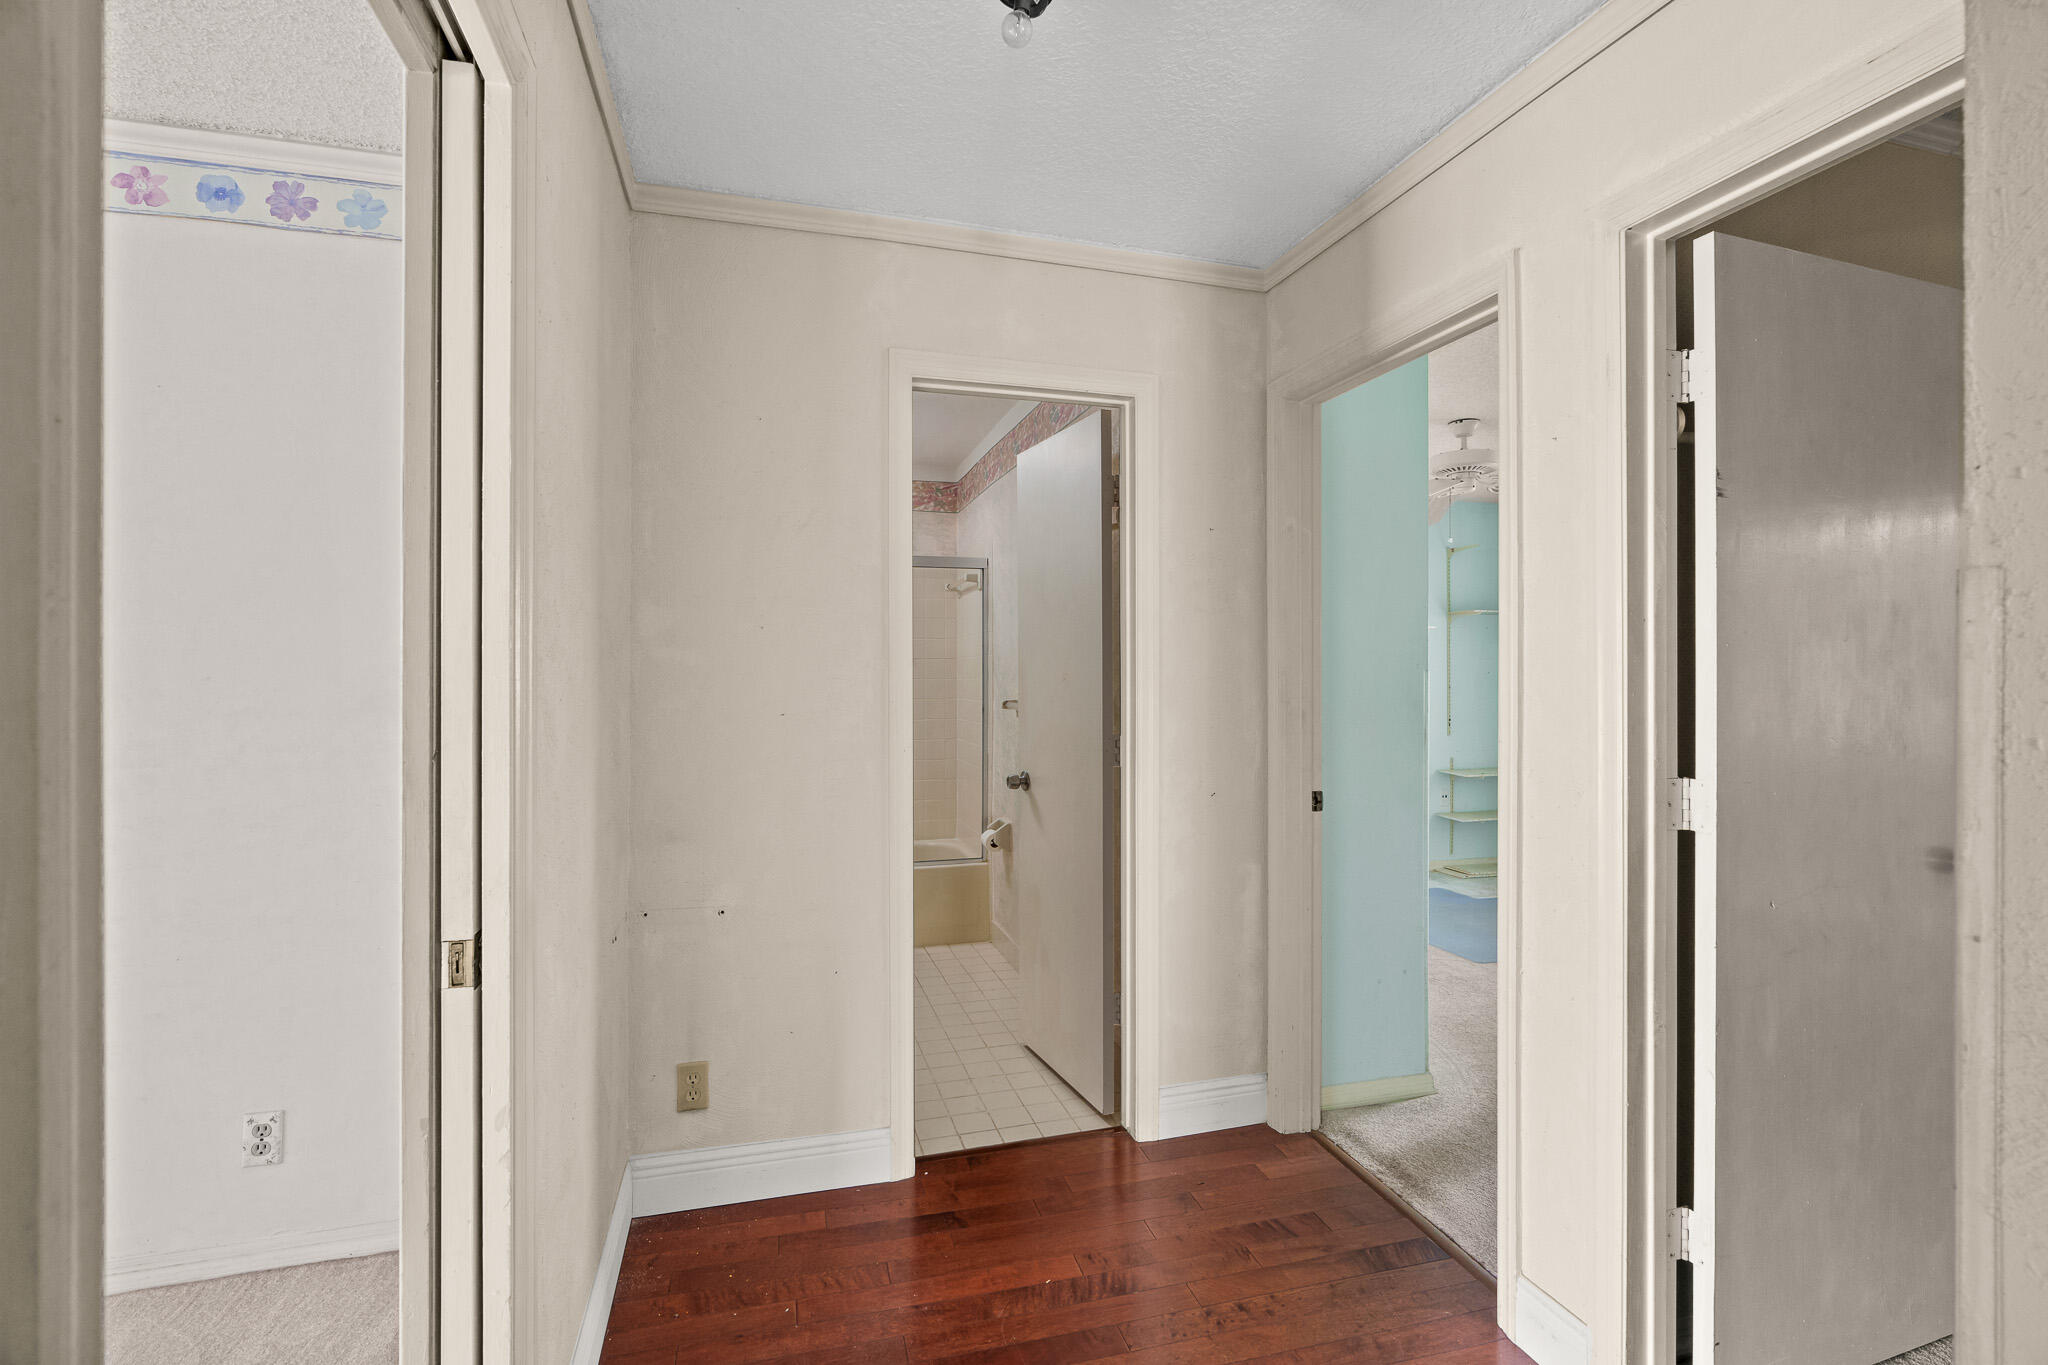
Hallway with reddish-brown wood floors, open bathroom, and turquoise bedroom.
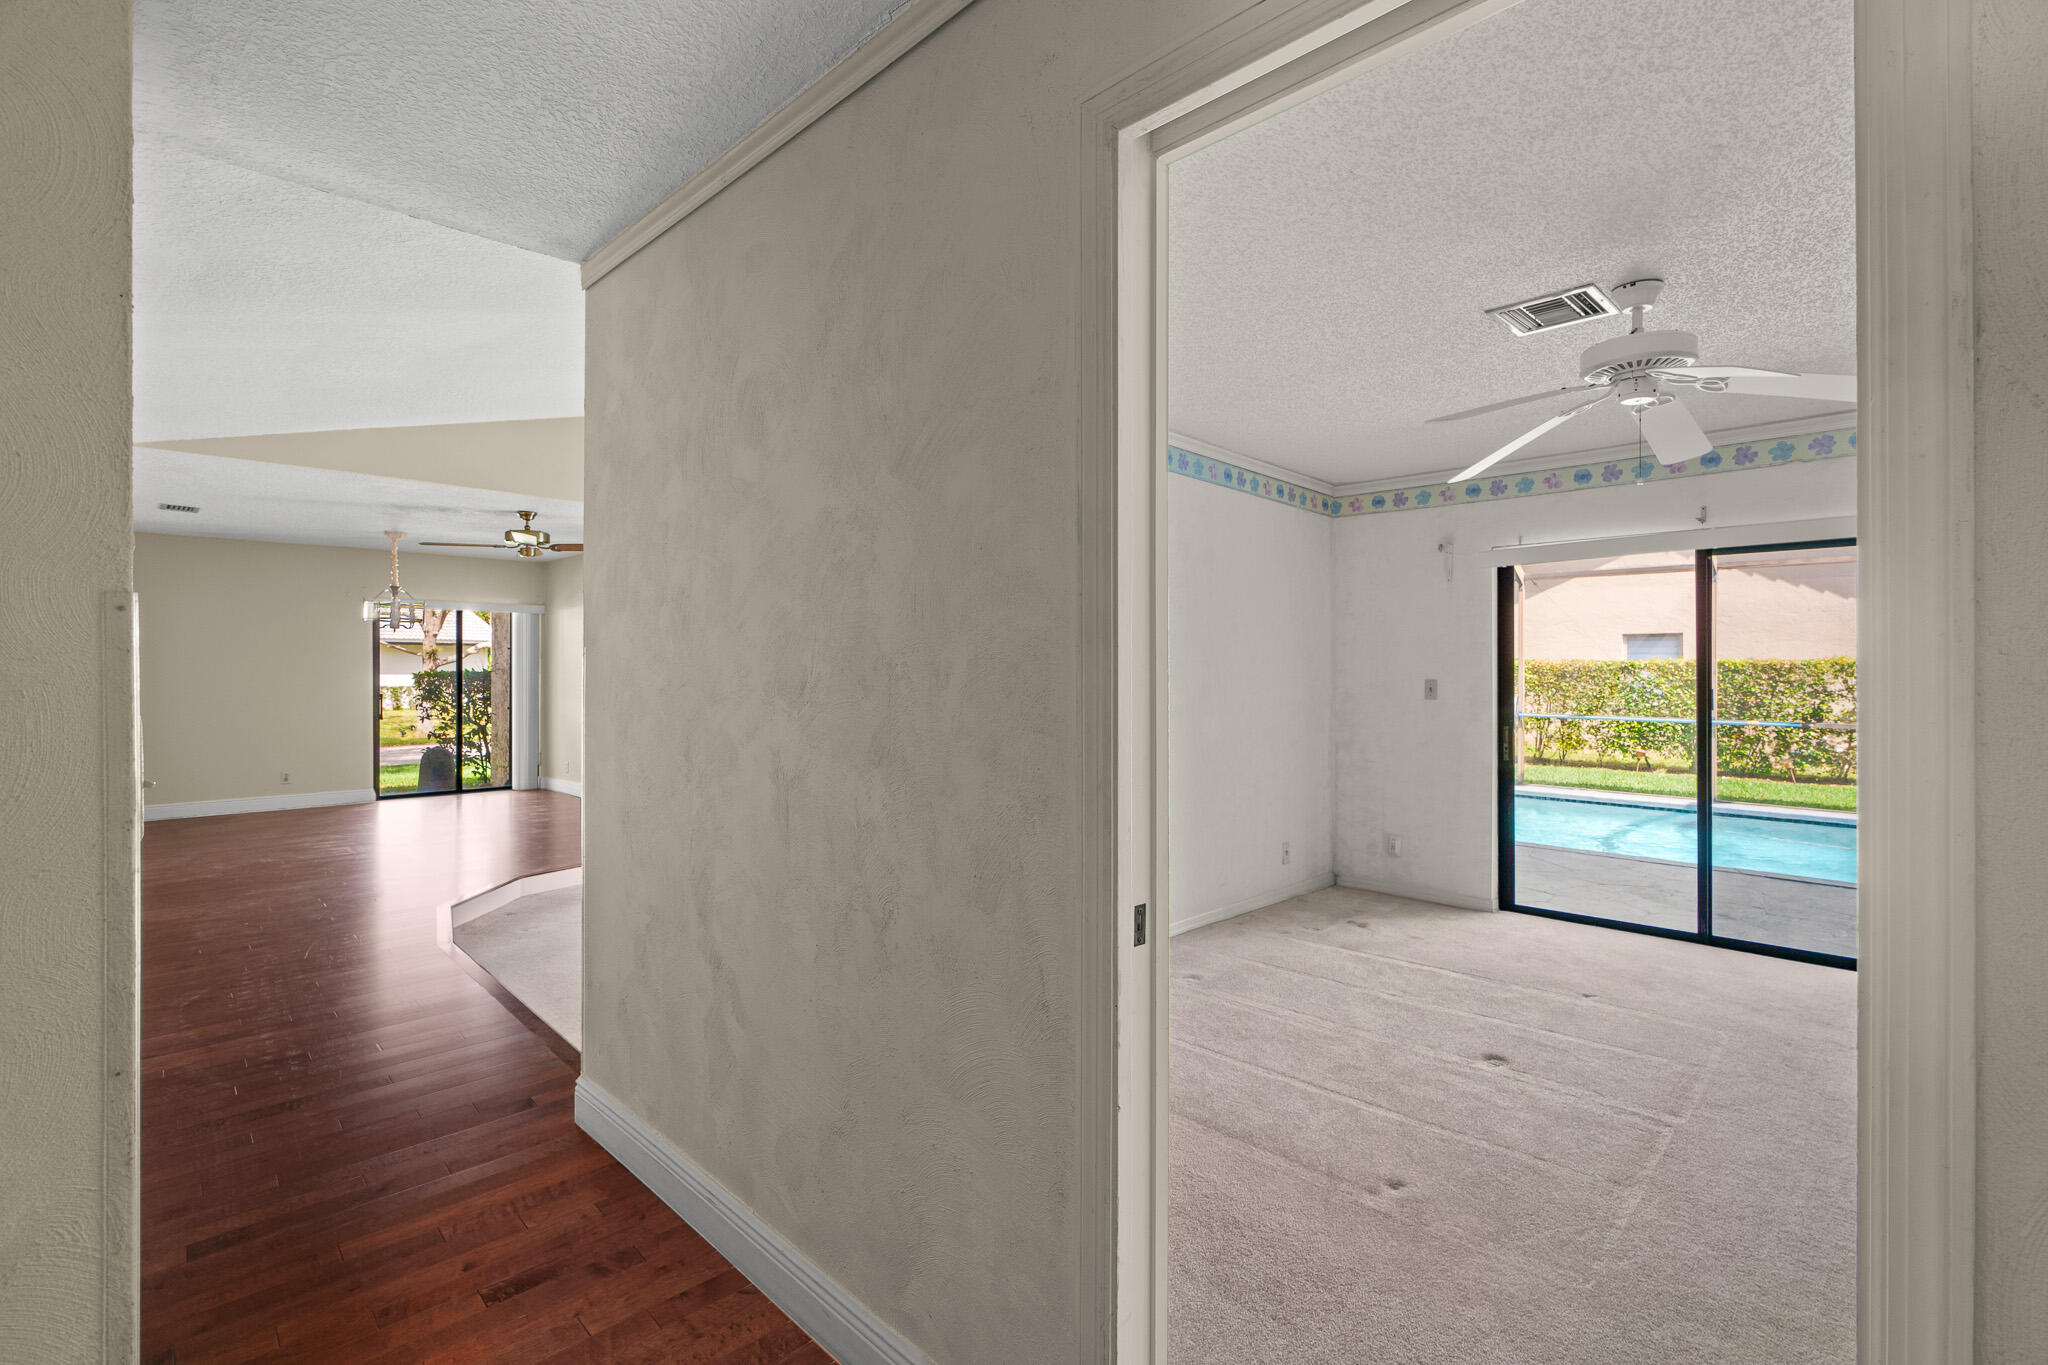
Hallway between vacant rooms, with dark wood floors on one side and a carpeted room overlooking the pool.
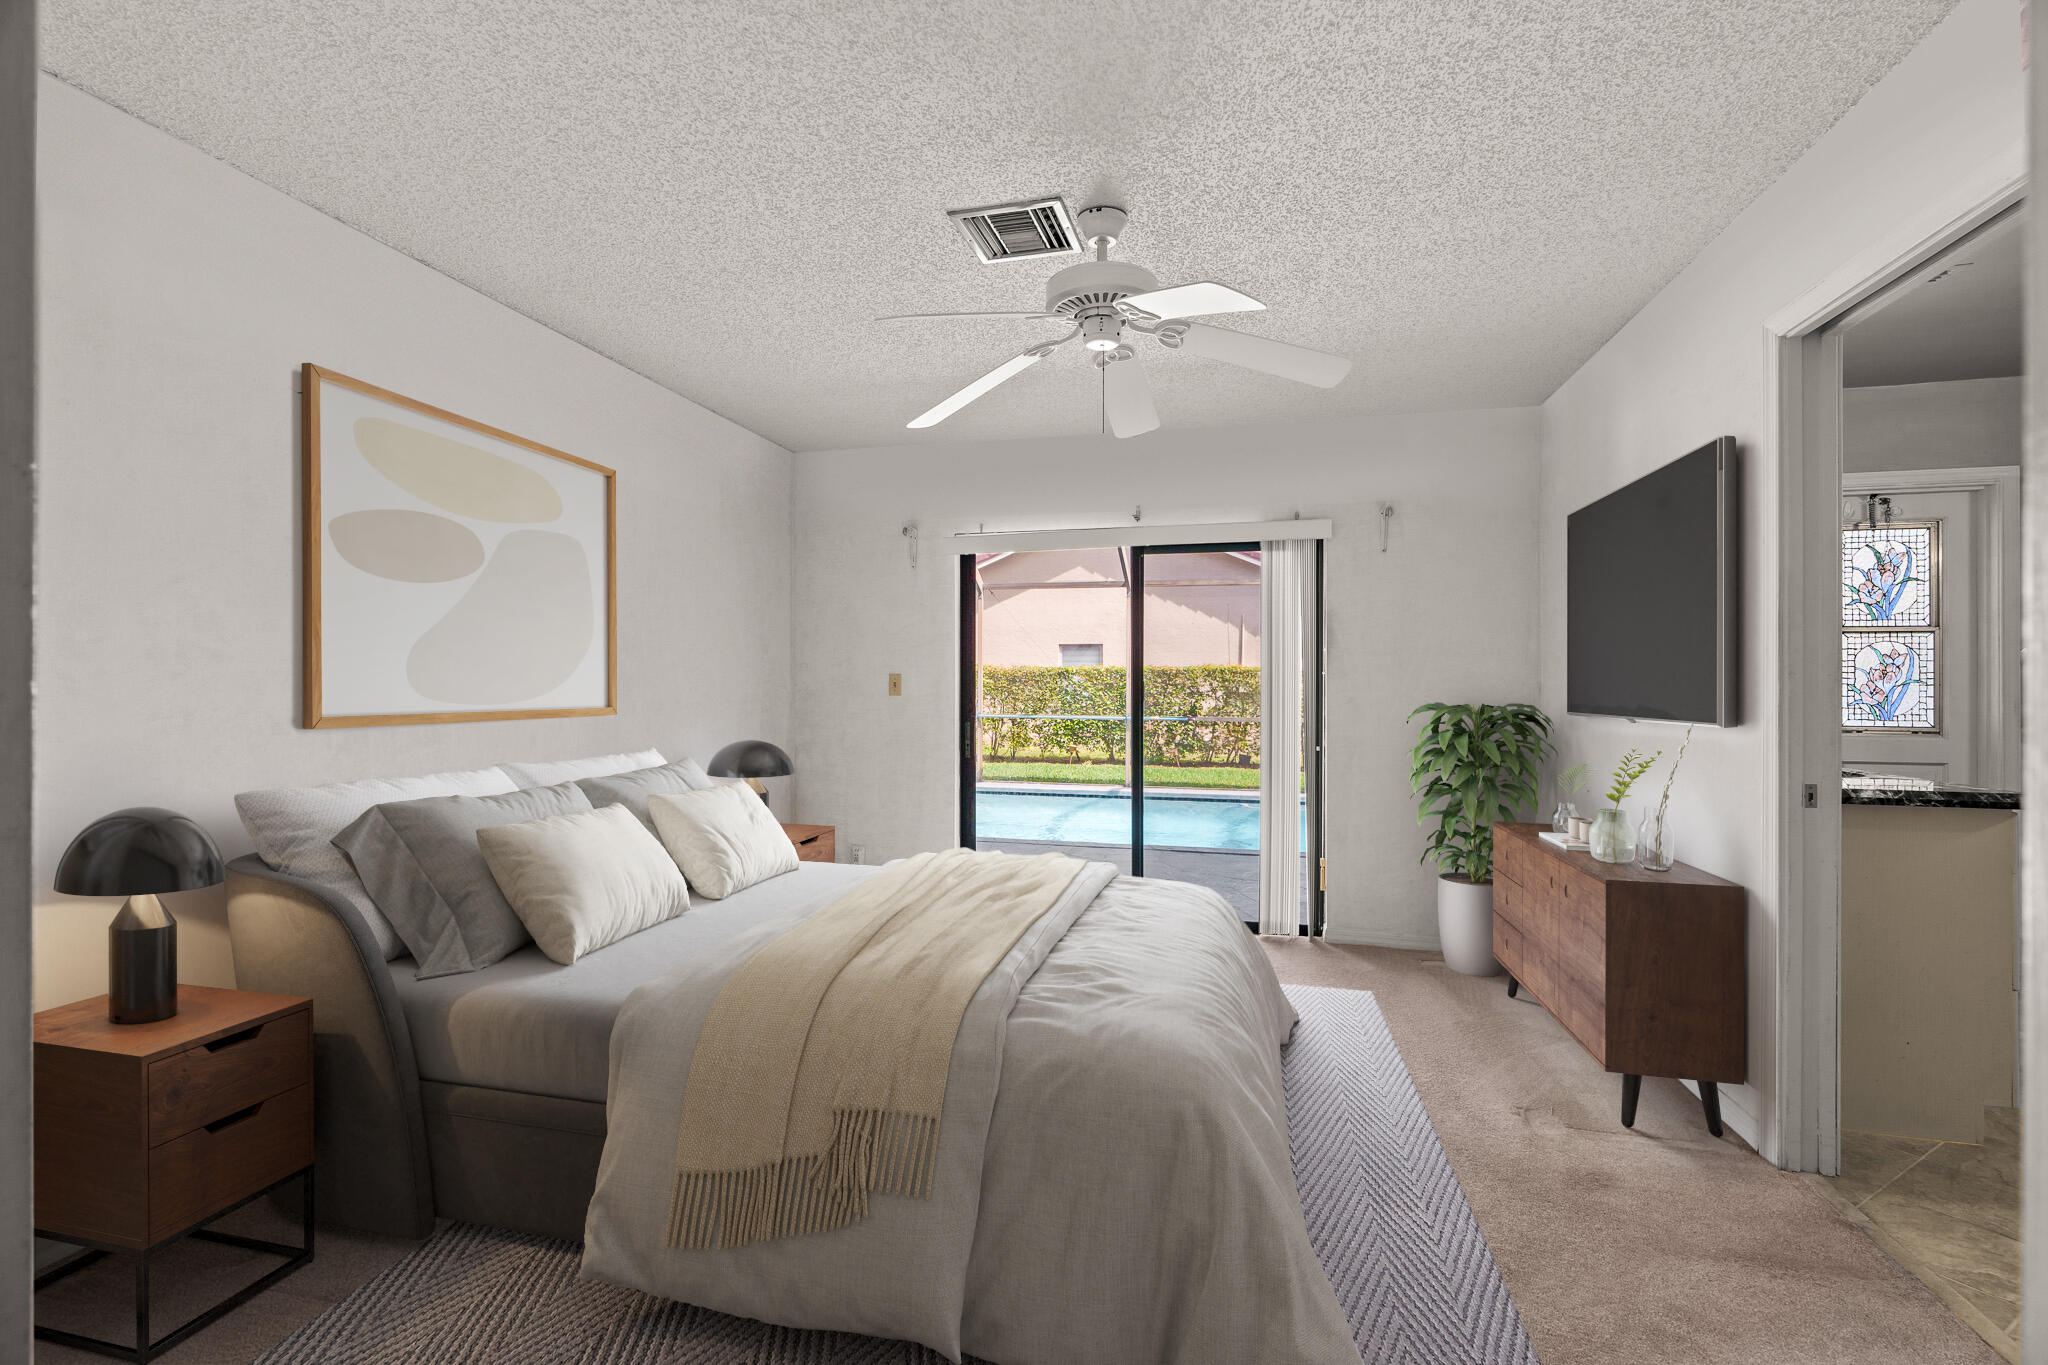
Furnished bedroom with sliding glass doors overlooking a swimming pool.
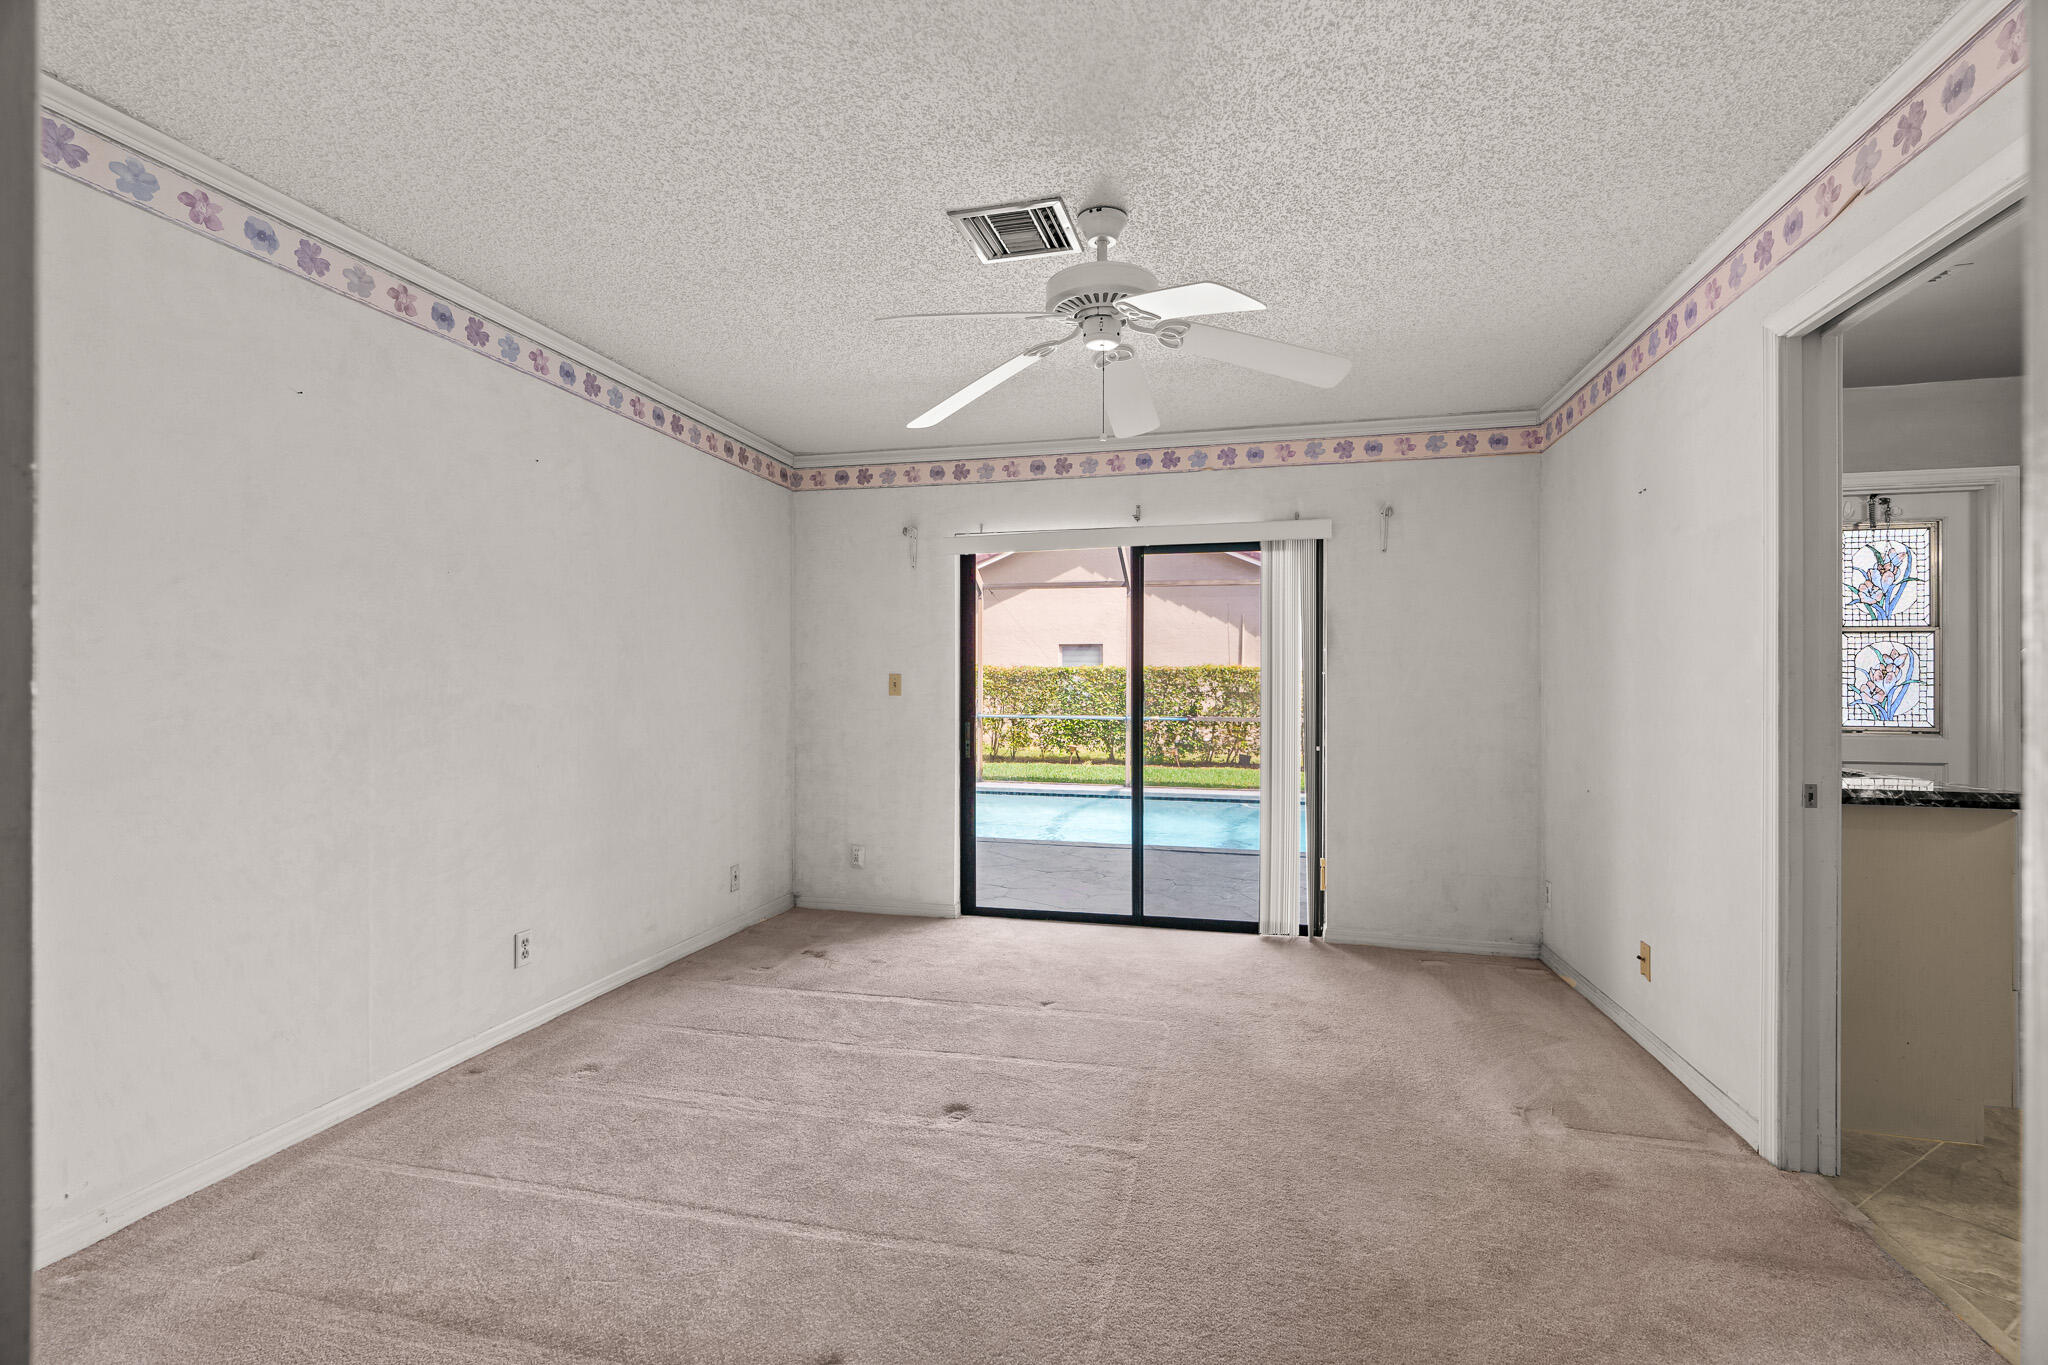
Empty carpeted room with sliding doors overlooking a swimming pool and patio.
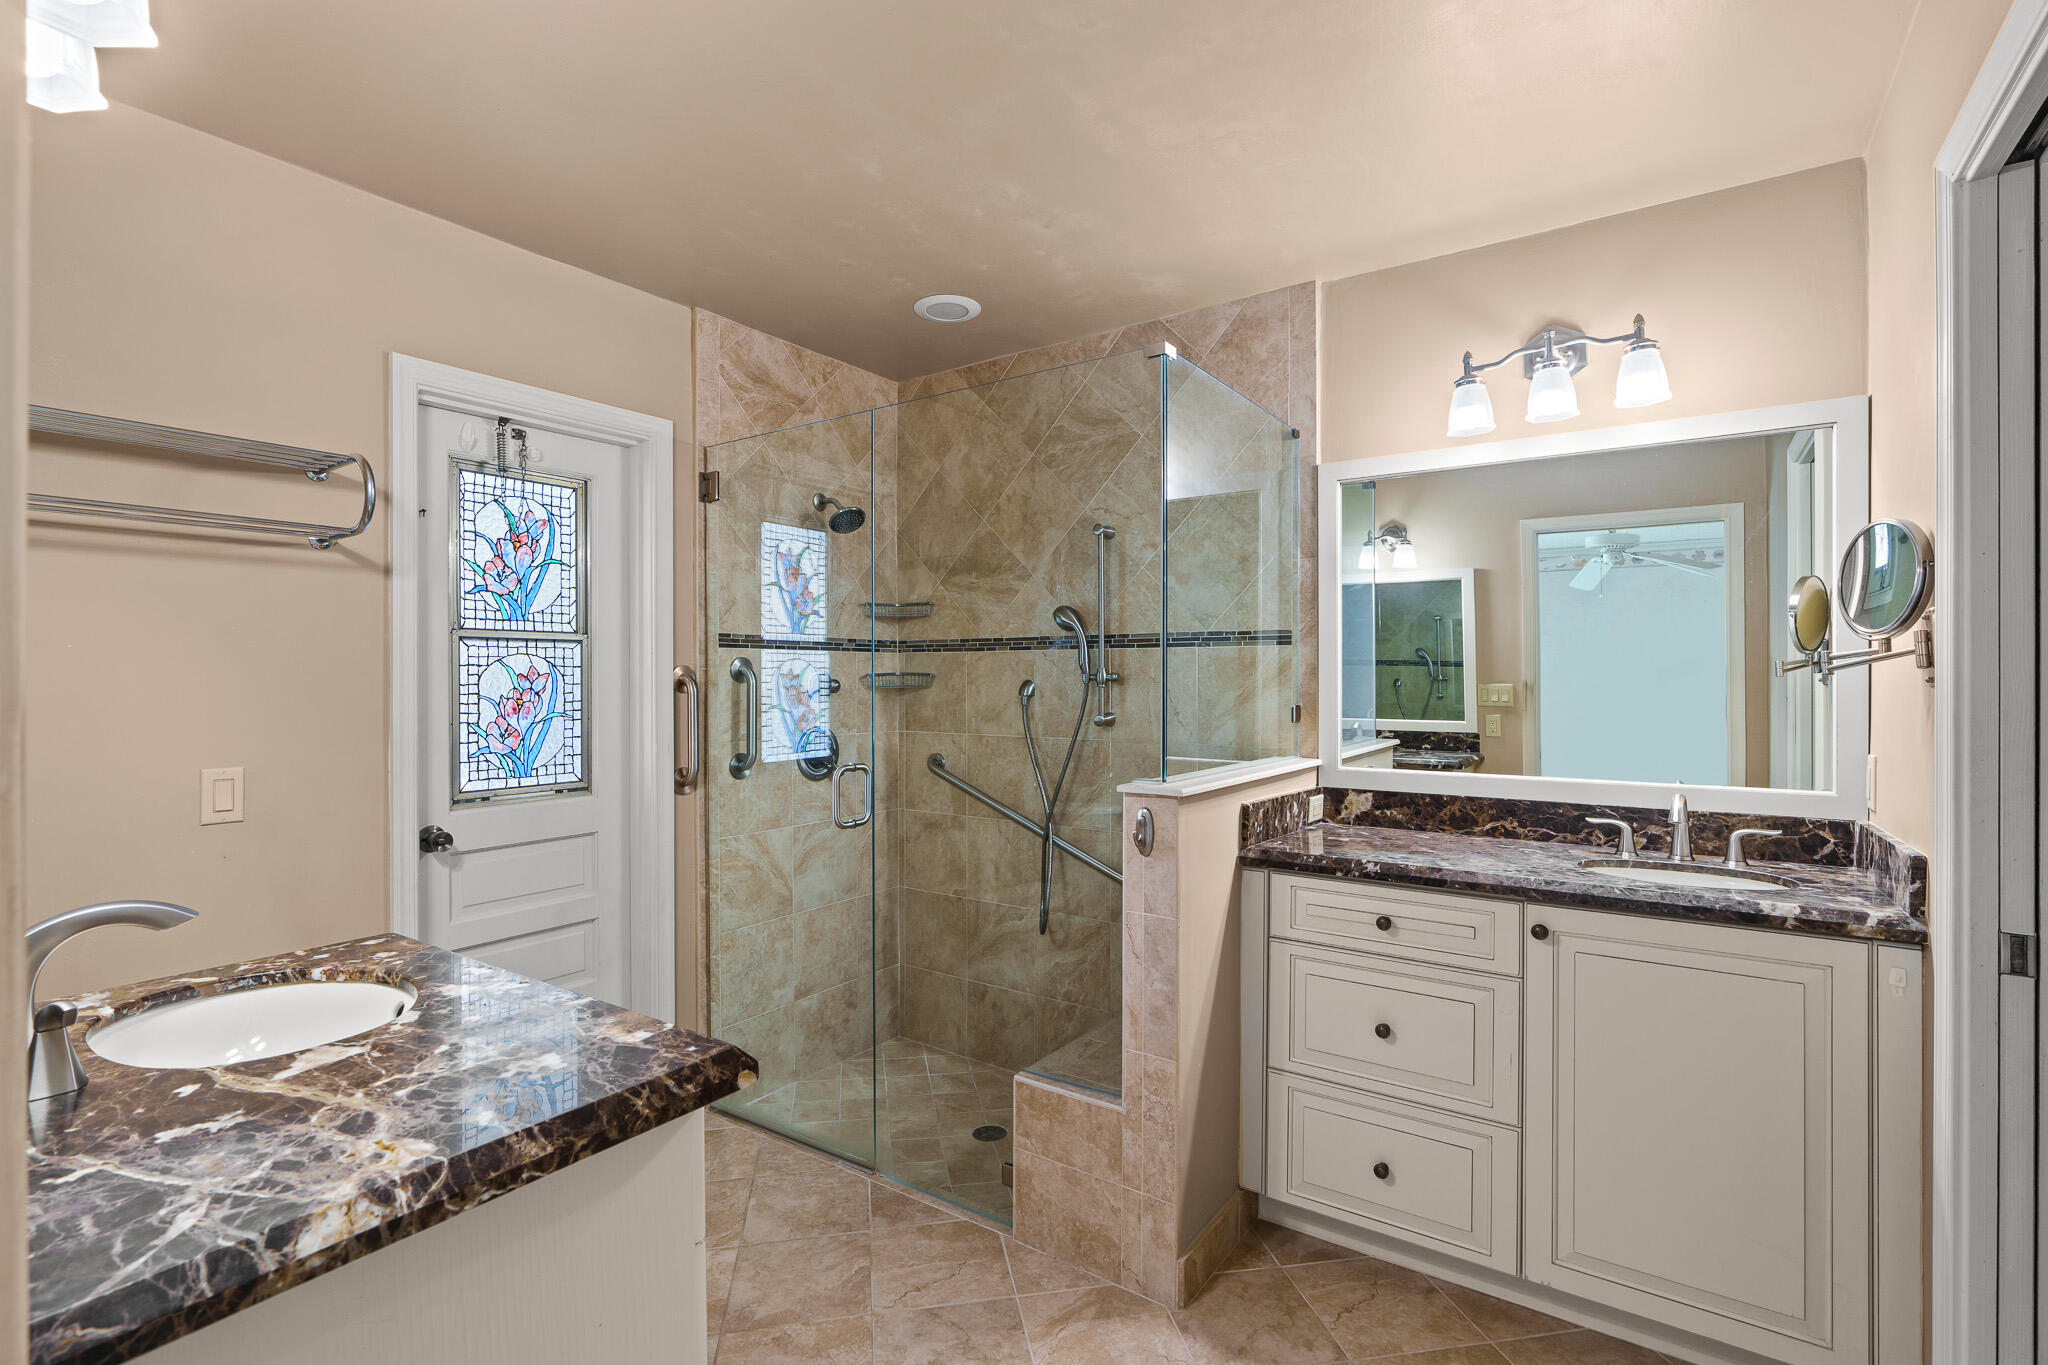
Bathroom with a glass corner shower, dark stone vanities, and stained-glass window in the door.
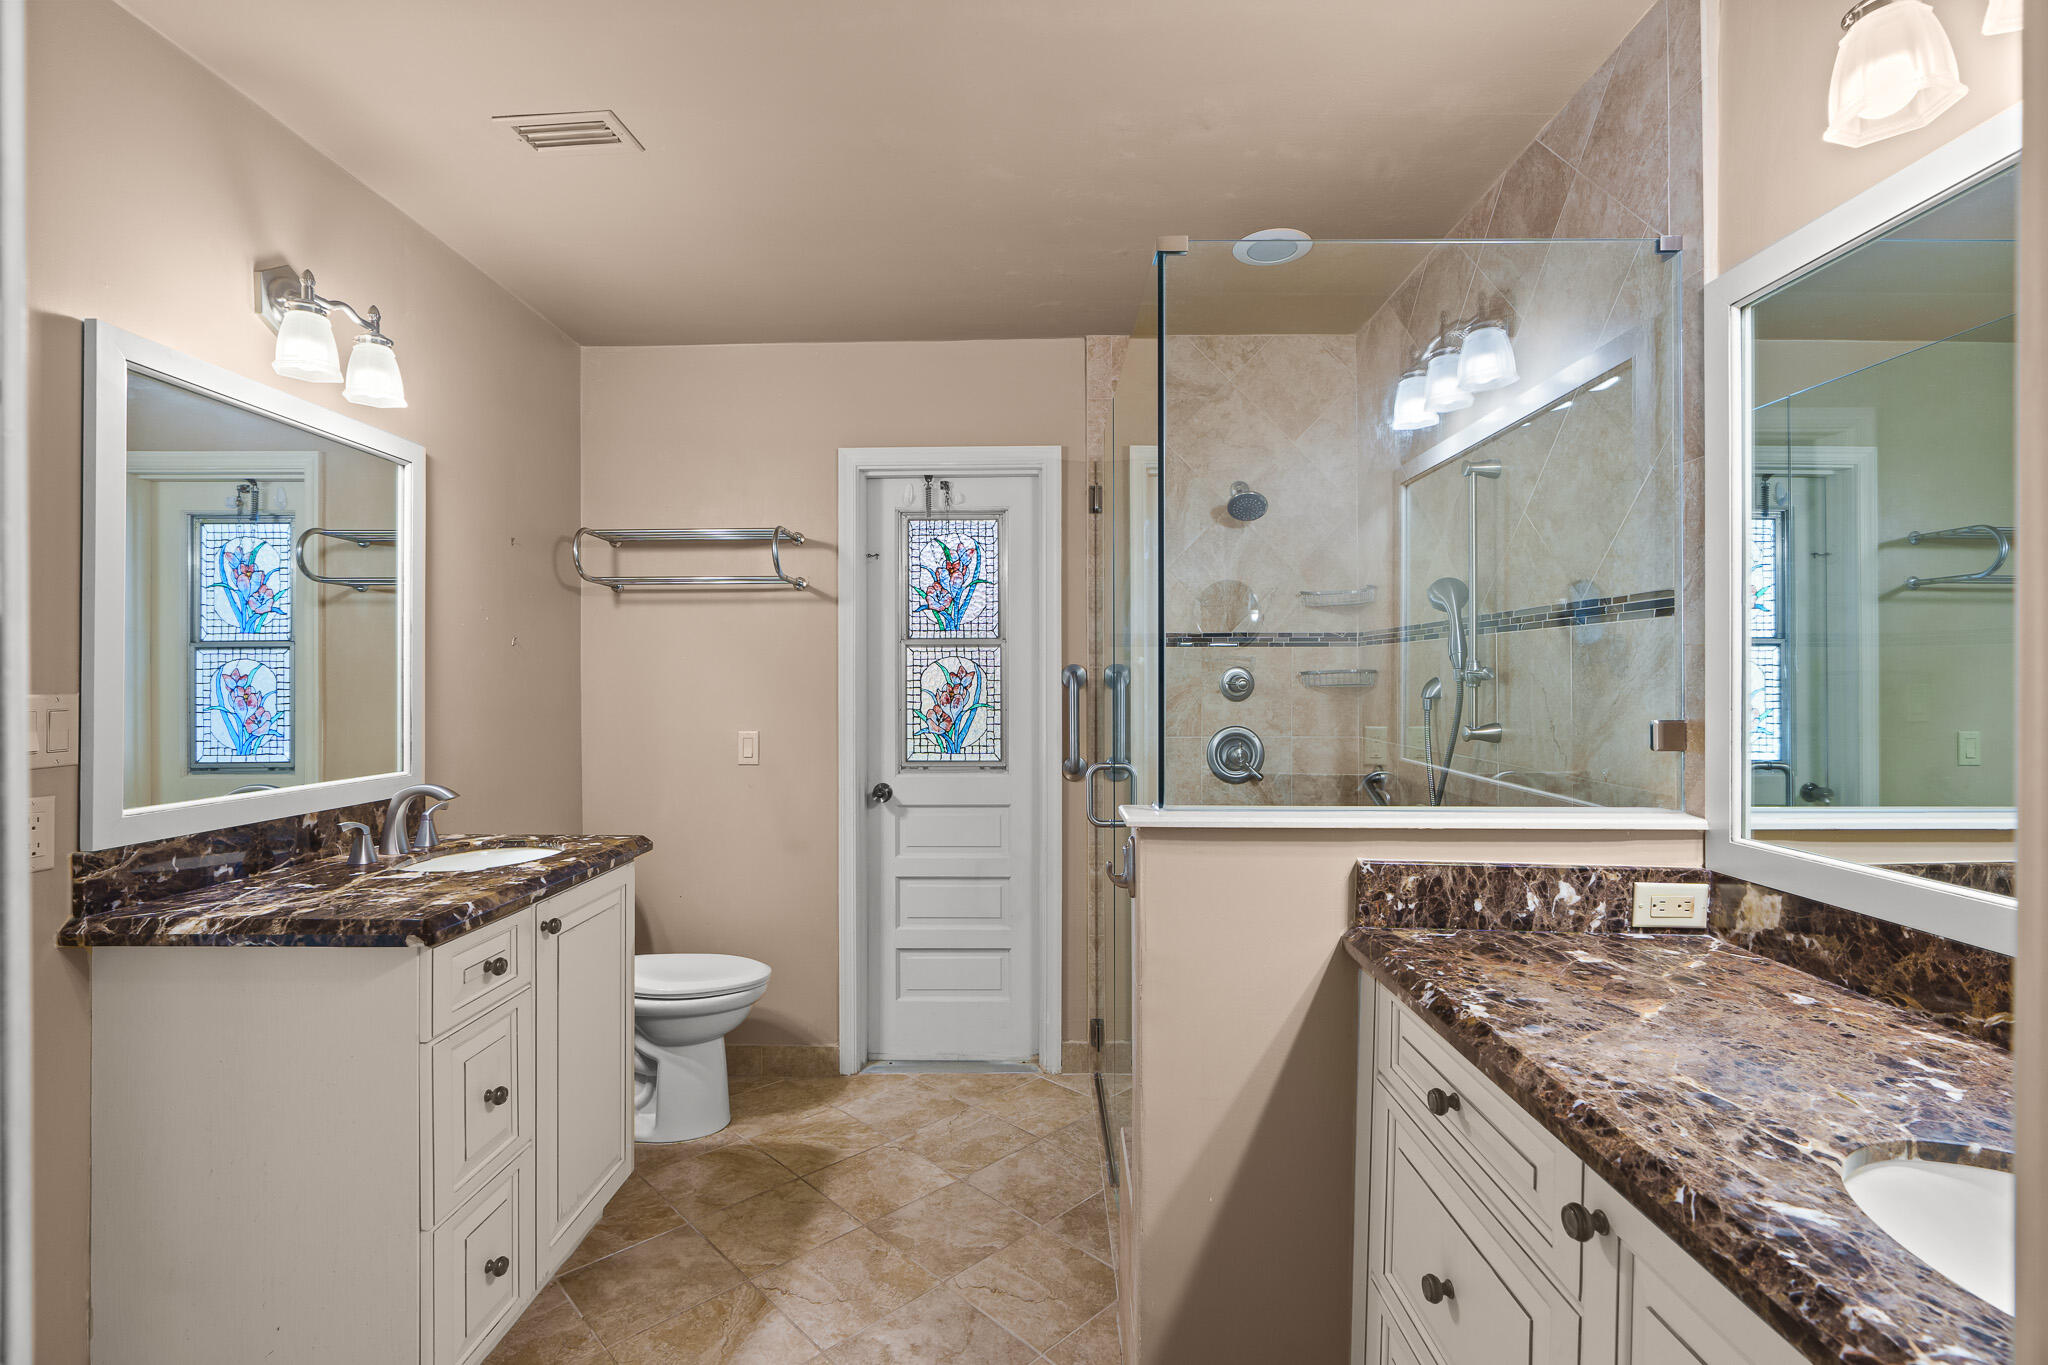
Bathroom with double vanities, dark stone counters, glass shower, and stained-glass window.
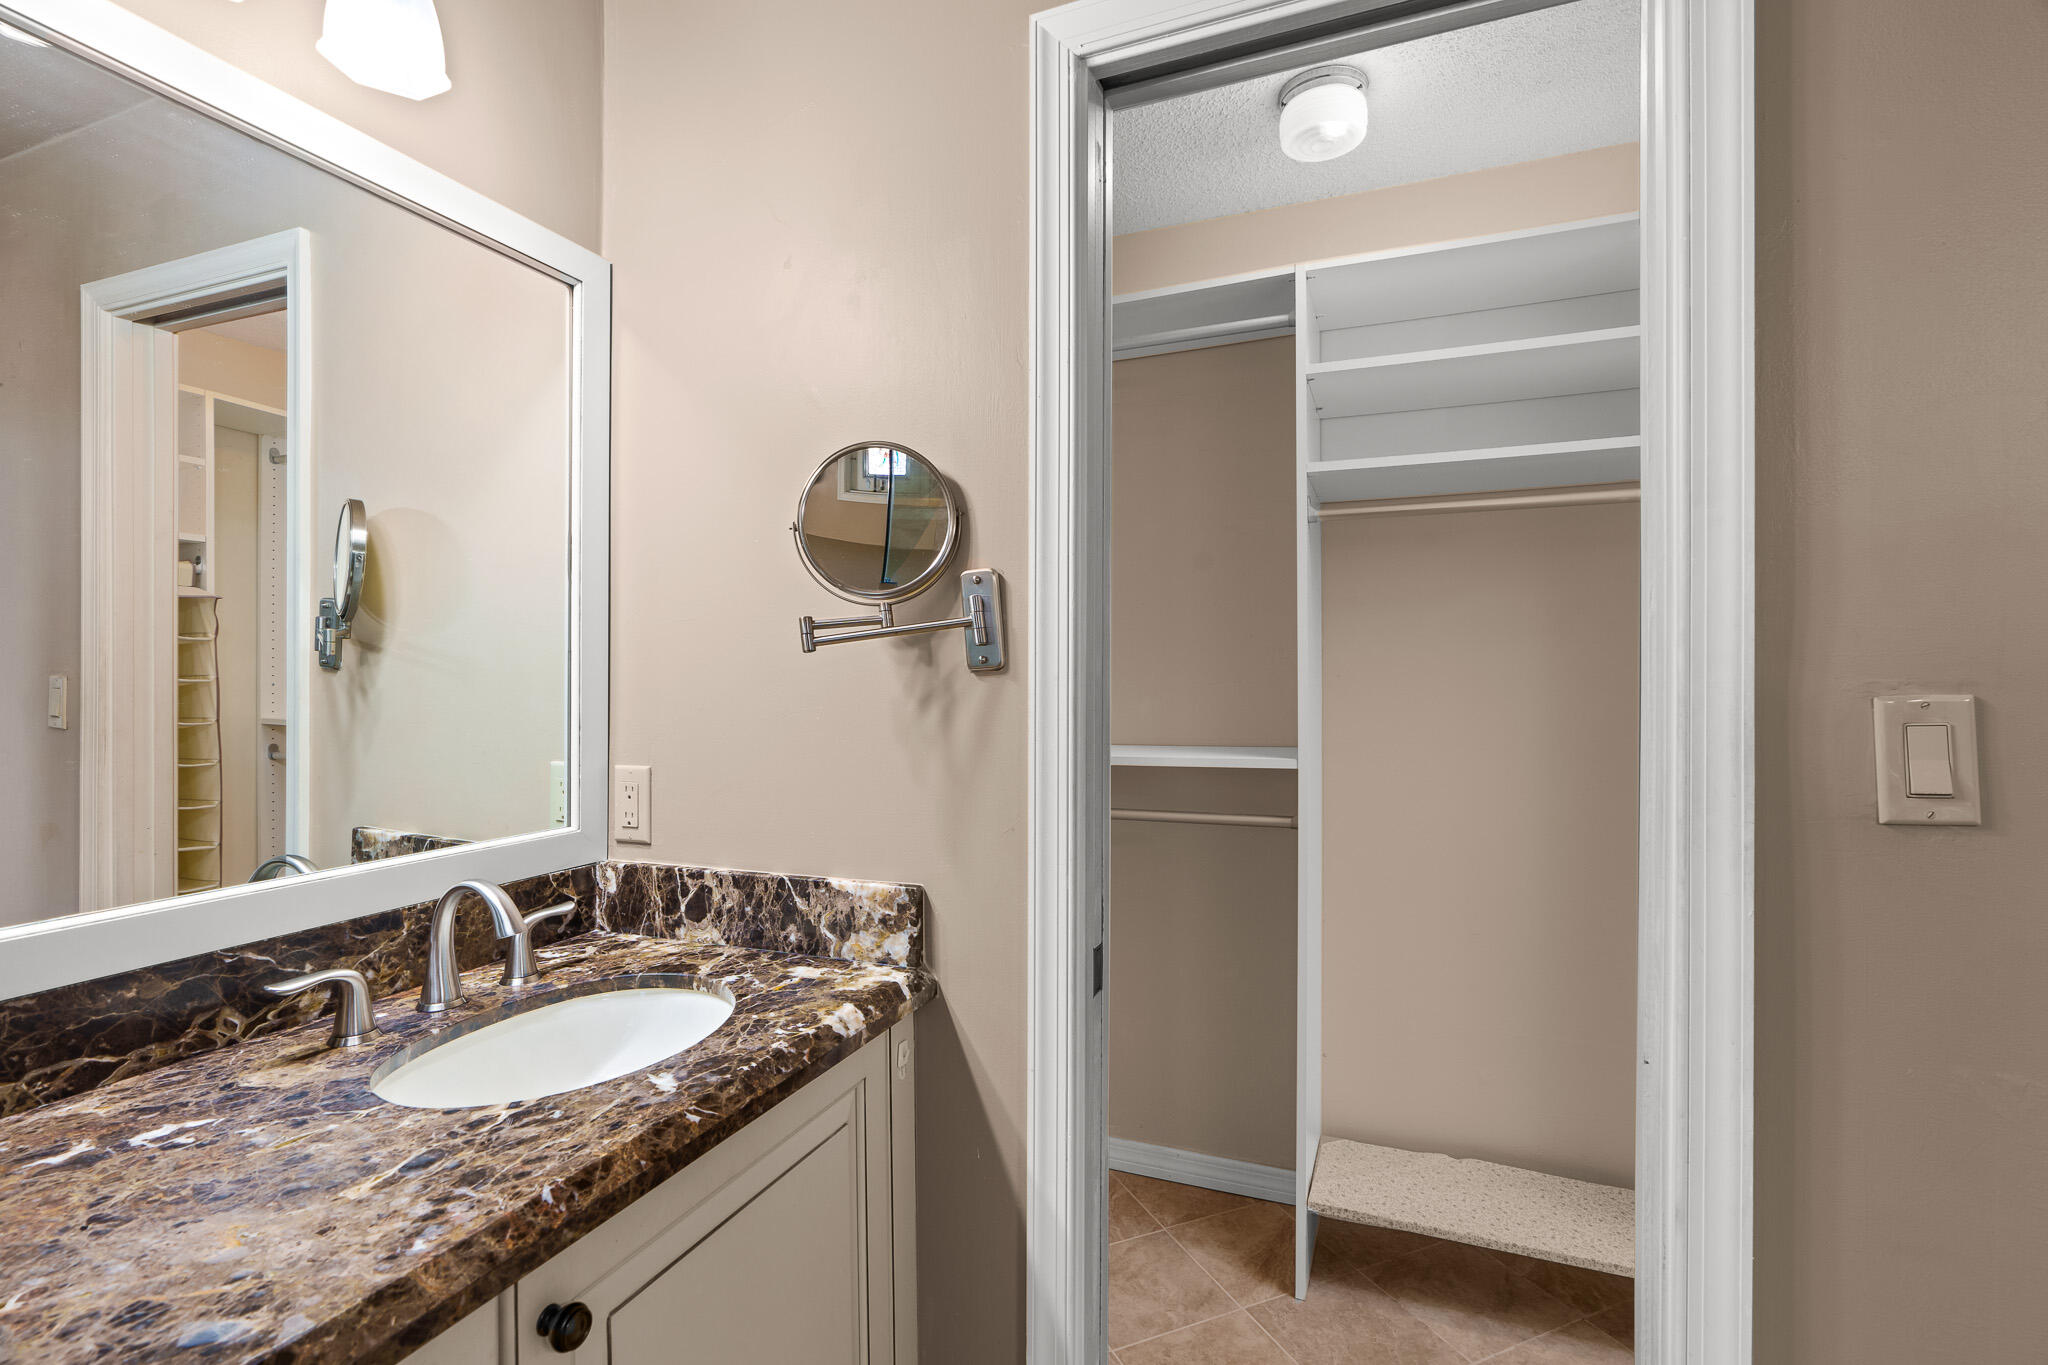
Bathroom vanity with dark marbled counter and mirror beside an open, white-shelved walk-in closet.
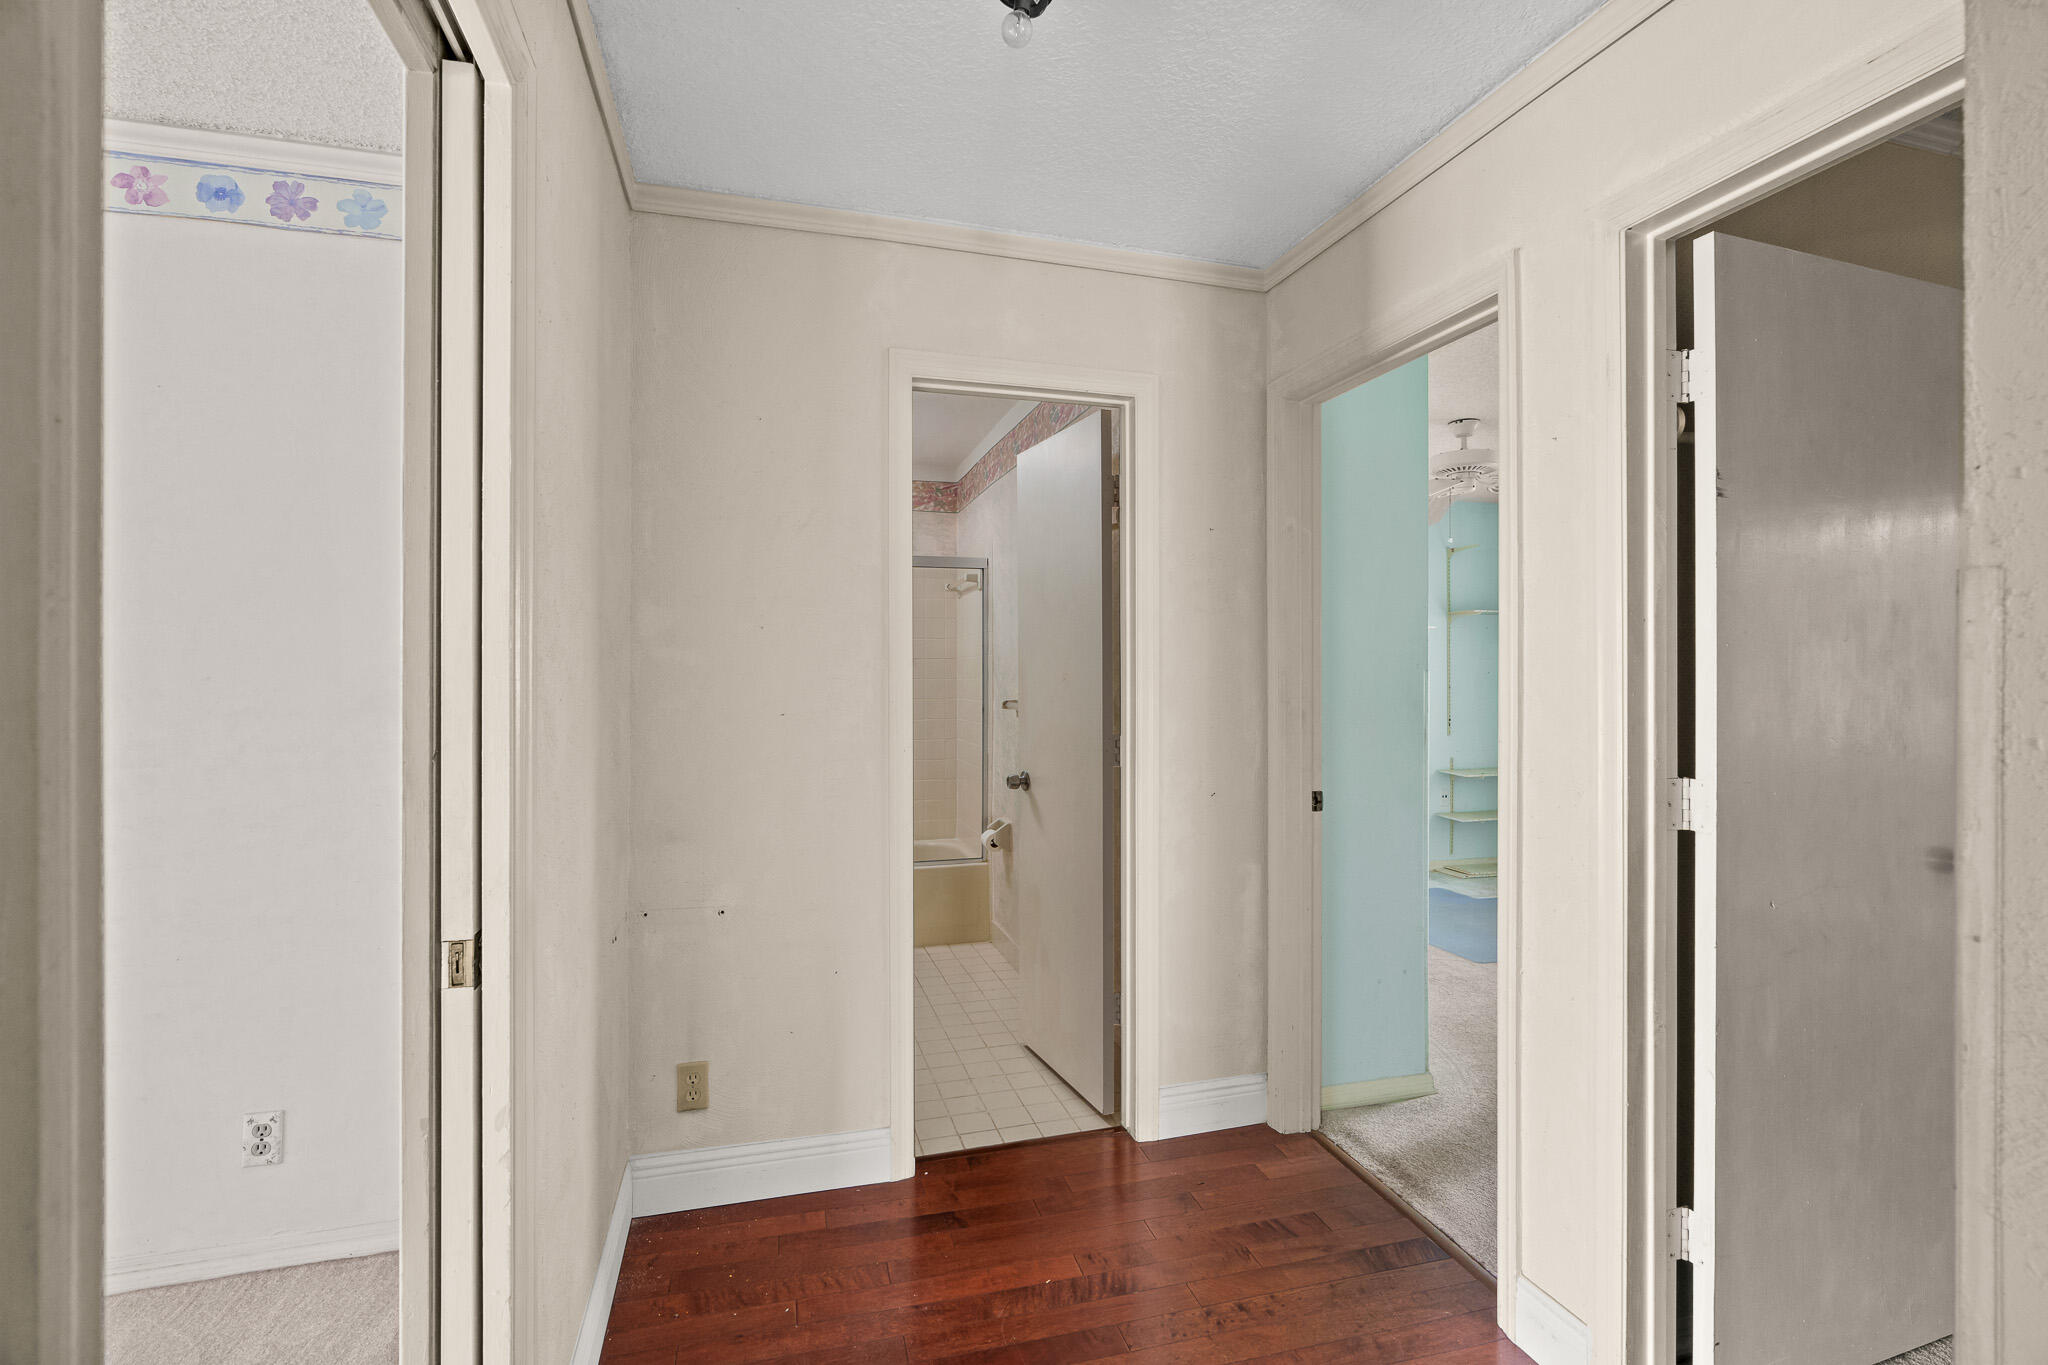
Hallway with reddish hardwood floors, an open bathroom, and a blue-walled room beyond.
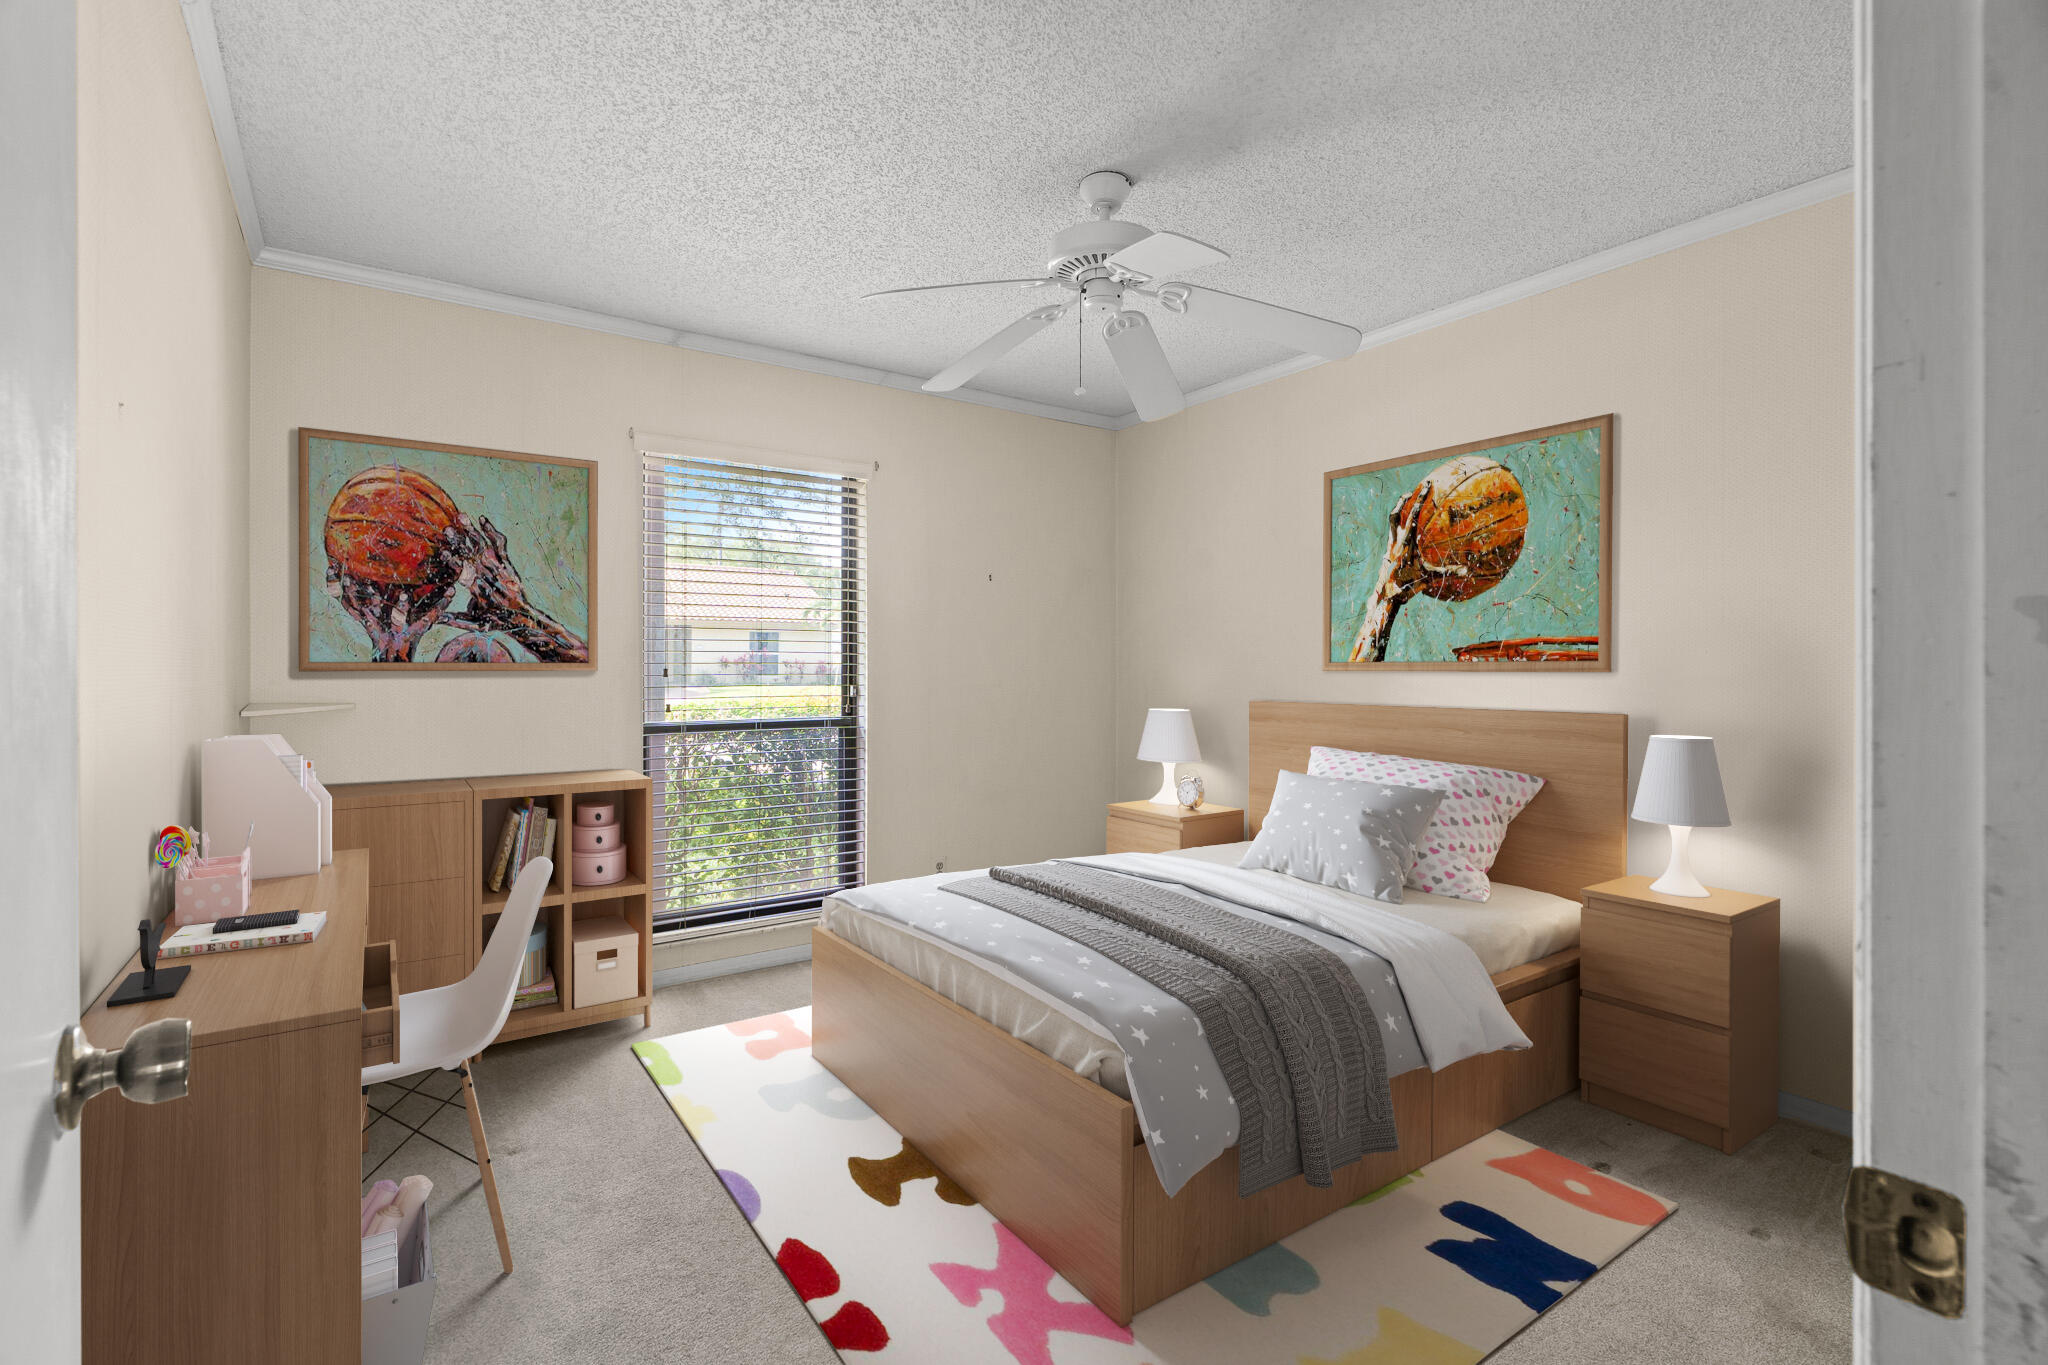
Bedroom with a wooden bed, colorful rugs, basketball artwork, and a desk beside the window.
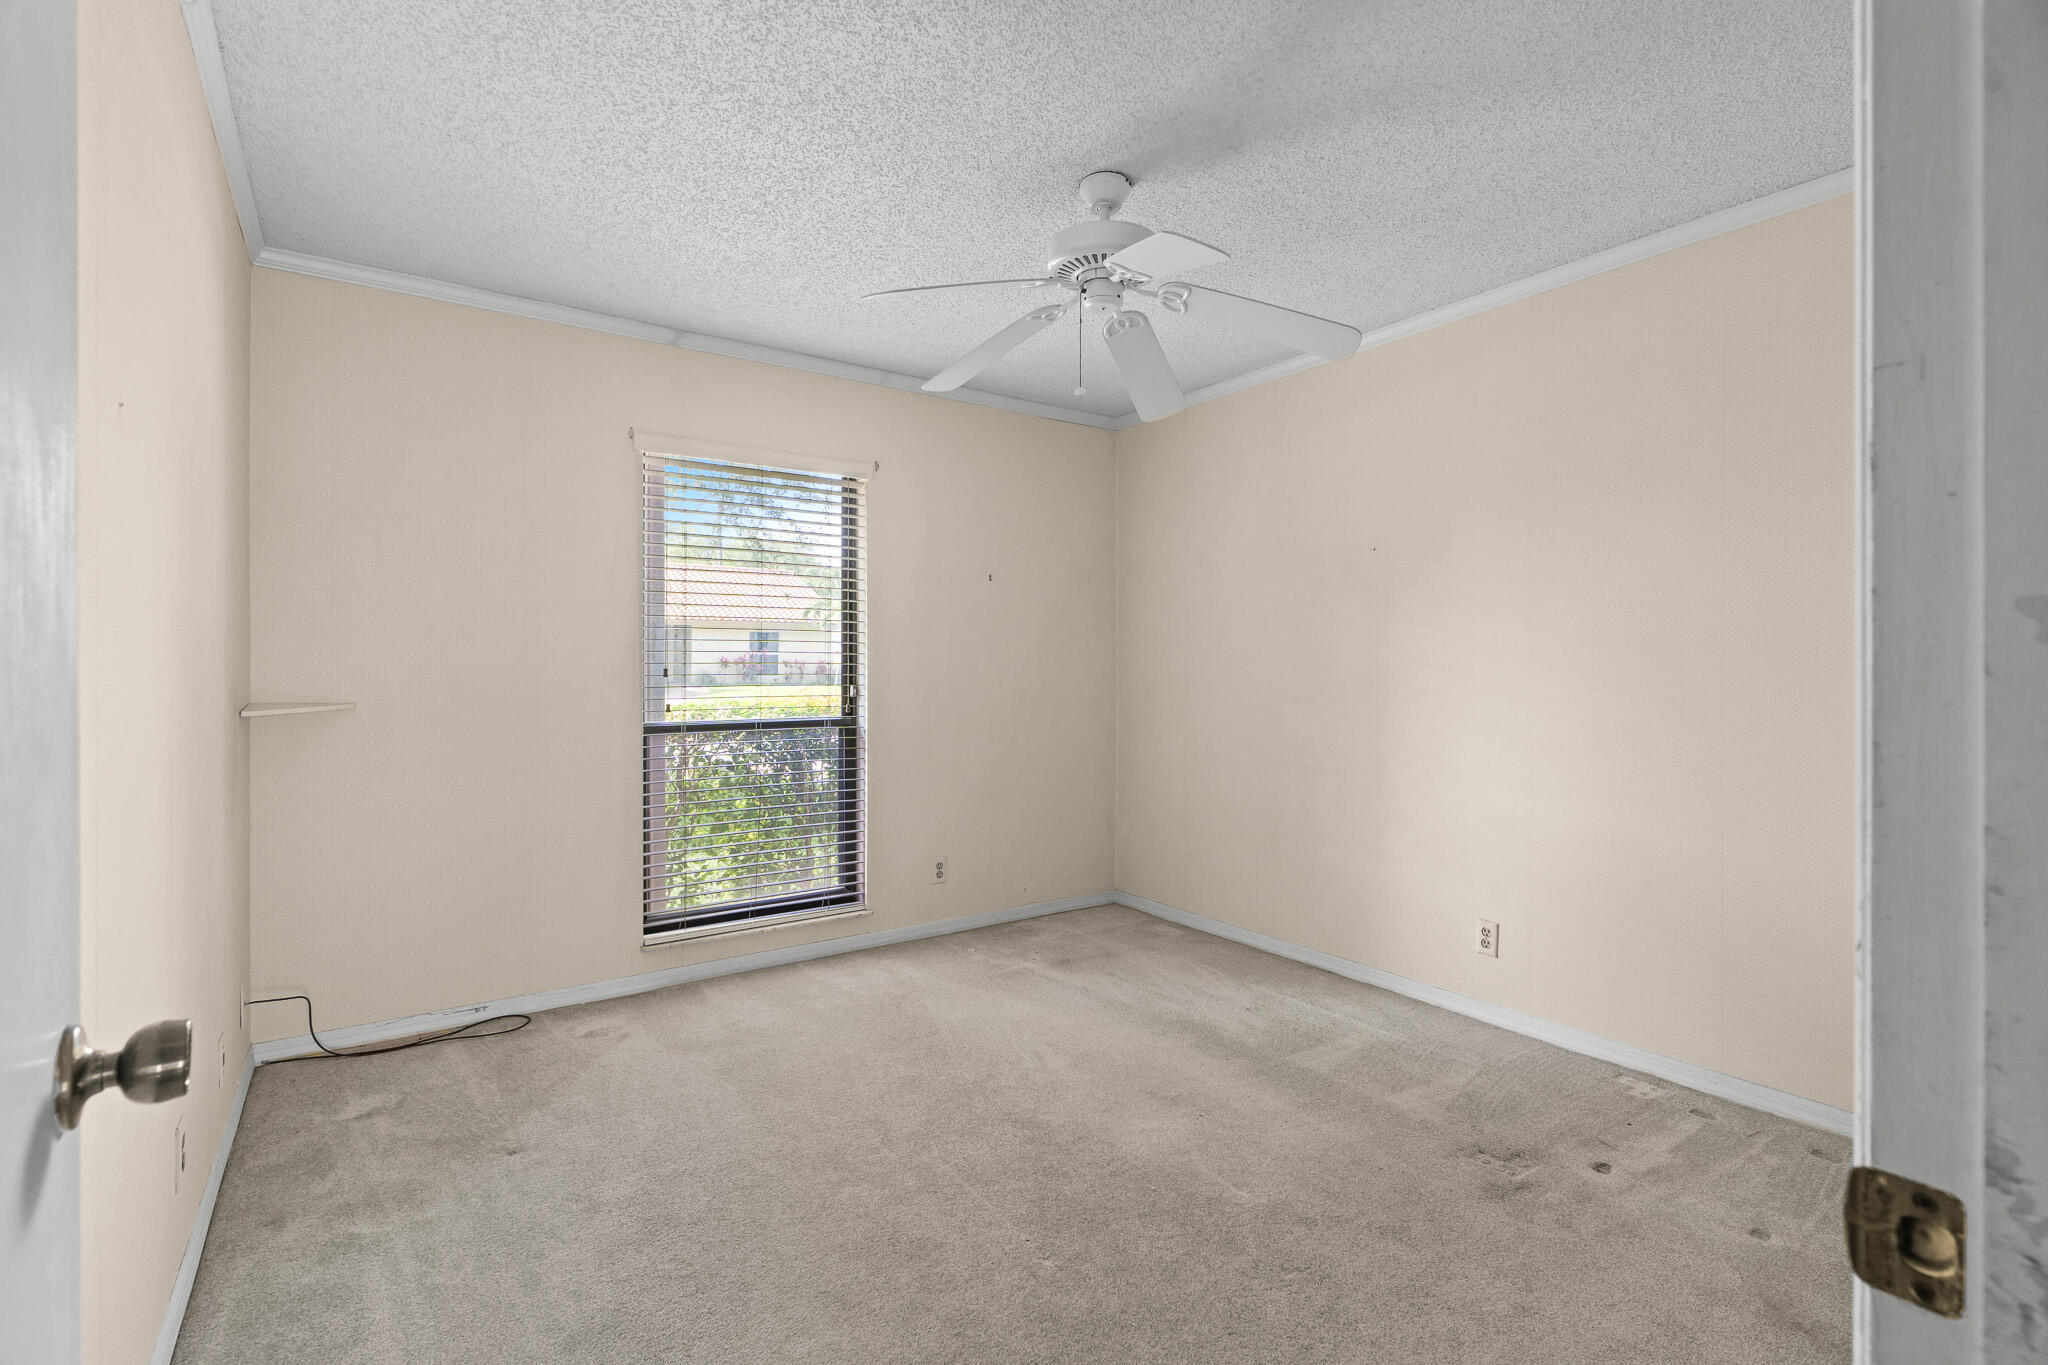
Empty carpeted room with a ceiling fan and a window with blinds.
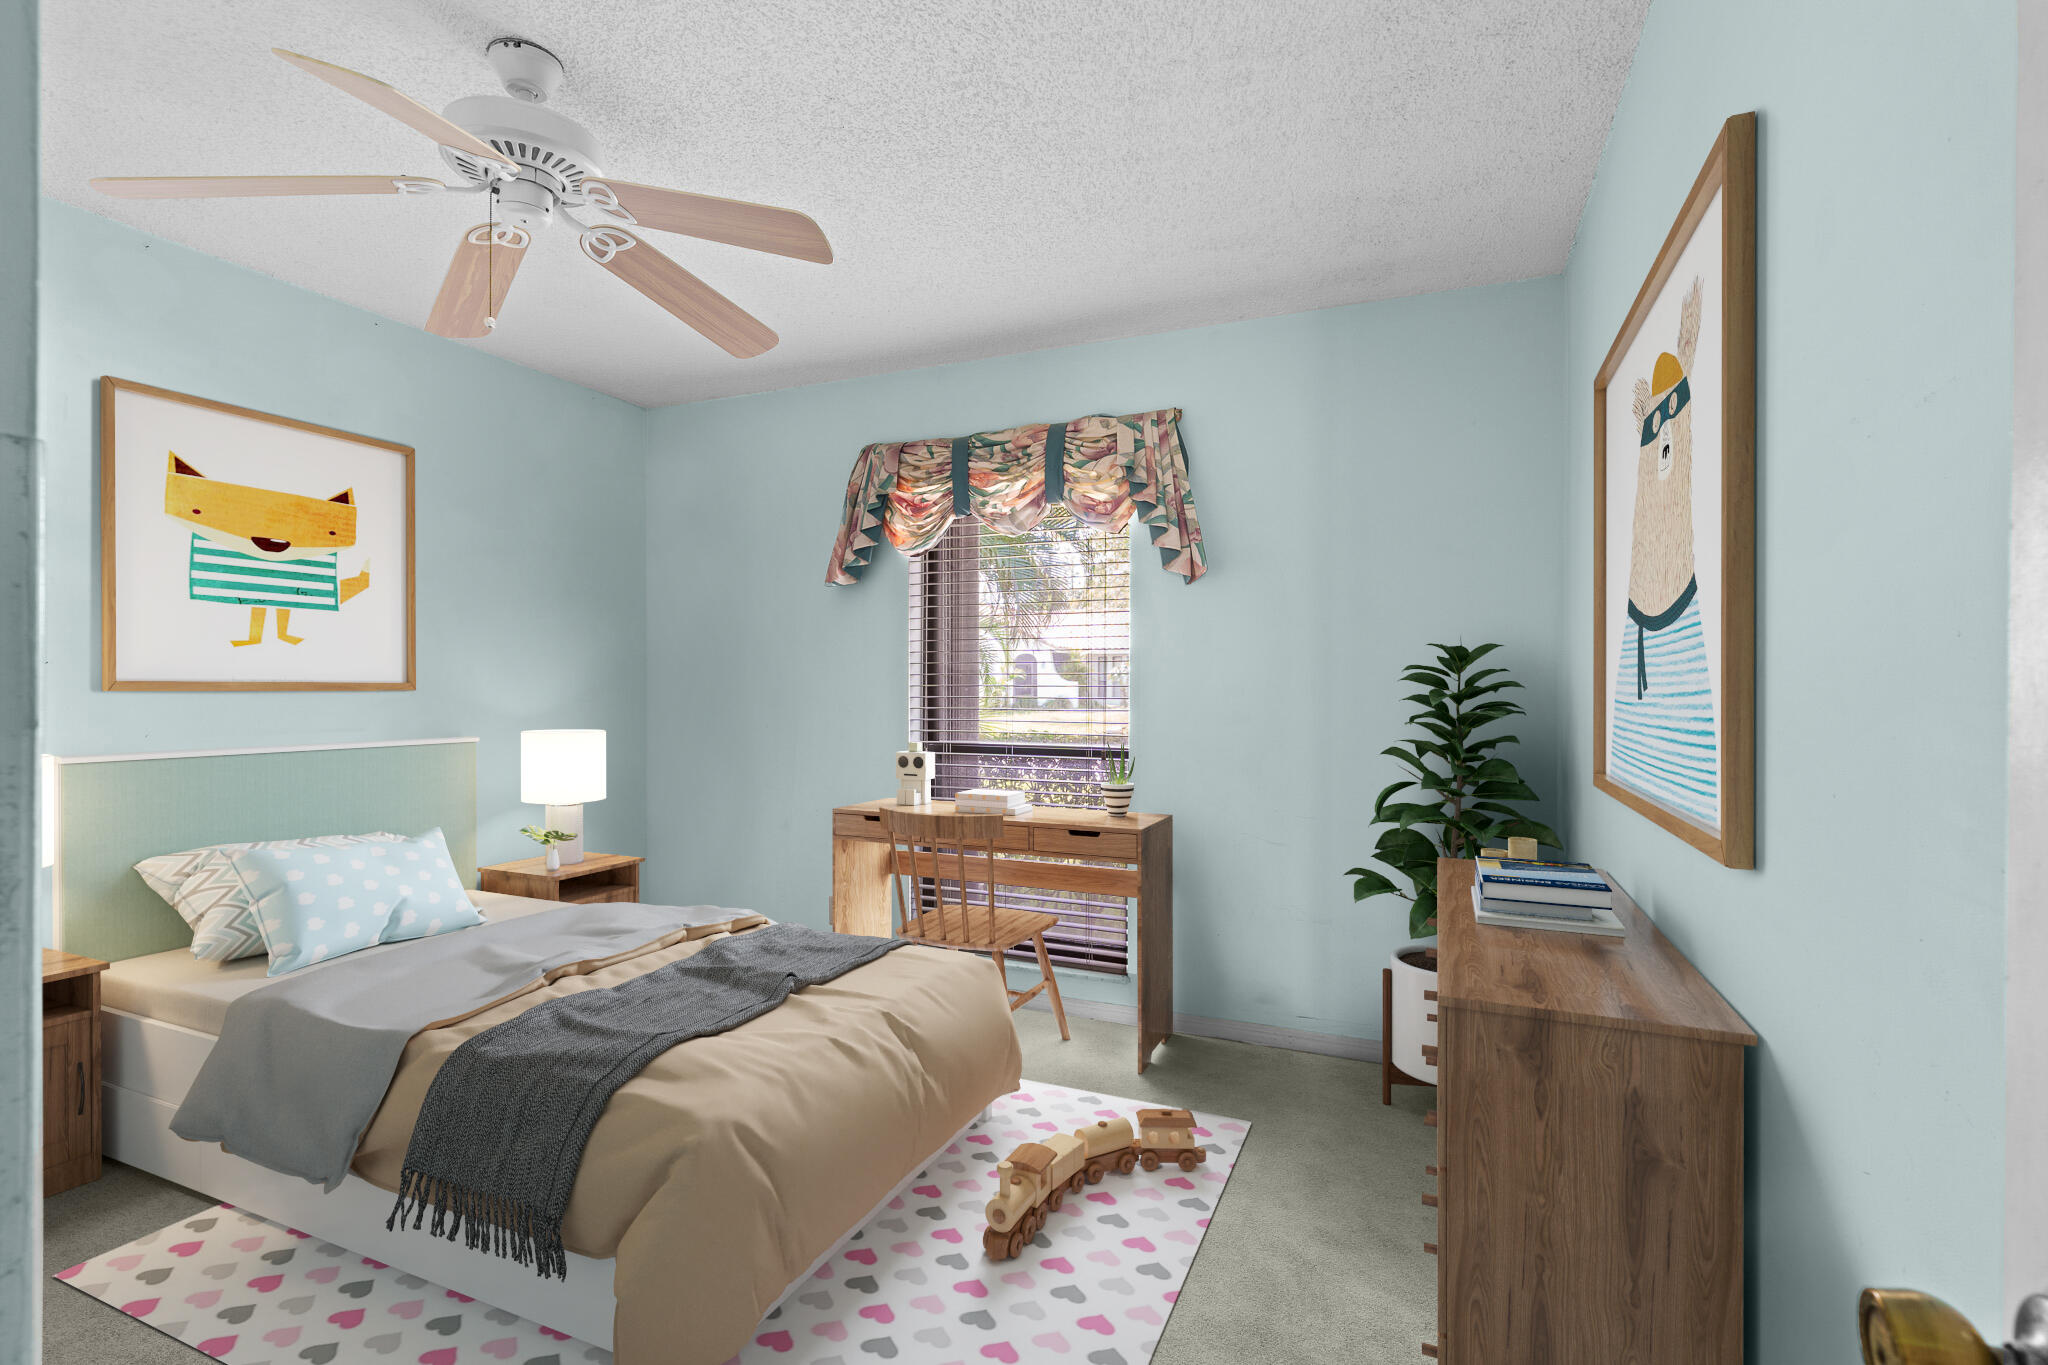
Bedroom with pale blue walls, a wooden desk by the window, and a toy train on a heart-patterned rug.
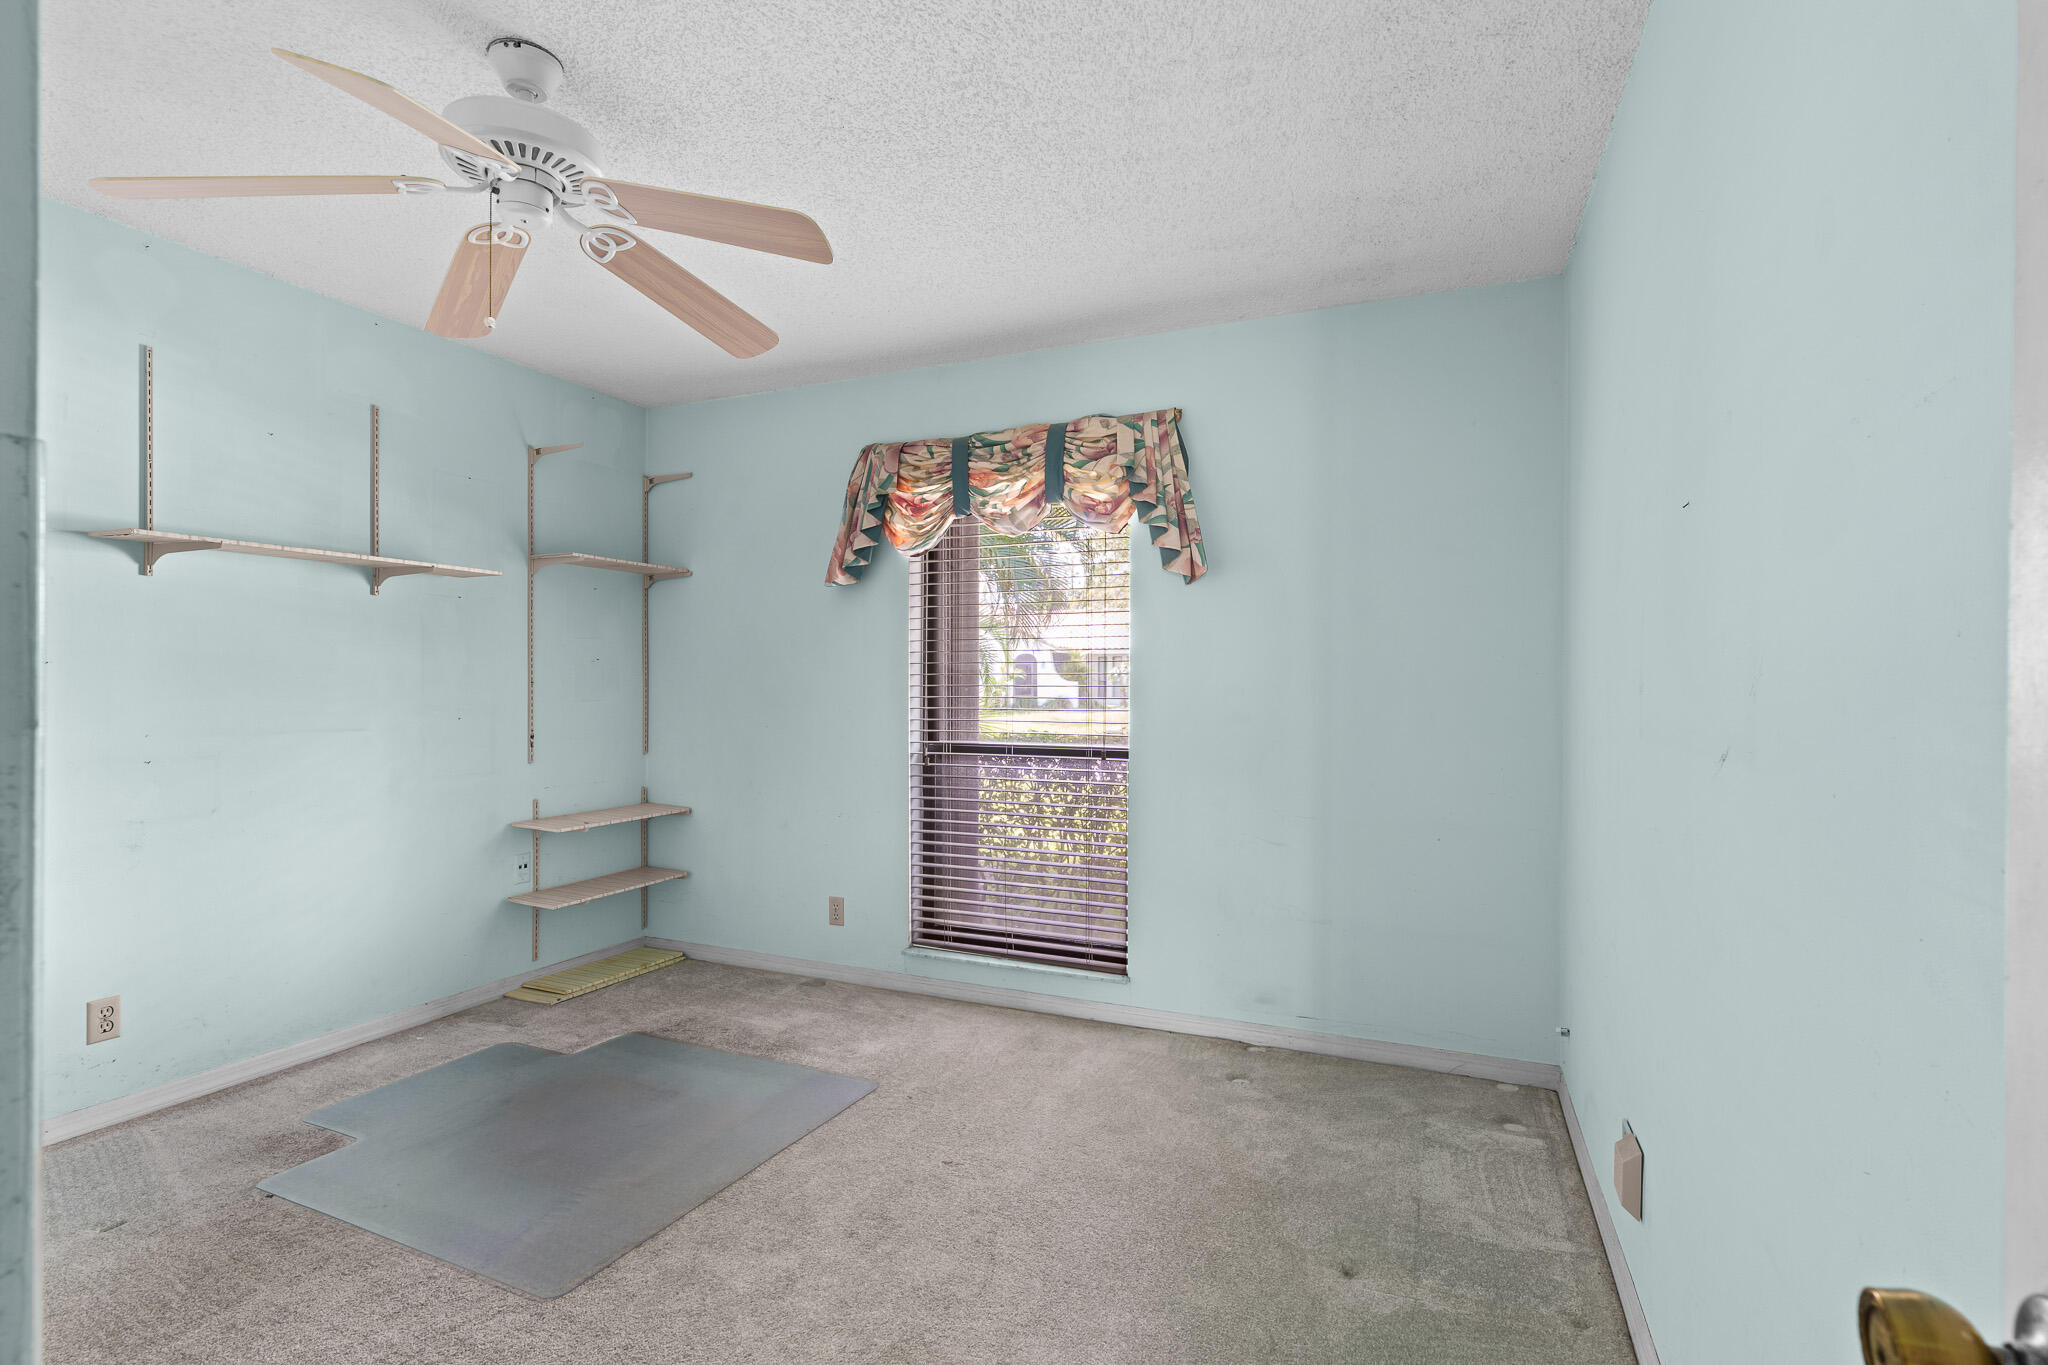
Empty bedroom with pale blue walls, built-in shelves, carpet, and a window with blinds.
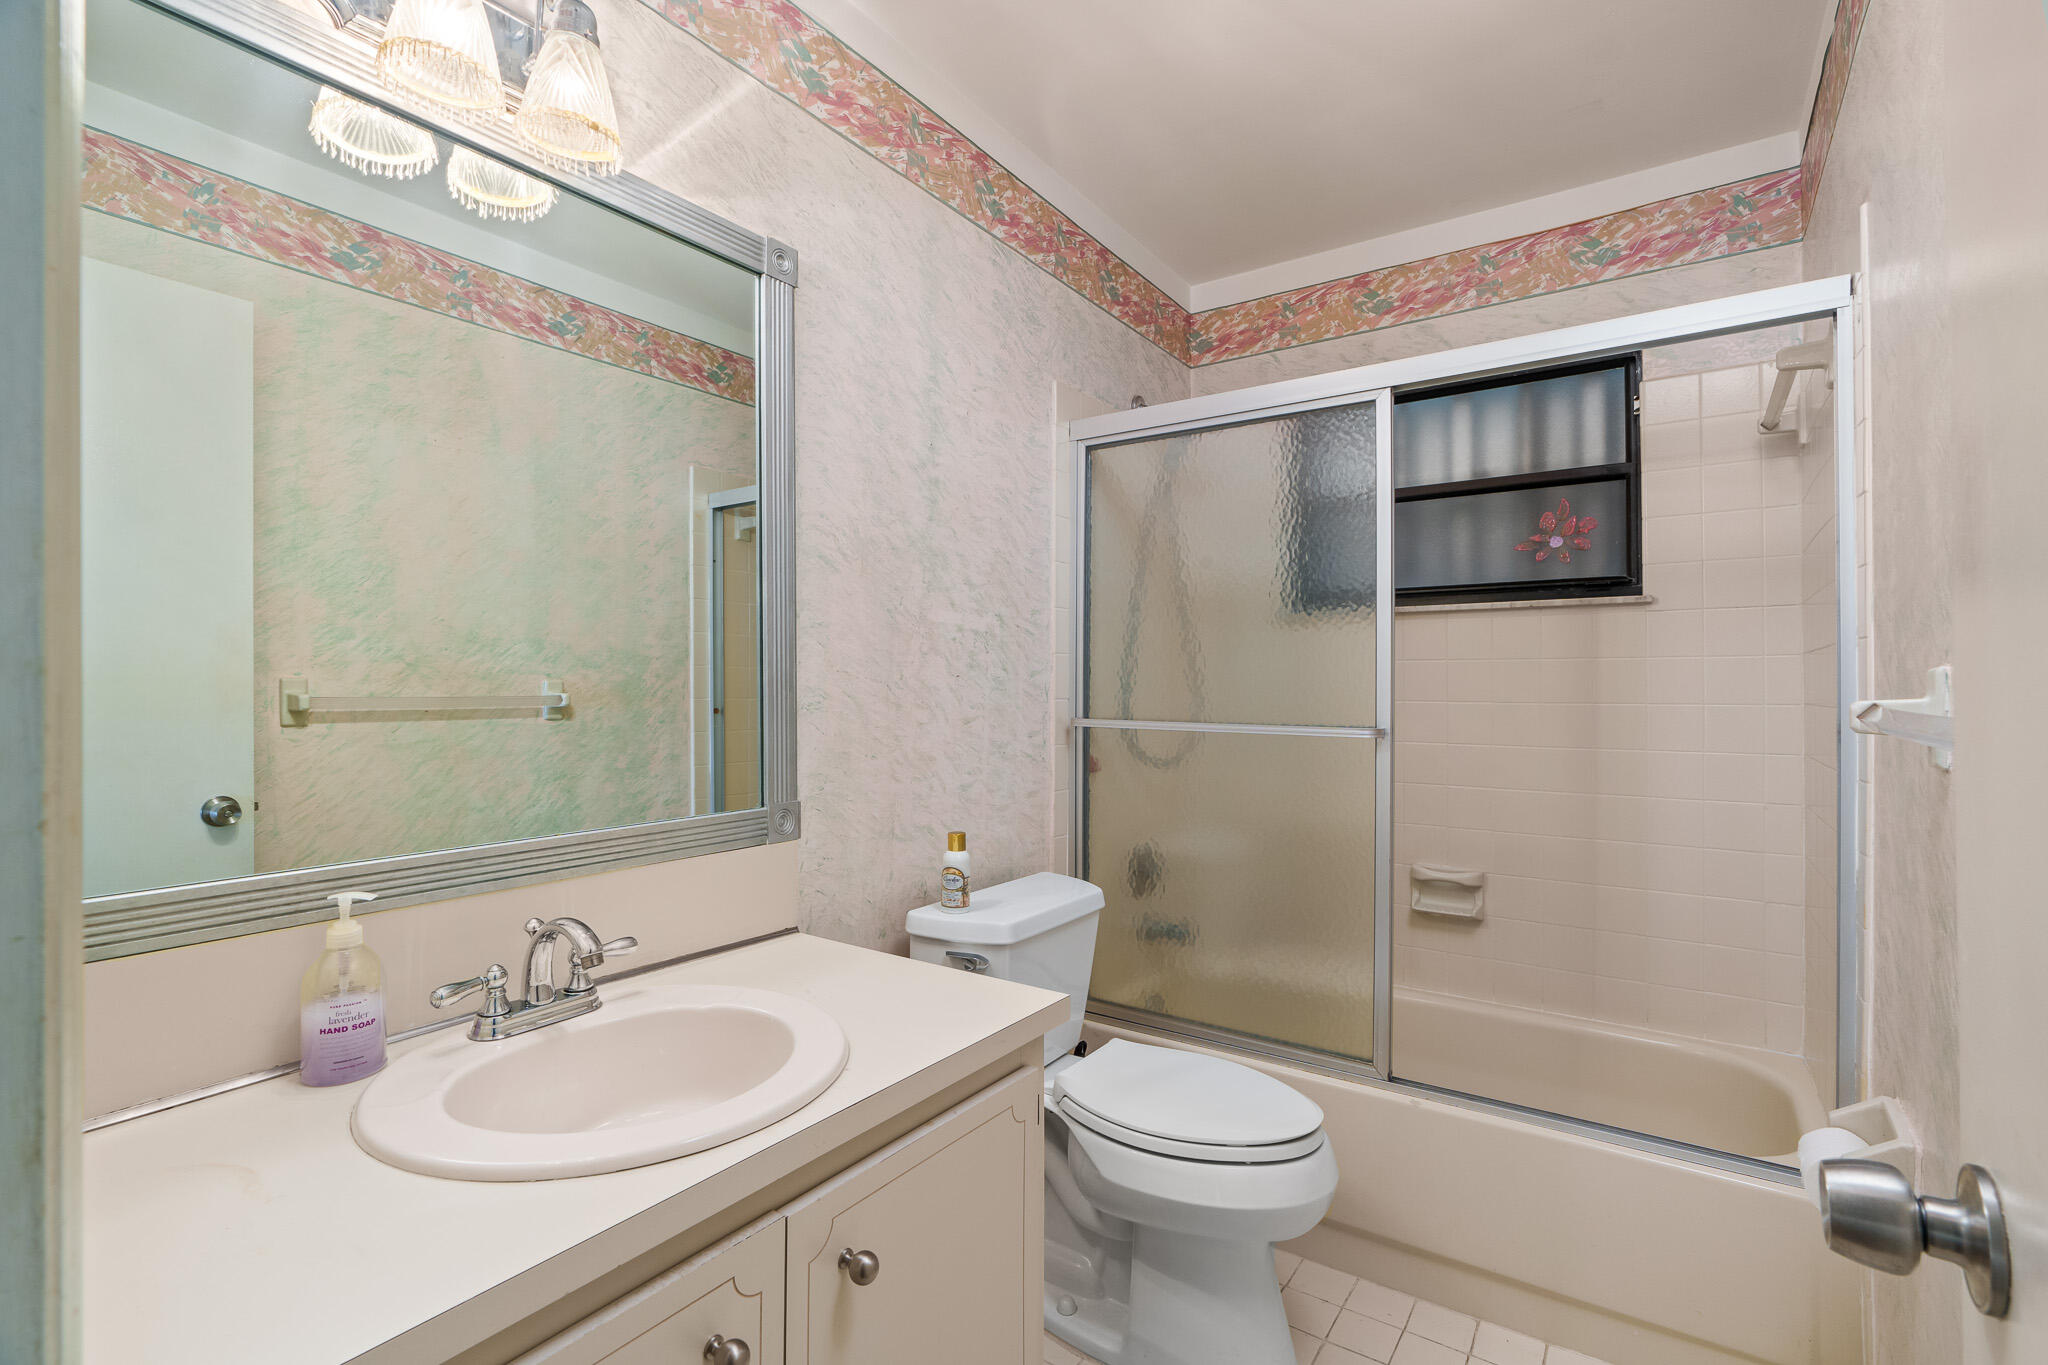
Bathroom with a white vanity, large mirror, and bathtub behind a sliding frosted-glass shower door.
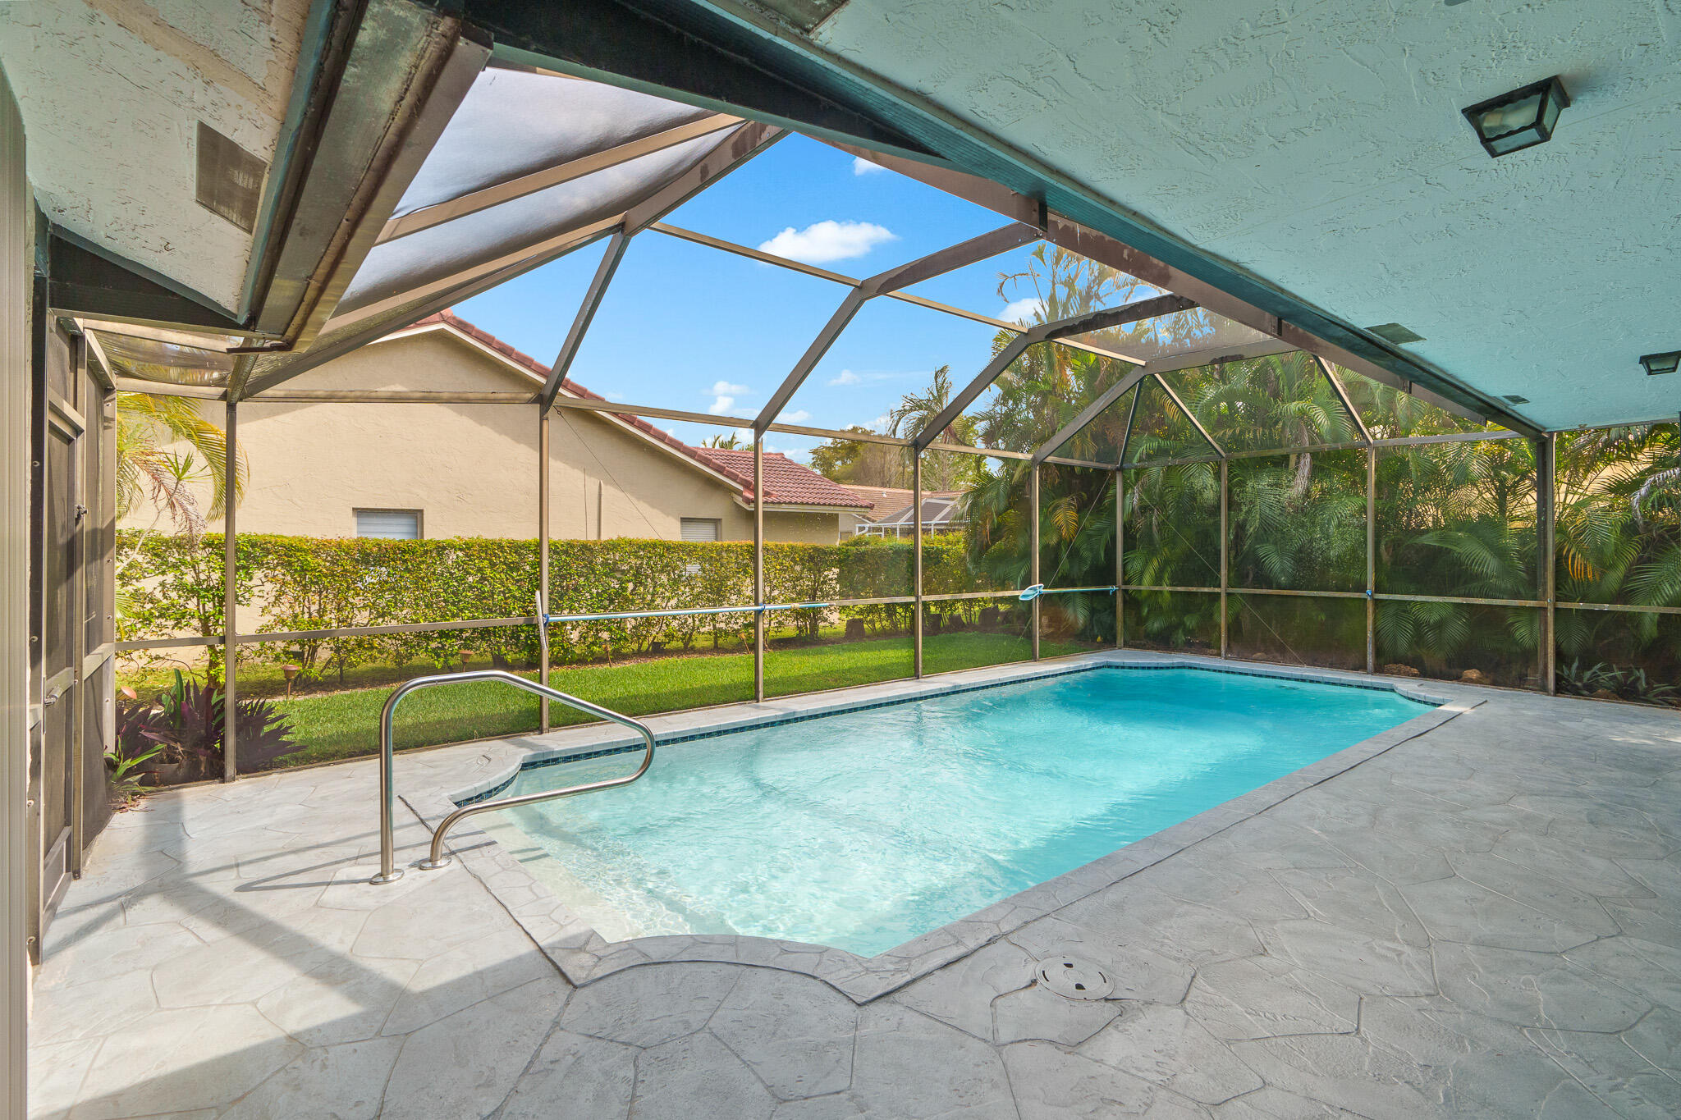
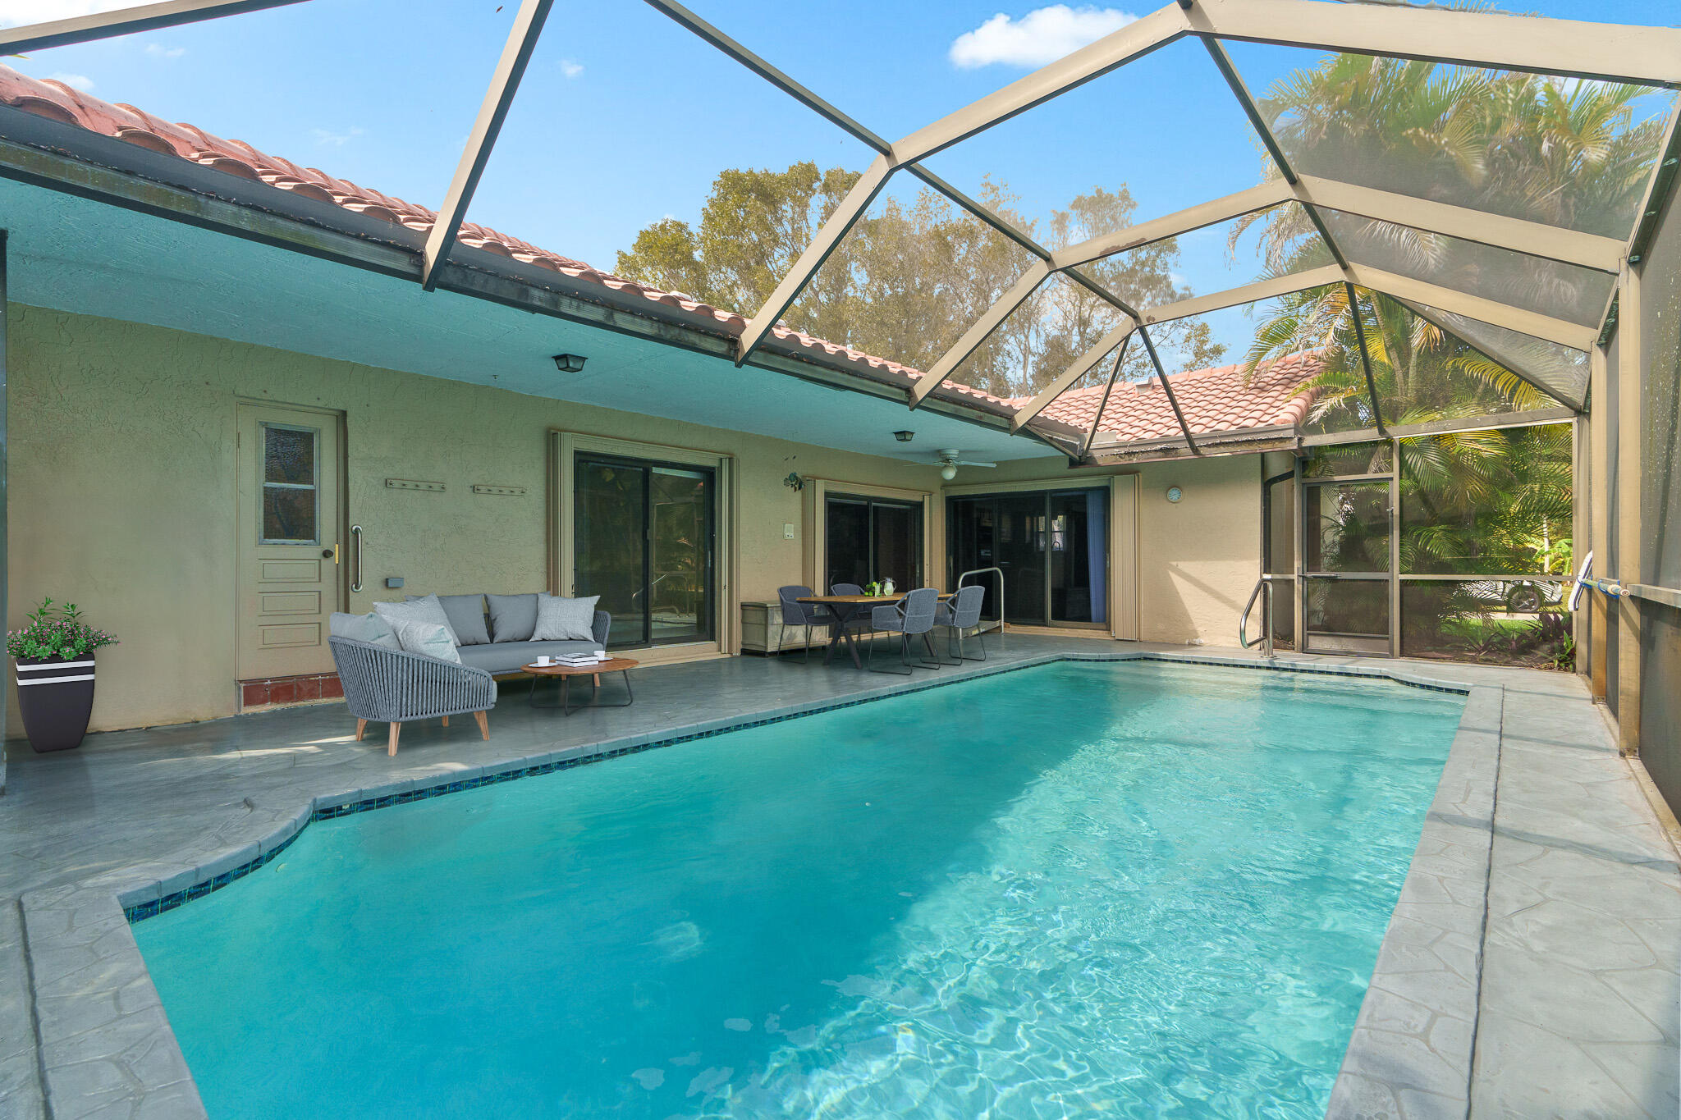
Swimming pool in a screened enclosure with a stone deck and tropical greenery beyond.
Outdoor swimming pool beneath a screened enclosure, bordered by a stone-paver deck and tropical palms.
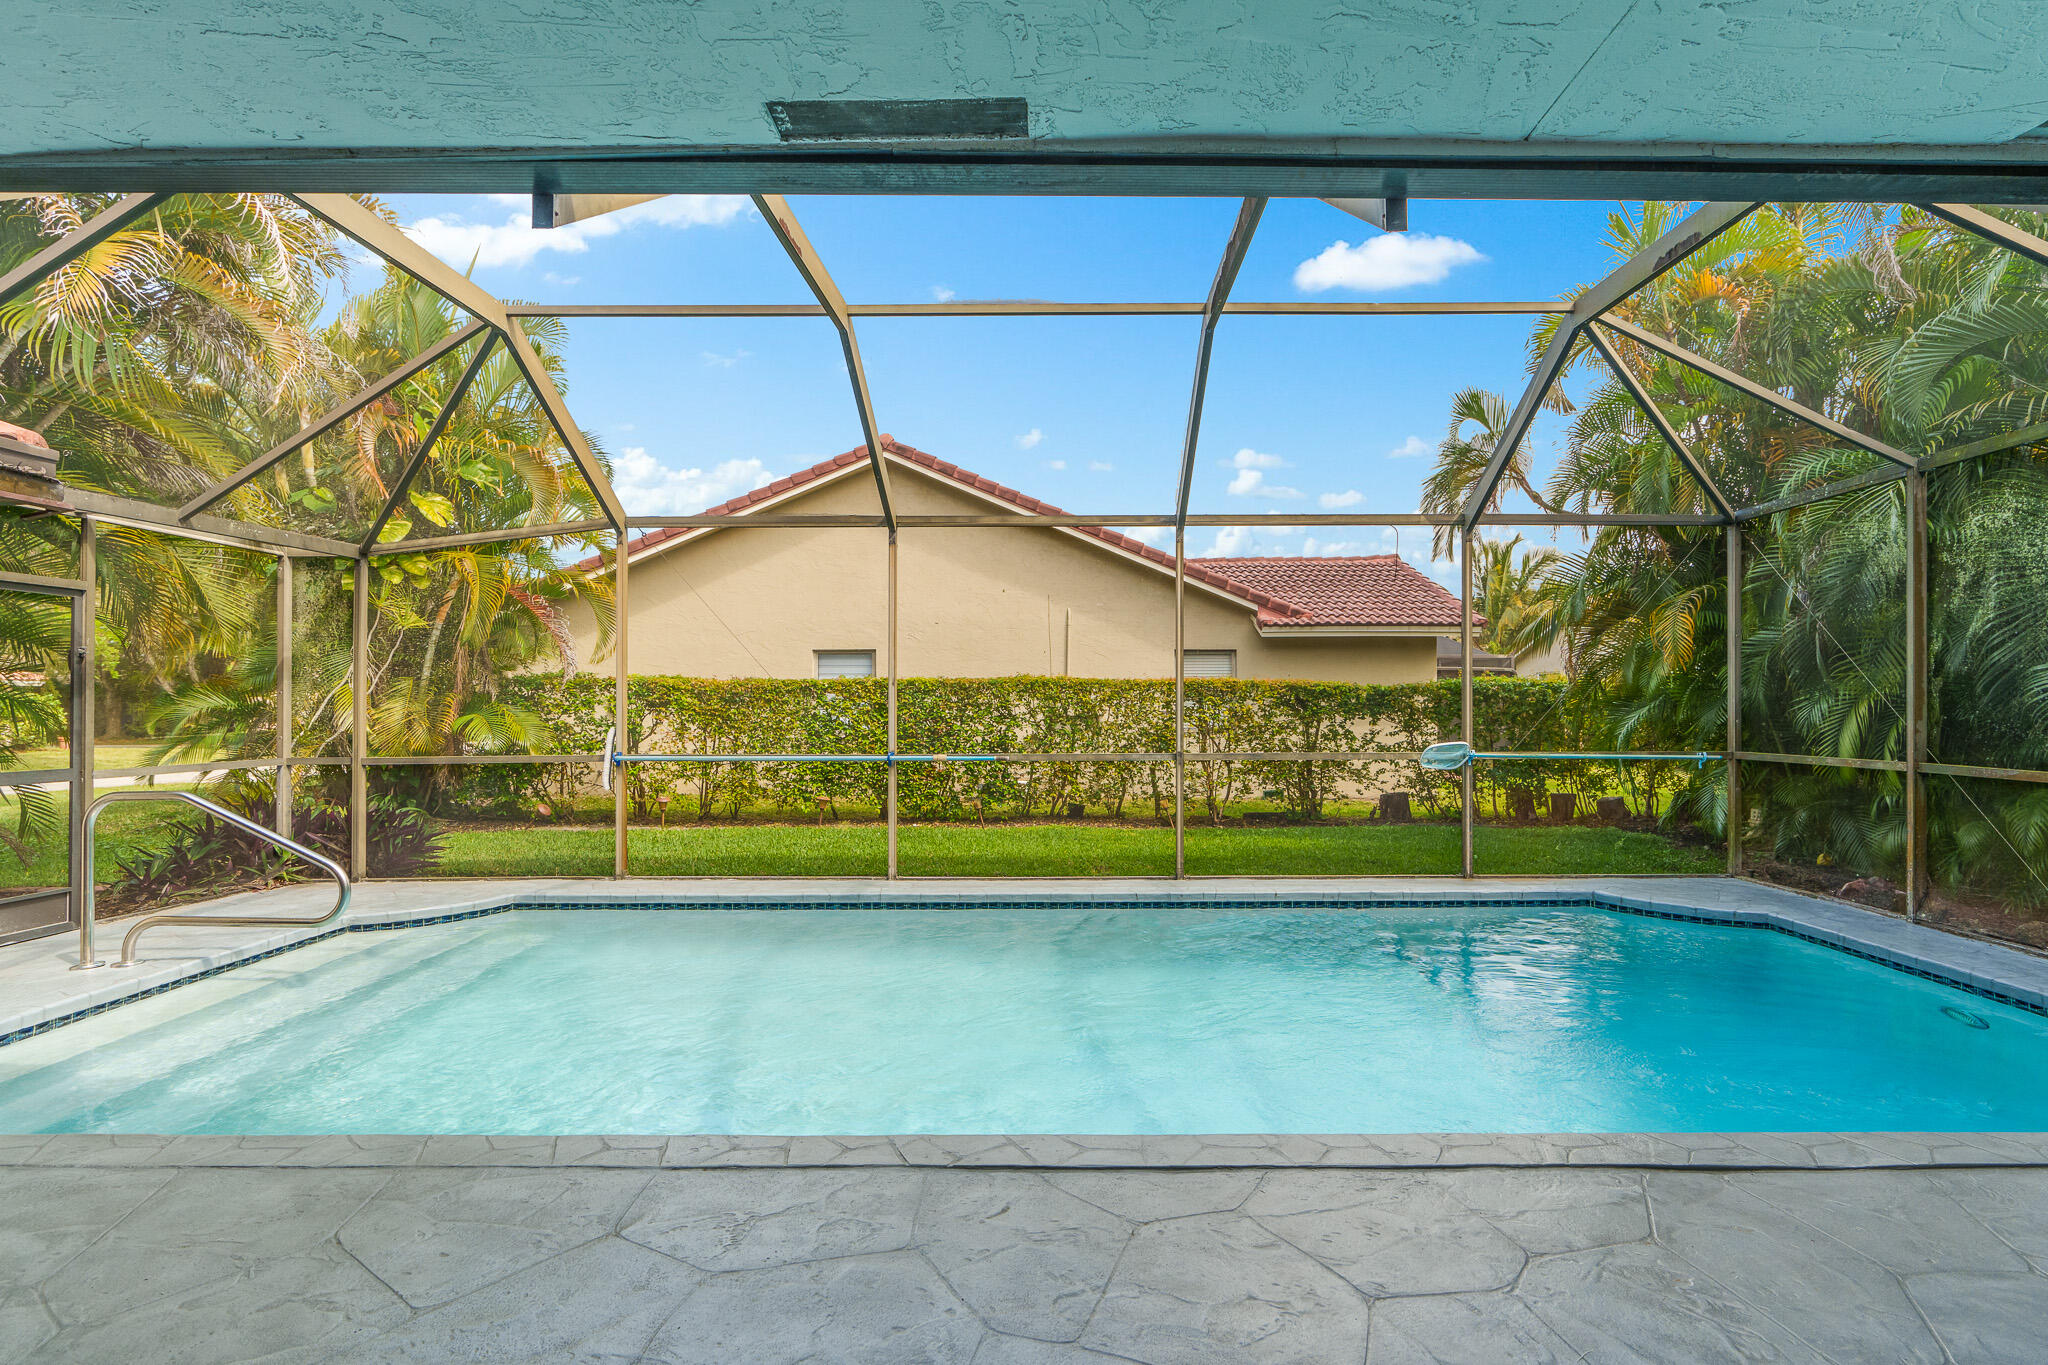
Swimming pool beneath a screened patio, bordered by a stone deck and tropical greenery.
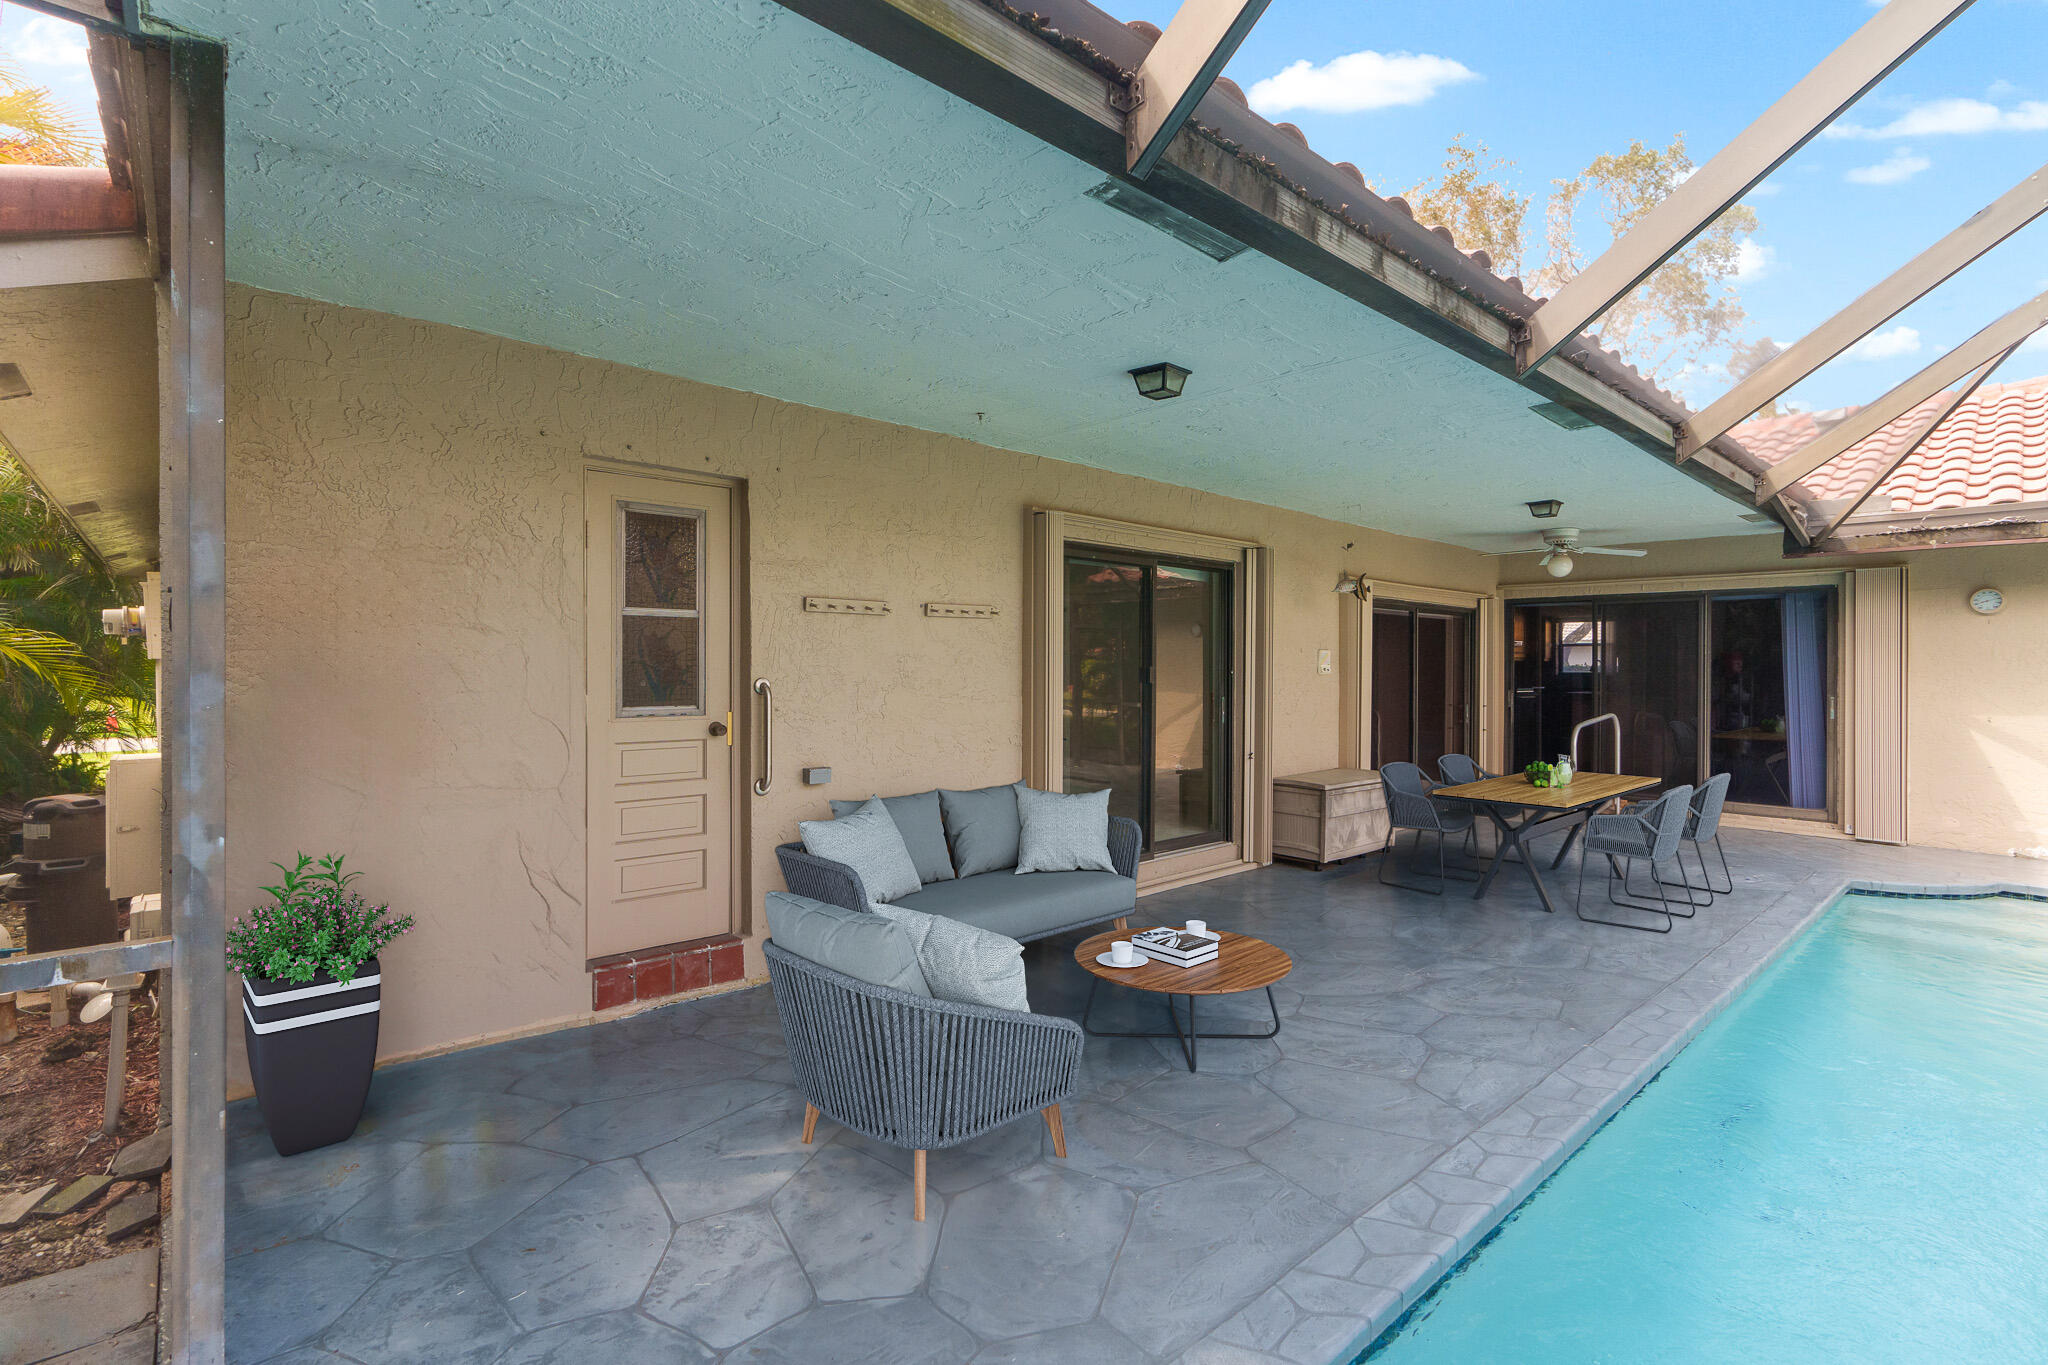
Screened-in backyard pool beside a furnished patio with lounge seating and a dining table.
Covered patio beside a pool, furnished with a lounge seating area and outdoor dining table.
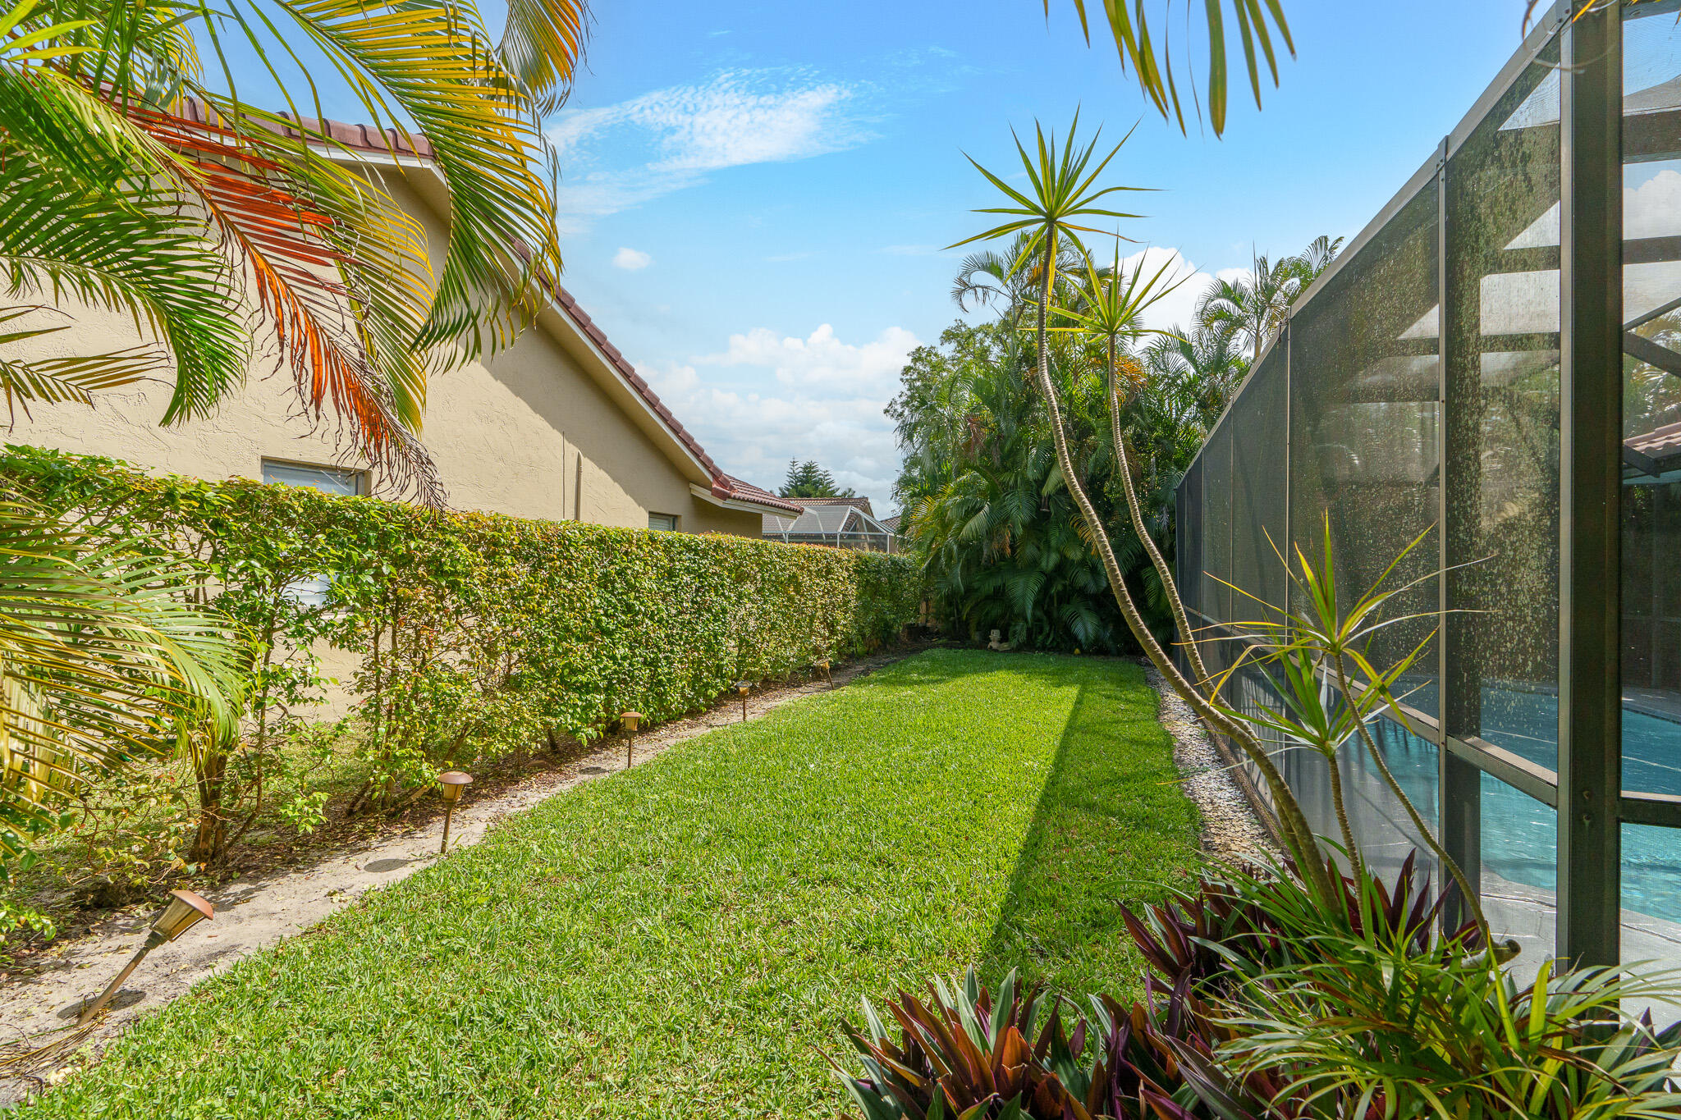
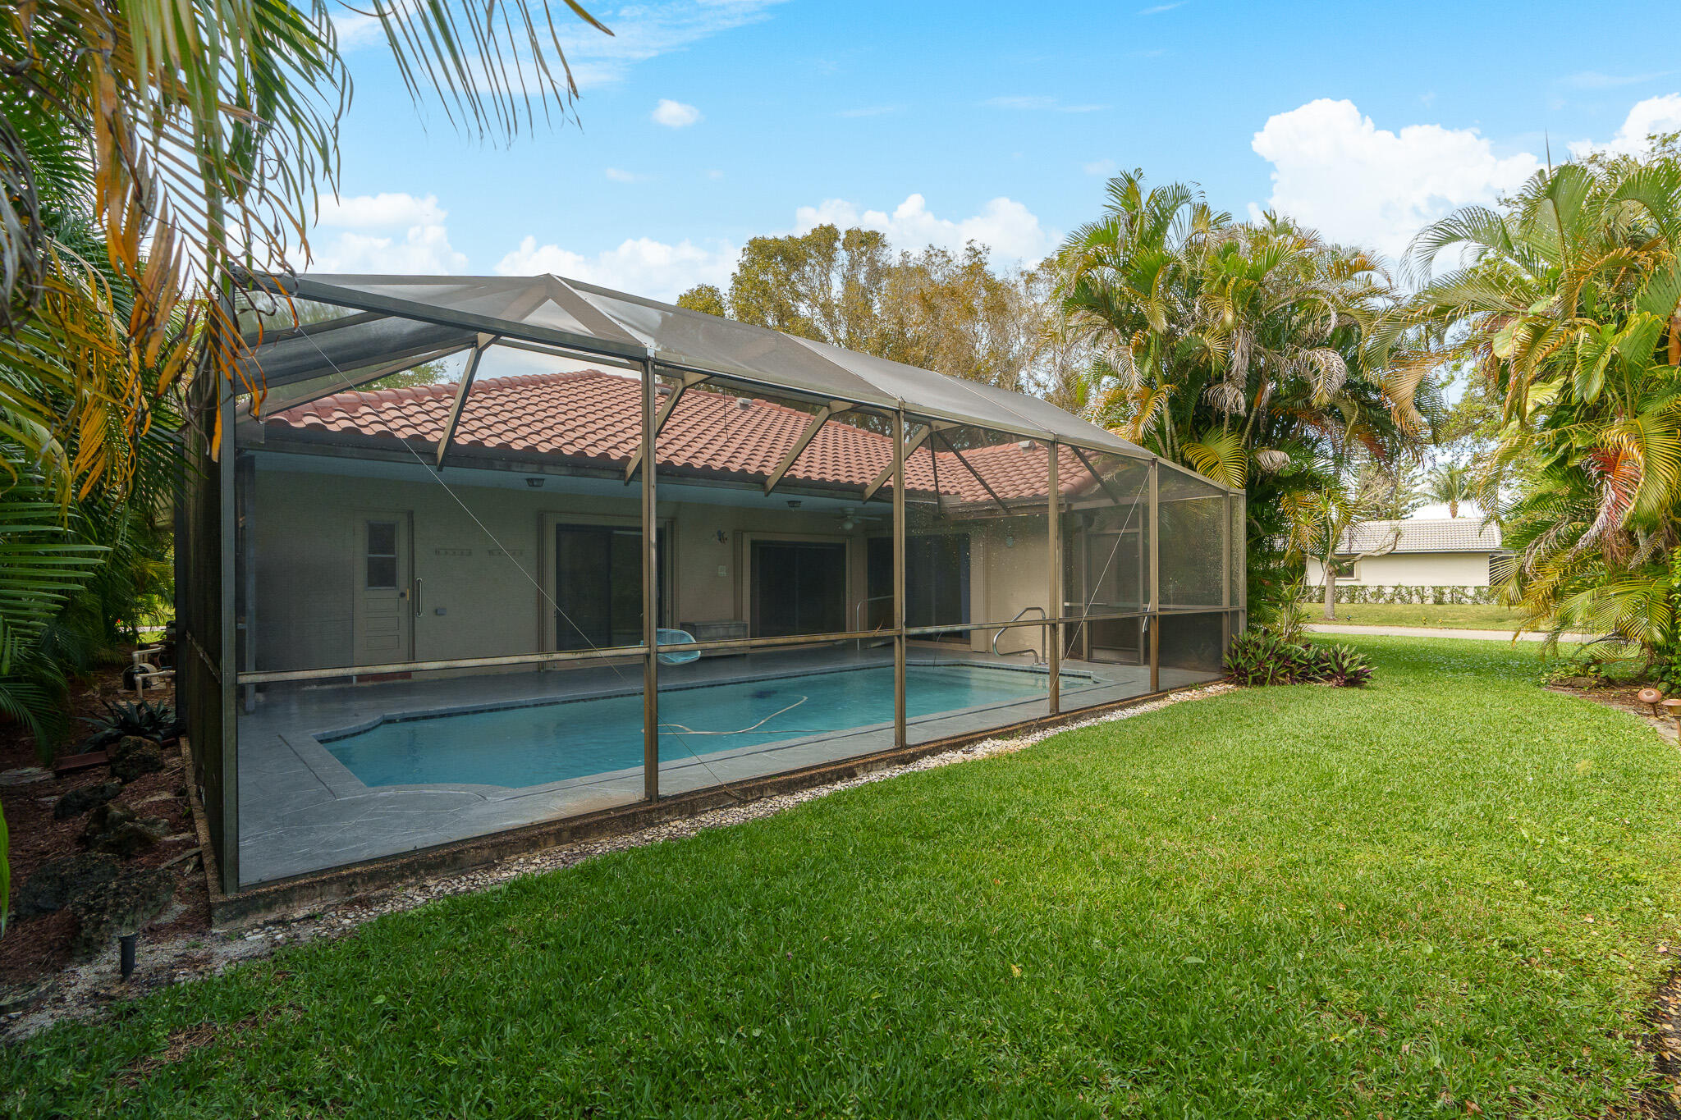
Backyard lawn bordered by tropical landscaping, with a screened pool enclosure along one side.
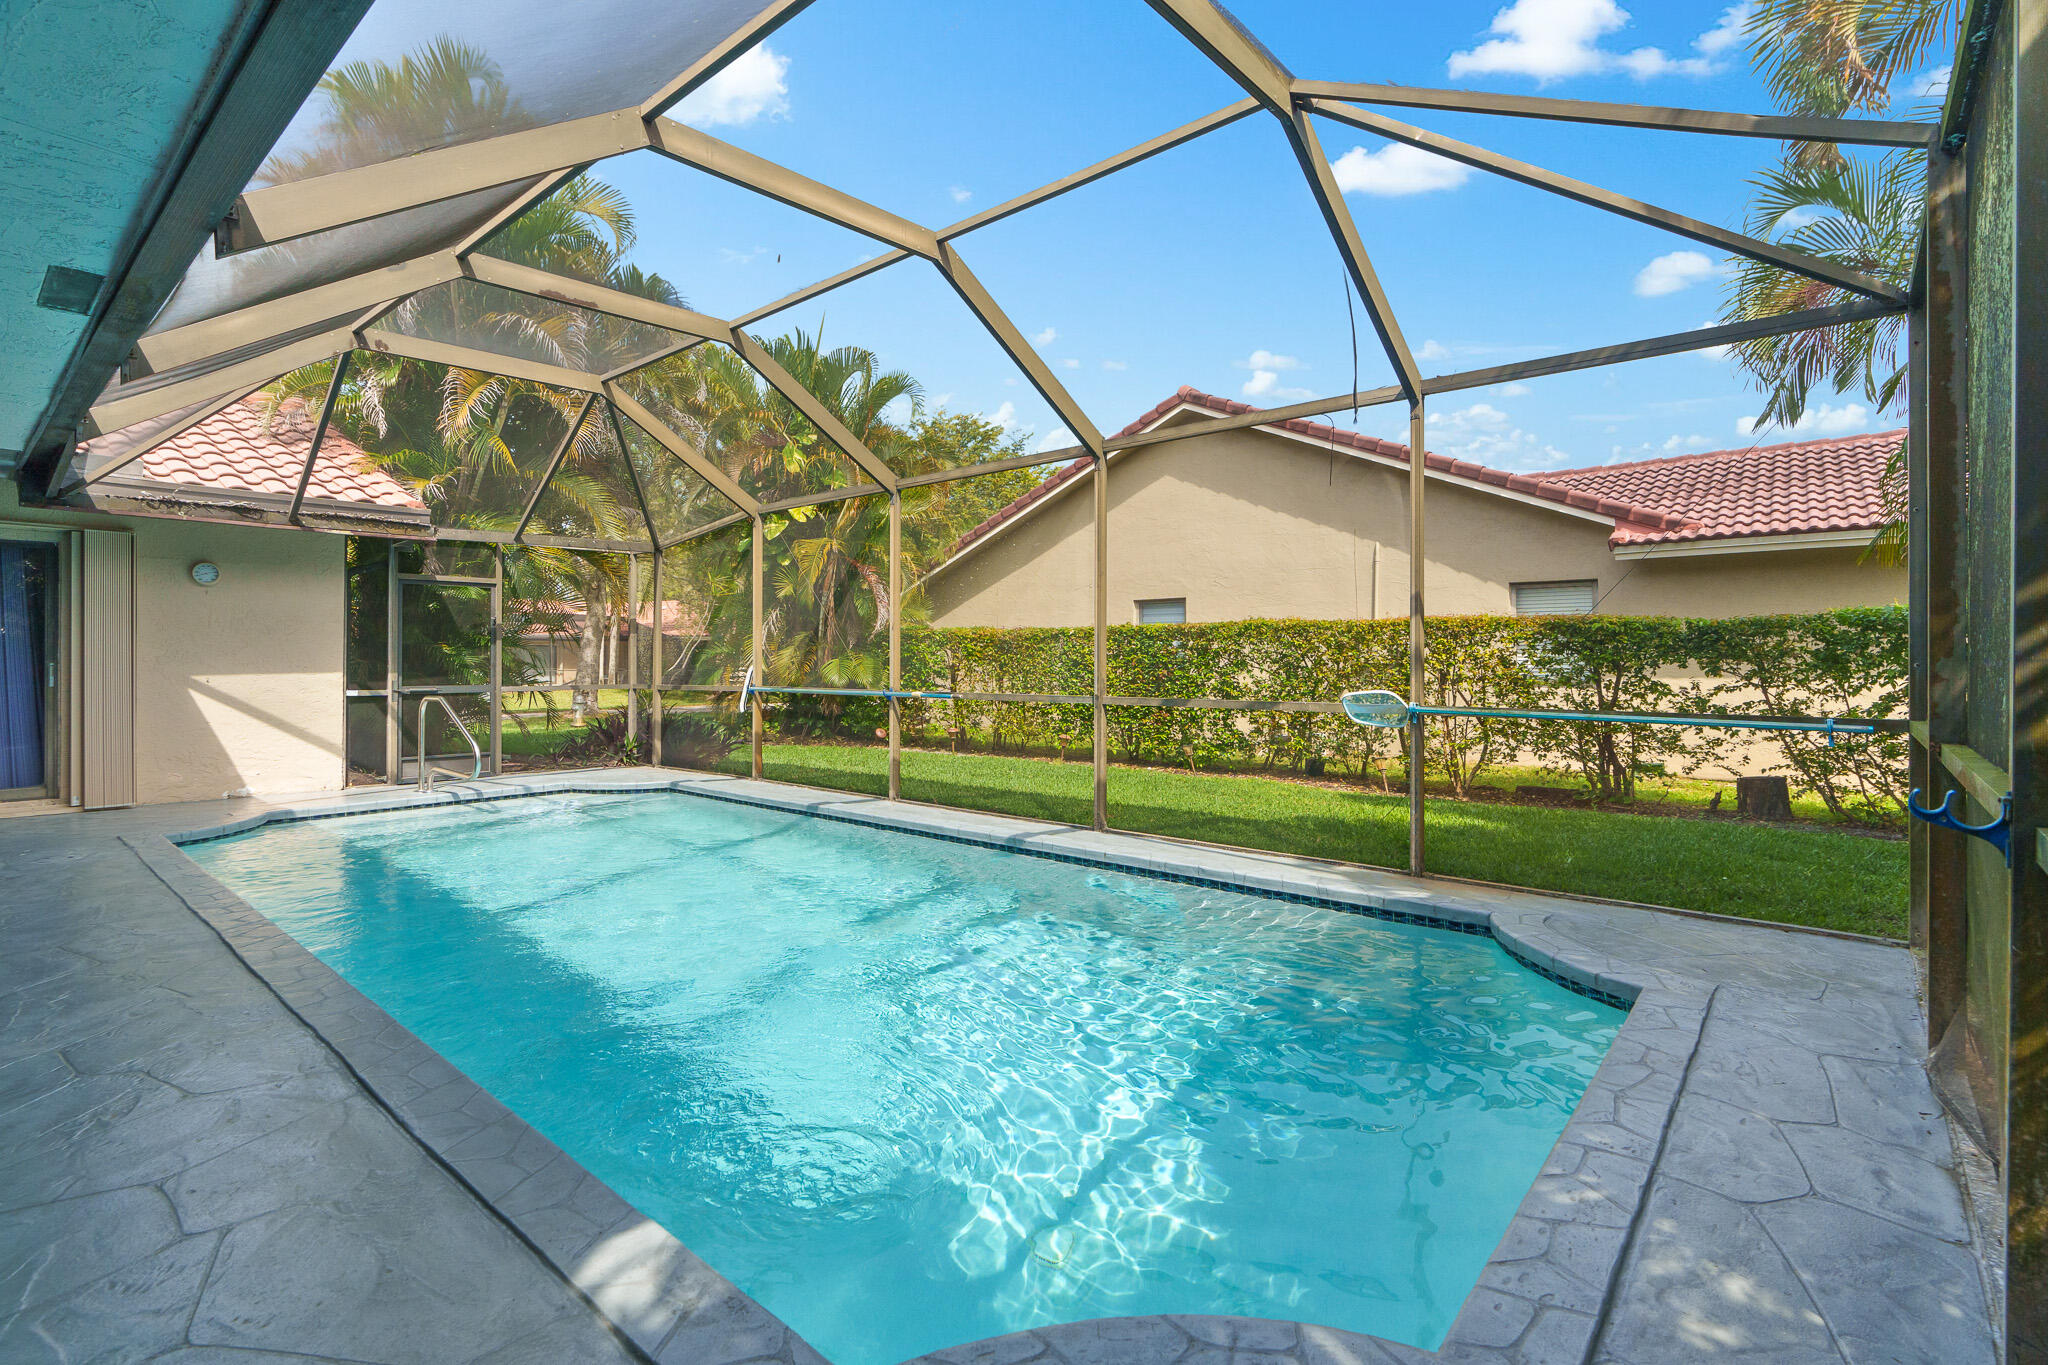
Backyard pool enclosed by a screen, bordered by a lawn and tropical palms.
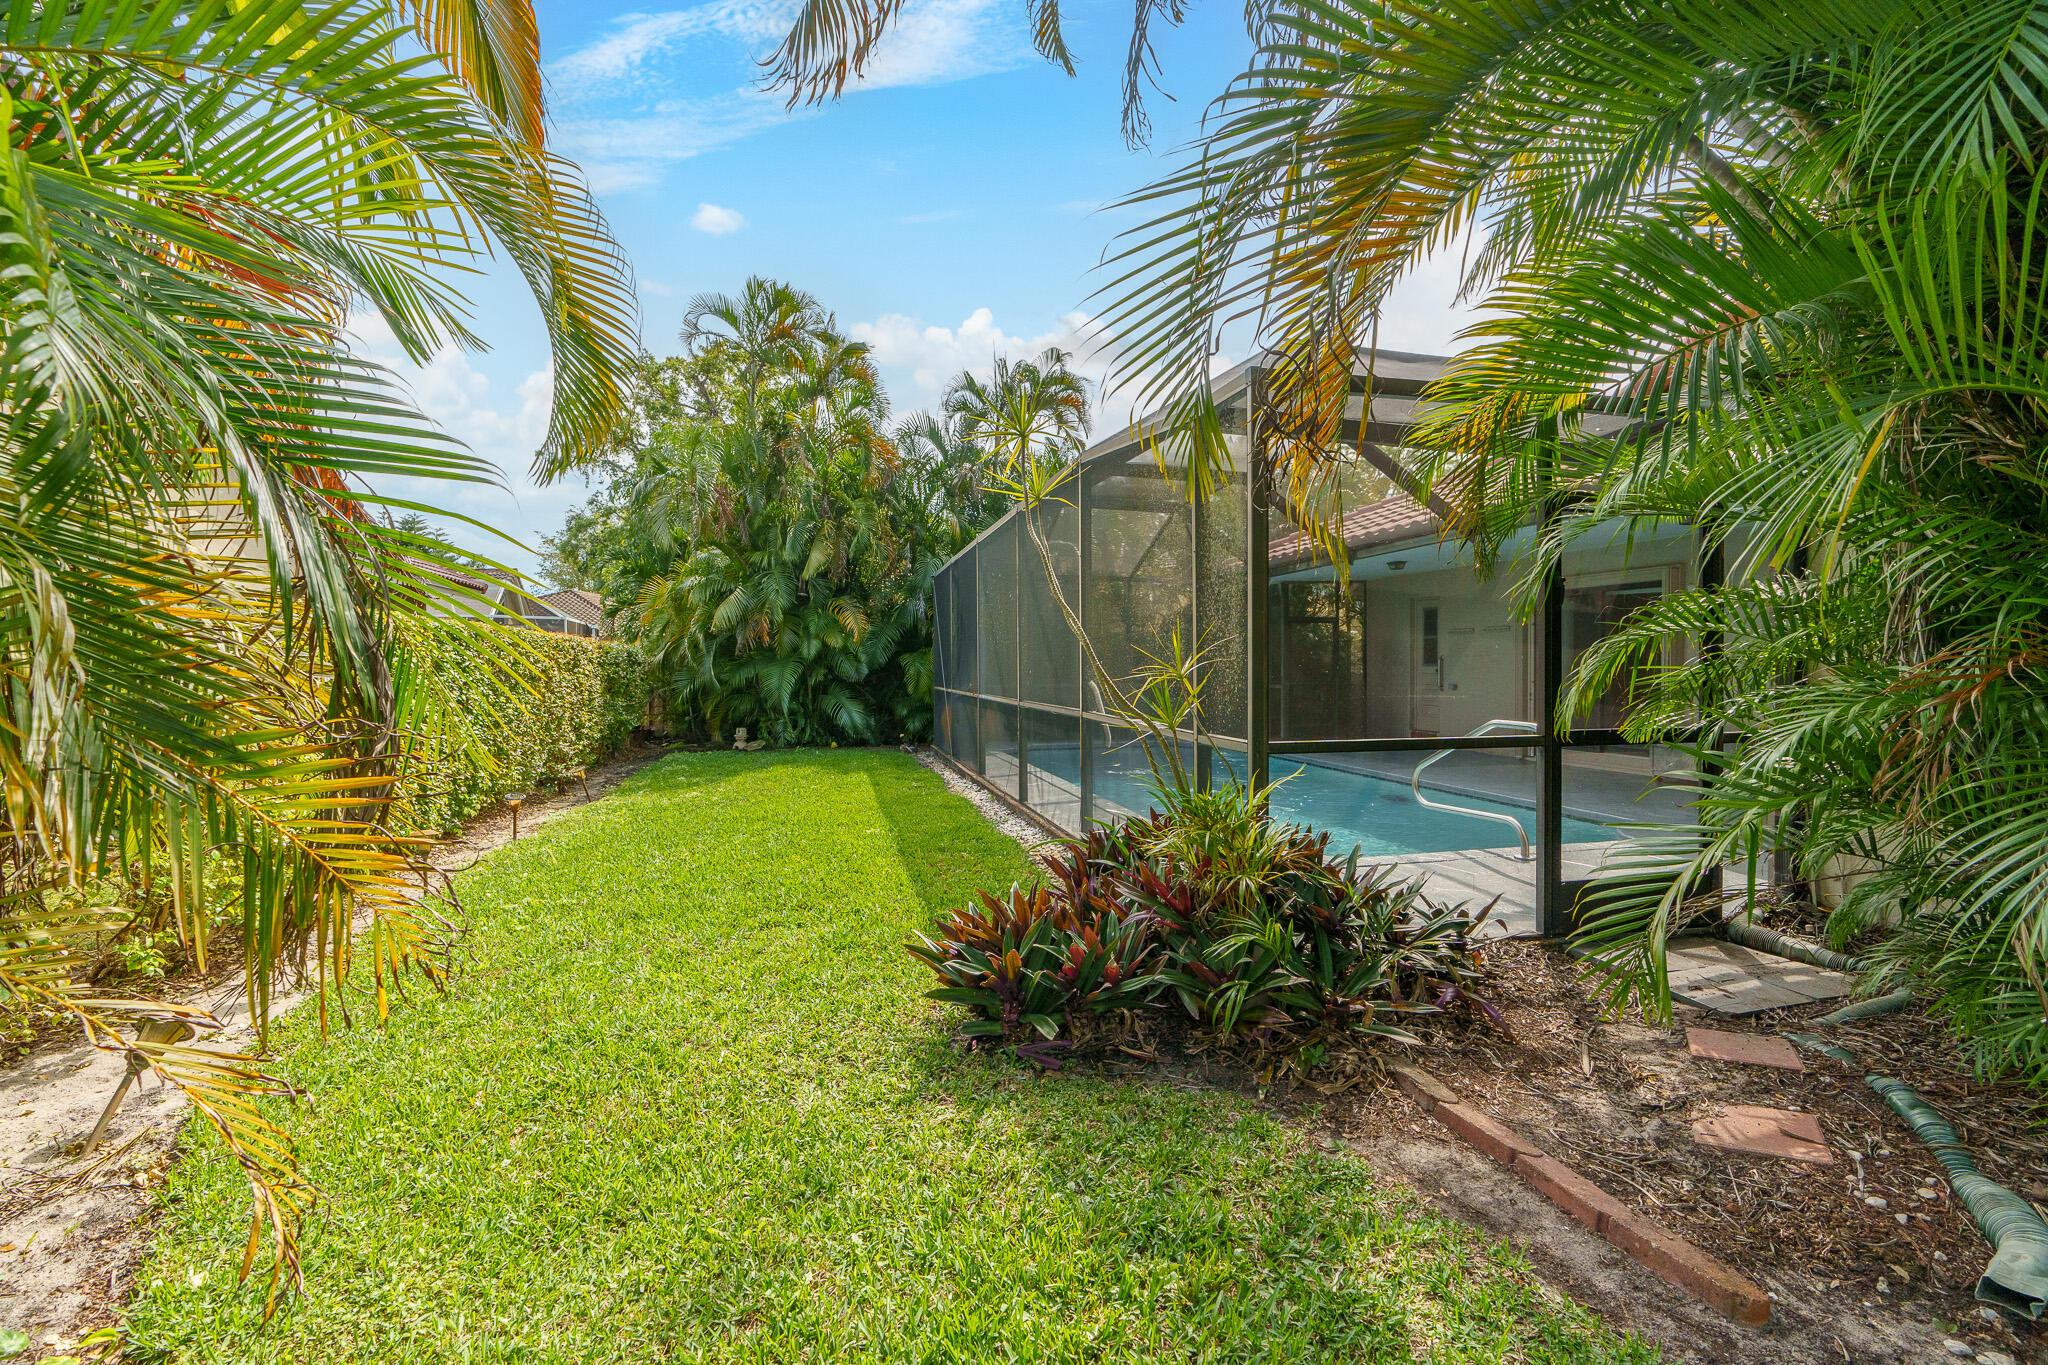
Screened backyard pool beside the house, surrounded by palms and a green lawn.
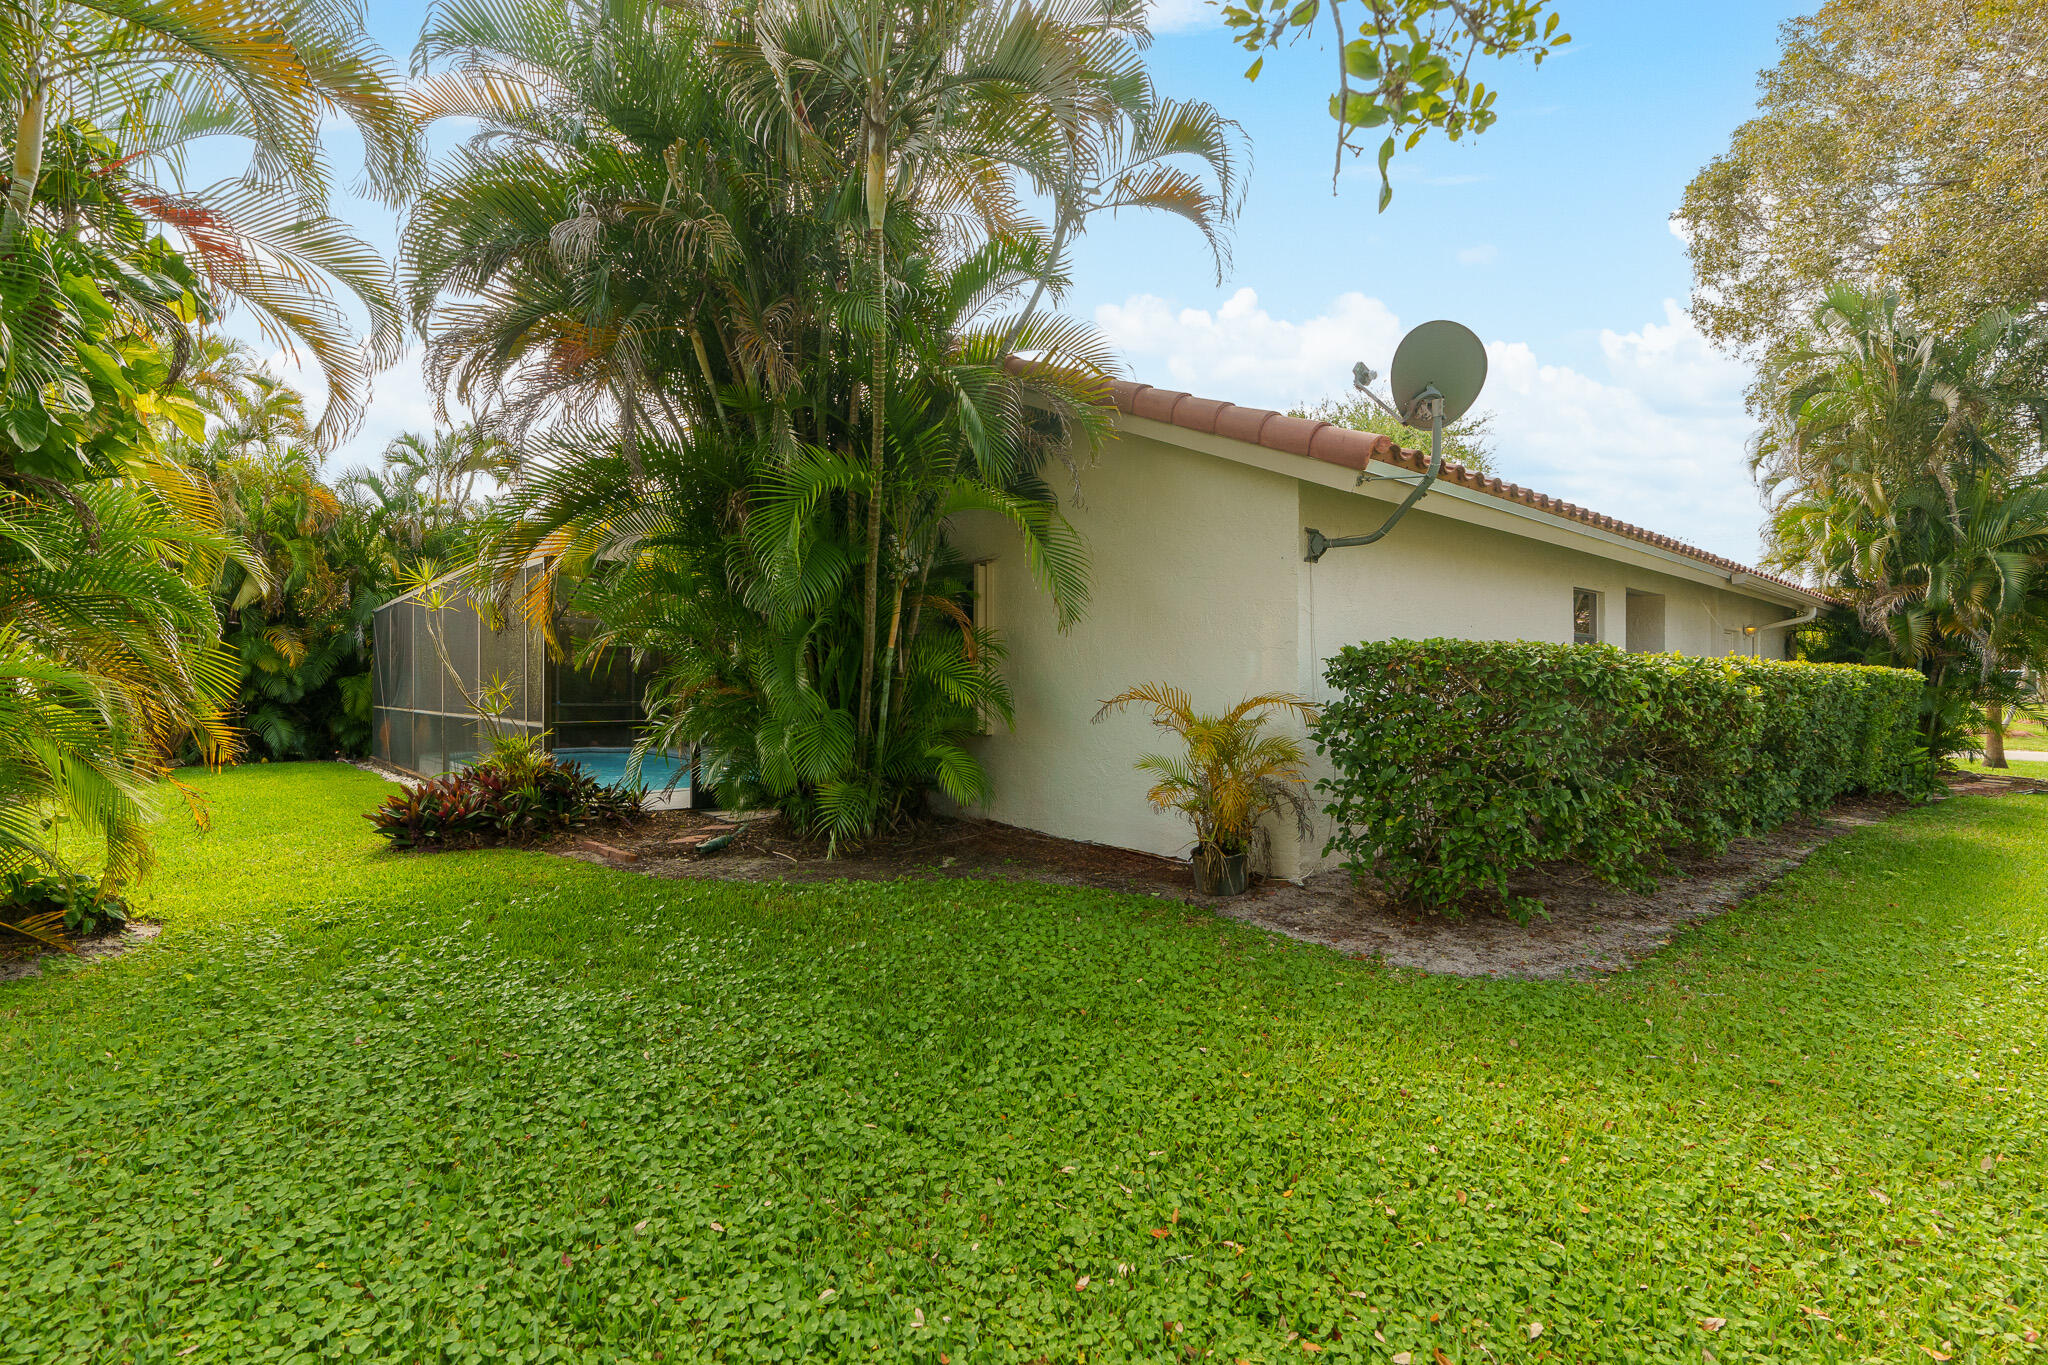
Home’s side exterior with a screened pool, tropical palms, and a broad green lawn.
Single-story brick home with a terracotta tile roof, attached garage, and tropical landscaping.
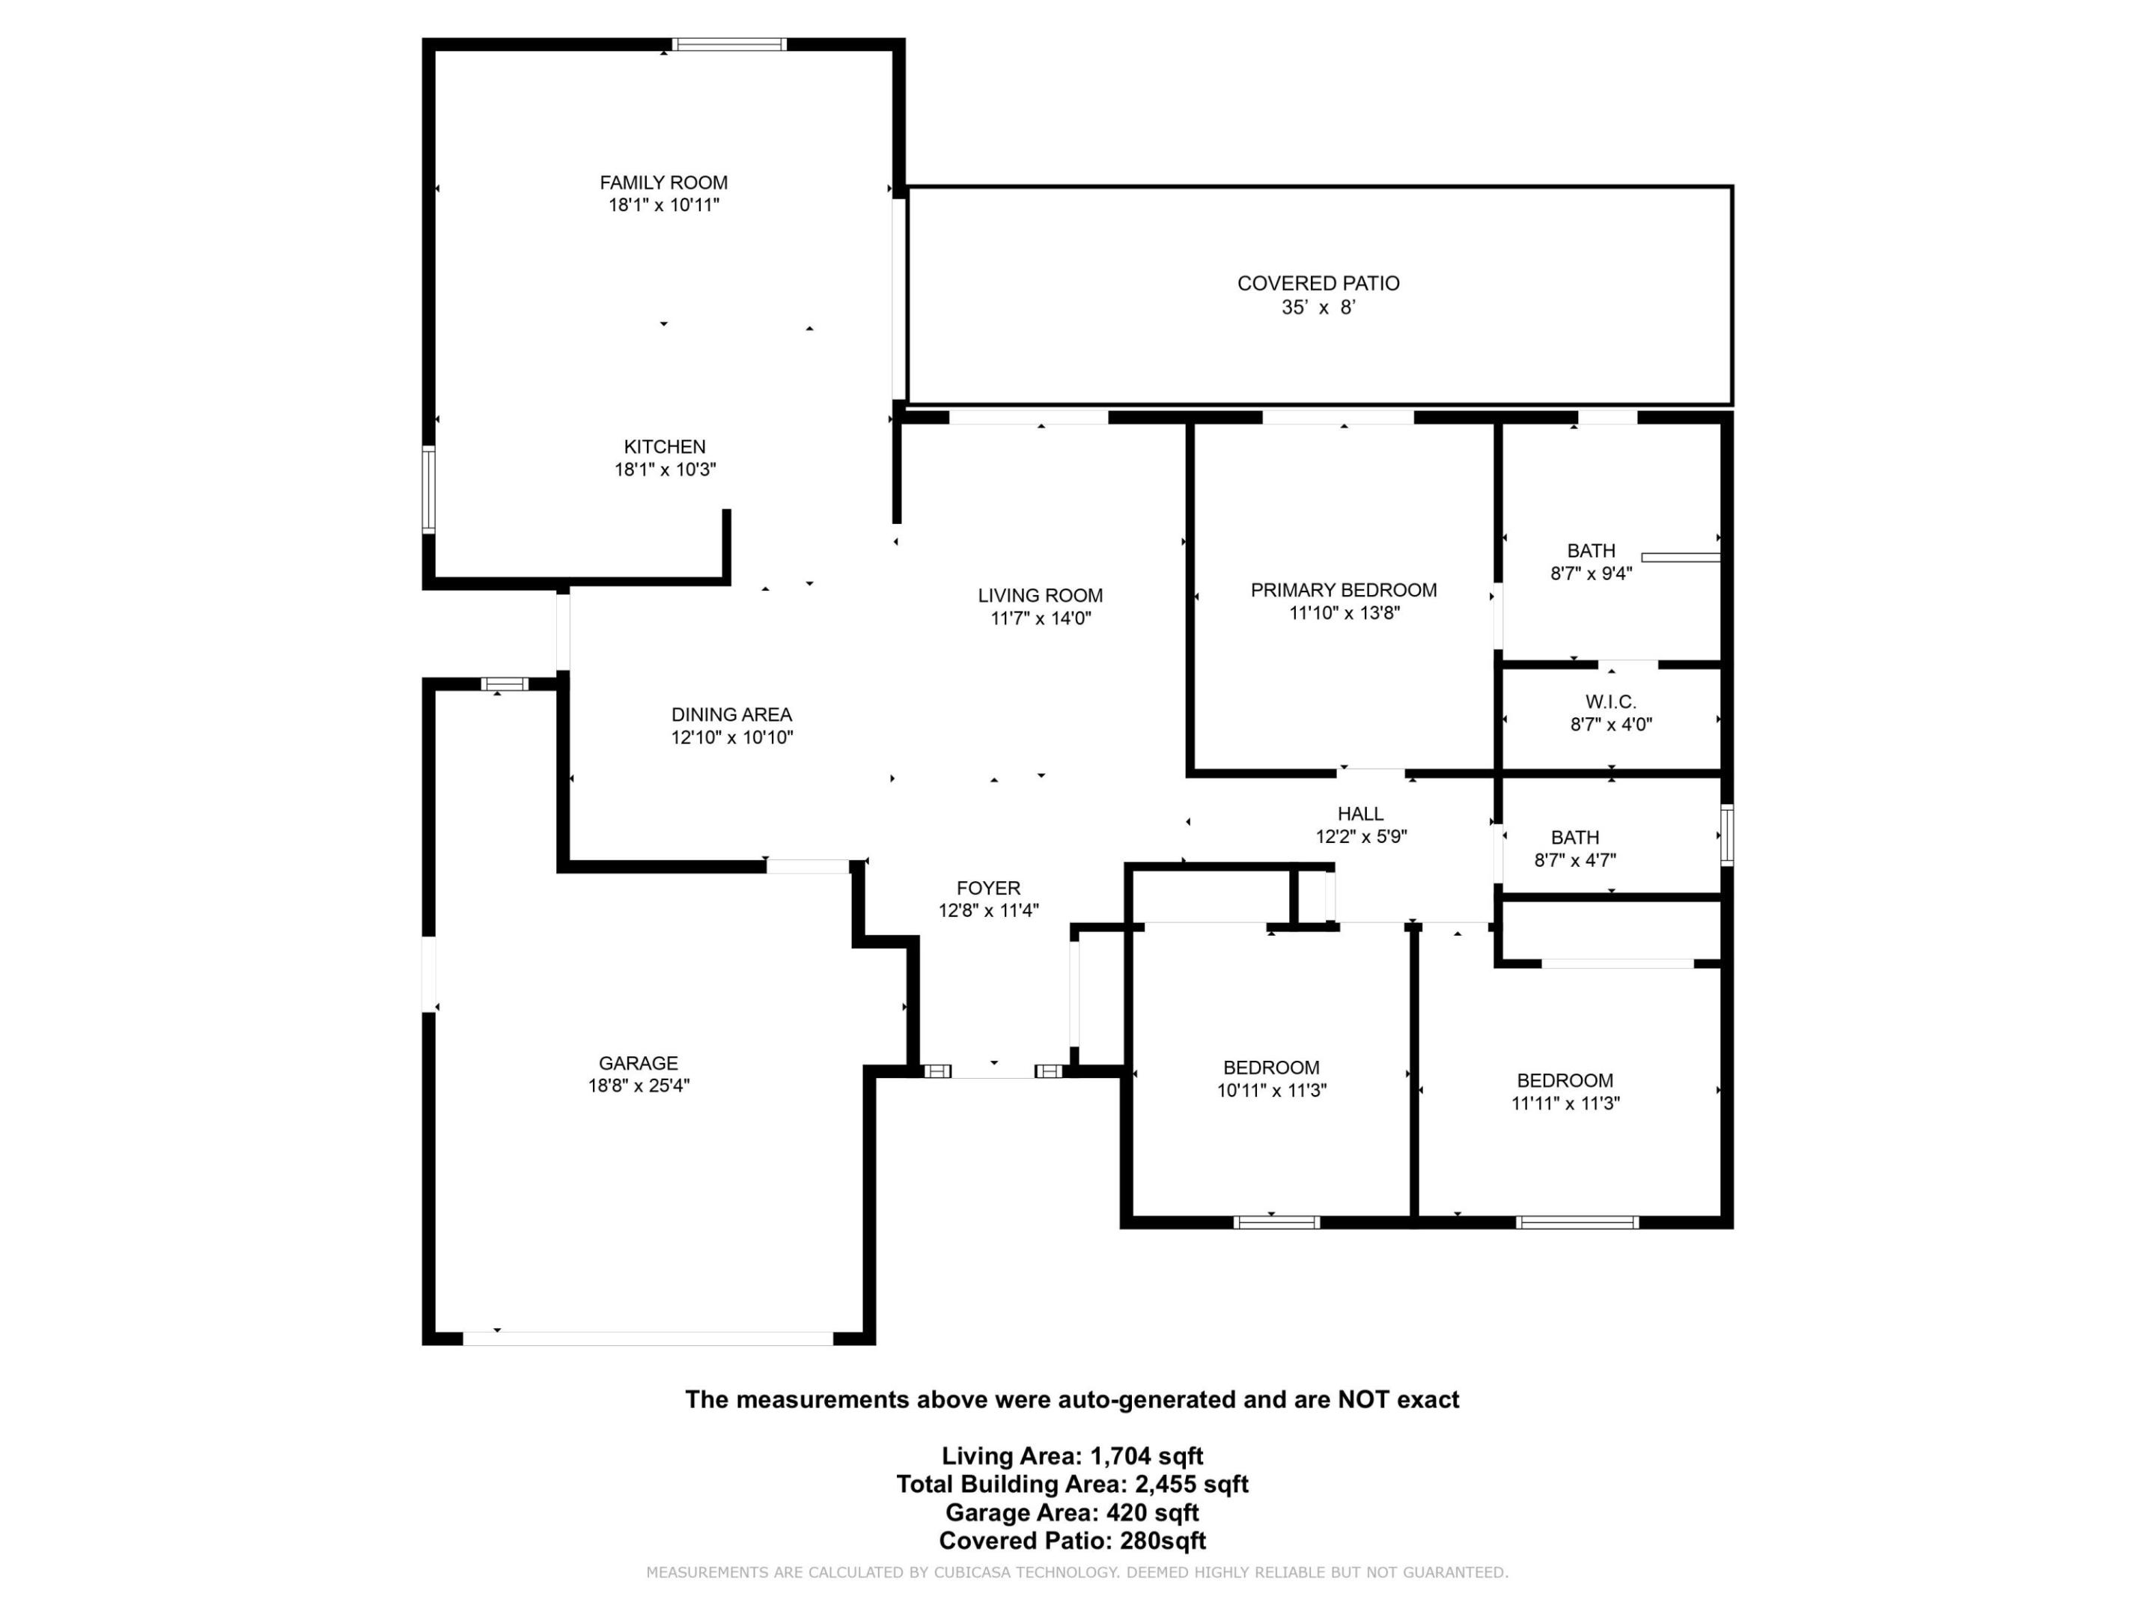
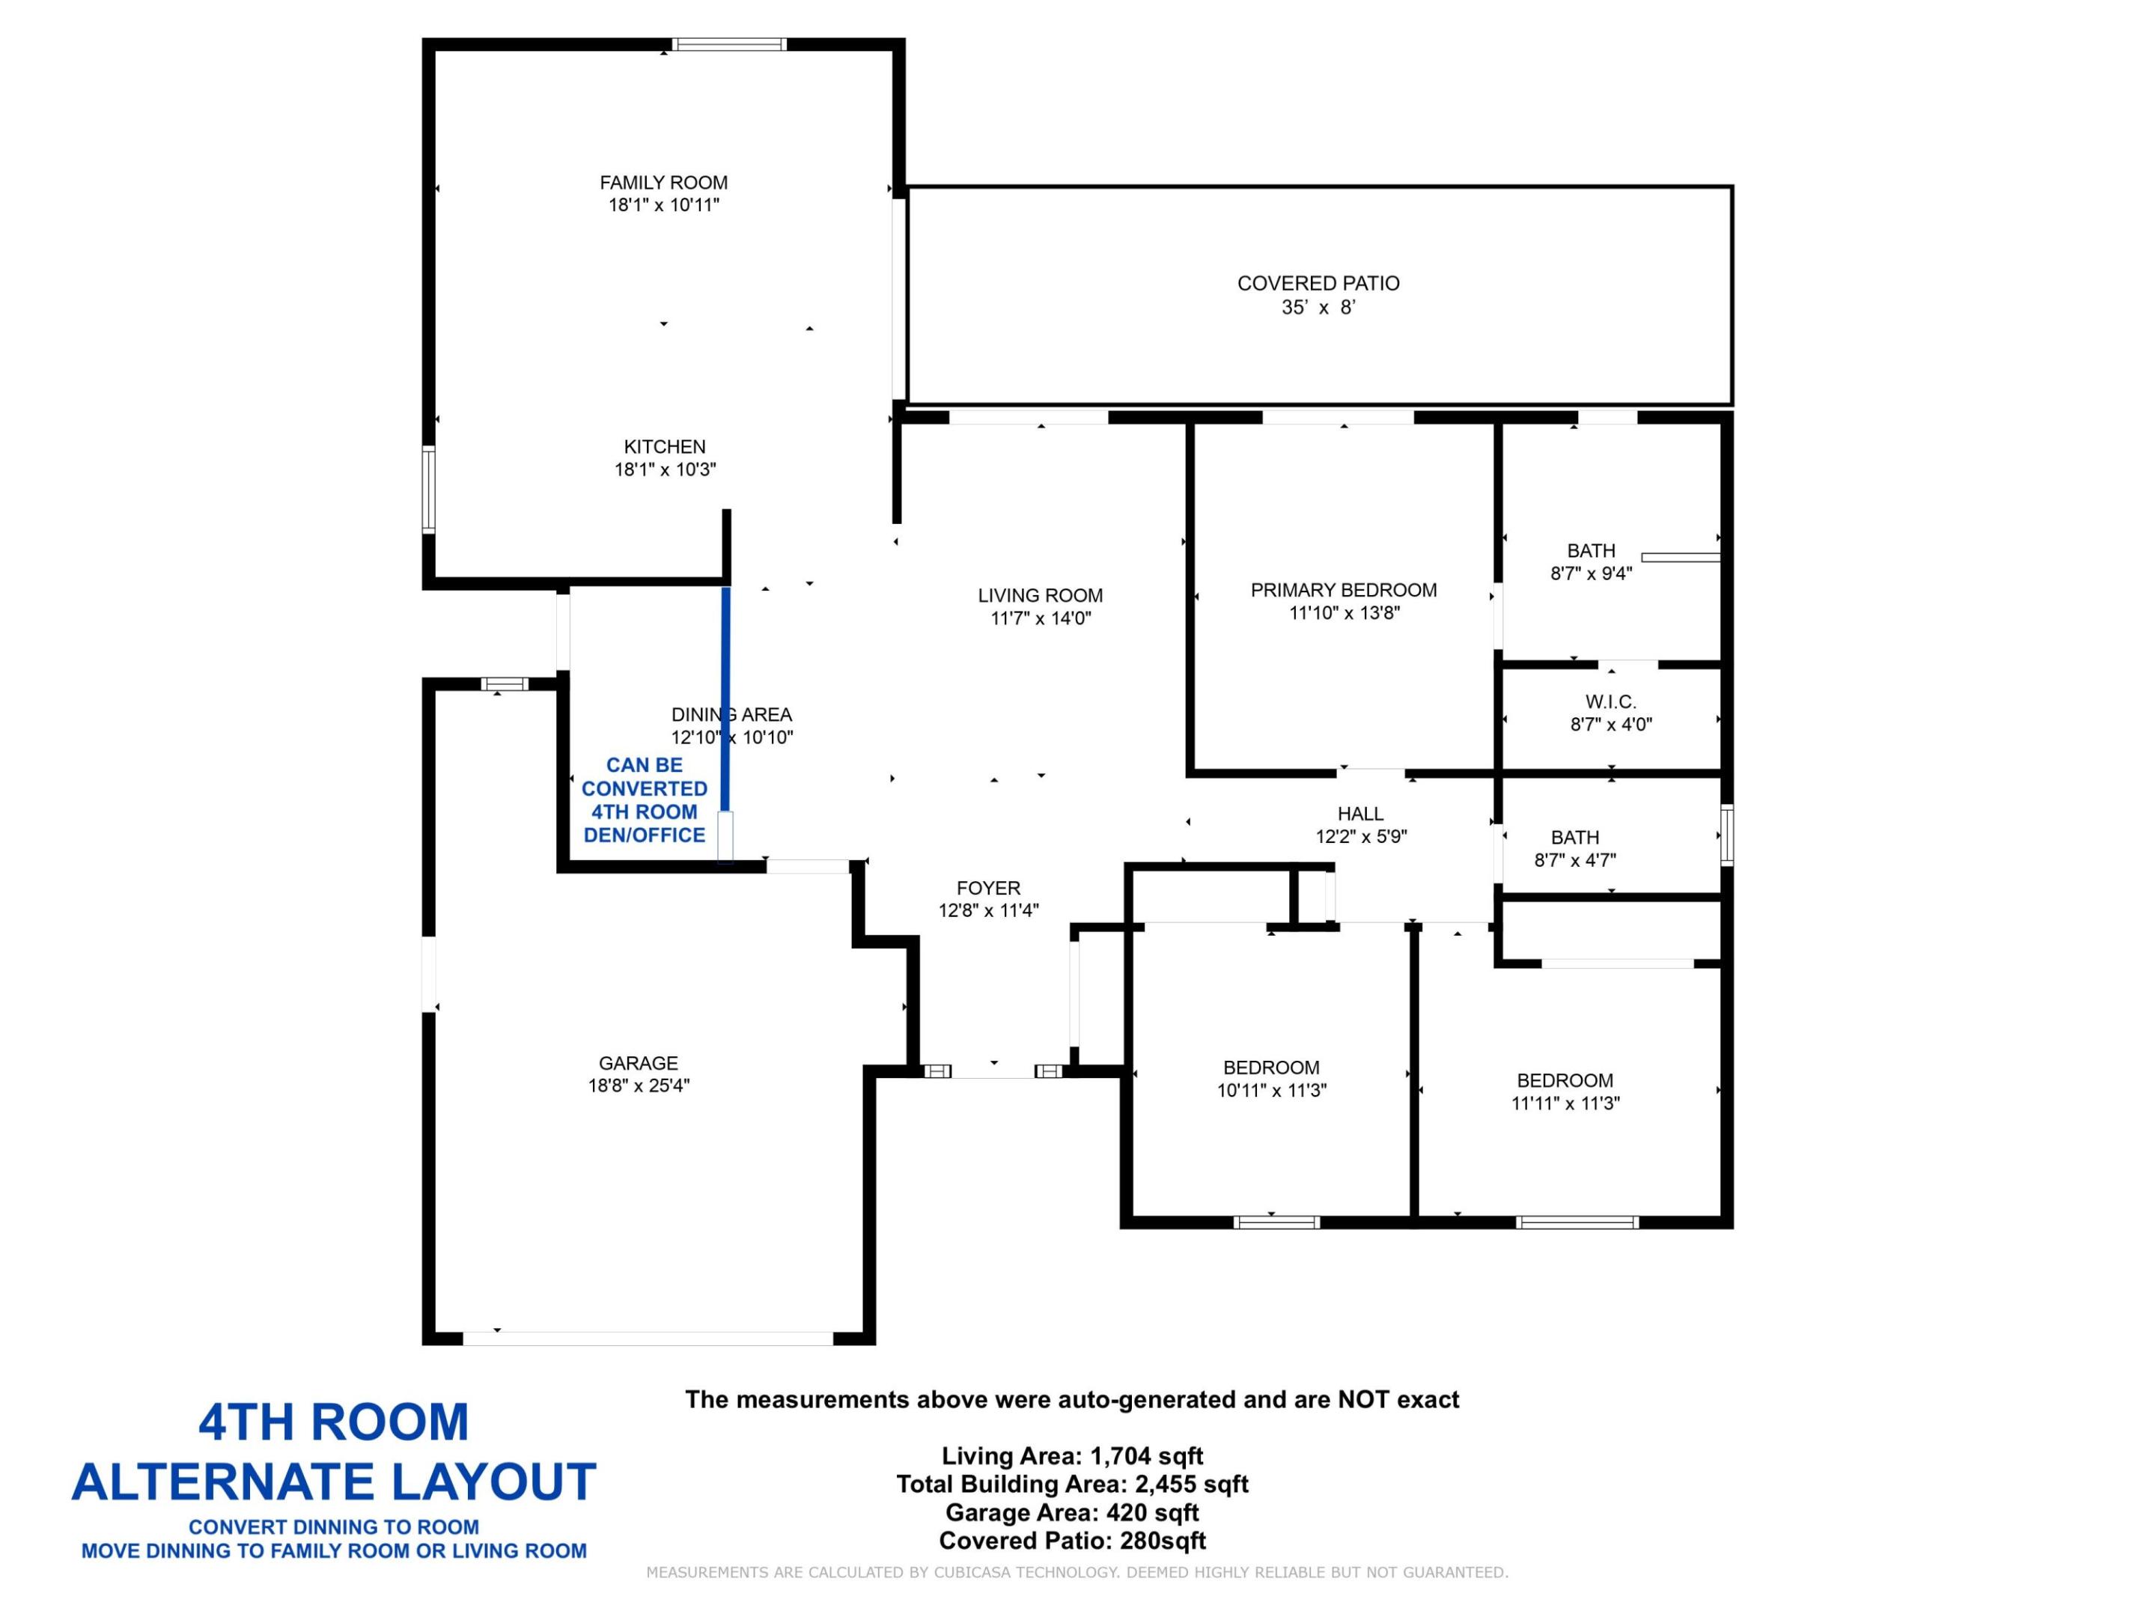
Home floor plan showing three bedrooms, two bathrooms, a garage, and a covered patio.
Floor plan with three bedrooms, two bathrooms, a garage, covered patio, and an alternate fourth-room layout.
SEE ALL PHOTOS
Single-story brick house with a terracotta tile roof, double garage, and broad driveway.
Single-story brick home with a terracotta tile roof, two-car garage, and a shaded lawn.
Single-story home with a red tile roof and two-car garage, framed by palms and a broad green lawn.
Single-story brick house with a red tile roof, wide garage, and tropical landscaping.
Single-story brick home with a terracotta tile roof, two-car garage, and curved walkway to the front door.
Living room with hardwood floors, staged seating, and sliding doors overlooking a pool.
Empty living room with dark hardwood floors, carpeted area, and sliding doors overlooking a pool.
Open living area with sunken carpeted space, raised hardwood flooring, and sliding doors to a screened patio.
Open-plan living and dining room with a high angled ceiling, hardwood floors, and sliding glass doors to the garden.
Vacant open-plan living and dining area with raised dark hardwood flooring, carpet, and sliding glass doors.
Dining room with a wooden table and chairs, dark hardwood floors, and an open kitchen.
Vacant dining area with dark hardwood floors, sliding glass door, and adjoining kitchen.
Open kitchen with wood cabinetry and island overlooking a living area and screened pool.
Kitchen with wood cabinetry and sliding glass doors overlooking a screened pool.
Kitchen with honey-colored cabinets, white appliances, mosaic tile backsplash, and a large granite-topped island.
Kitchen with light wood cabinetry, granite counters, mosaic tile backsplash, and a large peninsula.
Staged living room with vaulted ceiling, gray sofa, orange cushions, and a window facing tropical greenery.
Empty living area with dark hardwood floors, vaulted ceiling, and a window facing tropical greenery.
Kitchen with wood cabinetry, central island, stone counters, and an adjoining open dining area.
Open-plan kitchen with a granite island, wood cabinetry, white appliances, and dark hardwood floors.
Kitchen with a large granite-topped island, light wood cabinets, and dark hardwood floors.
Kitchen with a granite island, light wood cabinetry, hardwood floors, and sliding doors to a screened pool patio.
Unfurnished entry foyer with dark hardwood floors, louvered closet doors, and a glass-sidelight front door.
Entry foyer with dark hardwood floors, white front door, louvered closets, and striped runner rug.
Hallway with reddish-brown wood floors, open bathroom, and turquoise bedroom.
Hallway between vacant rooms, with dark wood floors on one side and a carpeted room overlooking the pool.
Furnished bedroom with sliding glass doors overlooking a swimming pool.
Empty carpeted room with sliding doors overlooking a swimming pool and patio.
Bathroom with a glass corner shower, dark stone vanities, and stained-glass window in the door.
Bathroom with double vanities, dark stone counters, glass shower, and stained-glass window.
Bathroom vanity with dark marbled counter and mirror beside an open, white-shelved walk-in closet.
Hallway with reddish hardwood floors, an open bathroom, and a blue-walled room beyond.
Bedroom with a wooden bed, colorful rugs, basketball artwork, and a desk beside the window.
Empty carpeted room with a ceiling fan and a window with blinds.
Bedroom with pale blue walls, a wooden desk by the window, and a toy train on a heart-patterned rug.
Empty bedroom with pale blue walls, built-in shelves, carpet, and a window with blinds.
Bathroom with a white vanity, large mirror, and bathtub behind a sliding frosted-glass shower door.
Swimming pool in a screened enclosure with a stone deck and tropical greenery beyond.
Outdoor swimming pool beneath a screened enclosure, bordered by a stone-paver deck and tropical palms.
Swimming pool beneath a screened patio, bordered by a stone deck and tropical greenery.
Screened-in backyard pool beside a furnished patio with lounge seating and a dining table.
Covered patio beside a pool, furnished with a lounge seating area and outdoor dining table.
Backyard lawn bordered by tropical landscaping, with a screened pool enclosure along one side.
Backyard pool enclosed by a screen, bordered by a lawn and tropical palms.
Screened backyard pool beside the house, surrounded by palms and a green lawn.
Home’s side exterior with a screened pool, tropical palms, and a broad green lawn.
Single-story brick home with a terracotta tile roof, attached garage, and tropical landscaping.
Home floor plan showing three bedrooms, two bathrooms, a garage, and a covered patio.
Floor plan with three bedrooms, two bathrooms, a garage, covered patio, and an alternate fourth-room layout.
Sold

3919 NW 72nd Drive

3919 NW 72nd Drive, Coral Springs, FL 33065

$550,000
Charming Coral Springs Single-Family pool-home nestled on a corner lot in The Crossings. Boasting 3 bedrooms and 2 bathrooms (+a possible 4th room conversion). Enter the spacious open foyer leading to a formal living area and dining room, perfect for entertaining guests. Airy vaulted ceilings. The kitchen space is a chef's delight, showcasing granite counters, marble backsplash, 42in wood cabinets & a convenient cooking island connecting to the family room. Hardwood floors in the home's main areas. Renovated master bathroom. The backyard offers a screened-in pool and a 35-foot covered lanai, ideal for outdoor gatherings as well as lots of grass area for kids or dogs to enjoy. Other updates; 2021 AC unit, 2017 water heater, Hurricane accordion shutters, and 2008 roof. LOW HOA only $378/yr. The Dinning room can easily be converted into a room or enclosed office. Property was a long time homestead so the current taxes are low. Conveniently located near schools, shopping, and parks, this home is a must-see! Open House will be held on Saturday the 23rd from 12-2pm.

3
beds

2
baths

1,703 Sq.Ft. LIVING AREA

8,712 Sq.Ft. lot

AJ Bergman

AJ Bergman

Features & Amenities

Interior

  • total bedrooms3
  • Total bathrooms2
  • full bathrooms2
  • Laundry room In Garage
  • Flooring Carpet, Wood
  • APPLIANCES Dryer, Dishwasher, Electric Range, Electric Water Heater, Refrigerator, Water Heater, Washer
  • other interior Features Cathedral Ceiling(s), Dining Area, Separate/Formal Dining Room, Dual Sinks, Kitchen Island, Main Level Primary, Stacked Bedrooms, Vaulted Ceiling(s), Walk-In Closet(s)

Area & Lot

  • Status Sold
  • Date Sold April 26, 2024
  • Living Area1,703 Sq.Ft.
  • Total Area2,455 Sq.Ft.
  • Lot Area8,712 Sq.Ft.
  • MLS® IDR10970288
  • TypeResidential
  • YEAR BUILT1979
  • NeighborhoodCoral Springs
  • Water FrontageNone
  • View DescriptionGarden

Exterior

  • STORIES1
  • Garage Space2.0
  • water SourcePublic
  • utilitiesCable Available, Sewer Available, Water Available
  • PoolIn Ground
  • roofSpanish Tile
  • lot featuresSprinklers Automatic, 1/4 Acre
  • parkingAttached, Garage, Garage Door Opener
  • HEAT TYPECentral, Electric
  • AIR CONDITIONINGCentral Air, Electric
  • sewerPublic Sewer
  • HOA AmenitiesSidewalks
  • other exterior FeaturesOutdoor Living Area

Financial

  • Sales Price$550,000
  • Real Estate Tax $3,854/yr
  • HOA $33/mo
  • Zoning RES
View Virtual Tour

Work With A. J.

Discover the difference with AJ Bergman. Whether you're buying your first home or selling your third, A.J. is committed to providing exceptional service and personalized attention every step of the way. Connect with A.J. today!

Follow Me on Instagram