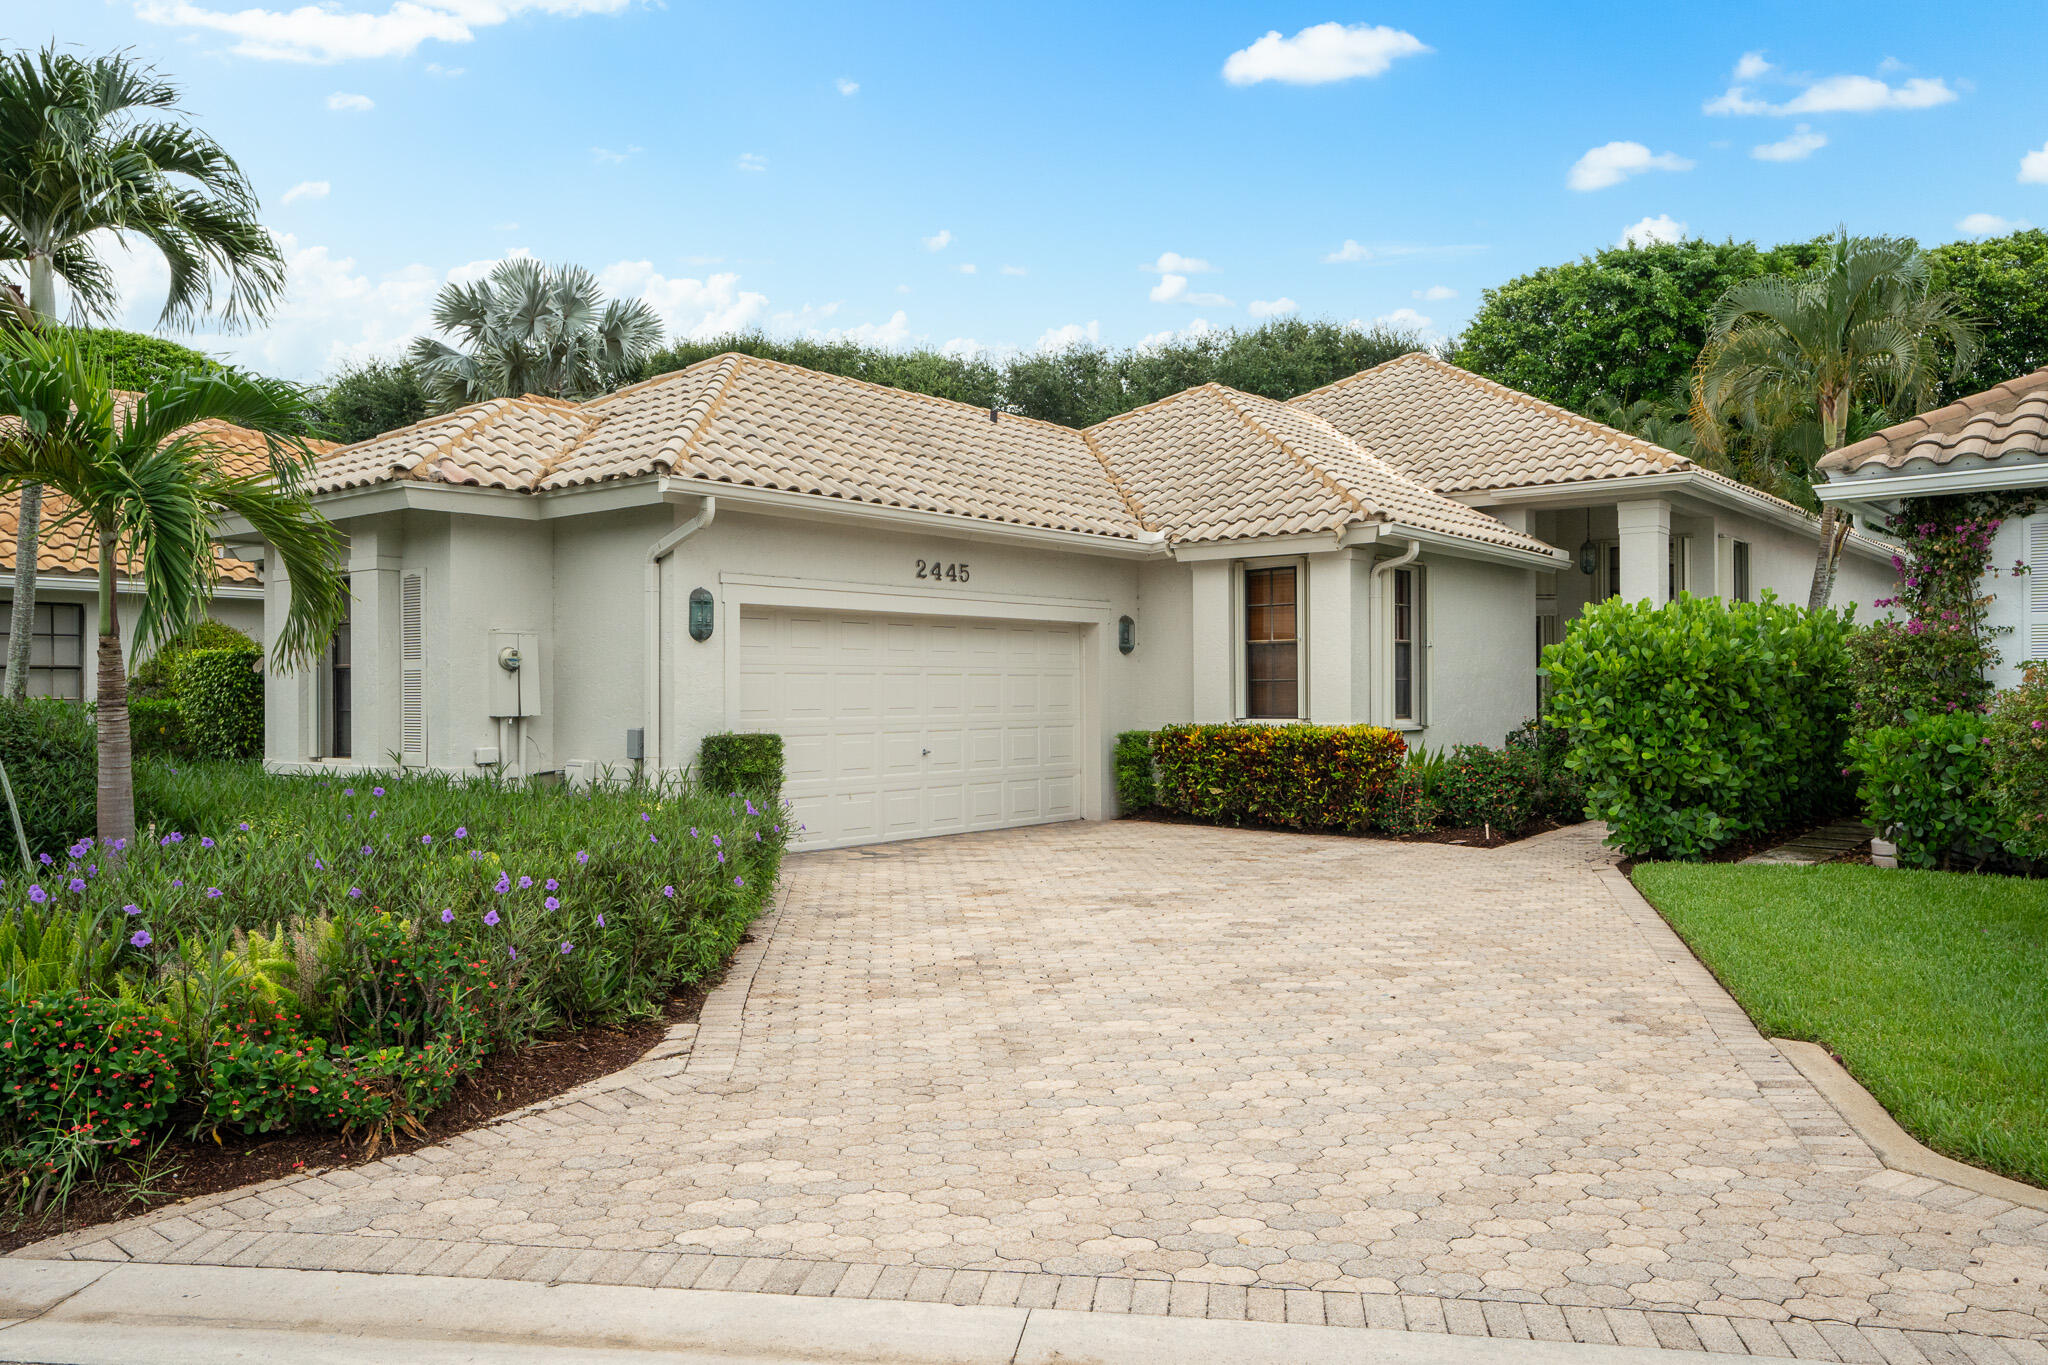

Single-story stucco home with a tile roof, two-car garage, paver driveway, and tropical landscaping.
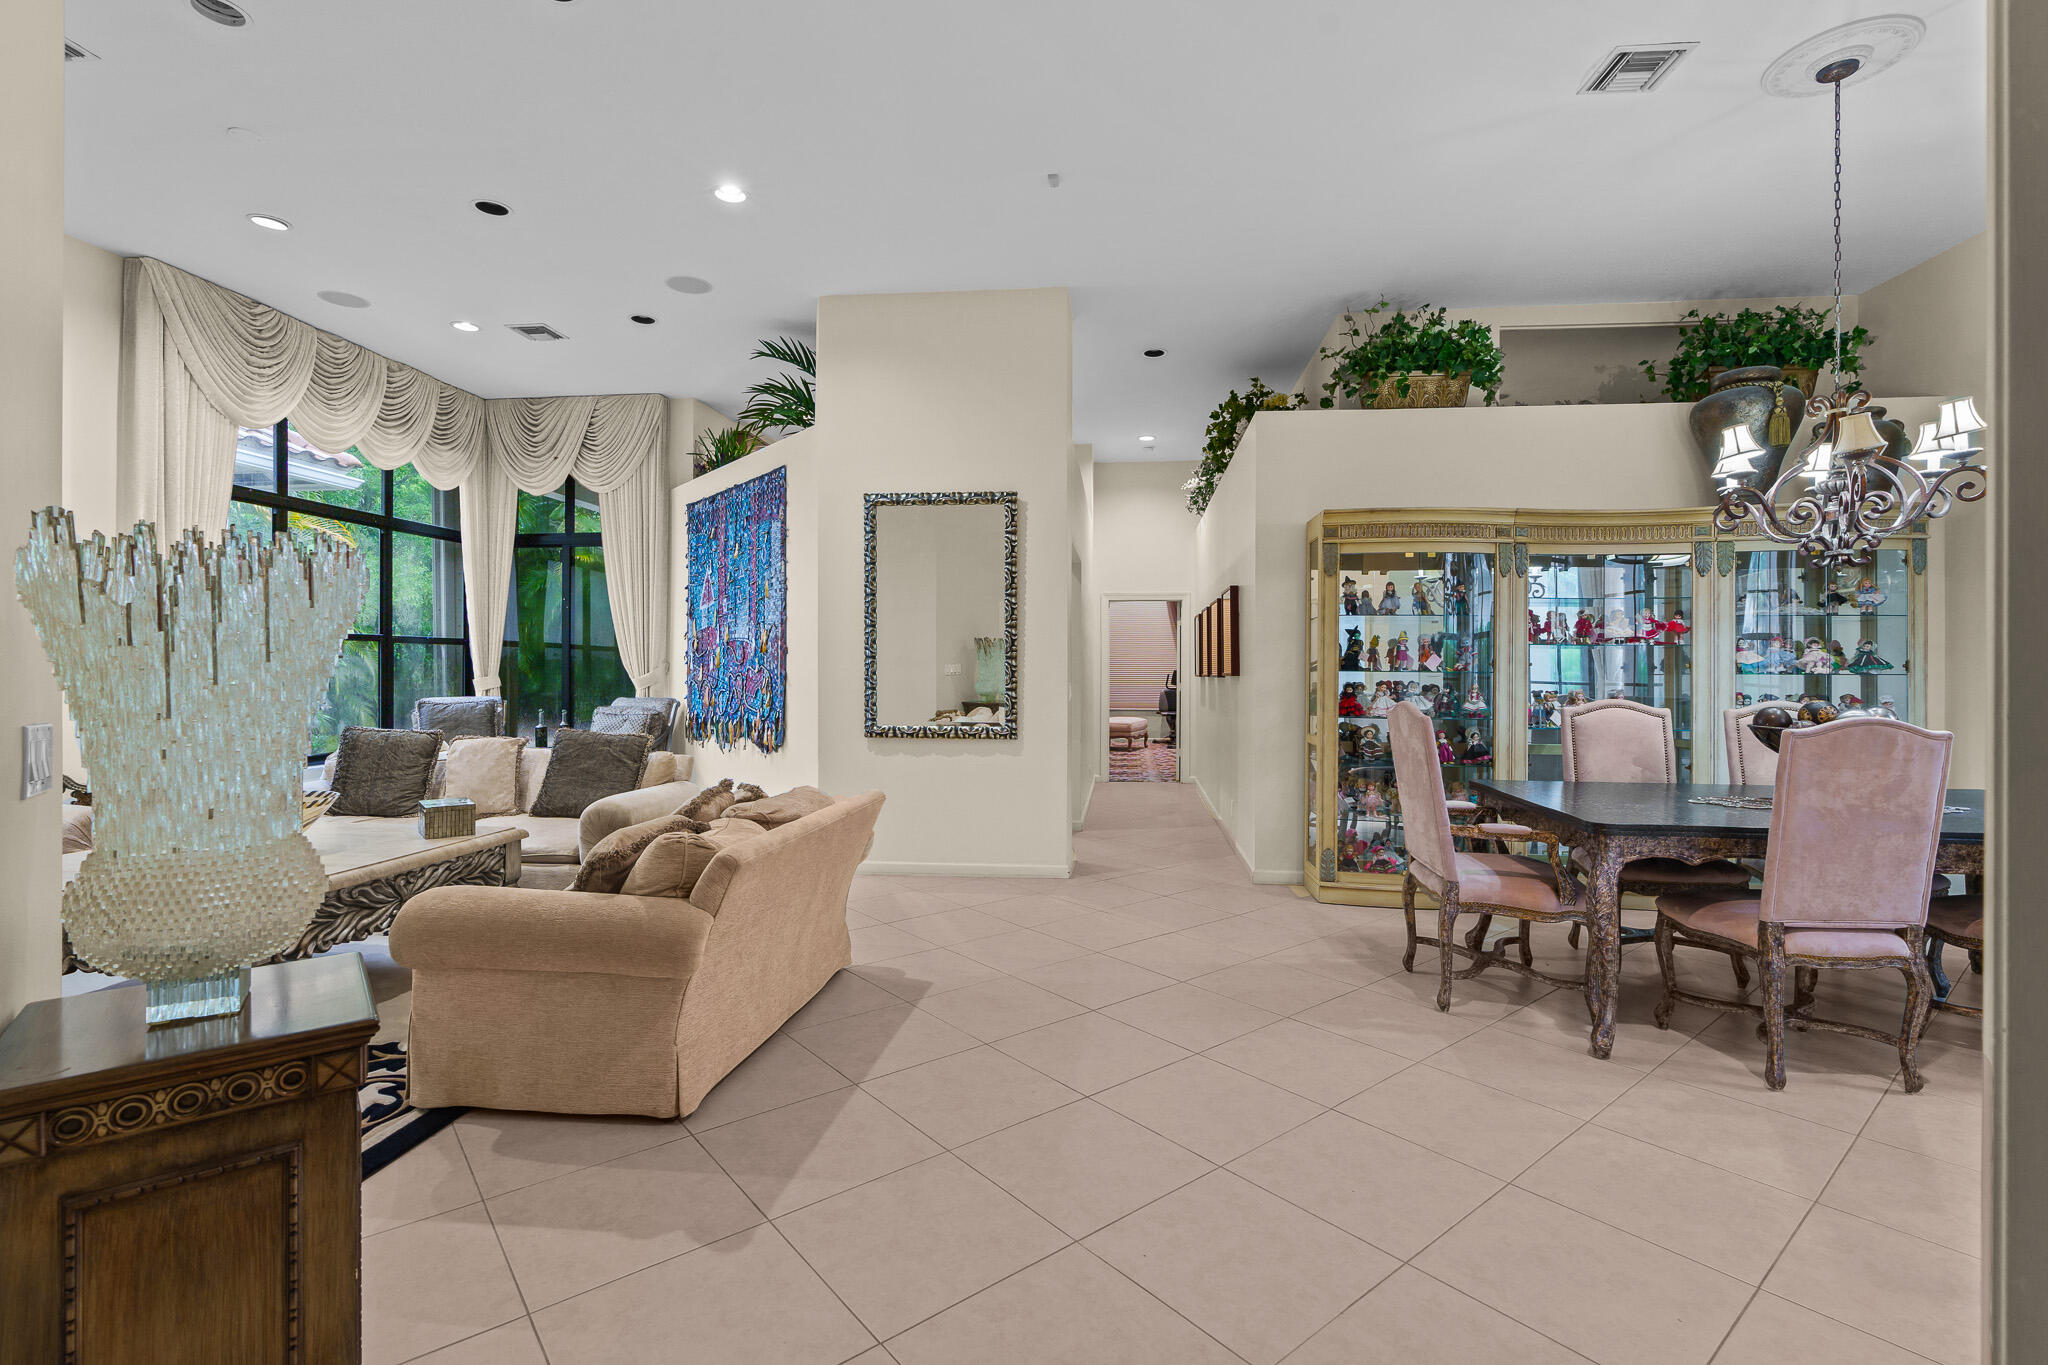
Open-plan living and dining room with large windows, neutral sofas, and glass collectible cabinets.
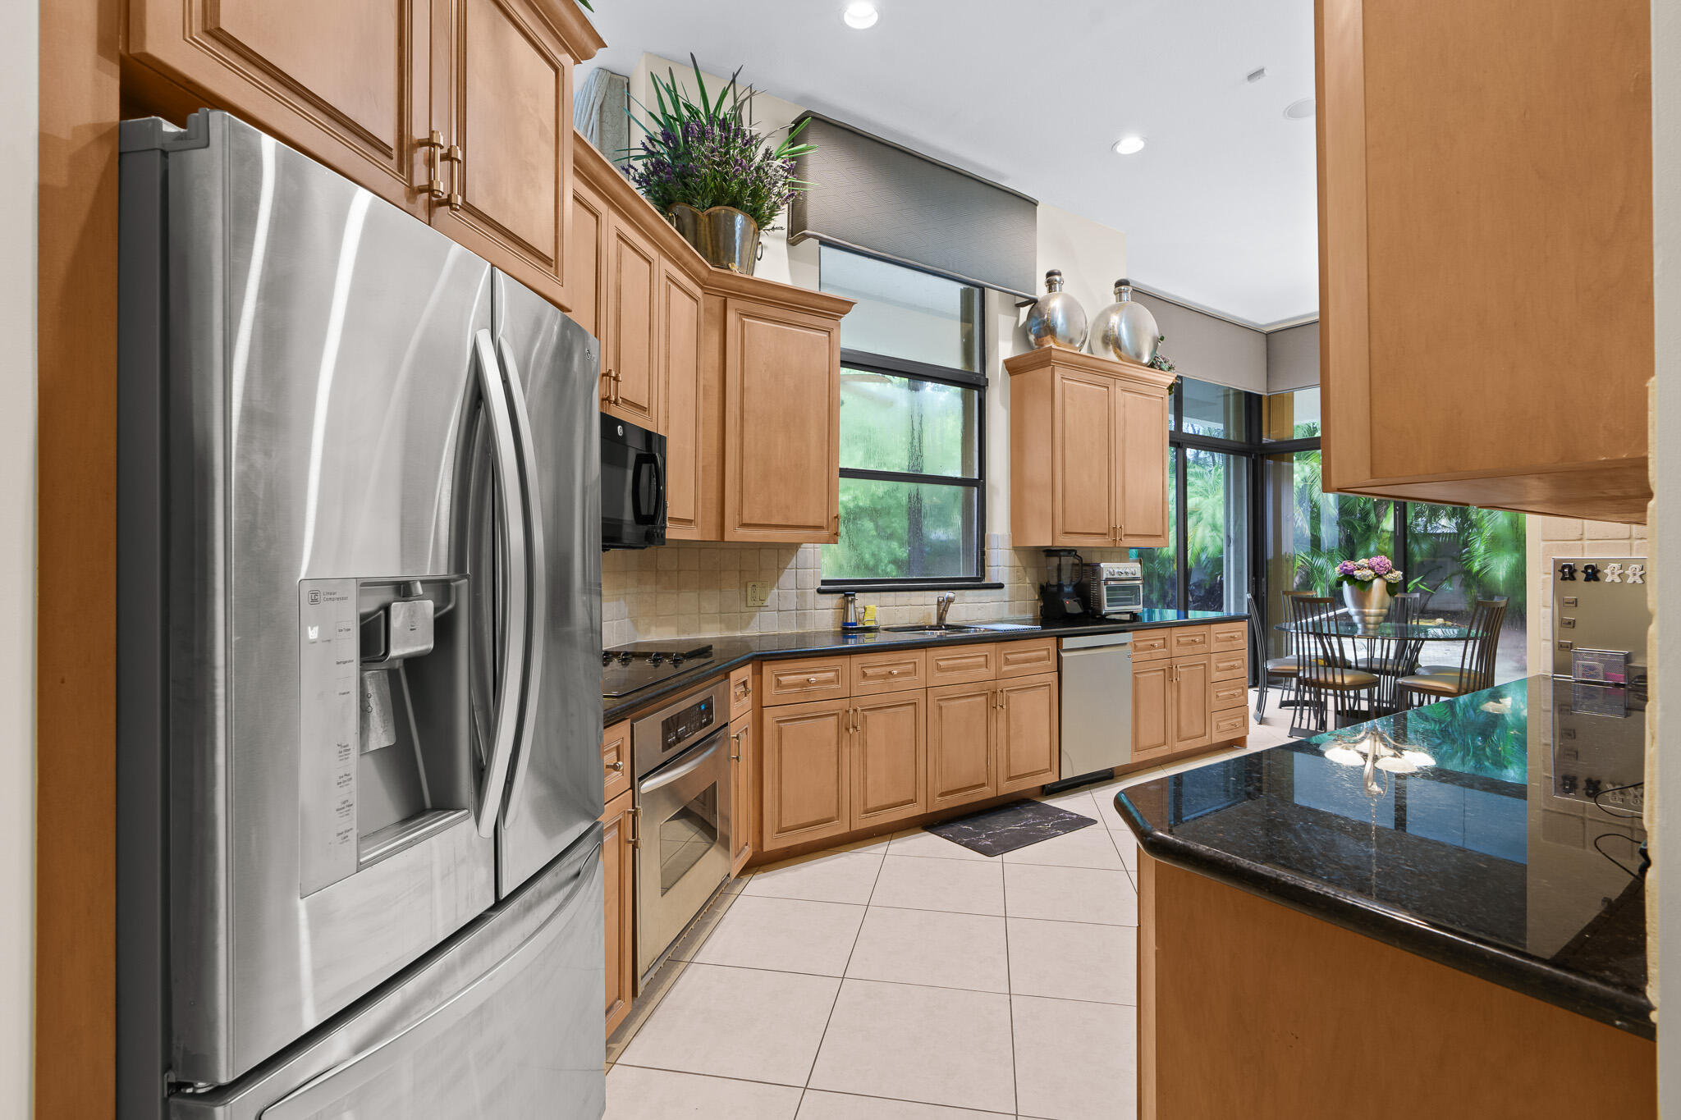
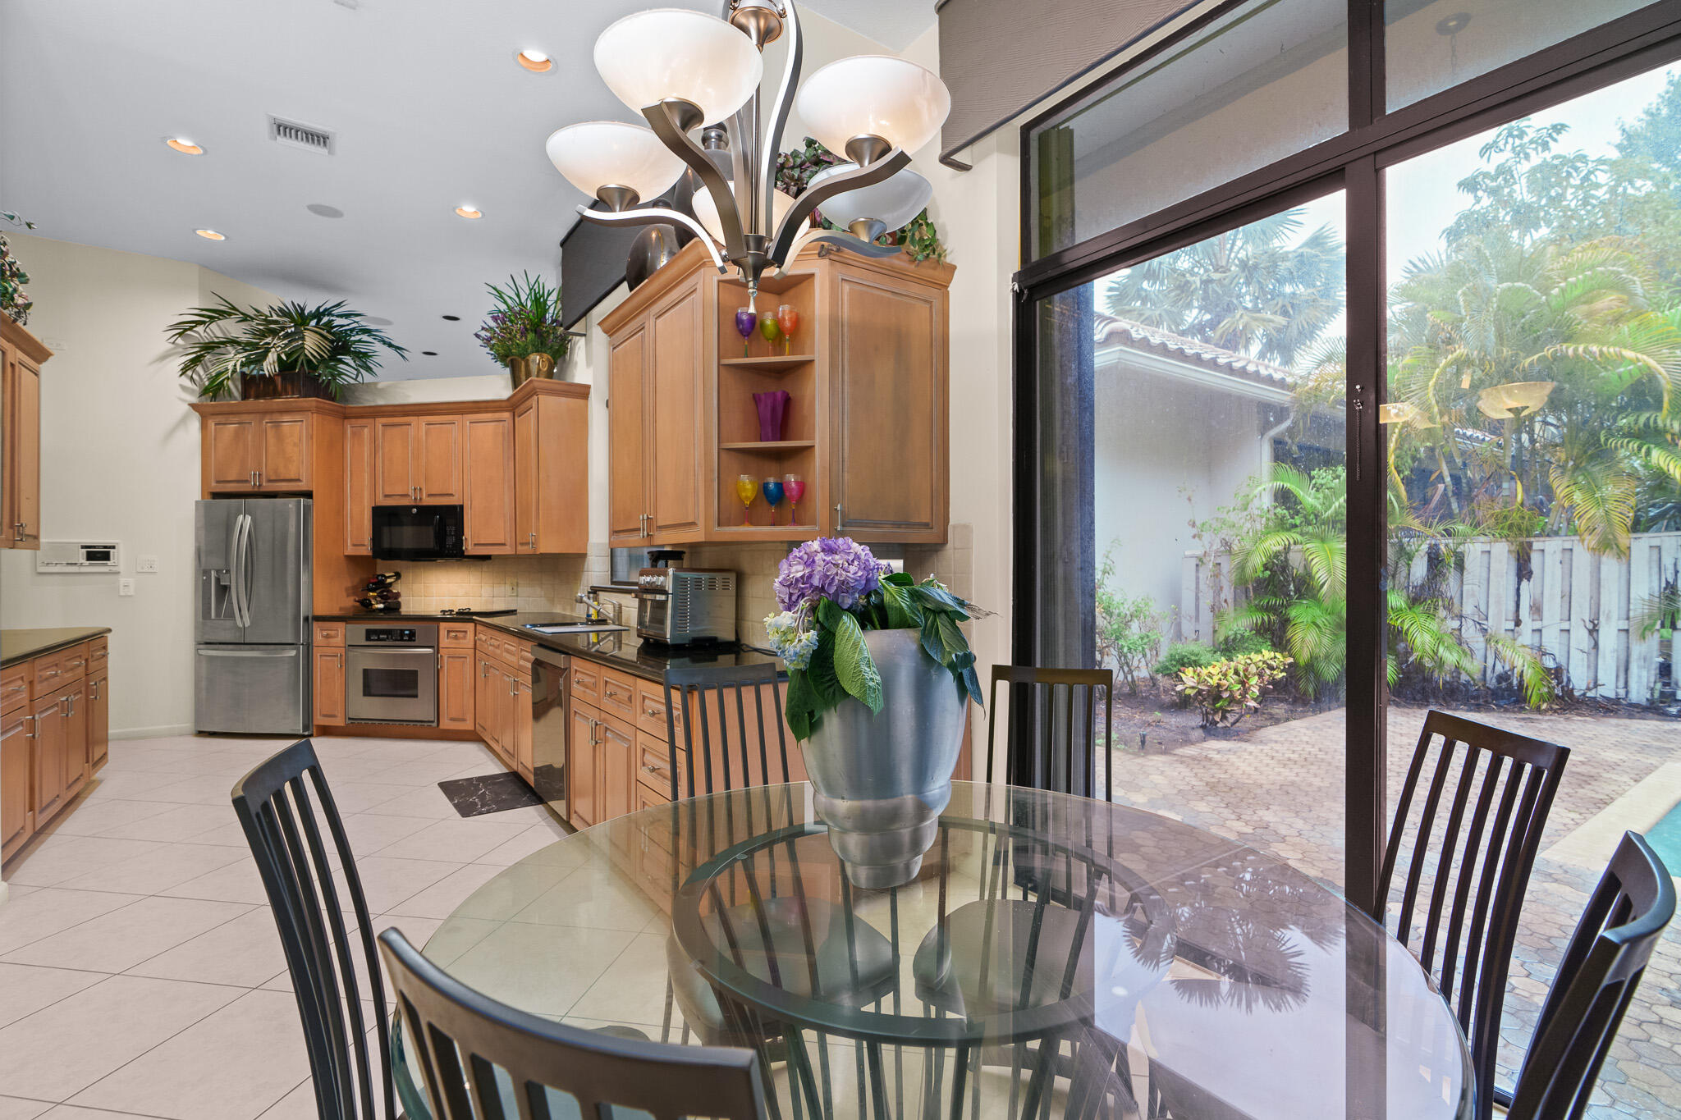
Kitchen with warm wood cabinets, black granite counters, stainless steel appliances, and a window-side breakfast nook.
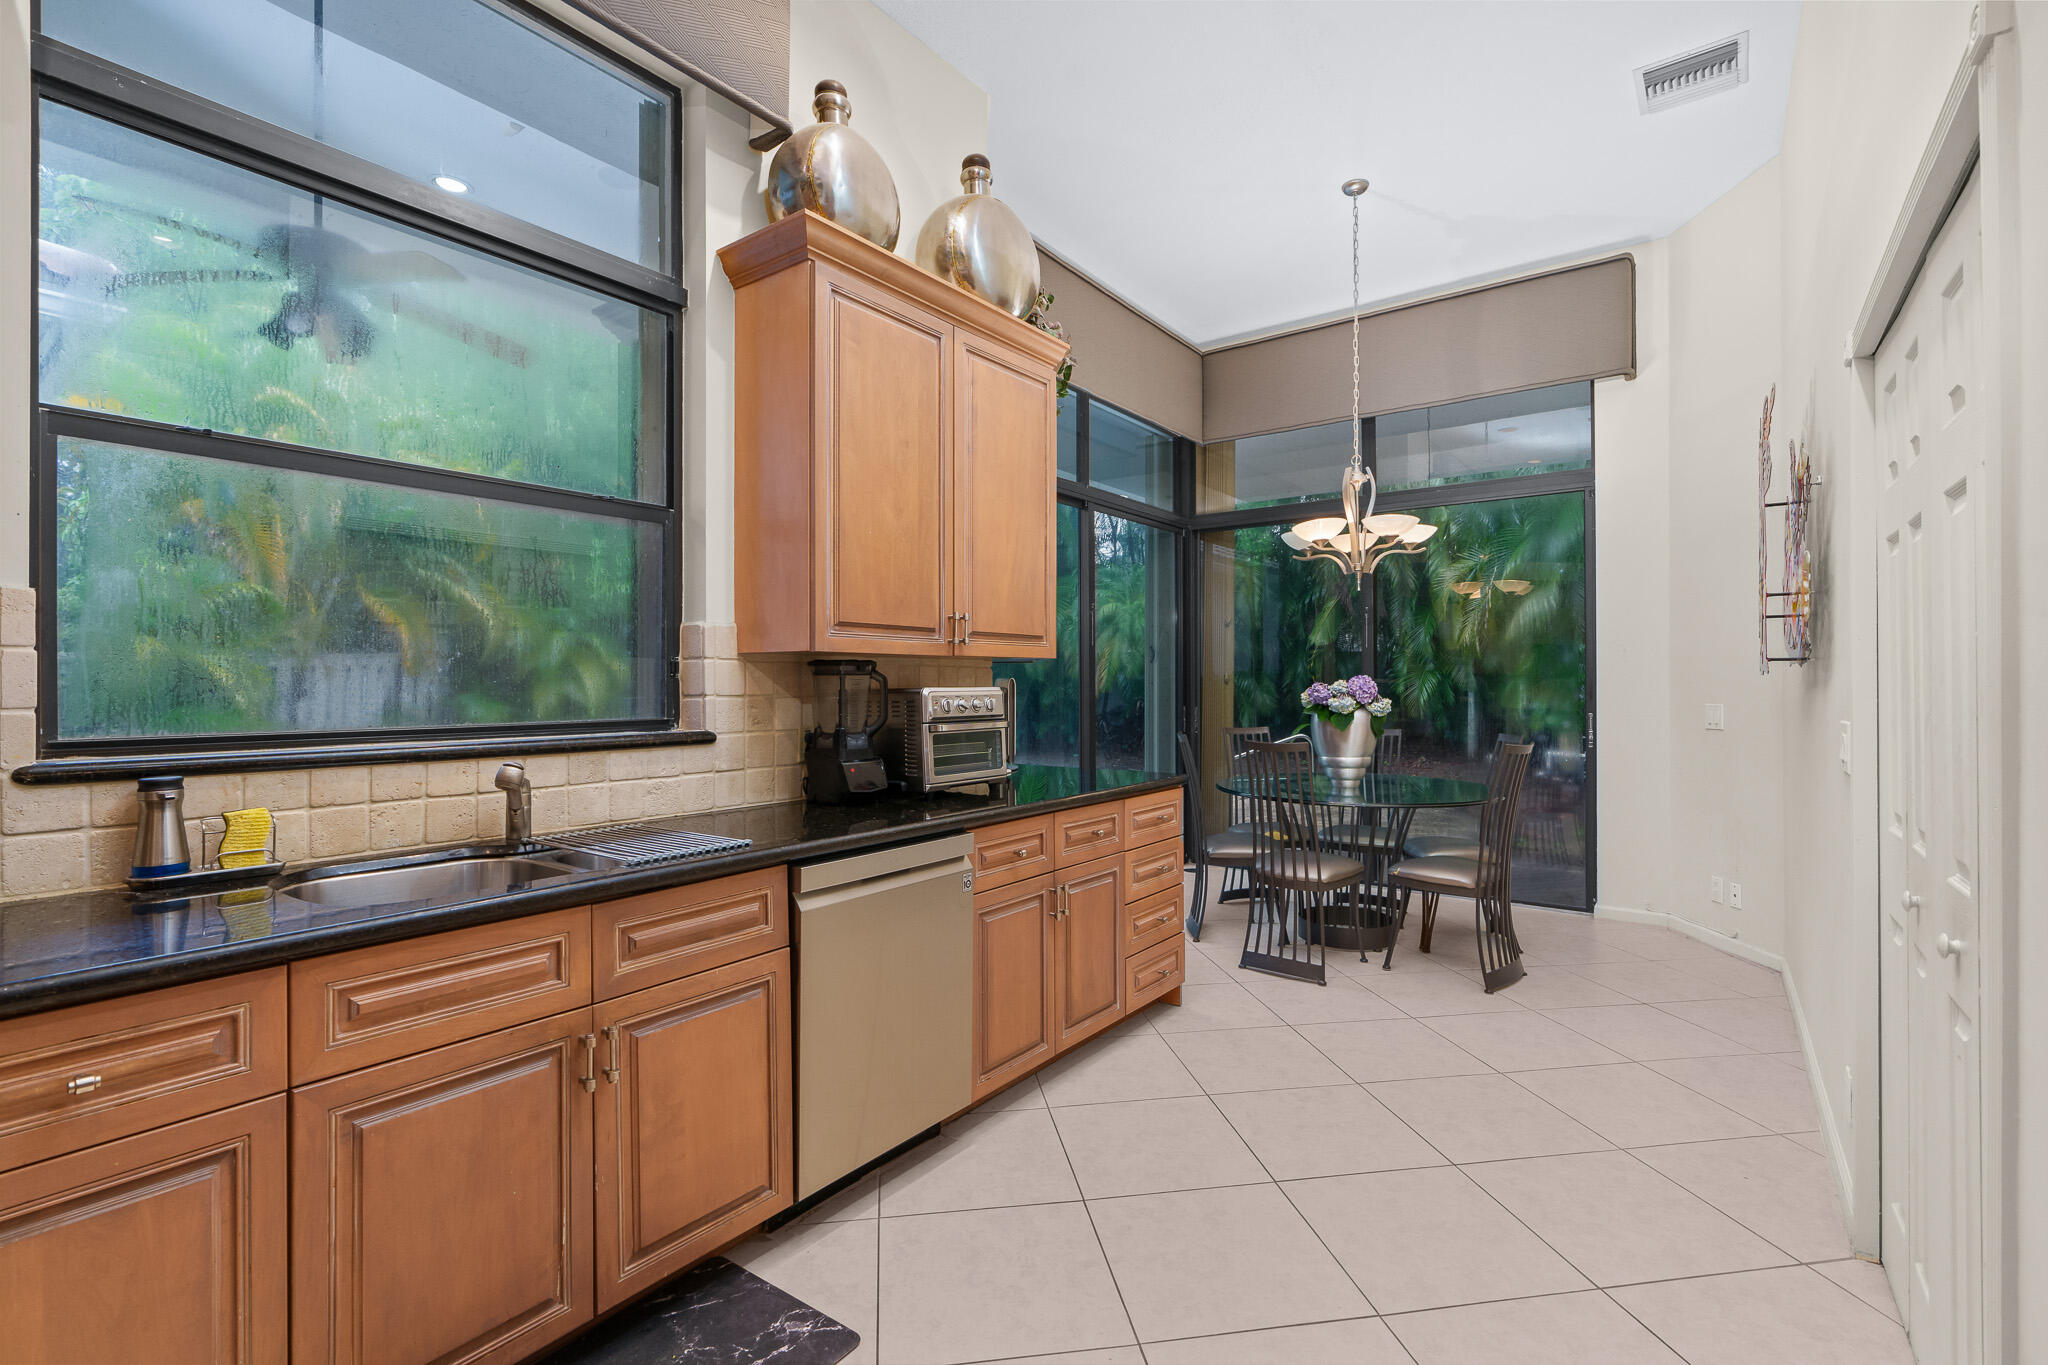
Kitchen with wood cabinetry and black counters, opening to a windowed dining nook overlooking greenery.
Kitchen and dining area with wood cabinets, stainless appliances, and sliding doors to a tropical patio.
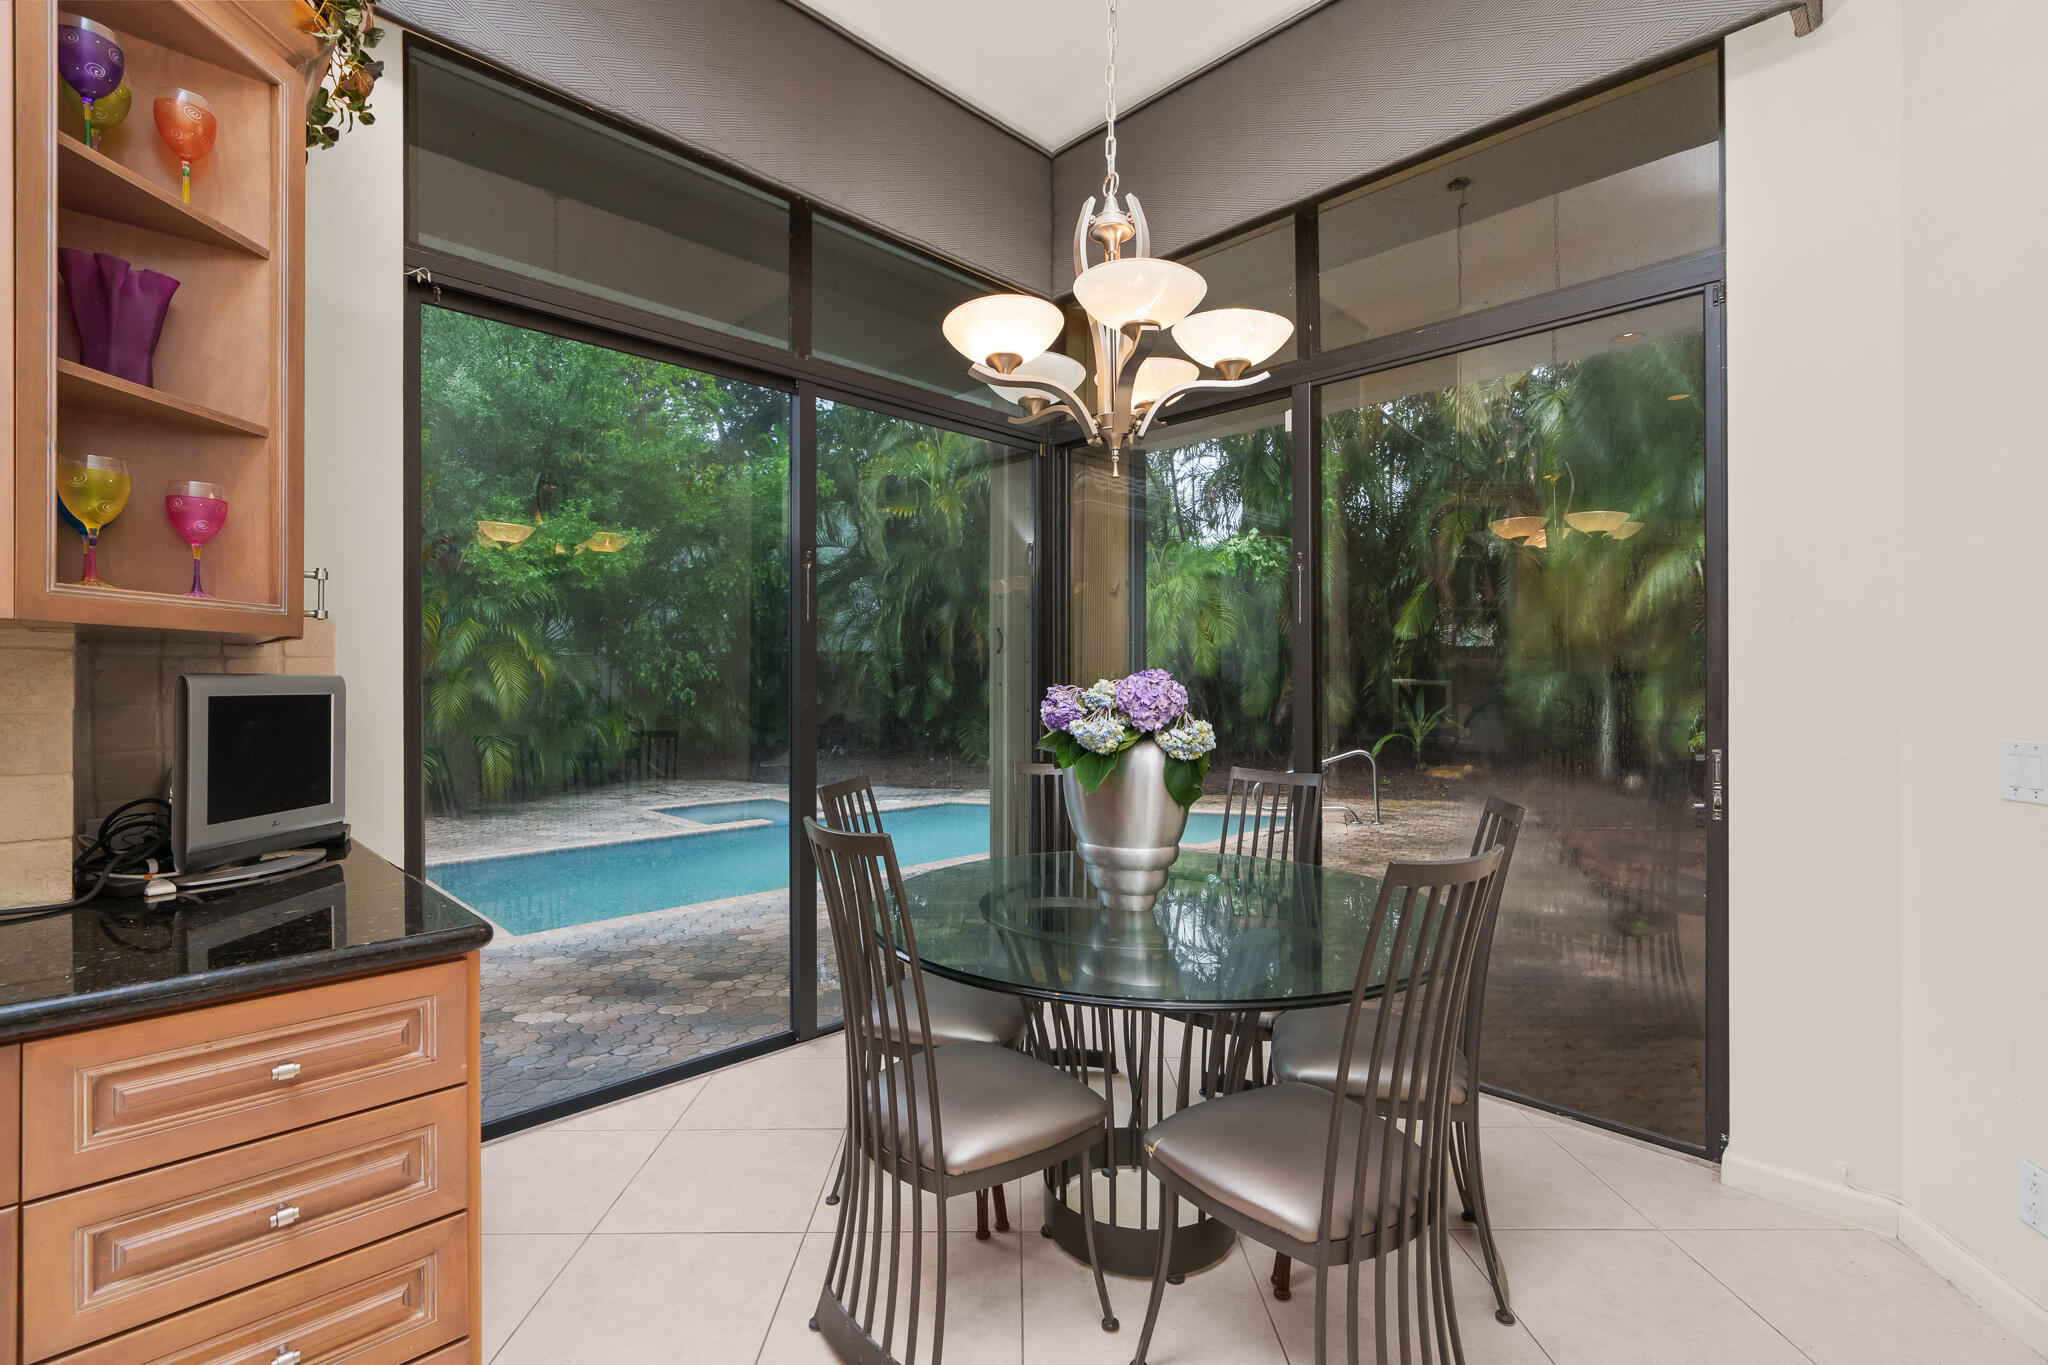
Dining area with a glass table and chandelier overlooking a swimming pool through corner windows.
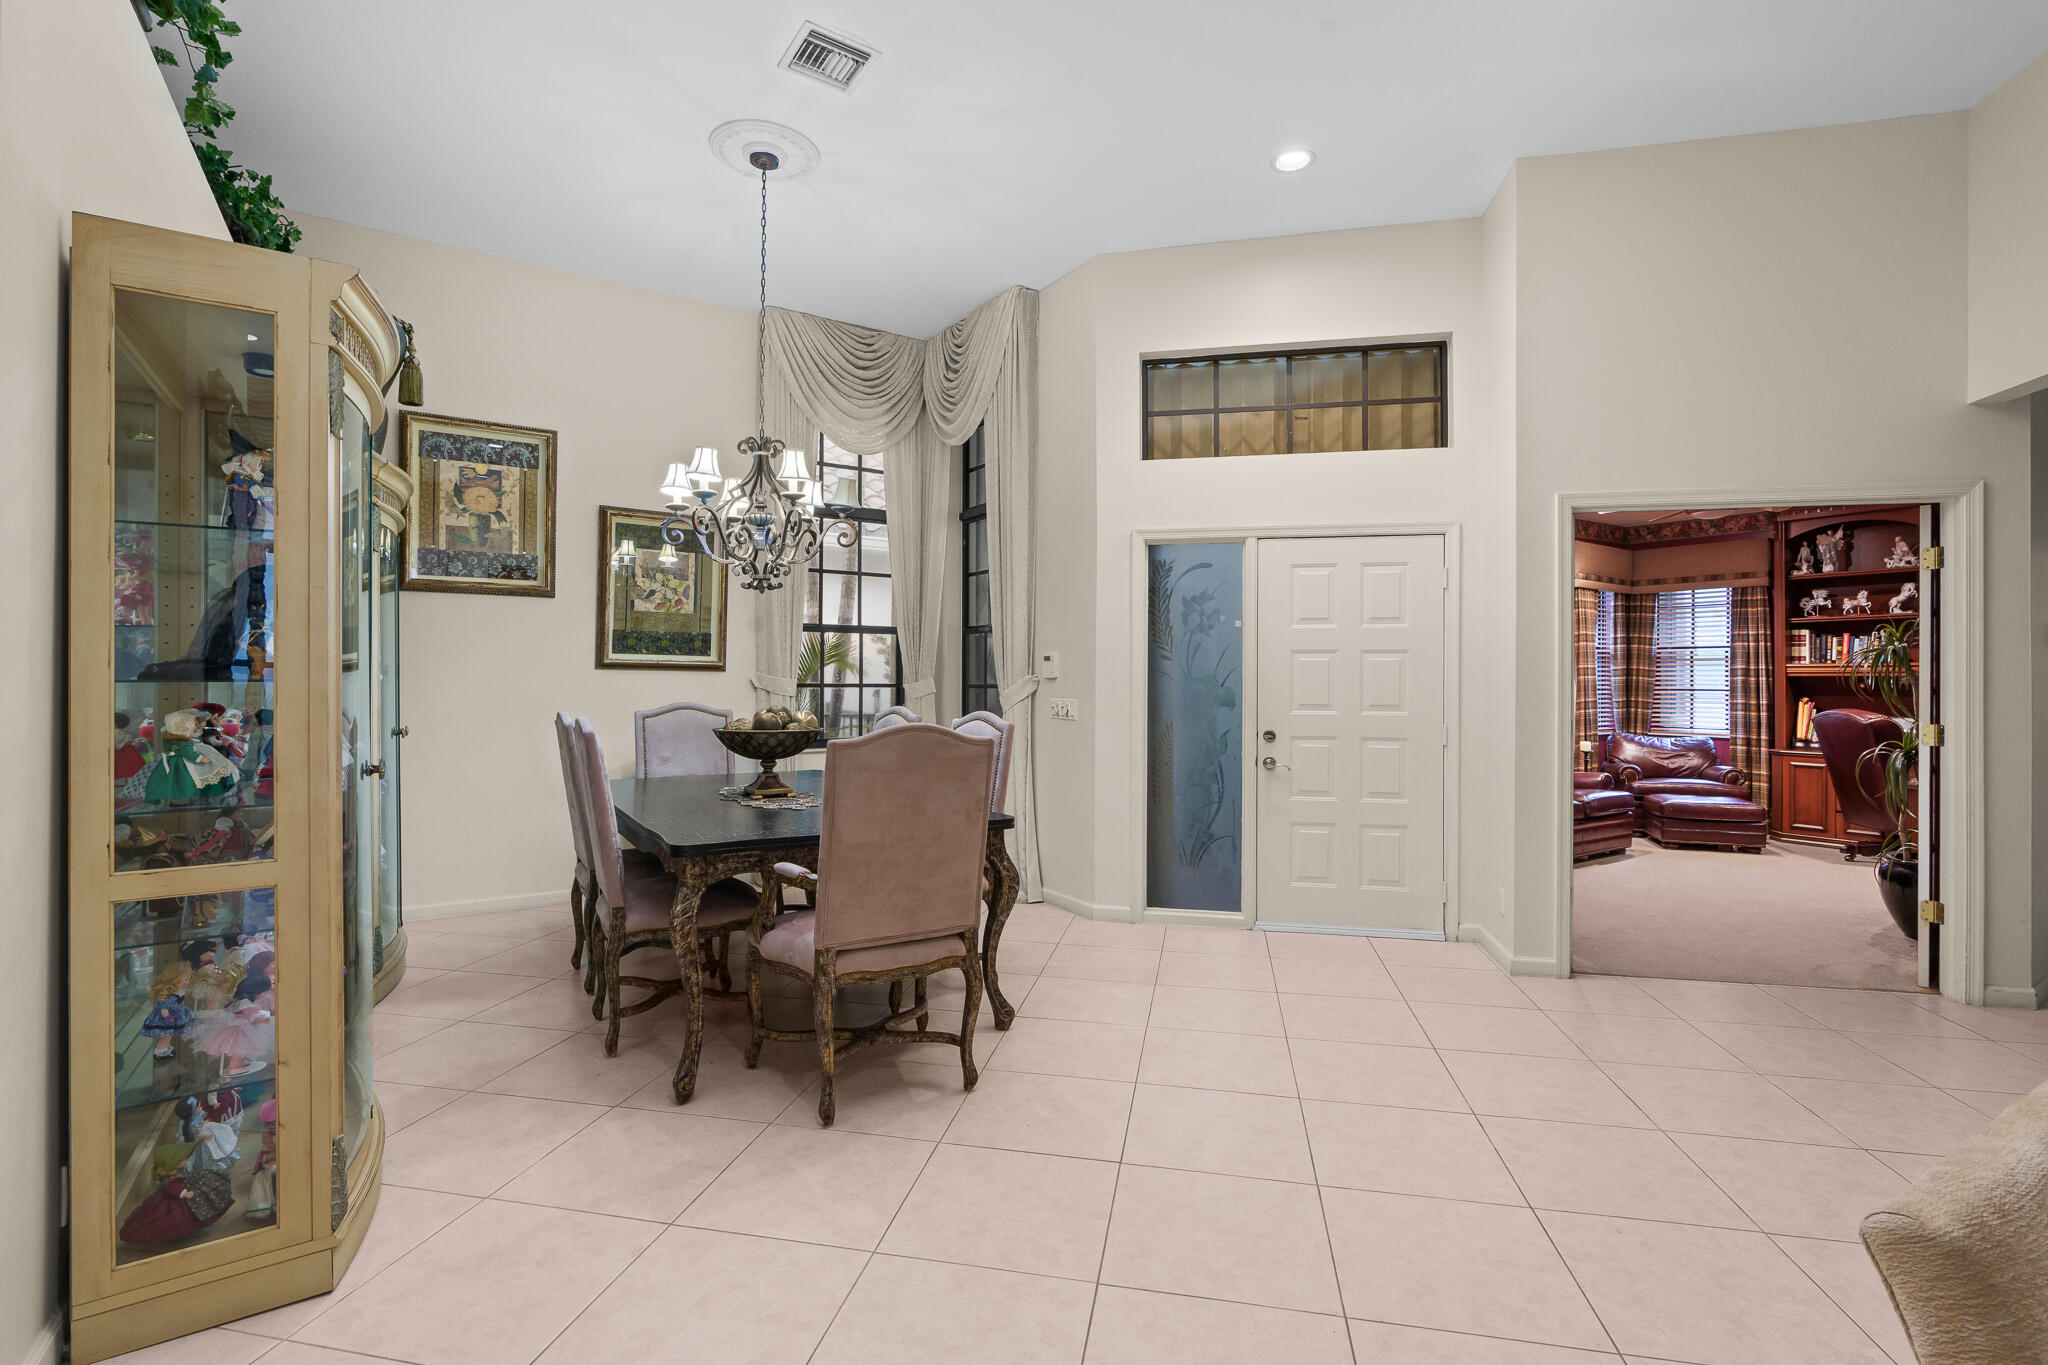
Dining room with a chandelier, tall curtained windows, and a glass-front display cabinet.
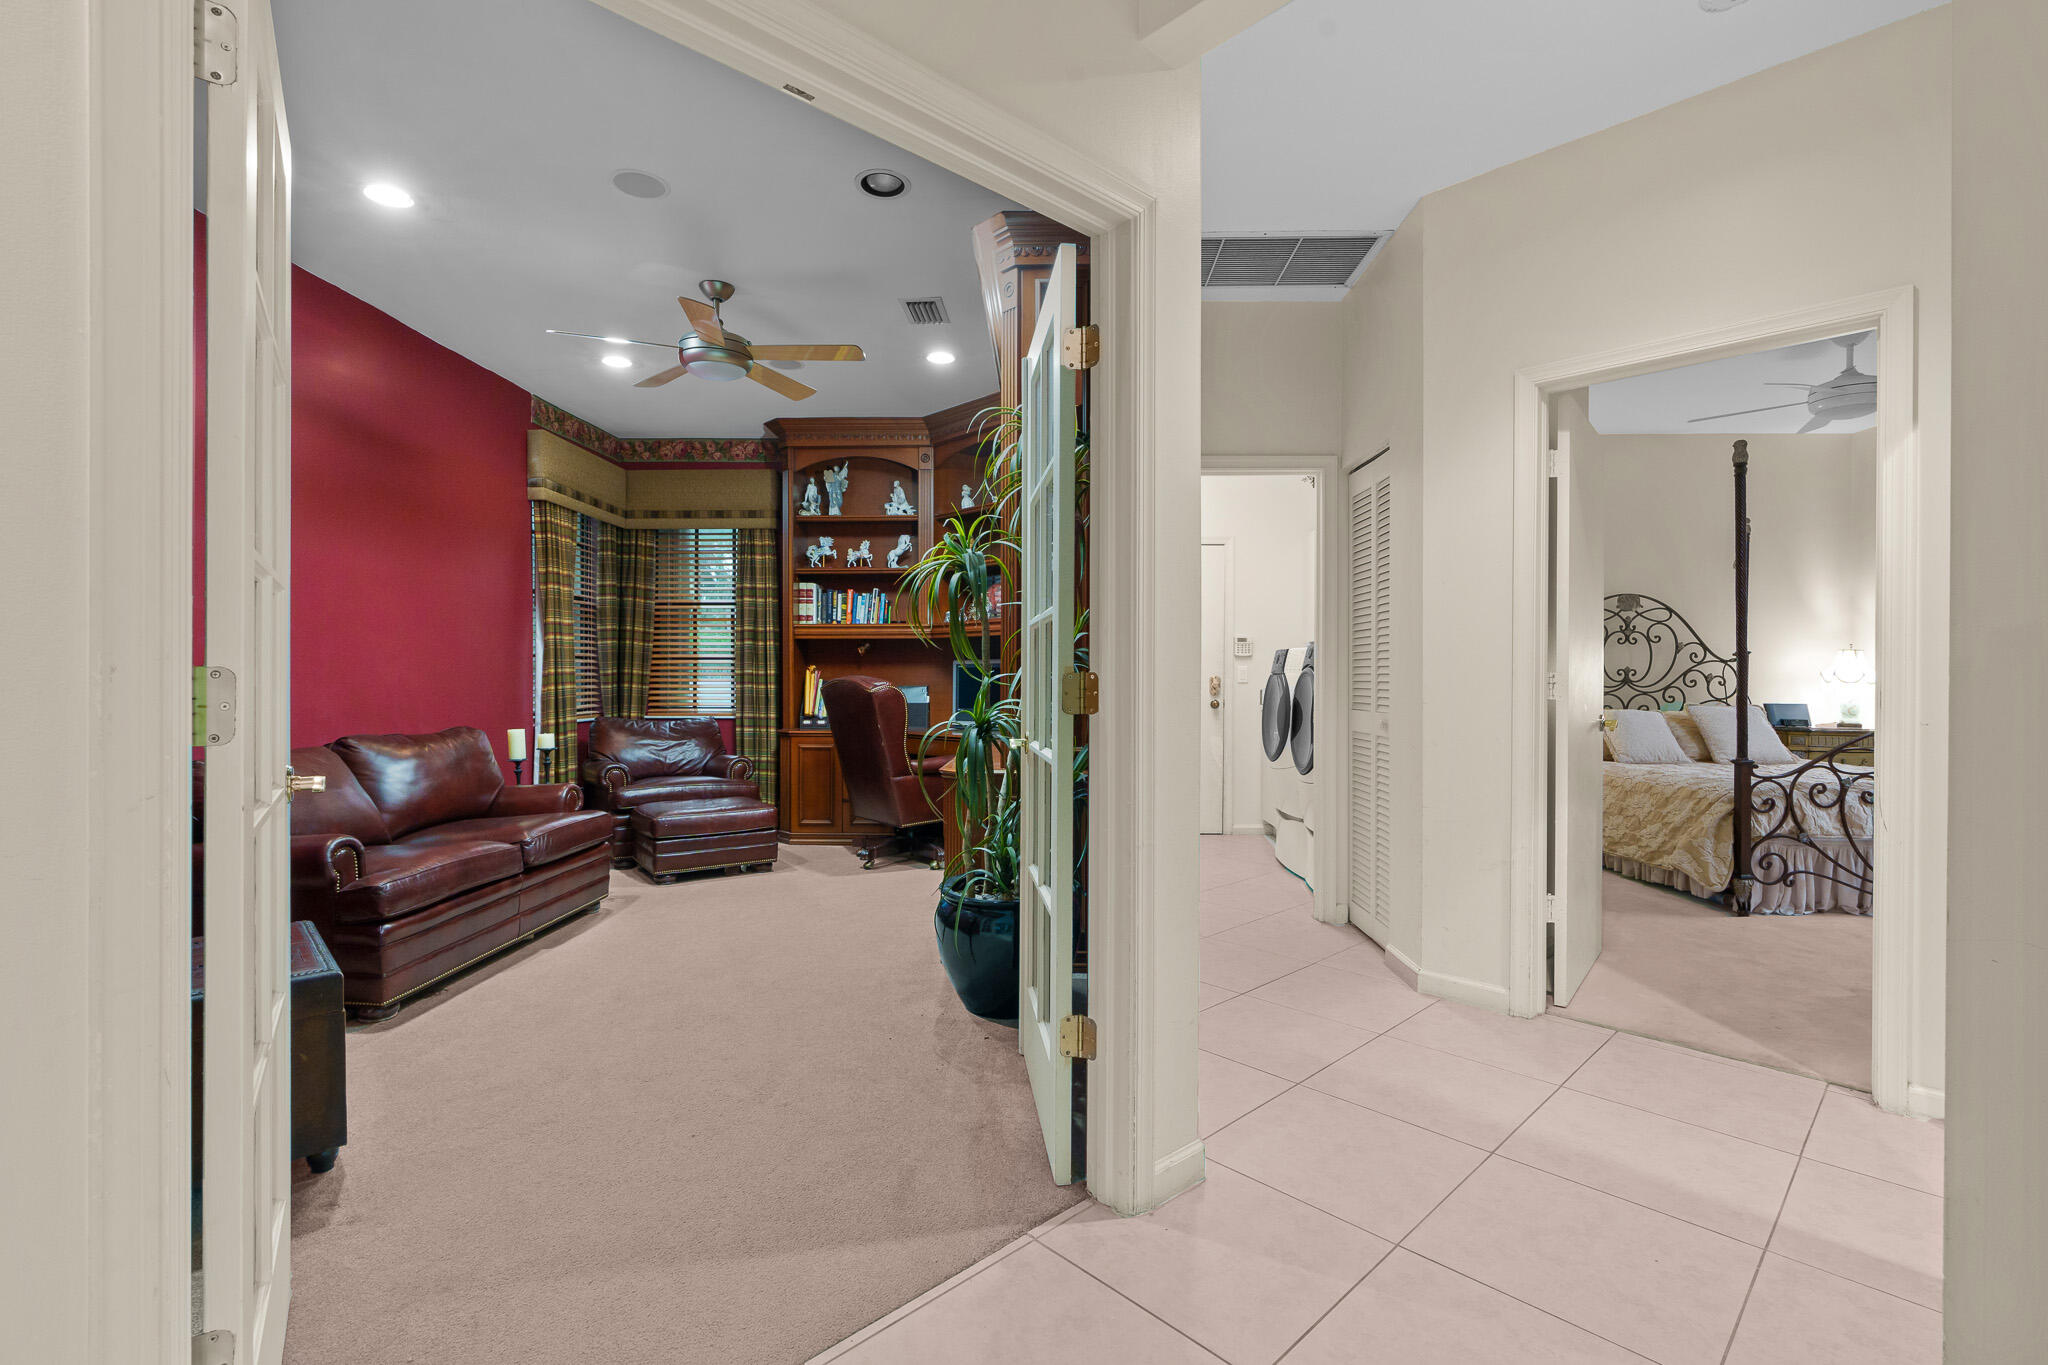
Furnished sitting room with burgundy leather seating and built-in bookcases, opening to a tiled hall and bedroom.
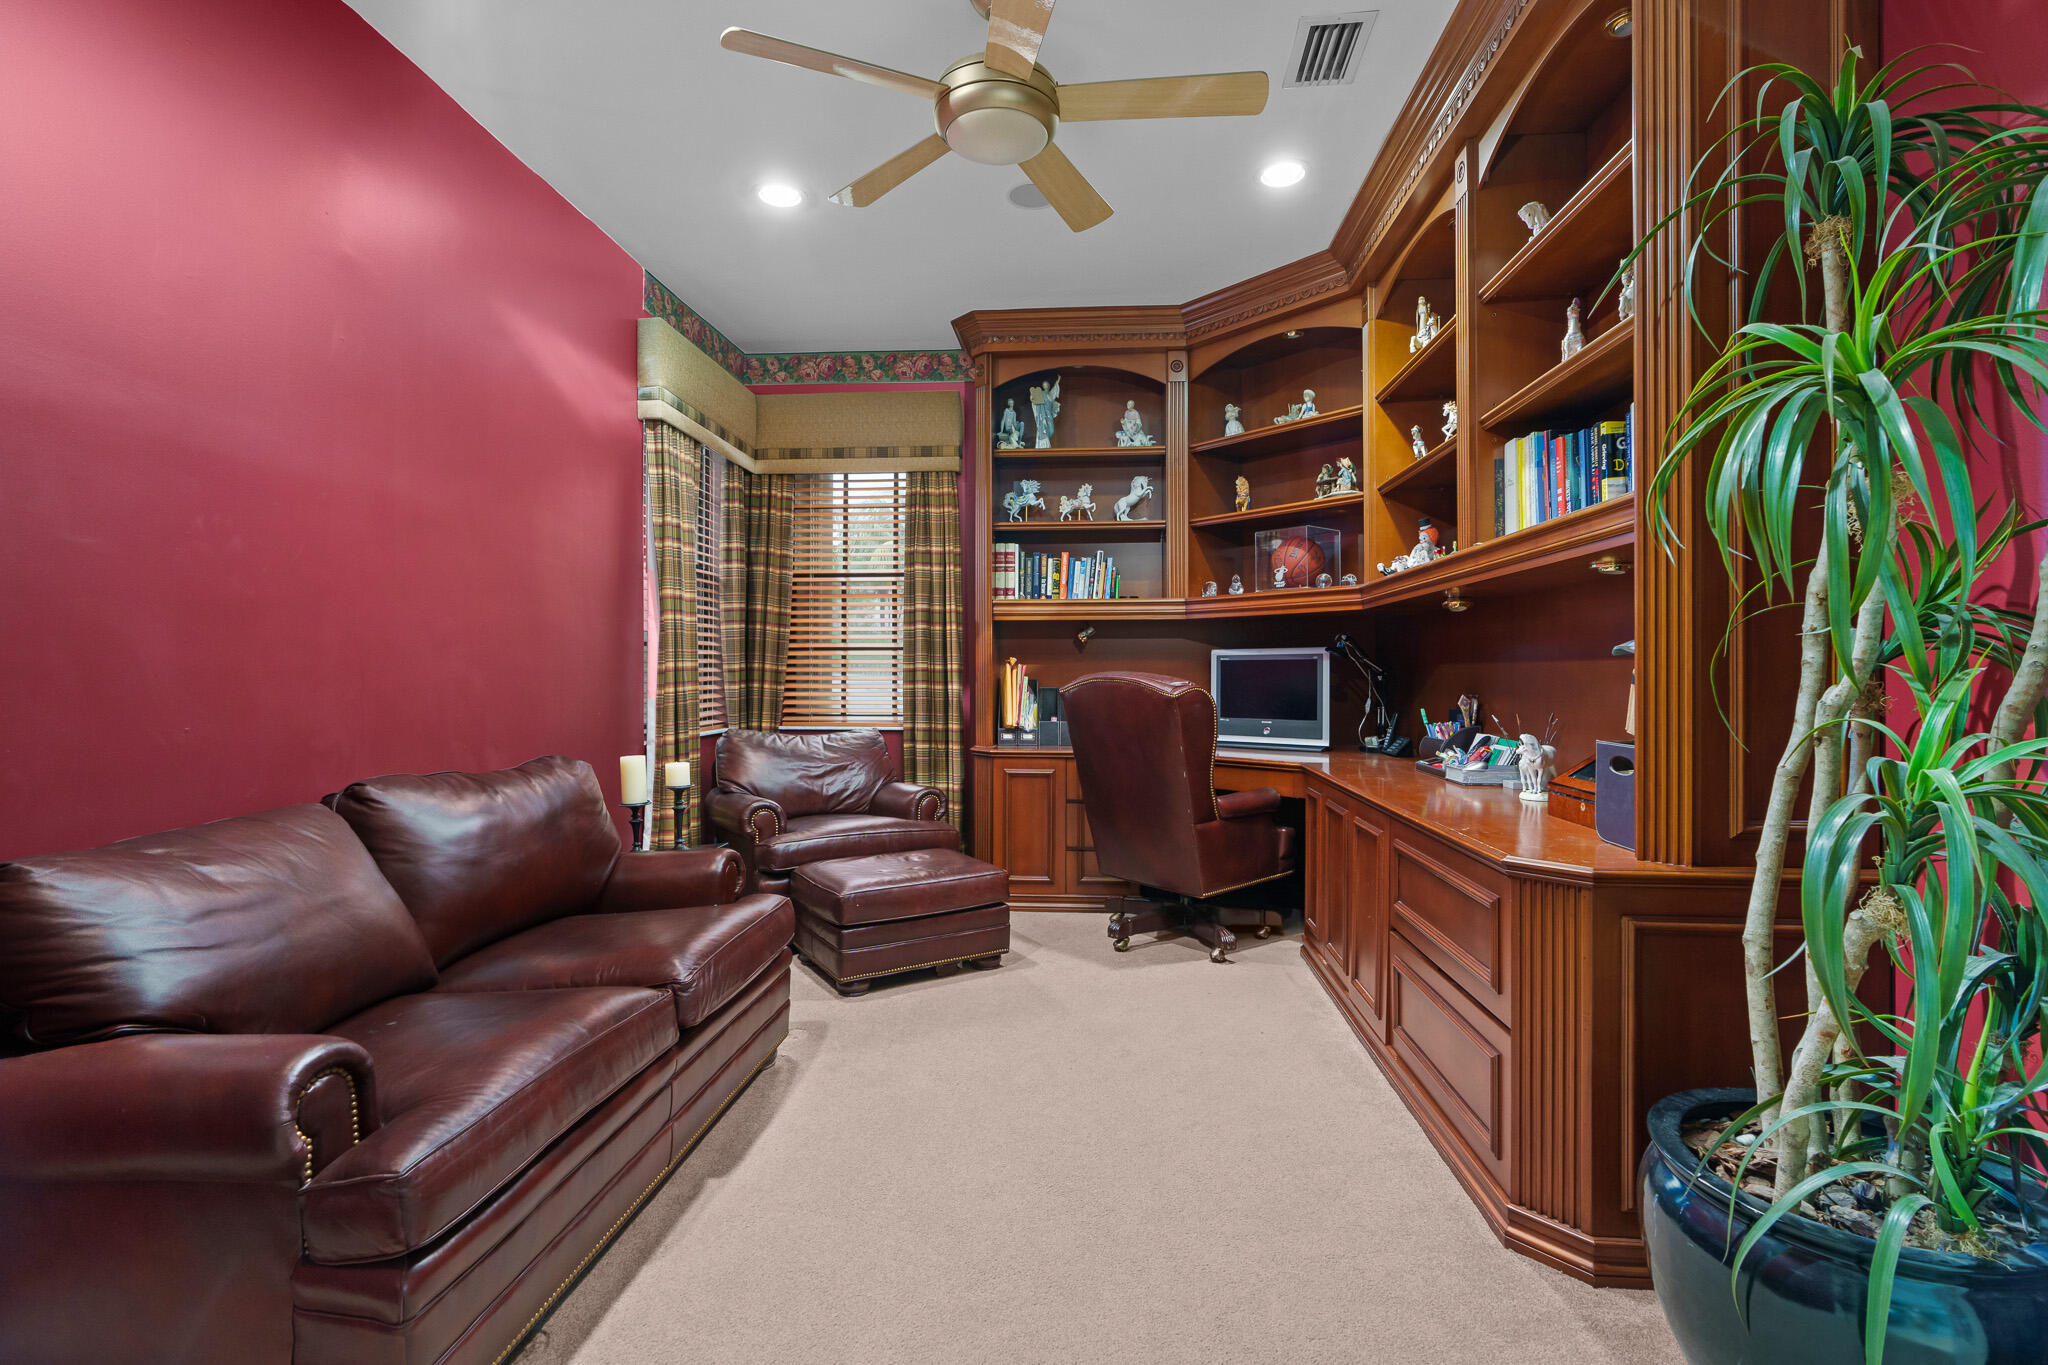
Home office with built-in wood shelving and desk, leather seating, and burgundy walls.
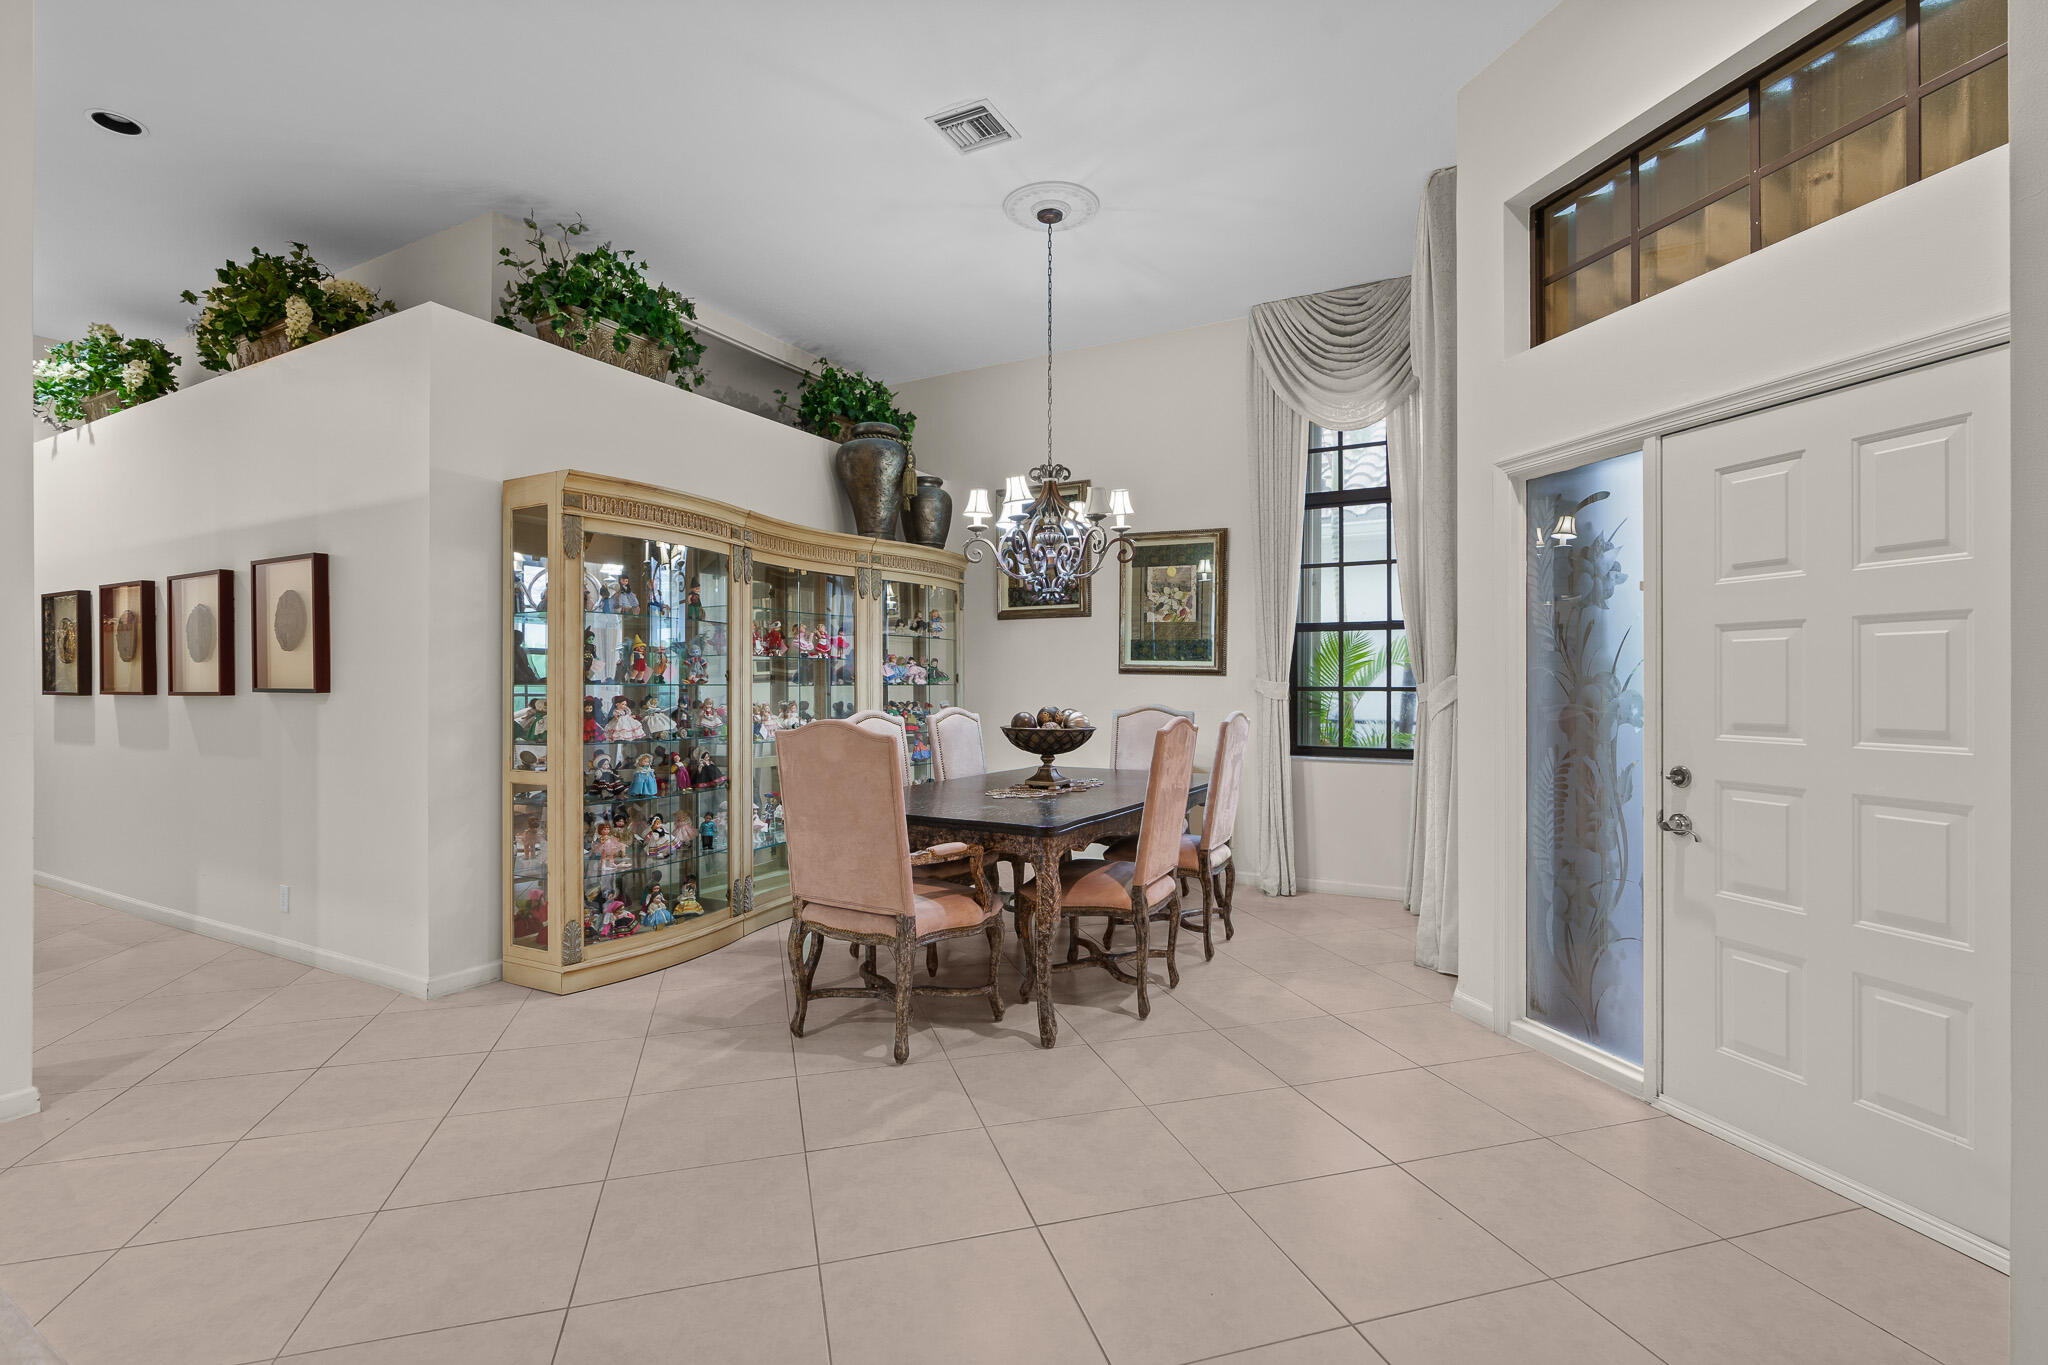
Dining room with a doll-filled display cabinet, dark wood table, blush chairs, and tall windows.
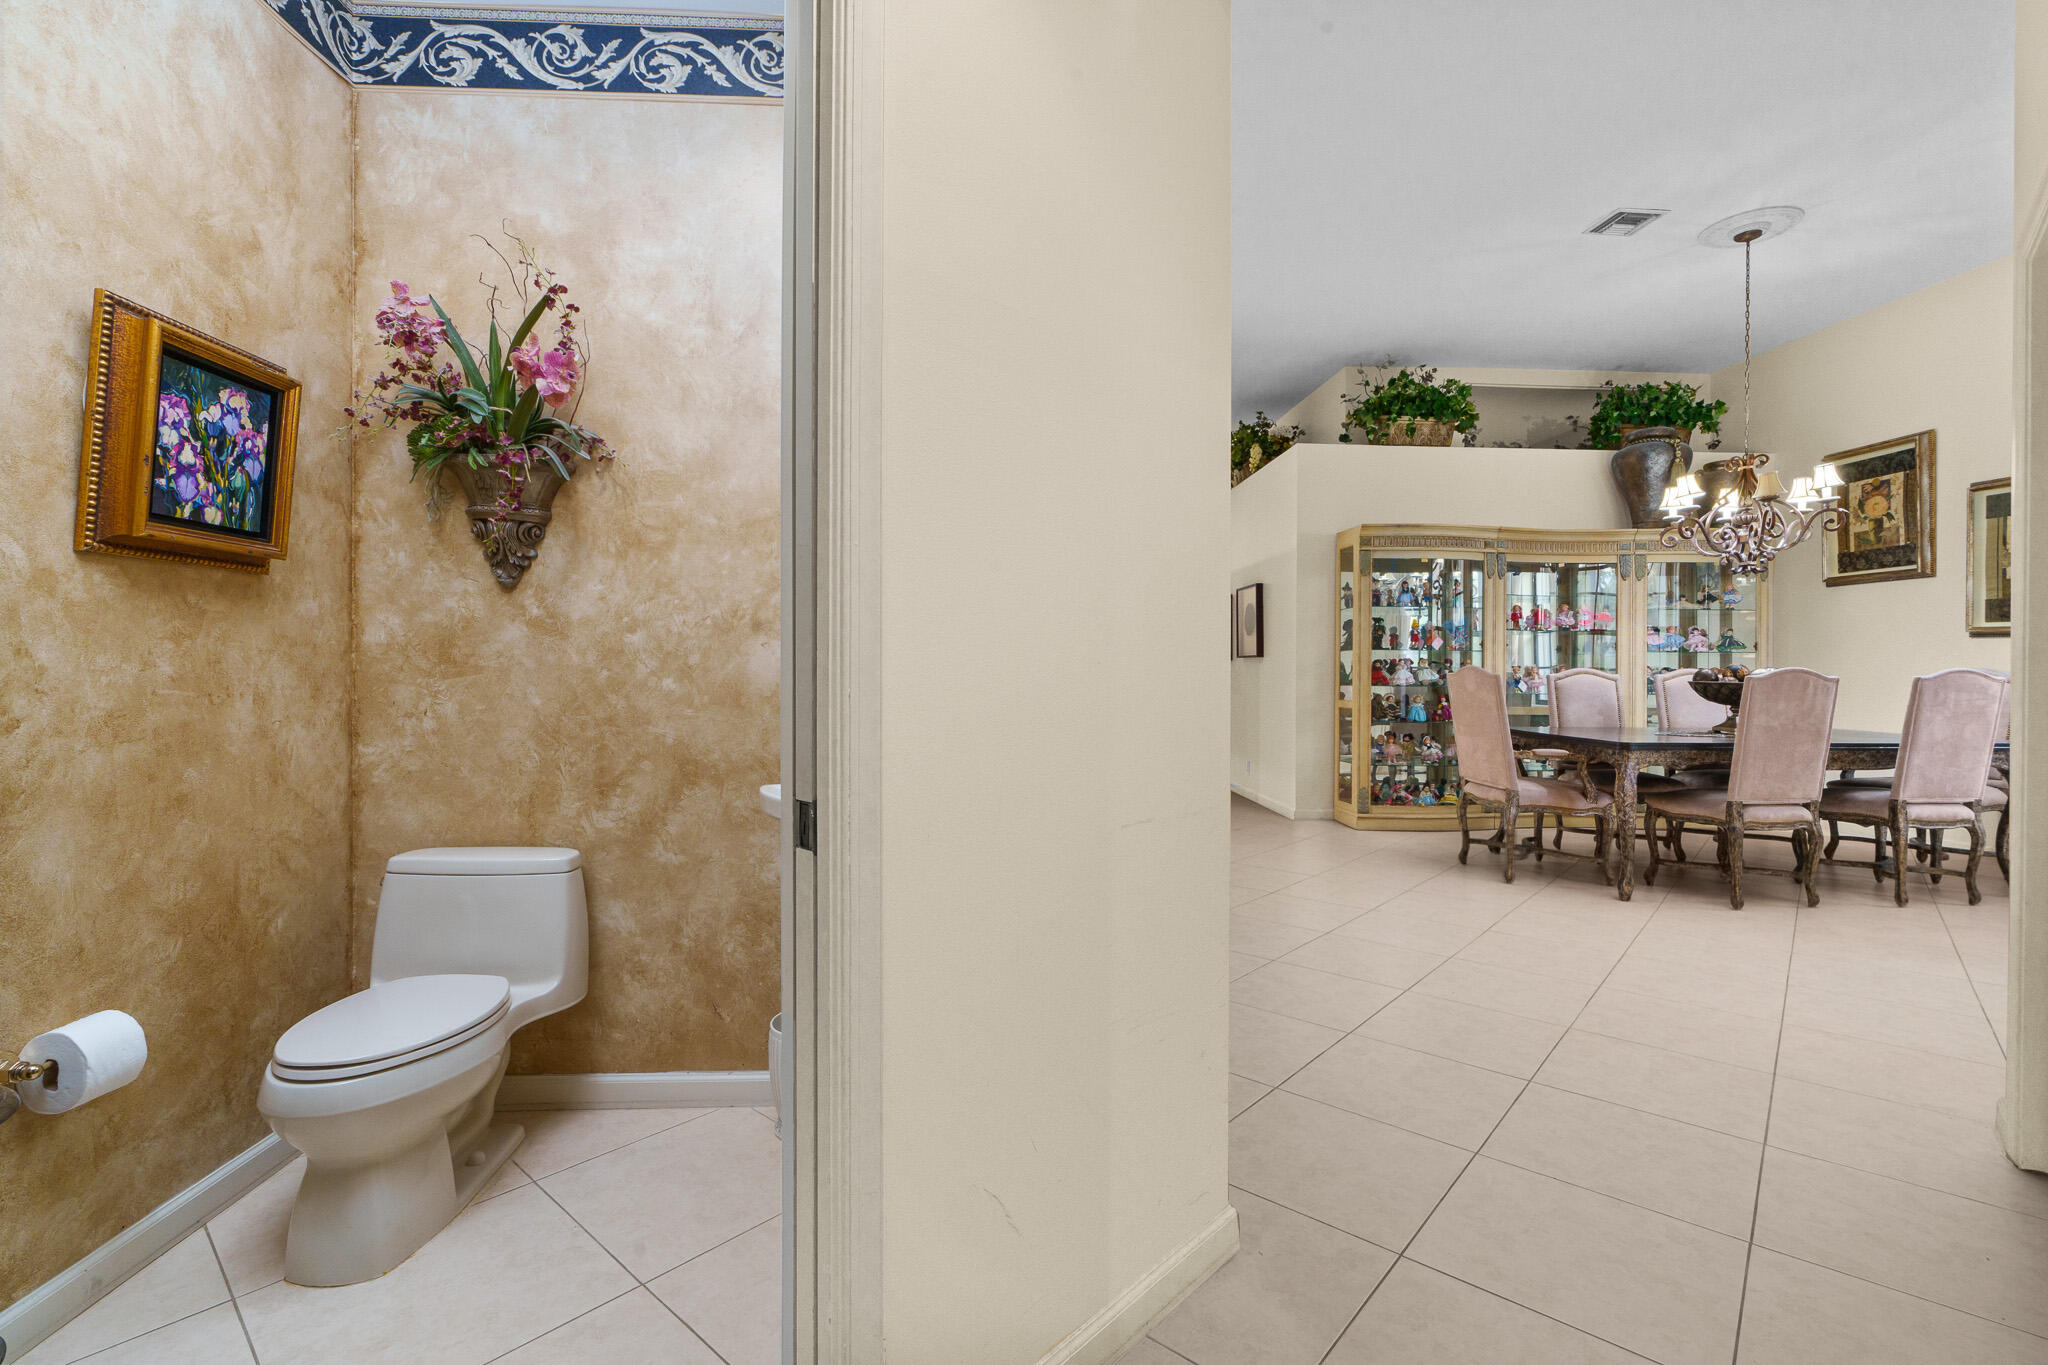
Powder room beside a tiled dining room with a chandelier and glass-front collectible cabinet.
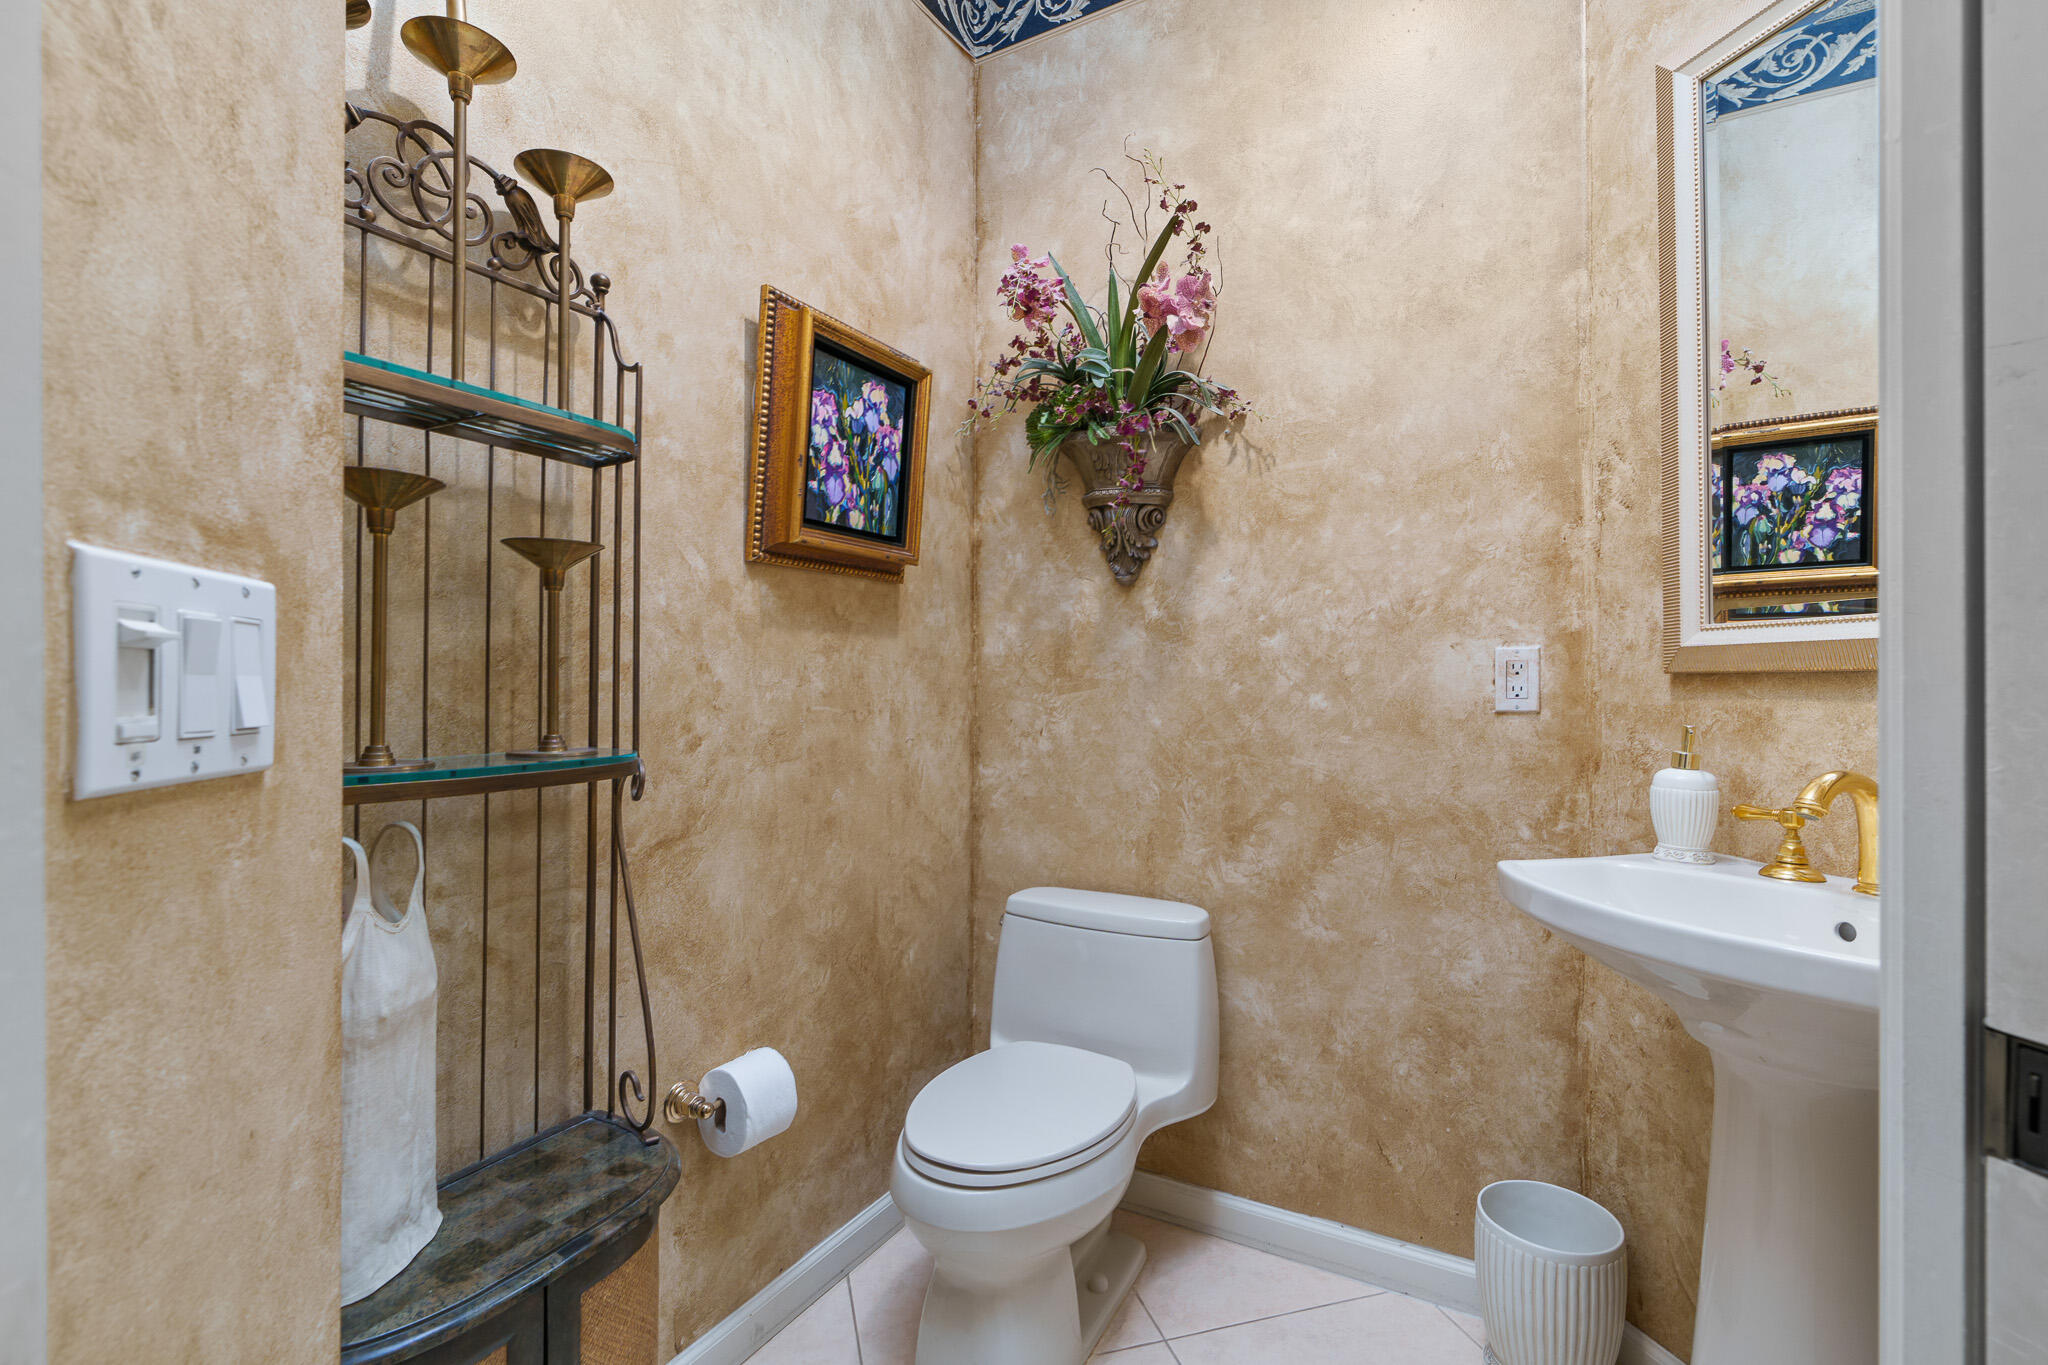
Powder room with a pedestal sink, gold faucet, textured tan walls, and ornate floral decor.
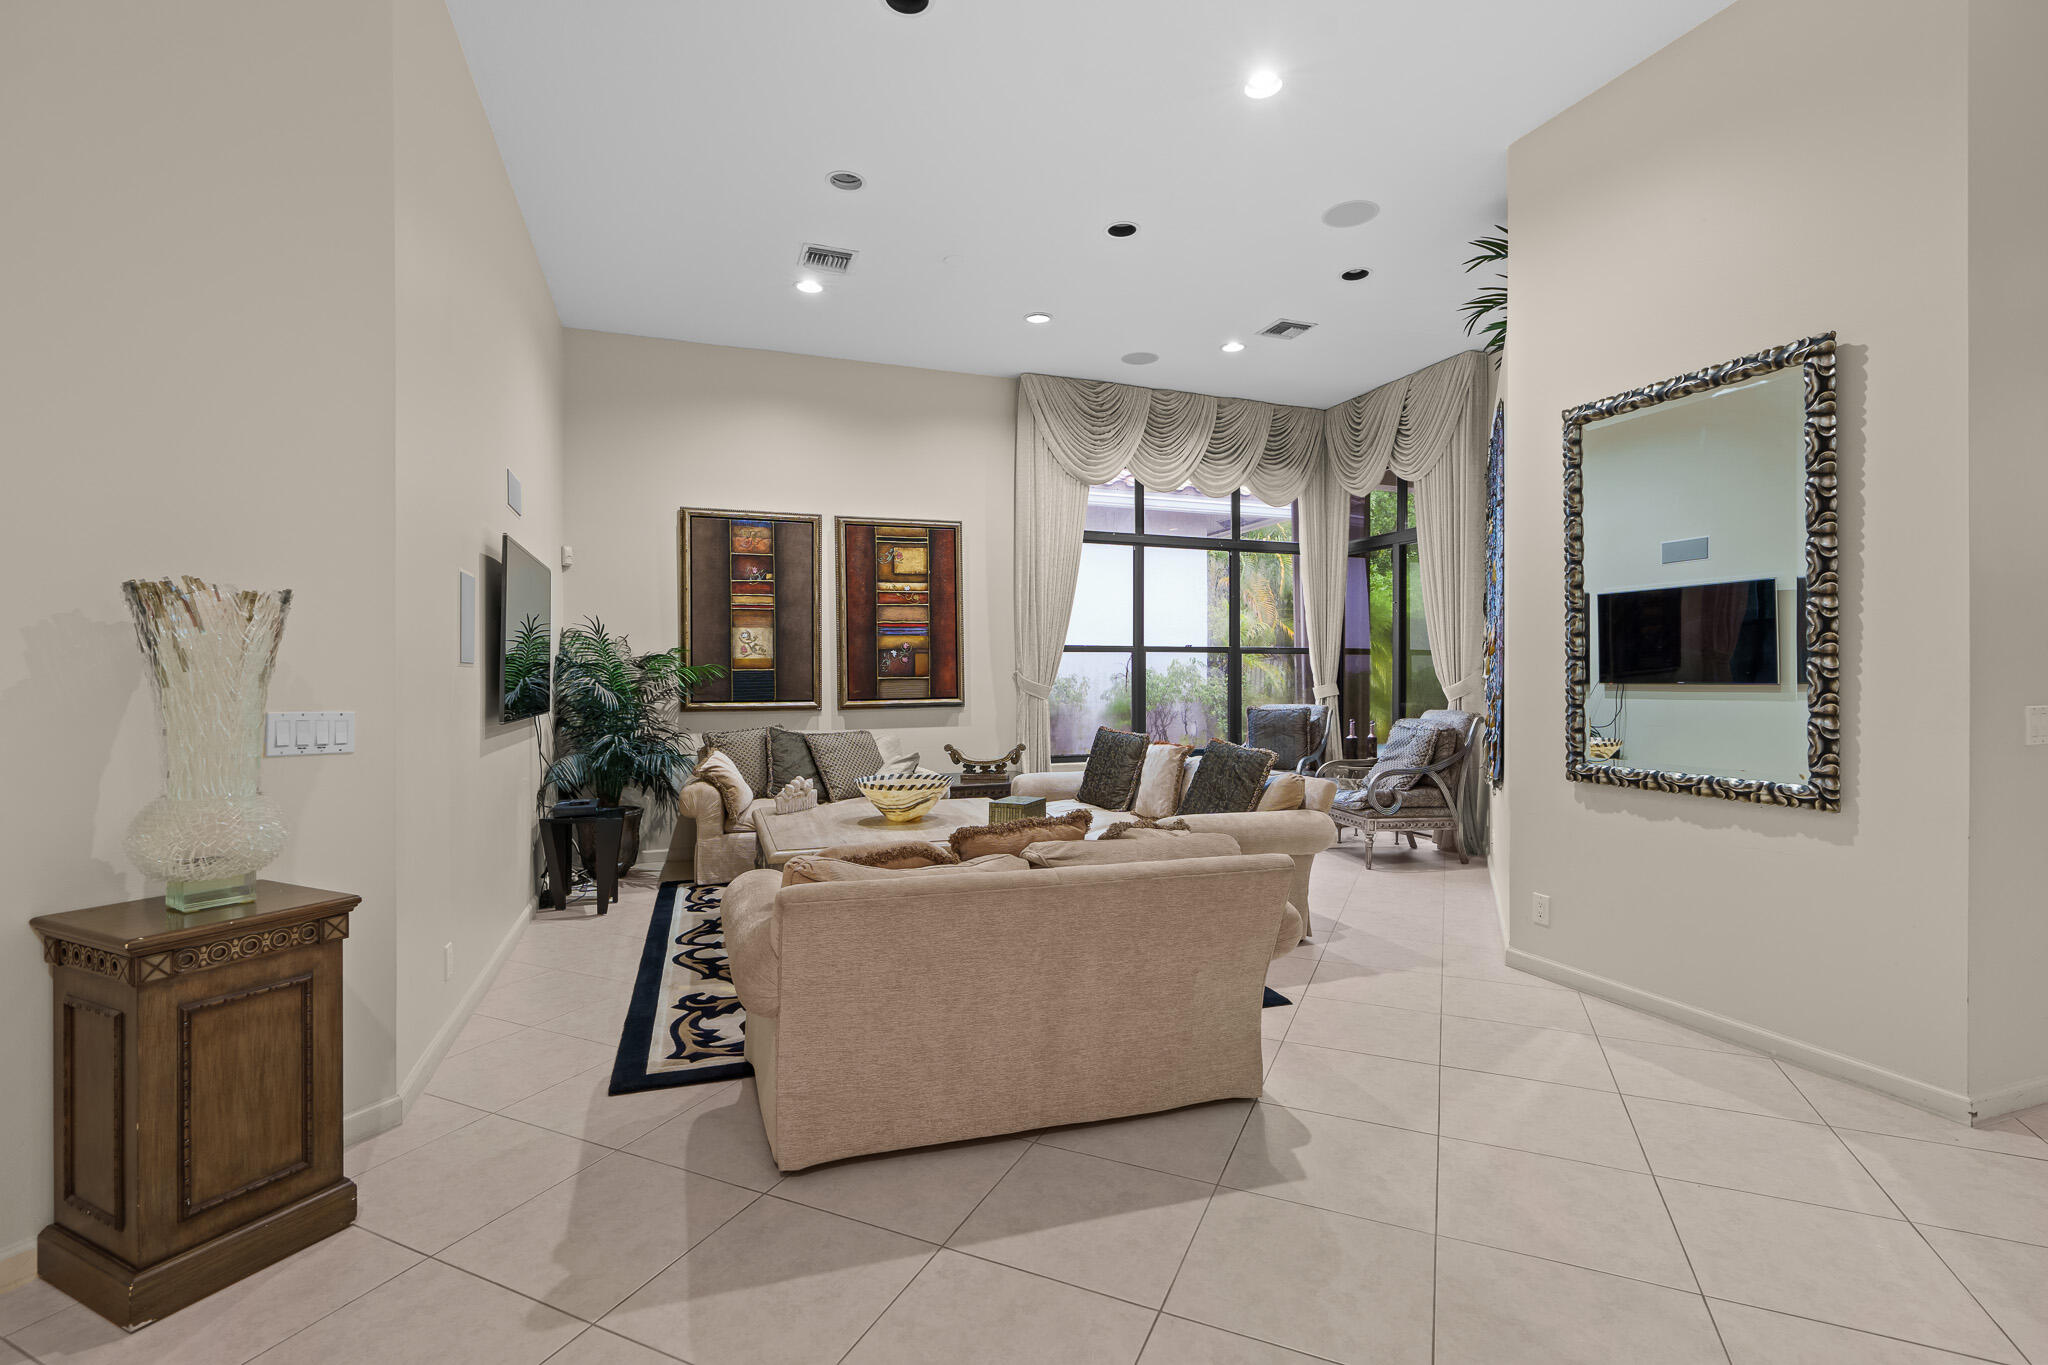
Furnished living room with a beige sectional, patterned rug, and tall curtained windows.
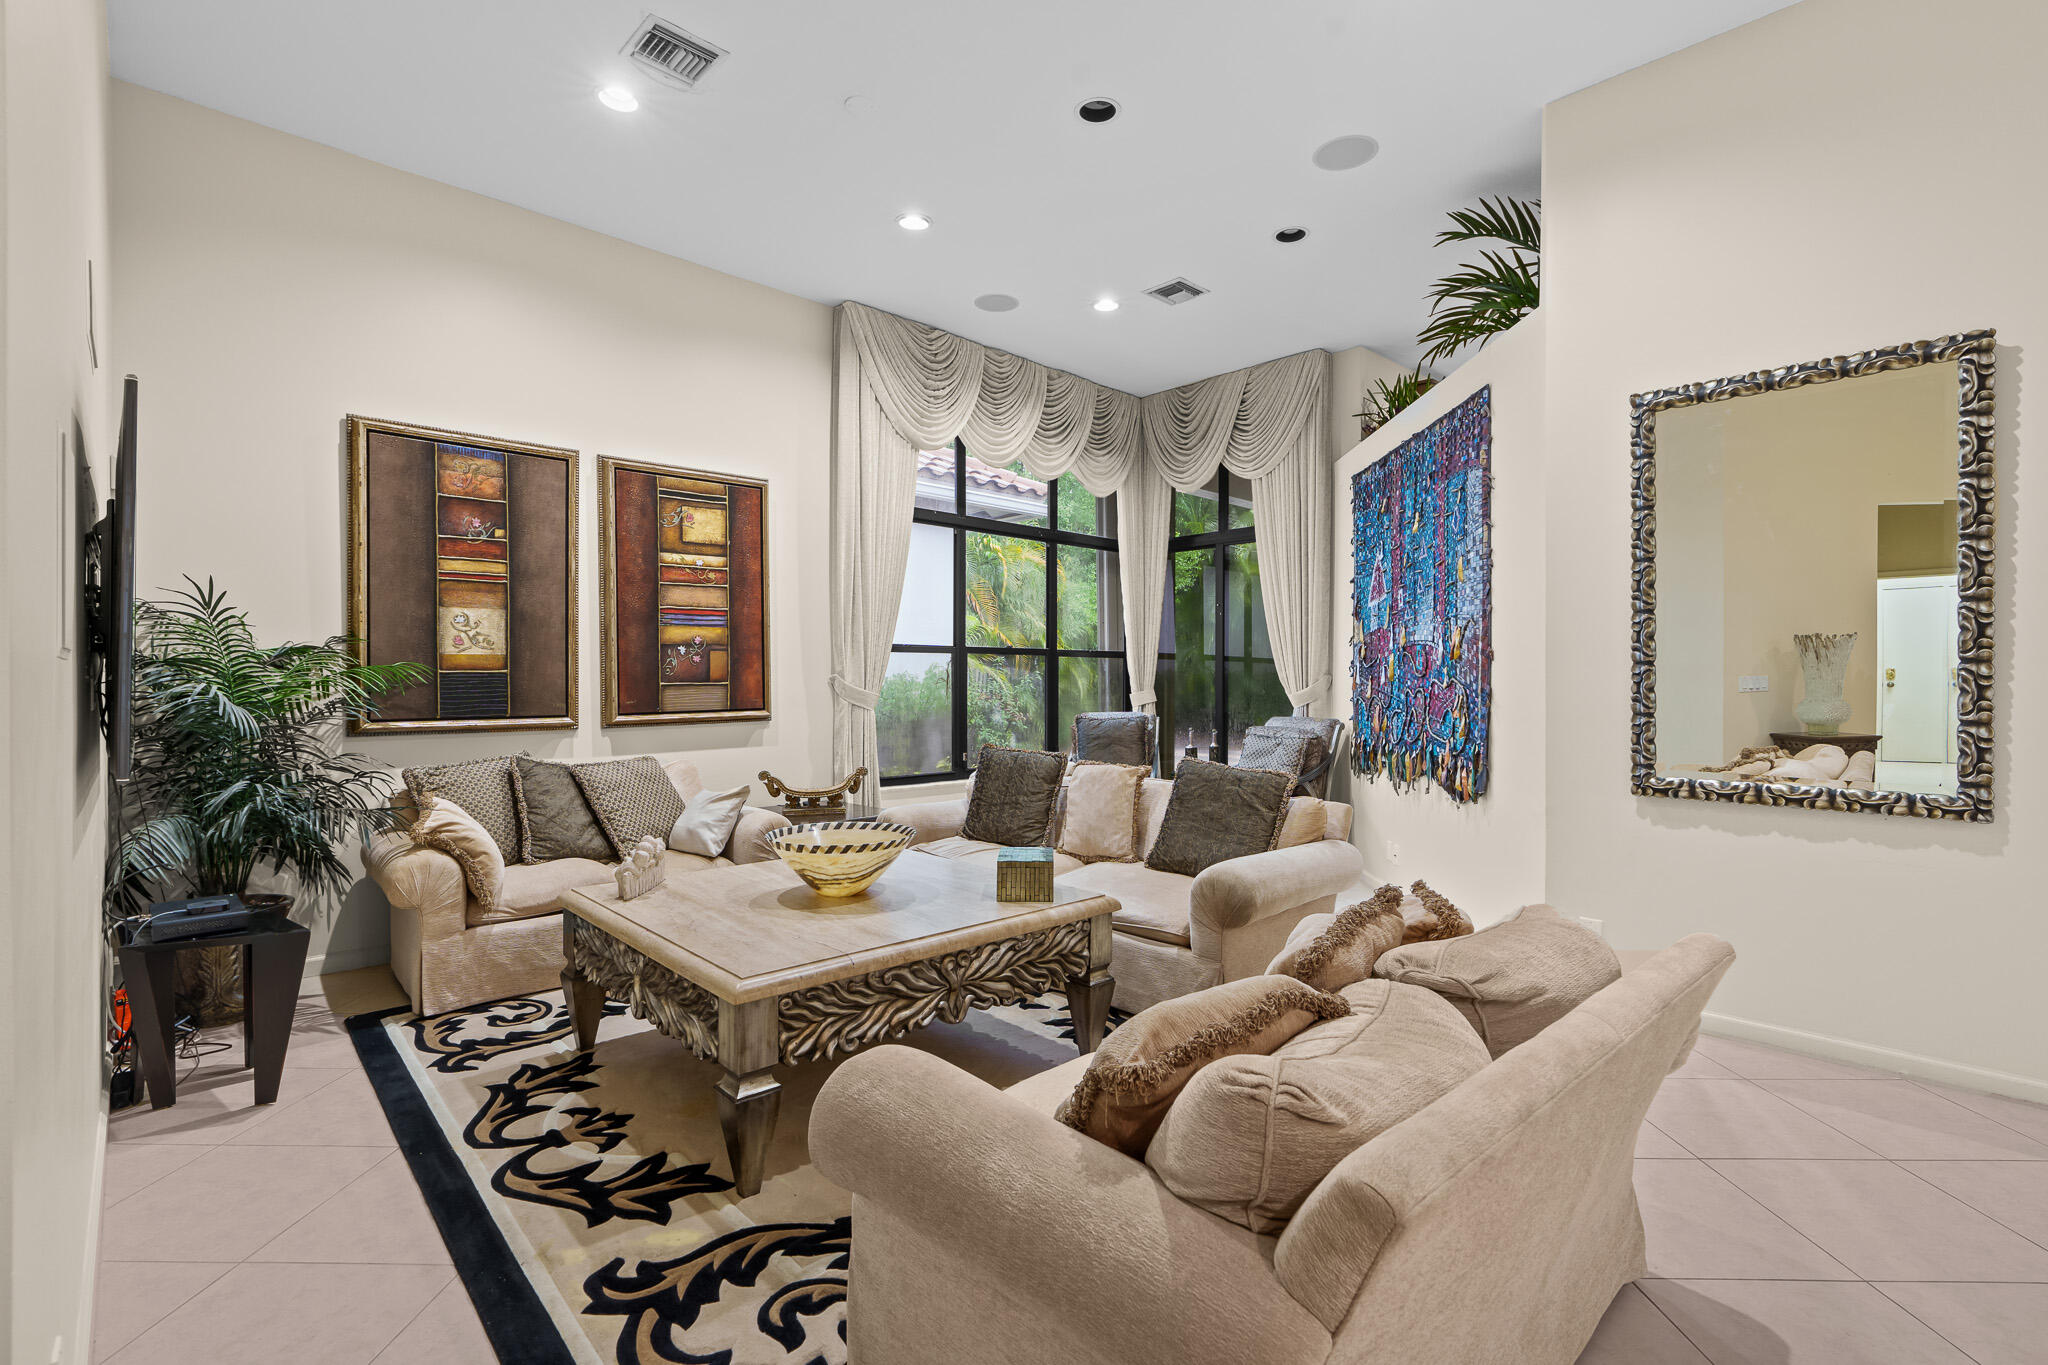
Living room with cream sofas, an ornate coffee table, tall curtained windows, and tropical greenery outside.
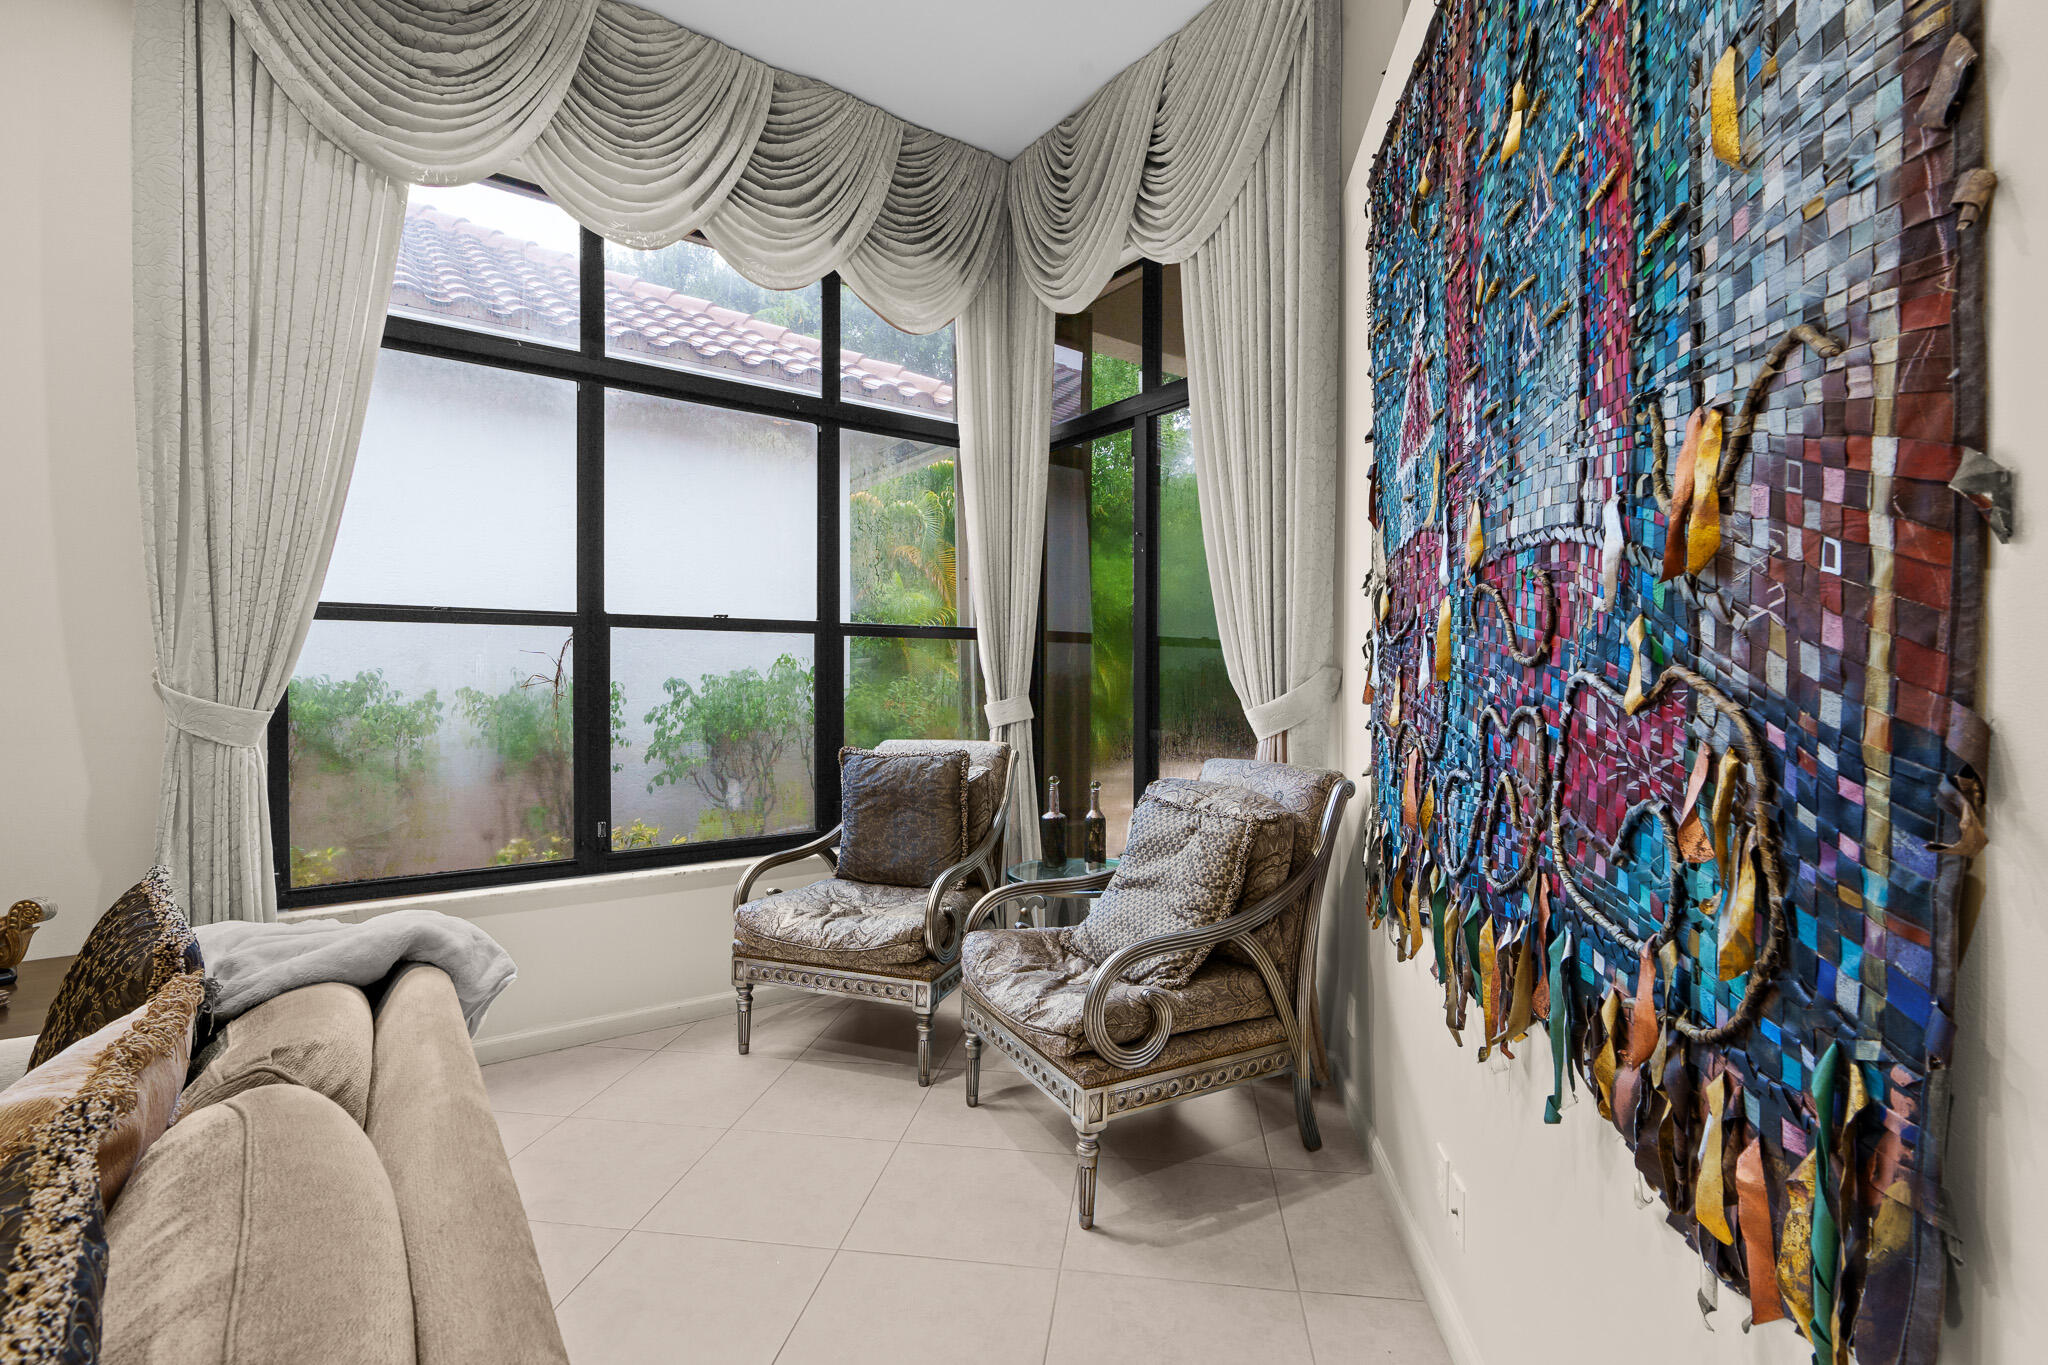
Living room sitting area with ornate armchairs, gathered curtains, and colorful woven wall art beside large windows.
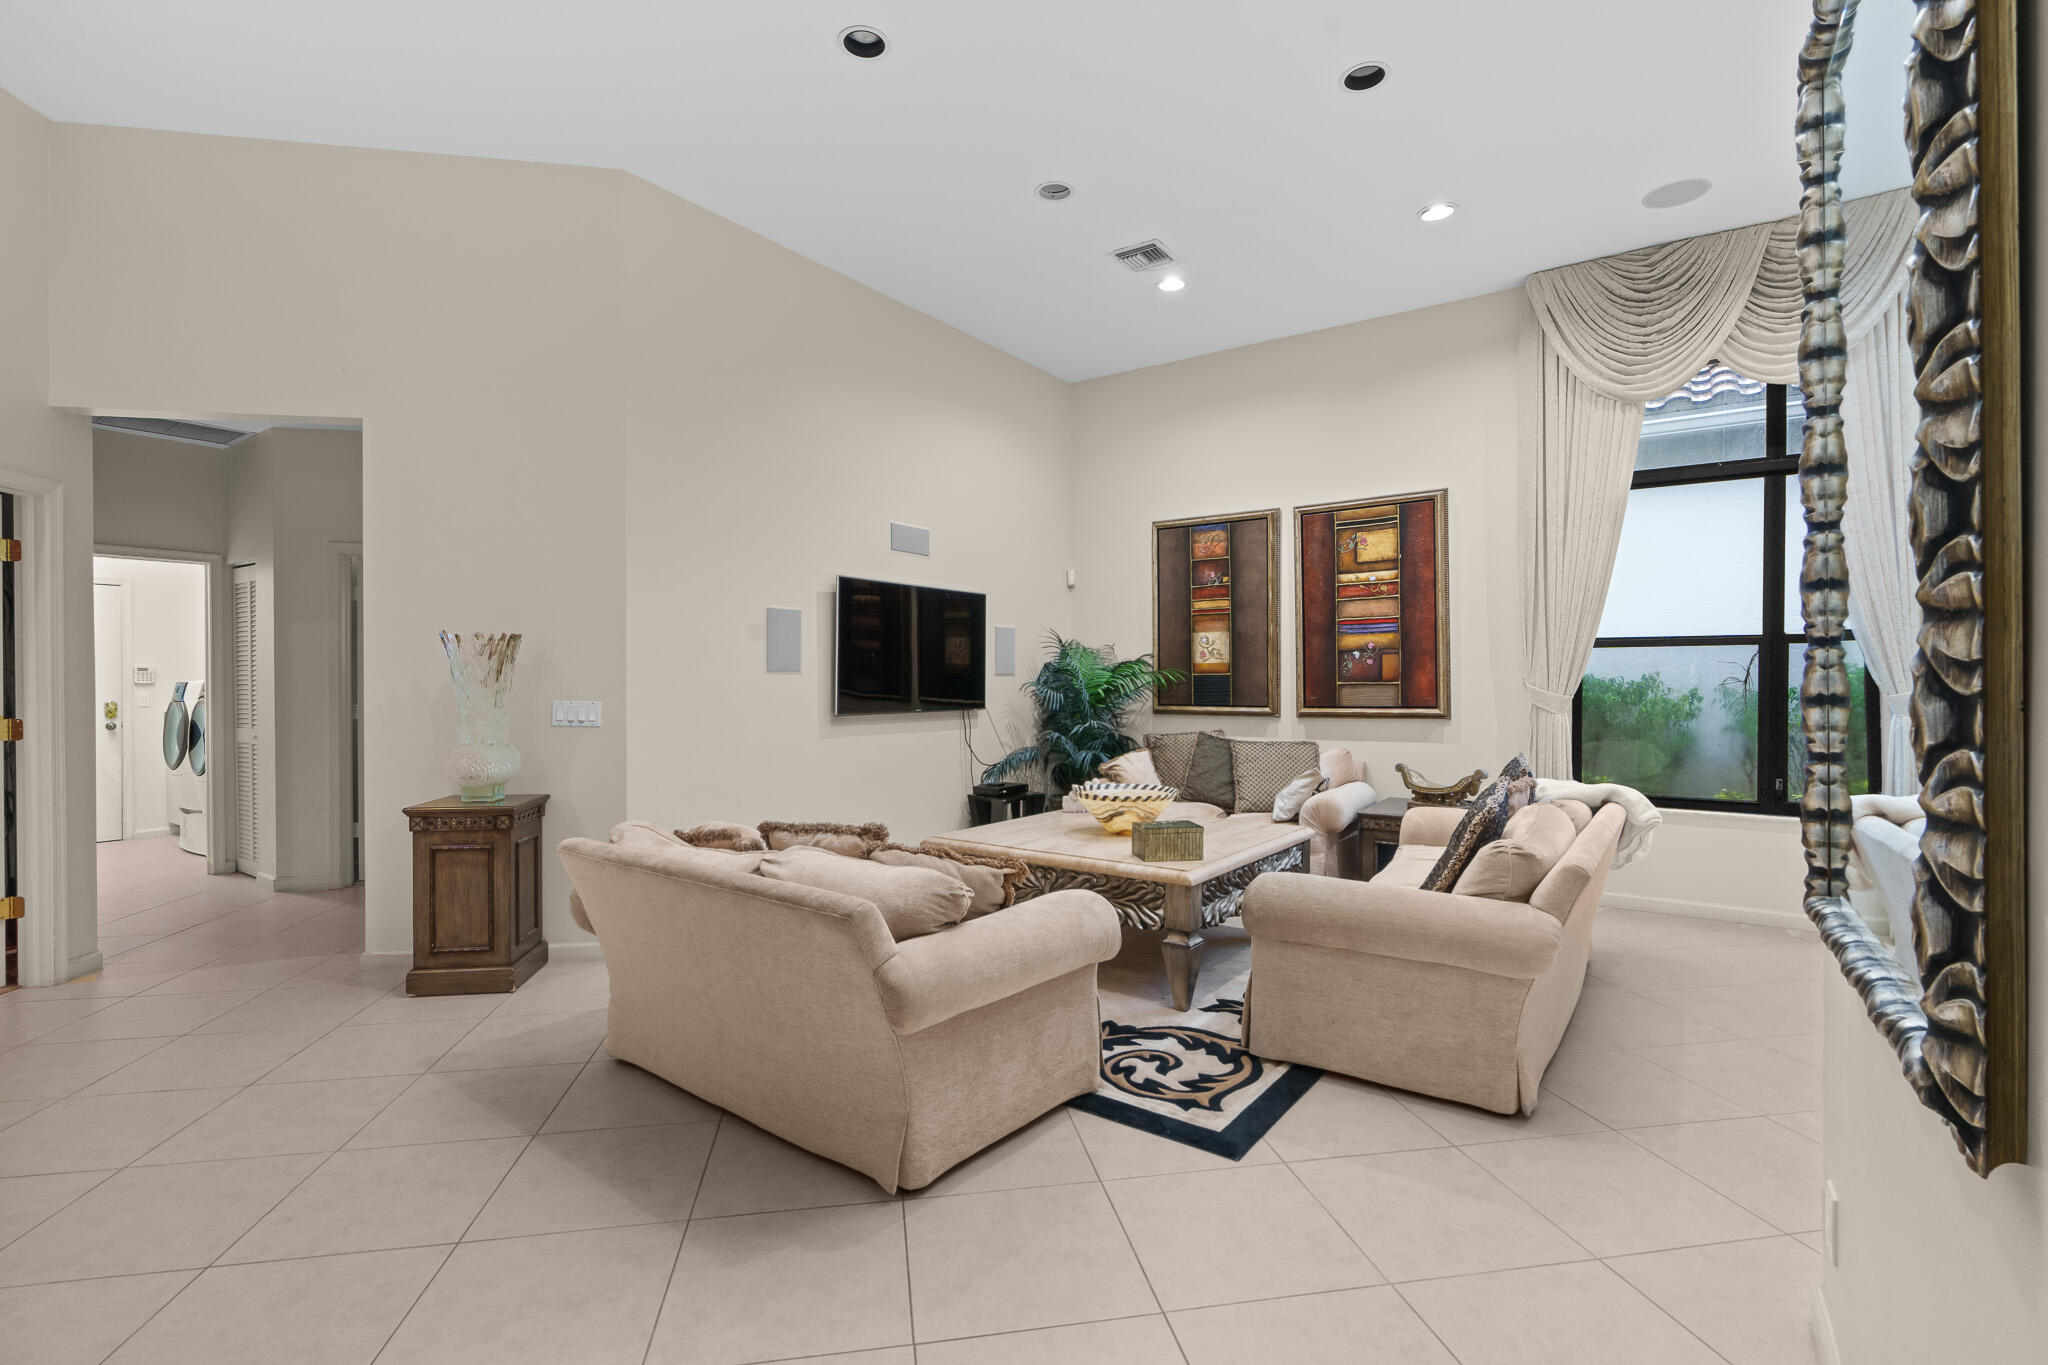
Living room with cream sofas, carved coffee table, and tall curtained window
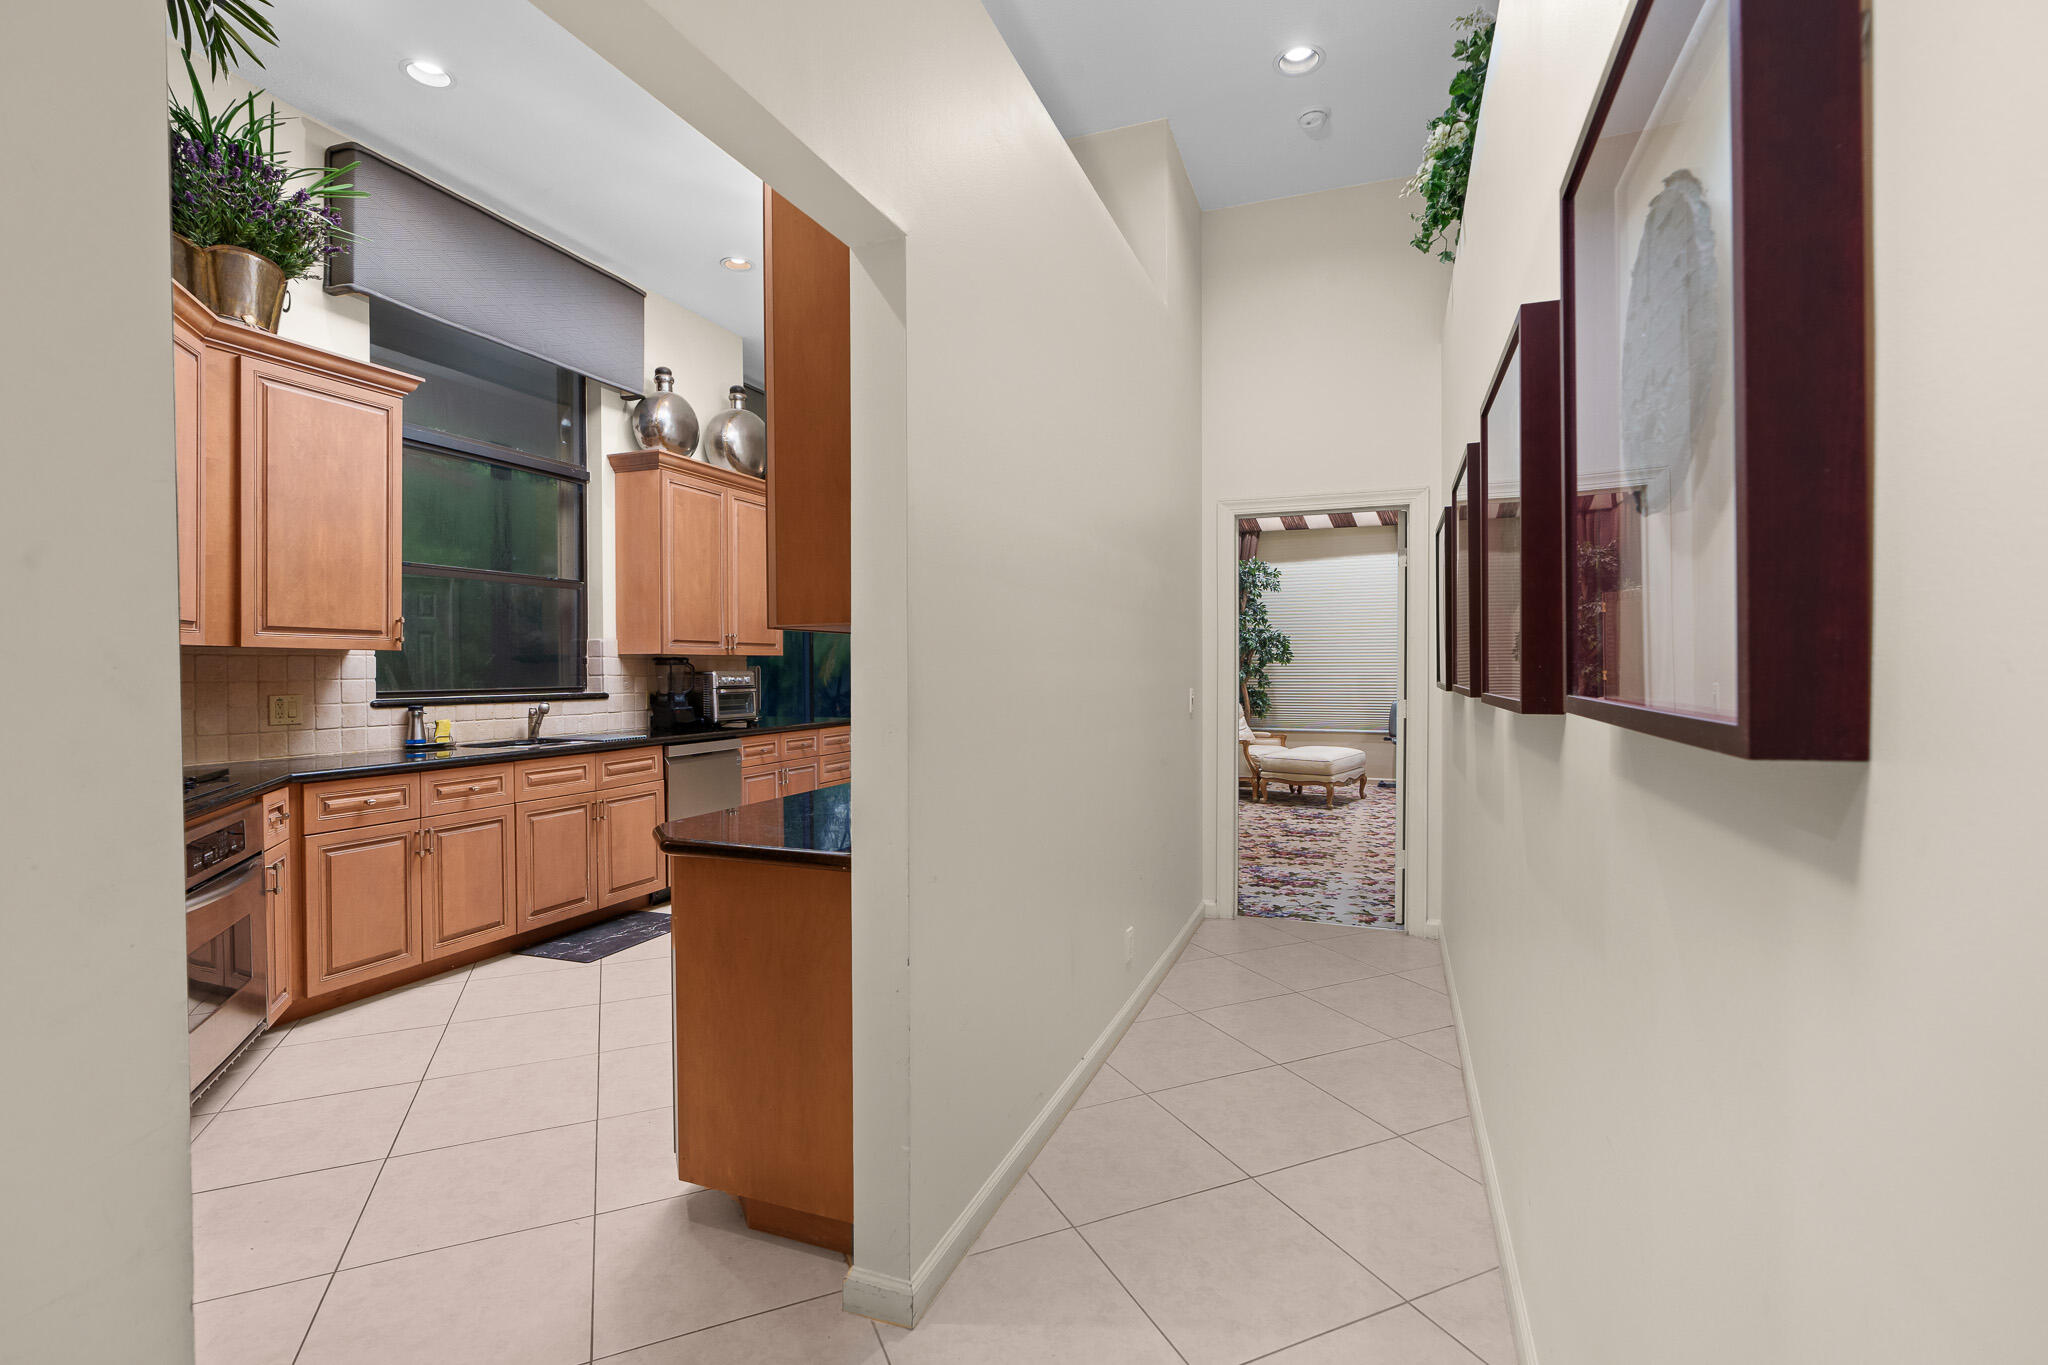
Kitchen beside a tiled hallway with wood cabinets, framed artwork, and a sitting room beyond.
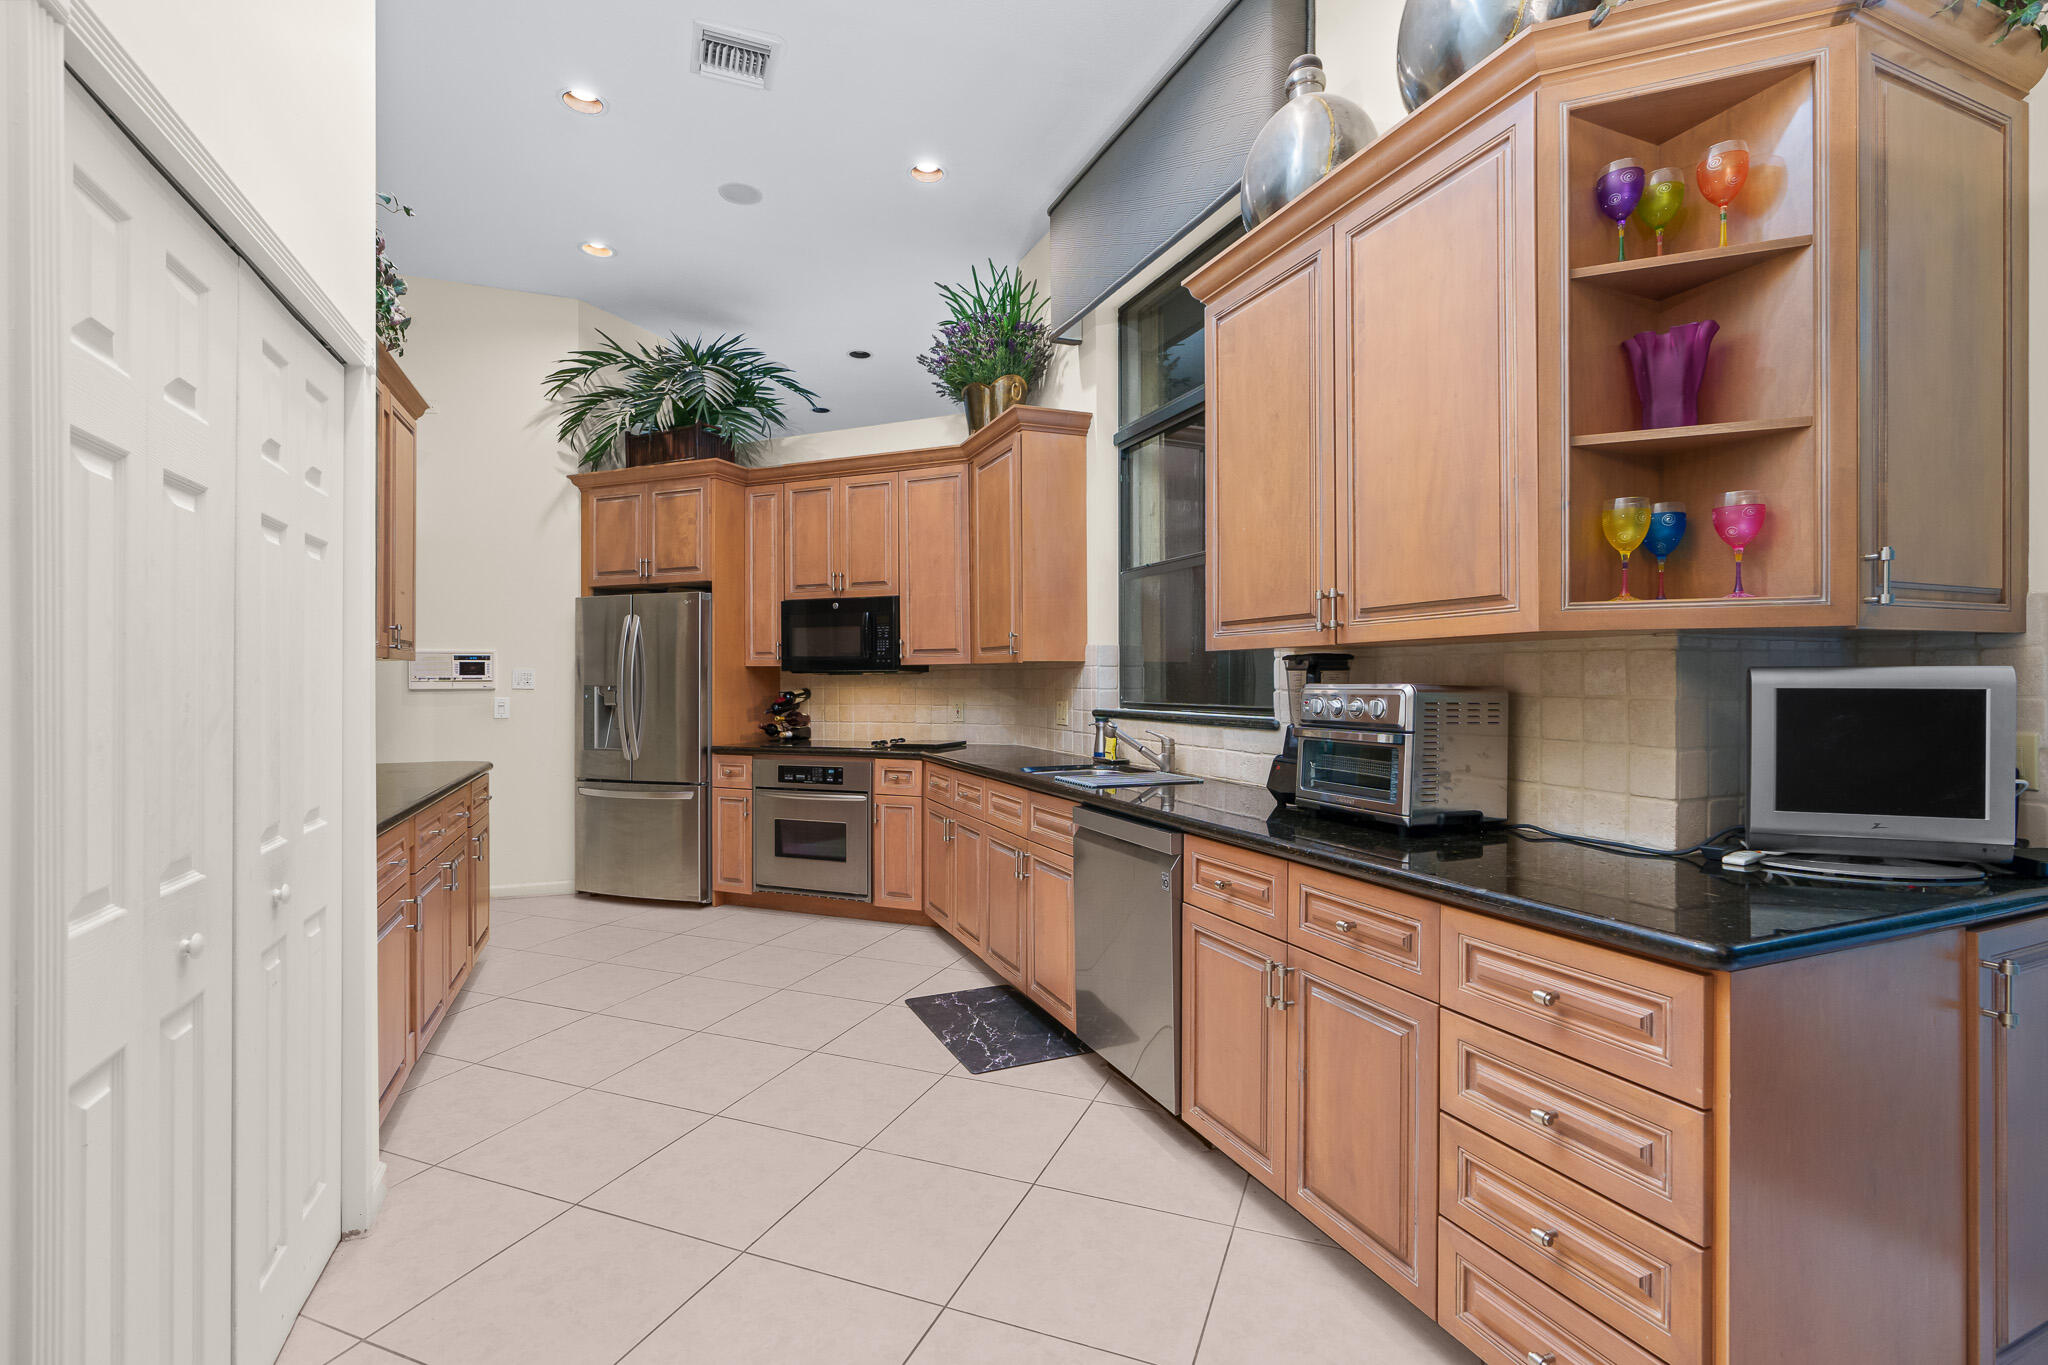
Kitchen with warm wood cabinetry, dark countertops, and stainless steel appliances.
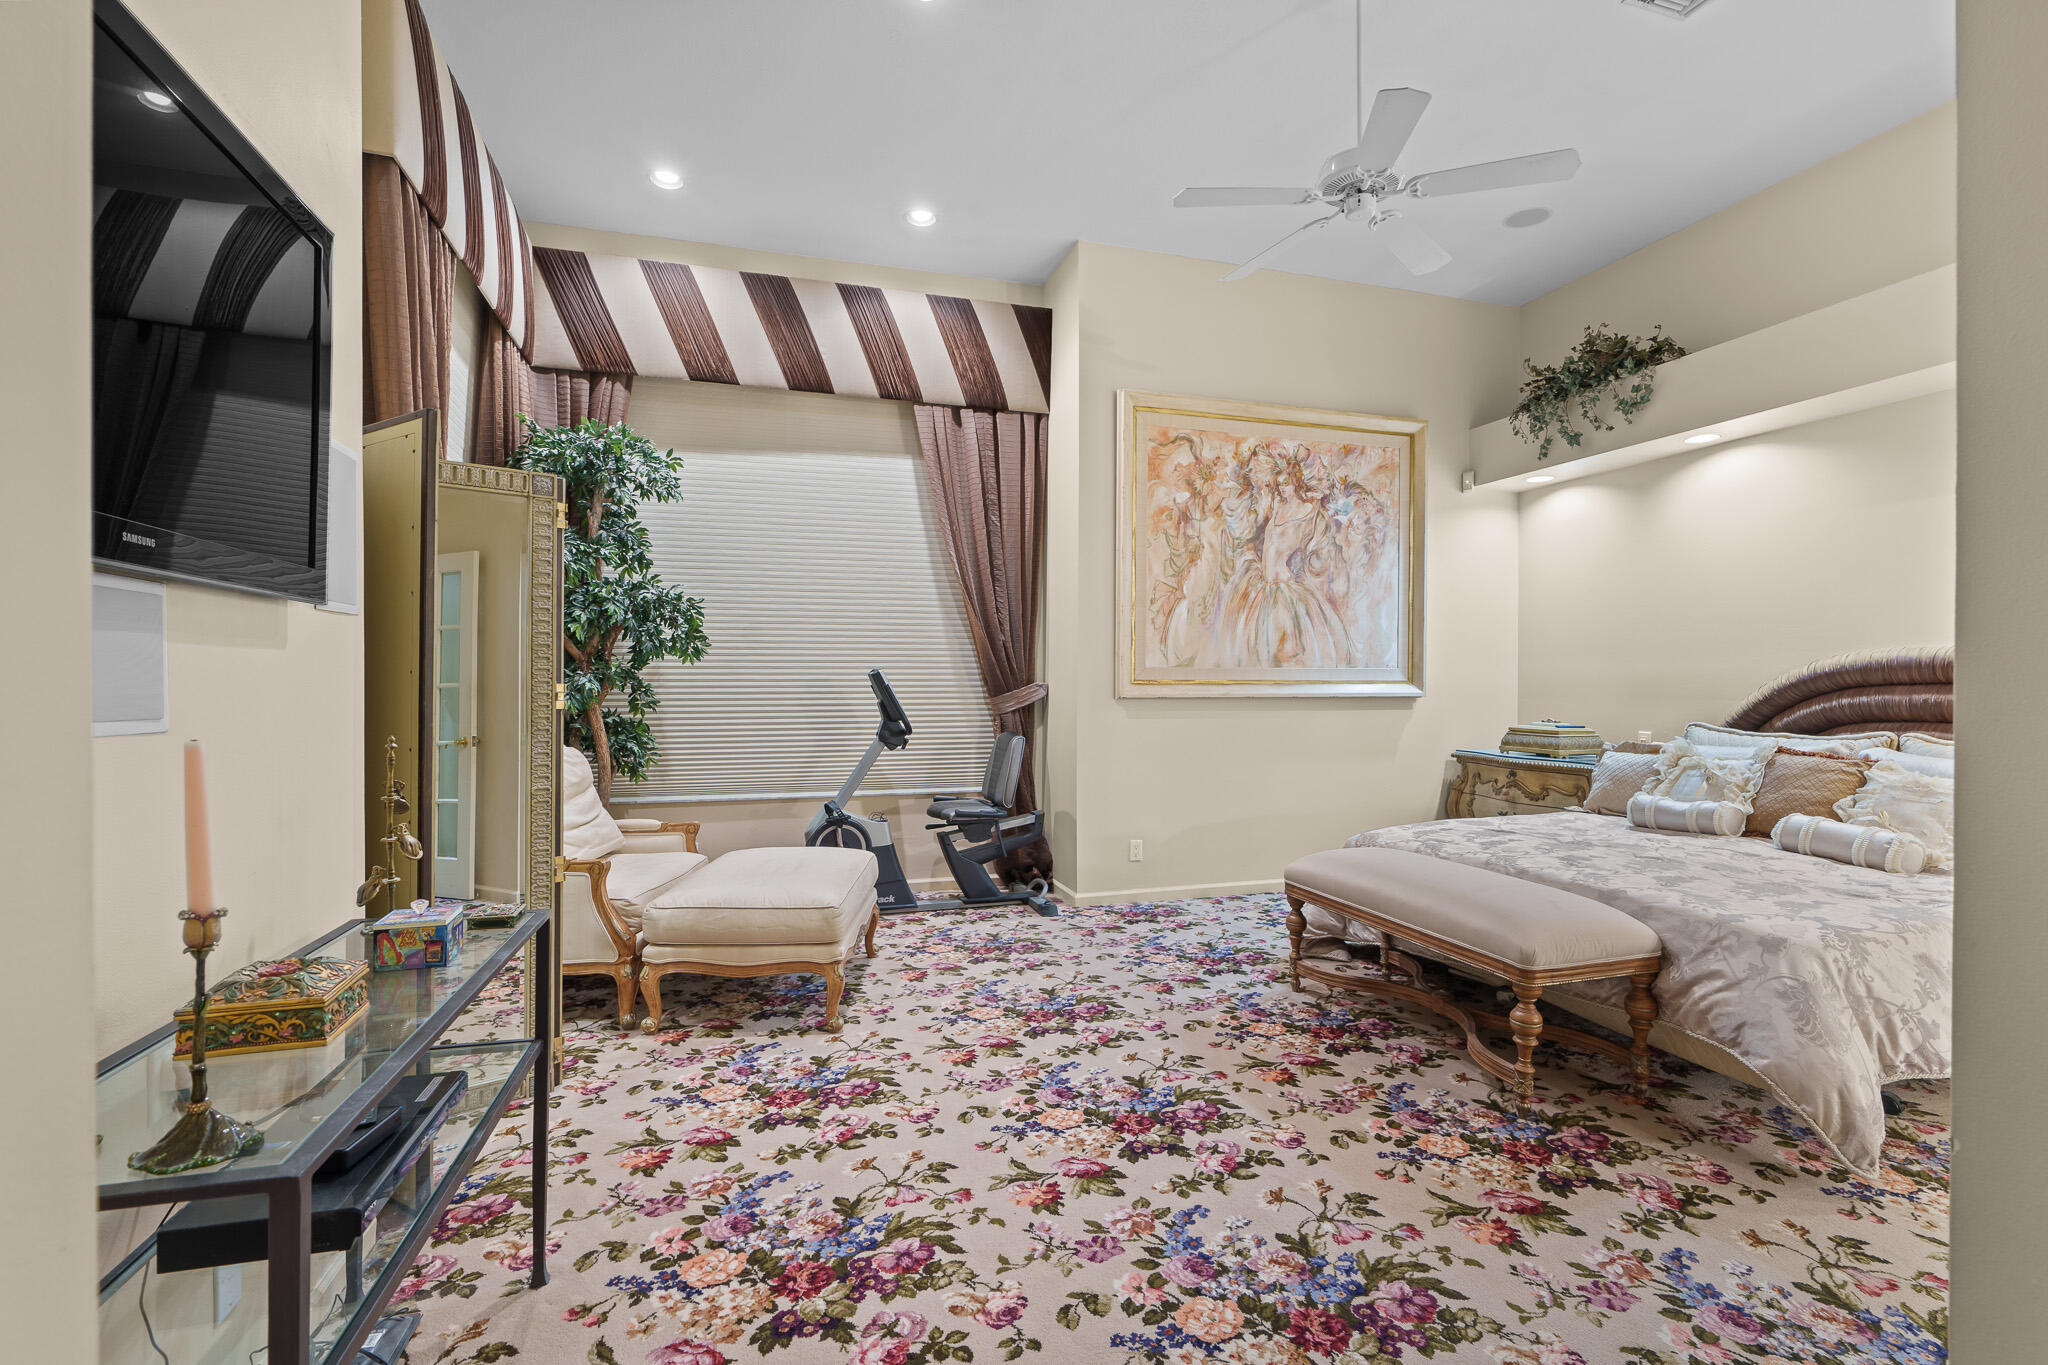
Furnished bedroom with a large bed, floral carpet, and exercise bike beside a draped window.
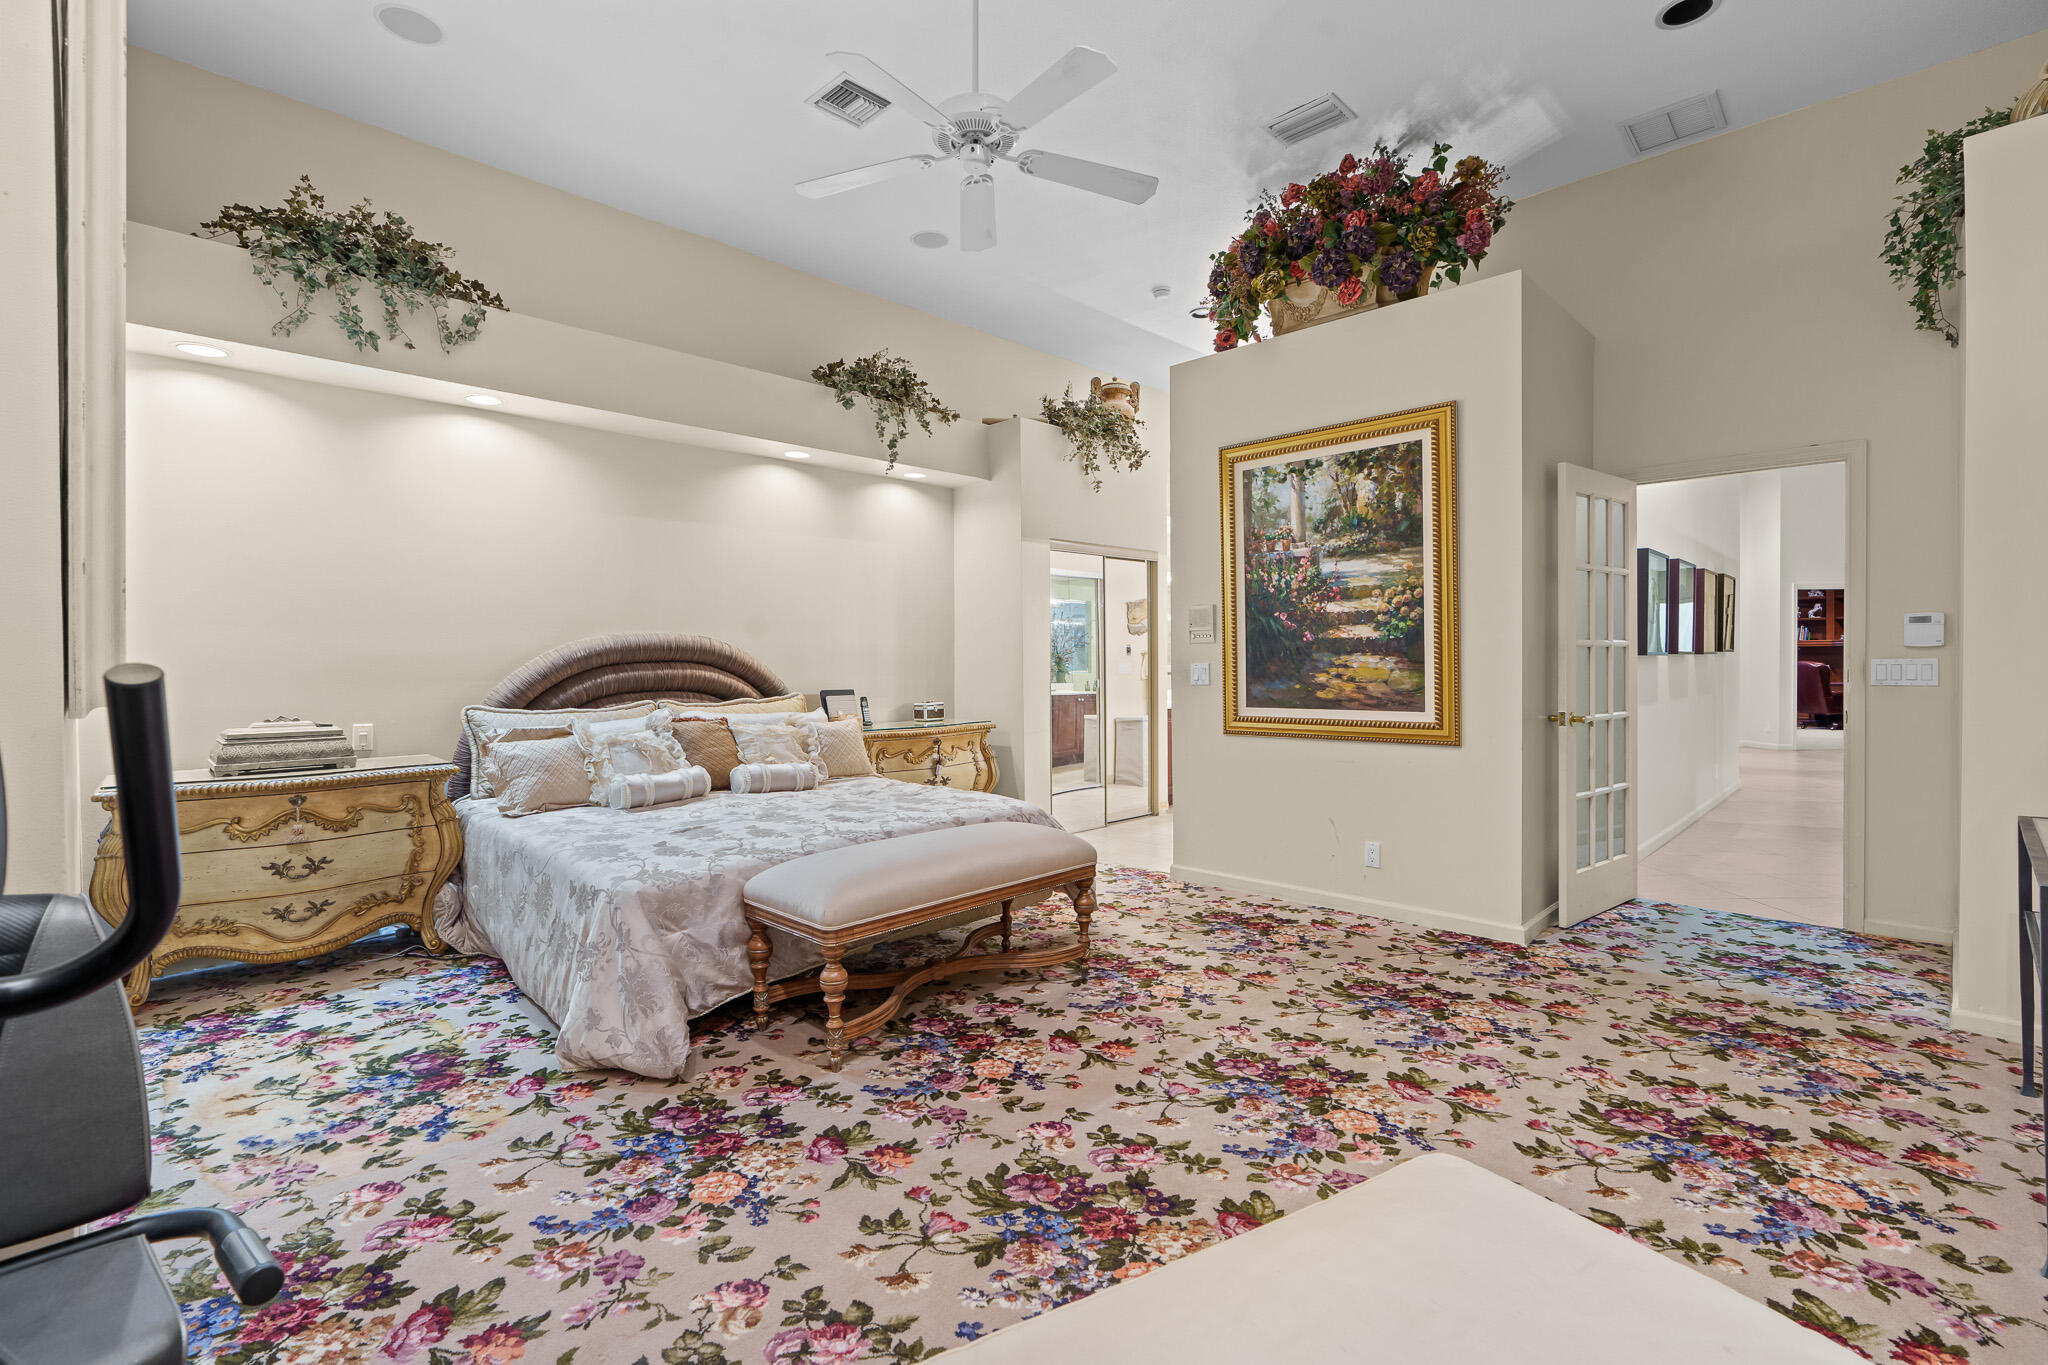
Furnished bedroom with a large bed, ornate chests, and colorful floral carpeting.
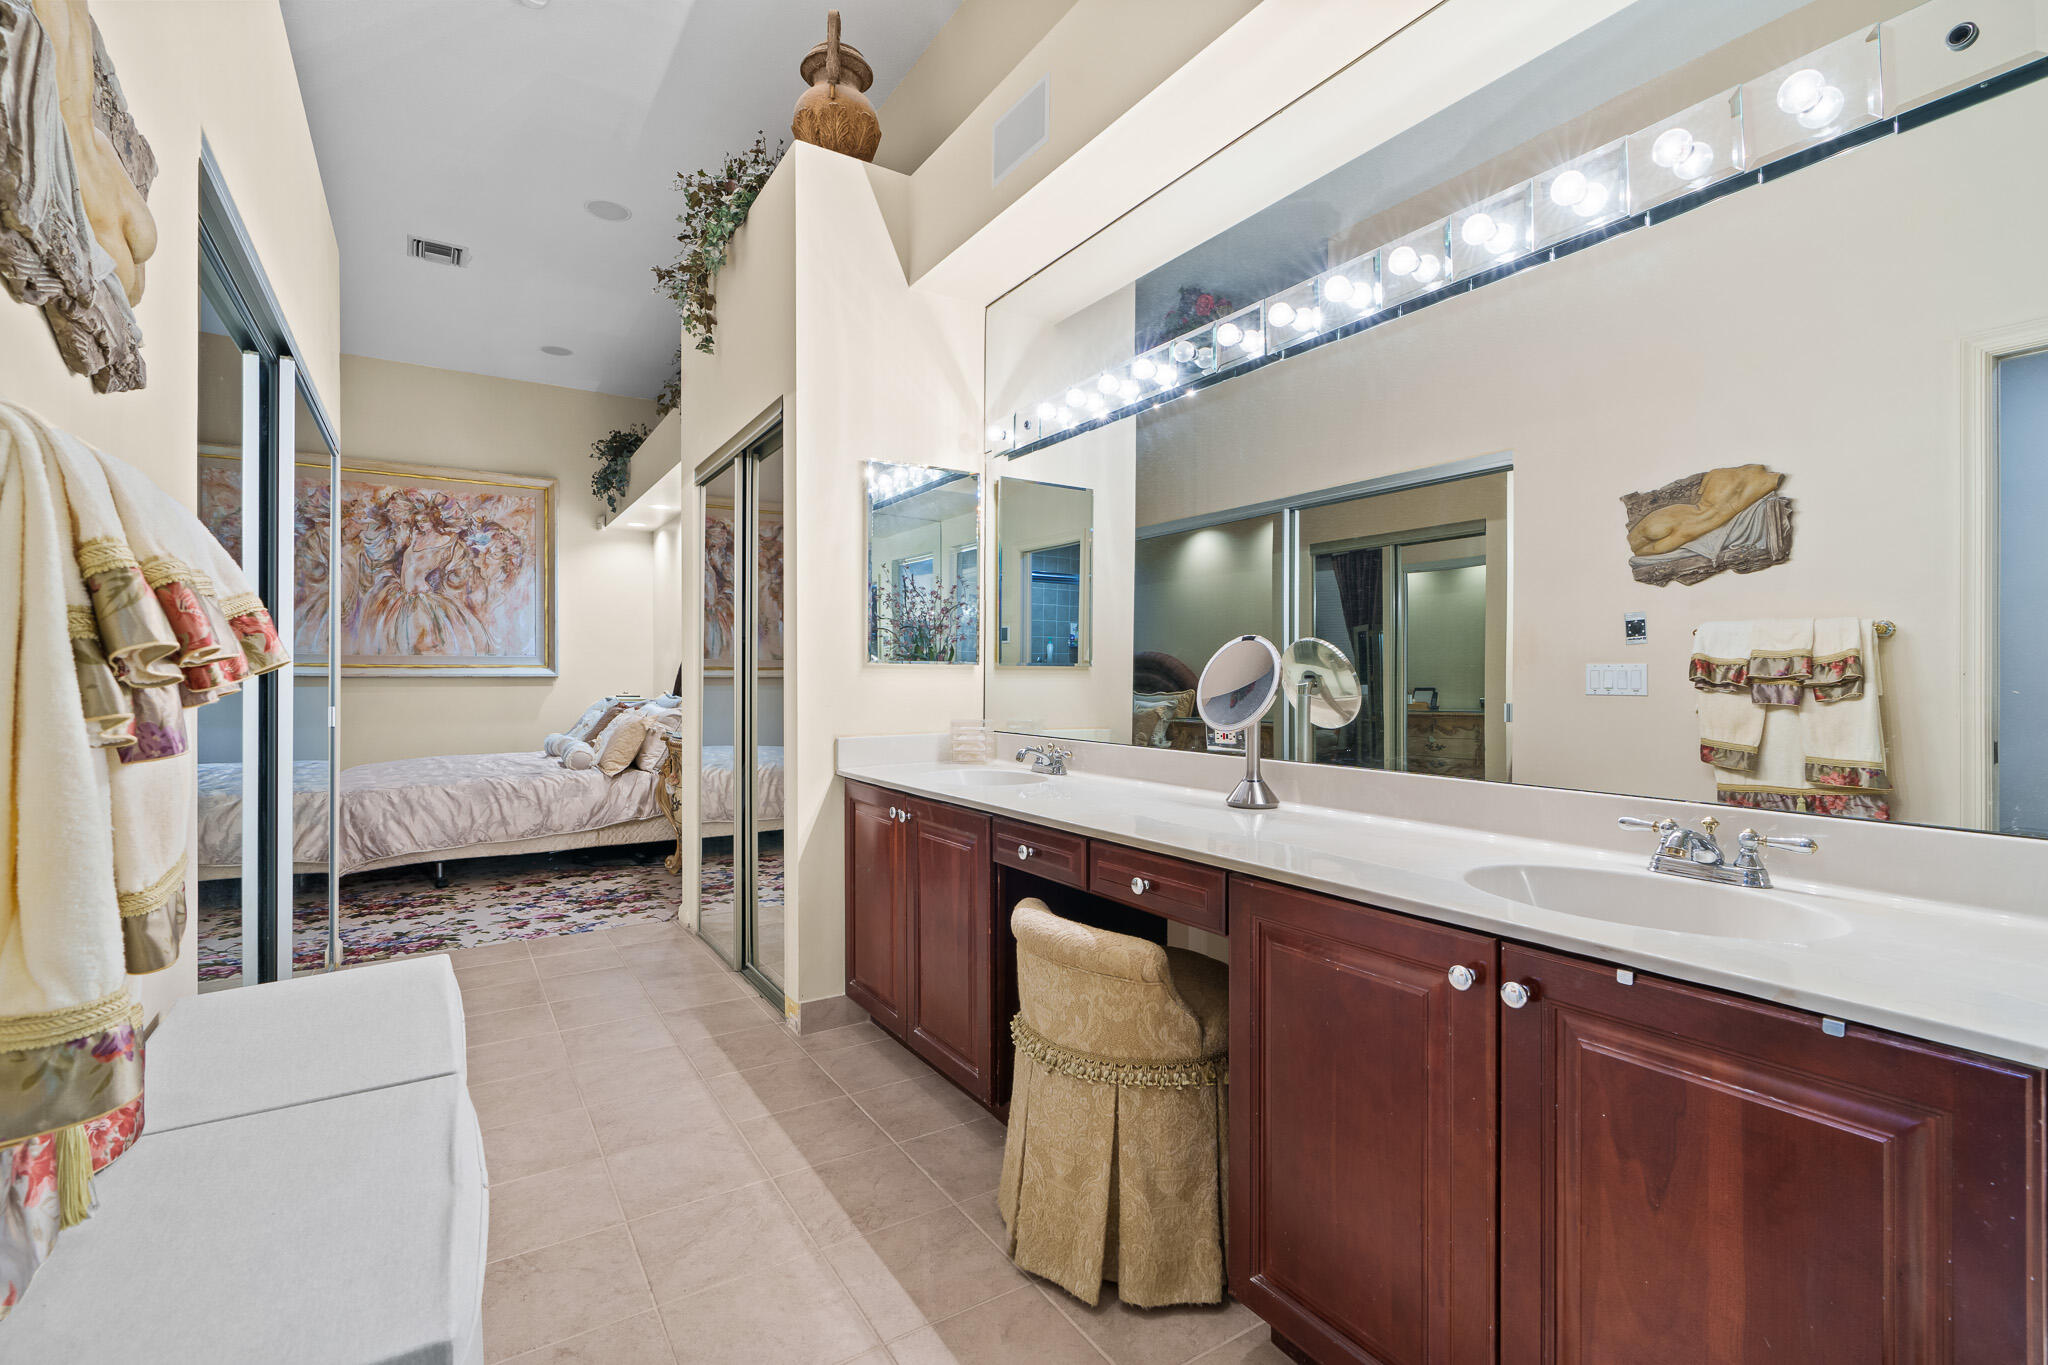
Bathroom with a double-sink vanity, dark wood cabinets, and bright mirror lights; bedroom visible beyond.
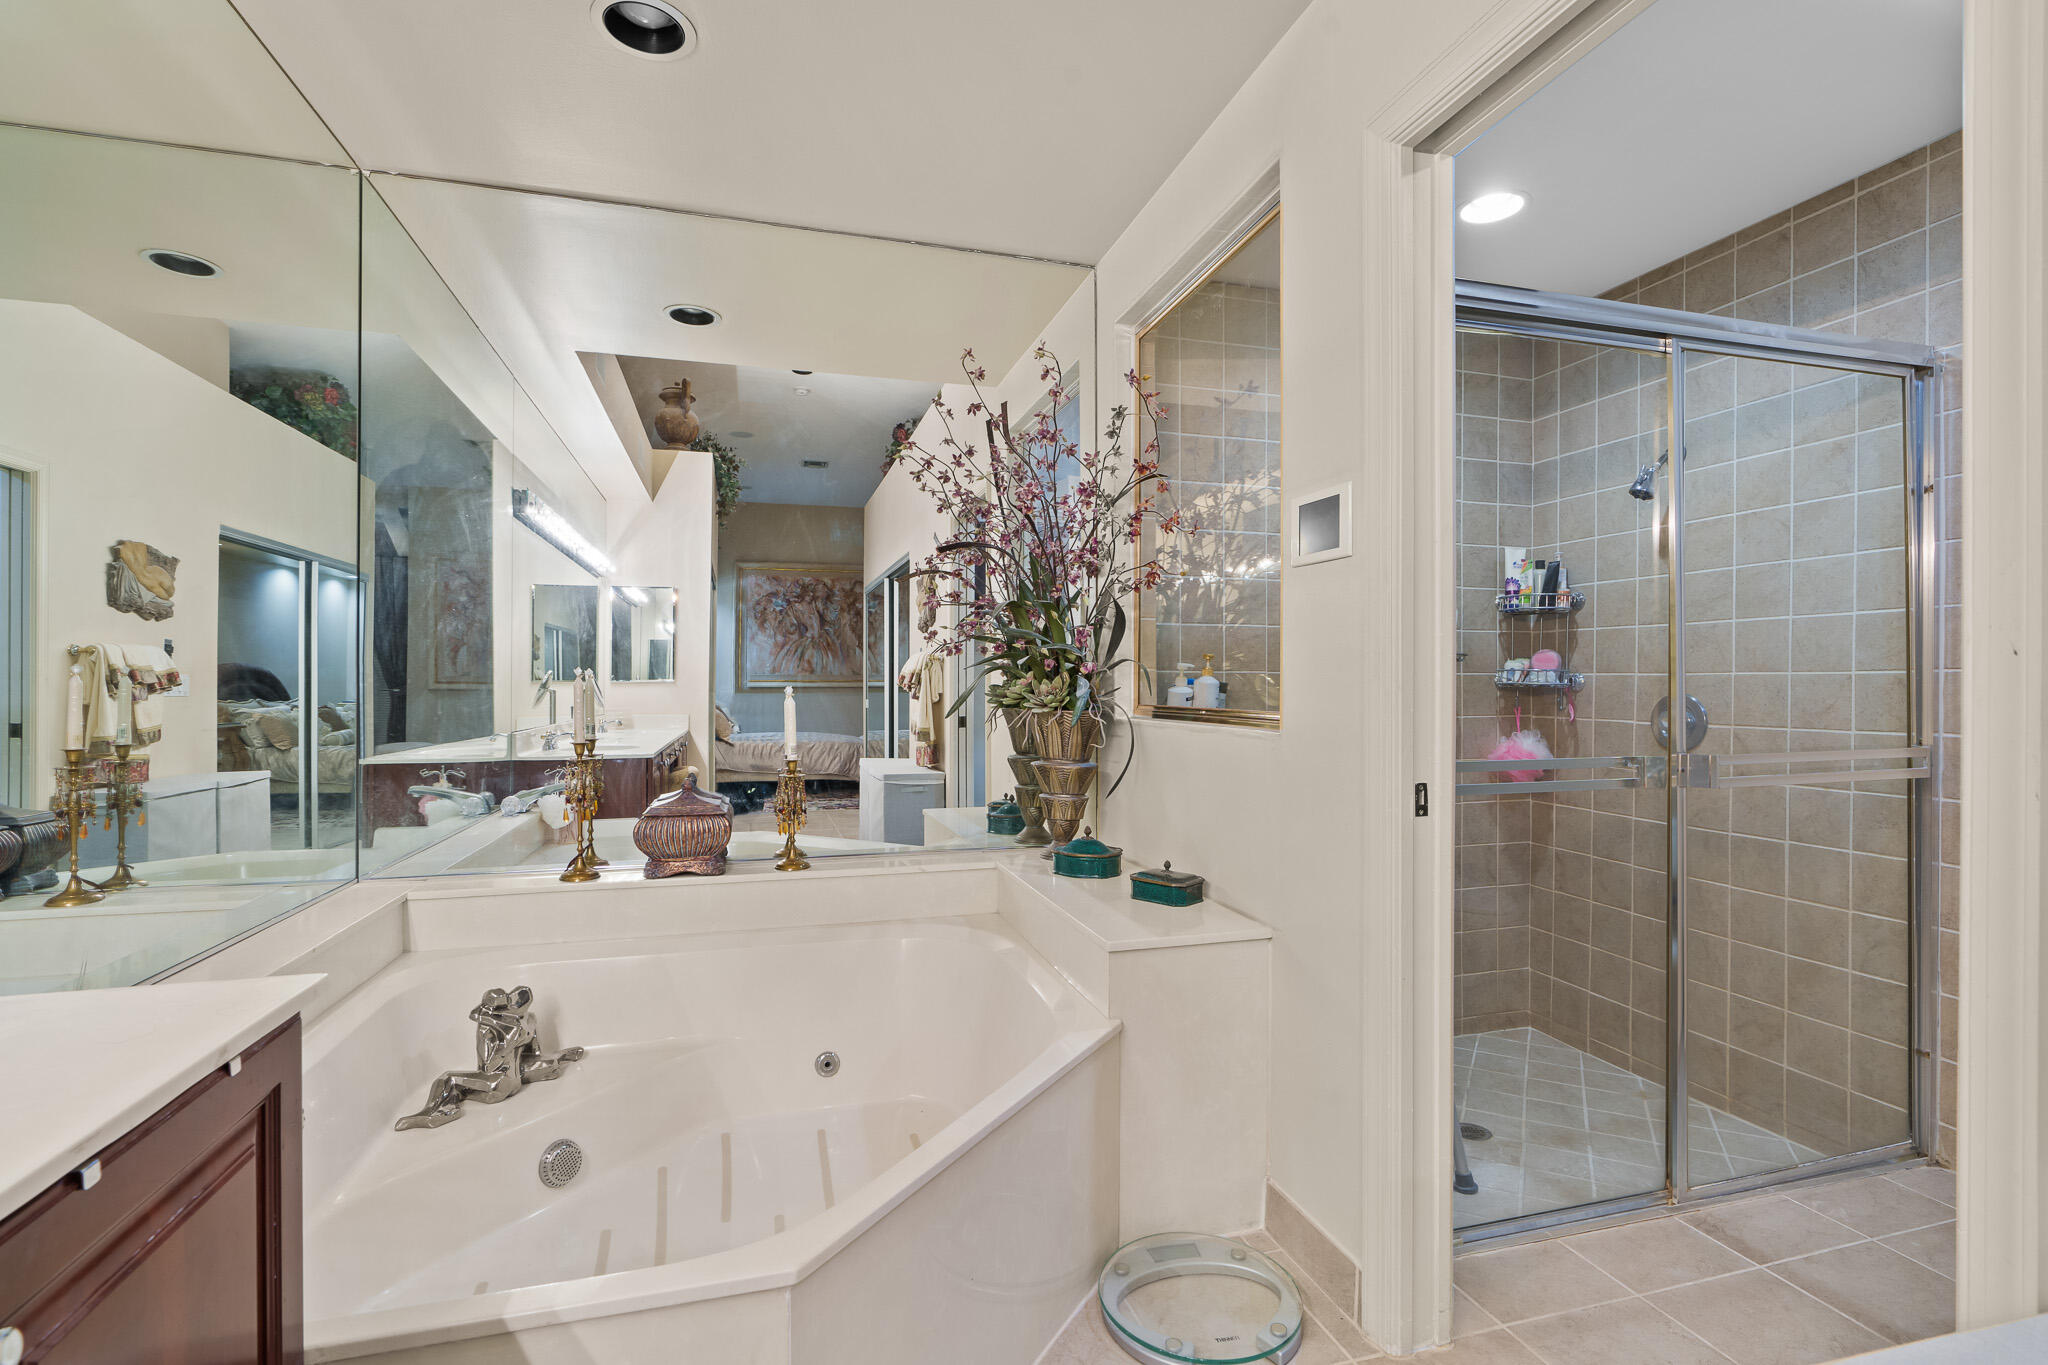
Primary bathroom with a corner jetted tub and glass-enclosed tiled shower.
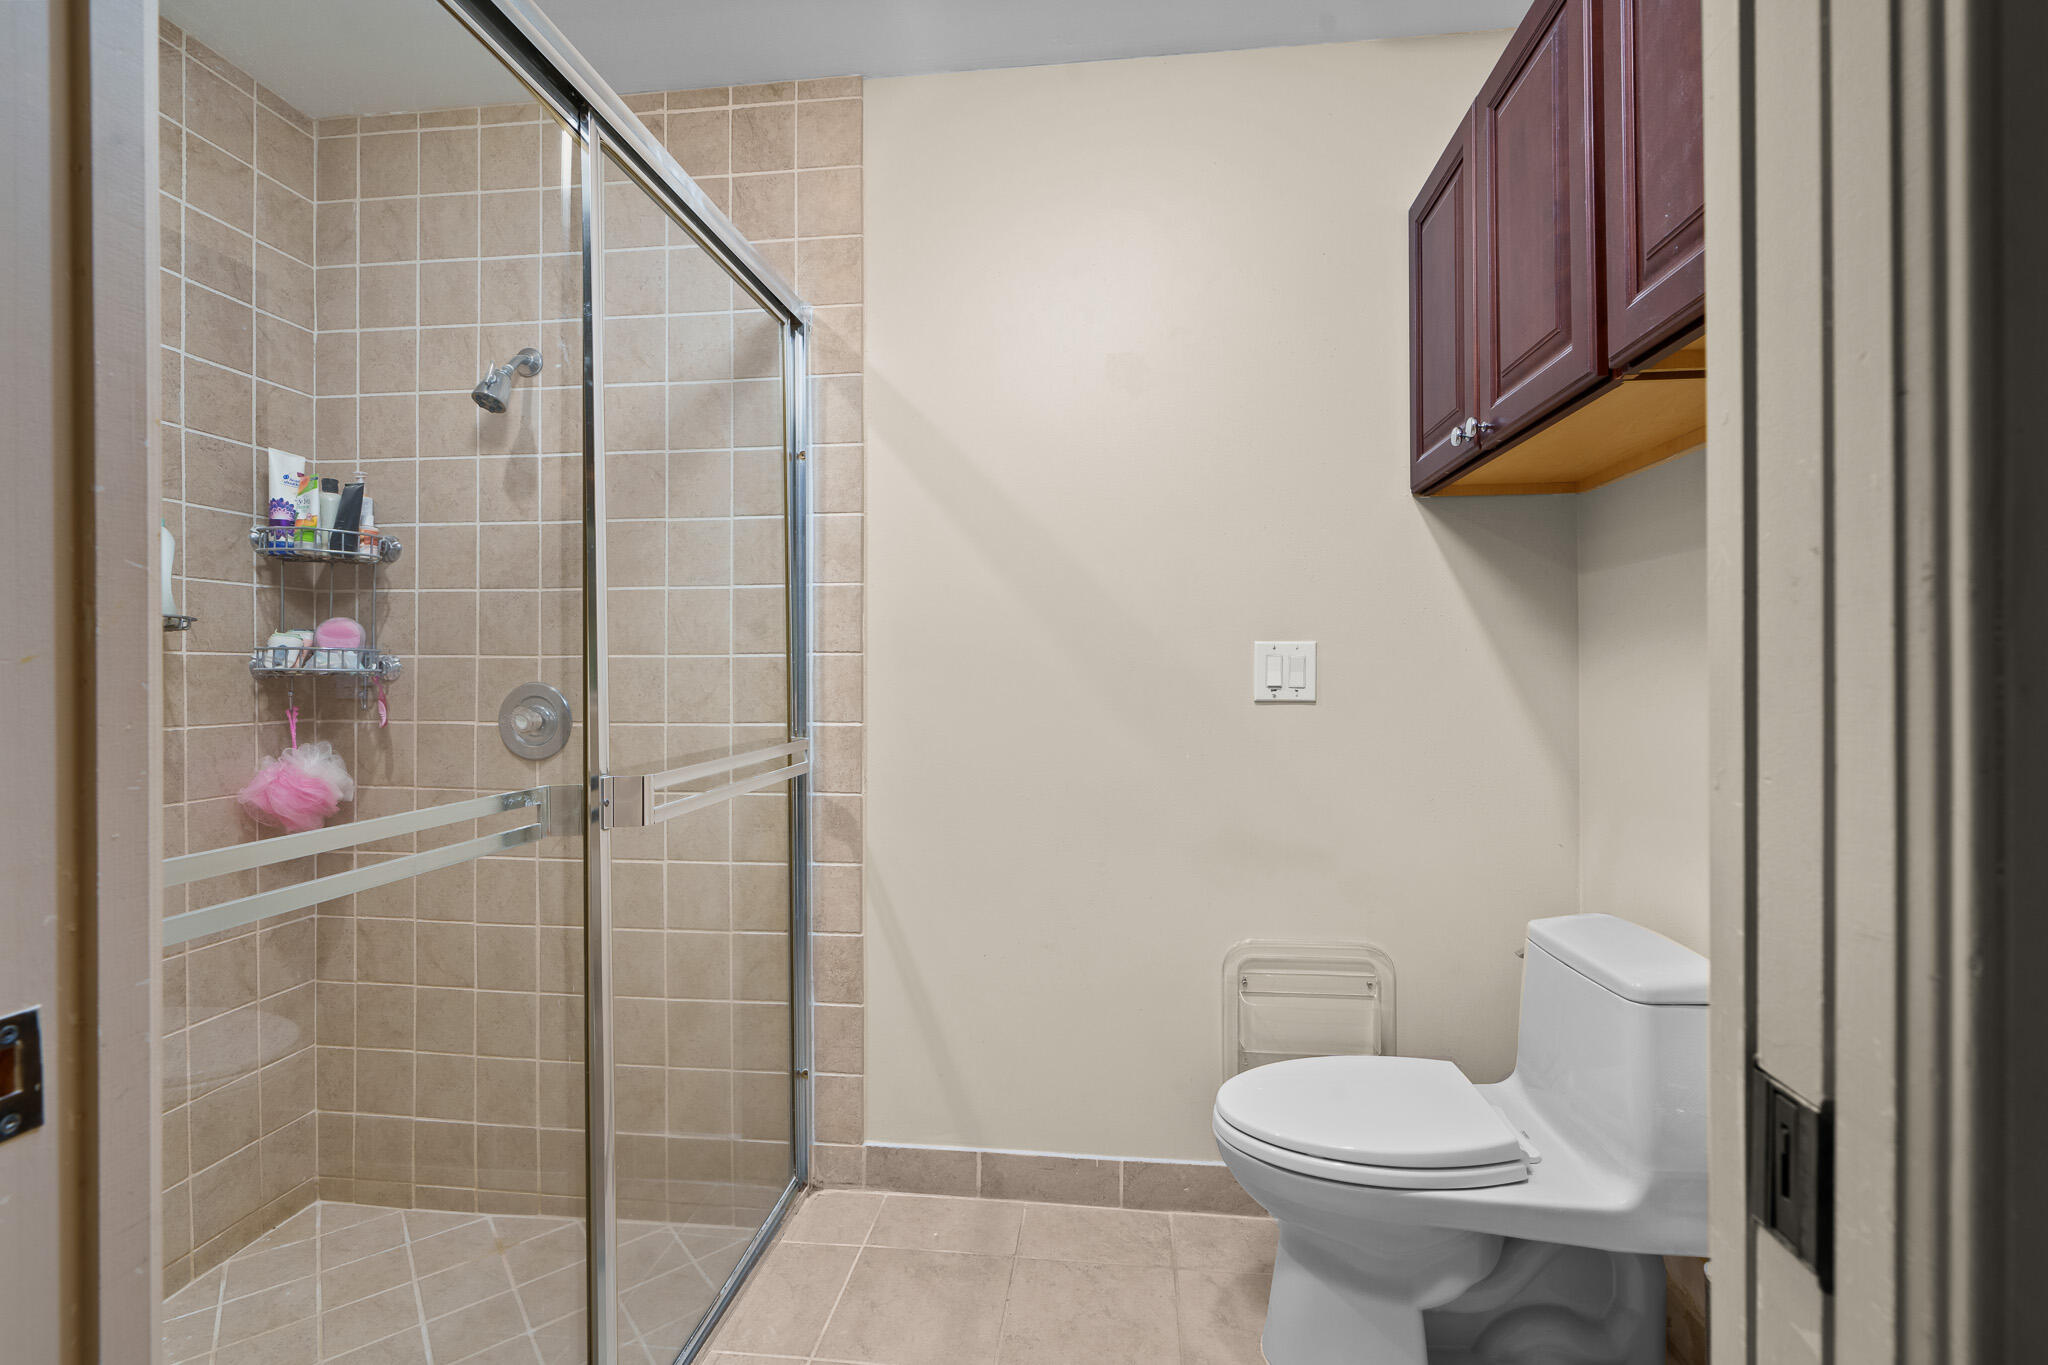
Bathroom with a beige tiled glass shower and white toilet.
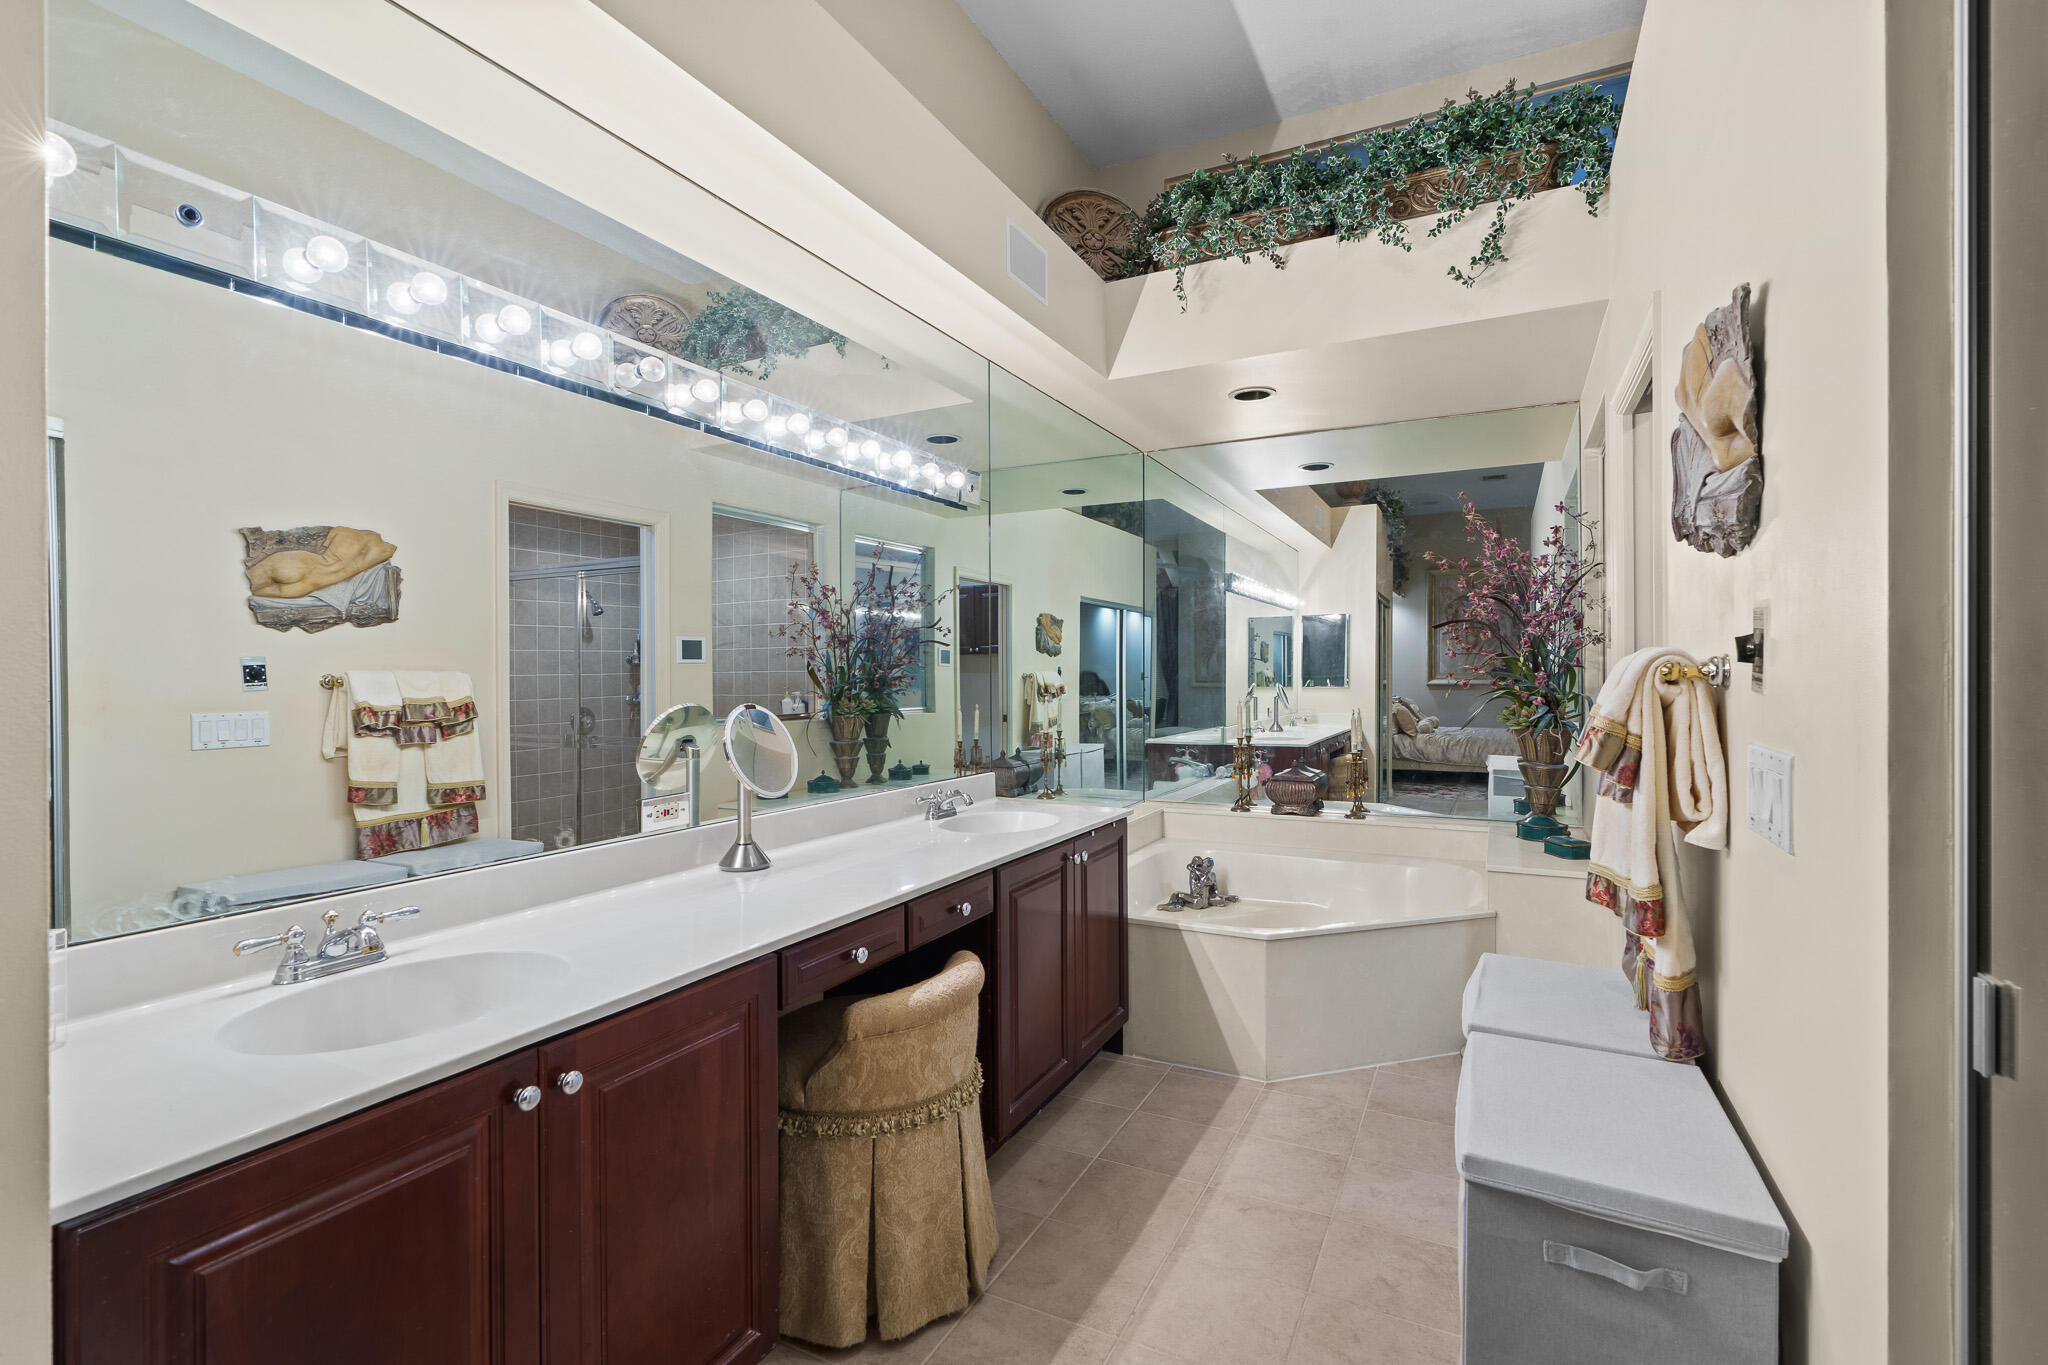
Bathroom with a long double vanity and mirrors, dark wood cabinets, and a soaking tub beneath a high ceiling.
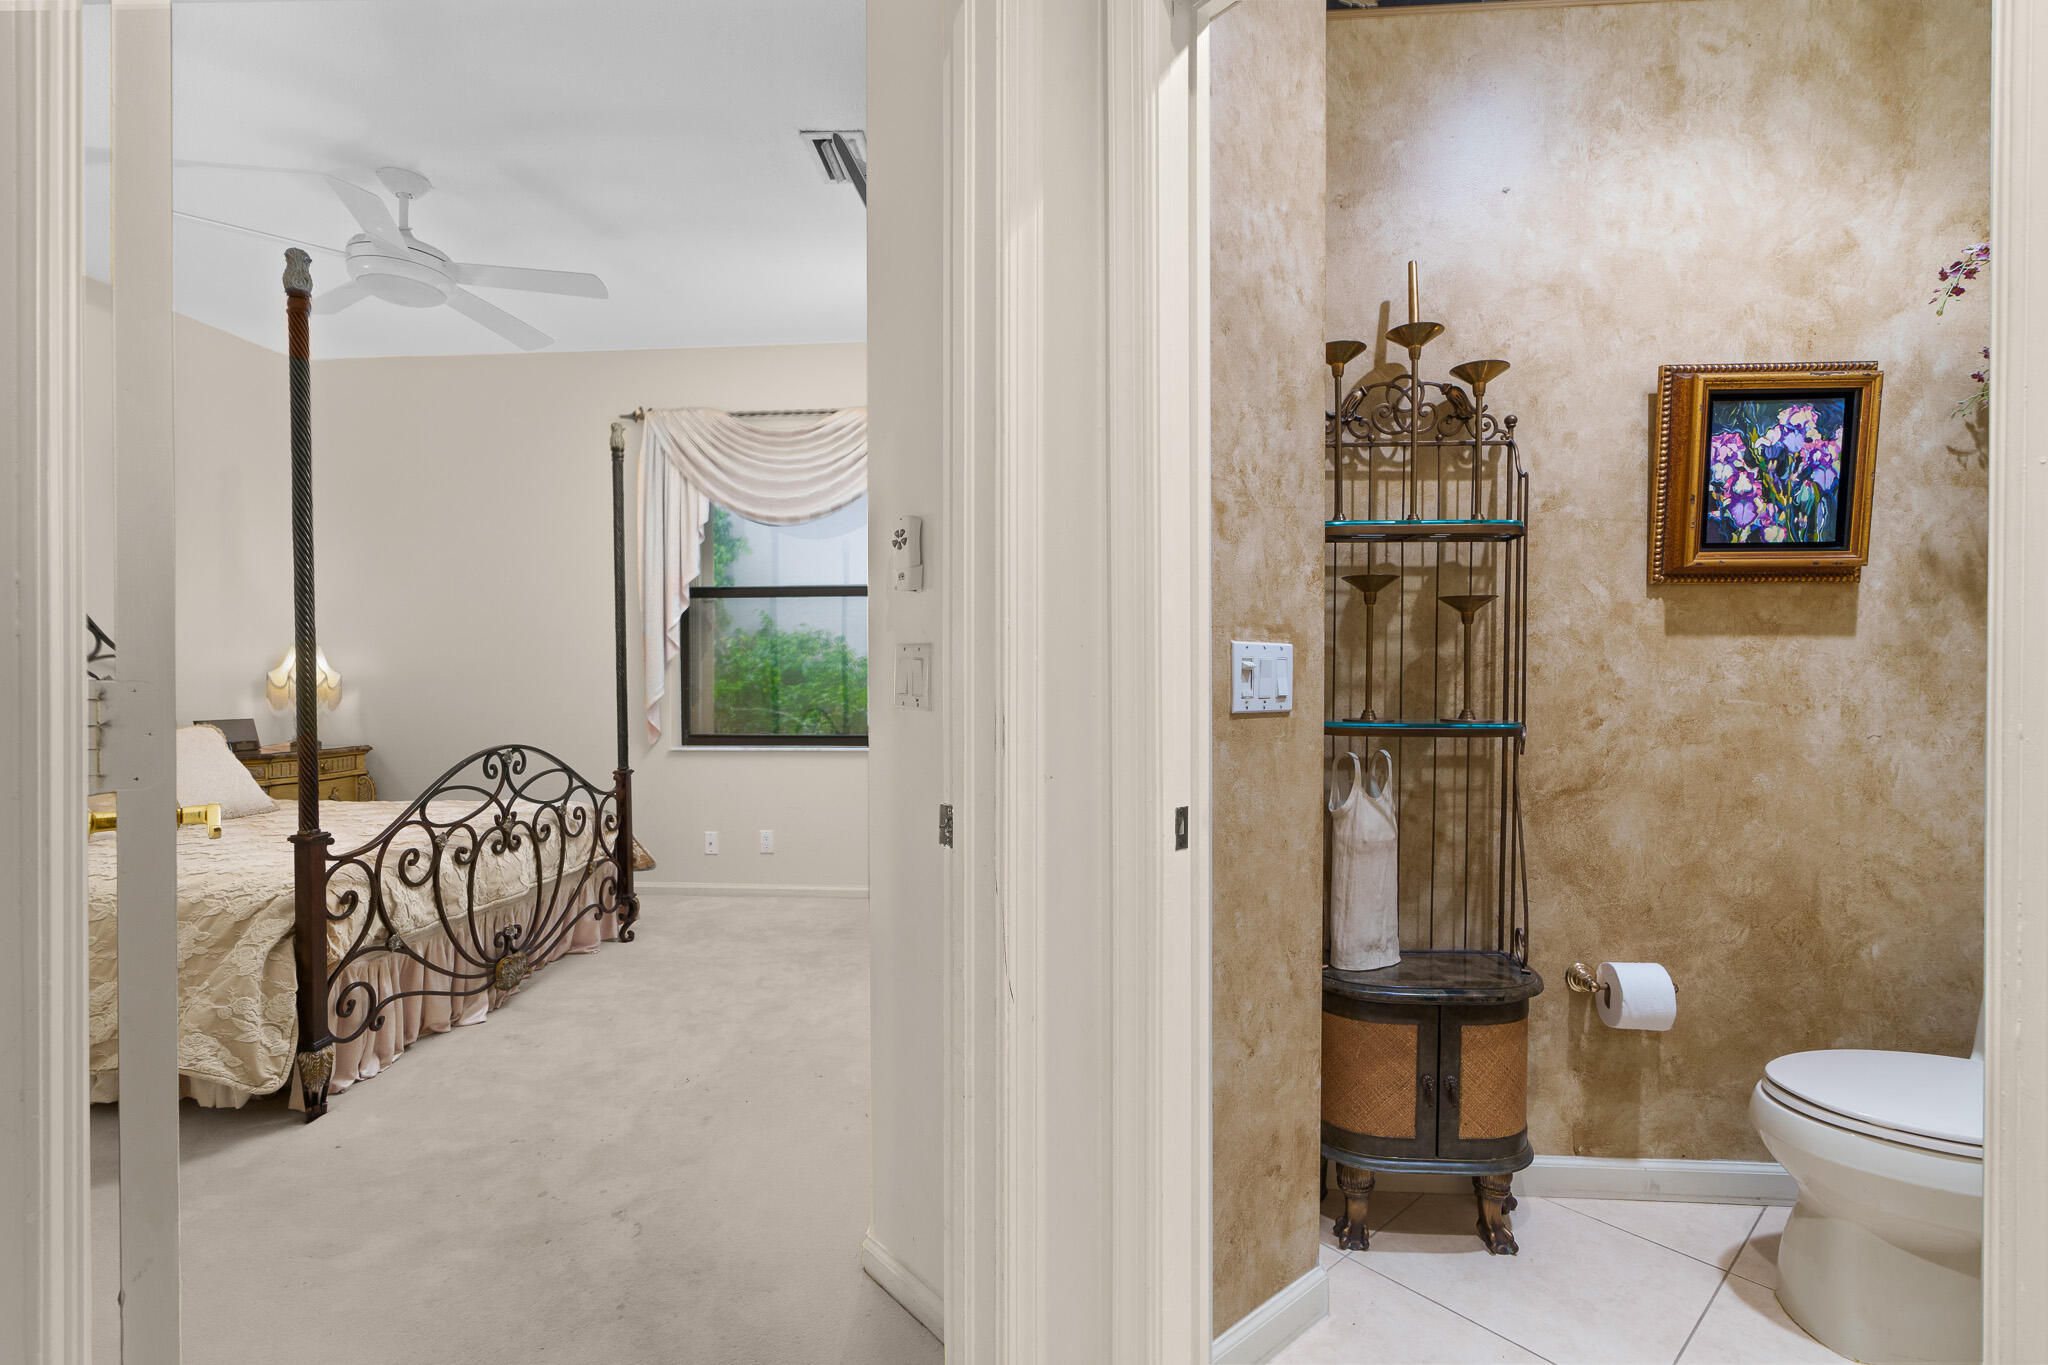
Bathroom with textured tan walls and framed art, beside a bedroom with a wrought-iron canopy bed.
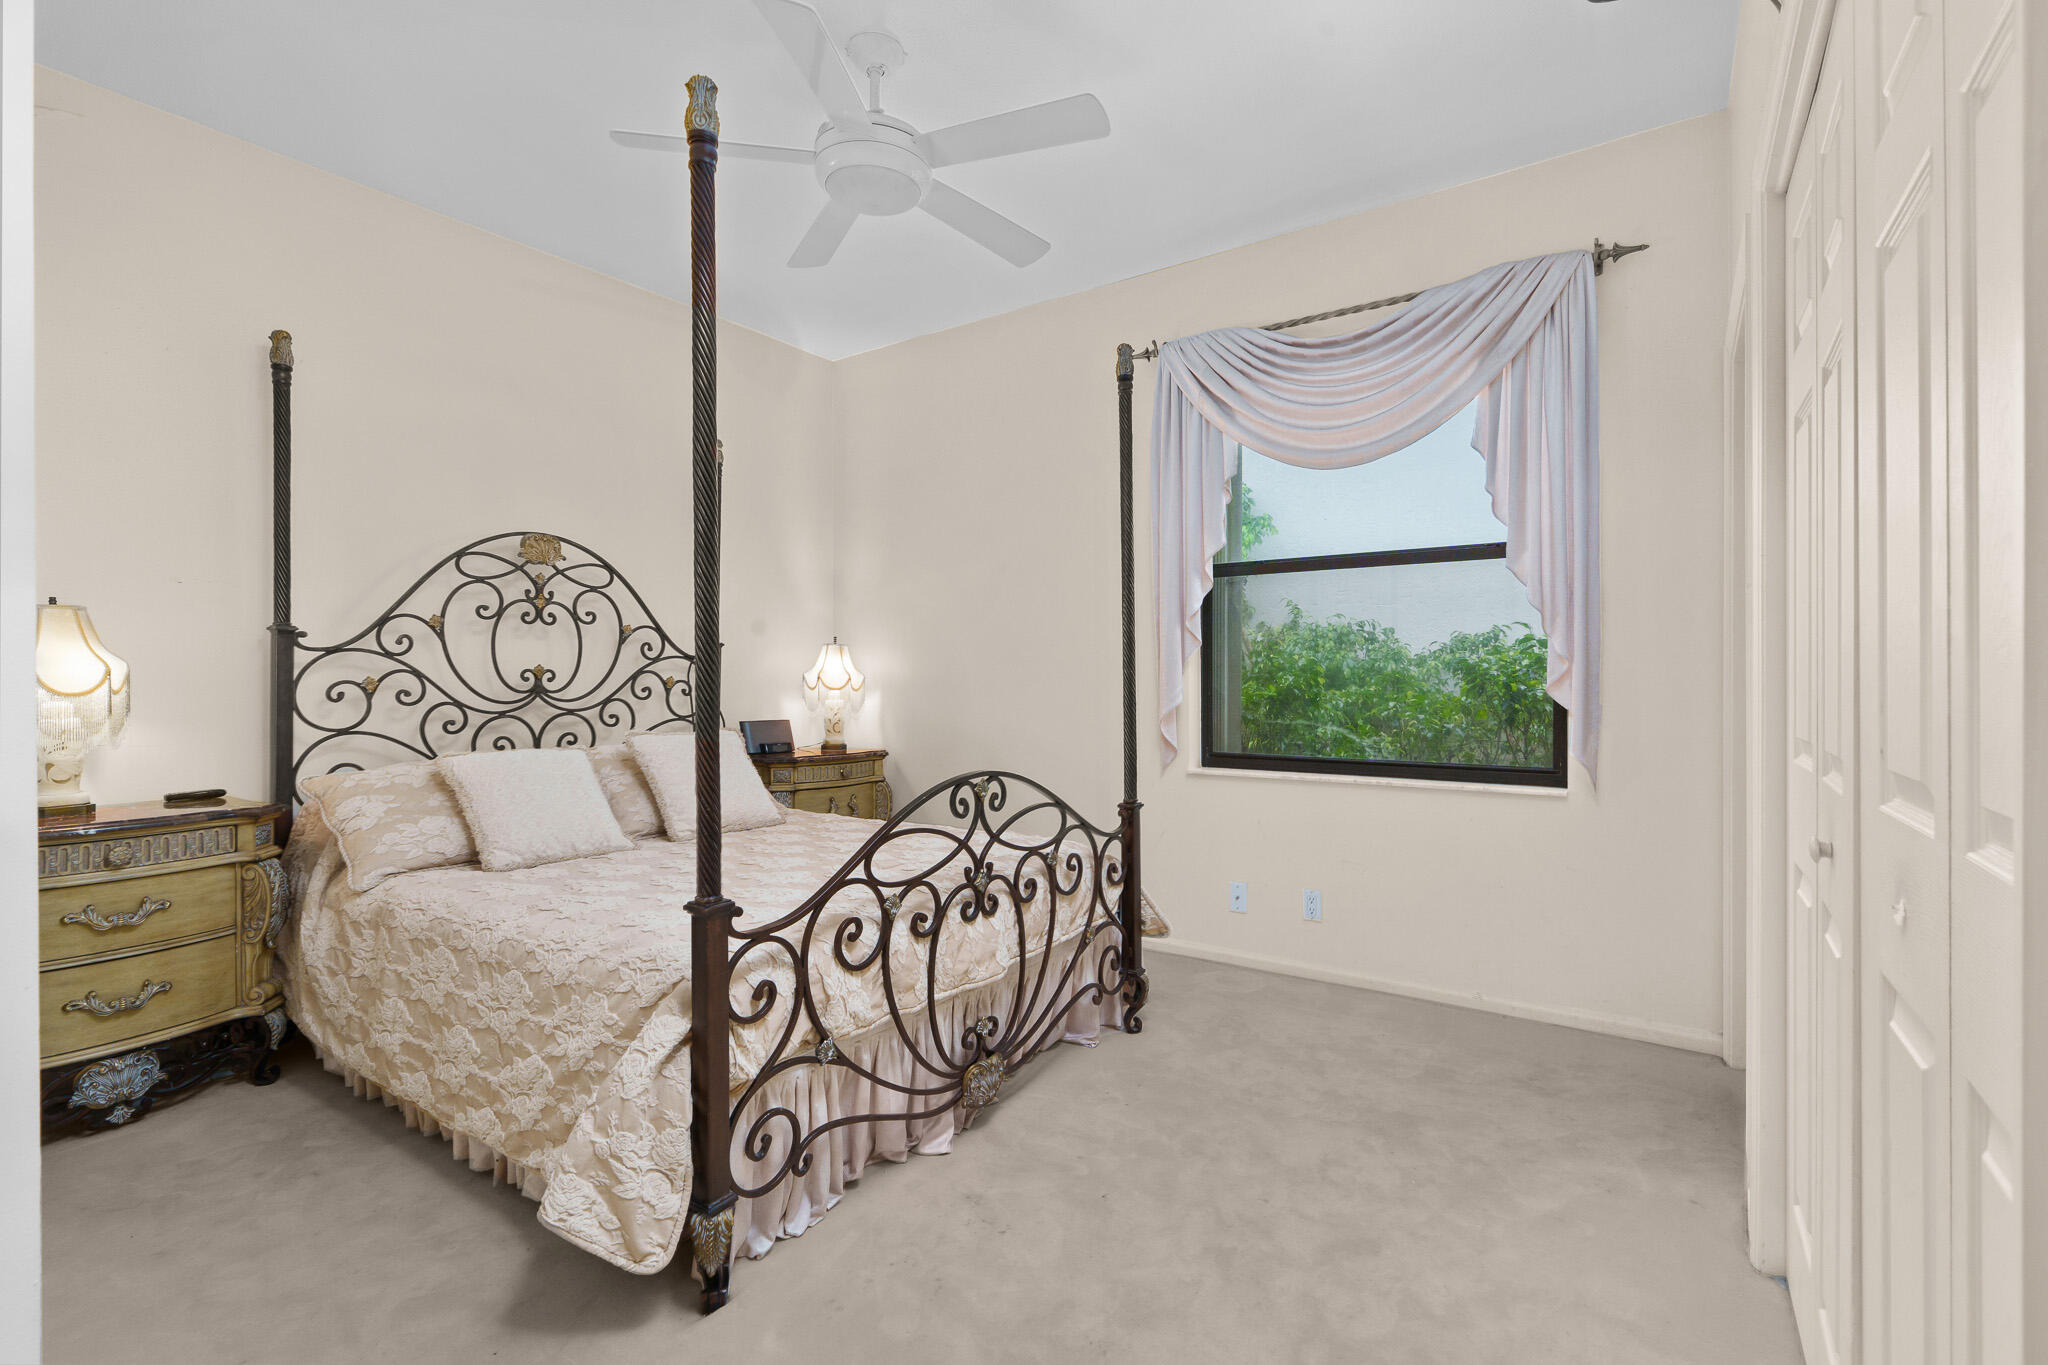
Bedroom with an ornate four-poster bed, carved nightstands, ceiling fan, and curtained window.
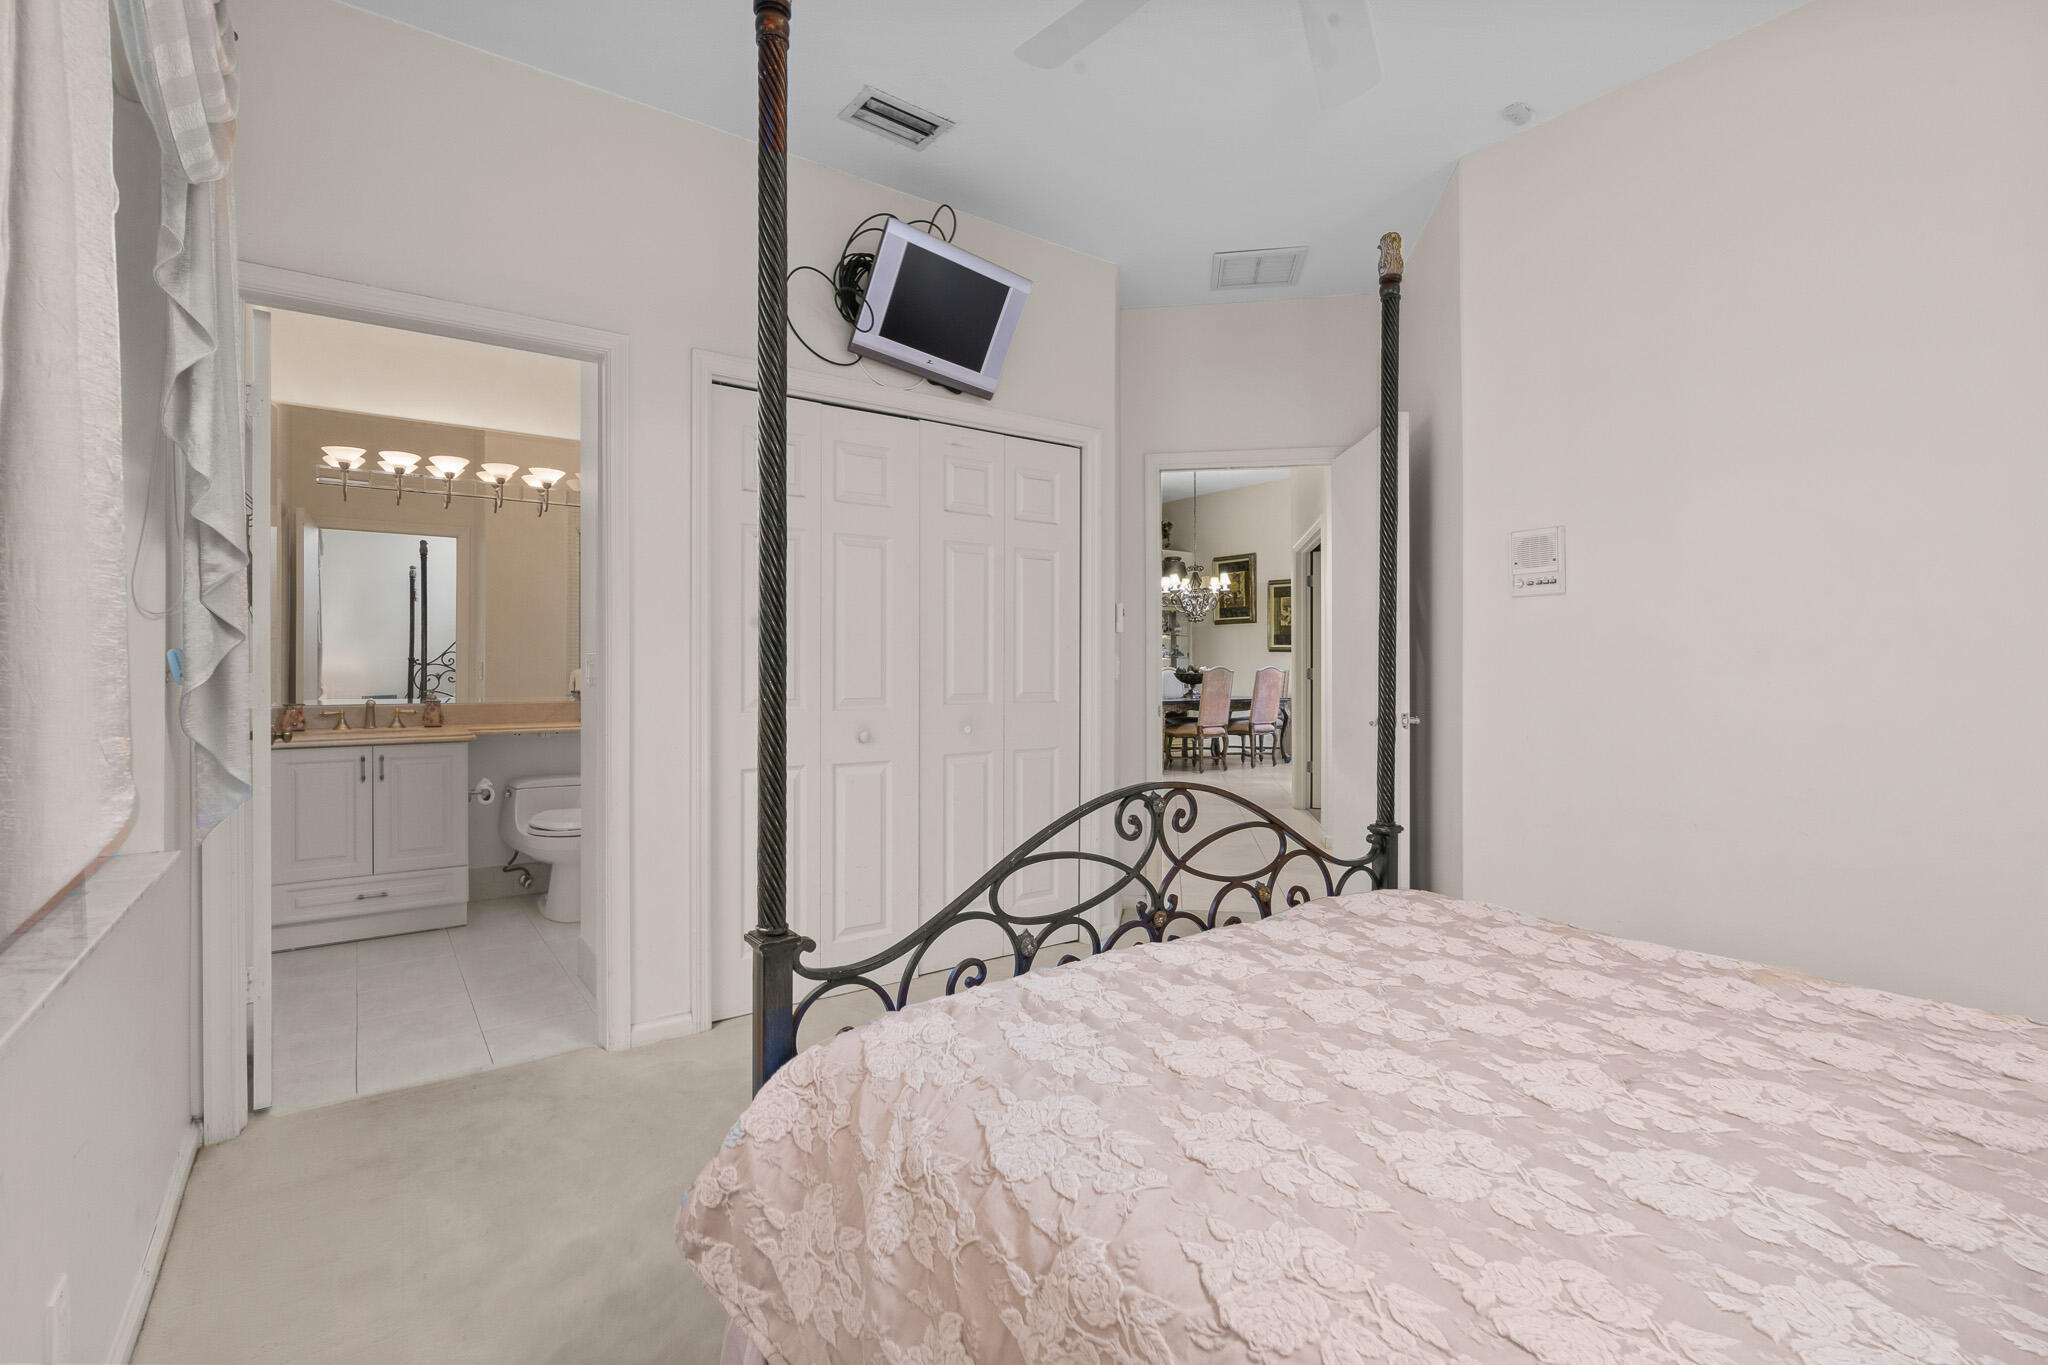
Bedroom with an ornate black metal four-poster bed, adjoining bathroom, and view into a dining area.
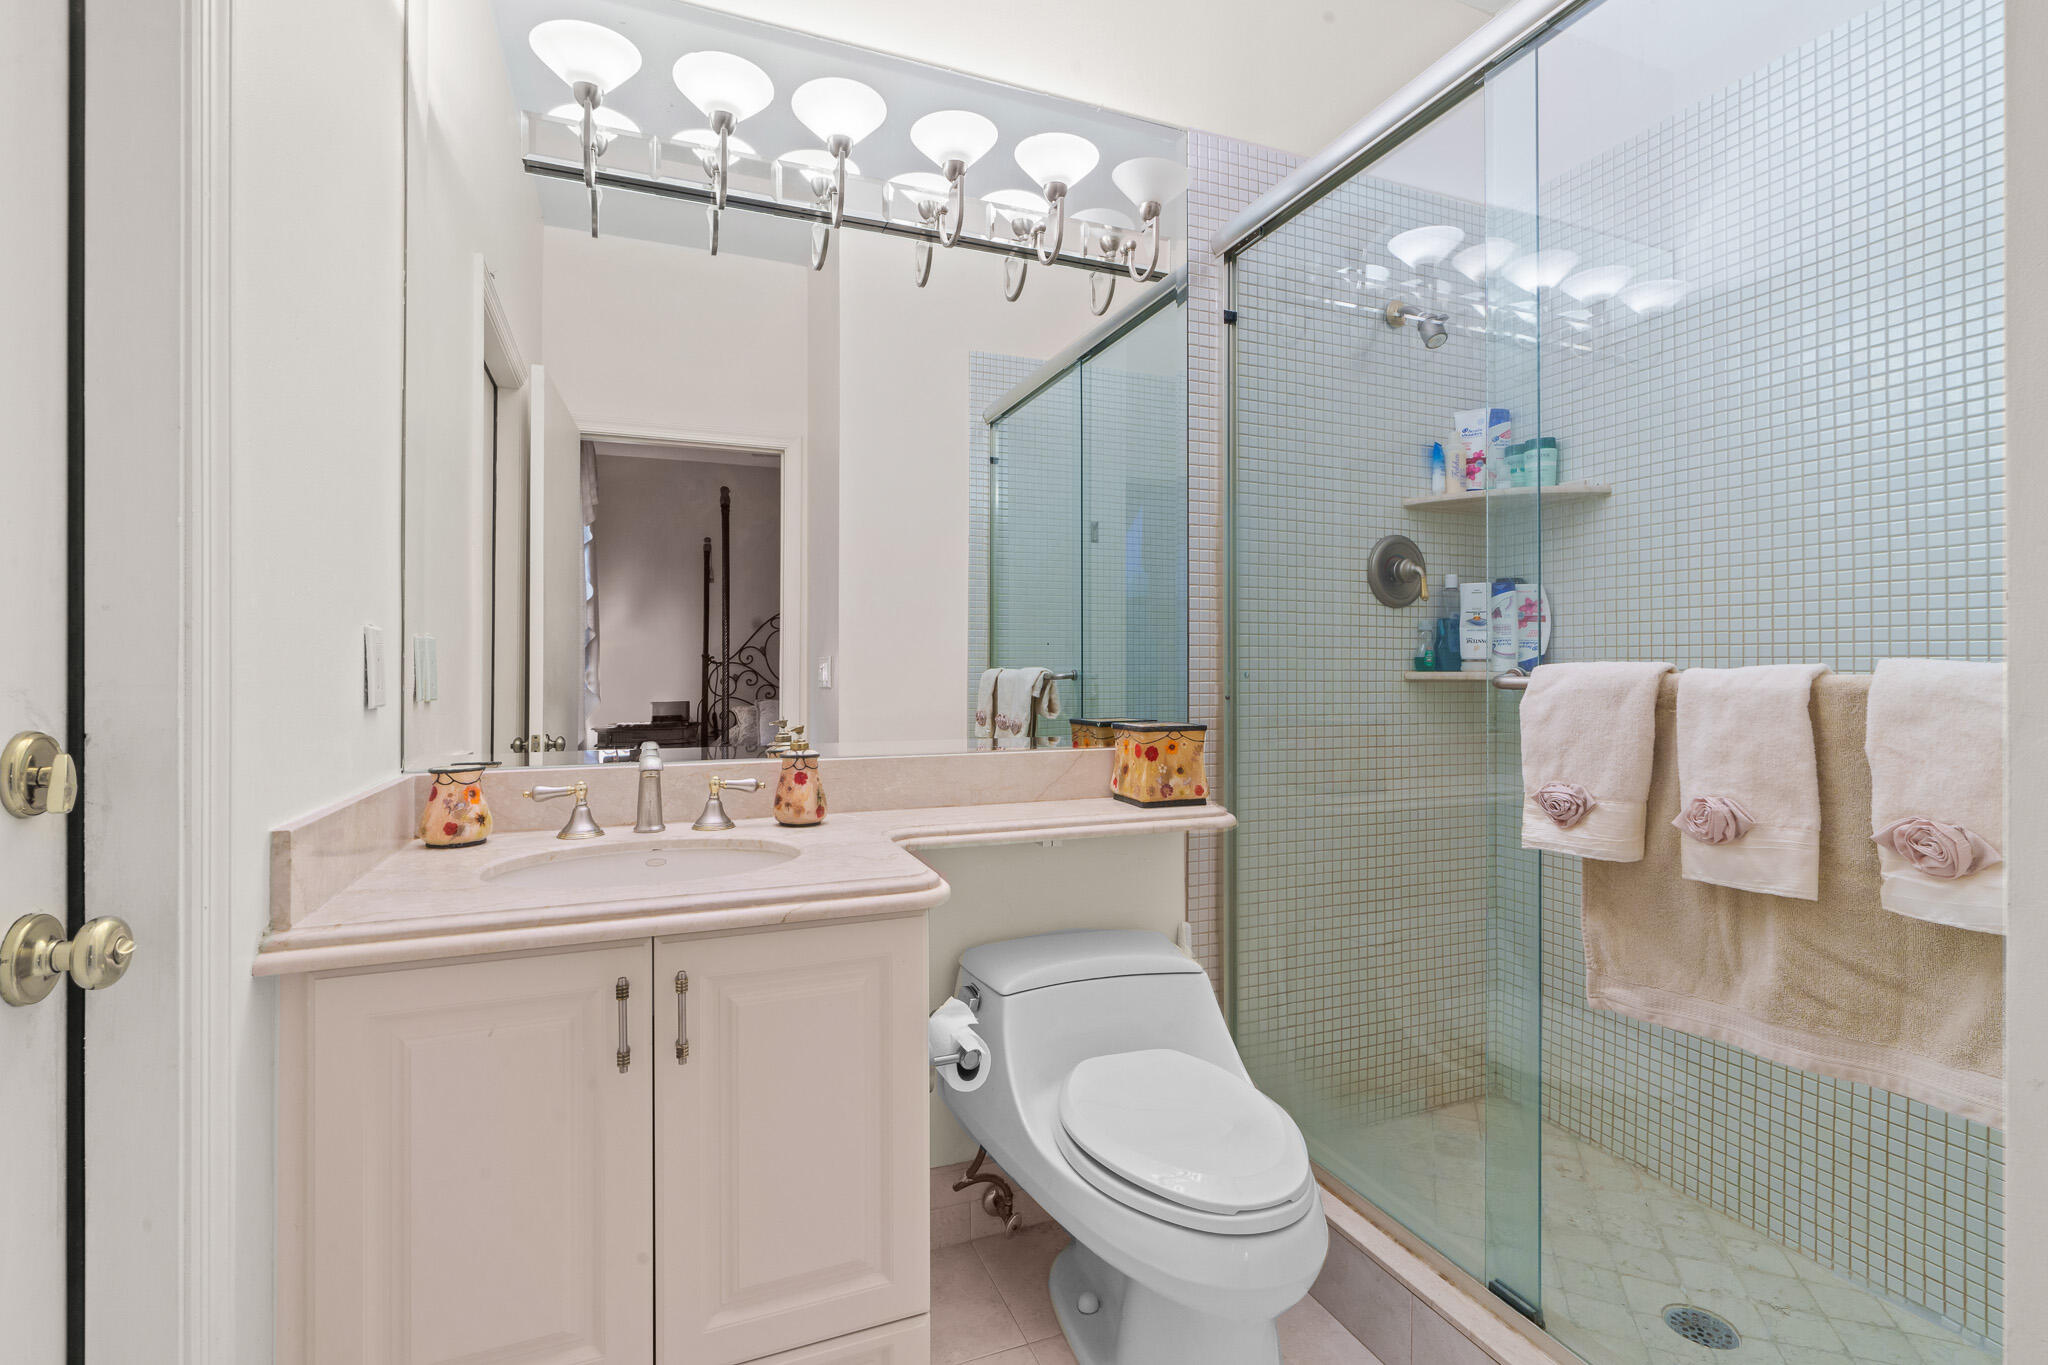
Bathroom with a pale vanity, toilet, and glass-enclosed tiled shower with towels.
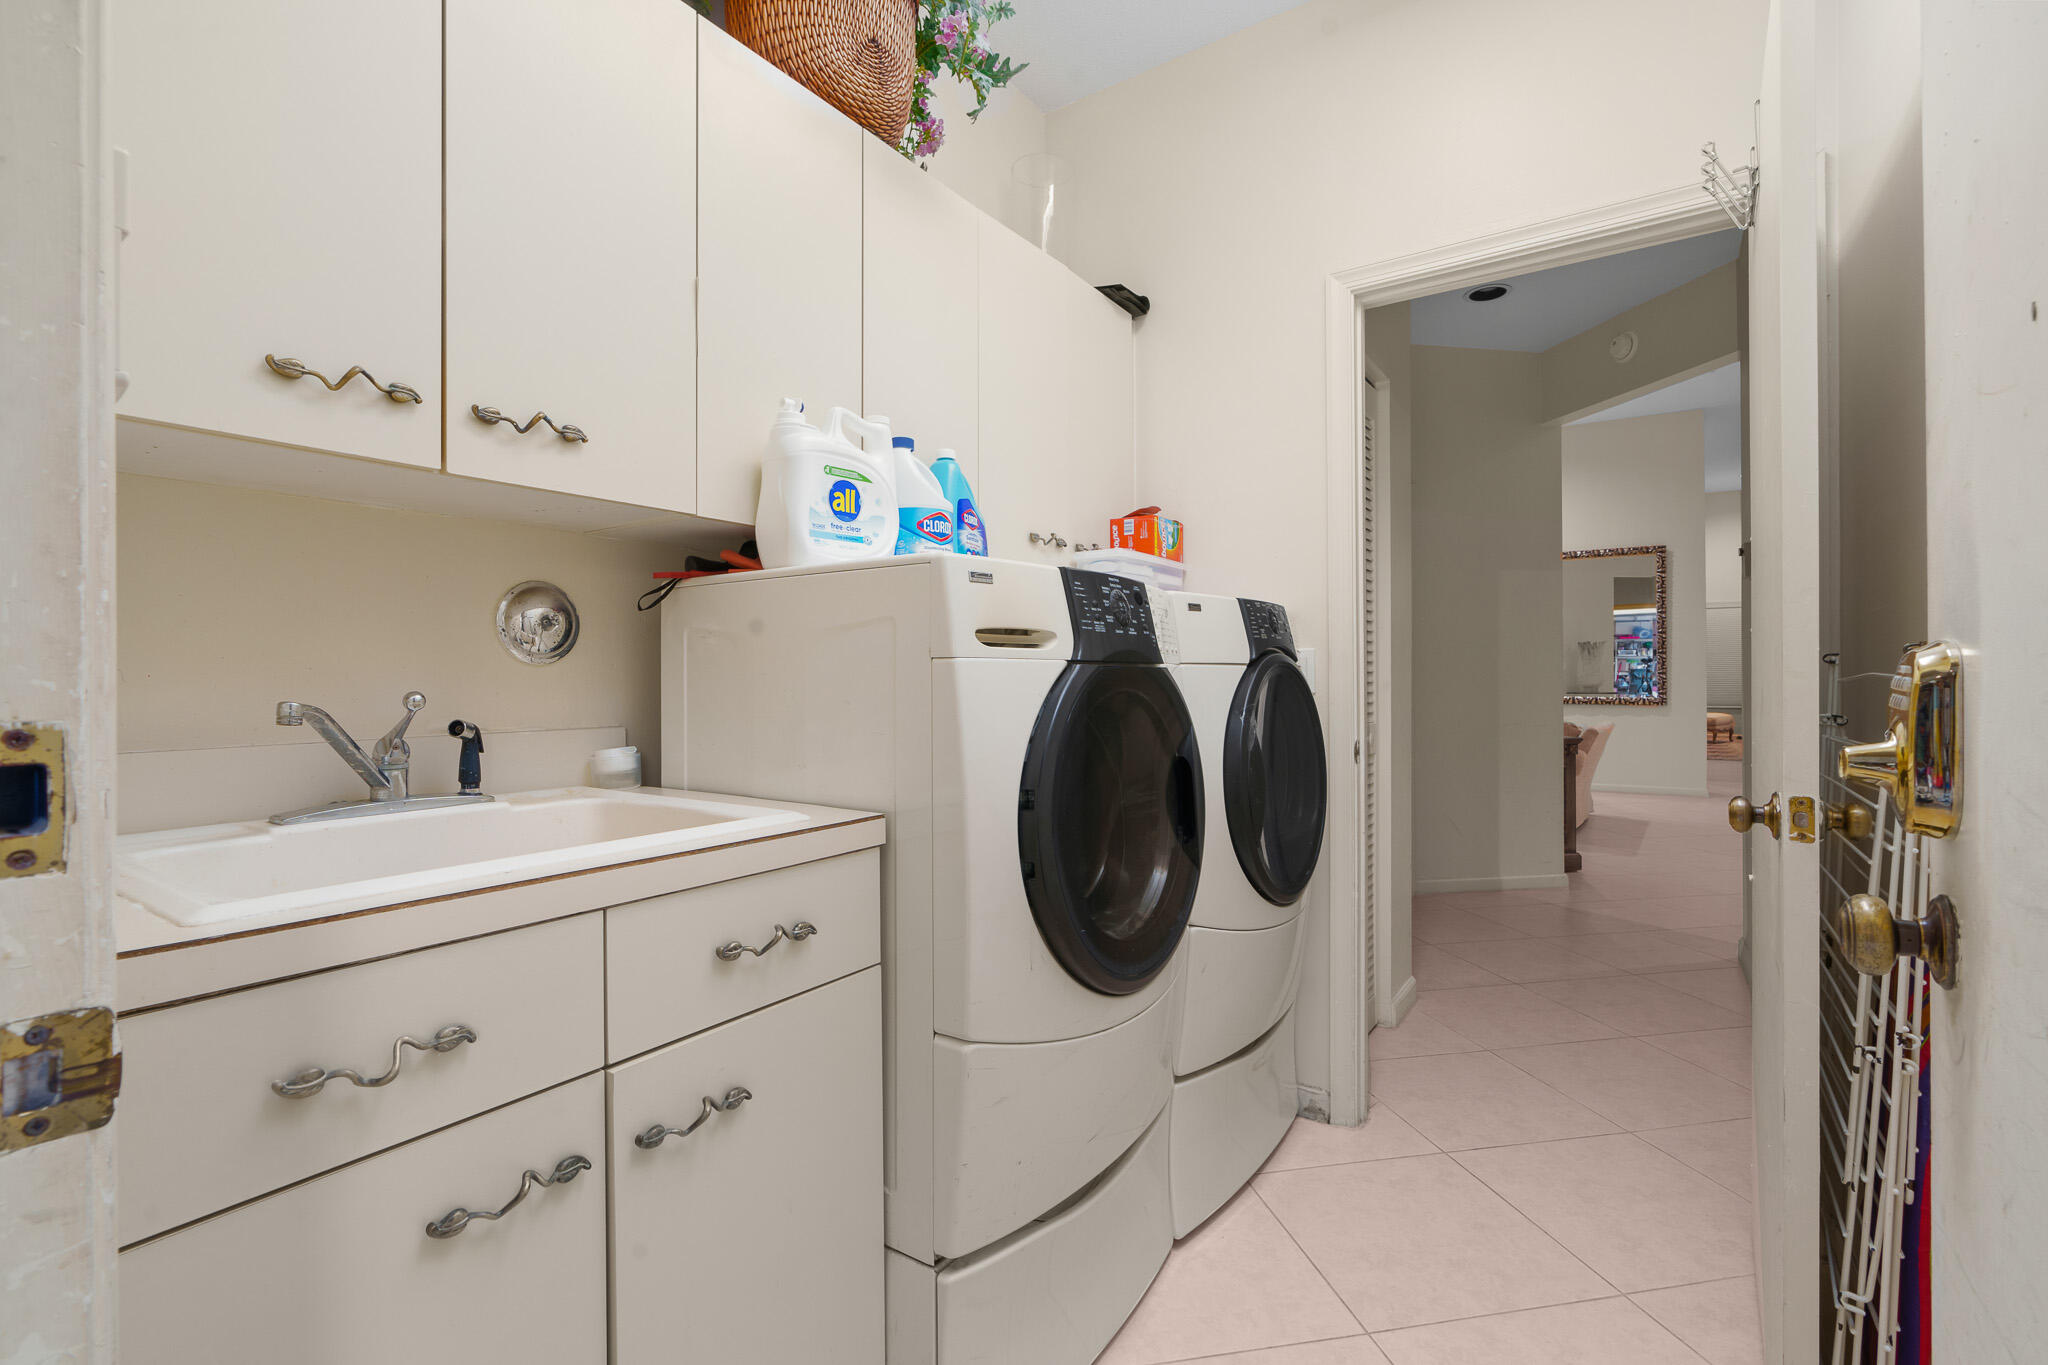
Laundry room with front-loading washer and dryer beside a utility sink and white cabinets.
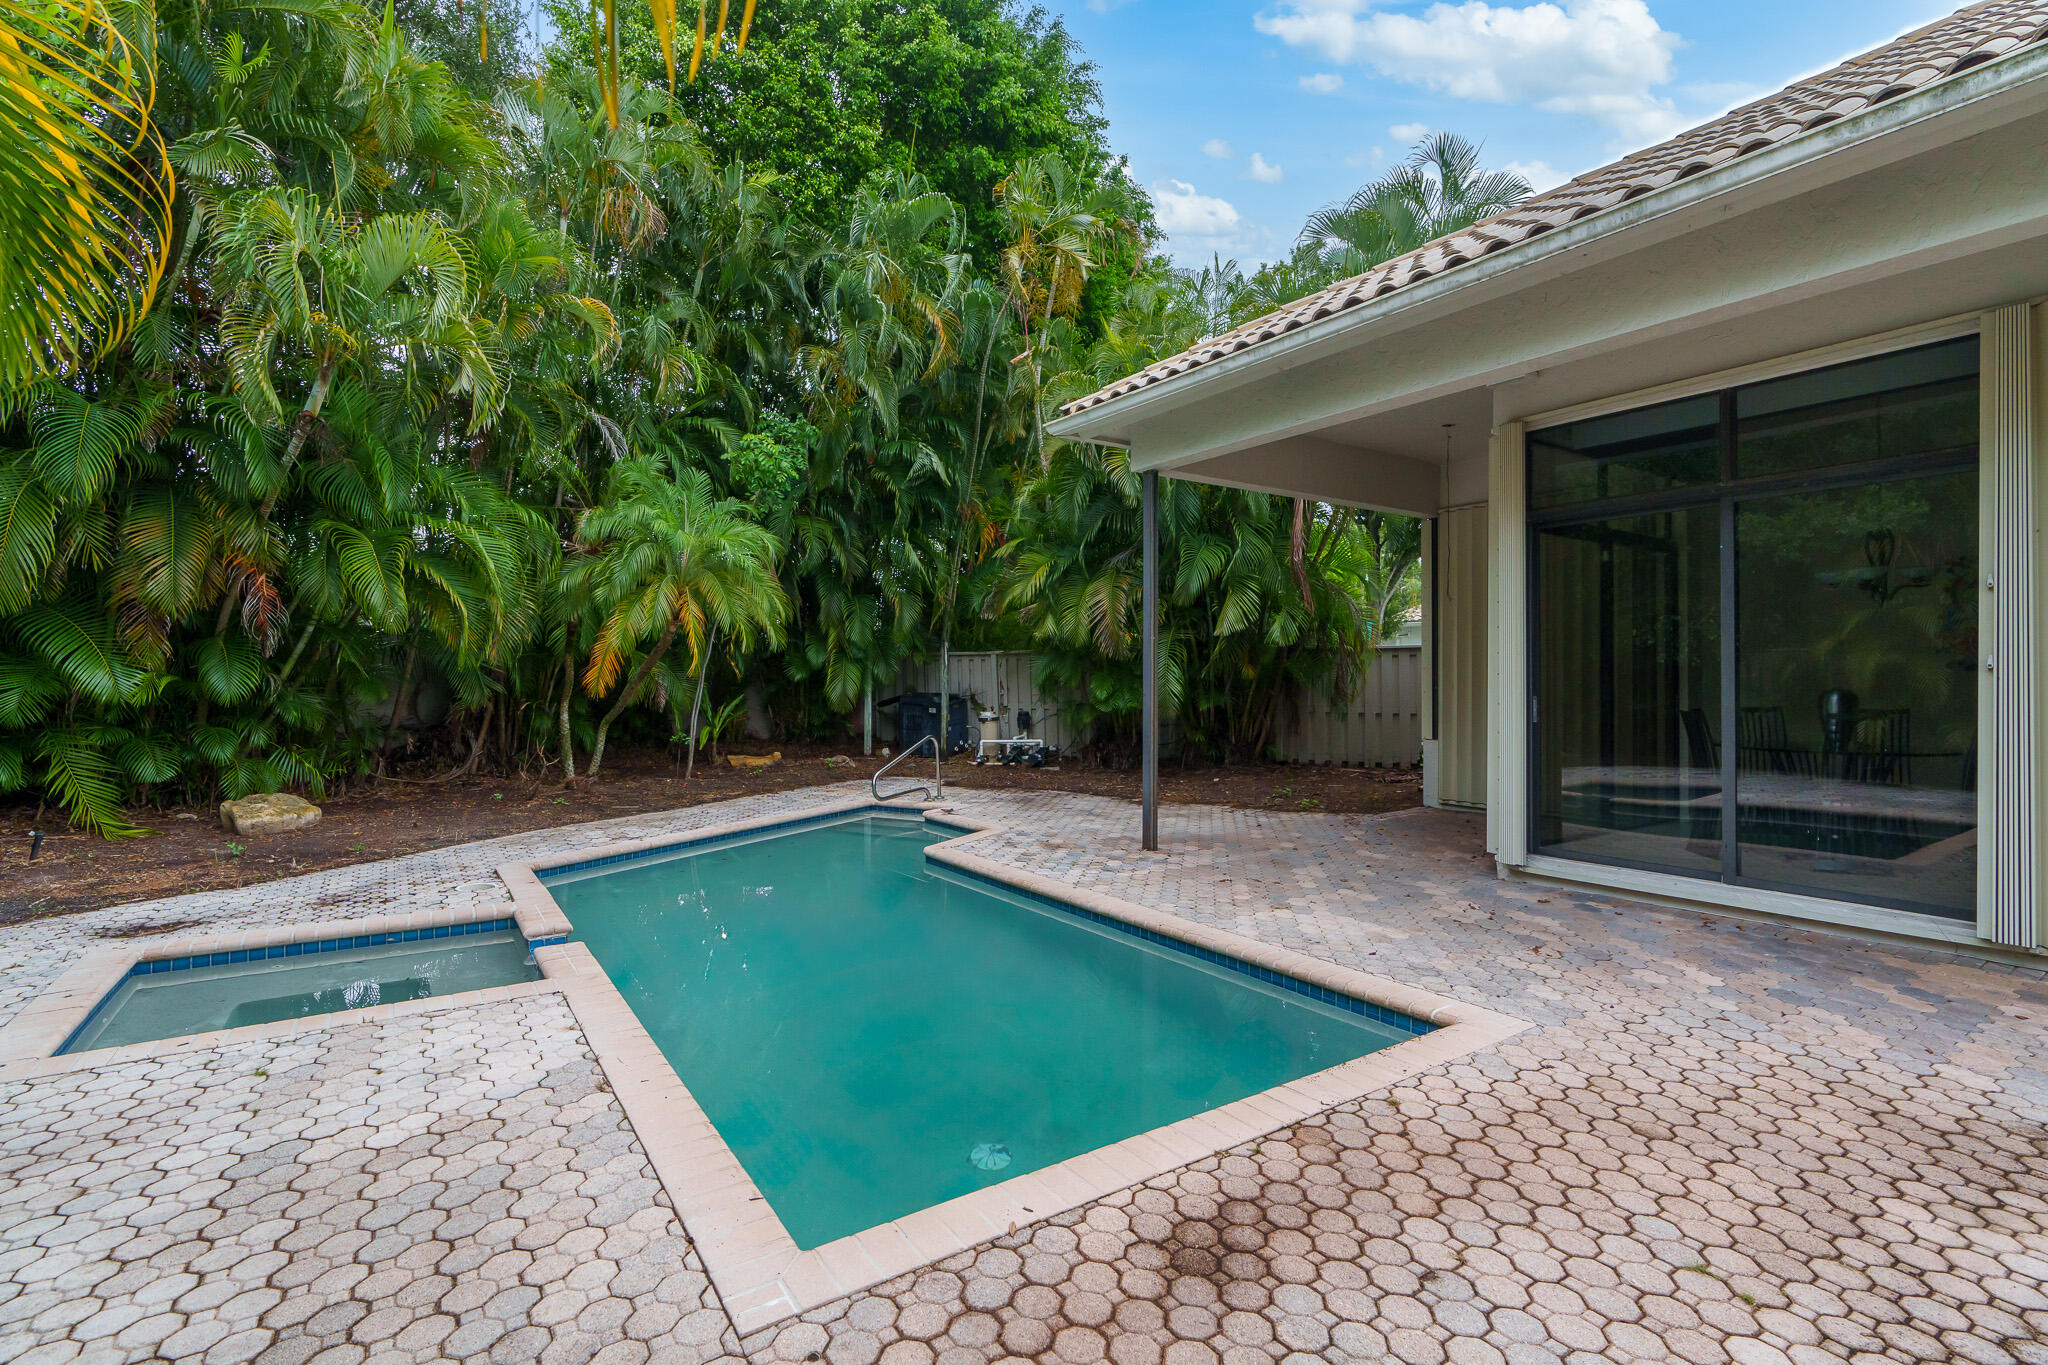
Backyard swimming pool and spa beside a covered lanai, with tropical palms and a paver patio.
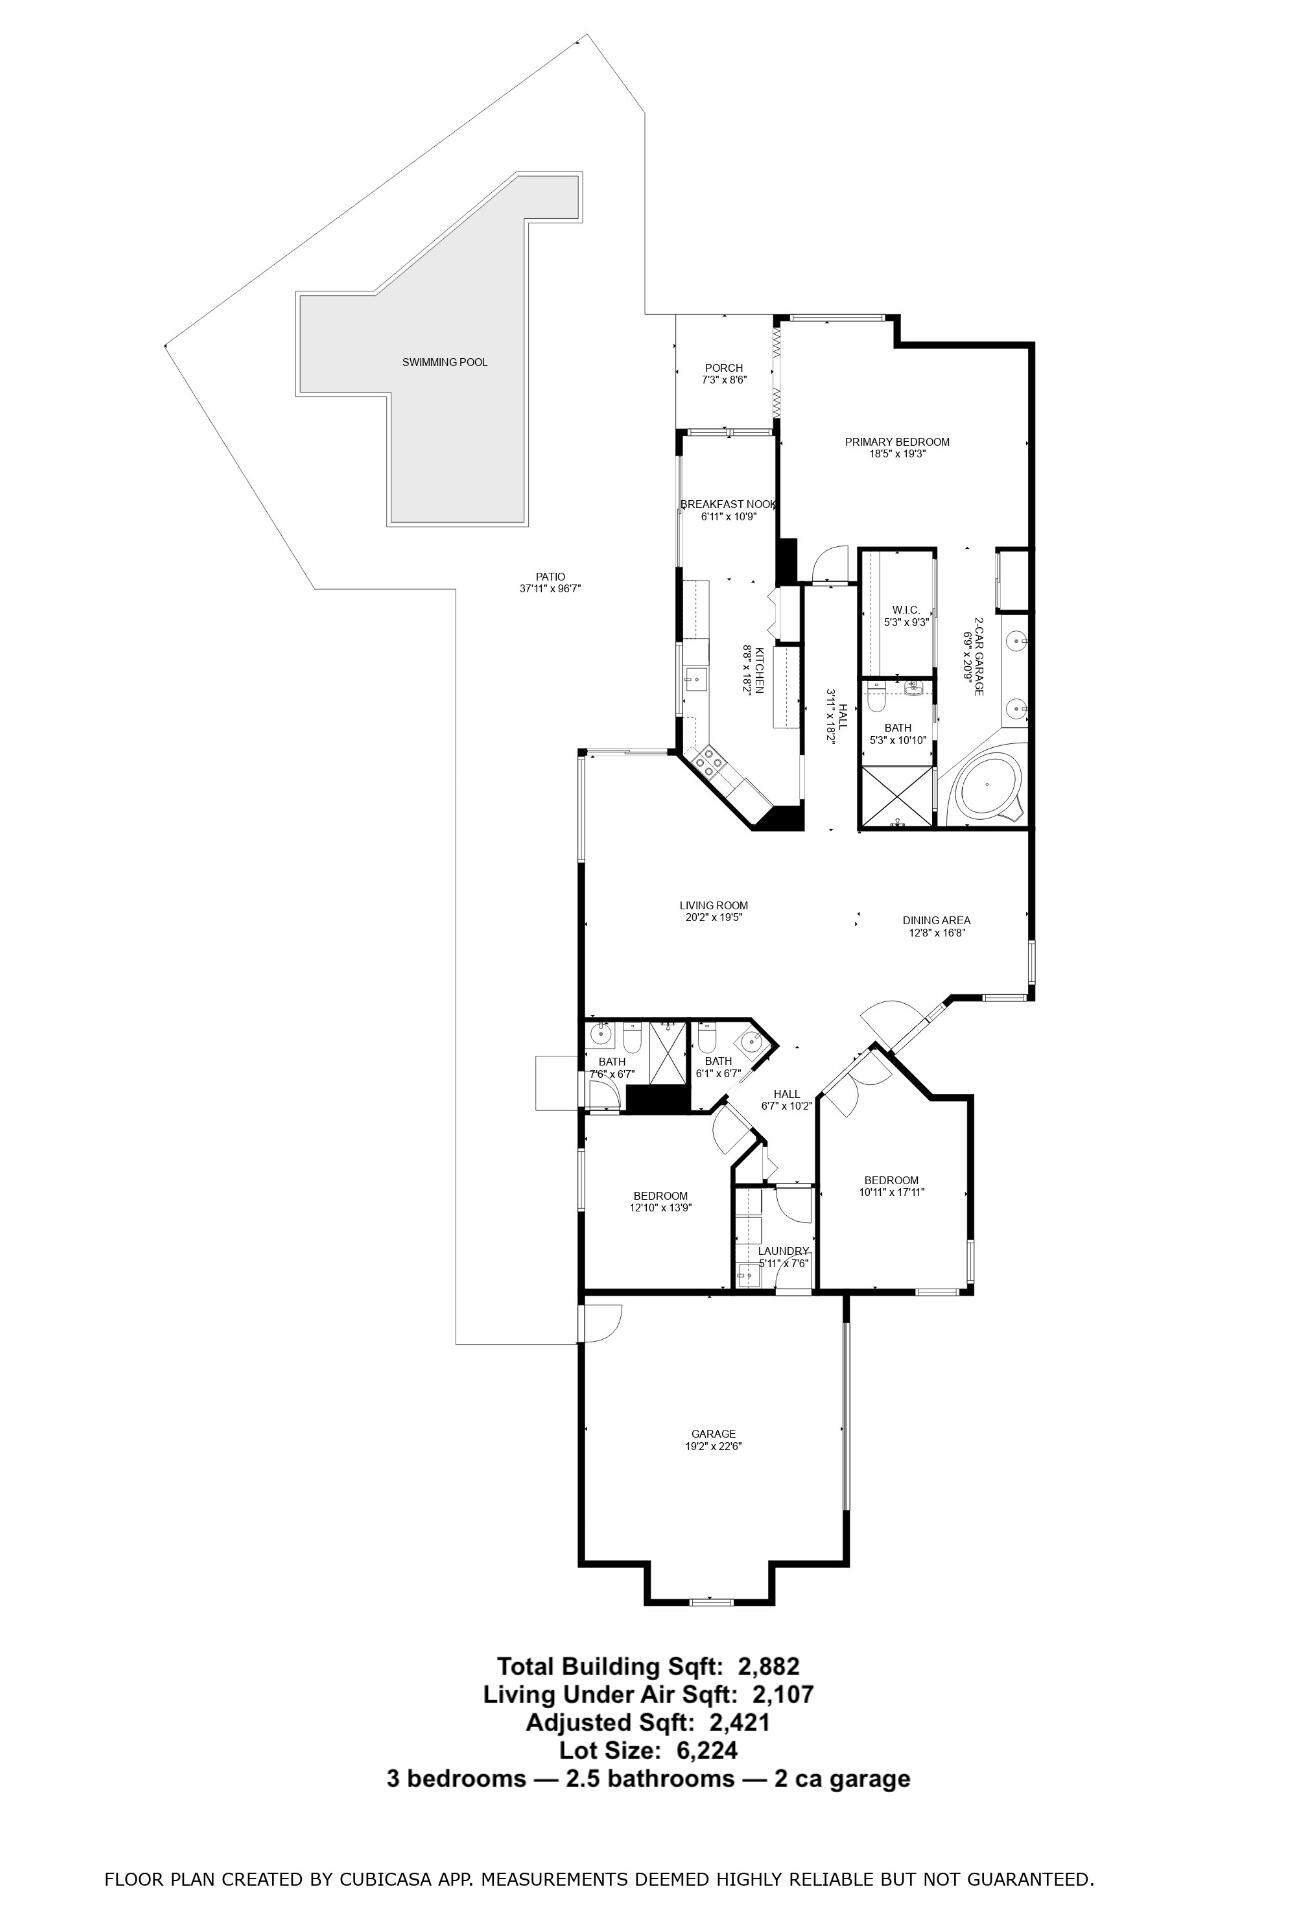
Floor plan showing three bedrooms, 2.5 bathrooms, a two-car garage, patio, and swimming pool.
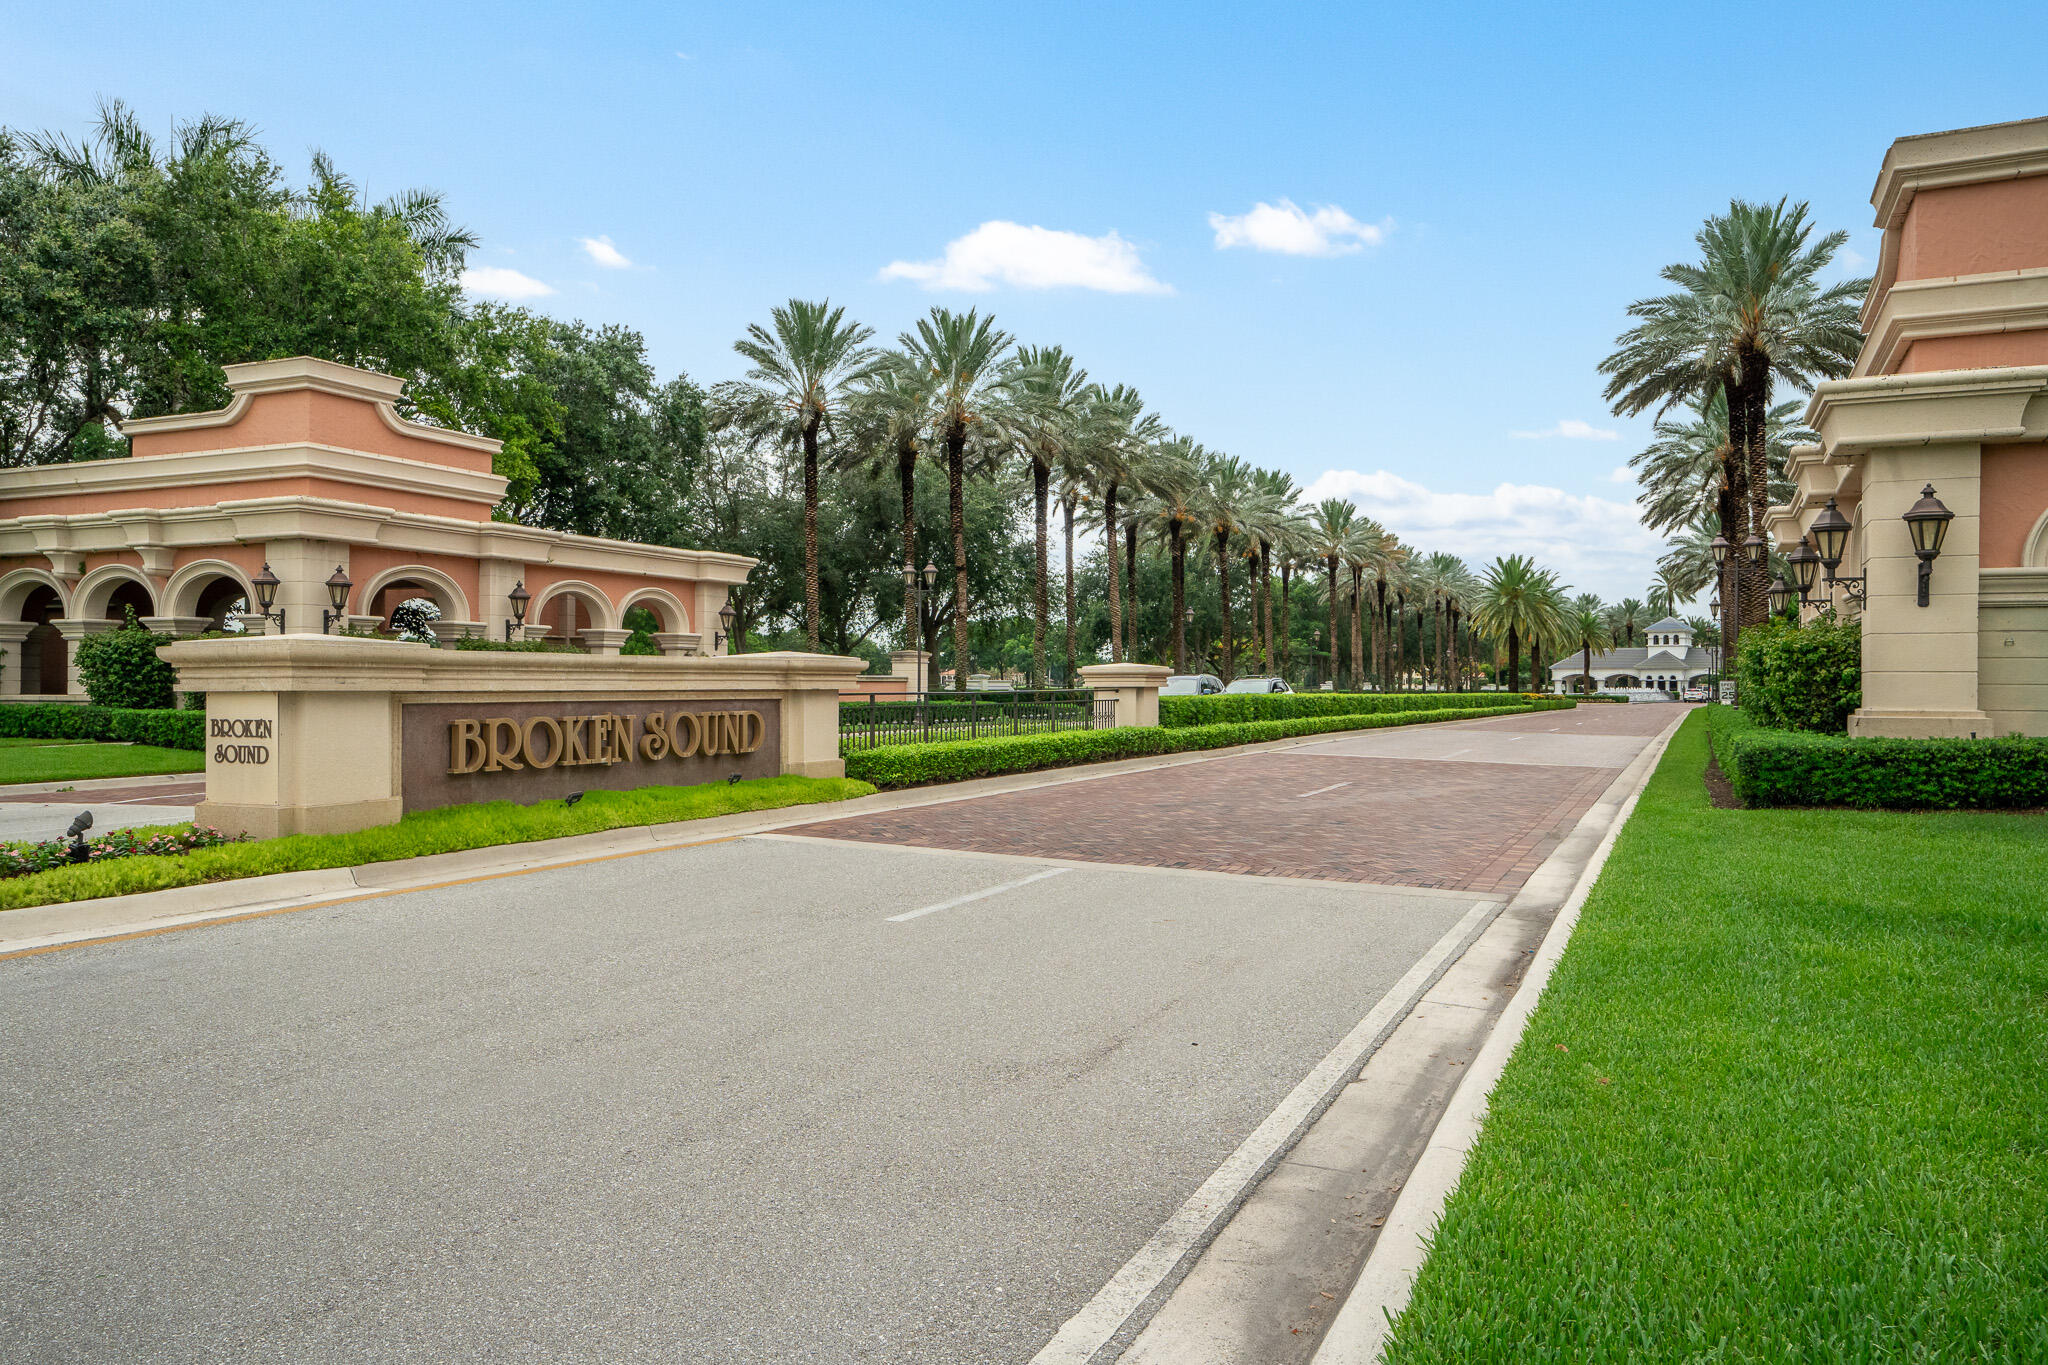
Broken Sound entrance sign beside a palm-lined brick road and landscaped grounds.
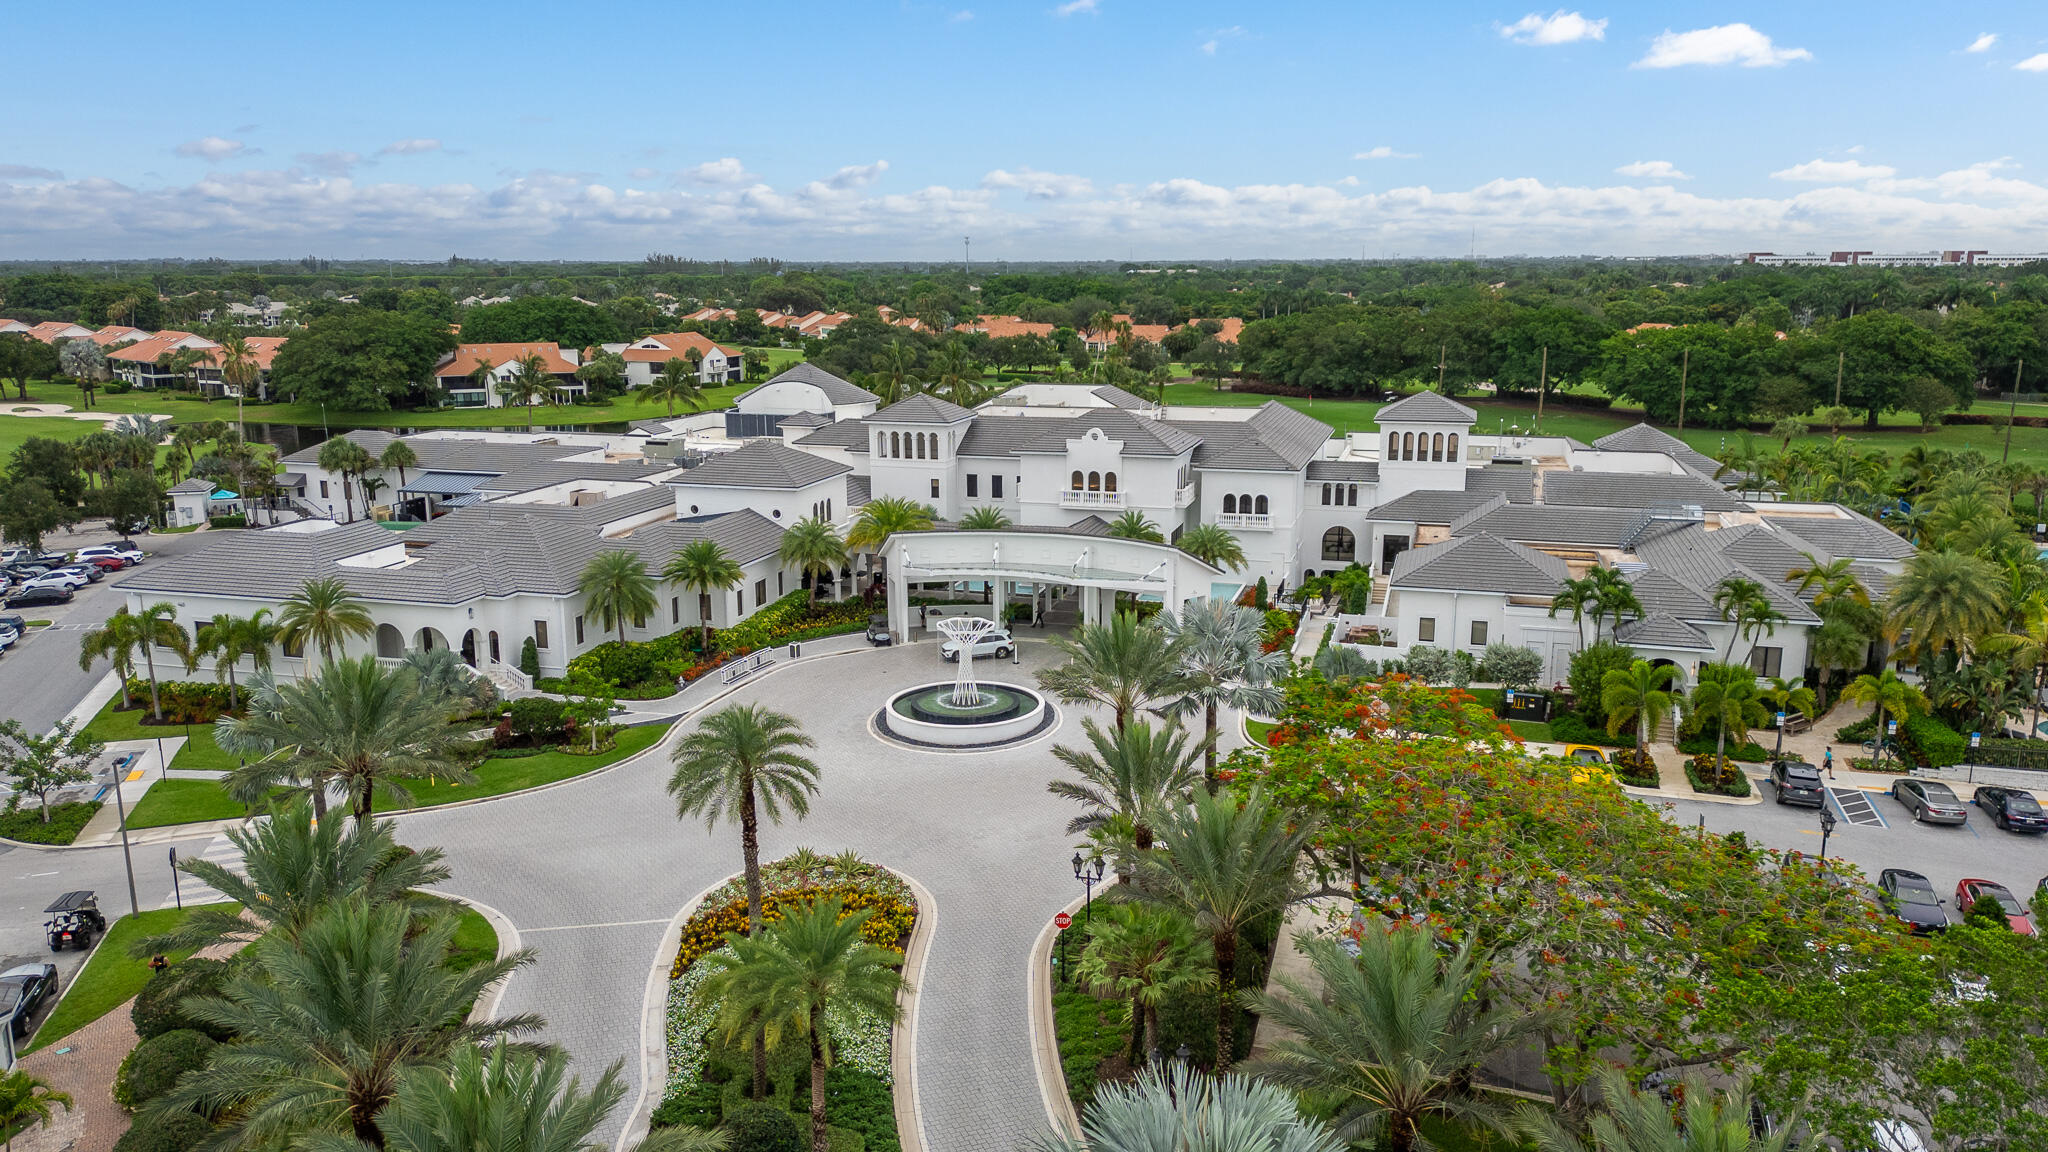
Aerial view of a white Mediterranean-style building with a circular fountain and palm-lined entrance drive.
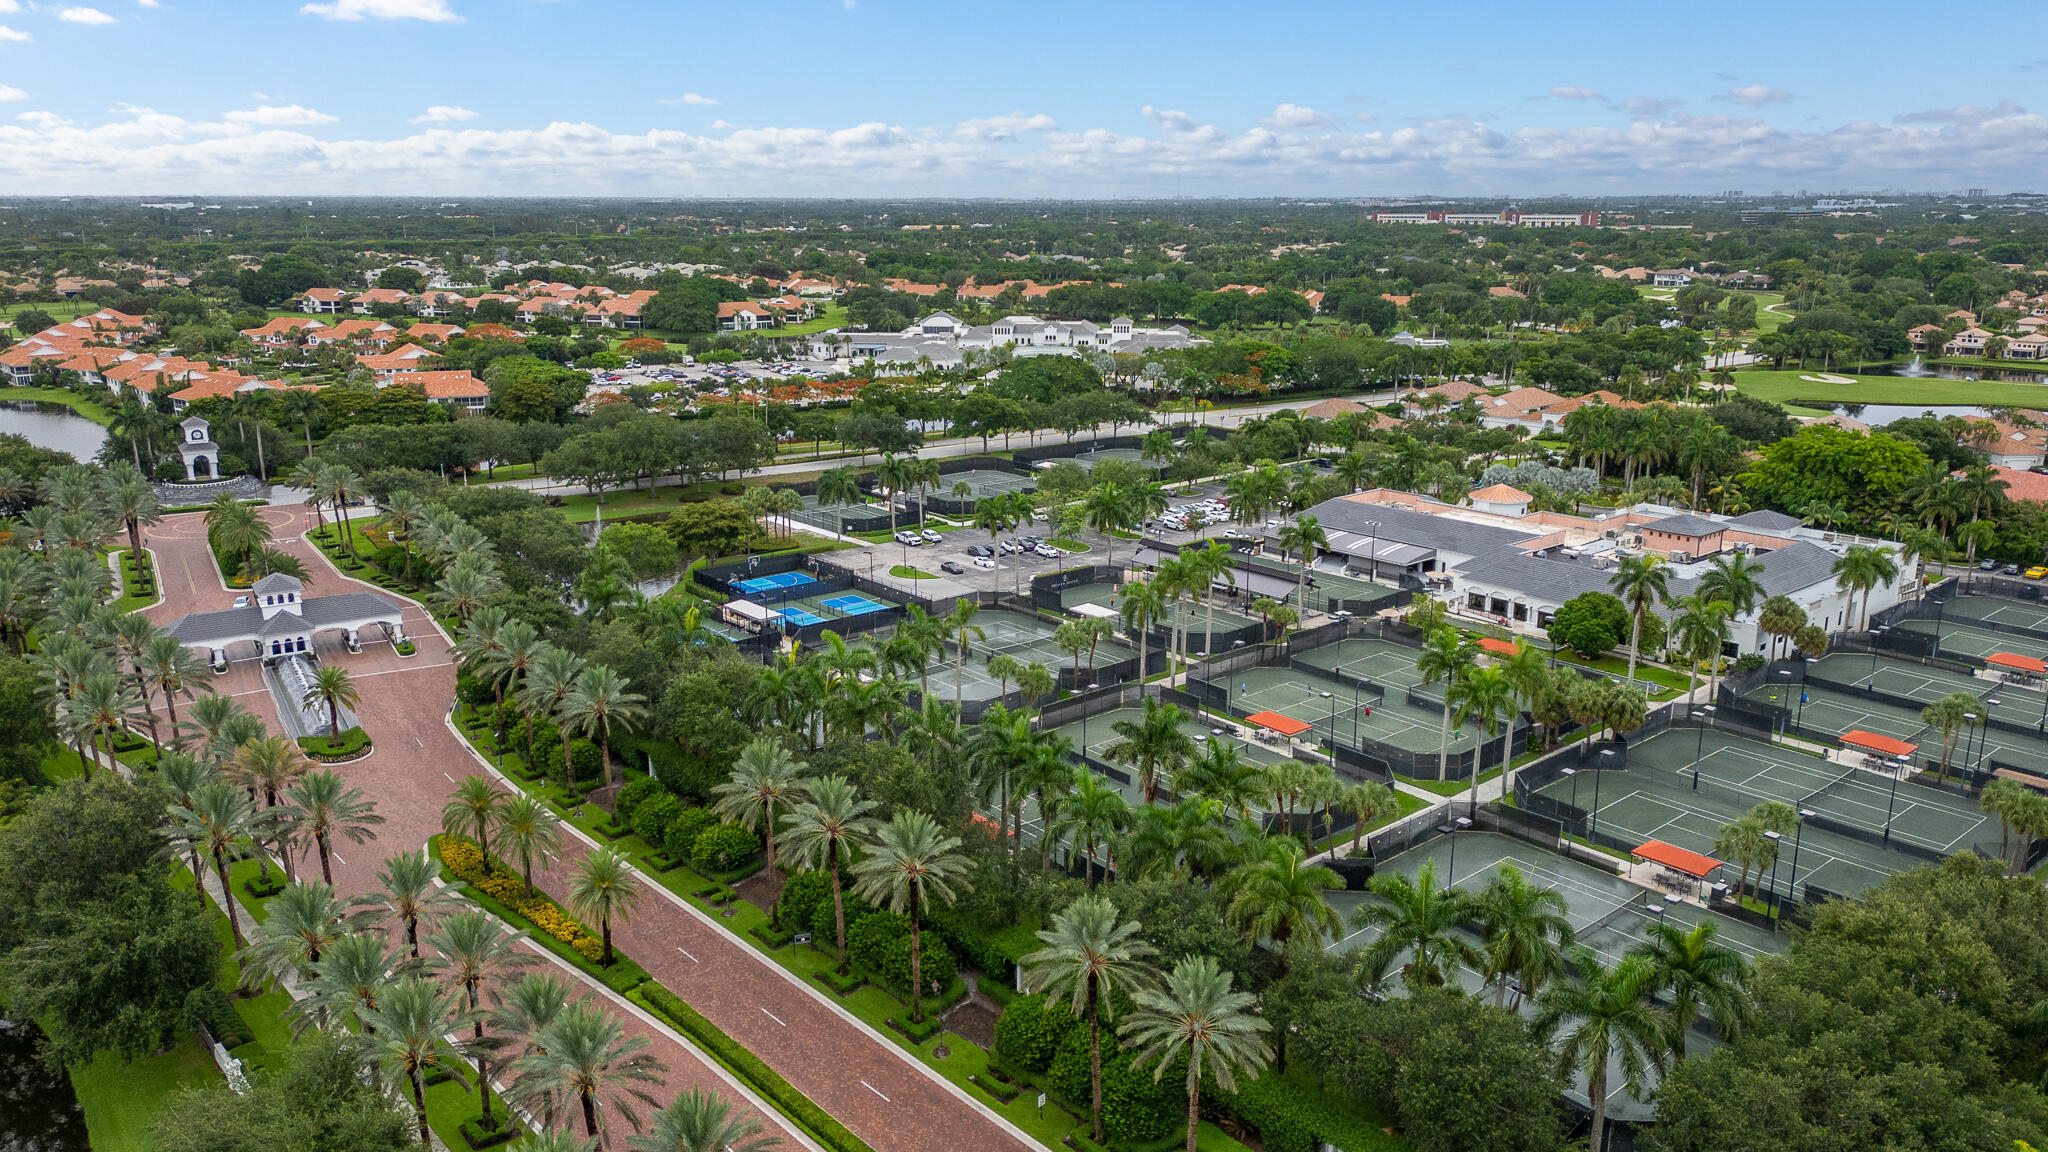
Aerial view of a residential community with tennis courts, a palm-lined entrance, and golf course greens.
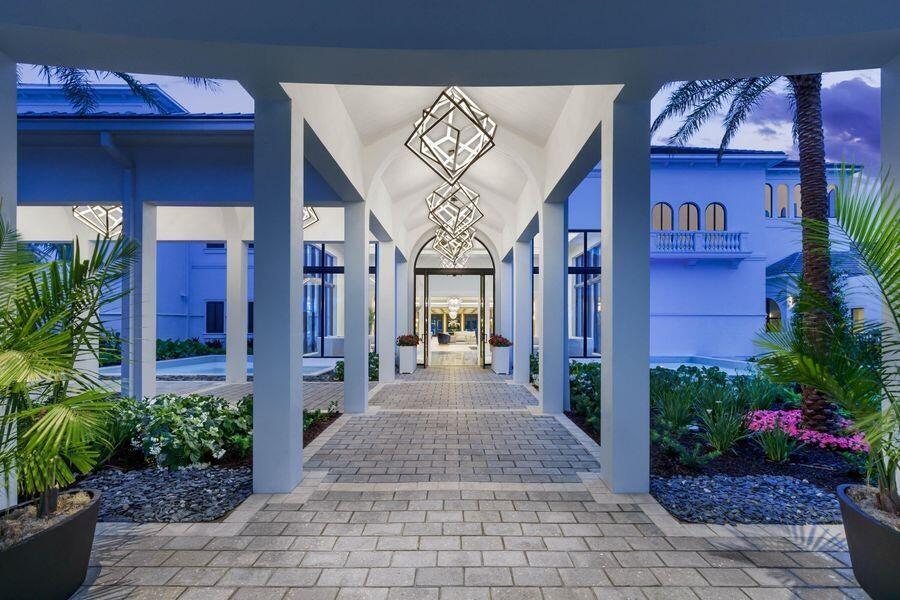
Modern home entrance with a covered walkway, geometric pendant lights, and tropical landscaping at dusk.
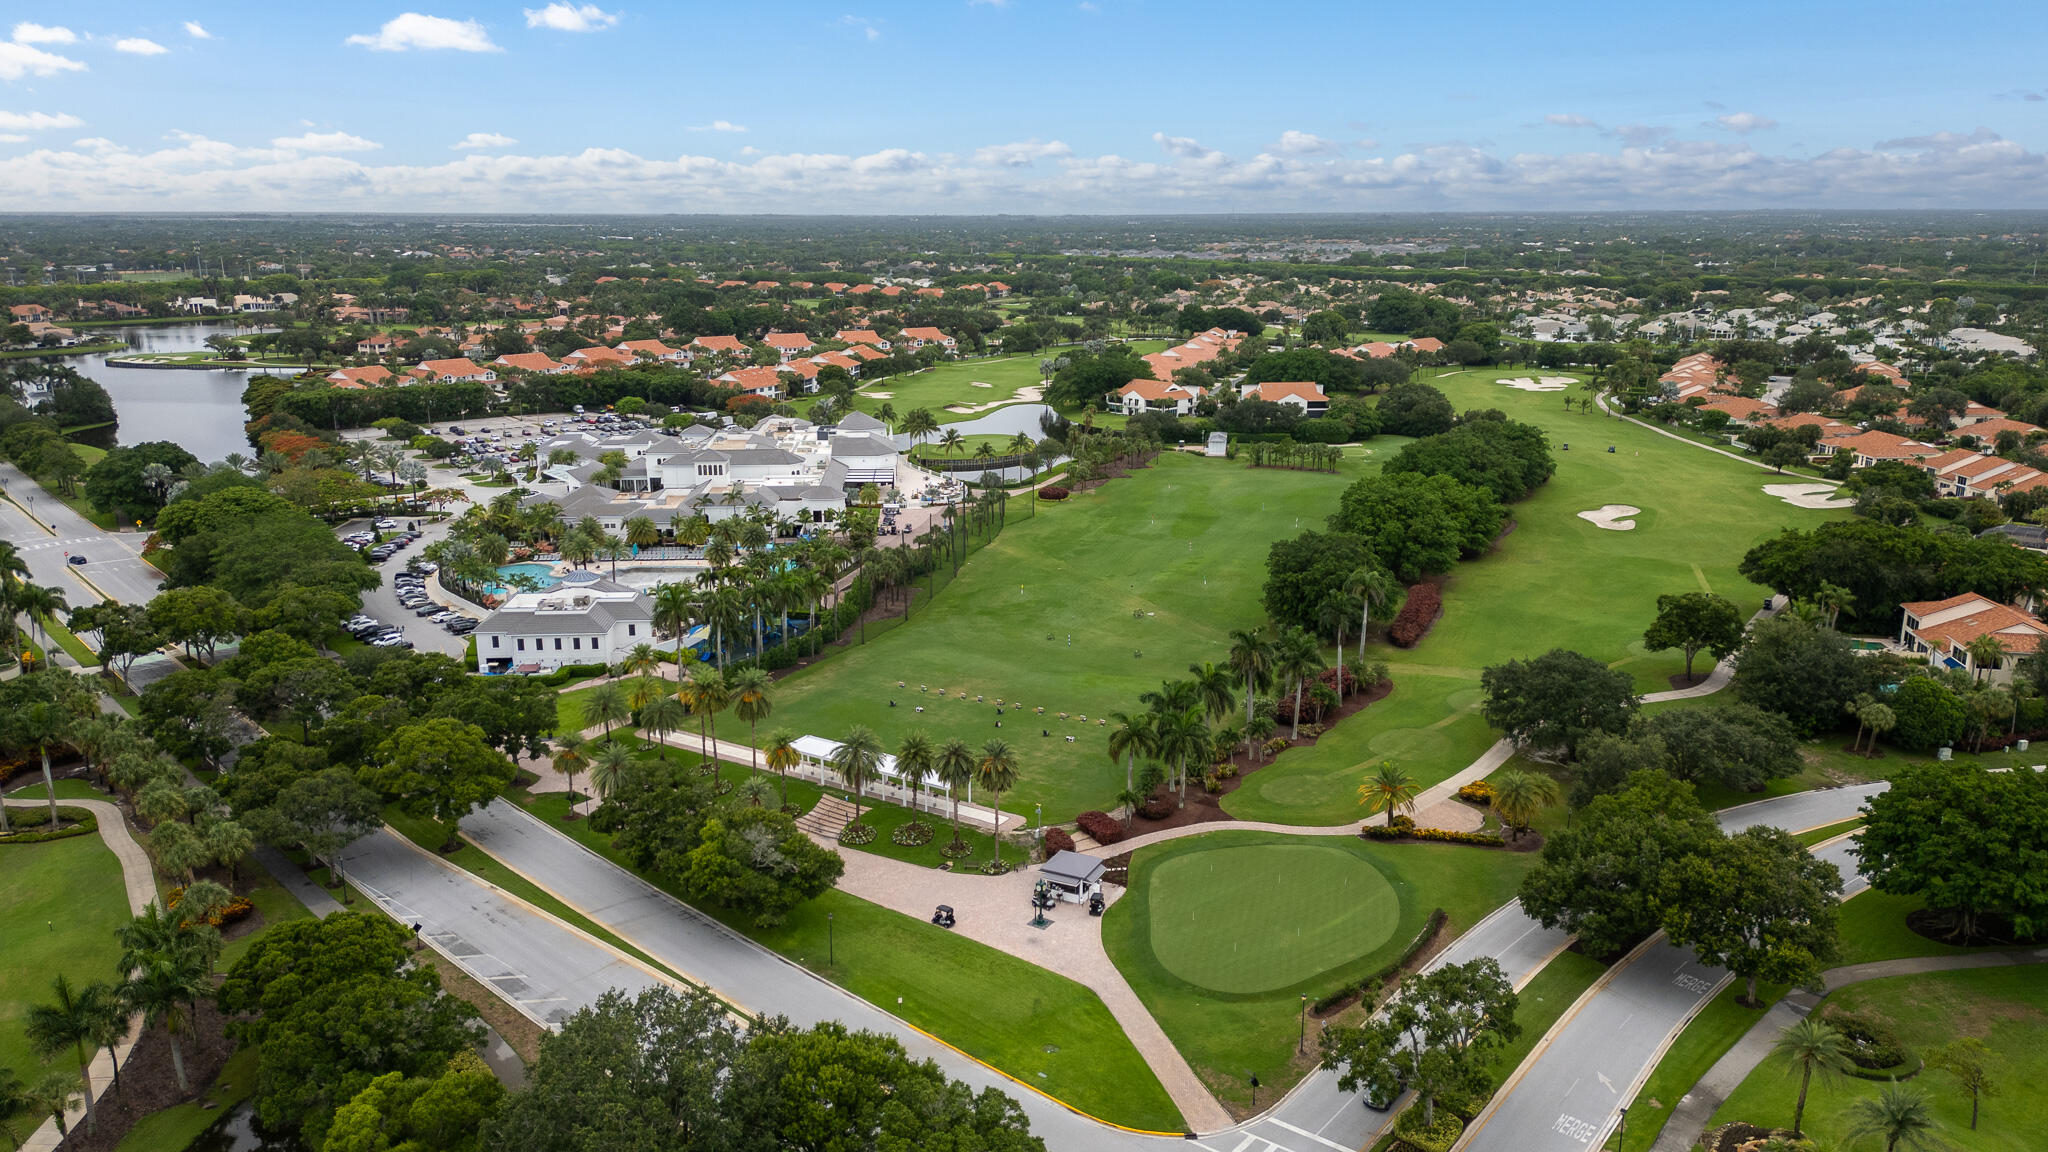
Aerial panorama of a golf course community with clubhouse, greens, homes, and water.
Golf green beside a pond, with a curved stone bridge crossing the water.
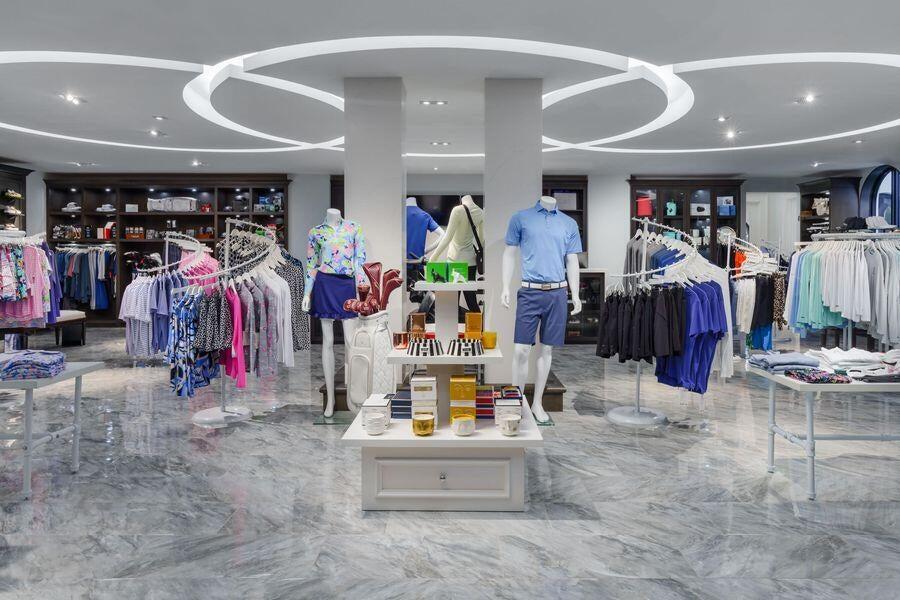
Walk-in closet with clothing racks, display tables, and mannequins beneath a circular ceiling feature.
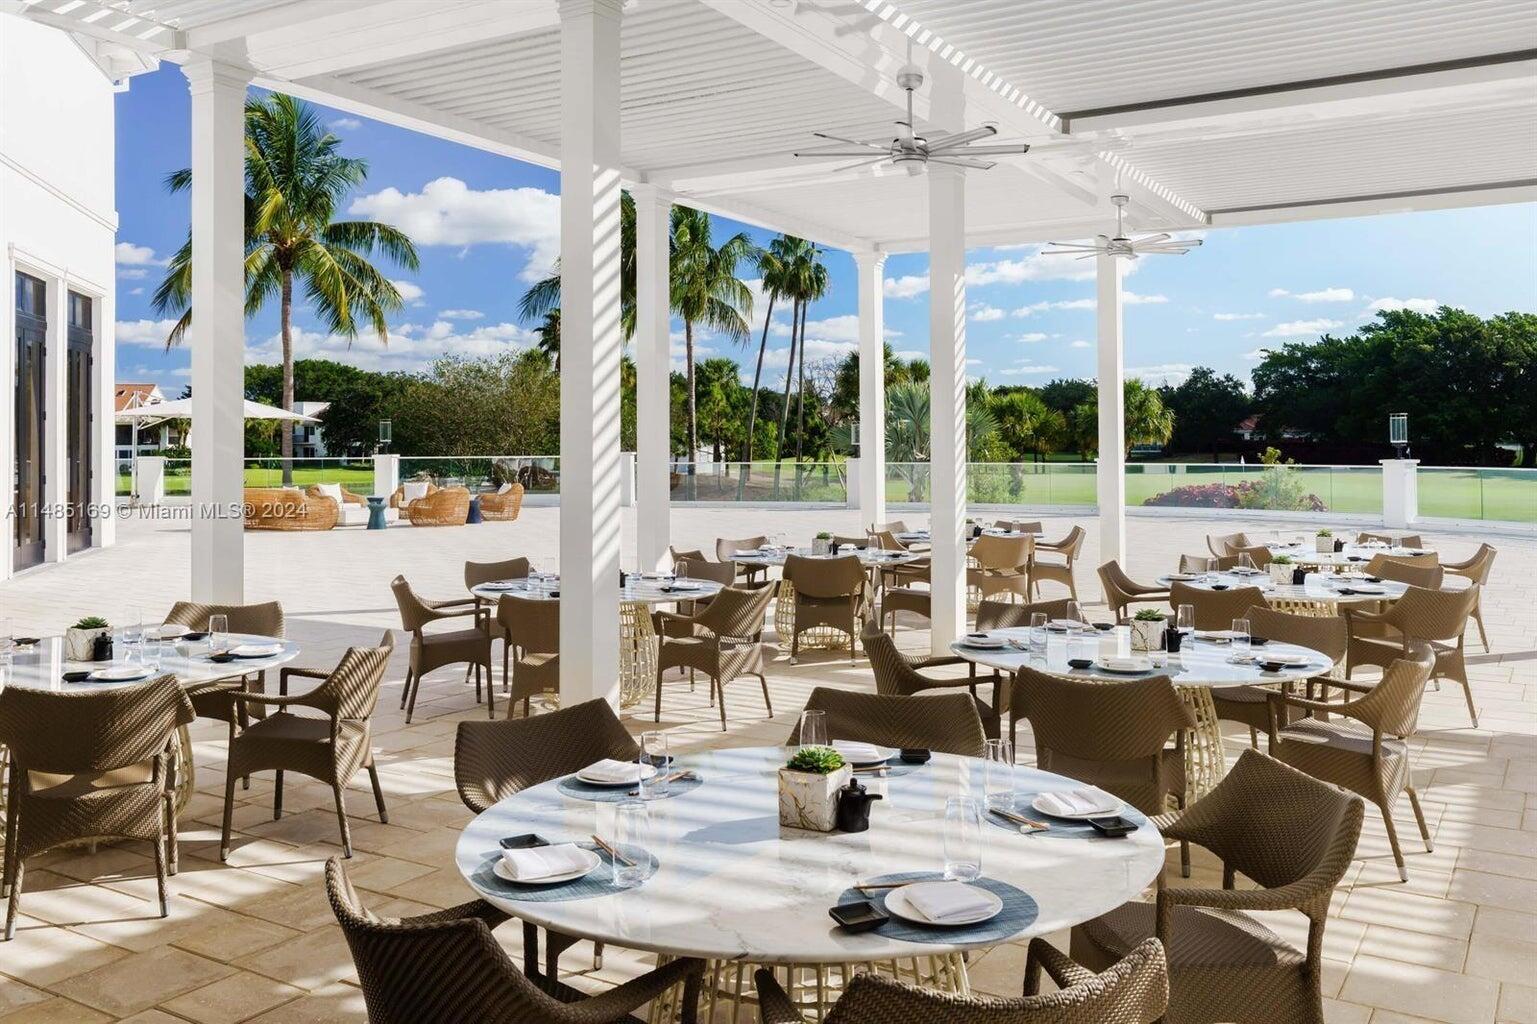
Covered outdoor dining terrace with wicker chairs, marble-top tables, ceiling fans, and palm trees beyond.
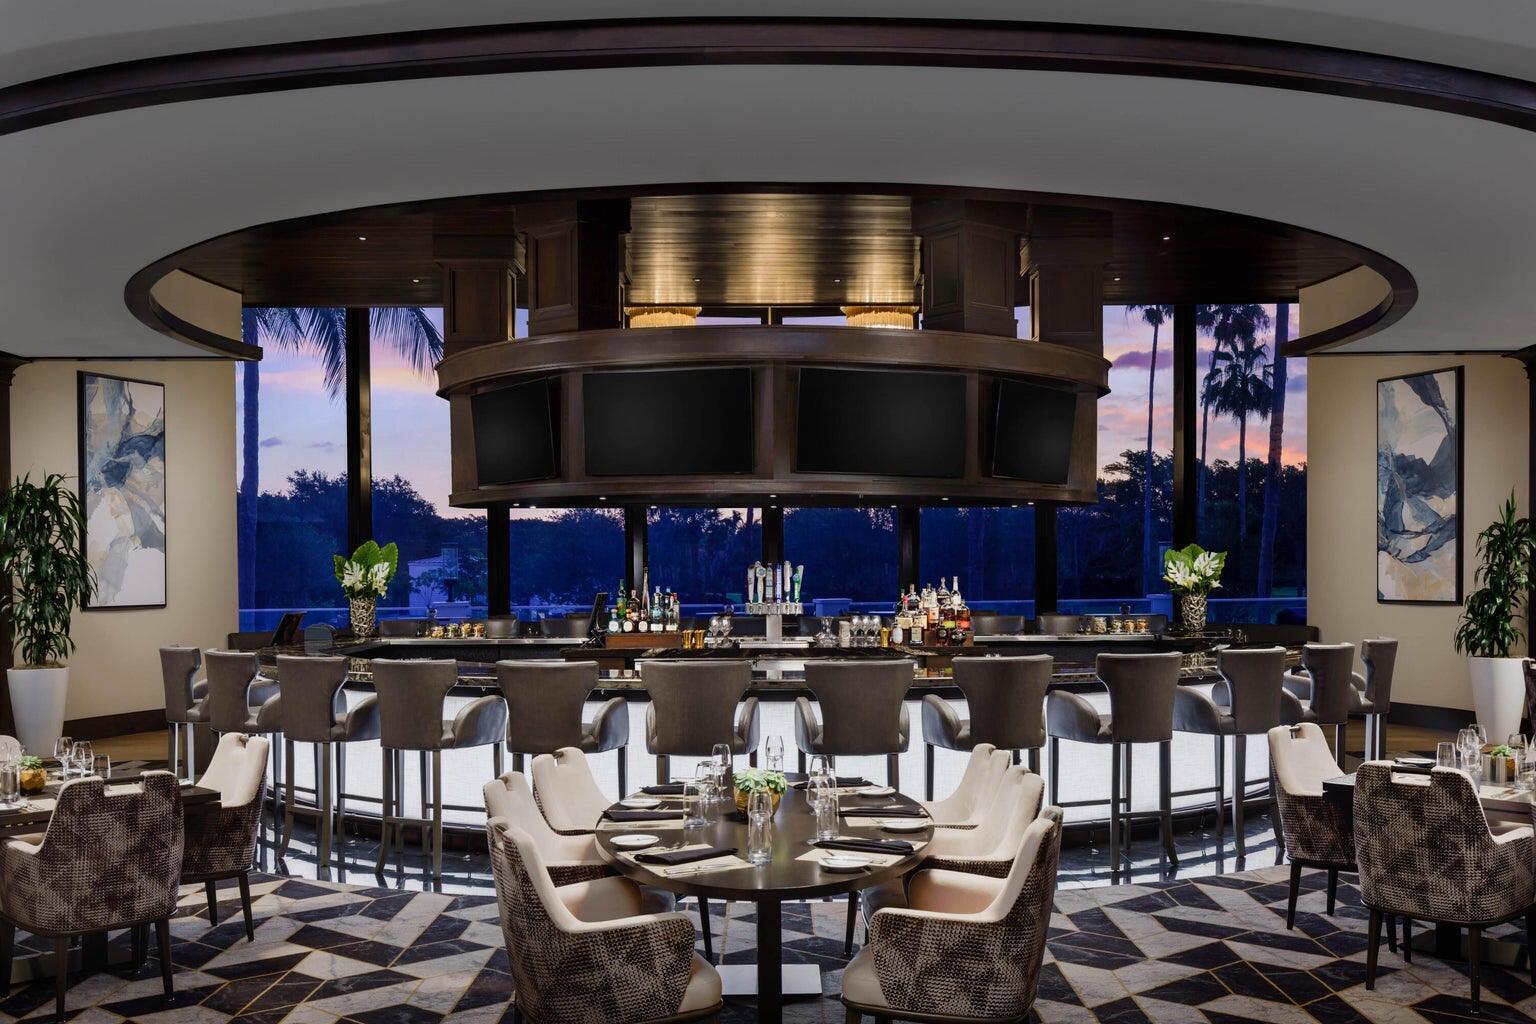
Furnished bar and dining area with a curved counter, built-in screens, and palm trees visible through the windows.
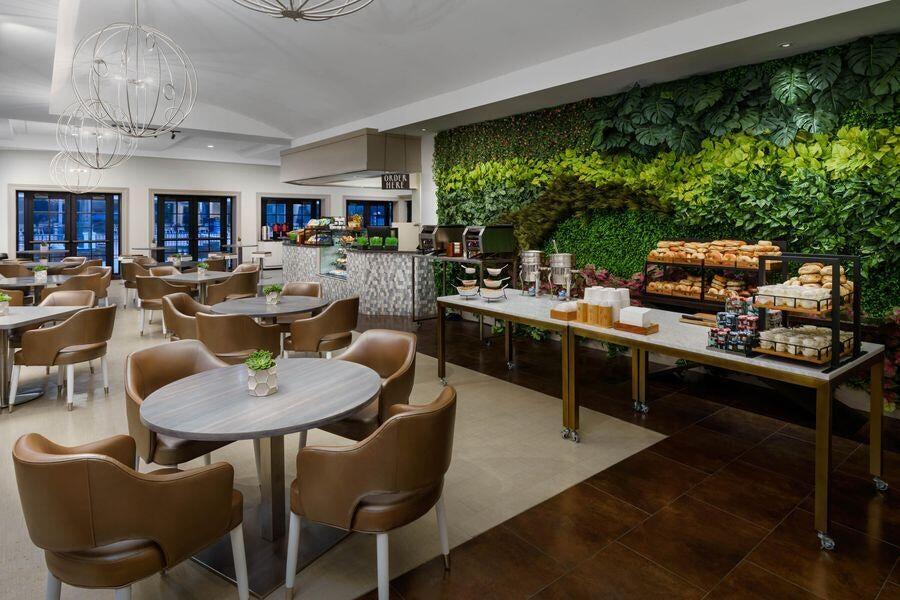
Dining area with round tables, a service counter, buffet displays, and a leafy green wall.
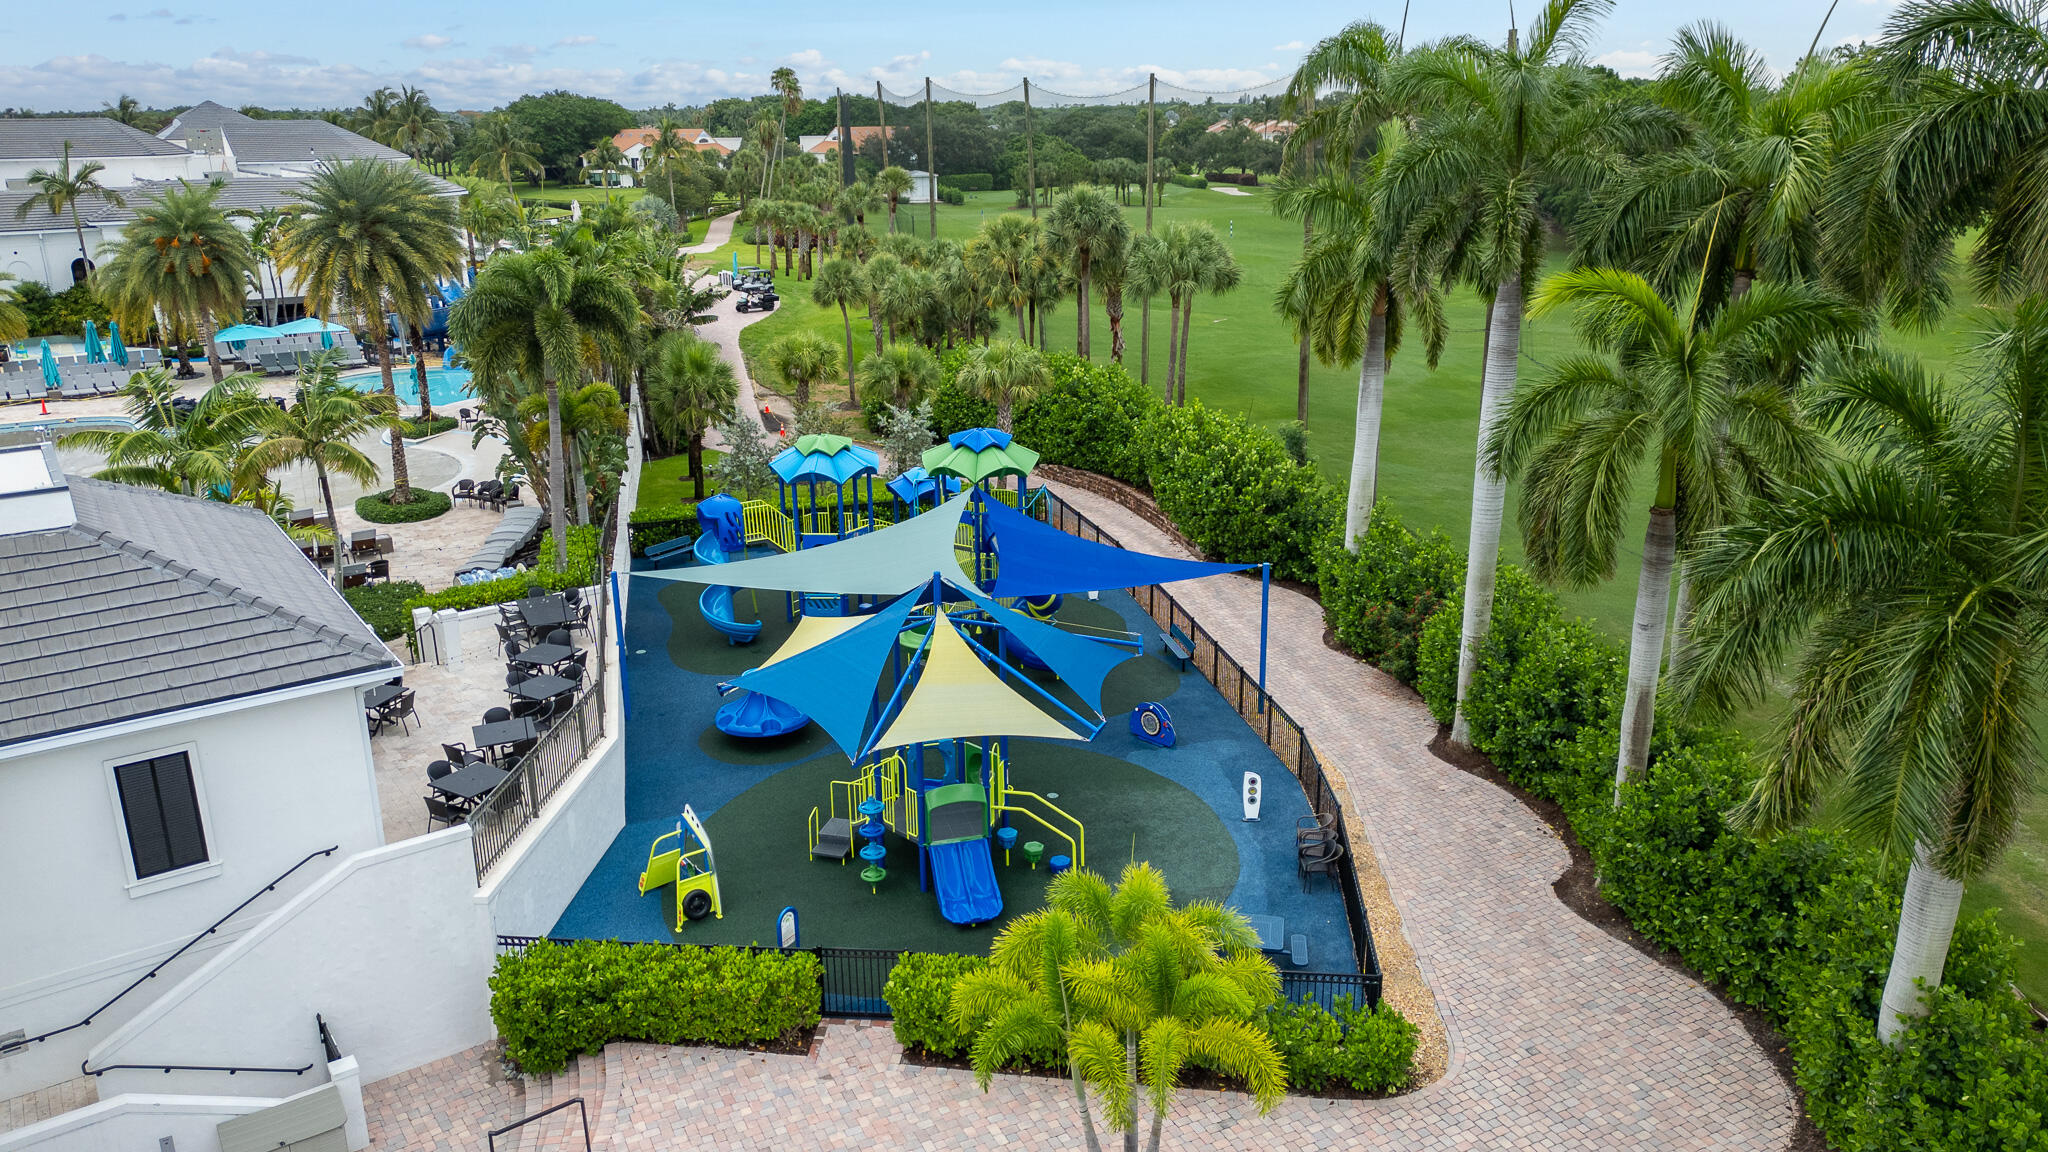
Community playground with colorful shade sails, palm trees, a swimming pool, and manicured grounds.
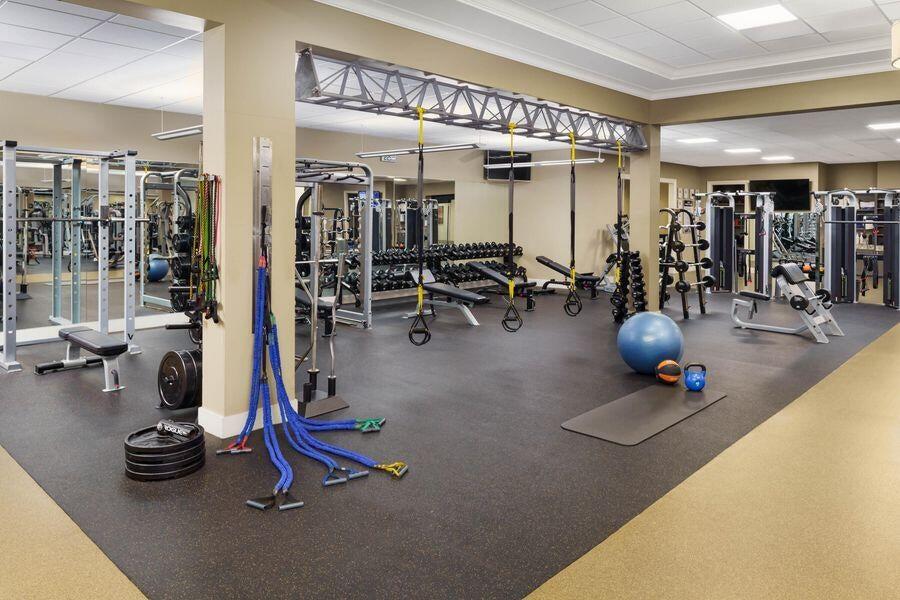
Fitness room with weight machines, dumbbells, and resistance bands.
SEE ALL PHOTOS
Single-story stucco home with a tile roof, two-car garage, paver driveway, and tropical landscaping.
Open-plan living and dining room with large windows, neutral sofas, and glass collectible cabinets.
Kitchen with warm wood cabinets, black granite counters, stainless steel appliances, and a window-side breakfast nook.
Kitchen with wood cabinetry and black counters, opening to a windowed dining nook overlooking greenery.
Kitchen and dining area with wood cabinets, stainless appliances, and sliding doors to a tropical patio.
Dining area with a glass table and chandelier overlooking a swimming pool through corner windows.
Dining room with a chandelier, tall curtained windows, and a glass-front display cabinet.
Furnished sitting room with burgundy leather seating and built-in bookcases, opening to a tiled hall and bedroom.
Home office with built-in wood shelving and desk, leather seating, and burgundy walls.
Dining room with a doll-filled display cabinet, dark wood table, blush chairs, and tall windows.
Powder room beside a tiled dining room with a chandelier and glass-front collectible cabinet.
Powder room with a pedestal sink, gold faucet, textured tan walls, and ornate floral decor.
Furnished living room with a beige sectional, patterned rug, and tall curtained windows.
Living room with cream sofas, an ornate coffee table, tall curtained windows, and tropical greenery outside.
Living room sitting area with ornate armchairs, gathered curtains, and colorful woven wall art beside large windows.
Living room with cream sofas, carved coffee table, and tall curtained window
Kitchen beside a tiled hallway with wood cabinets, framed artwork, and a sitting room beyond.
Kitchen with warm wood cabinetry, dark countertops, and stainless steel appliances.
Furnished bedroom with a large bed, floral carpet, and exercise bike beside a draped window.
Furnished bedroom with a large bed, ornate chests, and colorful floral carpeting.
Bathroom with a double-sink vanity, dark wood cabinets, and bright mirror lights; bedroom visible beyond.
Primary bathroom with a corner jetted tub and glass-enclosed tiled shower.
Bathroom with a beige tiled glass shower and white toilet.
Bathroom with a long double vanity and mirrors, dark wood cabinets, and a soaking tub beneath a high ceiling.
Bathroom with textured tan walls and framed art, beside a bedroom with a wrought-iron canopy bed.
Bedroom with an ornate four-poster bed, carved nightstands, ceiling fan, and curtained window.
Bedroom with an ornate black metal four-poster bed, adjoining bathroom, and view into a dining area.
Bathroom with a pale vanity, toilet, and glass-enclosed tiled shower with towels.
Laundry room with front-loading washer and dryer beside a utility sink and white cabinets.
Backyard swimming pool and spa beside a covered lanai, with tropical palms and a paver patio.
Floor plan showing three bedrooms, 2.5 bathrooms, a two-car garage, patio, and swimming pool.
Broken Sound entrance sign beside a palm-lined brick road and landscaped grounds.
Aerial view of a white Mediterranean-style building with a circular fountain and palm-lined entrance drive.
Aerial view of a residential community with tennis courts, a palm-lined entrance, and golf course greens.
Modern home entrance with a covered walkway, geometric pendant lights, and tropical landscaping at dusk.
Aerial panorama of a golf course community with clubhouse, greens, homes, and water.
Golf green beside a pond, with a curved stone bridge crossing the water.
Walk-in closet with clothing racks, display tables, and mannequins beneath a circular ceiling feature.
Covered outdoor dining terrace with wicker chairs, marble-top tables, ceiling fans, and palm trees beyond.
Furnished bar and dining area with a curved counter, built-in screens, and palm trees visible through the windows.
Dining area with round tables, a service counter, buffet displays, and a leafy green wall.
Community playground with colorful shade sails, palm trees, a swimming pool, and manicured grounds.
Fitness room with weight machines, dumbbells, and resistance bands.
Sold

2445 NW 64th Street

2445 NW 64th Street, Boca Raton, FL 33496

$500,000
Welcome to this inviting single-story home nestled within the esteemed Broken Sound Country Club in Boca Raton. This is the best priced pool home in all of Broken Sound on it's main property South of Clint Moore Rd. Boasting 3 bedrooms, 2.5 bathrooms and over 2,100 square feet of living space, complemented by a generous backyard offering a pool/spa and a covered entertaining area -- an ideal setting for gatherings and relaxation both indoor and outdoor. Access to backyard from kitchen, living room, primary bedroom and the guest cabana bathroom. Kitchen with wood cabinets, granite counters, spacious breakfast area. Accordion shutters, New Water-Heater. Priced attractively to allow for updates and personal touches. Broken Sound Country Club offers a premier luxury experience with state-of-the-art amenities nestled in a serene setting. Boasting two championship golf courses, tennis and pickleball facilities. The club caters to sports and fitness enthusiasts of all kinds. An upcoming newly renovated resort-style pool will provide a tranquil space for lounging year round. Kid's fun includes a splash-pad, water slide, playground, game rooms and more. Renowned dining options cater to diverse palates, while a calendar of social activities ensures vibrant community engagement.

3
beds

3
baths

2,107 Sq.Ft. LIVING AREA

6,098.4 Sq.Ft. lot

AJ Bergman

AJ Bergman

Features & Amenities

Interior

  • total bedrooms3
  • Total bathrooms3
  • full bathrooms2
  • half bathroom1
  • Flooring Carpet
  • APPLIANCES Dryer, Dishwasher, Electric Range, Electric Water Heater, Disposal, Microwave, Refrigerator, Water Heater, Washer
  • other interior Features Bidet, Bathtub, Closet Cabinetry, Dining Area, Separate/Formal Dining Room, Dual Sinks, High Ceilings, Main Level Primary, Sitting Area in Primary, Split Bedrooms, Soaking Tub, Separate Shower, Walk-In Closet(s)

Area & Lot

  • Status Sold
  • Date Sold August 16, 2024
  • Living Area2,107 Sq.Ft.
  • Total Area2,882 Sq.Ft.
  • Lot Area6,098.4 Sq.Ft.
  • MLS® IDR10999218
  • TypeResidential
  • YEAR BUILT1990
  • NeighborhoodBoca Raton
  • Water FrontageNone
  • Elementary SchoolCalusa (Palm Beach)
  • Middle SchoolOmni
  • High SchoolSpanish River

Exterior

  • STORIES1
  • Garage Space2.0
  • water SourcePublic
  • utilitiesCable Available, Sewer Available, Water Available
  • PoolIndoor, Association
  • roofSpanish Tile
  • lot features1/4 Acre
  • parkingGarage
  • HEAT TYPECentral, Electric
  • AIR CONDITIONINGCentral Air, Electric
  • sewerPublic Sewer
  • HOA AmenitiesBasketball Court, Billiard Room, Clubhouse, Fitness Center, Golf Course, Playground, Pickleball, Pool, Putting Green(s), Recreation Facilities, Restaurant, Sauna, Spa/Hot Tub, Tennis Court(s)
  • security FeaturesGated with Guard, Gated Community

Financial

  • Sales Price$500,000
  • Real Estate Tax $2,930/yr
  • HOA $510/mo
  • Zoning RE1
Single-story stucco home with a tile roof, two-car garage, paver driveway, and tropical landscaping.
Open-plan living and dining room with large windows, neutral sofas, and glass collectible cabinets.

Boasting 3 beds, 2.5 baths, and over 2,100 square feet of living space, complemented by a generous backyard.

– AJ Bergman
Kitchen with warm wood cabinets, black granite counters, stainless steel appliances, and a window-side breakfast nook.
View Virtual Tour

Work With A. J.

Discover the difference with AJ Bergman. Whether you're buying your first home or selling your third, A.J. is committed to providing exceptional service and personalized attention every step of the way. Connect with A.J. today!

Follow Me on Instagram