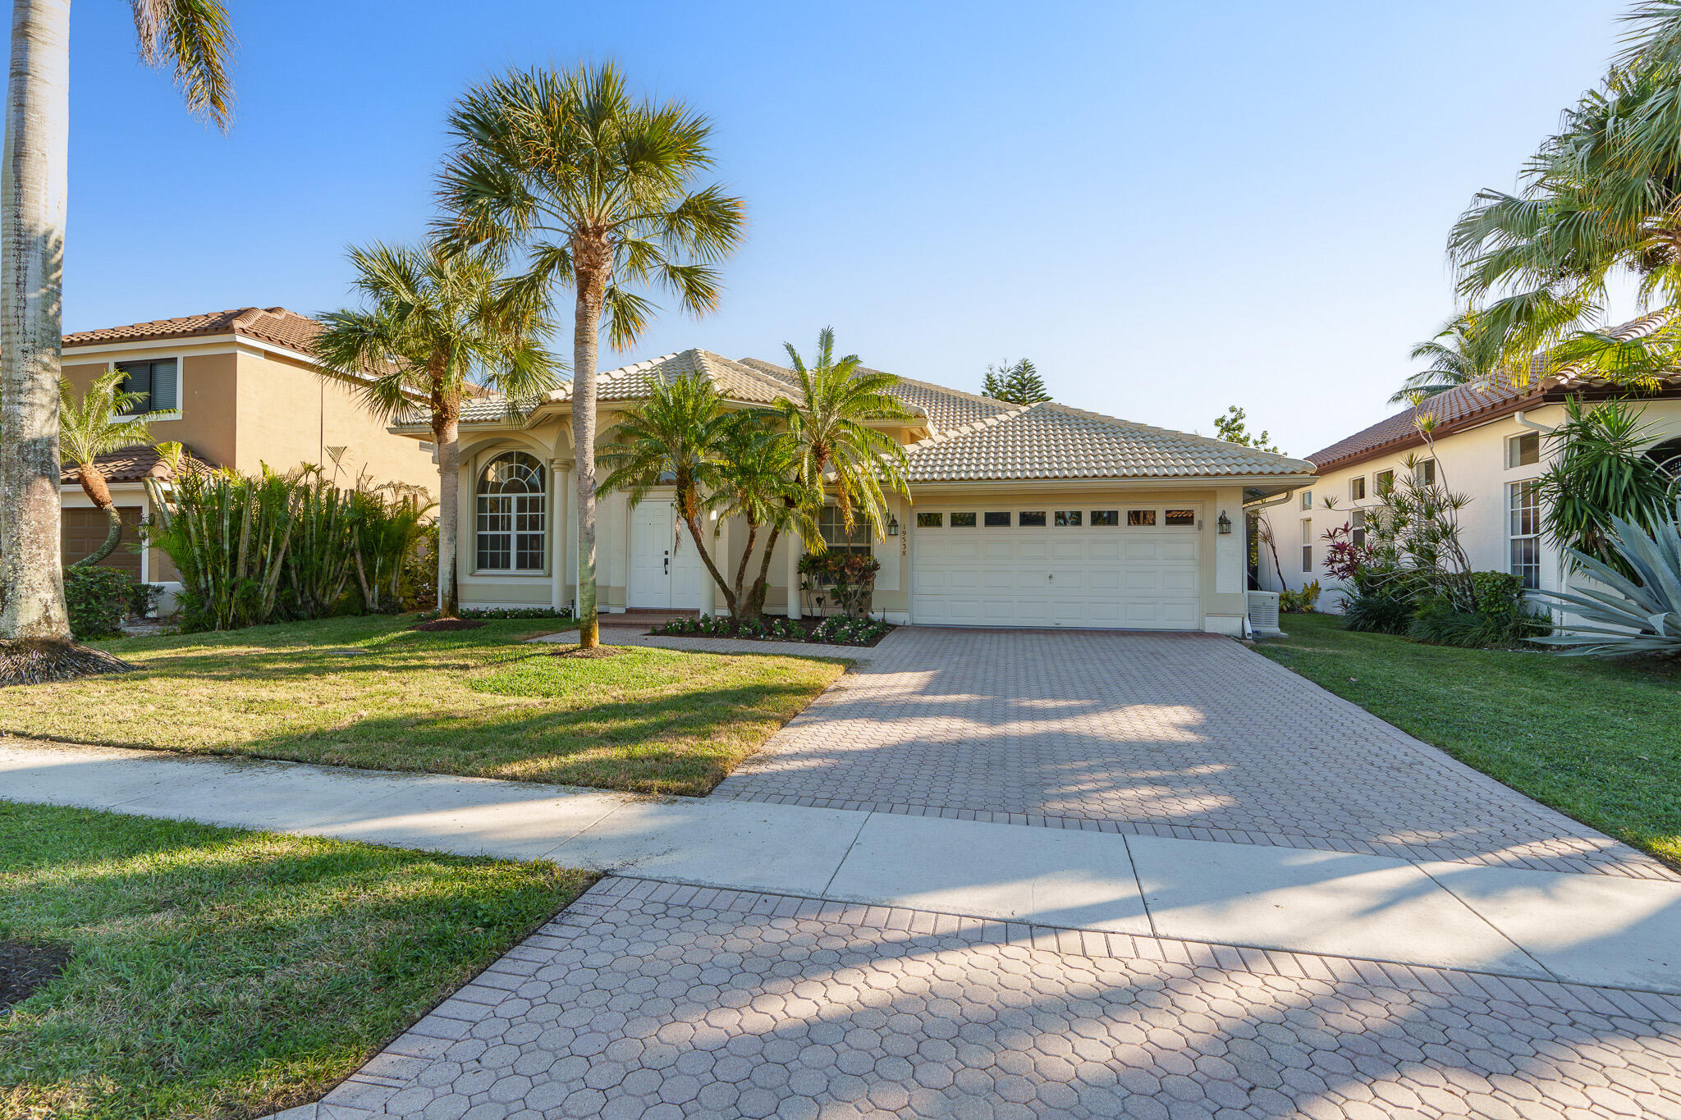
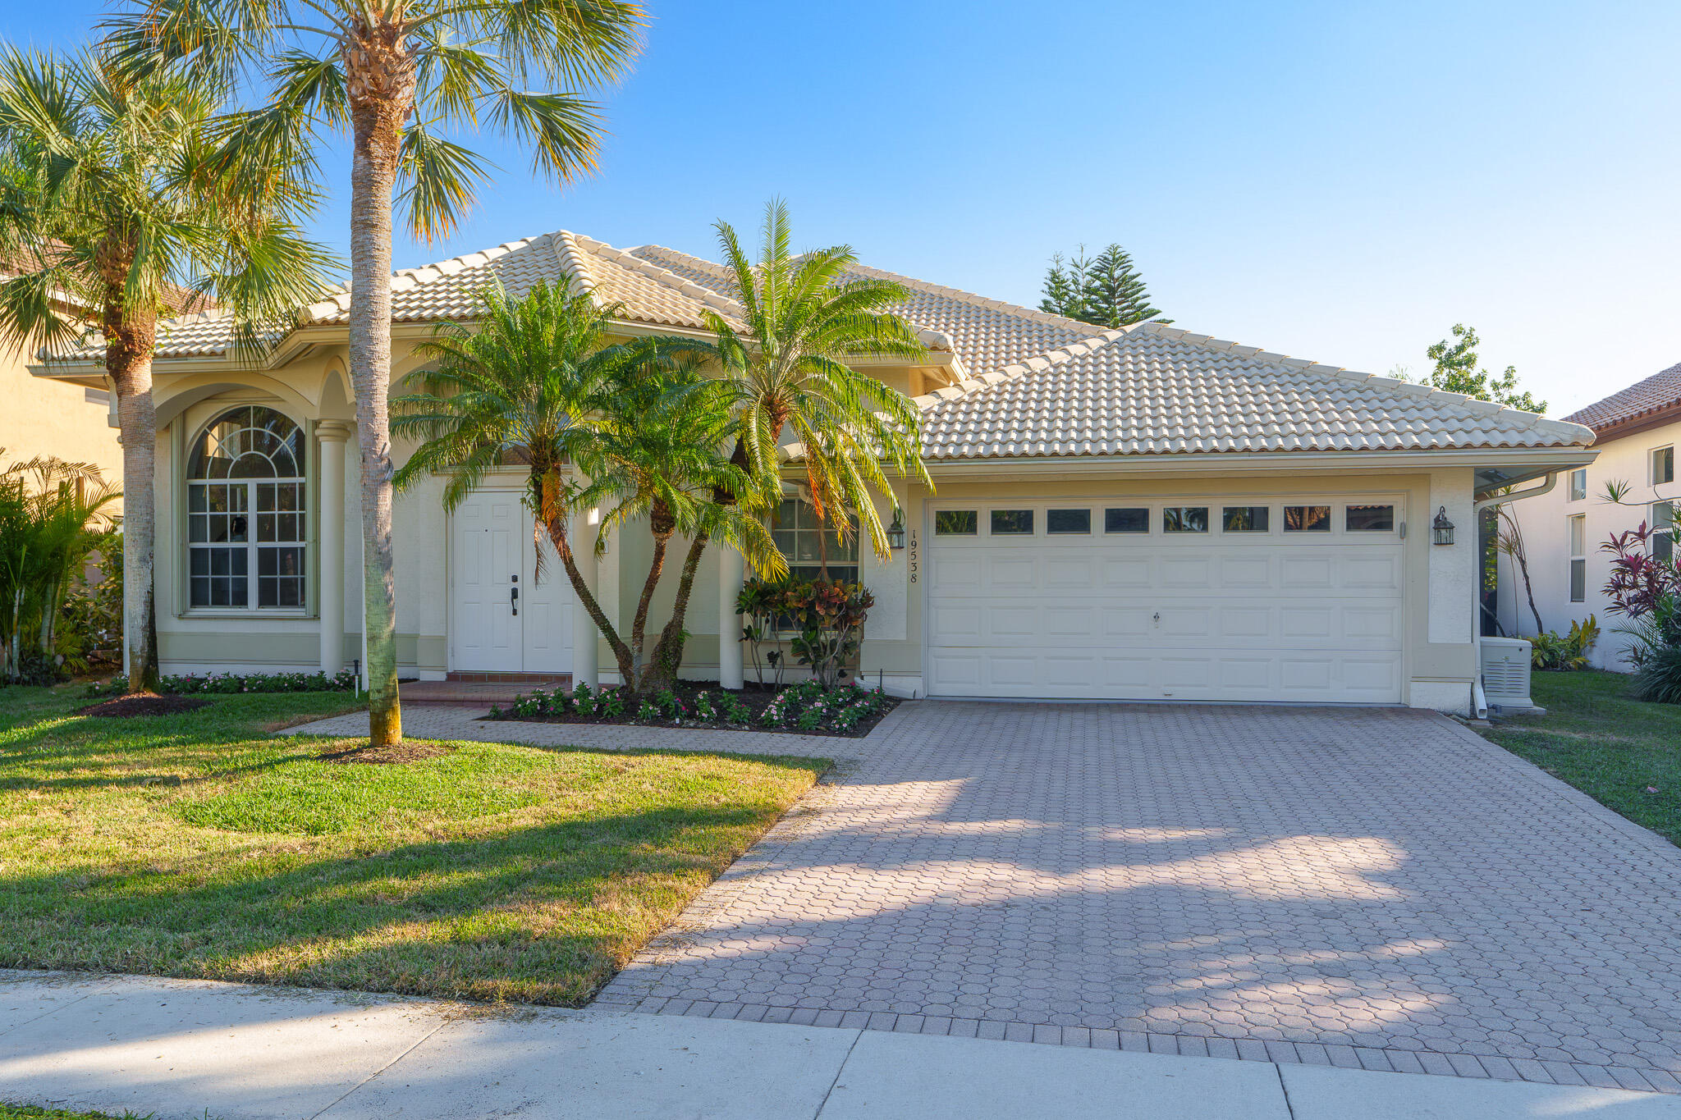
Beige stucco home with a tile roof, palm trees, and a wide paver driveway.
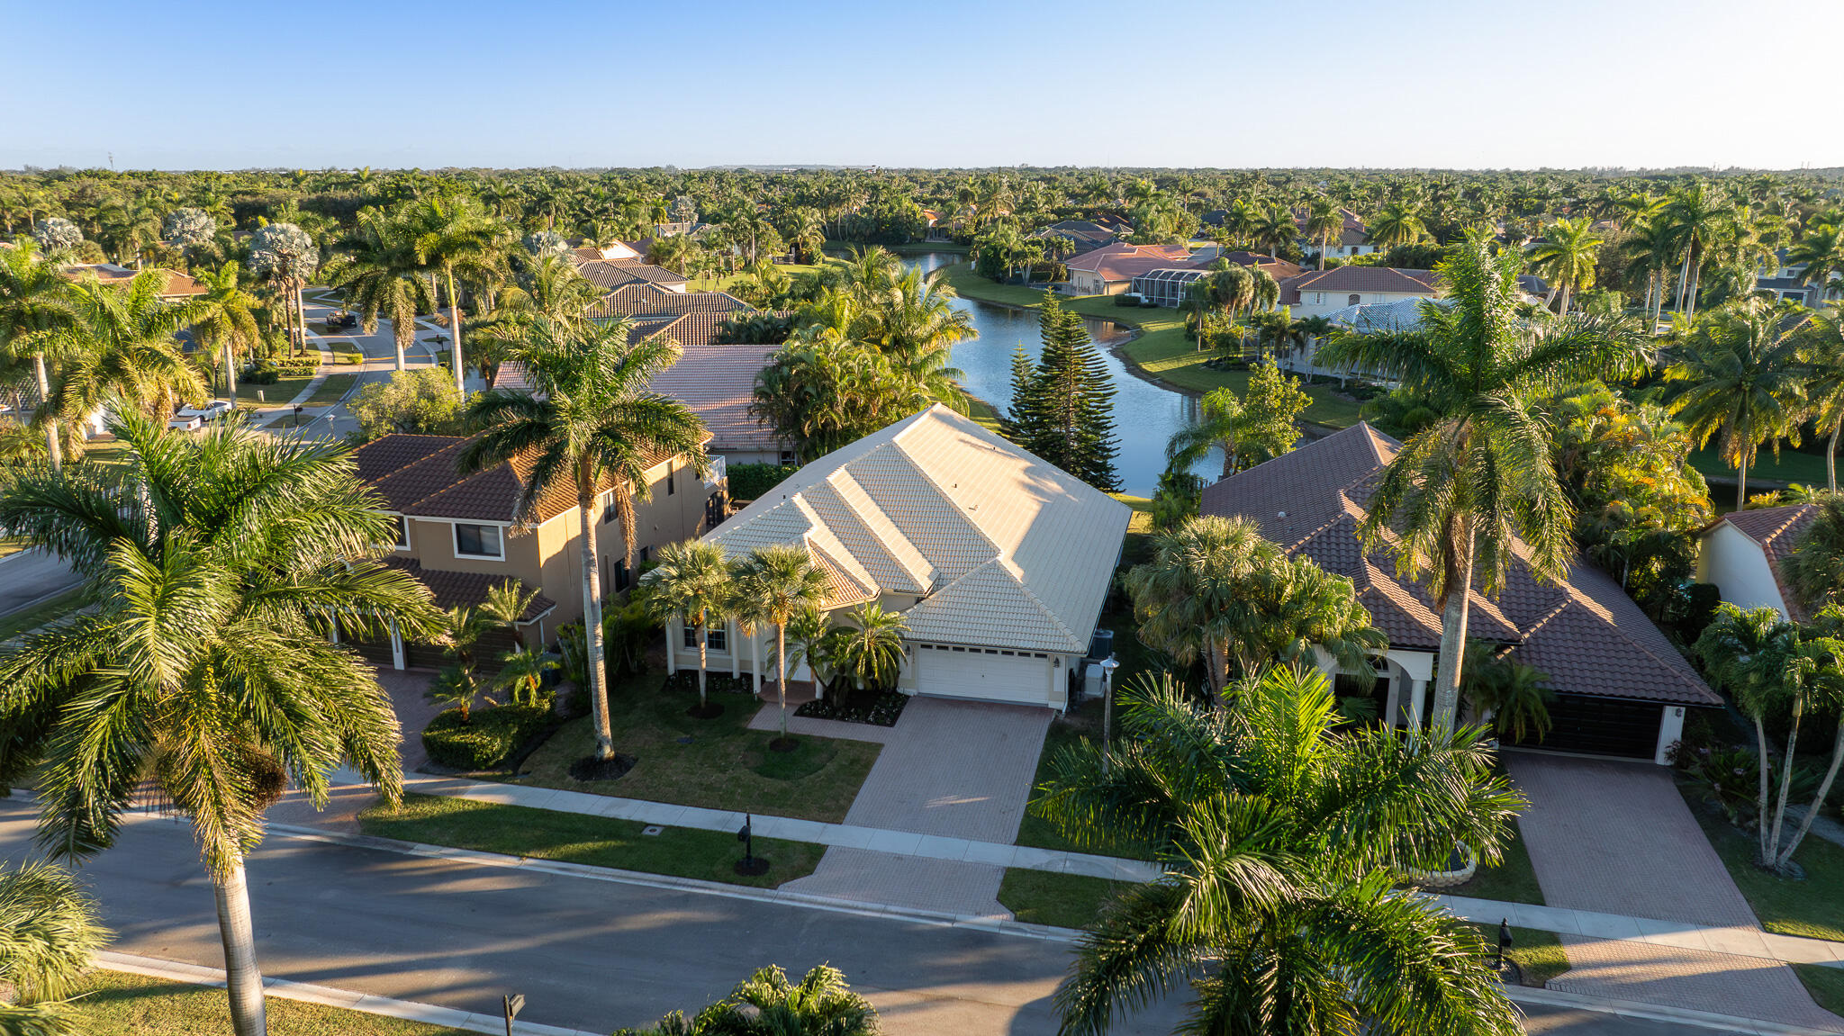
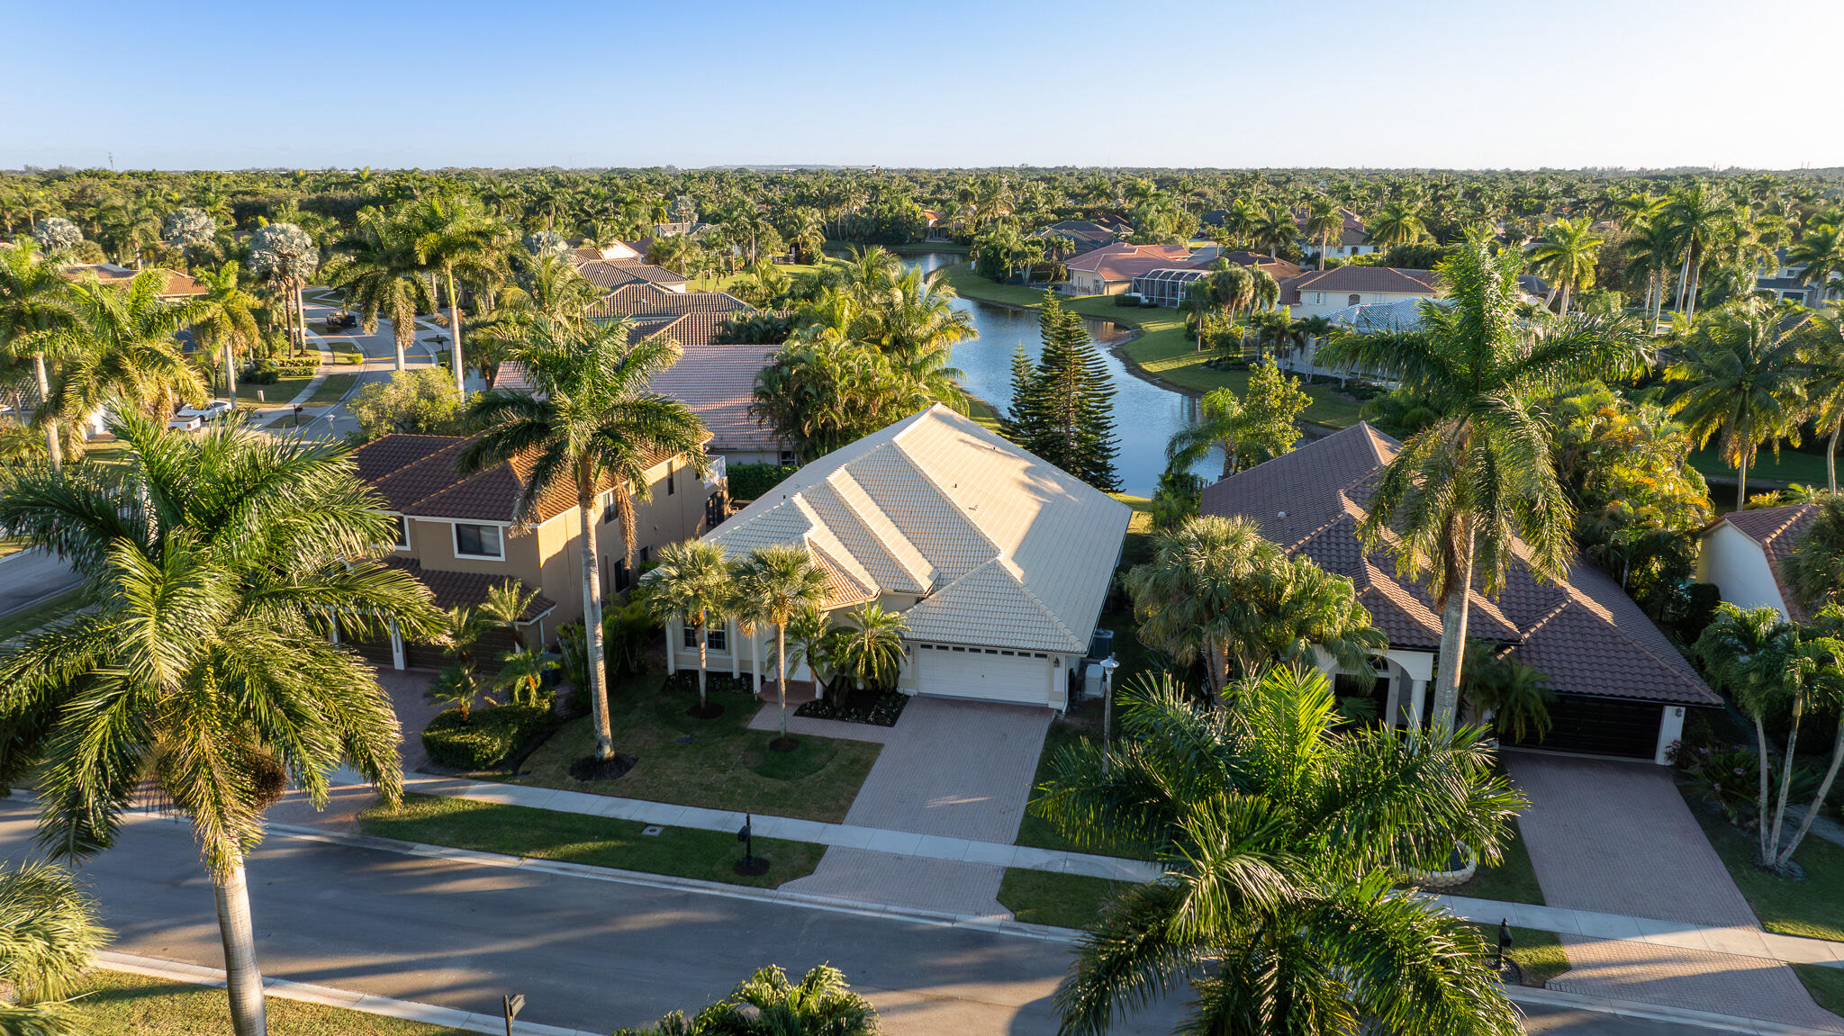
Aerial view of a tile-roofed home among palms, with a canal winding through the neighborhood.
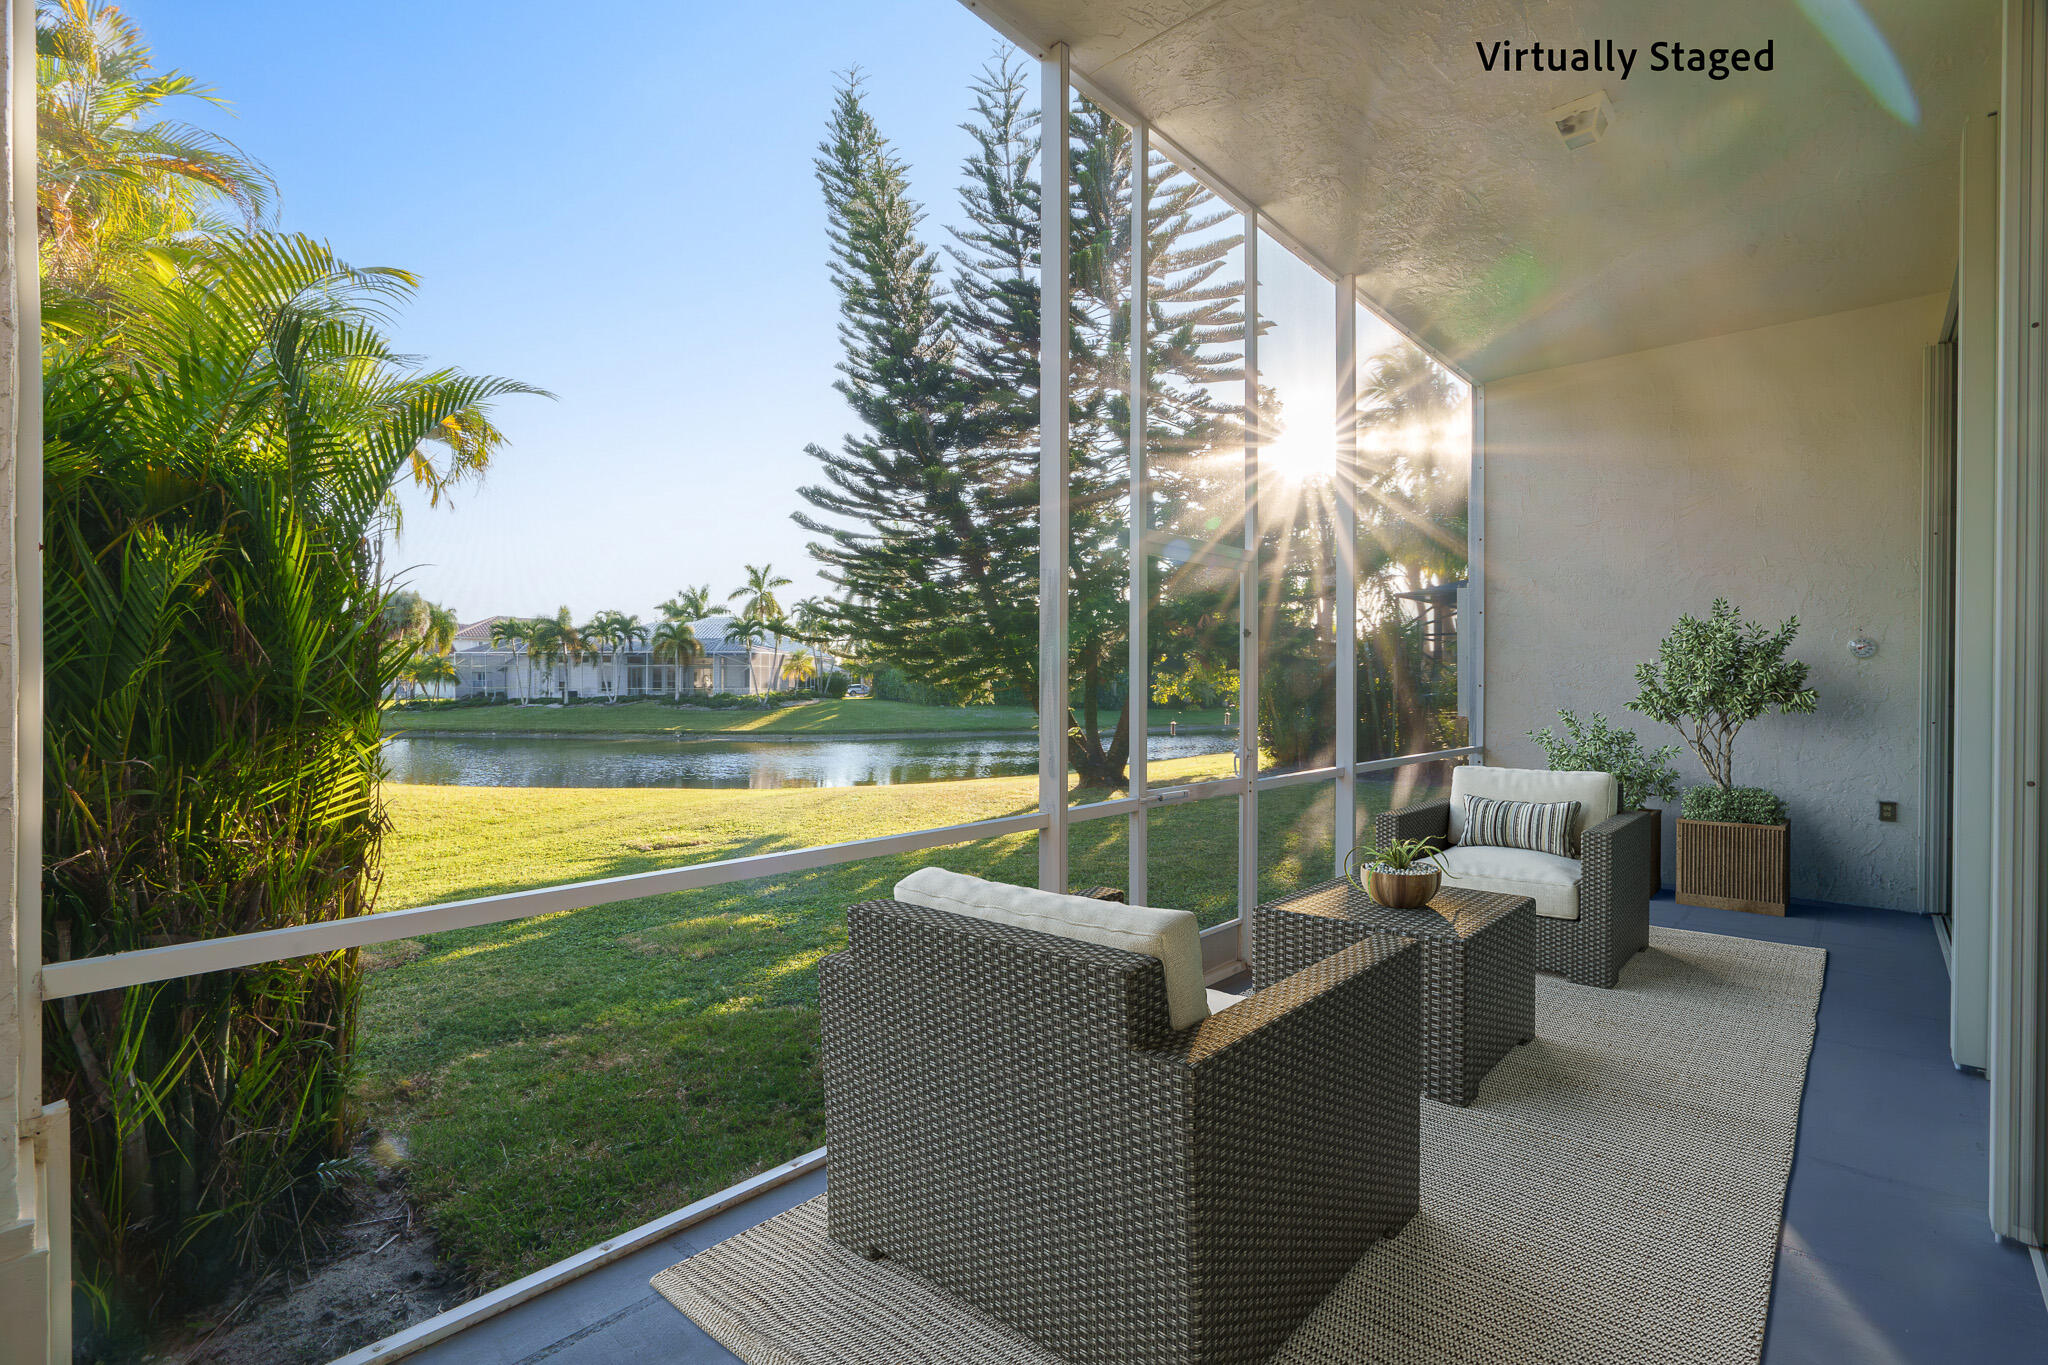
Screened patio with virtually staged wicker seating overlooking a lake at sunset.
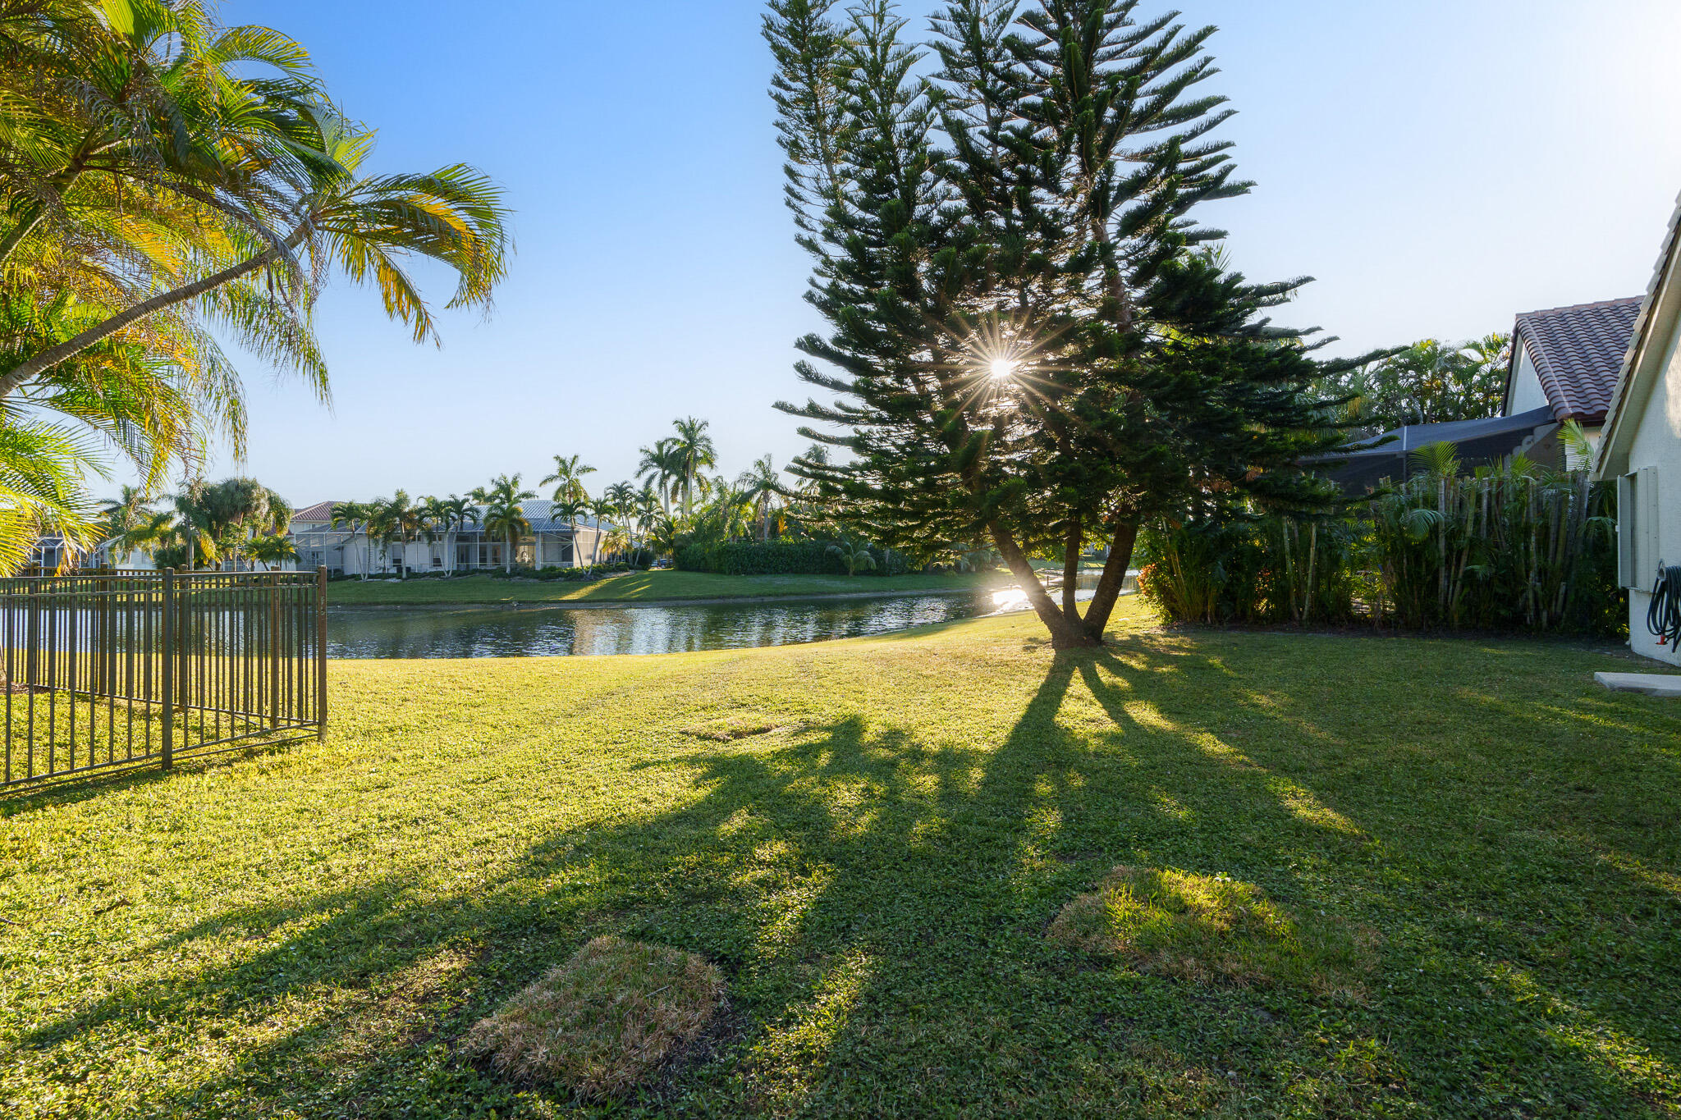
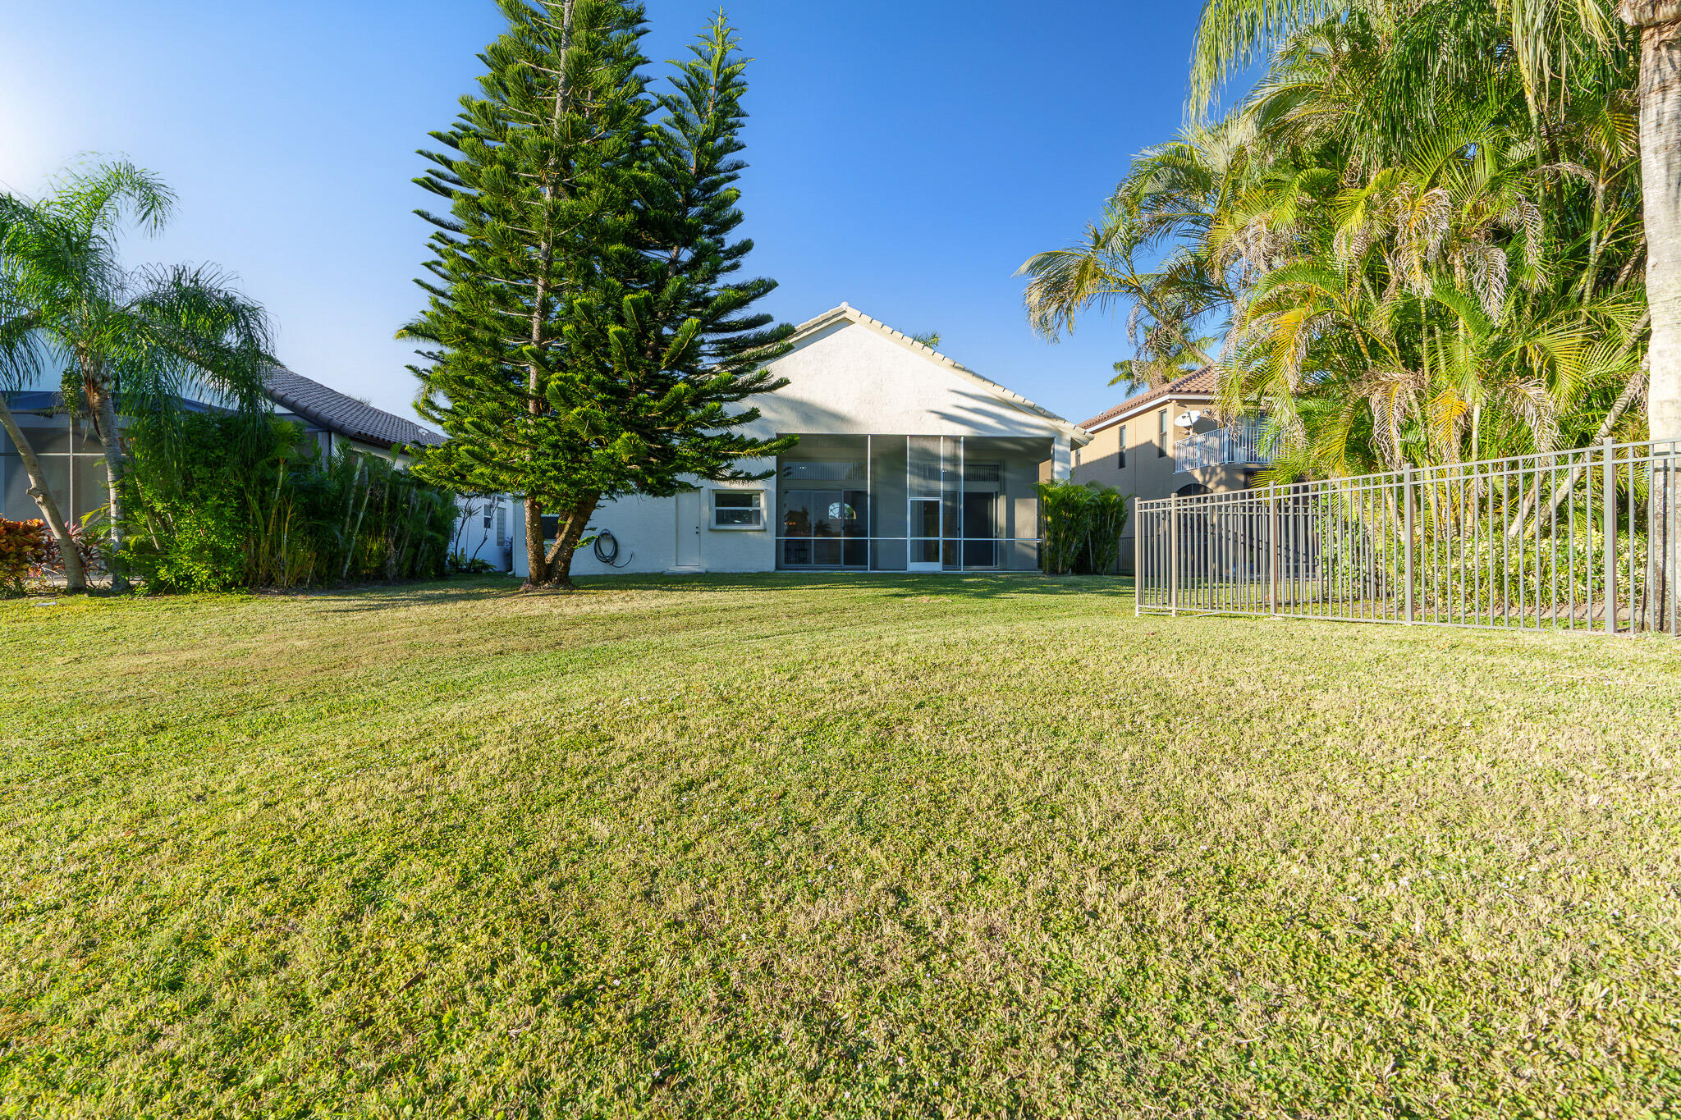
Grassy canal-side backyard with tropical palms and sunlight filtering through a tall evergreen tree.
Single-story home with a tiled roof, palm trees, and a wide paver driveway.
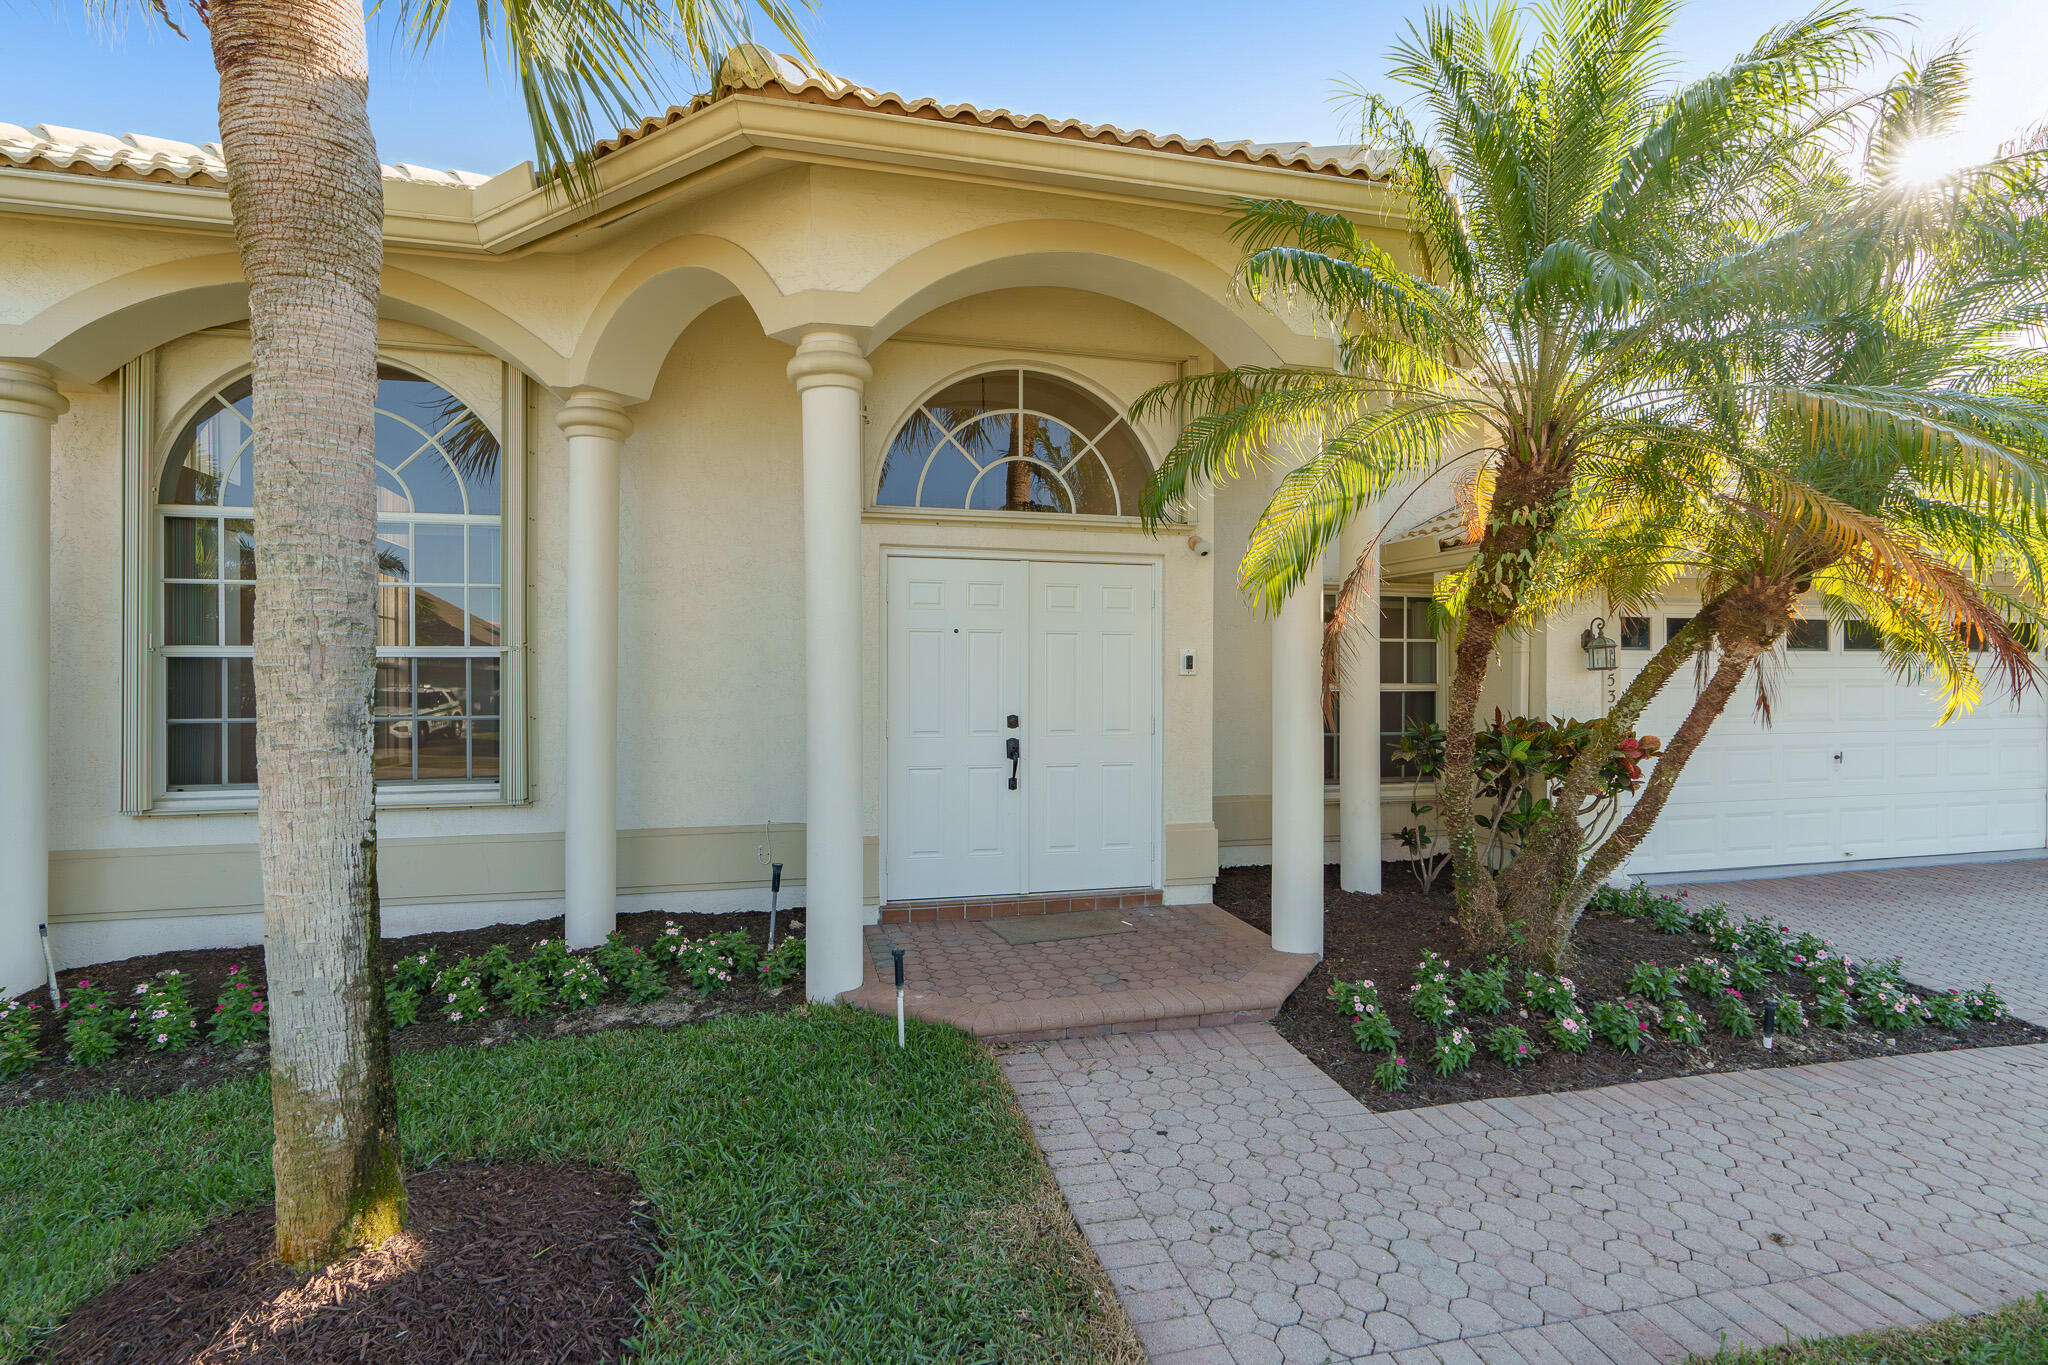
Cream stucco home with an arched entry, white double doors, palm trees, and a paver driveway.
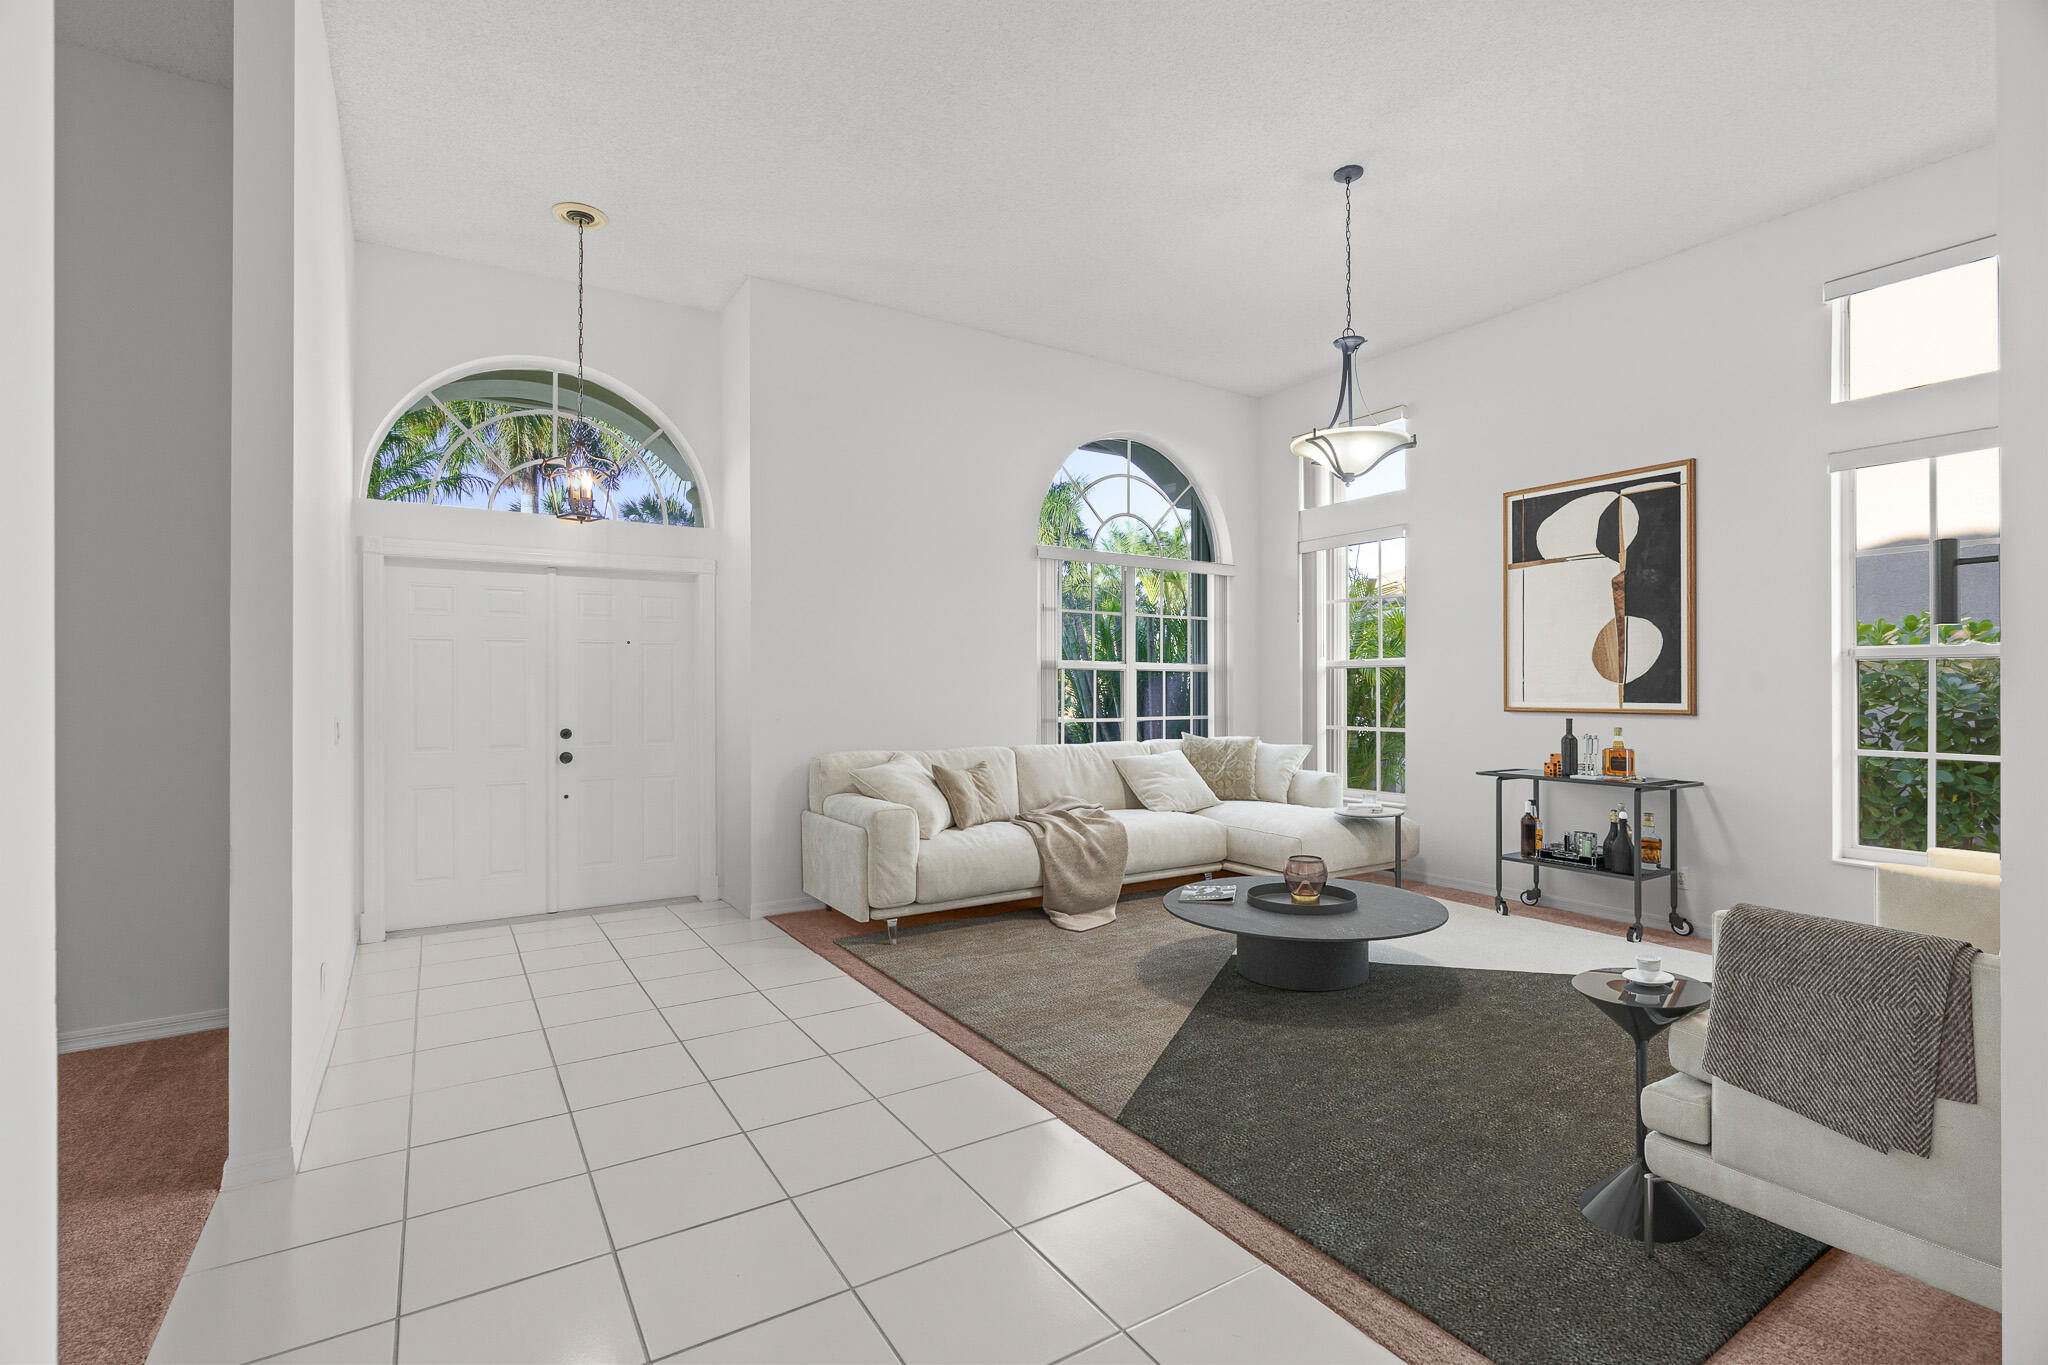
Living room with a white sectional sofa and large arched windows overlooking tropical greenery.
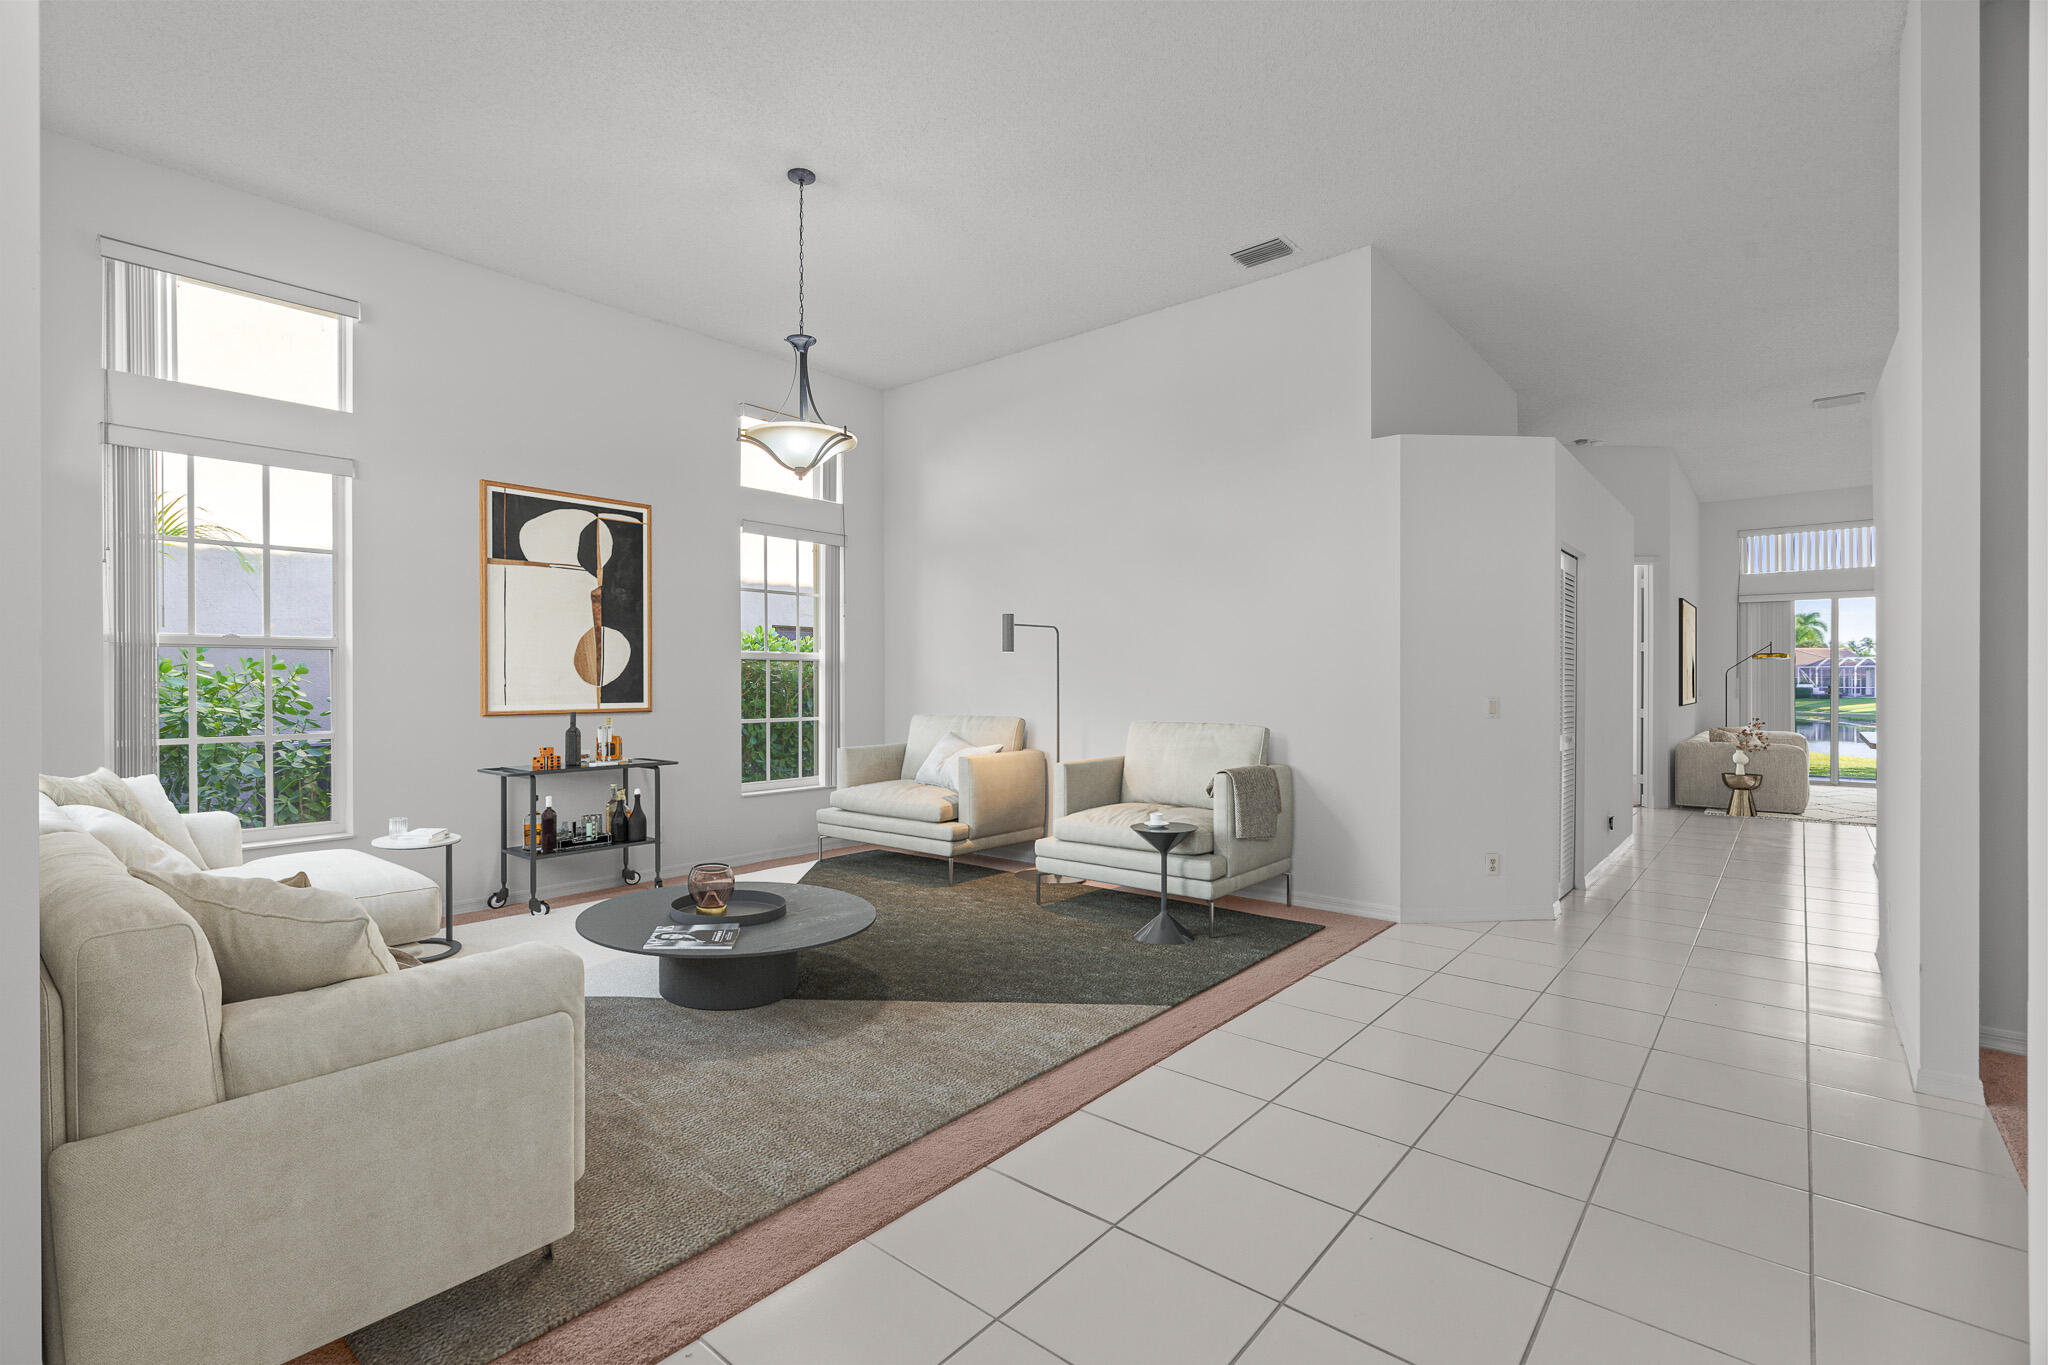
Furnished living room with vaulted ceilings, large windows, and white tile flooring.
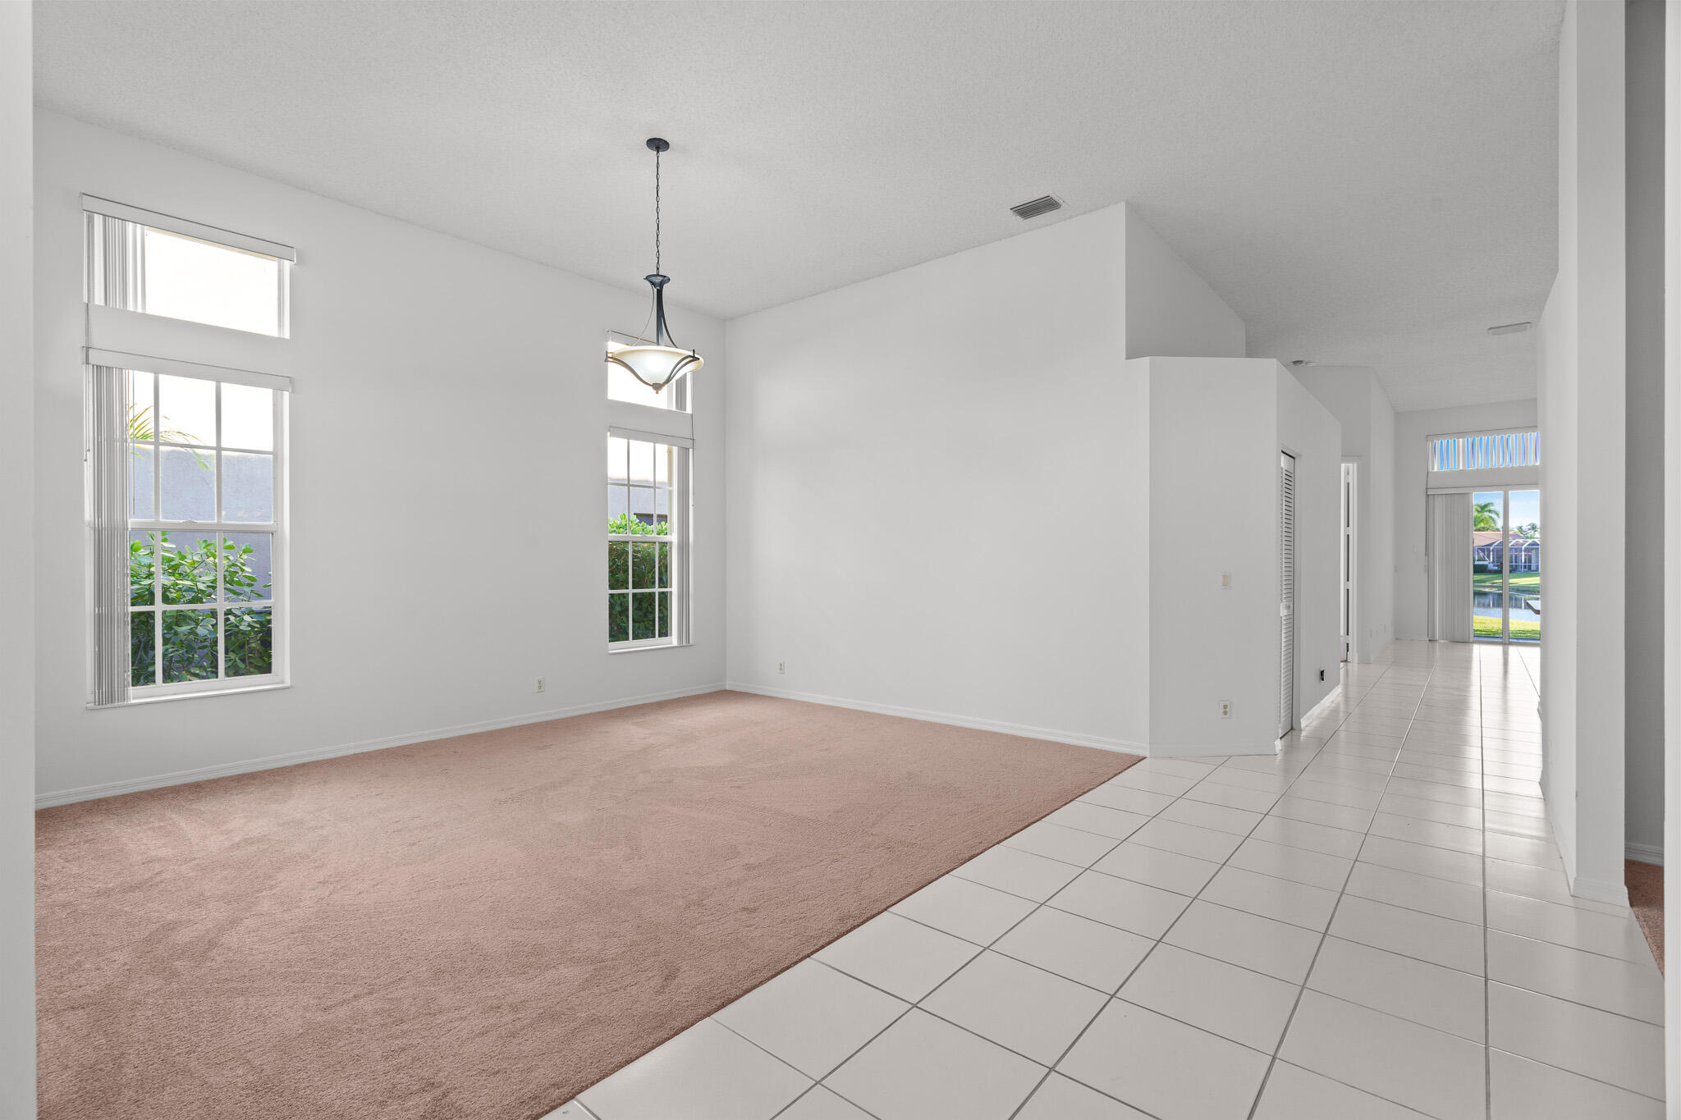
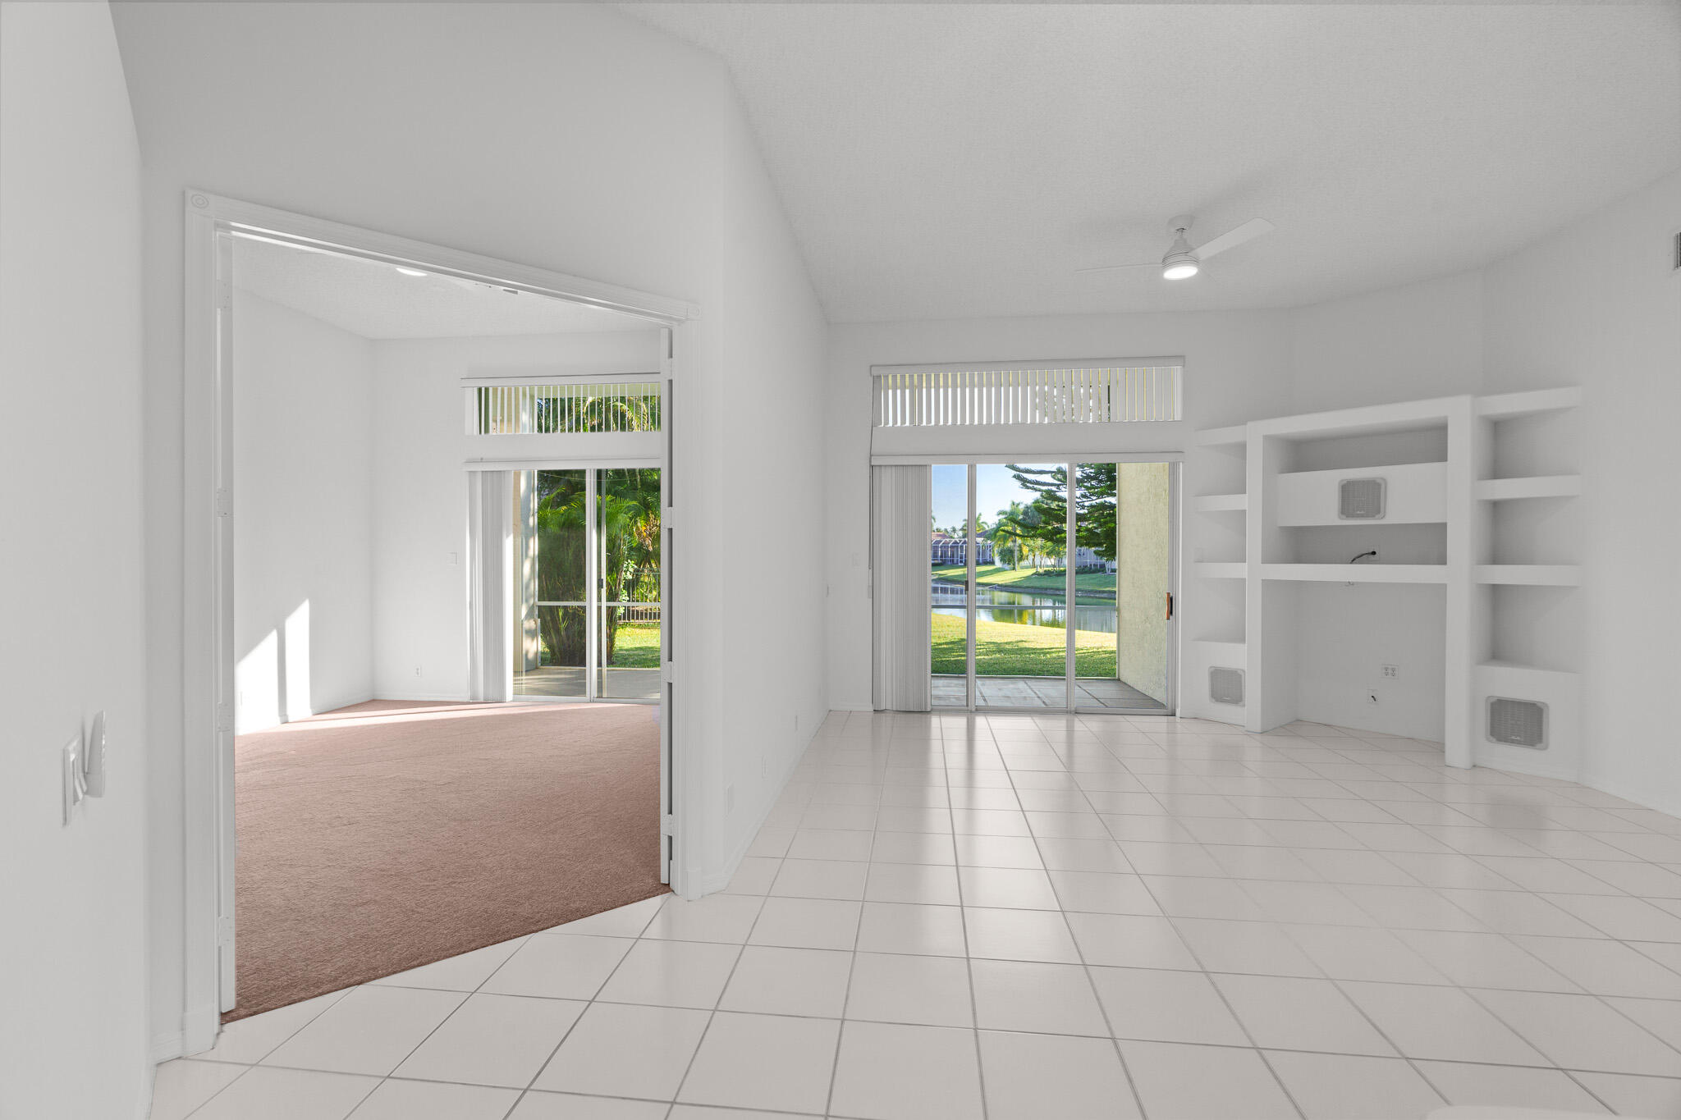
Vacant living room with beige carpet, tall windows, and a tiled hallway leading to glass doors.
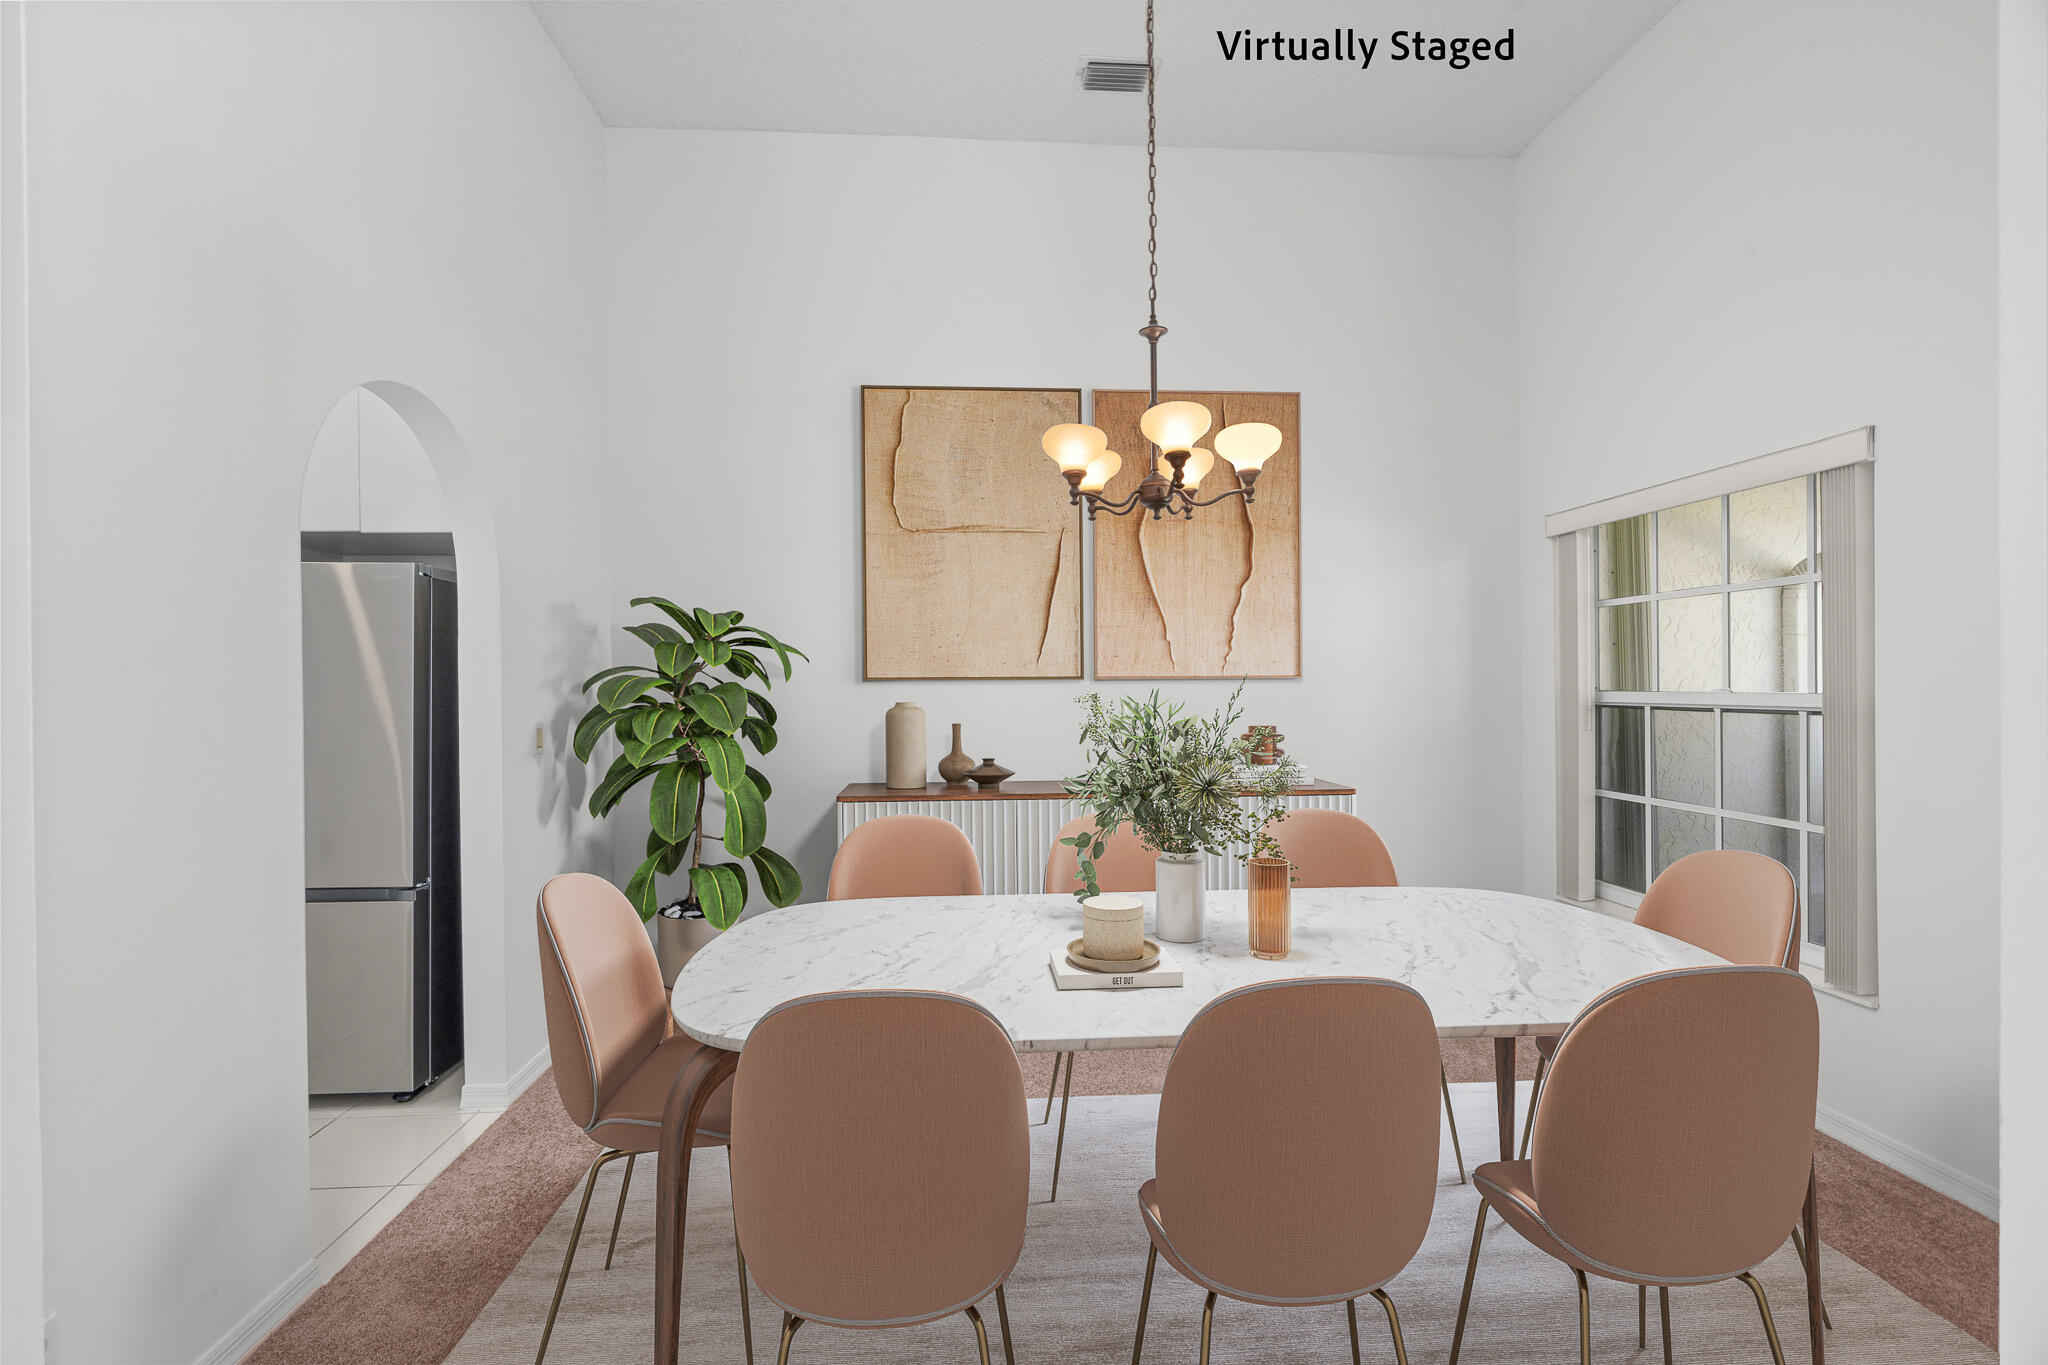
Virtually staged dining room with a marble-top table, blush chairs, chandelier, and window.
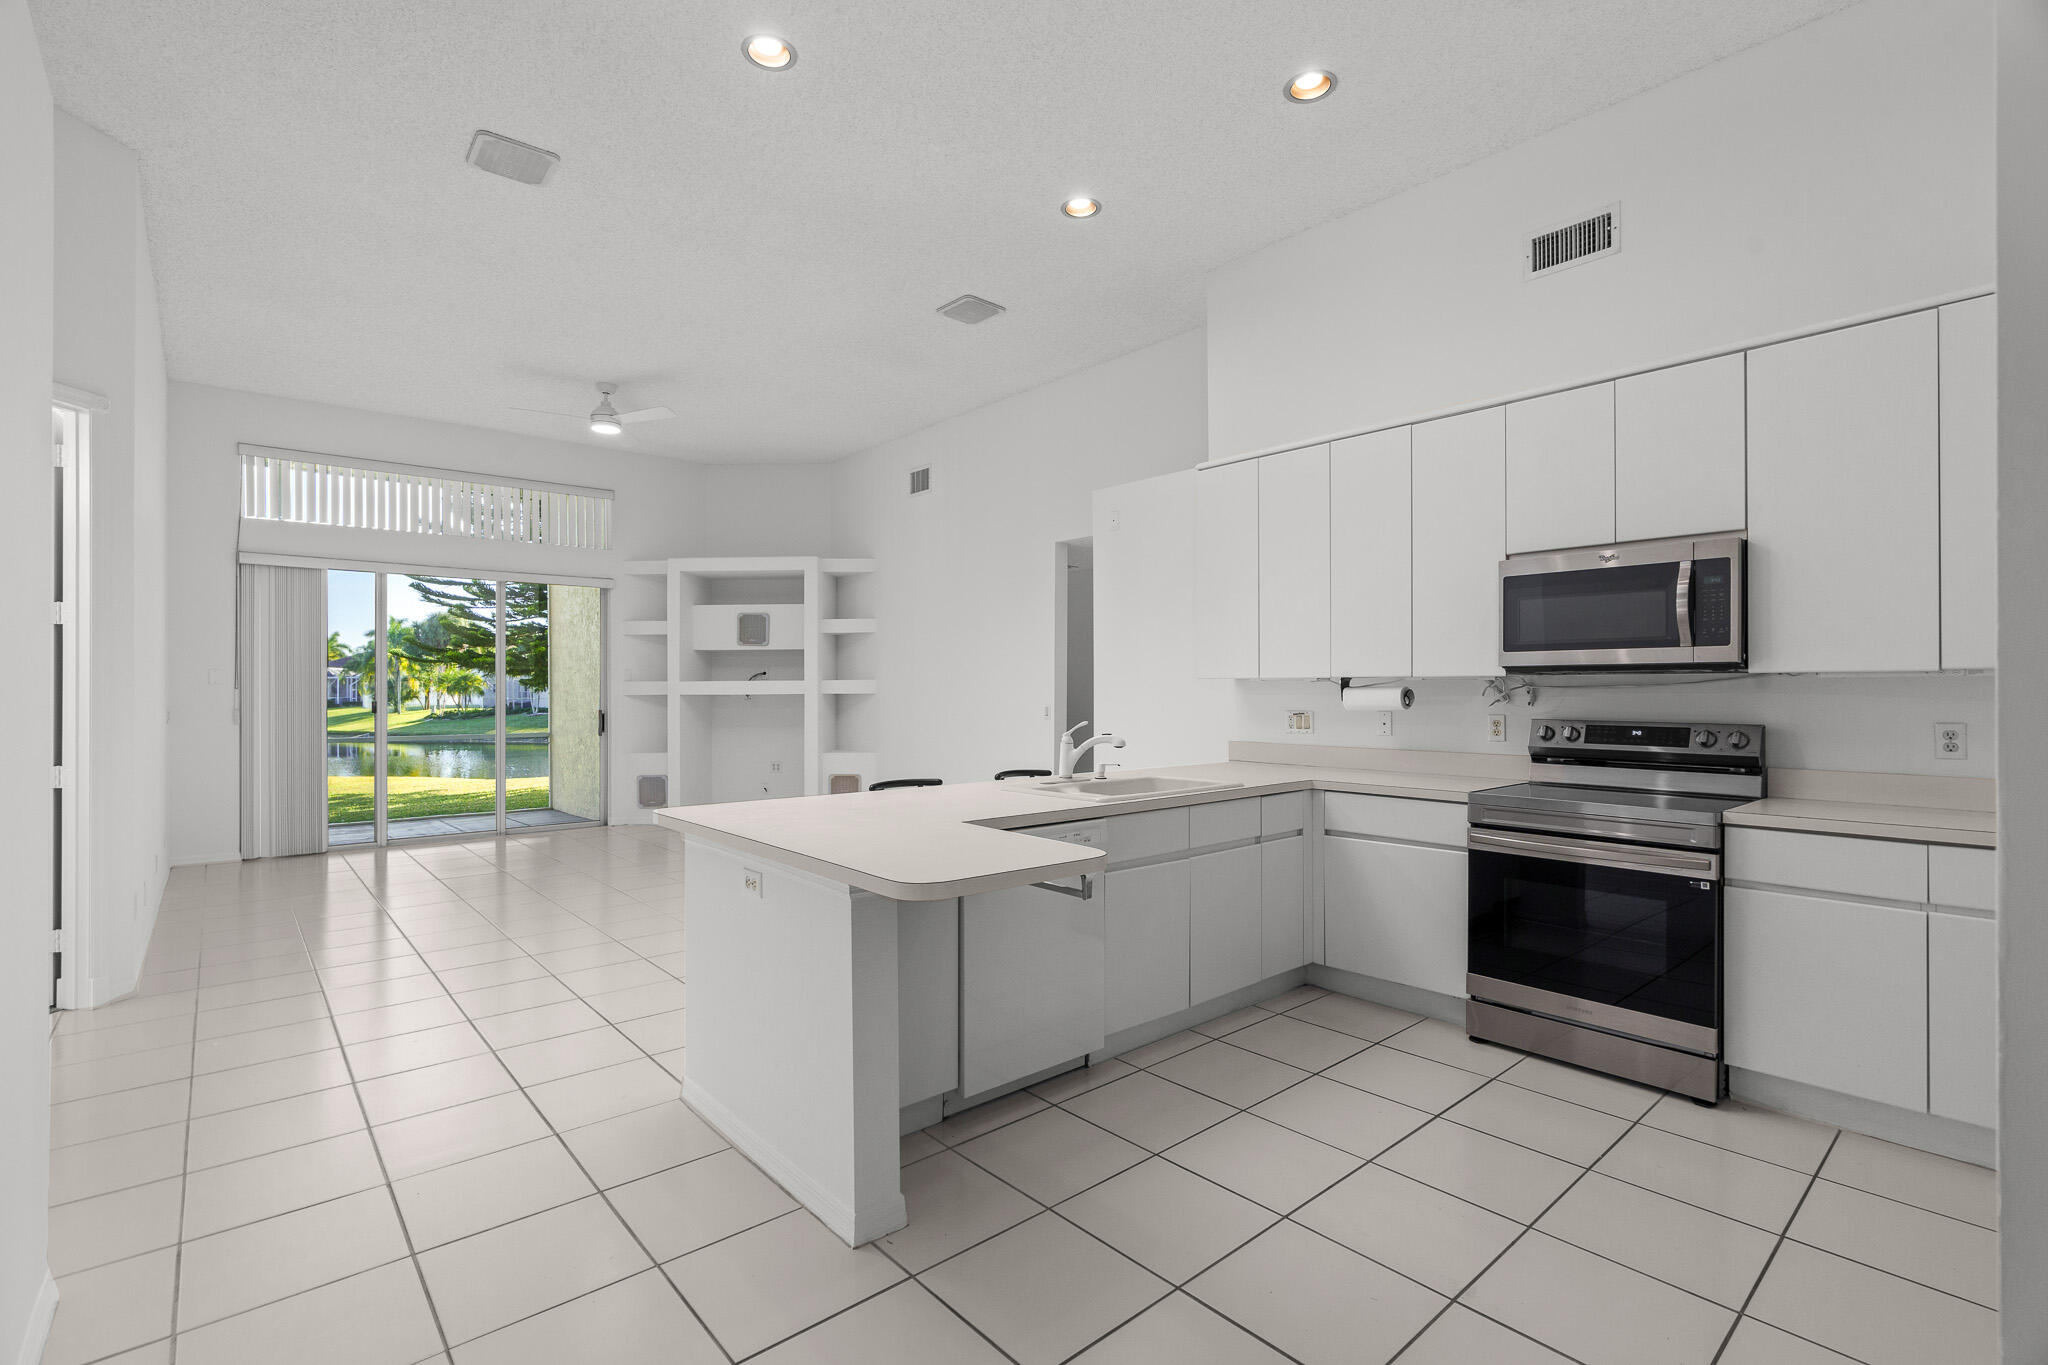
Vacant kitchen with white cabinetry, a peninsula, stainless steel appliances, and sliding doors overlooking water.
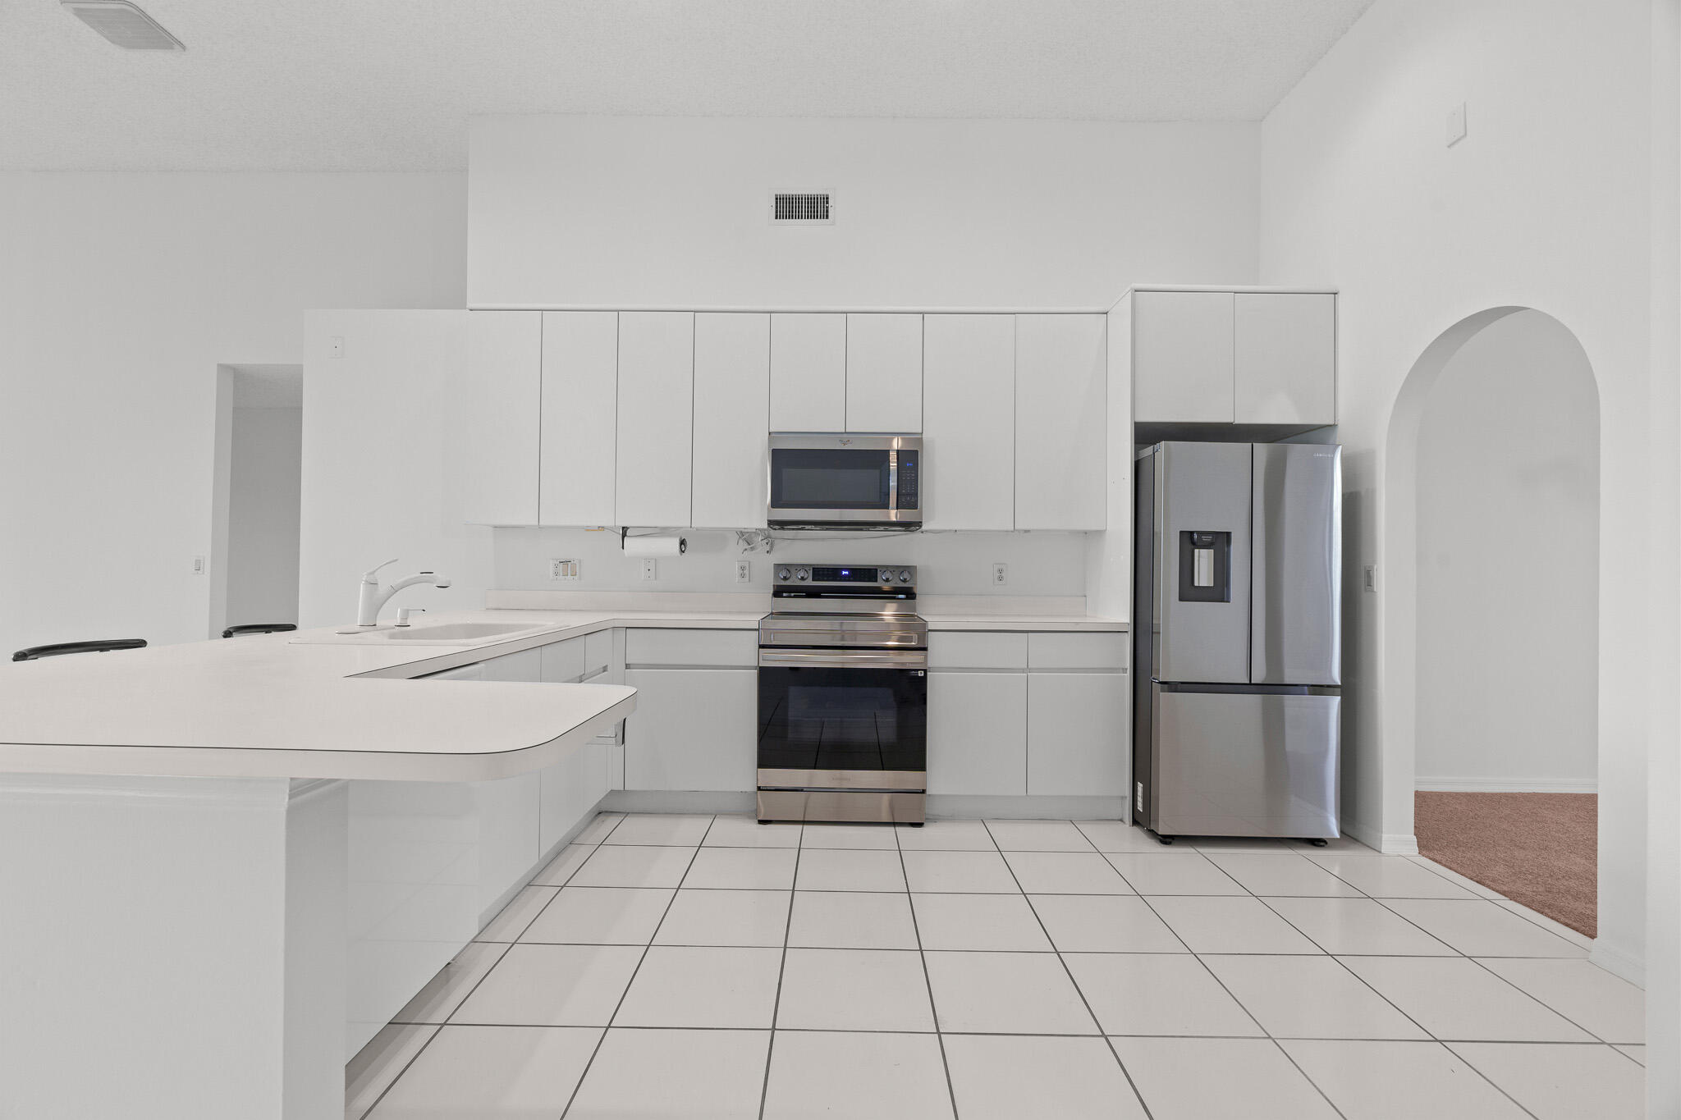
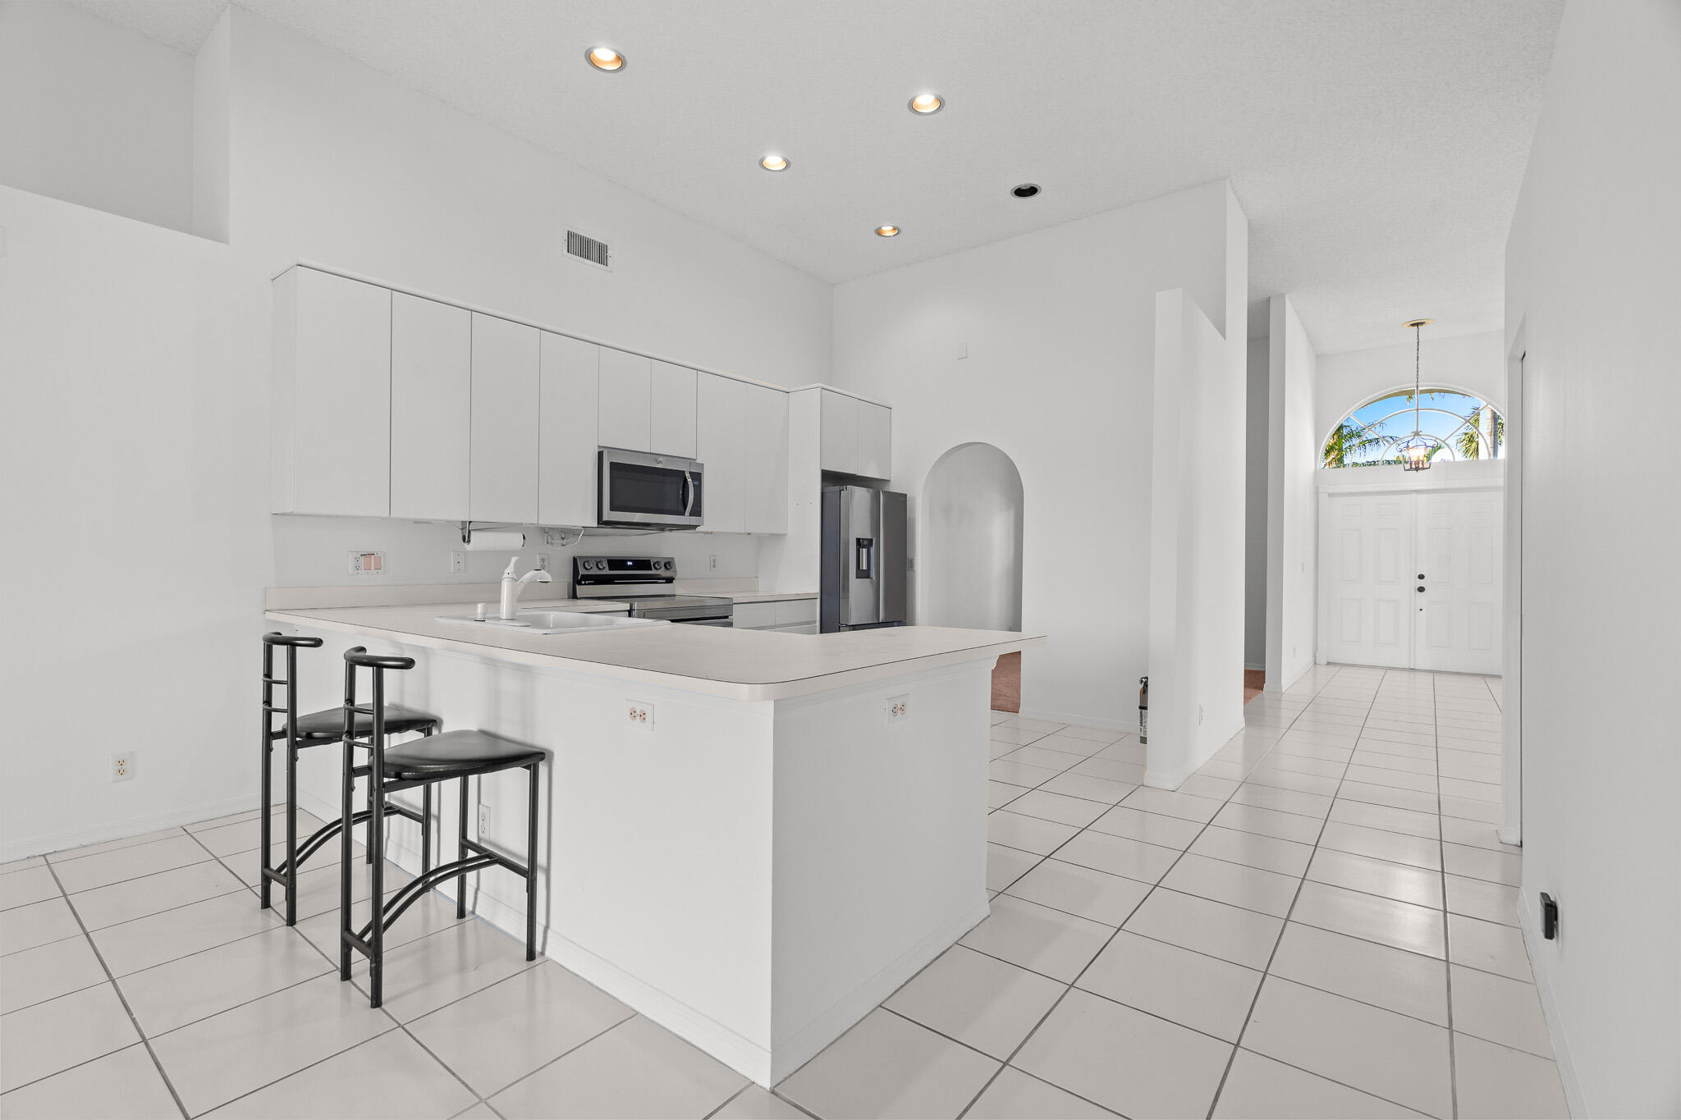
White kitchen with a broad peninsula, stainless steel appliances, tiled floor, and an arched doorway.
White kitchen with an island, black bar stools, stainless steel appliances, and a tiled floor.
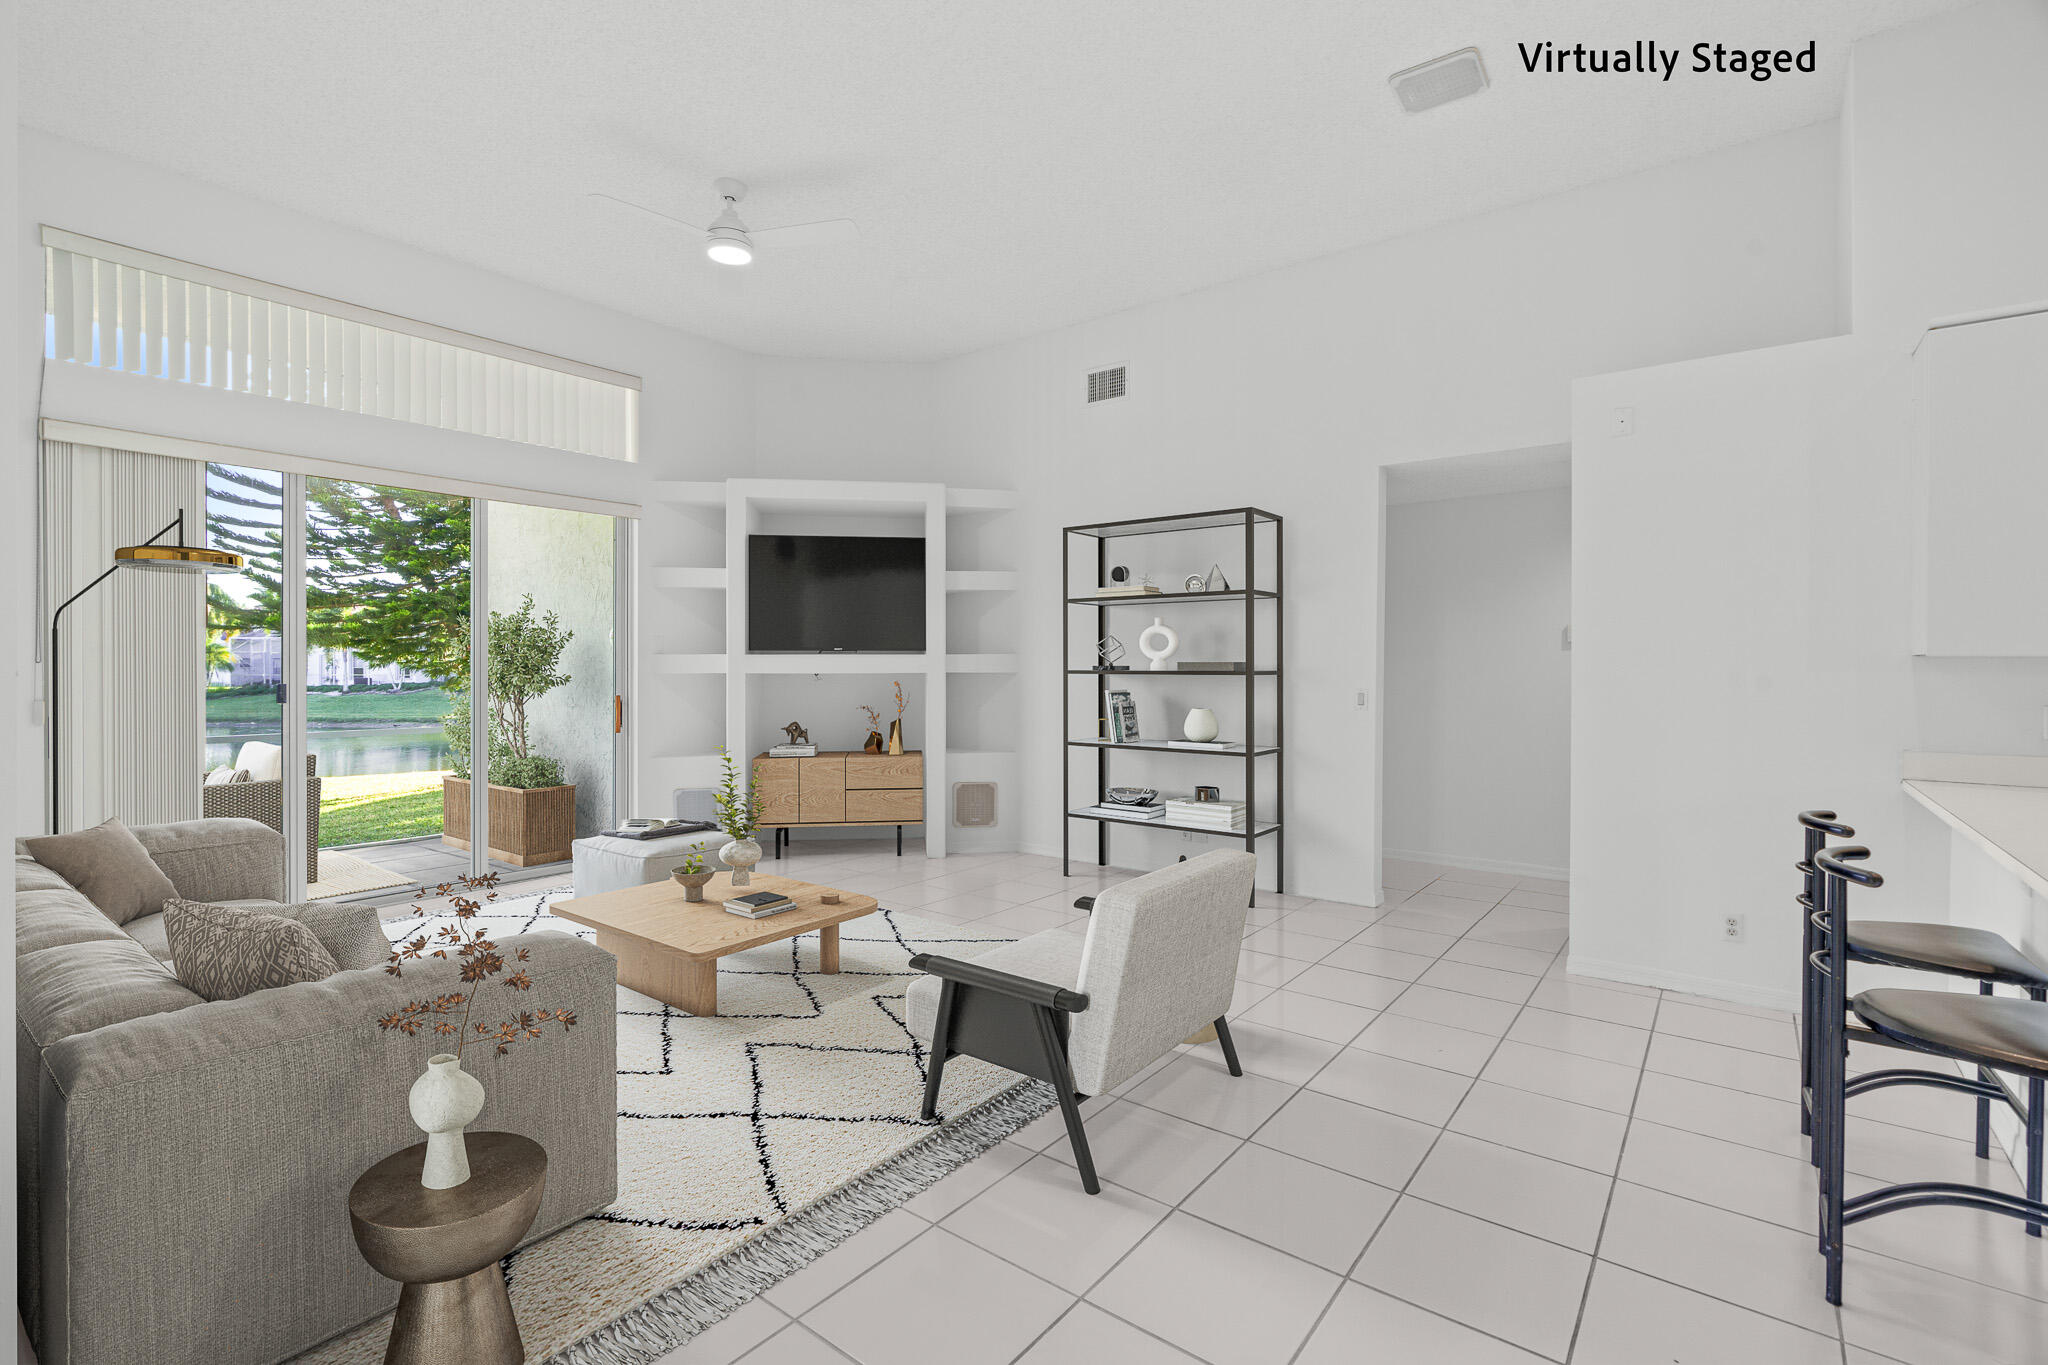
Virtually staged living room with a gray sofa, built-in TV shelving, and sliding doors overlooking water.
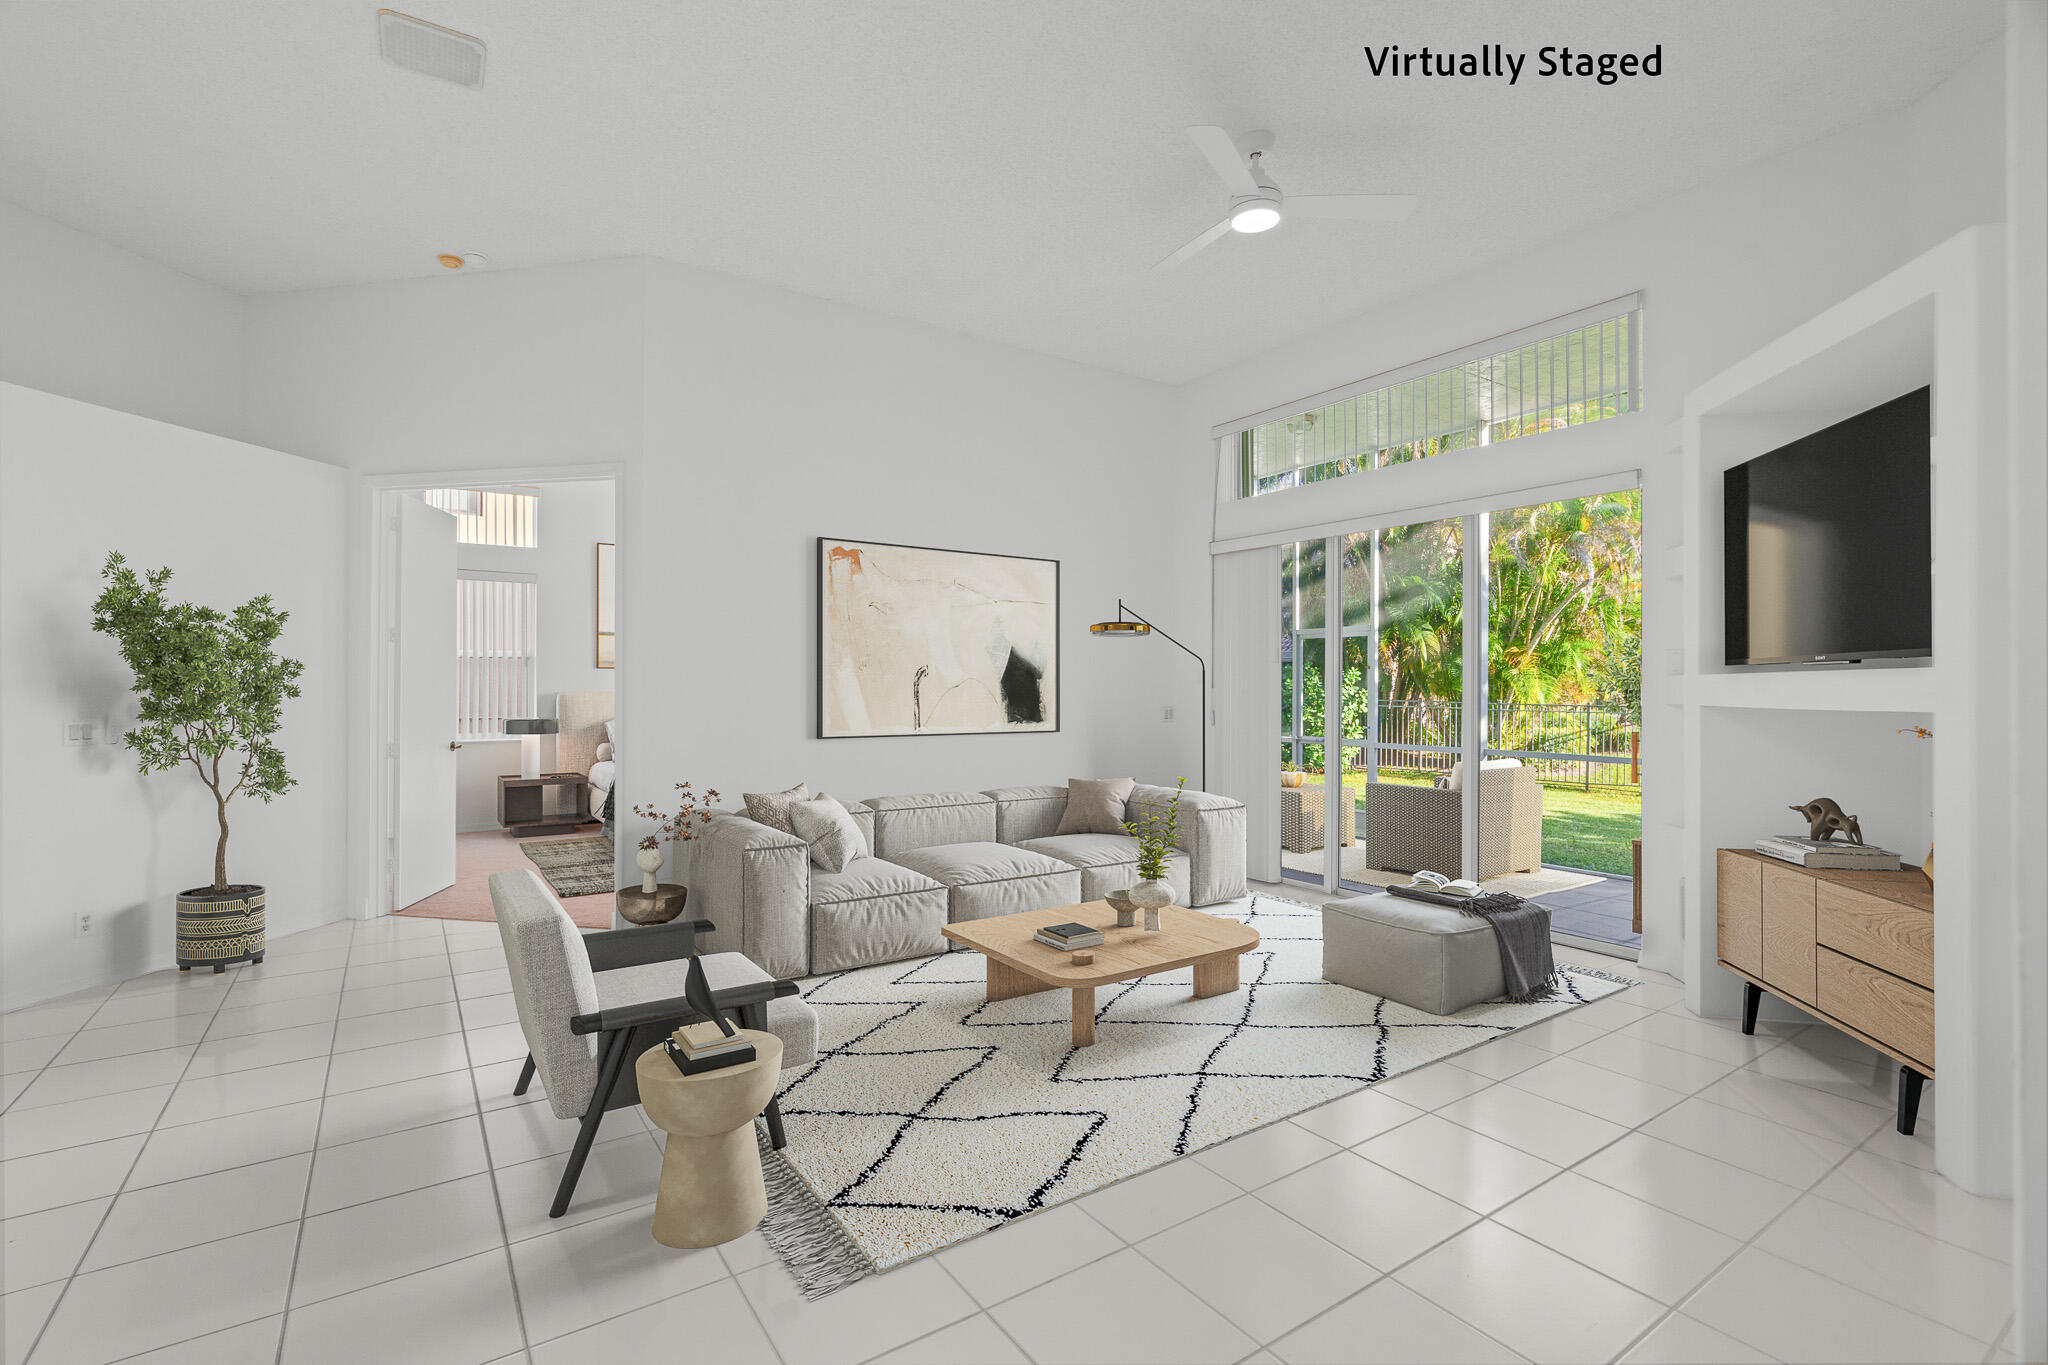
Virtually staged living room with a pale sectional, tiled floors, and glass doors overlooking a garden.
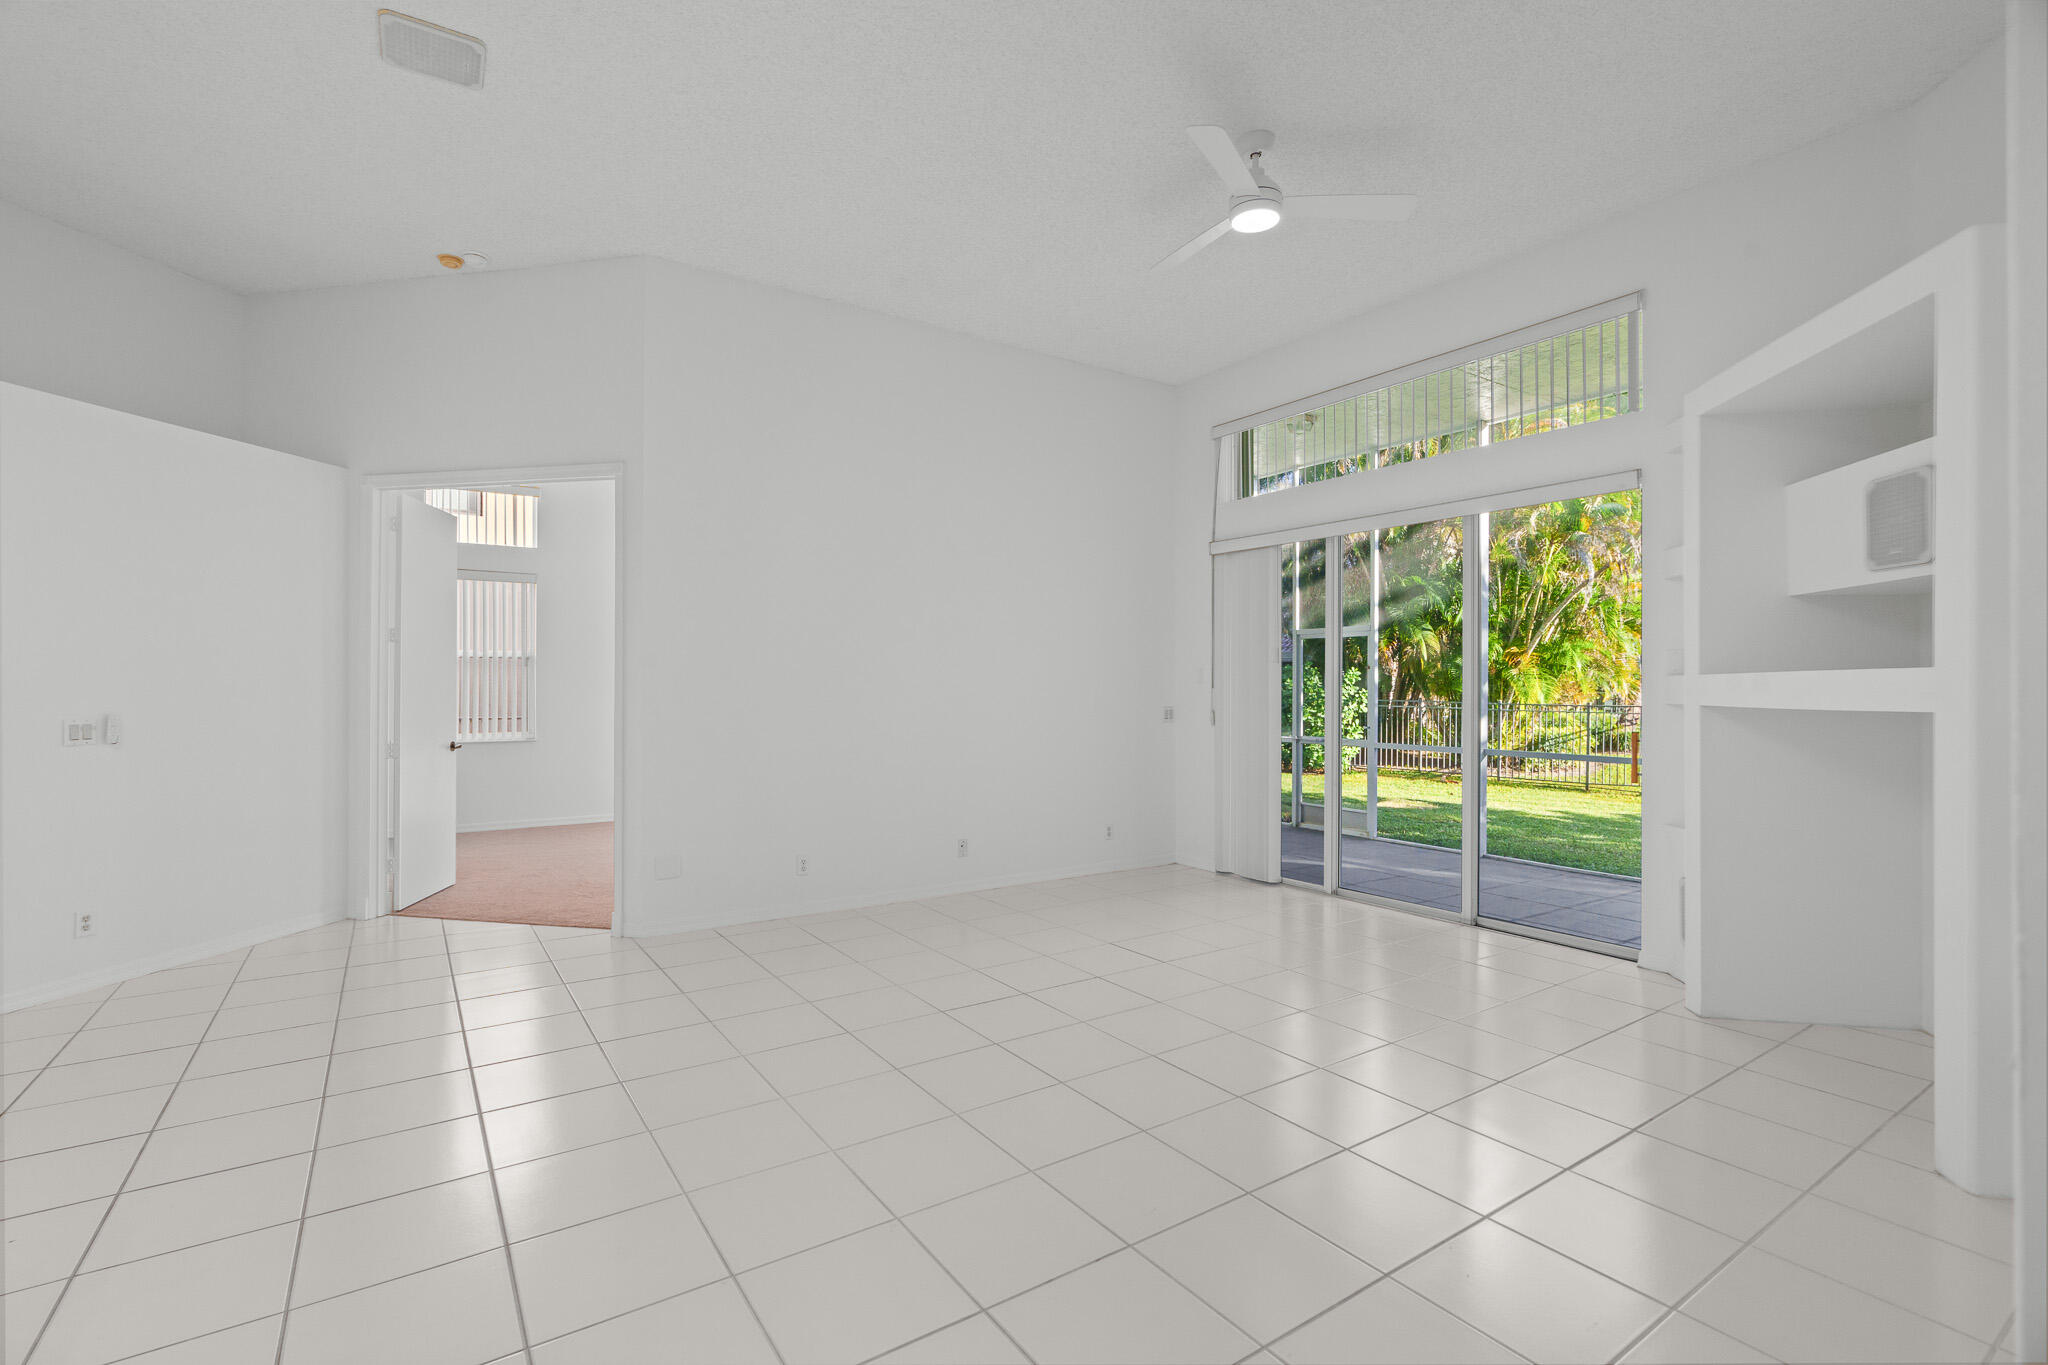
Empty tiled living room with sliding glass doors overlooking a lawn and palm trees.
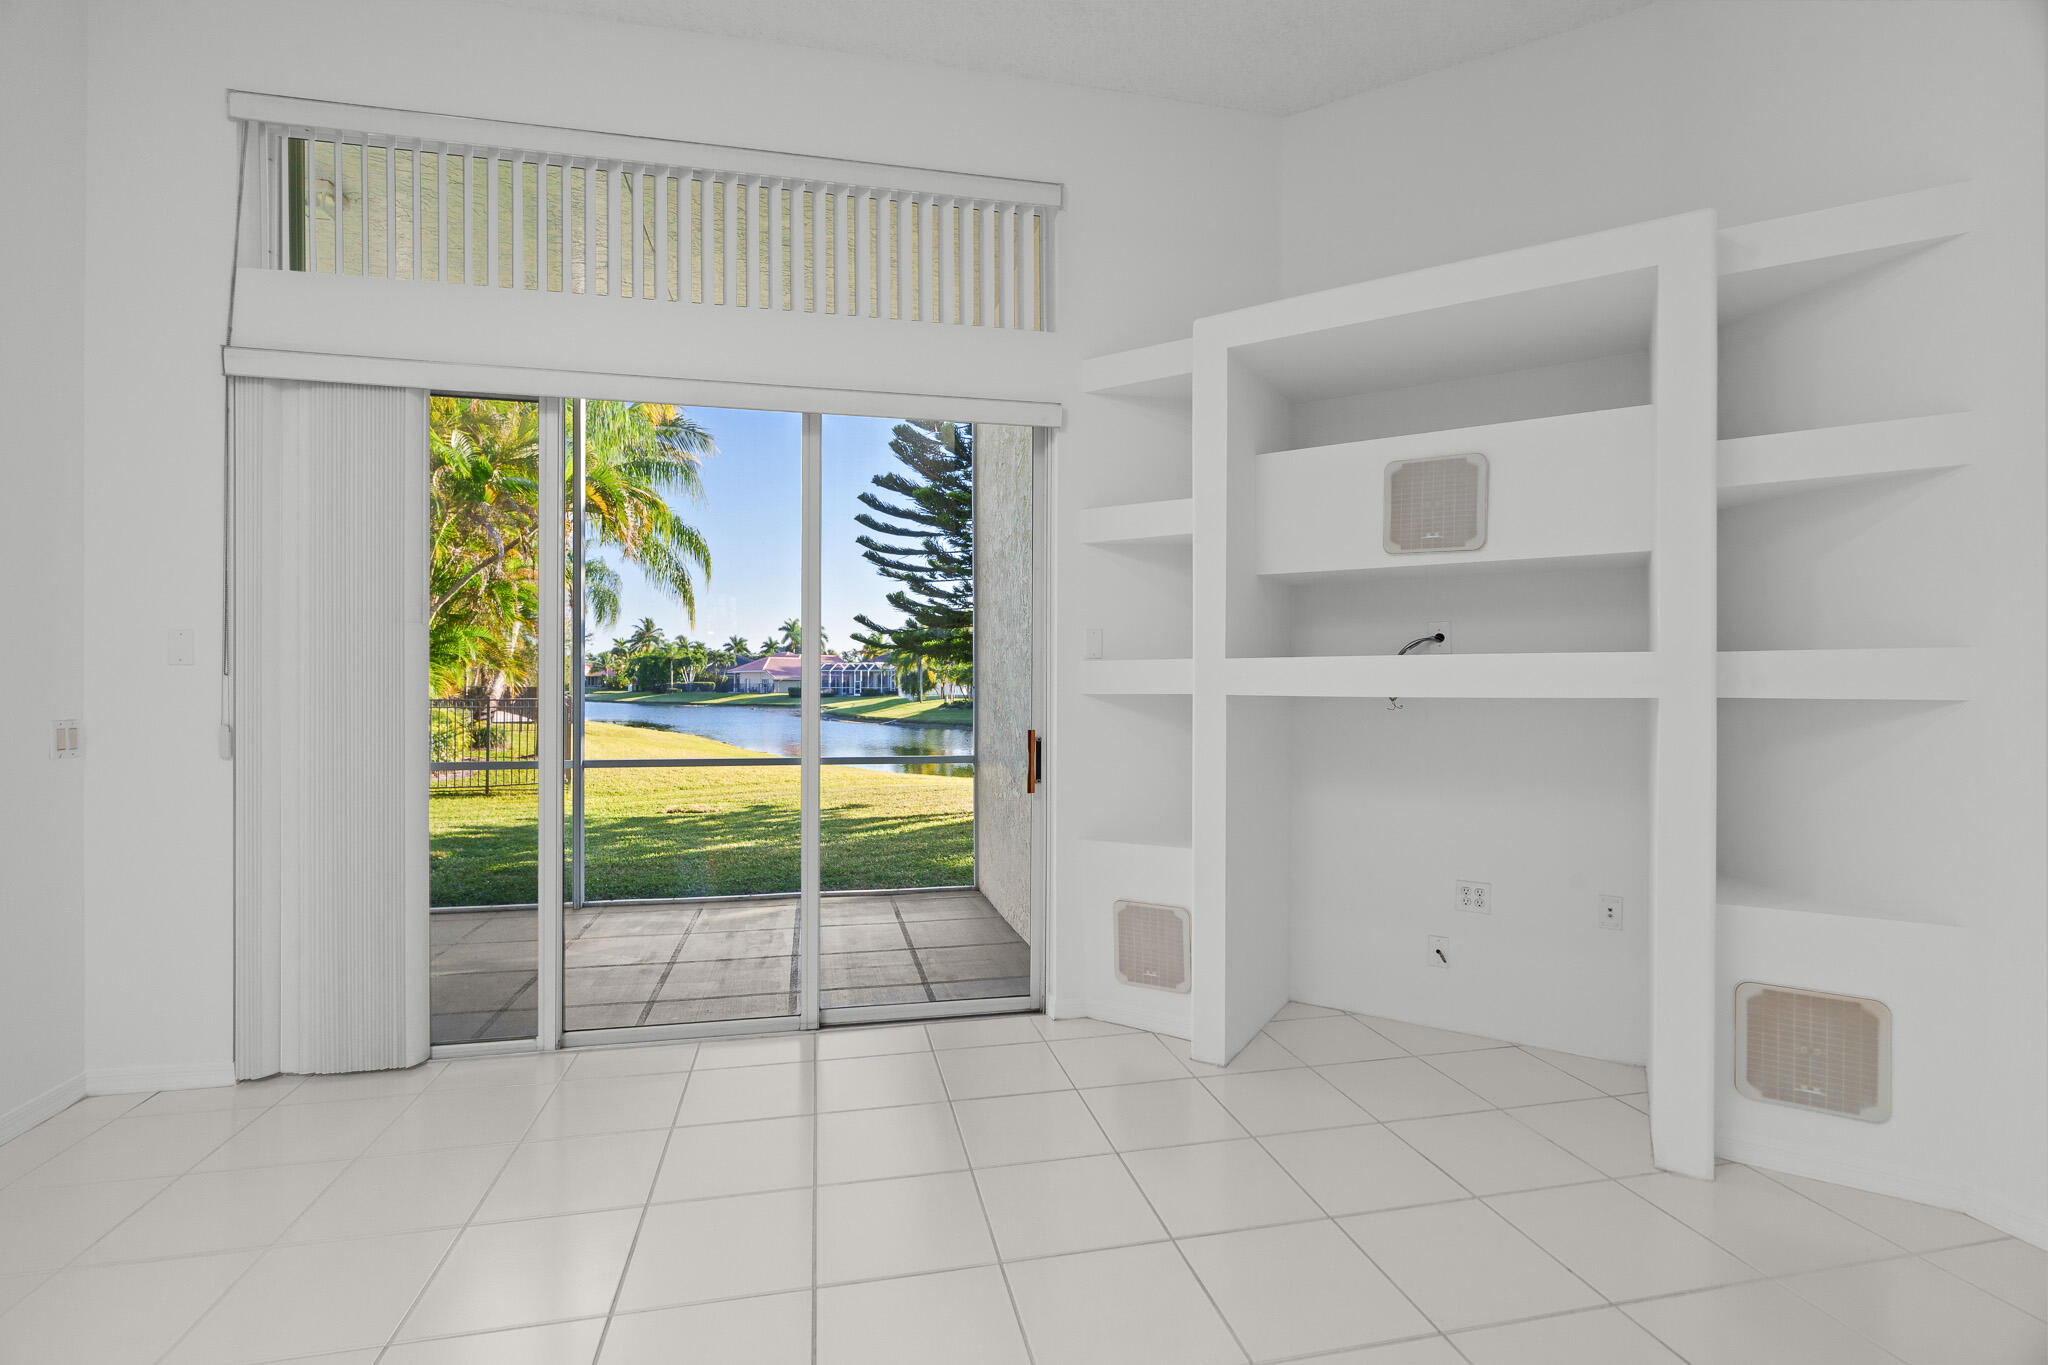
Vacant tiled living area with built-in shelving and sliding doors overlooking a lake and palm trees.
Vacant tiled living area with built-in shelves and sliding doors overlooking a canal.
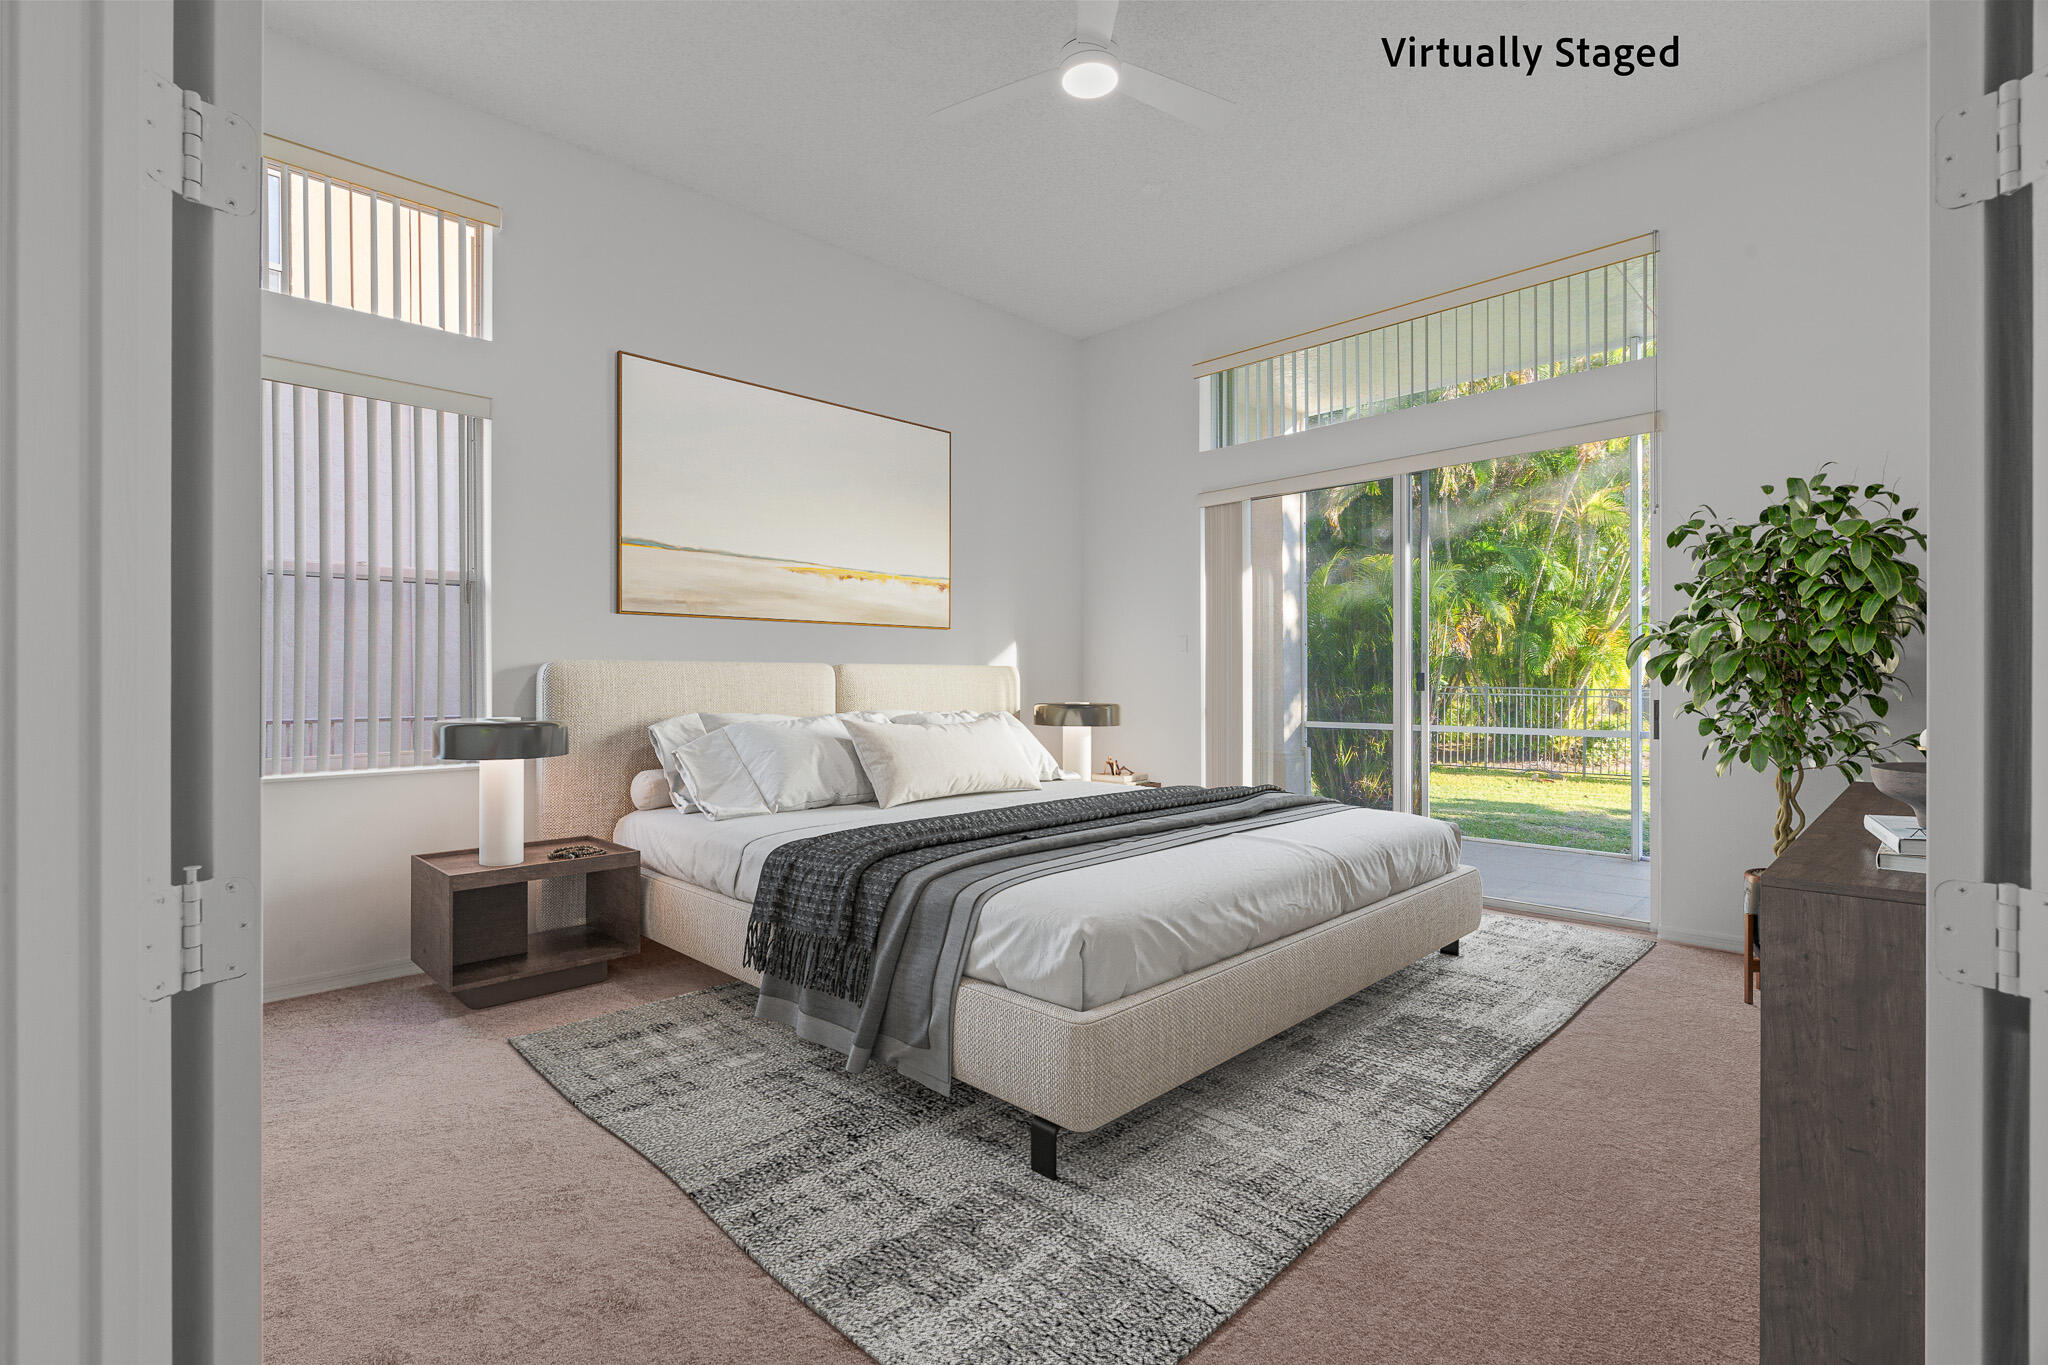
Virtually staged bedroom with a large neutral bed, gray rug, and sliding doors to a leafy backyard.
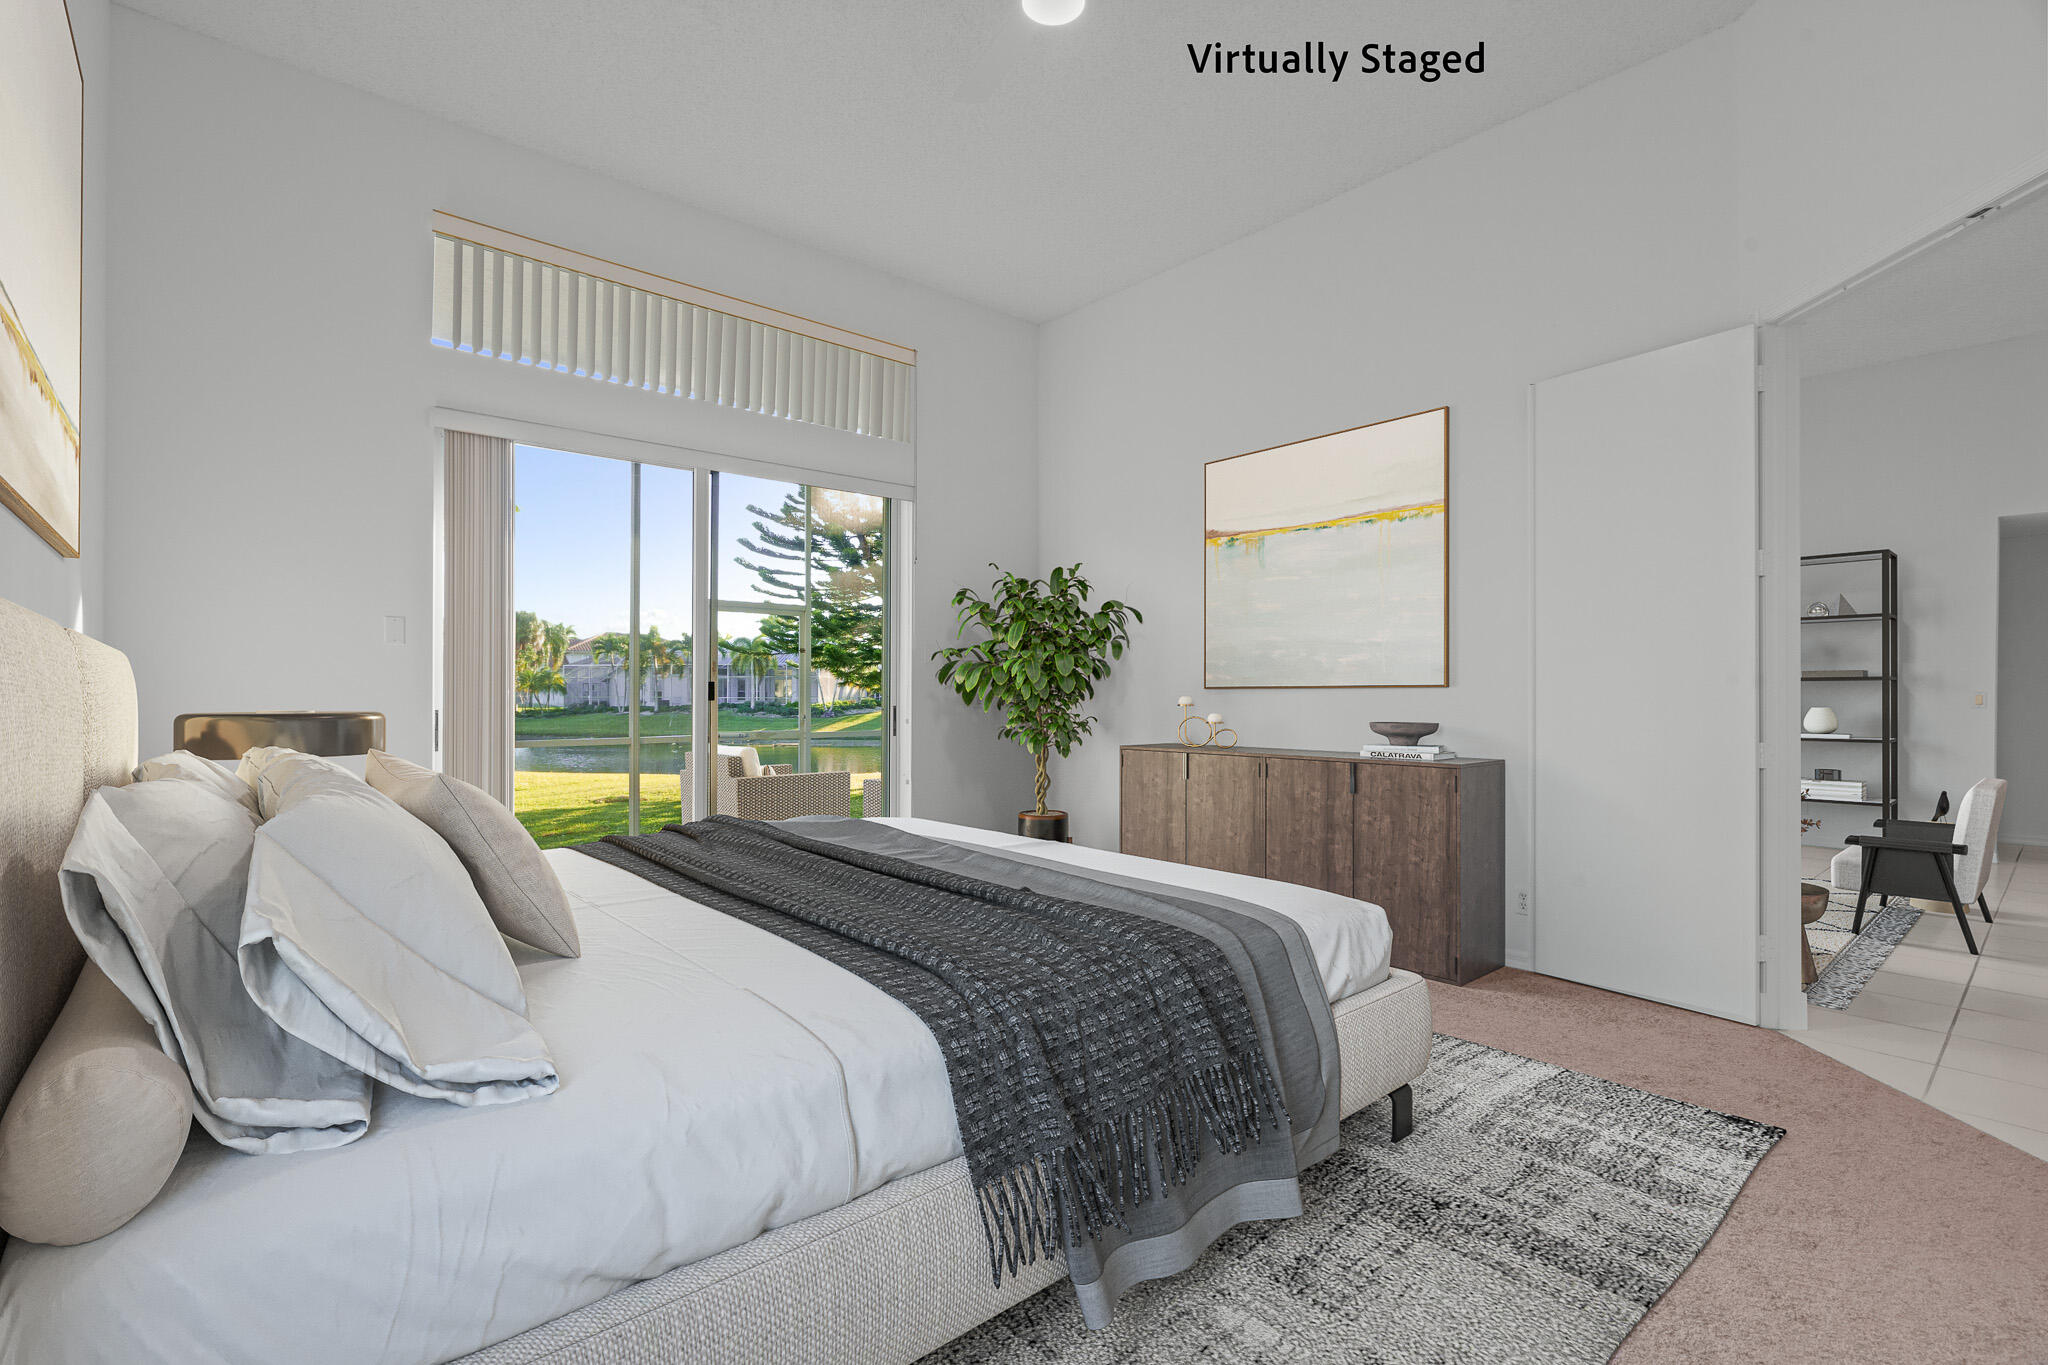
Virtually staged bedroom with a large bed, wooden dresser, and sliding glass door overlooking water.
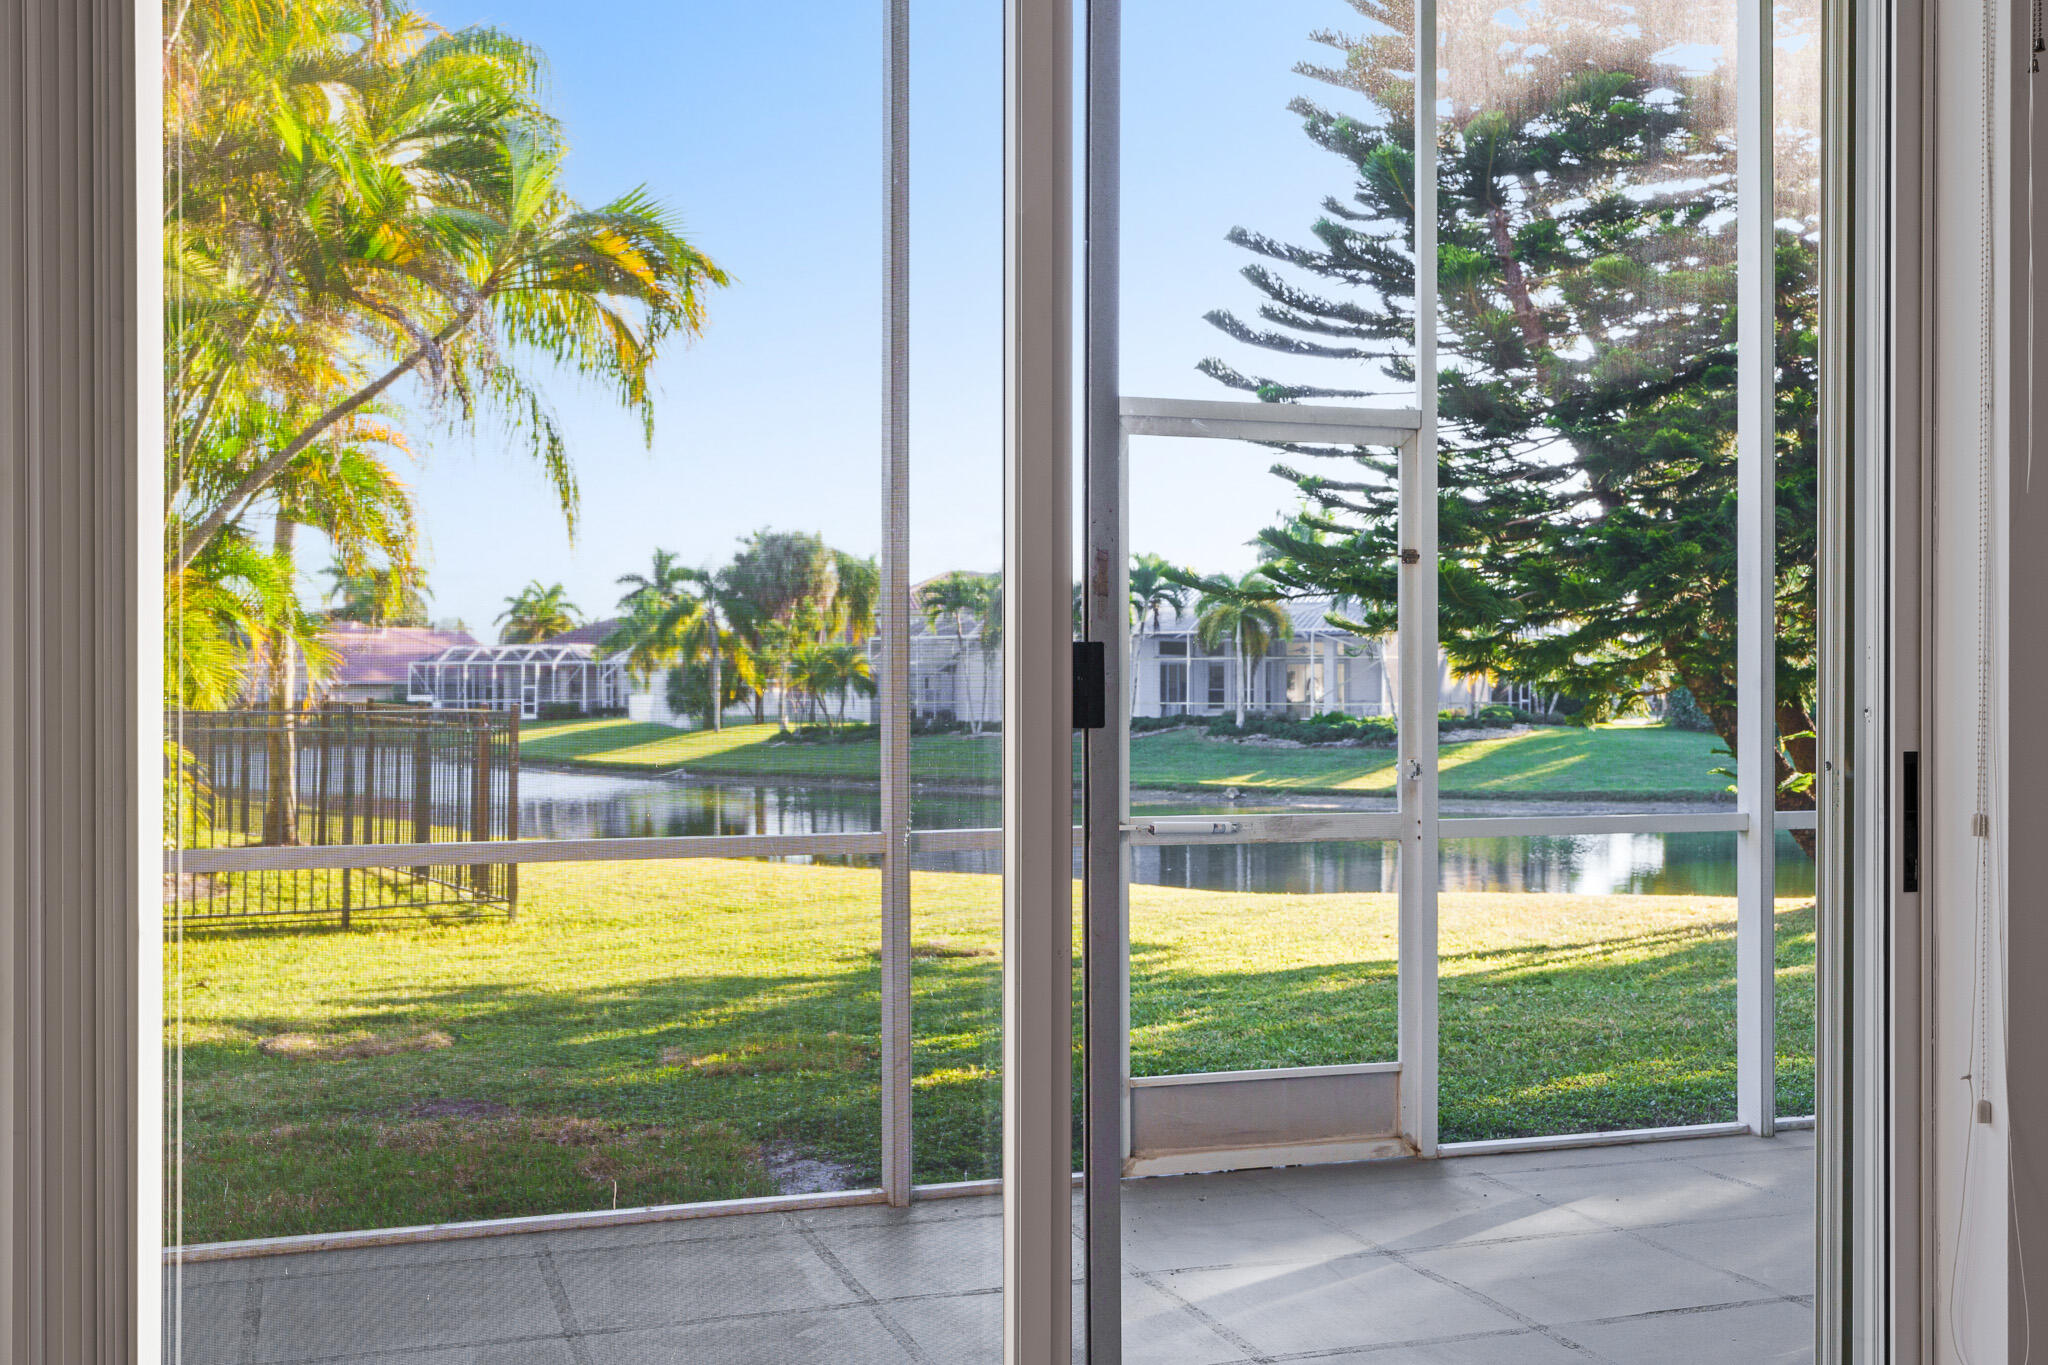
Screened patio overlooking a canal, grassy waterfront yard, and palm-lined homes.
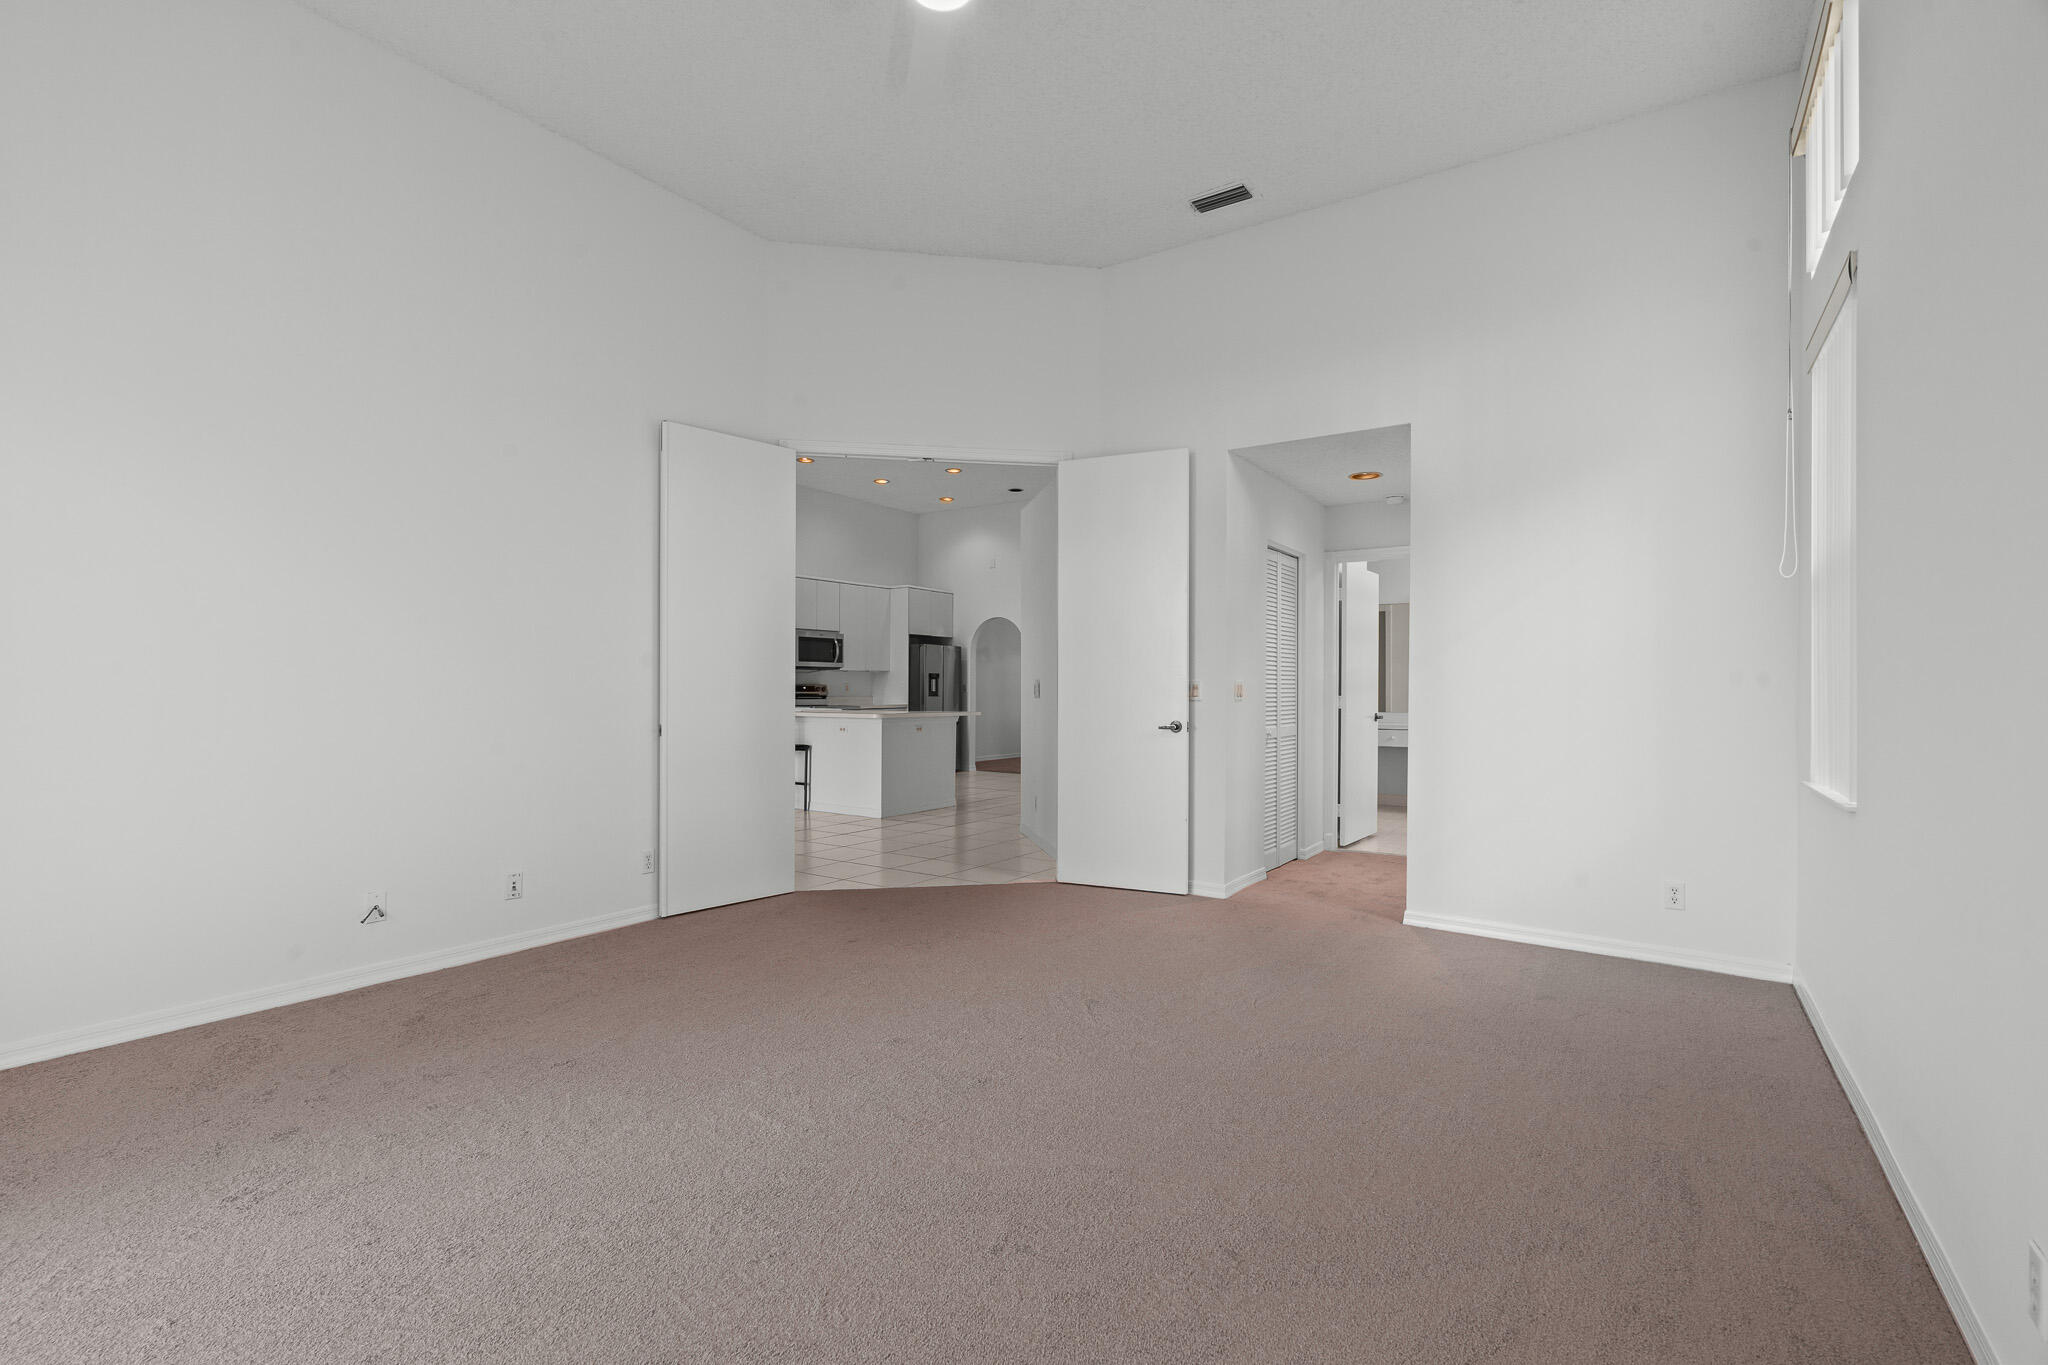
Empty carpeted room with tall windows and open doors to the kitchen and hallway.
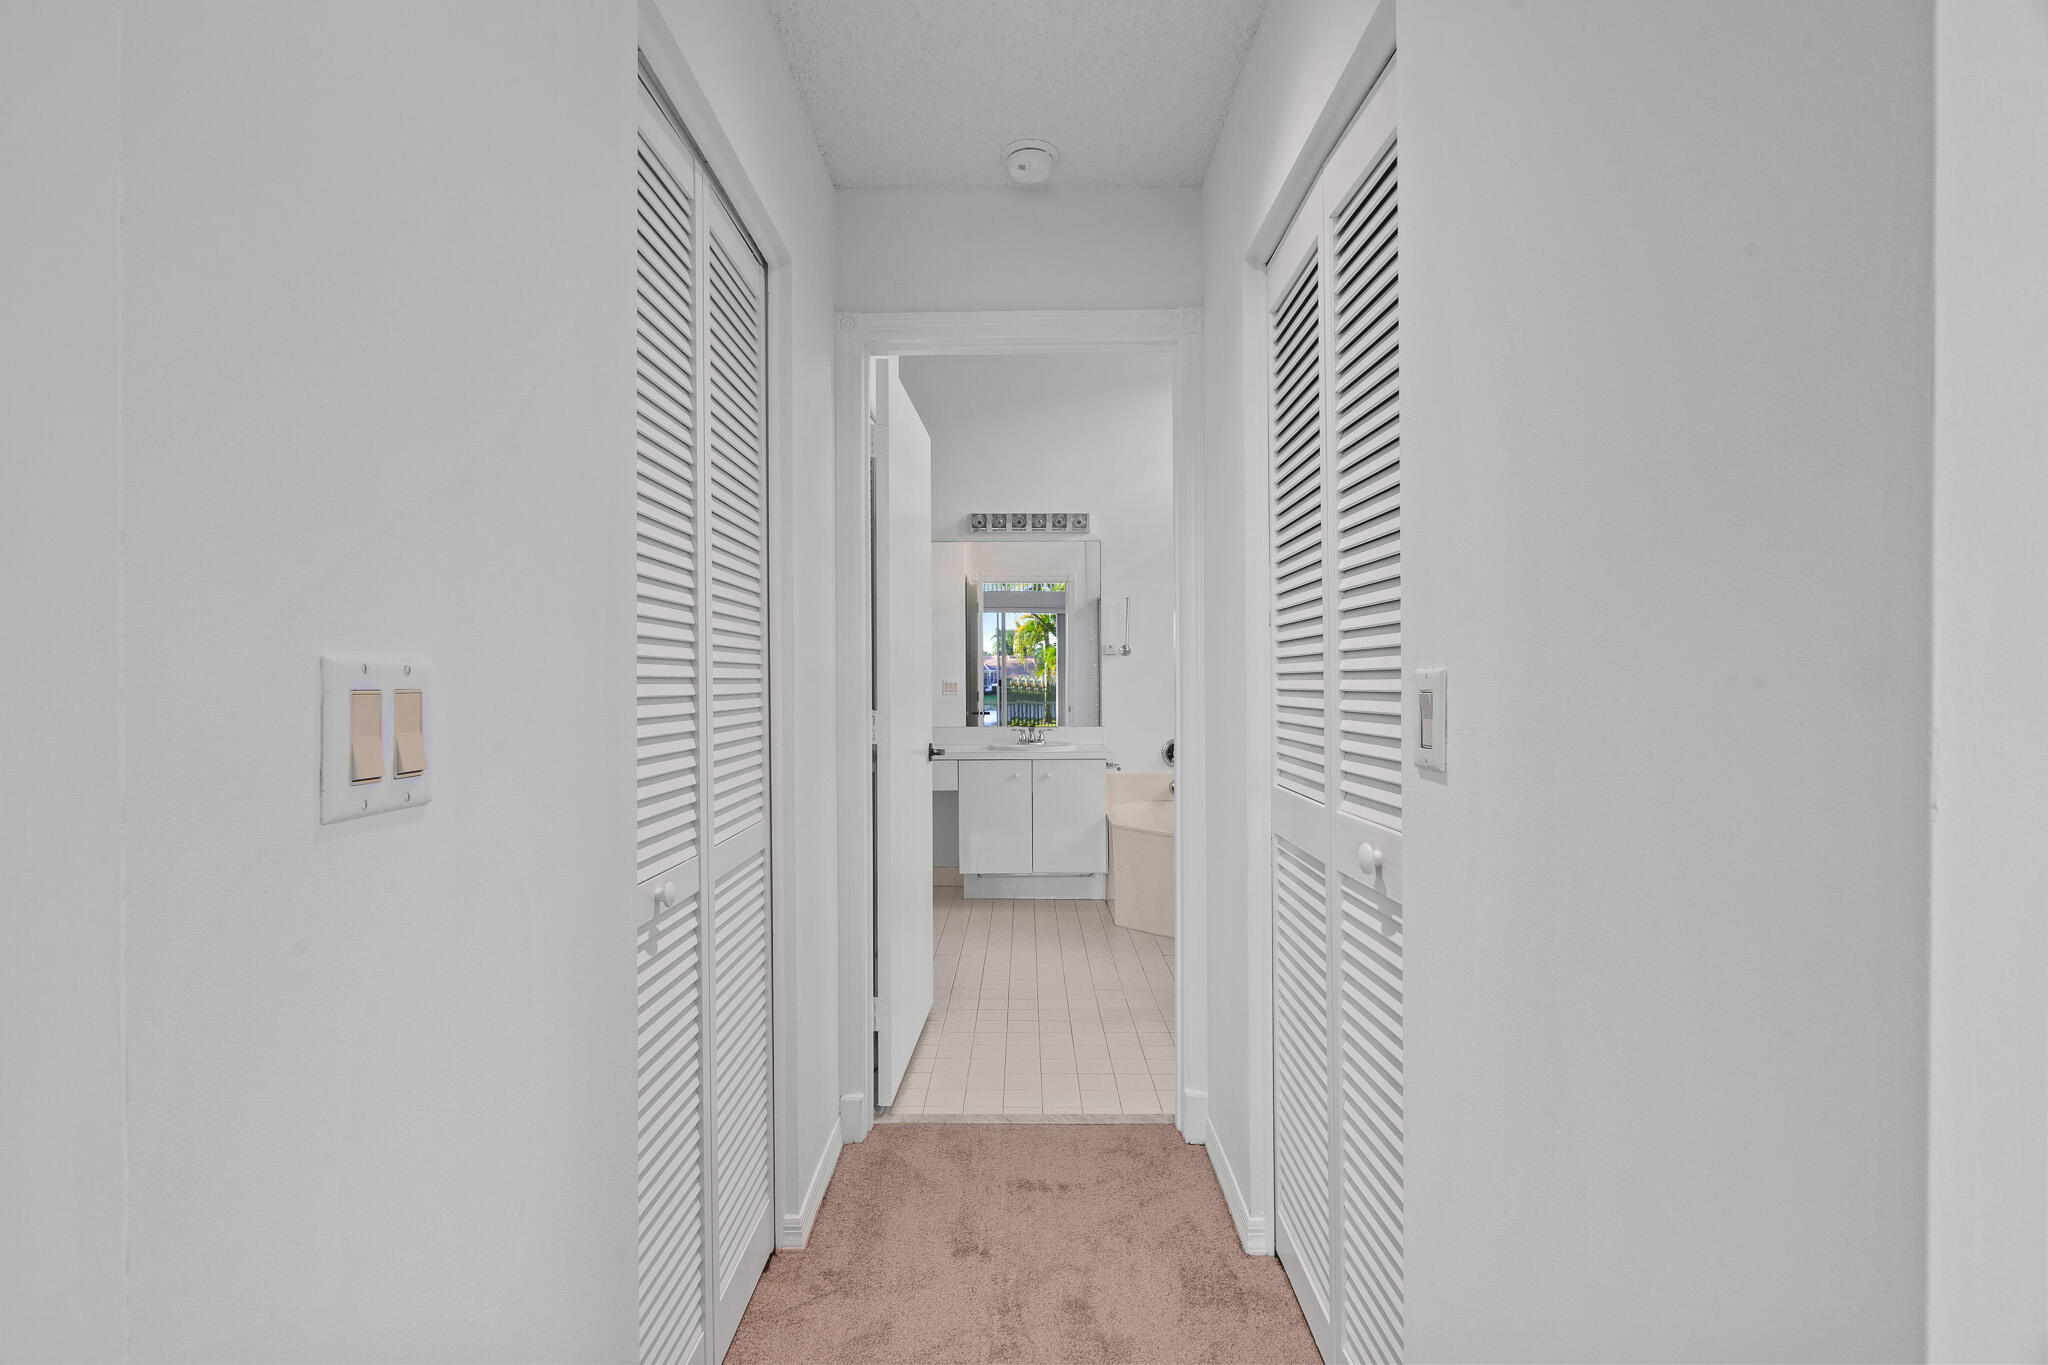
Carpeted hallway with louvered closet doors leading to a bathroom vanity and tub.
Bathroom with a white vanity, corner bathtub, and glass-enclosed shower beside a glass-block wall.
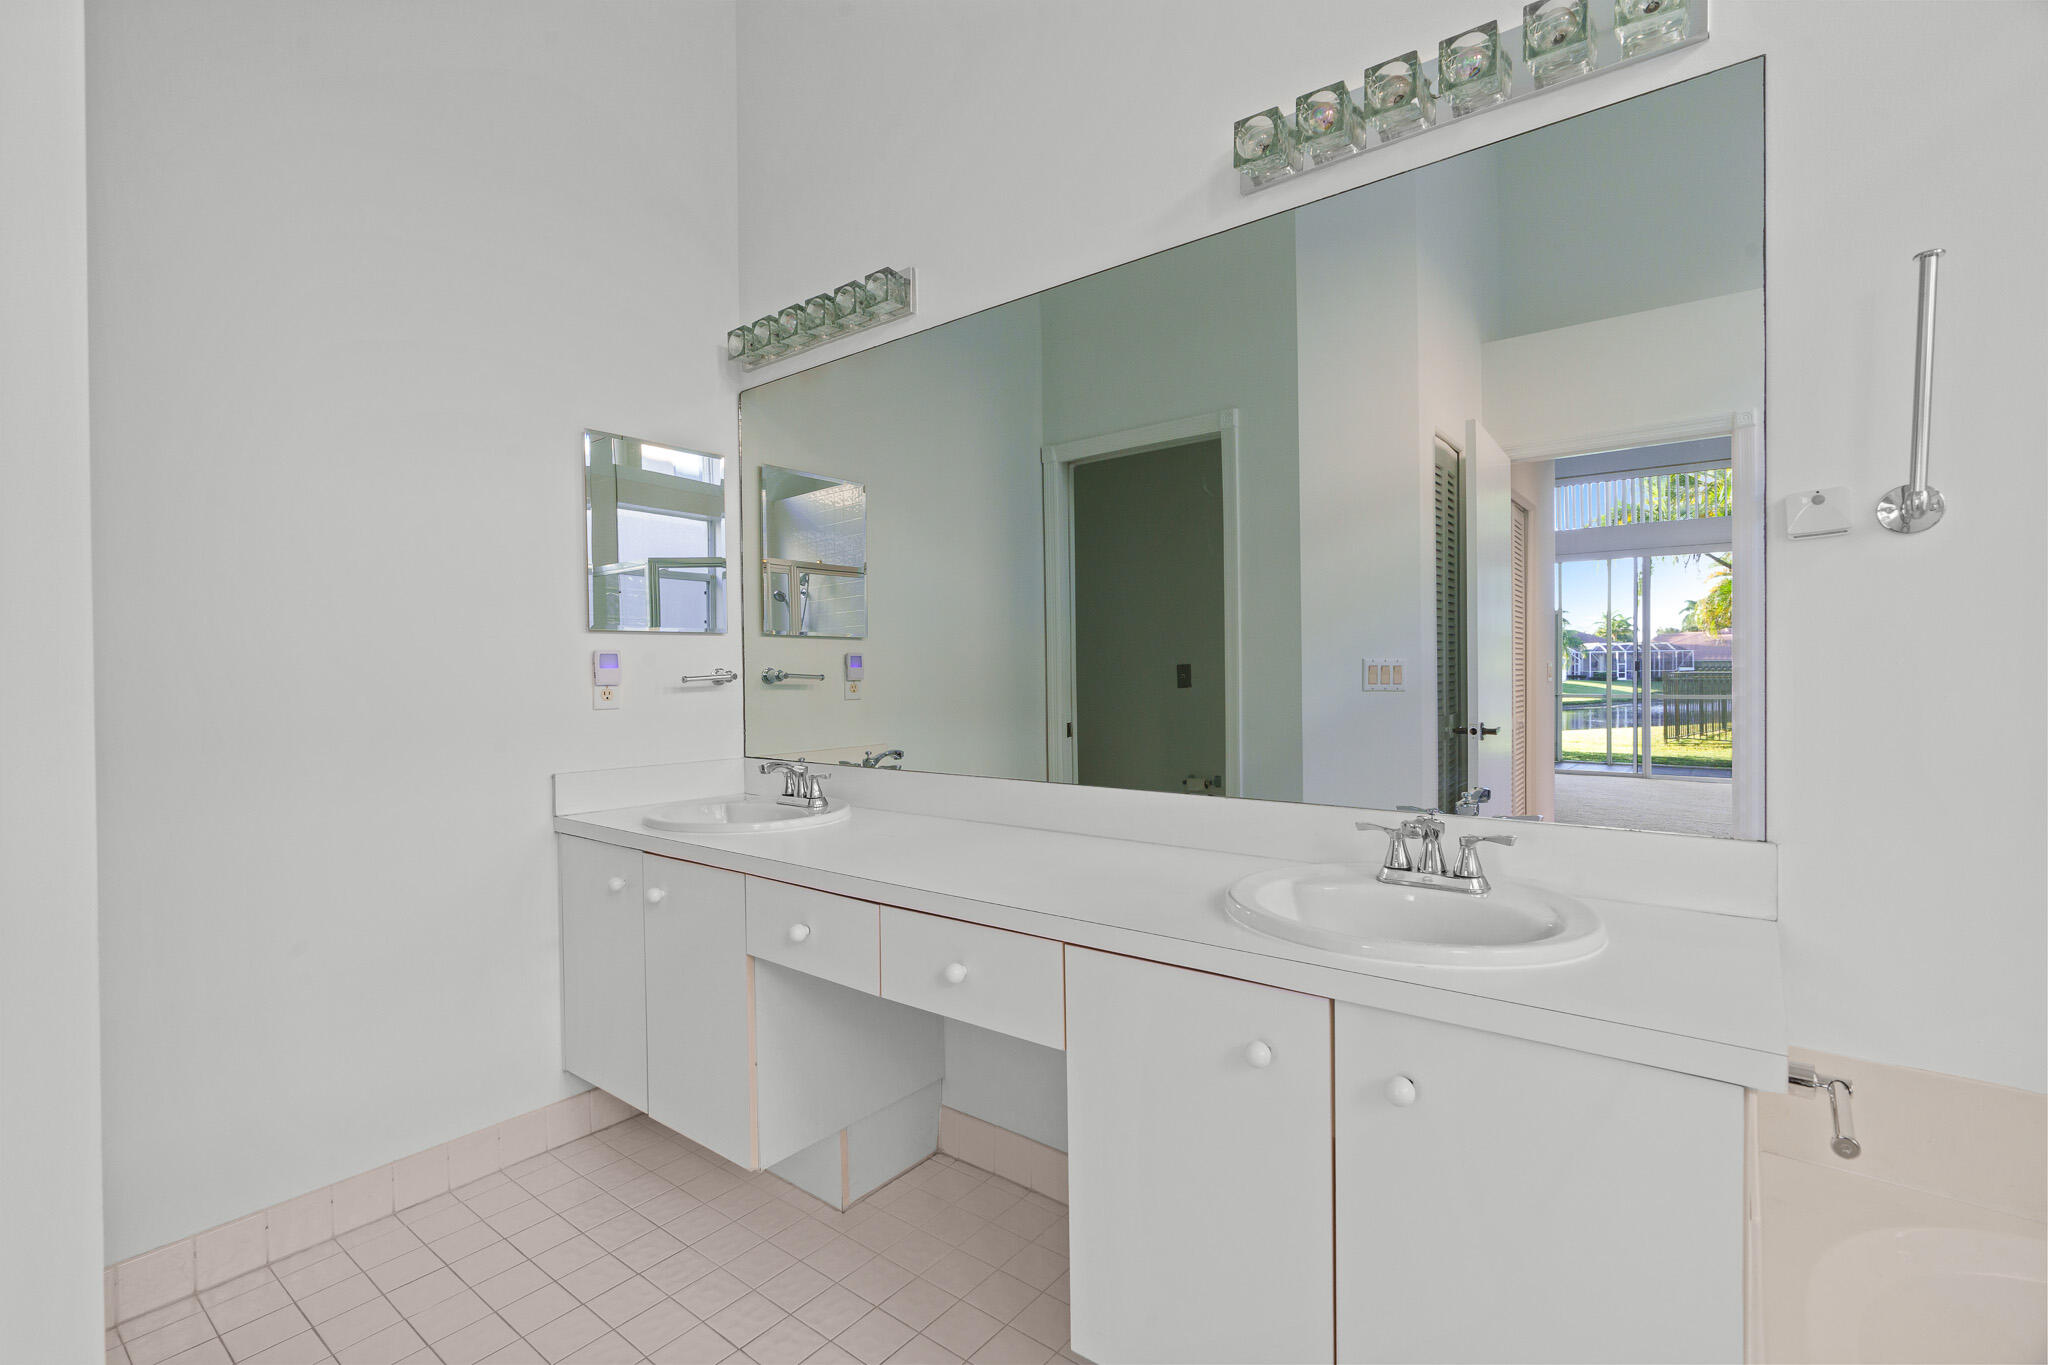
Bright bathroom with a white double-sink vanity and a mirror reflecting the waterfront.
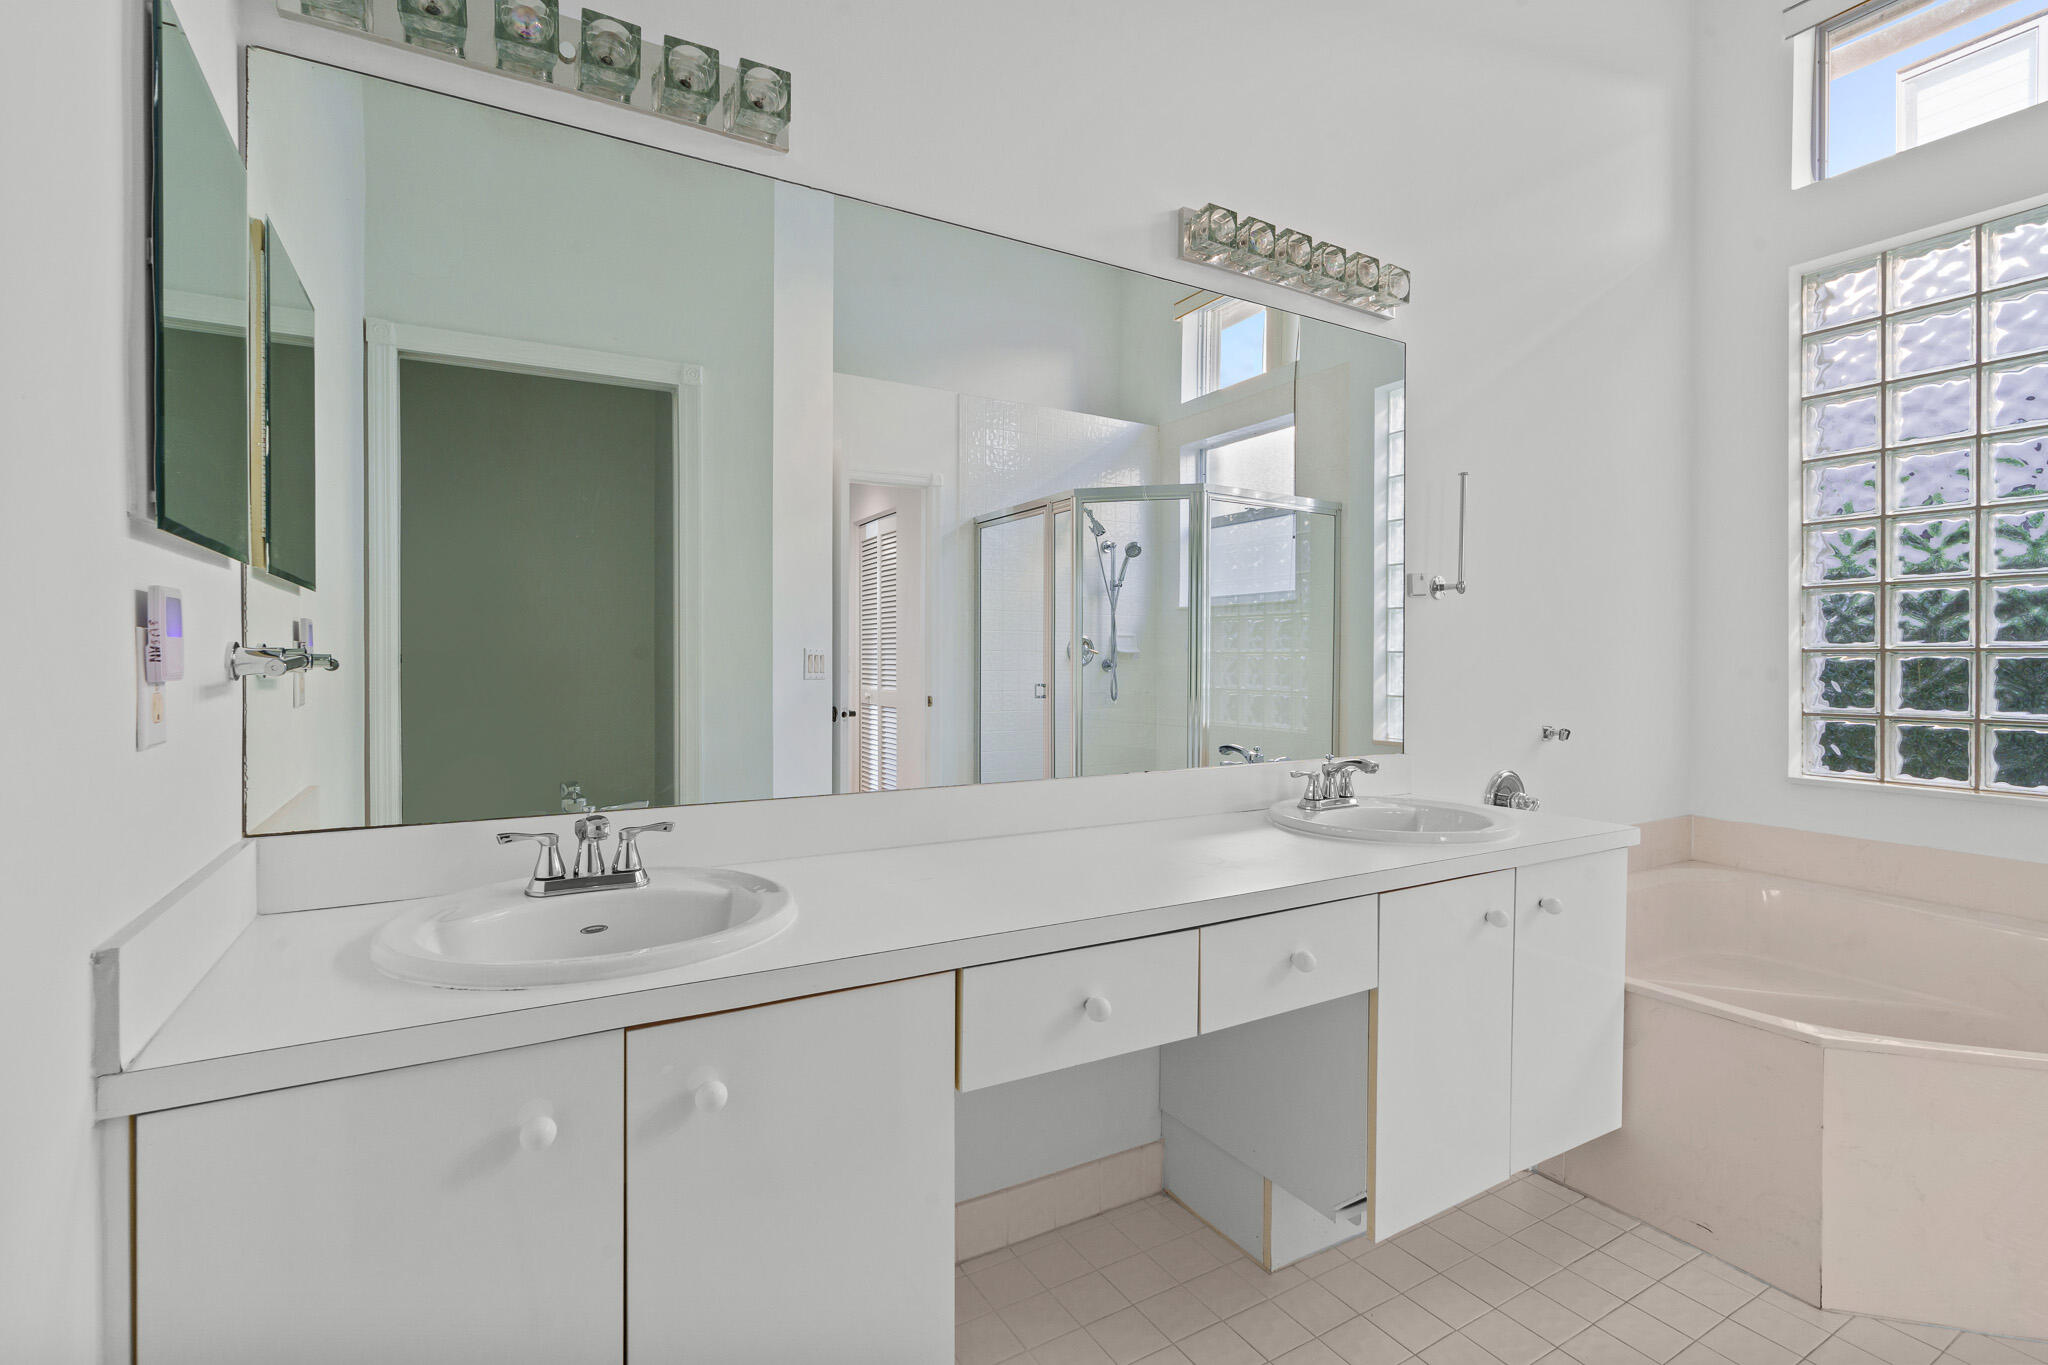
Bathroom with a double-sink vanity, wall-length mirror, glass shower, and corner bathtub.
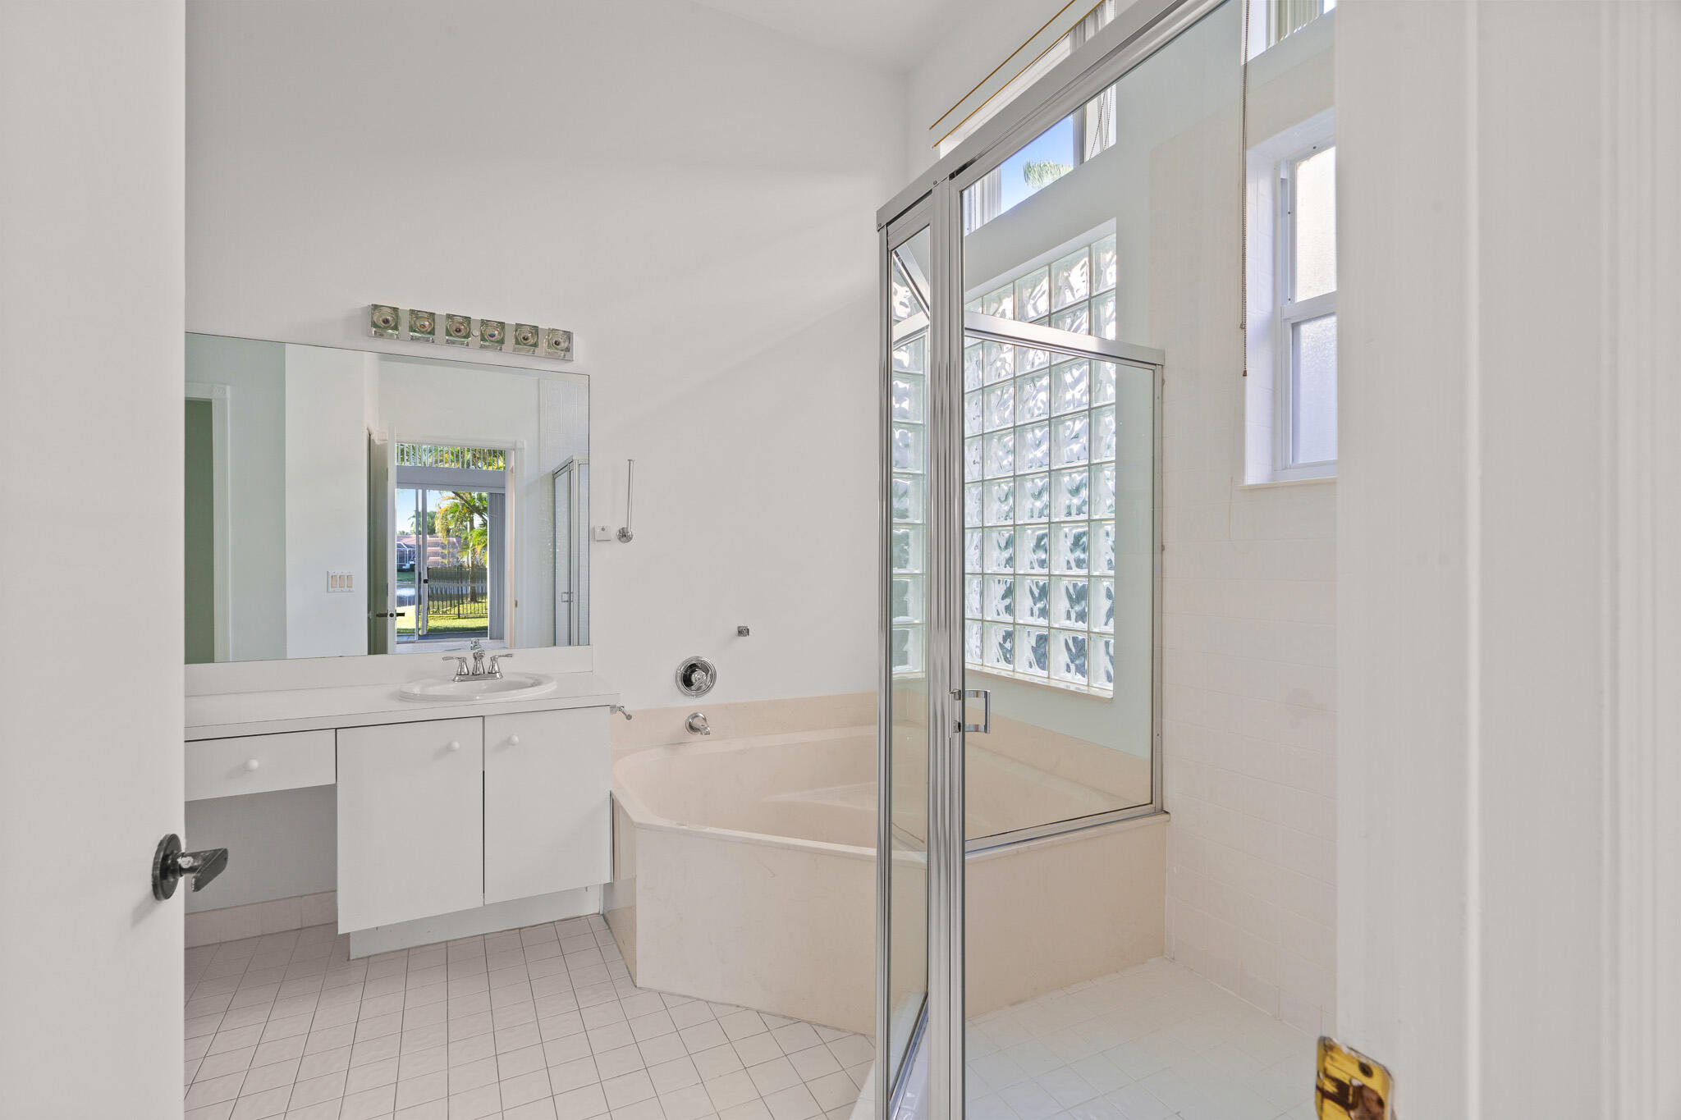
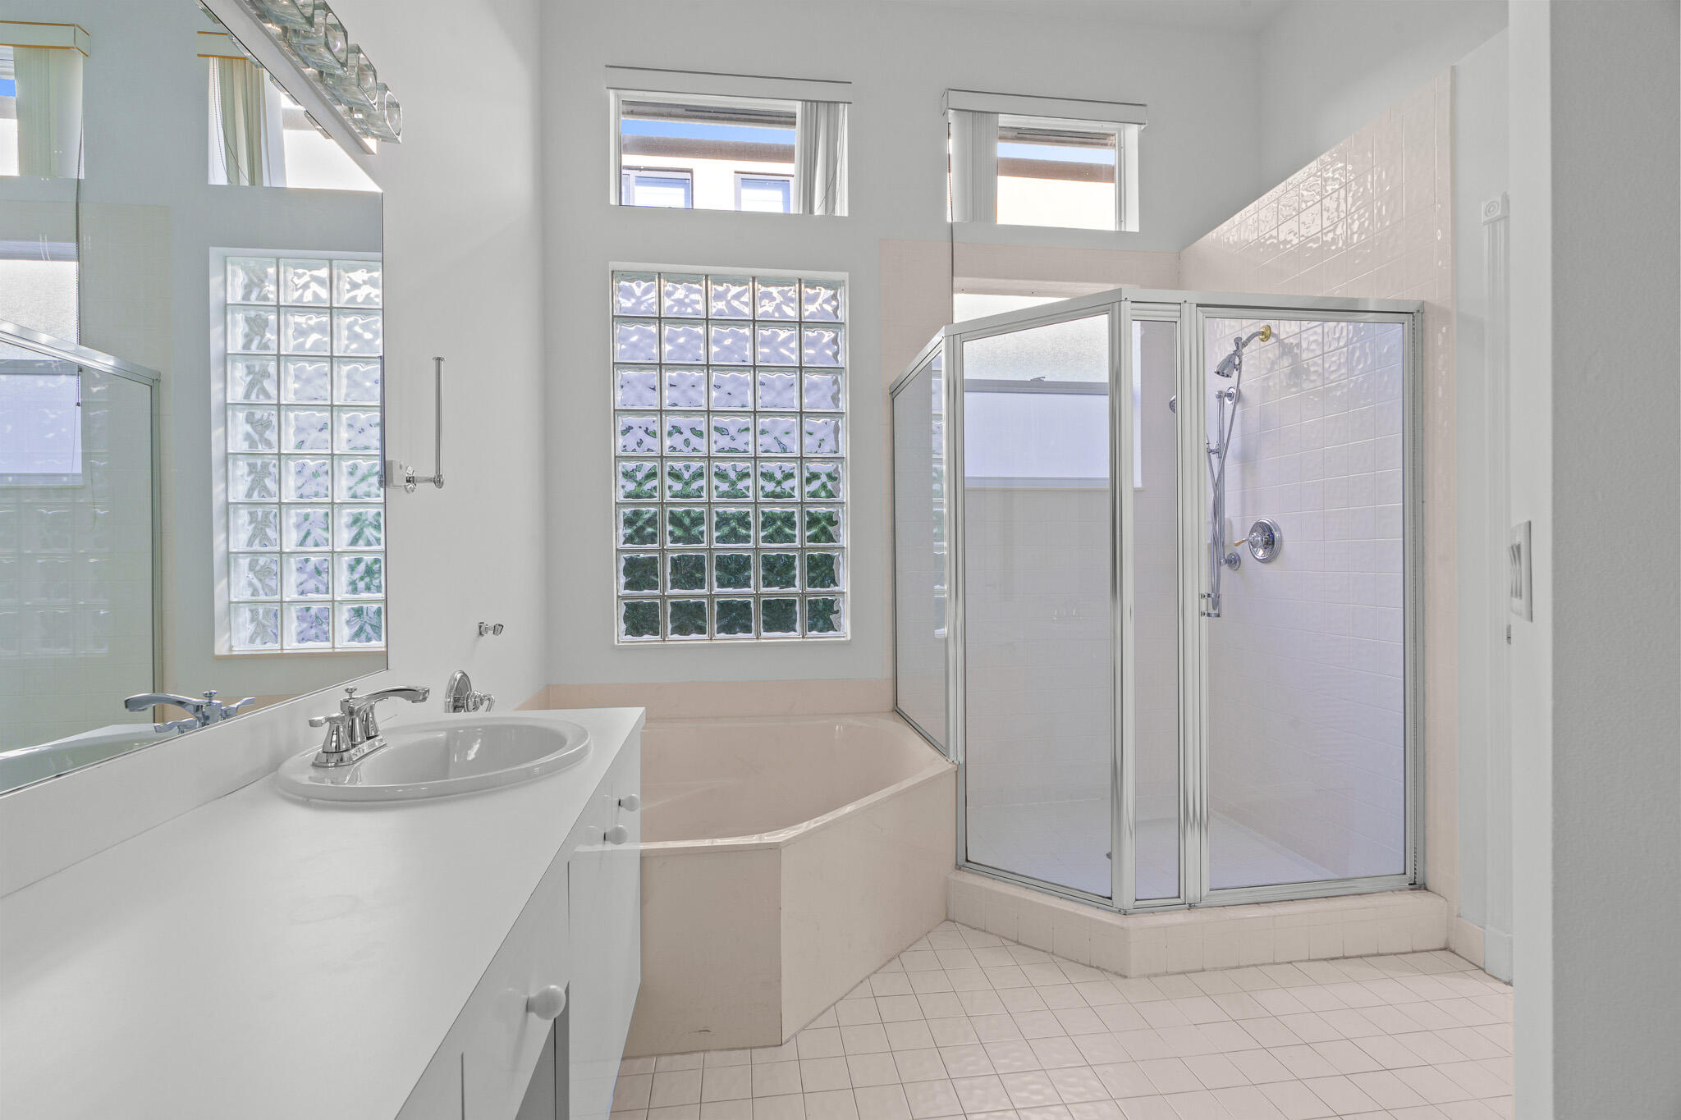
Bathroom with a corner soaking tub, glass-enclosed shower, and tall glass-block windows.
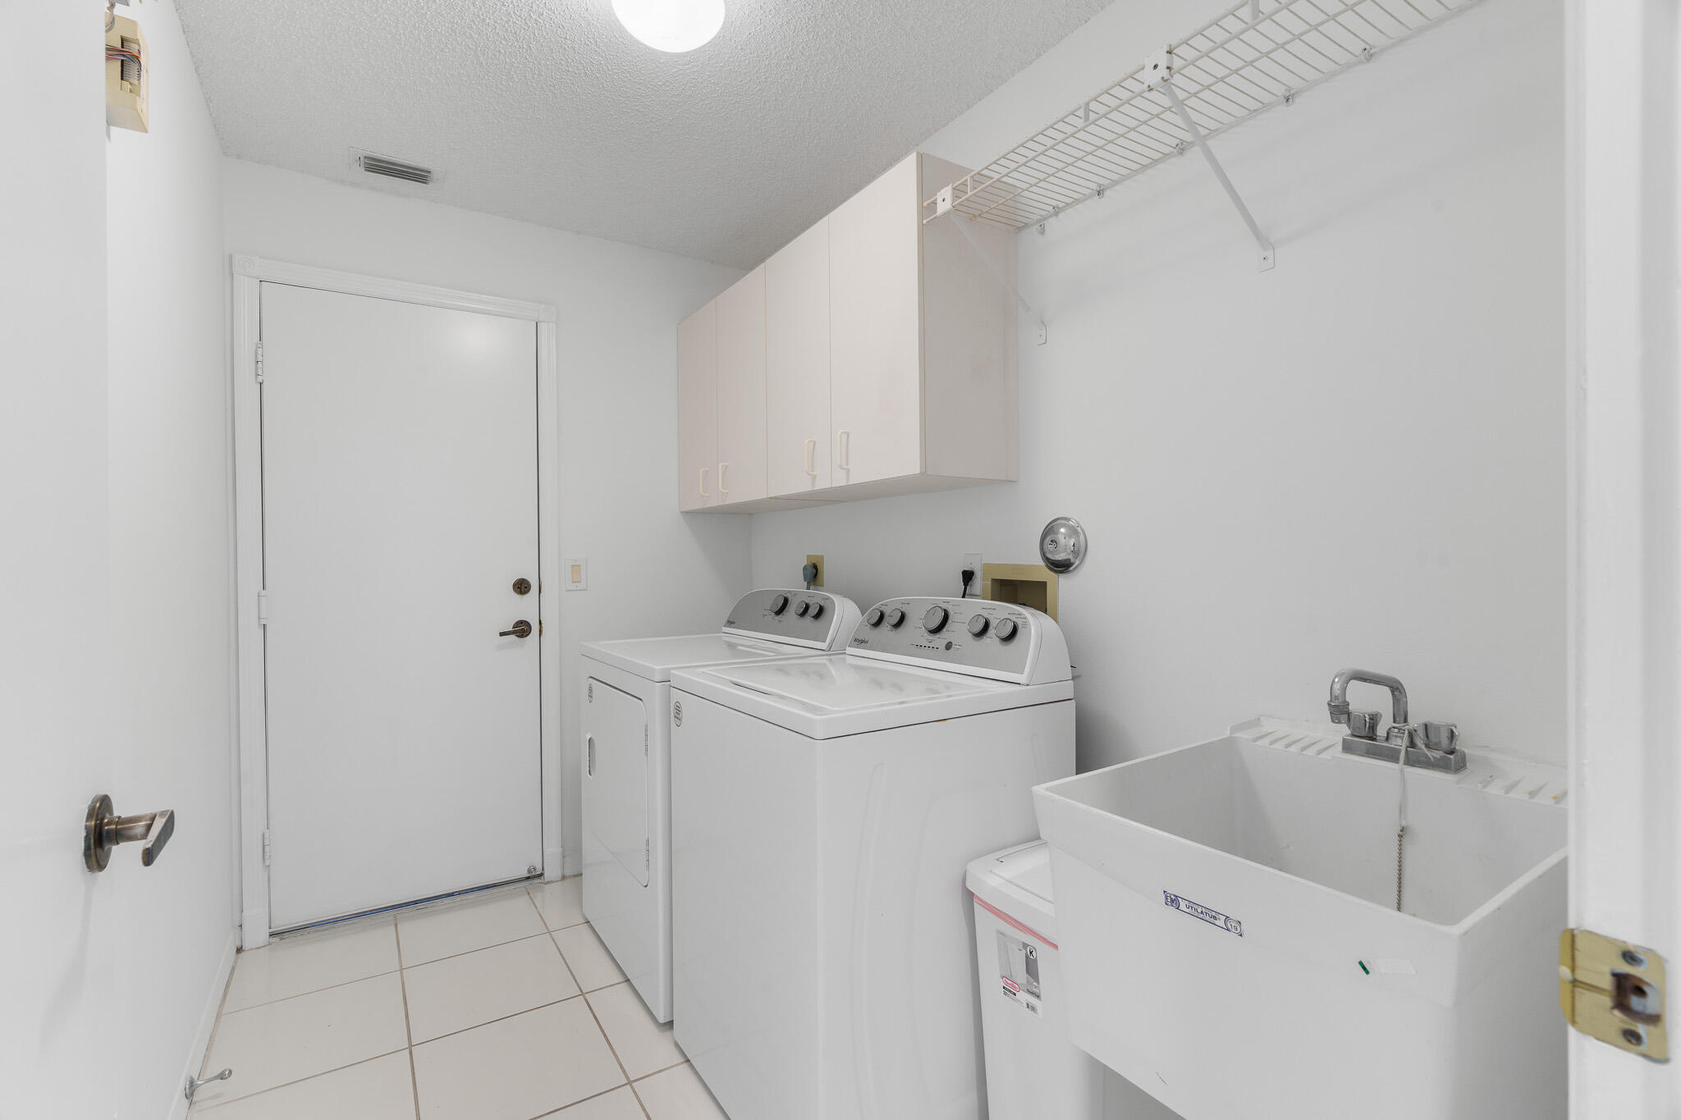
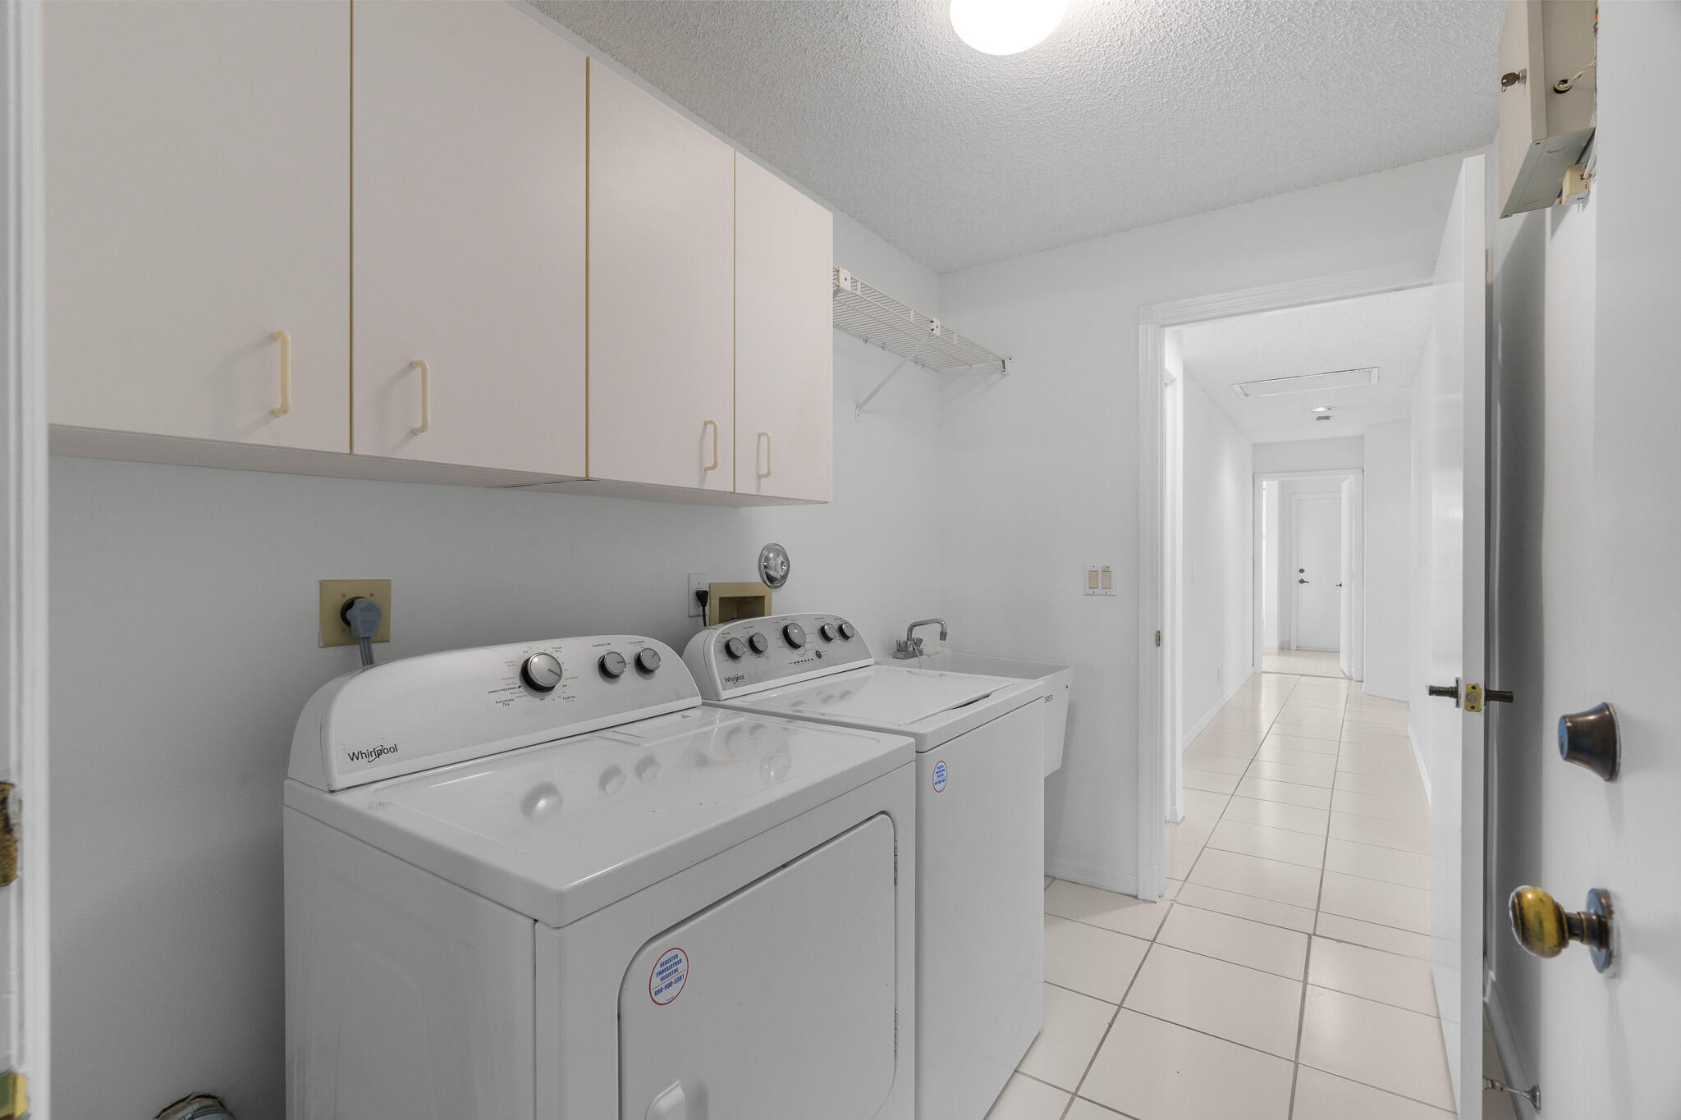
Laundry room with a washer and dryer, overhead cabinets, wire shelving, and a large utility sink.
Laundry room with white washer and dryer beneath overhead cabinets, opening to a tiled hallway.
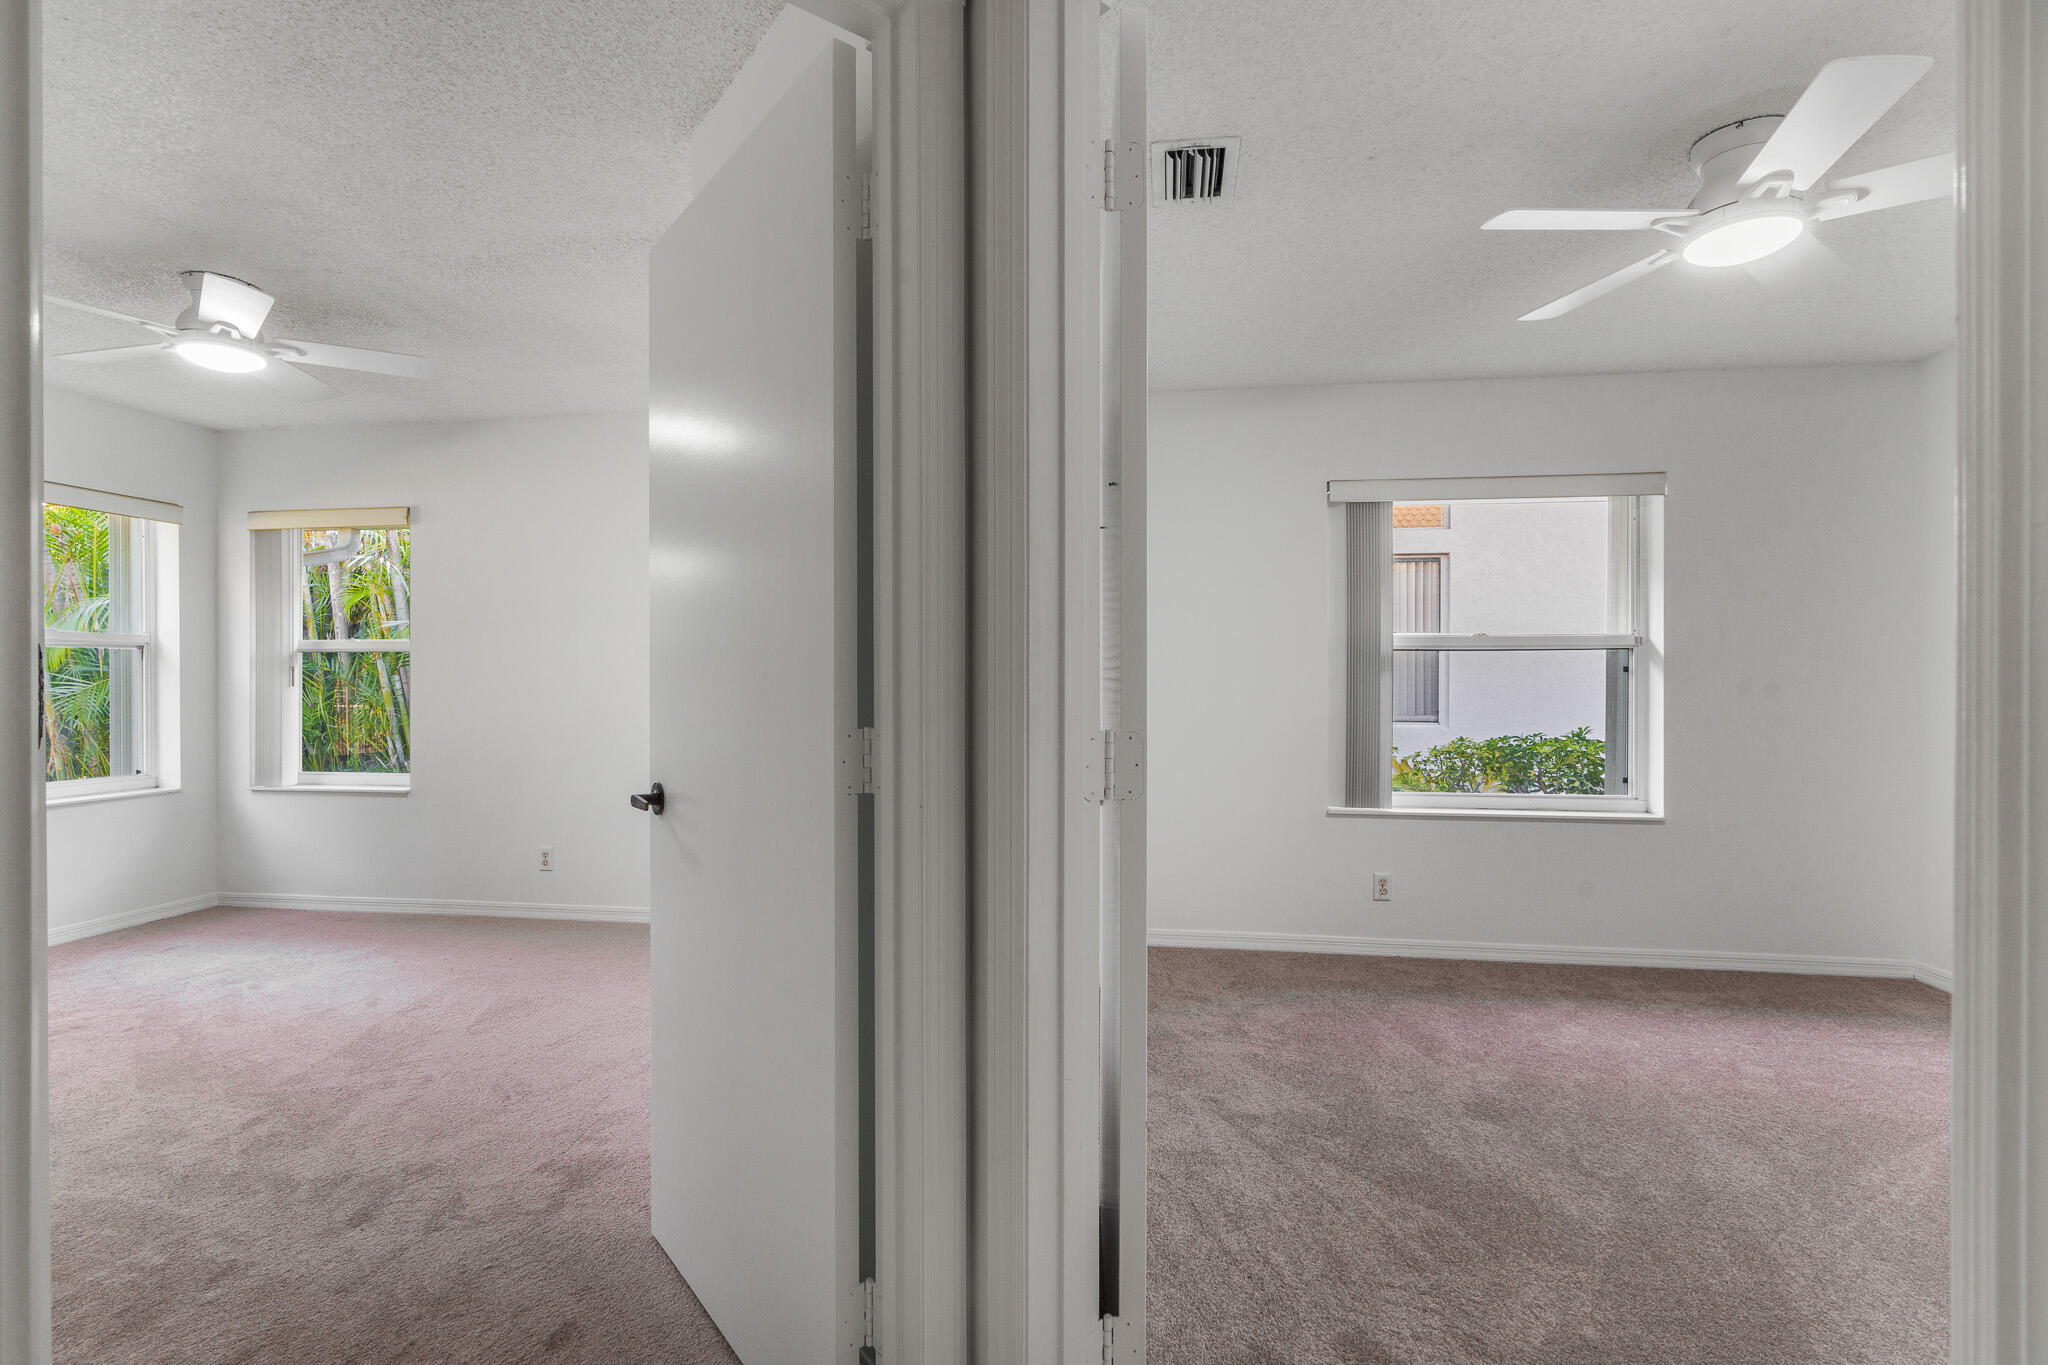
Two empty carpeted bedrooms with ceiling fans and windows overlooking greenery.
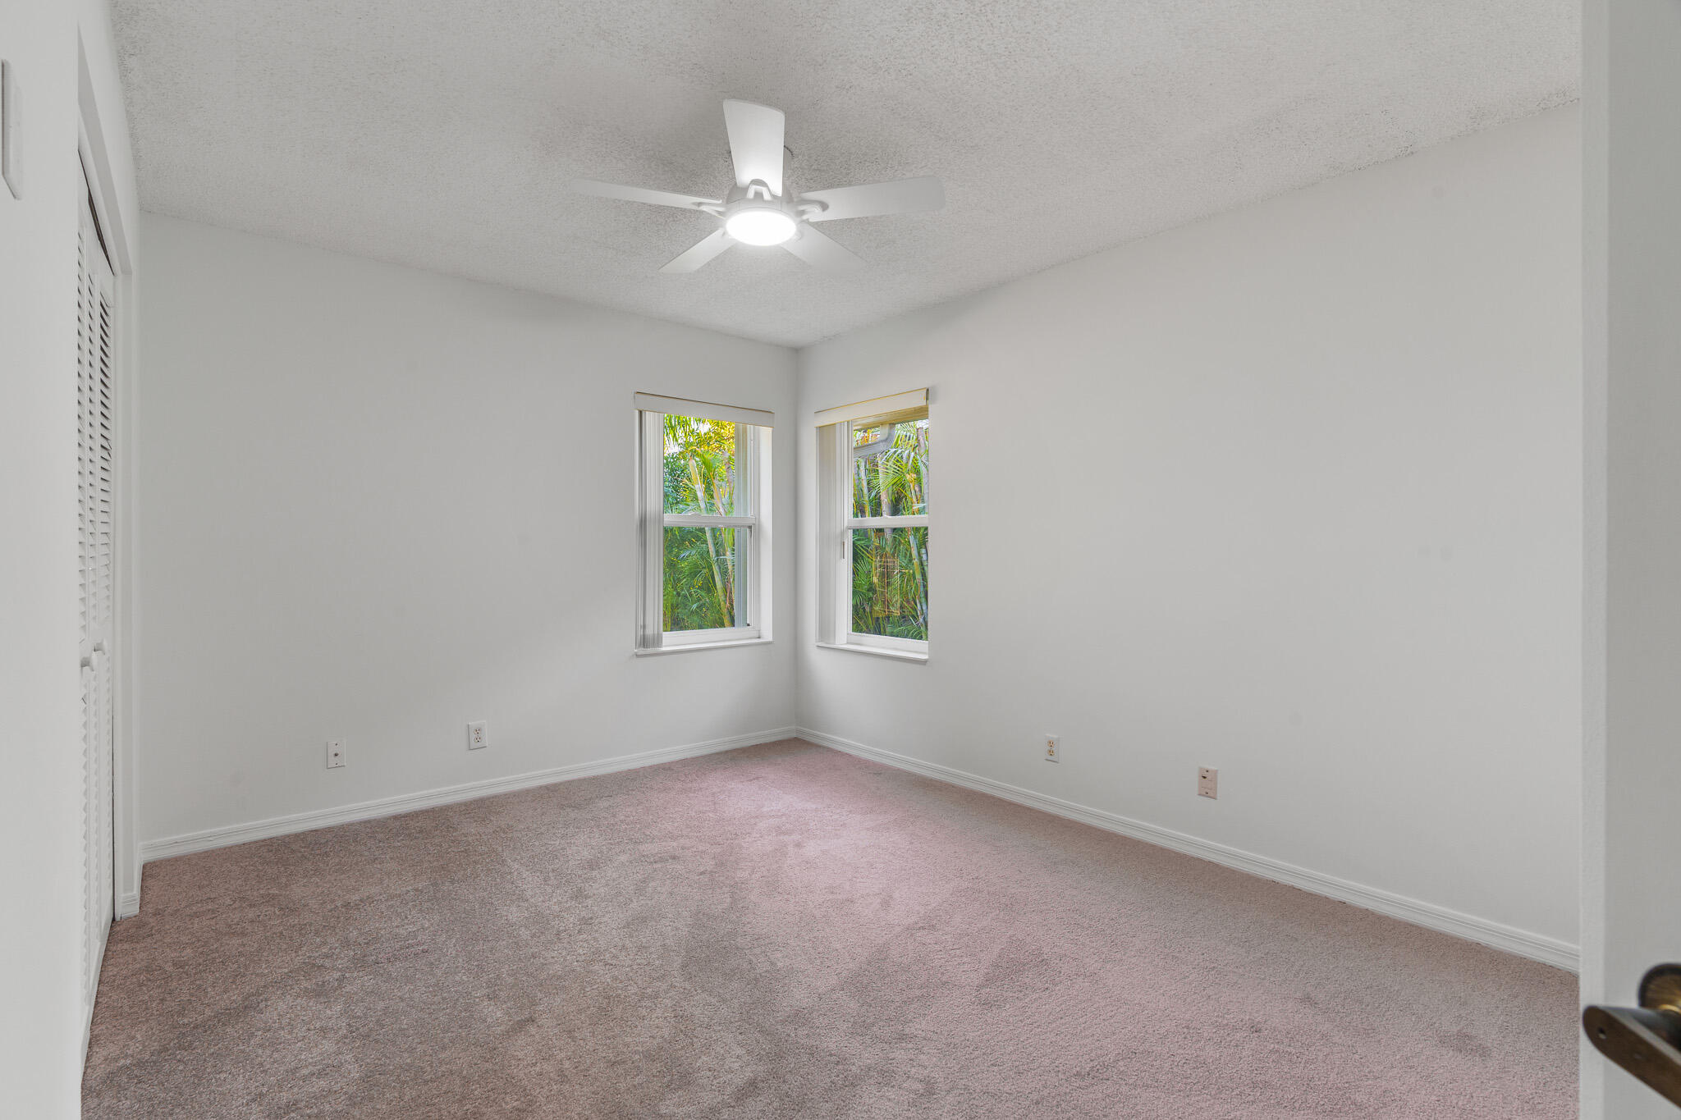
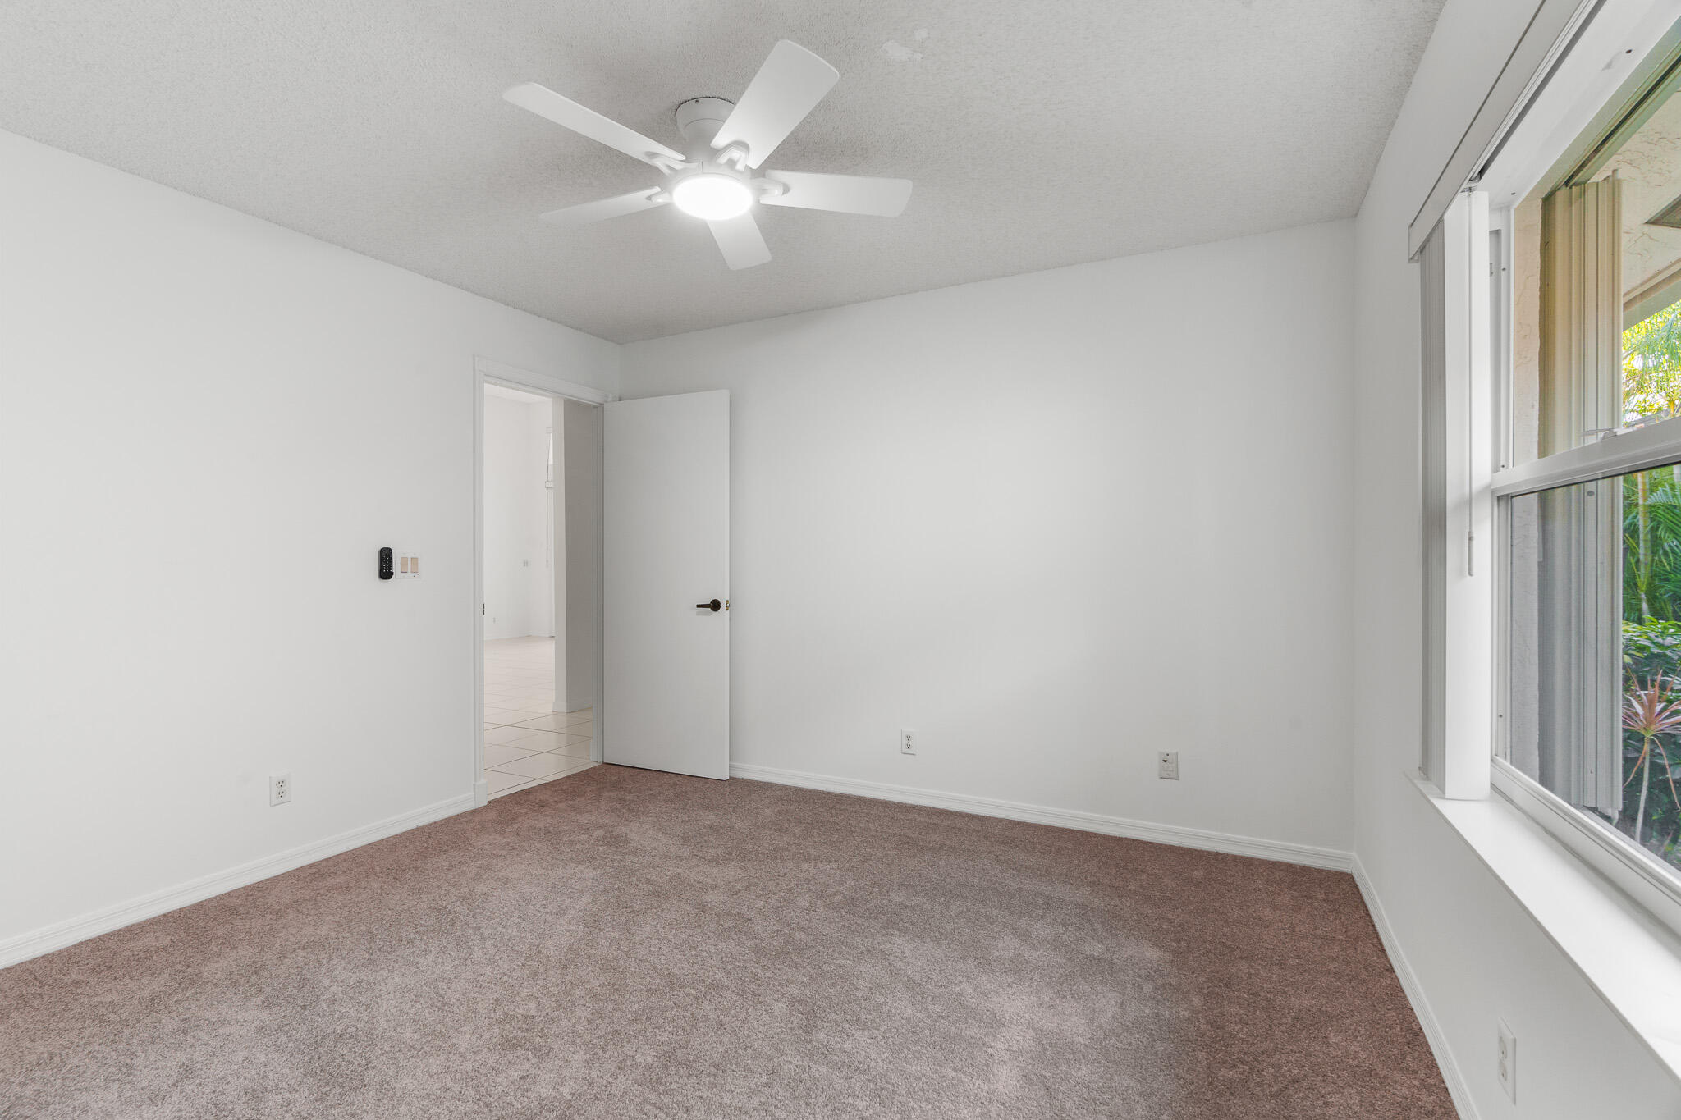
Empty carpeted bedroom with a ceiling fan and two windows overlooking greenery.
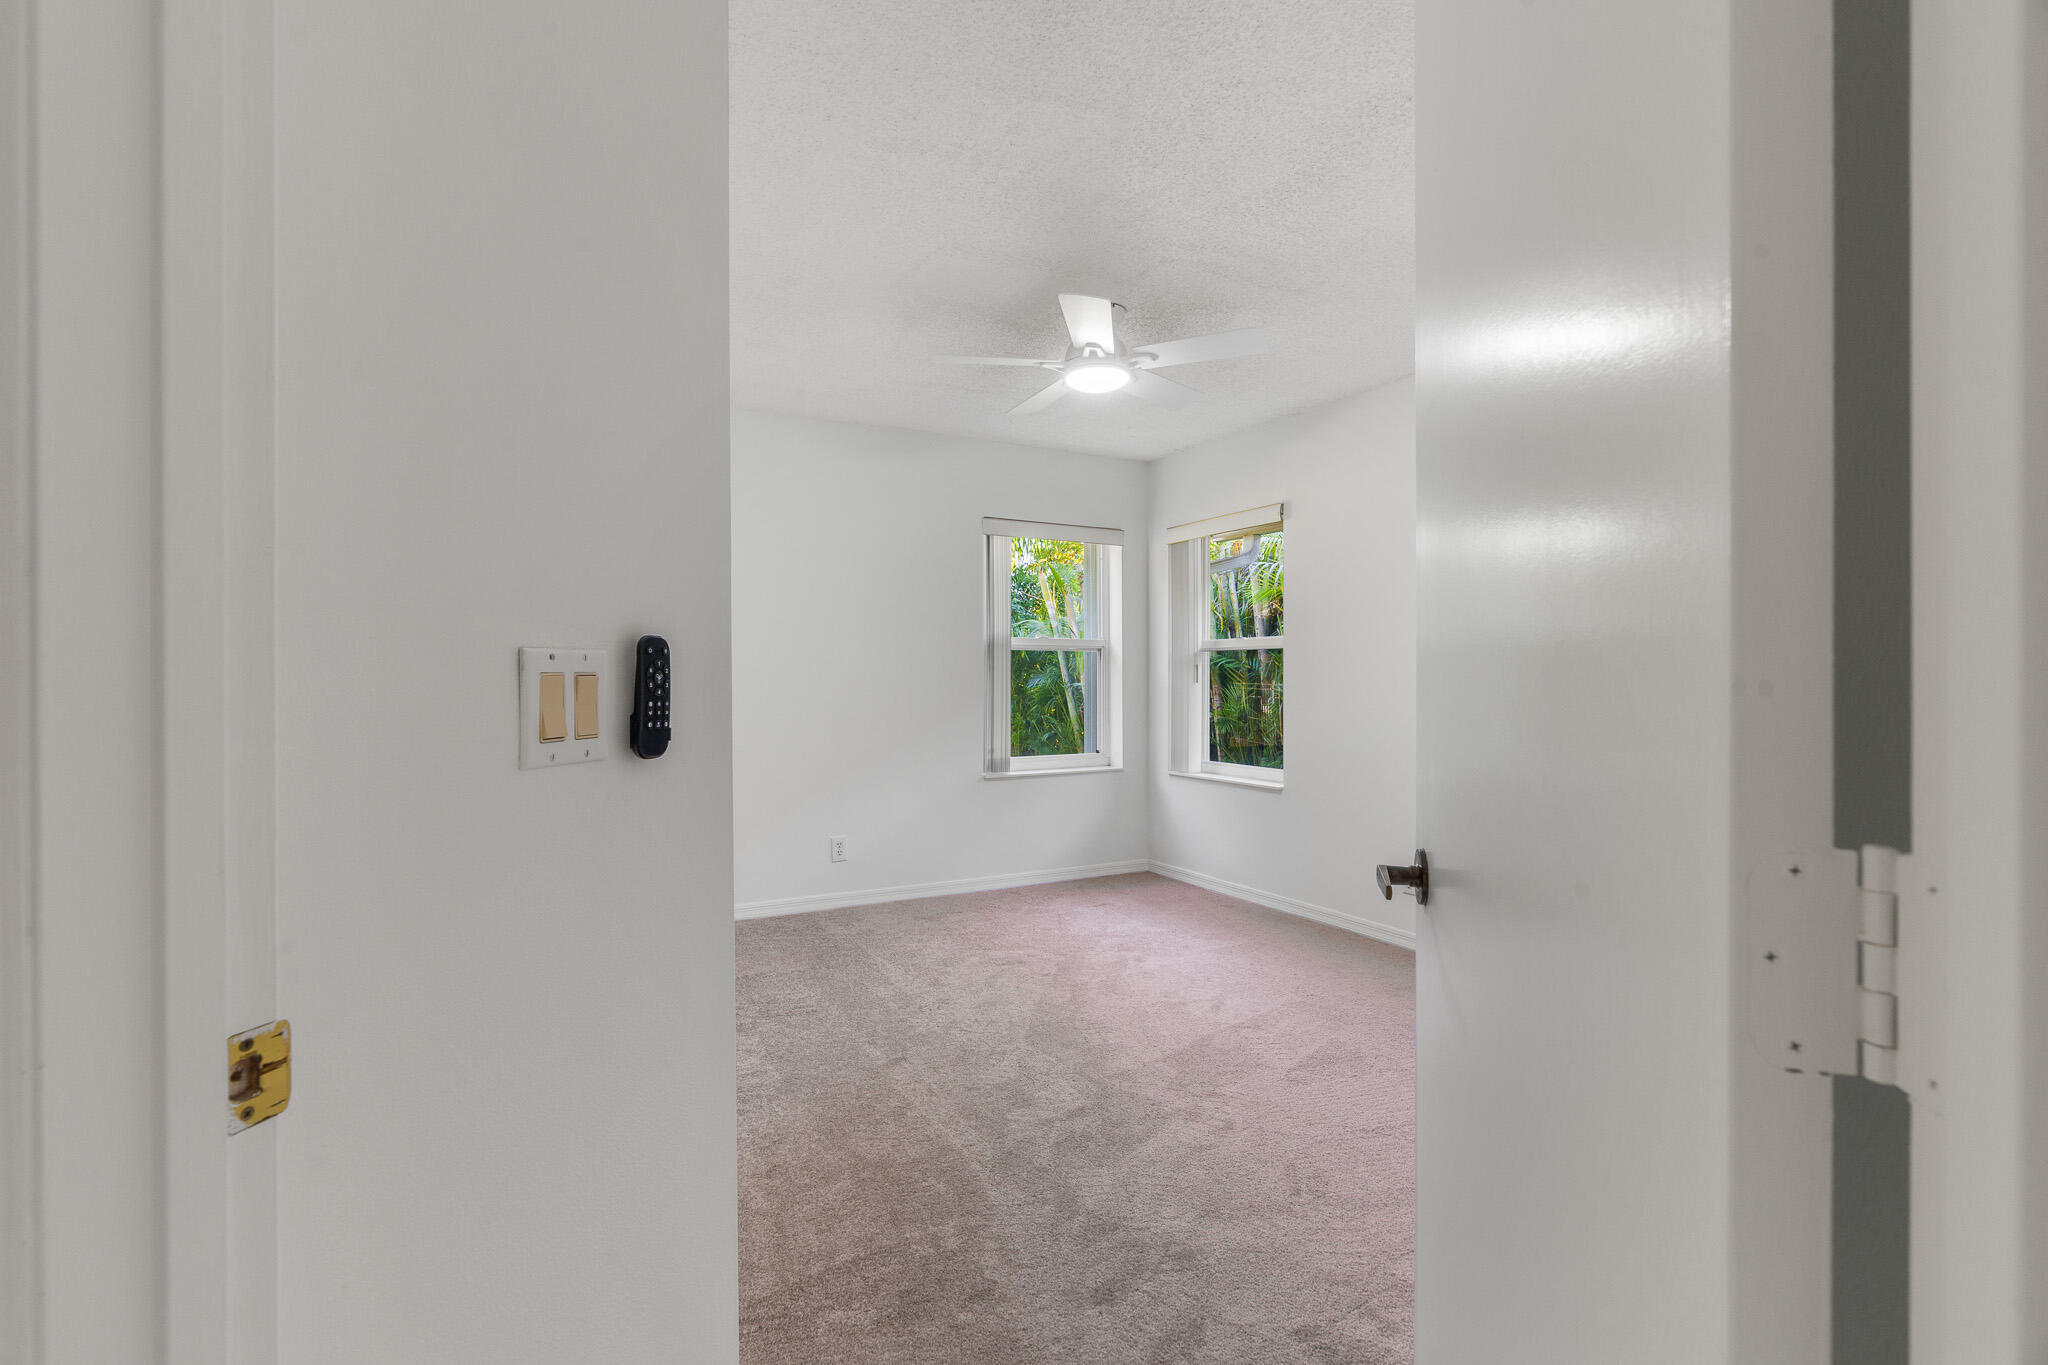
Vacant bedroom with beige carpet, a ceiling fan, and two windows facing greenery.
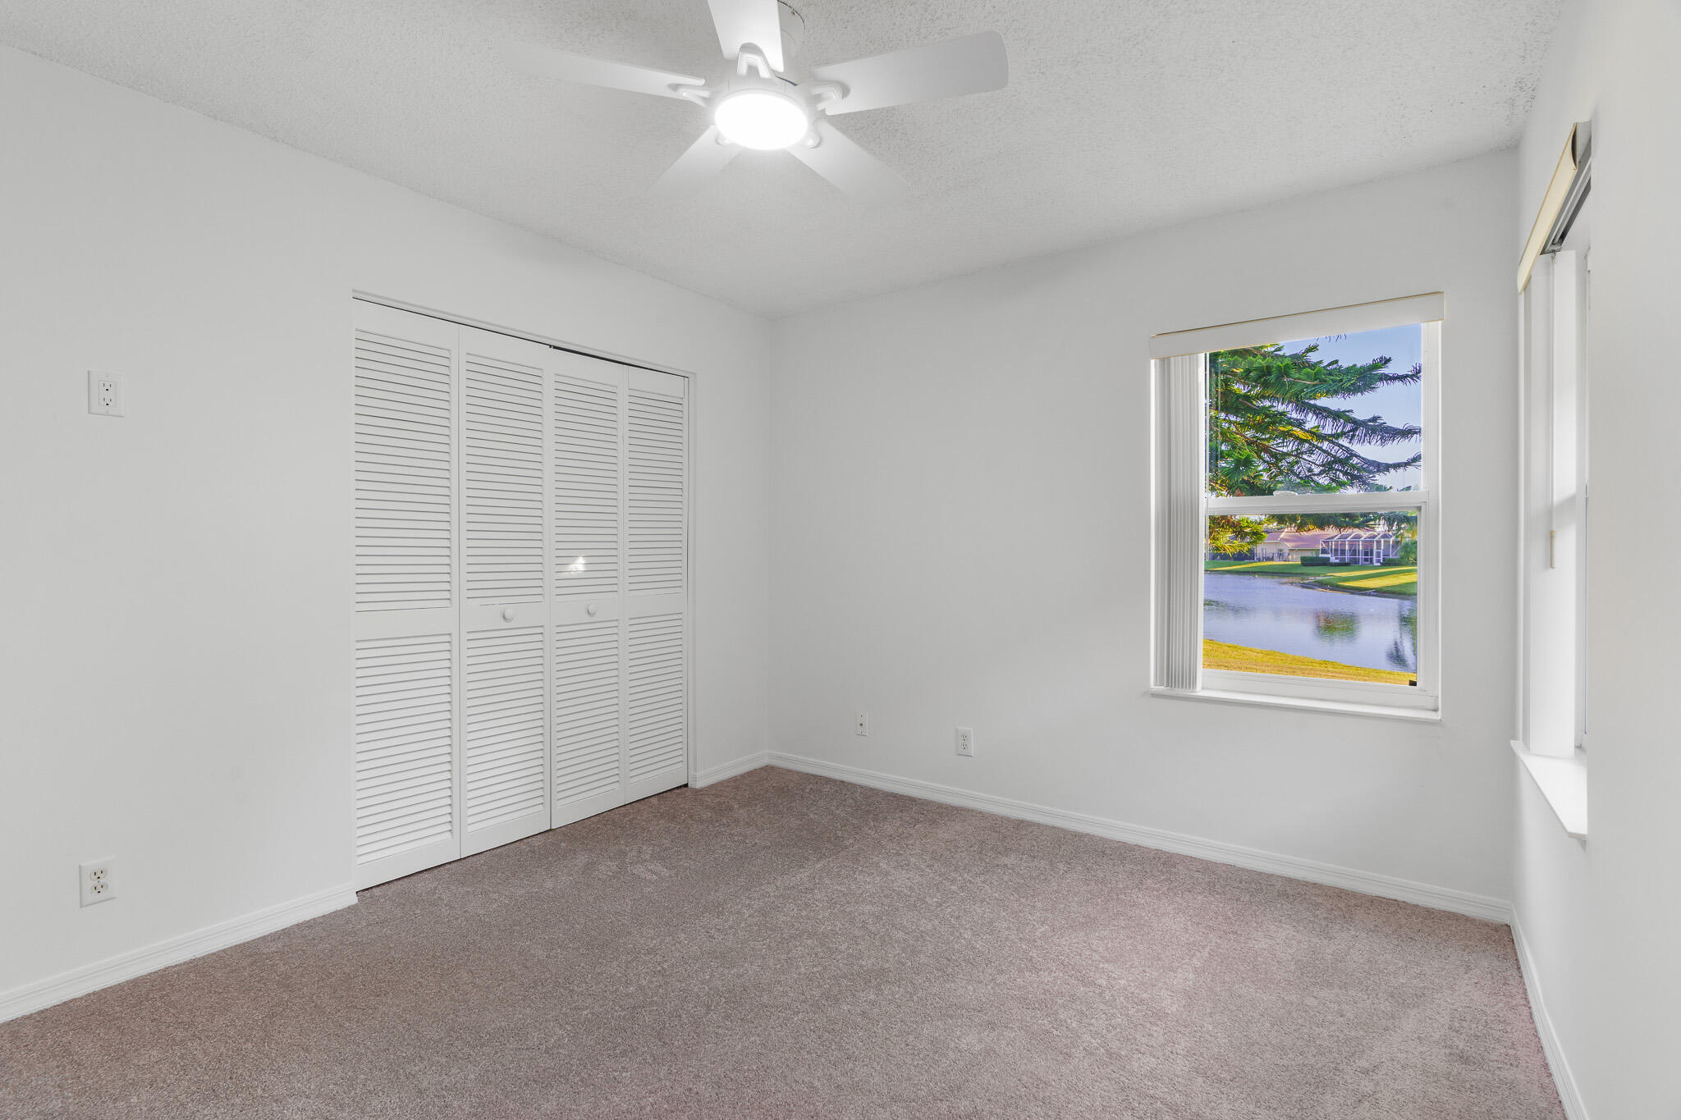
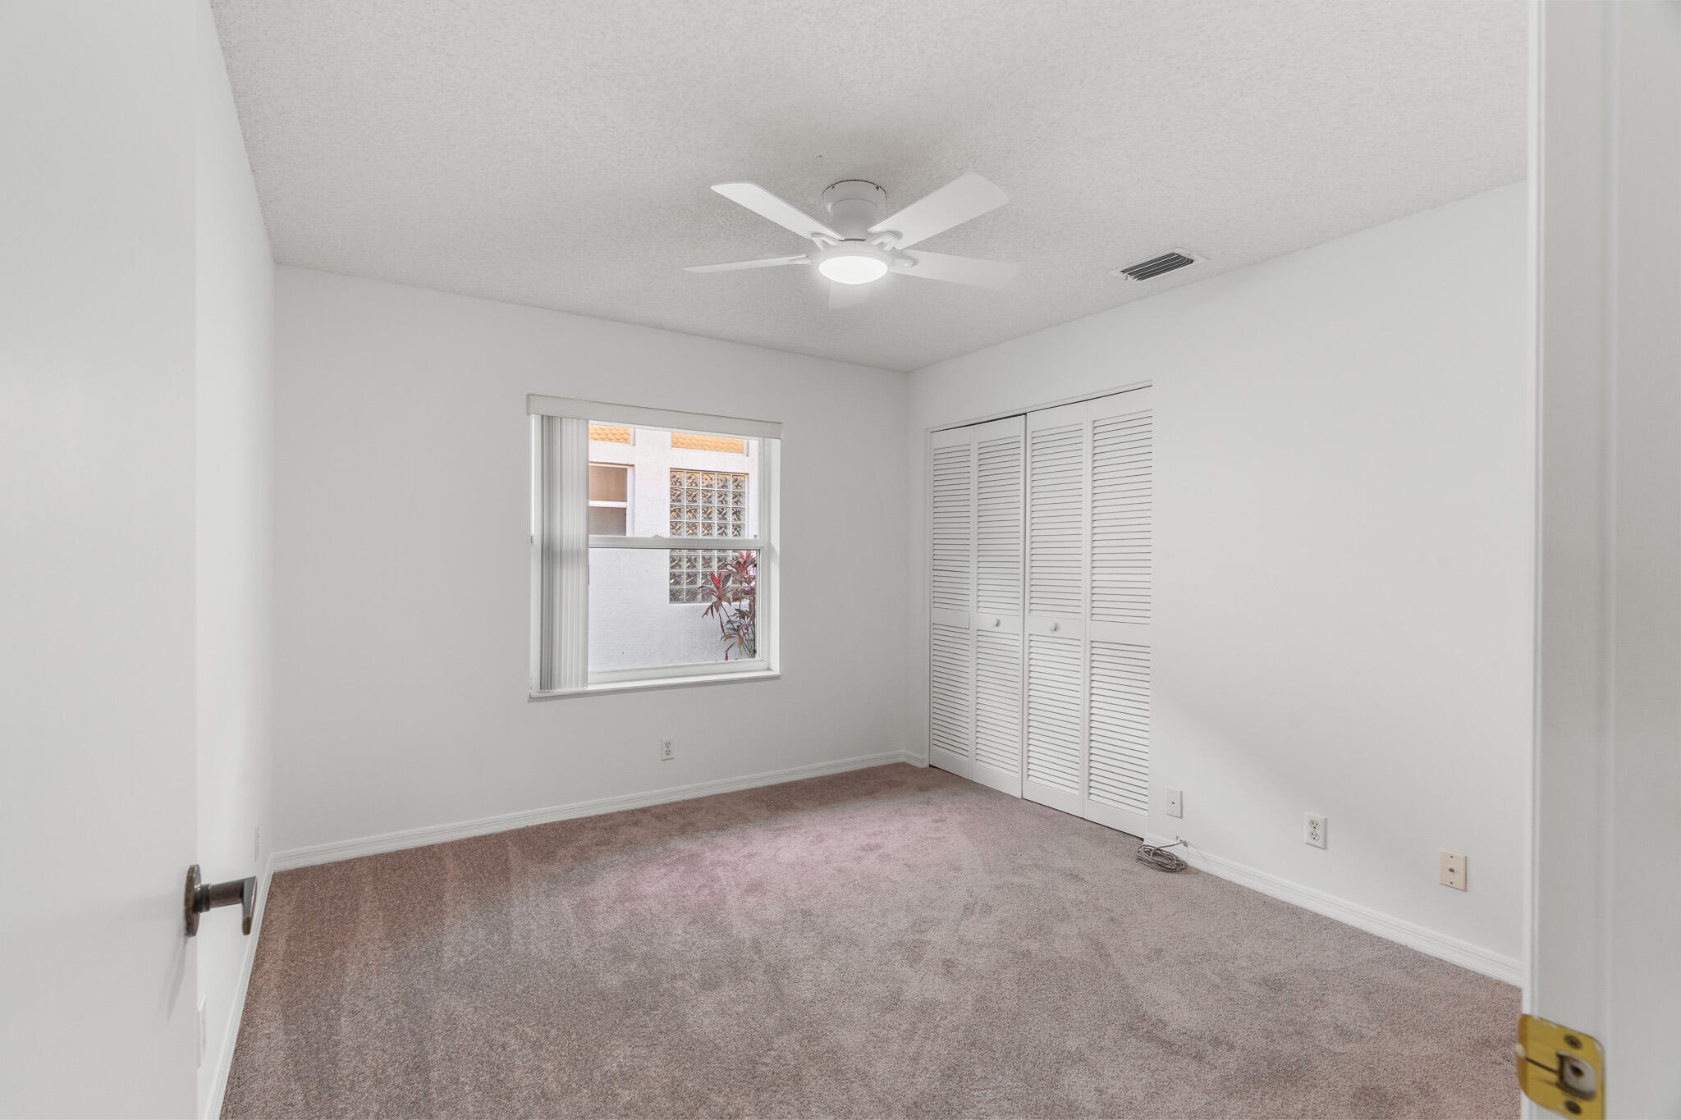
Empty carpeted bedroom with louvered closet doors and a window overlooking a pond.
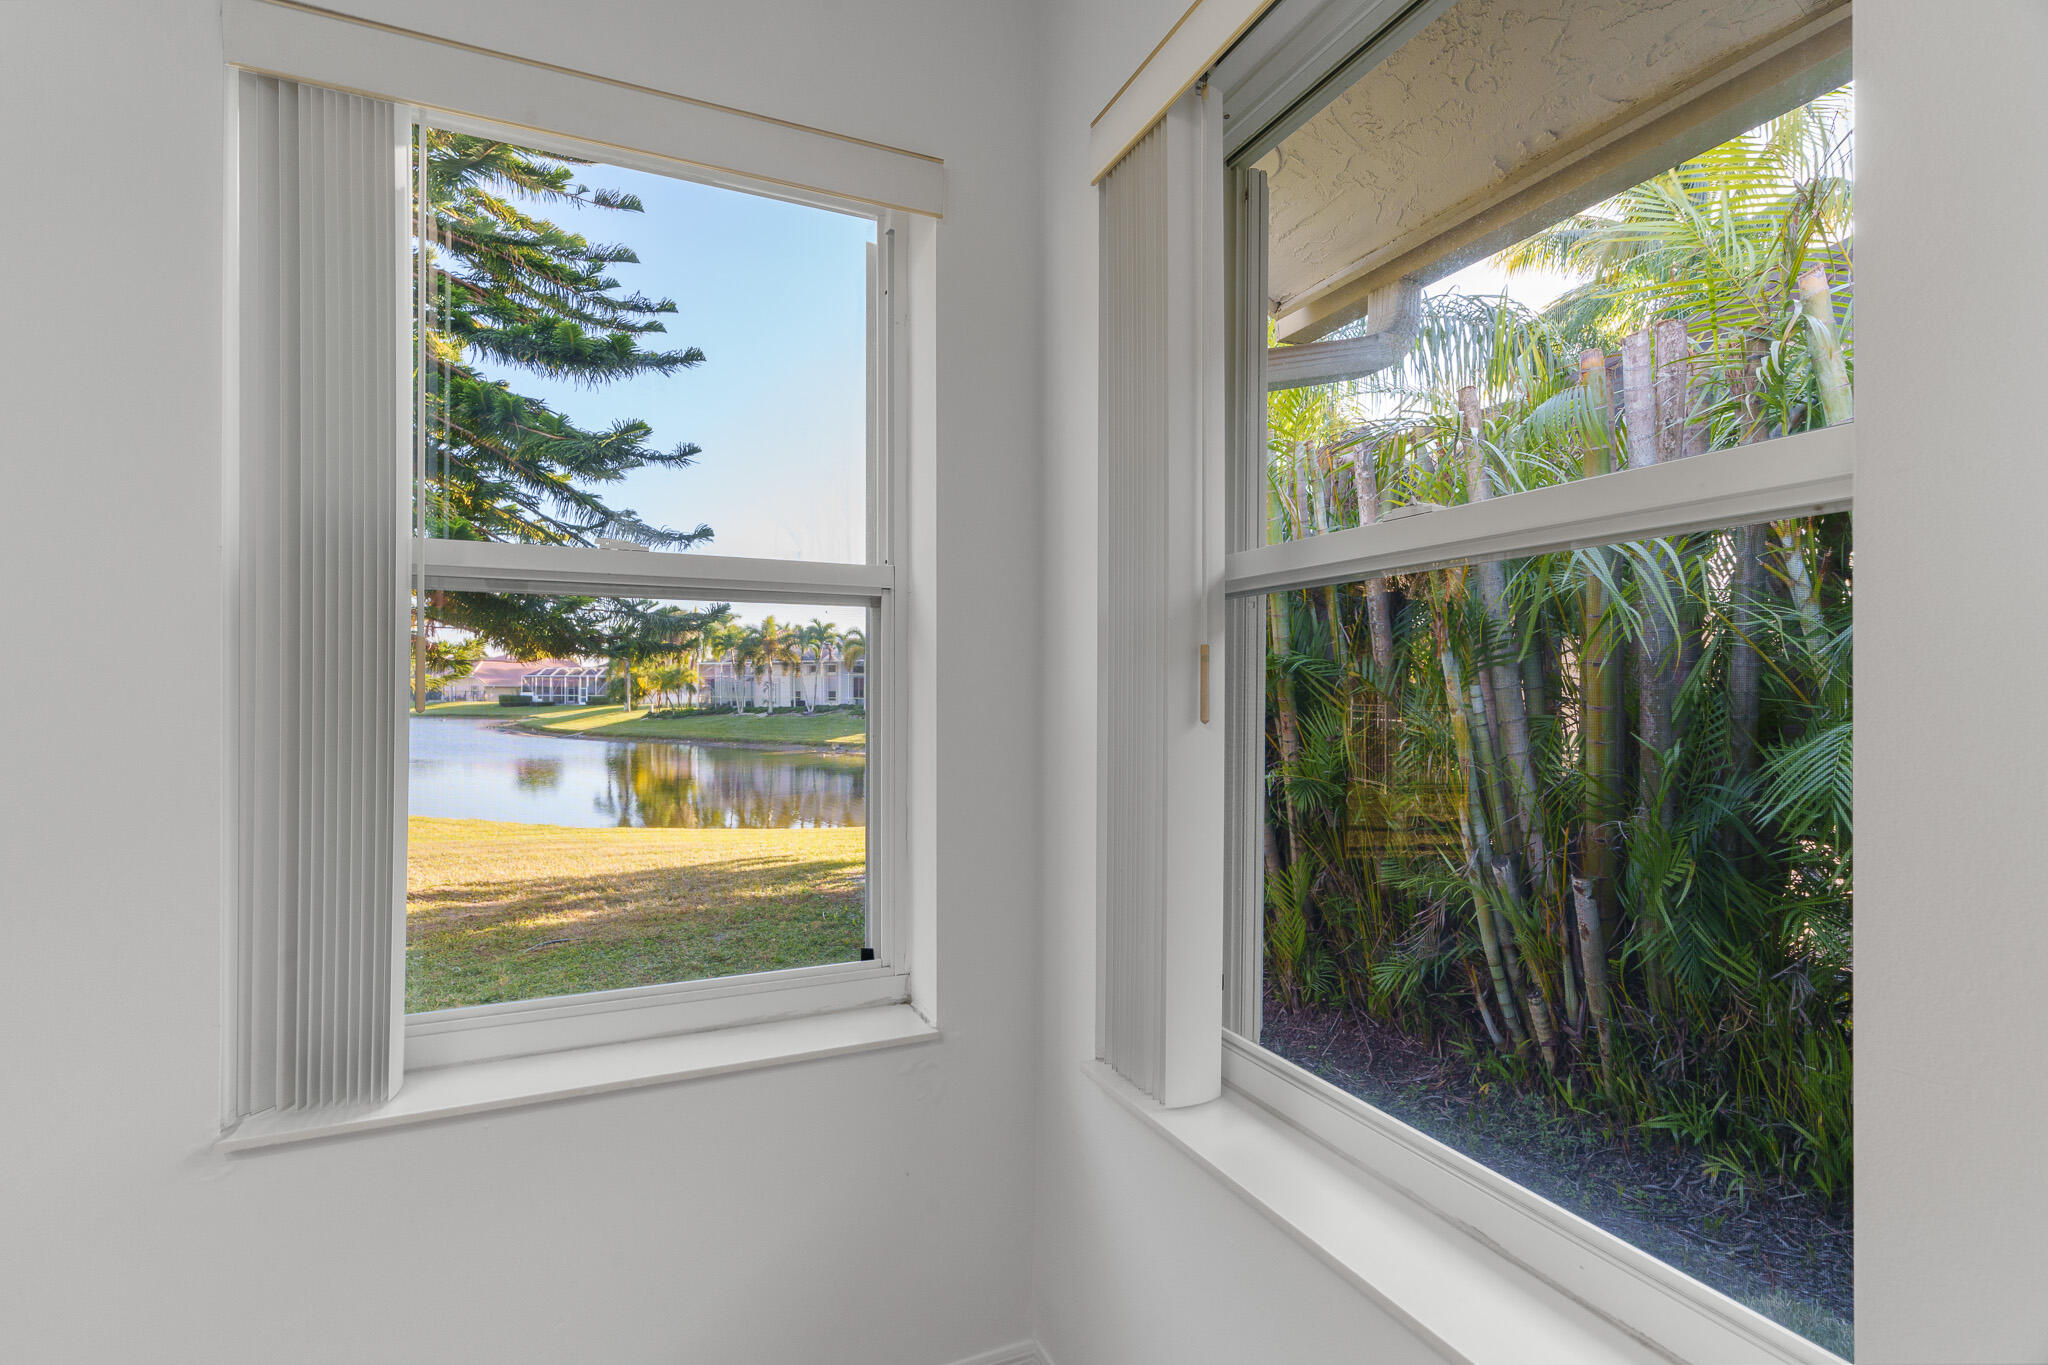
Empty room corner with two windows overlooking a canal and tropical palms.
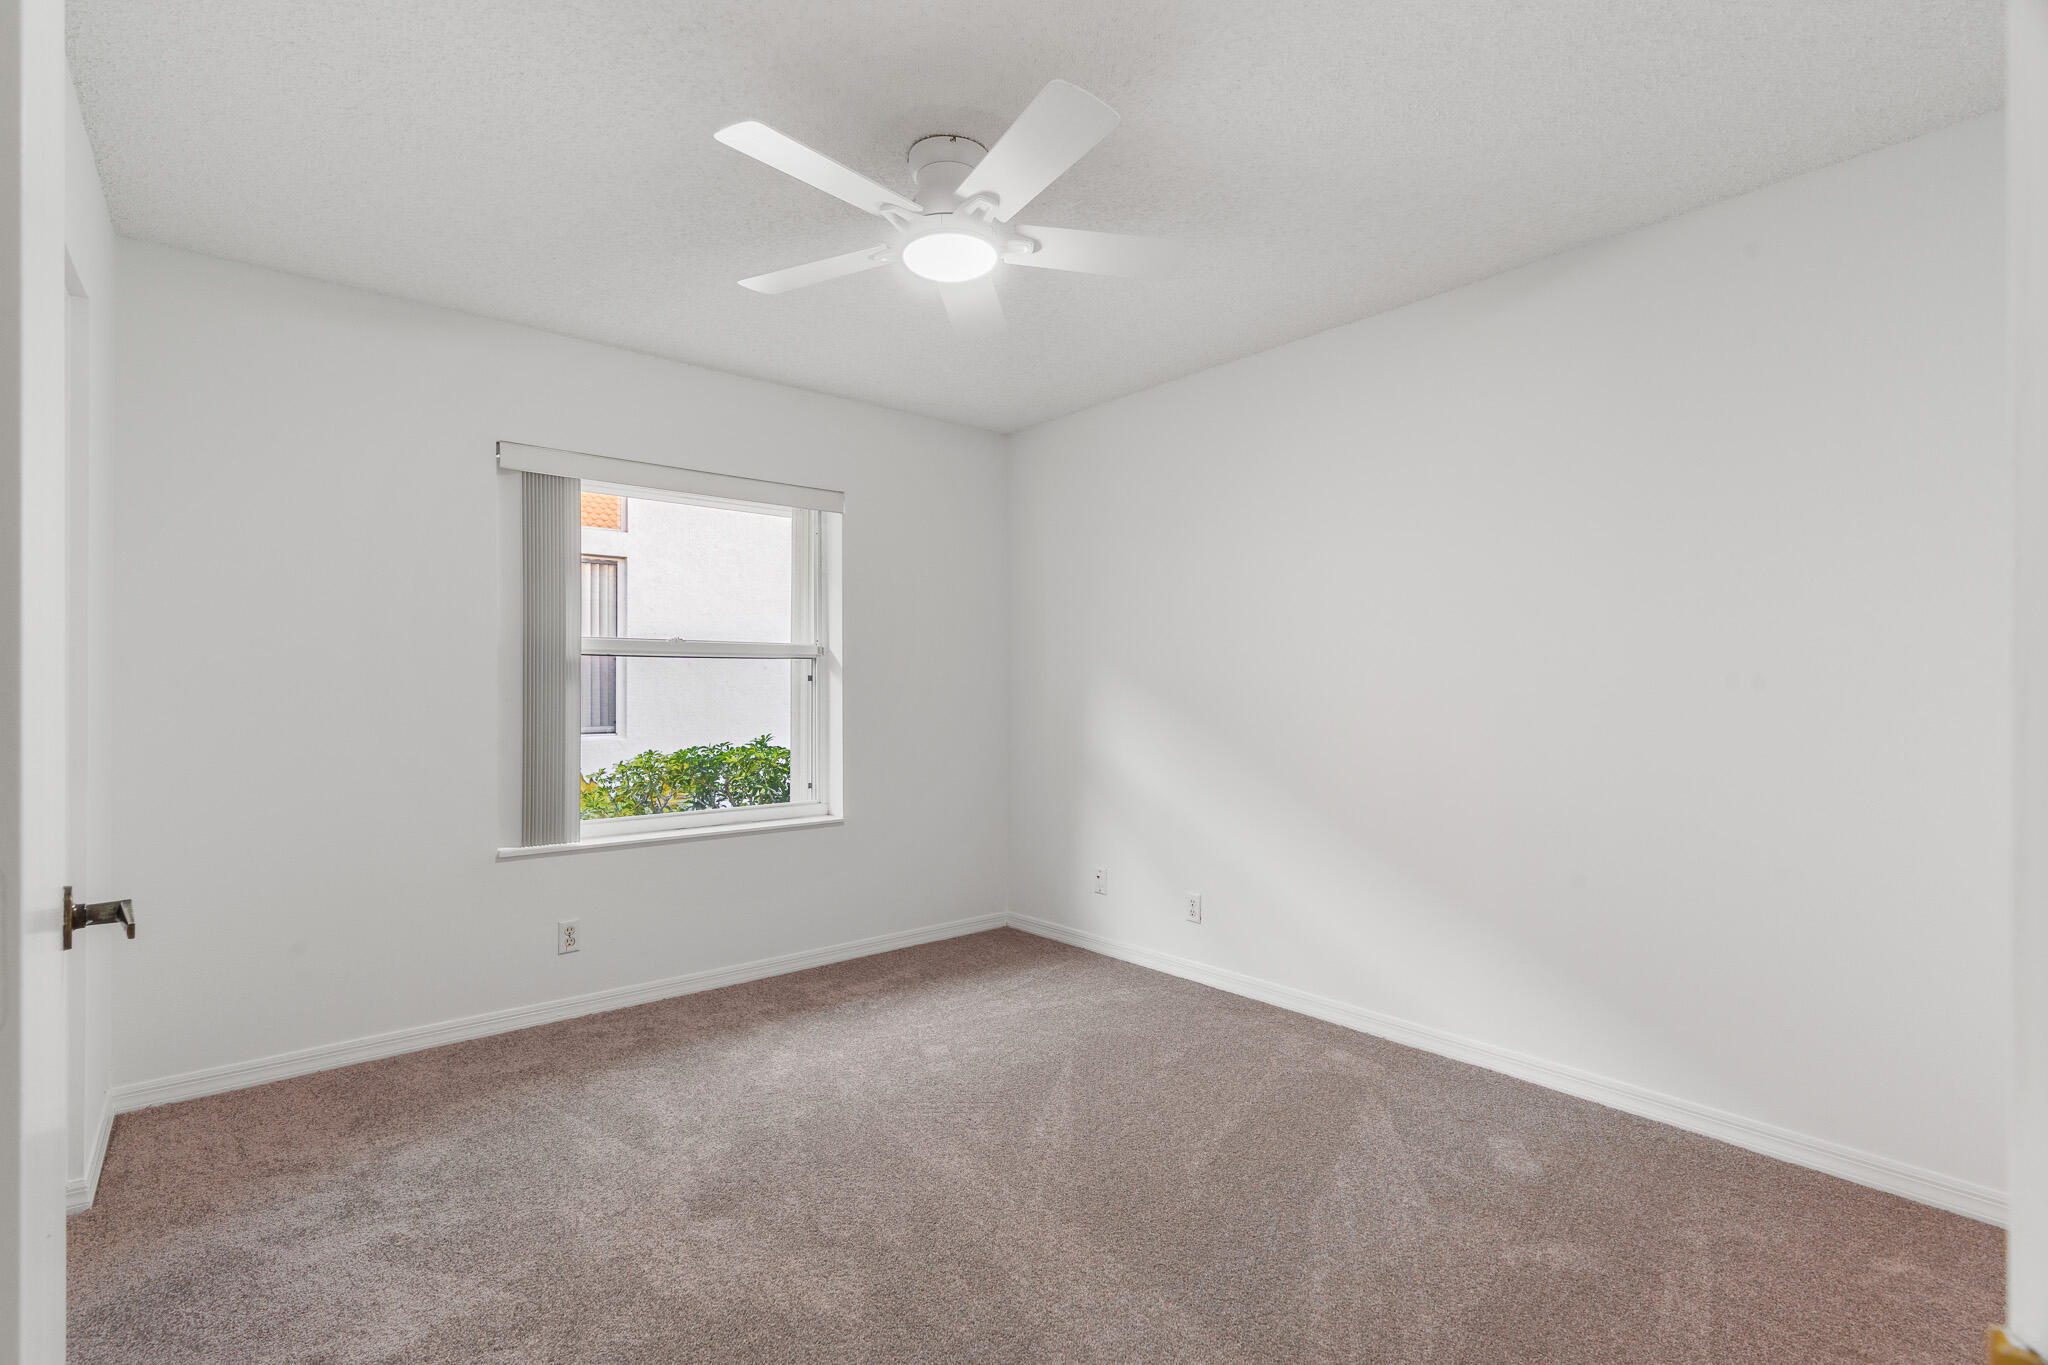
Empty carpeted room with white walls, a window with vertical blinds, and a ceiling fan.
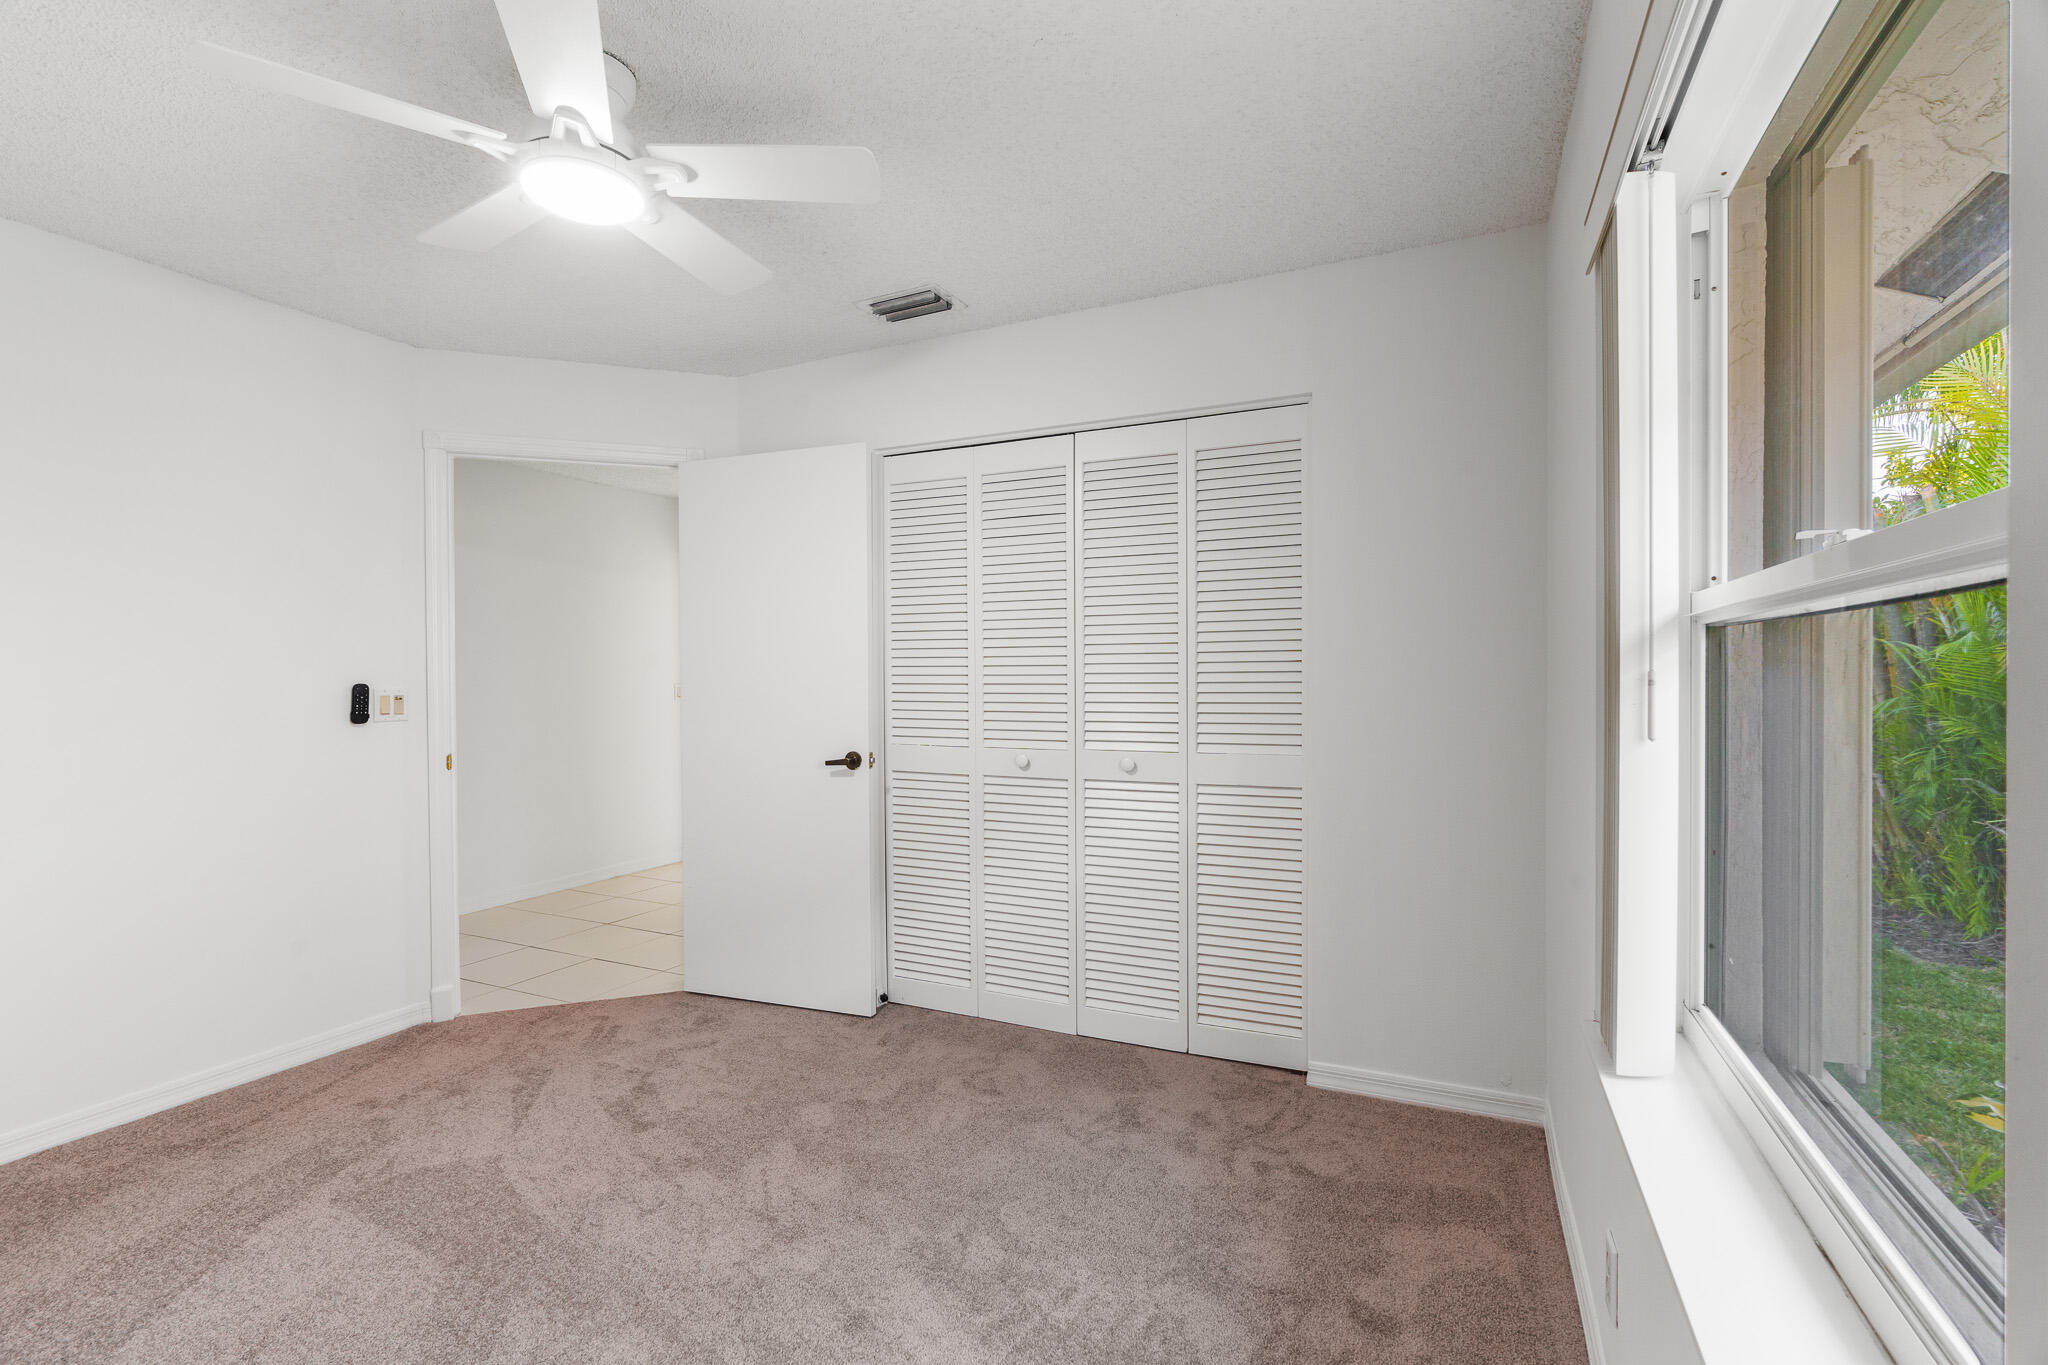
Empty bedroom with beige carpet, louvered closet doors, and a large window overlooking greenery.
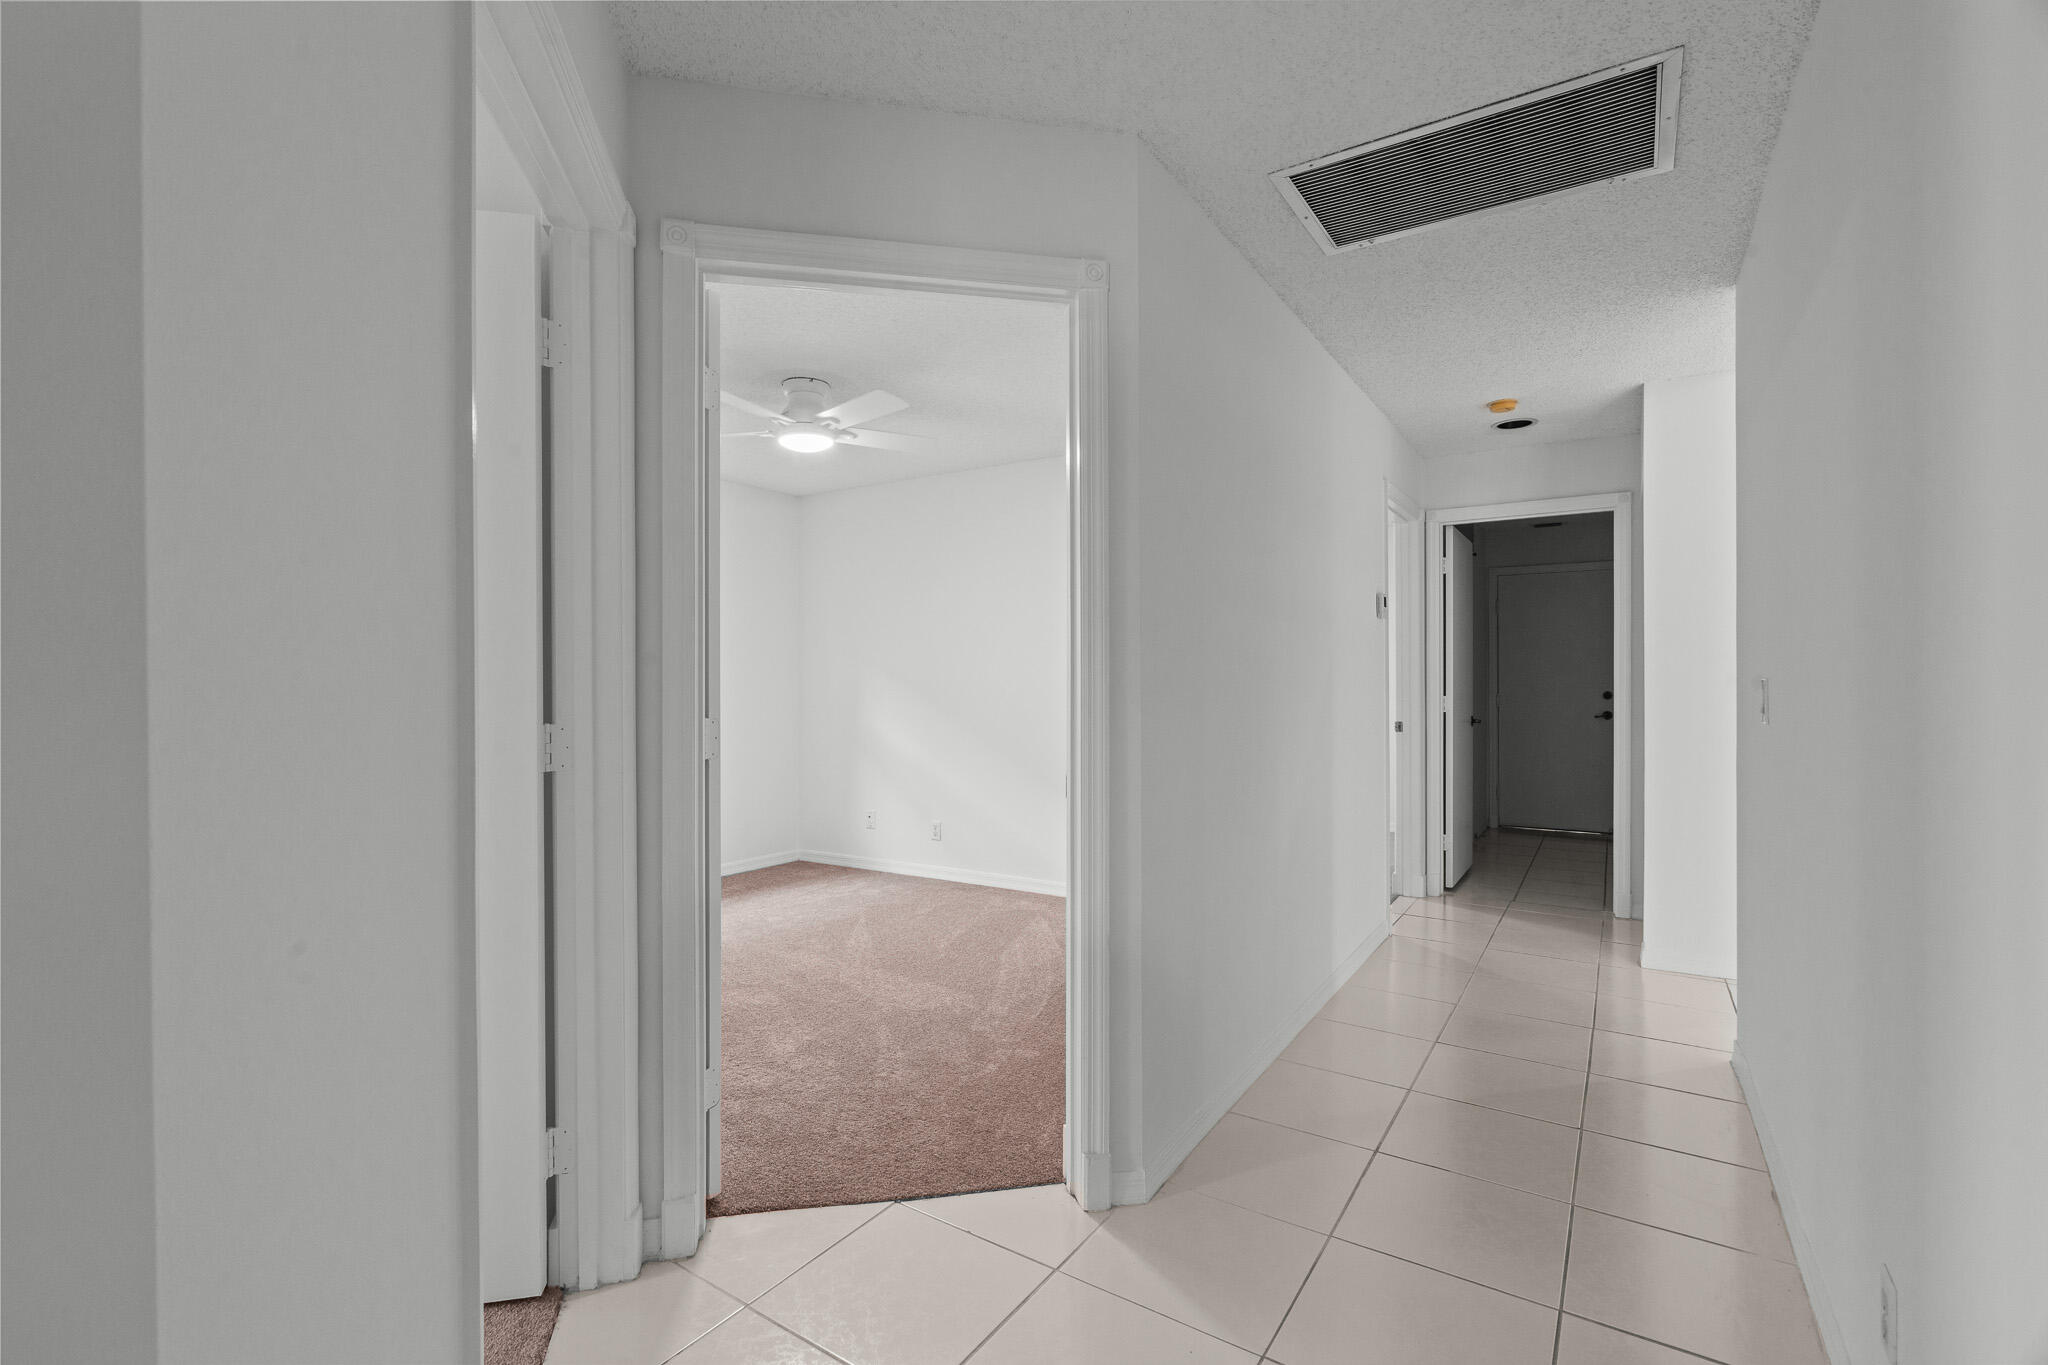
Empty tiled hallway leading to a carpeted bedroom with a ceiling fan.
Empty bedroom with beige carpet, louvered closet doors, a window, and ceiling fan.
Empty carpeted room with a ceiling fan and large windows overlooking tropical greenery.
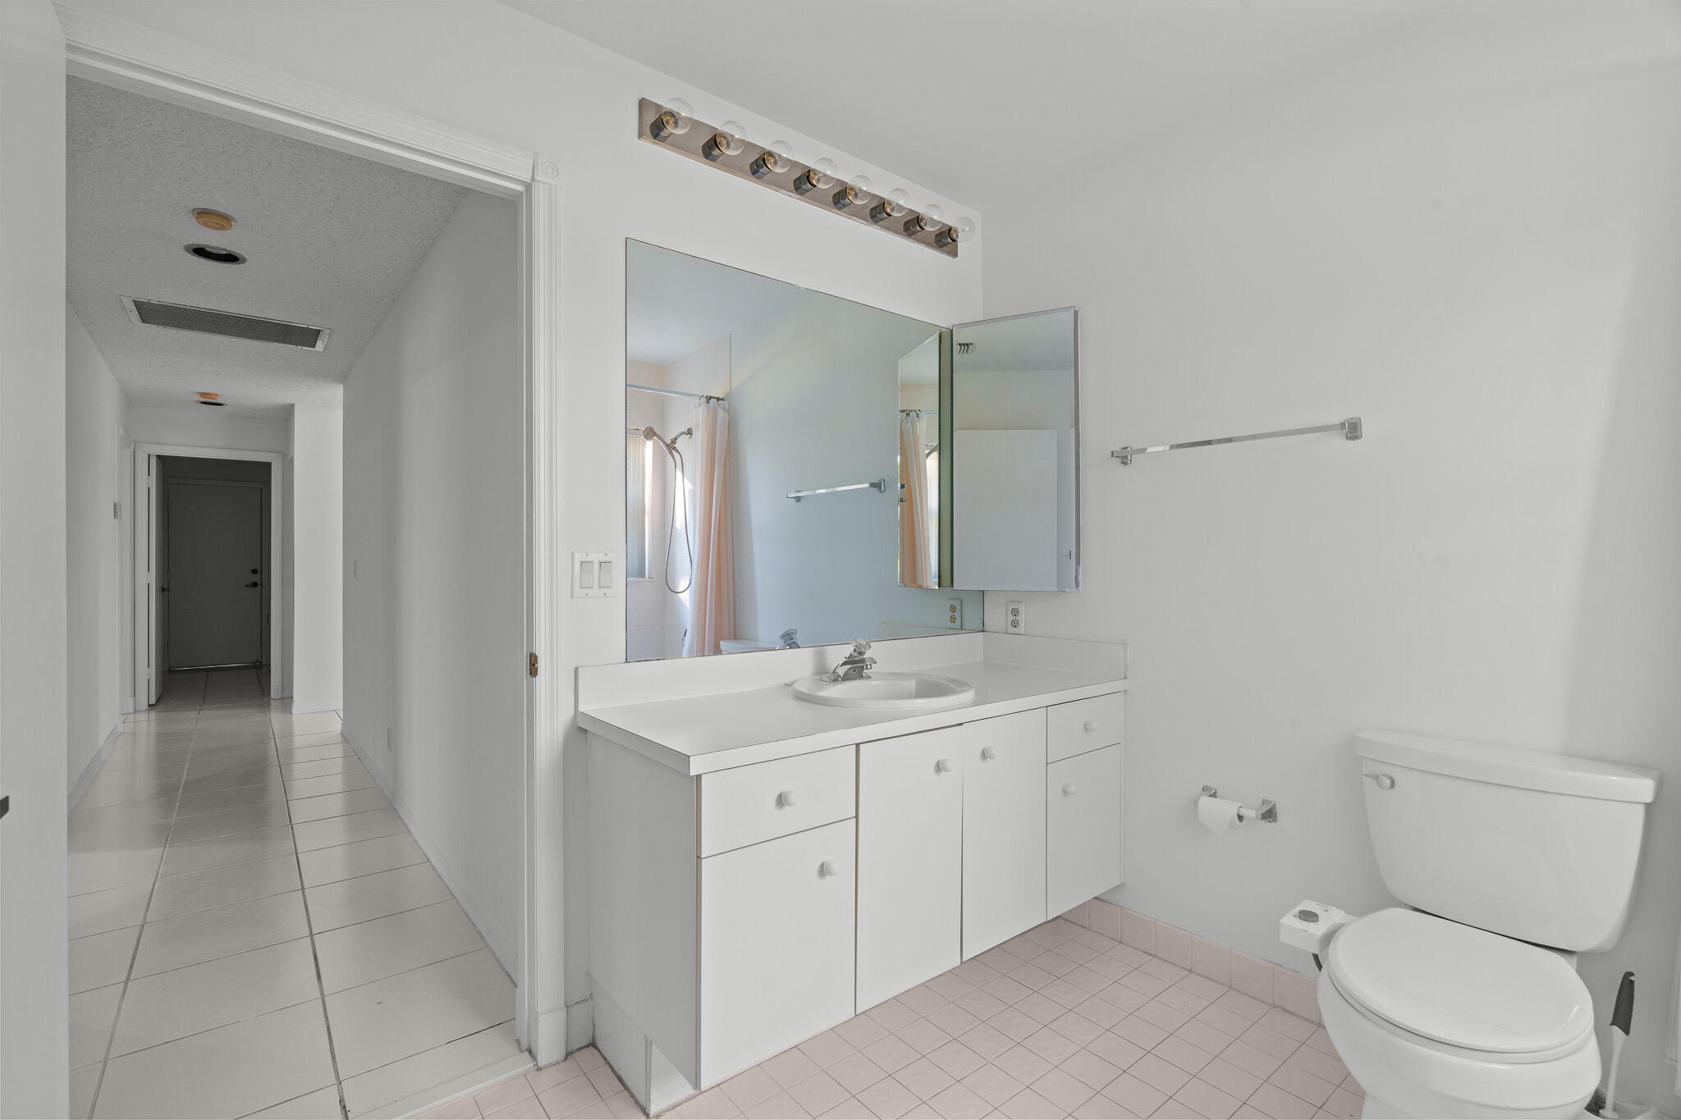
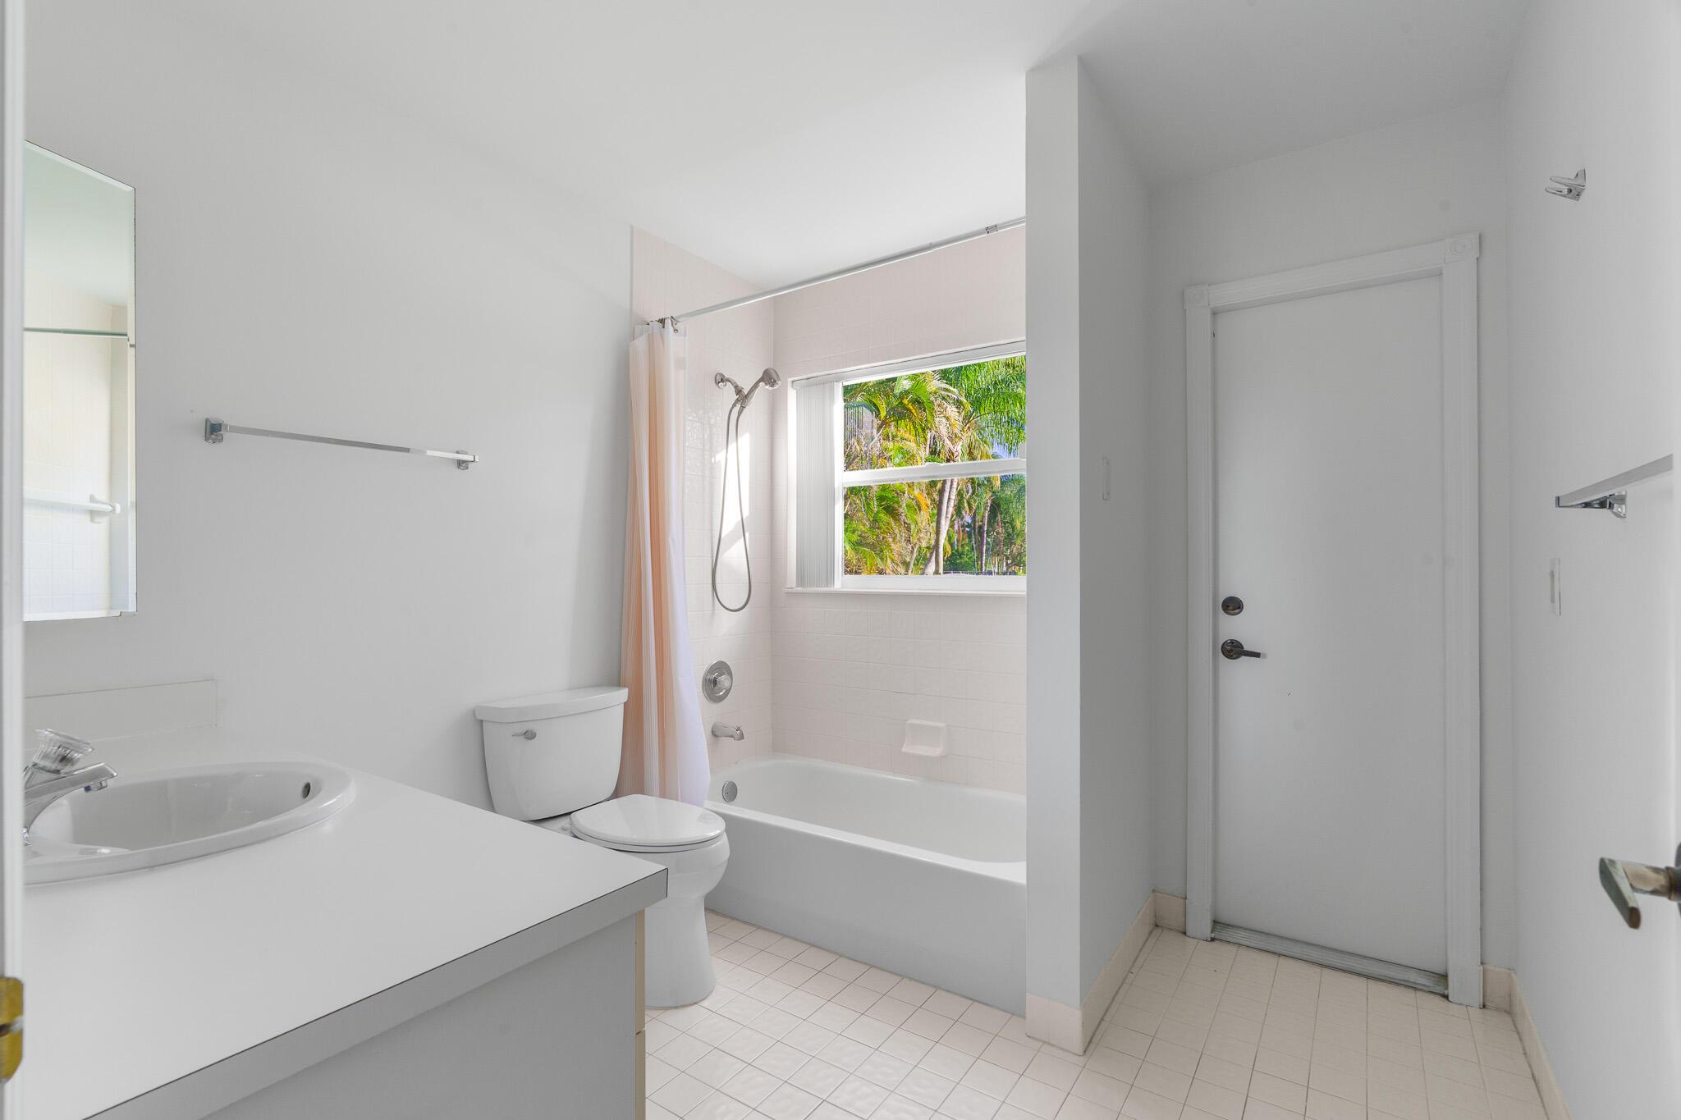
White bathroom with a long vanity, large mirror, toilet, and doorway to a tiled hallway.
Bathroom with a white vanity and tub-shower beside a window overlooking palm trees.
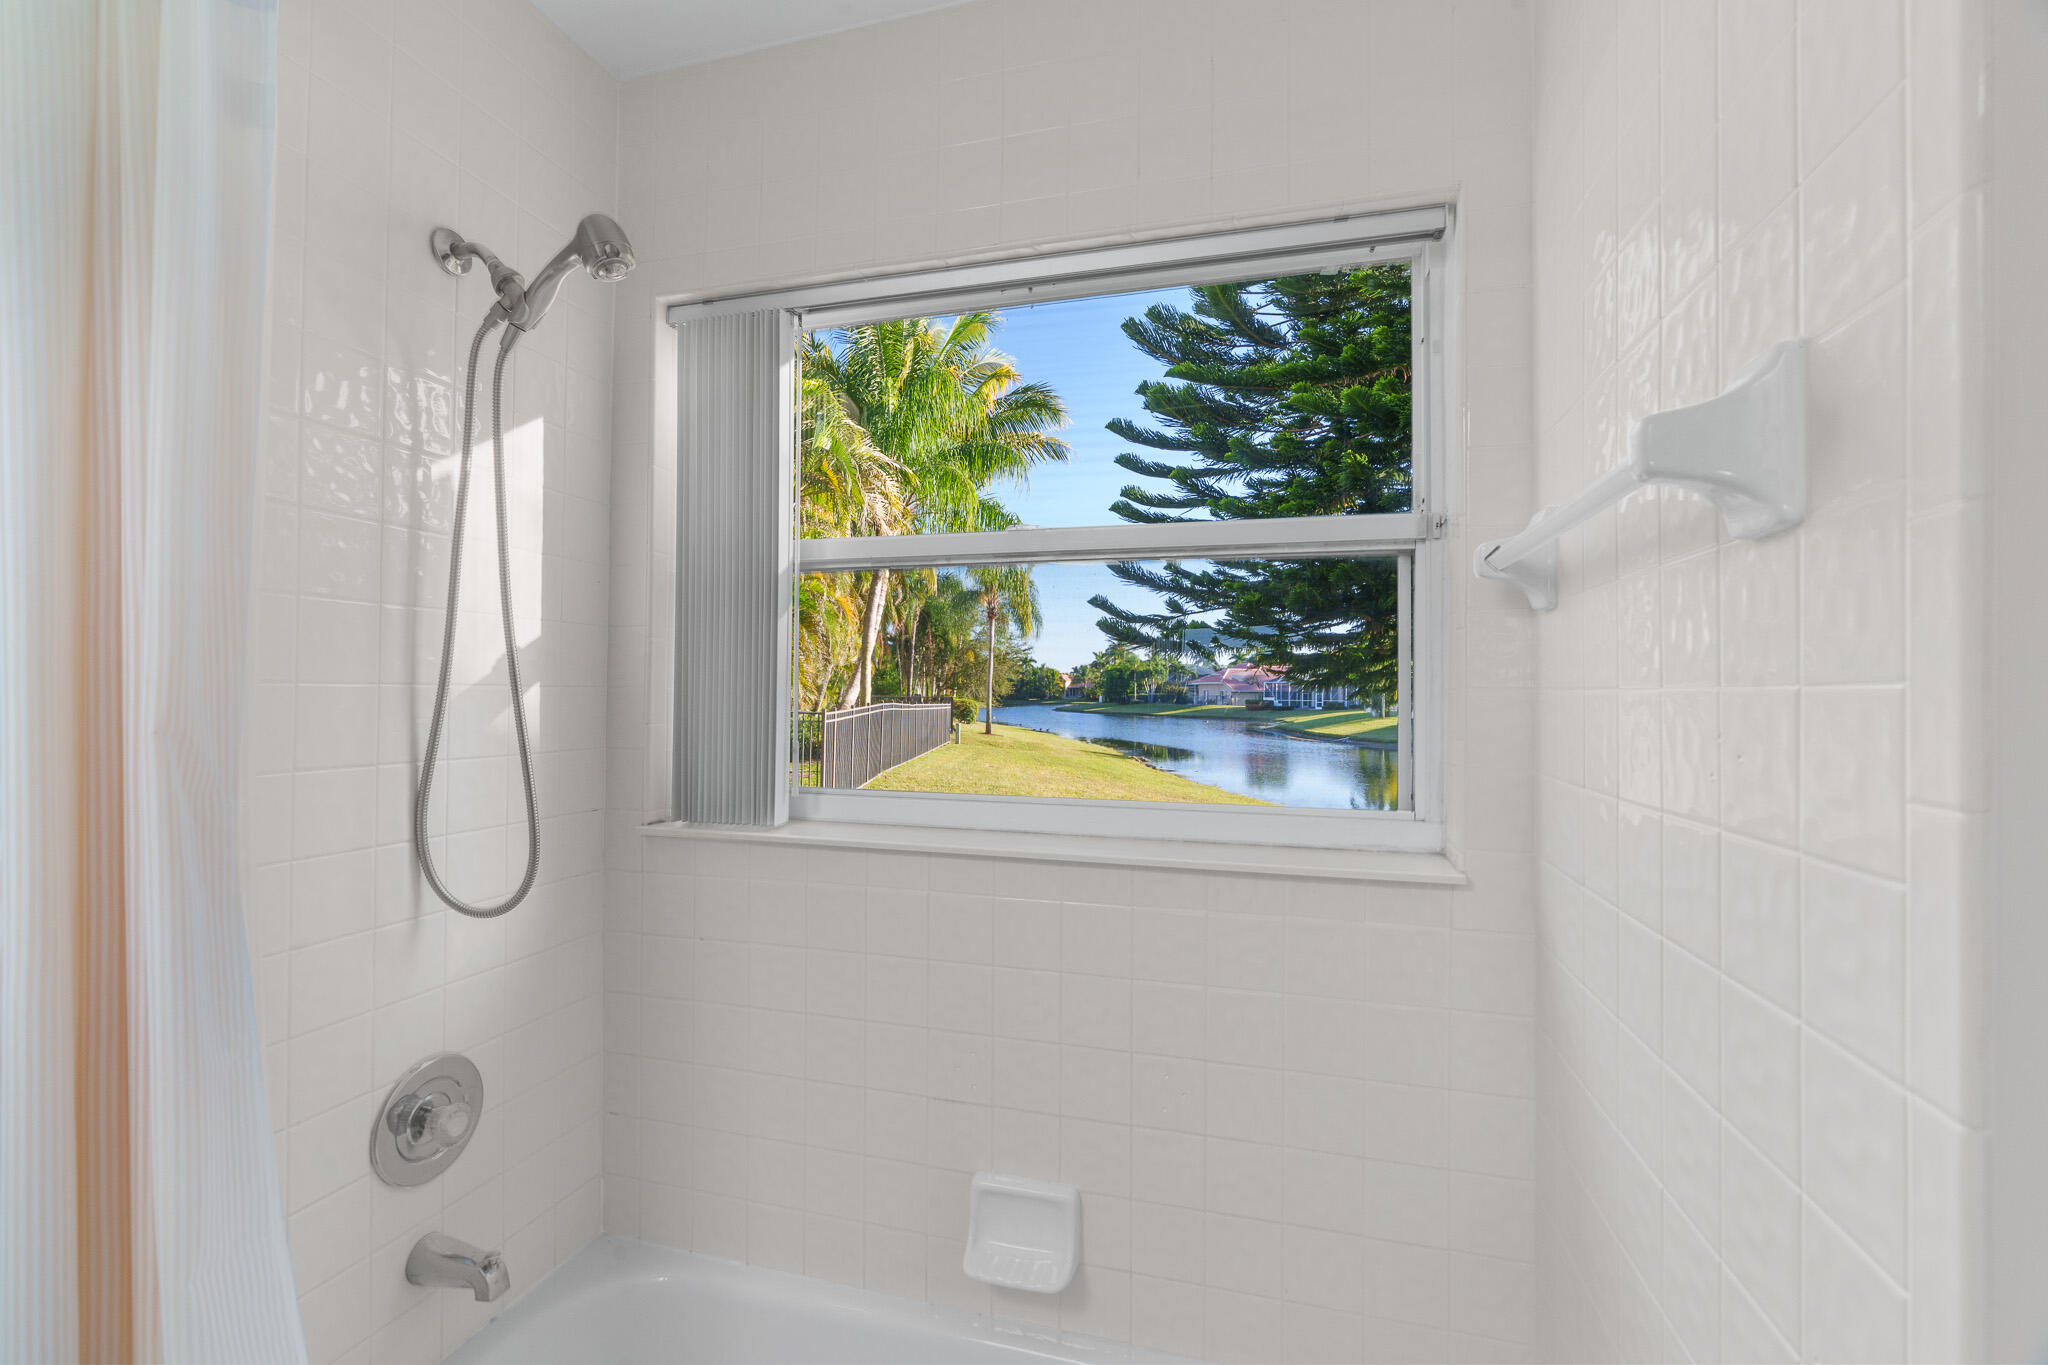
White-tiled bathtub and shower beside a window overlooking a tree-lined canal.
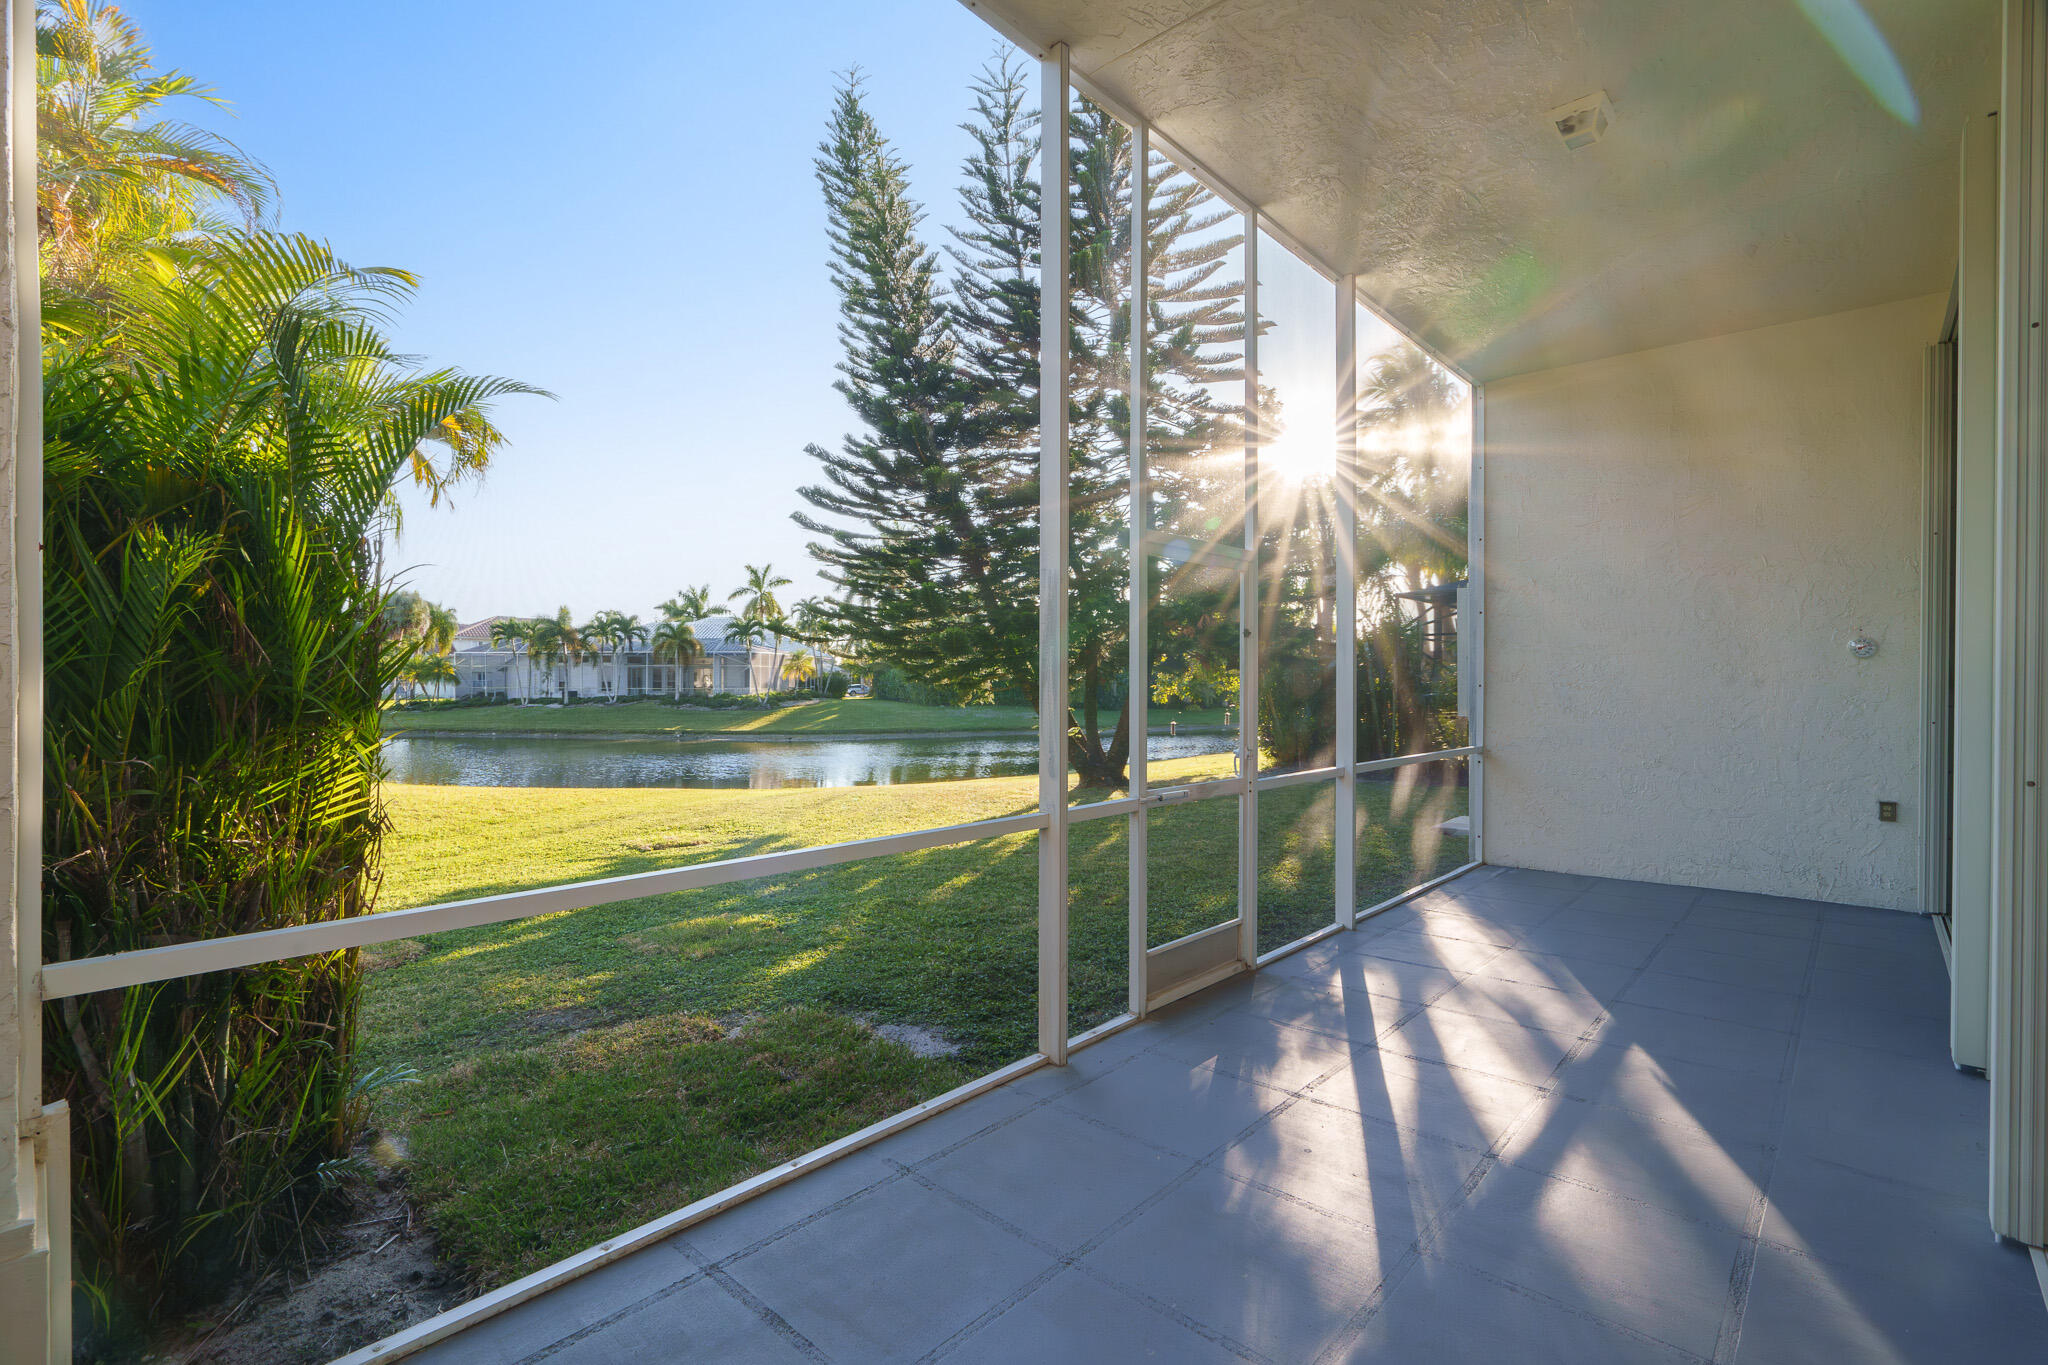
Empty screened patio overlooking a lake, with palm foliage and low sunlight streaming across the tiled floor.
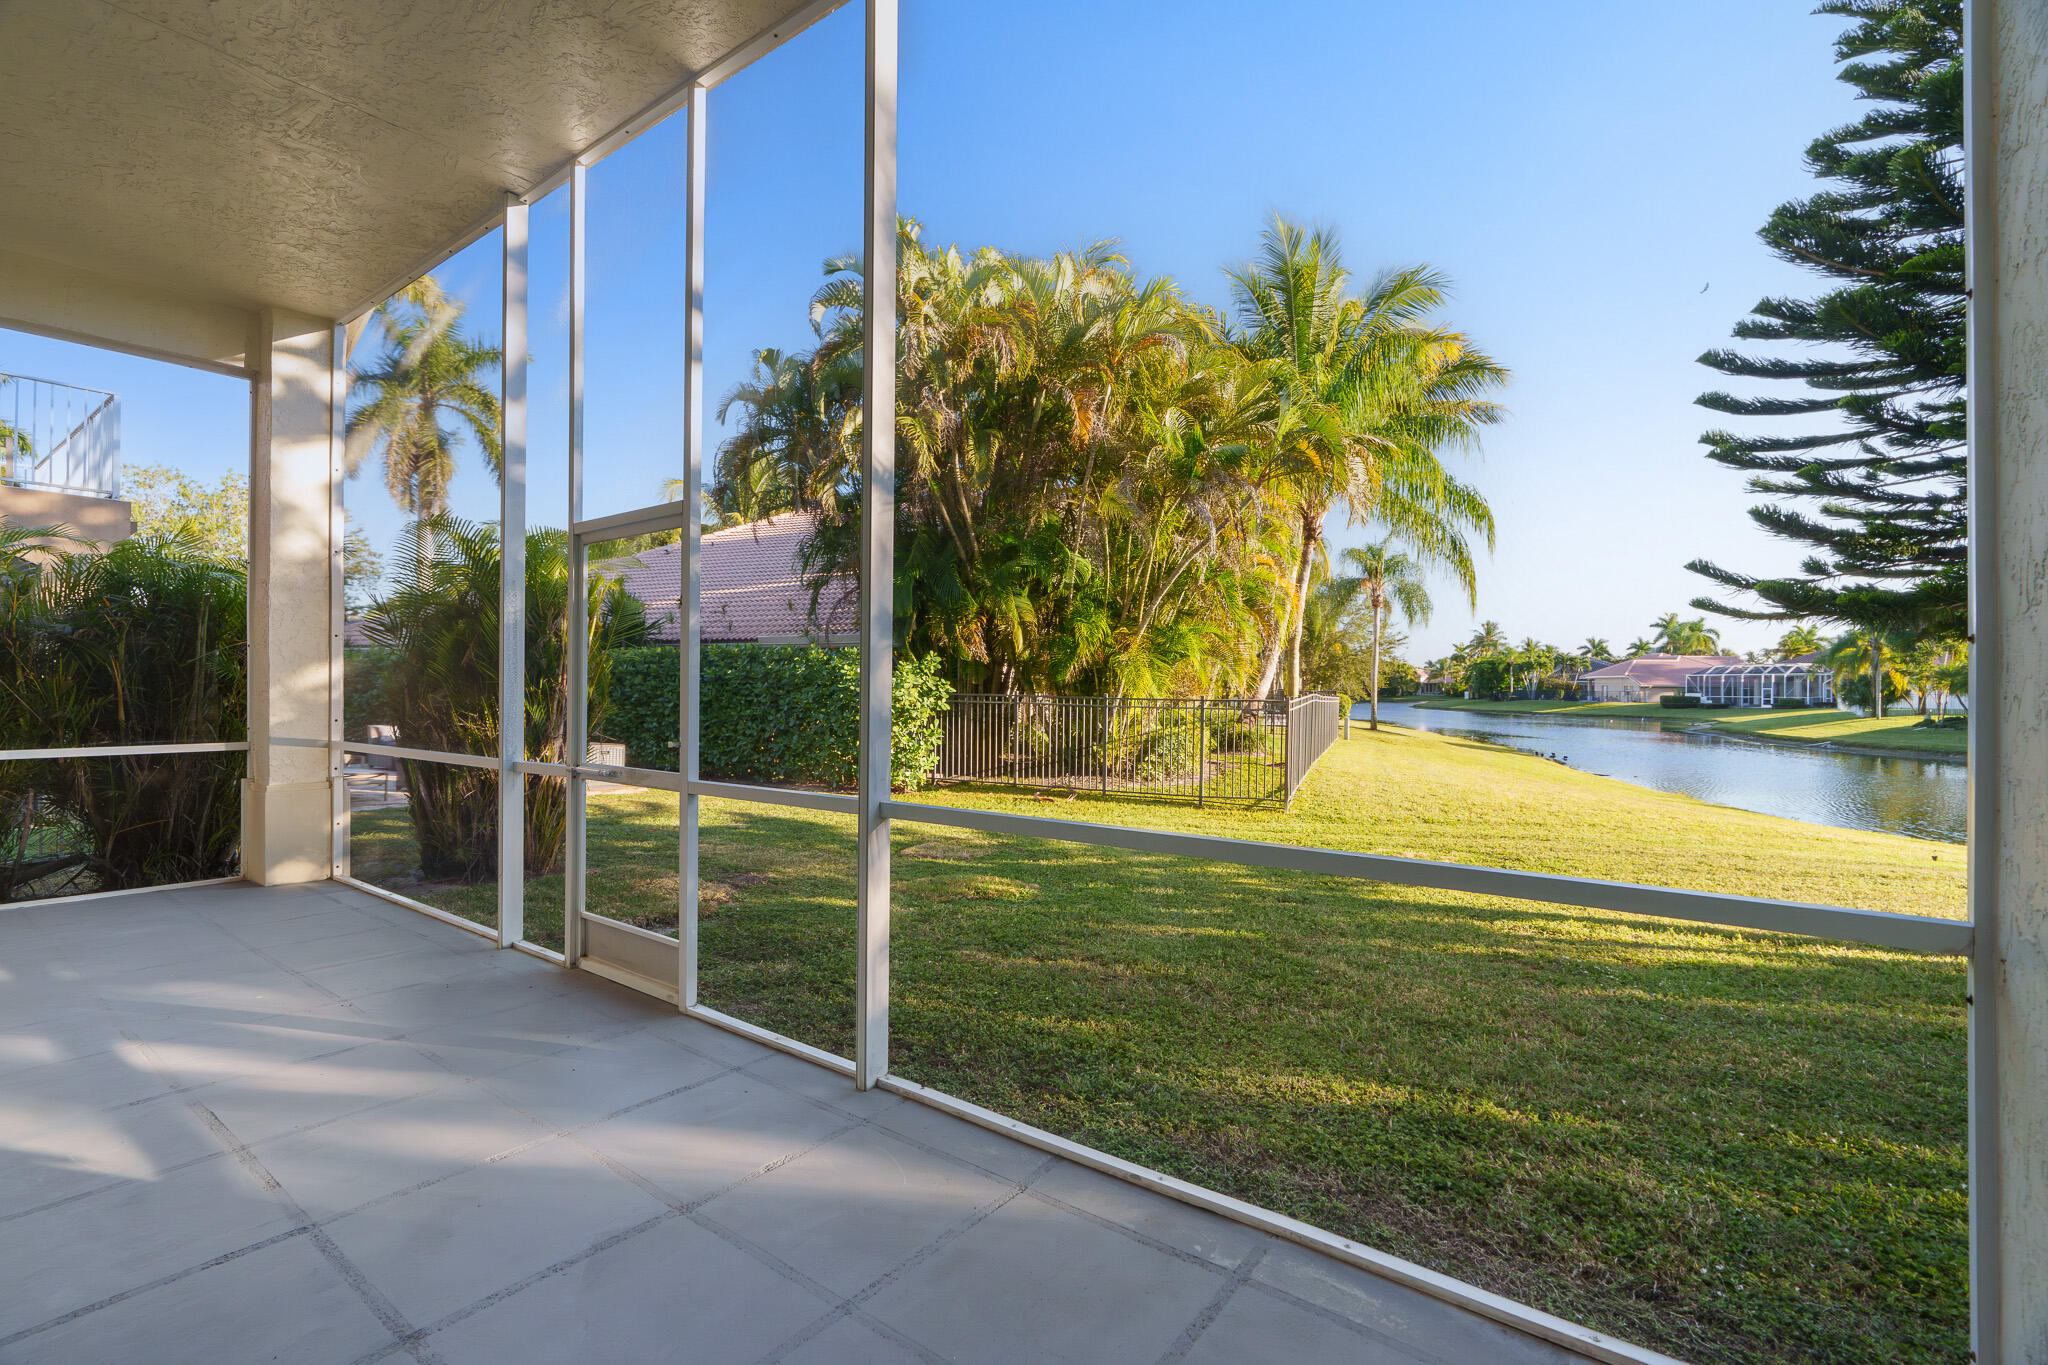
Screened patio overlooking a lake, with a grassy yard and palm trees.
Home’s rear exterior with a screened patio, tropical palms, and a grassy backyard.
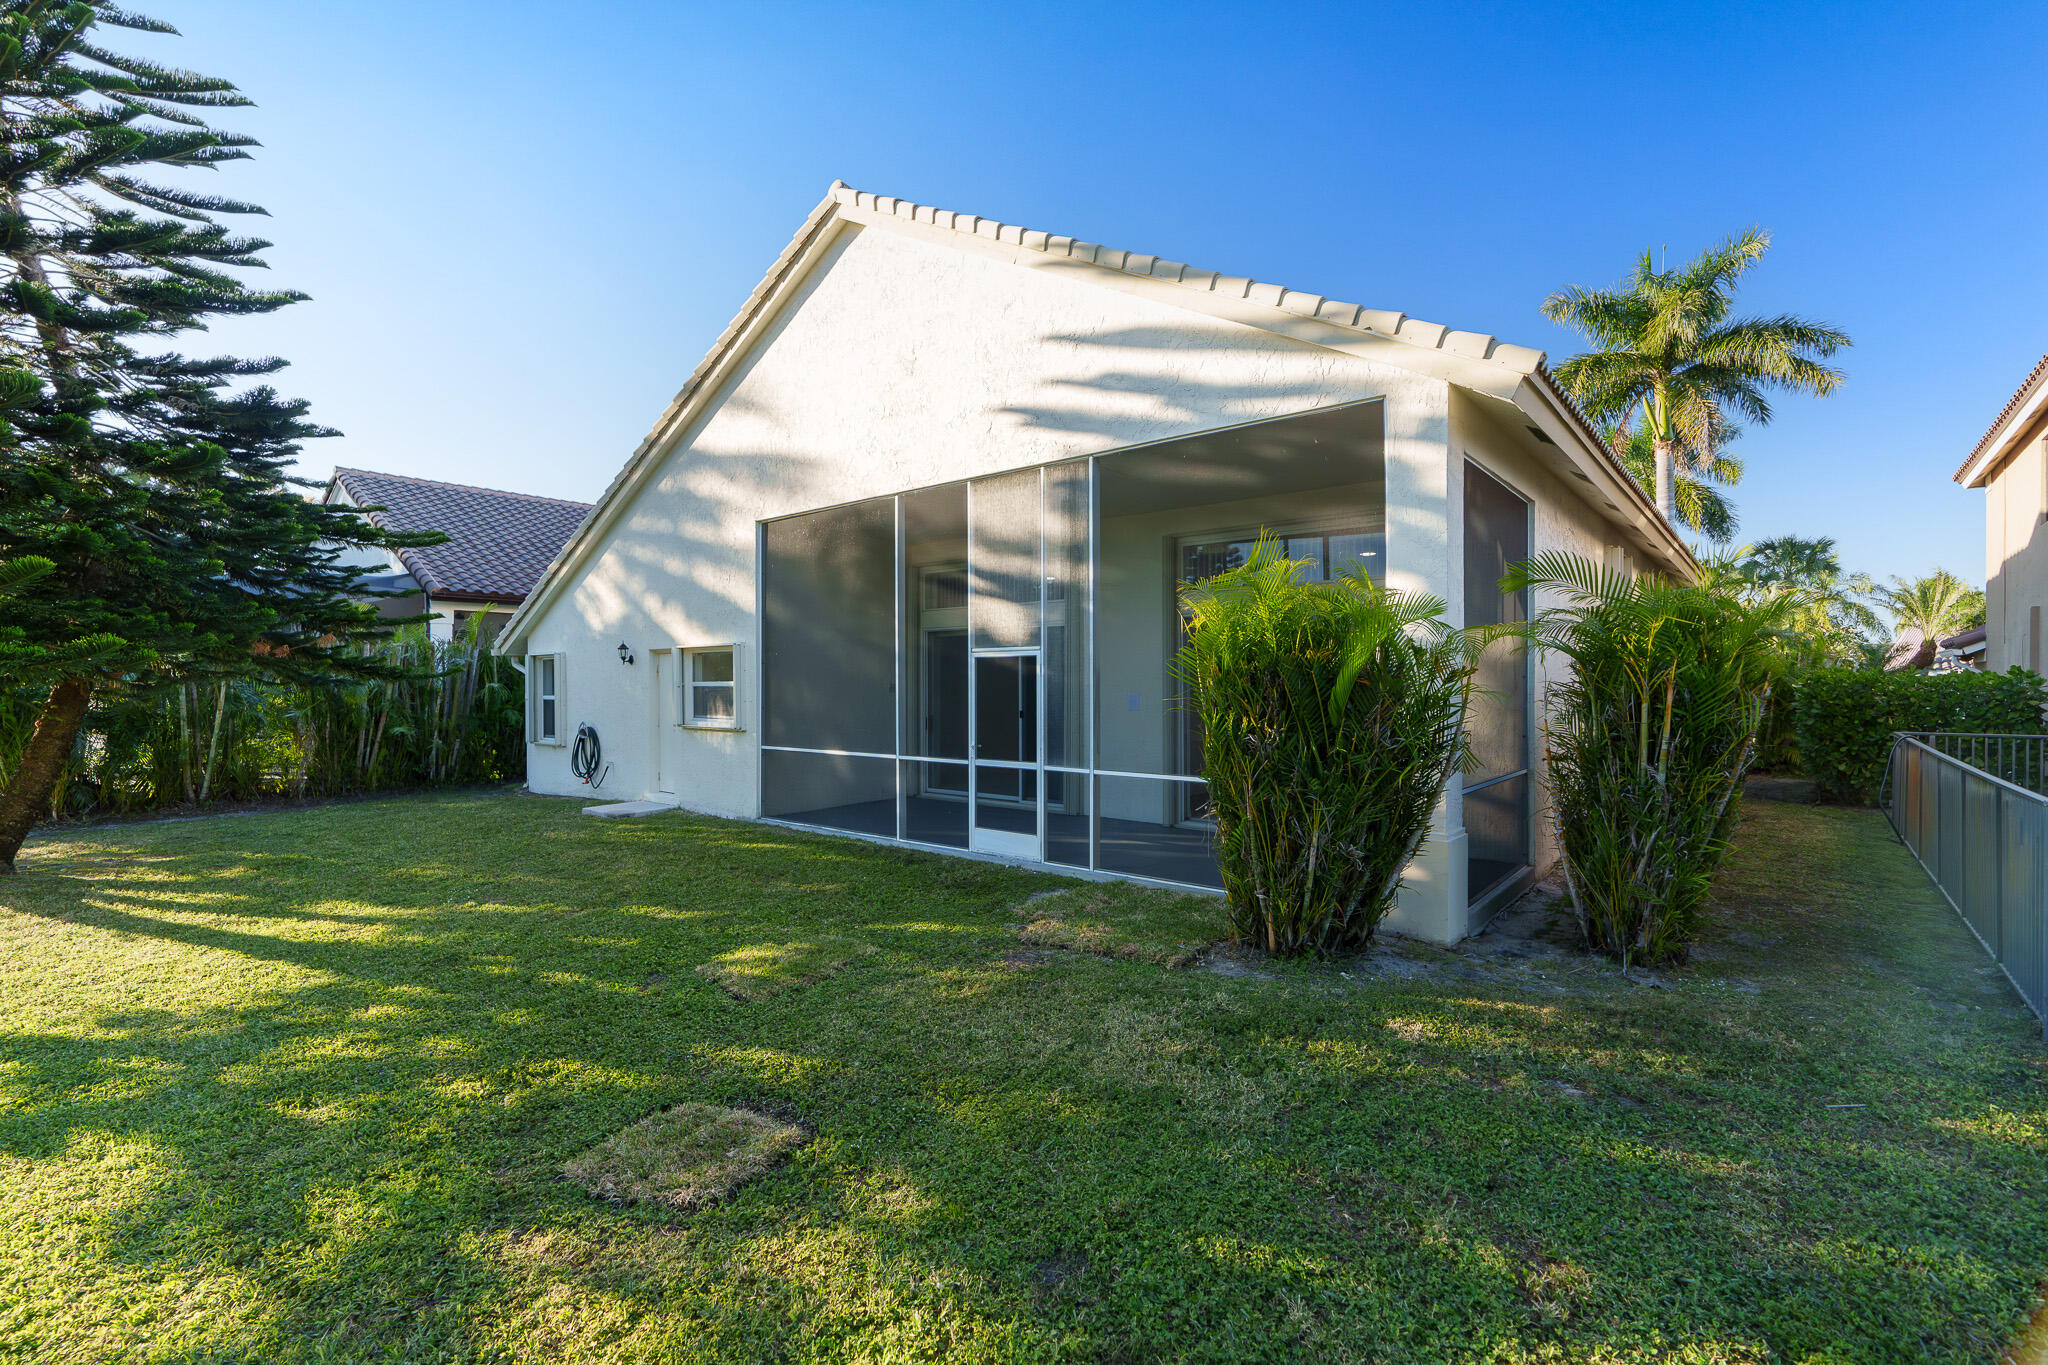
Rear of a one-story home with a screened patio, spacious lawn, tropical trees, and metal fencing.
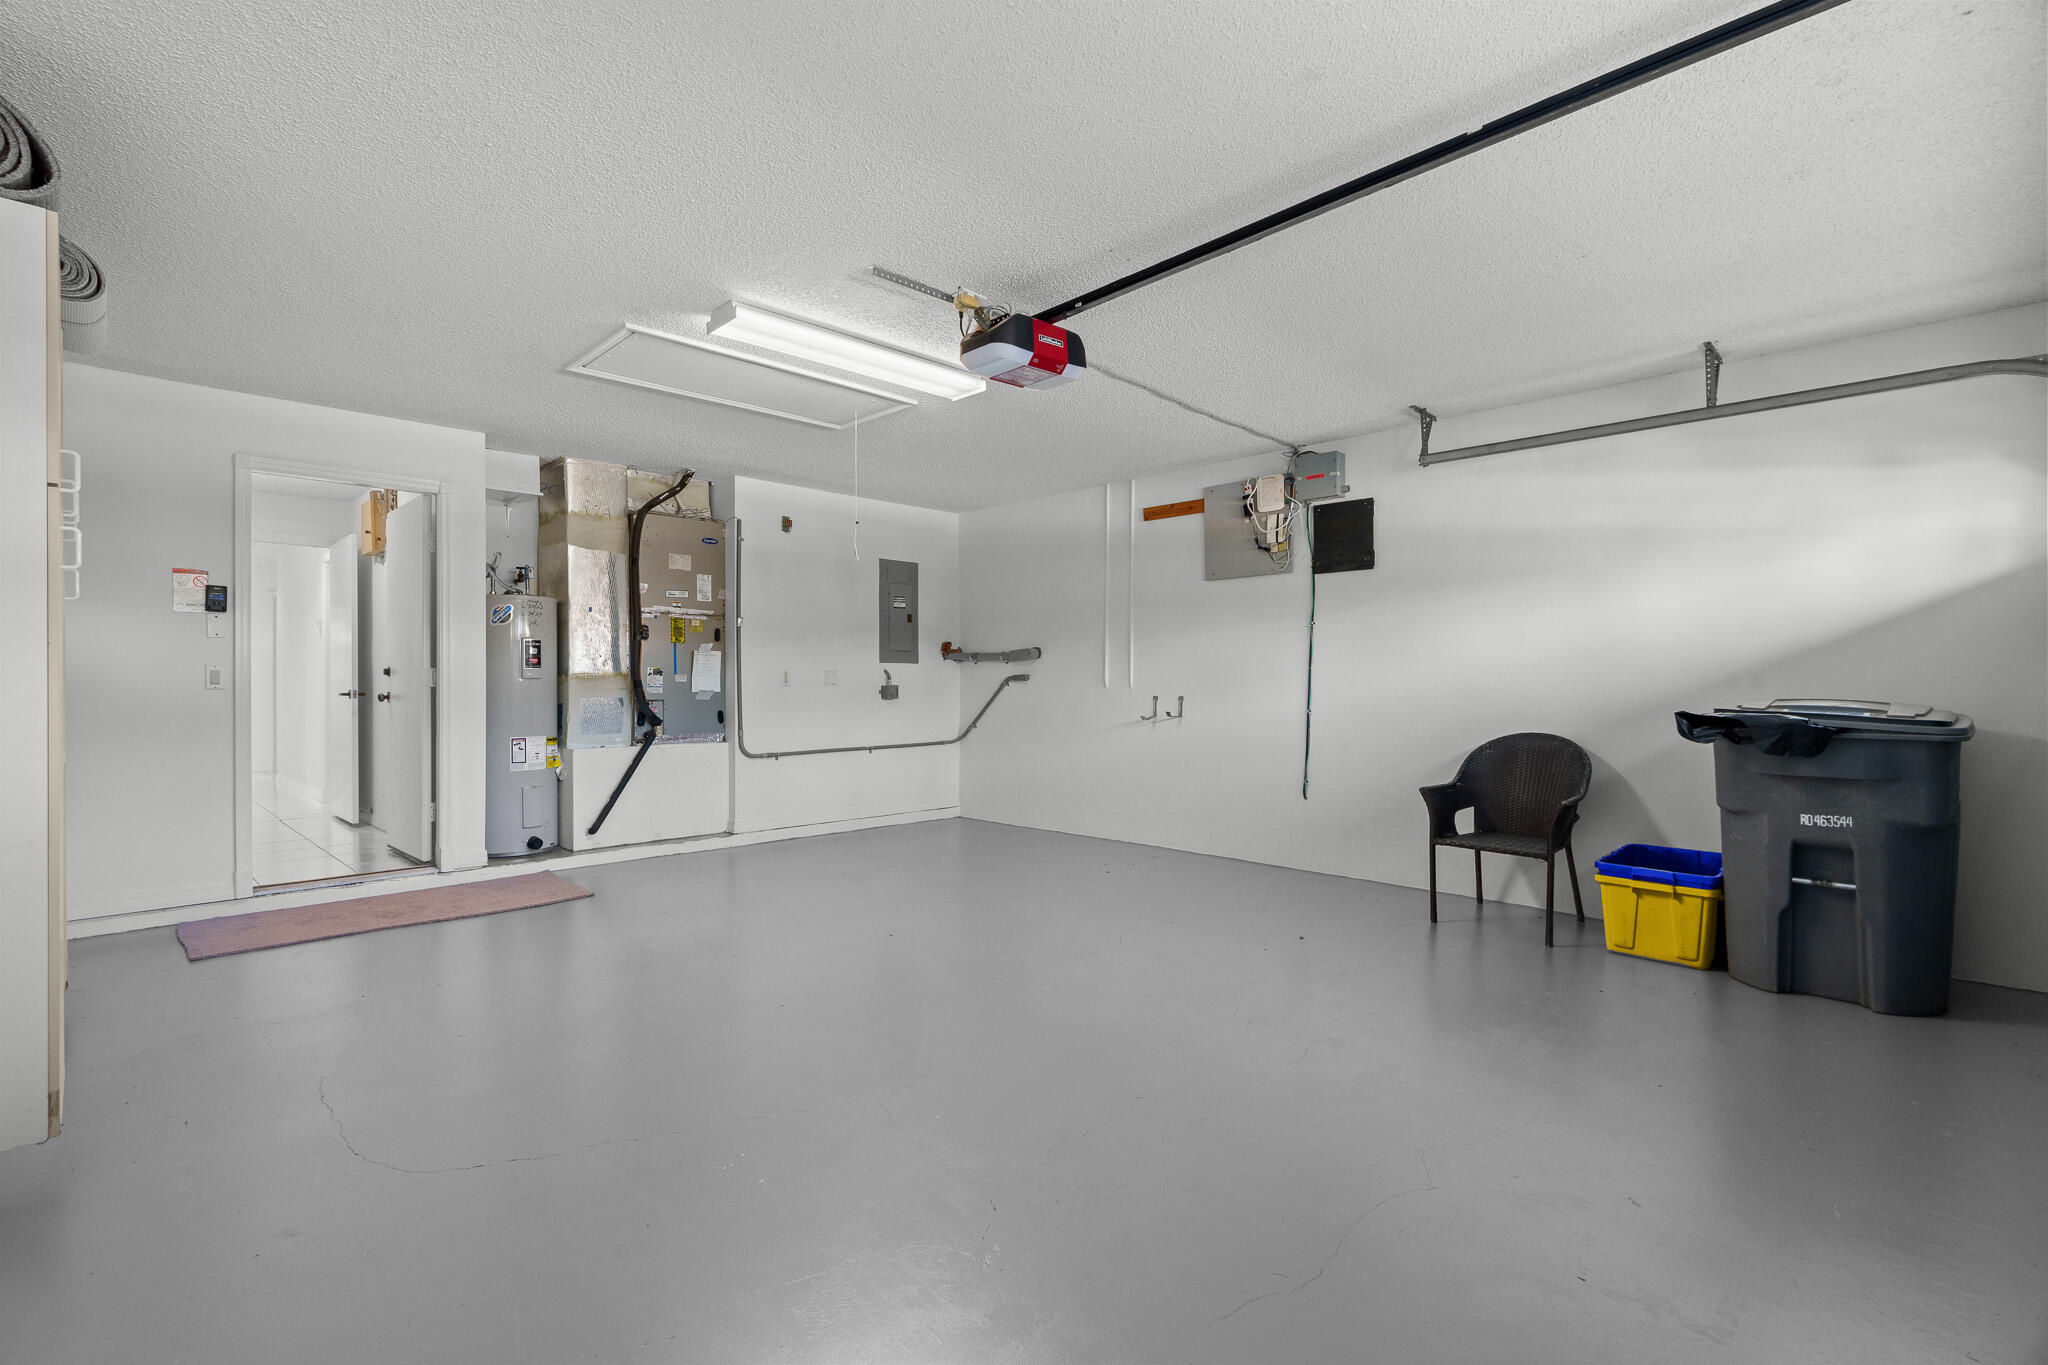
Spacious garage with gray flooring, utility equipment, and storage bins.
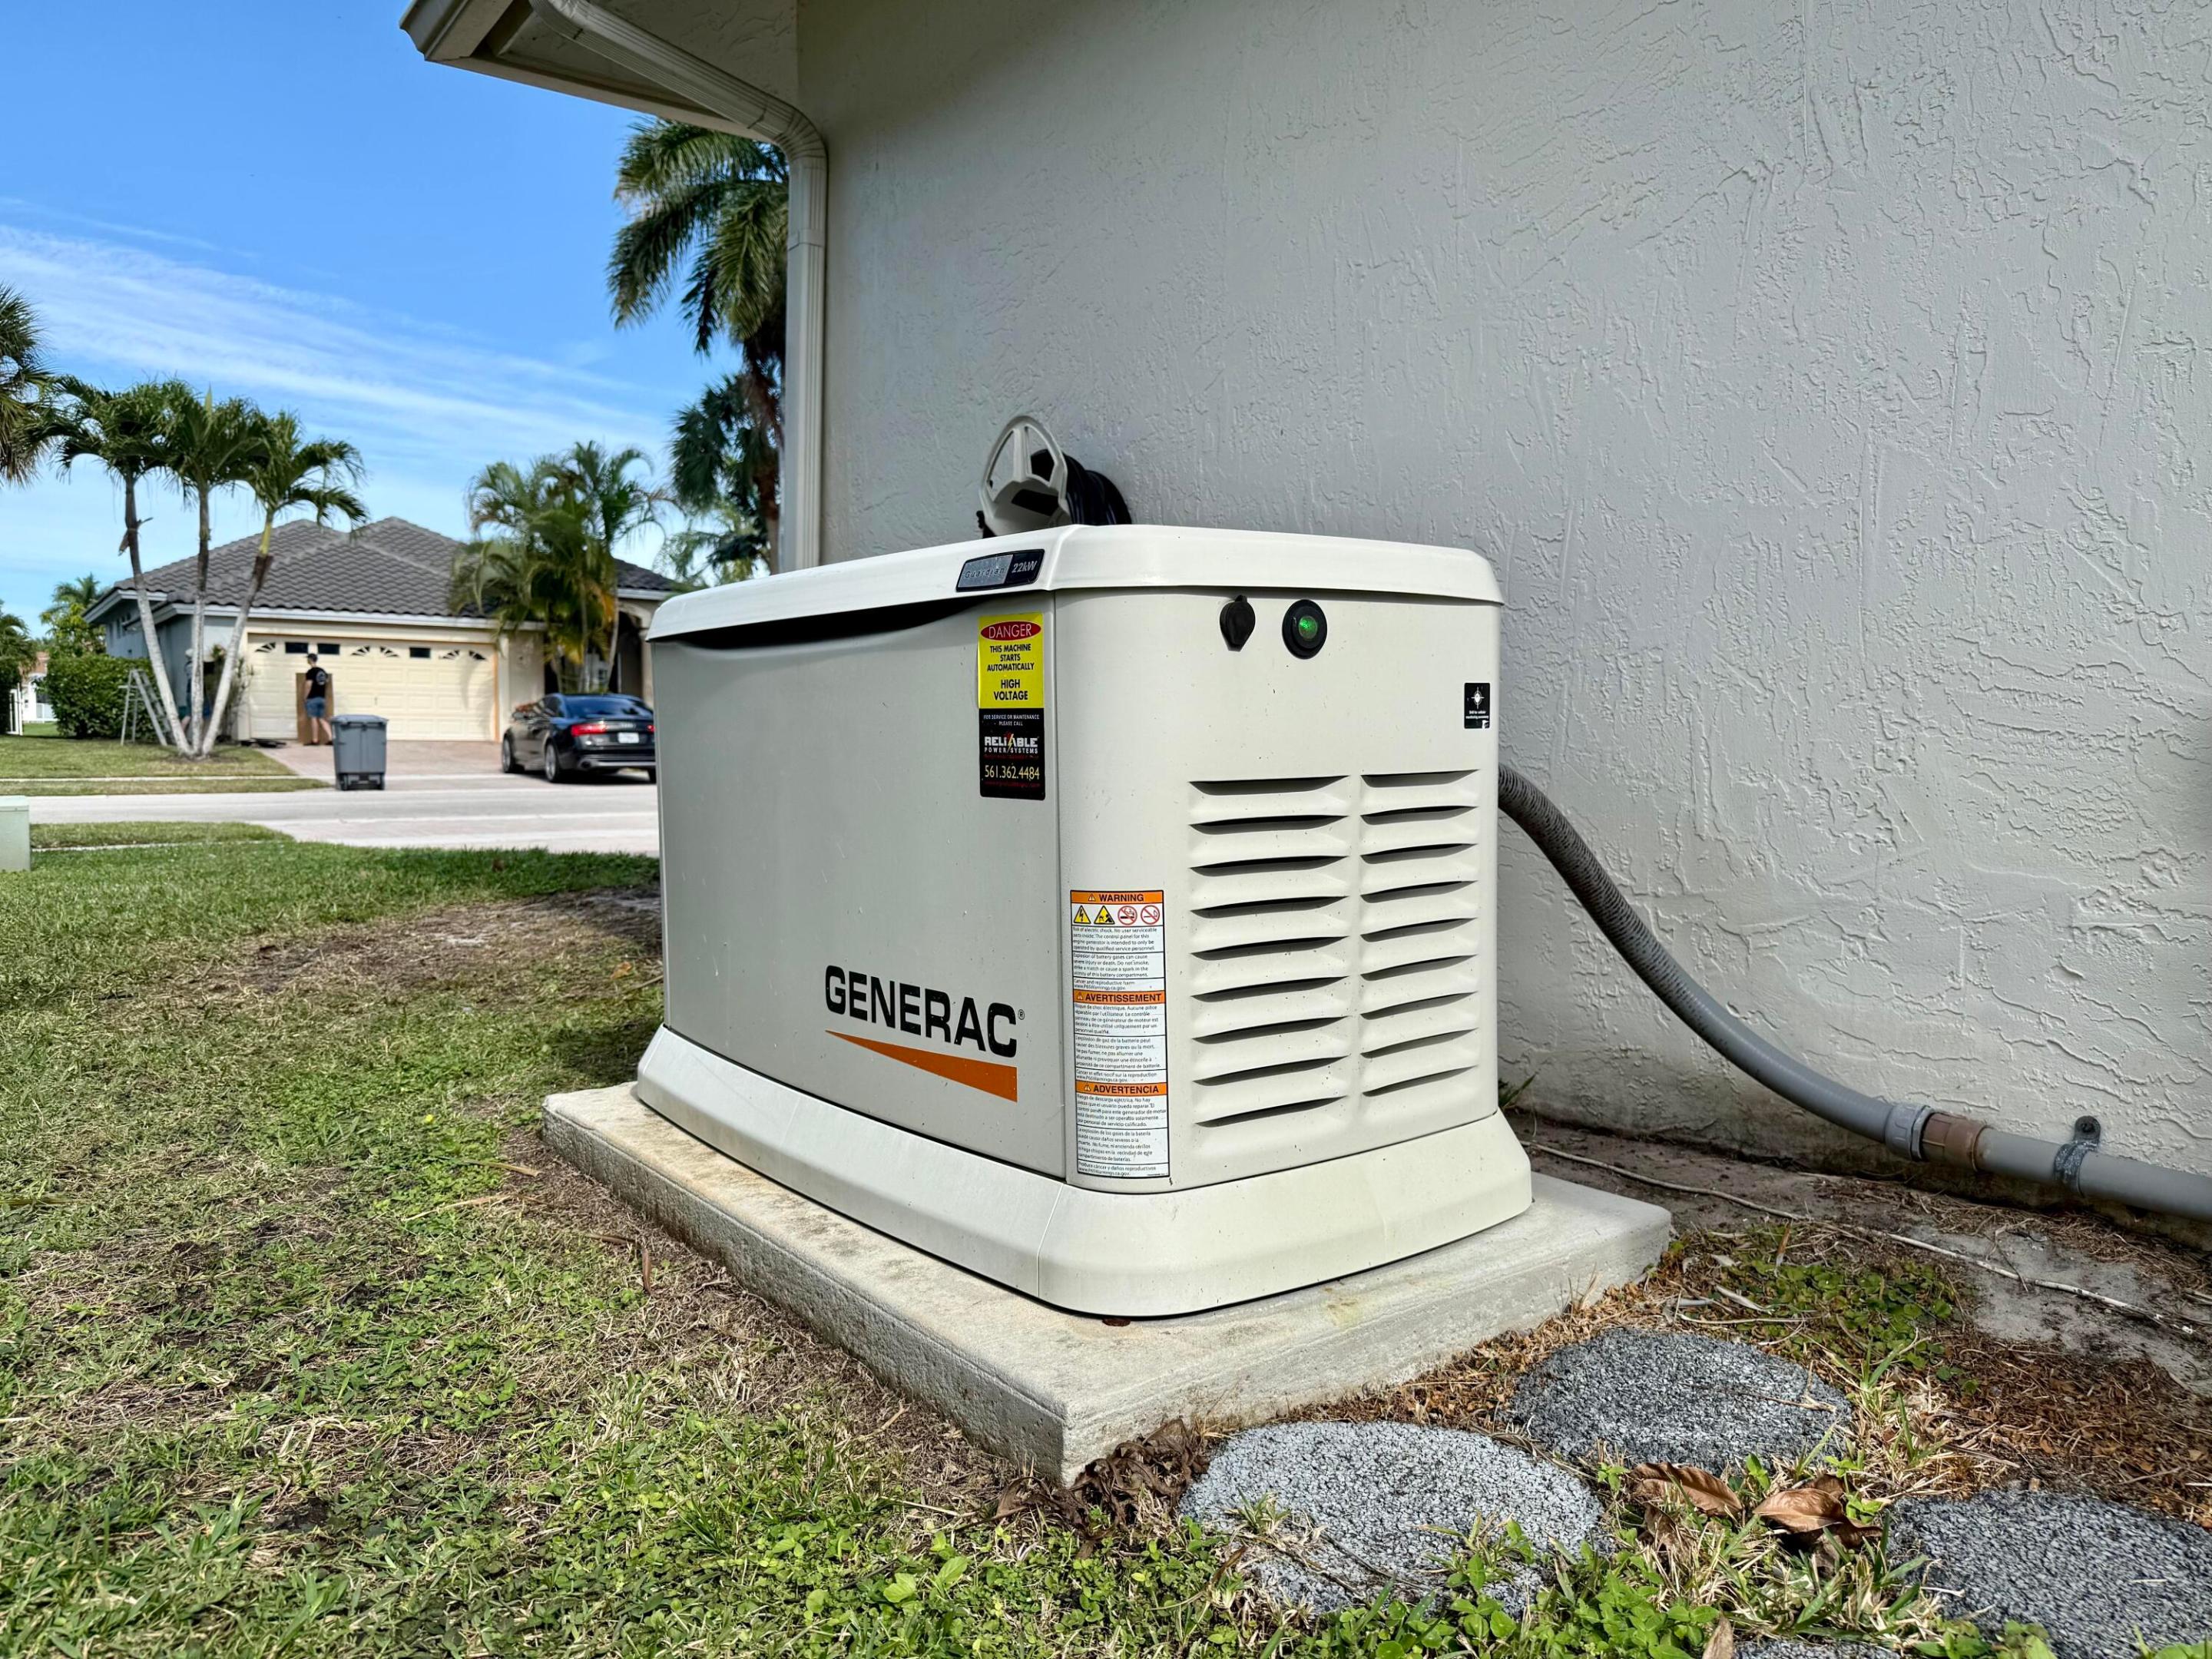
Generac standby generator on a concrete pad beside the home's exterior wall.
Aerial view of a Boca Raton home with a tile roof, palm-lined street, and canal nearby.
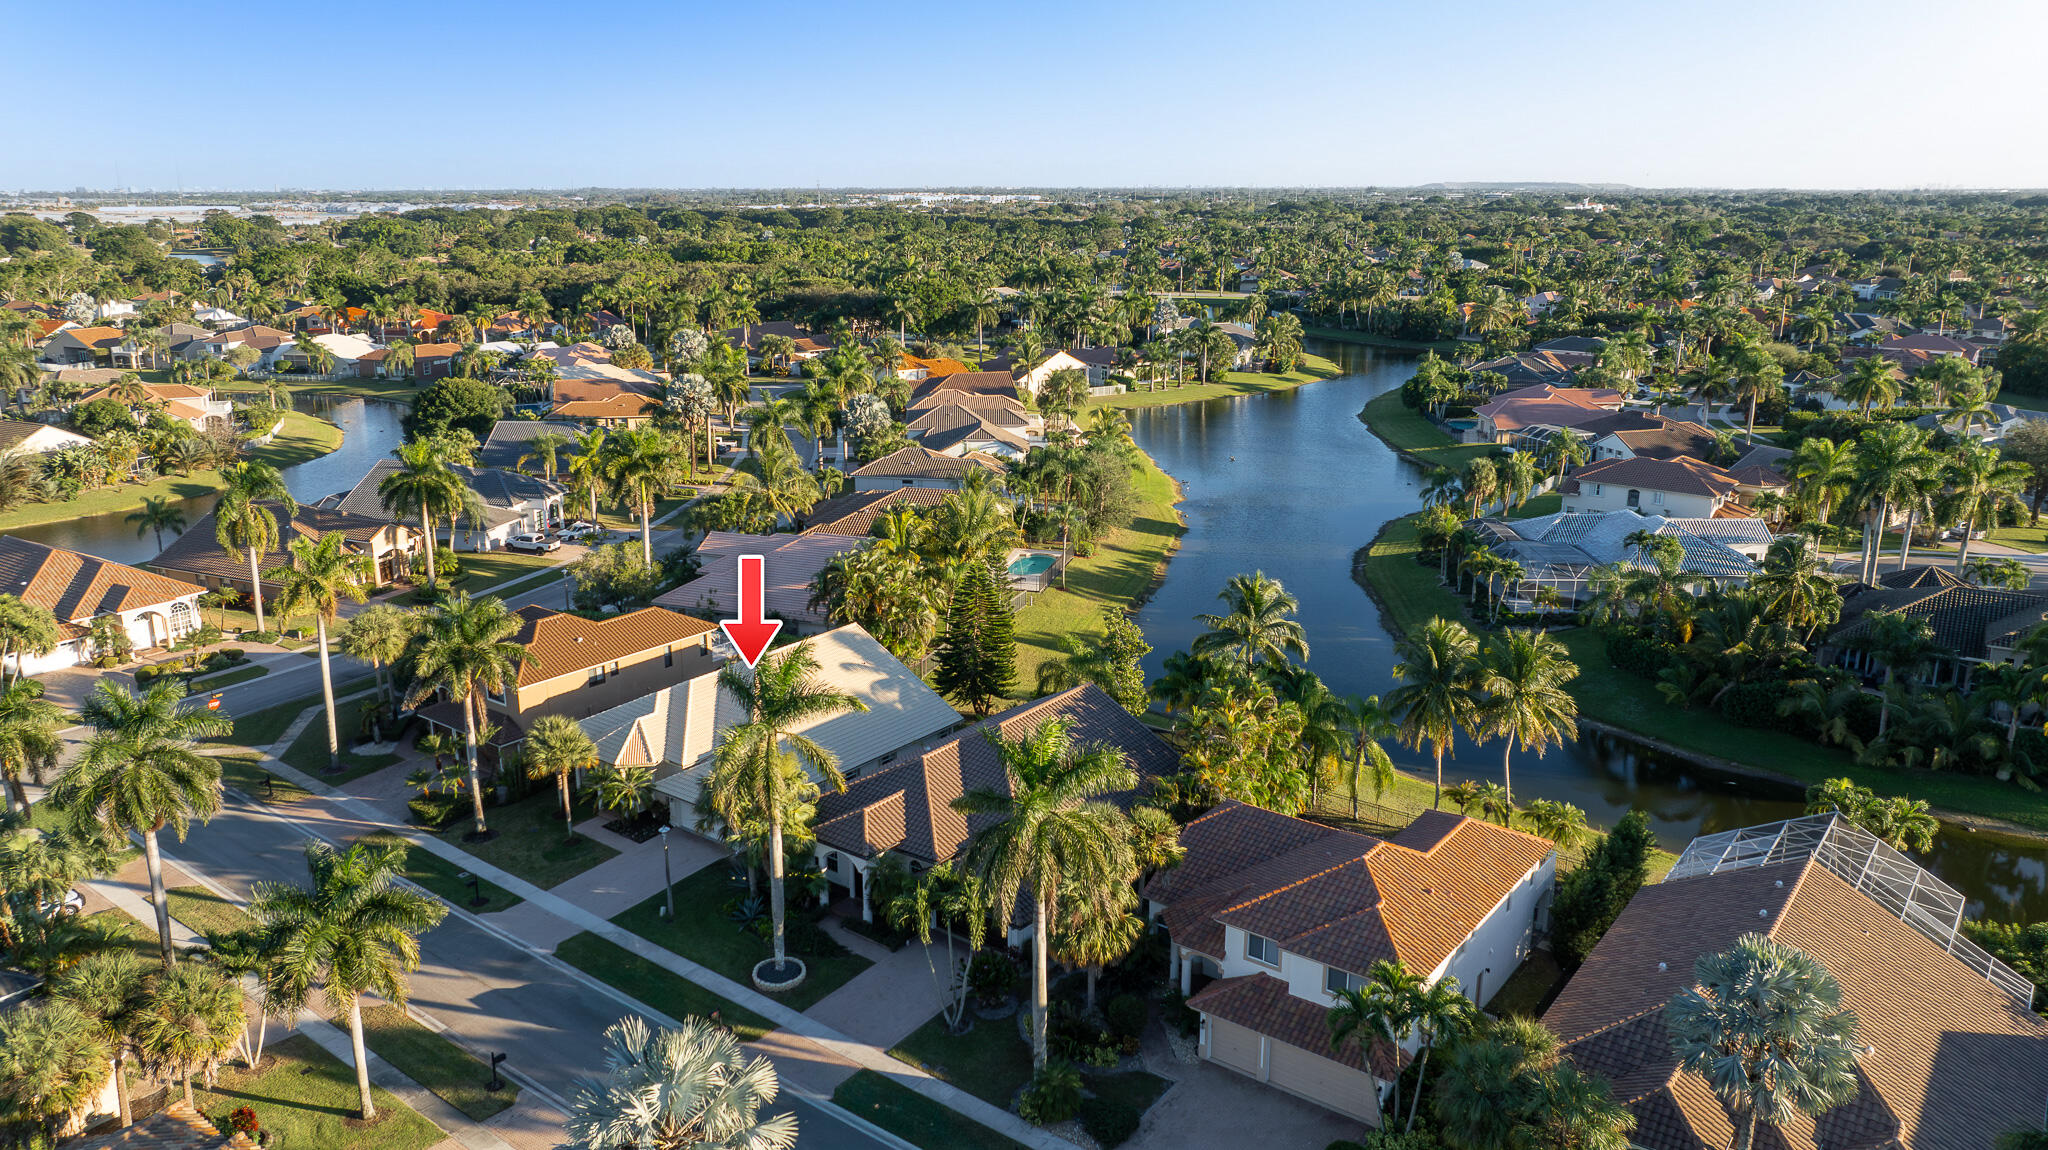
Aerial view of a canal-side Boca Raton home, marked by a red arrow among palm-lined streets.
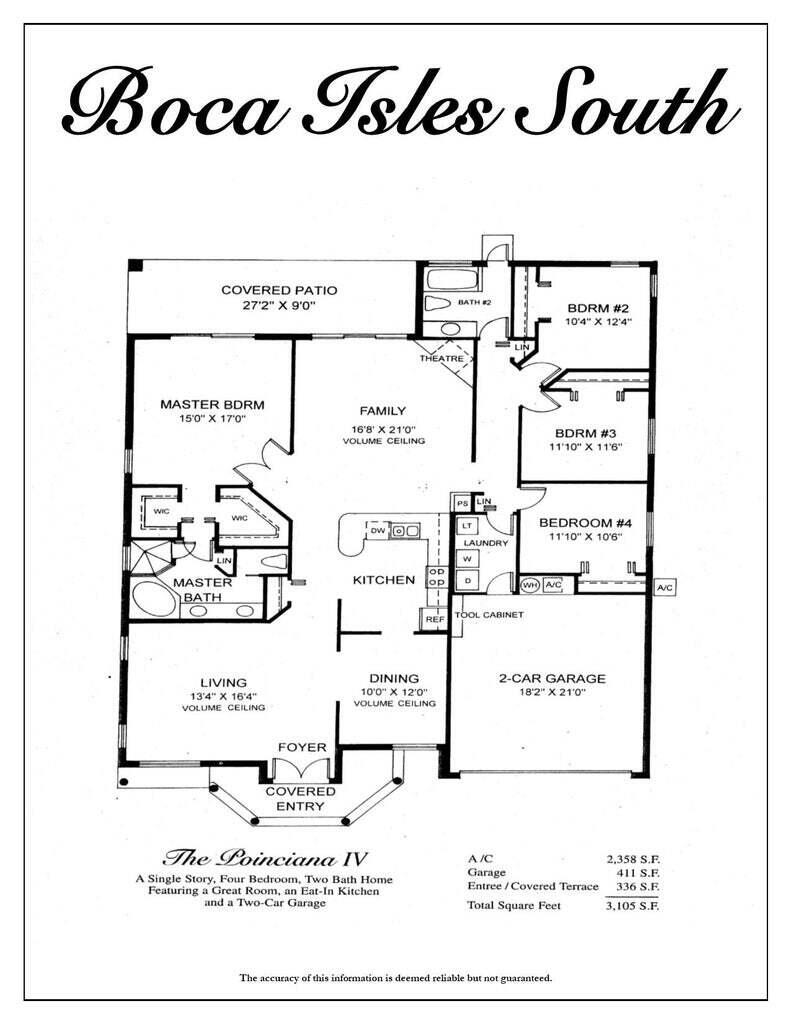
Poinciana IV floor plan with four bedrooms, covered patio, and two-car garage.
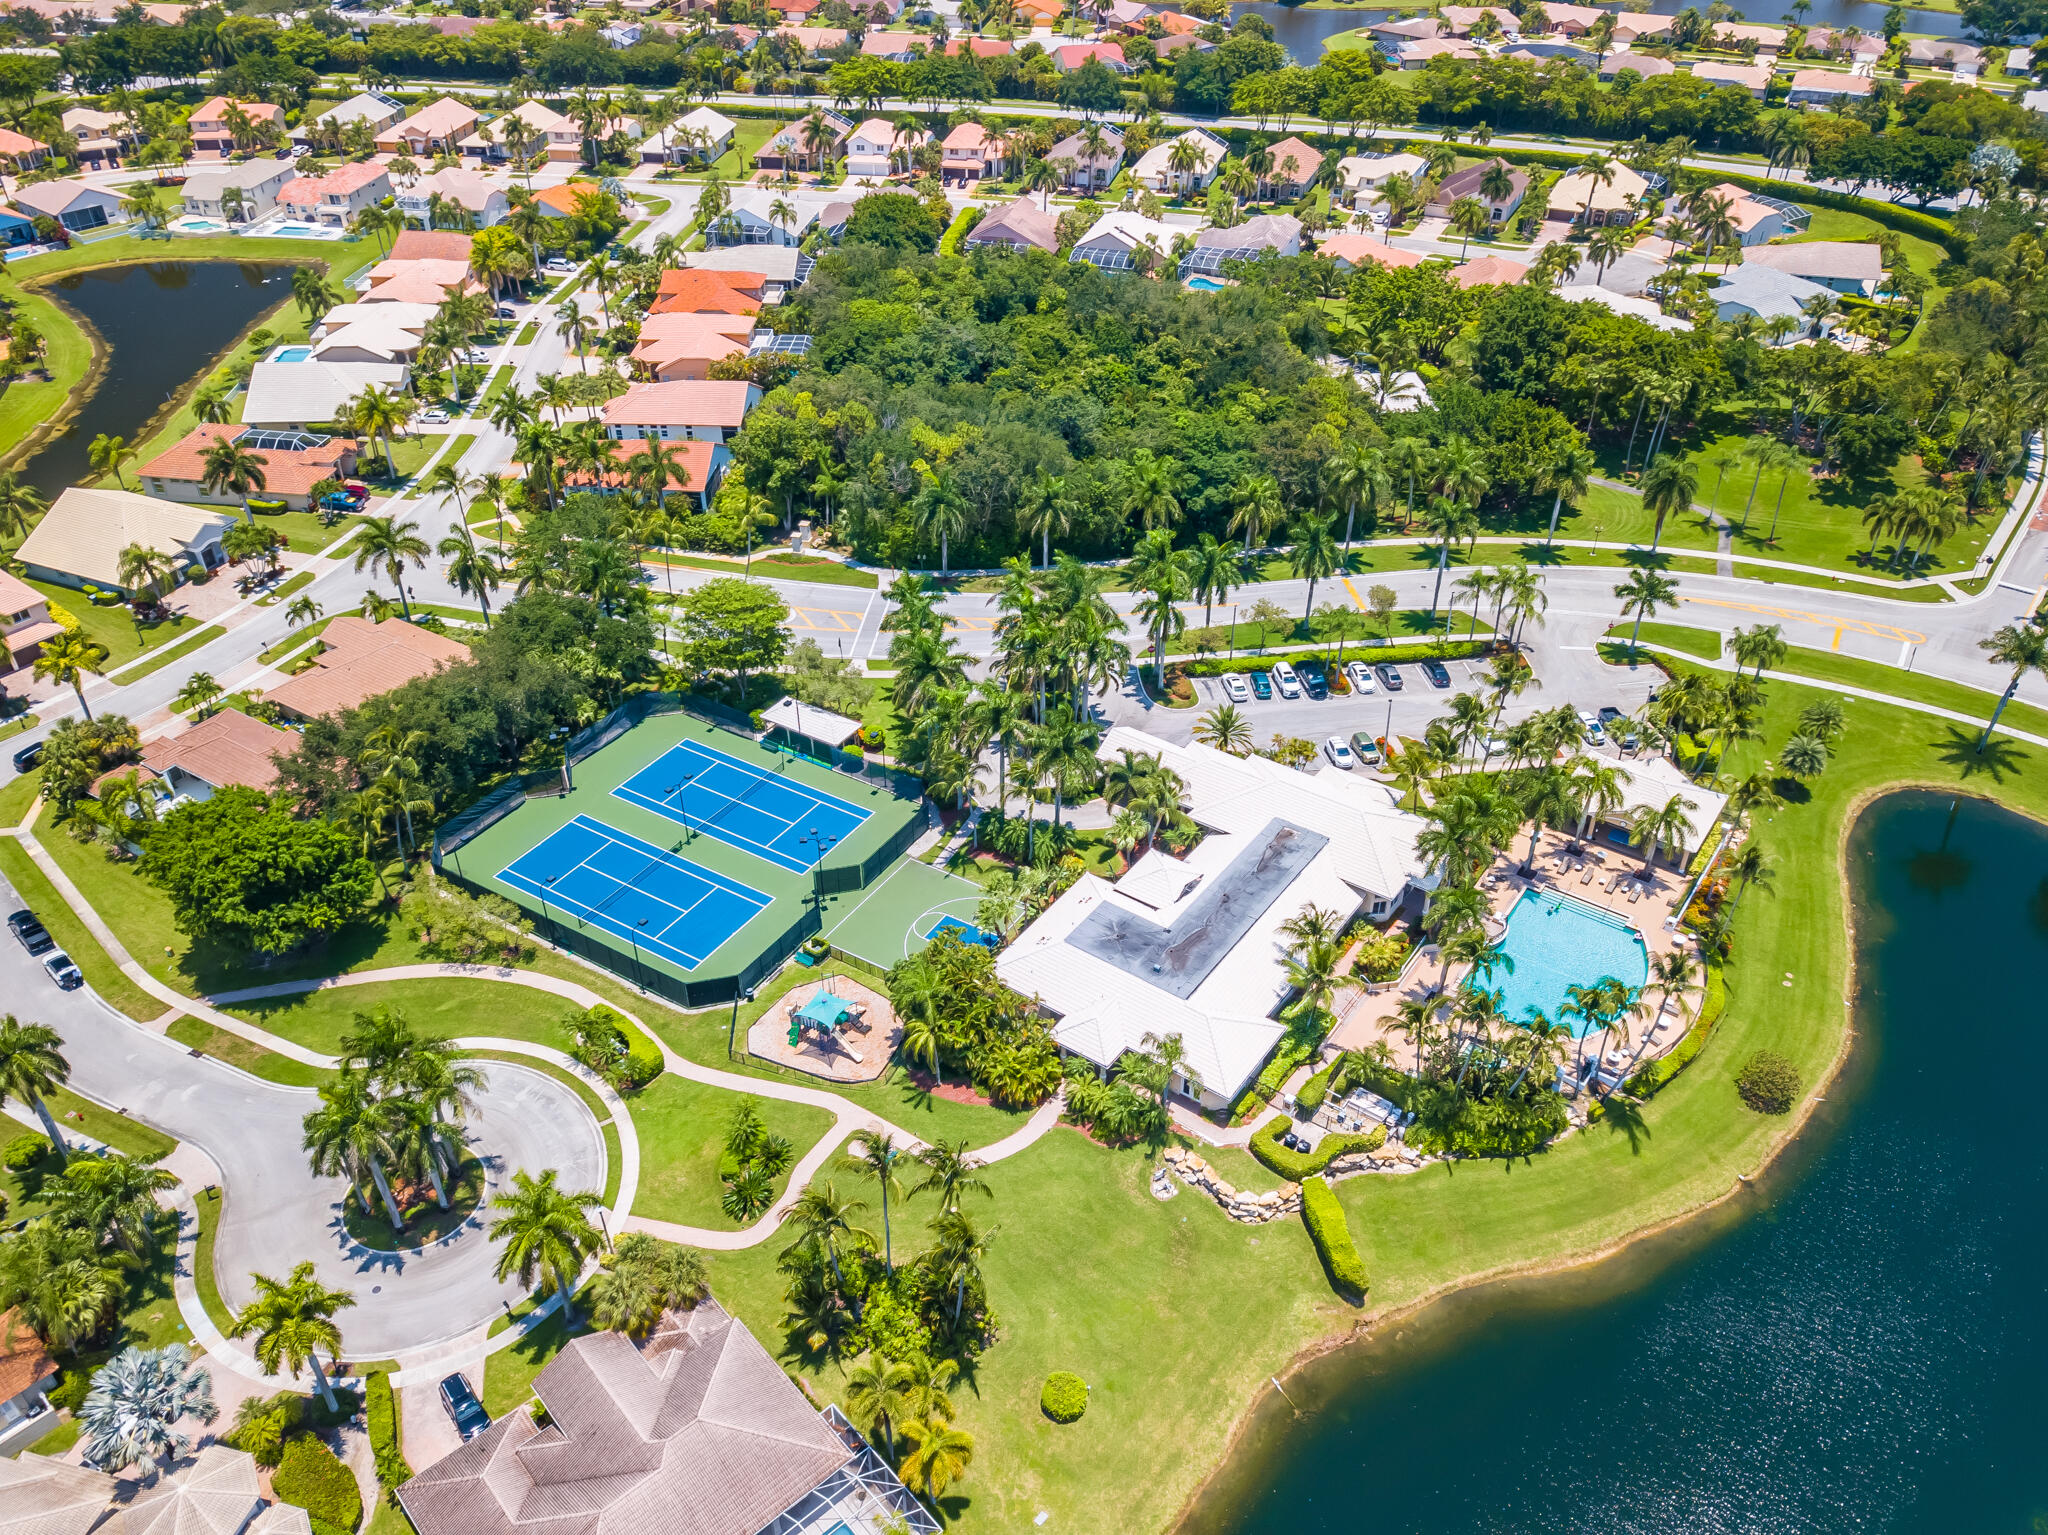
Aerial view of a waterfront community with a pool, tennis courts, and palm-lined paths.
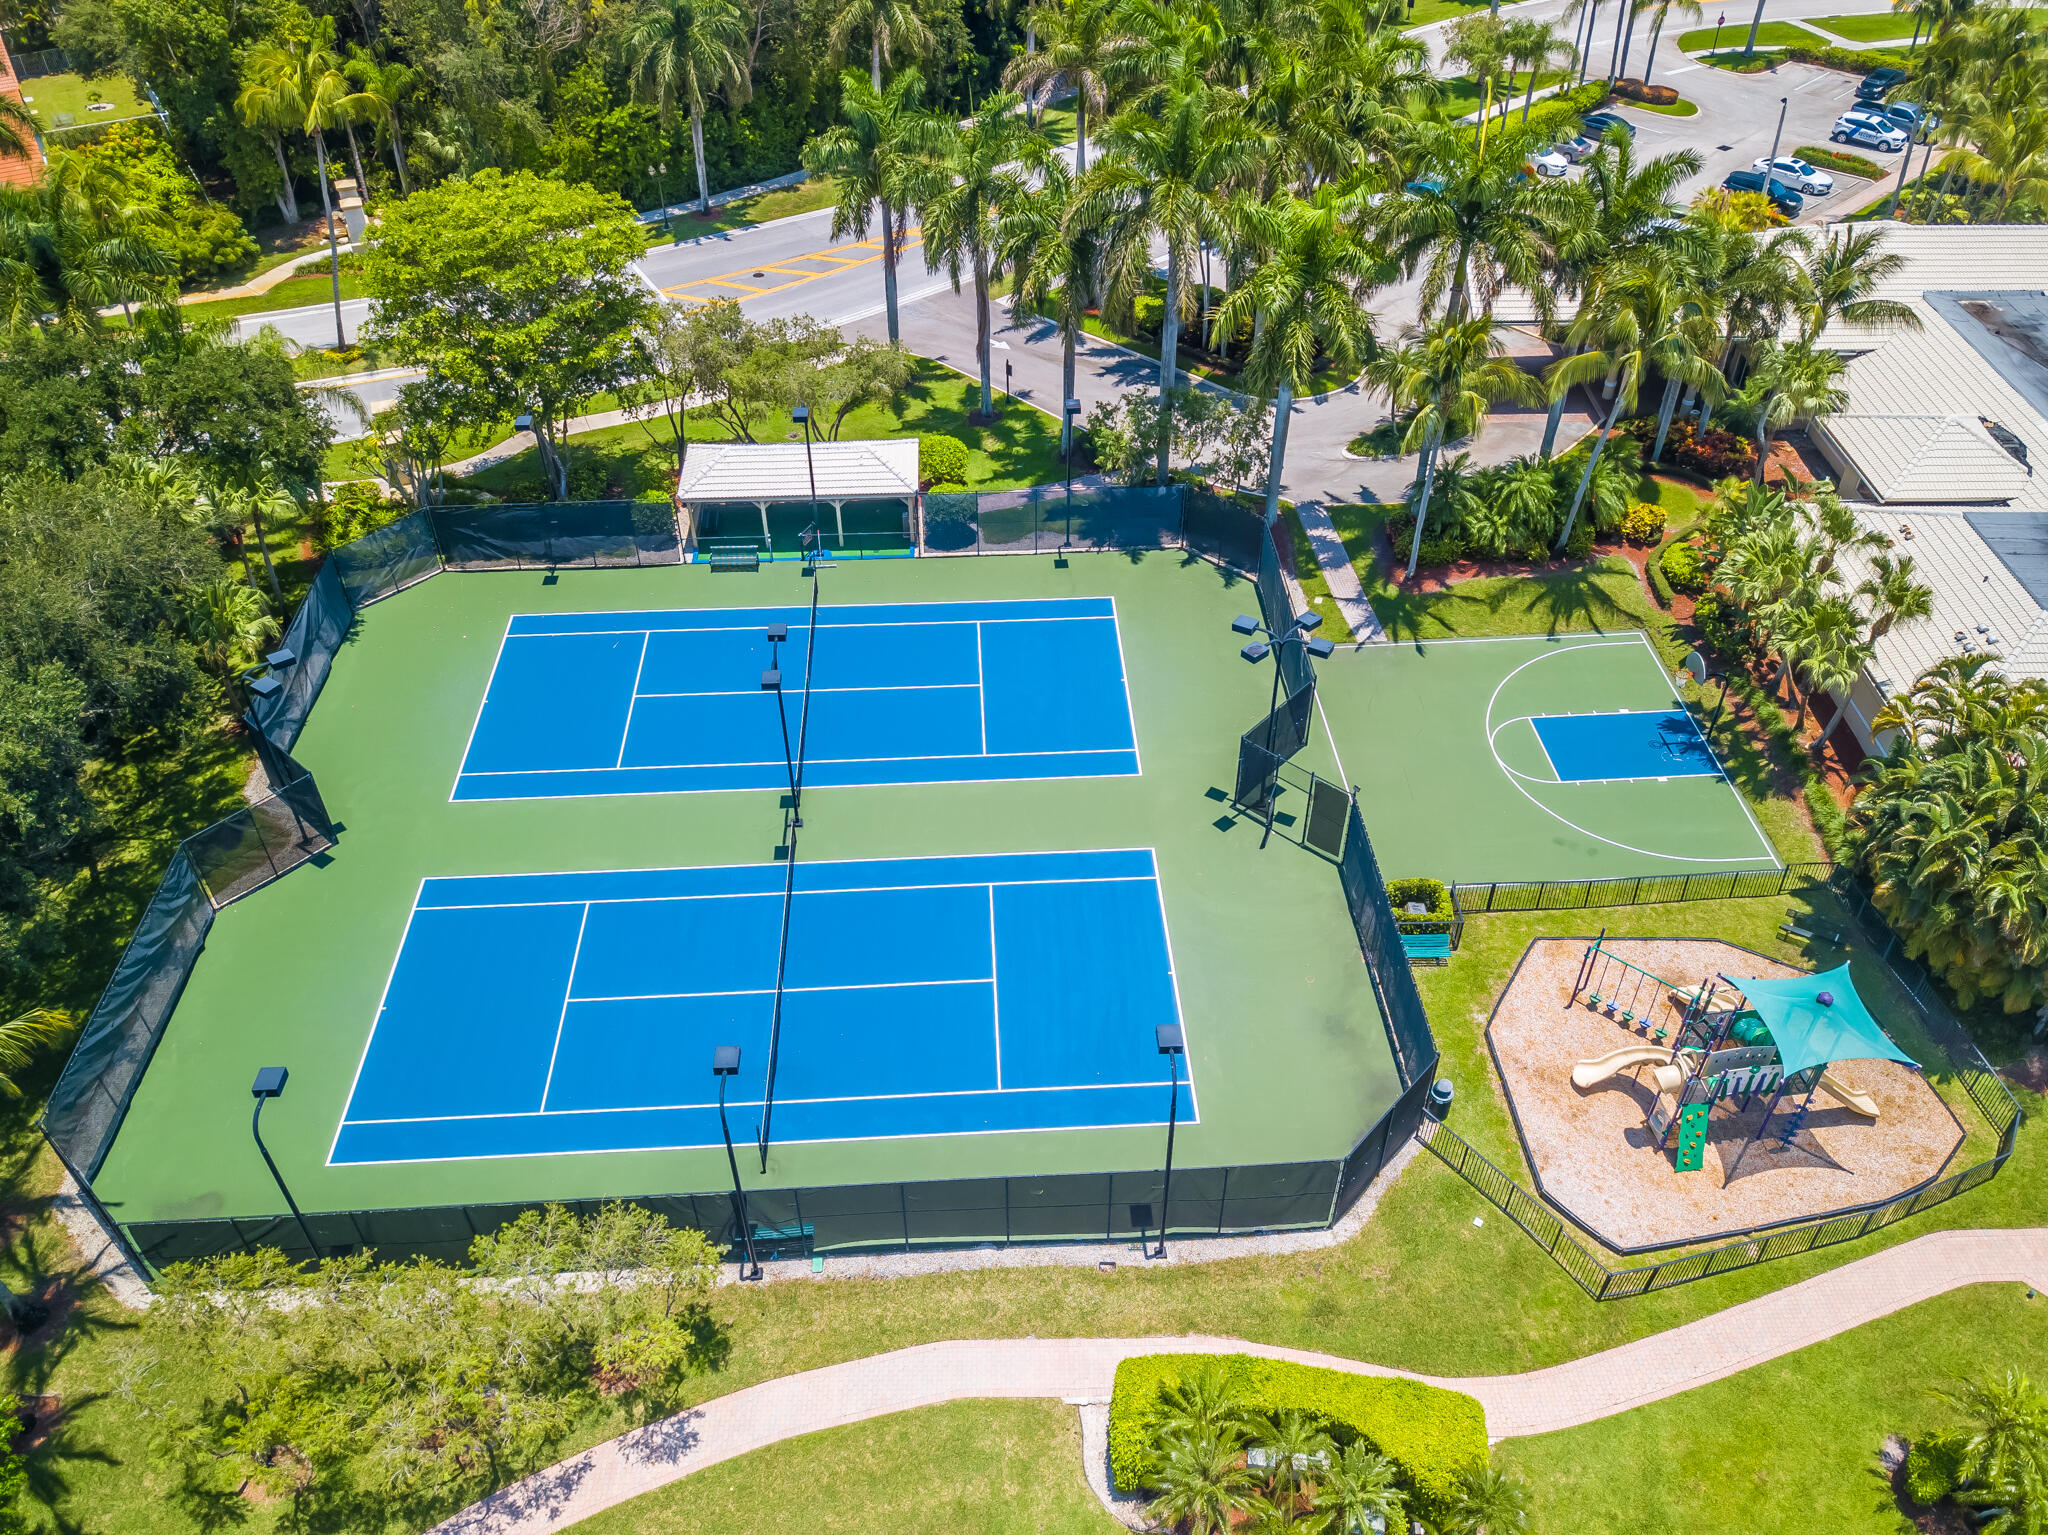
Aerial view of two tennis courts, a basketball half-court, and a fenced playground among palm trees.
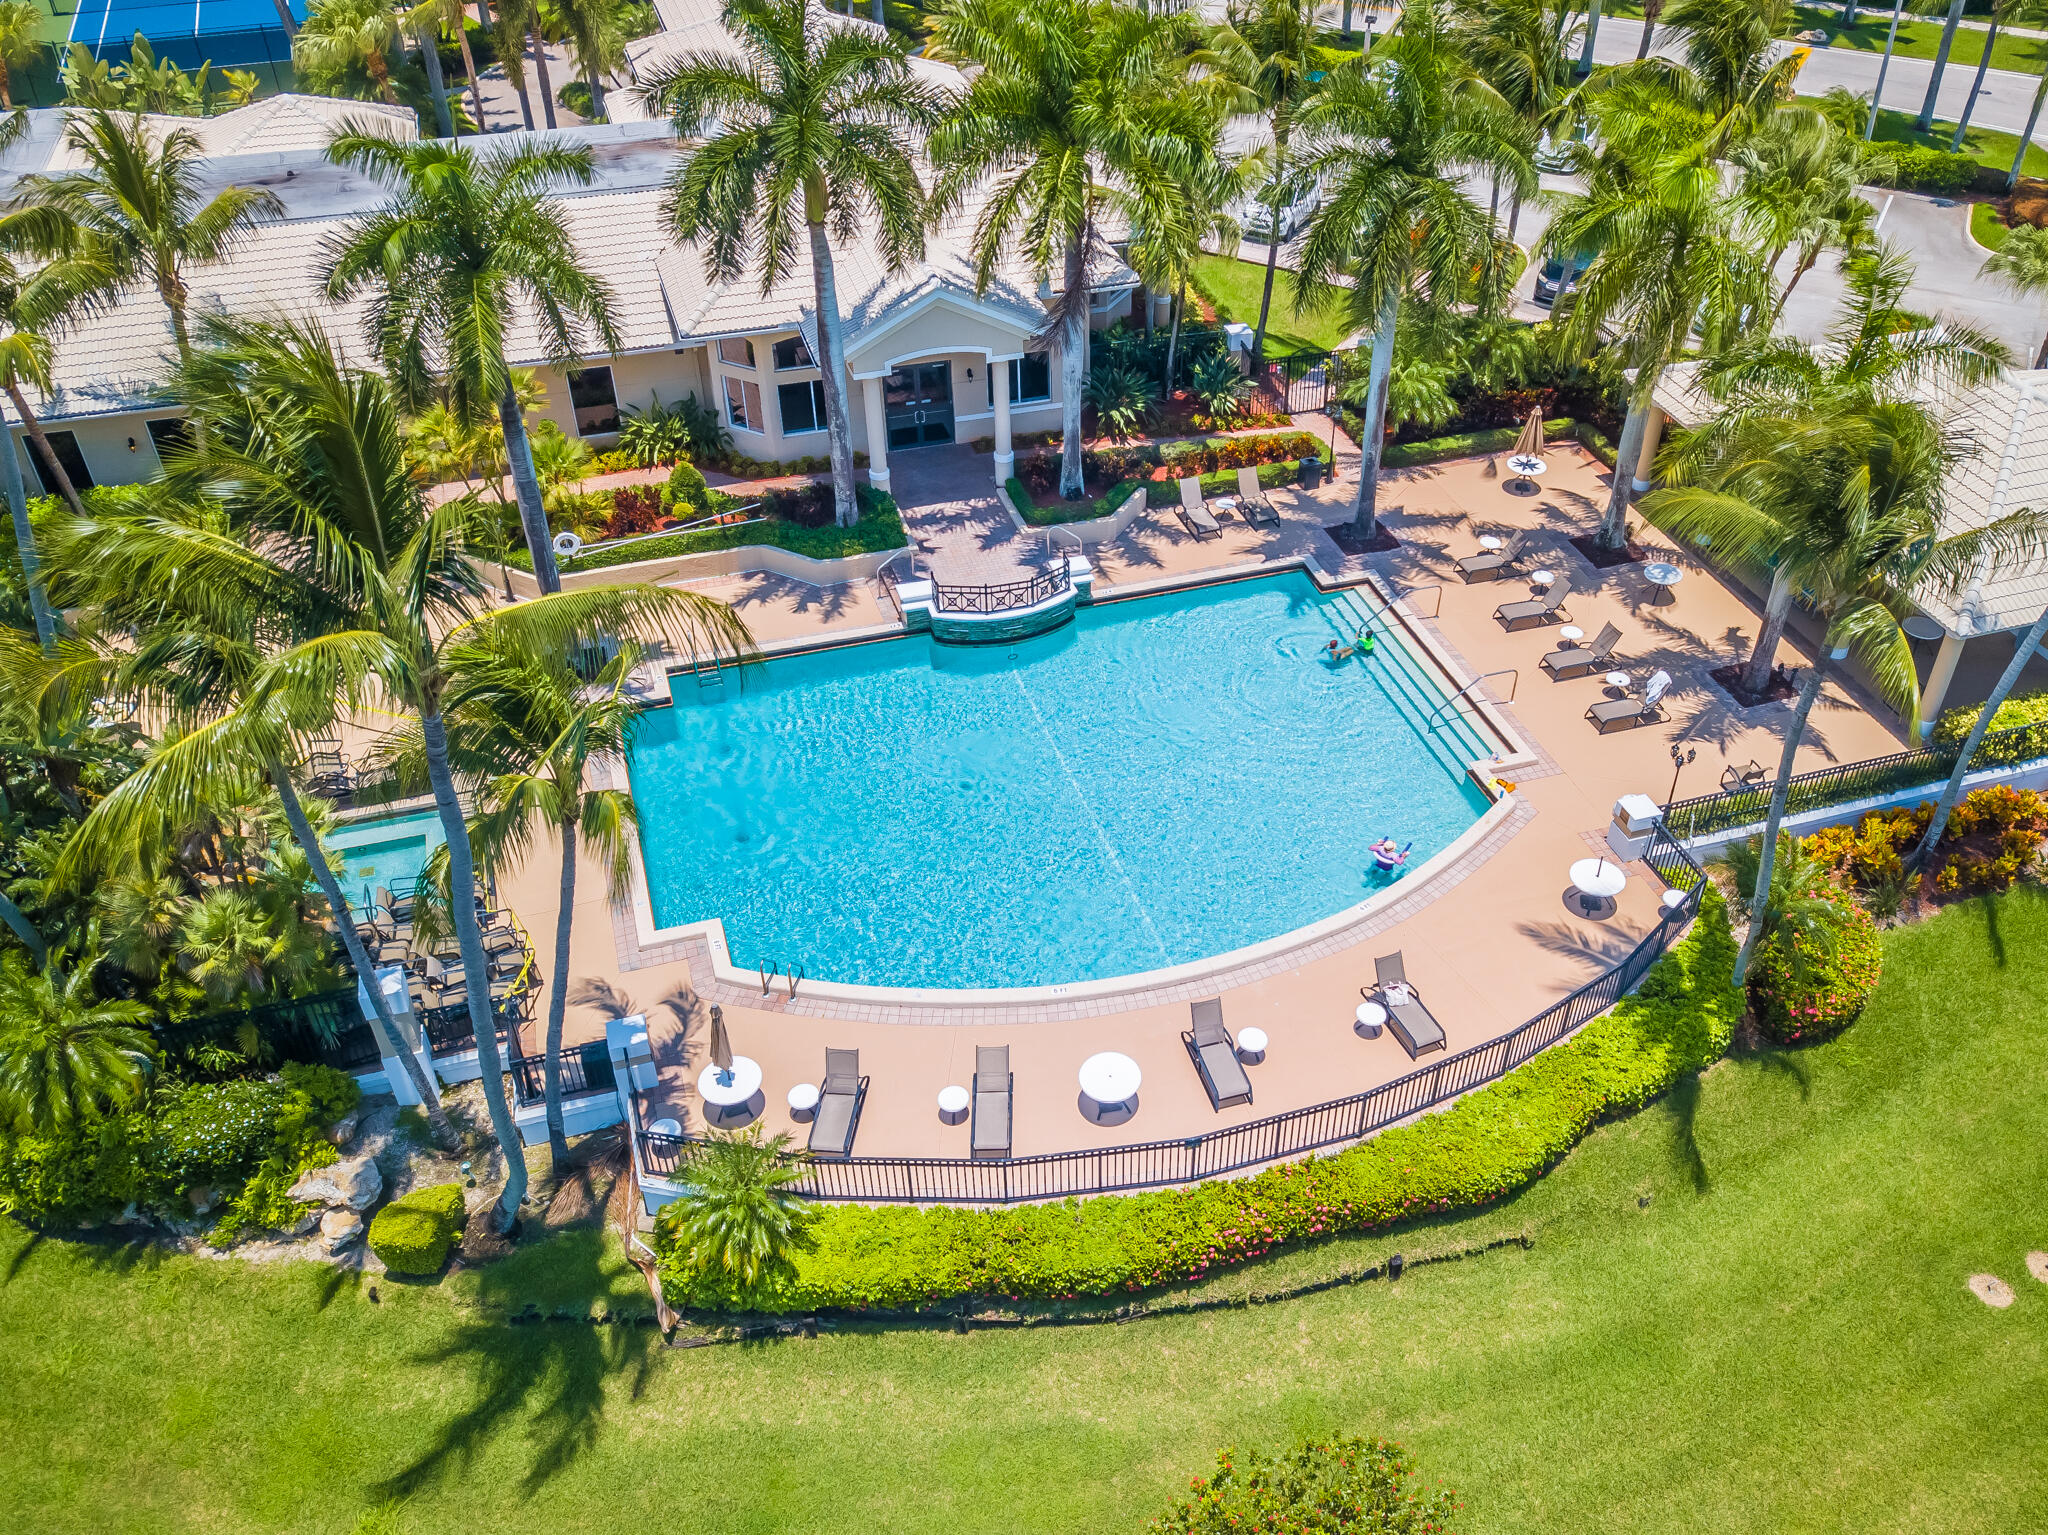
Aerial view of a palm-lined swimming pool with lounge chairs and a landscaped deck.
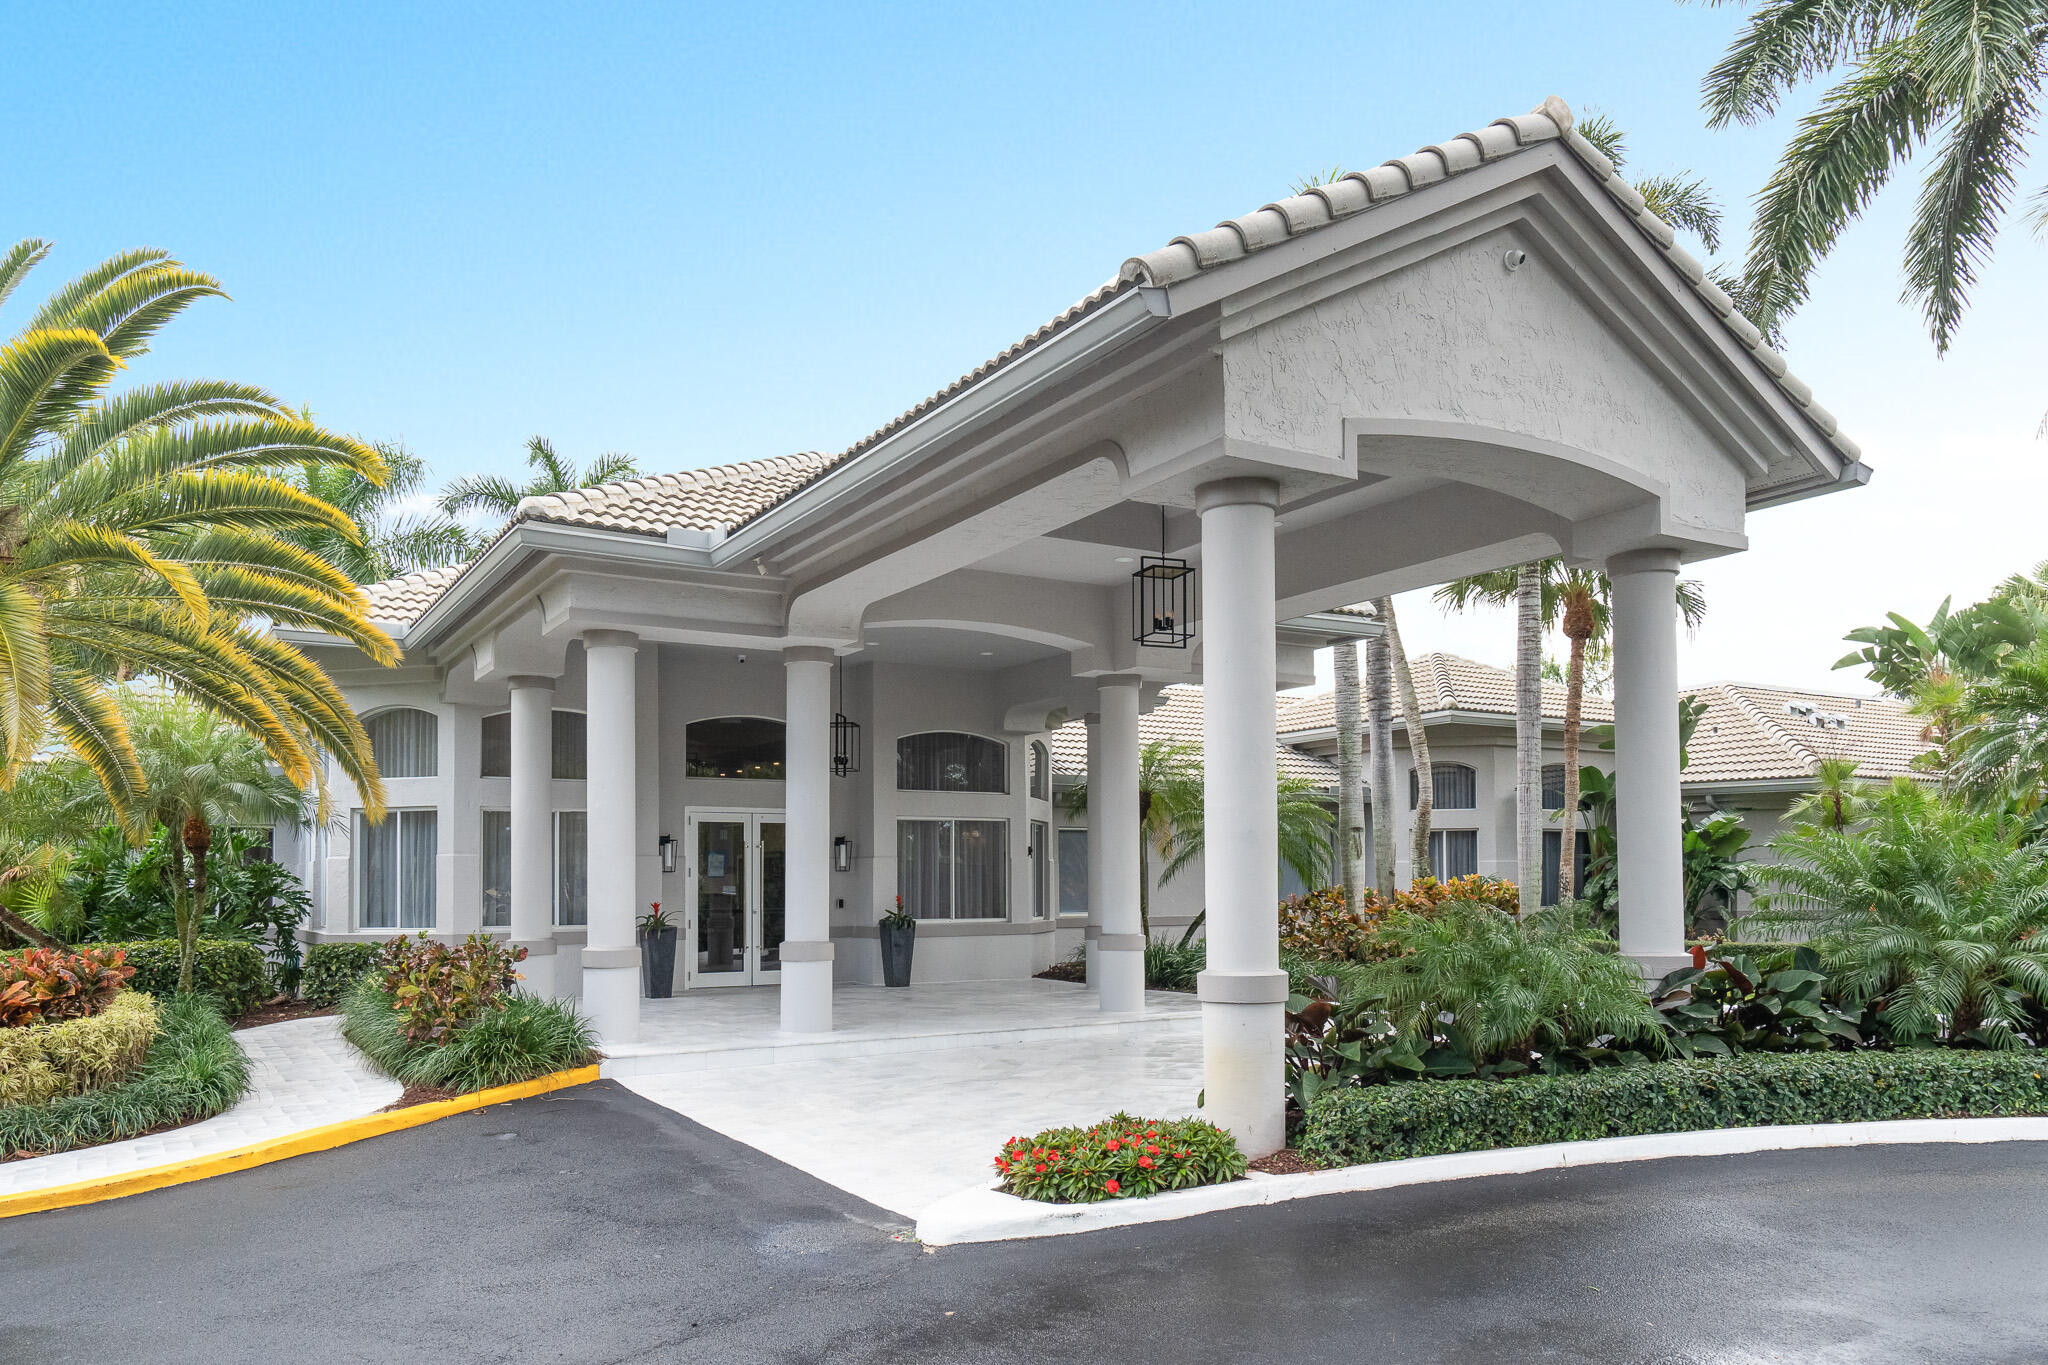
White stucco home with a columned covered entrance, tile roof, and tropical landscaping.
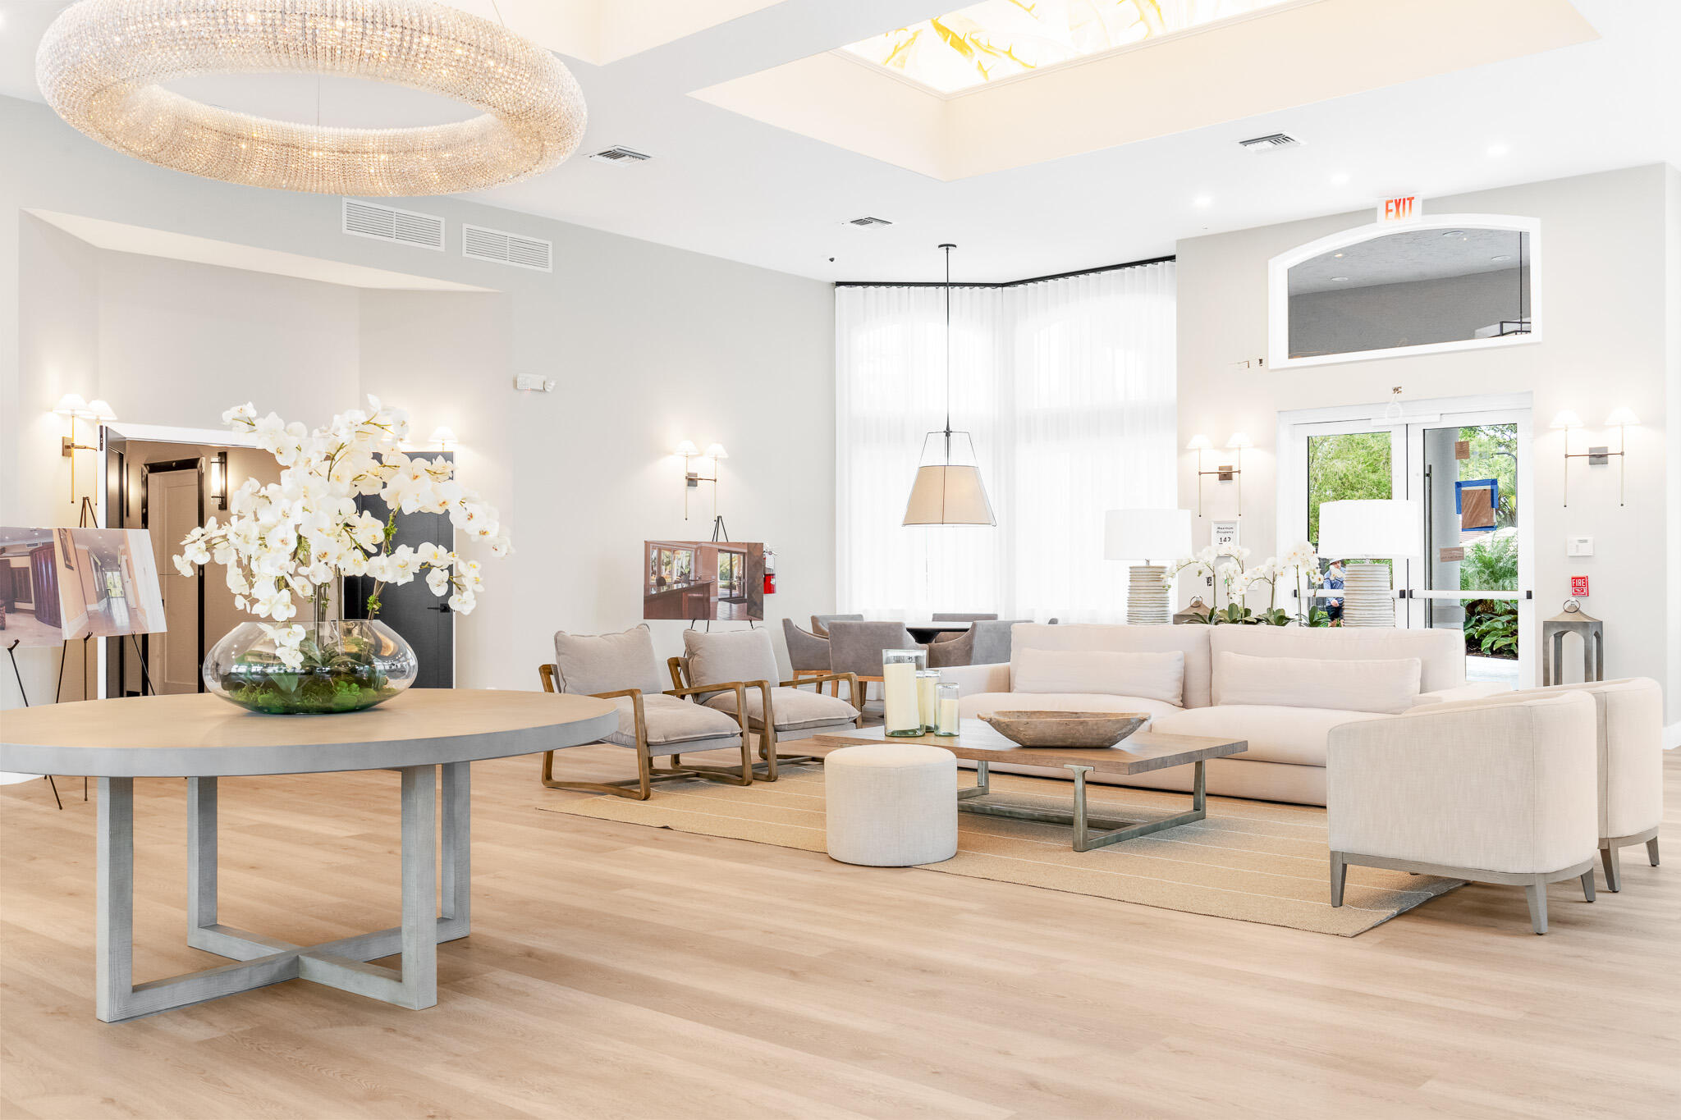
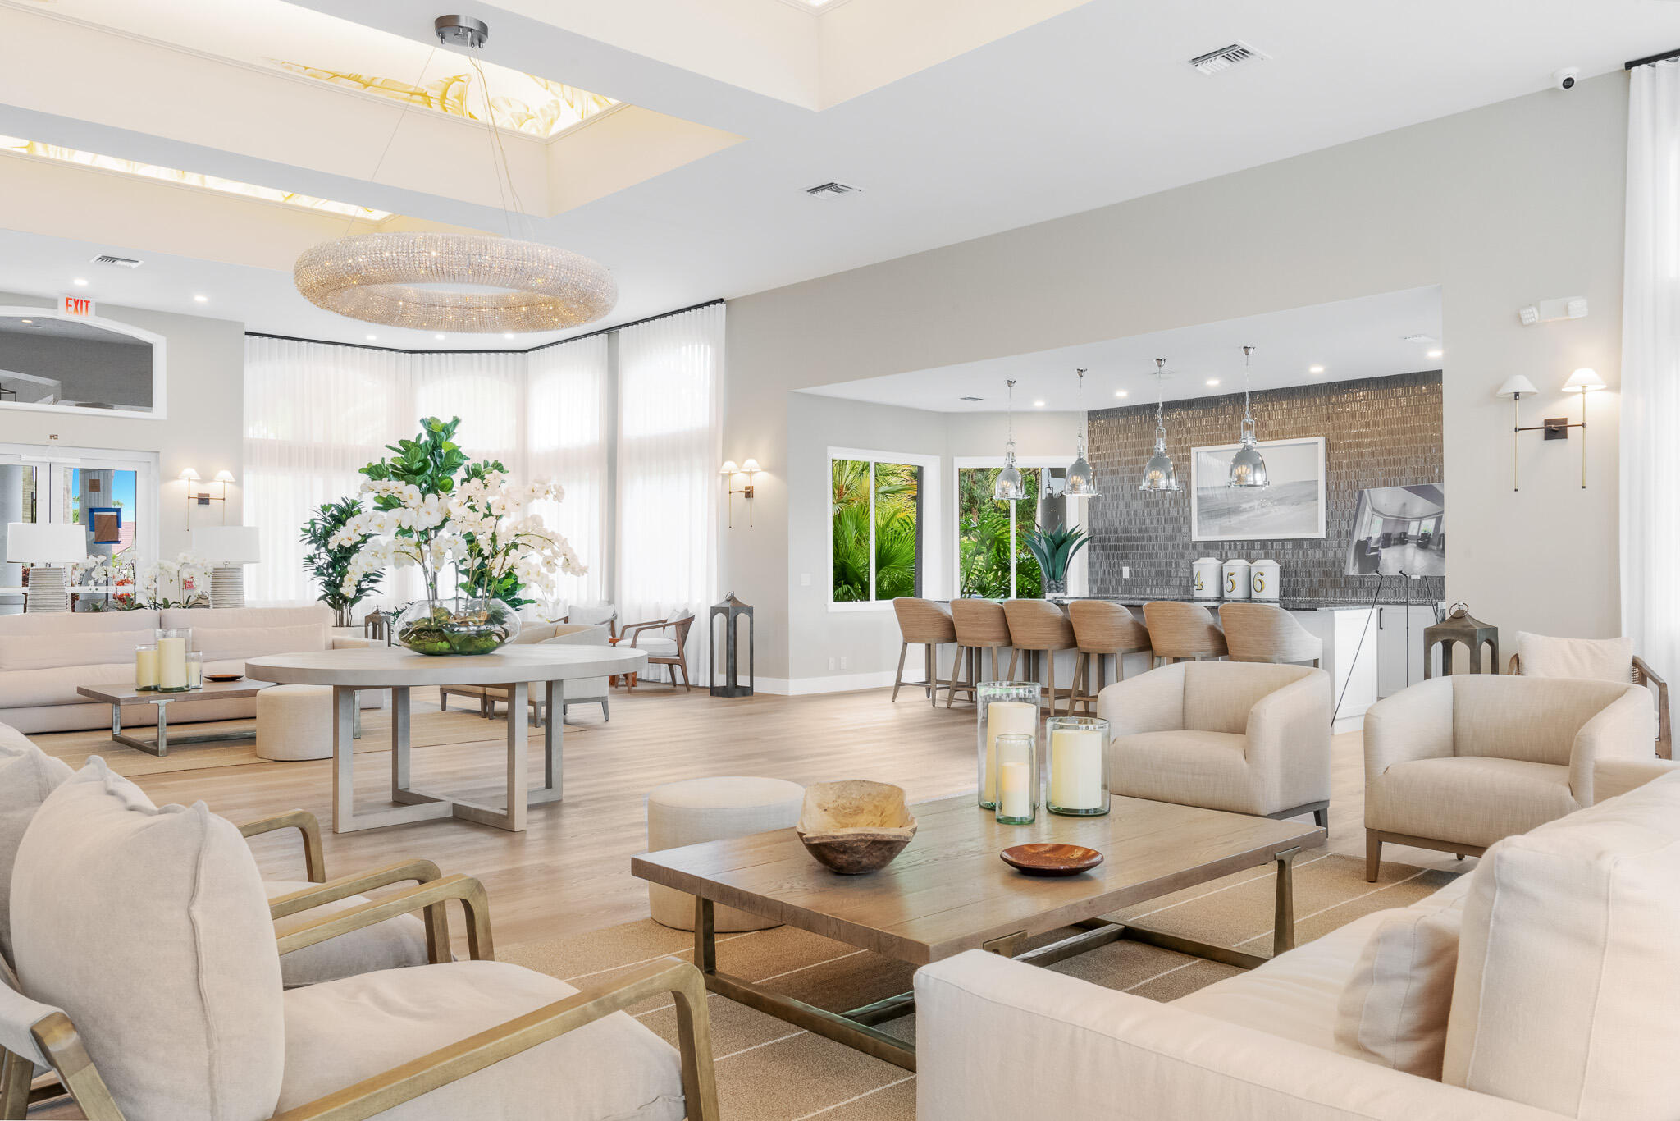
Bright lounge with cream seating, a large orchid arrangement, and a sparkling ring chandelier.
Open-plan living room with cream seating, a dining table, bar stools, and a large crystal chandelier.
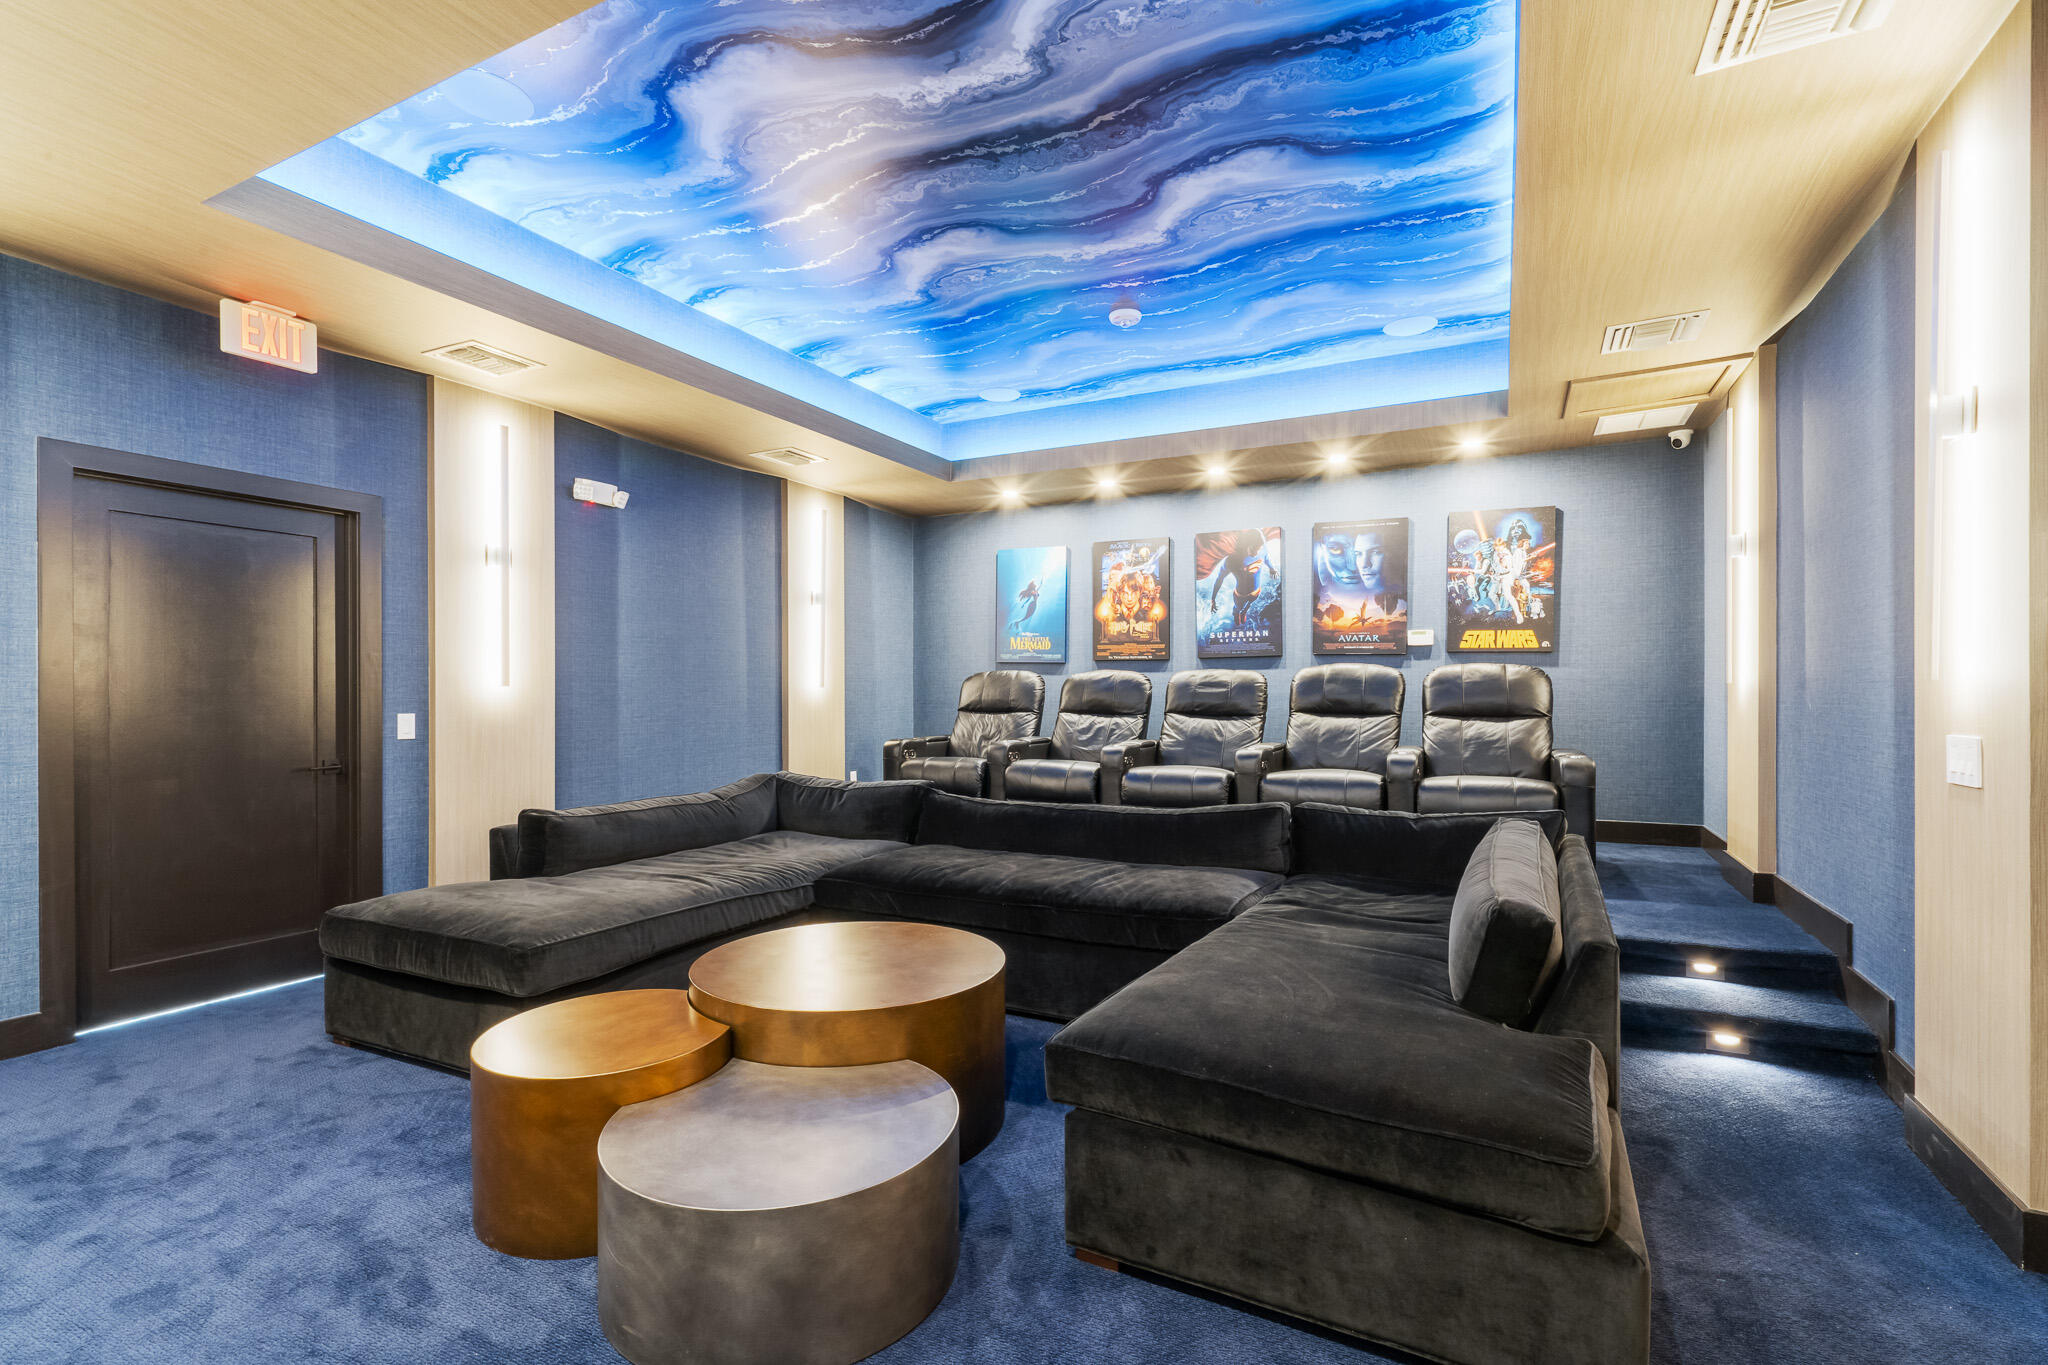
Home theater with a blue sectional, five recliners, movie posters, and a wave-patterned ceiling.
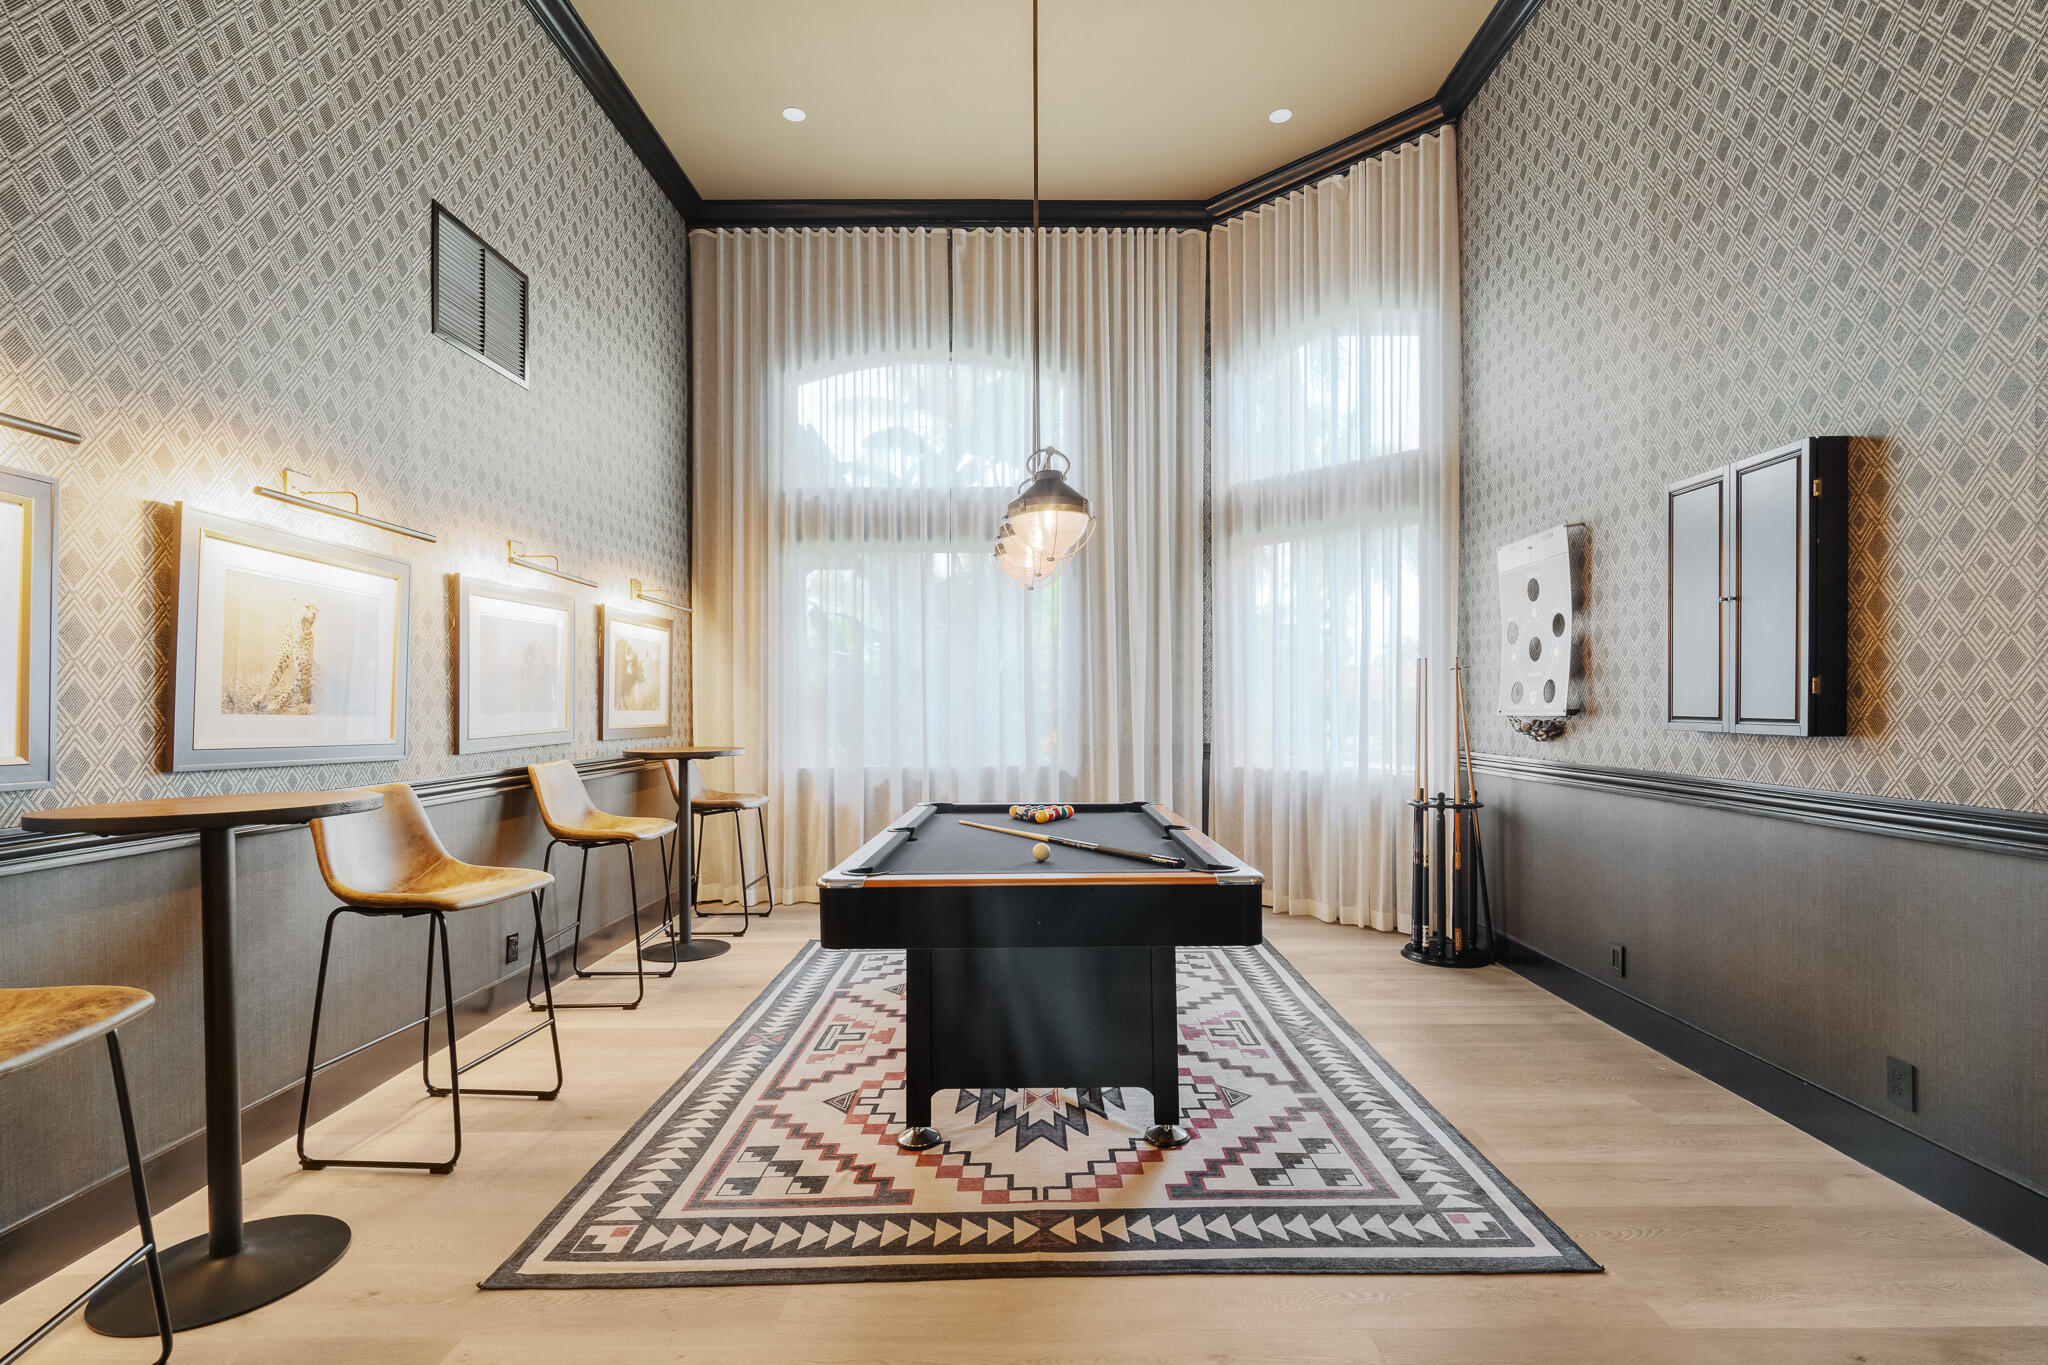
Game room with a billiards table on a geometric rug and tall curtained windows.
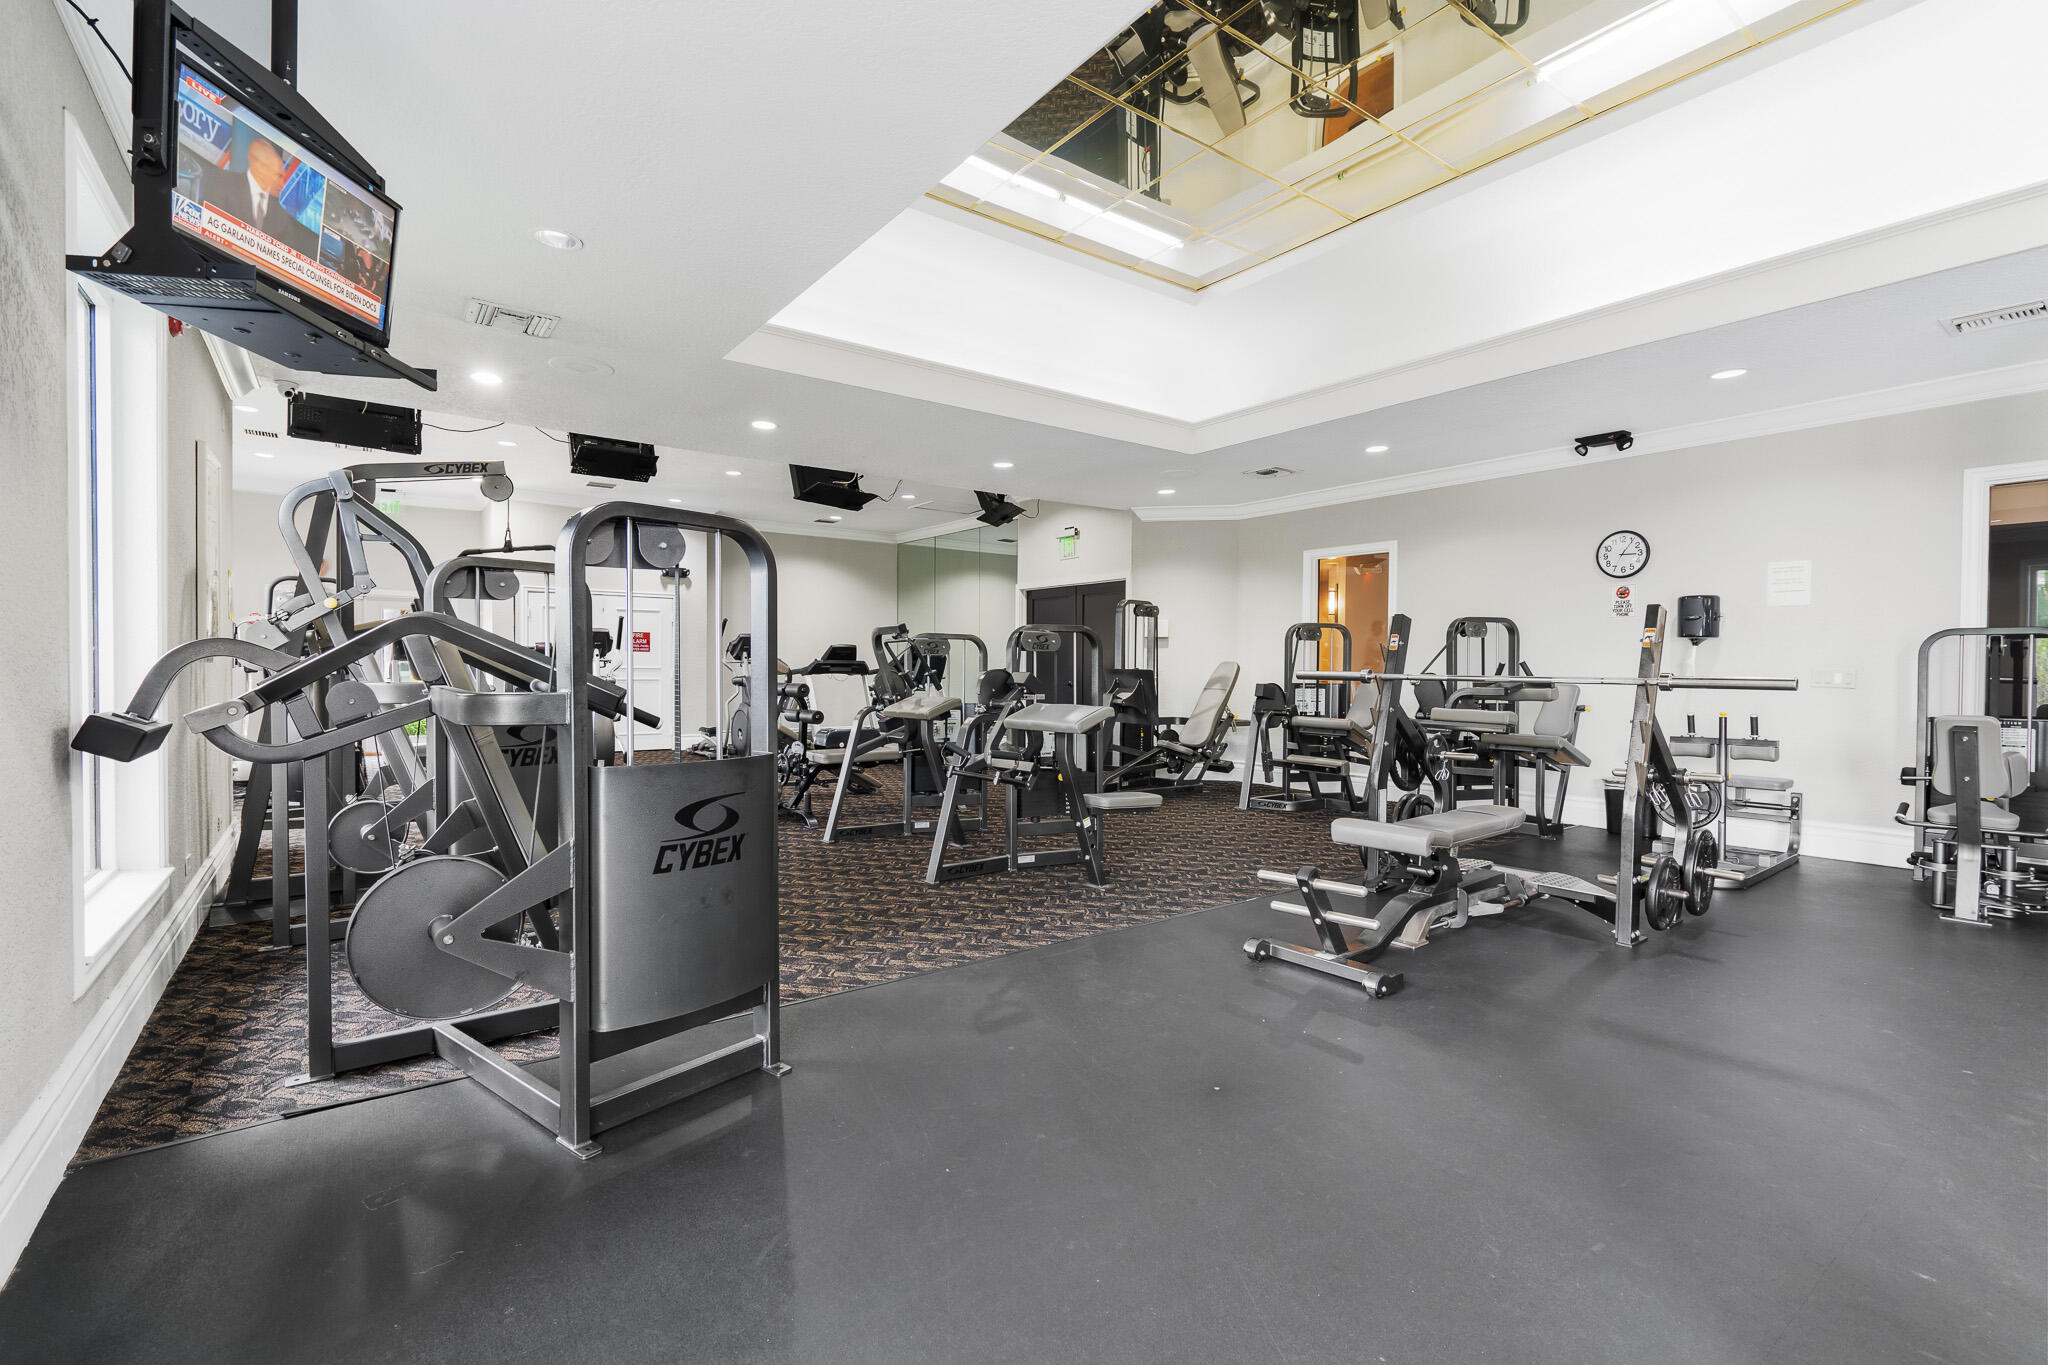
Fitness room with rows of weight machines and benches beneath a mirrored ceiling.
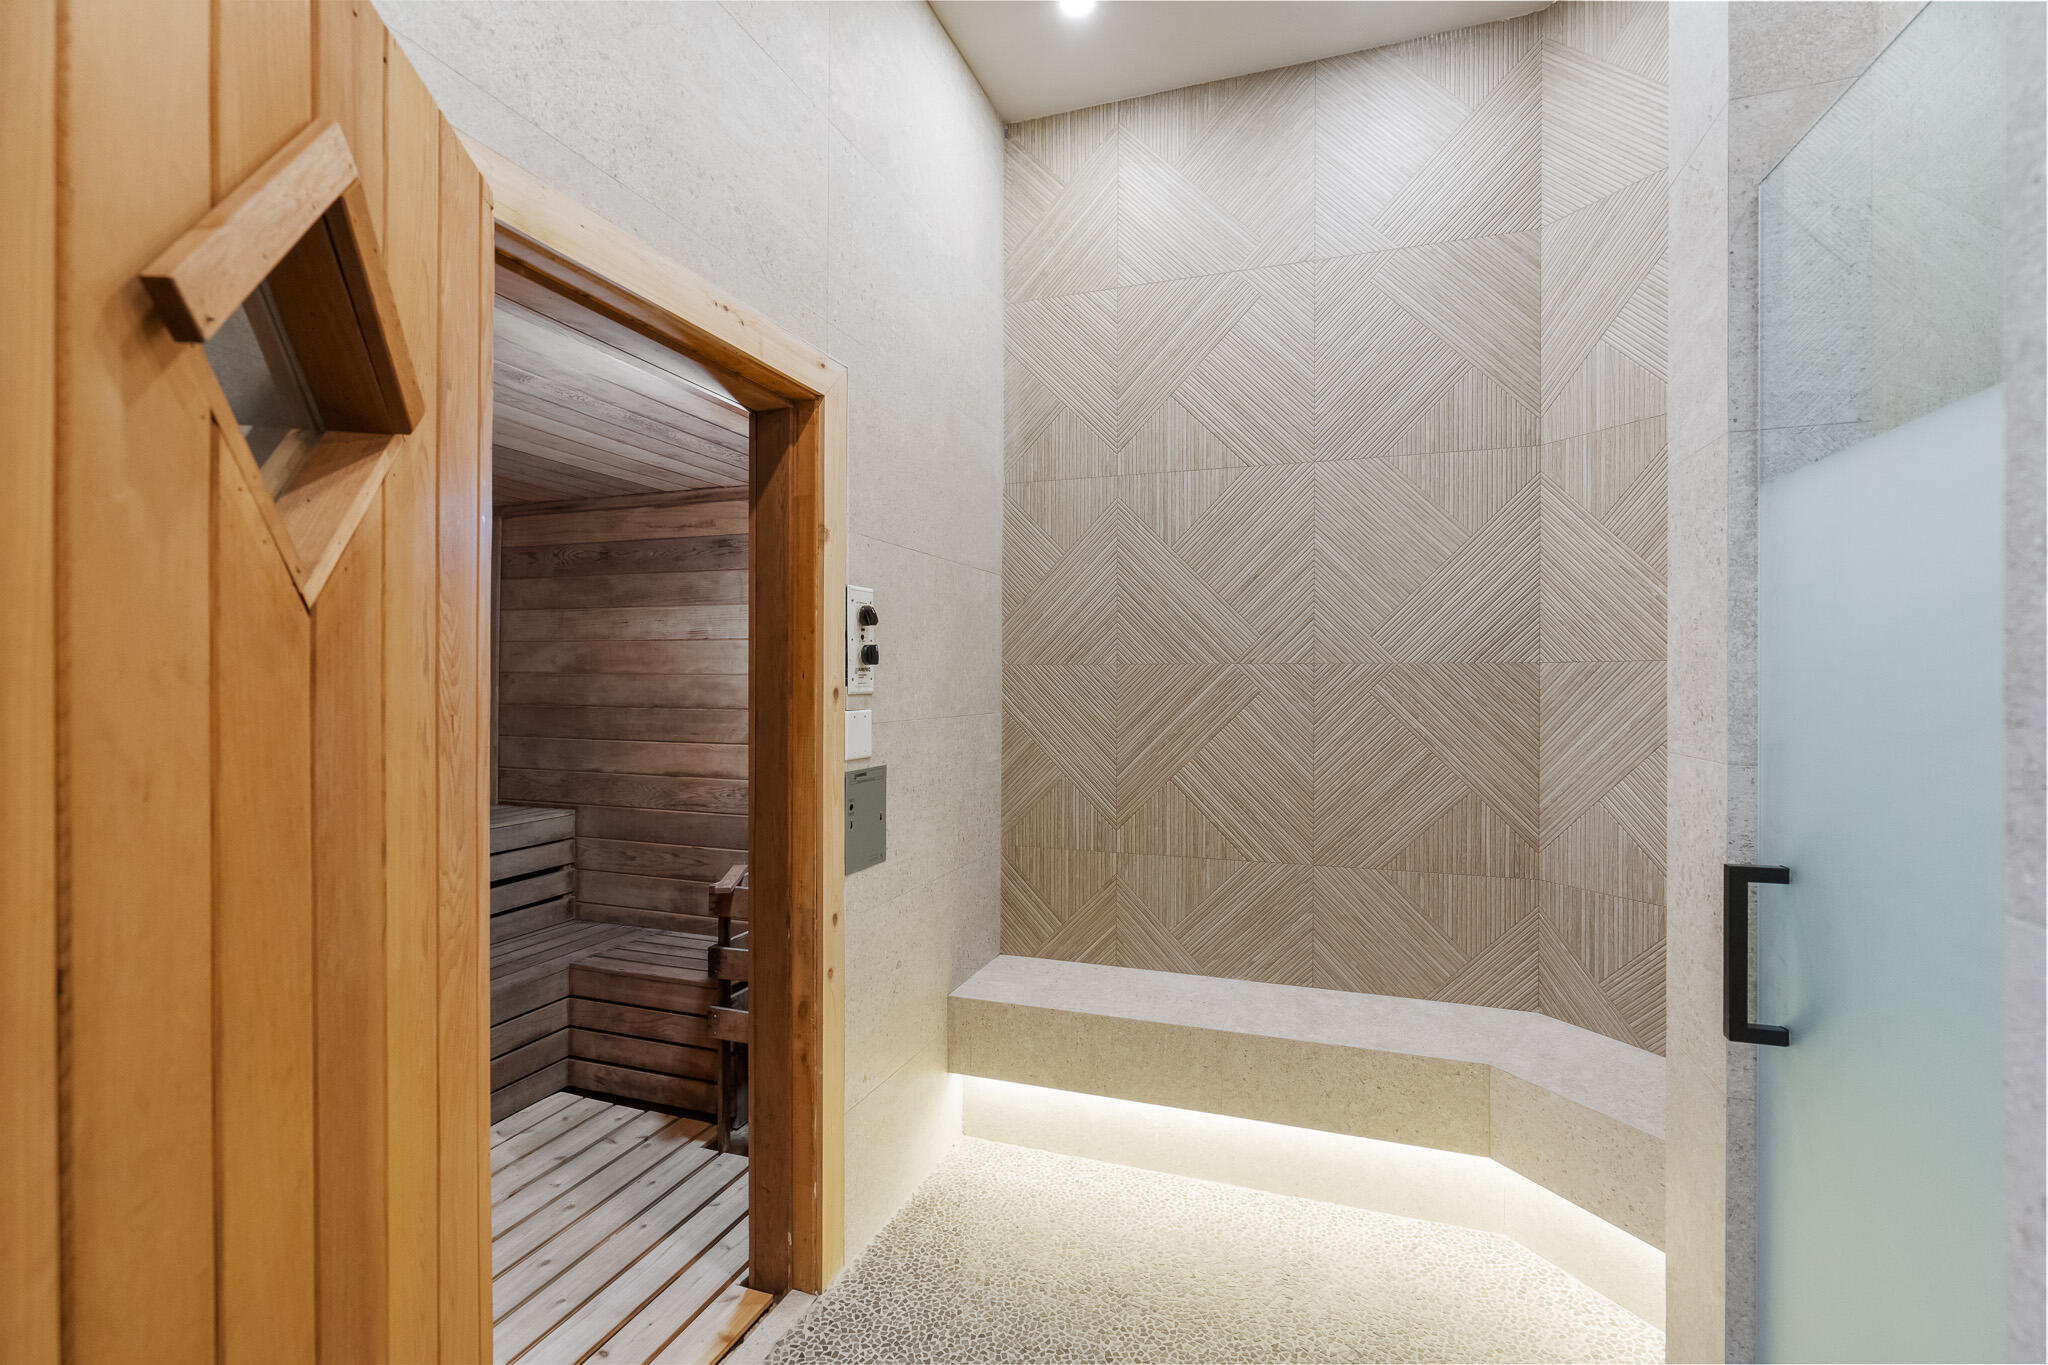
Spa bathroom with a geometric tile wall, backlit stone bench, and open wood-paneled sauna.
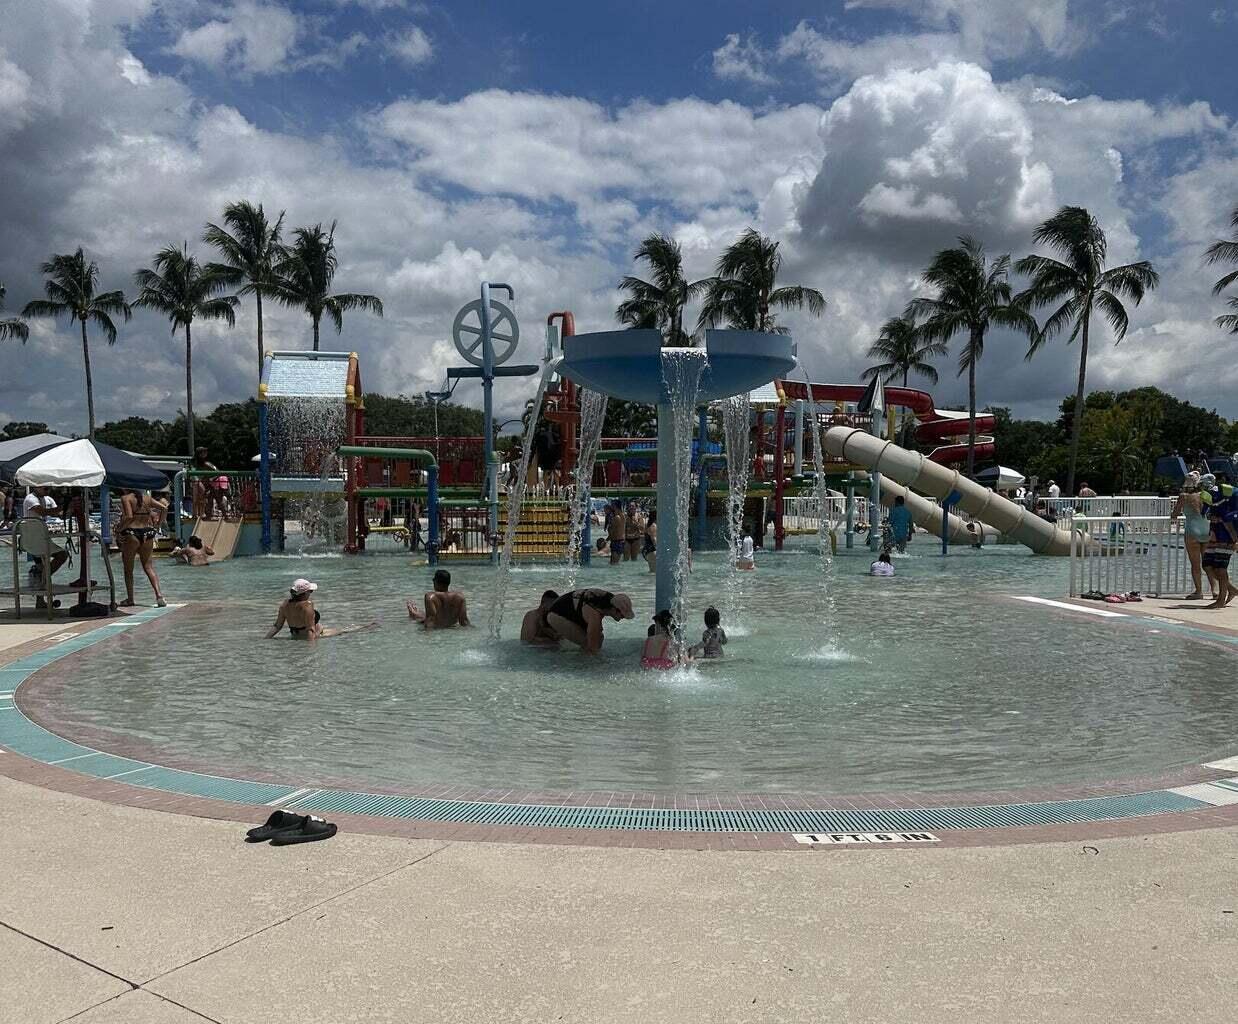
Community splash pool with colorful water play structures and slides beneath palm trees.
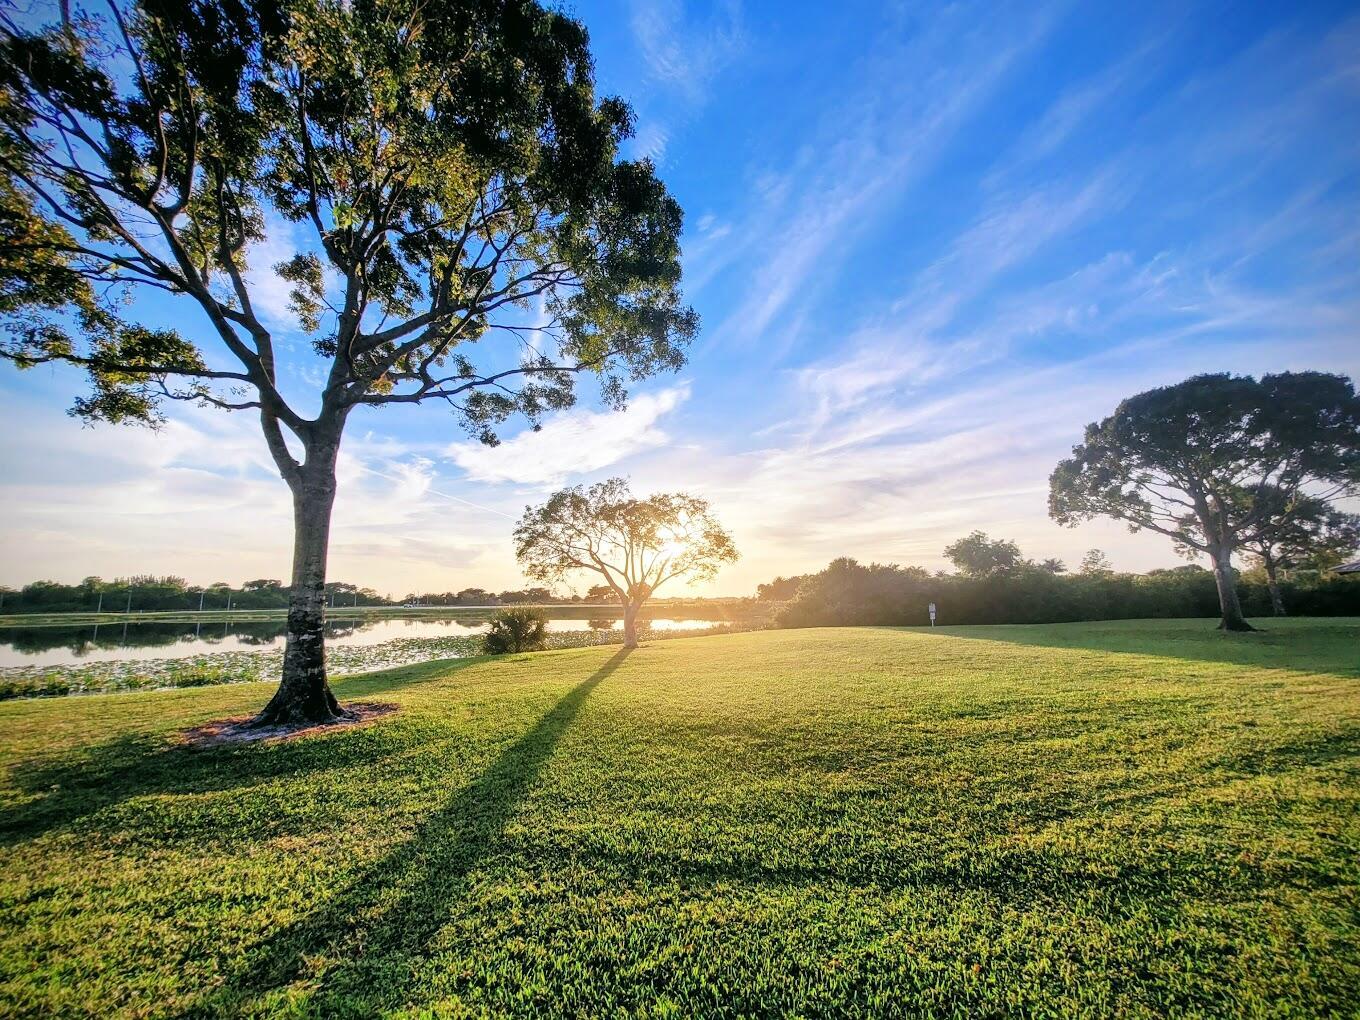
Grassy waterfront lawn with mature trees and a pond at golden hour
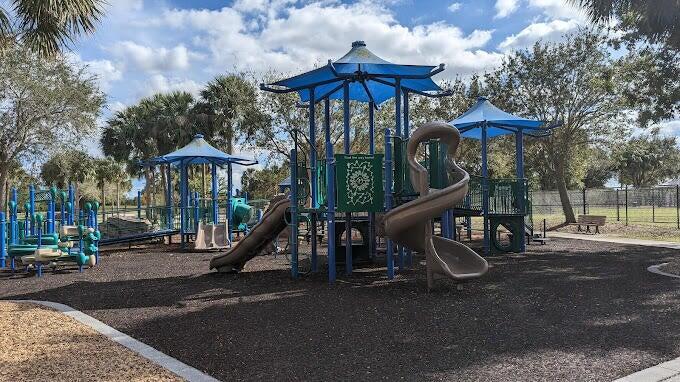
Playground with blue canopy roofs, climbing structures, and brown slides.
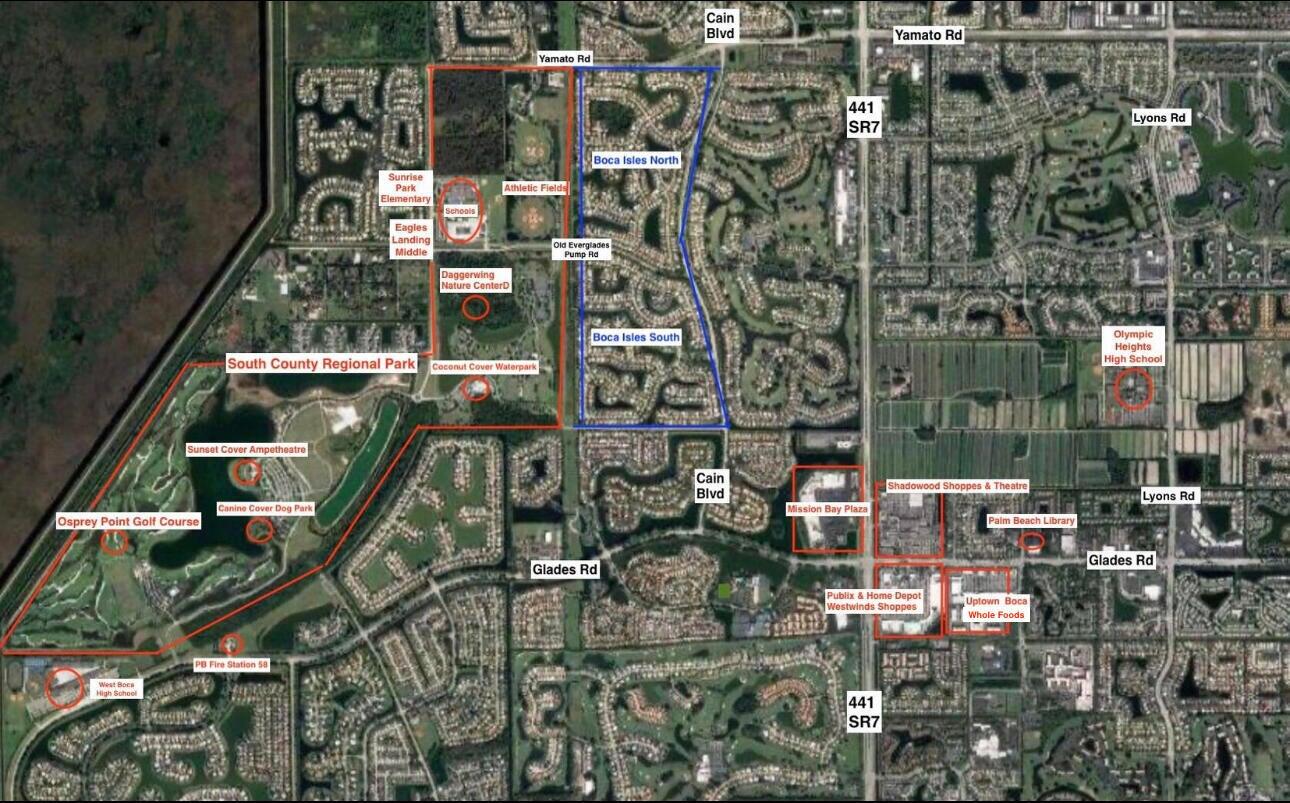
Aerial map of Boca Isles and nearby Boca Raton parks, schools, shopping areas, and major roads.
SEE ALL PHOTOS
Beige stucco home with a tile roof, palm trees, and a wide paver driveway.
Aerial view of a tile-roofed home among palms, with a canal winding through the neighborhood.
Screened patio with virtually staged wicker seating overlooking a lake at sunset.
Grassy canal-side backyard with tropical palms and sunlight filtering through a tall evergreen tree.
Single-story home with a tiled roof, palm trees, and a wide paver driveway.
Cream stucco home with an arched entry, white double doors, palm trees, and a paver driveway.
Living room with a white sectional sofa and large arched windows overlooking tropical greenery.
Furnished living room with vaulted ceilings, large windows, and white tile flooring.
Vacant living room with beige carpet, tall windows, and a tiled hallway leading to glass doors.
Virtually staged dining room with a marble-top table, blush chairs, chandelier, and window.
Vacant kitchen with white cabinetry, a peninsula, stainless steel appliances, and sliding doors overlooking water.
White kitchen with a broad peninsula, stainless steel appliances, tiled floor, and an arched doorway.
White kitchen with an island, black bar stools, stainless steel appliances, and a tiled floor.
Virtually staged living room with a gray sofa, built-in TV shelving, and sliding doors overlooking water.
Virtually staged living room with a pale sectional, tiled floors, and glass doors overlooking a garden.
Empty tiled living room with sliding glass doors overlooking a lawn and palm trees.
Vacant tiled living area with built-in shelving and sliding doors overlooking a lake and palm trees.
Vacant tiled living area with built-in shelves and sliding doors overlooking a canal.
Virtually staged bedroom with a large neutral bed, gray rug, and sliding doors to a leafy backyard.
Virtually staged bedroom with a large bed, wooden dresser, and sliding glass door overlooking water.
Screened patio overlooking a canal, grassy waterfront yard, and palm-lined homes.
Empty carpeted room with tall windows and open doors to the kitchen and hallway.
Carpeted hallway with louvered closet doors leading to a bathroom vanity and tub.
Bathroom with a white vanity, corner bathtub, and glass-enclosed shower beside a glass-block wall.
Bright bathroom with a white double-sink vanity and a mirror reflecting the waterfront.
Bathroom with a double-sink vanity, wall-length mirror, glass shower, and corner bathtub.
Bathroom with a corner soaking tub, glass-enclosed shower, and tall glass-block windows.
Laundry room with a washer and dryer, overhead cabinets, wire shelving, and a large utility sink.
Laundry room with white washer and dryer beneath overhead cabinets, opening to a tiled hallway.
Two empty carpeted bedrooms with ceiling fans and windows overlooking greenery.
Empty carpeted bedroom with a ceiling fan and two windows overlooking greenery.
Vacant bedroom with beige carpet, a ceiling fan, and two windows facing greenery.
Empty carpeted bedroom with louvered closet doors and a window overlooking a pond.
Empty room corner with two windows overlooking a canal and tropical palms.
Empty carpeted room with white walls, a window with vertical blinds, and a ceiling fan.
Empty bedroom with beige carpet, louvered closet doors, and a large window overlooking greenery.
Empty tiled hallway leading to a carpeted bedroom with a ceiling fan.
Empty bedroom with beige carpet, louvered closet doors, a window, and ceiling fan.
Empty carpeted room with a ceiling fan and large windows overlooking tropical greenery.
White bathroom with a long vanity, large mirror, toilet, and doorway to a tiled hallway.
Bathroom with a white vanity and tub-shower beside a window overlooking palm trees.
White-tiled bathtub and shower beside a window overlooking a tree-lined canal.
Empty screened patio overlooking a lake, with palm foliage and low sunlight streaming across the tiled floor.
Screened patio overlooking a lake, with a grassy yard and palm trees.
Home’s rear exterior with a screened patio, tropical palms, and a grassy backyard.
Rear of a one-story home with a screened patio, spacious lawn, tropical trees, and metal fencing.
Spacious garage with gray flooring, utility equipment, and storage bins.
Generac standby generator on a concrete pad beside the home's exterior wall.
Aerial view of a Boca Raton home with a tile roof, palm-lined street, and canal nearby.
Aerial view of a canal-side Boca Raton home, marked by a red arrow among palm-lined streets.
Poinciana IV floor plan with four bedrooms, covered patio, and two-car garage.
Aerial view of a waterfront community with a pool, tennis courts, and palm-lined paths.
Aerial view of two tennis courts, a basketball half-court, and a fenced playground among palm trees.
Aerial view of a palm-lined swimming pool with lounge chairs and a landscaped deck.
White stucco home with a columned covered entrance, tile roof, and tropical landscaping.
Bright lounge with cream seating, a large orchid arrangement, and a sparkling ring chandelier.
Open-plan living room with cream seating, a dining table, bar stools, and a large crystal chandelier.
Home theater with a blue sectional, five recliners, movie posters, and a wave-patterned ceiling.
Game room with a billiards table on a geometric rug and tall curtained windows.
Fitness room with rows of weight machines and benches beneath a mirrored ceiling.
Spa bathroom with a geometric tile wall, backlit stone bench, and open wood-paneled sauna.
Community splash pool with colorful water play structures and slides beneath palm trees.
Grassy waterfront lawn with mature trees and a pond at golden hour
Playground with blue canopy roofs, climbing structures, and brown slides.
Aerial map of Boca Isles and nearby Boca Raton parks, schools, shopping areas, and major roads.
Sold

19538 Dinner Key Drive

19538 Dinner Key Drive, Boca Raton, FL 33498

$720,000
Incredible opportunity! The best priced home in one of West Boca's most desirable gated communities, Boca Isles South. Stunning long lake lot; 4 bedrooms, volume ceilings and over 3,000 total sqft. Open & Bright layout; Formal living room, Formal dinning, kitchen open to the spacious family room. Double door primary suite with 2 walk-in closets. Lake views from all over including the 27ft screened in lanai. Room for a pool if desired and layout is easily convertible to a 5 bedroom. Roof is Original and AC is 12yrs old. Priced to sell. Seller offering a $10,000 closing credit with a full price or above offer prior to 12/31 to the be used towards Buyer's closing costs or a mortgage rate buy-down. This Home is a fresh canvas to make your dream home in a wonderful all age community. Boca Isles South offers country club style amenities without the crazy club fees. HOA fees include manned gate, security patrol, high-speed internet and apremium cable package. Amenities; A newly renovated clubhouse, movie theater, fitness/gym, sauna, billiards, pool, hot tub, basketball, tennis and a brand new kids playground. Monthly/weekly social events, clubs activities. Zoned for A rated schools, close to major parks and shopping like Uptown Boca, South County Regional Park, Coconut Cove Waterpark and so much more.

4
beds

2
baths

2,325 Sq.Ft. LIVING AREA

7,840.8 Sq.Ft. lot

AJ Bergman

AJ Bergman

Features & Amenities

Interior

  • total bedrooms4
  • Total bathrooms2
  • full bathrooms2
  • Laundry room Inside, Laundry Tub
  • Flooring Carpet
  • APPLIANCES Dryer, Dishwasher, Electric Range, Electric Water Heater, Disposal, Microwave, Refrigerator, Water Heater, Washer
  • other interior Features Attic, Bathtub, Dining Area, Separate/Formal Dining Room, Dual Sinks, High Ceilings, Main Level Primary, Pull Down Attic Stairs, Split Bedrooms, Soaking Tub, Separate Shower, Walk-In Closet(s)

Area & Lot

  • Status Sold
  • Date Sold January 23, 2025
  • Living Area2,325 Sq.Ft.
  • Total Area3,074 Sq.Ft.
  • Lot Area7,840.8 Sq.Ft.
  • MLS® IDR11046004
  • TypeResidential
  • YEAR BUILT1995
  • NeighborhoodBoca Isles North & Boca Isles South
  • Water FrontageLake Front
  • View DescriptionLake
  • Elementary SchoolSunrise Park
  • Middle SchoolEagles Landing
  • High SchoolOlympic Heights

Exterior

  • STORIES1
  • Garage Space2.0
  • water SourcePublic
  • utilitiesSewer Available, Water Available
  • PoolAssociation
  • roofSpanish Tile
  • lot featuresSprinklers Automatic, 1/4 Acre
  • parkingAttached, Garage, Garage Door Opener
  • HEAT TYPECentral, Electric
  • AIR CONDITIONINGCentral Air, Electric
  • sewerPublic Sewer
  • HOA AmenitiesBasketball Court, Billiard Room, Clubhouse, Fitness Center, Playground, Pool, Recreation Facilities, Sauna, Spa/Hot Tub, Sidewalks, Tennis Court(s)
  • security FeaturesGated with Guard, Gated Community, Security Guard
  • other exterior FeaturesOutdoor Living Area, Room For Pool

Financial

  • Sales Price$720,000
  • Real Estate Tax $5,062/yr
  • HOA $446/mo
  • Zoning RTS
View Virtual Tour

Work With A. J.

Discover the difference with AJ Bergman. Whether you're buying your first home or selling your third, A.J. is committed to providing exceptional service and personalized attention every step of the way. Connect with A.J. today!

Follow Me on Instagram