11813 Fortress Run
11813 Fortress Run
11813 Fortress Run
11813 Fortress Run
11813 Fortress Run
11813 Fortress Run
11813 Fortress Run
11813 Fortress Run
11813 Fortress Run
11813 Fortress Run
11813 Fortress Run
11813 Fortress Run
11813 Fortress Run
11813 Fortress Run
11813 Fortress Run
11813 Fortress Run
11813 Fortress Run
11813 Fortress Run
11813 Fortress Run
11813 Fortress Run
11813 Fortress Run
11813 Fortress Run
11813 Fortress Run
11813 Fortress Run
11813 Fortress Run
11813 Fortress Run
11813 Fortress Run
11813 Fortress Run
11813 Fortress Run
11813 Fortress Run
11813 Fortress Run
11813 Fortress Run
11813 Fortress Run
11813 Fortress Run
11813 Fortress Run
11813 Fortress Run
11813 Fortress Run
11813 Fortress Run
11813 Fortress Run
11813 Fortress Run
11813 Fortress Run
11813 Fortress Run
11813 Fortress Run
11813 Fortress Run
11813 Fortress Run
11813 Fortress Run
SEE ALL PHOTOS
11813 Fortress Run
11813 Fortress Run
11813 Fortress Run
11813 Fortress Run
11813 Fortress Run
11813 Fortress Run
11813 Fortress Run
11813 Fortress Run
11813 Fortress Run
11813 Fortress Run
11813 Fortress Run
11813 Fortress Run
11813 Fortress Run
11813 Fortress Run
11813 Fortress Run
11813 Fortress Run
11813 Fortress Run
11813 Fortress Run
11813 Fortress Run
11813 Fortress Run
11813 Fortress Run
11813 Fortress Run
11813 Fortress Run
11813 Fortress Run
11813 Fortress Run
11813 Fortress Run
11813 Fortress Run
11813 Fortress Run
11813 Fortress Run
11813 Fortress Run
11813 Fortress Run
11813 Fortress Run
11813 Fortress Run
11813 Fortress Run
11813 Fortress Run
11813 Fortress Run
11813 Fortress Run
11813 Fortress Run
11813 Fortress Run
11813 Fortress Run
11813 Fortress Run
11813 Fortress Run
11813 Fortress Run
11813 Fortress Run
11813 Fortress Run
11813 Fortress Run
Sold

11813 Fortress Run

11813 Fortress Run, Parkland, FL 33076

$779,000
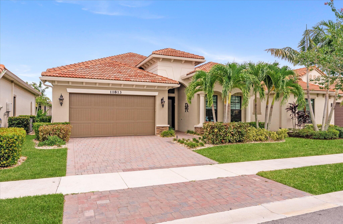
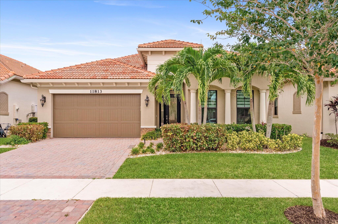
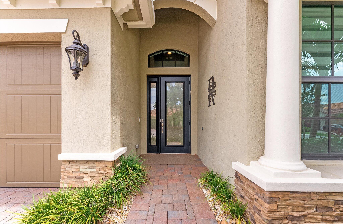
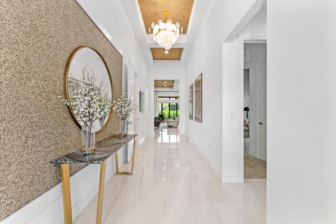
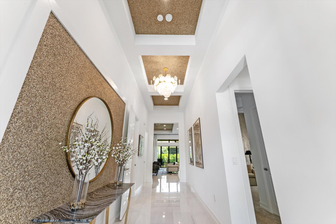
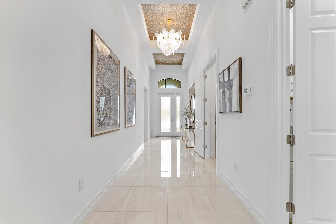
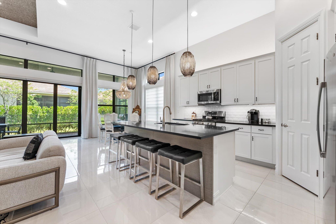
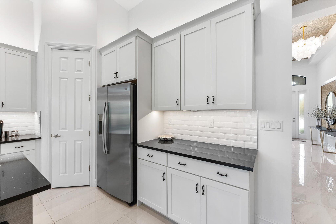
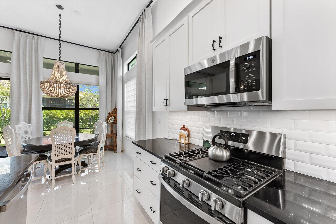
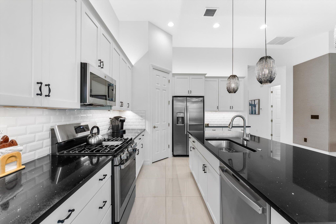
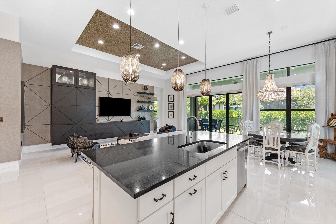
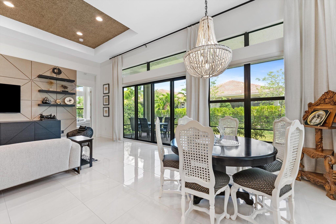
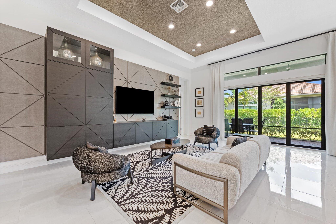
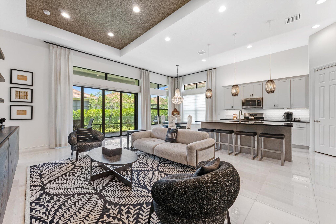
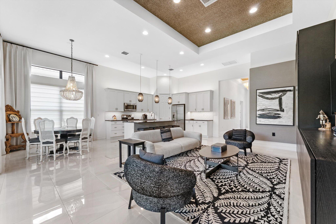
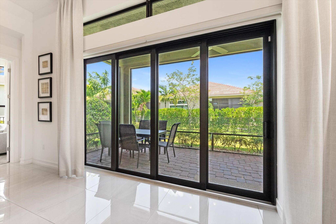
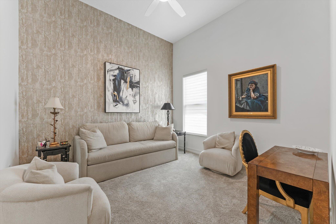
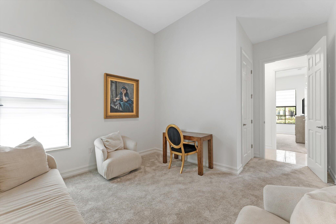
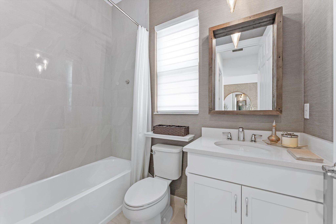
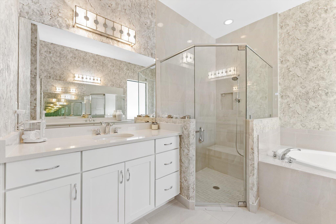
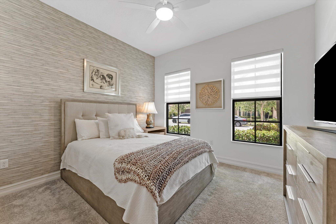
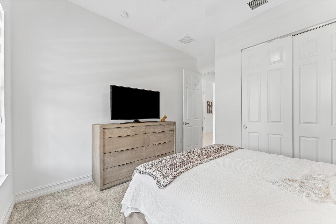
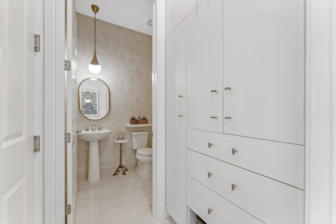
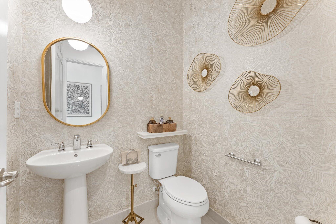
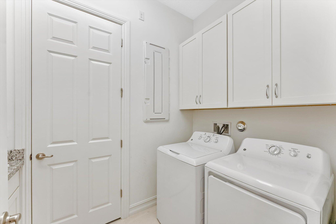
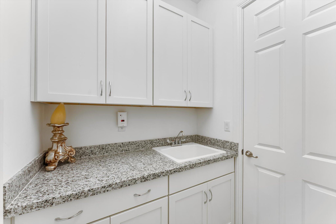
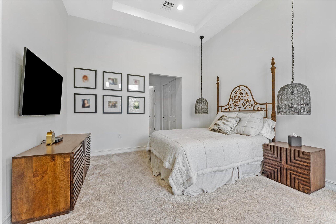
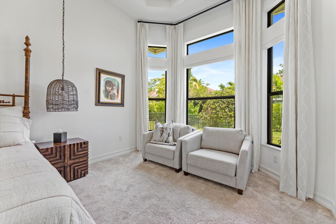
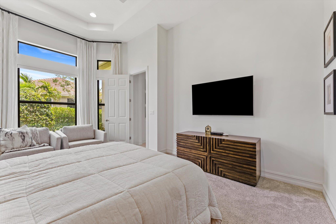
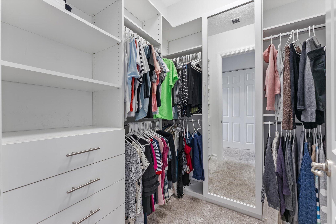
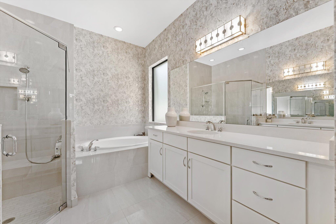
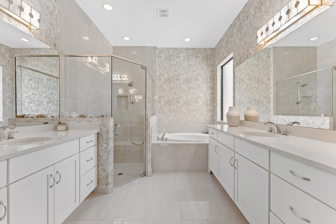
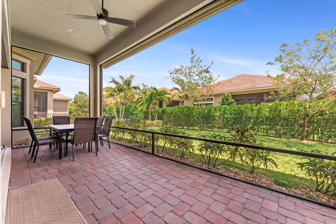
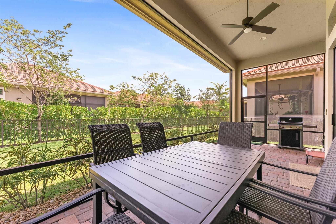
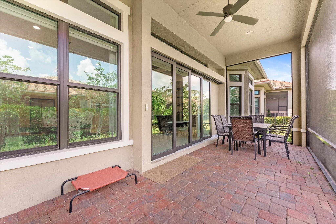
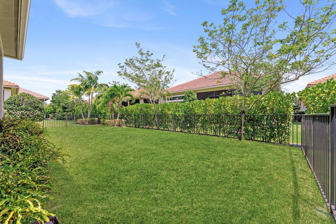
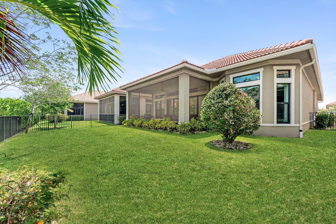
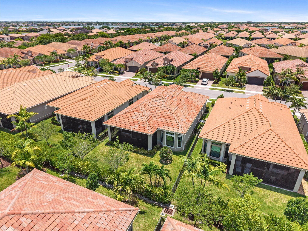
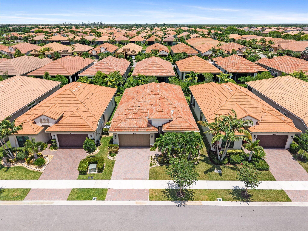
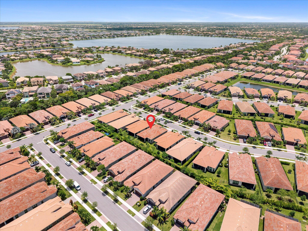
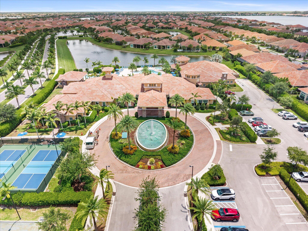
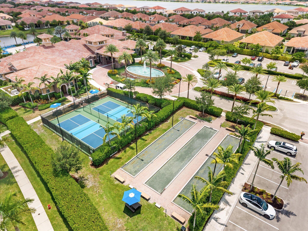
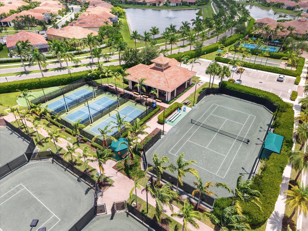
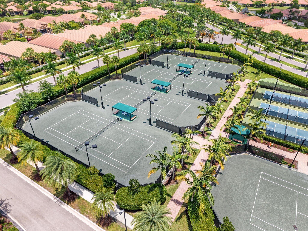
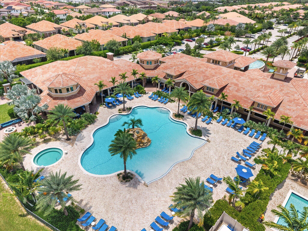
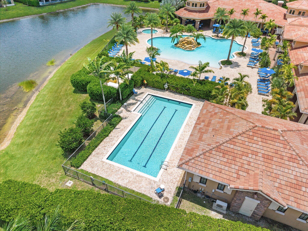
Welcome to this beautifully upgraded Azure model in Four Seasons at Parkland Royale, one of South Florida's premier 55+ active adult communities. Offering 3 beds, 2.5 baths, and a bright open-concept layout, this home showcases exceptional craftsmanship and thoughtfully curated finishes throughout. Large-format polished porcelain tile floors, a custom living room feature wall, designer lighting, elegant accent wall finishes, and custom & motorized window treatments create a sophisticated yet inviting atmosphere. The spacious kitchen flows seamlessly into the main living area, while the private screened patio & fenced backyard provide the perfect setting to relax or entertain. Complete hurricane-impact windows & doors. Furniture is negotiable, making this truly move-in-ready. Built by K. Hovnanian, the sought-after Azure floor plan is known for its soaring ceilings, abundant natural light, and functional single-story layout. The flexible den has been thoughtfully converted into a third bedroom, making it ideal for guests, a home office, or hobby space. Additional highlights include a spacious two-car garage, impact windows and doors, custom built out closets & storage, gas range cooking and low-maintenance living. Residents of Four Seasons at Parkland Royale enjoy an exceptional resort-style lifestyle with a magnificent clubhouse, fitness center, resort pool and spa, pickleball and tennis courts, walking trails, card rooms, ballroom, and an active social calendar. Conveniently located near shopping, dining, golf, parks, medical facilities, and major highways, this gated community offers the perfect balance of luxury, convenience, and connection.

3
beds

3
baths

2,002 Sq.Ft. LIVING AREA

6,098.4 Sq.Ft. lot

AJ Bergman

AJ Bergman

Michael Bergman

Michael Bergman

Features & Amenities

Interior

  • total bedrooms3
  • Total bathrooms3
  • full bathrooms2
  • half bathroom1
  • Laundry room Washer Hookup, Inside, Laundry Room
  • Flooring Carpet, Marble, Tile
  • APPLIANCES Dryer, Dishwasher, Disposal, Gas Range, Ice Maker, Microwave, Range, Refrigerator, Water Heater, Washer
  • other interior Features Built-in Features, Bathtub, Closet Cabinetry, Dual Sinks, High Ceilings, Kitchen Island, Kitchen/Dining Combo, Main Level Primary, Pantry, Split Bedrooms, Soaking Tub, Separate Shower, Walk-In Closet(s)

Area & Lot

  • Status Sold
  • Date Sold October 1, 2026
  • Living Area2,002 Sq.Ft.
  • Total Area2,739 Sq.Ft.
  • Lot Area6,098.4 Sq.Ft.
  • MLS® IDB26057798
  • TypeResidential
  • YEAR BUILT2021
  • NeighborhoodParkland
  • Architecture StylesRanch
  • Water FrontageNone
  • Elementary SchoolPark Trails
  • Middle SchoolWestglades
  • High SchoolMarjory Stoneman Douglas

Exterior

  • STORIES1
  • Garage Space2.0
  • water SourcePublic
  • utilitiesCable Connected, Electricity Connected, Natural Gas Available, Sewer Connected, Water Connected
  • PoolAssociation
  • roofTile
  • lot features1/4 Acre
  • parkingAttached, Driveway, Garage
  • HEAT TYPECentral, Electric
  • AIR CONDITIONINGCentral Air, Ceiling Fan(s), Electric
  • sewerPublic Sewer
  • Disability FeaturesNone
  • HOA AmenitiesBocce Court, Billiard Room, Clubhouse, Fitness Center, Gated, Pickleball, Pool, Restaurant, Spa/Hot Tub, Sidewalks, Tennis Court(s)
  • security FeaturesGated Community, Smoke Detector(s)
  • other exterior FeaturesBarbecue, Outdoor Living Area

Financial

  • Sales Price$779,000
  • Real Estate Tax $7,840/yr
  • HOA $750/mo
  • Zoning PRD
View Virtual Tour

Work With A. J.

Discover the difference with AJ Bergman. Whether you're buying your first home or selling your third, A.J. is committed to providing exceptional service and personalized attention every step of the way. Connect with A.J. today!

Follow Me on Instagram