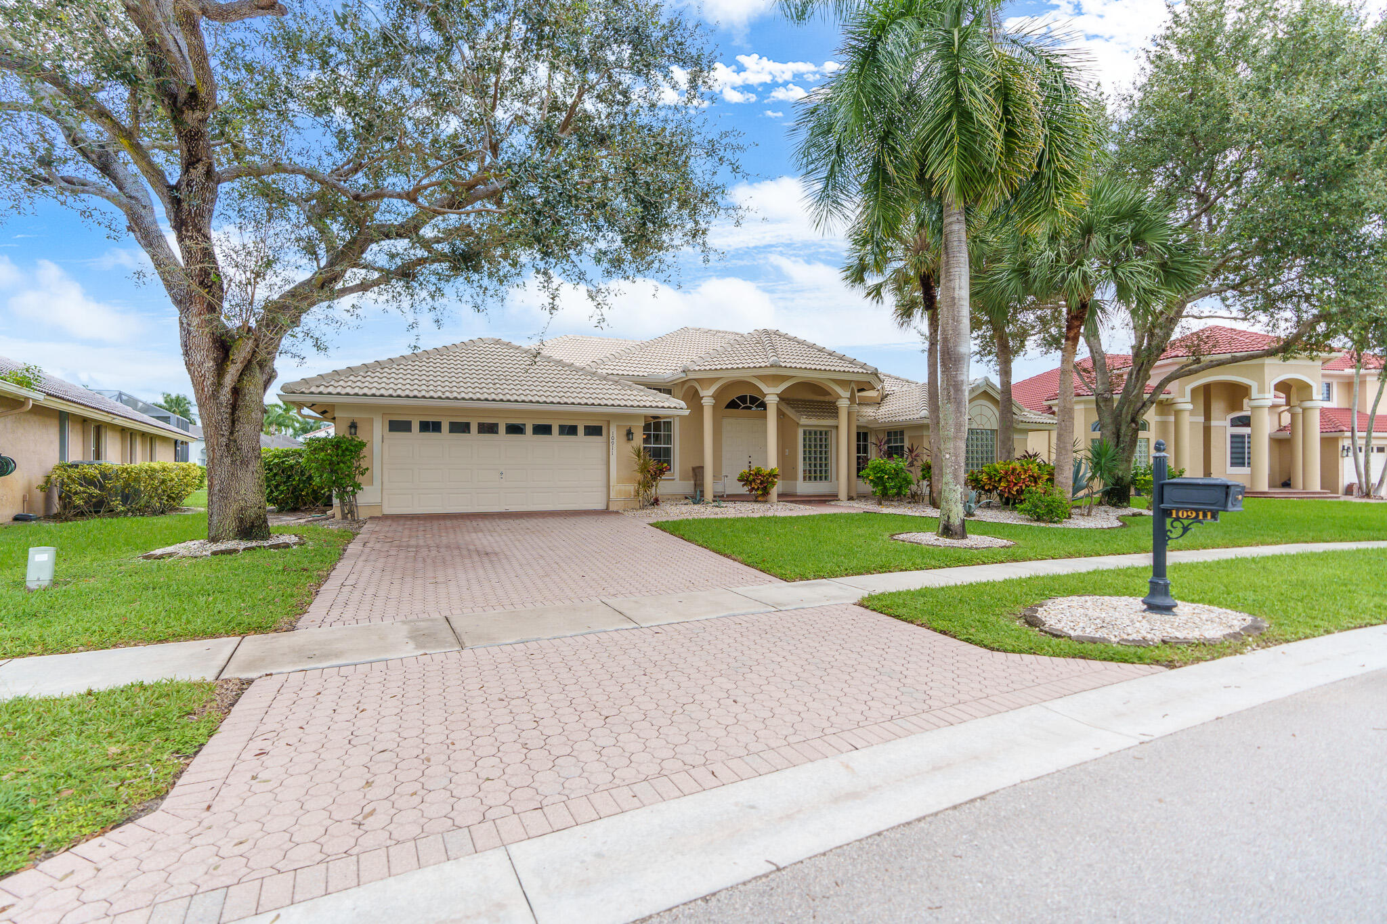
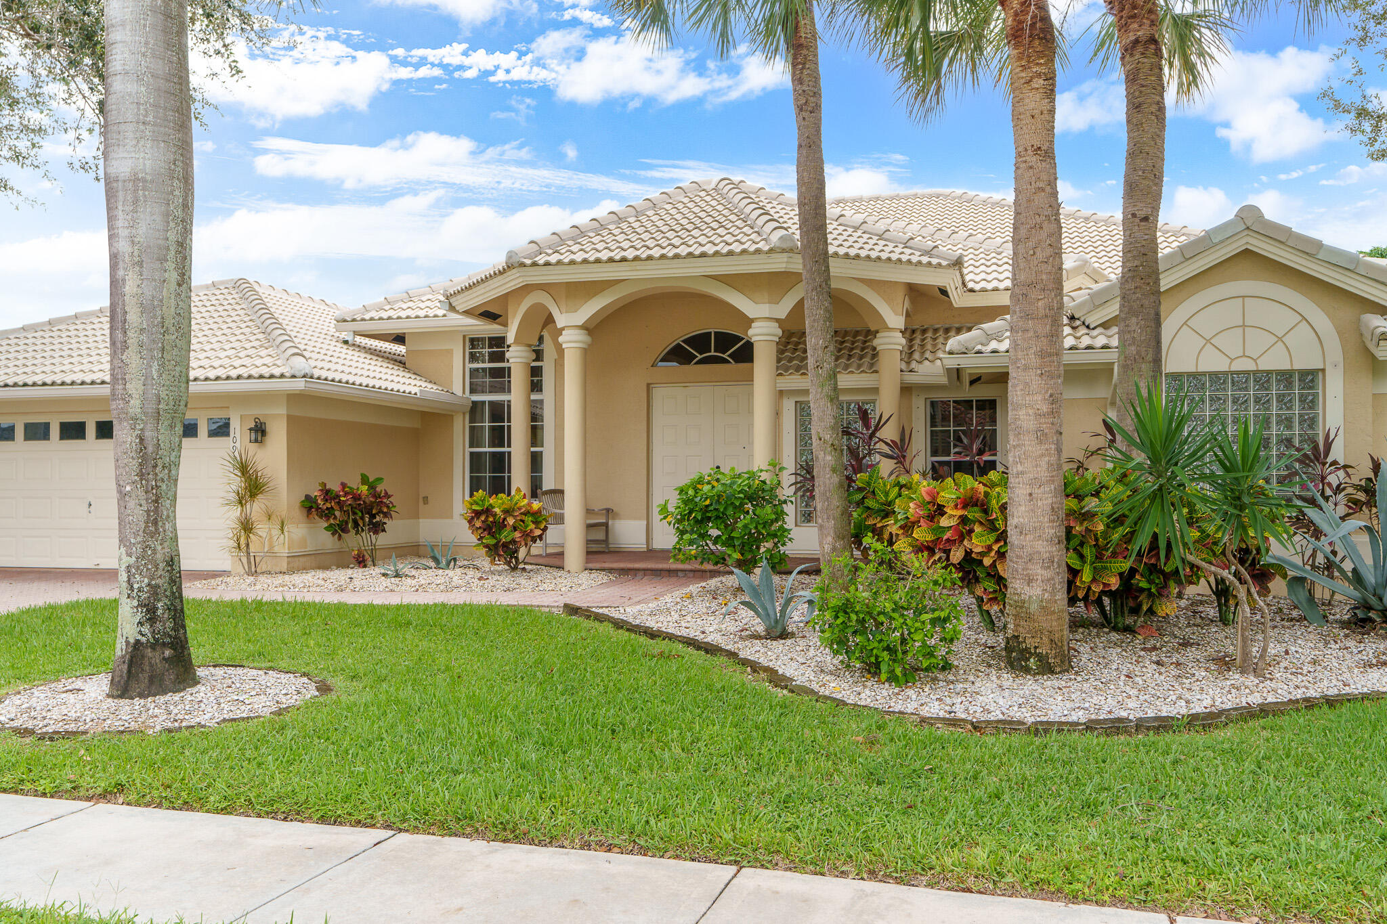
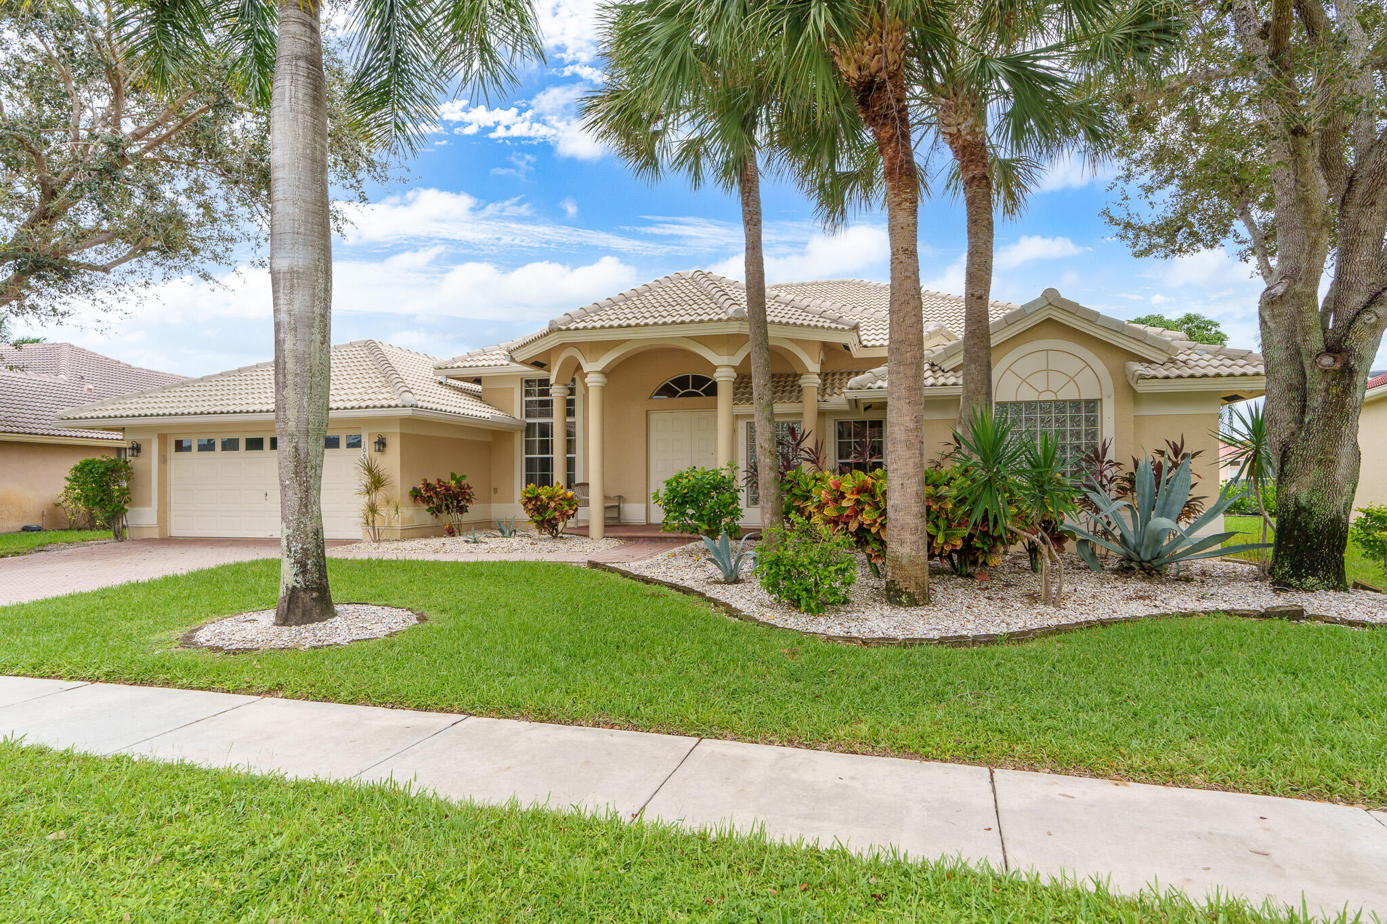
Beige stucco home with an arched entry, tiled roof, paver driveway, and palm trees.
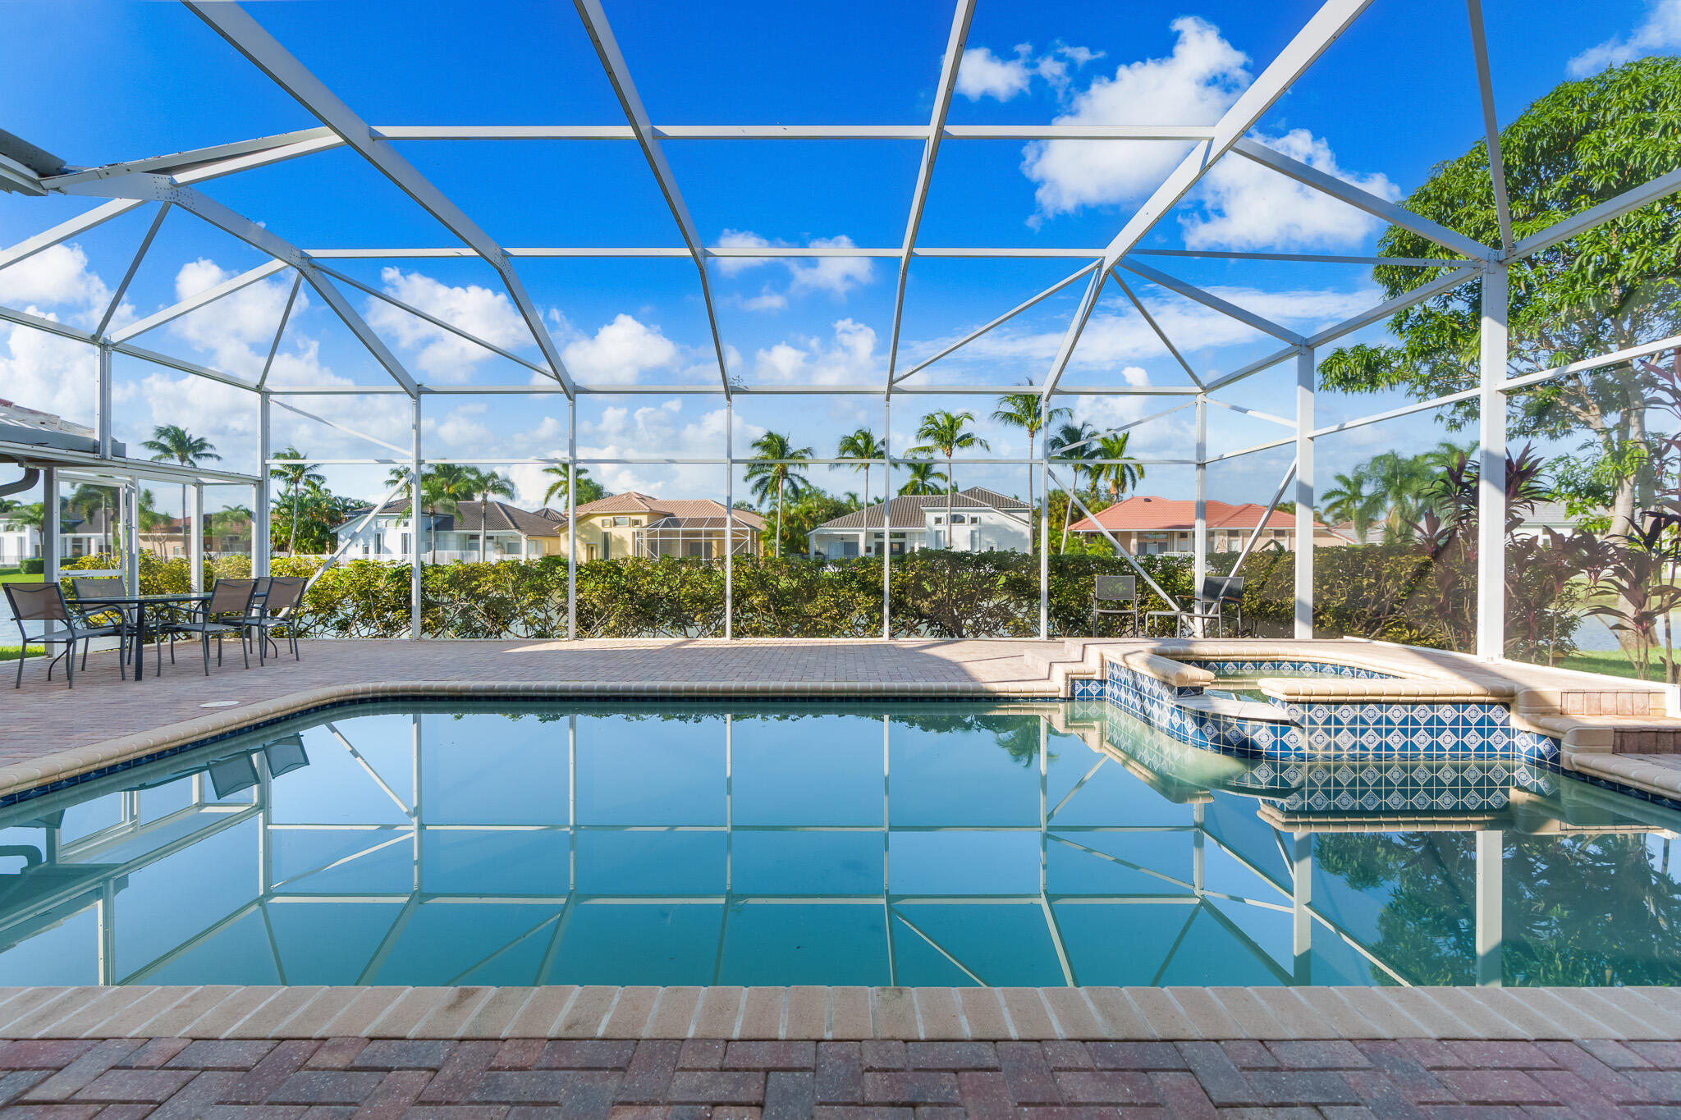
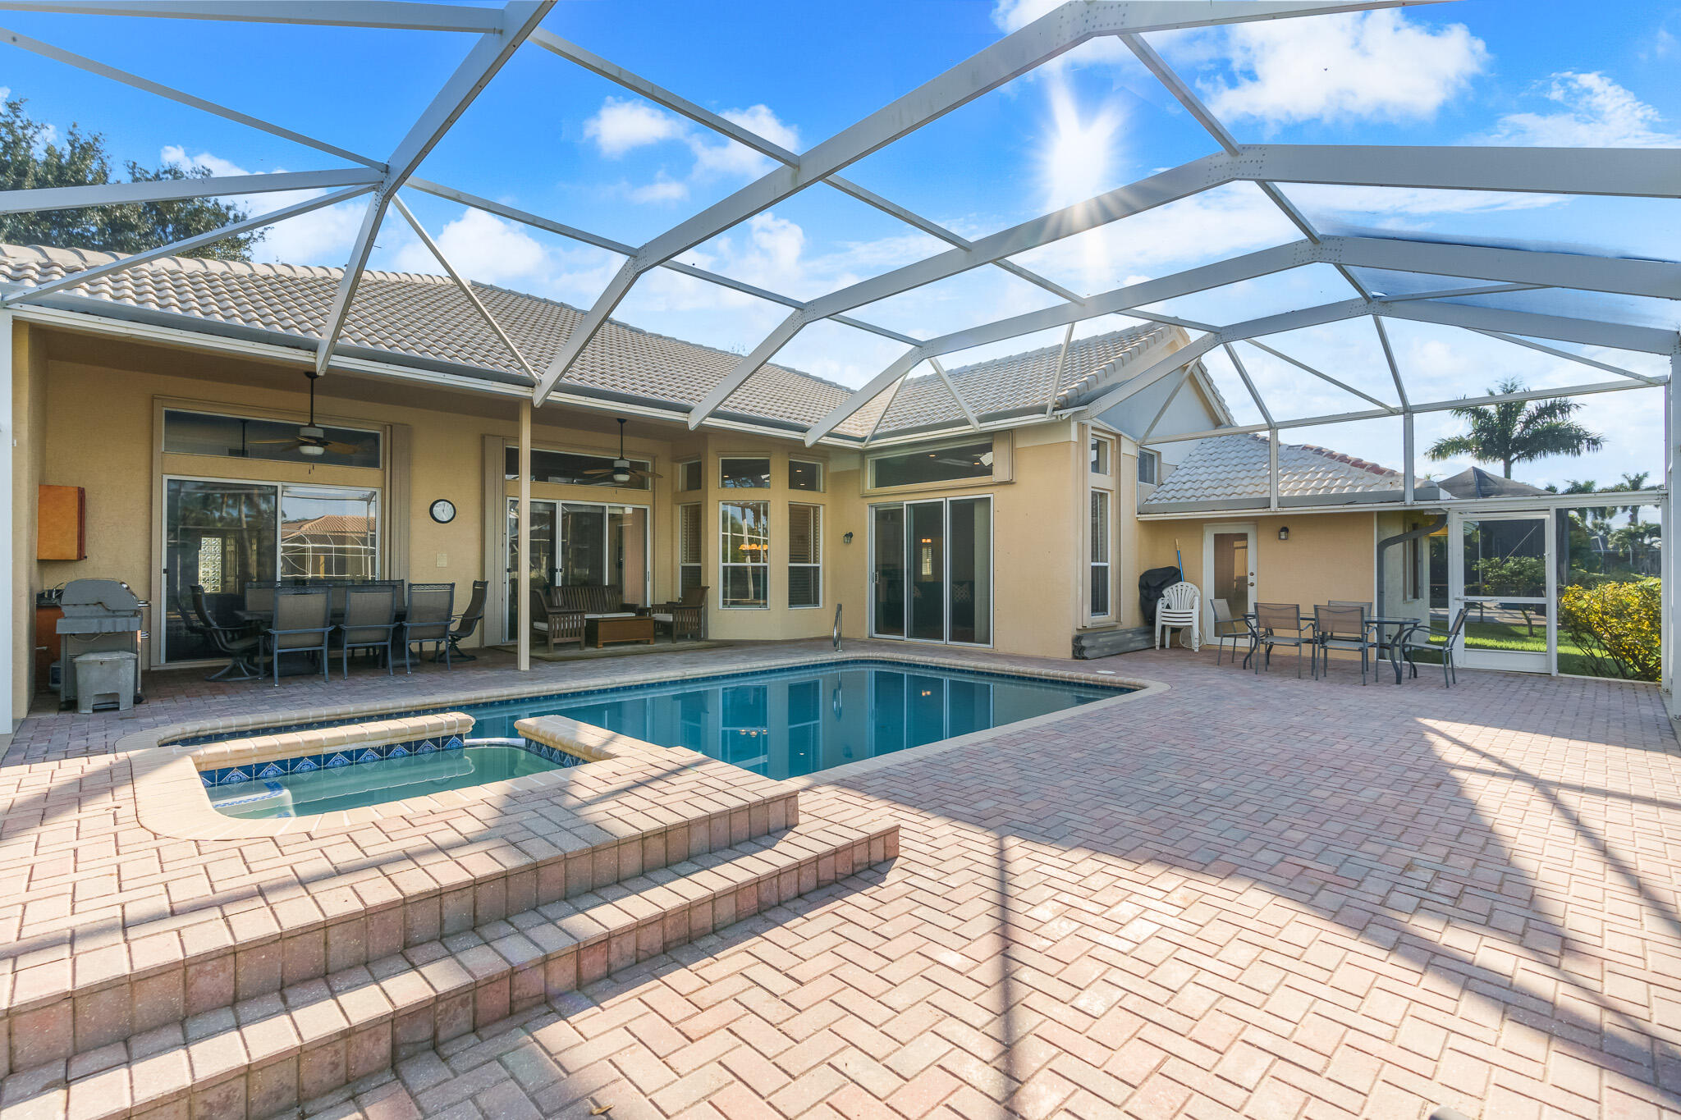
Screened-in swimming pool and raised tiled spa beside a paved patio with outdoor seating.
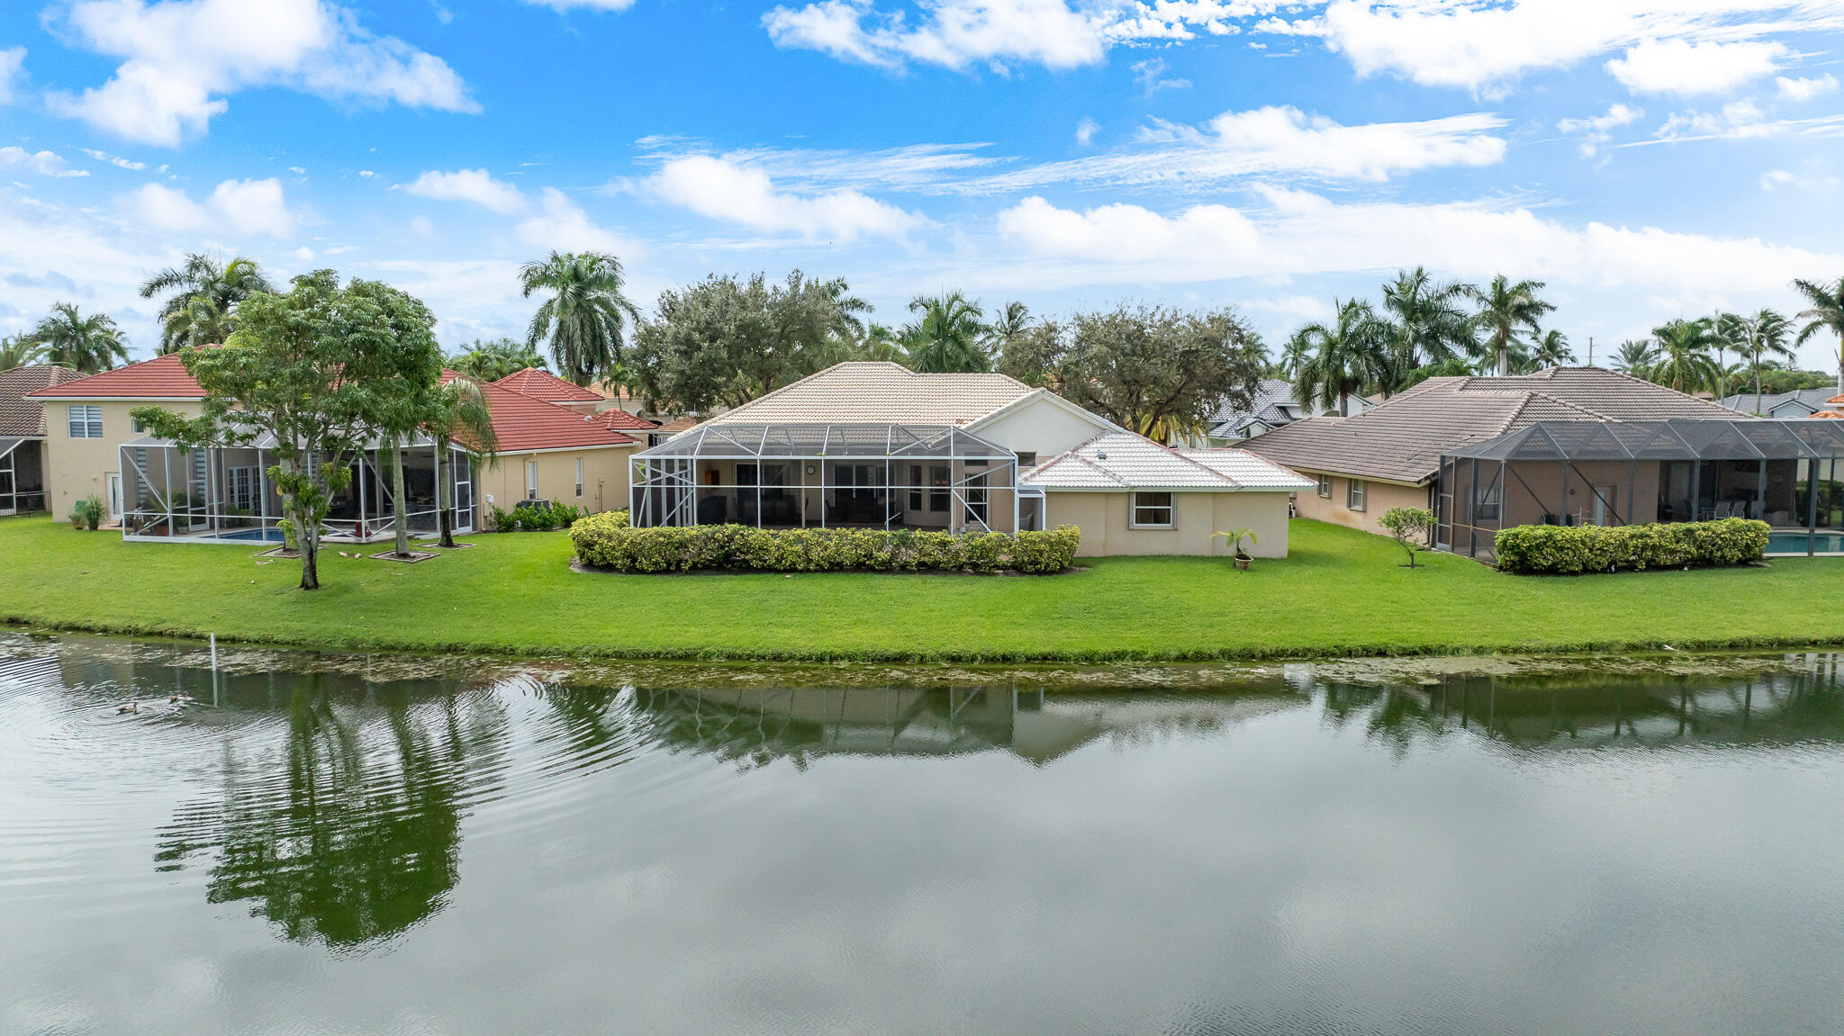
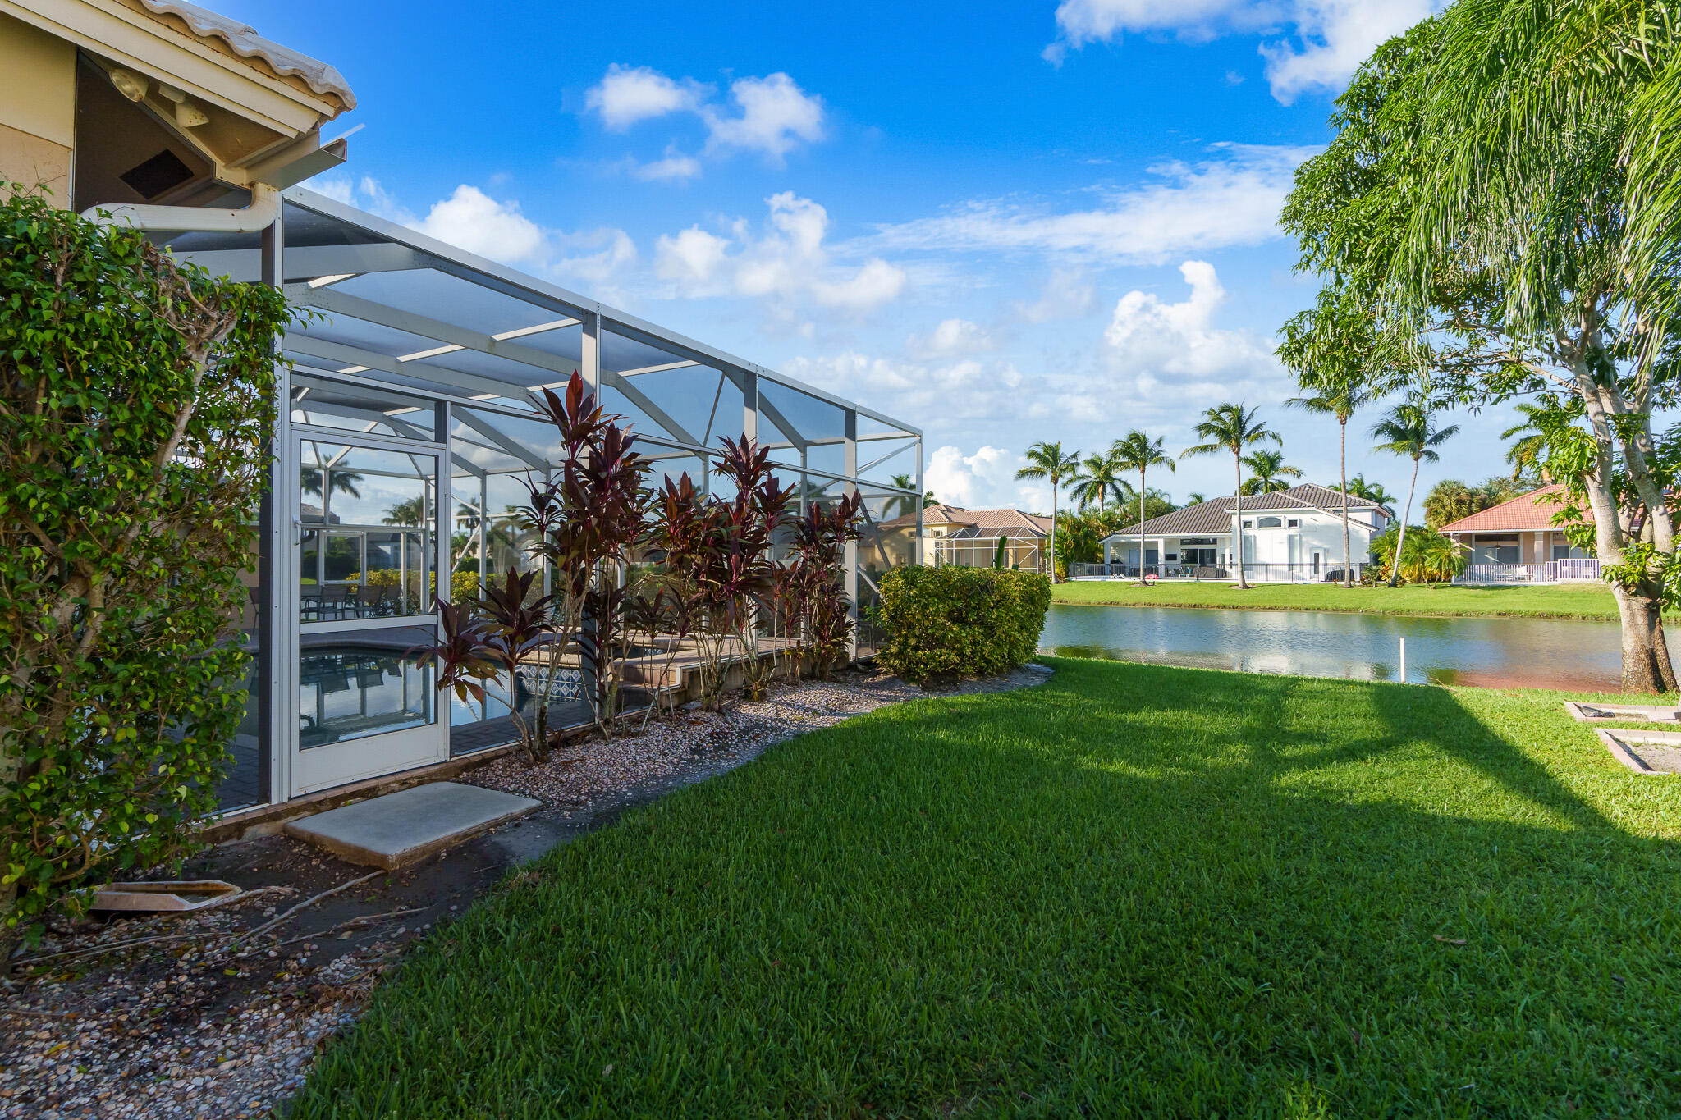
Canal-facing rear of a single-story home with a screened patio, lawn, and palm trees.
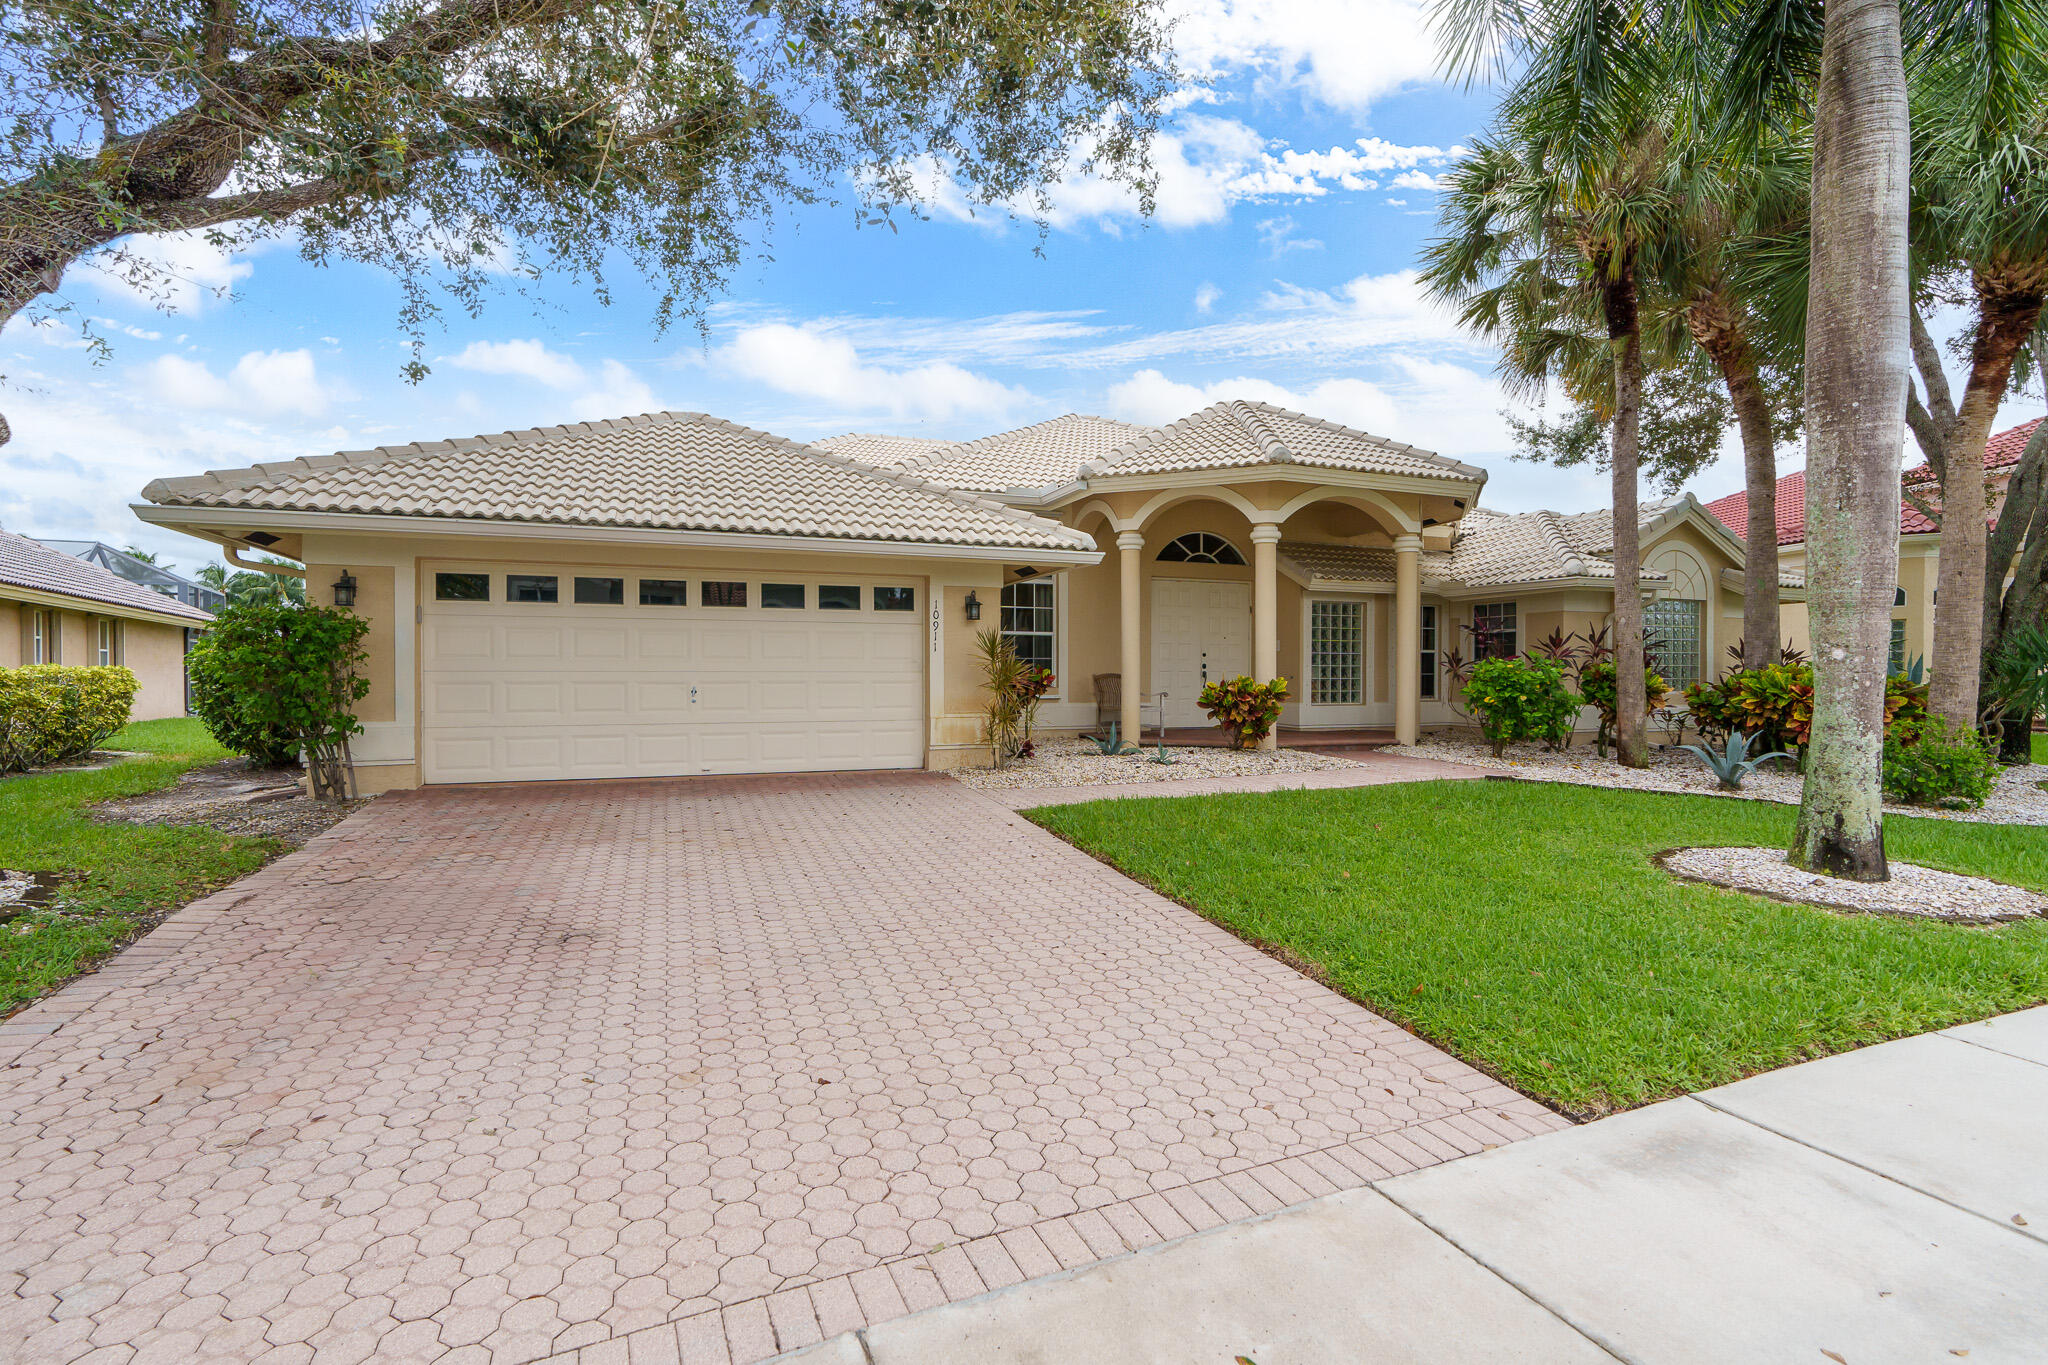
Beige home with an arched entry, two-car garage, paver driveway, and palm trees.
Tan stucco home with arched columned entry, tiled roof, palm trees, and tropical landscaping.
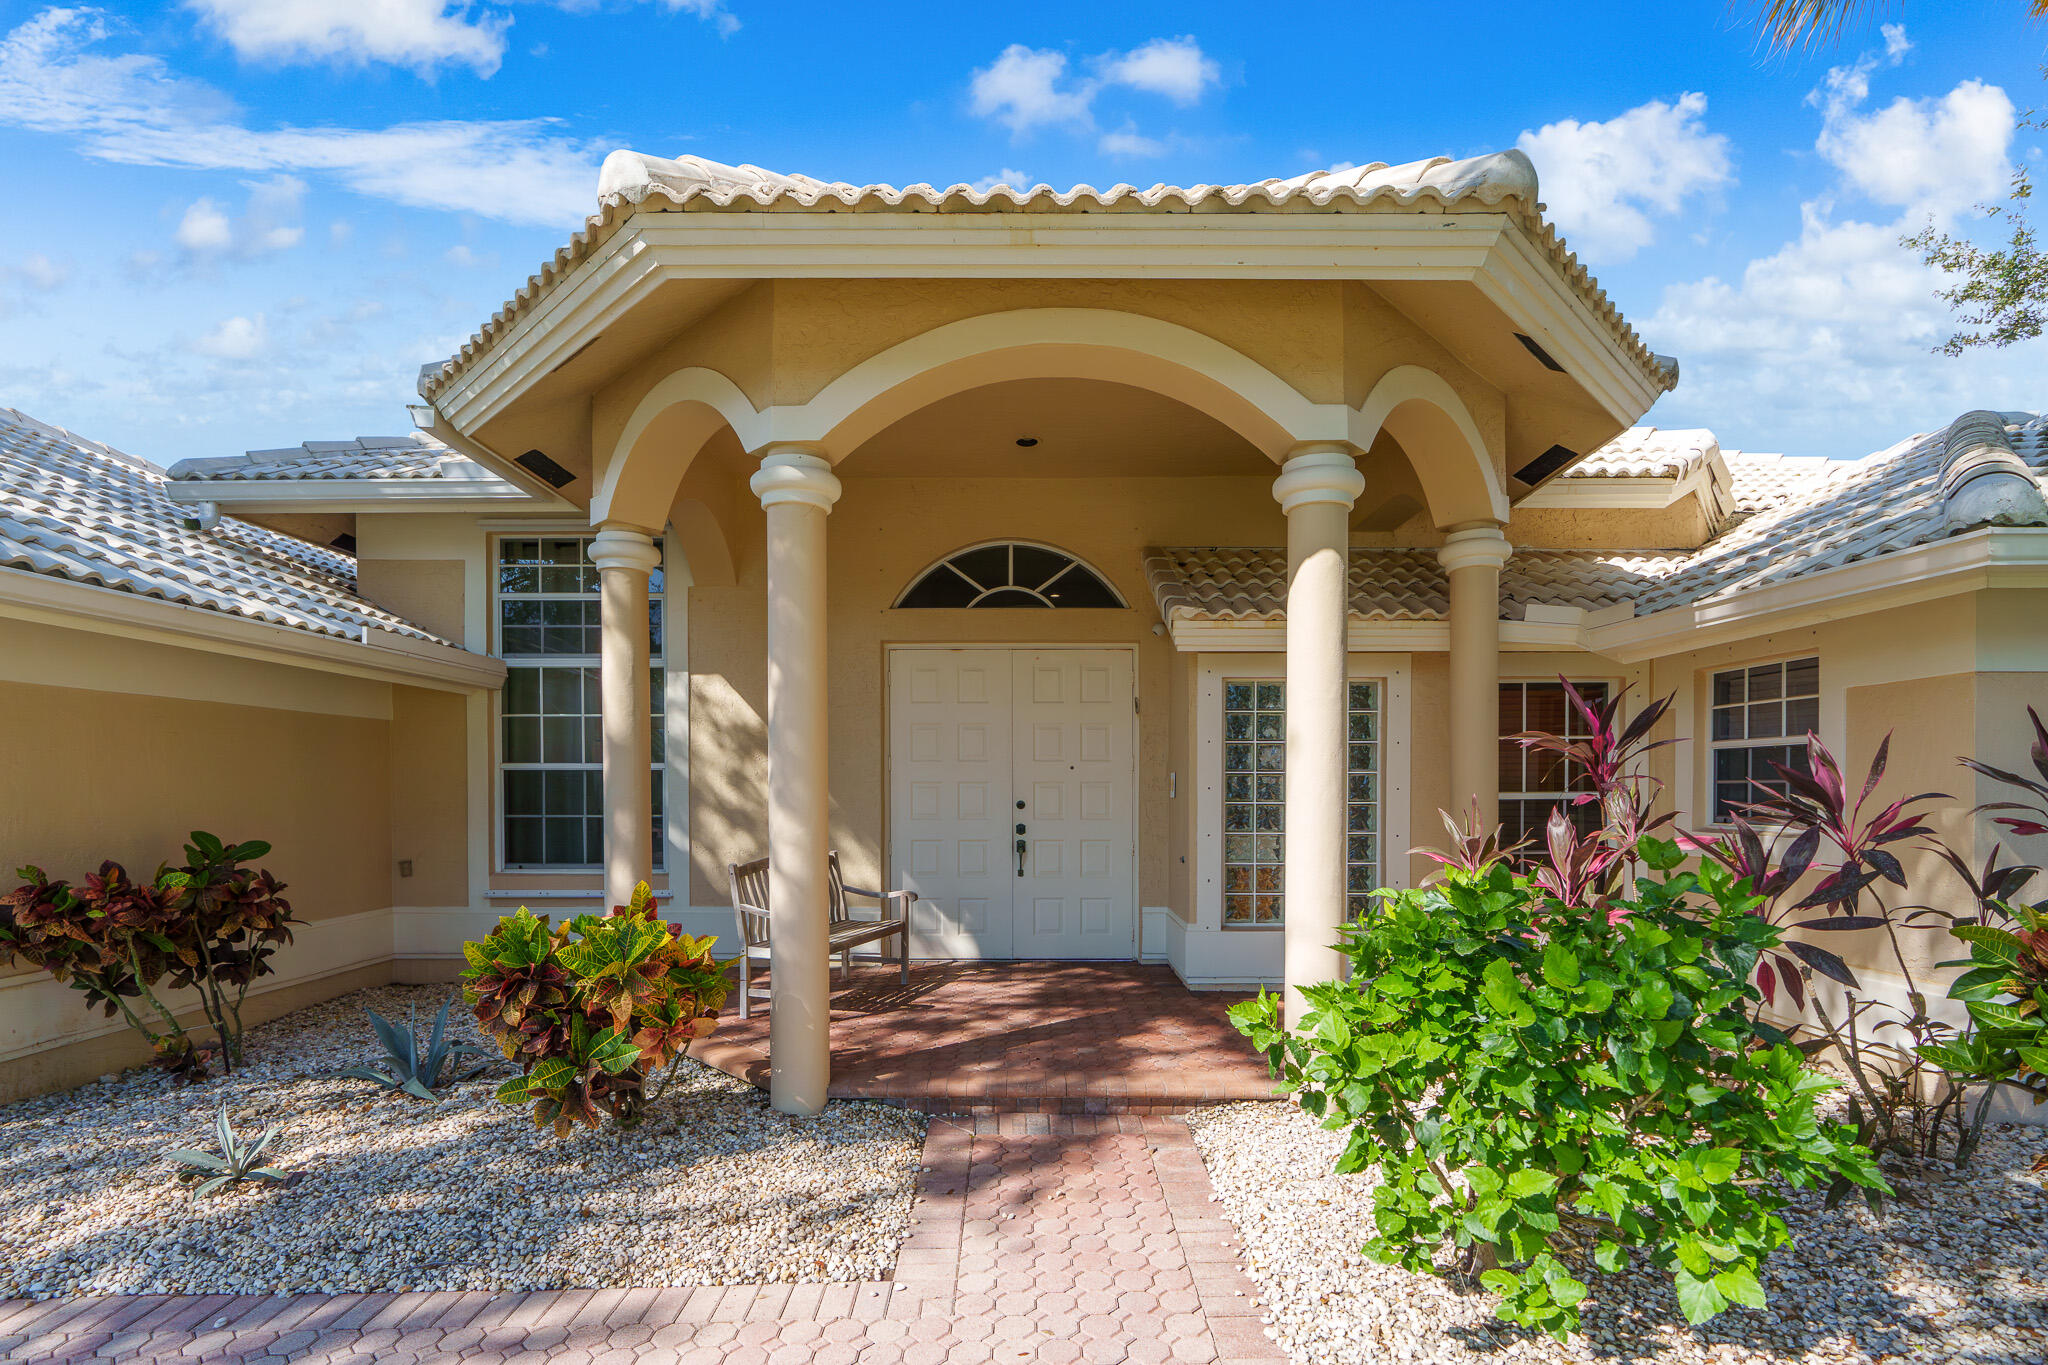
Tan home entrance with an arched columned porch, white tile roof, and tropical landscaping.
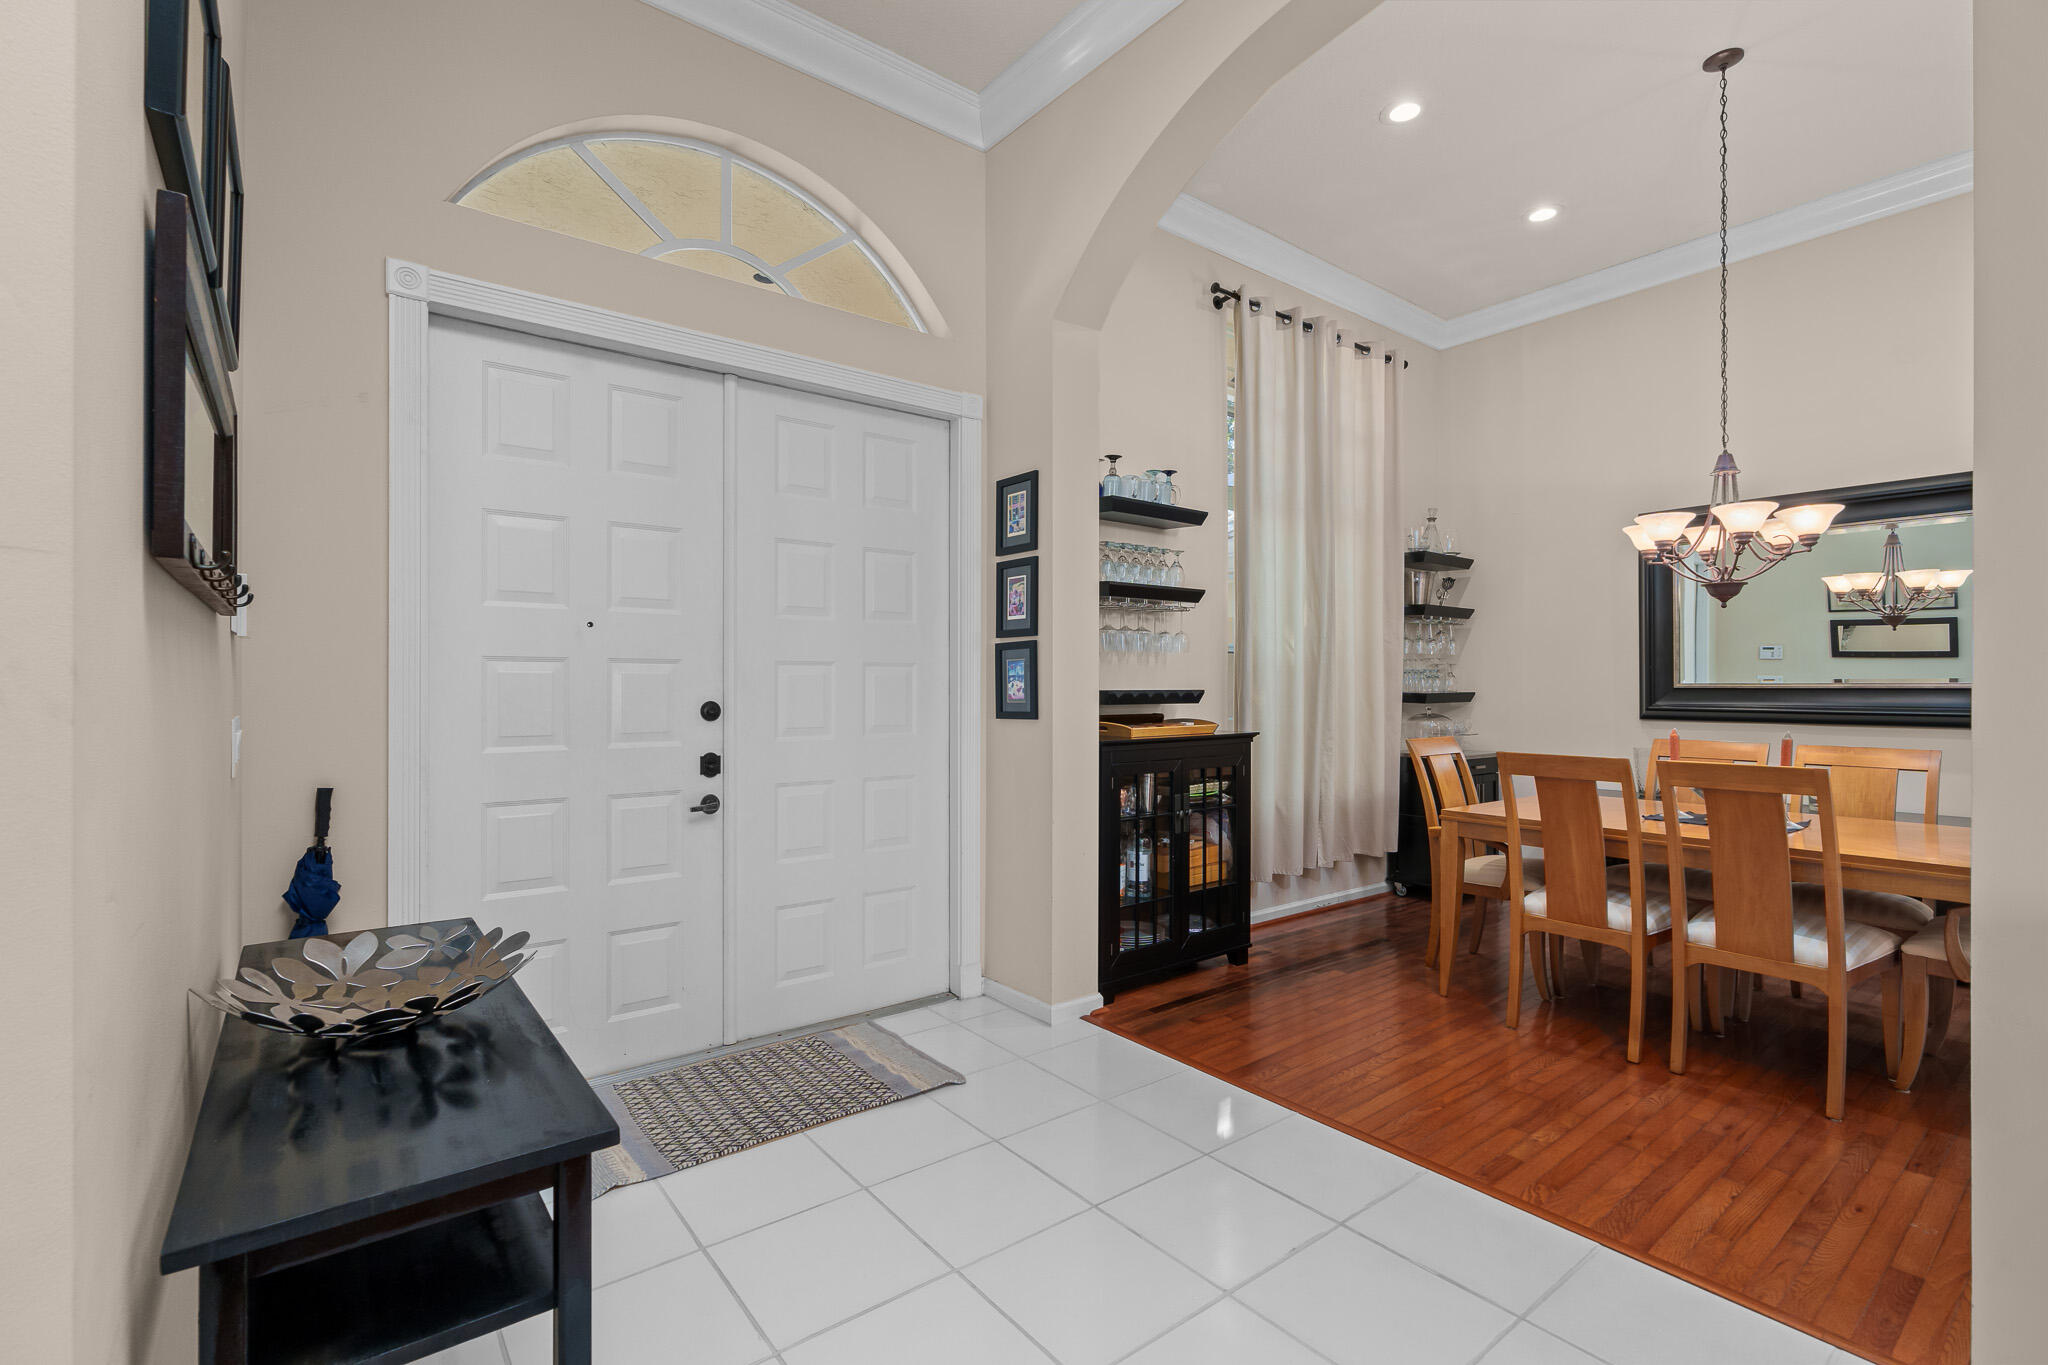
Entry foyer with a white double front door and arched transom opening to a wood-floored dining room.
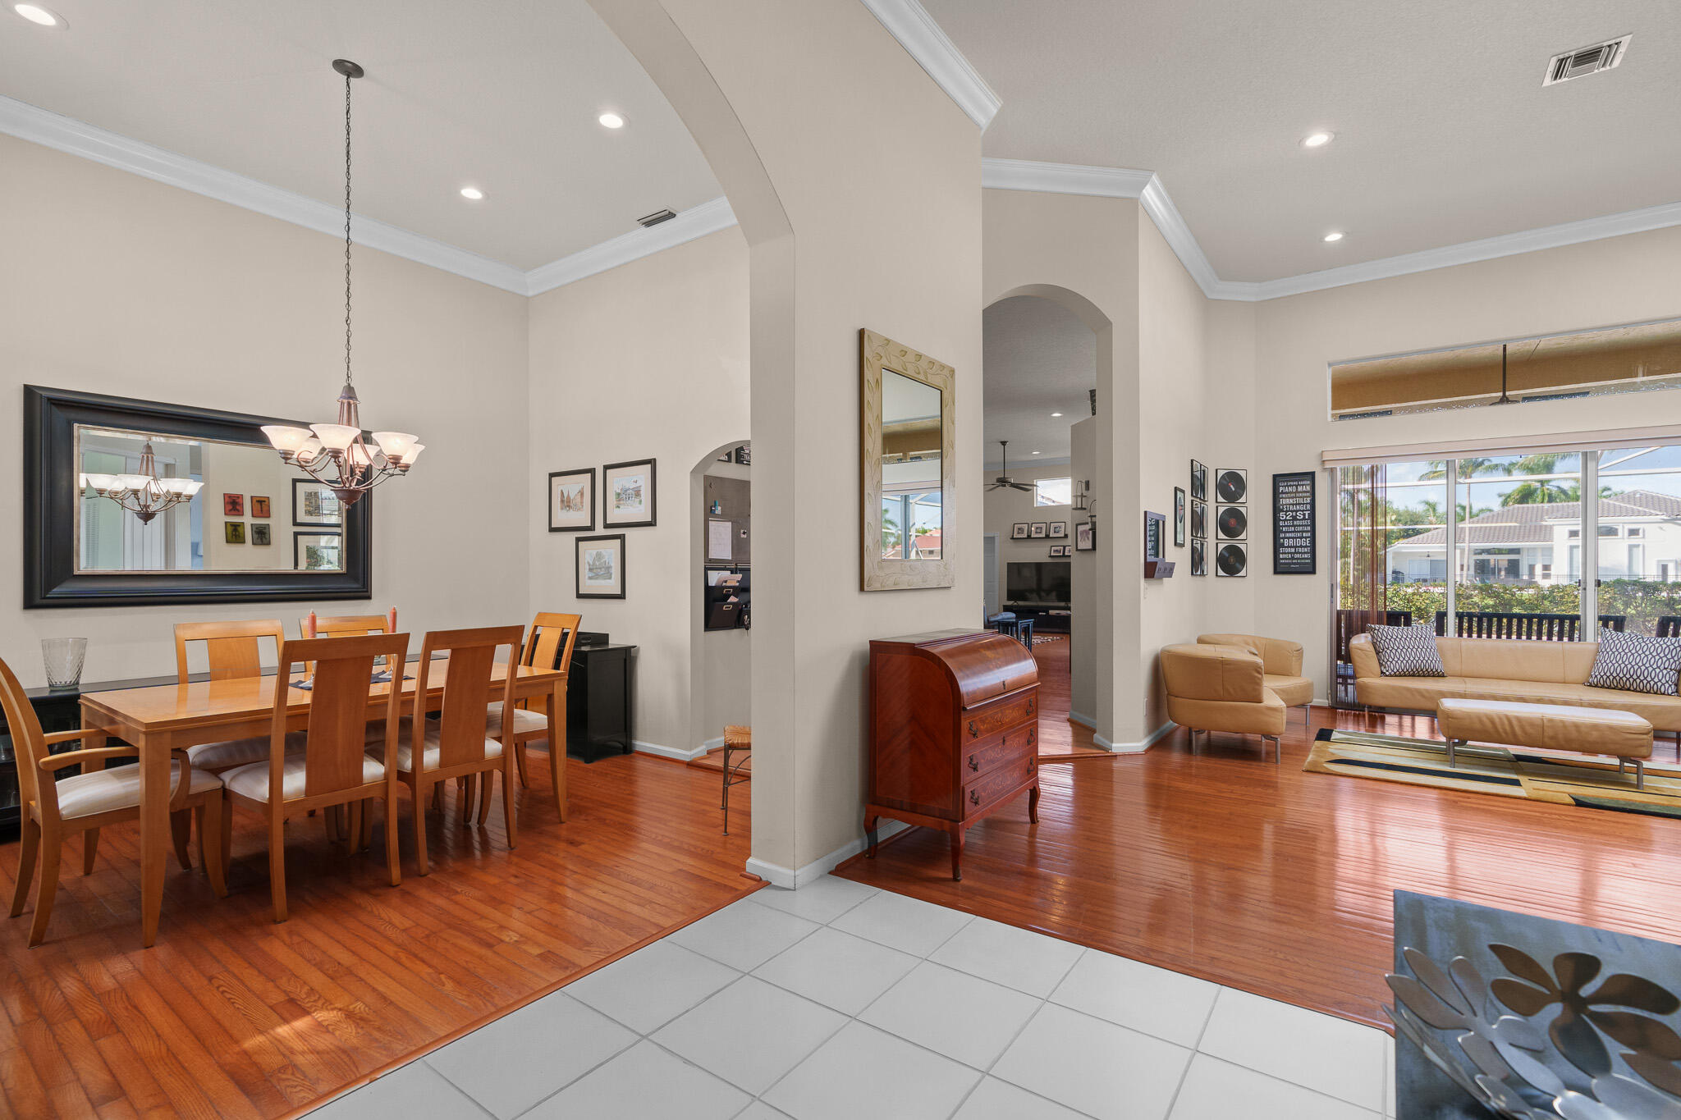
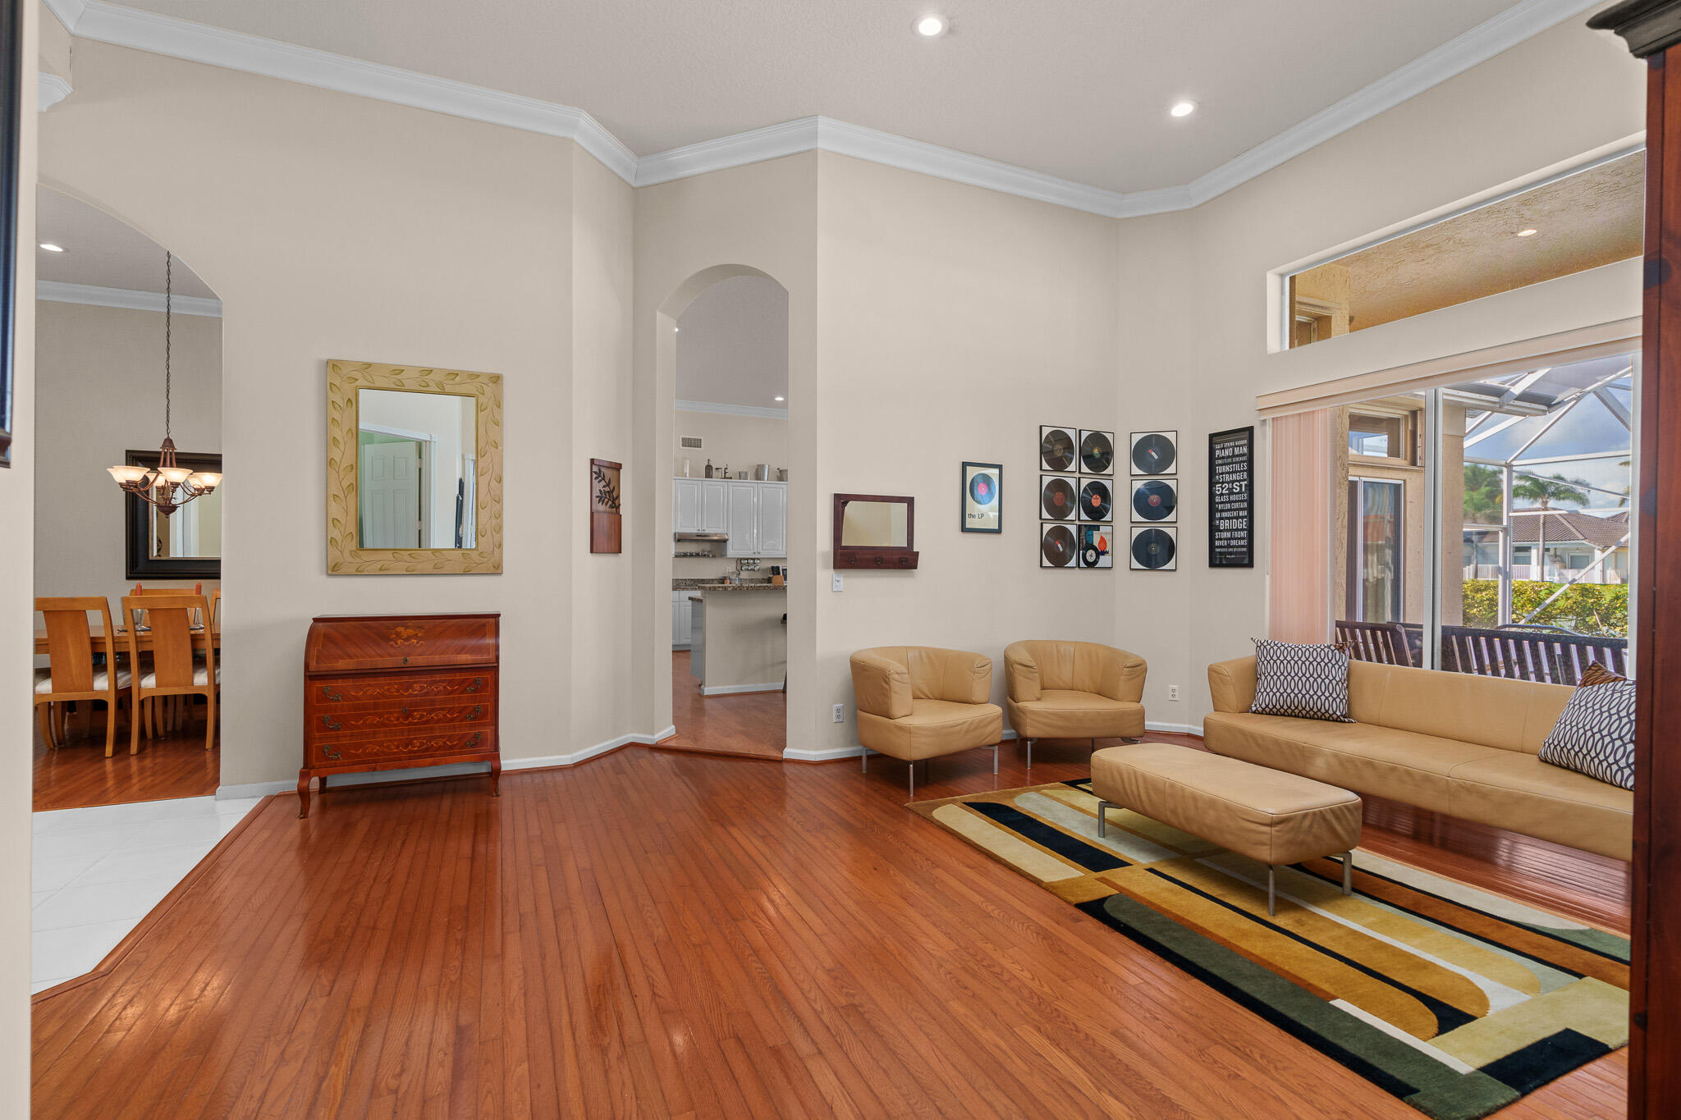
Open dining and living room with hardwood floors, a chandelier, tan seating, and large windows.
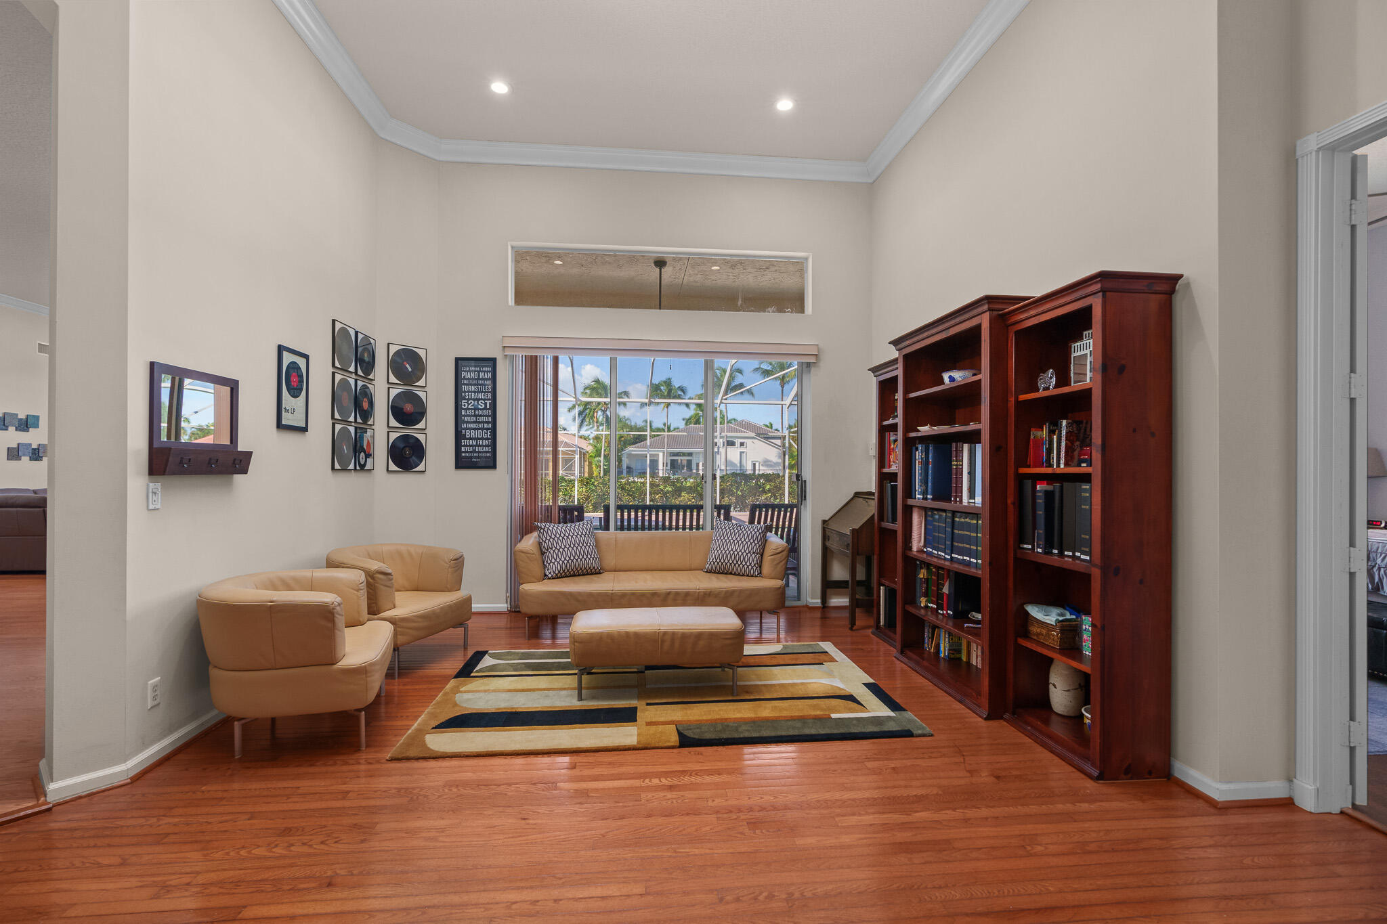
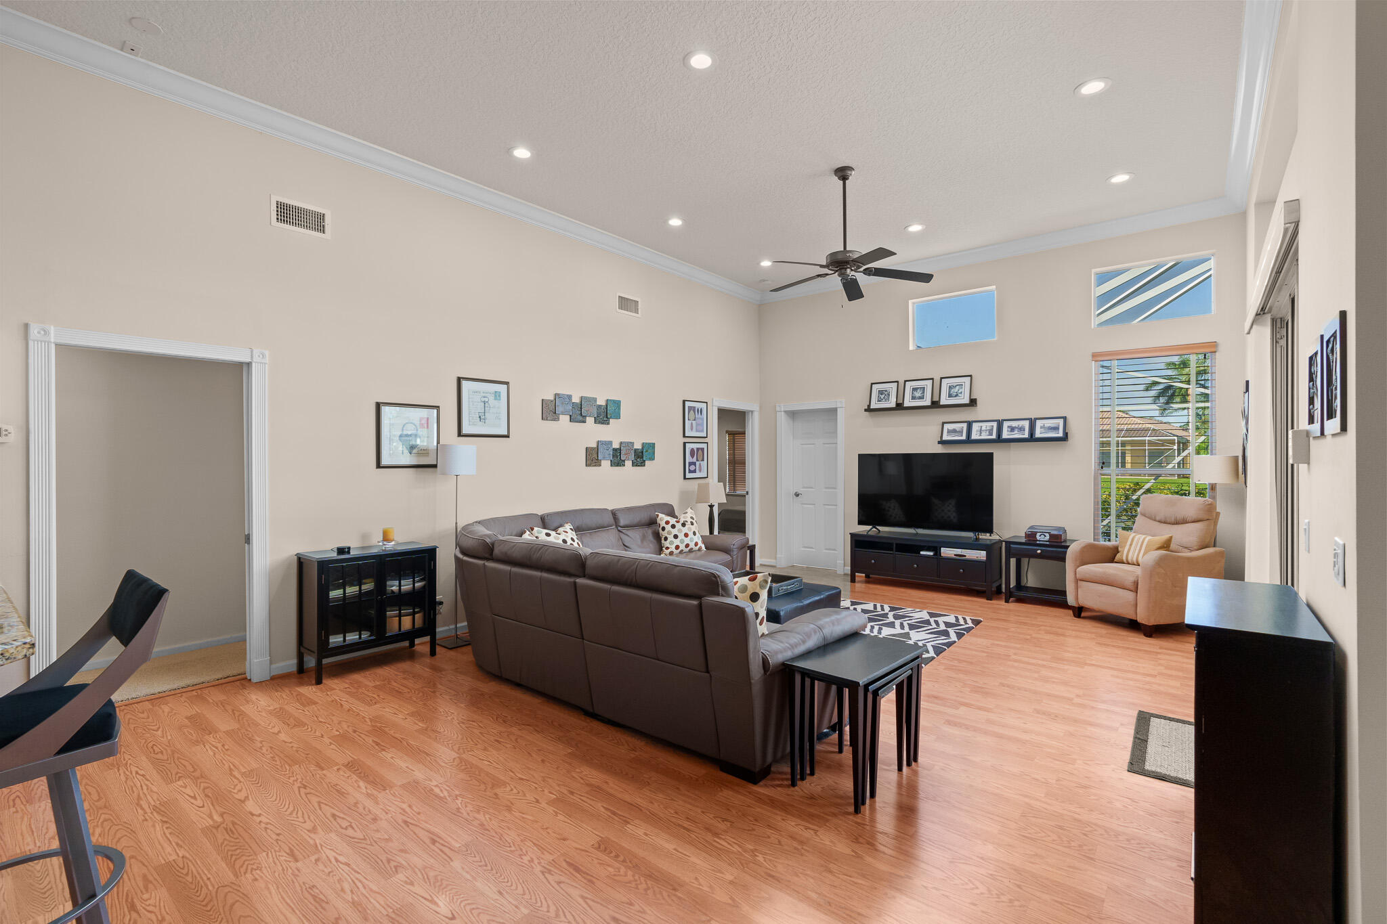
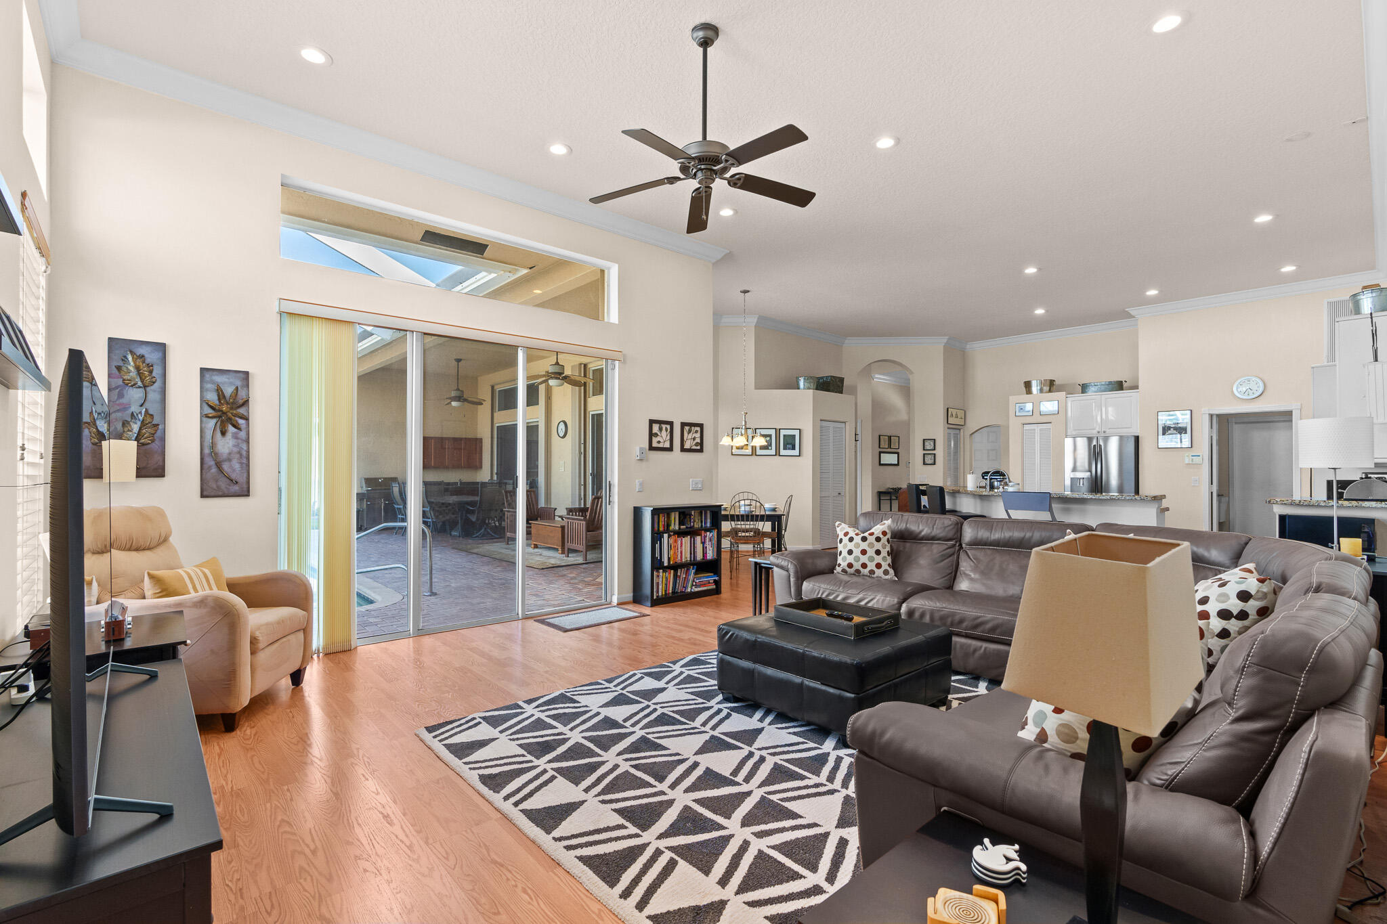
Living room with tan leather seating, hardwood floors, framed record displays, and sliding doors to a screened patio.
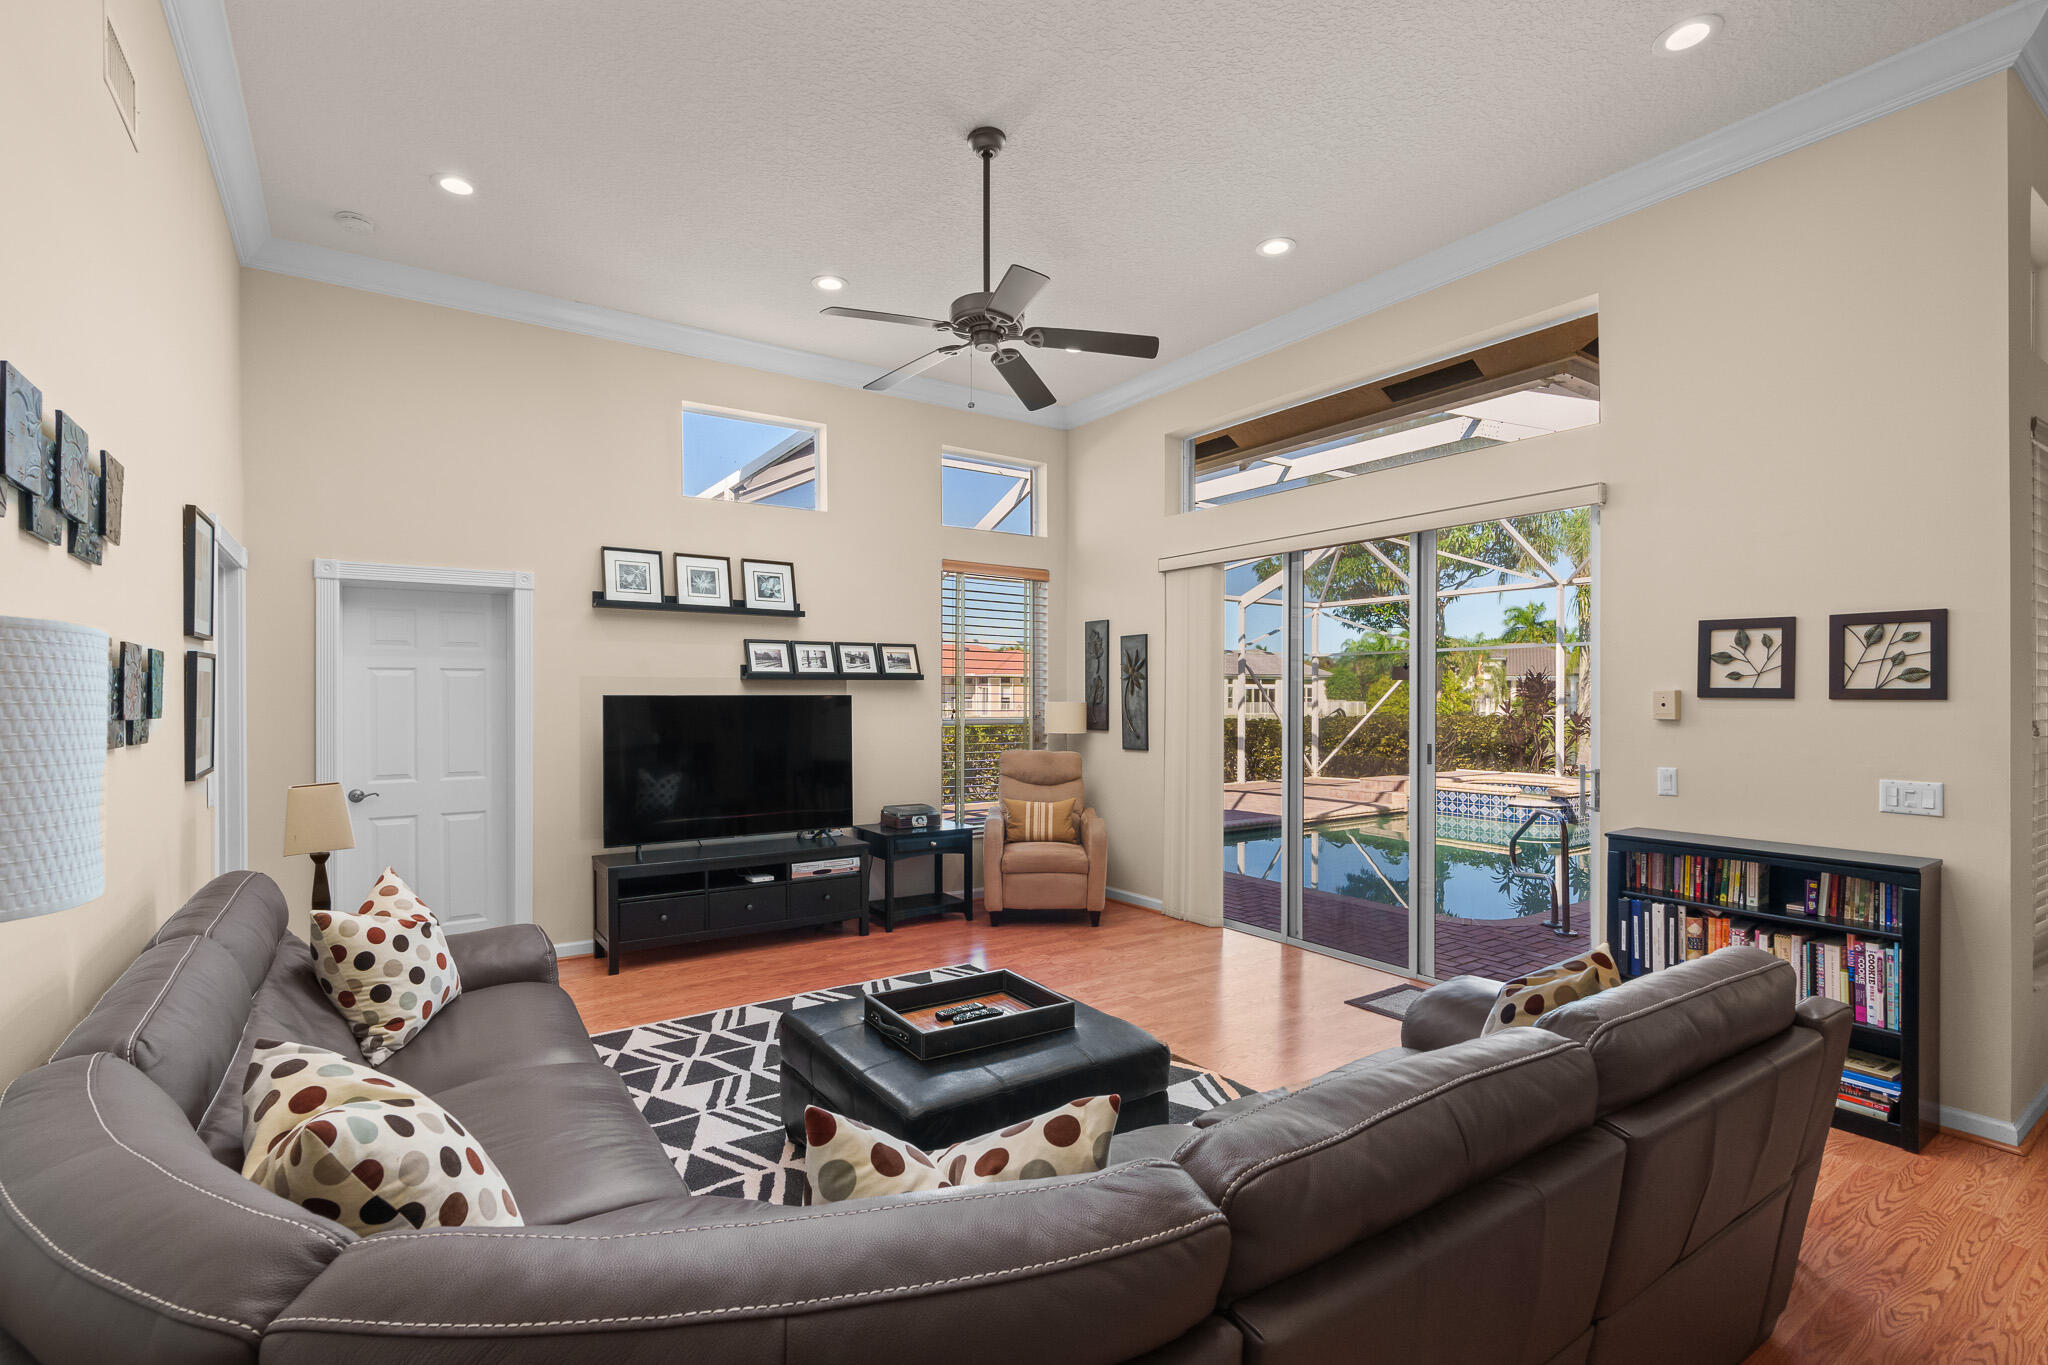
Furnished living room with tan leather seating, dark wood bookcases, hardwood floors, and a screened patio view.
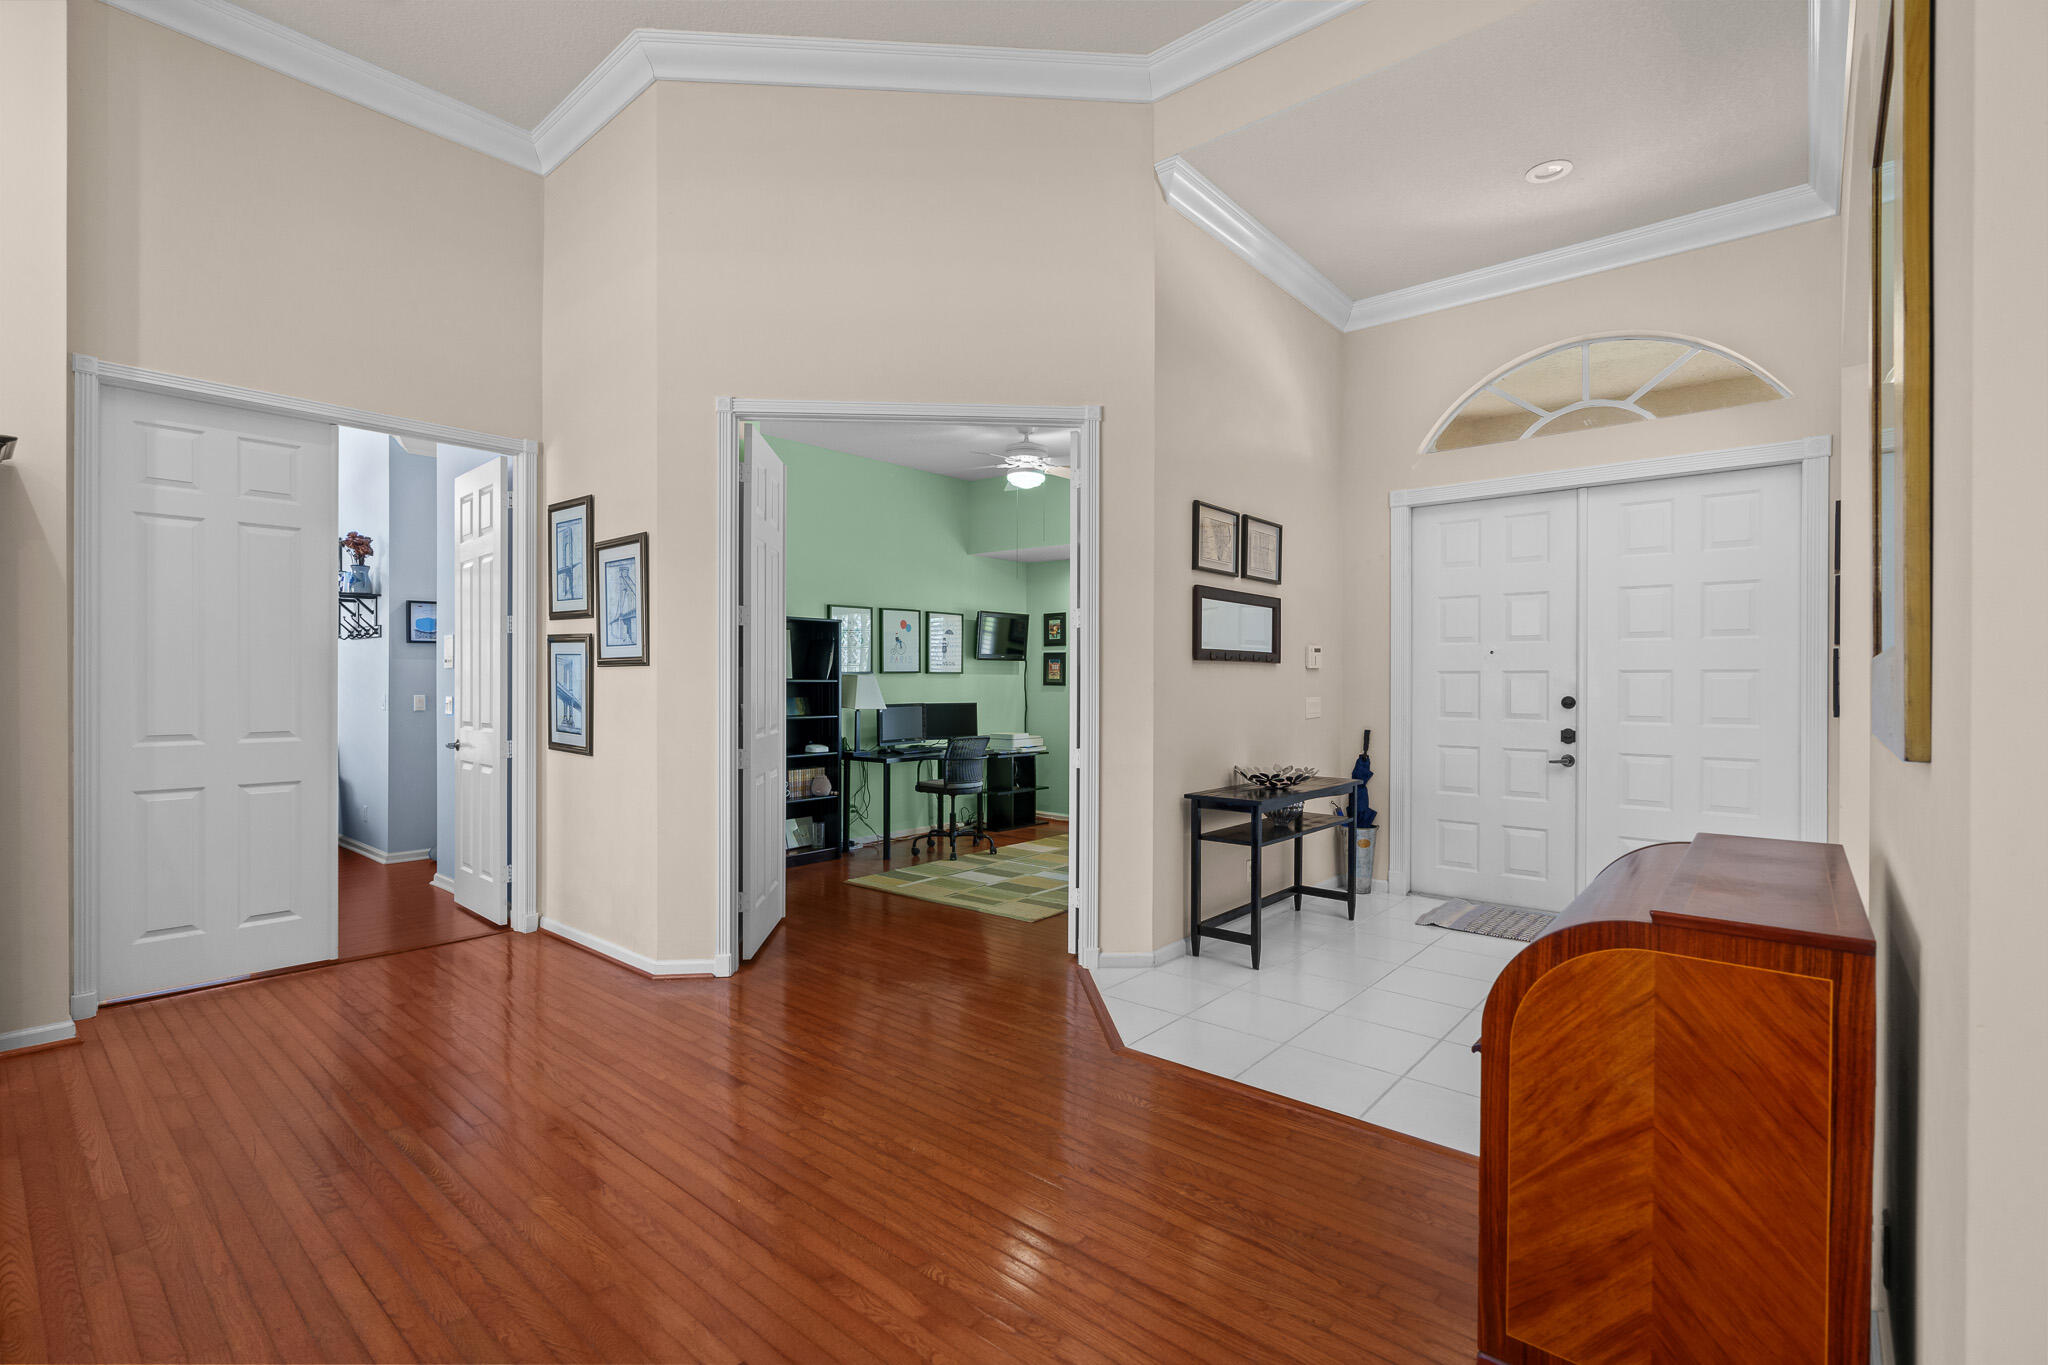
Entry foyer with hardwood floors, tall ceiling, double front doors, and an open doorway to a home office.
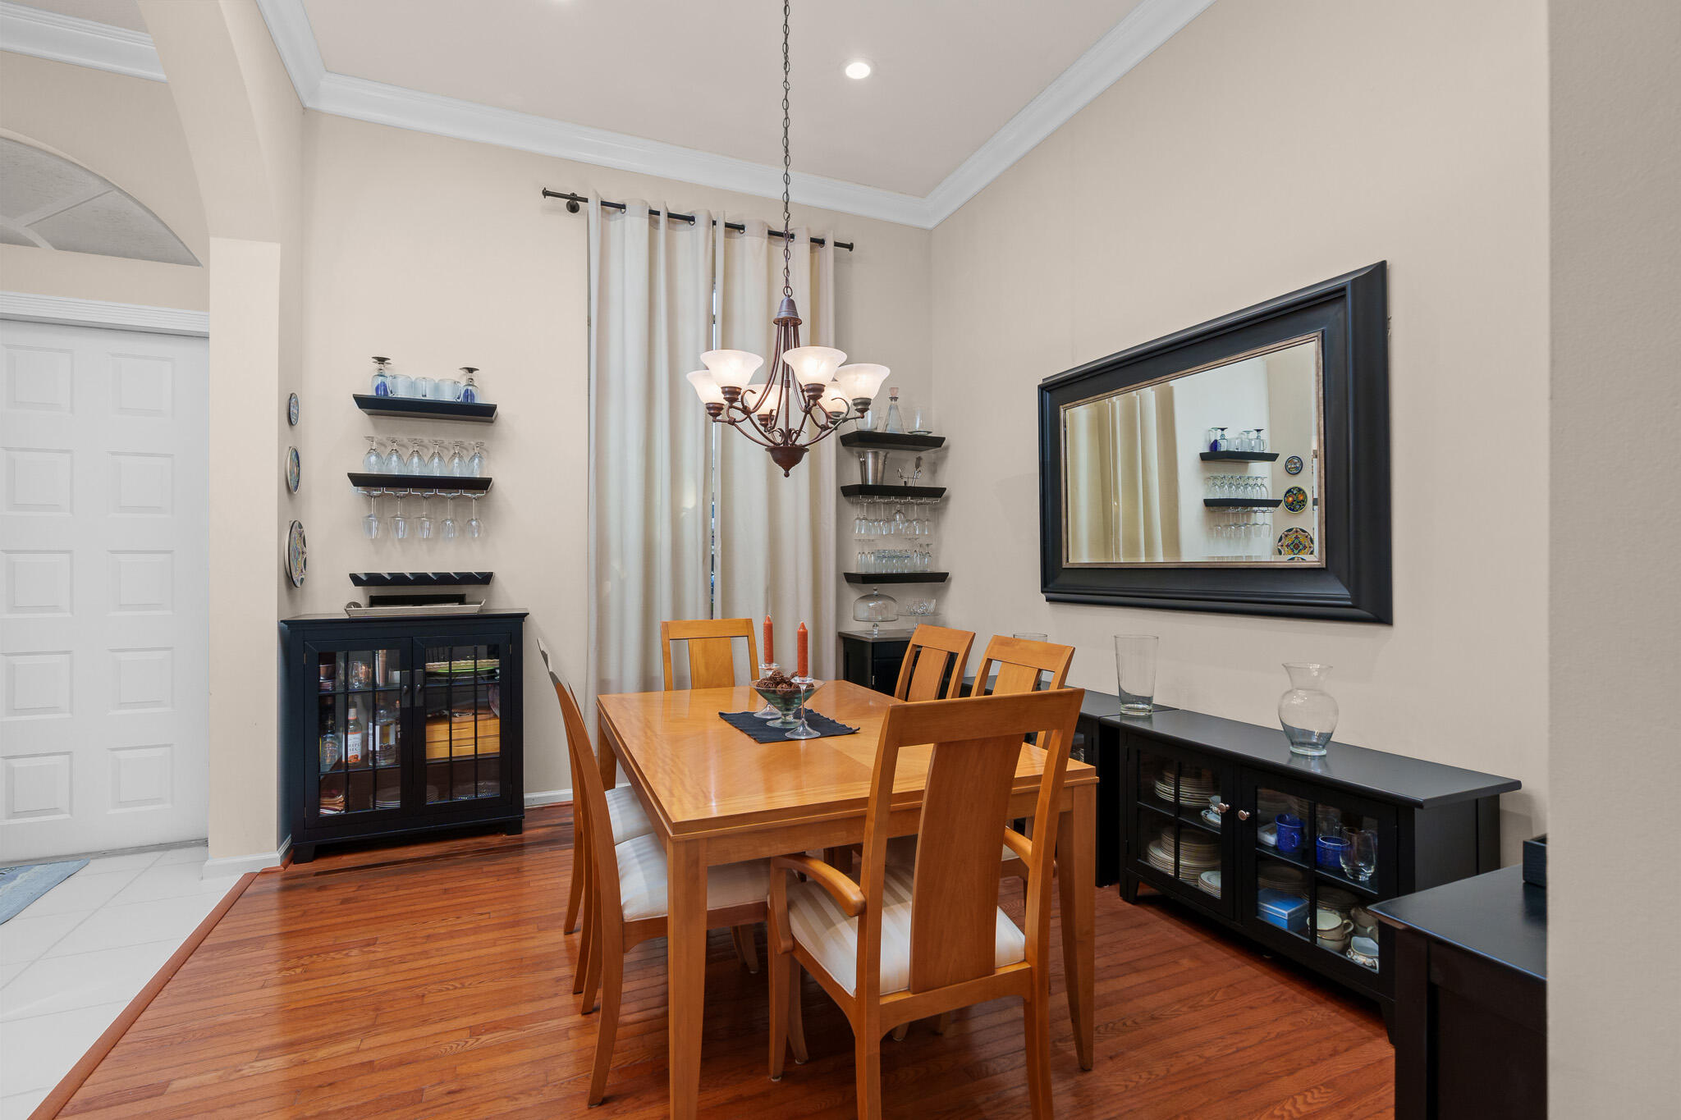
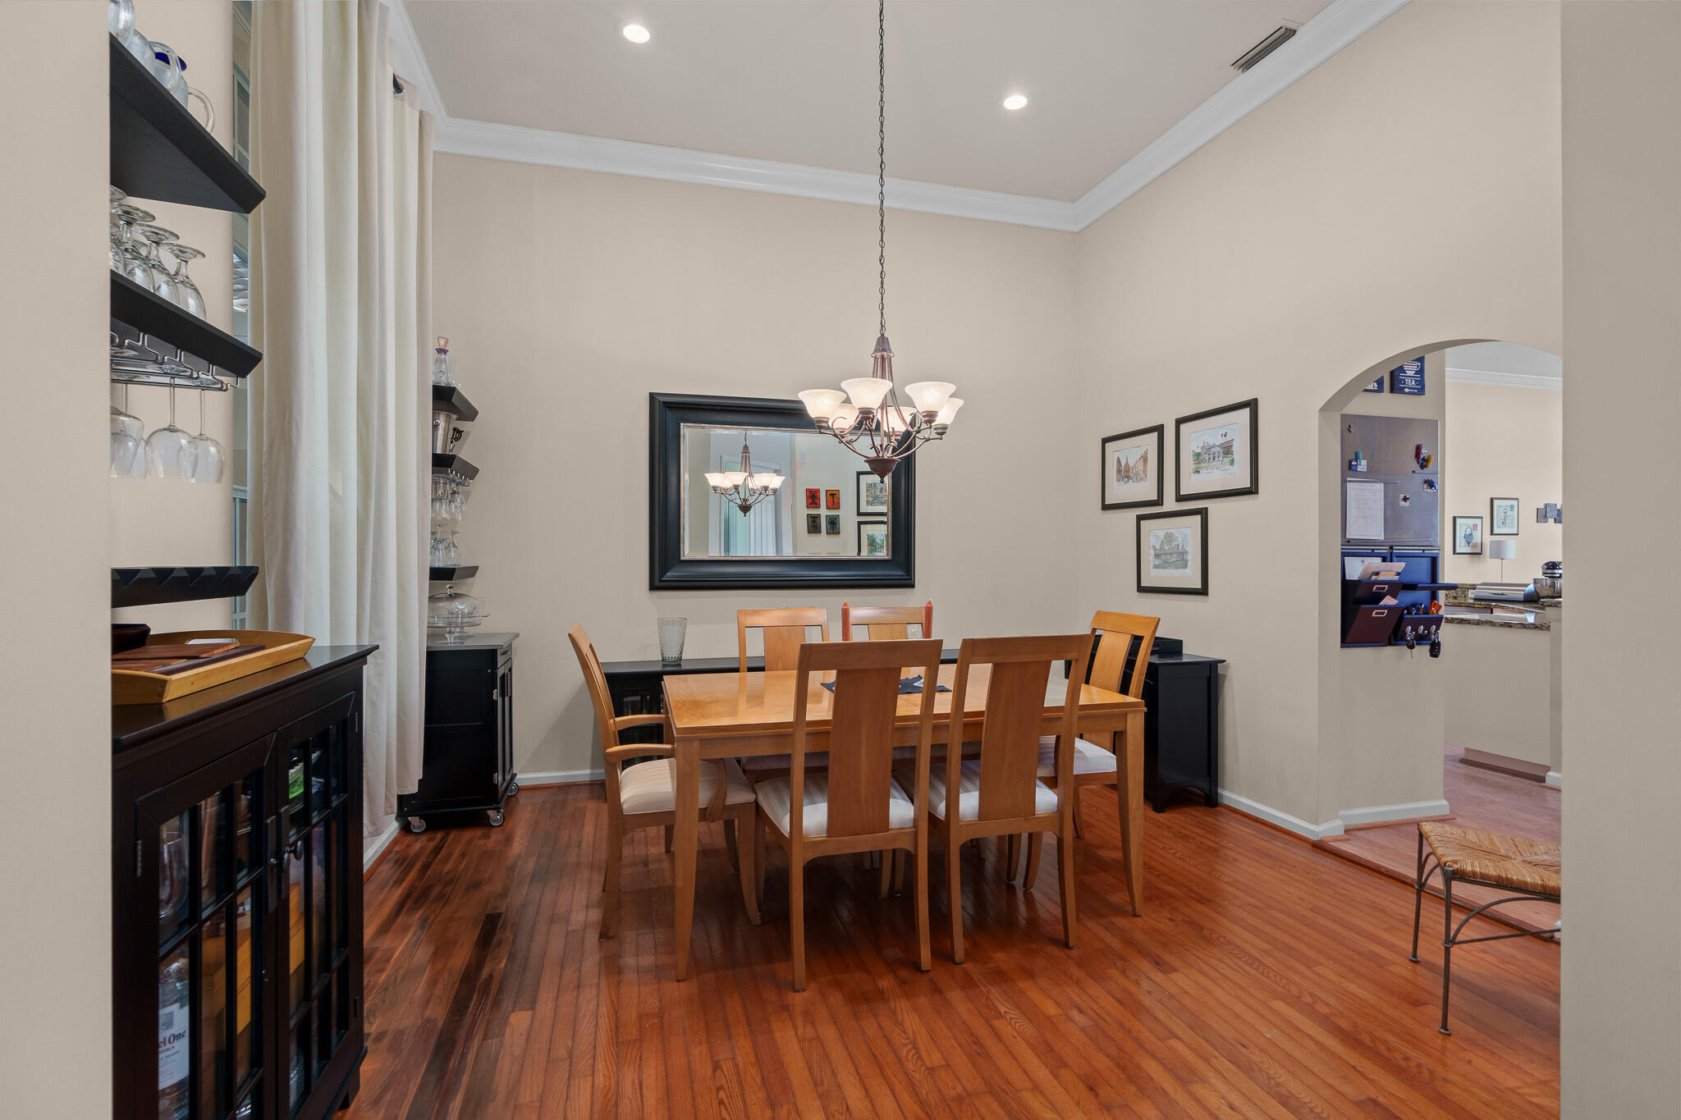
Dining room with a wooden table, chandelier, hardwood floors, and glass-front cabinets.
Dining room with a wood table, chandelier, hardwood floors, and built-in glassware shelves.
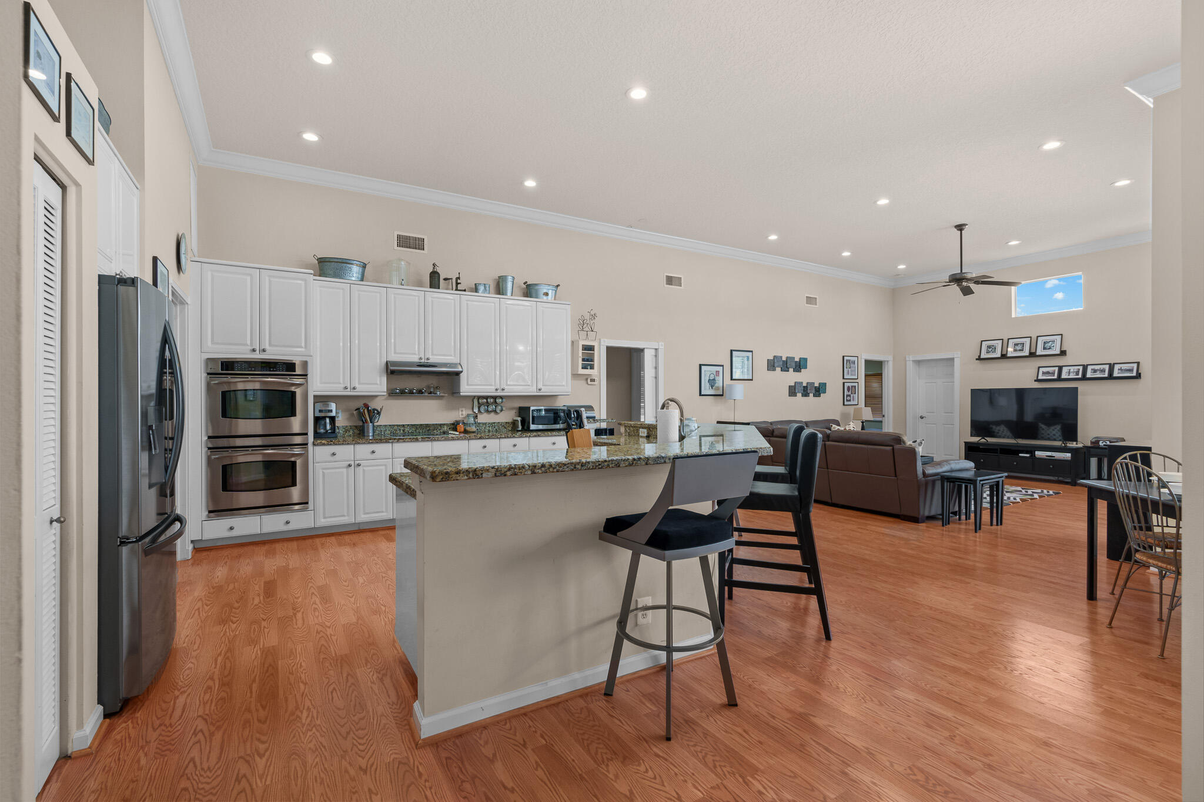
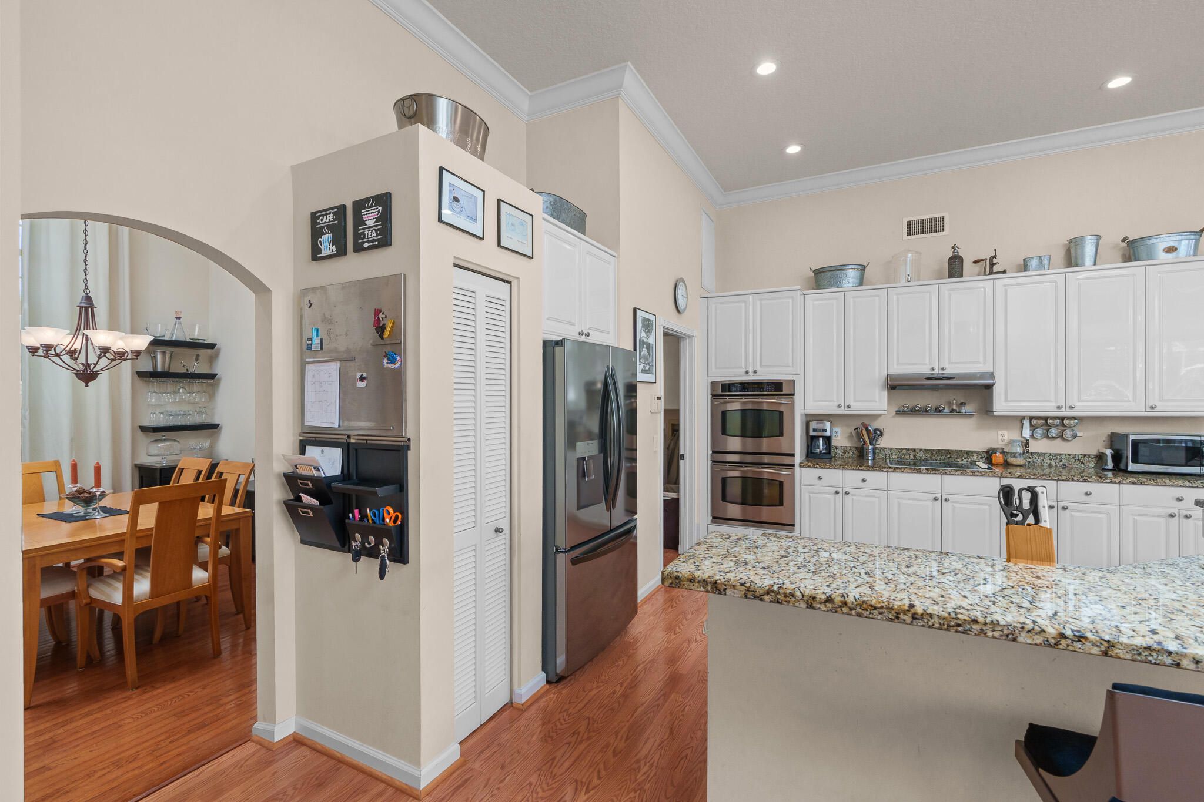
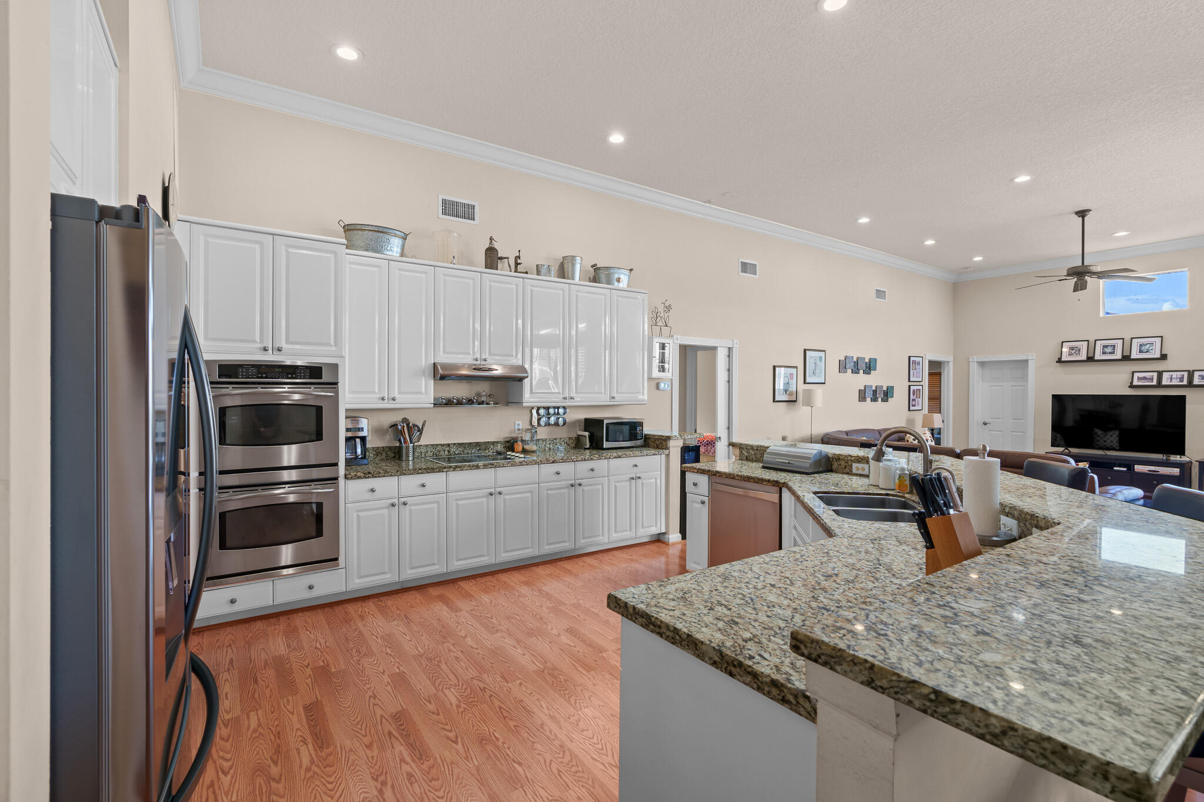
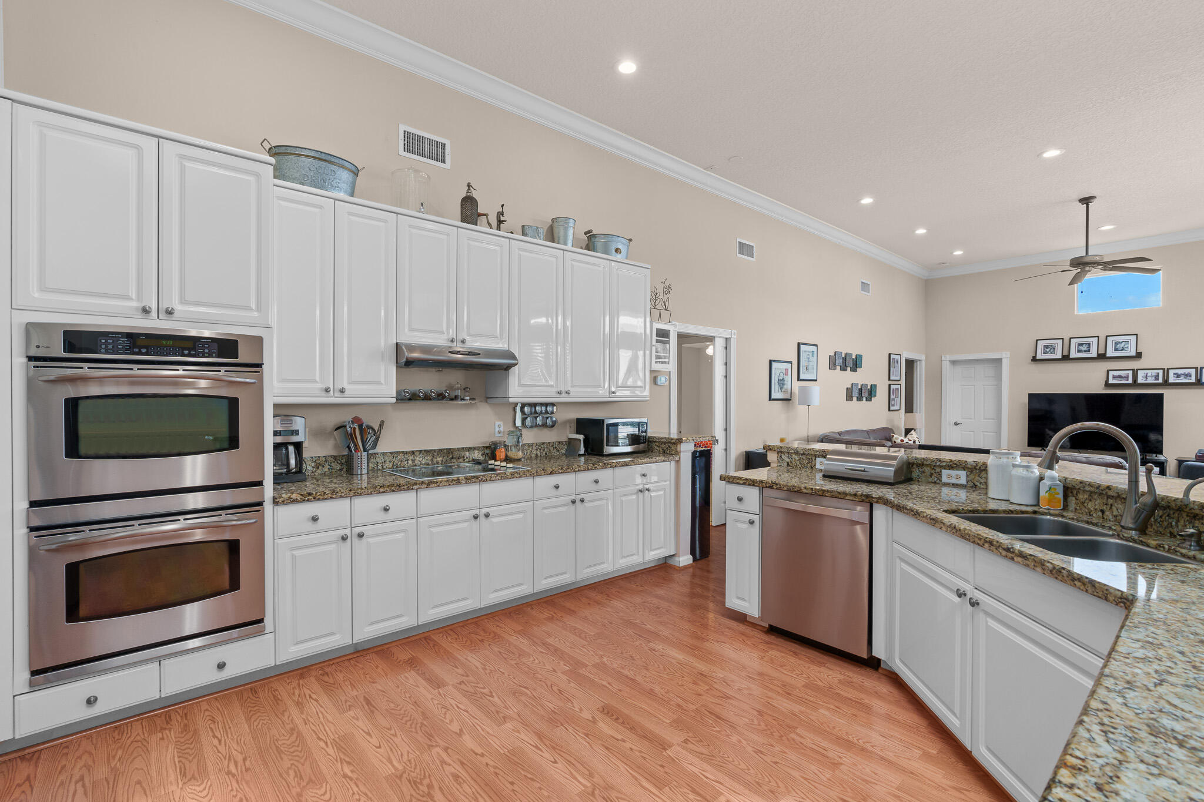
Open-plan kitchen with a granite island and bar stools beside the living area.
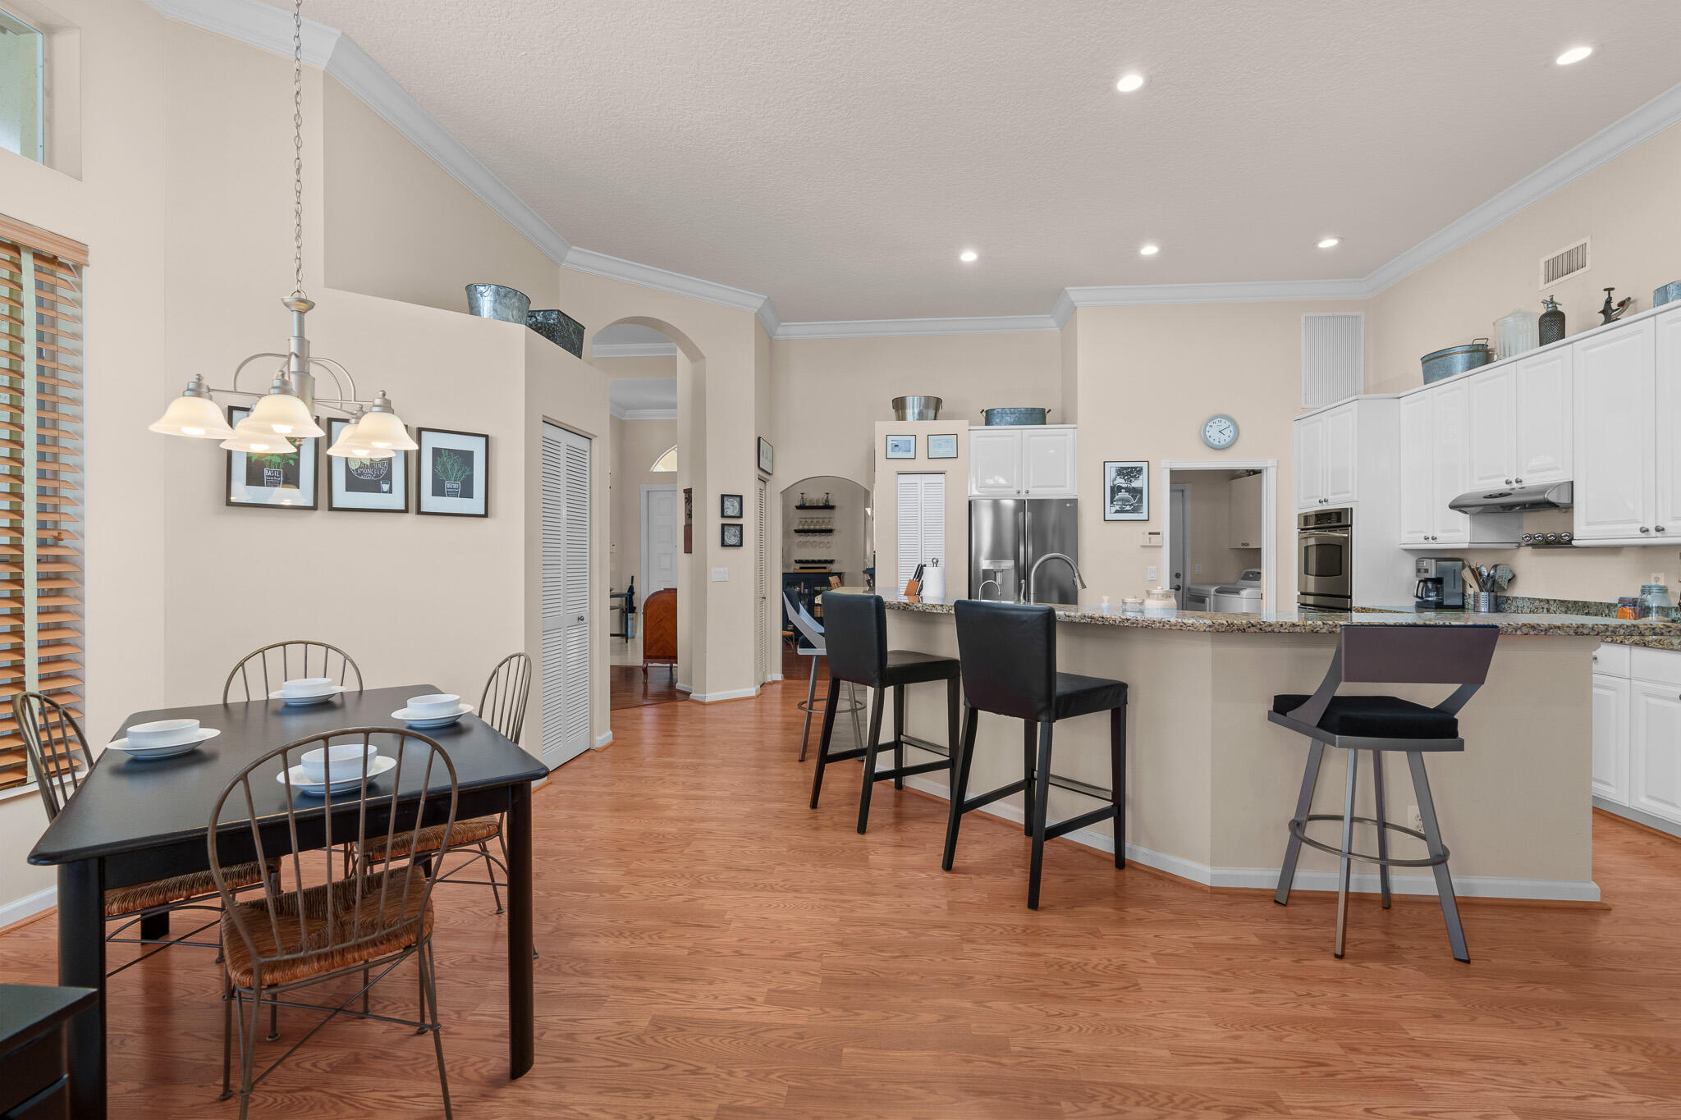
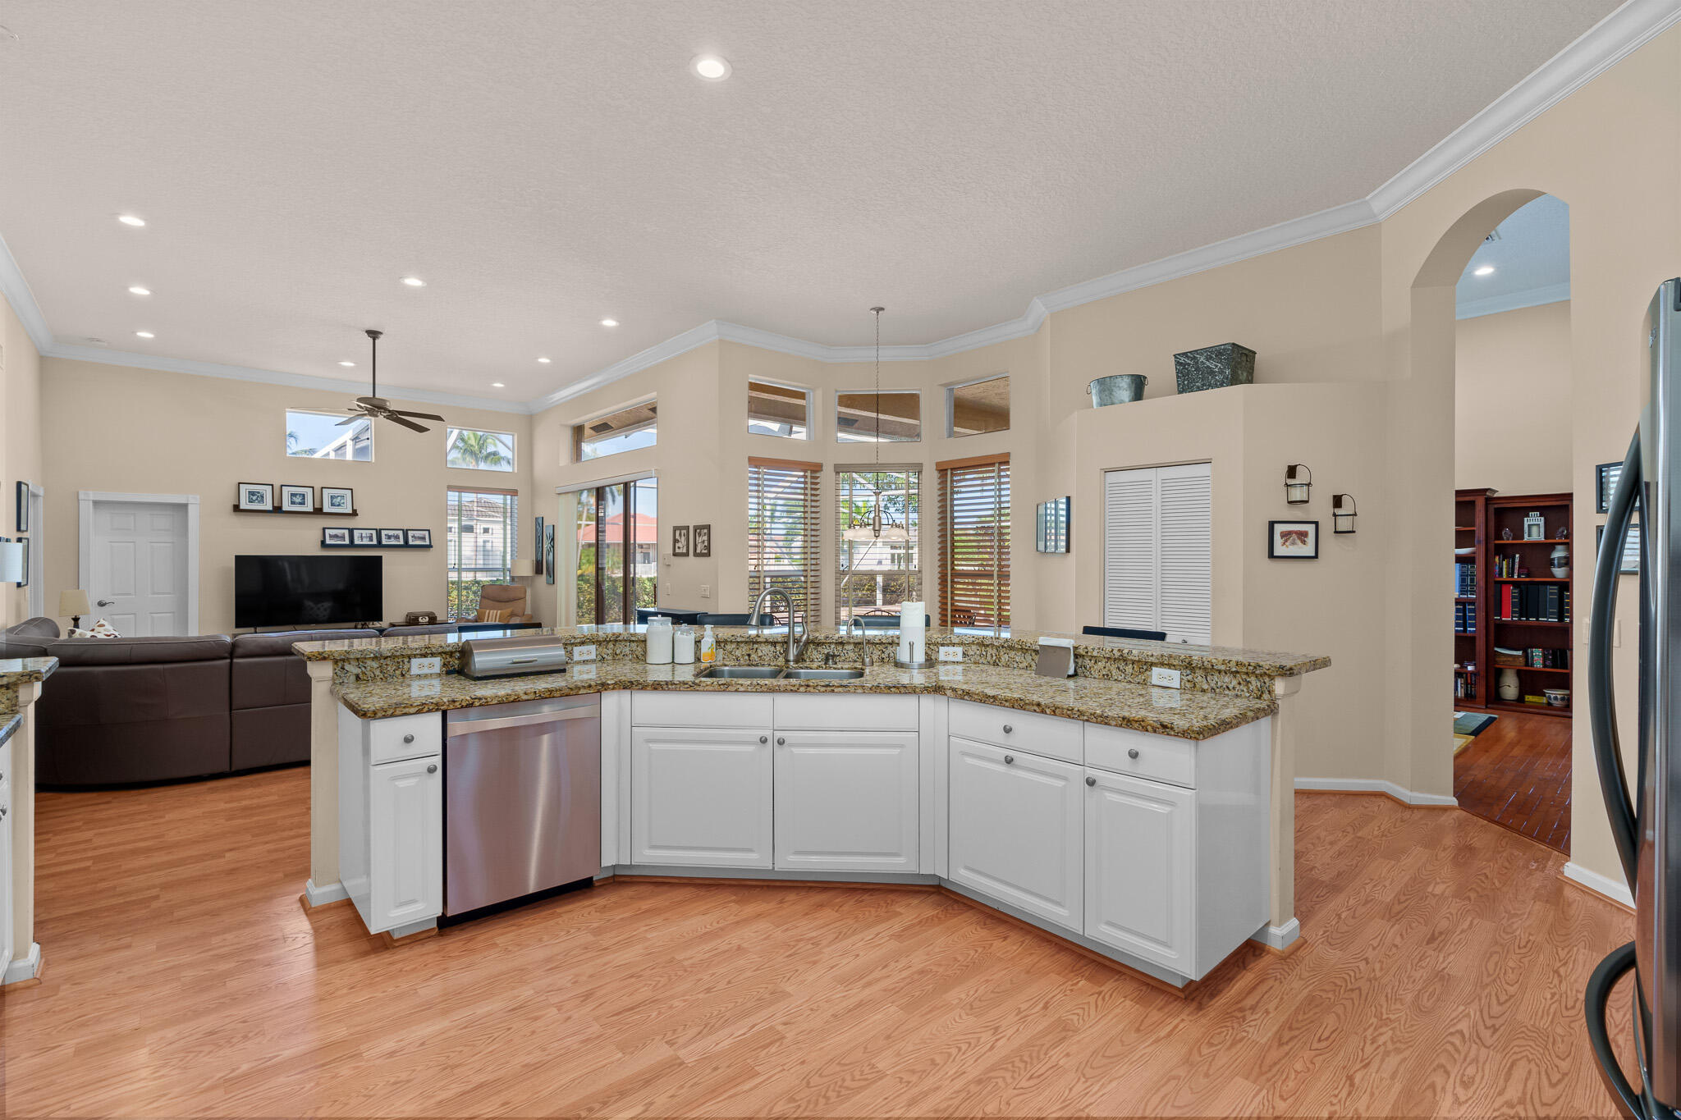
Open-plan kitchen and dining area with a granite island, white cabinets, stainless steel appliances, and hardwood floors.
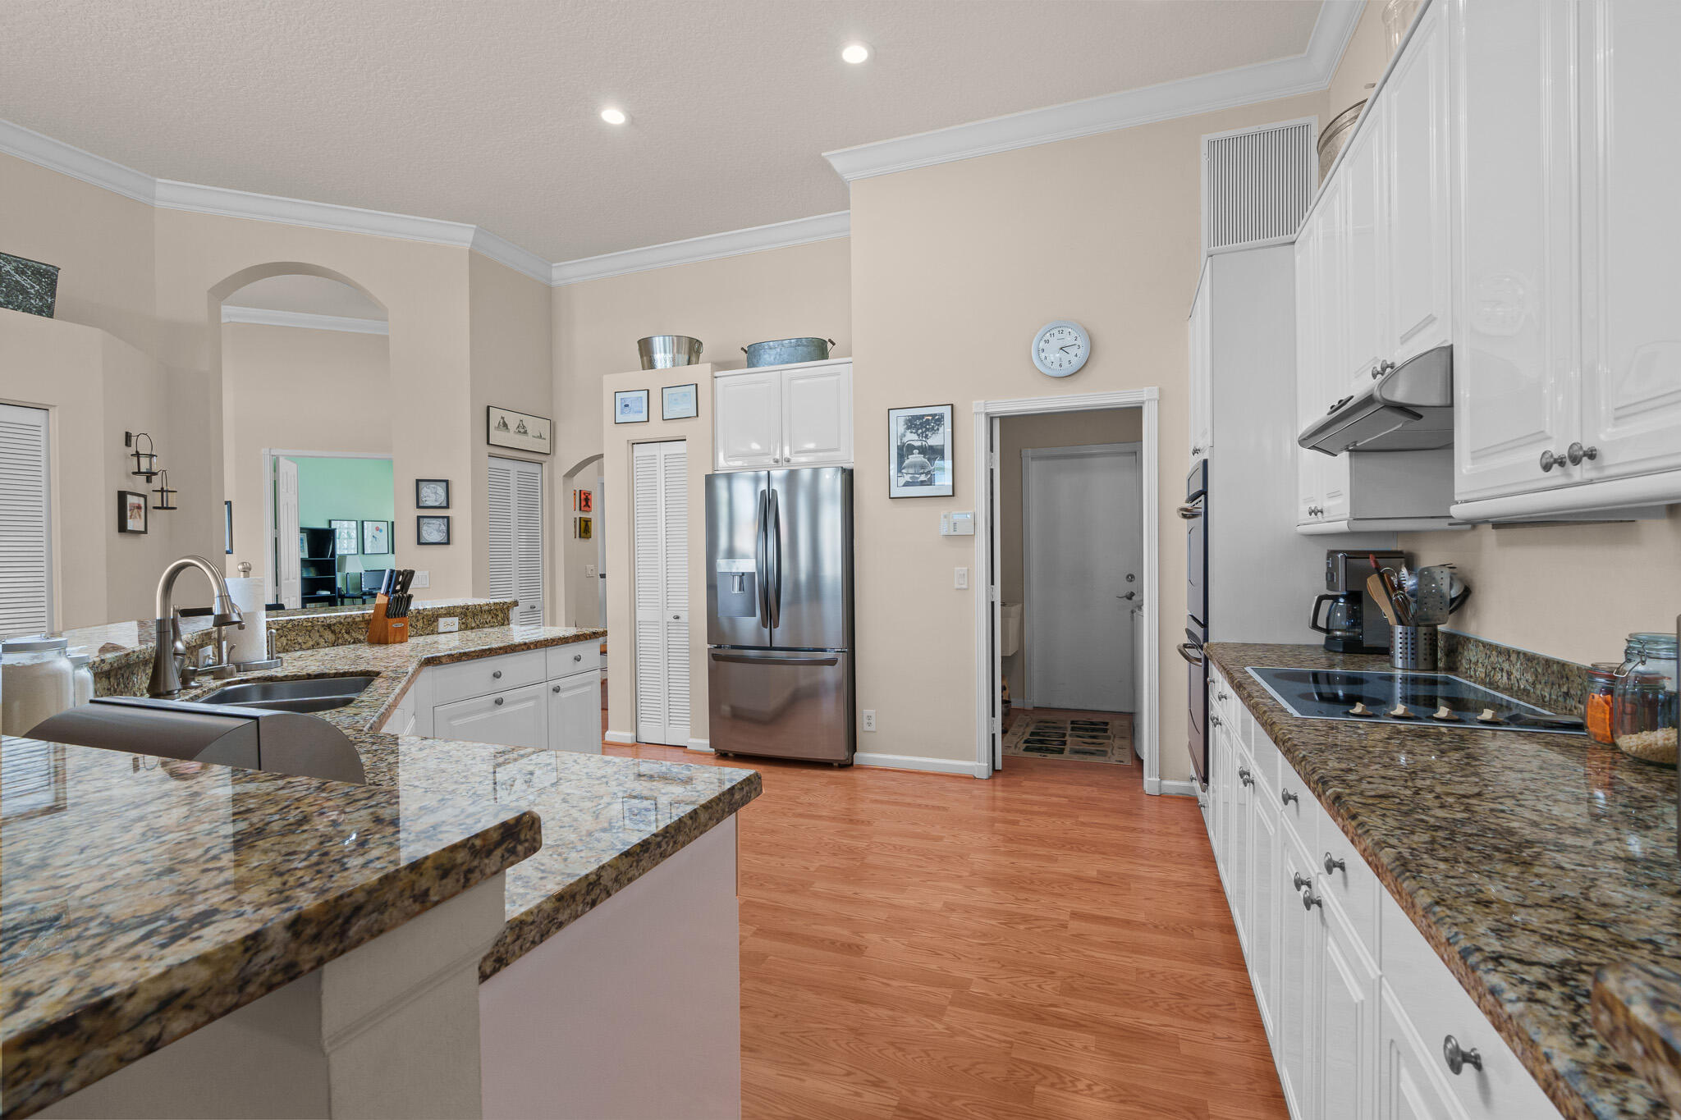
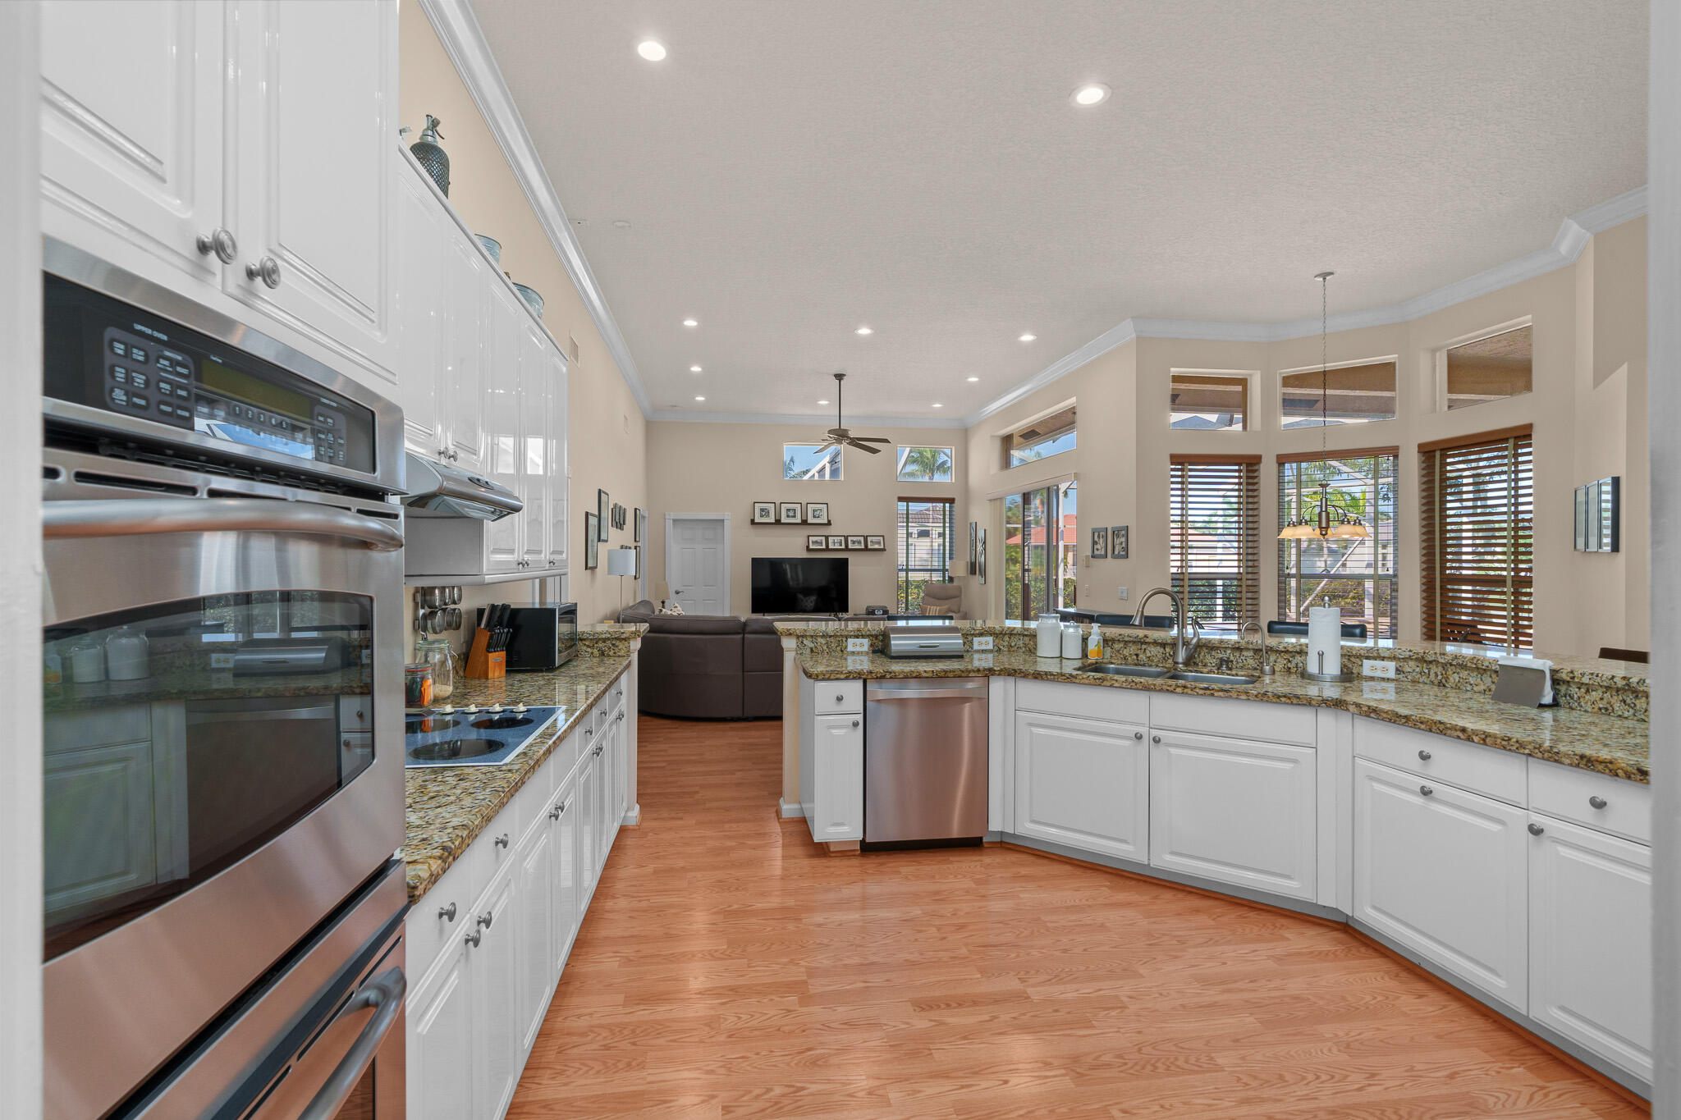
Spacious kitchen with white cabinets, granite counters, a large island, and stainless steel appliances.
Kitchen with a granite island, white cabinetry, stainless appliances, and an adjoining dining area.
Kitchen with white cabinets, stainless steel appliances, and a granite island opening to the living area.
Kitchen with white cabinets, granite counters, stainless double oven, and a large peninsula sink.
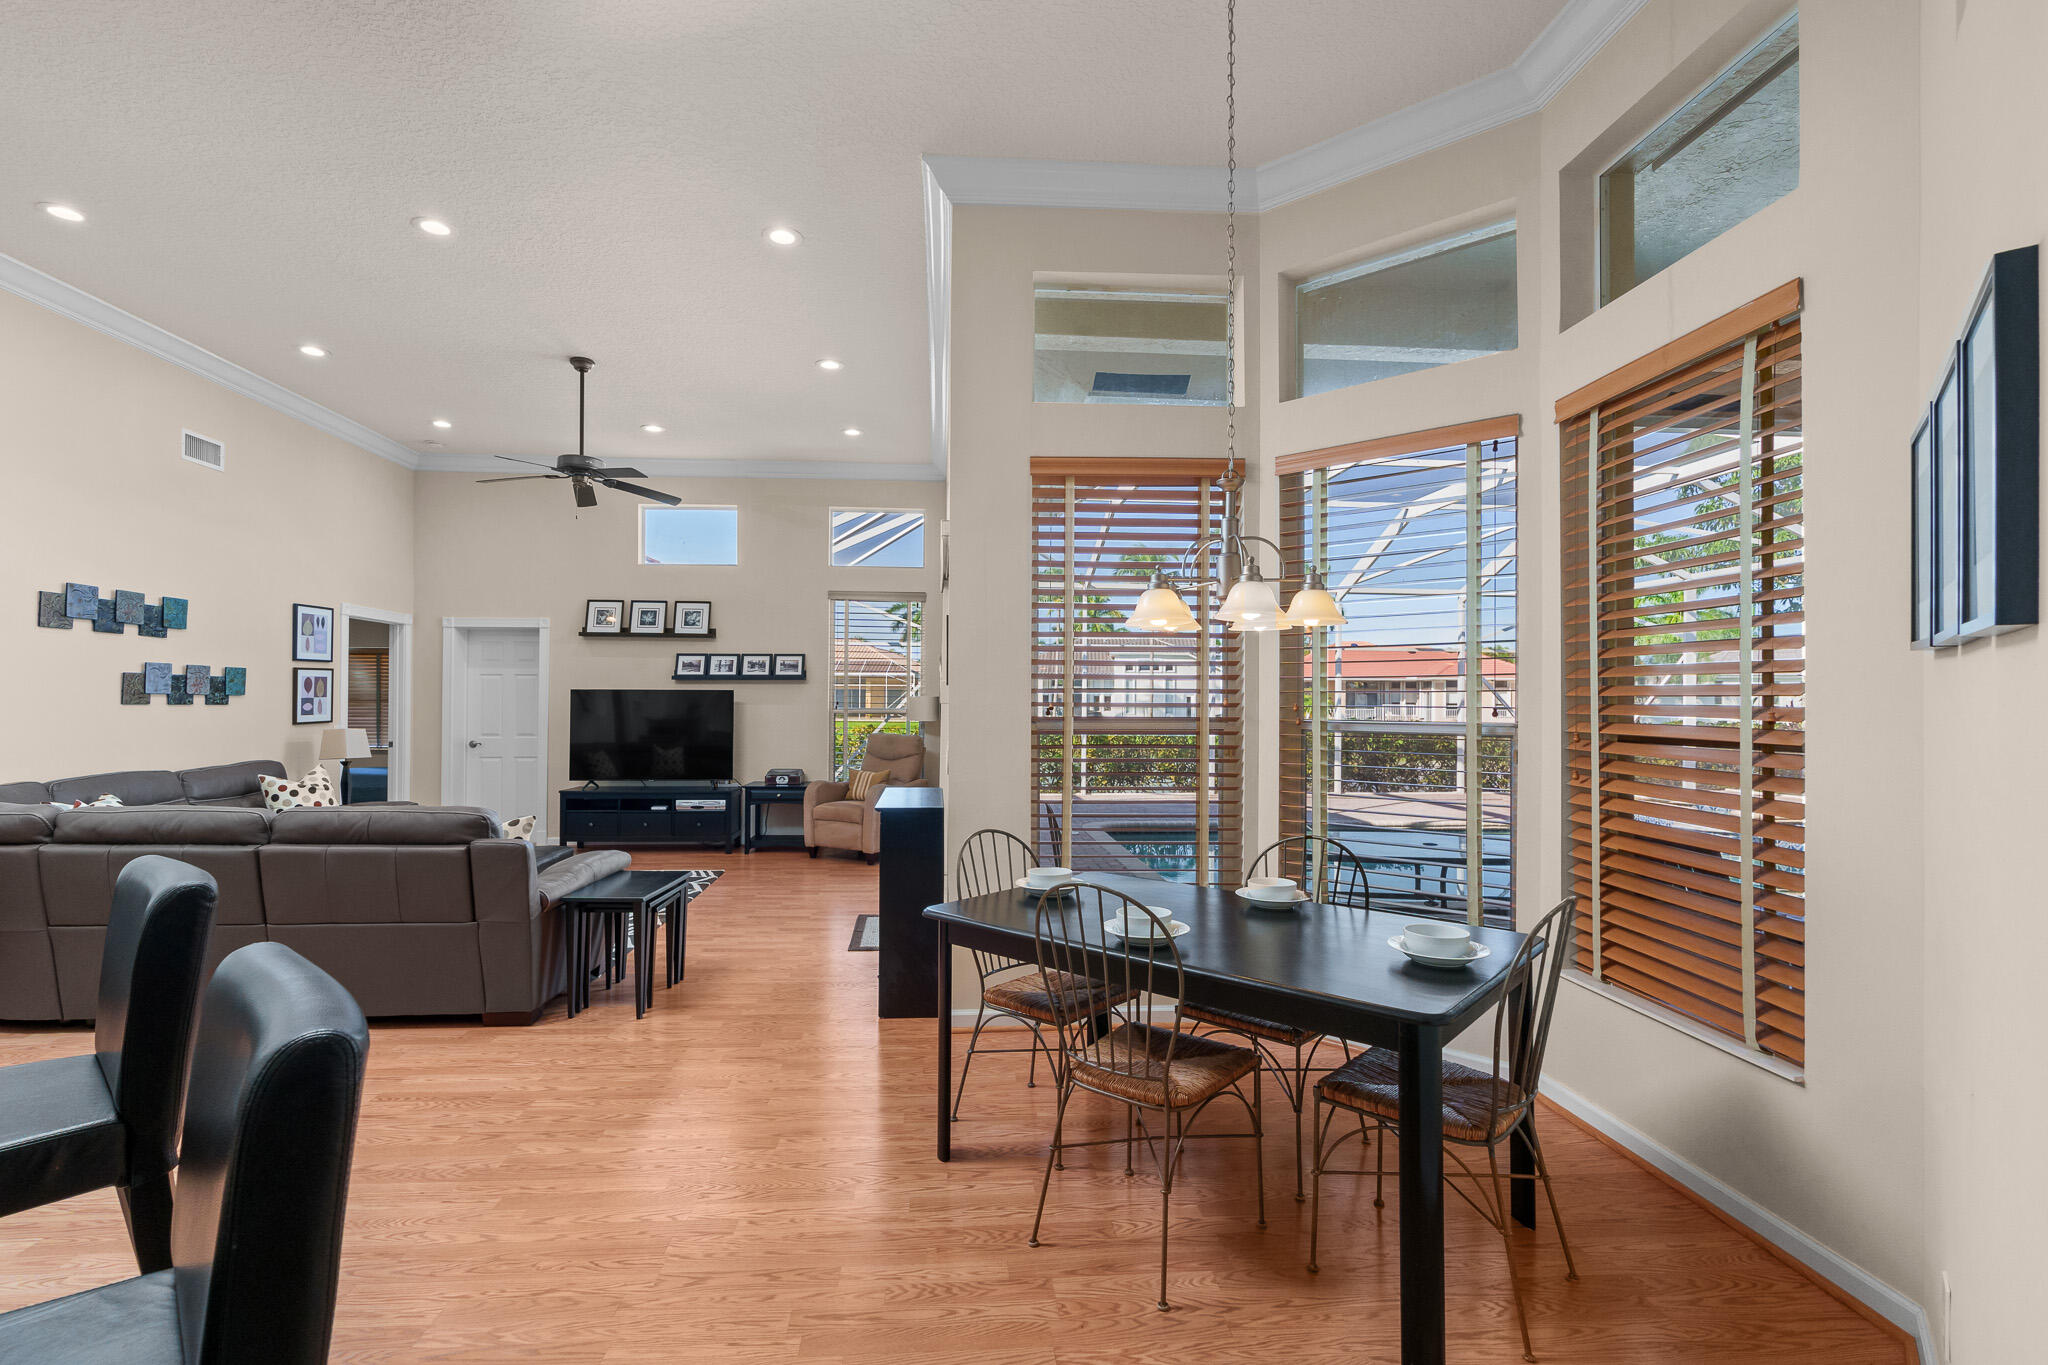
Open-plan living and dining room with hardwood floors, tall shuttered windows, and a pool view.
Living room with vaulted ceiling, wood floors, sectional sofa, and tall windows.
Living room with a gray sectional and television, opening onto a patio beside the pool.
Open kitchen with white cabinets, granite counters, stainless appliances, and a view into the living room.
Open-plan kitchen with a large granite island, white cabinets, and hardwood floors.
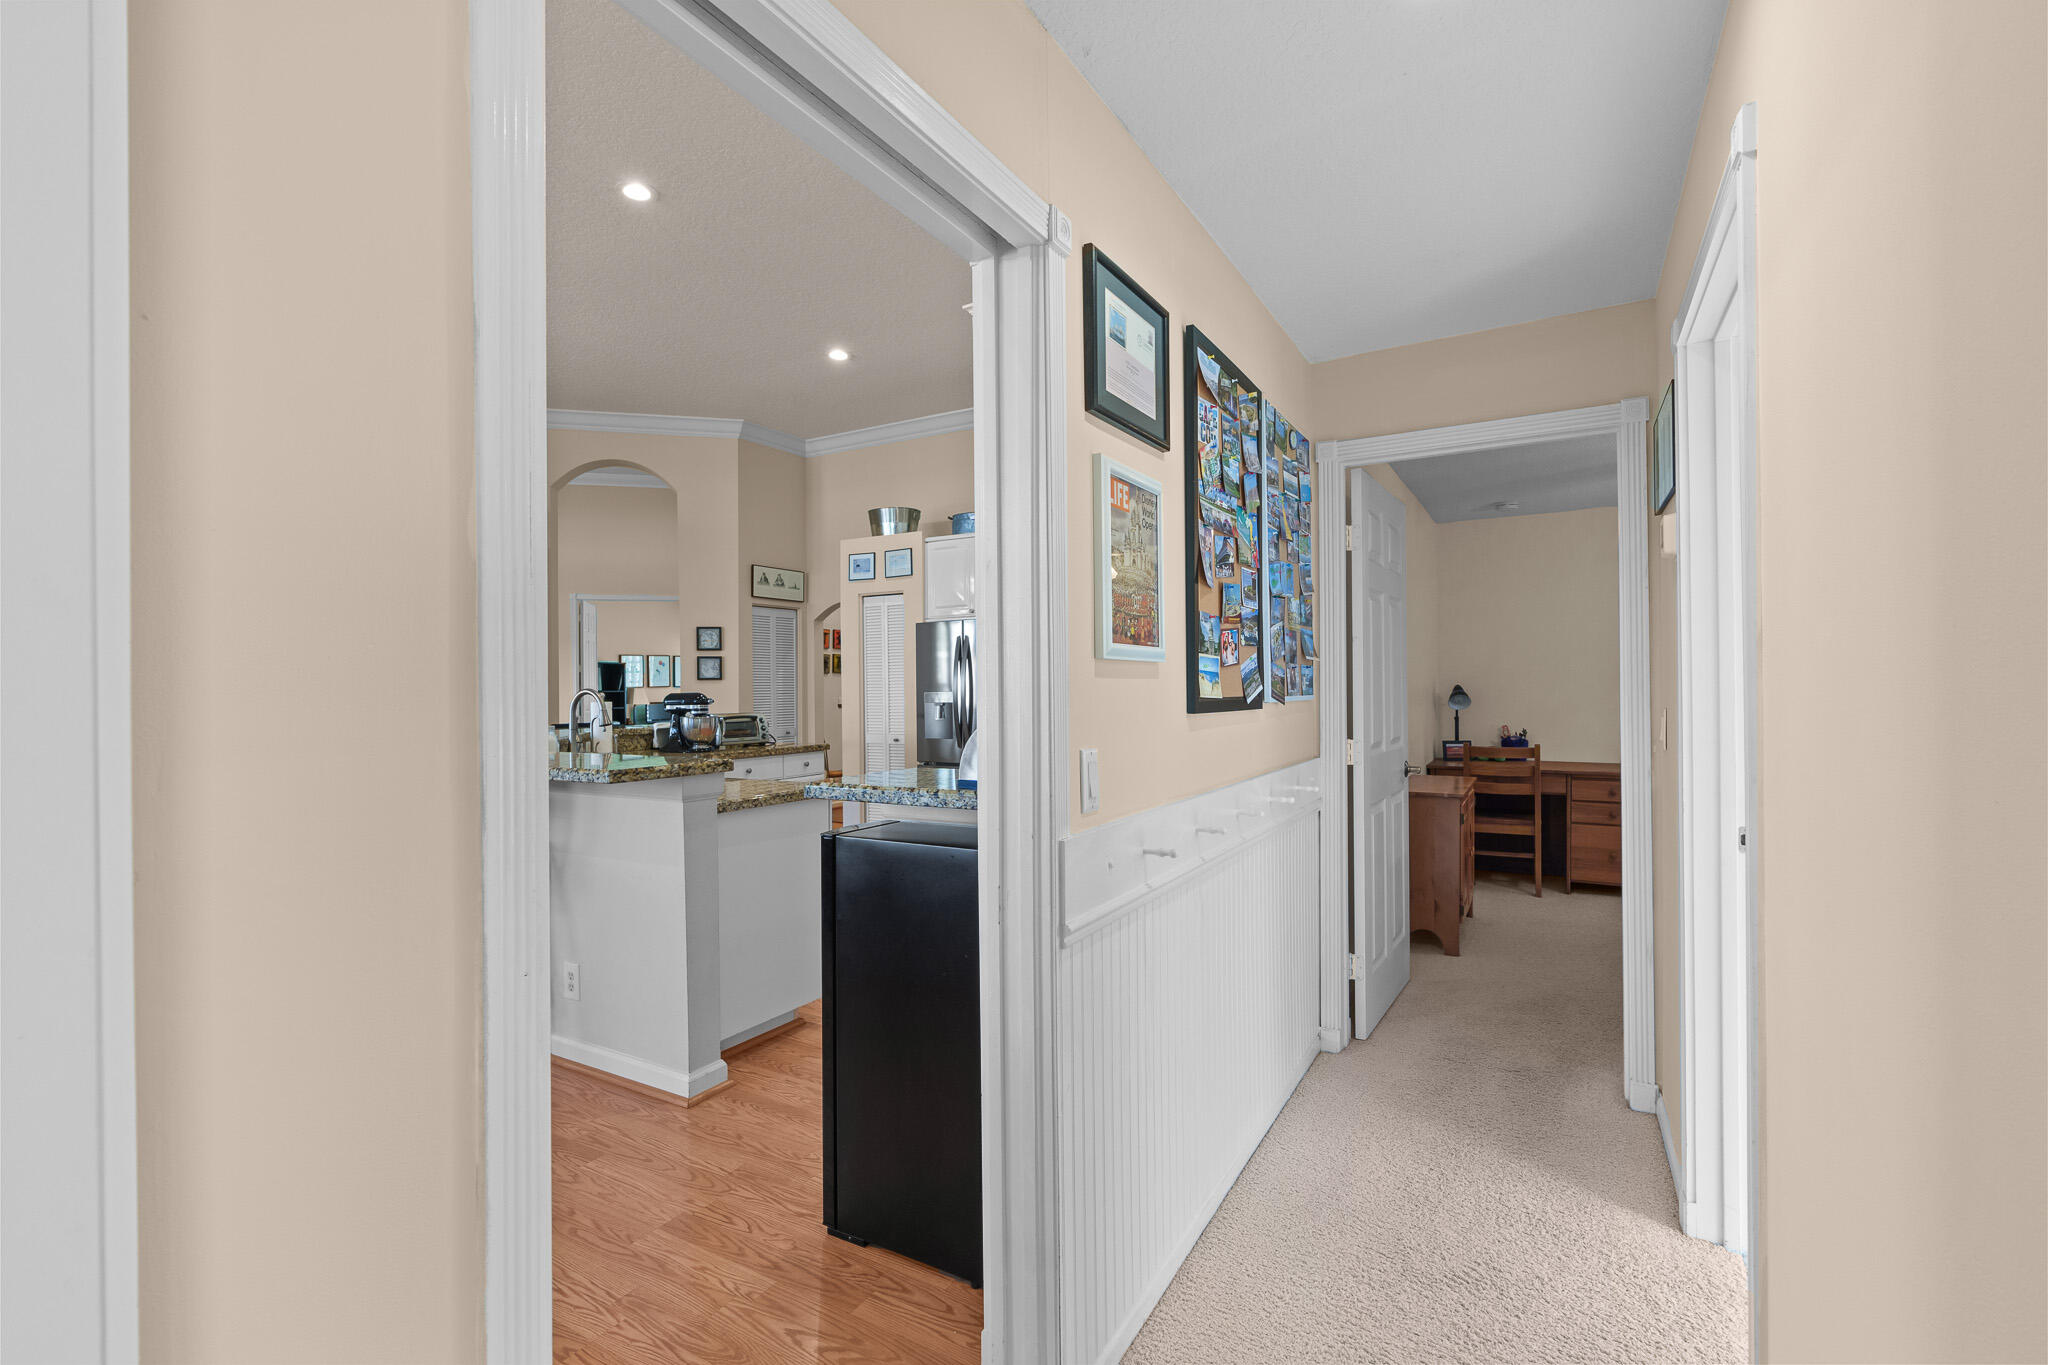
Hallway with white beadboard wainscoting, framed artwork, and views into the kitchen and office.
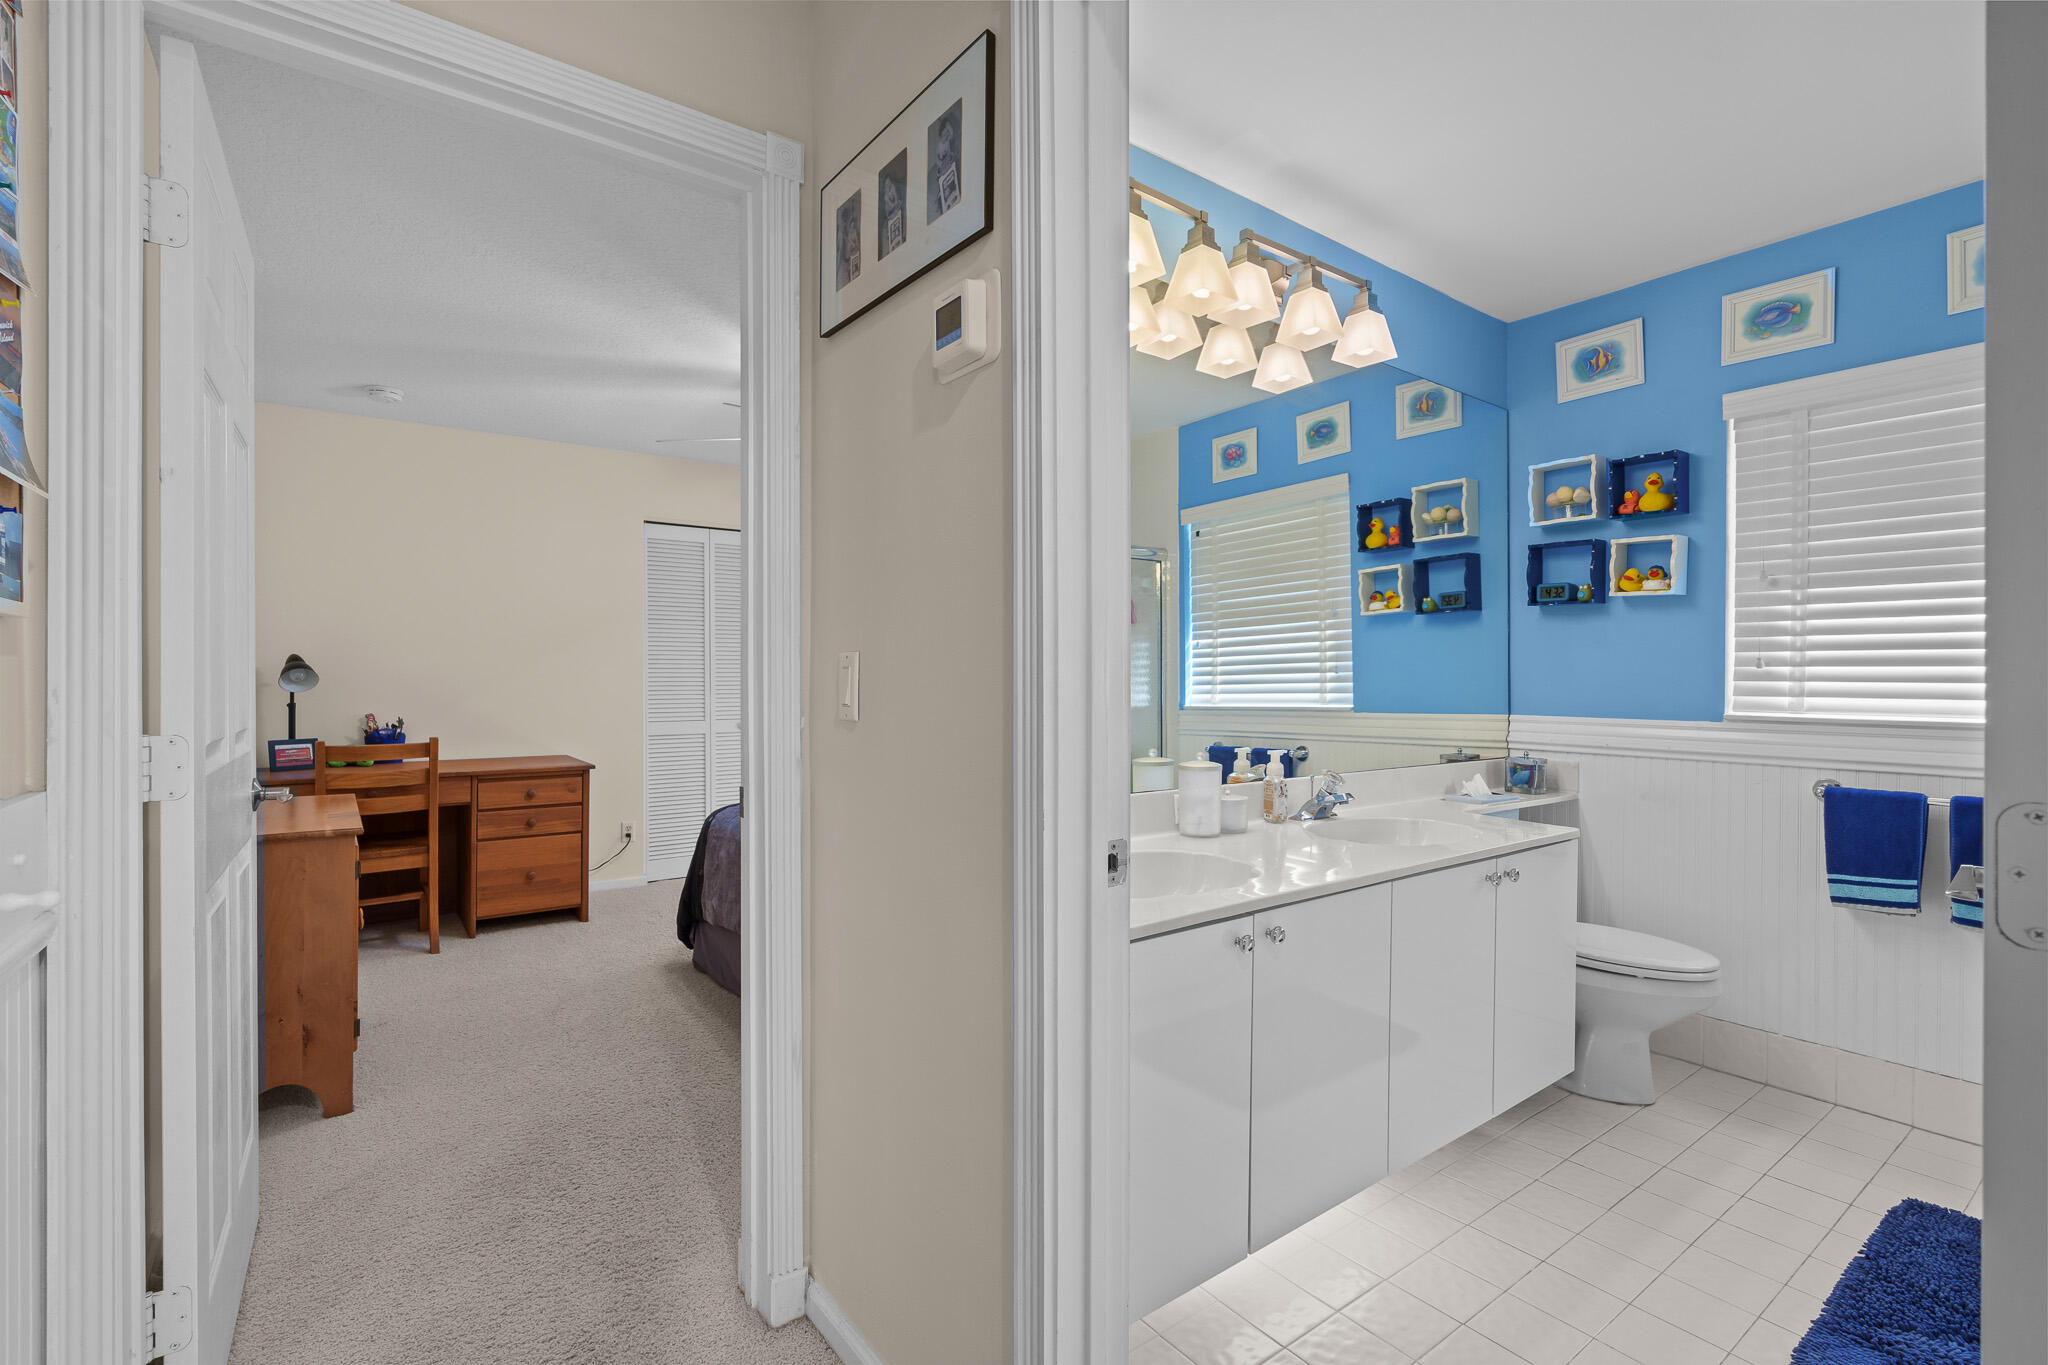
Bathroom with blue walls, double-sink vanity, white tile, and rubber duck displays; bedroom visible through doorway.
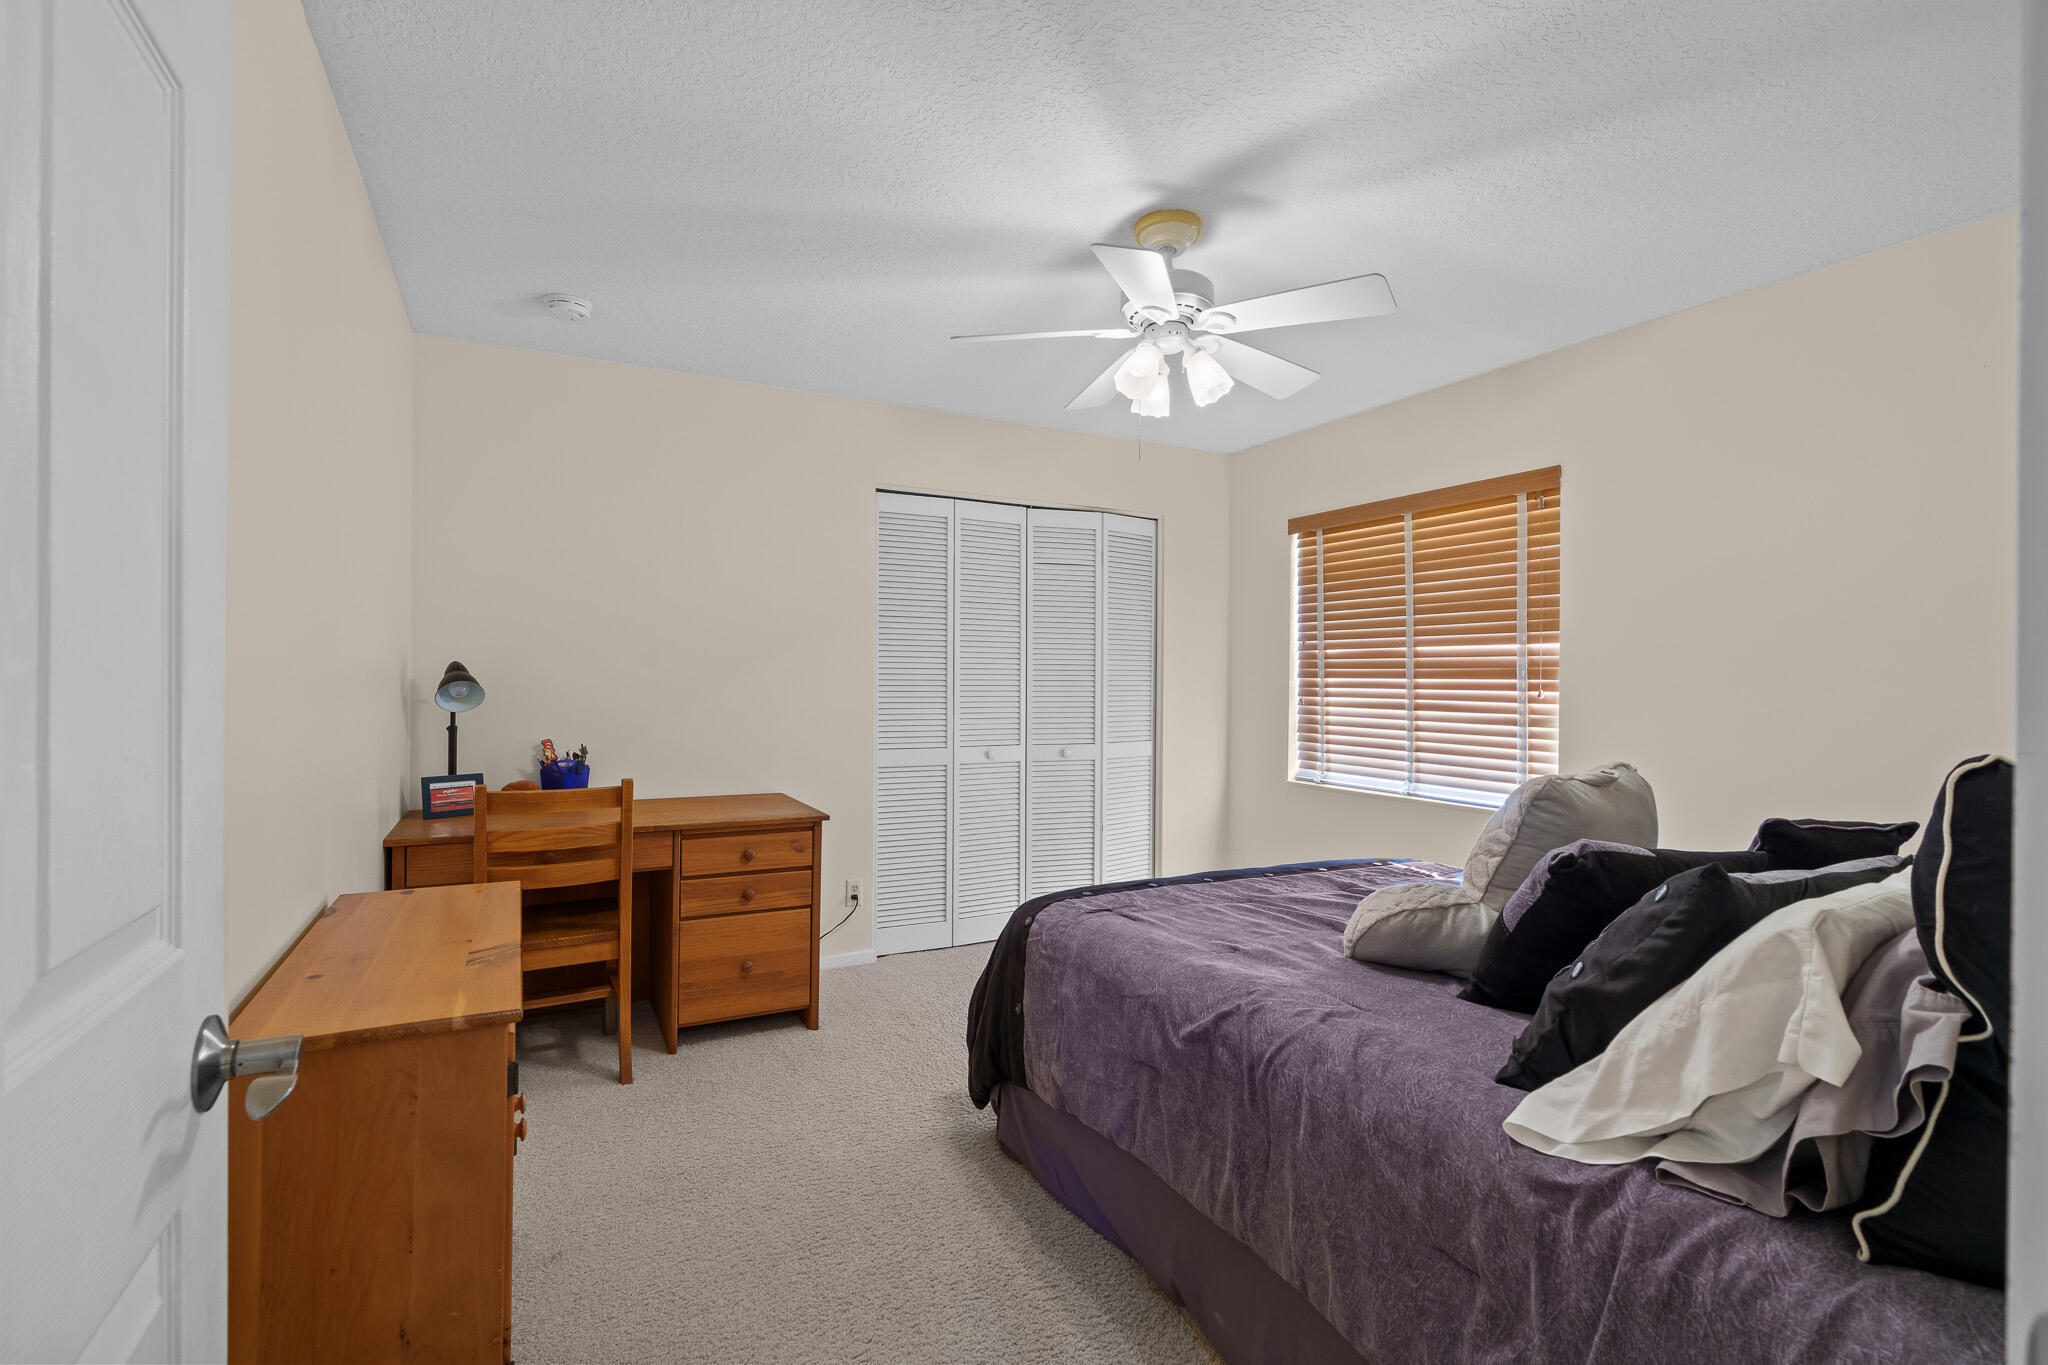
Bedroom with a purple-covered bed, wooden desk, louvered closet doors, and window blinds.
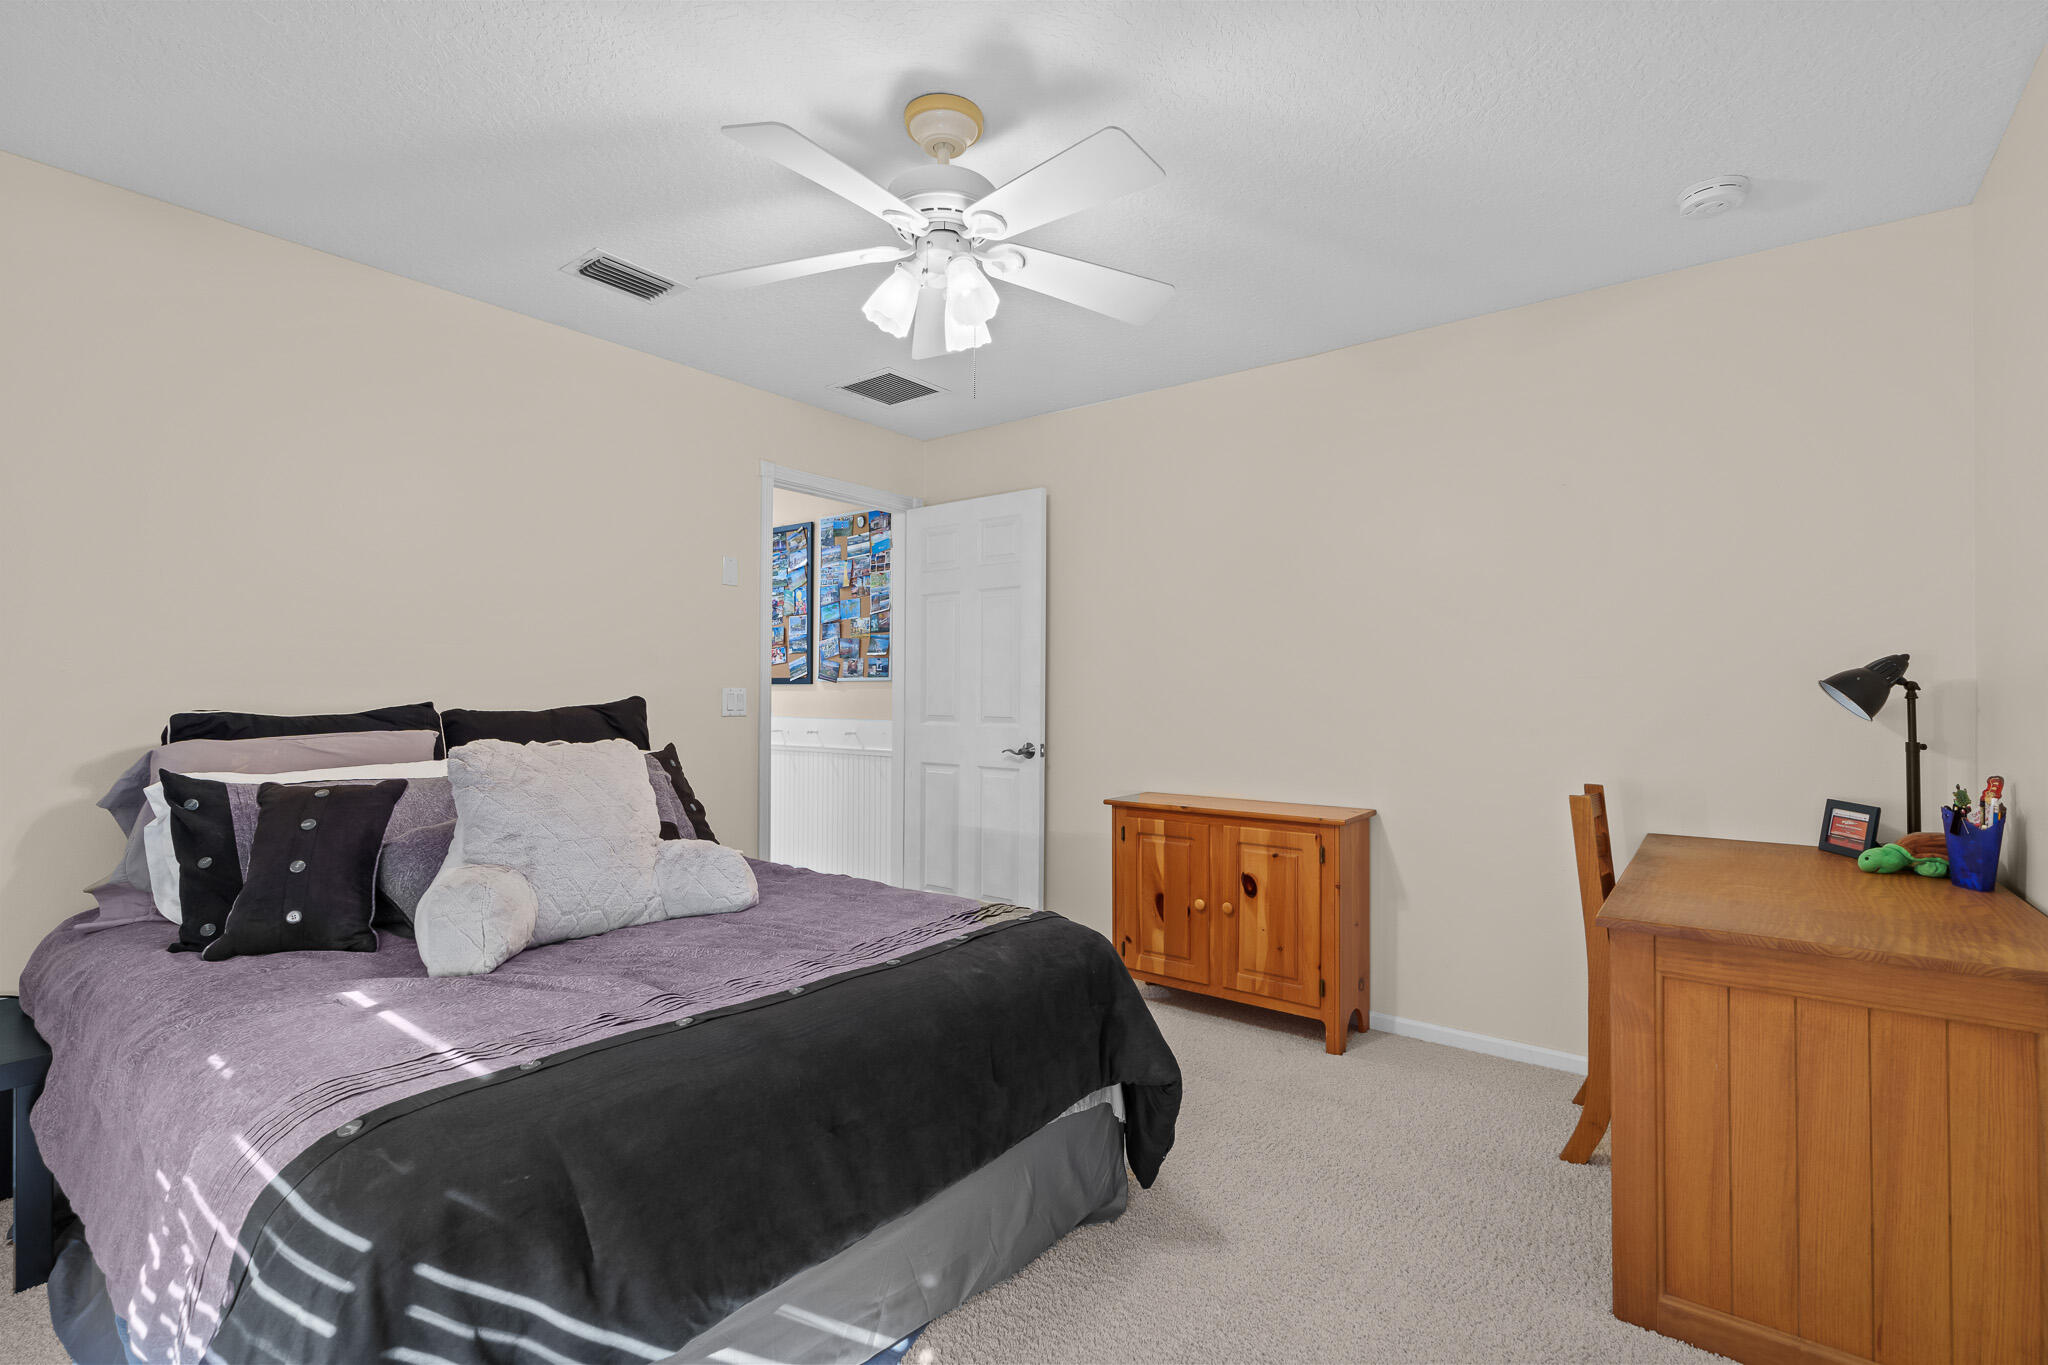
Furnished bedroom with gray and black bedding, a ceiling fan, and wooden desk and cabinet.
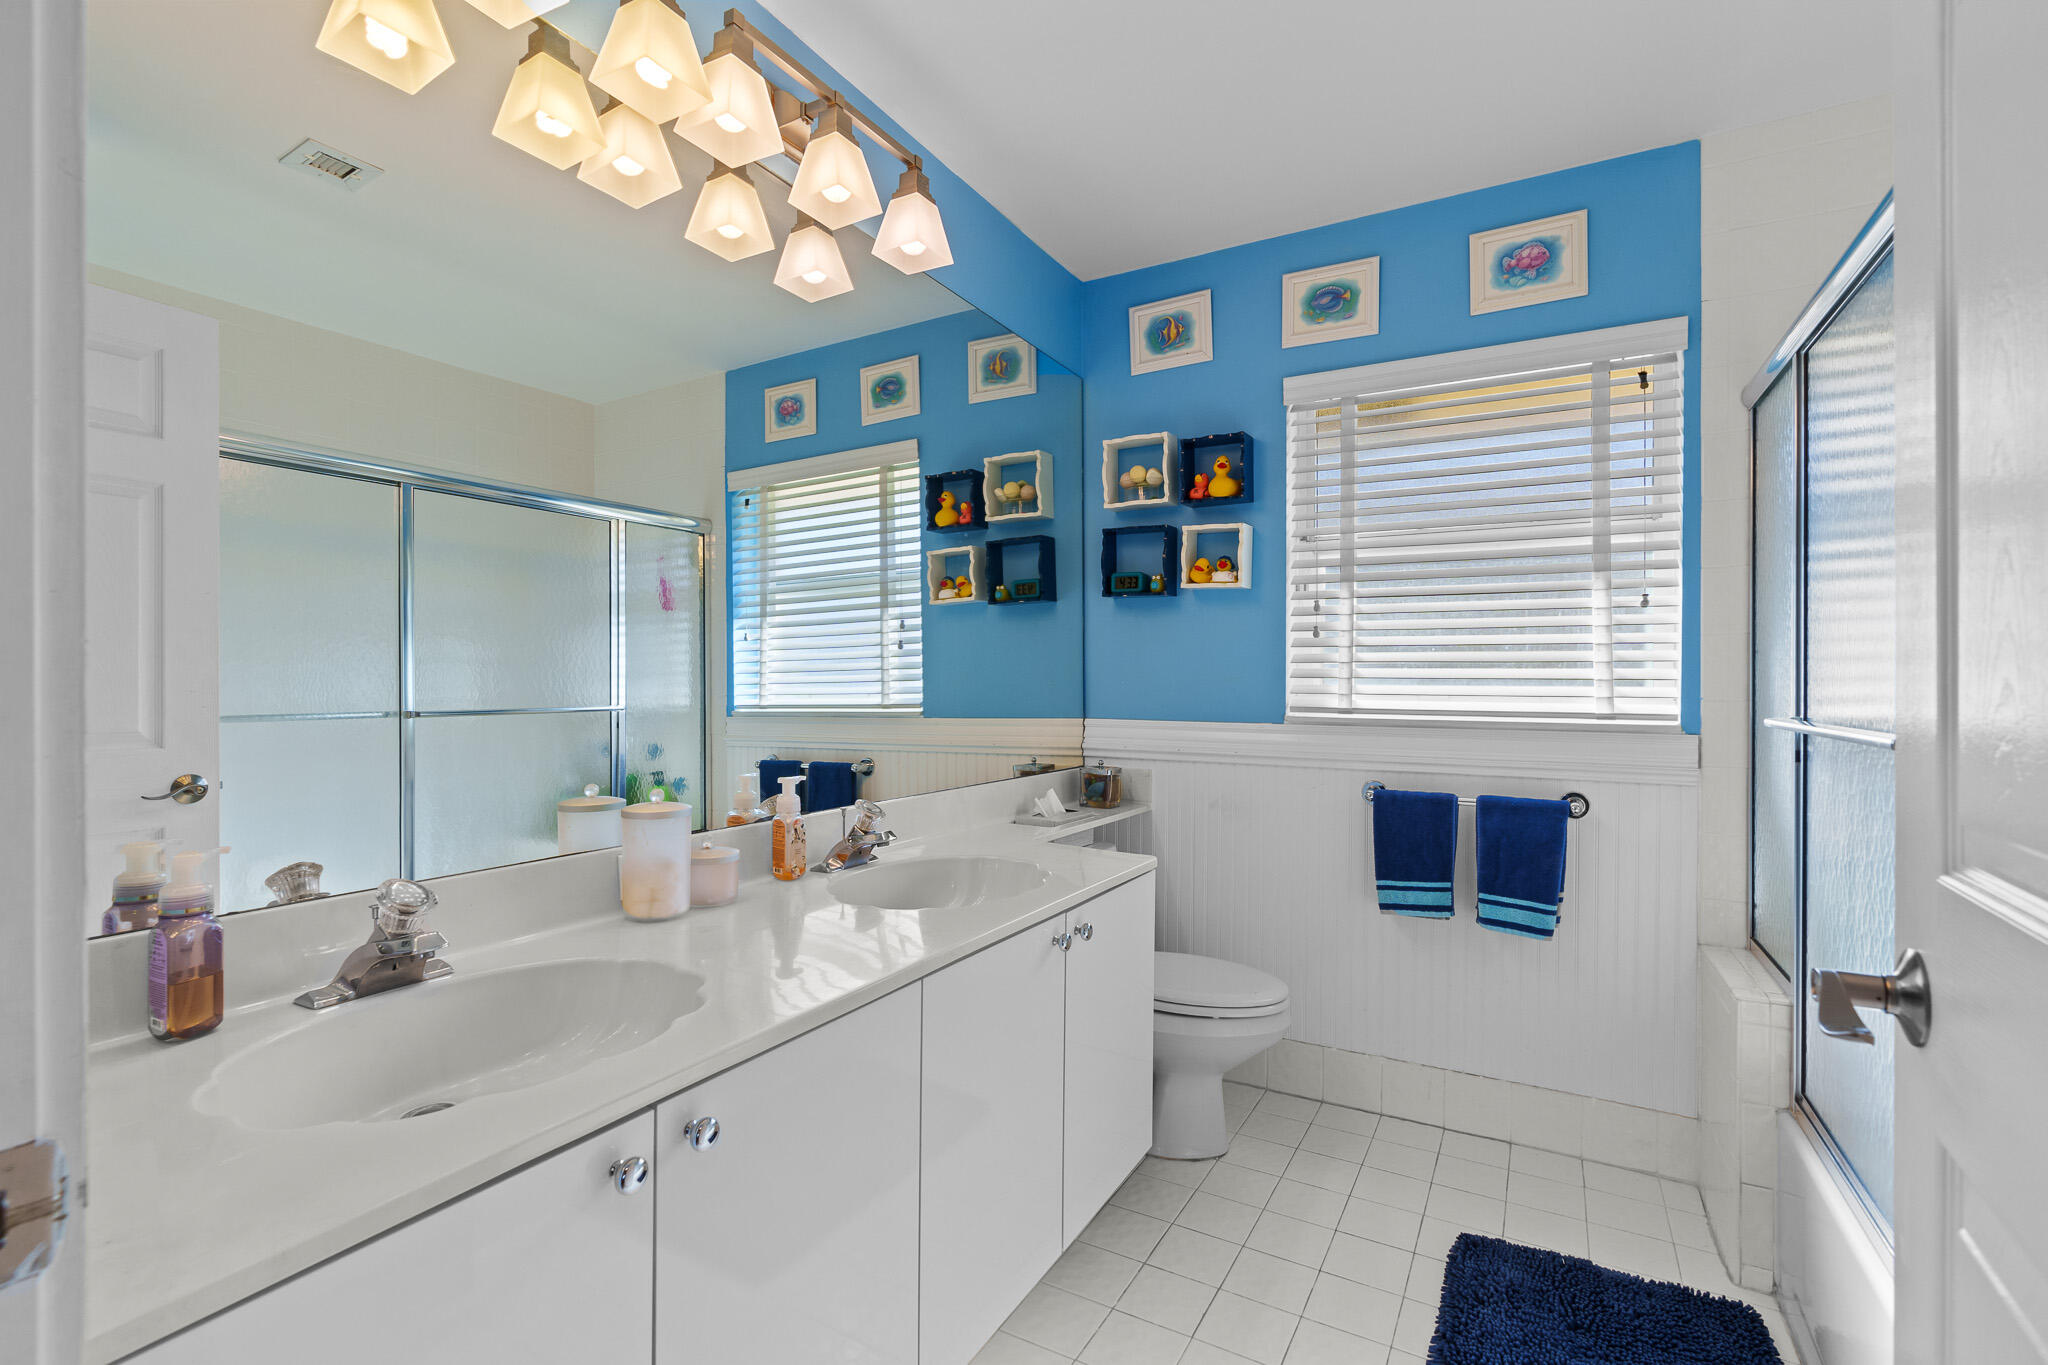
Bathroom with a long double-sink vanity, glass shower enclosure, and bright blue walls.
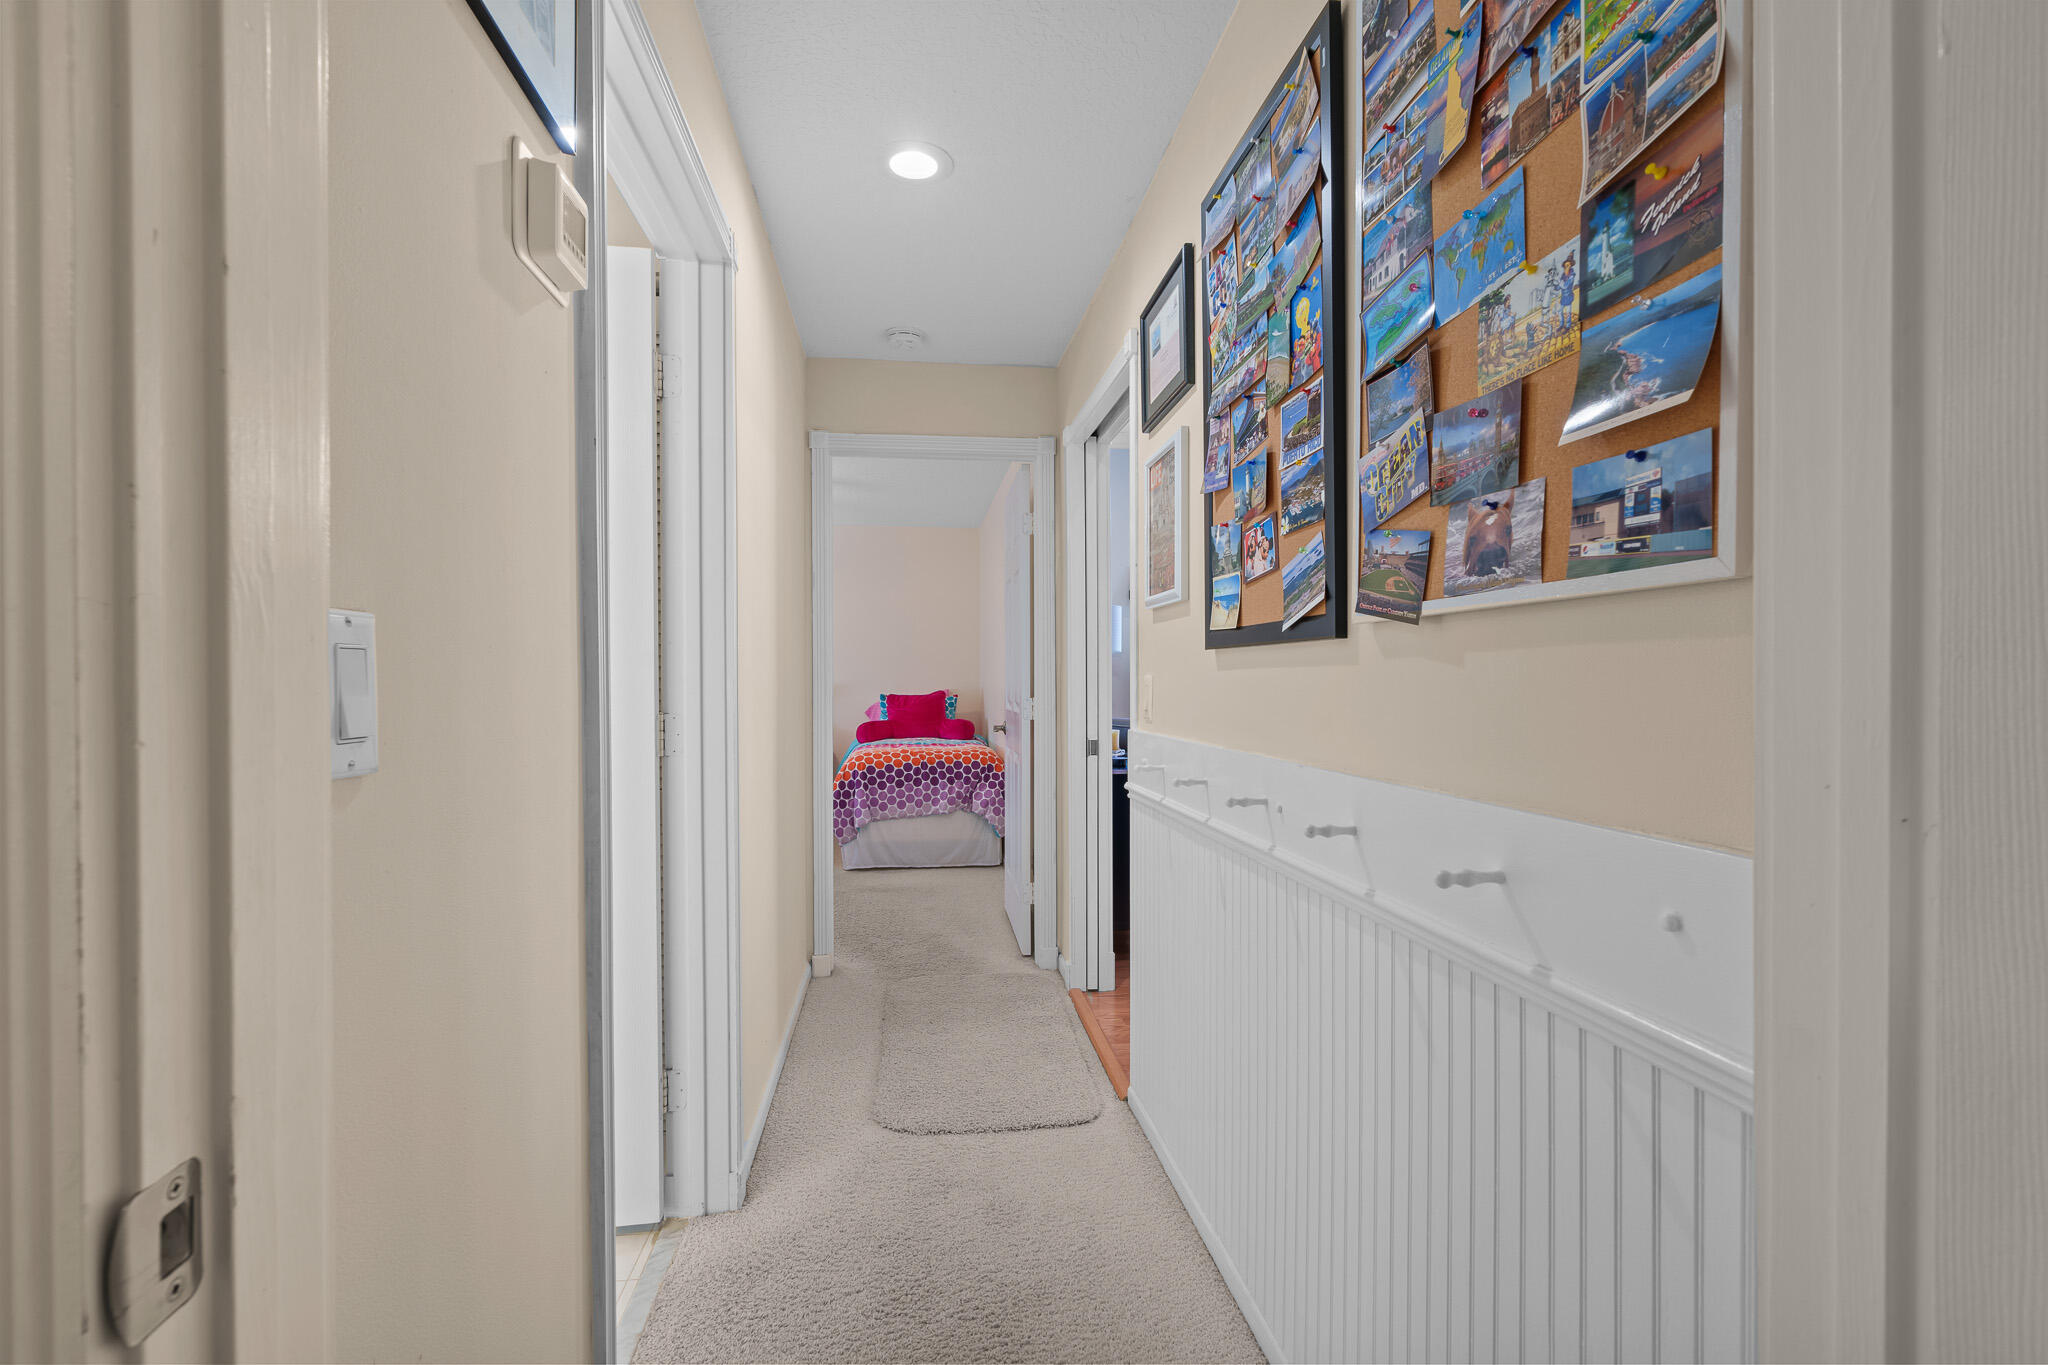
Carpeted hallway with framed photo collages and a colorful bedroom visible through the far doorway.
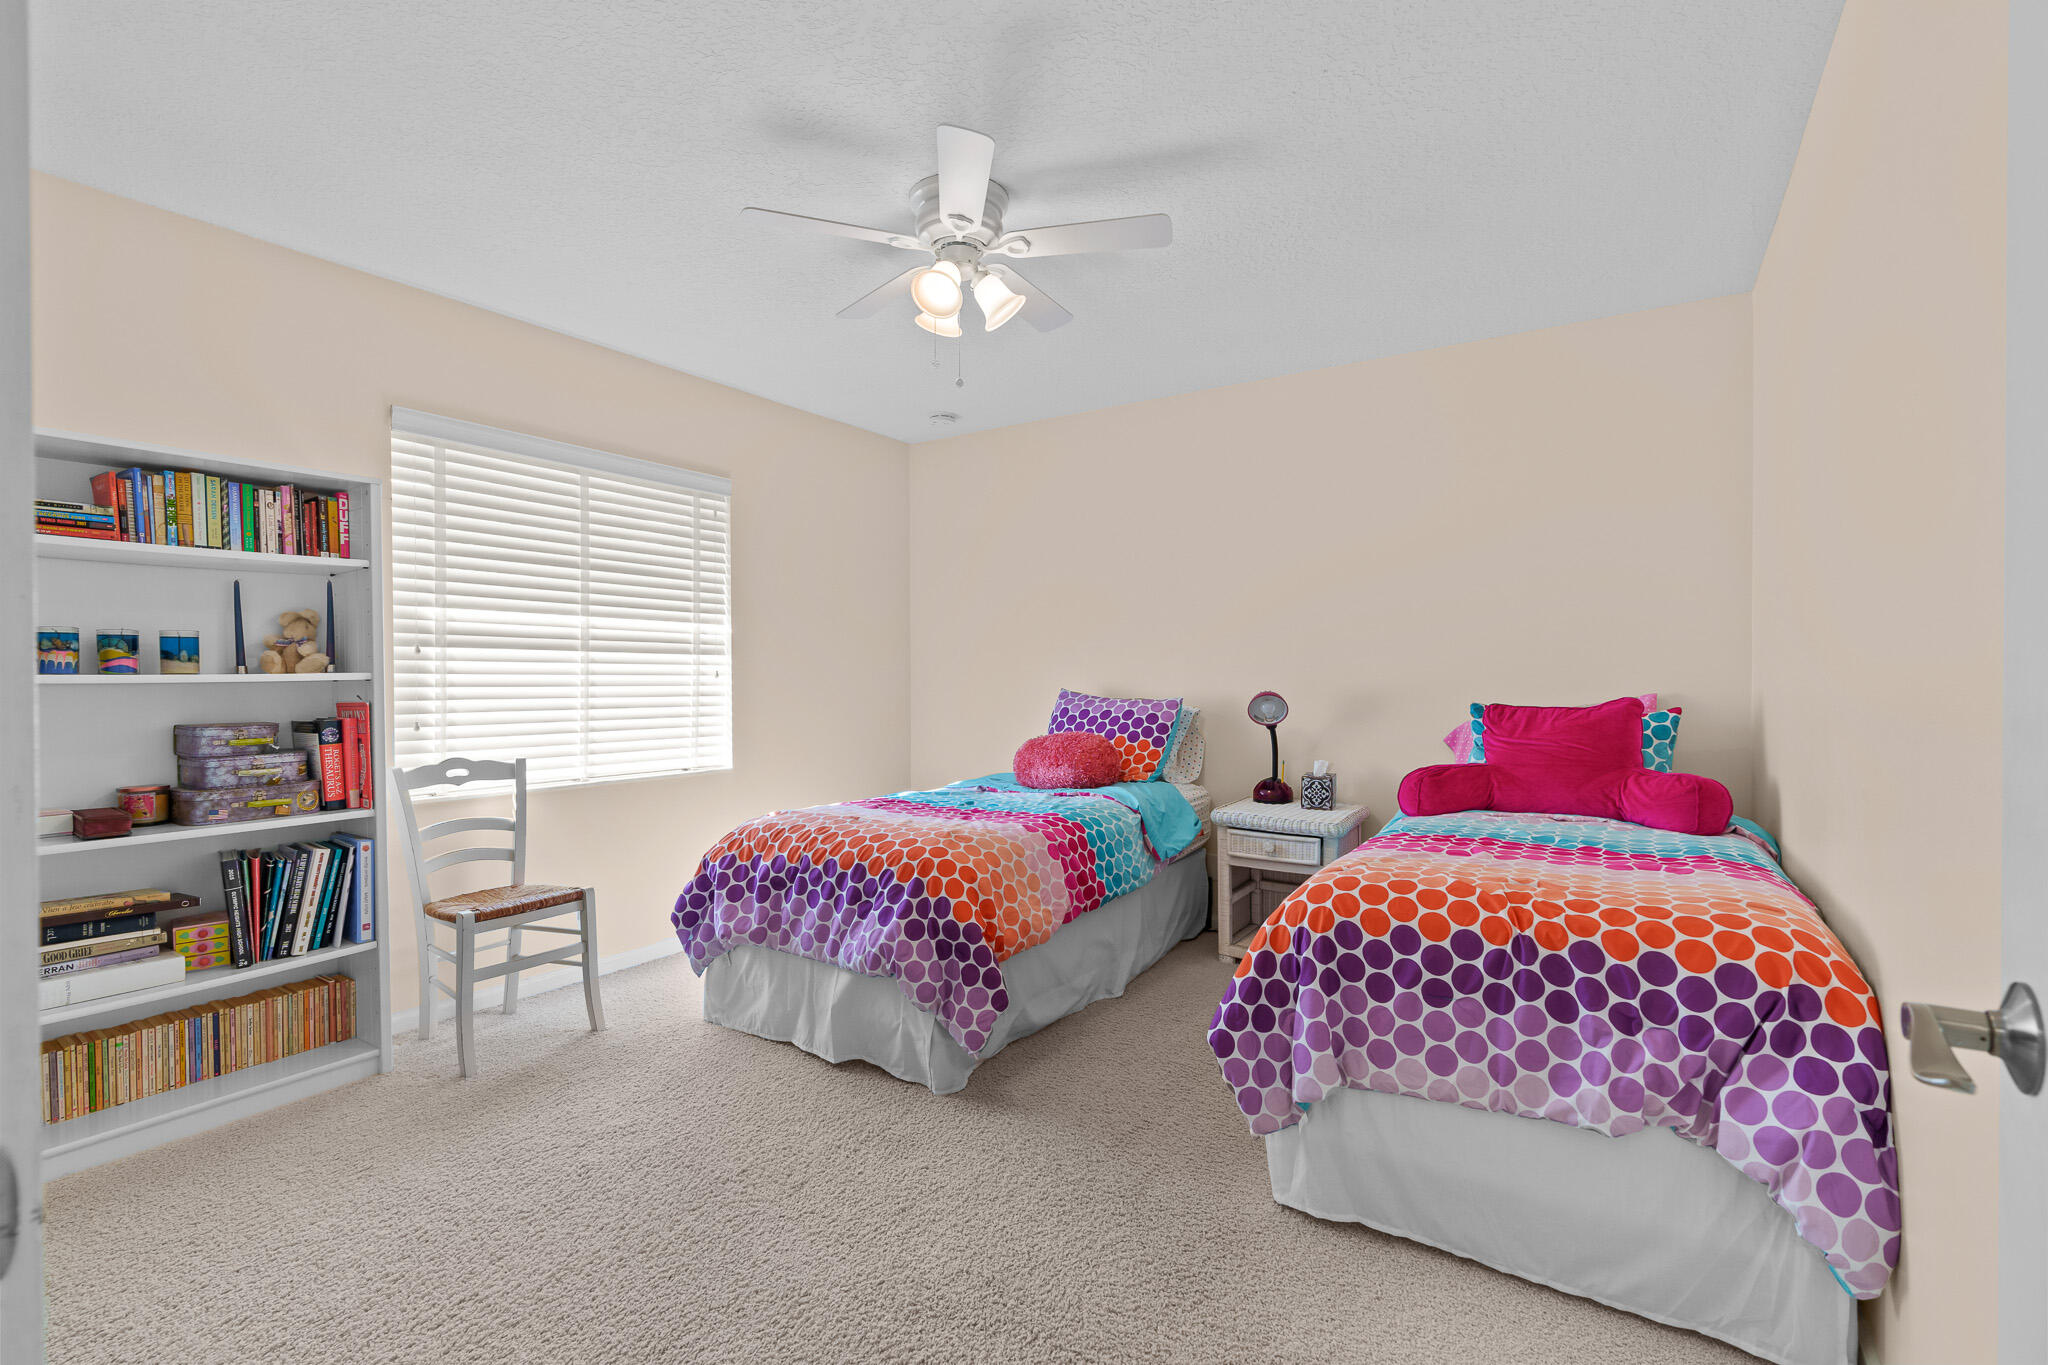
Twin bedroom with colorful polka-dot bedding, a bookcase, and a window with blinds.
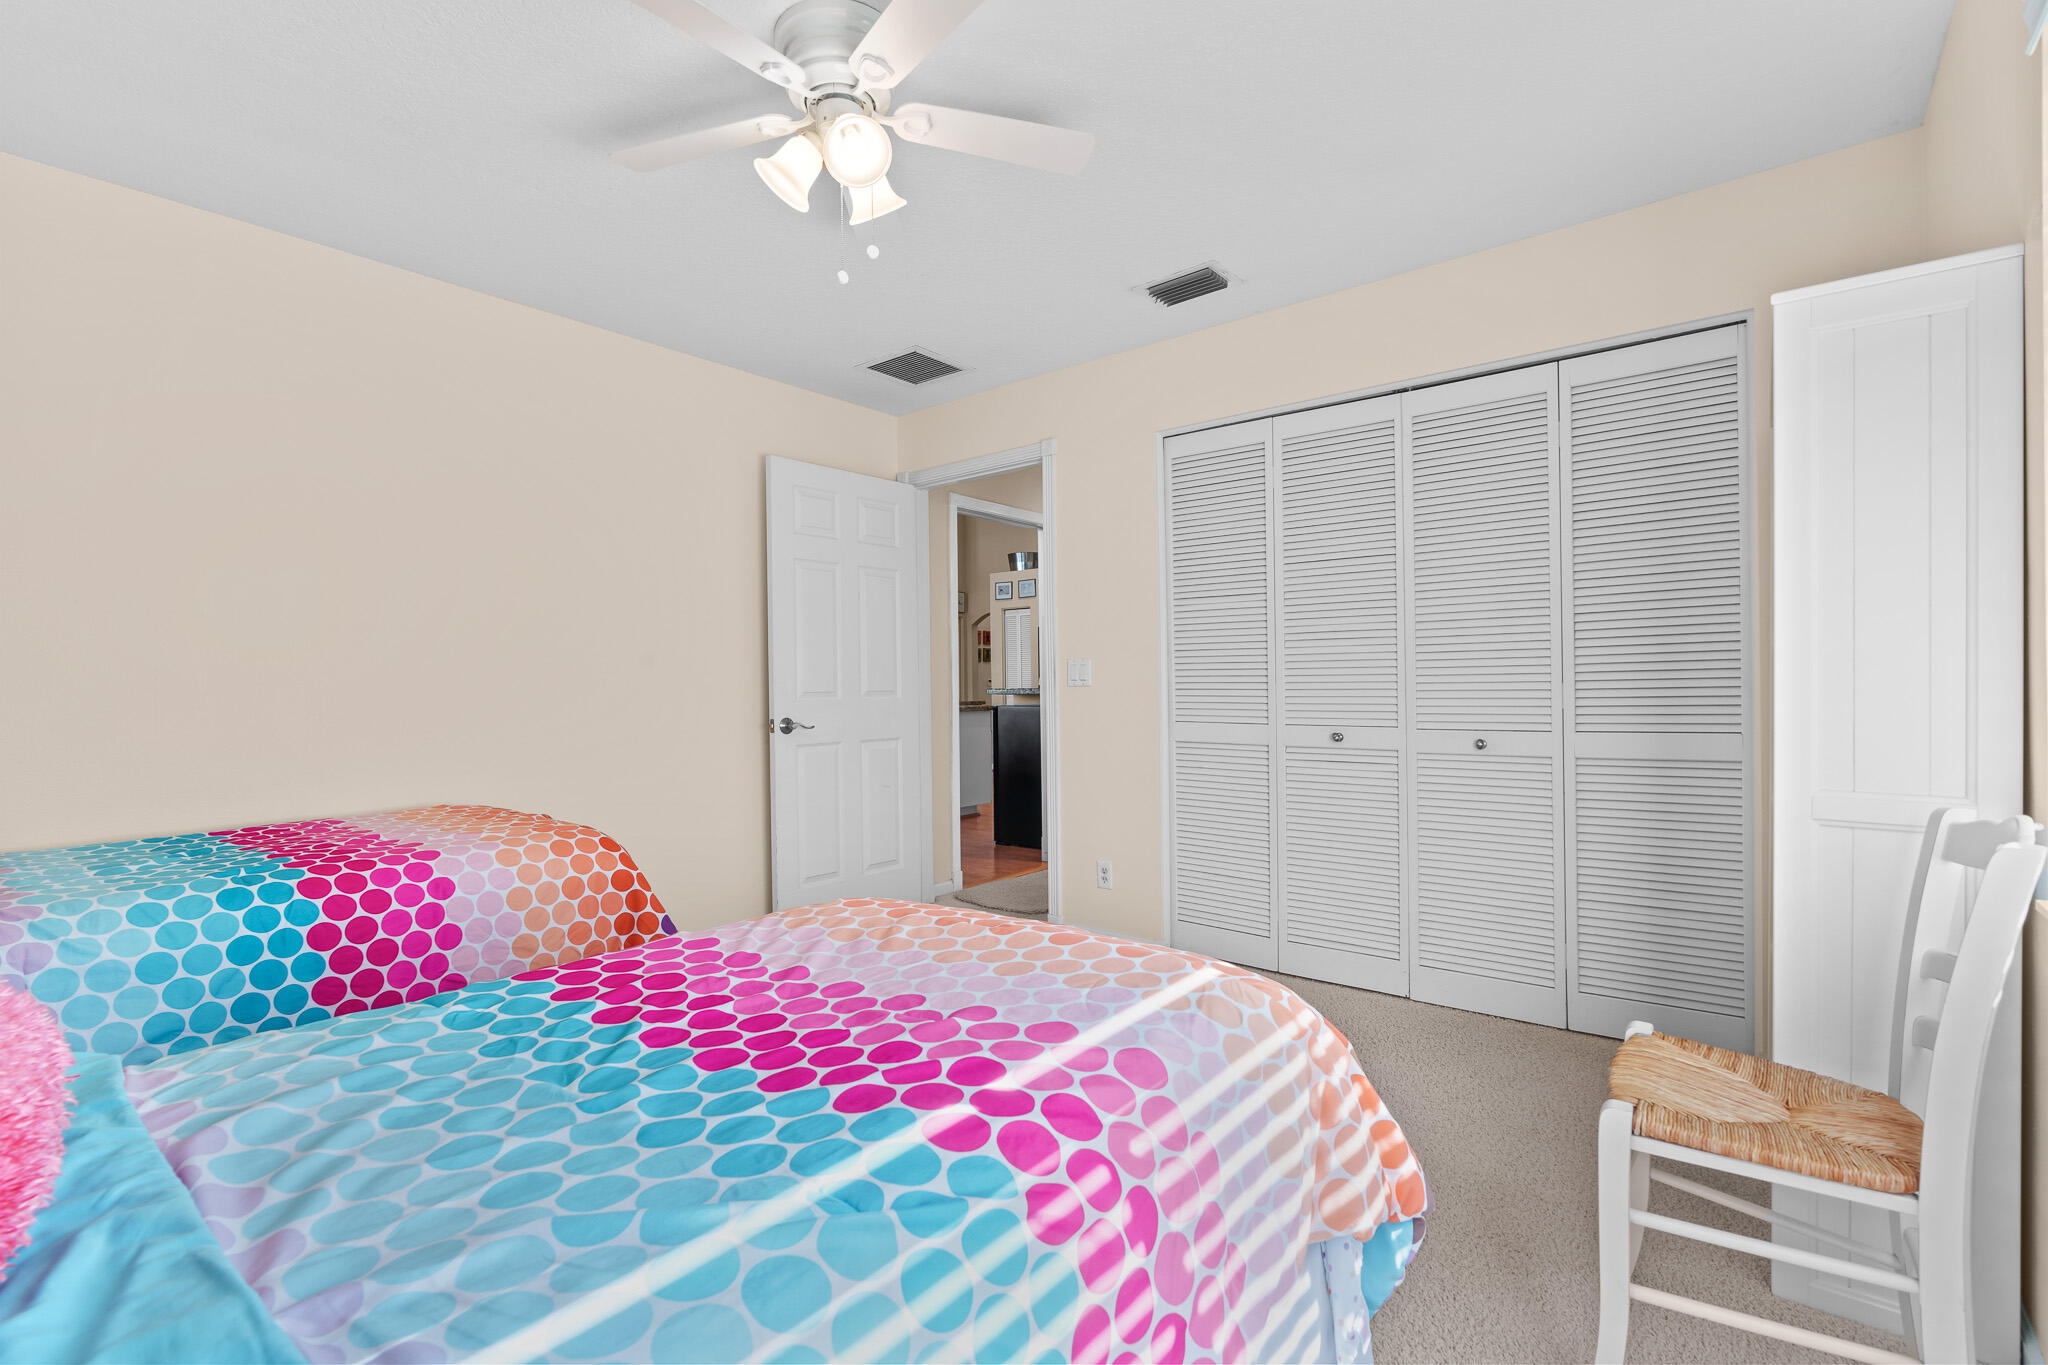
Bedroom with colorful patterned bedding, white louvered closet doors, and a ceiling fan.
Living room with a leather sectional, vaulted ceiling, and sliding glass doors to a patio.
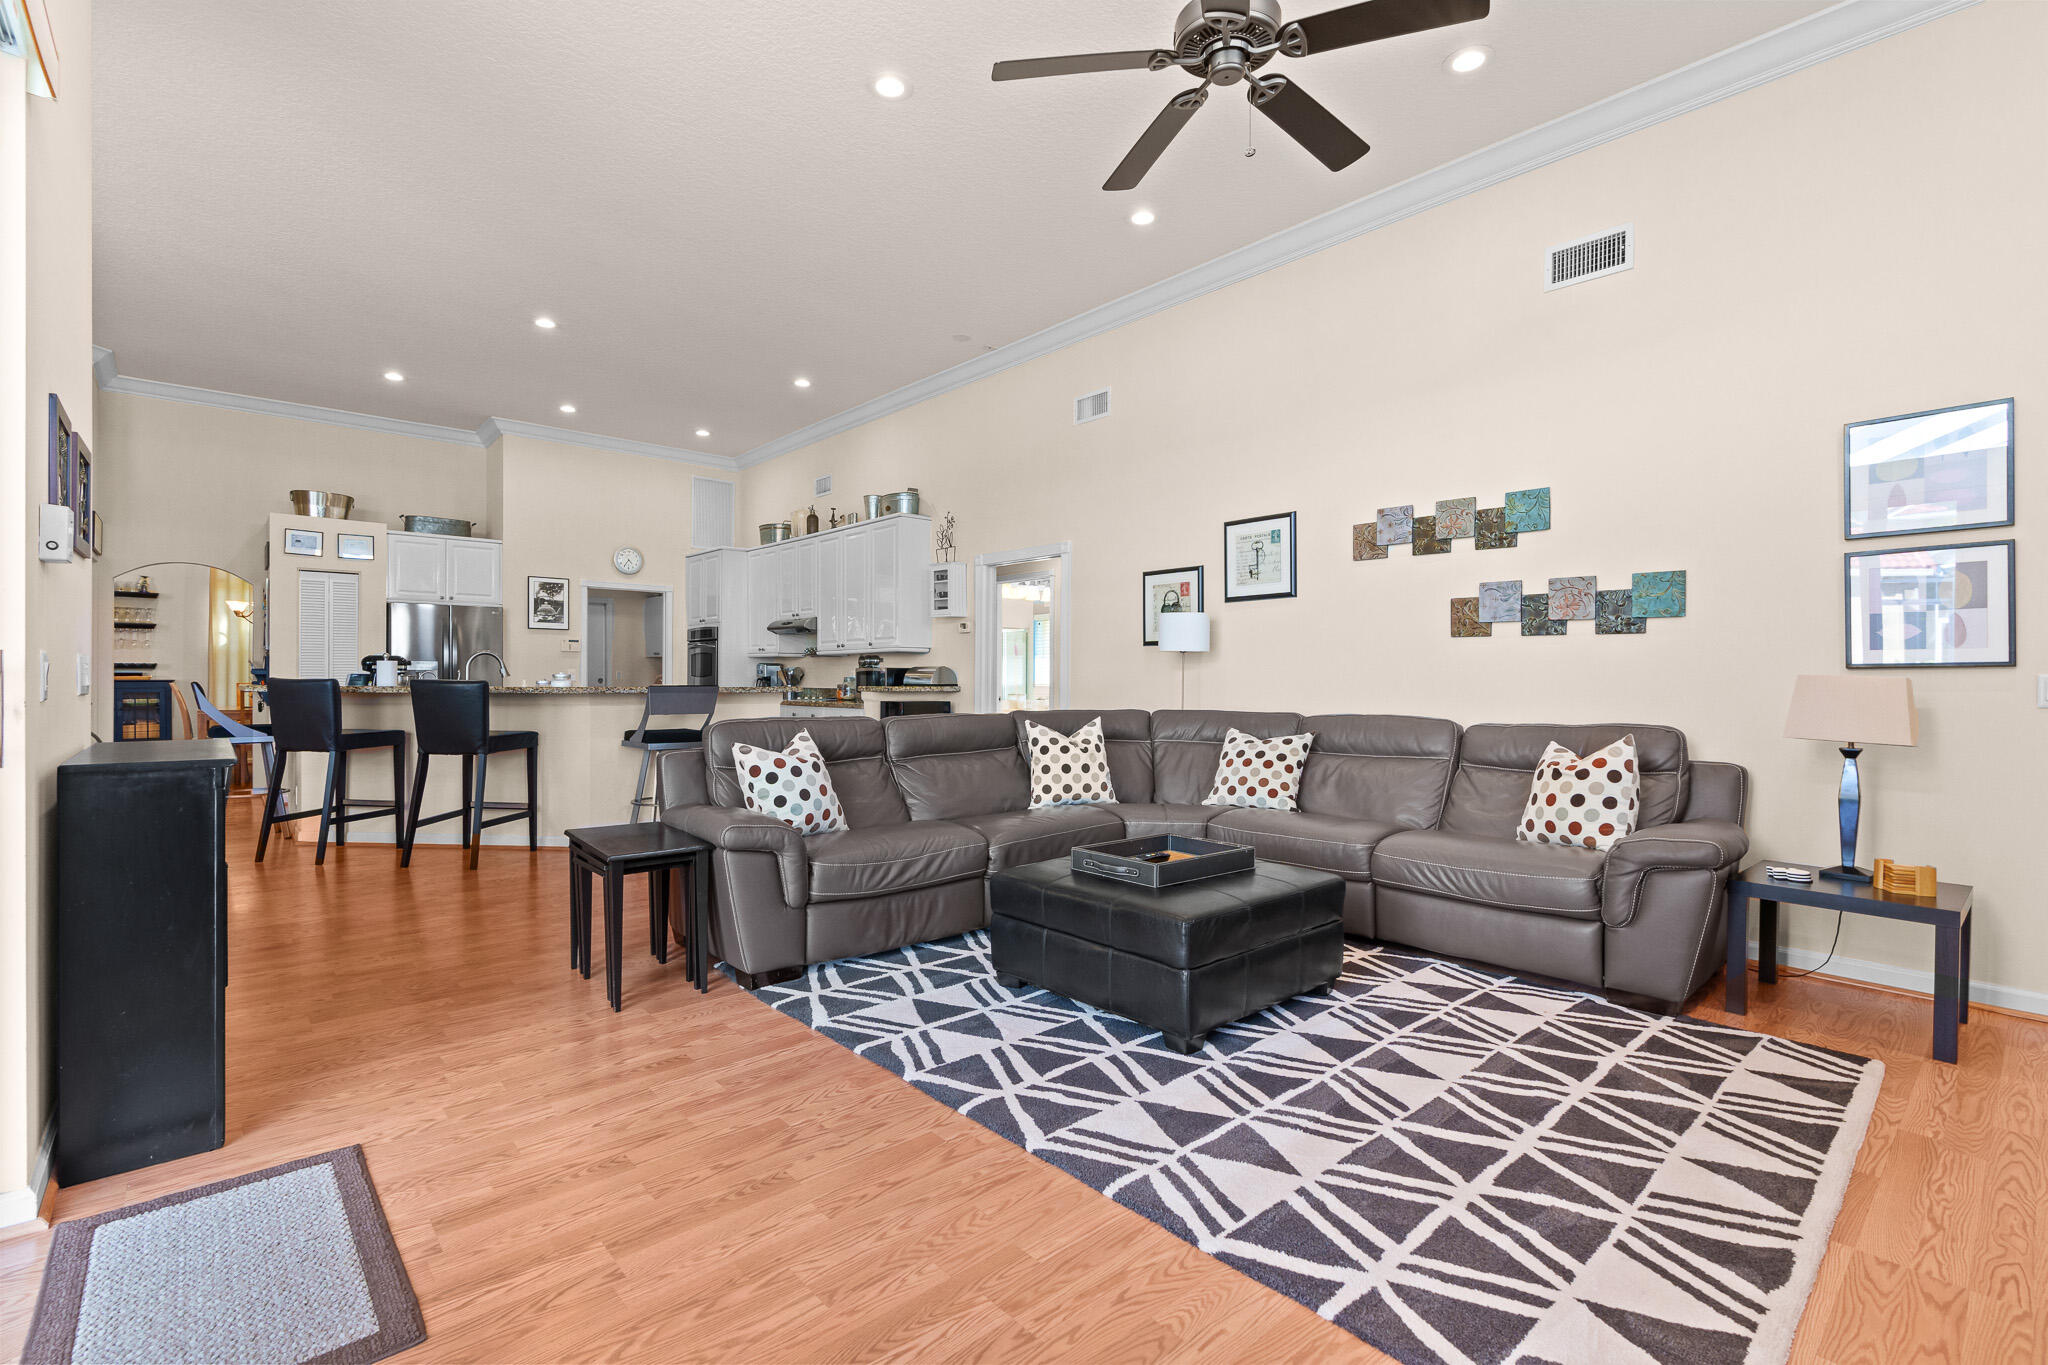
Living room with a gray sectional, geometric rug, hardwood floors, and an open kitchen.
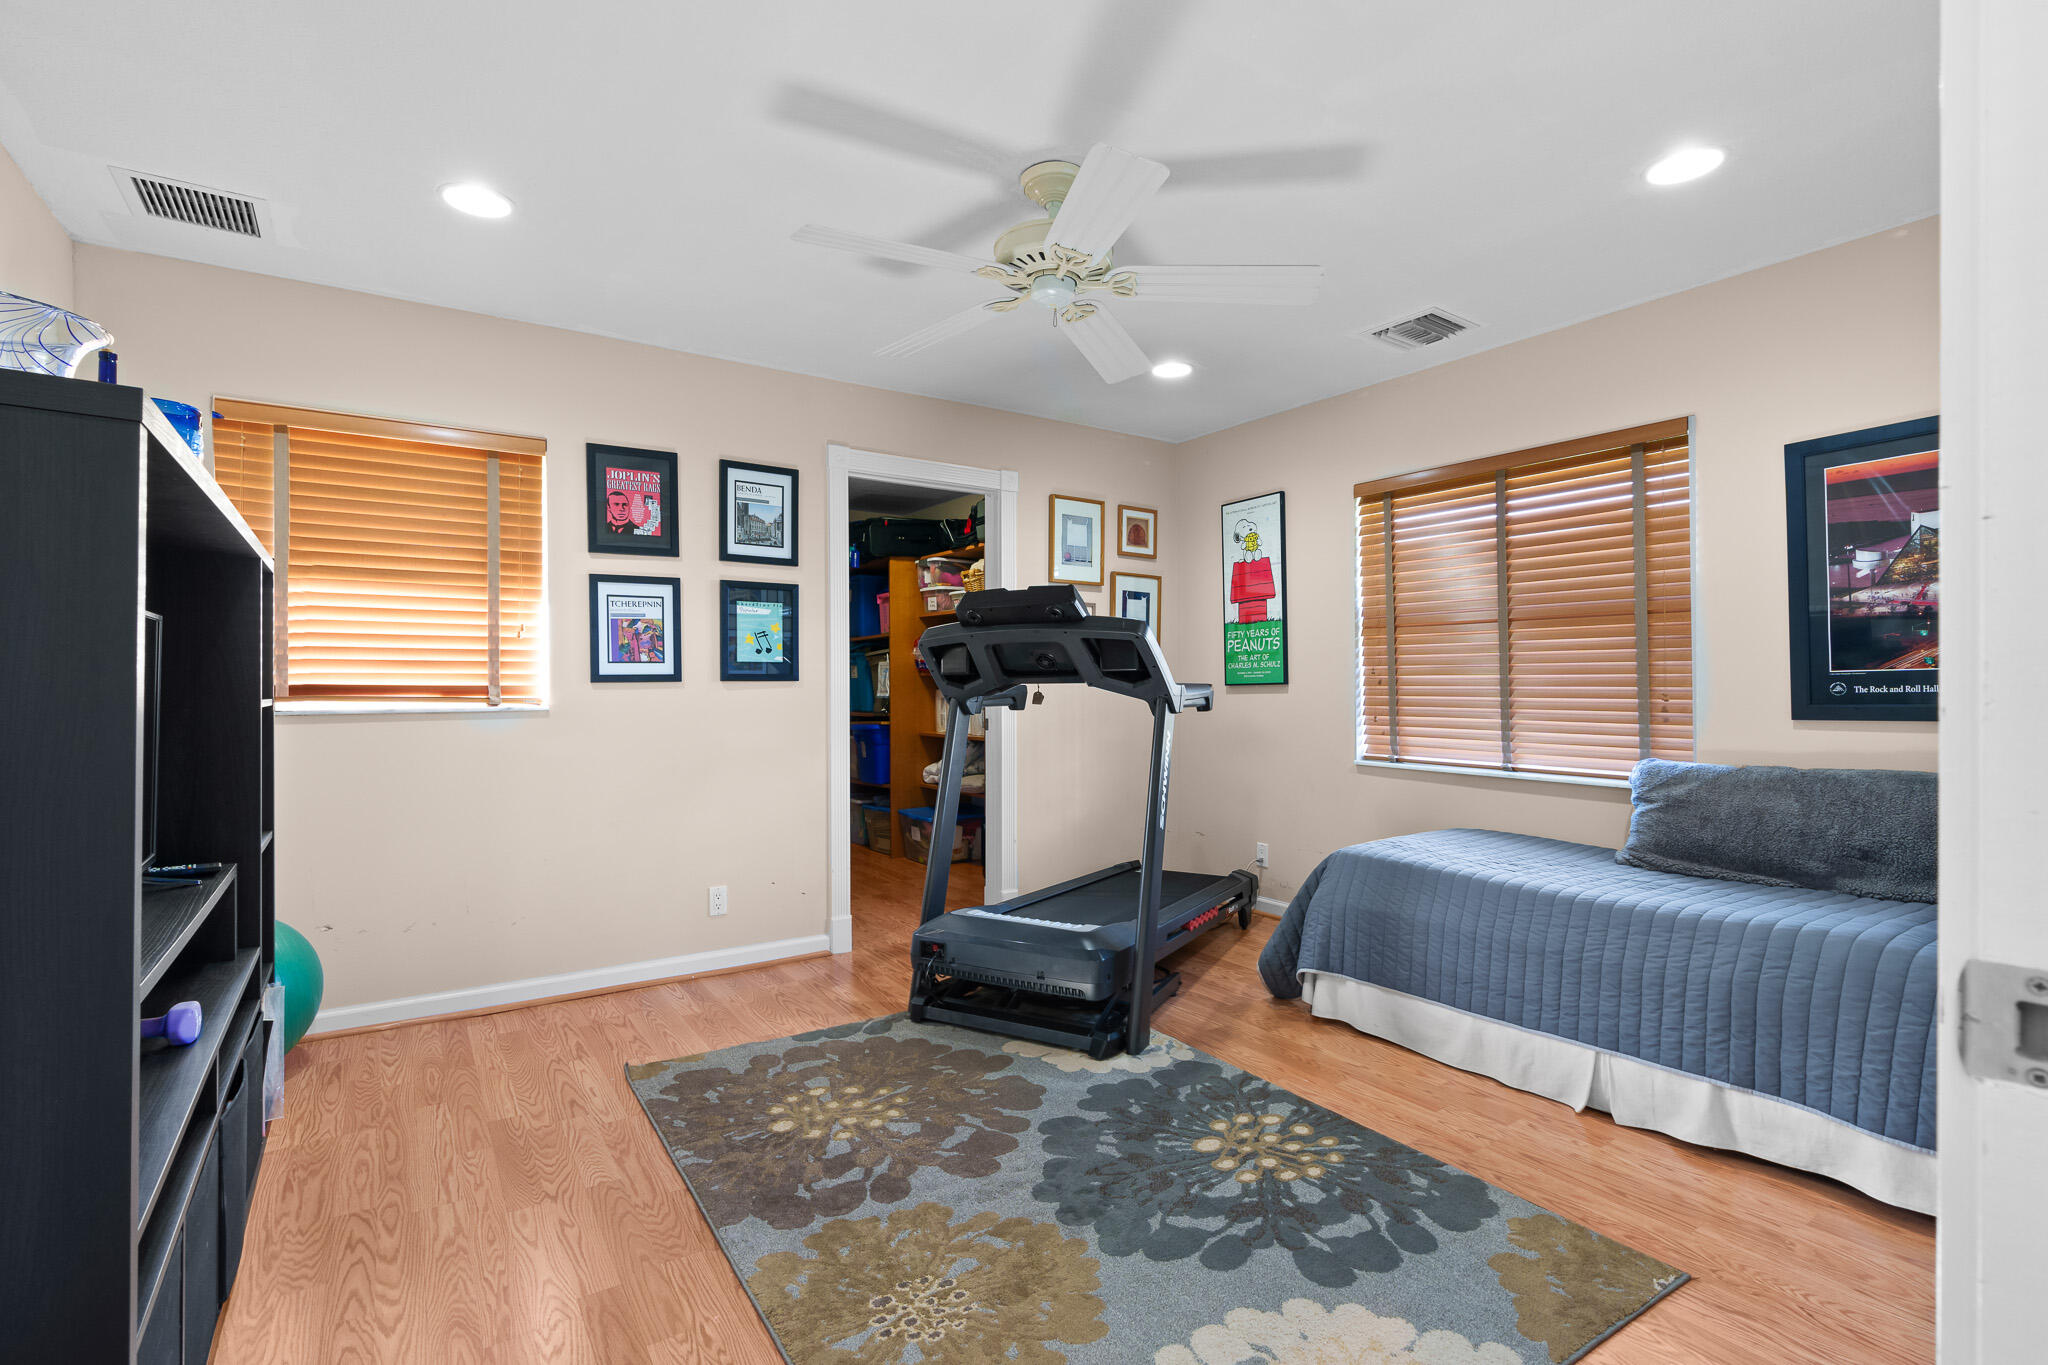
Bedroom with a treadmill beside a blue-covered bed and an open storage closet.
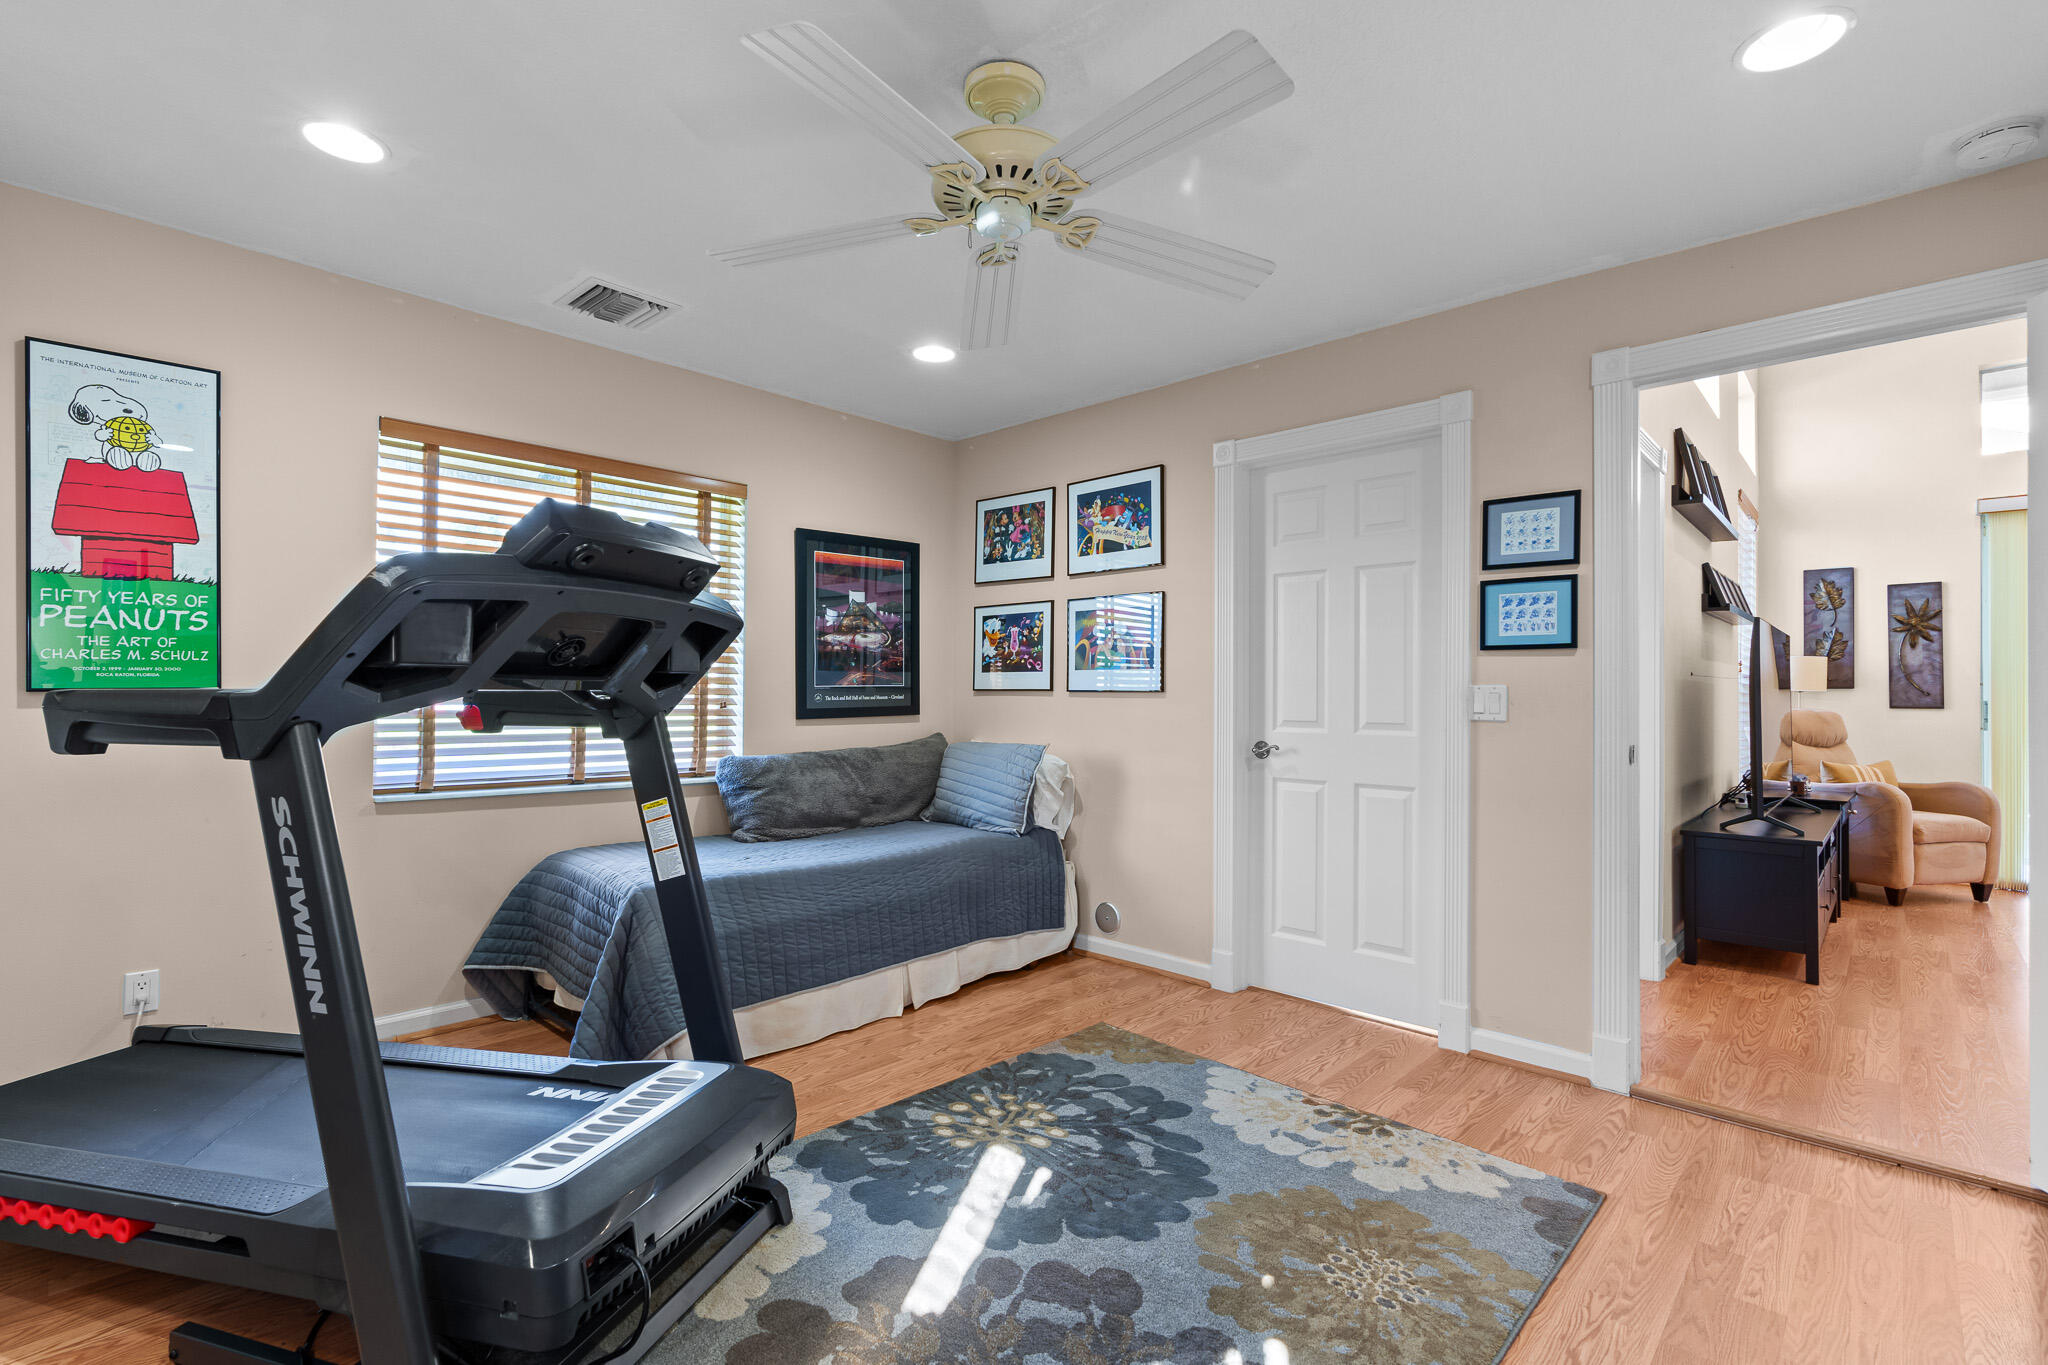
Exercise room with a Schwinn treadmill, daybed, framed cartoon art, and doorway to a sitting area.
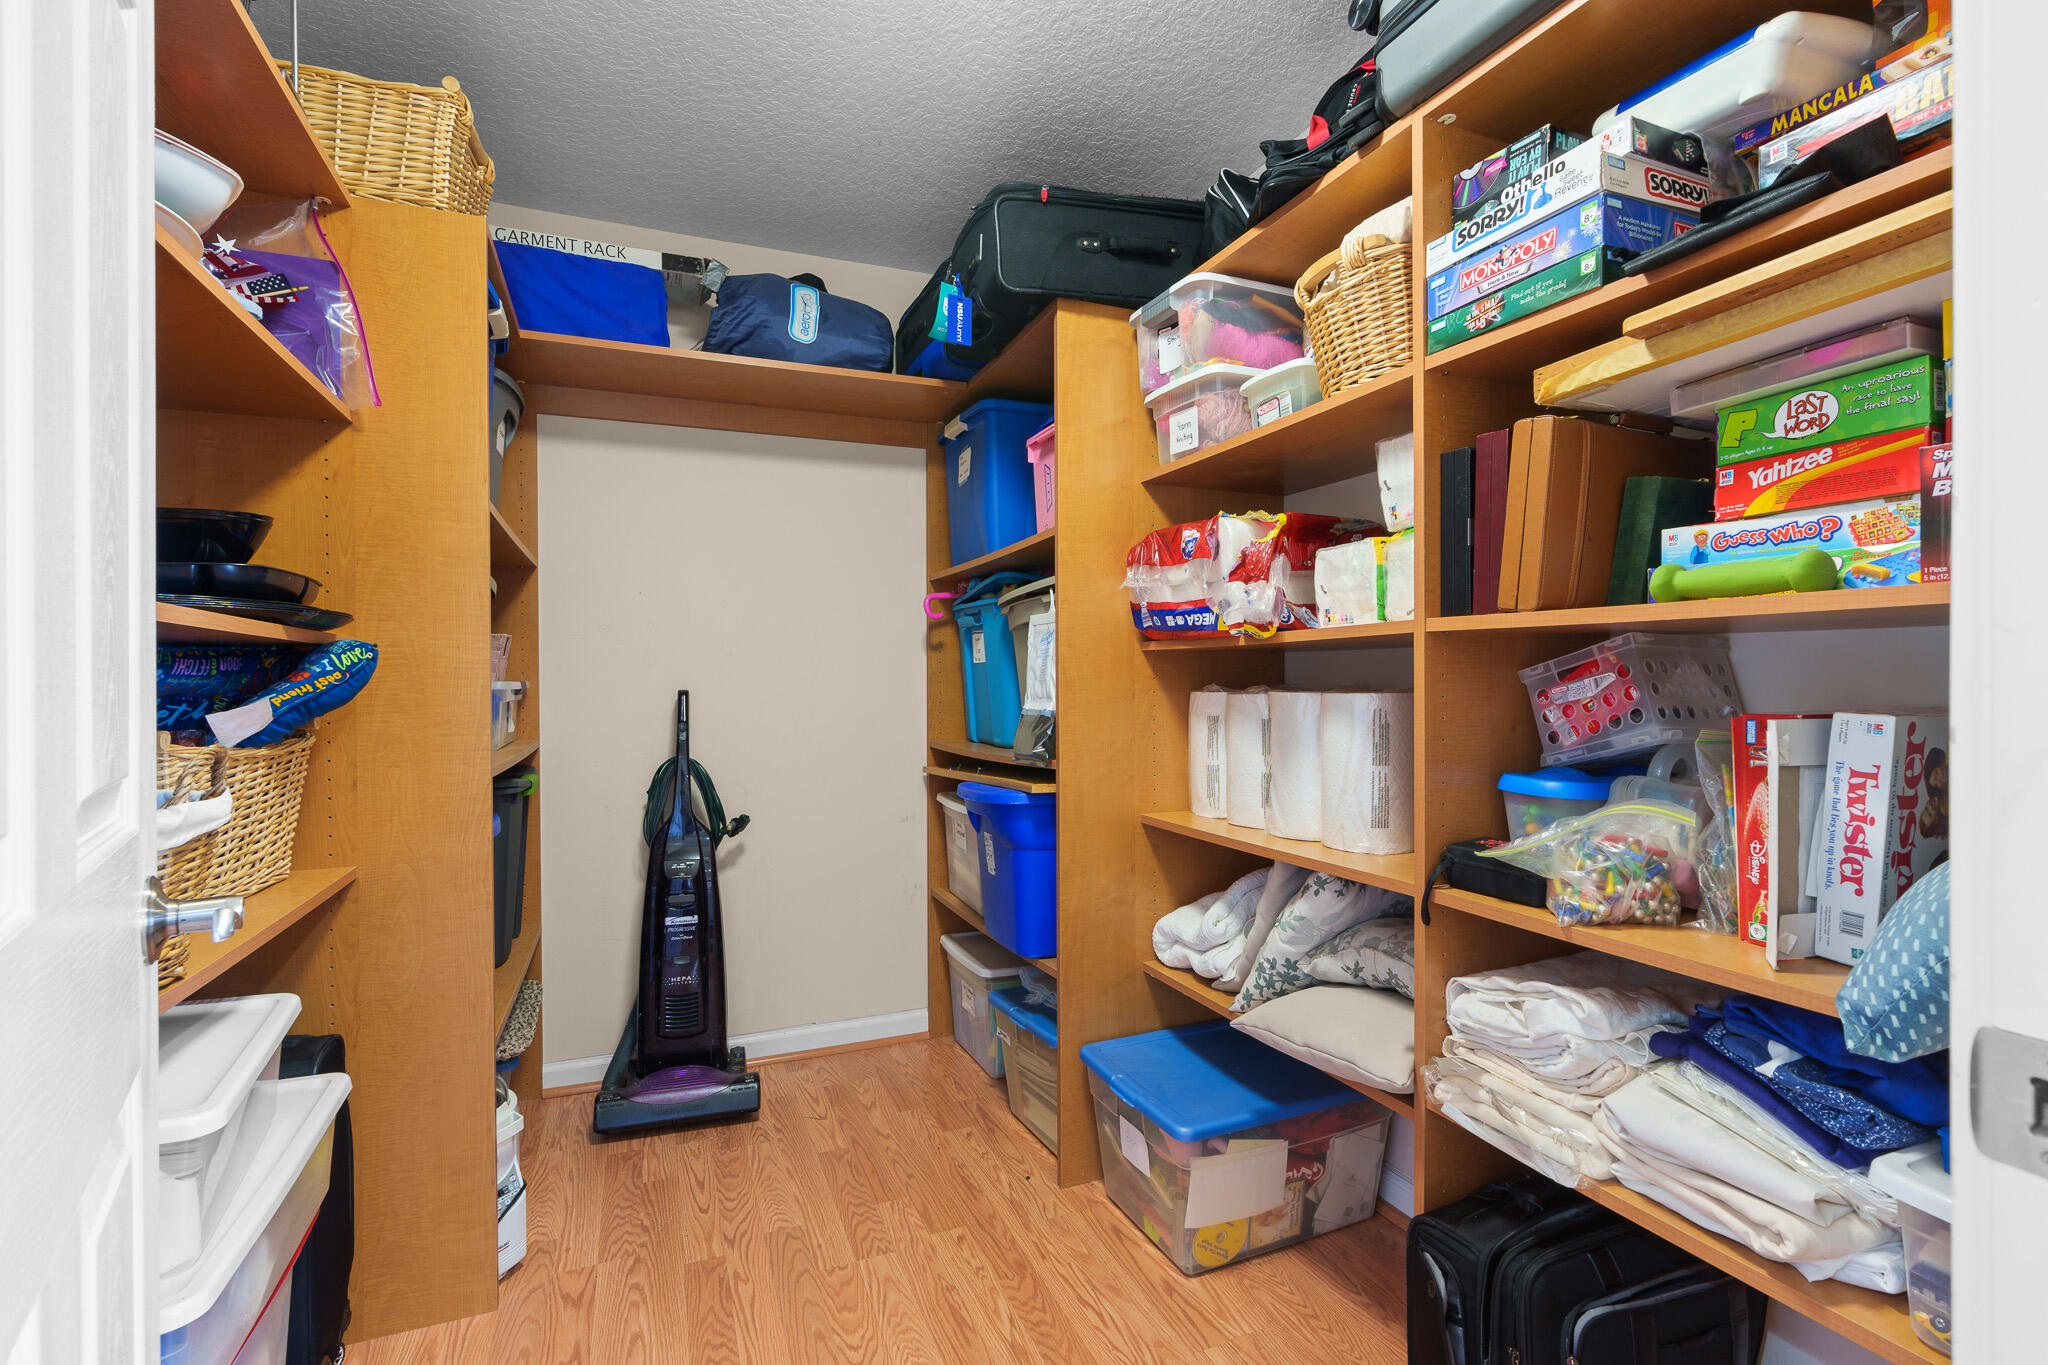
Walk-in storage closet with wooden shelves, household supplies, luggage, and a vacuum.
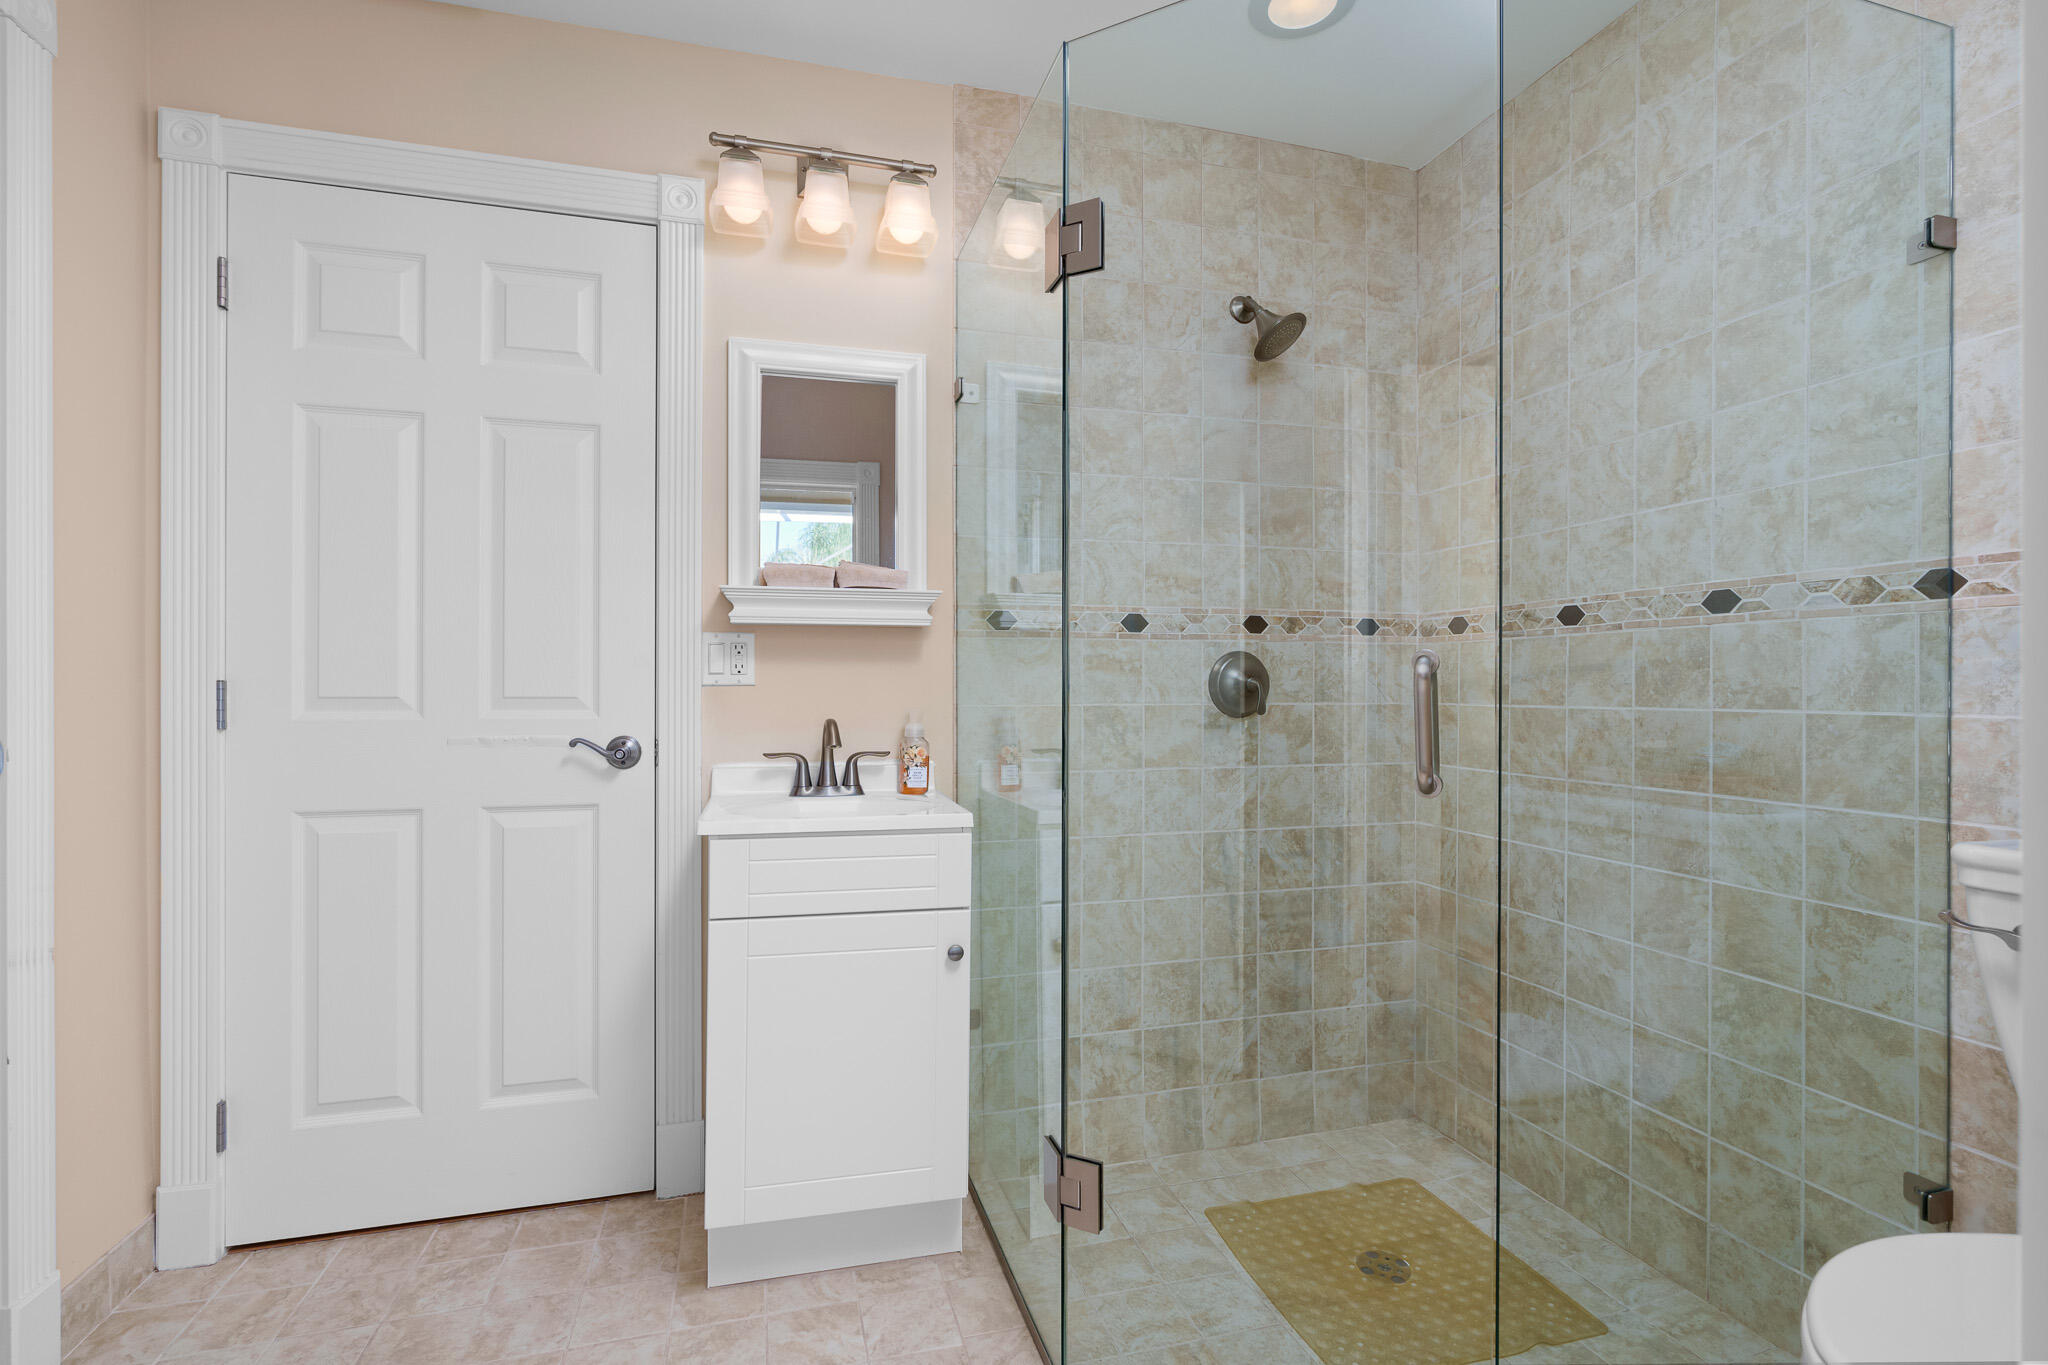
Bathroom with a glass-enclosed tiled walk-in shower and white vanity.
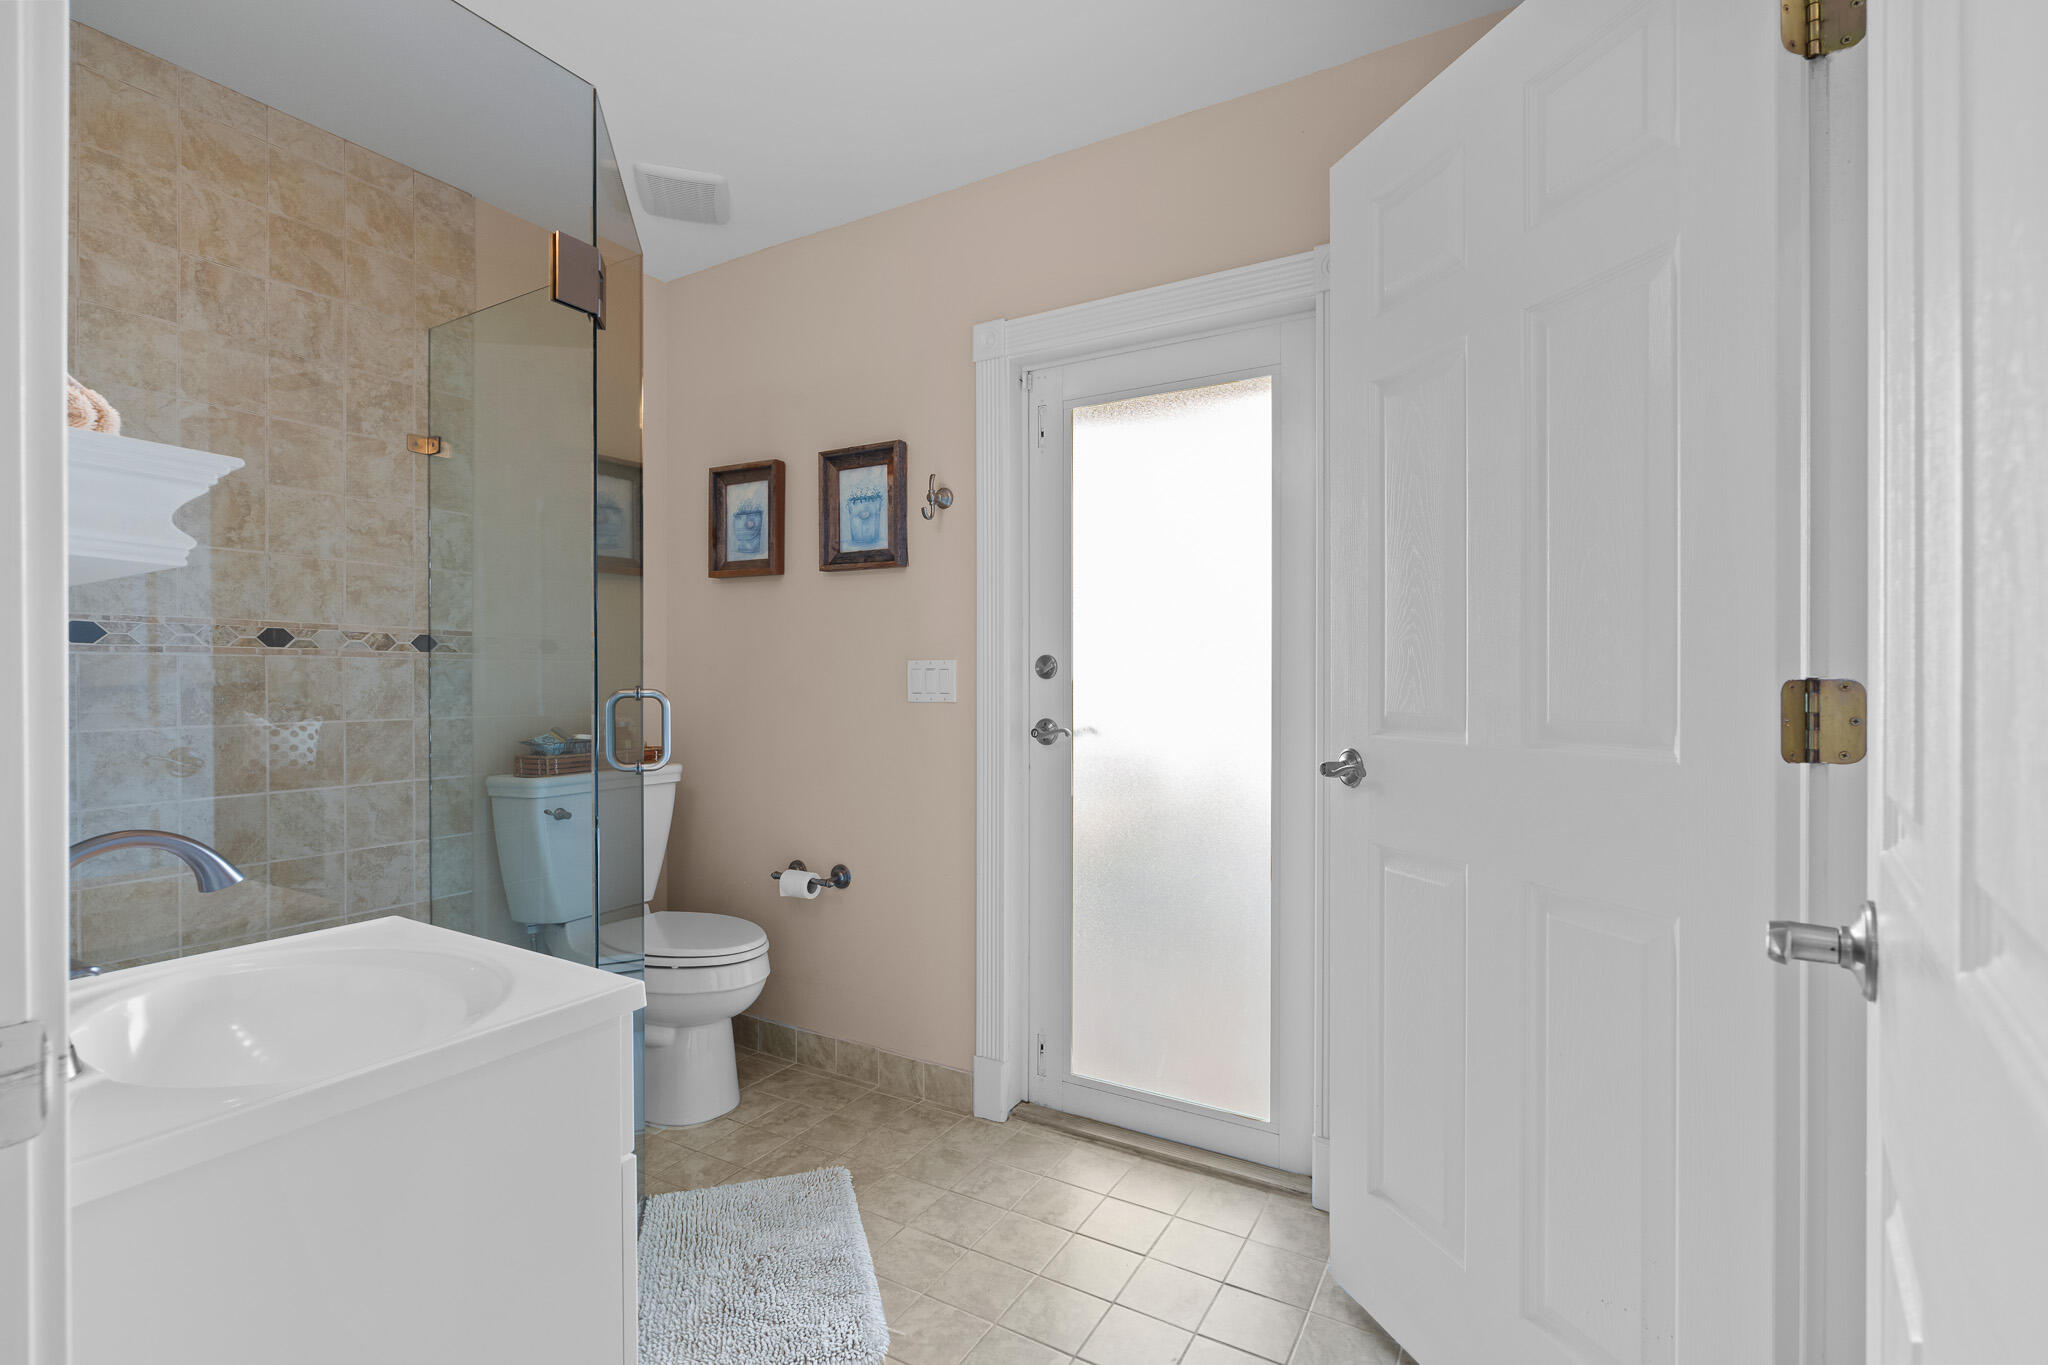
Bathroom with a glass-enclosed beige-tile shower, white bathtub, and frosted-glass door.
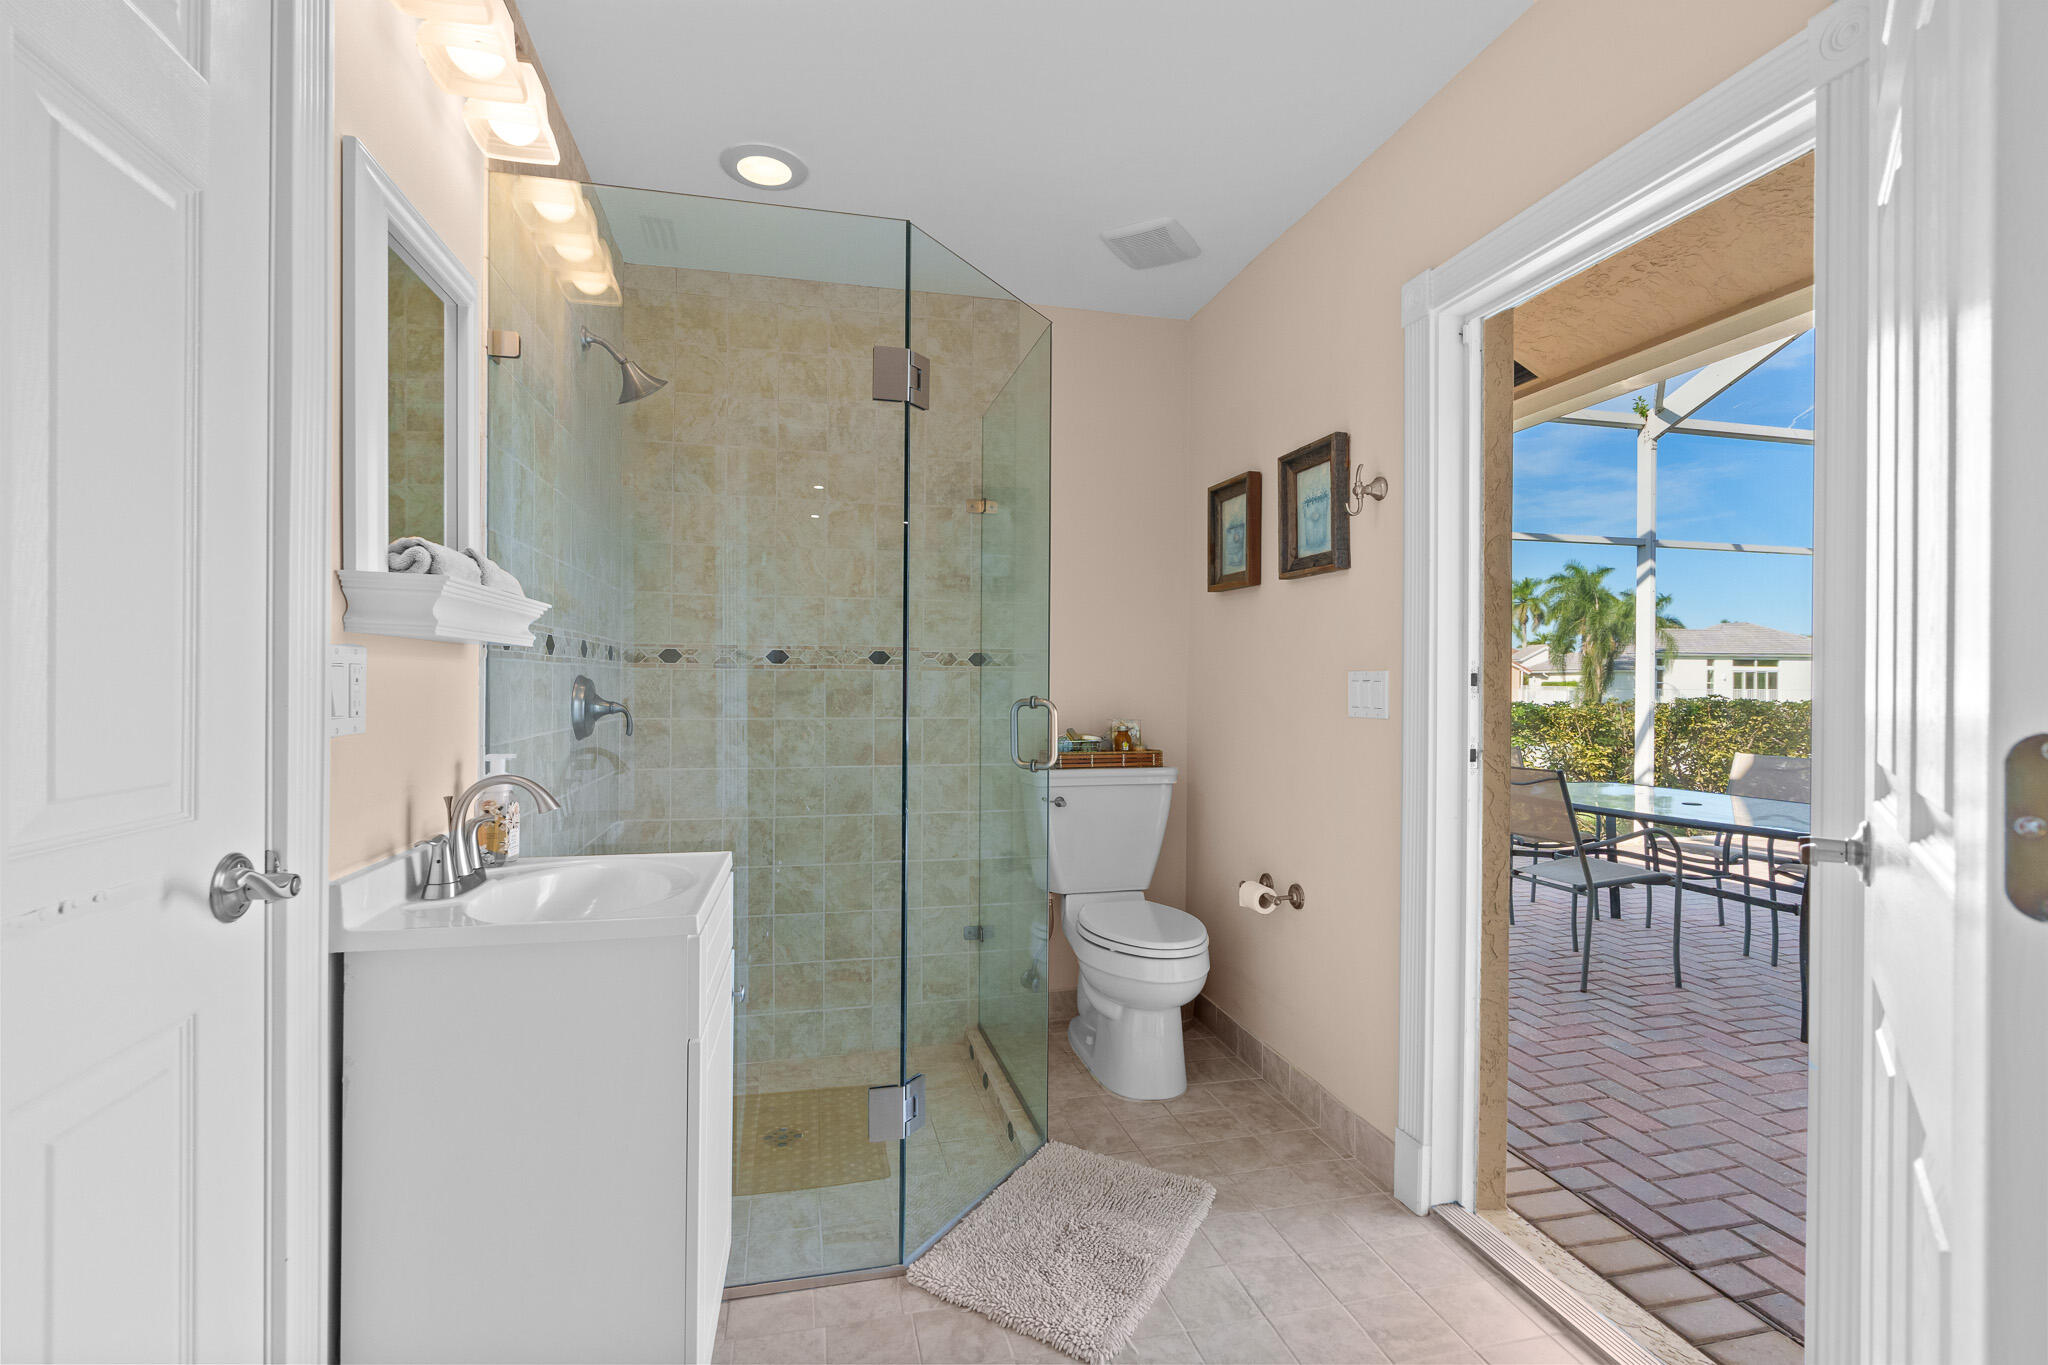
Bathroom with a glass walk-in shower and an open doorway to a screened patio.
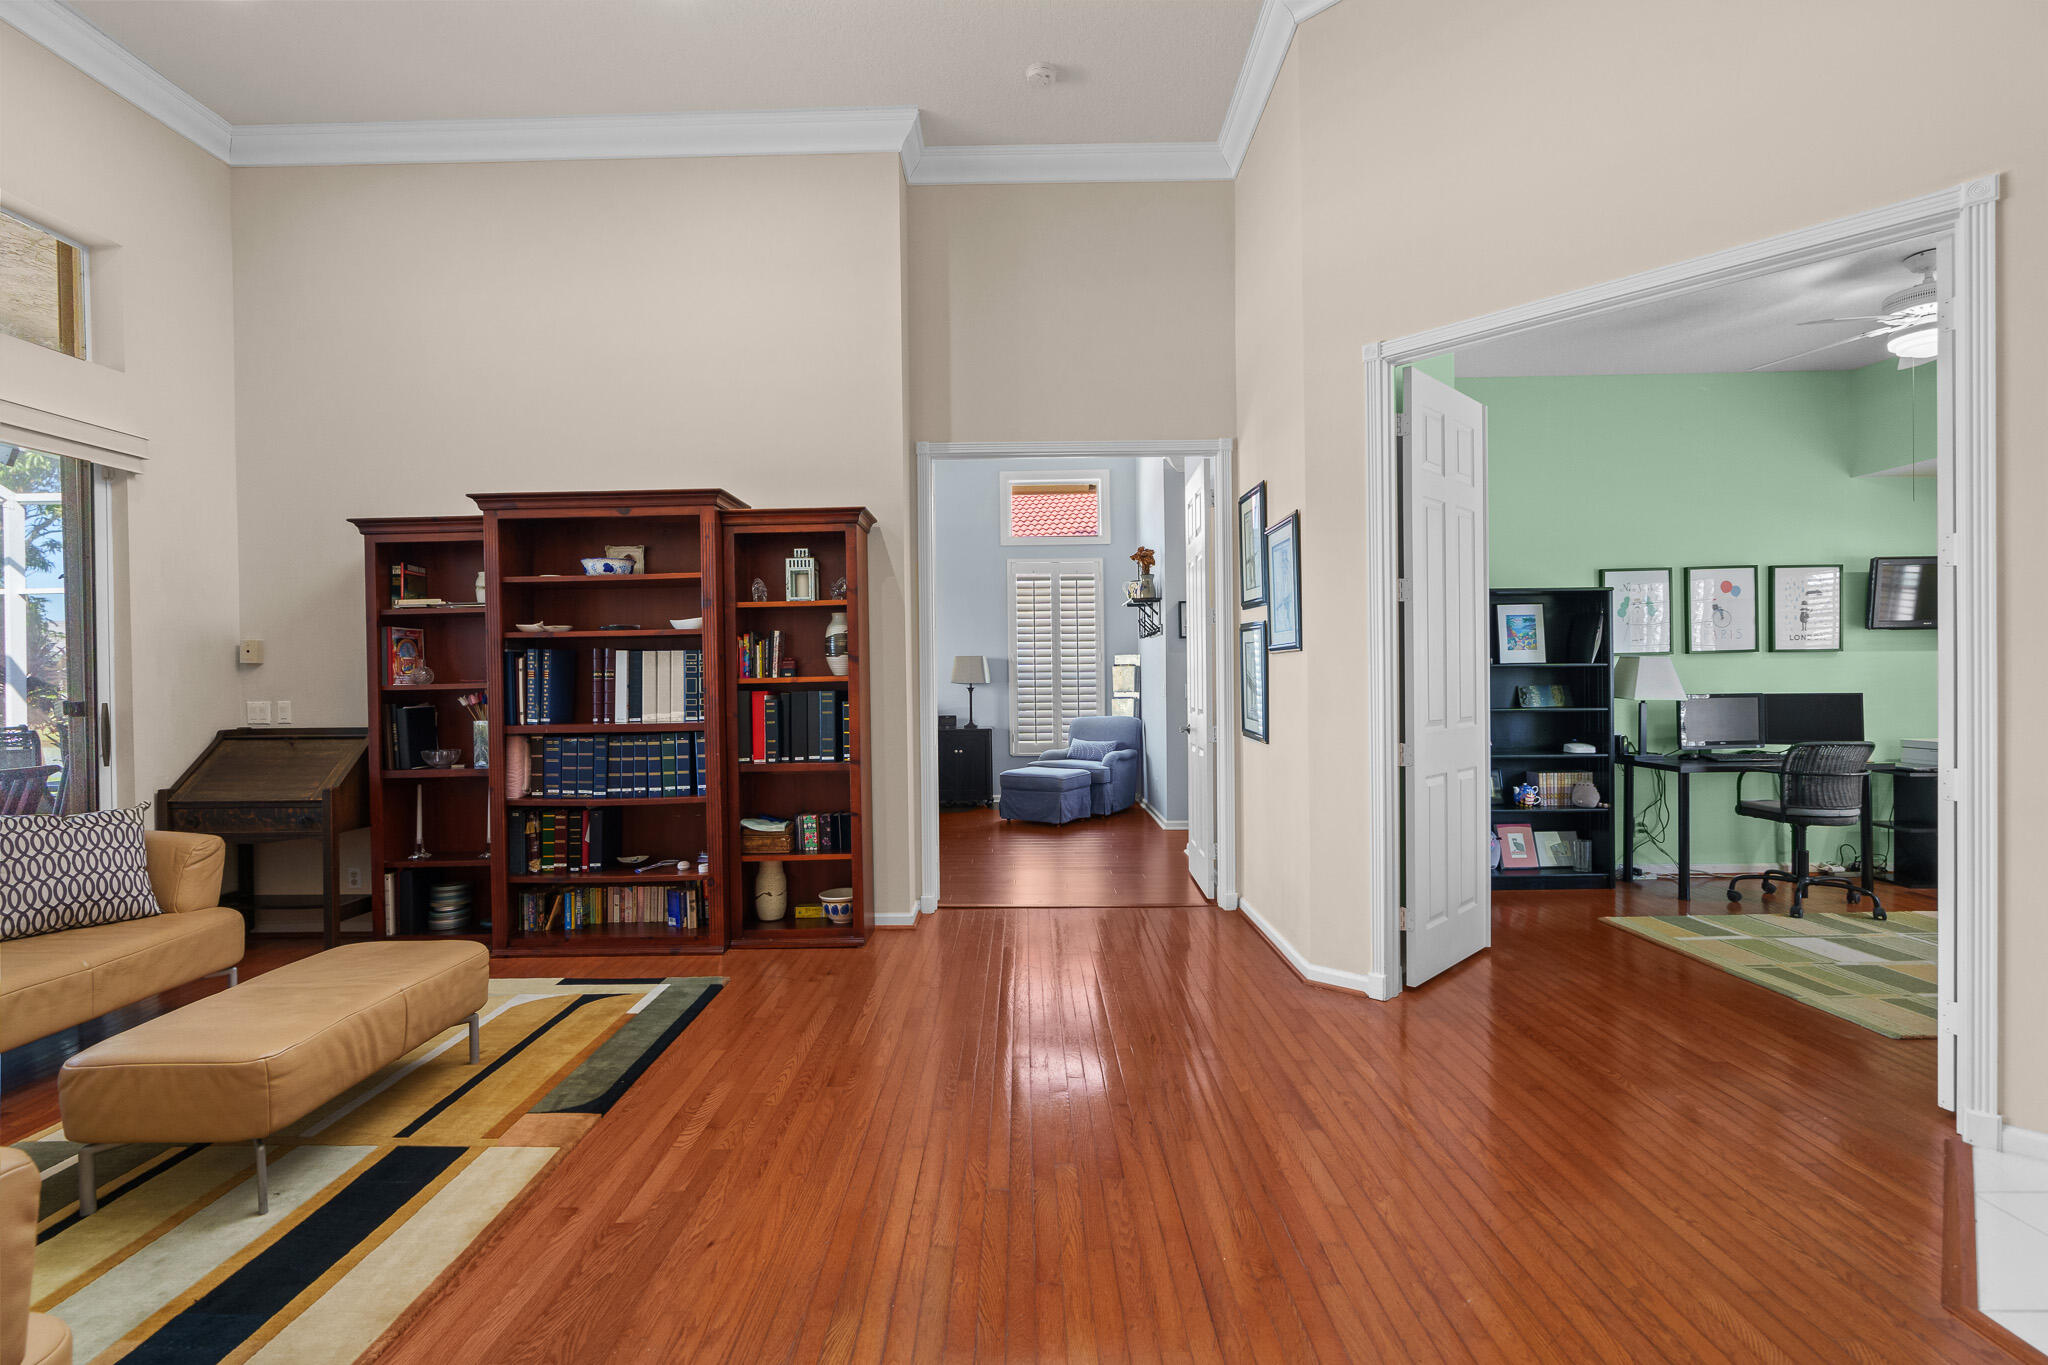
Living room with tall bookcases and hardwood floors, opening to a green home office and a sitting area.
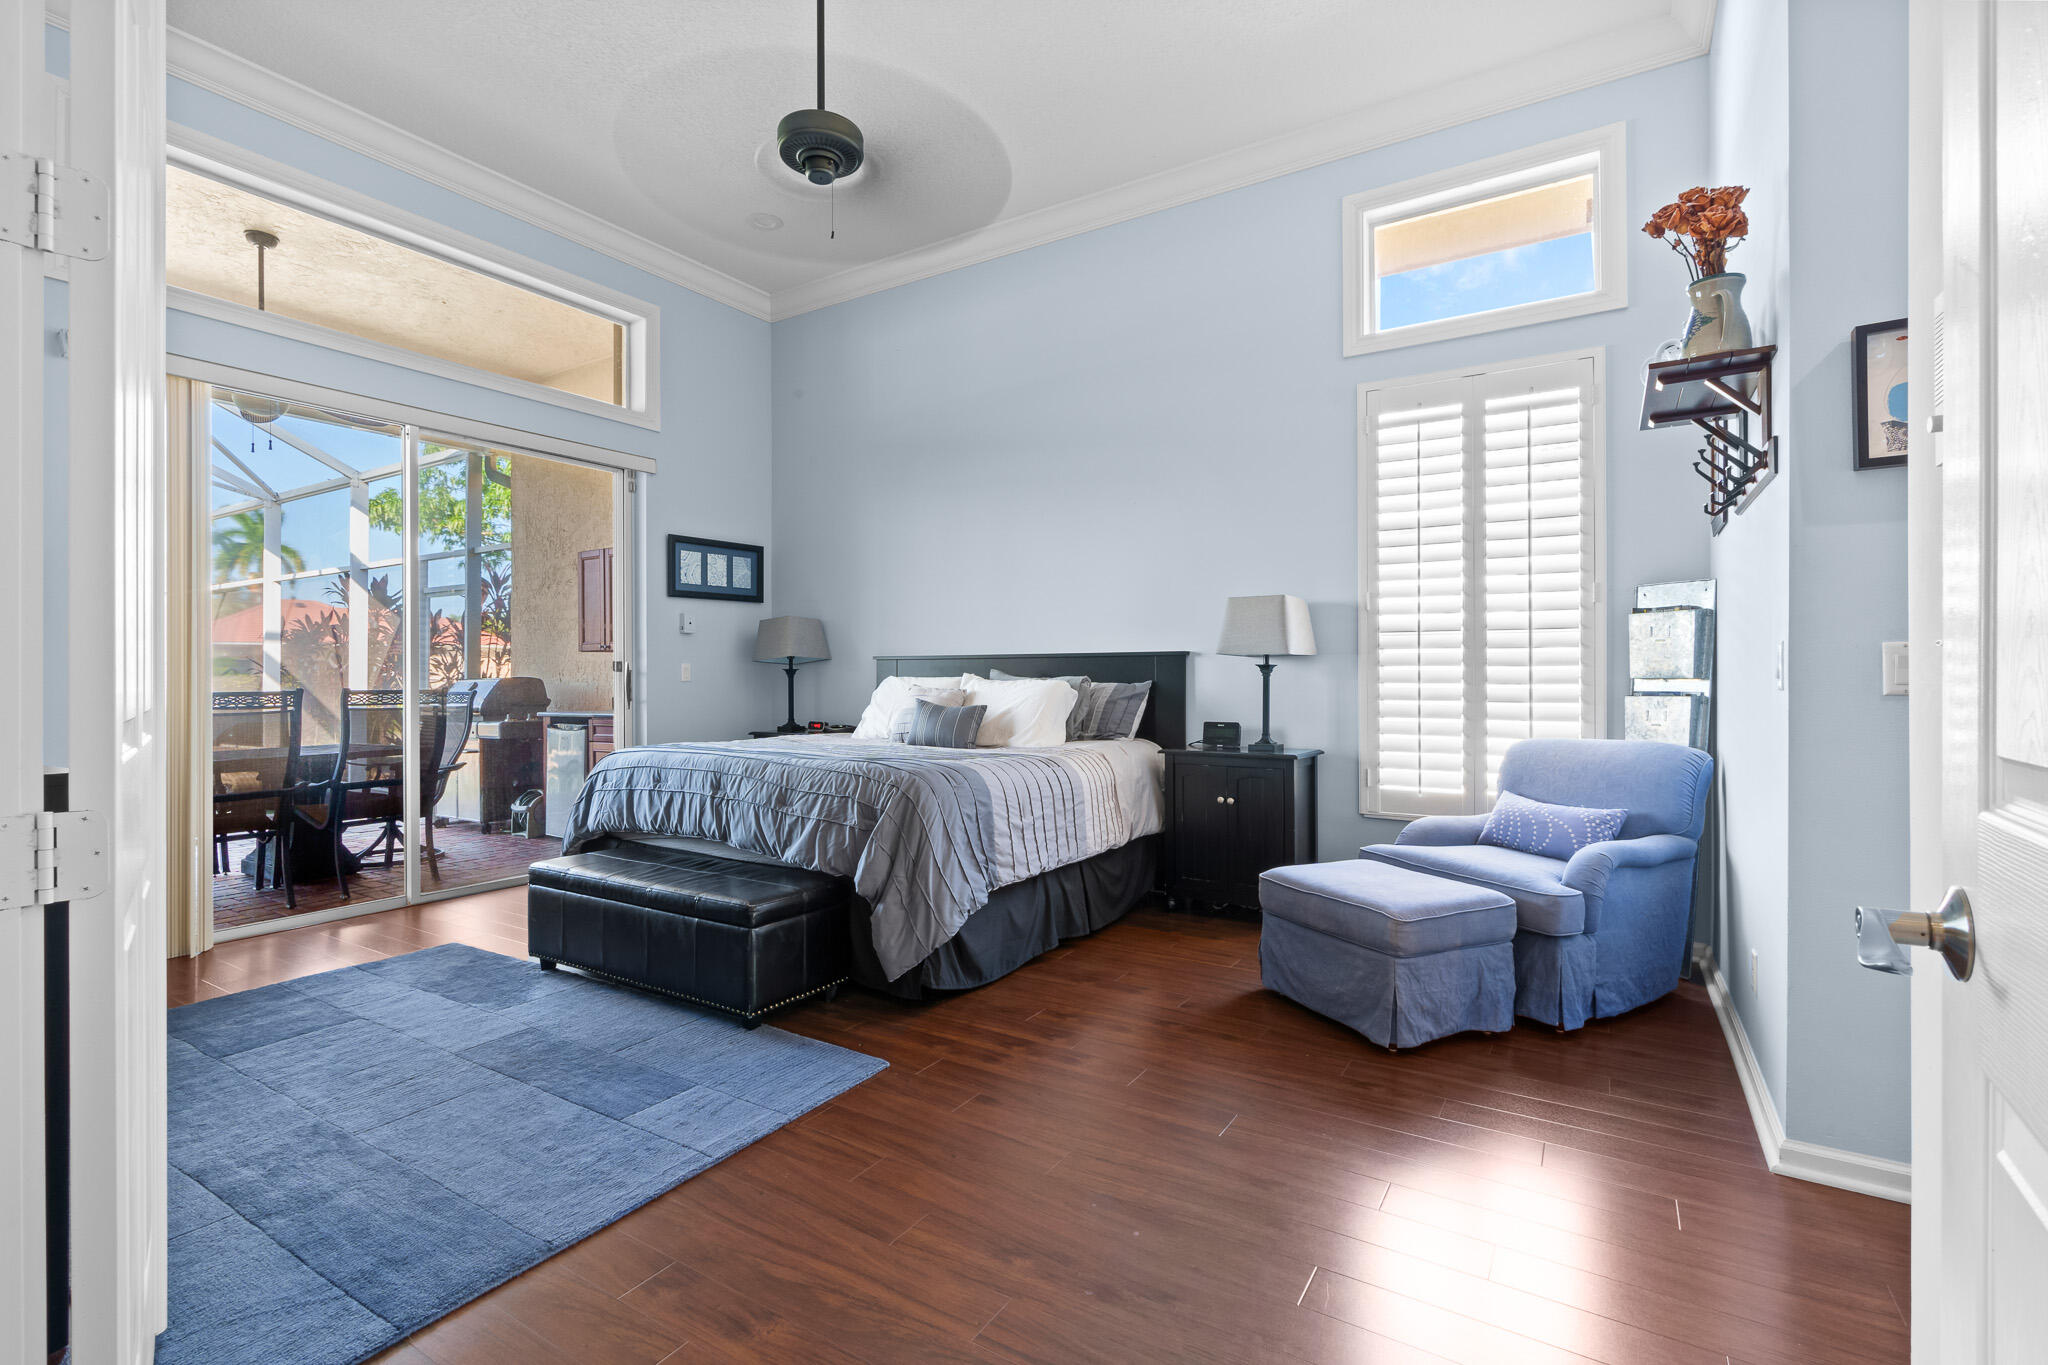
Bedroom with a king bed, blue armchair, and sliding glass doors to a covered patio.
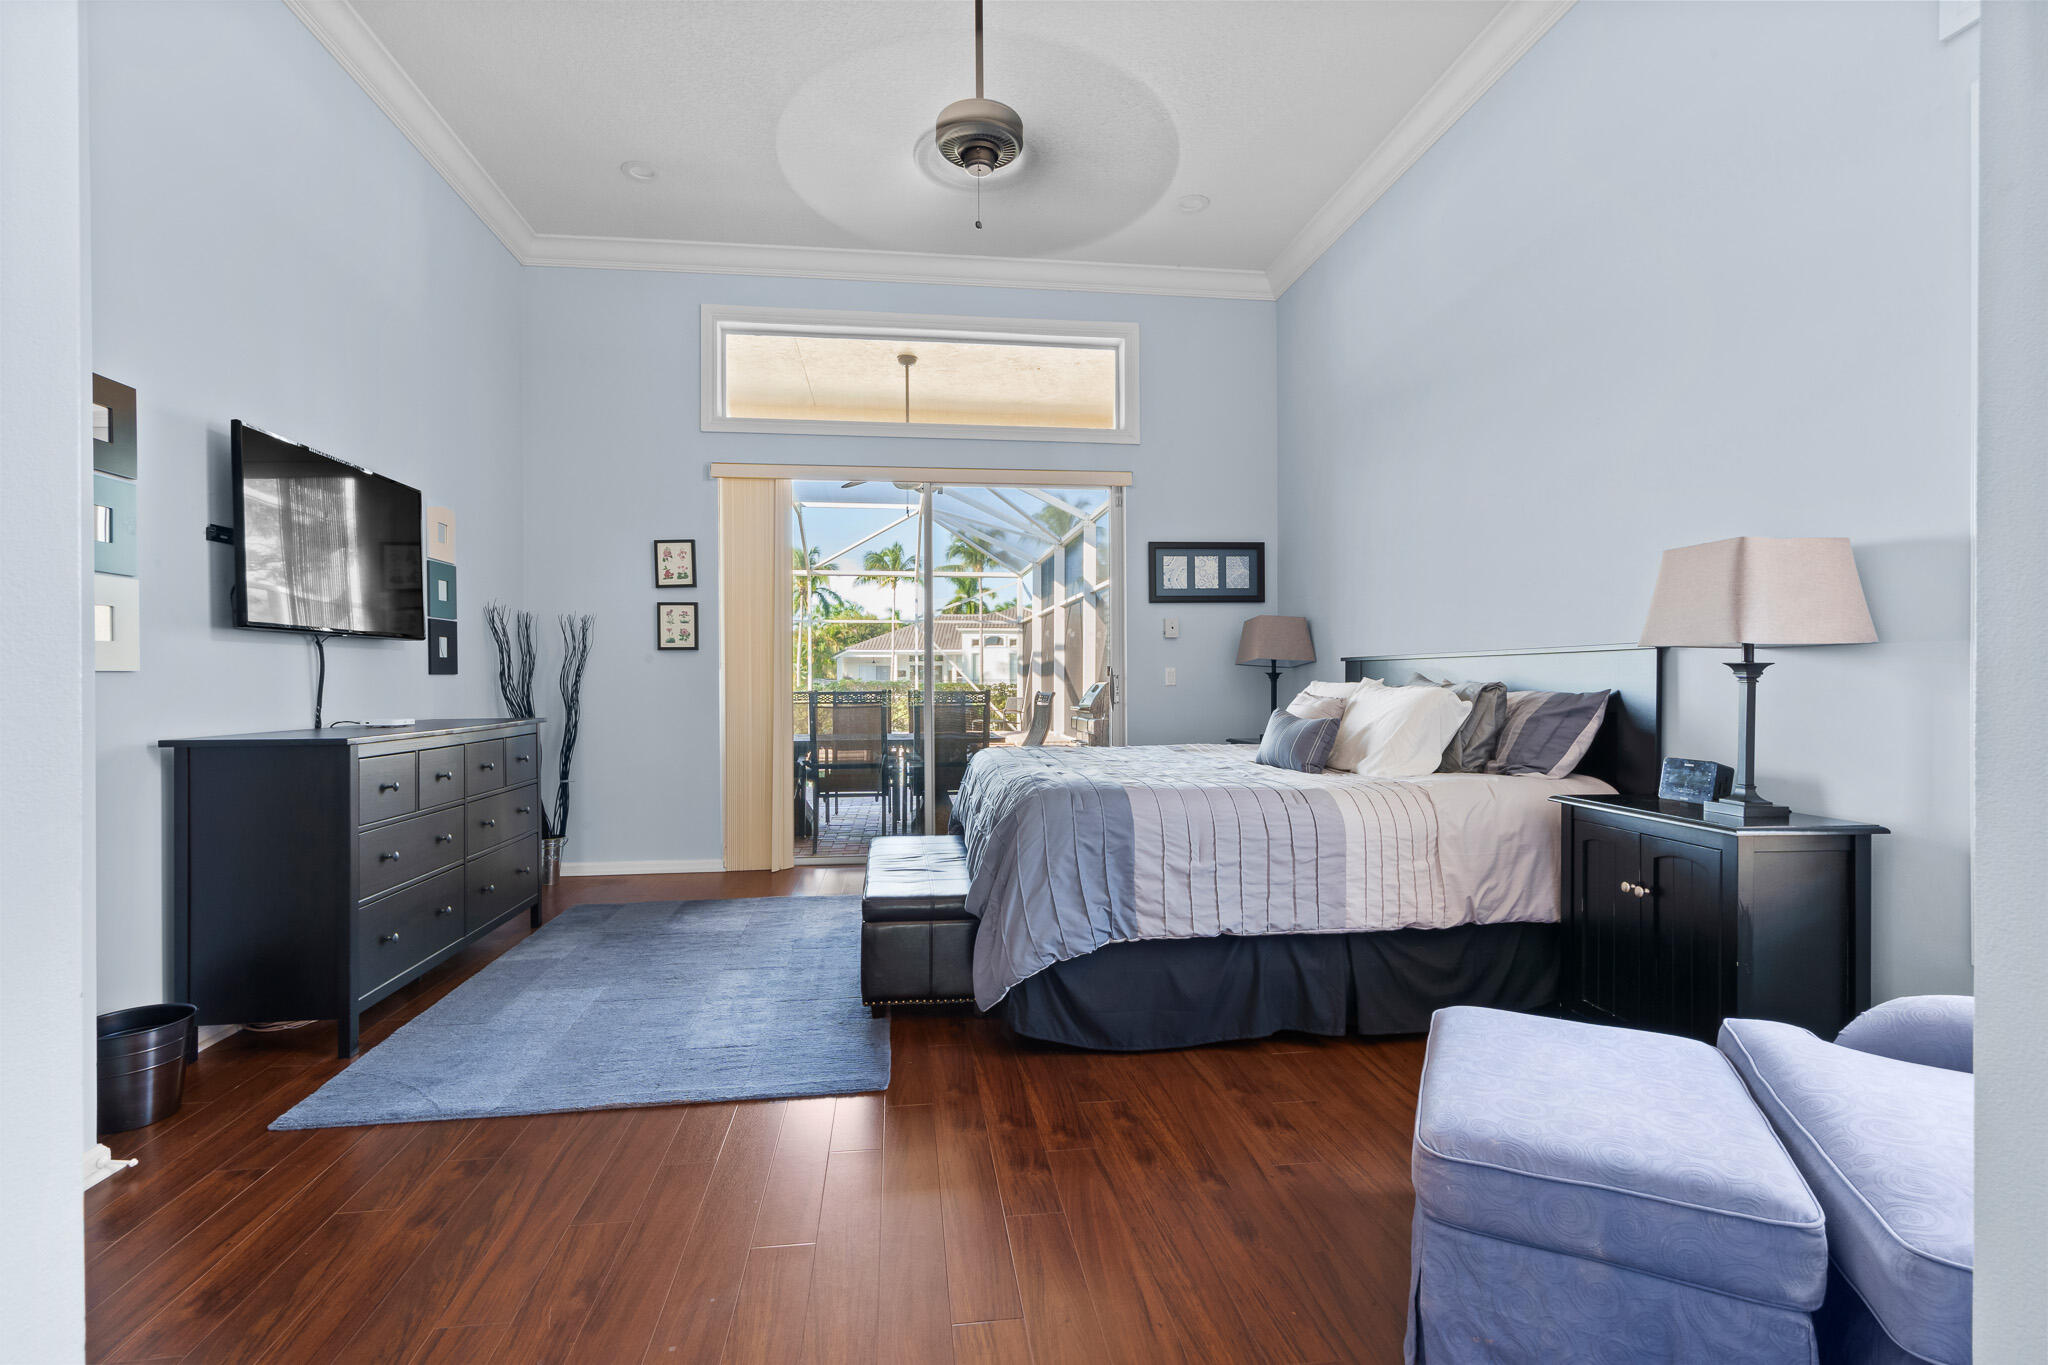
Furnished bedroom with a large bed and sliding doors opening to a screened patio with palm trees.
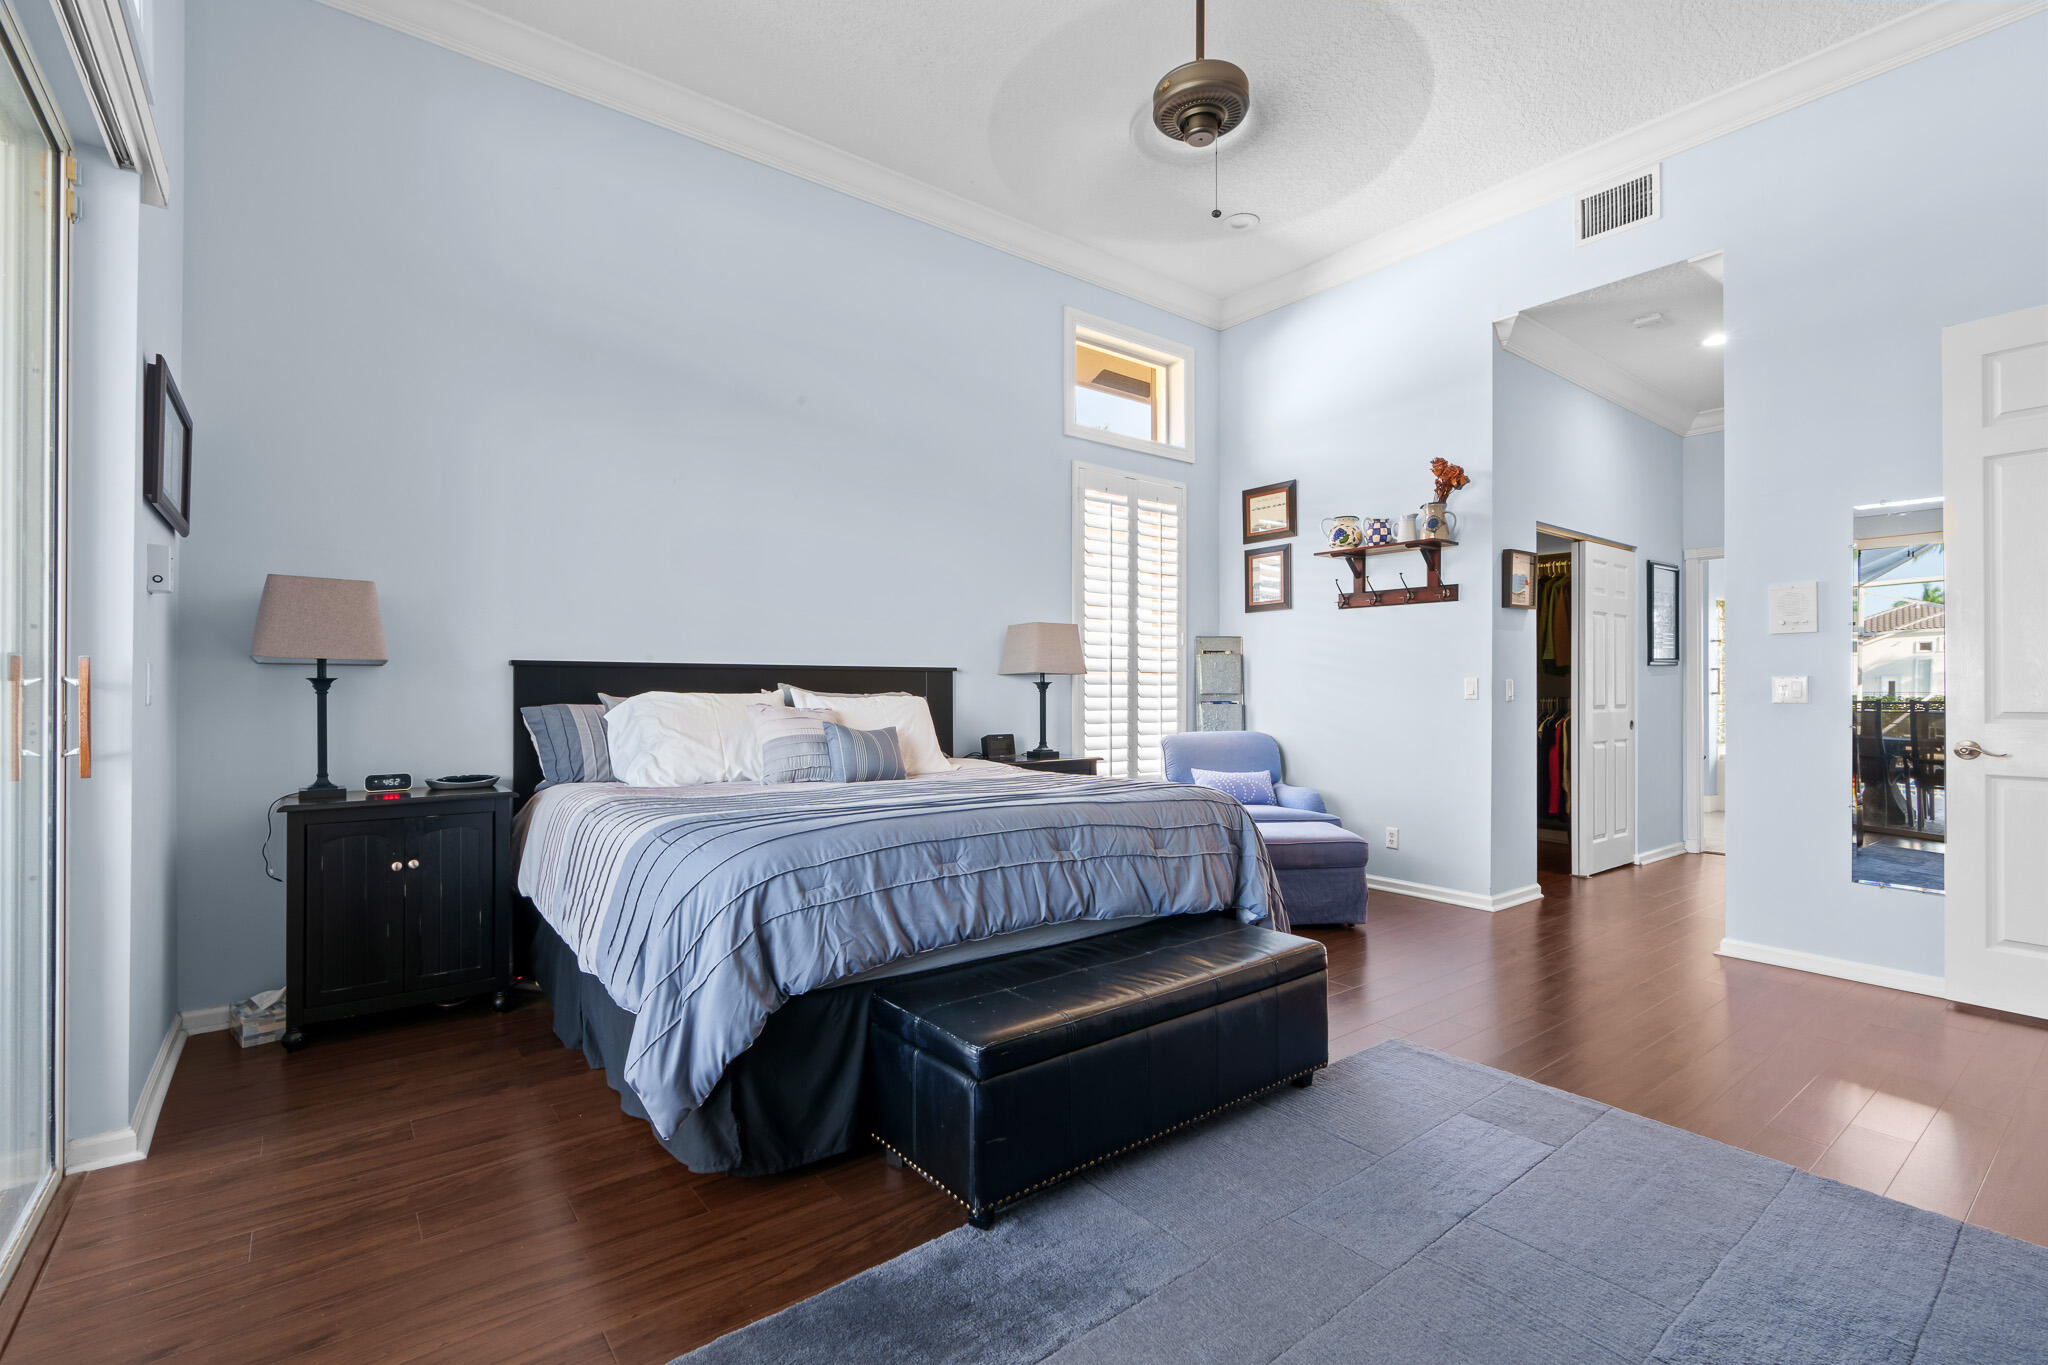
Bedroom with a large blue-and-white bed, black bench, and pale blue walls.
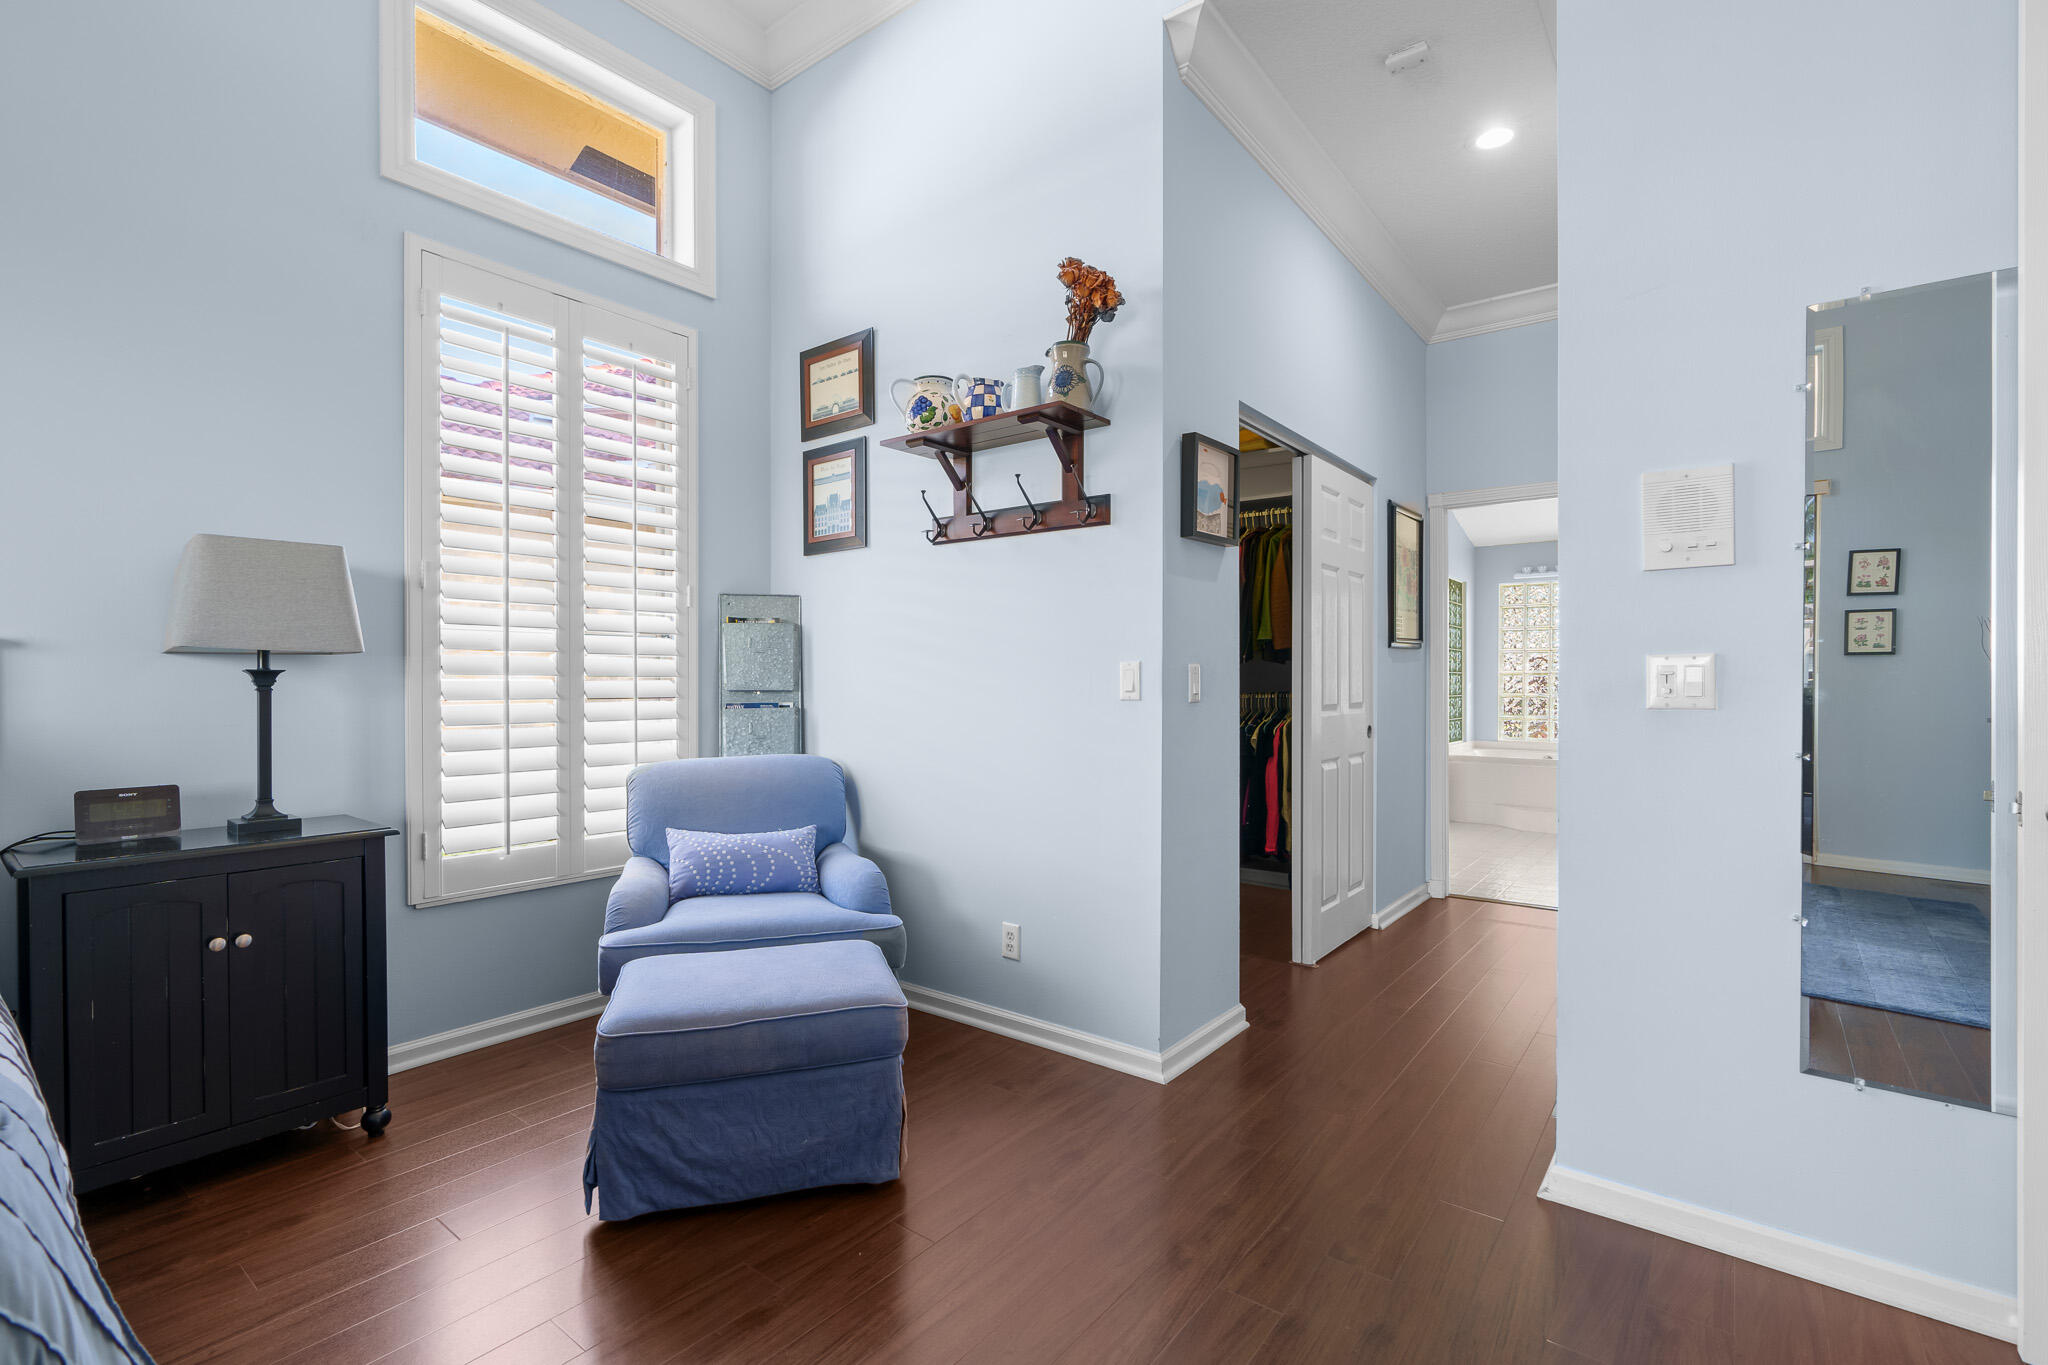
Bedroom sitting area with blue armchair and ottoman, plantation shutters, and an open closet.
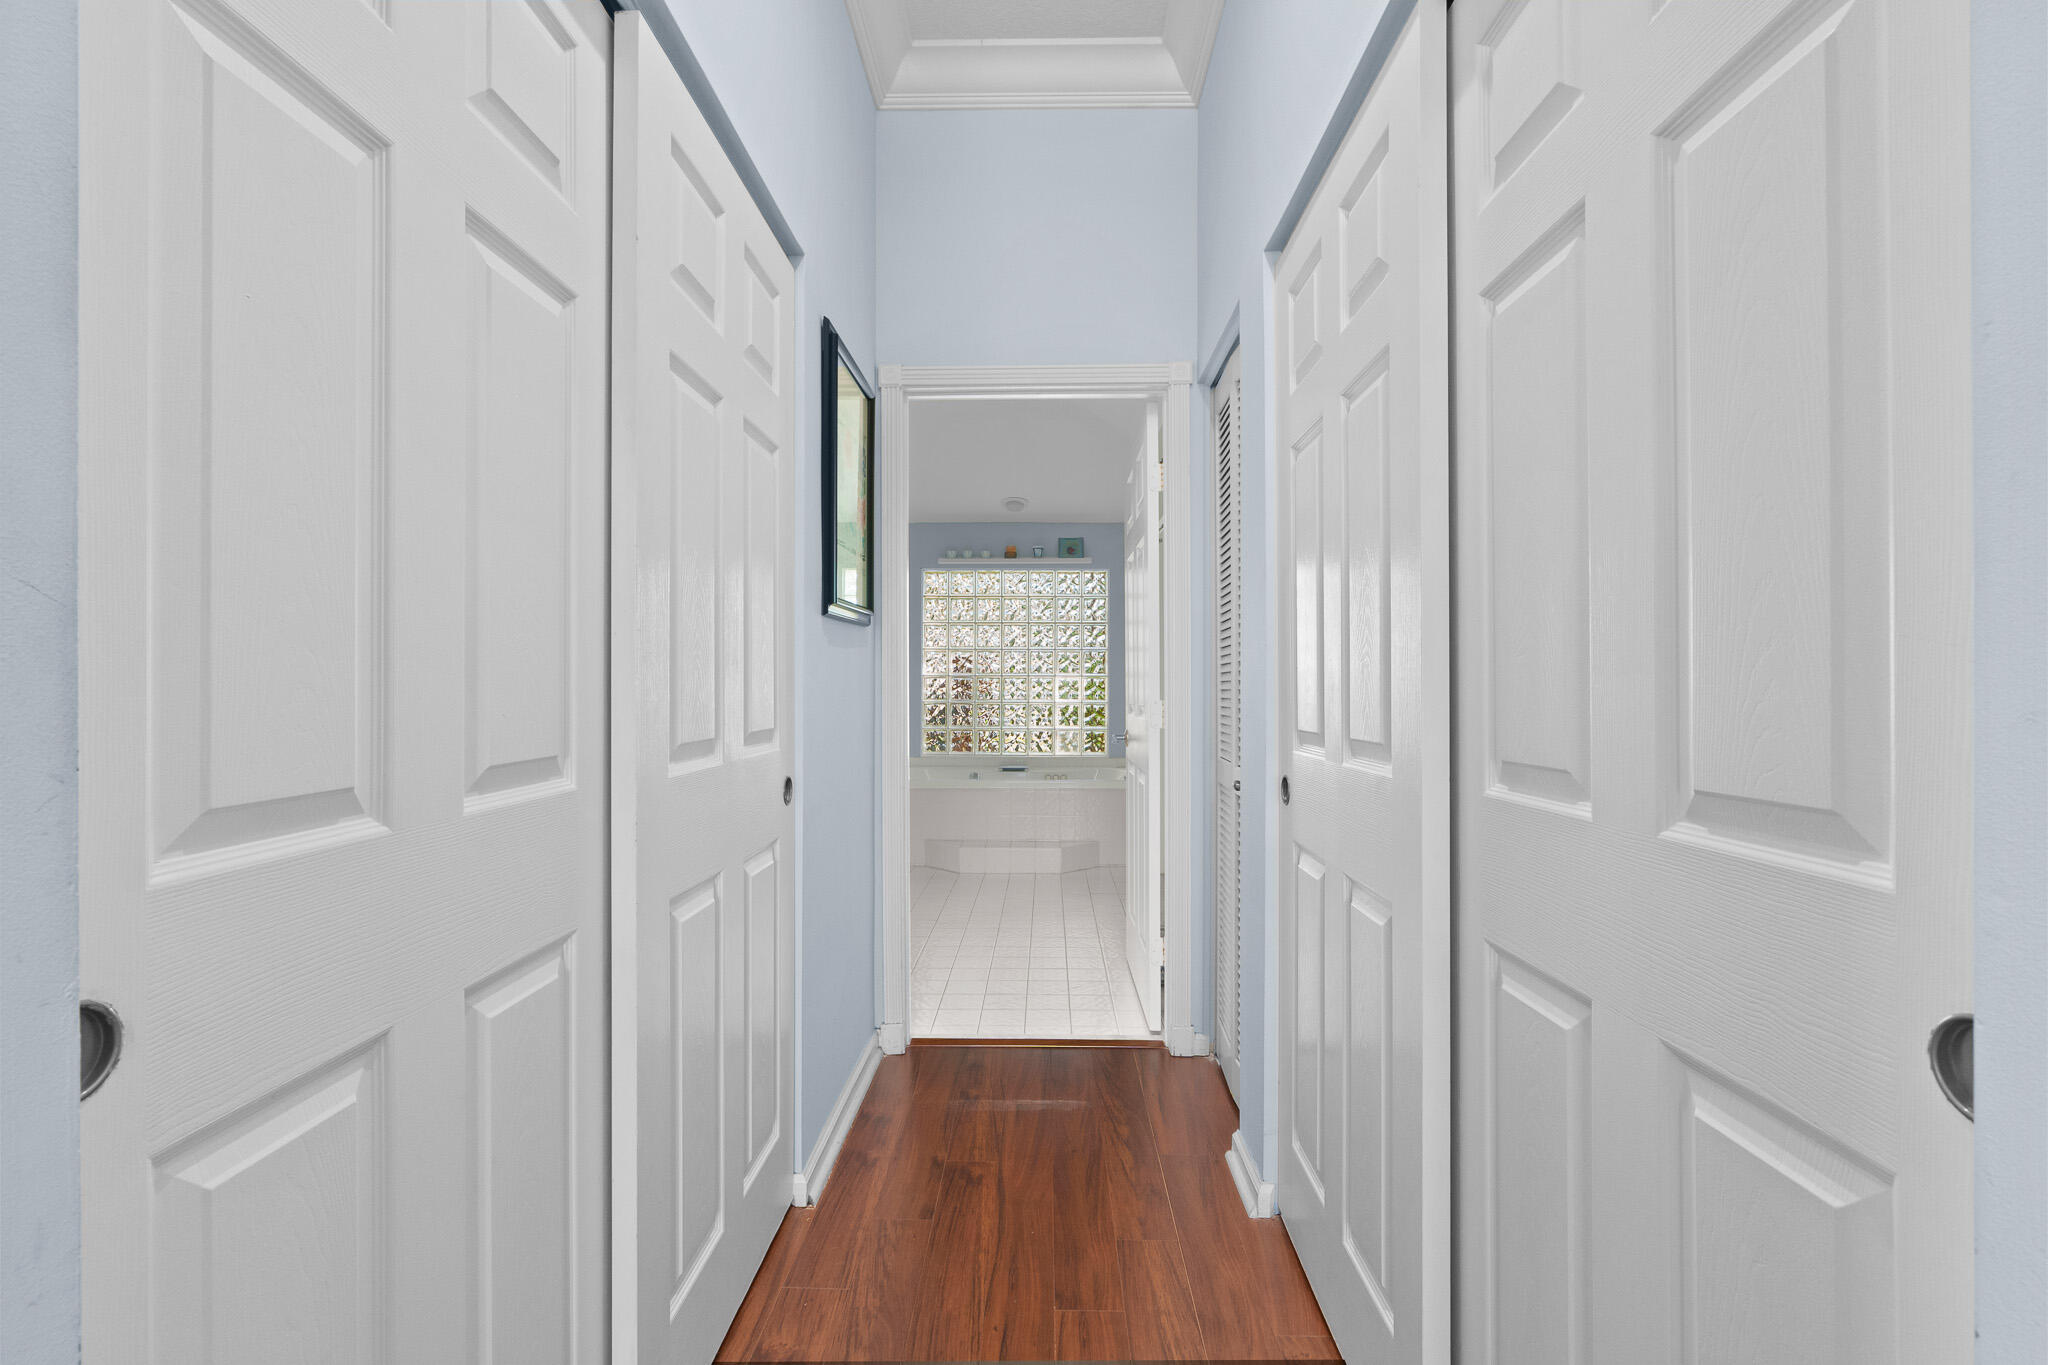
Hallway with wood flooring and white paneled doors leading to a tiled bathroom with a glass-block window.
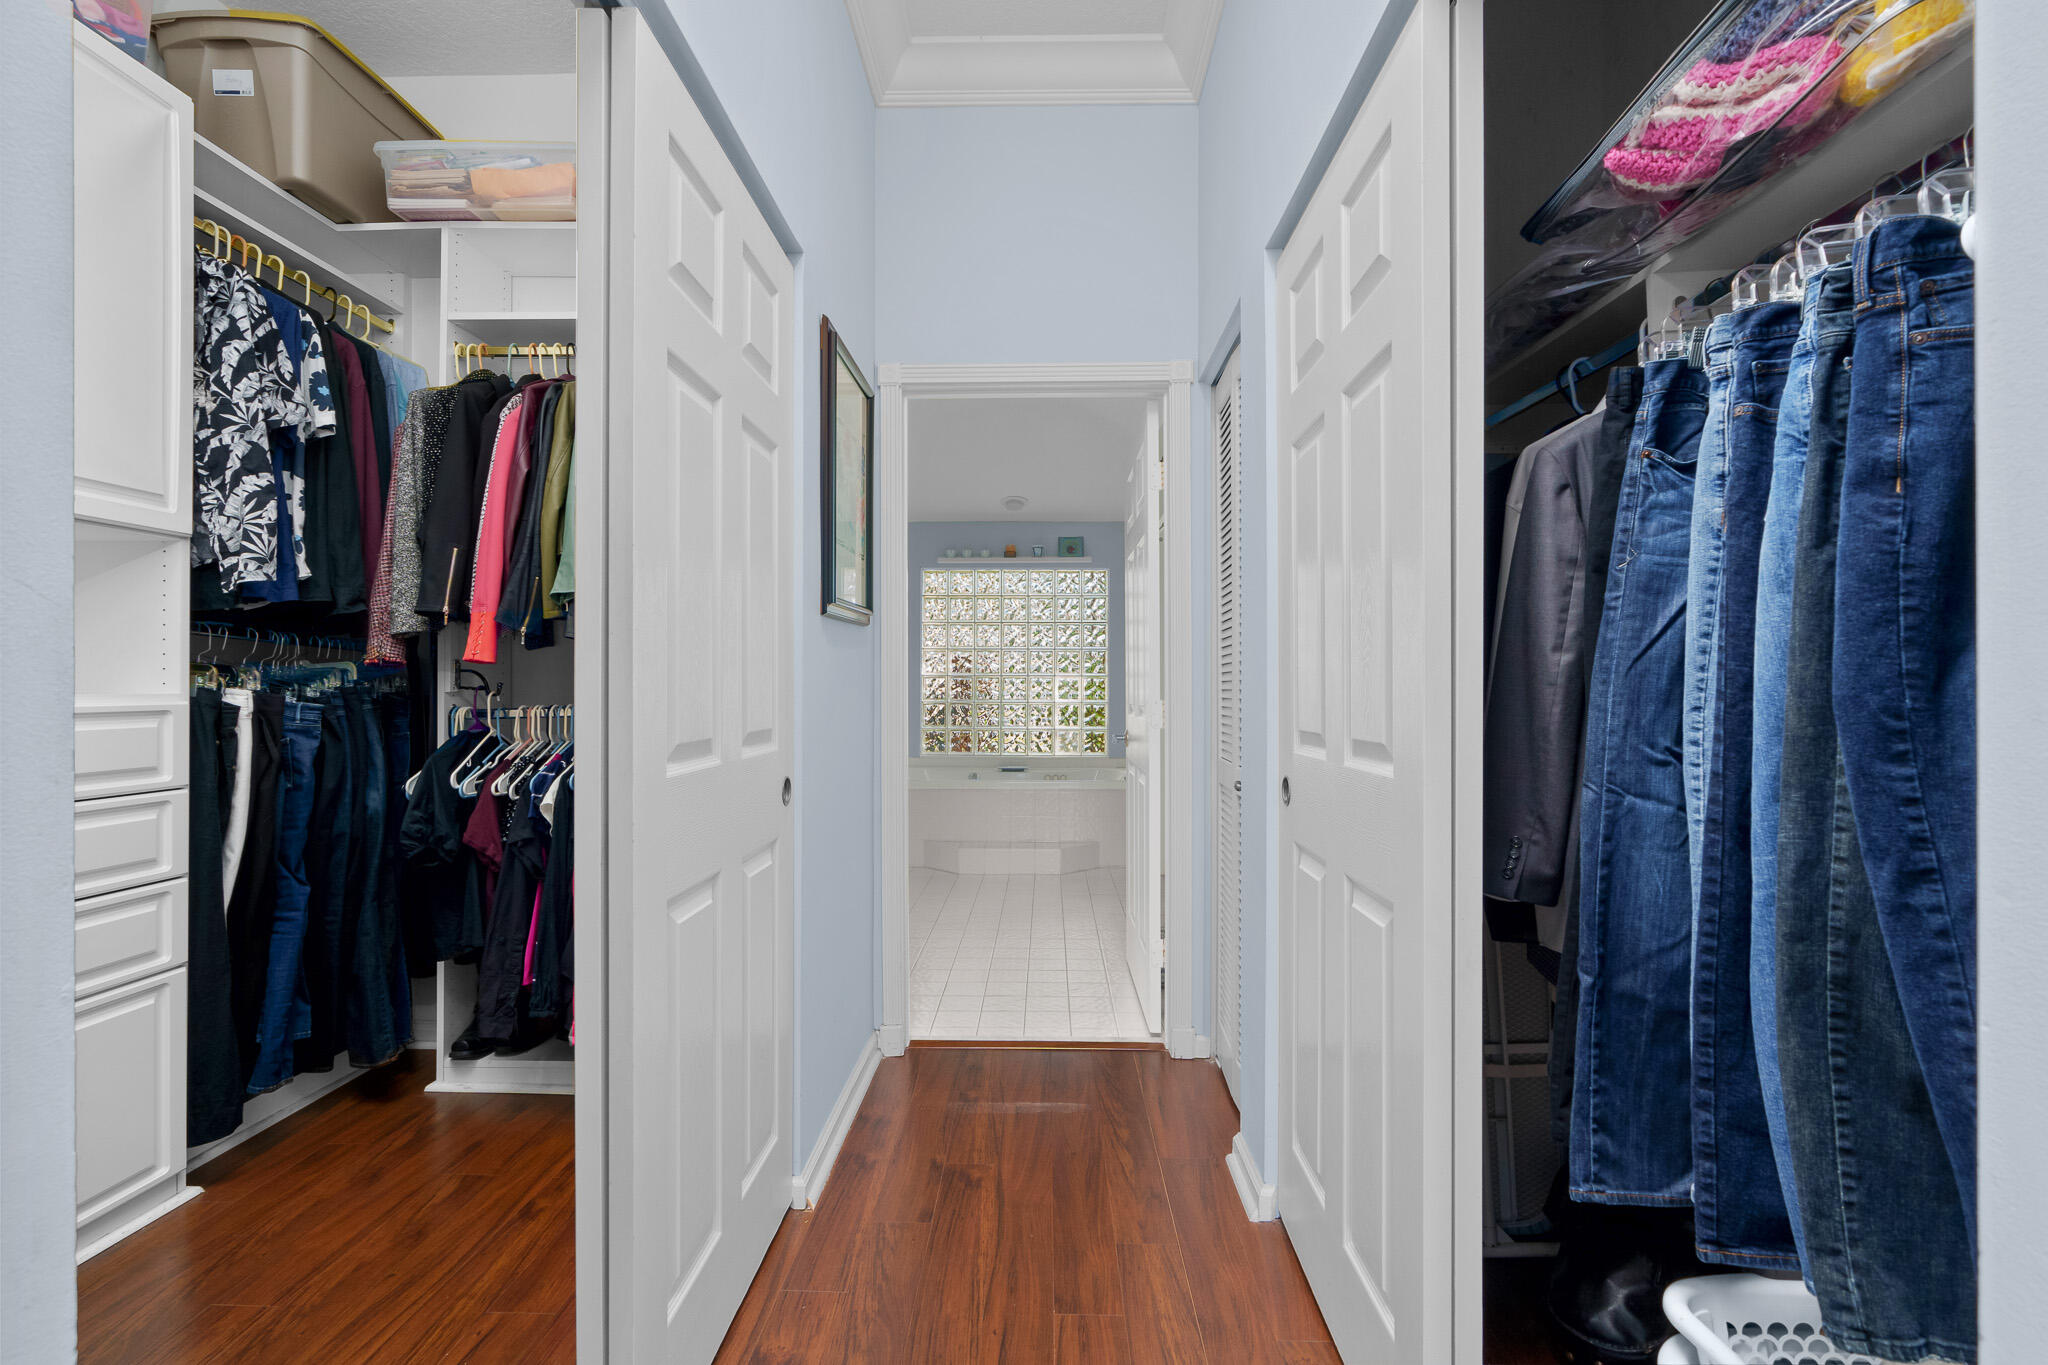
Walk-in closet with built-in cabinetry and hanging clothes, opening onto a tiled bathroom with a glass-block window.
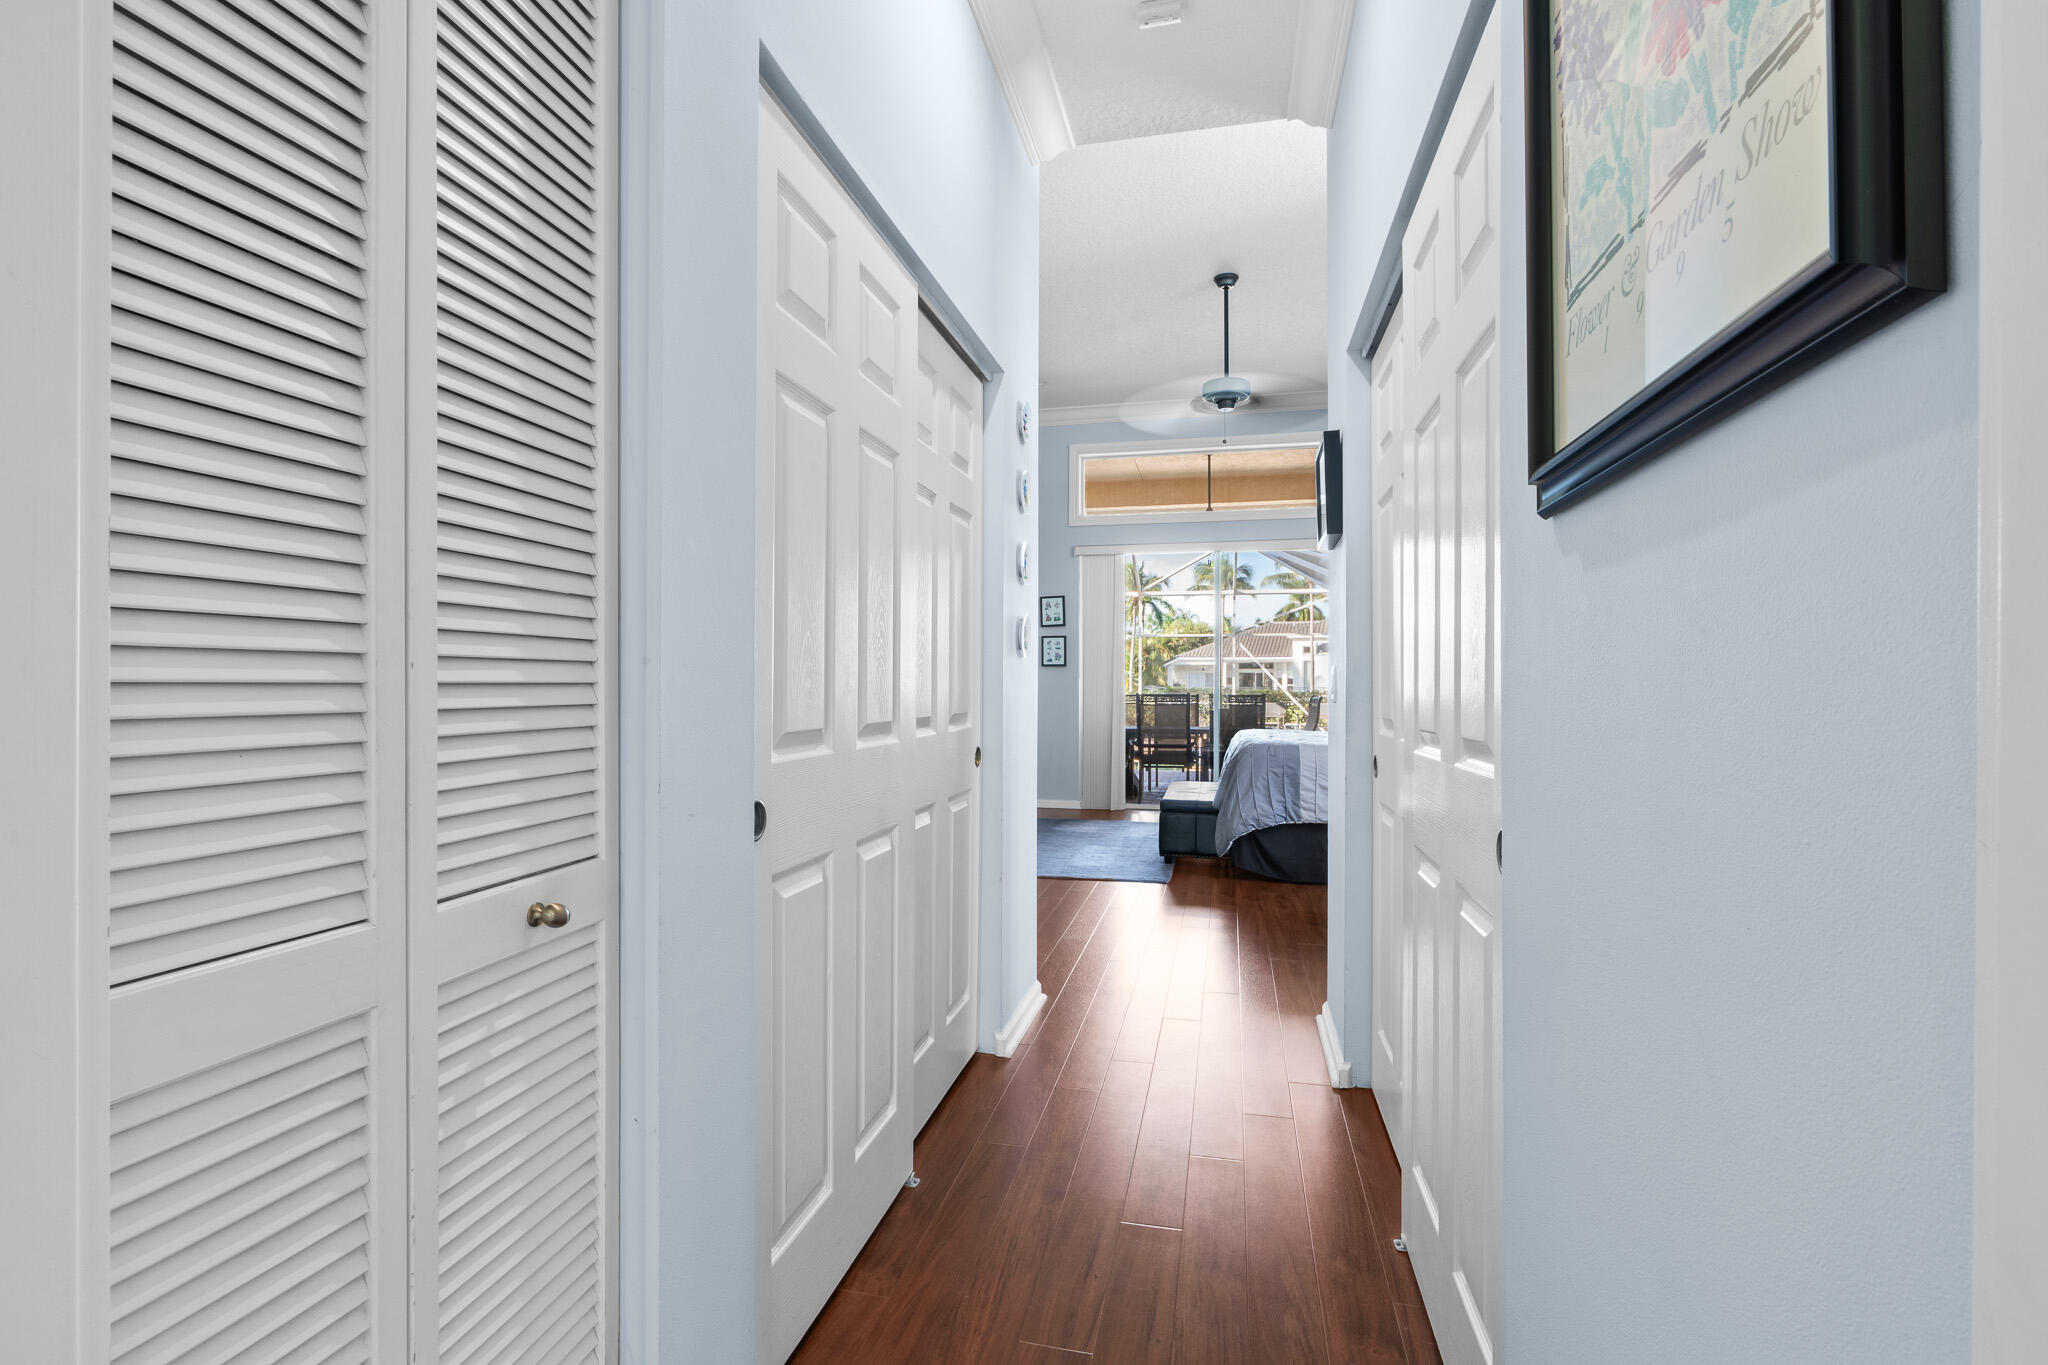
Hallway with white louvered closet doors and wood floors leading to a bedroom.
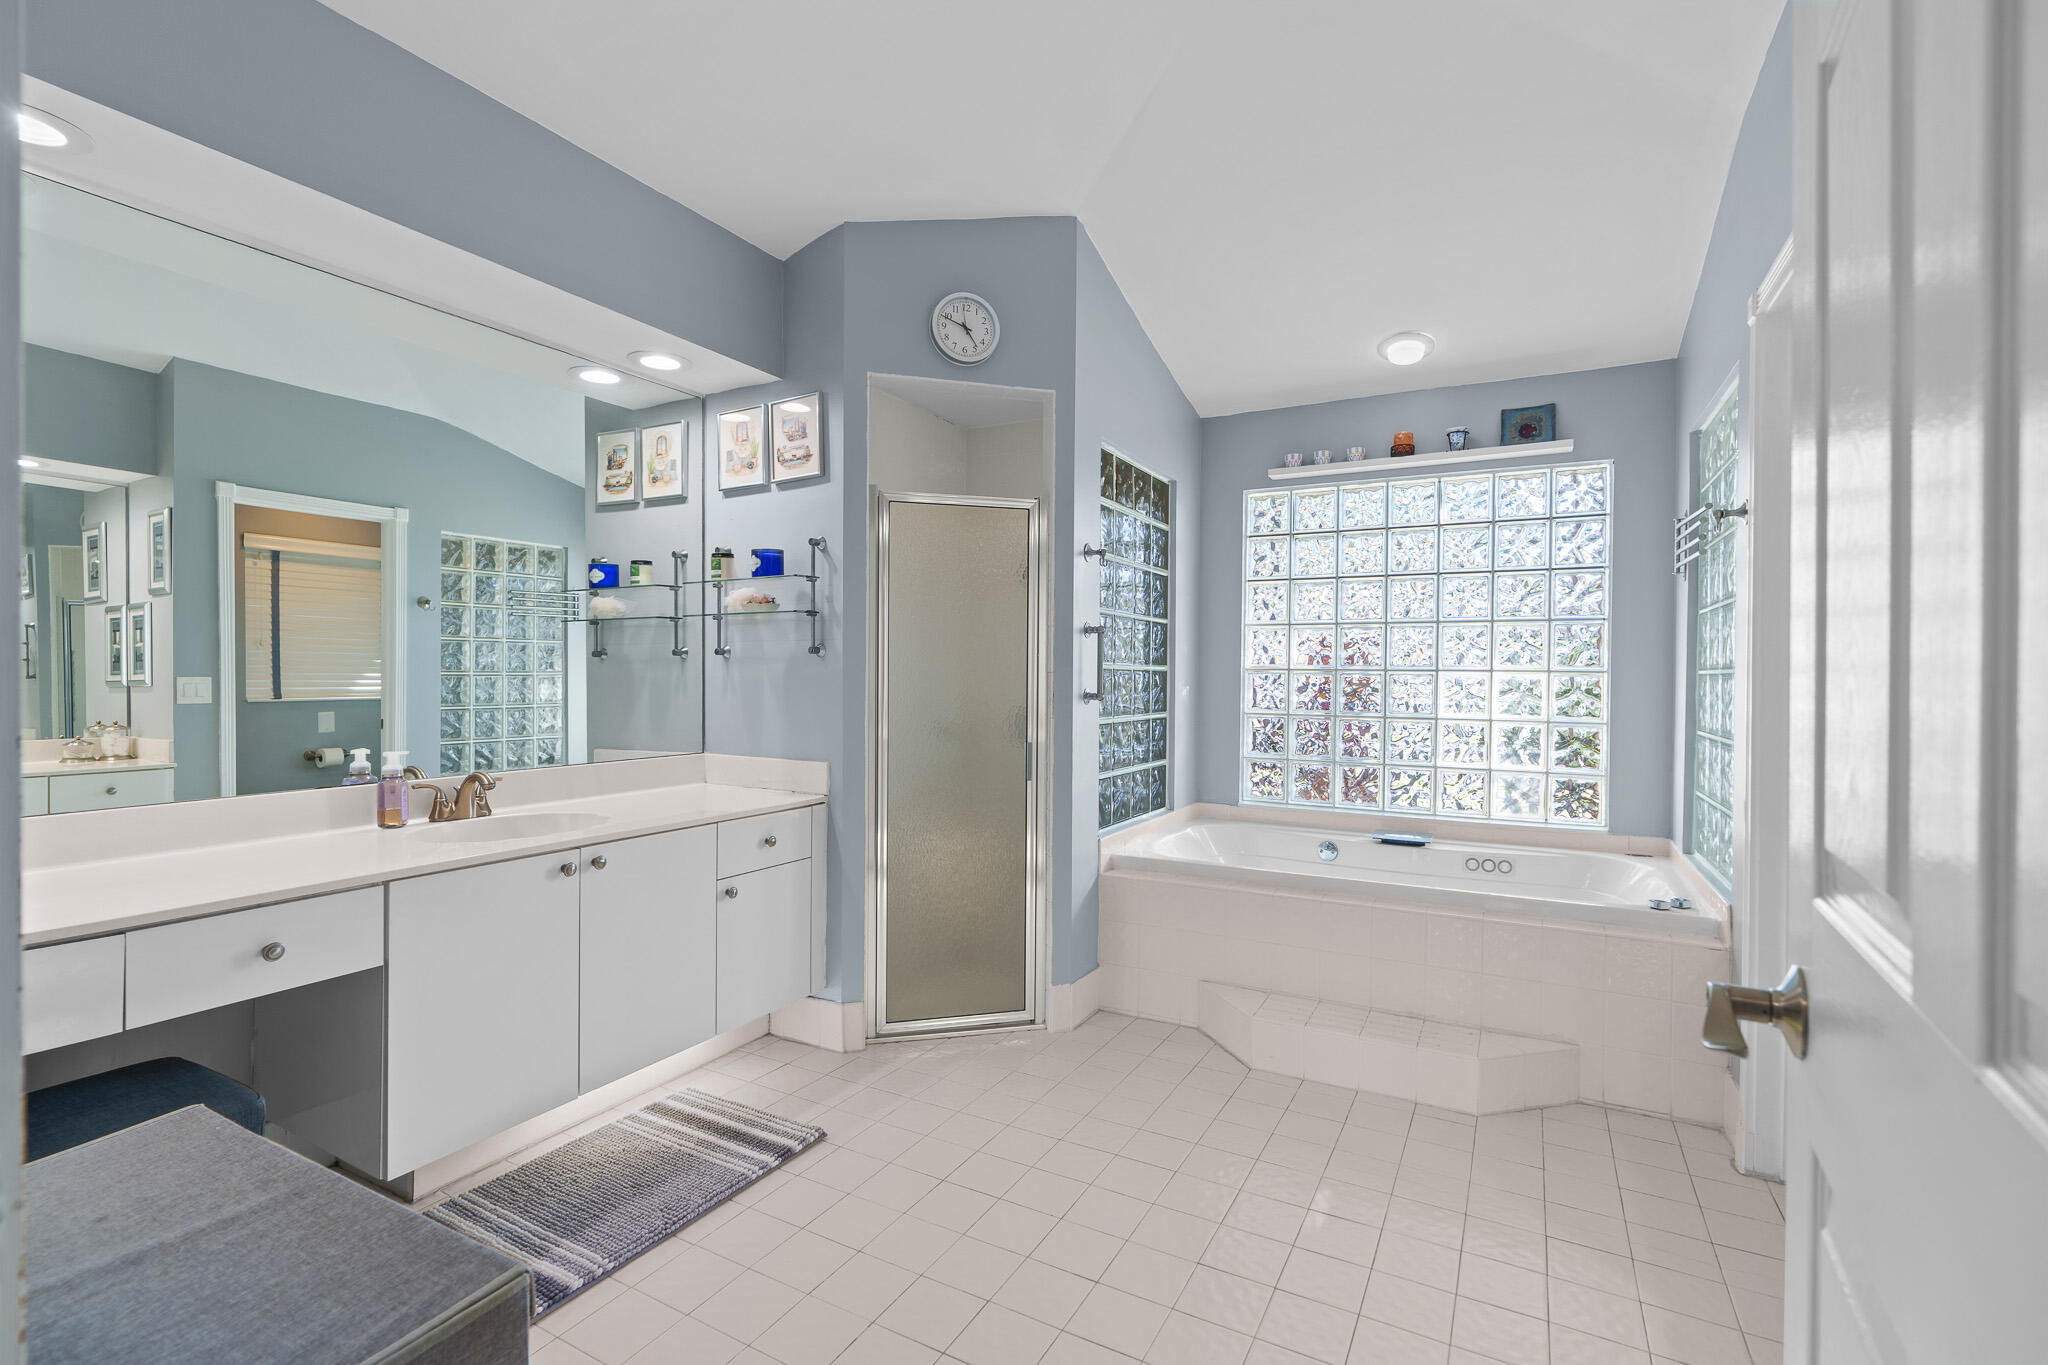
Bathroom with a long white vanity and soaking tub beneath a large glass-block window.
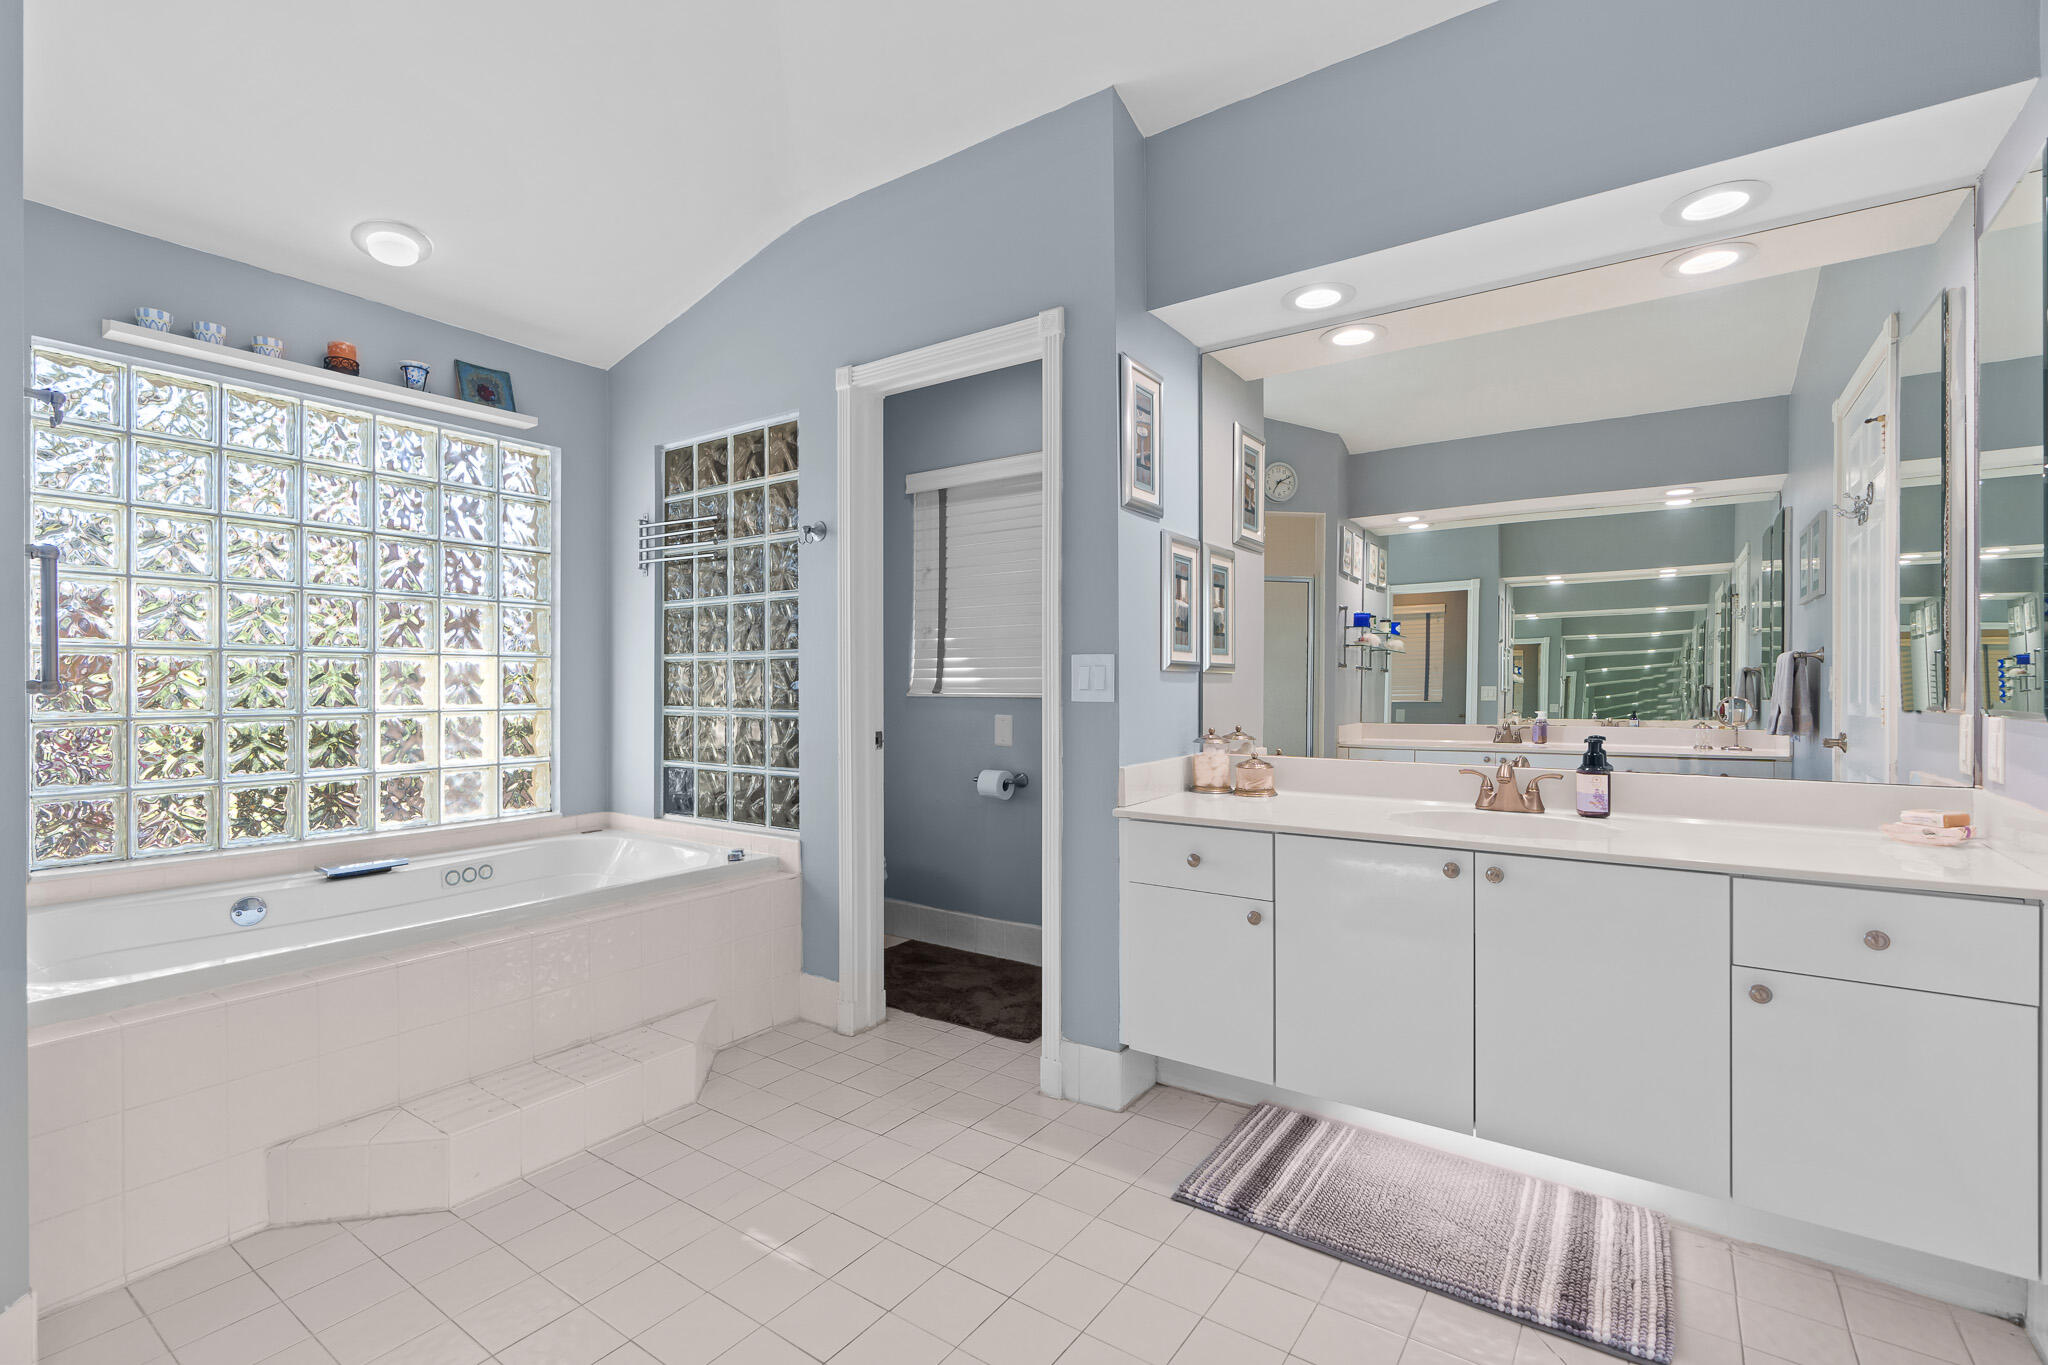
Bathroom with a glass-block window, jetted tub, and long mirrored vanity.
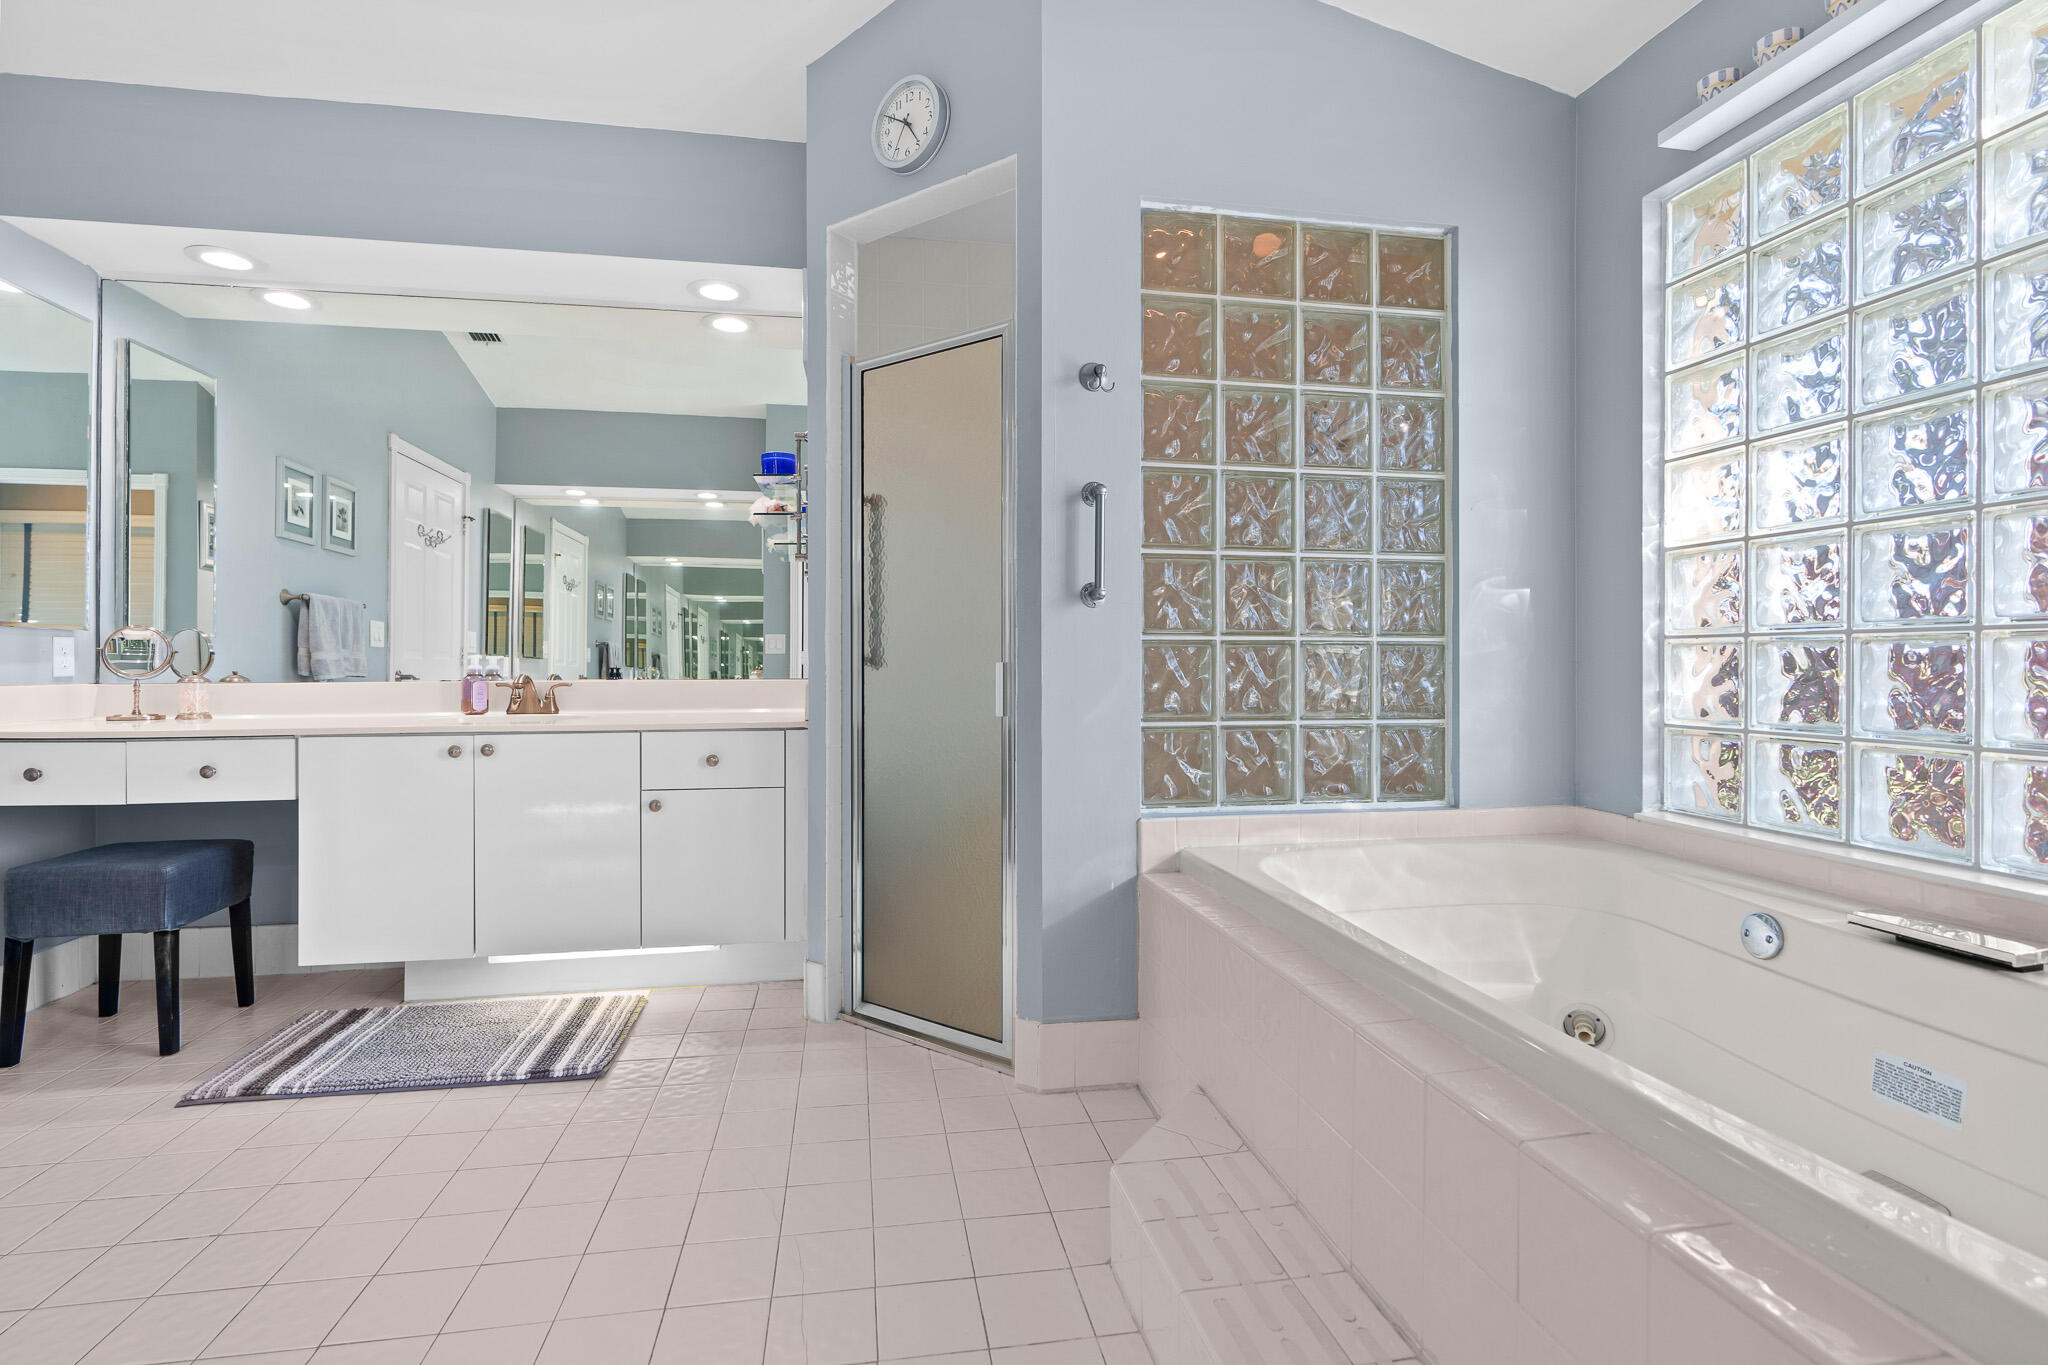
Bathroom with a long mirrored vanity and a large soaking tub beside glass-block windows.
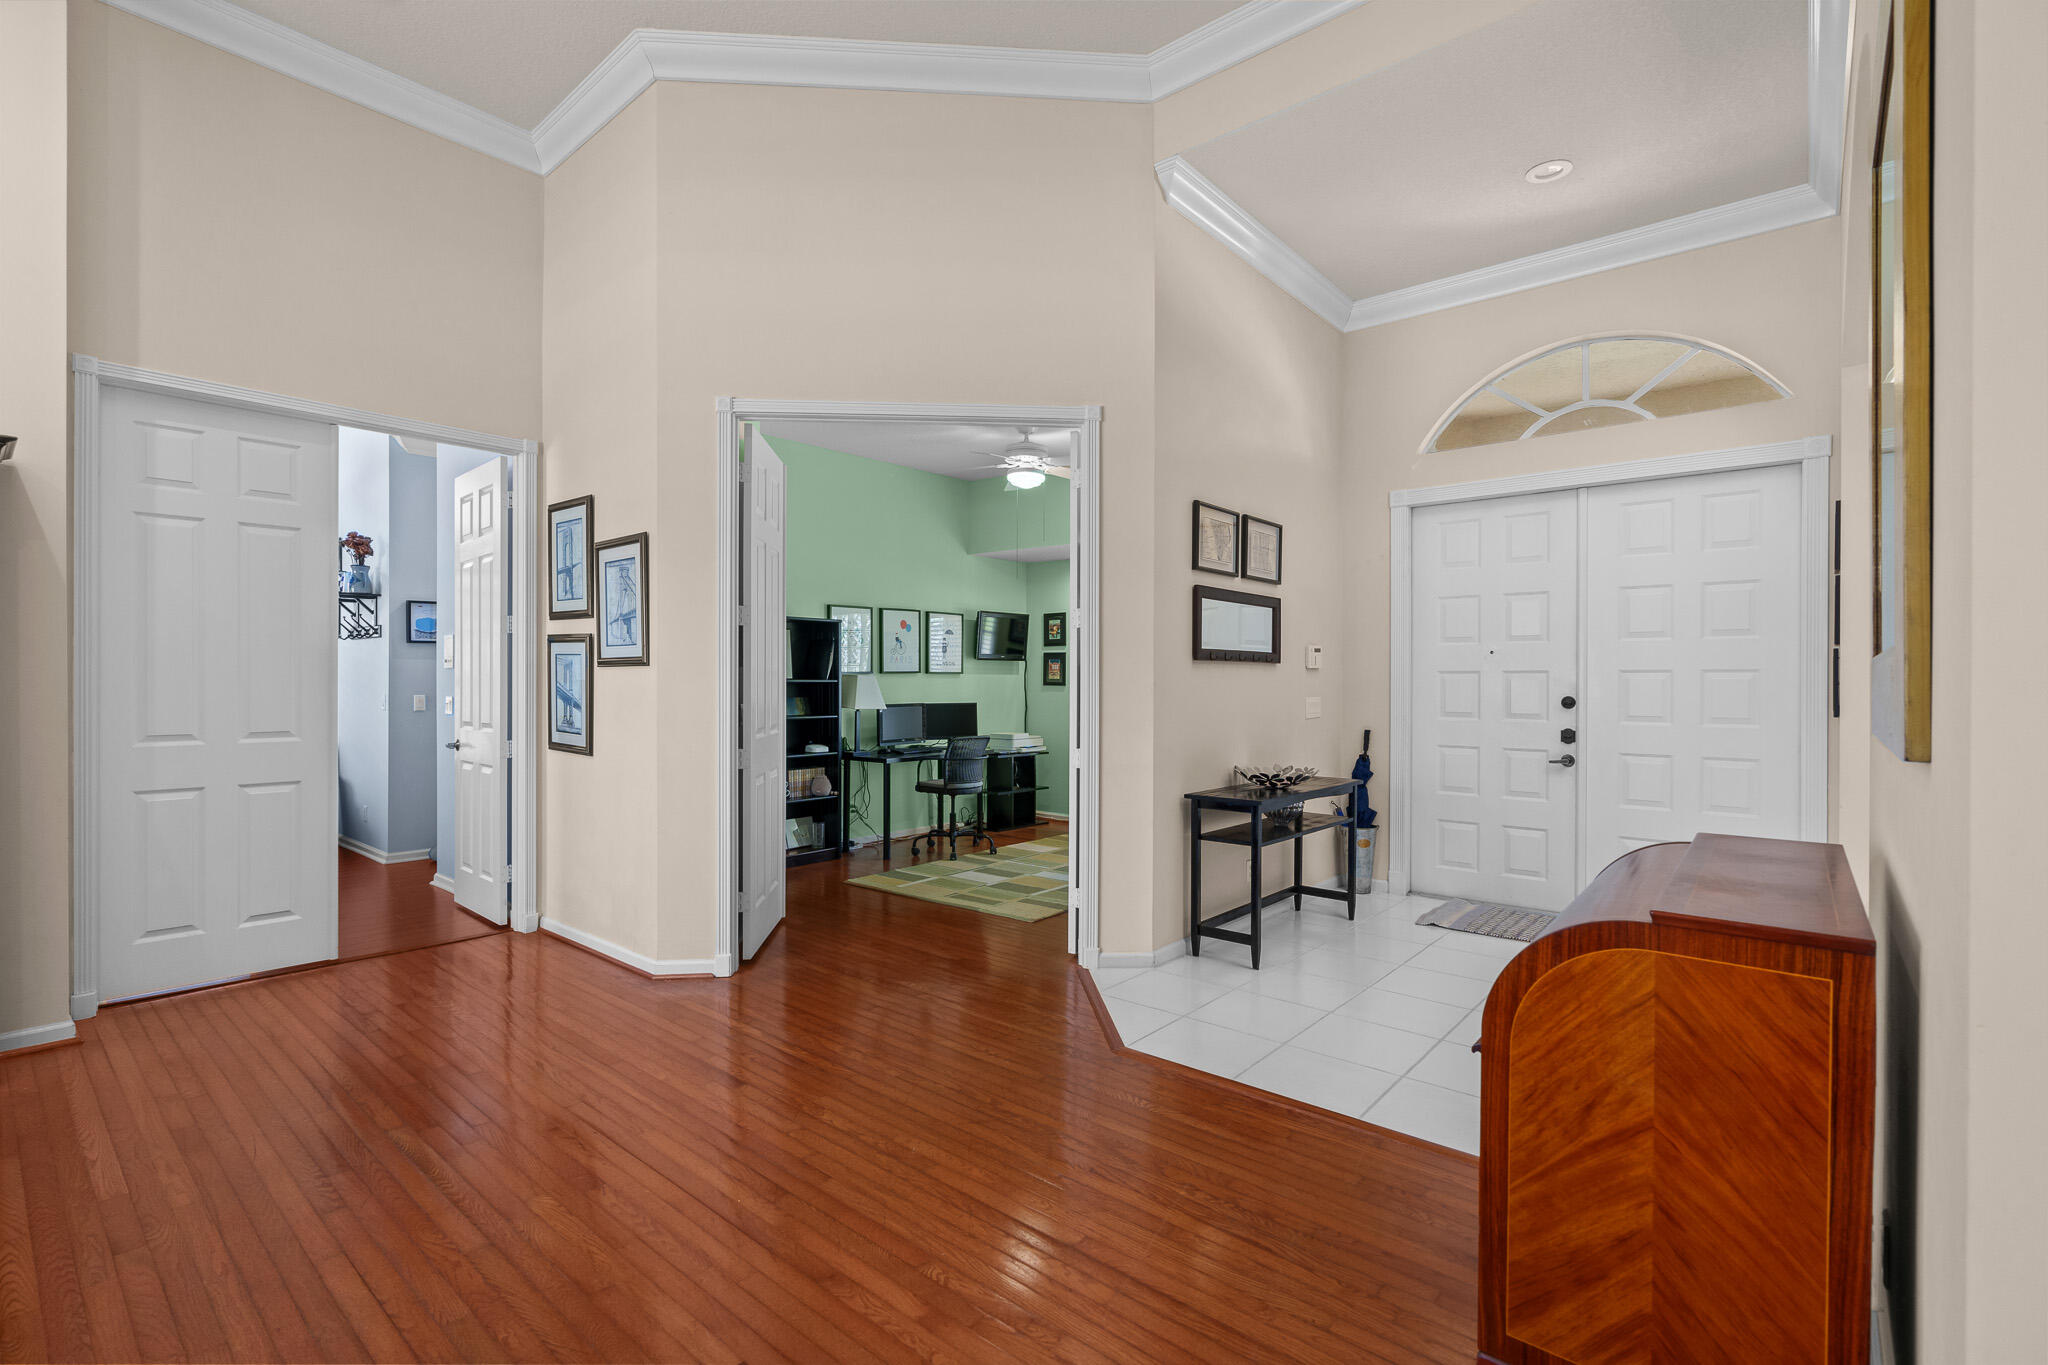
Foyer with polished hardwood floors, a high ceiling, double front doors, and an open view into an office.
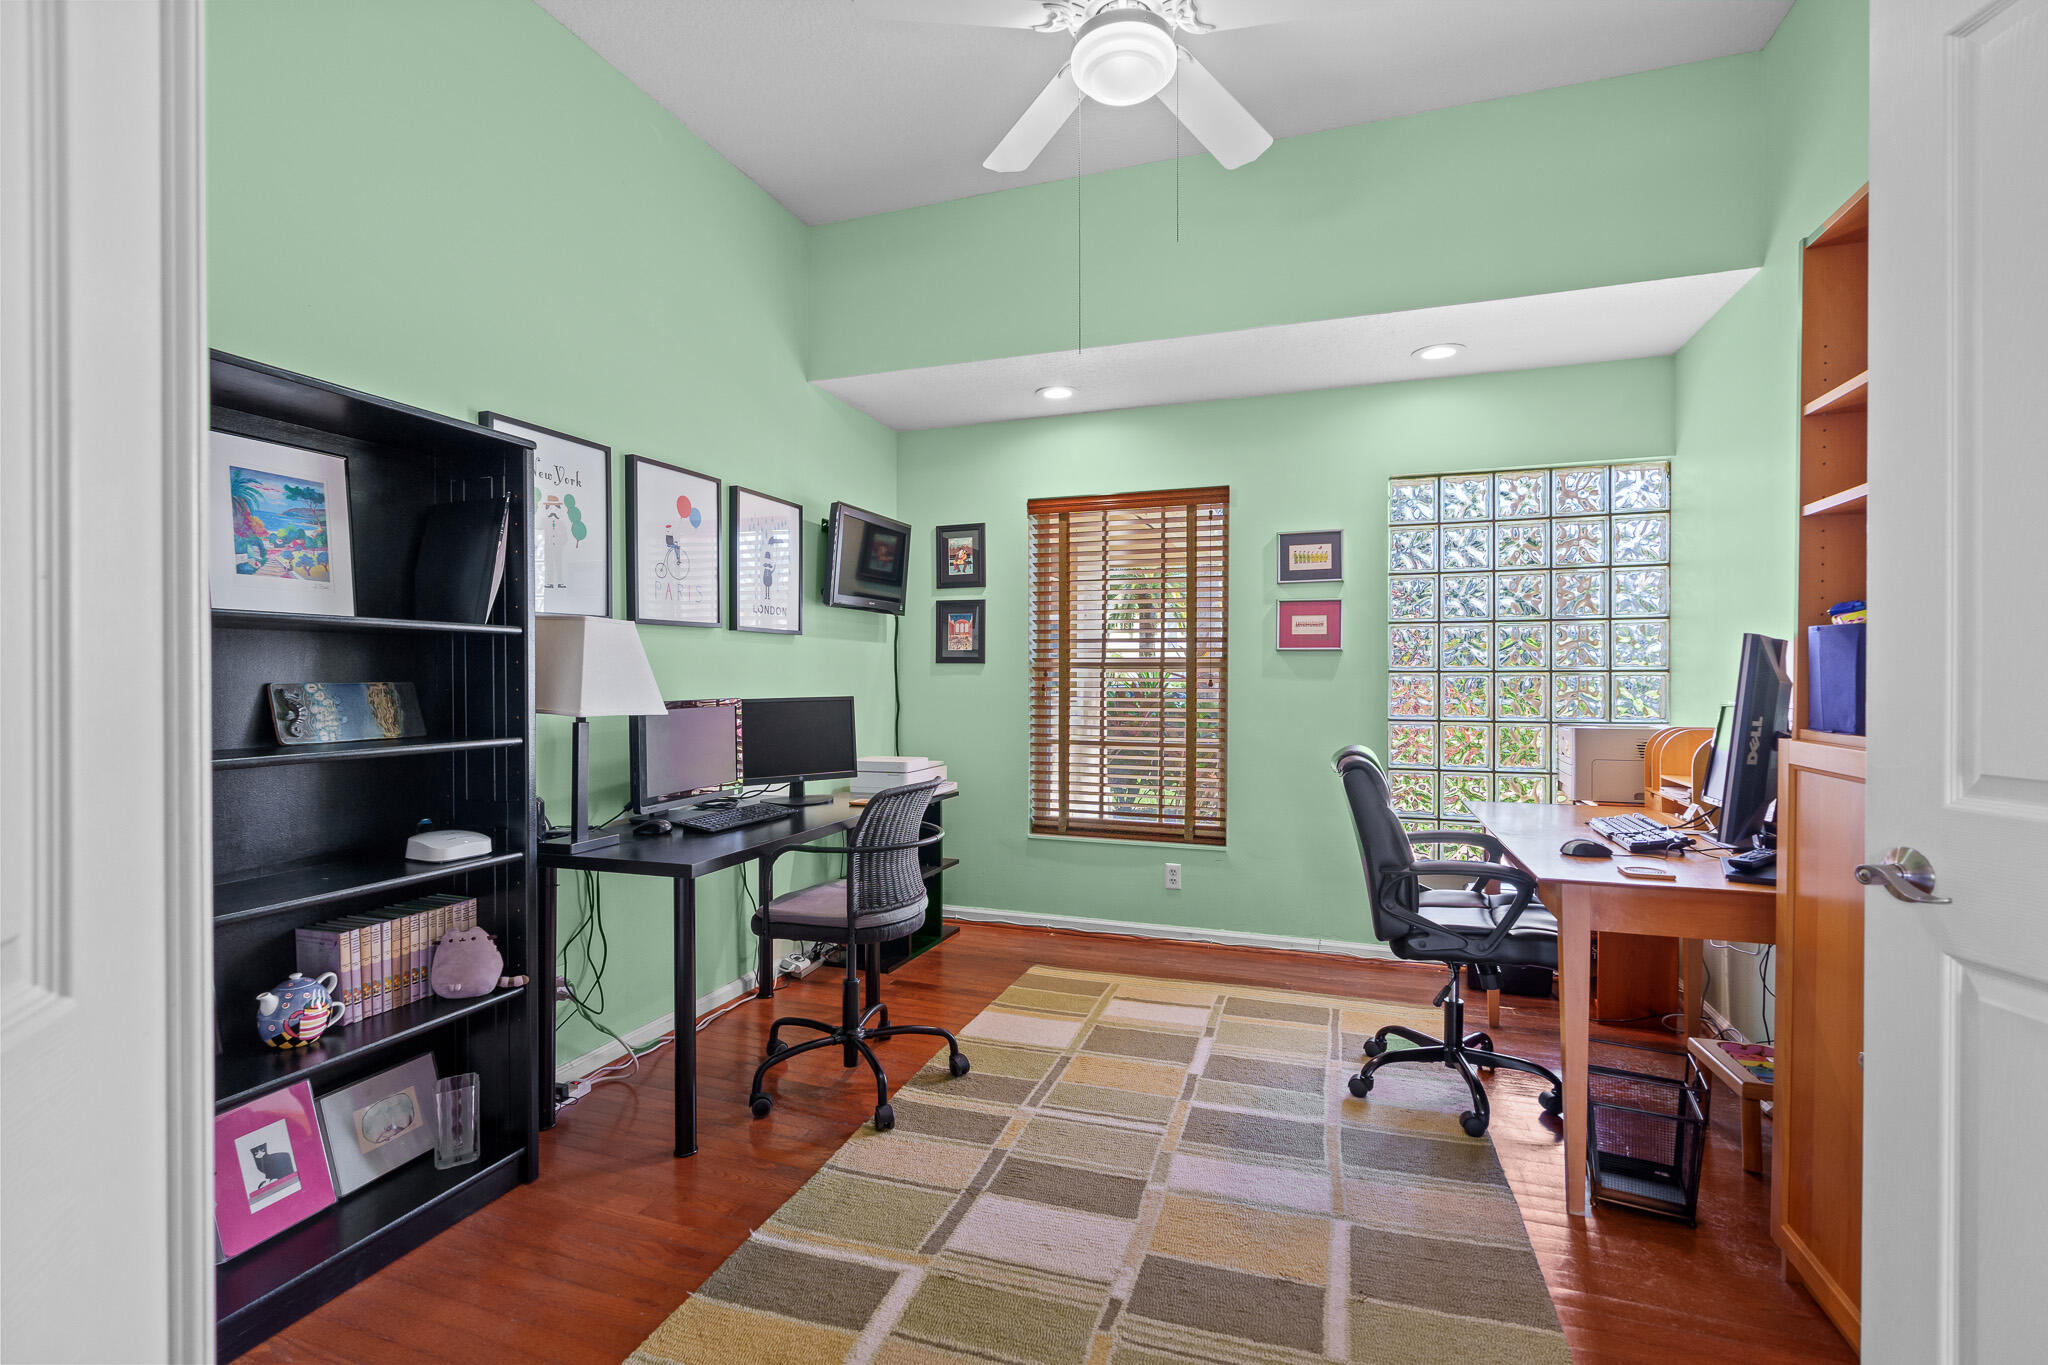
Home office with two workstations, mint-green walls, and a glass-block window.
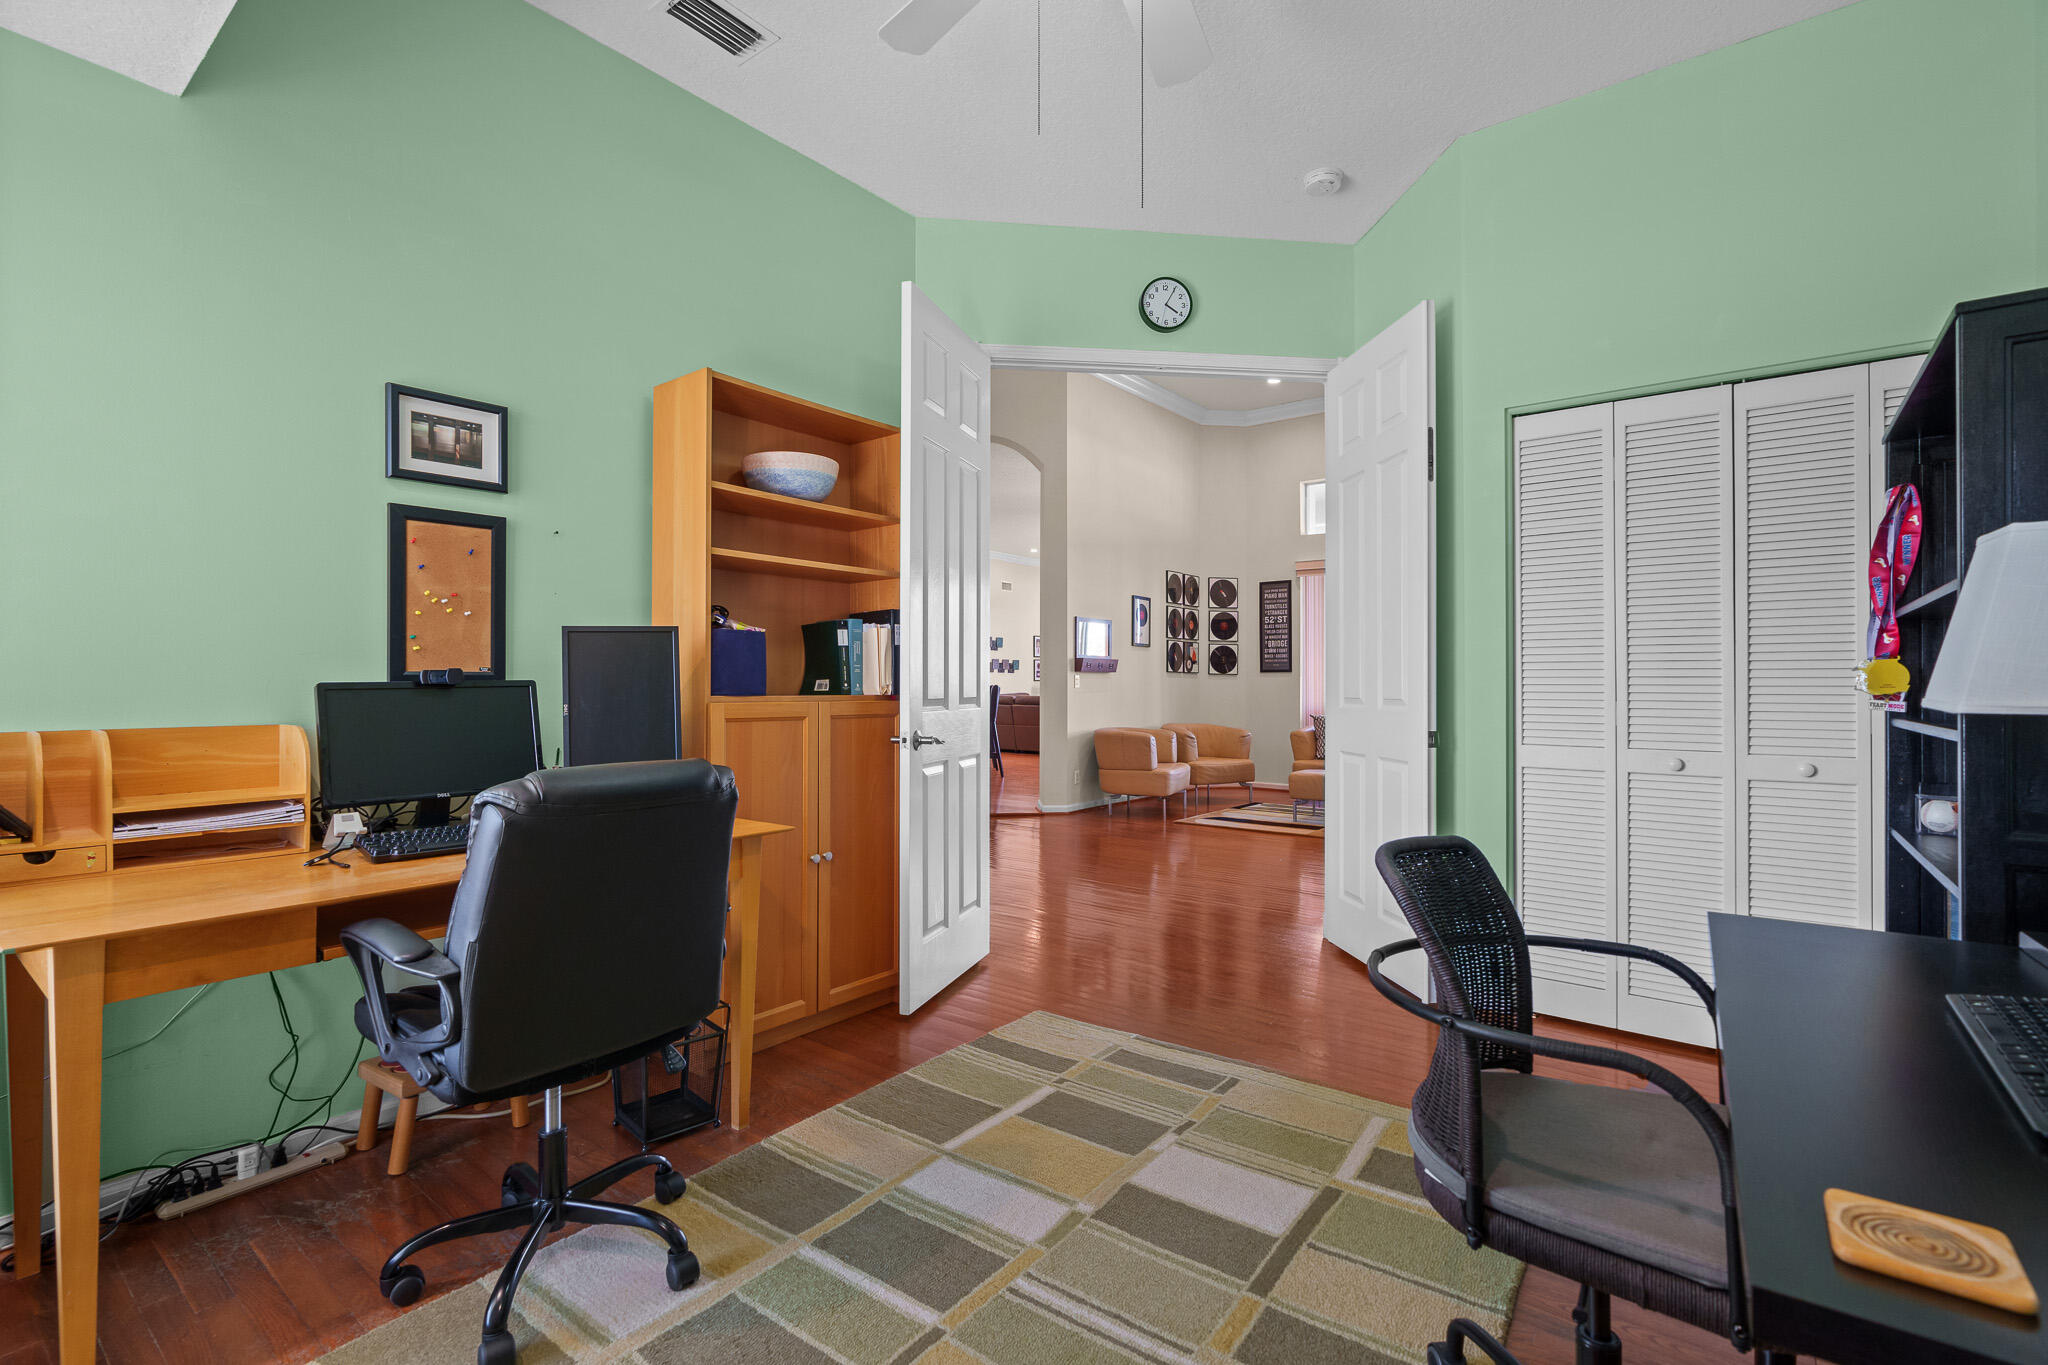
Home office with mint-green walls, wooden desks, and open doors to a sitting area.
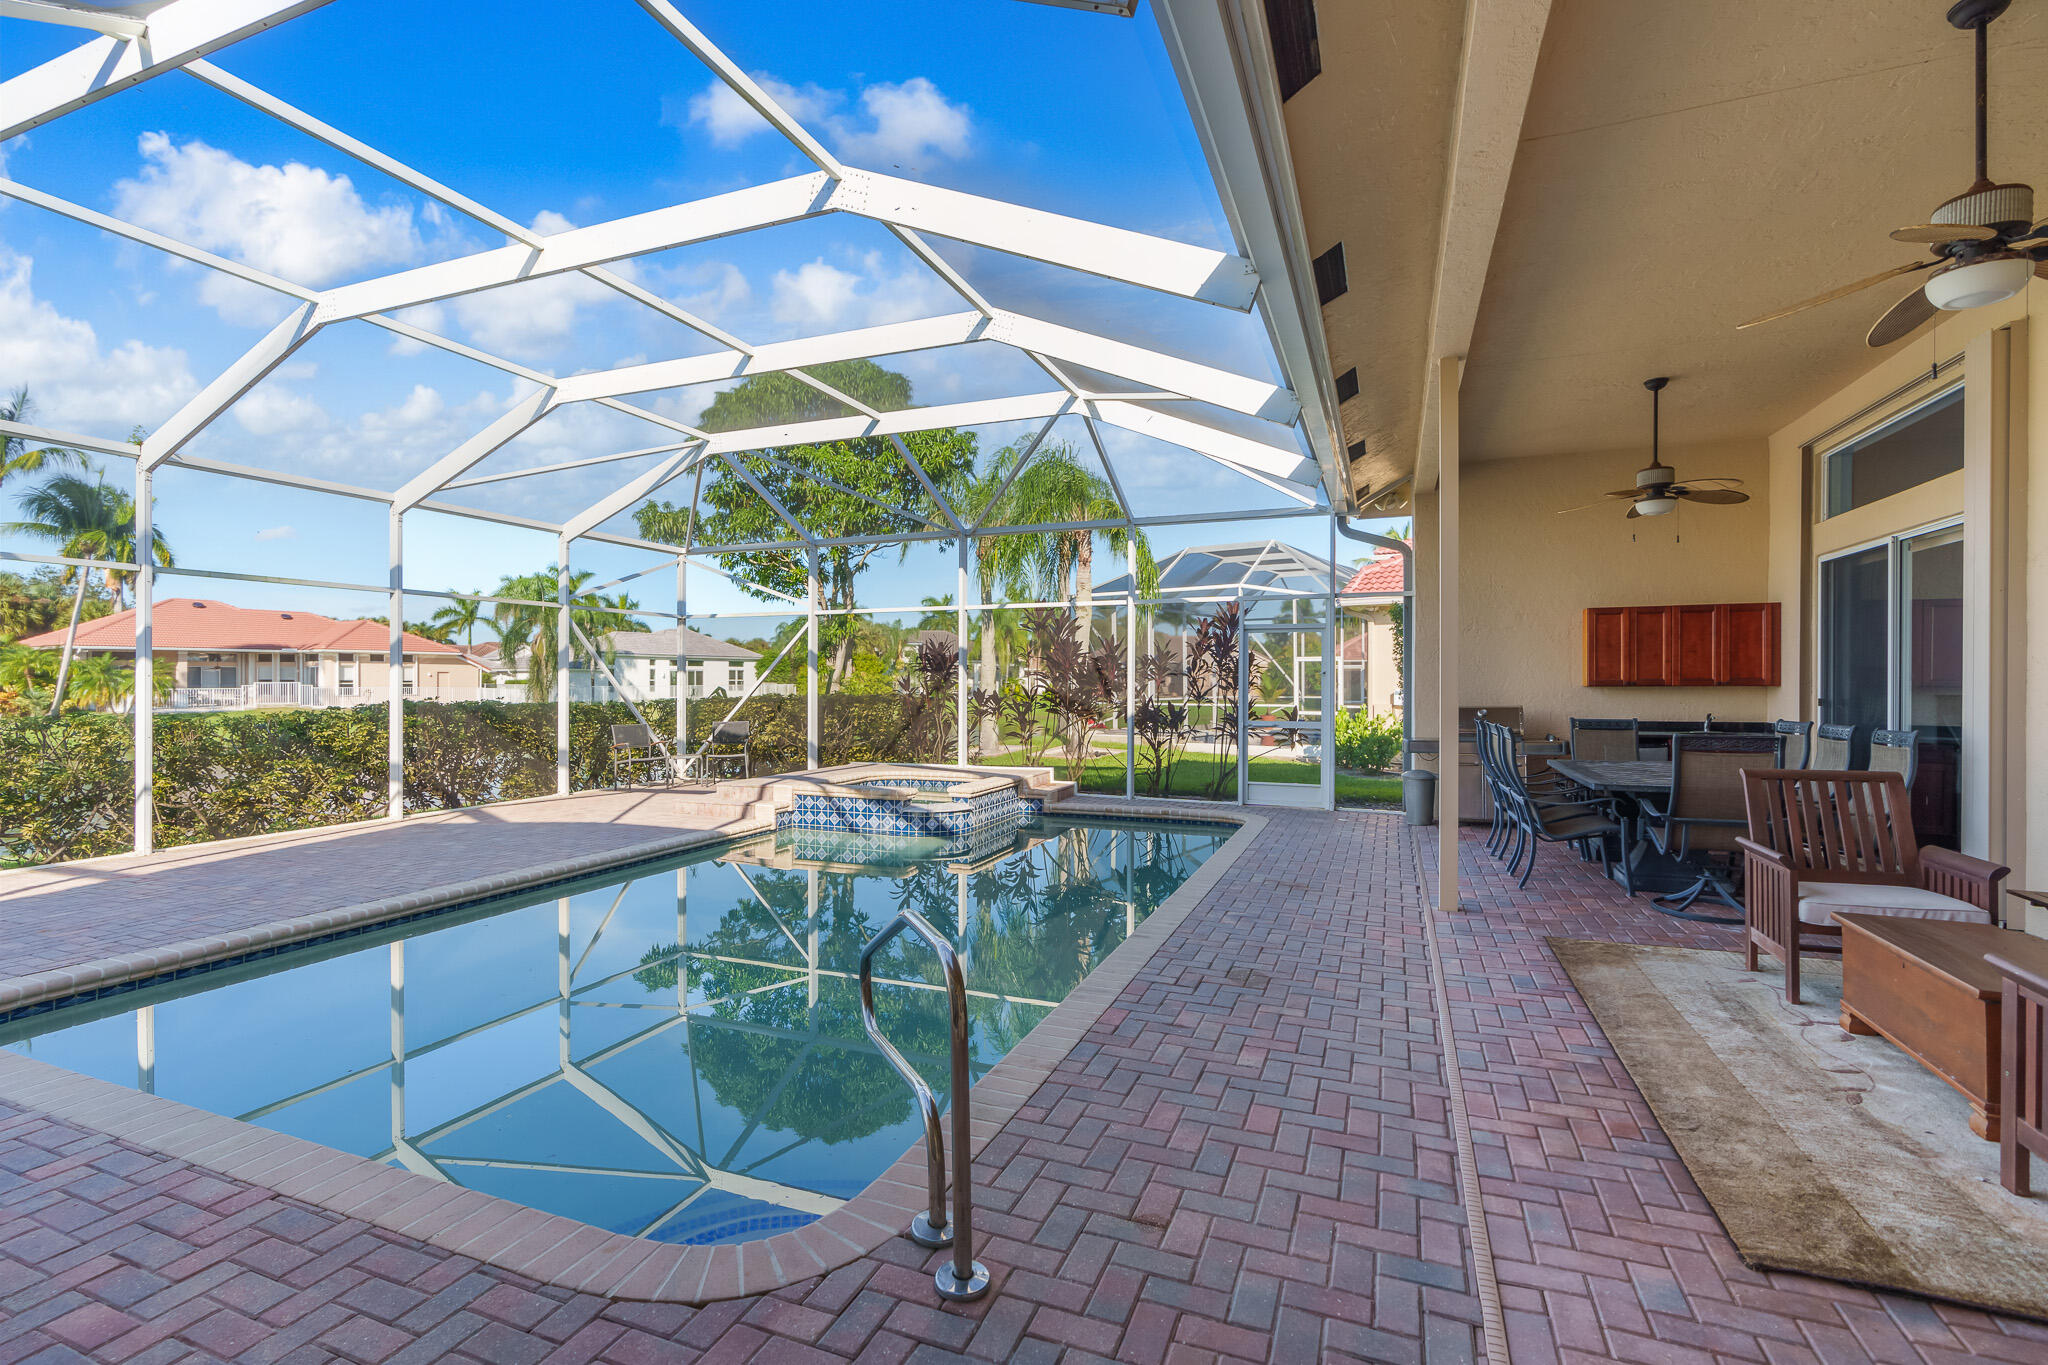
Screened pool and raised spa beside a covered patio with outdoor dining furniture.
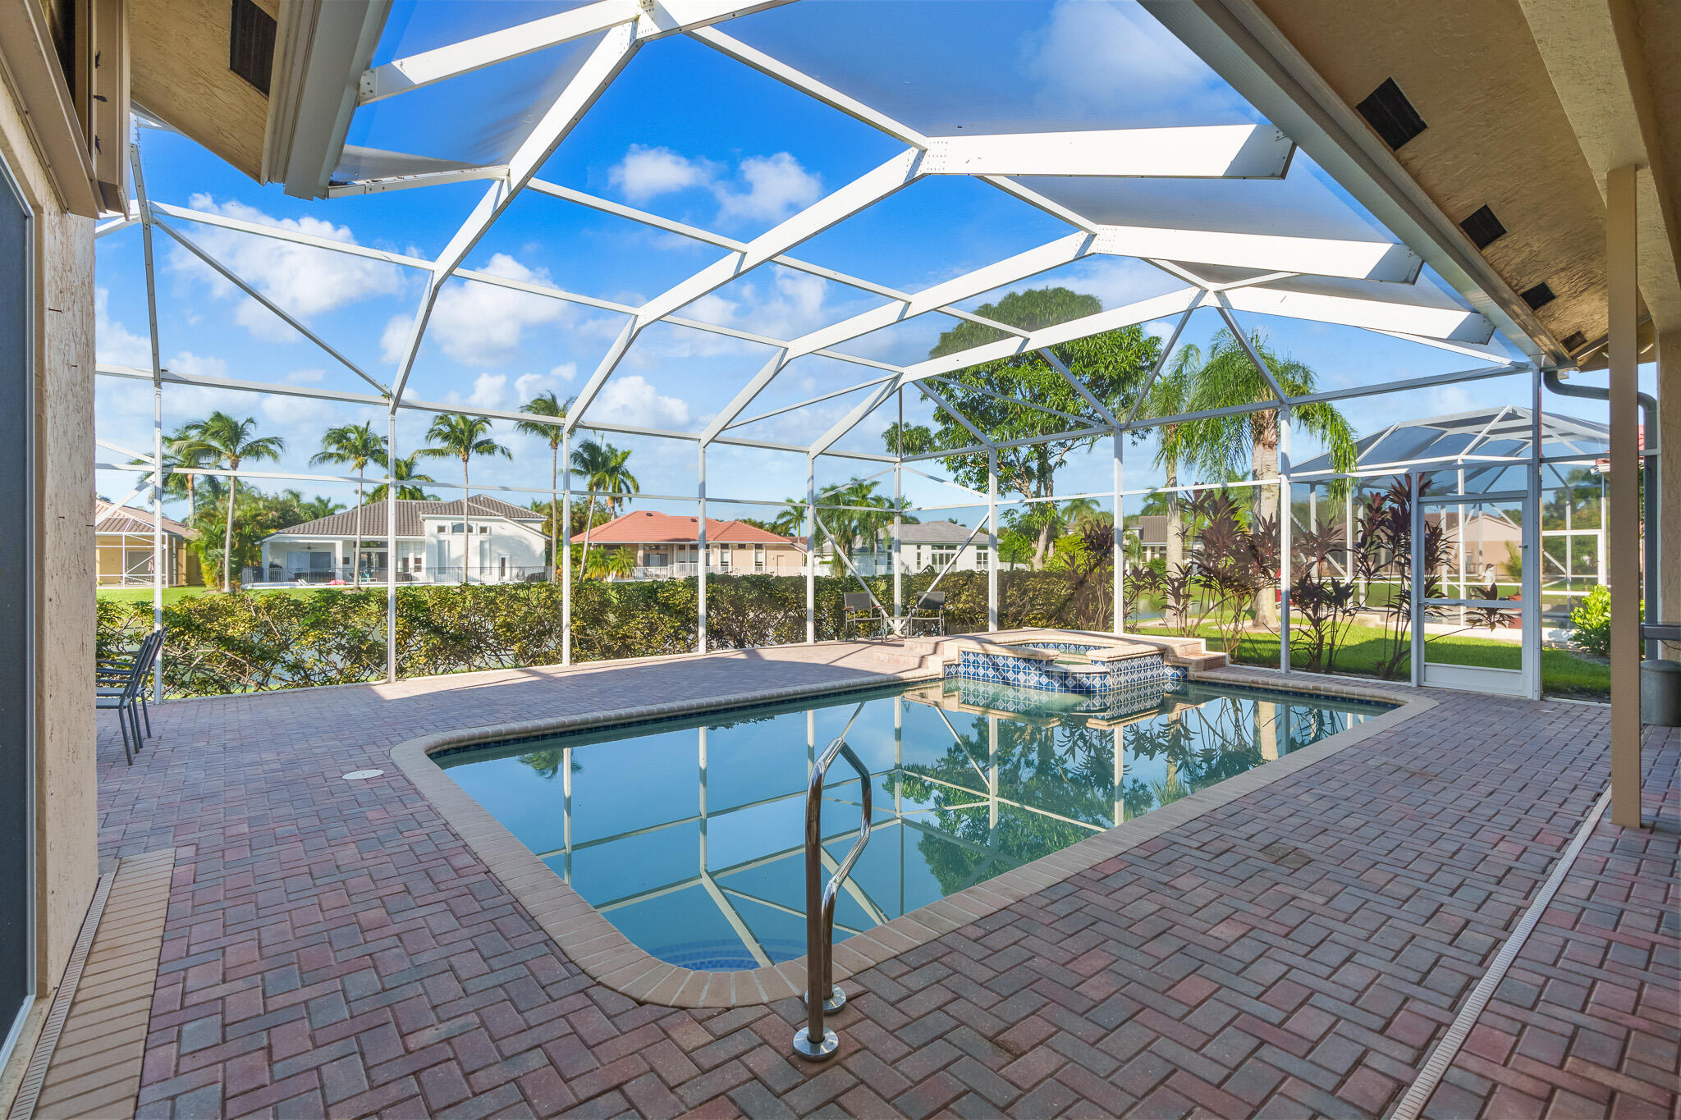
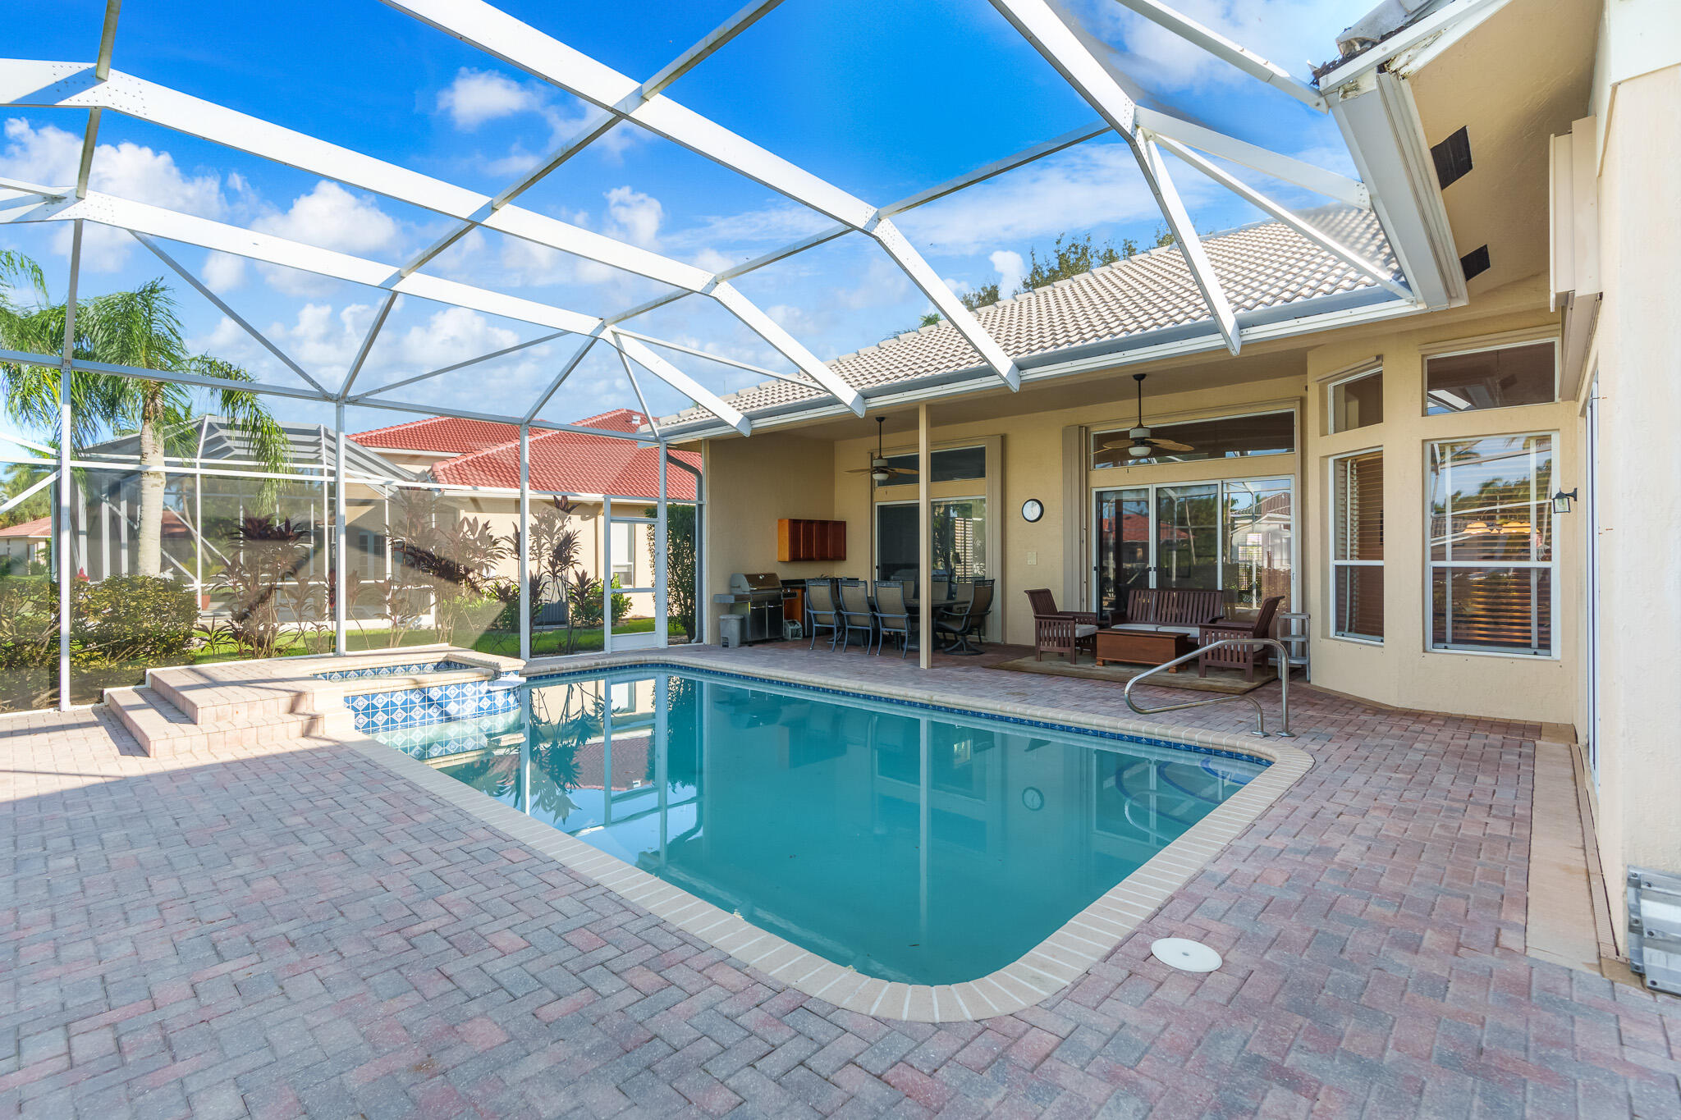
Screened swimming pool with raised spa, brick-paver deck, and tropical landscaping.
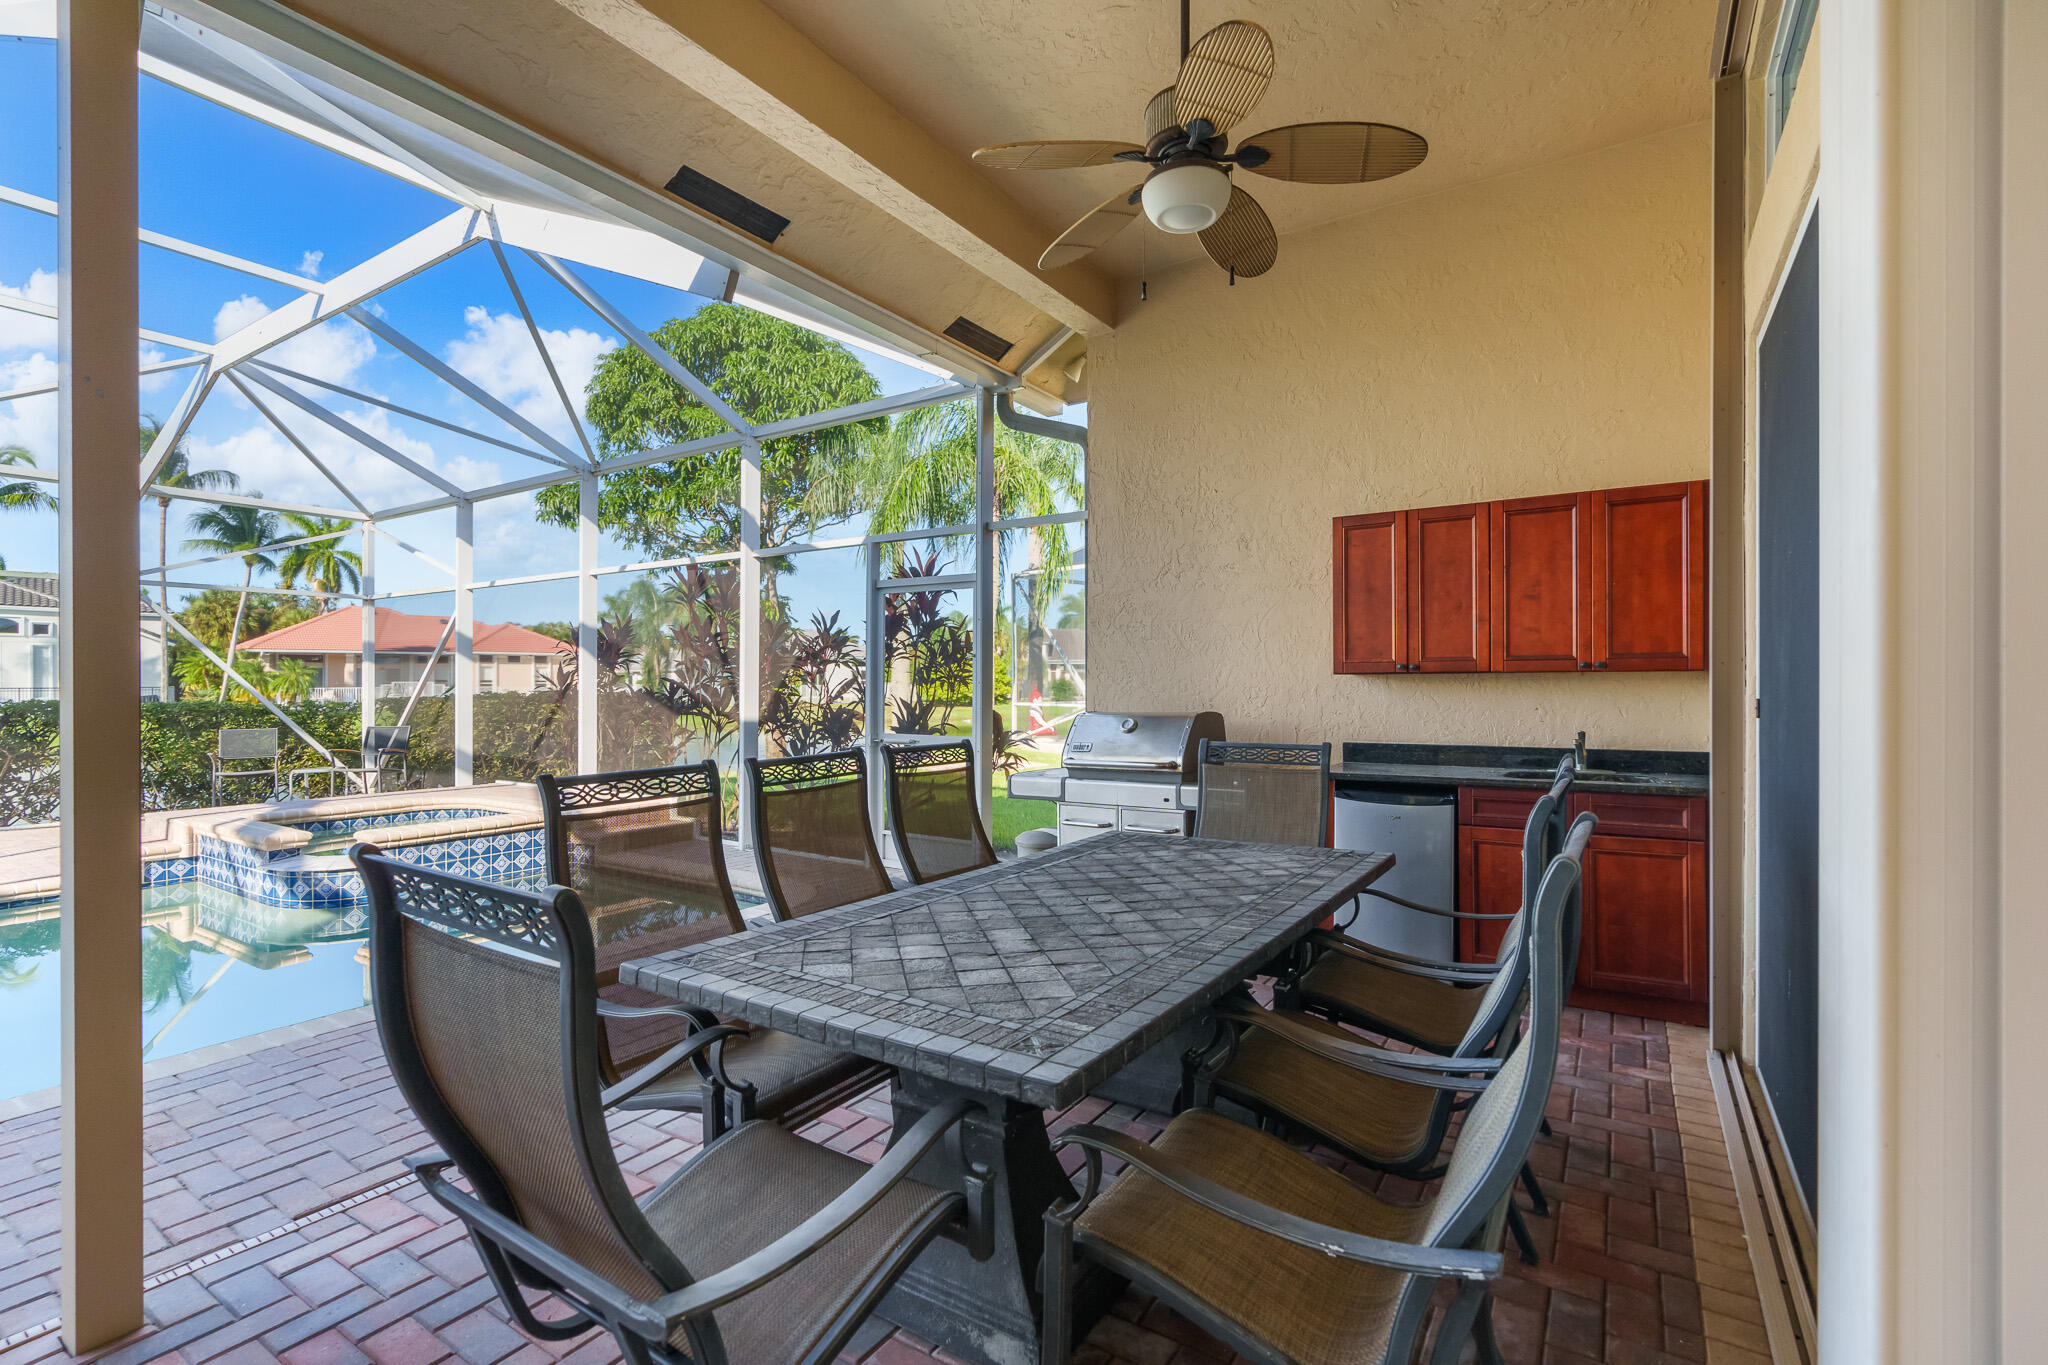
Screened patio with outdoor dining set and kitchen overlooking a pool.
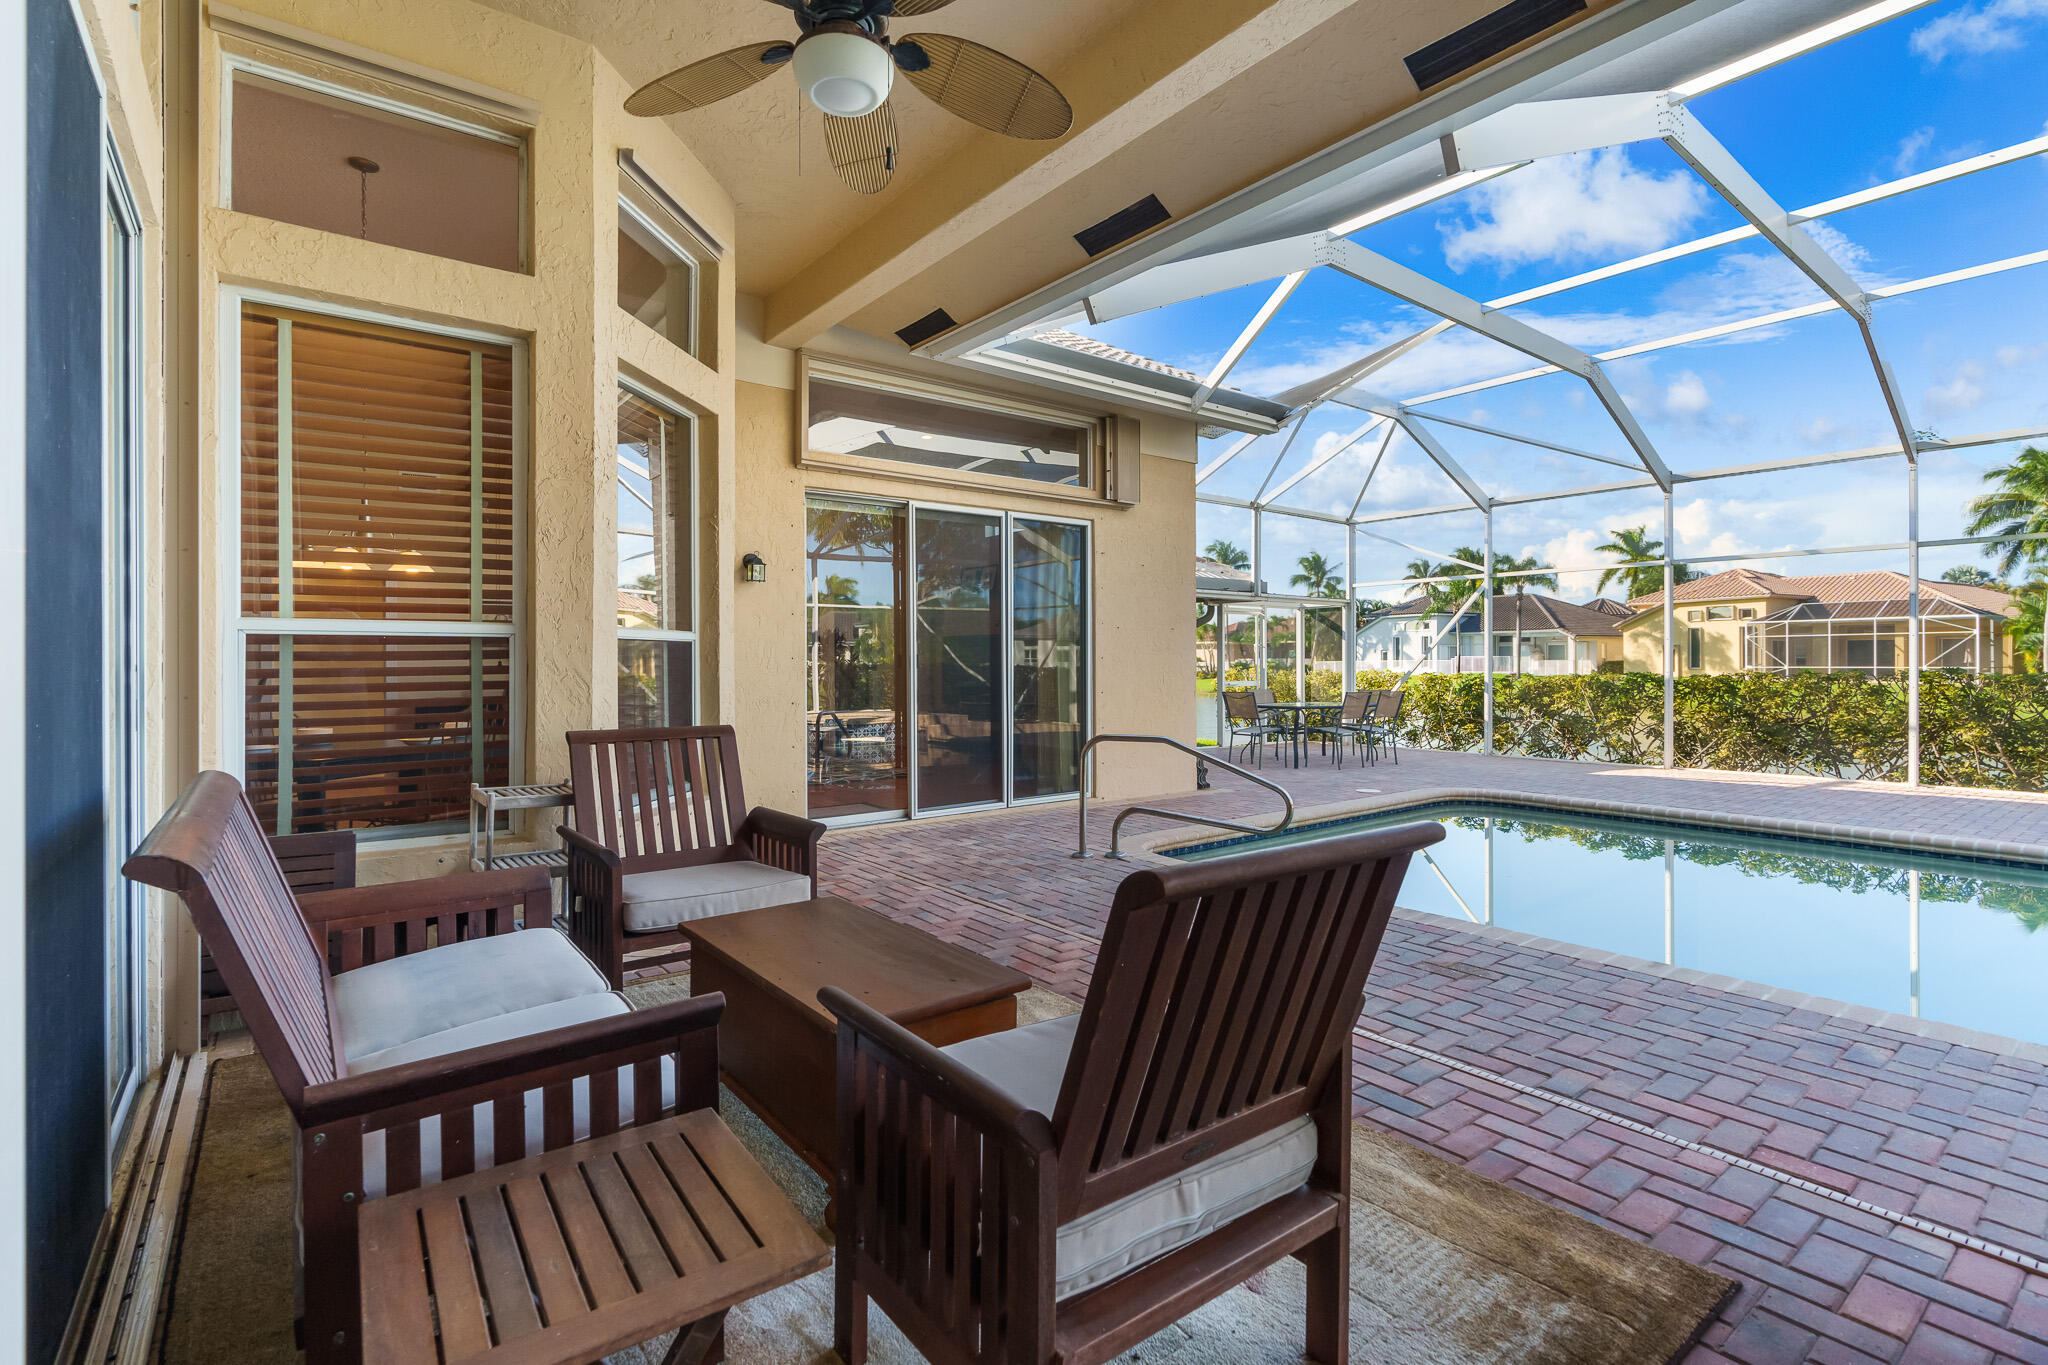
Screened pool patio with cushioned wooden seating, brick pavers, and a ceiling fan.
Screened-in backyard pool and raised spa with a brick-paver patio and patio furniture.
Backyard pool and raised spa beneath a screened enclosure, beside furnished patio seating.
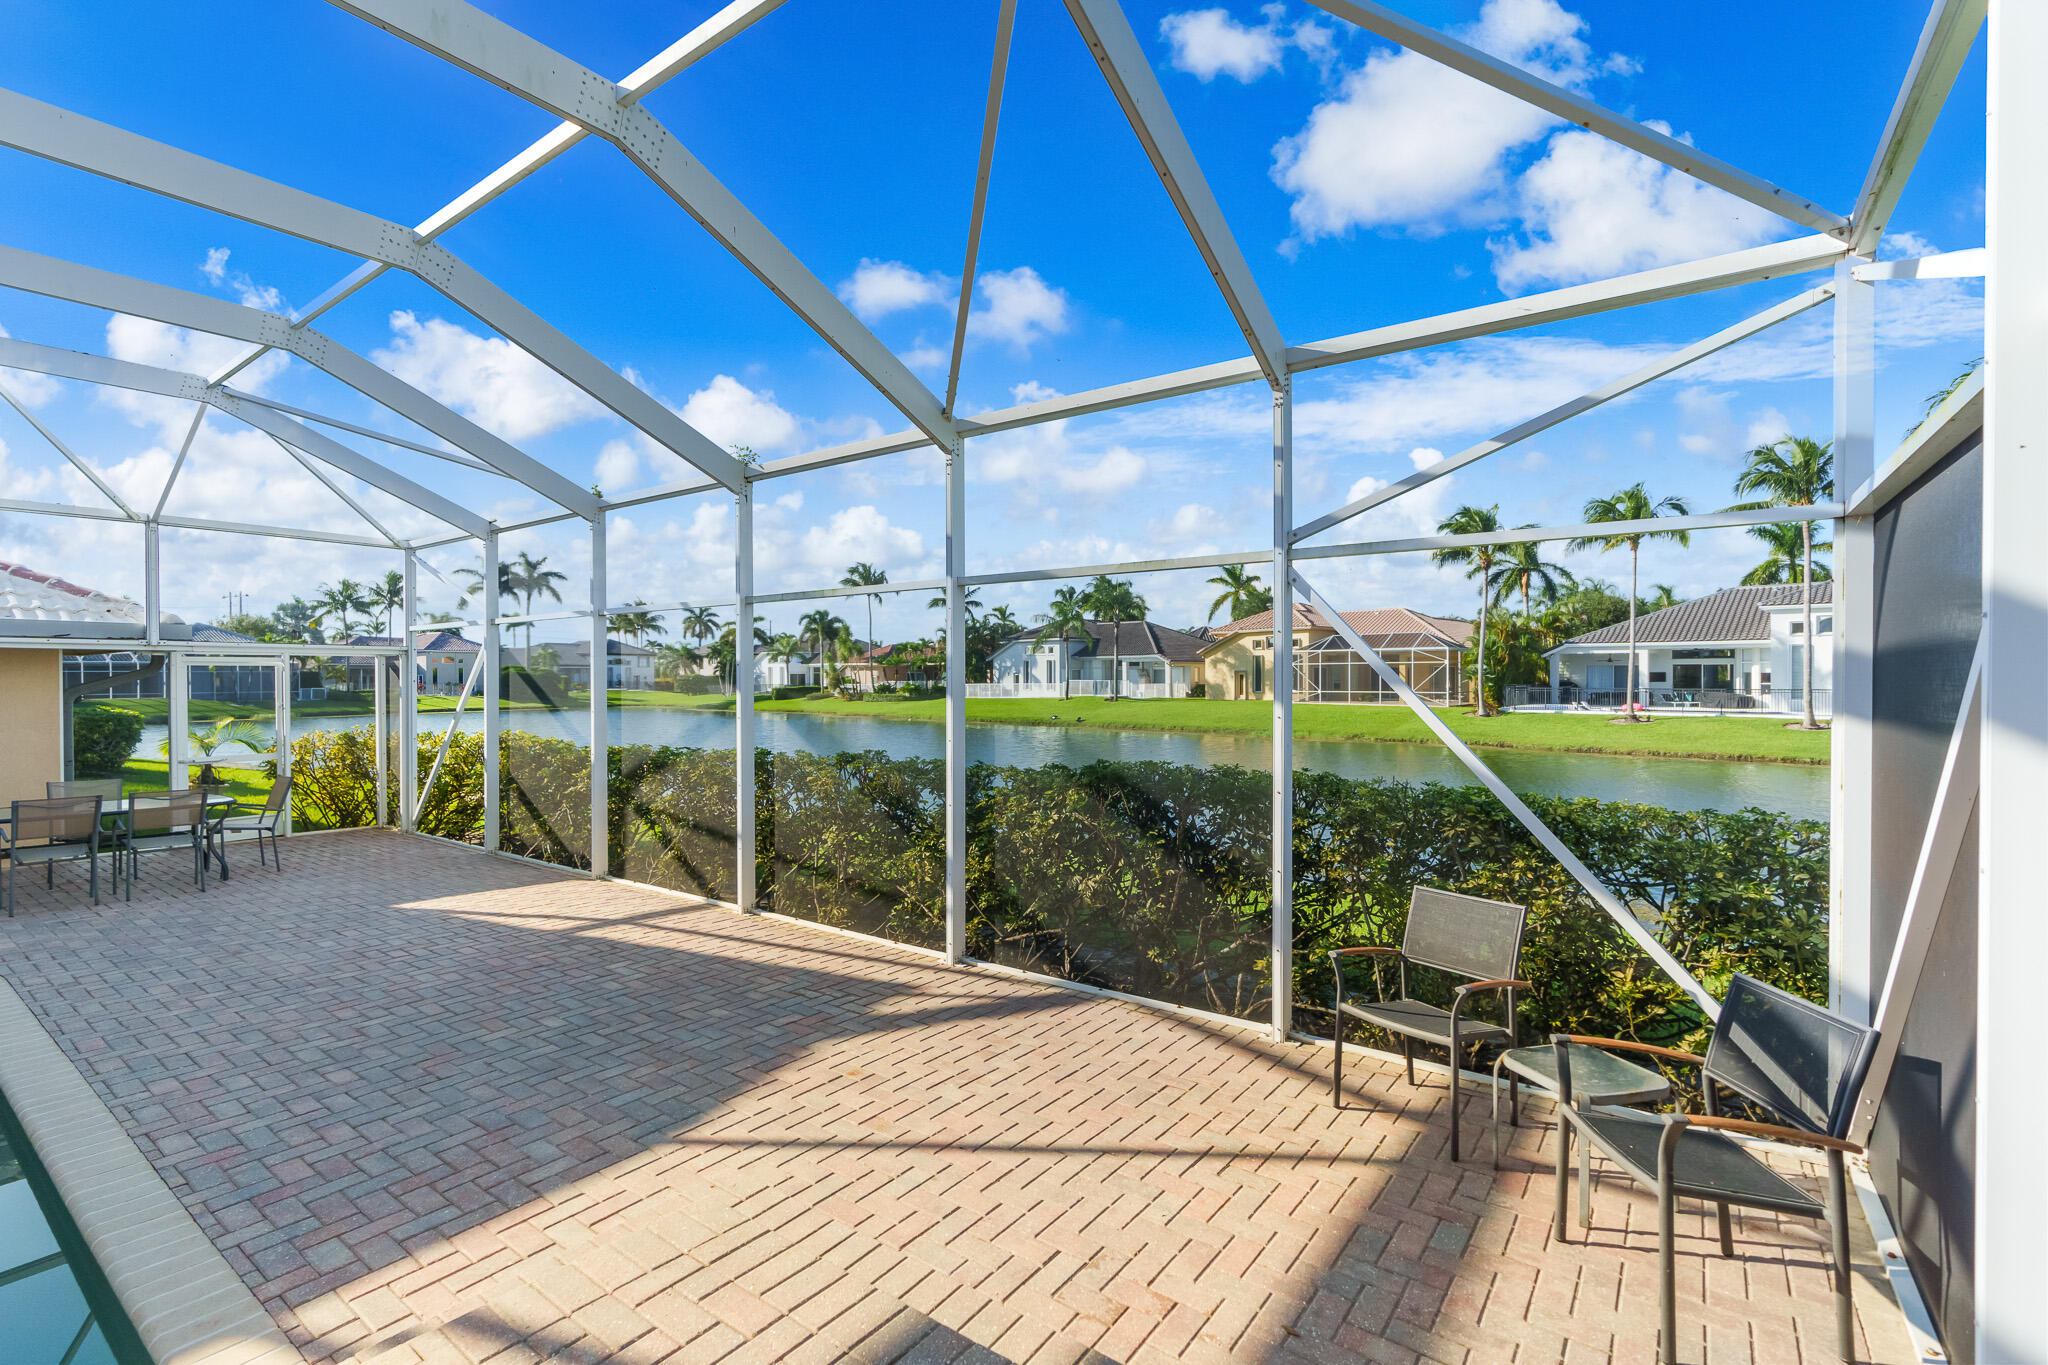
Screened brick-paver patio with outdoor chairs overlooking a canal and neighboring homes.
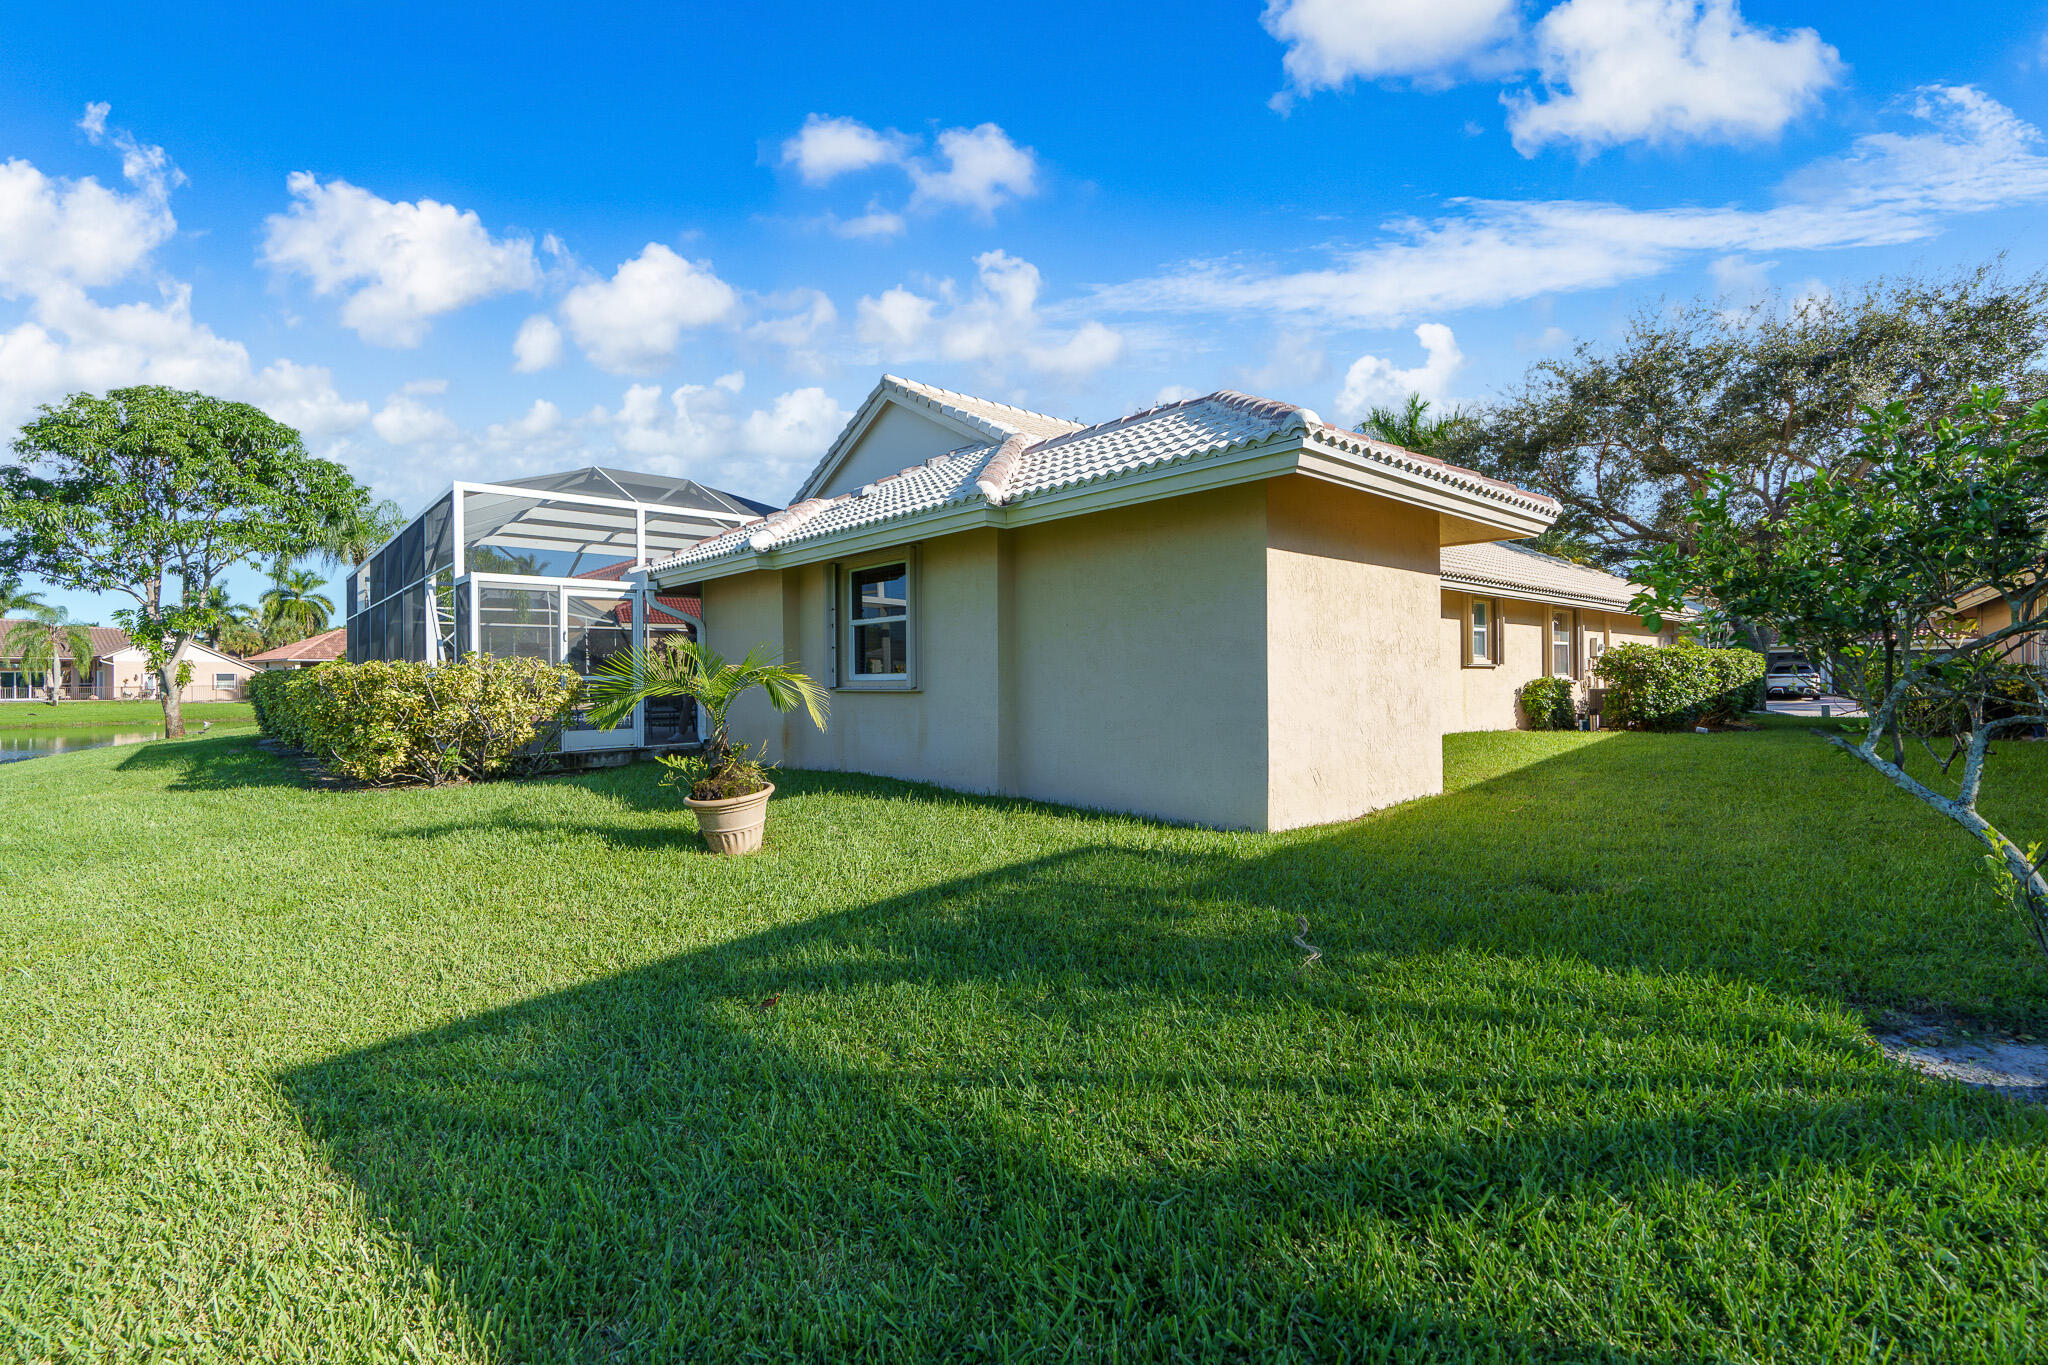
Home exterior with a screened patio, broad lawn, and canal beside the yard.
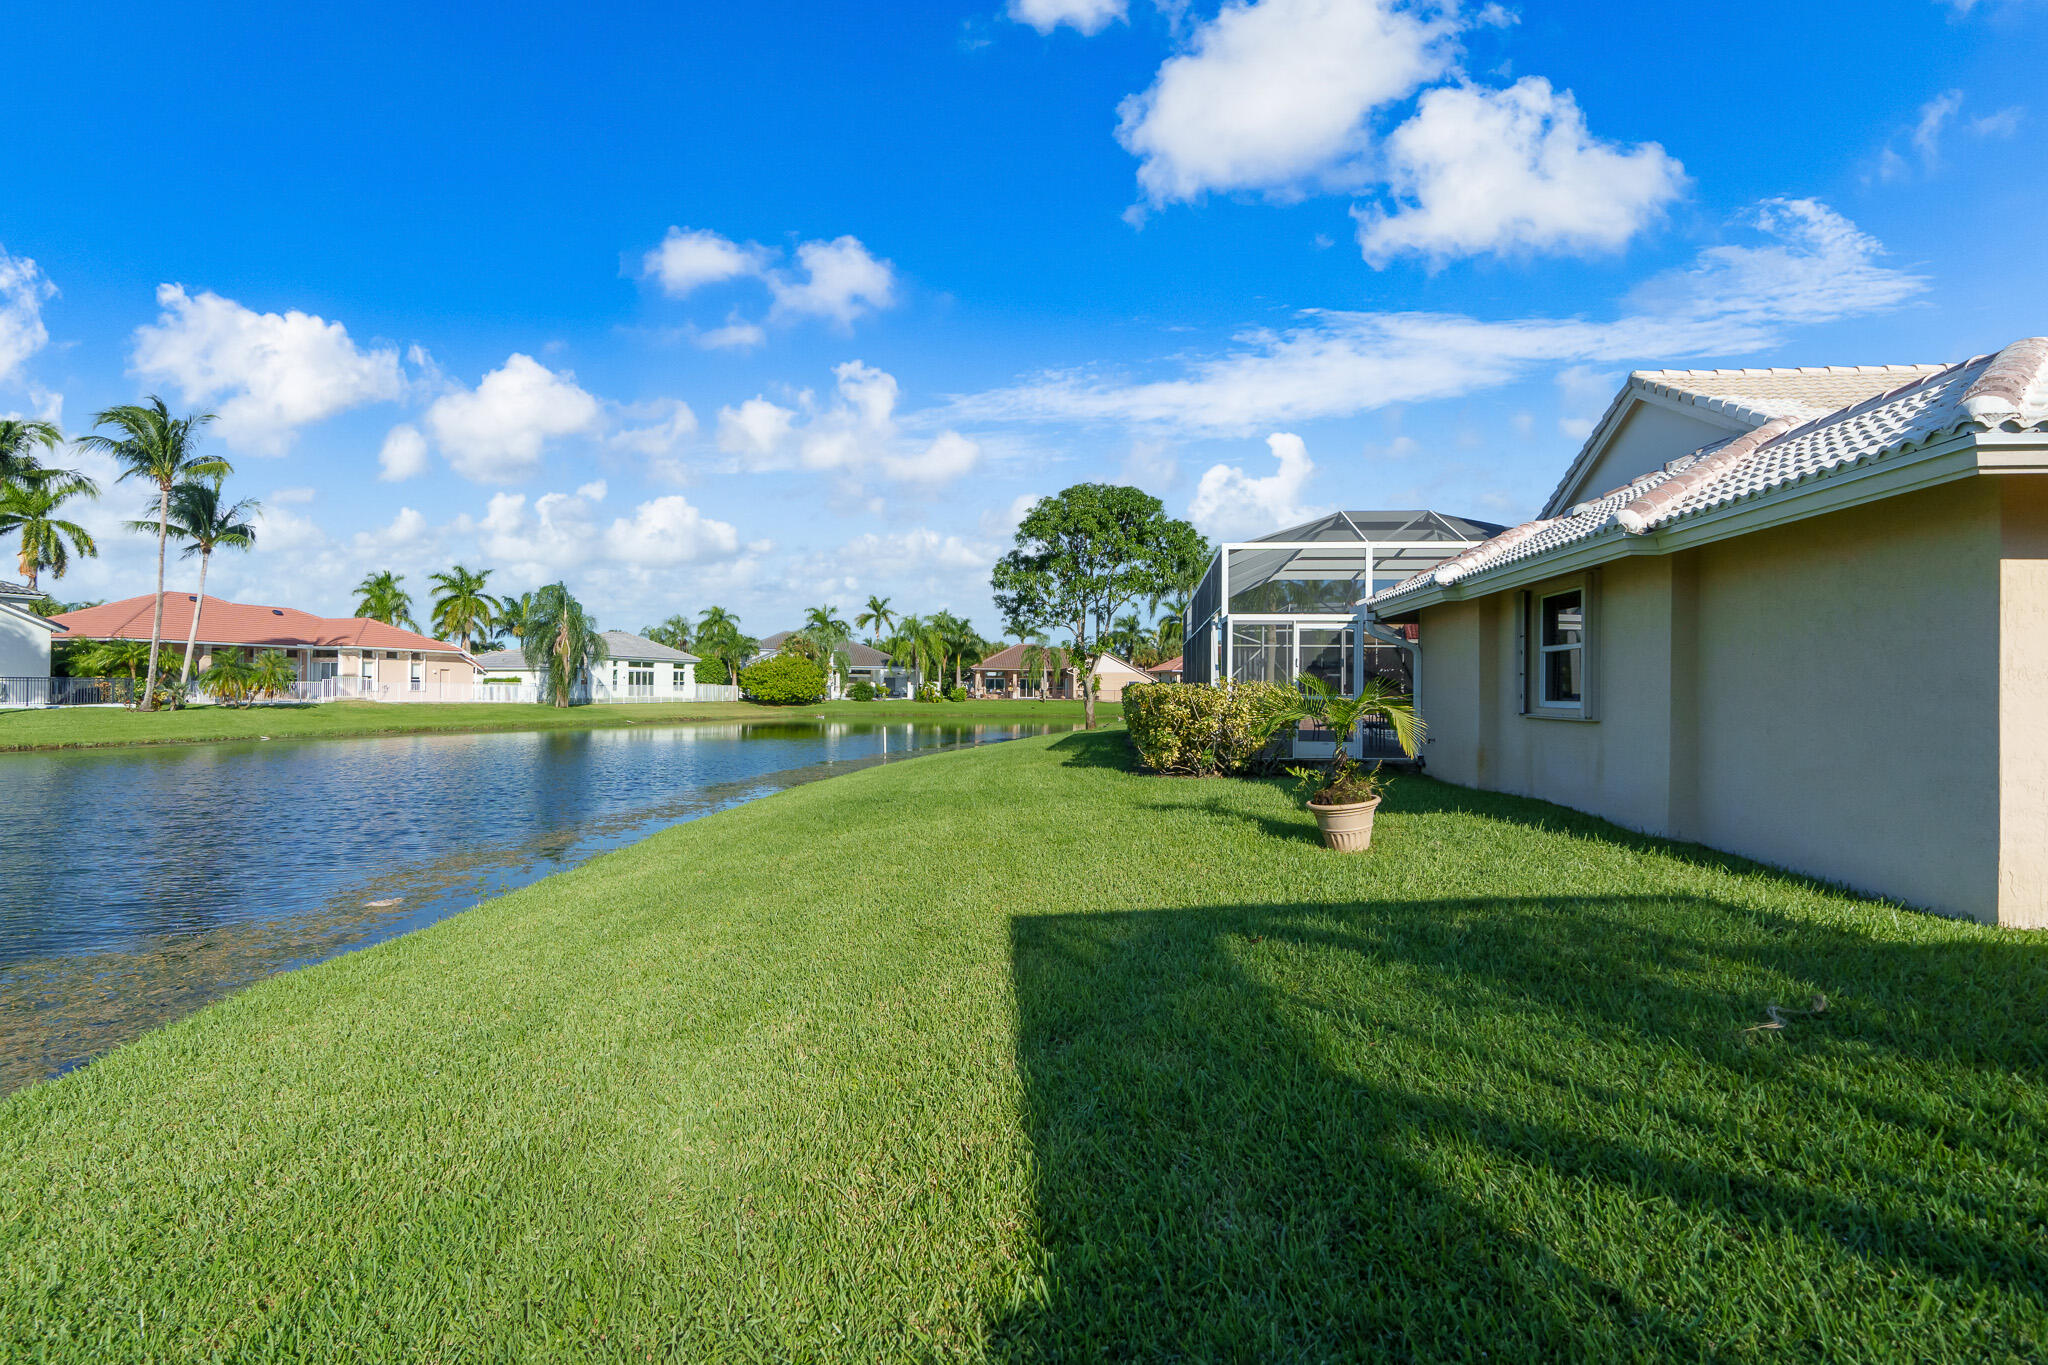
Lakefront backyard with a broad lawn and screened patio beside the home.
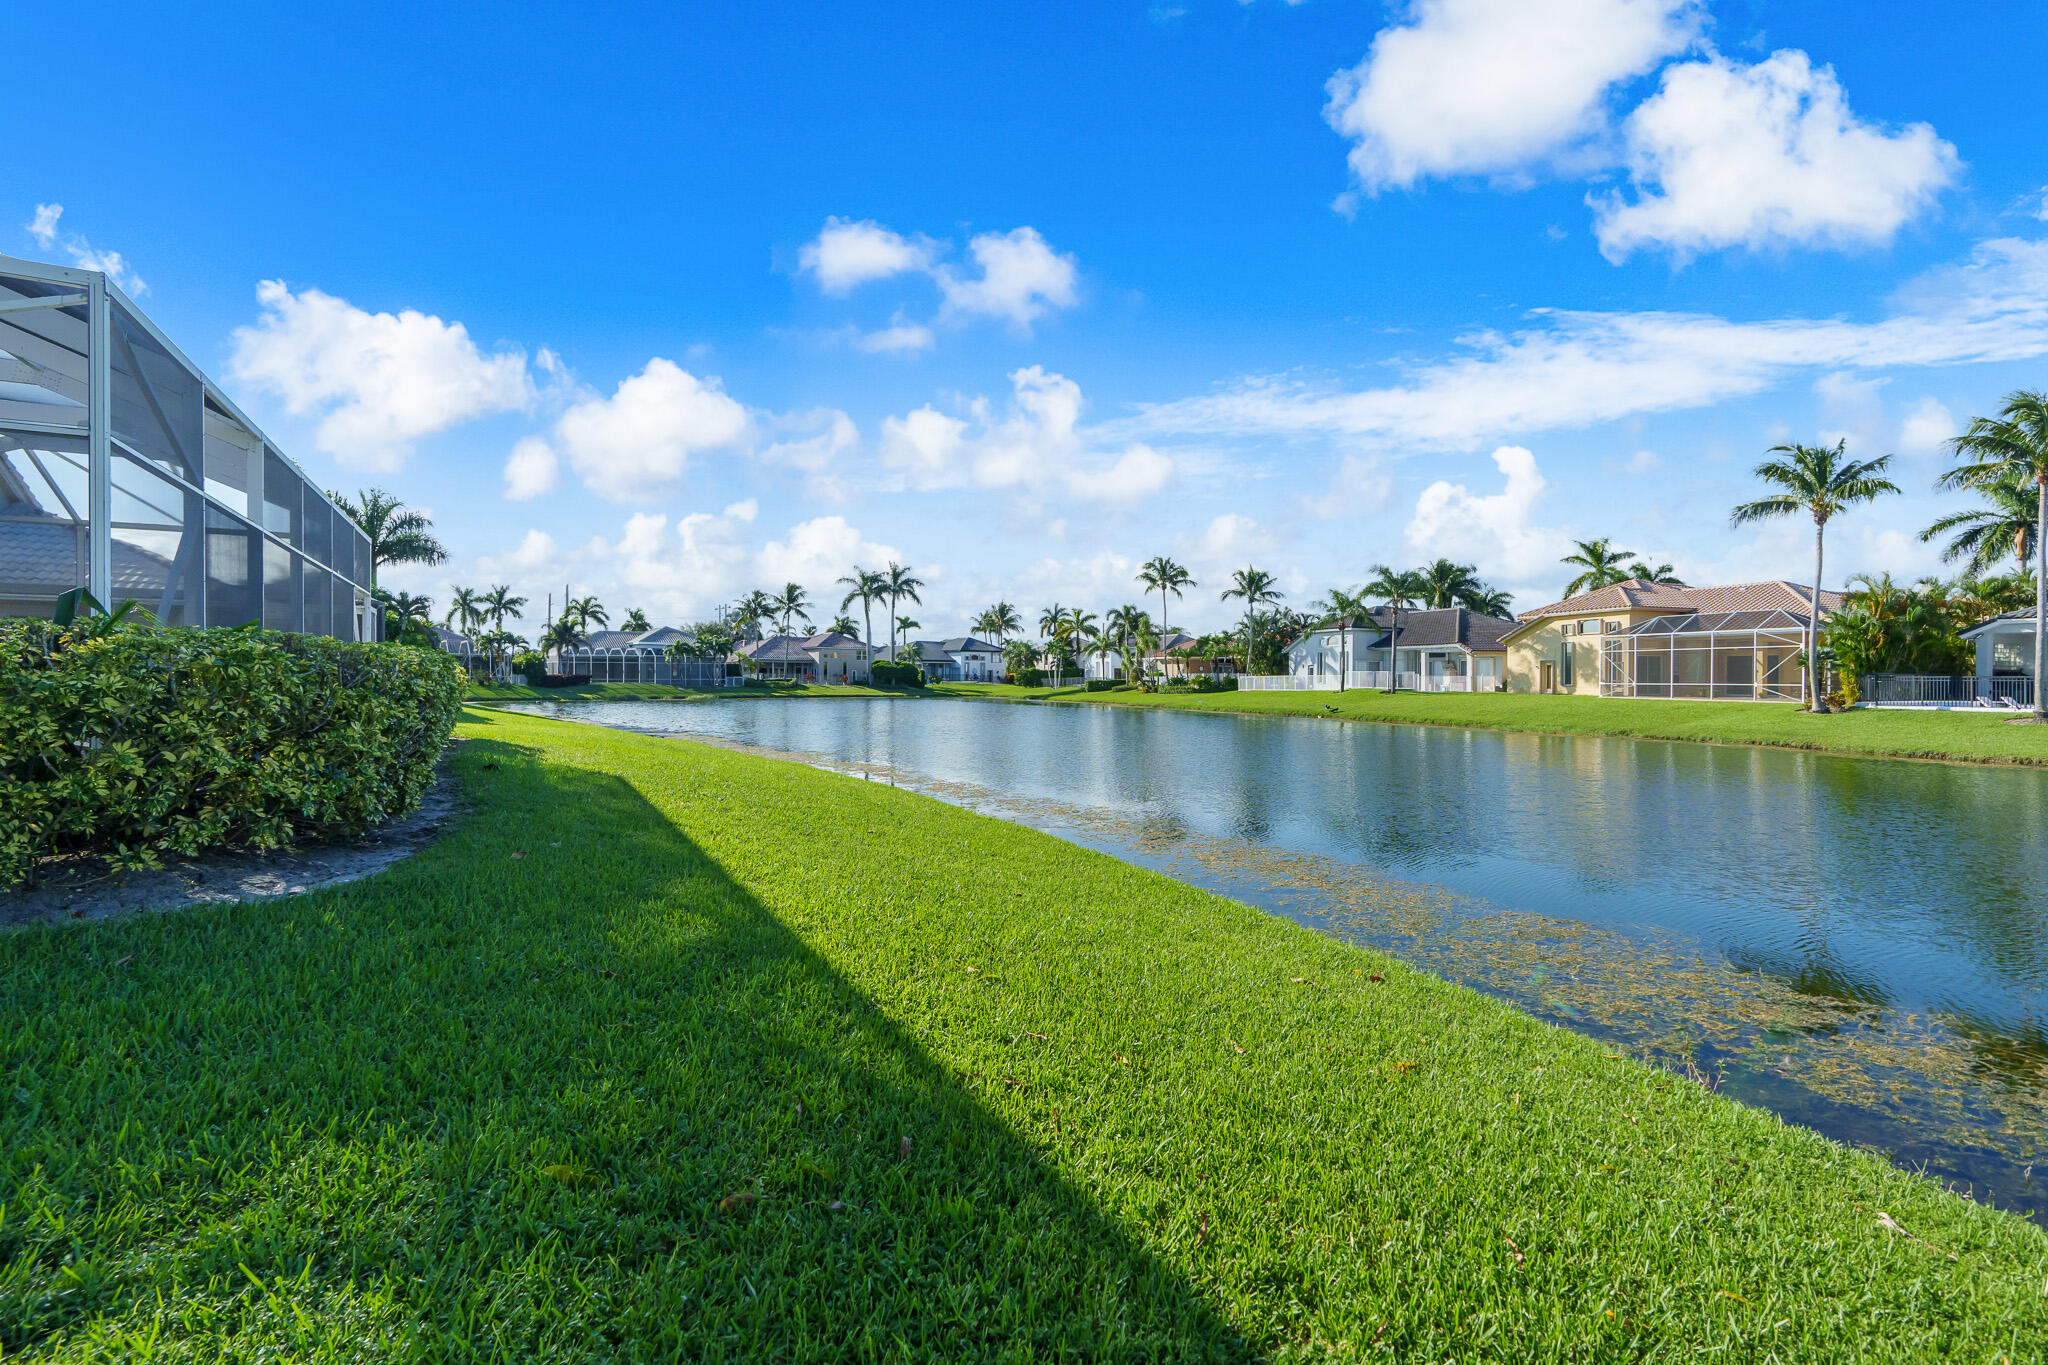
Canal-side lawn with neighboring homes, screened patios, and palm trees across the water.
Backyard with screened pool enclosure, green lawn, and lake view.
Beige home with arched entrance, attached garage, palm trees, and landscaped front yard.
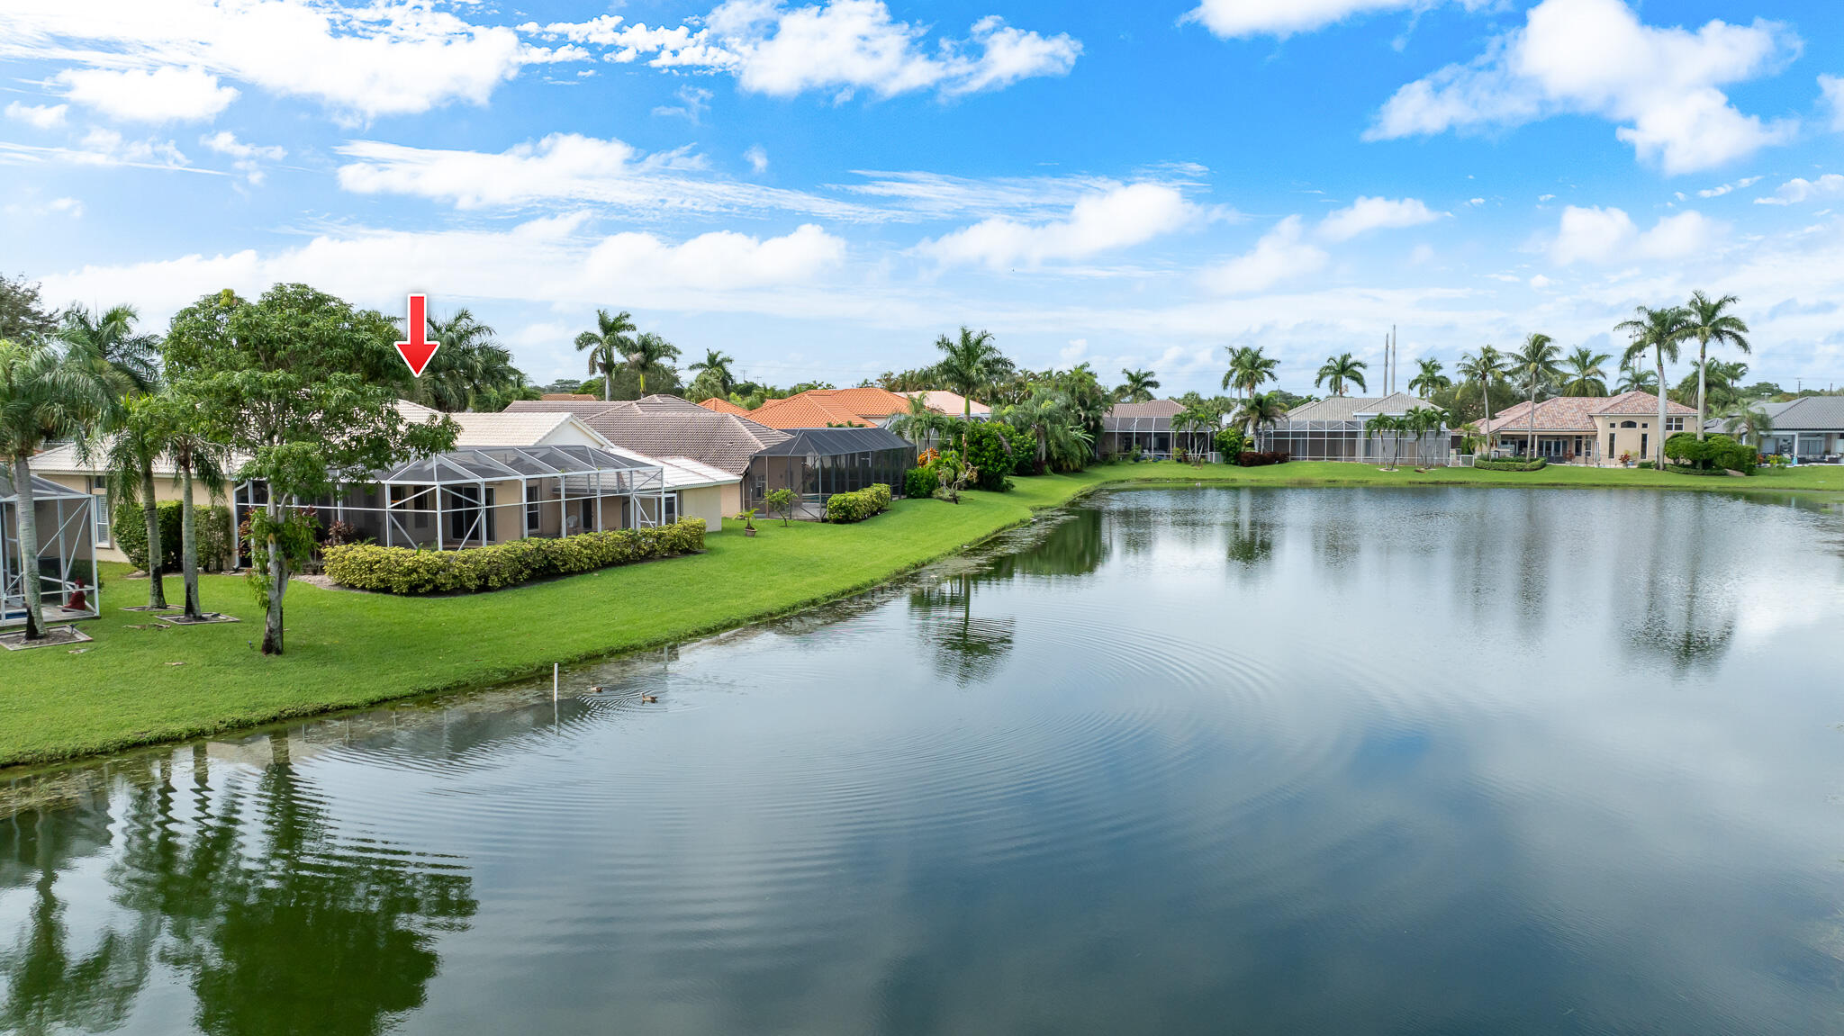
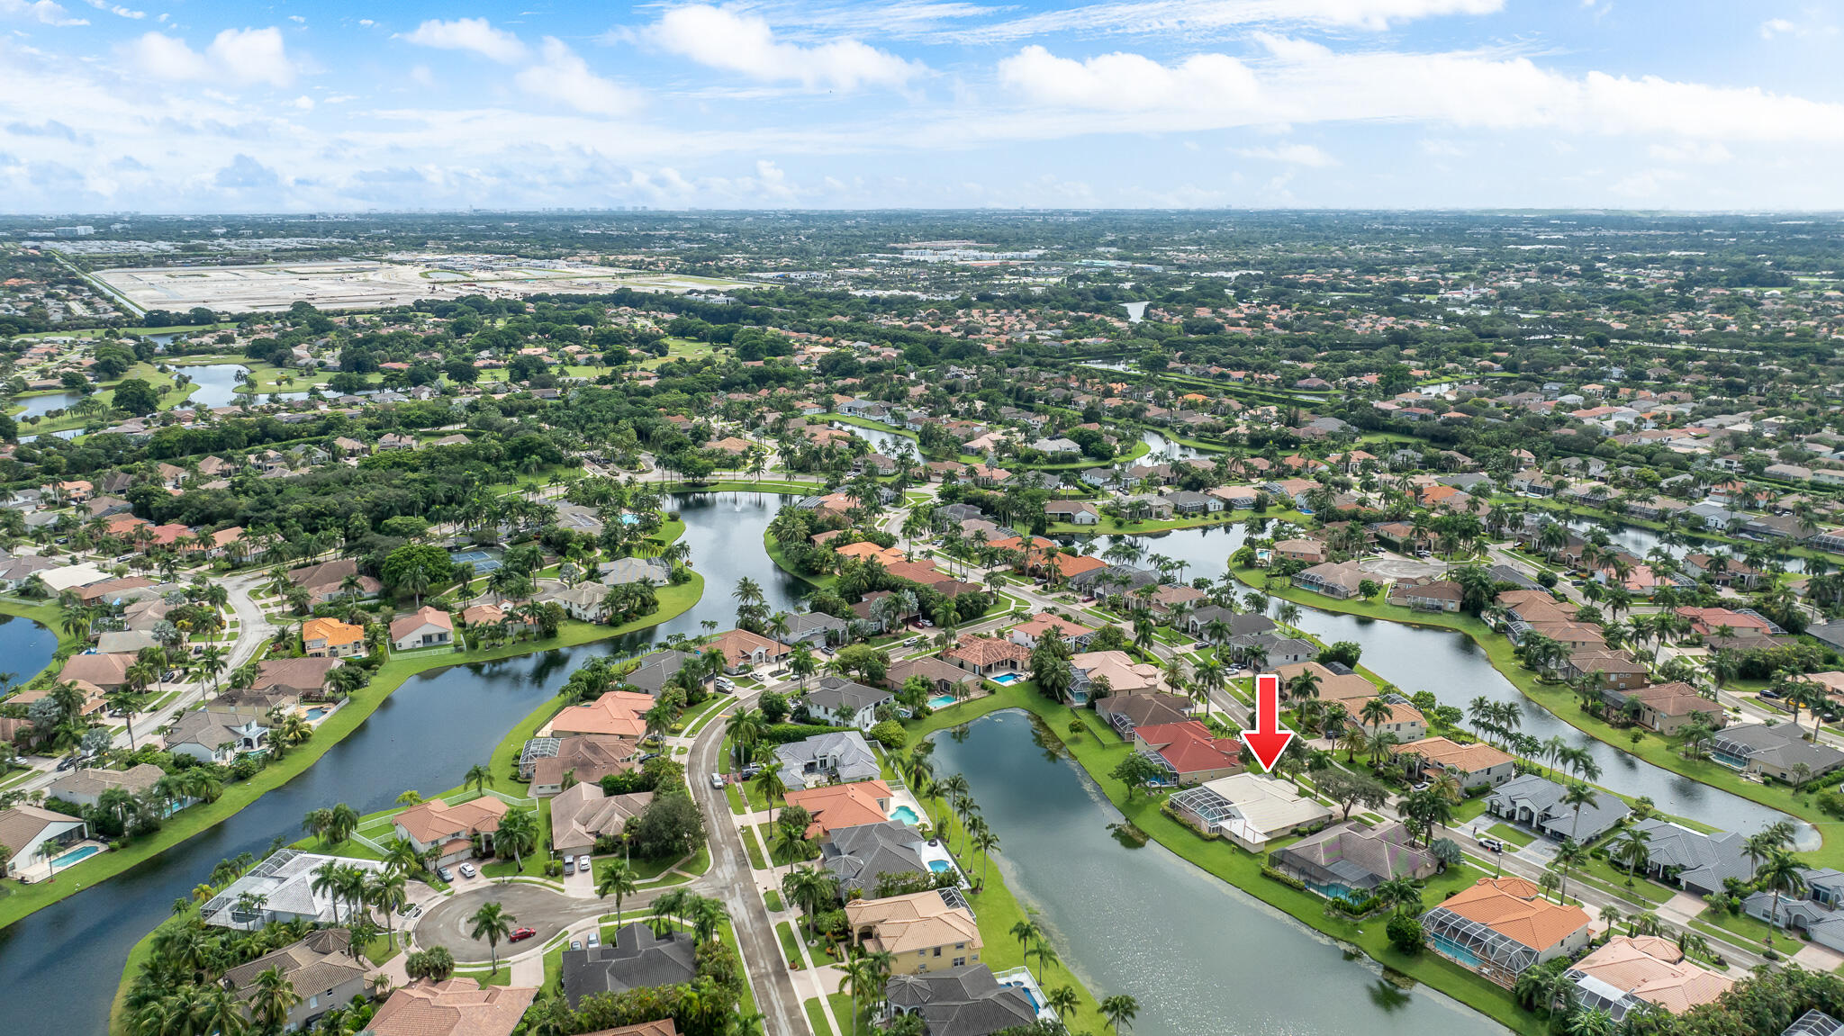
Waterfront homes line a neighborhood lake, with a red arrow pointing to one among palm trees.
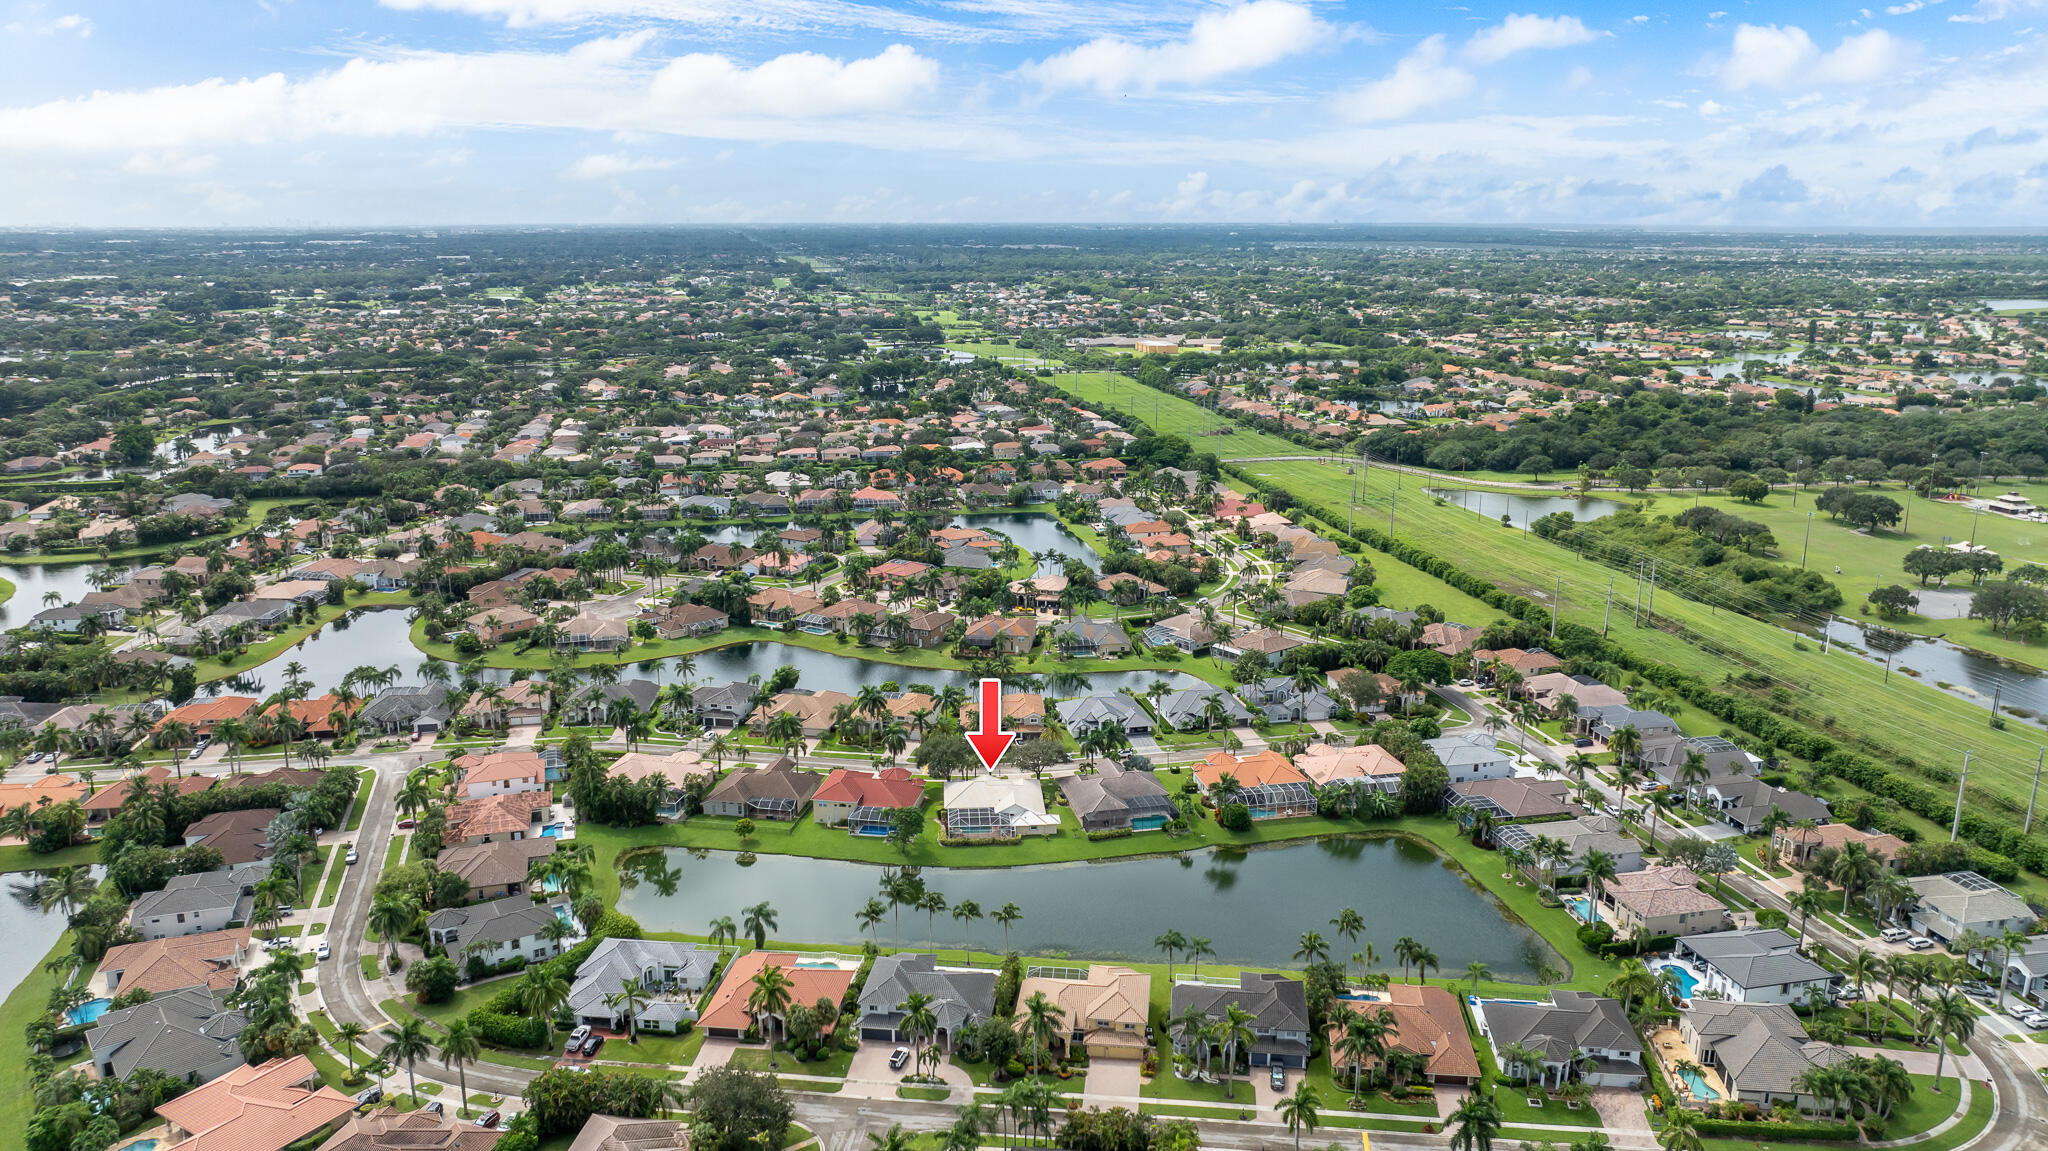
Aerial view of a lakeside neighborhood, with a red arrow marking the featured home.
Aerial view of a canal-front neighborhood, with a red arrow marking the featured home.
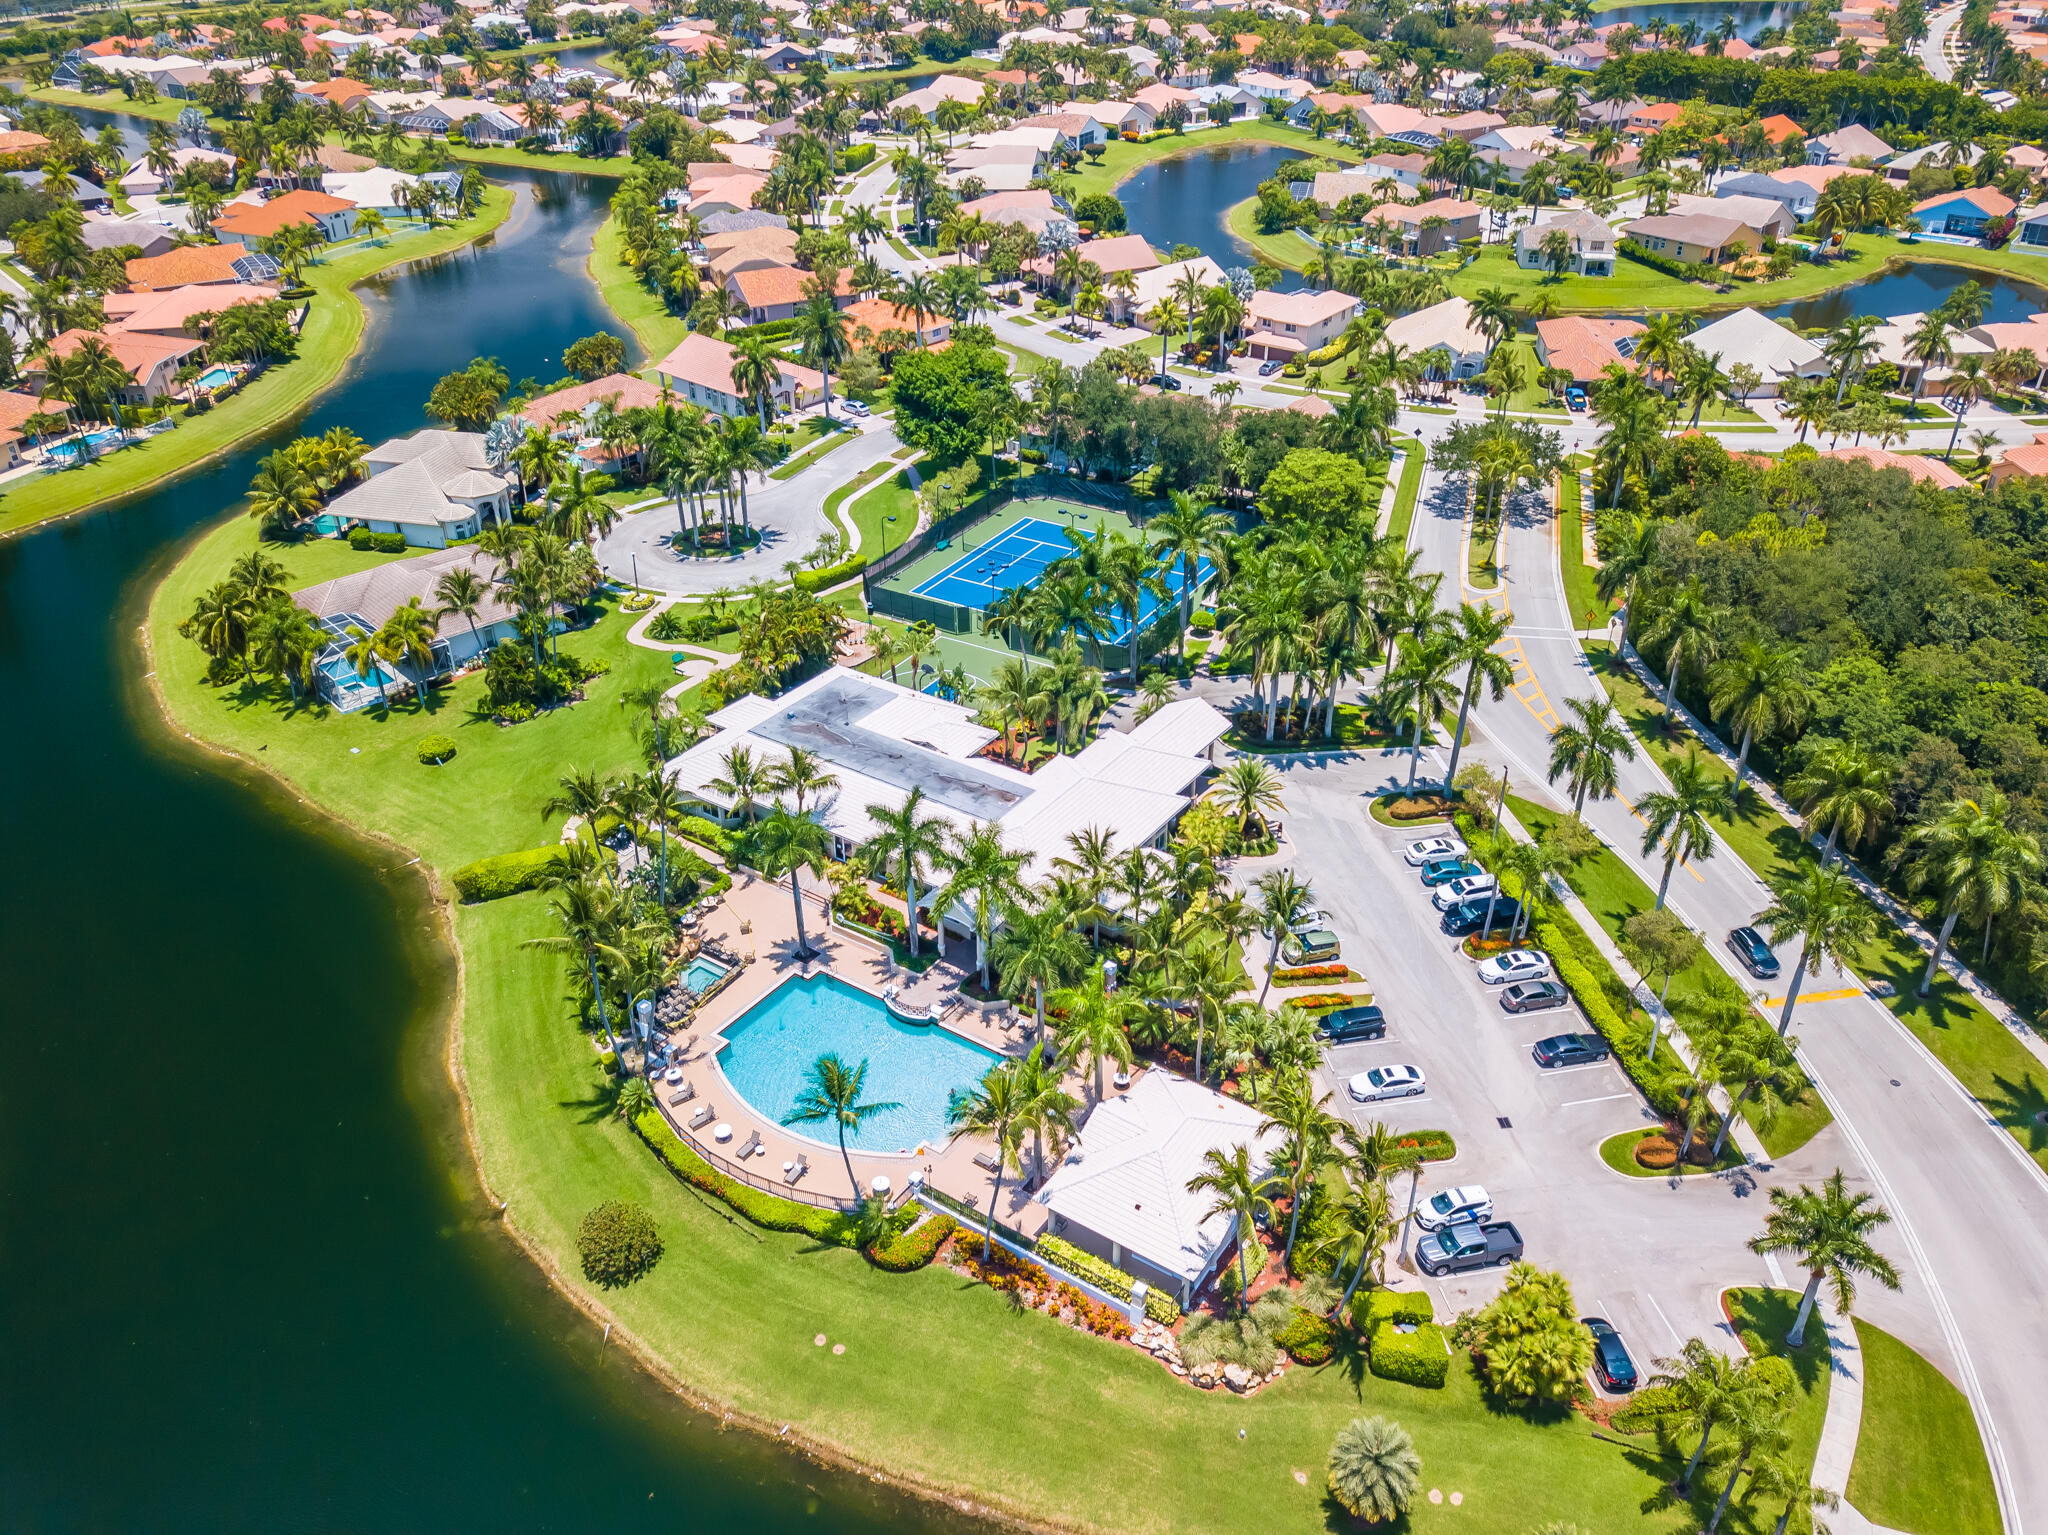
Aerial view of a lakeside neighborhood with a community pool and tennis courts.
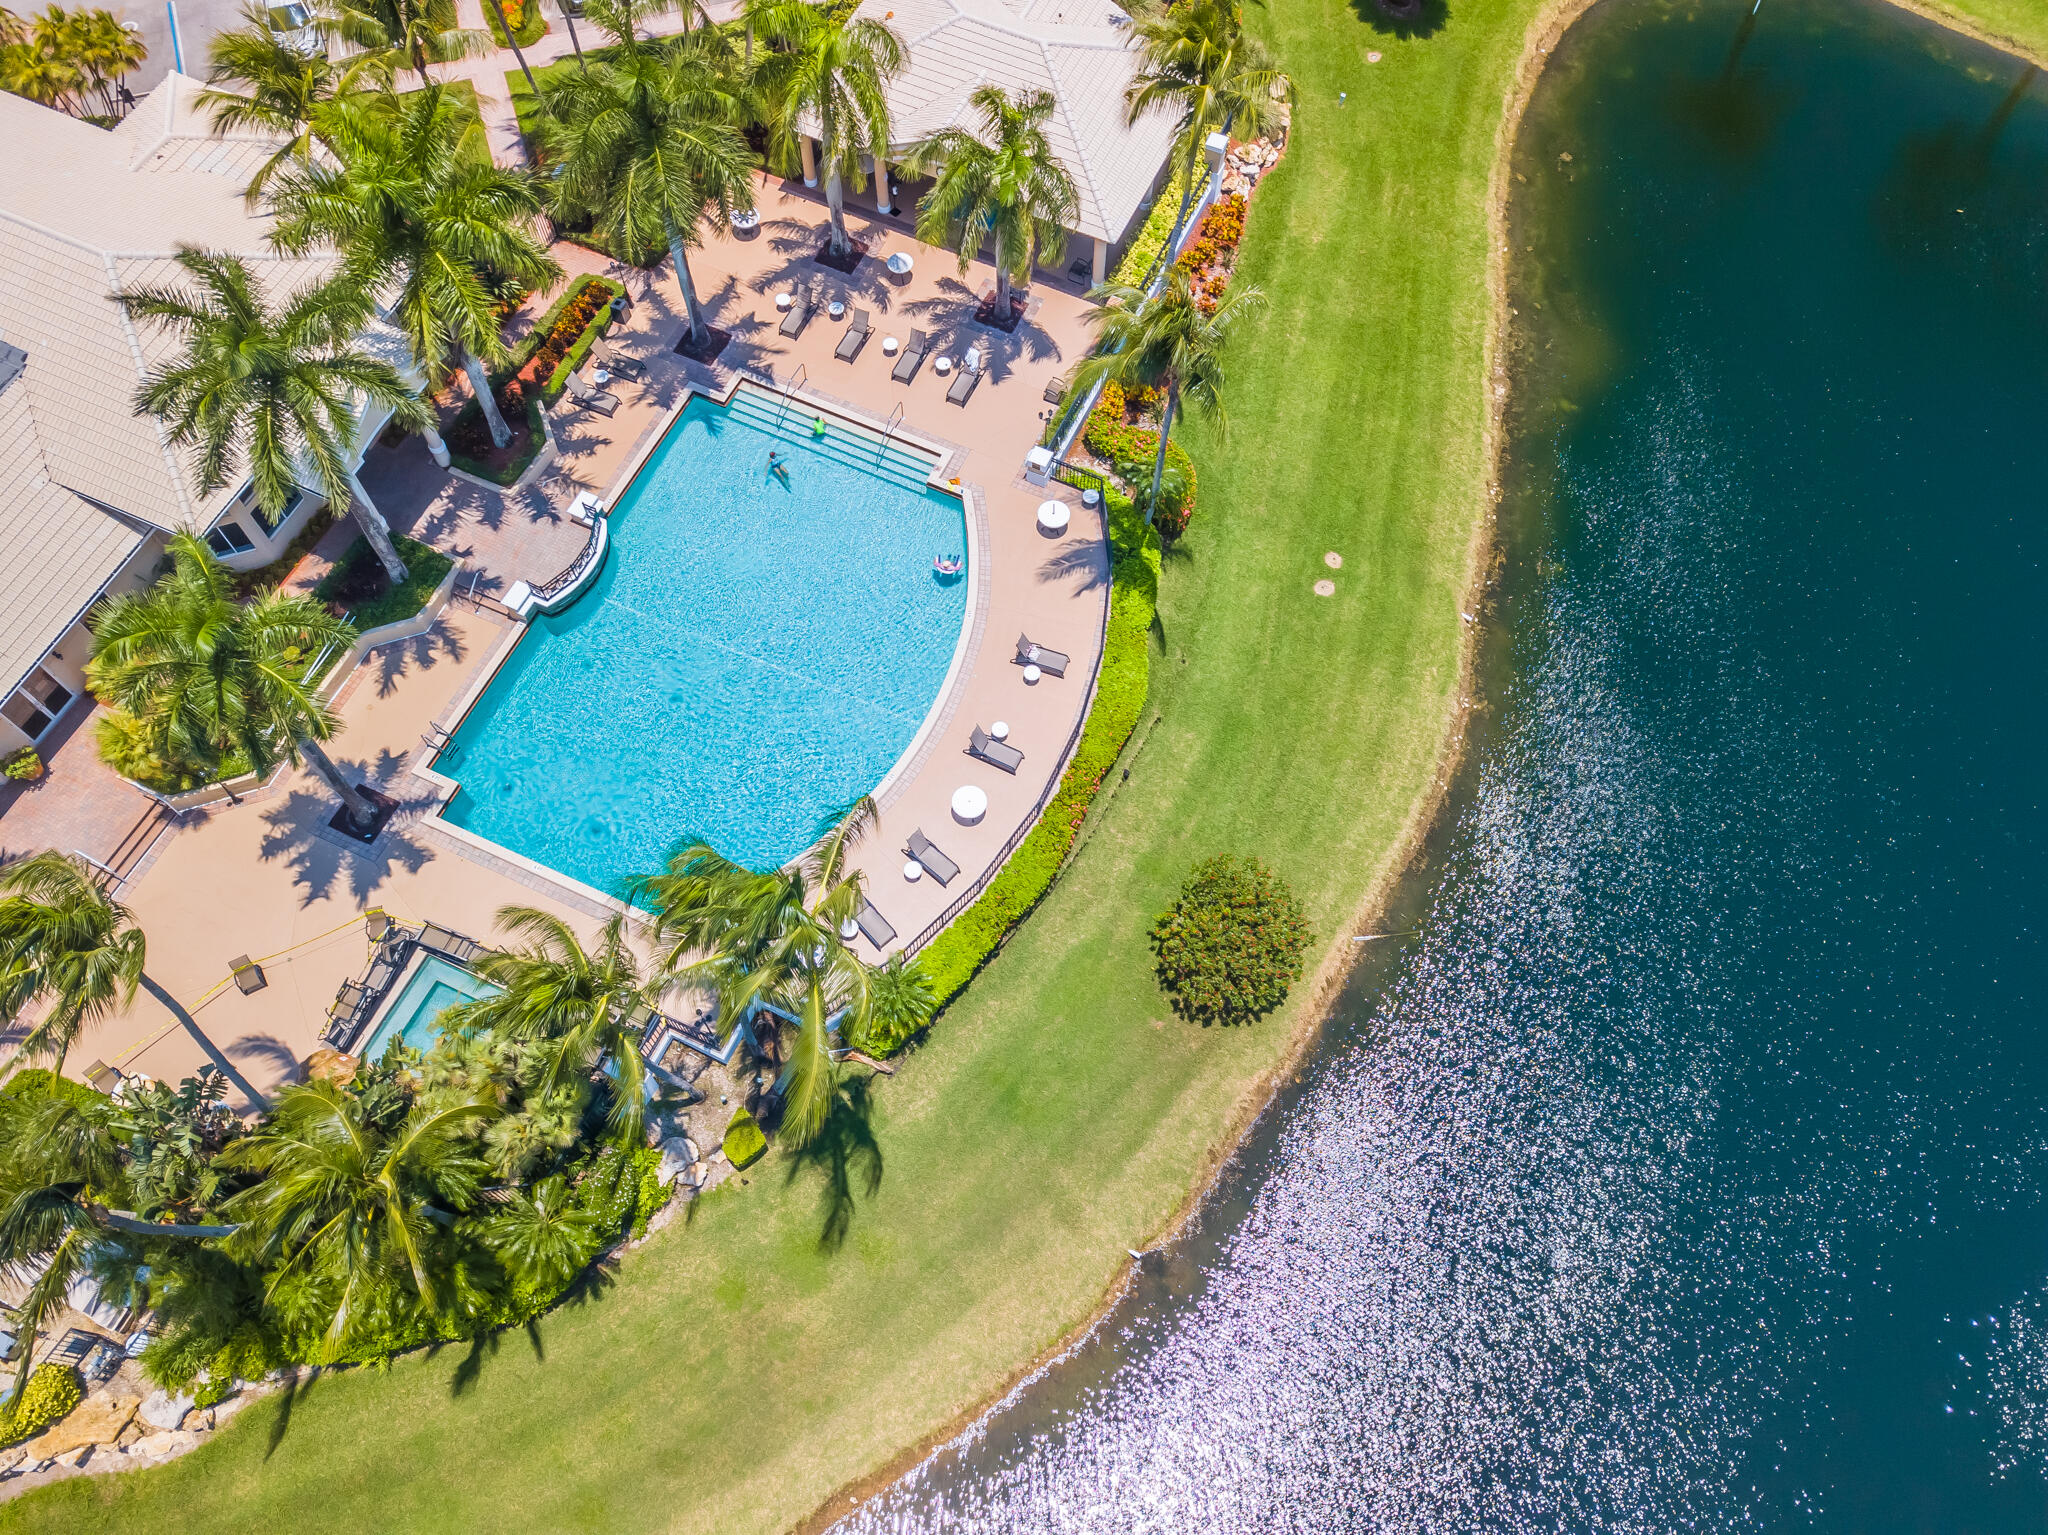
Aerial view of a palm-lined pool and paved deck beside a grassy lakeshore.
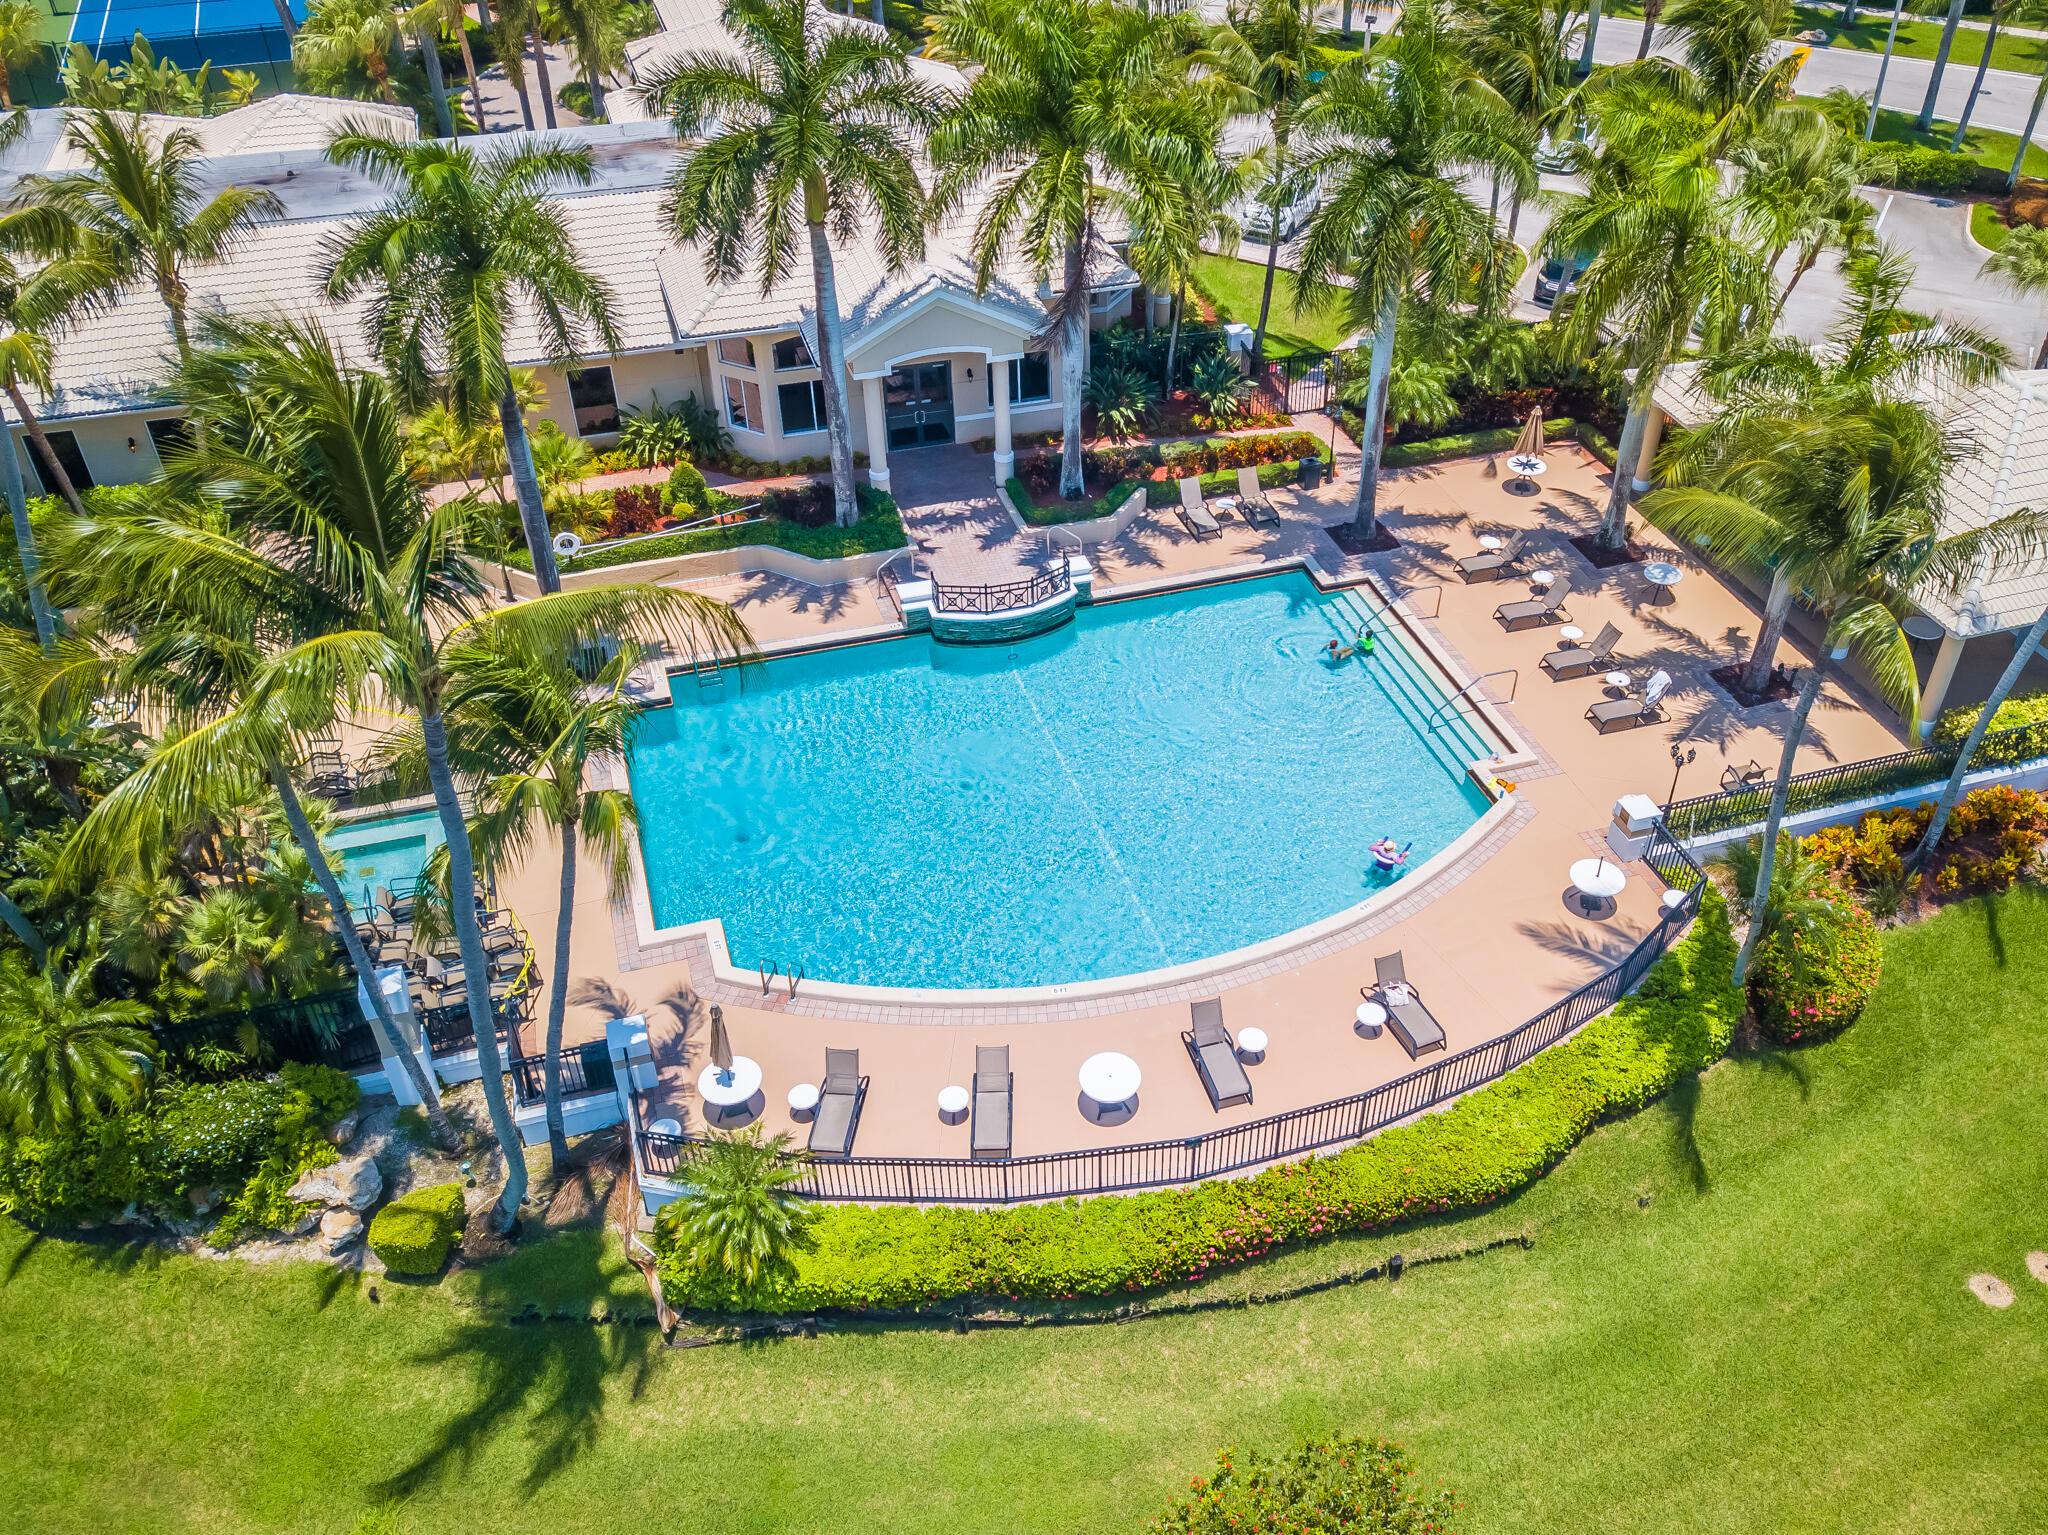
Outdoor pool and clubhouse surrounded by palm trees, with lounge chairs arranged around the deck.
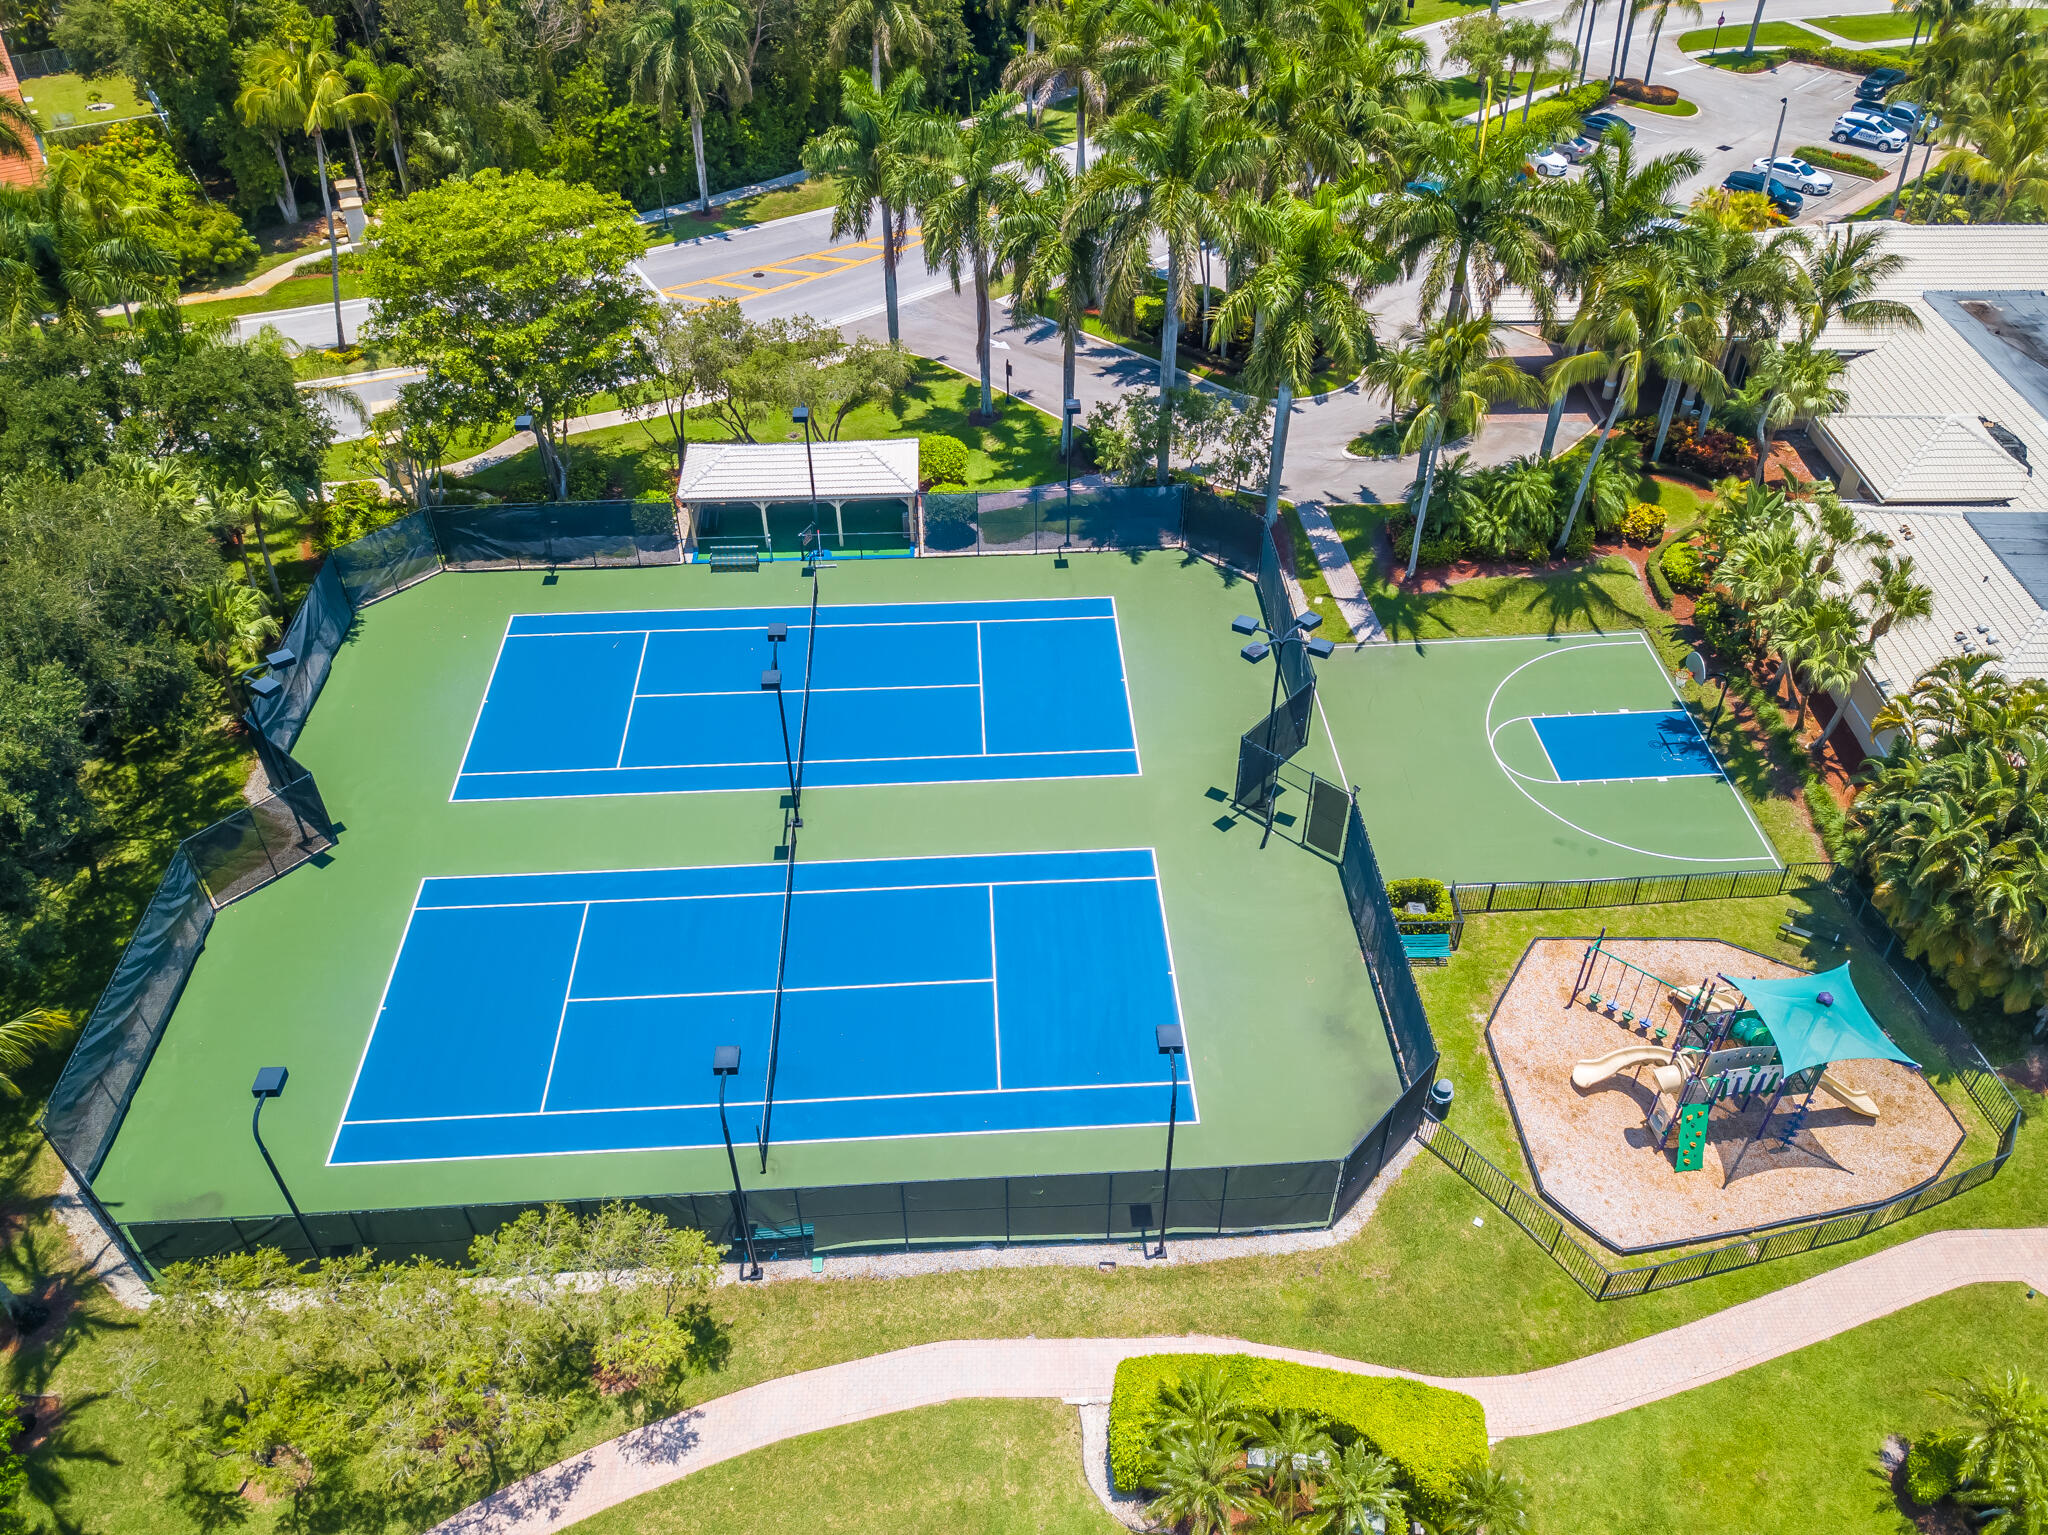
Aerial view of two blue tennis courts beside a basketball court and fenced playground.
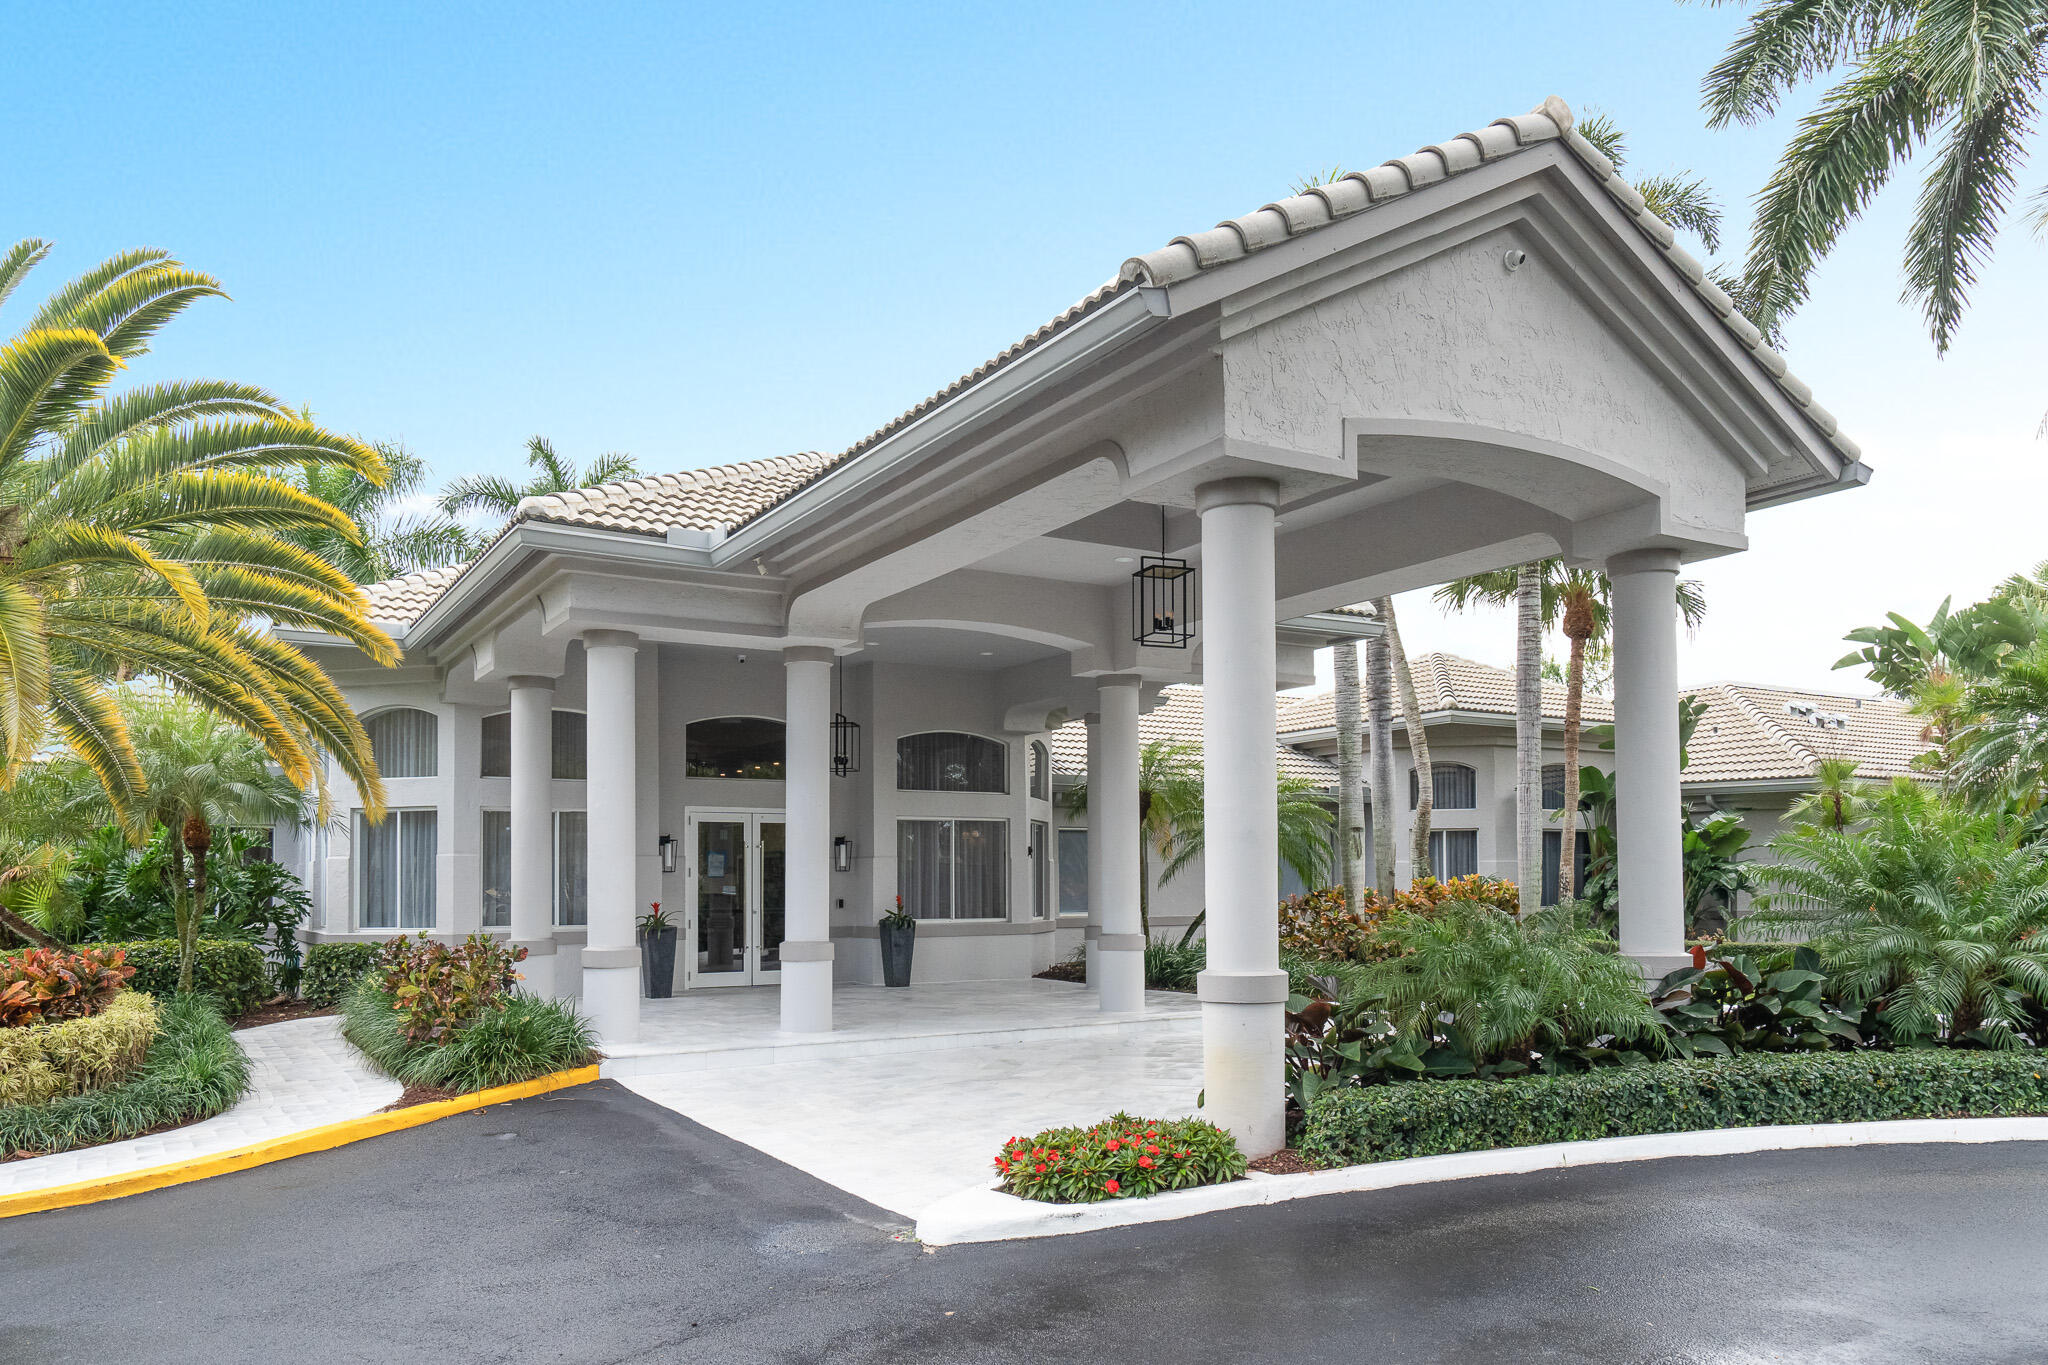
Home entrance with a columned portico, tile roof, and tropical landscaping.
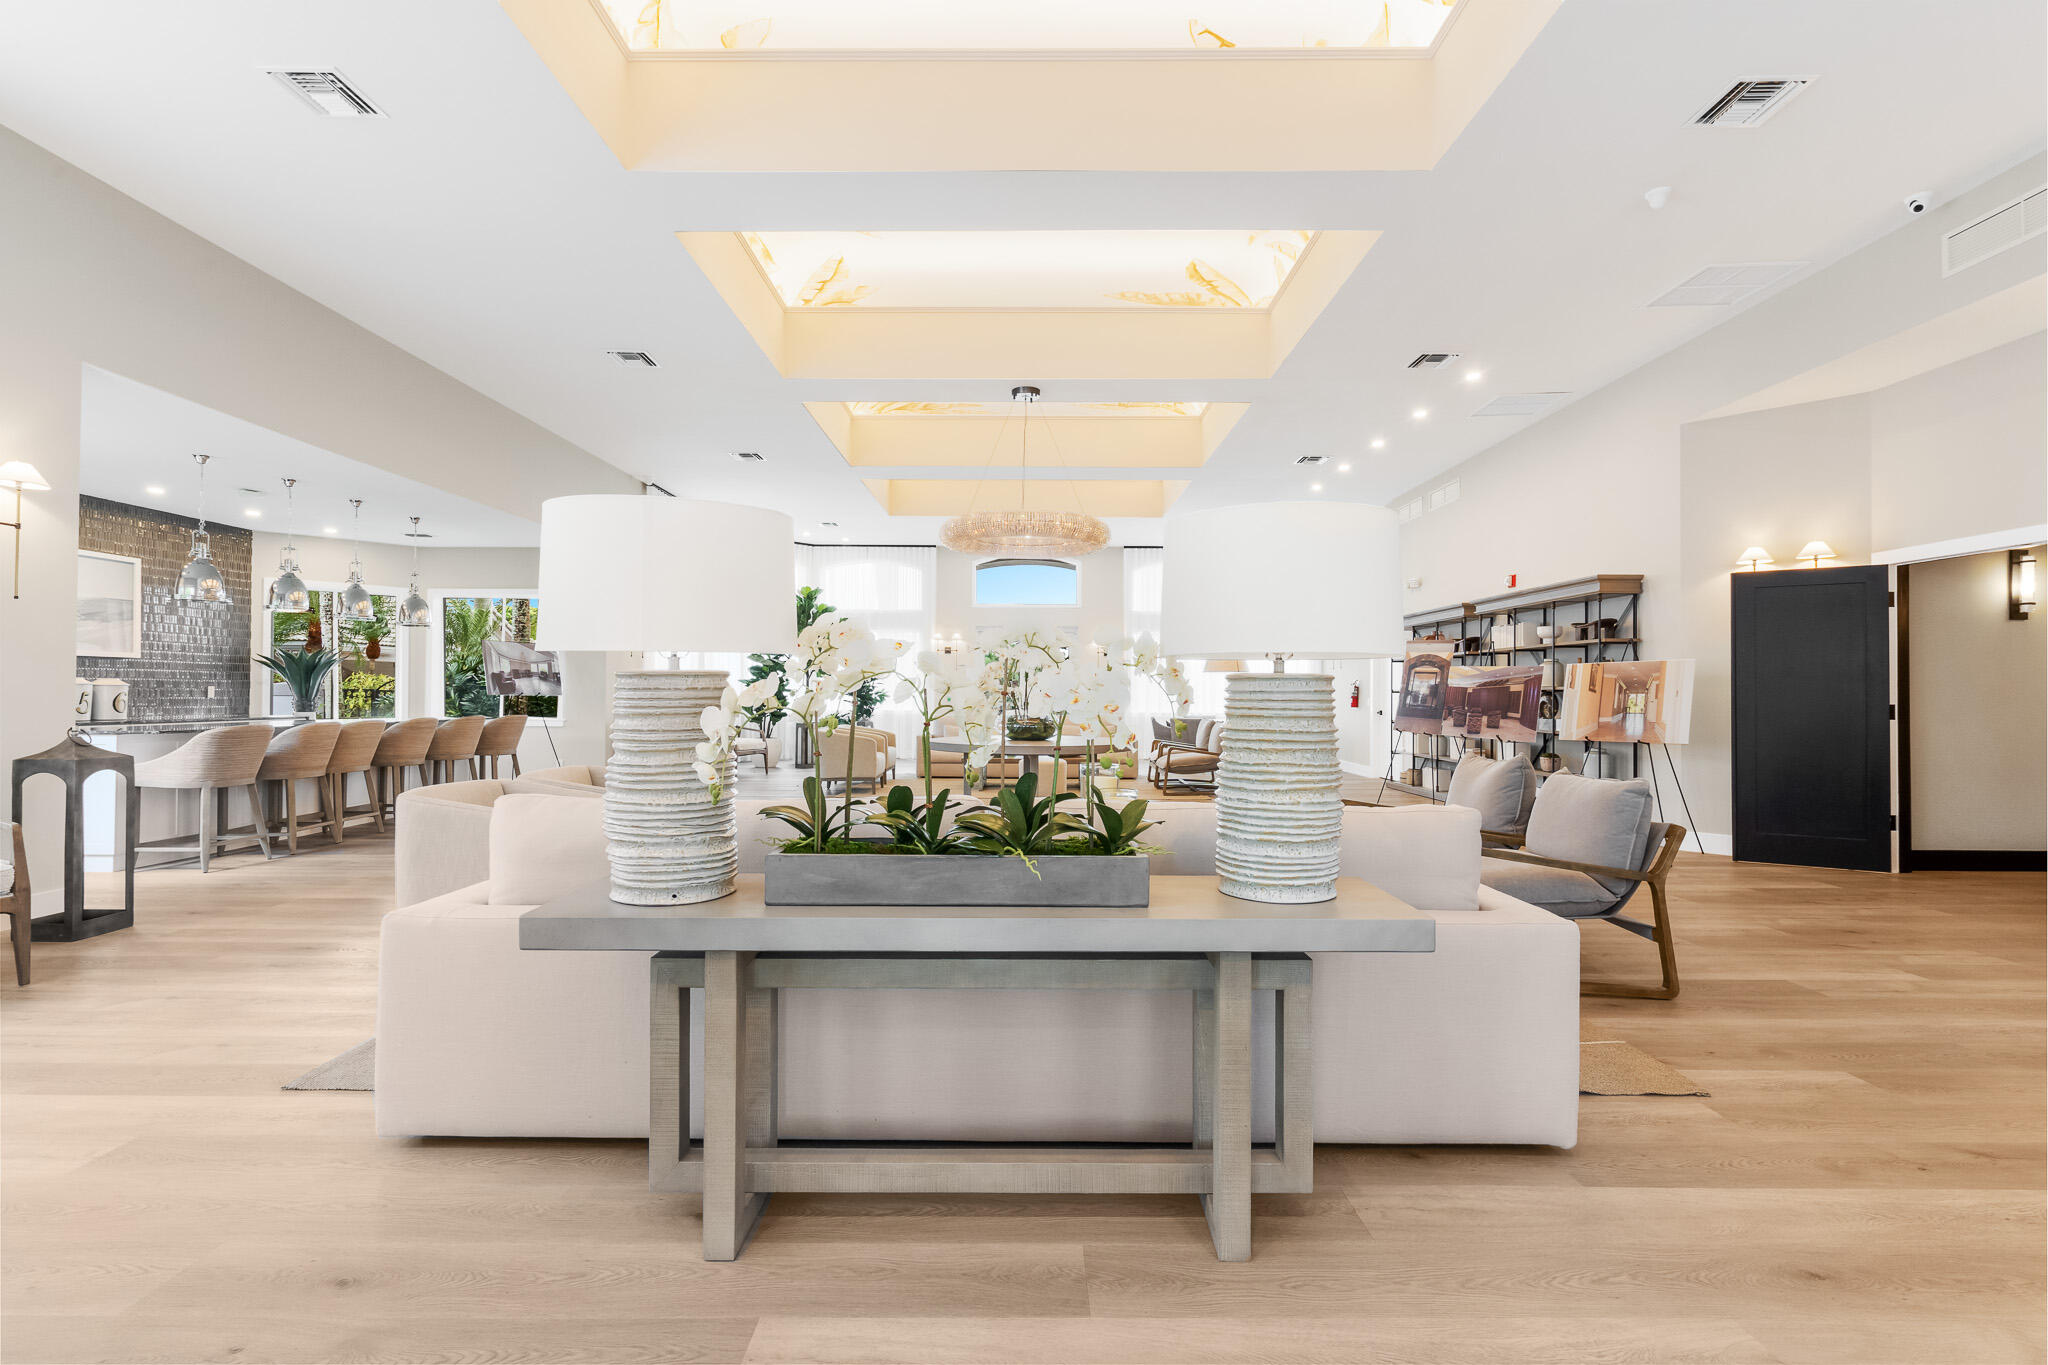
Open-plan living area with white sofas, orchid centerpiece, bar seating, and illuminated ceiling panels.
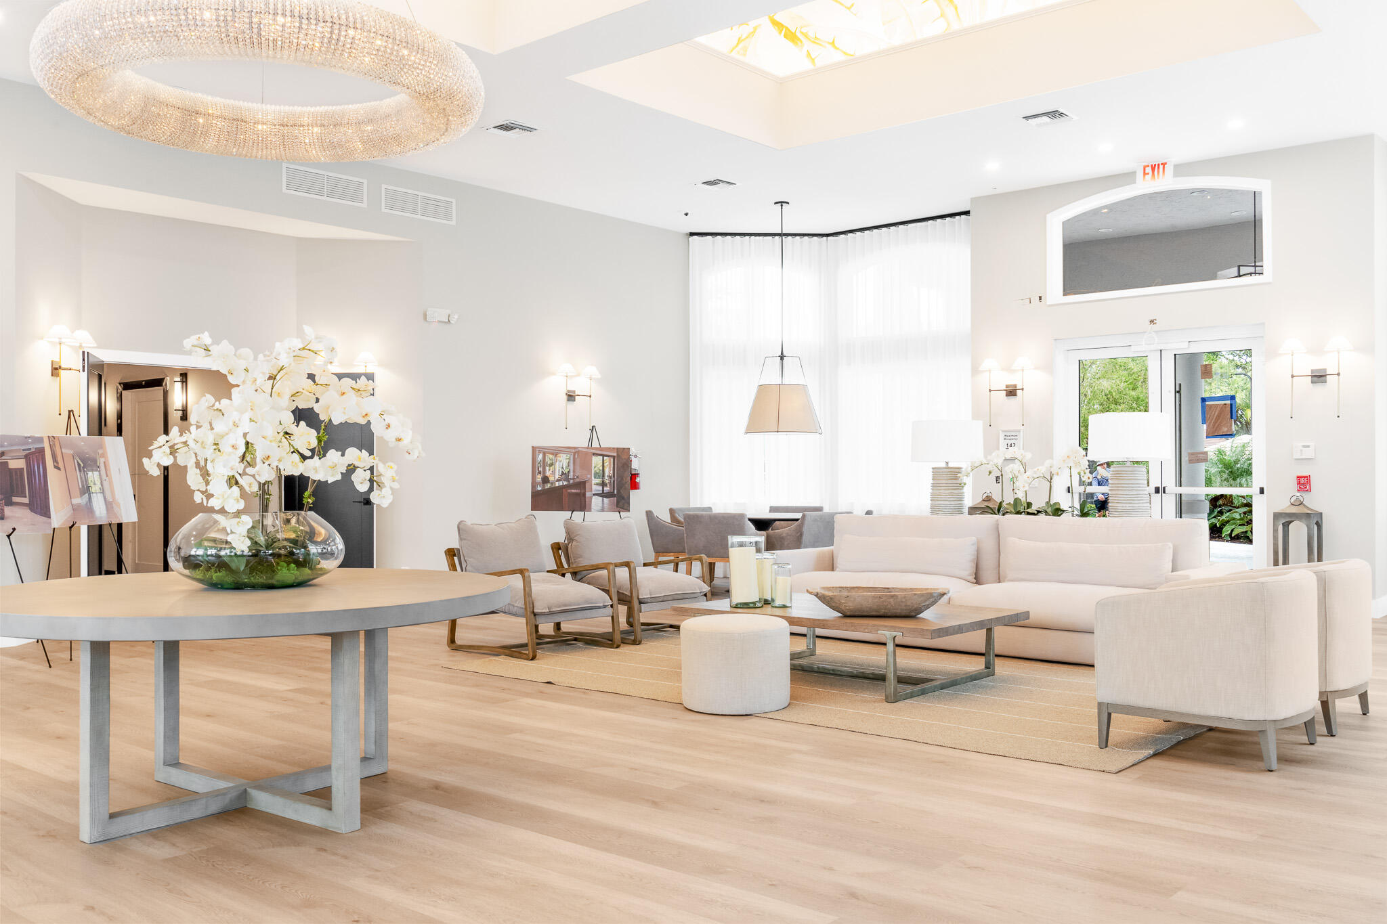
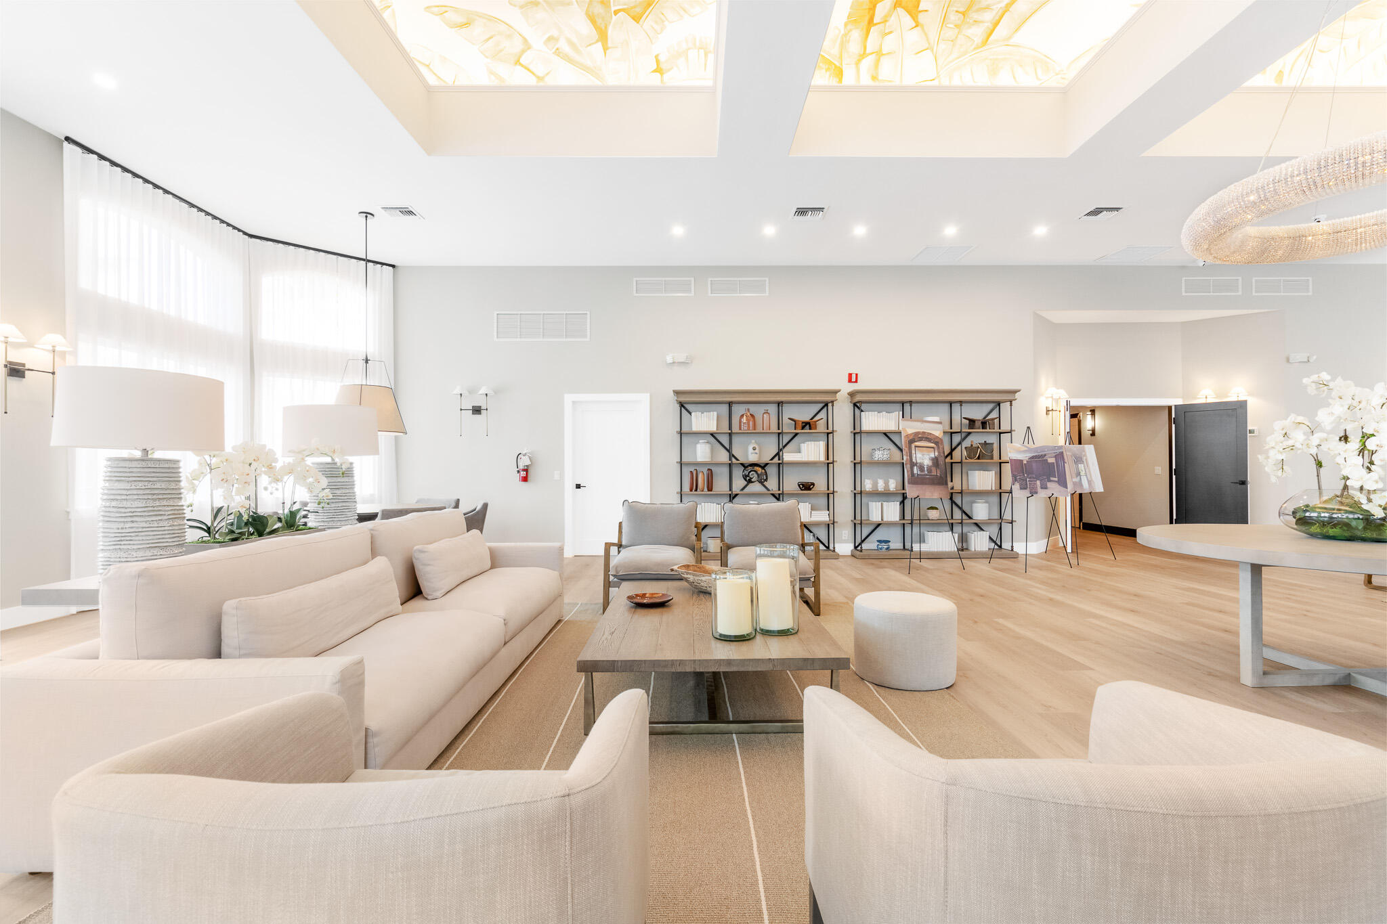
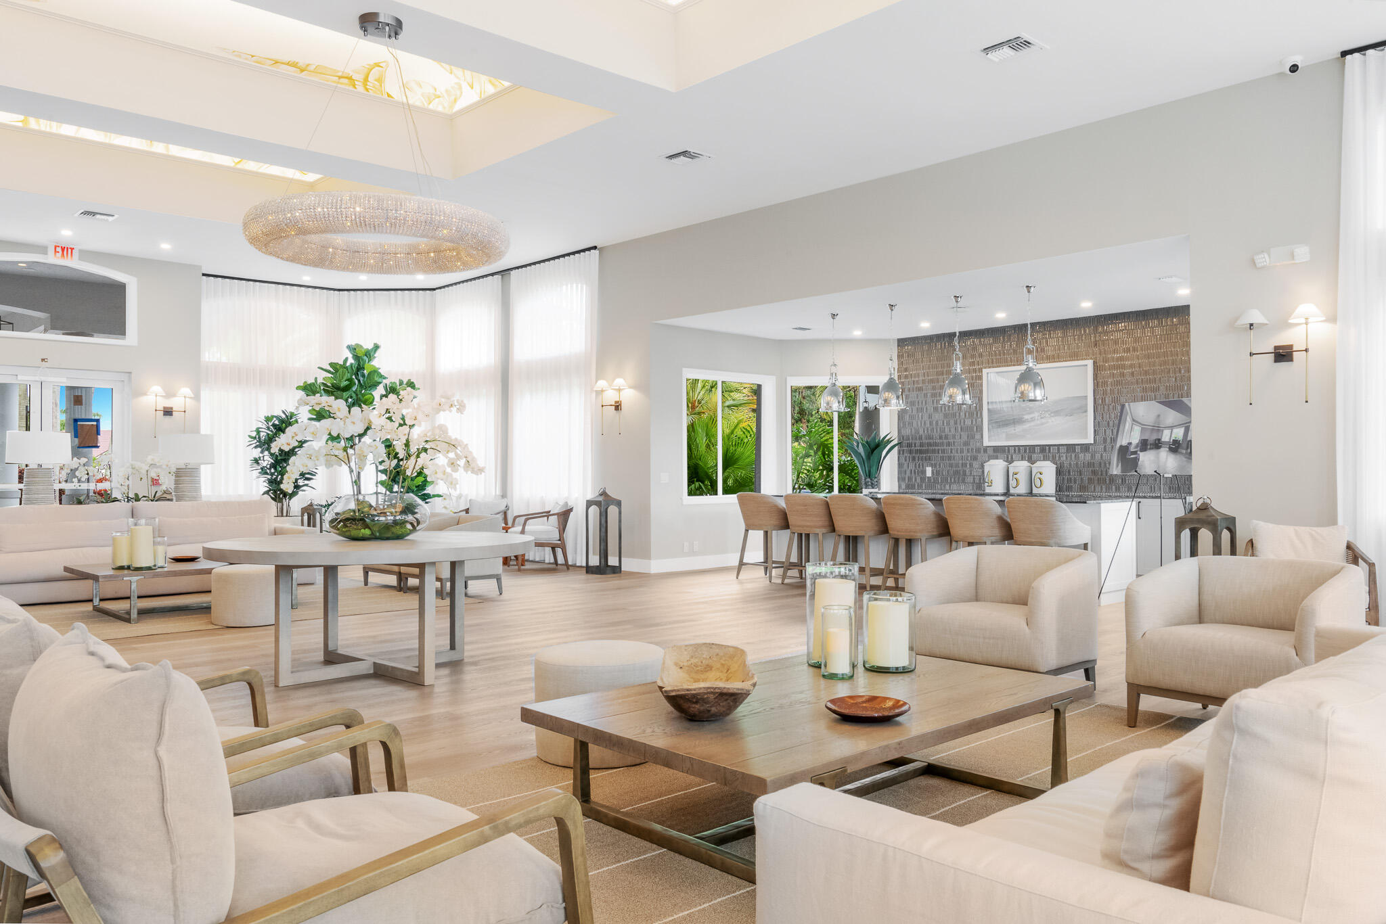
Furnished lounge with pale seating, a crystal chandelier, and white orchids on a round table.
Furnished lounge with cream seating, display shelves, tall windows, and illuminated ceiling panels.
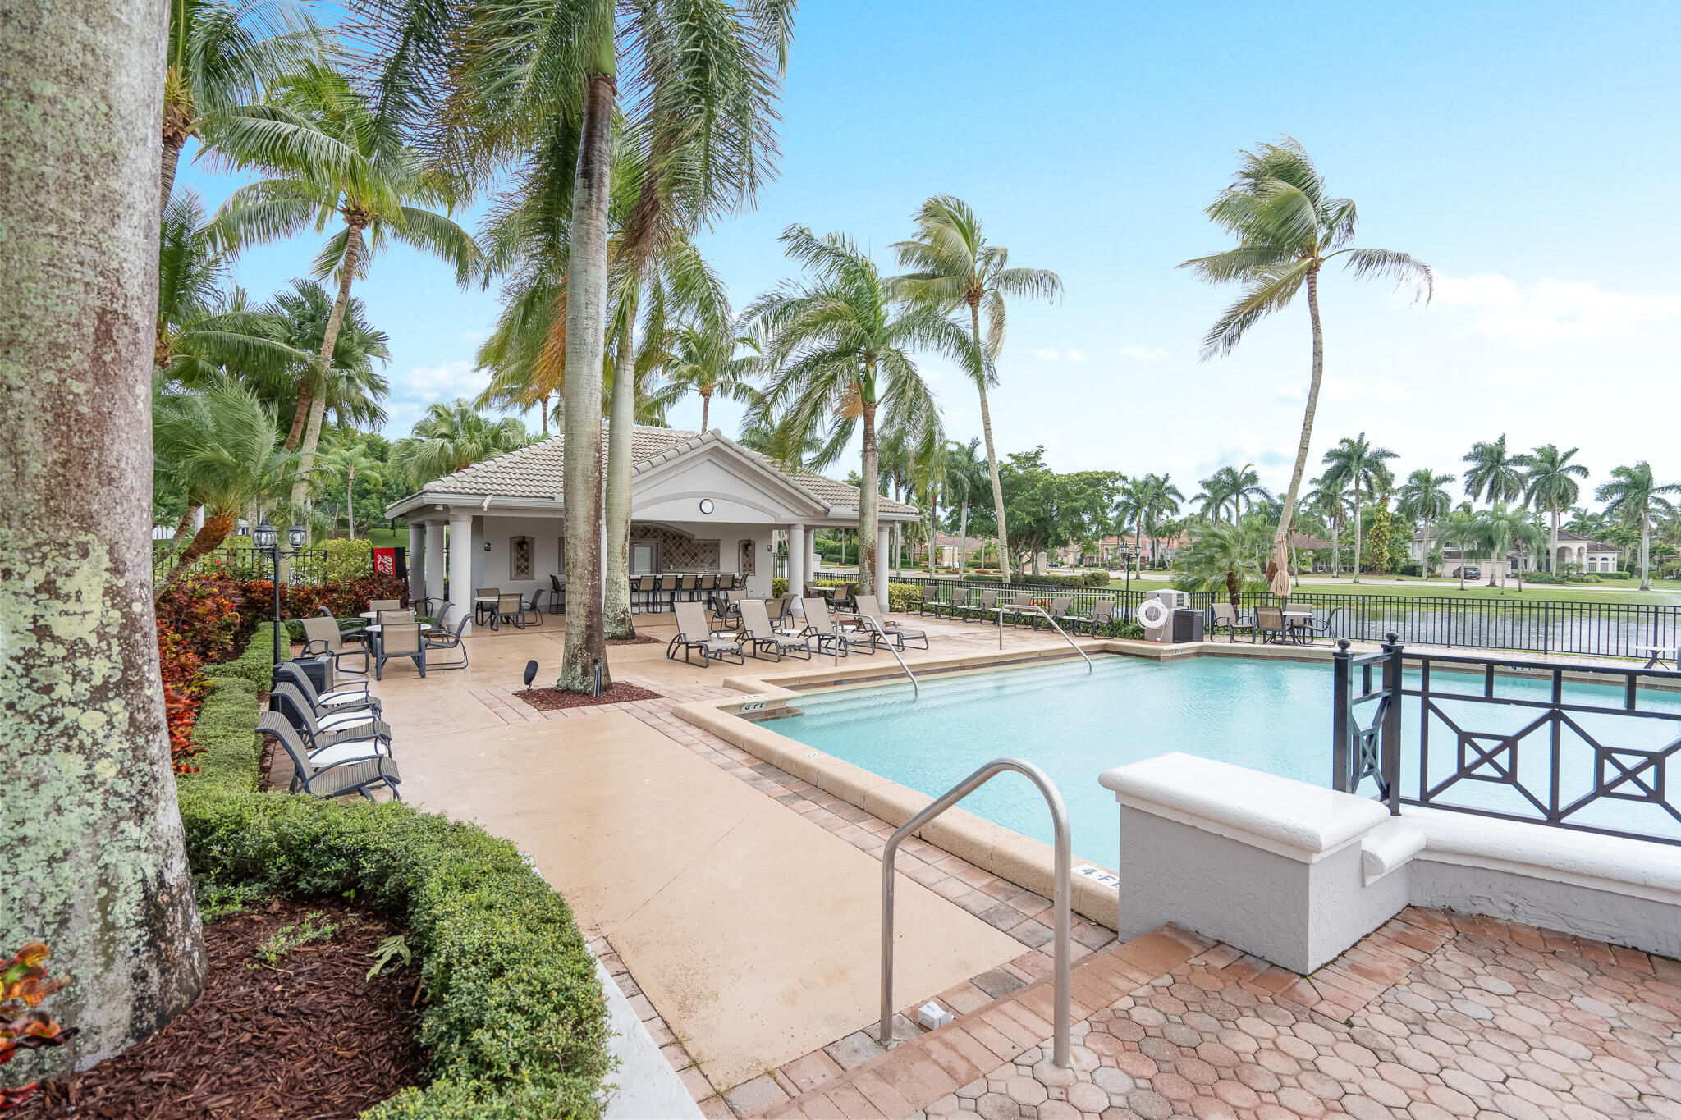
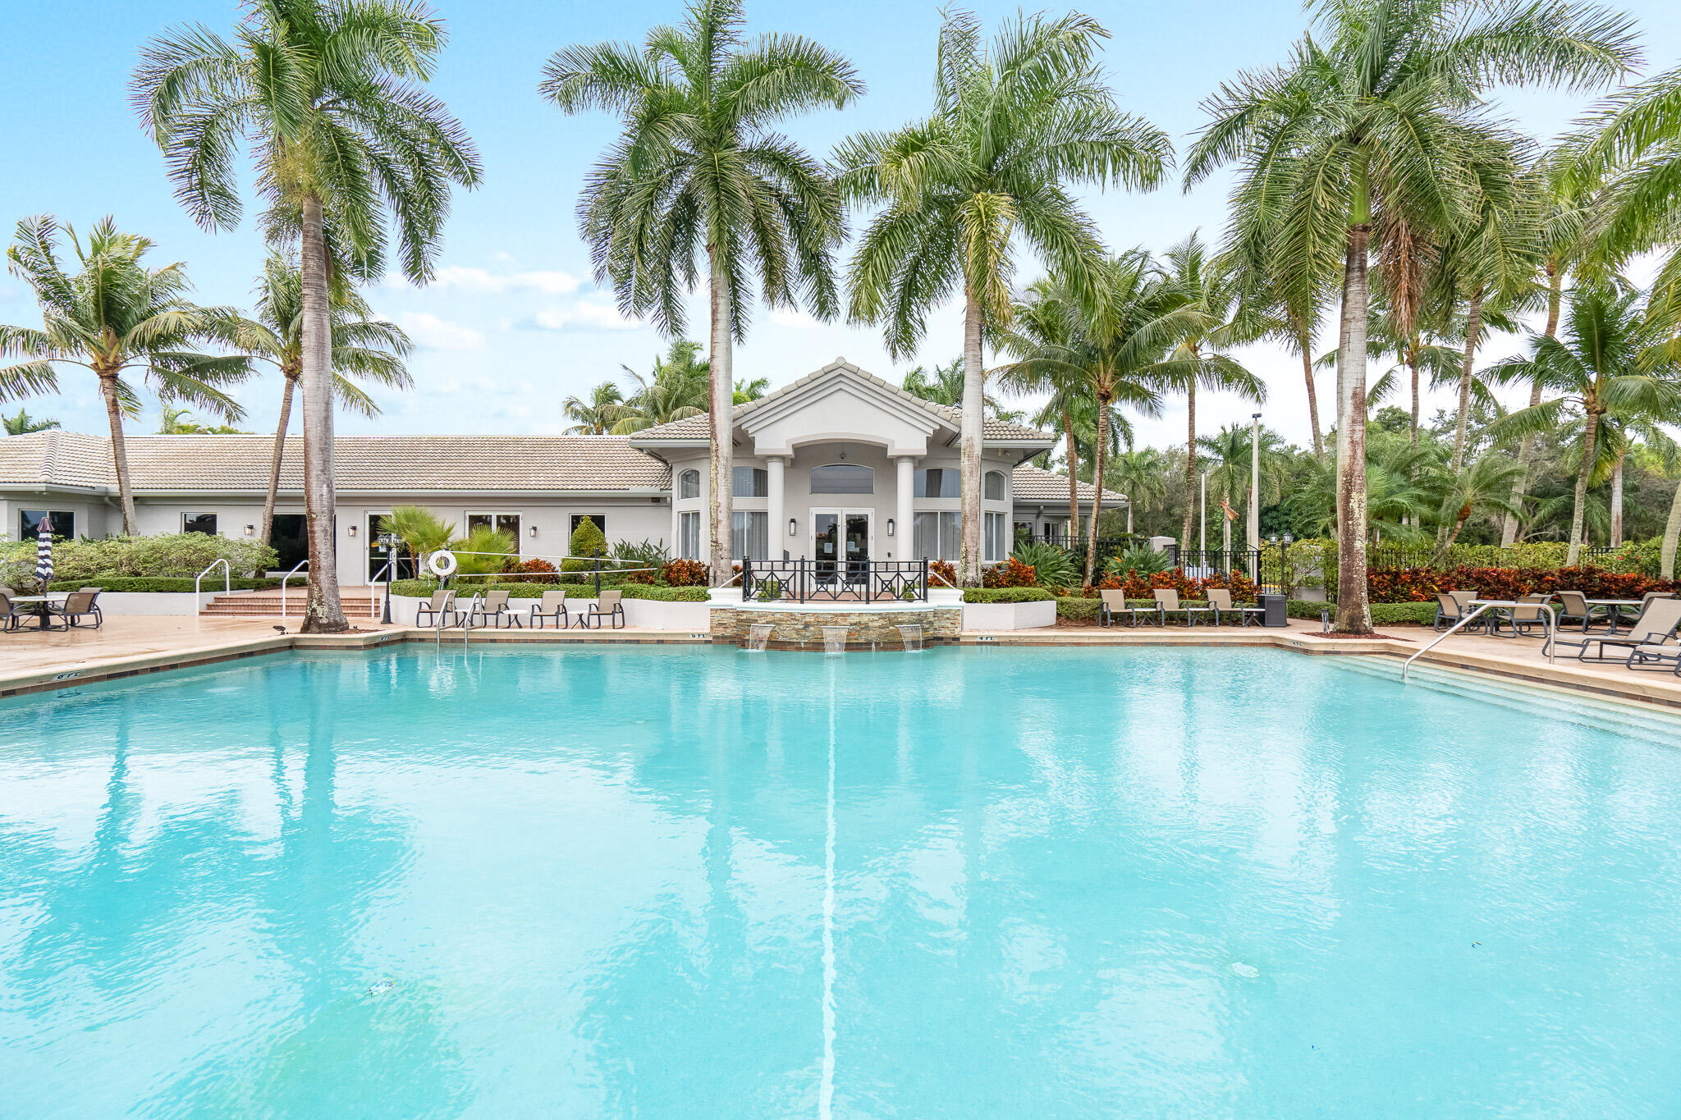
Community pool beside a covered pavilion, with palm trees and a waterway beyond the deck.
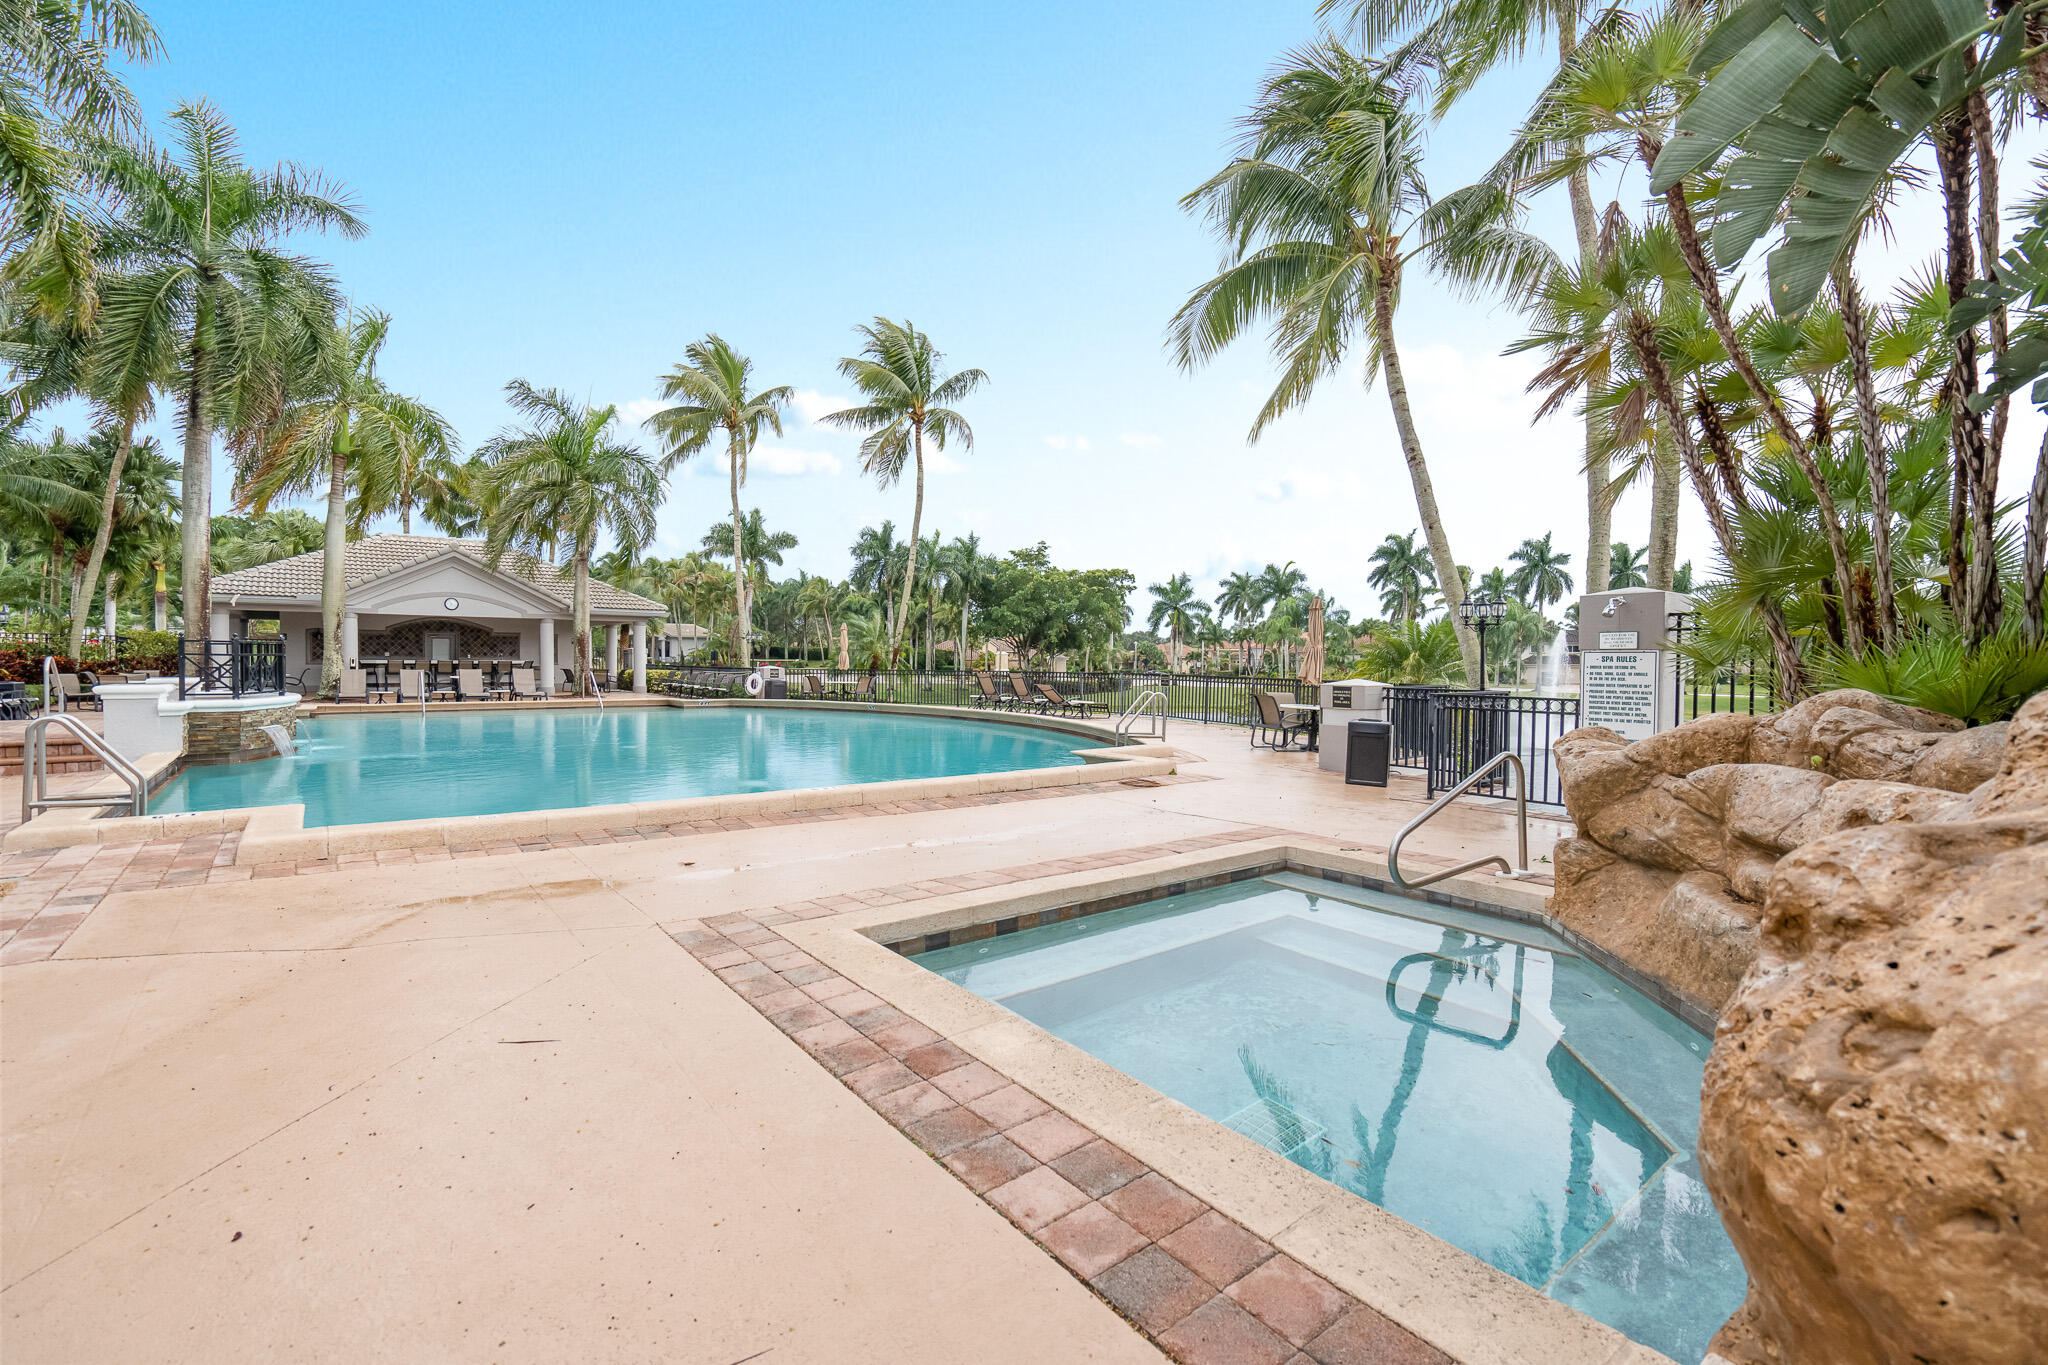
Outdoor pool and shallow spa surrounded by palm trees, with a covered pavilion and lounge chairs.
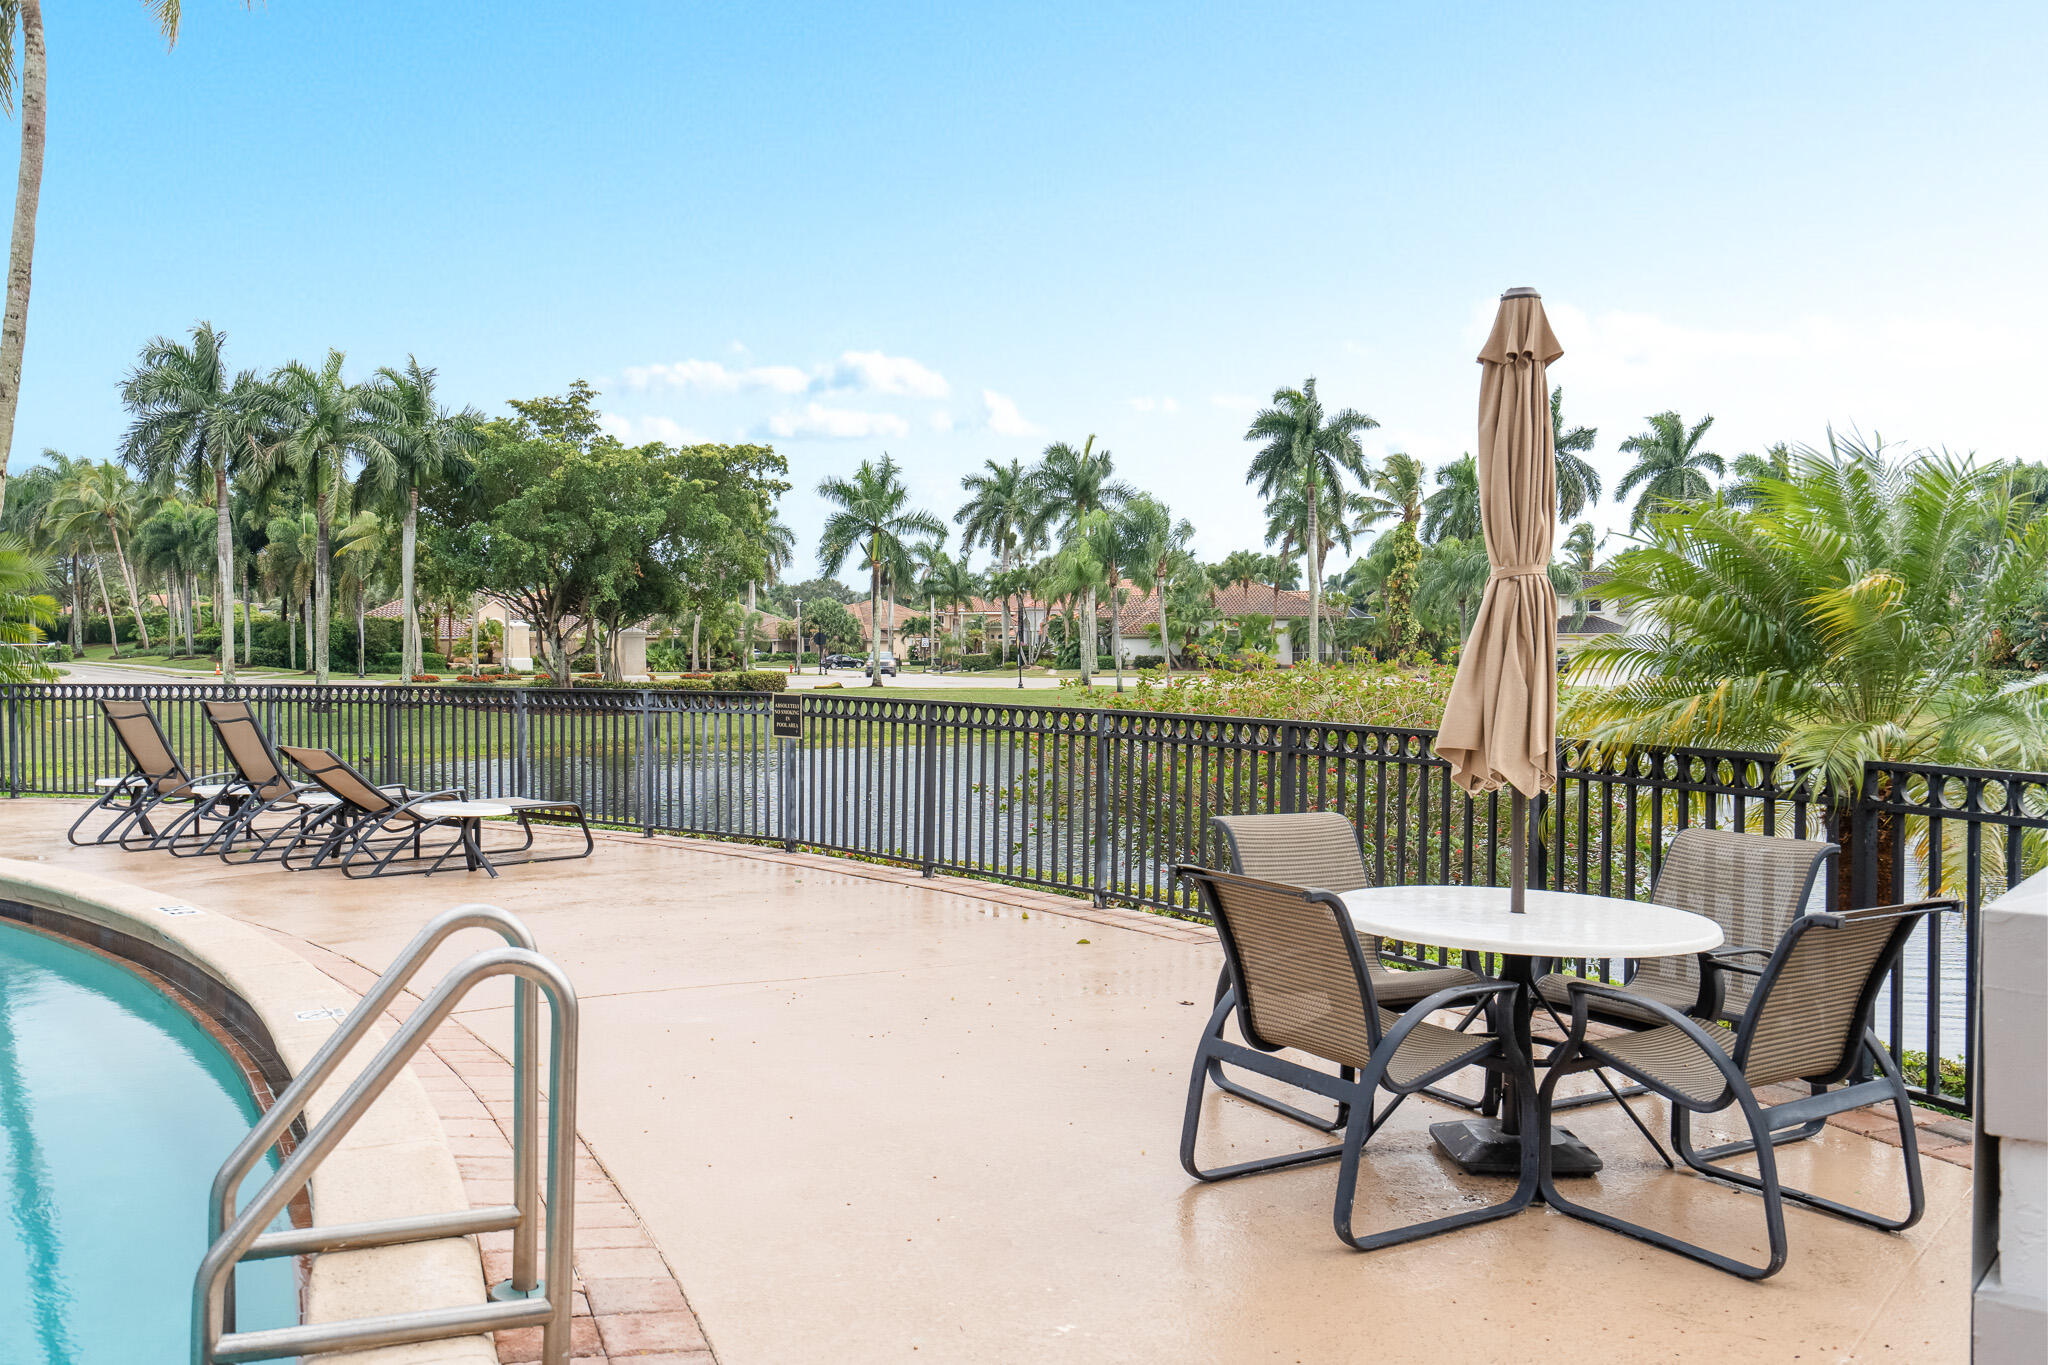
Pool patio with lounge chairs and dining set overlooking a lake.
Community swimming pool in front of a clubhouse, surrounded by palm trees.
Open-plan living and dining room with cream furnishings, a crystal chandelier, and a kitchen island with pendant lights.
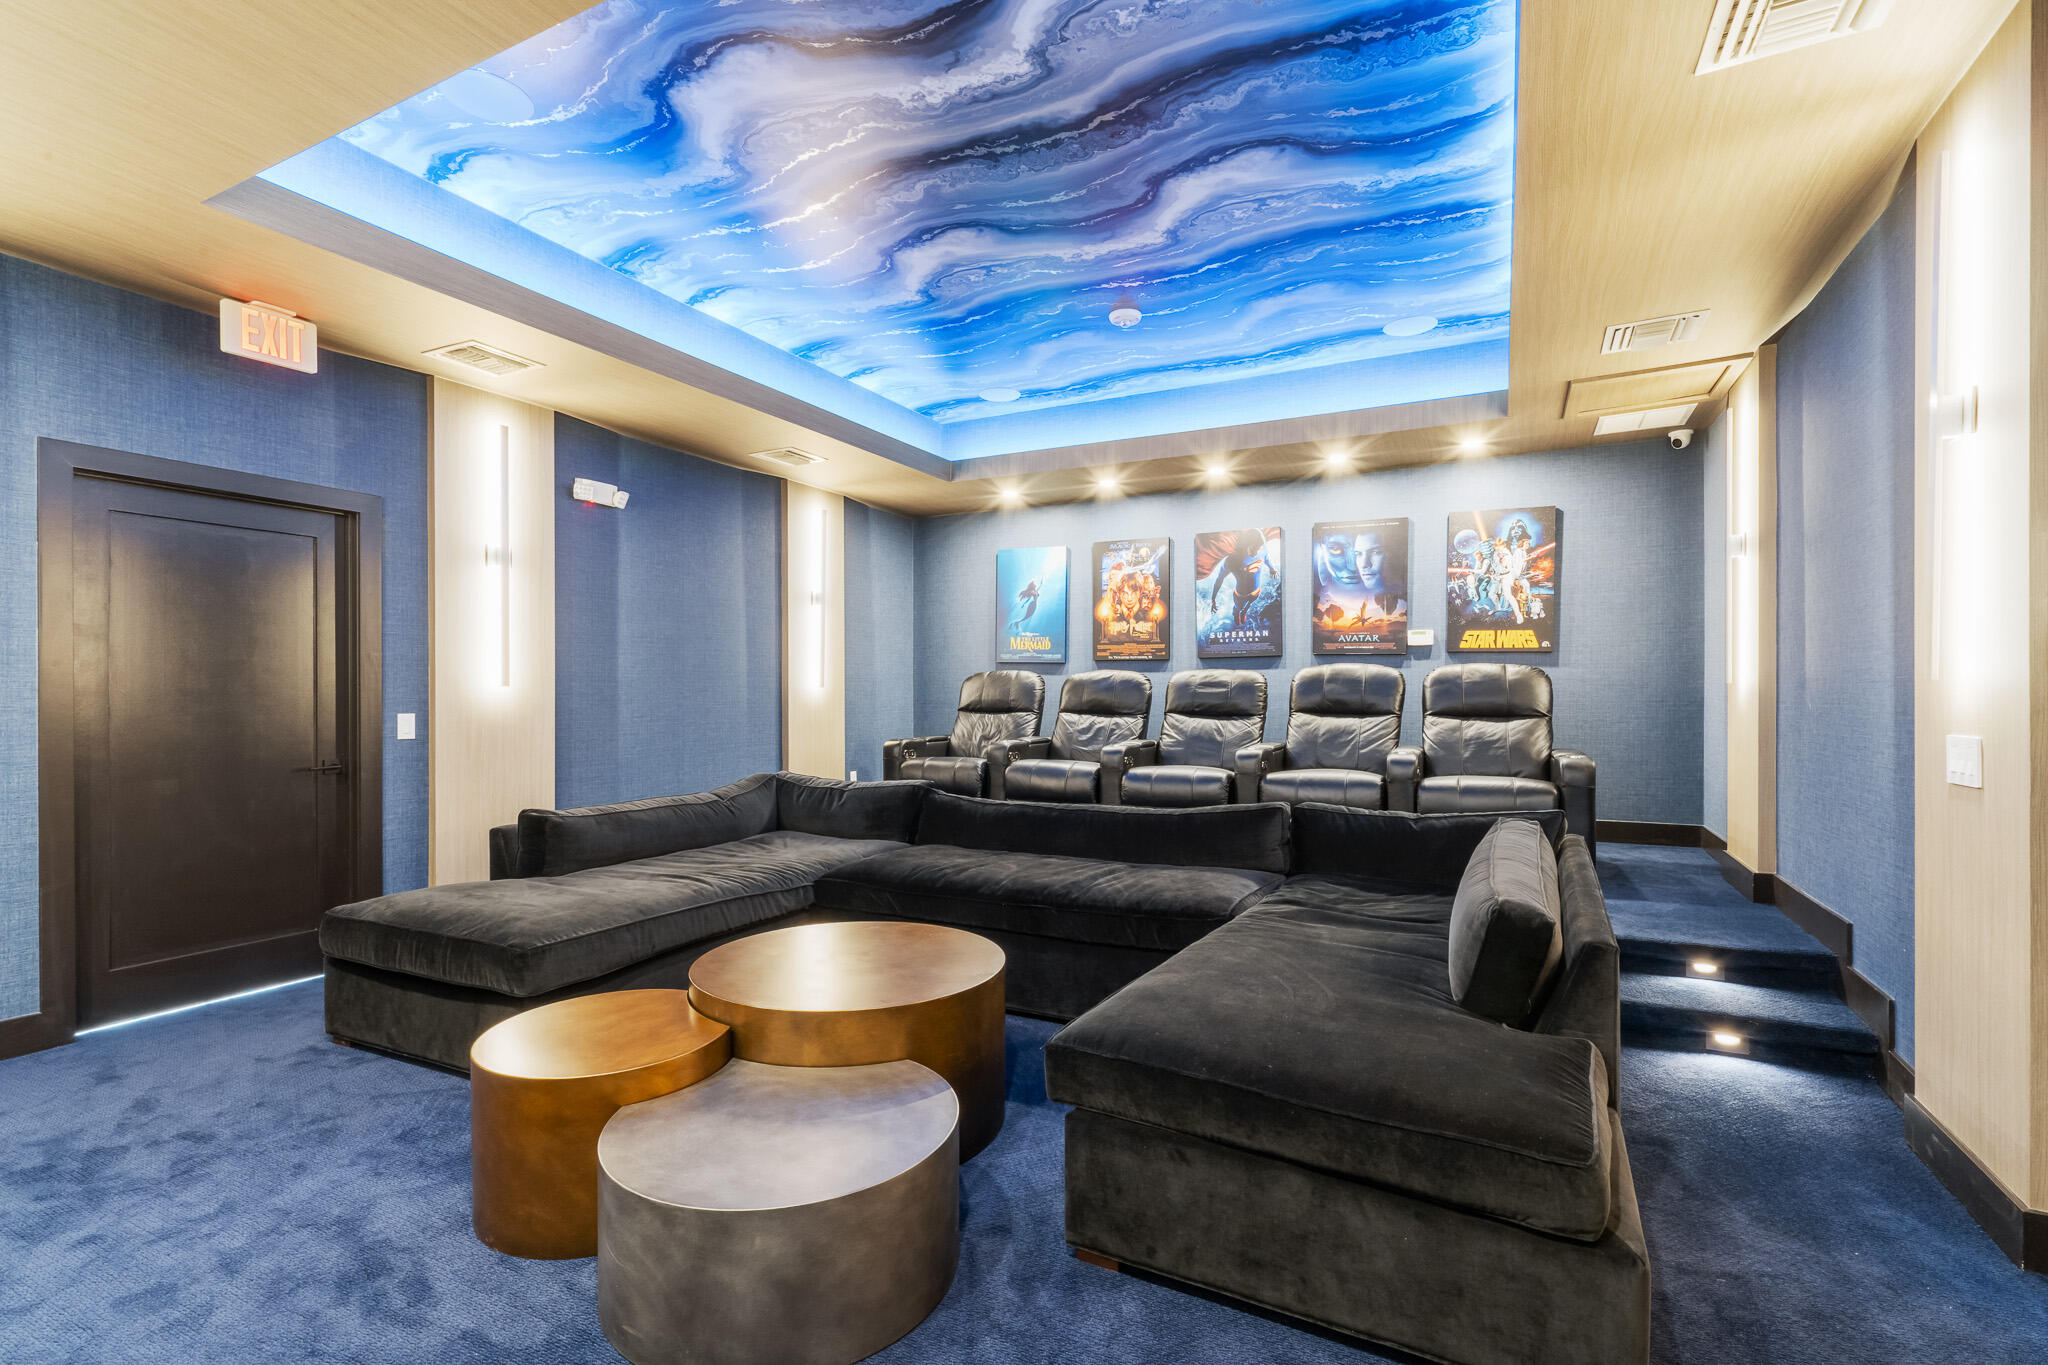
Home theater with a black sectional, five recliners, movie posters, and a glowing blue wave-pattern ceiling.
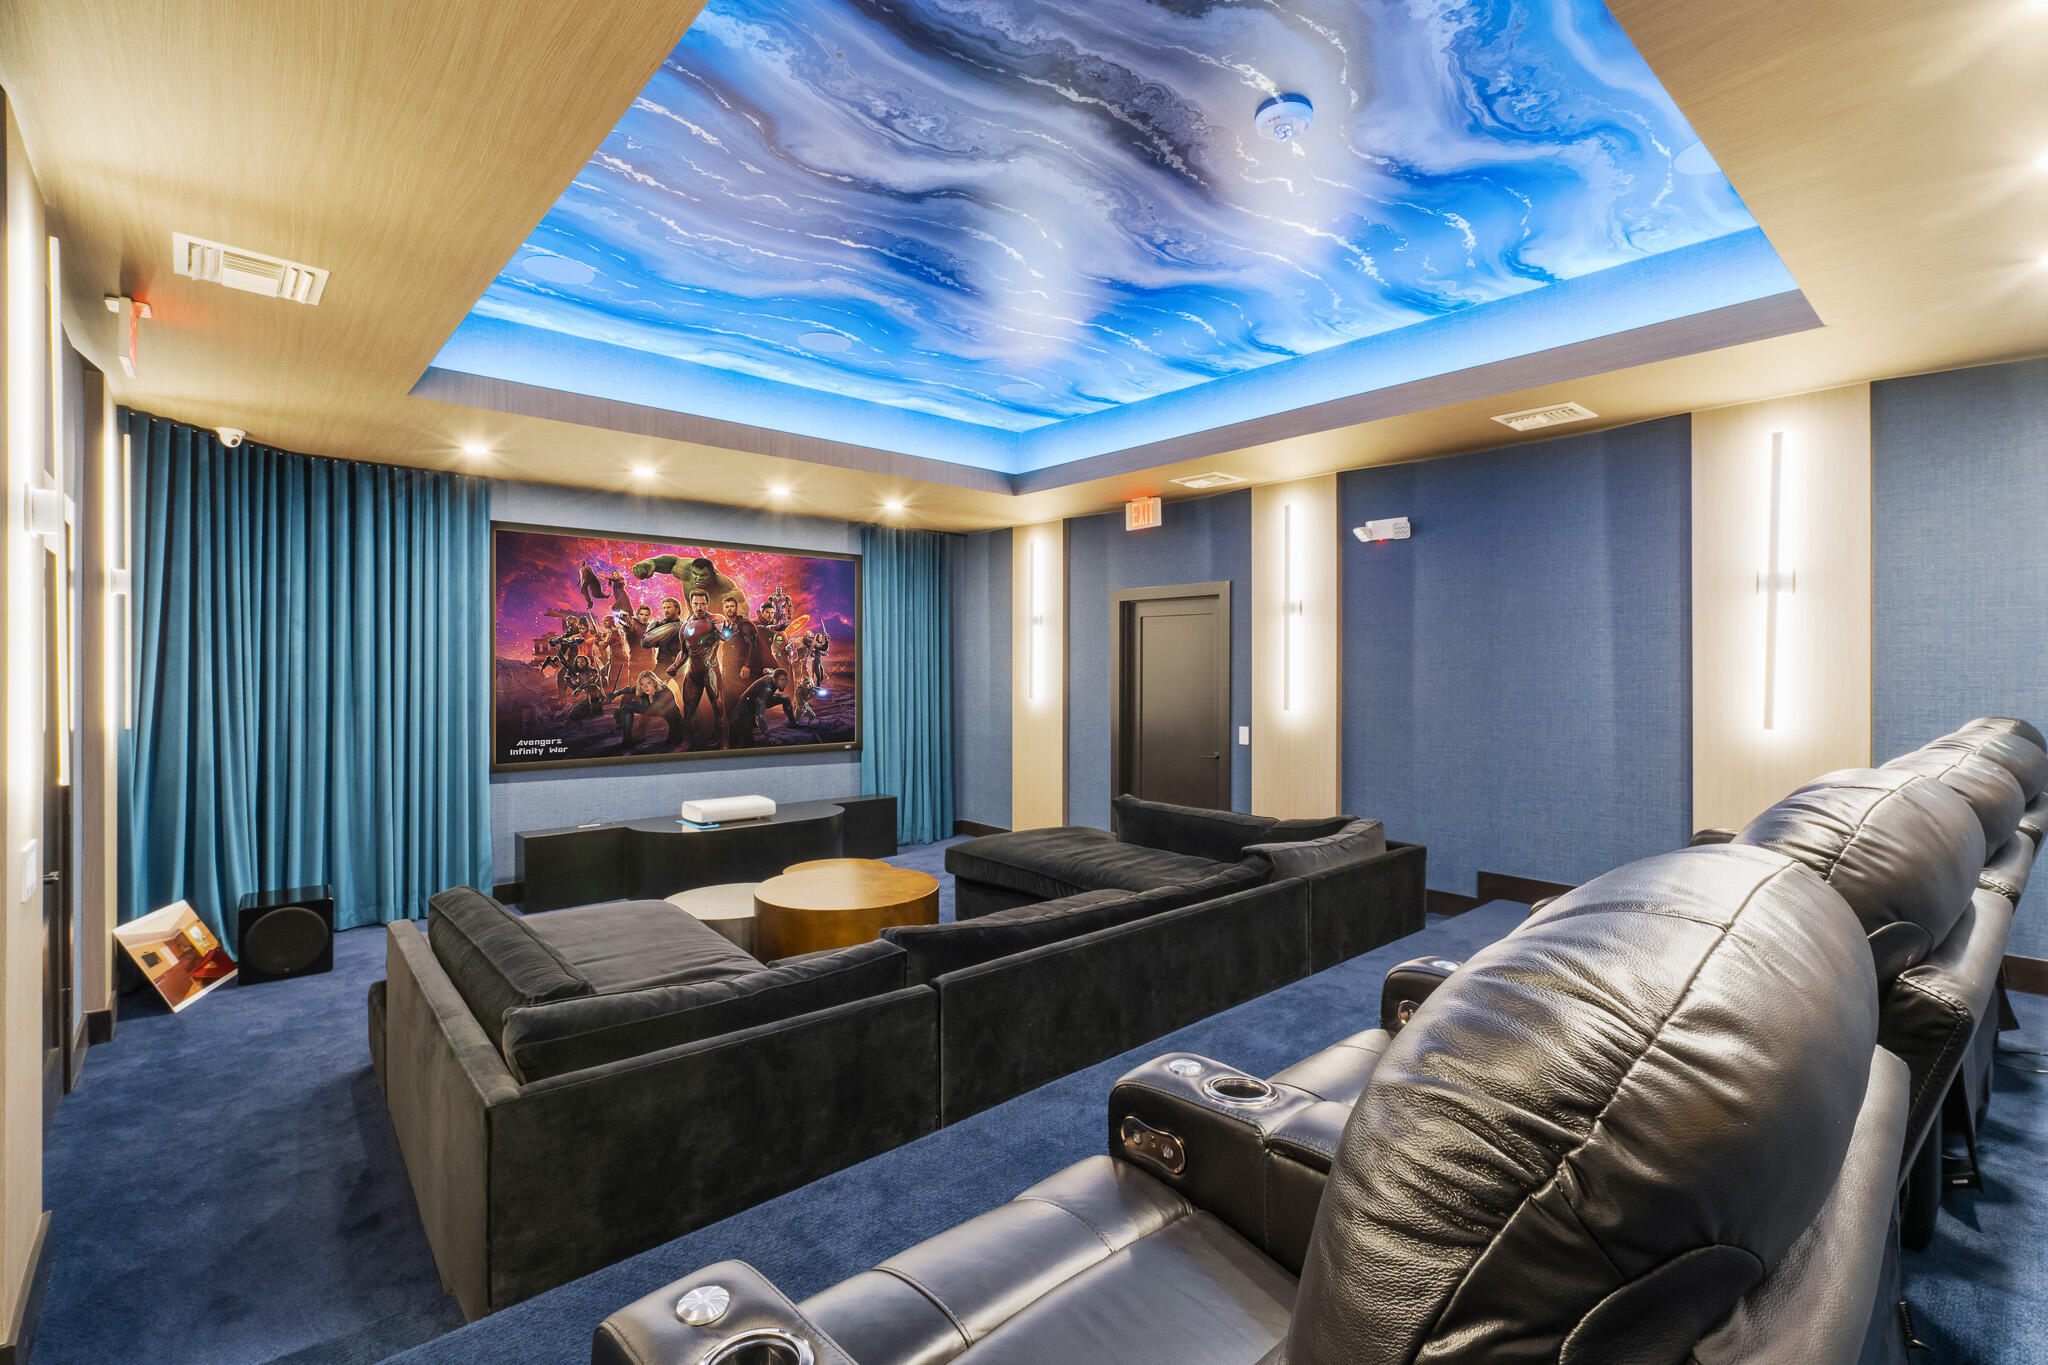
Home theater with black leather recliners, a large screen, and a blue-lit ceiling.
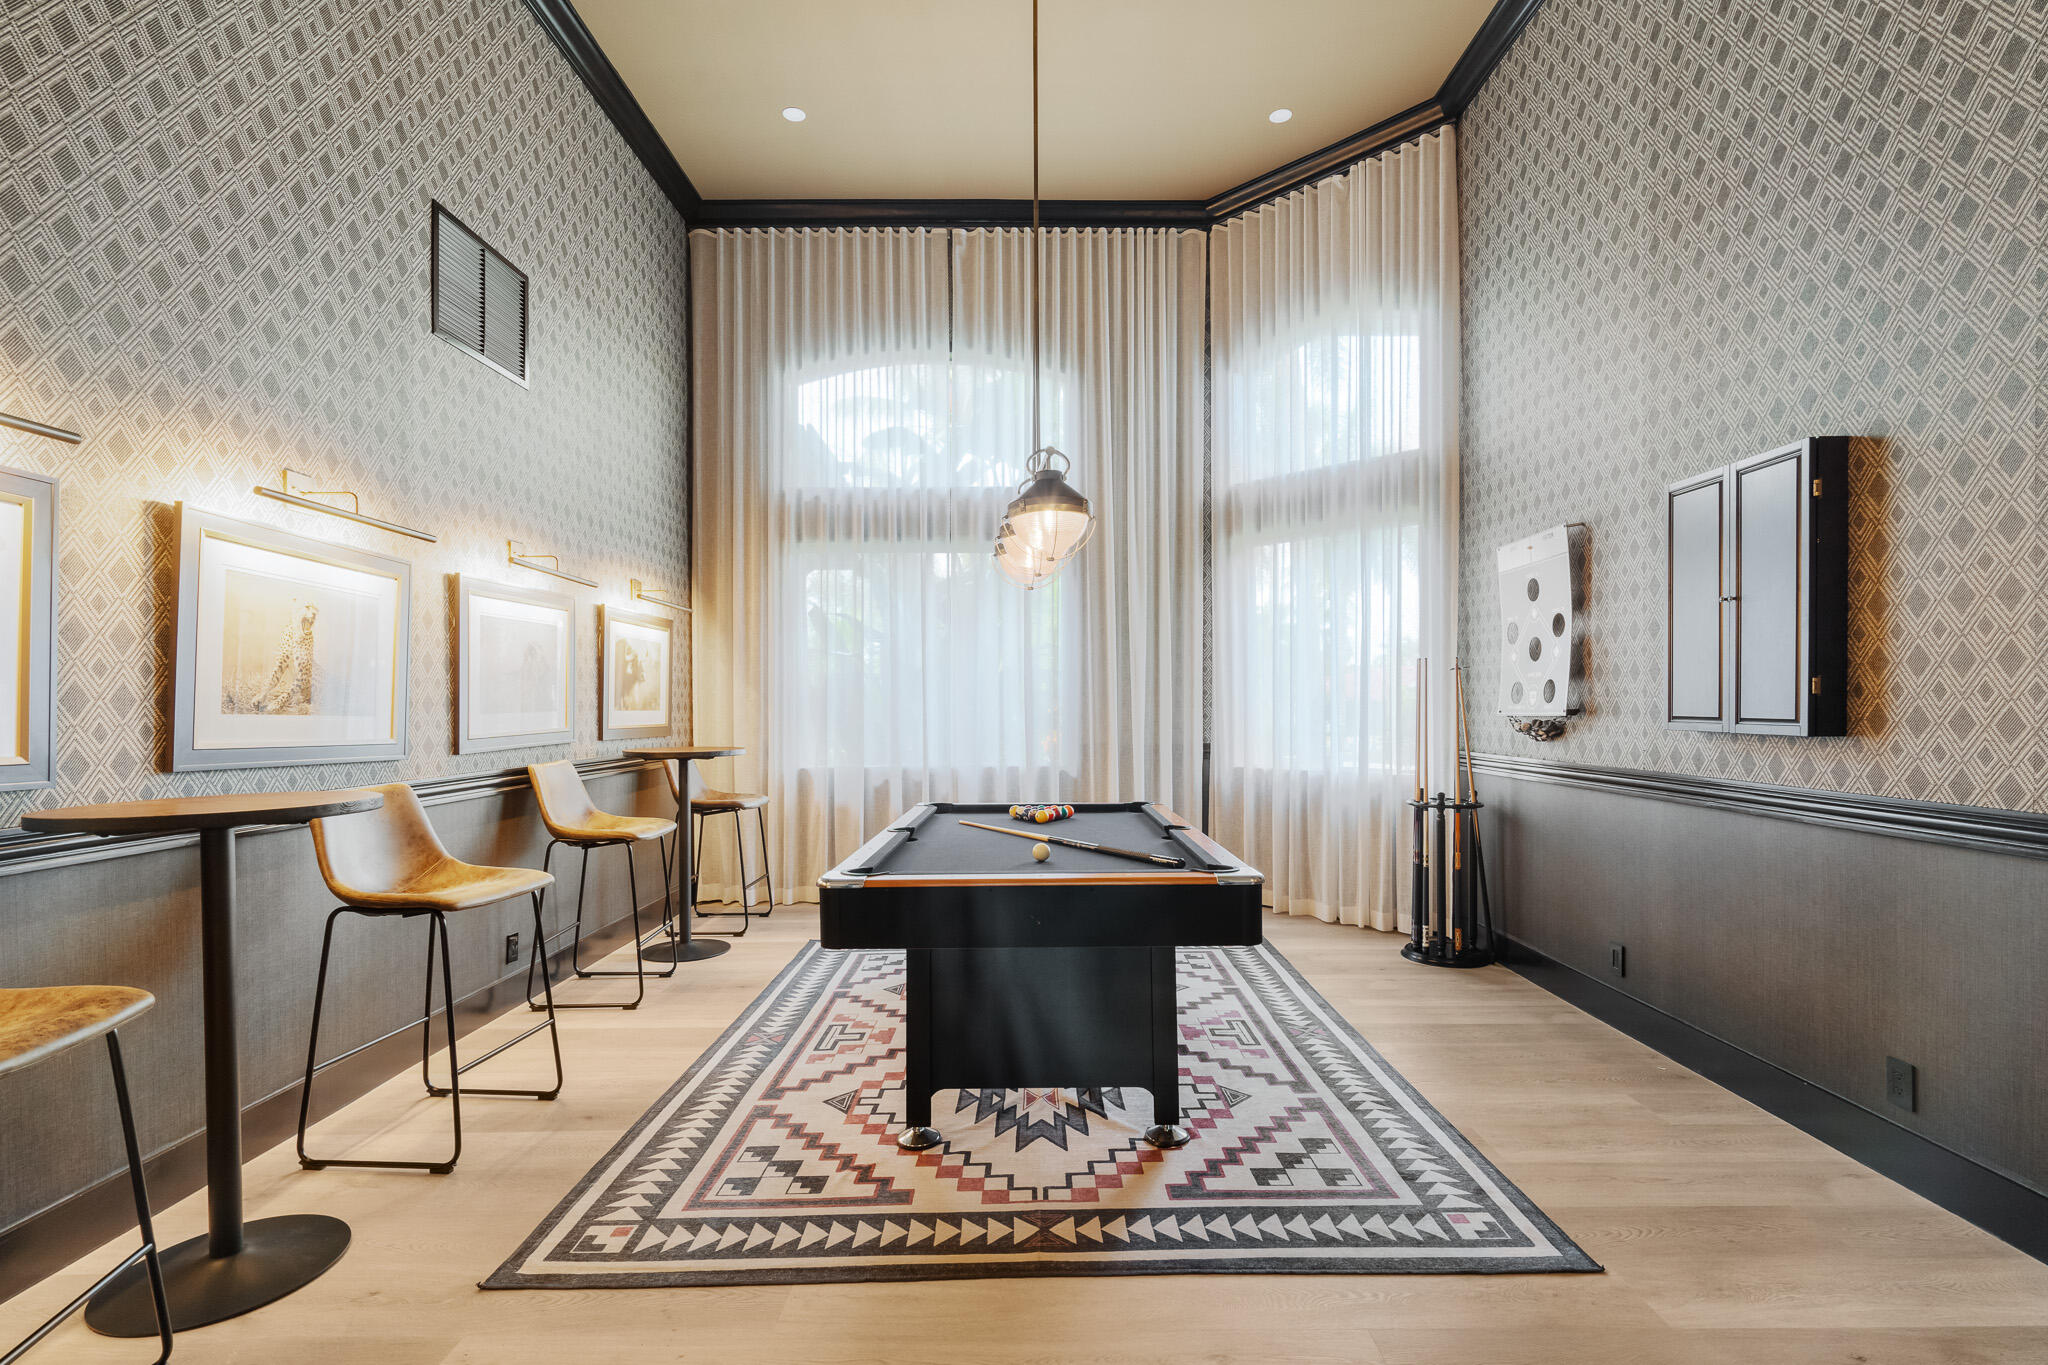
Billiards room with a black pool table on a geometric rug beneath tall curtained windows.
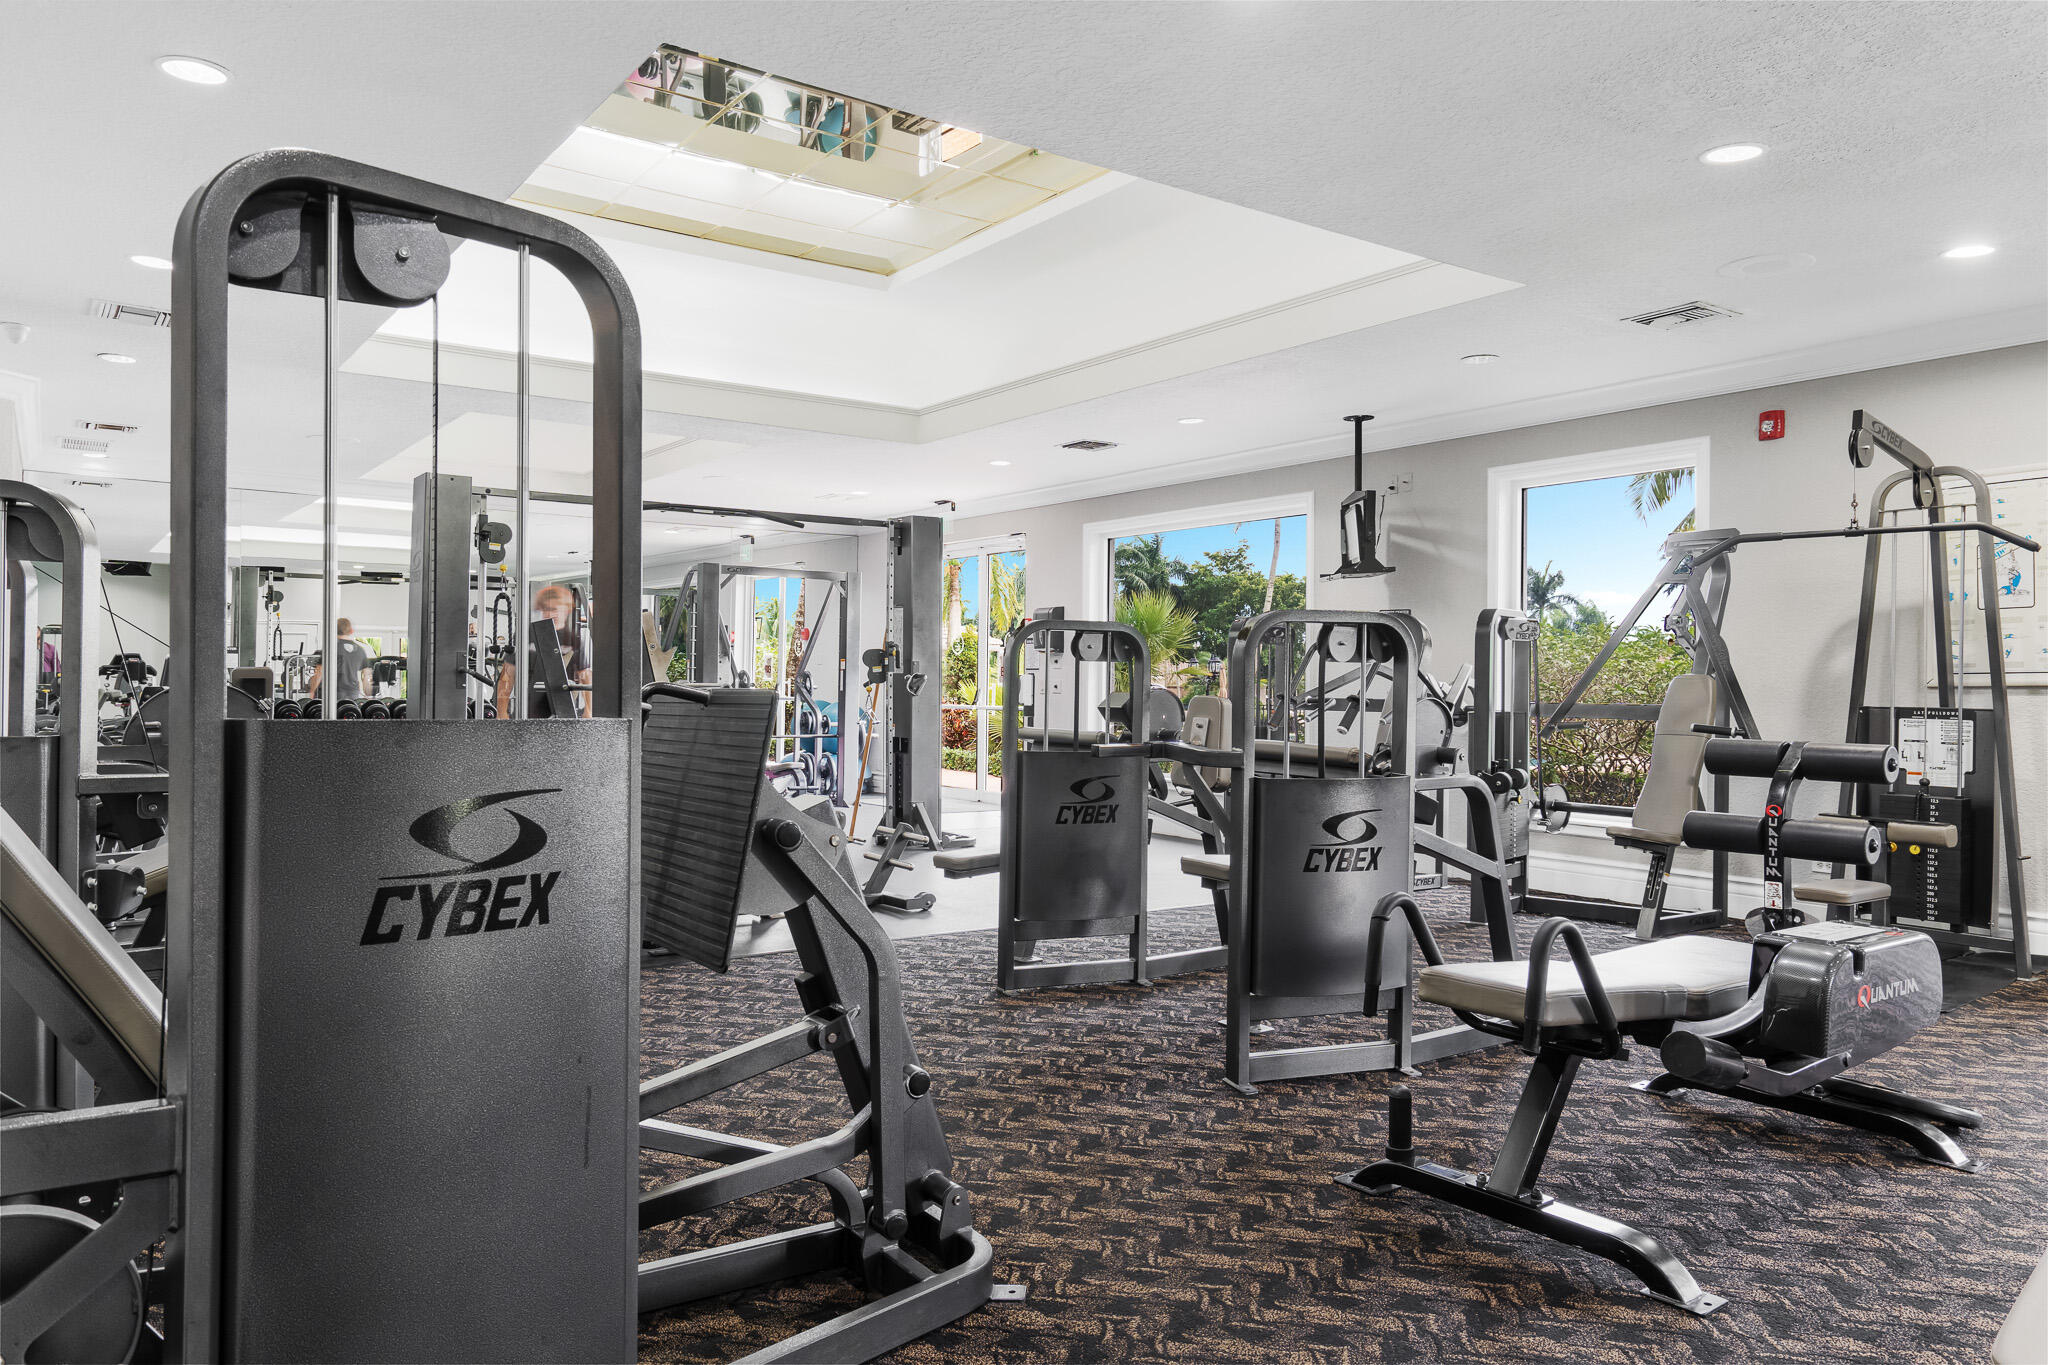
Fitness room with strength-training machines, mirrored walls, and large windows.
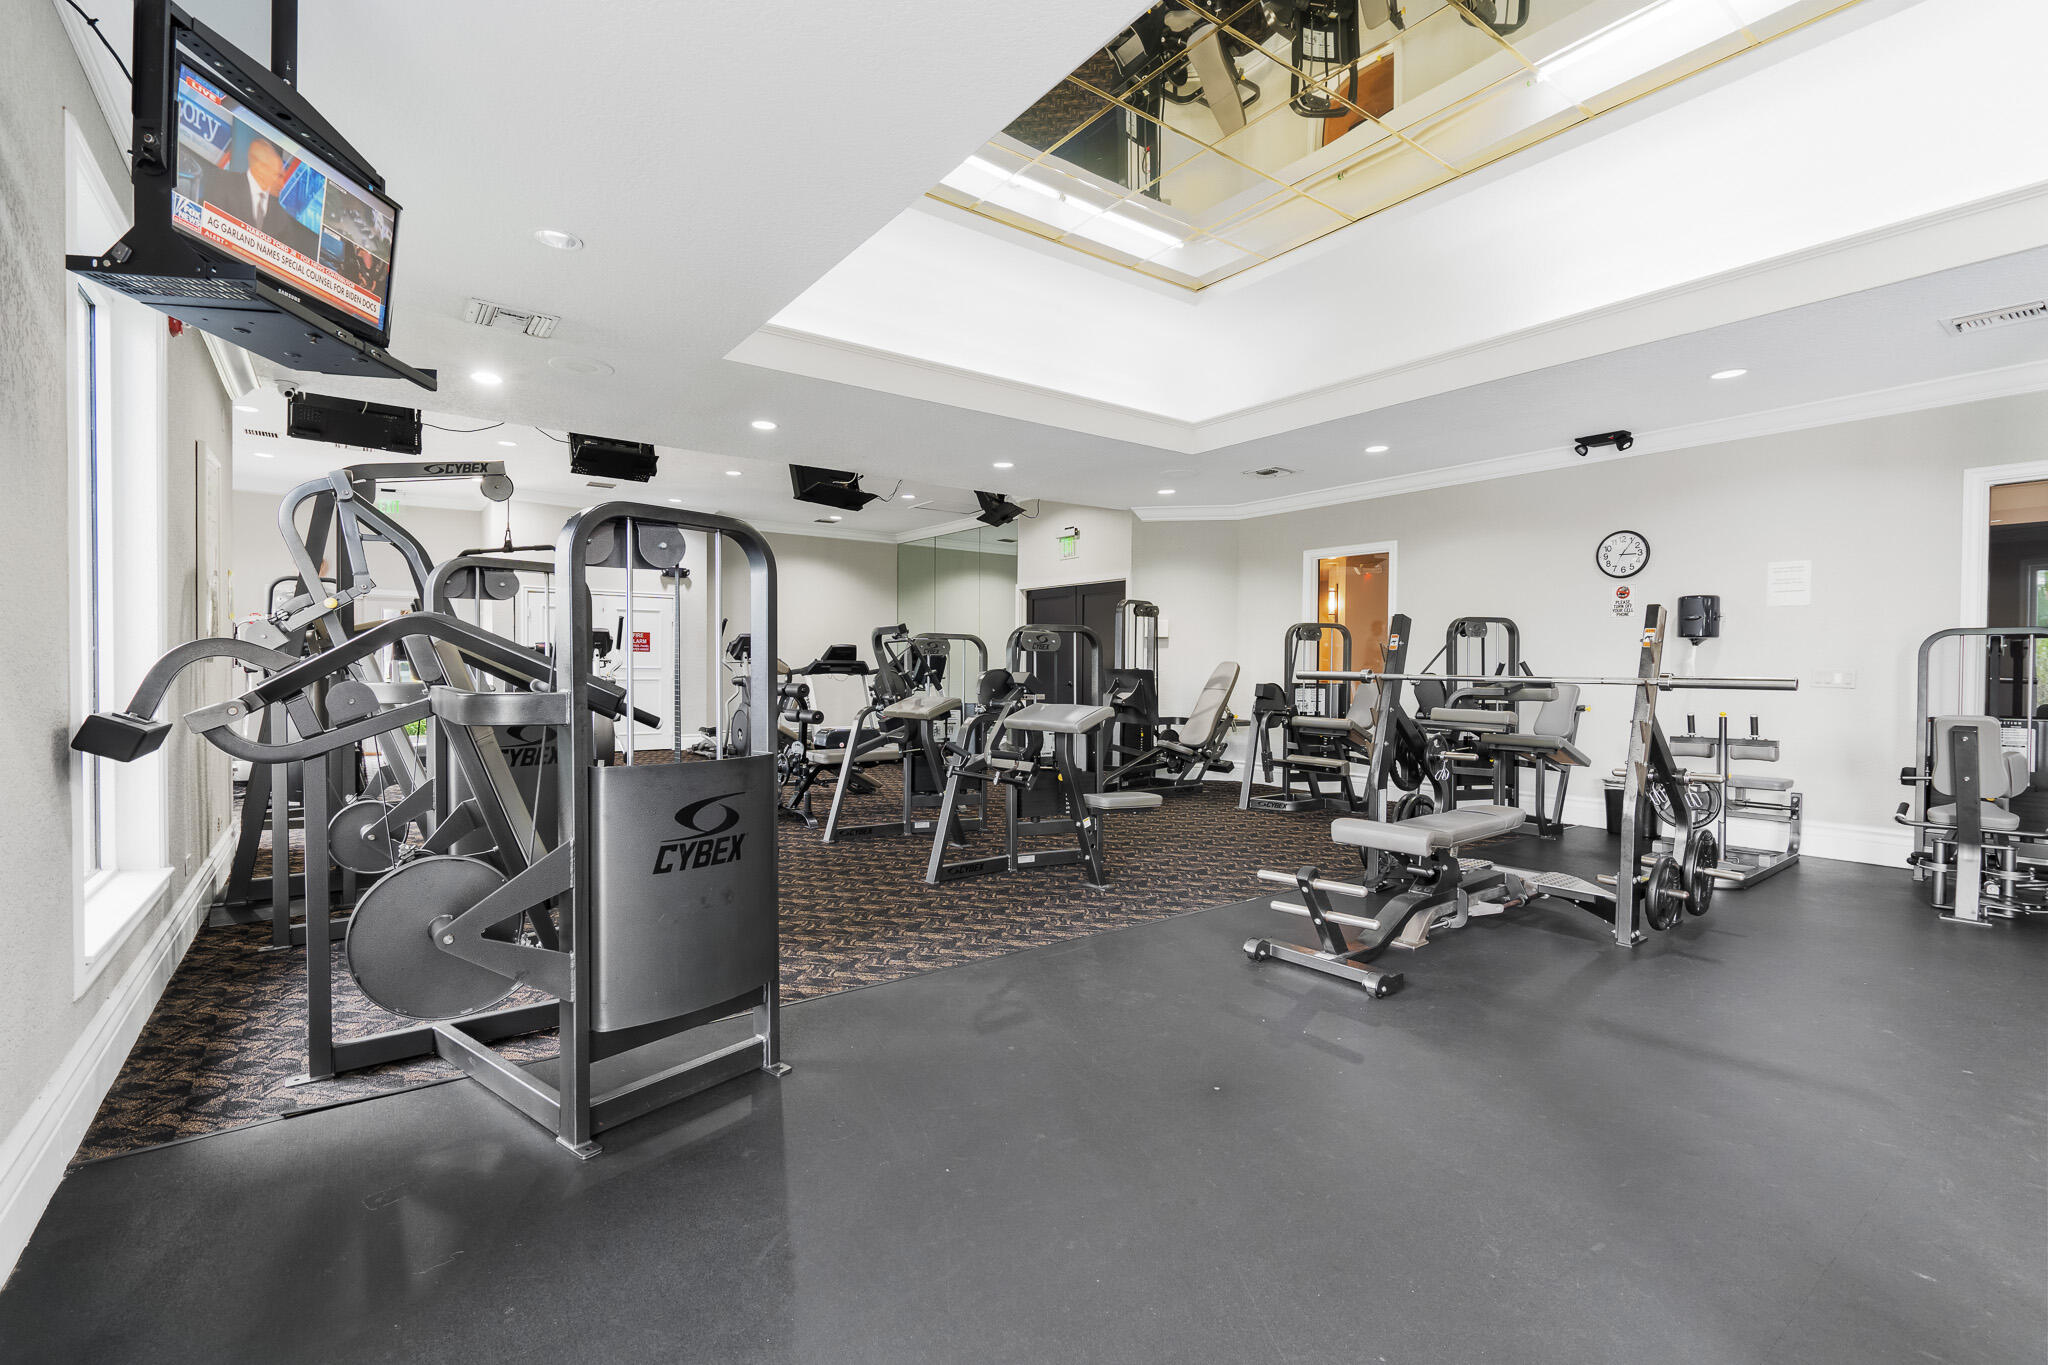
Fitness room with rows of strength-training machines and a mirrored ceiling inset.
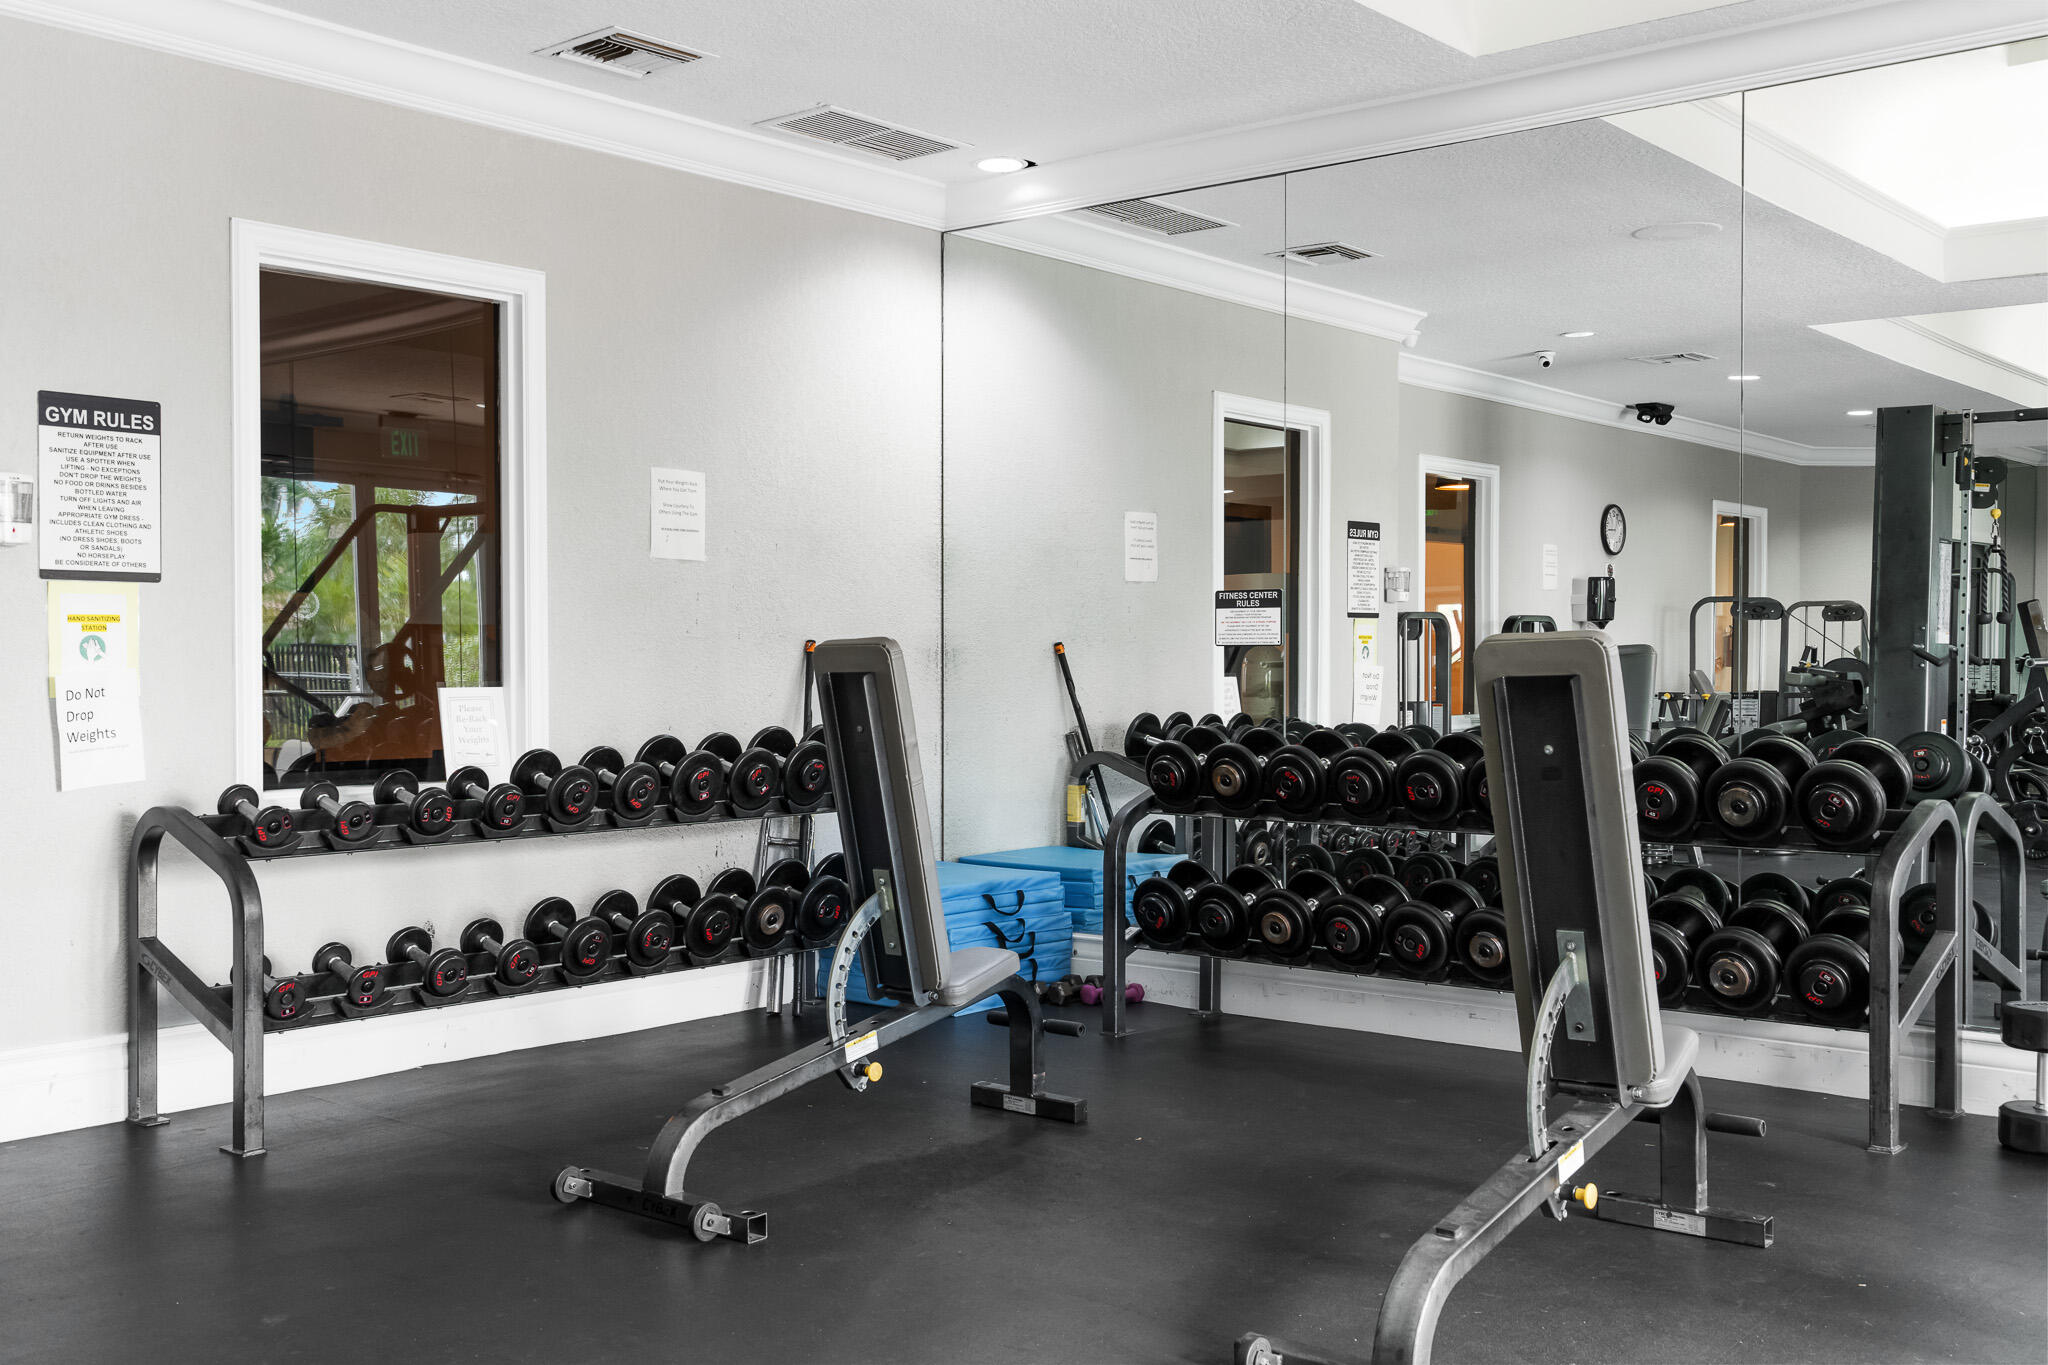
Fitness center with mirrored walls, dumbbell racks, and adjustable weight benches.
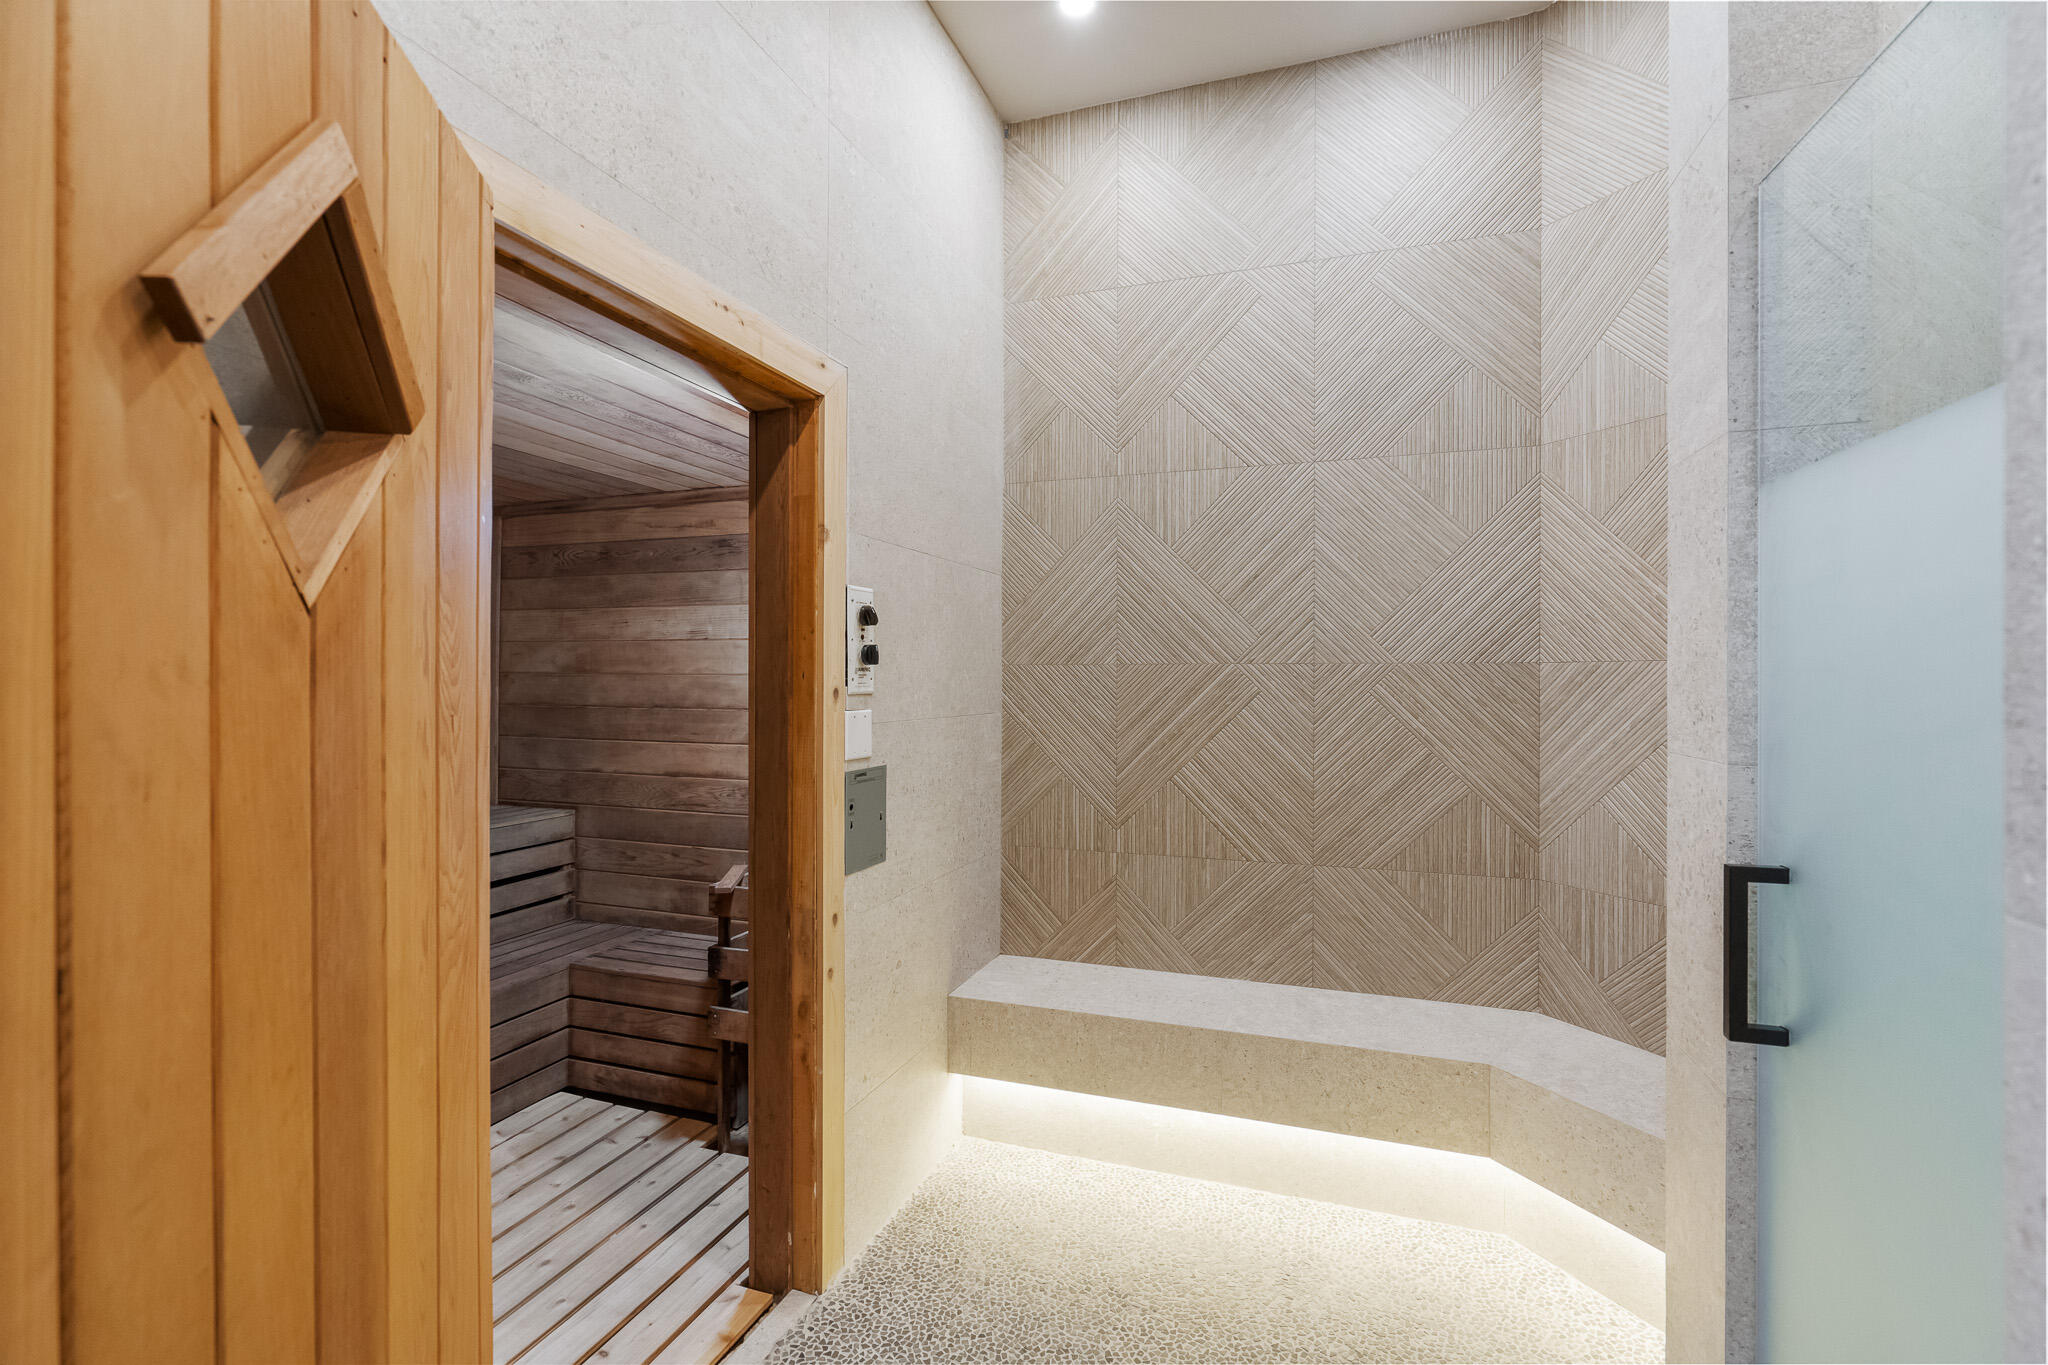
Spa bathroom with a glass shower, geometric tile, illuminated bench, and open wood sauna.
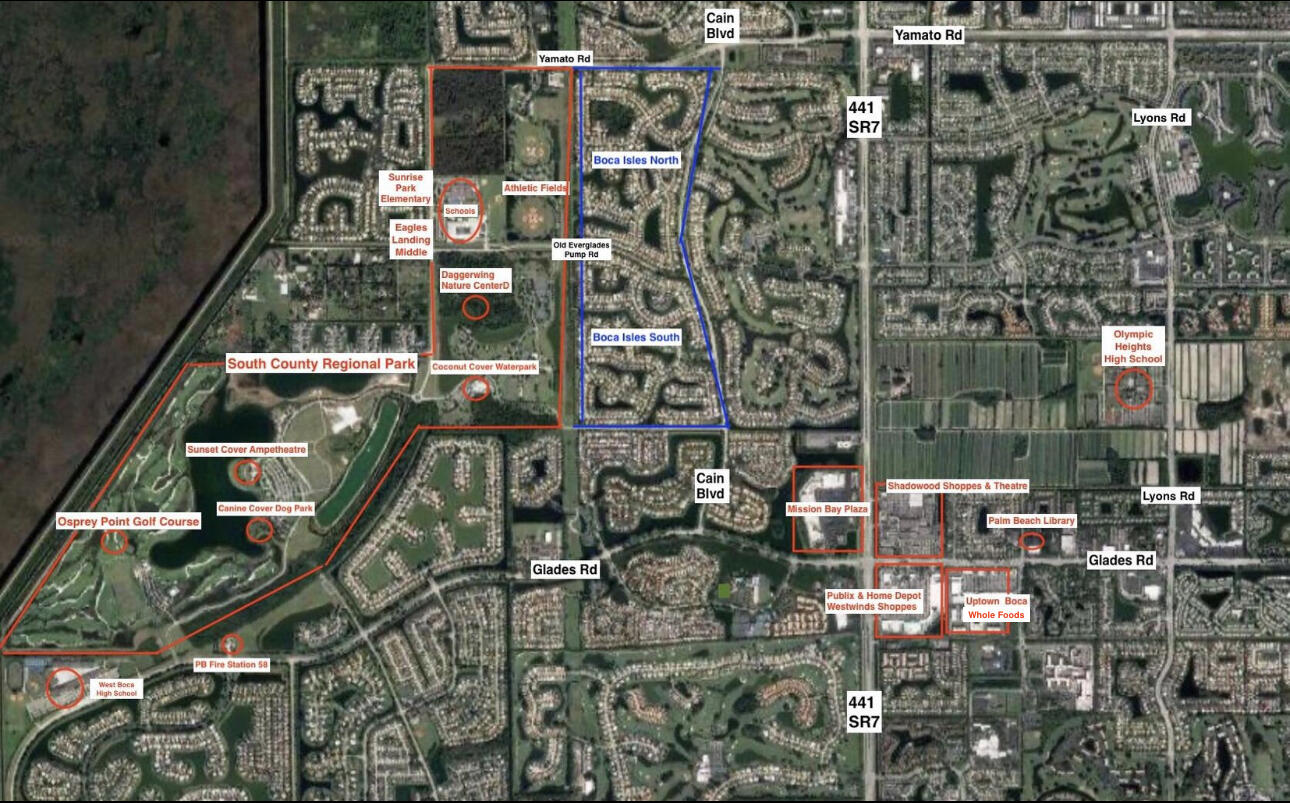
Annotated aerial map of Boca Isles and nearby Boca Raton roads, parks, schools, and shopping centers.
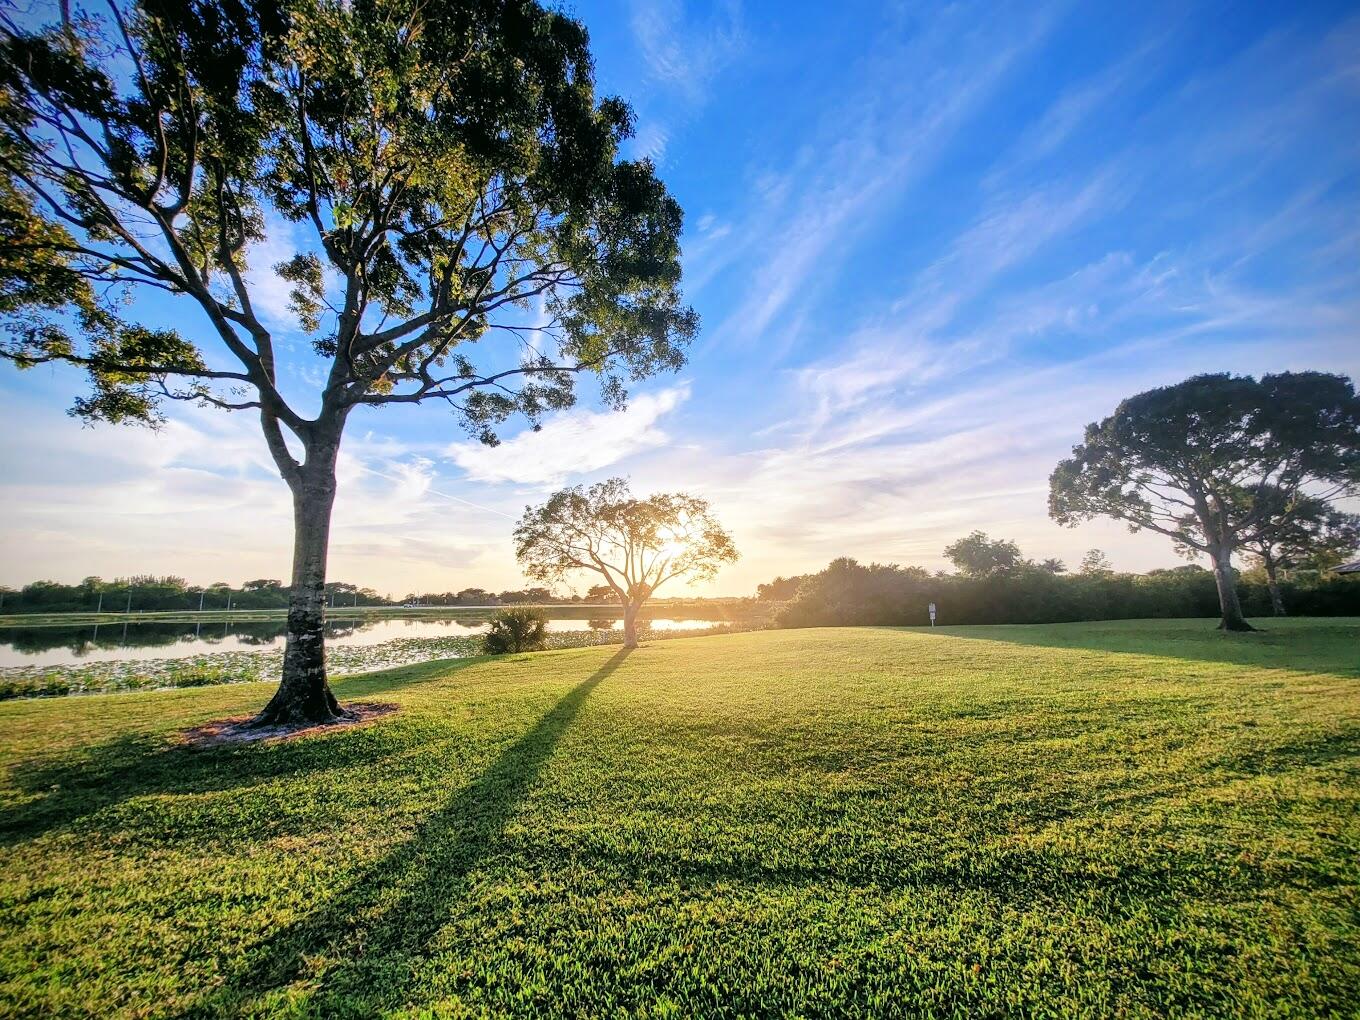
Grassy lakeside lawn framed by mature trees, with sunset light reflecting on the water.
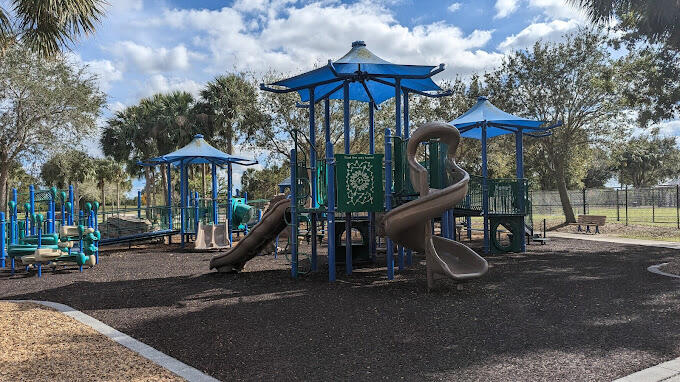
Community playground with blue canopies, climbing structures, and slides.
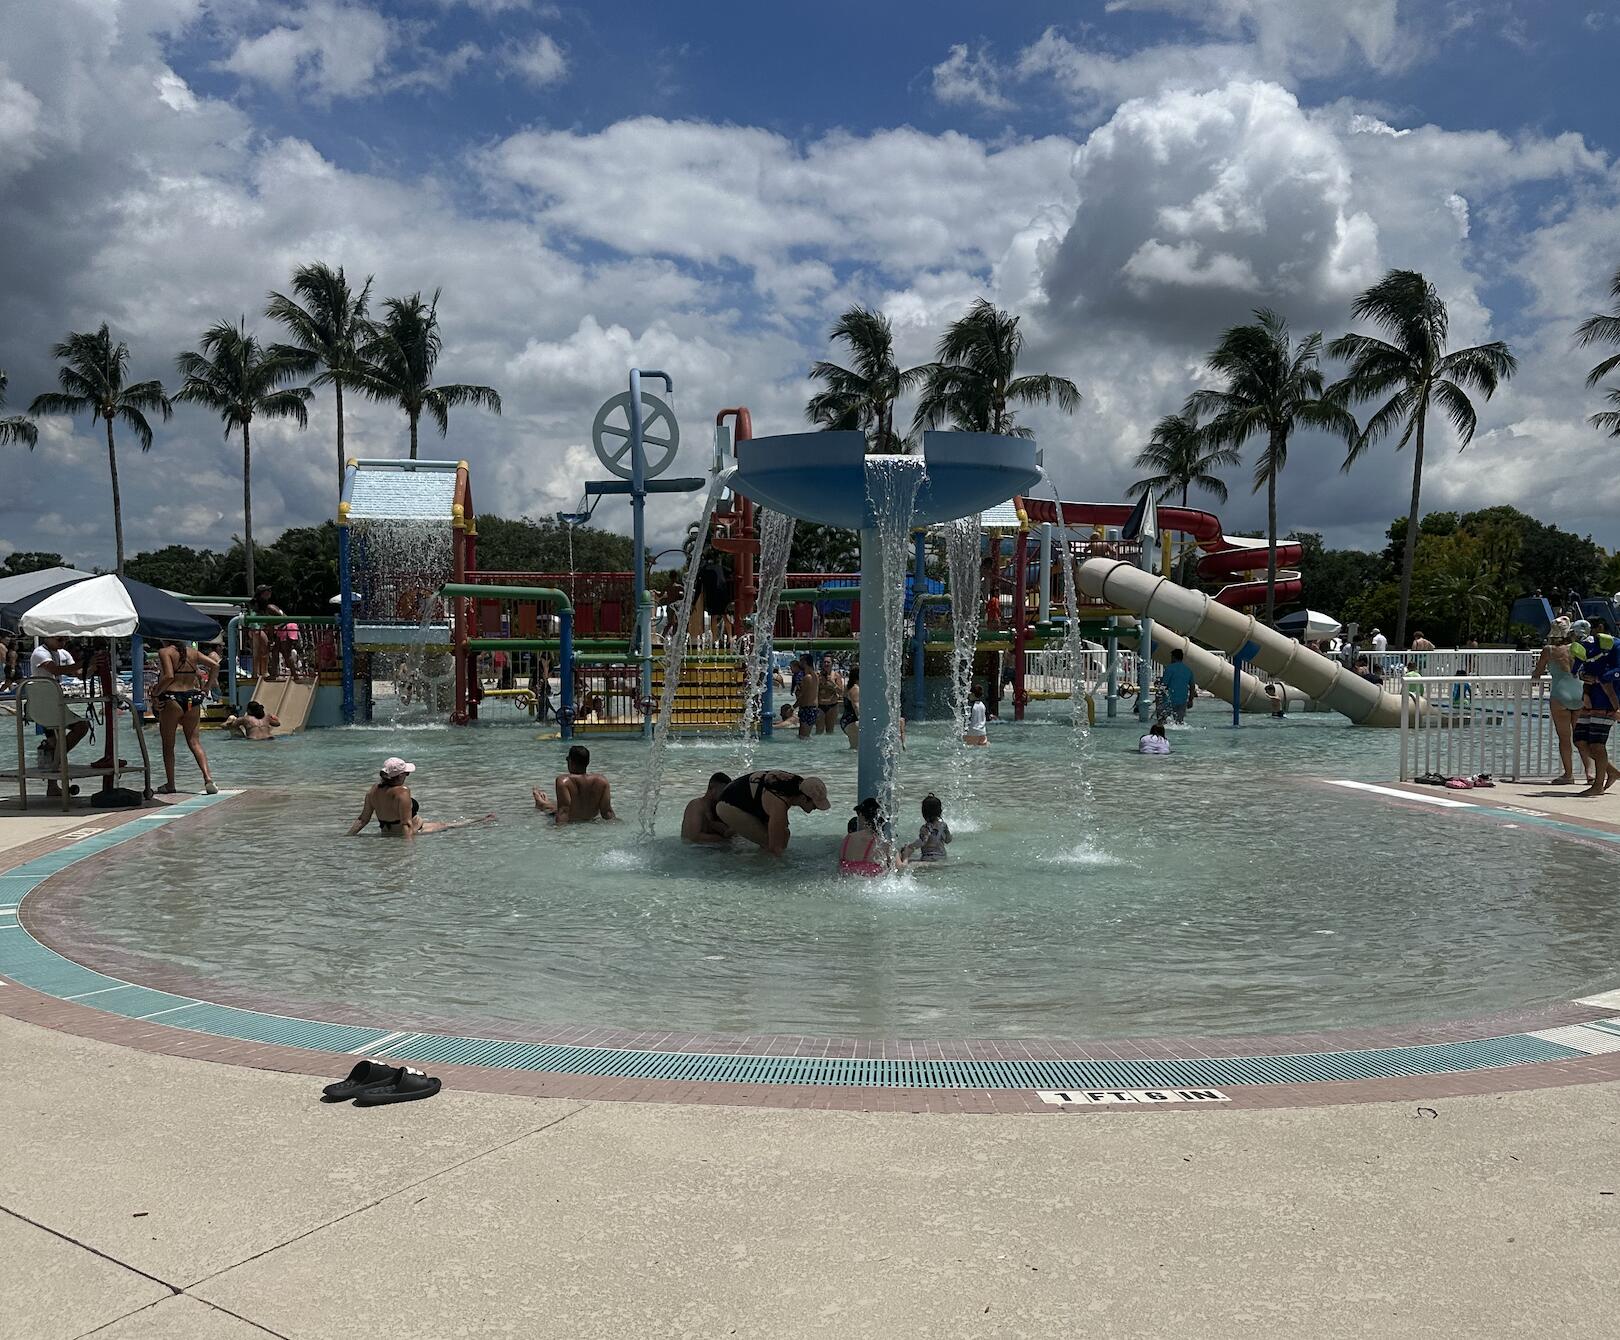
Shallow pool with water slides, fountains, and a colorful play structure beneath palm trees.
SEE ALL PHOTOS
Beige stucco home with an arched entry, tiled roof, paver driveway, and palm trees.
Screened-in swimming pool and raised tiled spa beside a paved patio with outdoor seating.
Canal-facing rear of a single-story home with a screened patio, lawn, and palm trees.
Beige home with an arched entry, two-car garage, paver driveway, and palm trees.
Tan stucco home with arched columned entry, tiled roof, palm trees, and tropical landscaping.
Tan home entrance with an arched columned porch, white tile roof, and tropical landscaping.
Entry foyer with a white double front door and arched transom opening to a wood-floored dining room.
Open dining and living room with hardwood floors, a chandelier, tan seating, and large windows.
Living room with tan leather seating, hardwood floors, framed record displays, and sliding doors to a screened patio.
Furnished living room with tan leather seating, dark wood bookcases, hardwood floors, and a screened patio view.
Entry foyer with hardwood floors, tall ceiling, double front doors, and an open doorway to a home office.
Dining room with a wooden table, chandelier, hardwood floors, and glass-front cabinets.
Dining room with a wood table, chandelier, hardwood floors, and built-in glassware shelves.
Open-plan kitchen with a granite island and bar stools beside the living area.
Open-plan kitchen and dining area with a granite island, white cabinets, stainless steel appliances, and hardwood floors.
Spacious kitchen with white cabinets, granite counters, a large island, and stainless steel appliances.
Kitchen with a granite island, white cabinetry, stainless appliances, and an adjoining dining area.
Kitchen with white cabinets, stainless steel appliances, and a granite island opening to the living area.
Kitchen with white cabinets, granite counters, stainless double oven, and a large peninsula sink.
Open-plan living and dining room with hardwood floors, tall shuttered windows, and a pool view.
Living room with vaulted ceiling, wood floors, sectional sofa, and tall windows.
Living room with a gray sectional and television, opening onto a patio beside the pool.
Open kitchen with white cabinets, granite counters, stainless appliances, and a view into the living room.
Open-plan kitchen with a large granite island, white cabinets, and hardwood floors.
Hallway with white beadboard wainscoting, framed artwork, and views into the kitchen and office.
Bathroom with blue walls, double-sink vanity, white tile, and rubber duck displays; bedroom visible through doorway.
Bedroom with a purple-covered bed, wooden desk, louvered closet doors, and window blinds.
Furnished bedroom with gray and black bedding, a ceiling fan, and wooden desk and cabinet.
Bathroom with a long double-sink vanity, glass shower enclosure, and bright blue walls.
Carpeted hallway with framed photo collages and a colorful bedroom visible through the far doorway.
Twin bedroom with colorful polka-dot bedding, a bookcase, and a window with blinds.
Bedroom with colorful patterned bedding, white louvered closet doors, and a ceiling fan.
Living room with a leather sectional, vaulted ceiling, and sliding glass doors to a patio.
Living room with a gray sectional, geometric rug, hardwood floors, and an open kitchen.
Bedroom with a treadmill beside a blue-covered bed and an open storage closet.
Exercise room with a Schwinn treadmill, daybed, framed cartoon art, and doorway to a sitting area.
Walk-in storage closet with wooden shelves, household supplies, luggage, and a vacuum.
Bathroom with a glass-enclosed tiled walk-in shower and white vanity.
Bathroom with a glass-enclosed beige-tile shower, white bathtub, and frosted-glass door.
Bathroom with a glass walk-in shower and an open doorway to a screened patio.
Living room with tall bookcases and hardwood floors, opening to a green home office and a sitting area.
Bedroom with a king bed, blue armchair, and sliding glass doors to a covered patio.
Furnished bedroom with a large bed and sliding doors opening to a screened patio with palm trees.
Bedroom with a large blue-and-white bed, black bench, and pale blue walls.
Bedroom sitting area with blue armchair and ottoman, plantation shutters, and an open closet.
Hallway with wood flooring and white paneled doors leading to a tiled bathroom with a glass-block window.
Walk-in closet with built-in cabinetry and hanging clothes, opening onto a tiled bathroom with a glass-block window.
Hallway with white louvered closet doors and wood floors leading to a bedroom.
Bathroom with a long white vanity and soaking tub beneath a large glass-block window.
Bathroom with a glass-block window, jetted tub, and long mirrored vanity.
Bathroom with a long mirrored vanity and a large soaking tub beside glass-block windows.
Foyer with polished hardwood floors, a high ceiling, double front doors, and an open view into an office.
Home office with two workstations, mint-green walls, and a glass-block window.
Home office with mint-green walls, wooden desks, and open doors to a sitting area.
Screened pool and raised spa beside a covered patio with outdoor dining furniture.
Screened swimming pool with raised spa, brick-paver deck, and tropical landscaping.
Screened patio with outdoor dining set and kitchen overlooking a pool.
Screened pool patio with cushioned wooden seating, brick pavers, and a ceiling fan.
Screened-in backyard pool and raised spa with a brick-paver patio and patio furniture.
Backyard pool and raised spa beneath a screened enclosure, beside furnished patio seating.
Screened brick-paver patio with outdoor chairs overlooking a canal and neighboring homes.
Home exterior with a screened patio, broad lawn, and canal beside the yard.
Lakefront backyard with a broad lawn and screened patio beside the home.
Canal-side lawn with neighboring homes, screened patios, and palm trees across the water.
Backyard with screened pool enclosure, green lawn, and lake view.
Beige home with arched entrance, attached garage, palm trees, and landscaped front yard.
Waterfront homes line a neighborhood lake, with a red arrow pointing to one among palm trees.
Aerial view of a lakeside neighborhood, with a red arrow marking the featured home.
Aerial view of a canal-front neighborhood, with a red arrow marking the featured home.
Aerial view of a lakeside neighborhood with a community pool and tennis courts.
Aerial view of a palm-lined pool and paved deck beside a grassy lakeshore.
Outdoor pool and clubhouse surrounded by palm trees, with lounge chairs arranged around the deck.
Aerial view of two blue tennis courts beside a basketball court and fenced playground.
Home entrance with a columned portico, tile roof, and tropical landscaping.
Open-plan living area with white sofas, orchid centerpiece, bar seating, and illuminated ceiling panels.
Furnished lounge with pale seating, a crystal chandelier, and white orchids on a round table.
Furnished lounge with cream seating, display shelves, tall windows, and illuminated ceiling panels.
Community pool beside a covered pavilion, with palm trees and a waterway beyond the deck.
Outdoor pool and shallow spa surrounded by palm trees, with a covered pavilion and lounge chairs.
Pool patio with lounge chairs and dining set overlooking a lake.
Community swimming pool in front of a clubhouse, surrounded by palm trees.
Open-plan living and dining room with cream furnishings, a crystal chandelier, and a kitchen island with pendant lights.
Home theater with a black sectional, five recliners, movie posters, and a glowing blue wave-pattern ceiling.
Home theater with black leather recliners, a large screen, and a blue-lit ceiling.
Billiards room with a black pool table on a geometric rug beneath tall curtained windows.
Fitness room with strength-training machines, mirrored walls, and large windows.
Fitness room with rows of strength-training machines and a mirrored ceiling inset.
Fitness center with mirrored walls, dumbbell racks, and adjustable weight benches.
Spa bathroom with a glass shower, geometric tile, illuminated bench, and open wood sauna.
Annotated aerial map of Boca Isles and nearby Boca Raton roads, parks, schools, and shopping centers.
Grassy lakeside lawn framed by mature trees, with sunset light reflecting on the water.
Community playground with blue canopies, climbing structures, and slides.
Shallow pool with water slides, fountains, and a colorful play structure beneath palm trees.
Sold

10911 King Bay Drive

10911 King Bay Drive, Boca Raton, FL 33498

$985,000
Stunning 5-bedroom single-story home offering over 3,000 sqft of living space in the highly sought-after Boca Isles South. This extended Cayman model features soaring ceilings with a thoughtful layout, perfect for entertaining; formal living and dining room, plus an open kitchen and breakfast nook. Sleek white chefs kitchen with stainless steel appliances, double ovens & natural stone countertops seamlessly flows into a bright spacious family room. Step outside to a screened backyard oasis boasting a 34ft covered lanai, outdoor kitchen, and a 30ft pool with elevated spa overlooking serene lake views. Equipped with accordion hurricane shutters, this home perfectly blends warmth, functionality, and value in a highly desirable all age gated community . Boca Isles South offers country club style amenities without the crazy club fees. HOA fees includes manned gate, security patrol, high-speed internet and an upgraded cable package. Amenities; A newly renovated clubhouse, movie theatre, fitness, sauna, billiards, pool, hot tub, basketball, tennis and new kids playground coming soon. Monthly/weekly social events and clubs to join to stay active and connected. Zoned for A rated schools, close to major parks and shopping like Uptown Boca, South County Regional Park, Coconut Cove Waterpark and so much more.

5
beds

3
baths

3,071 Sq.Ft. LIVING AREA

10,018.8 Sq.Ft. lot

AJ Bergman

AJ Bergman

Features & Amenities

Interior

  • total bedrooms5
  • Total bathrooms3
  • full bathrooms3
  • Laundry room Inside
  • Flooring Wood
  • APPLIANCES Dryer, Dishwasher, Electric Range, Electric Water Heater, Disposal, Refrigerator, Water Heater, Washer
  • other interior Features Built-in Features, Breakfast Area, Bathtub, Dining Area, Separate/Formal Dining Room, High Ceilings, Jetted Tub, Main Level Primary, Split Bedrooms, Storage, Soaking Tub, Separate Shower, Walk-In Closet(s)

Area & Lot

  • Status Sold
  • Date Sold December 16, 2024
  • Living Area3,071 Sq.Ft.
  • Total Area3,926 Sq.Ft.
  • Lot Area10,018.8 Sq.Ft.
  • MLS® IDR11029862
  • TypeResidential
  • YEAR BUILT1996
  • NeighborhoodBoca Isles North & Boca Isles South
  • Architecture StylesRanch
  • Water FrontageLake Front
  • View DescriptionGarden, Lake
  • Elementary SchoolSunrise Park
  • Middle SchoolEagles Landing
  • High SchoolOlympic Heights

Exterior

  • STORIES1
  • Garage Space2.0
  • water SourcePublic
  • utilitiesSewer Available, Water Available
  • PoolIn Ground, Association
  • roofSpanish Tile
  • lot features1/4 Acre
  • parkingAttached, Garage
  • HEAT TYPECentral, Electric
  • AIR CONDITIONINGCentral Air, Electric
  • sewerPublic Sewer
  • HOA AmenitiesBasketball Court, Billiard Room, Clubhouse, Fitness Center, Playground, Pool, Recreation Facilities, Sauna, Spa/Hot Tub, Sidewalks, Tennis Court(s)
  • security FeaturesGated with Guard, Gated Community, Security Guard
  • other exterior FeaturesOutdoor Living Area

Financial

  • Sales Price$985,000
  • Real Estate Tax $6,745/yr
  • HOA $446/mo
  • Zoning RTS
View Virtual Tour

Work With A. J.

Discover the difference with AJ Bergman. Whether you're buying your first home or selling your third, A.J. is committed to providing exceptional service and personalized attention every step of the way. Connect with A.J. today!

Follow Me on Instagram