Leave a Message

Thank you for your message. We will be in touch with you shortly.

Explore My Properties
10327 NW 50th Street
SEE ALL PHOTOS
10327 NW 50th Street
Sold

10327 NW 50th Street

10327 NW 50th Street, Coral Springs, FL 33076

$780,000
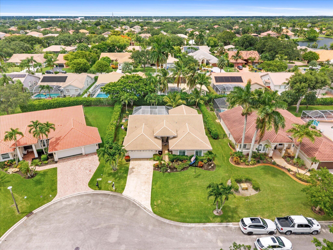
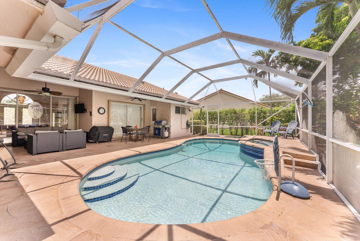
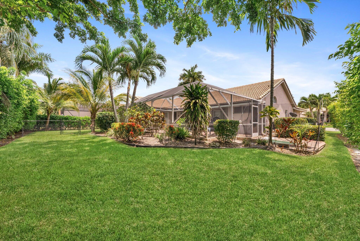
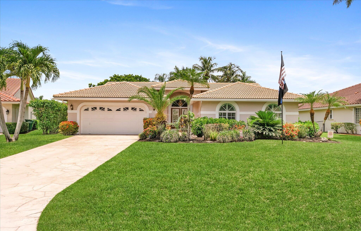
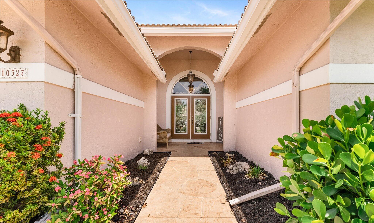
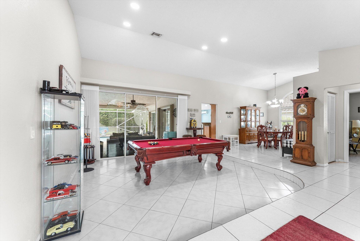
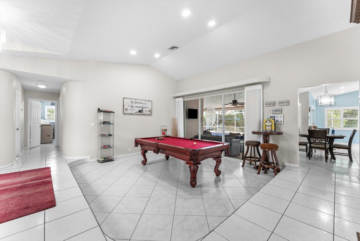
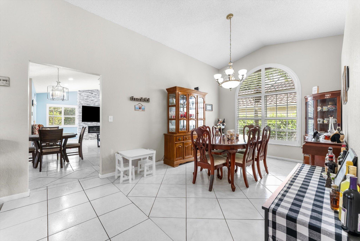
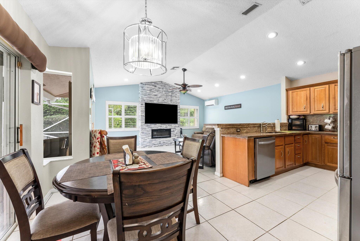
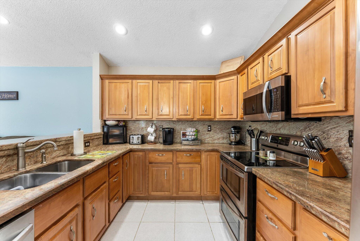
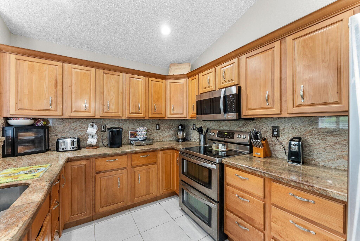
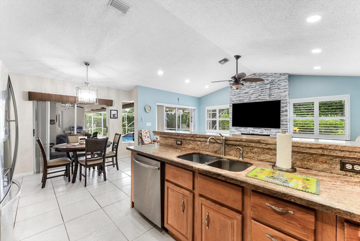
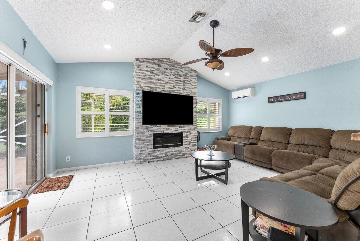
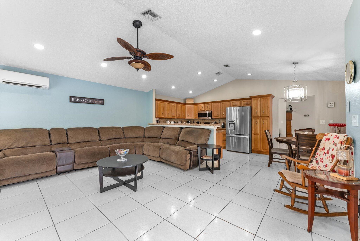
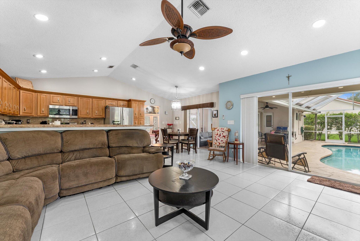
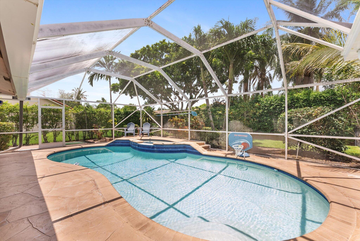
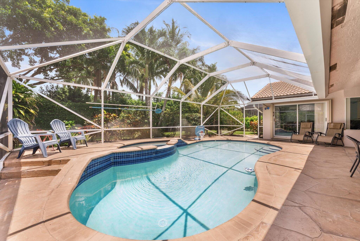
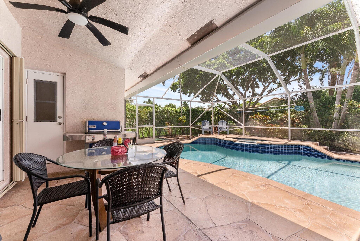
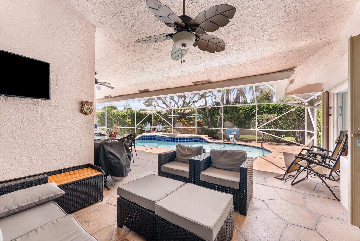
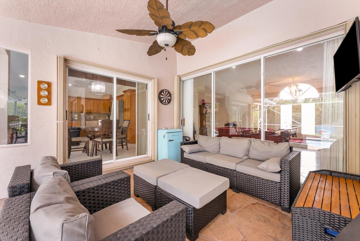
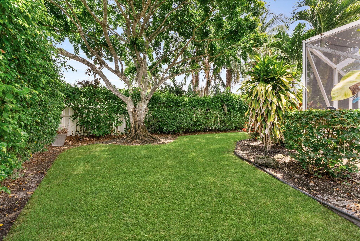
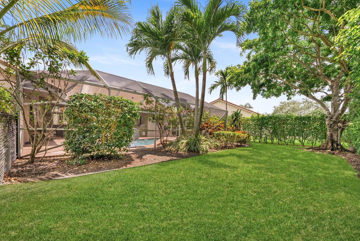
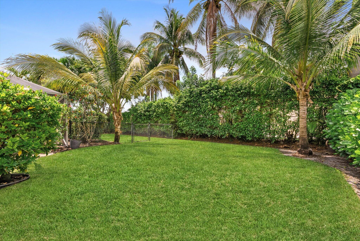
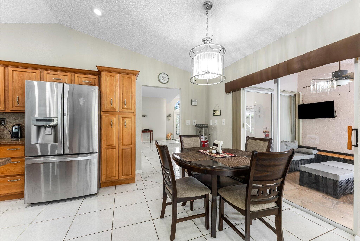
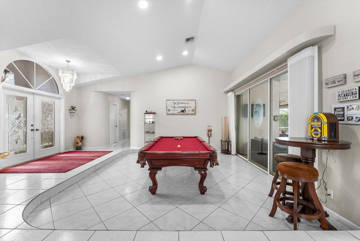
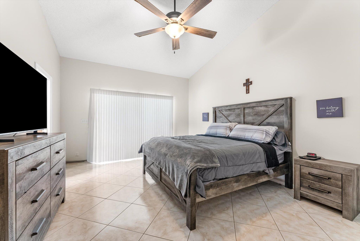
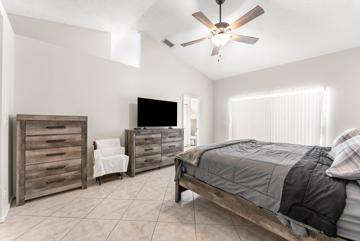
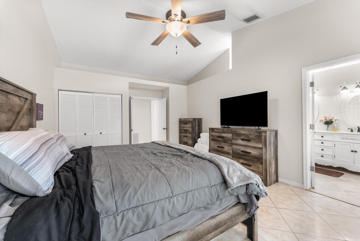
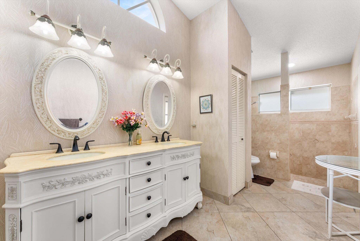
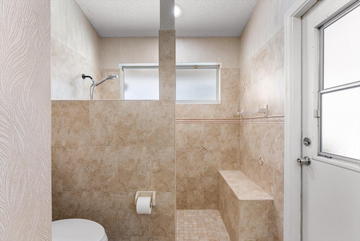
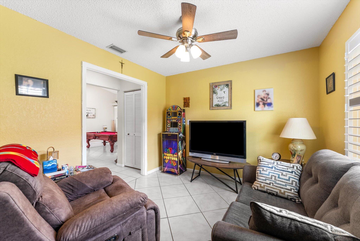
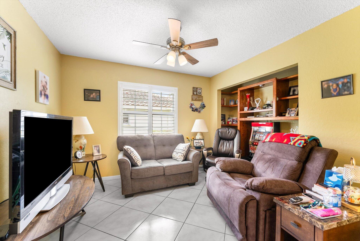
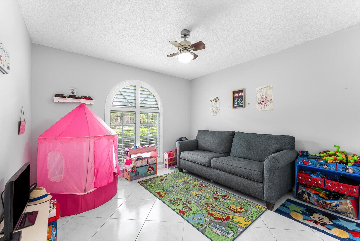
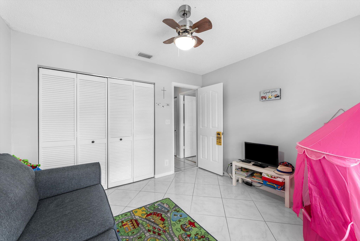
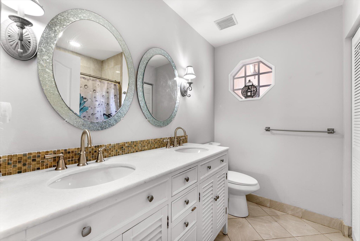
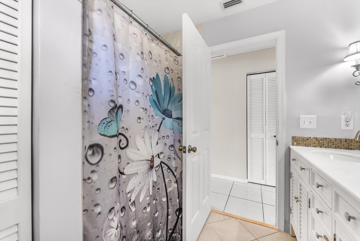
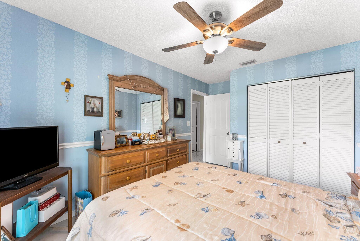
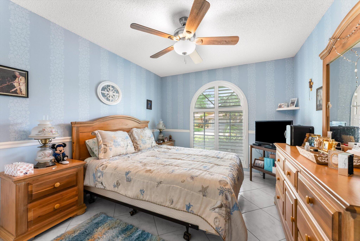
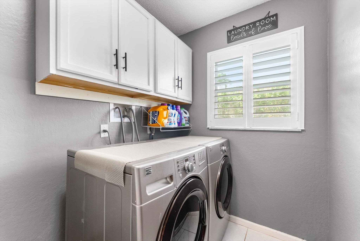
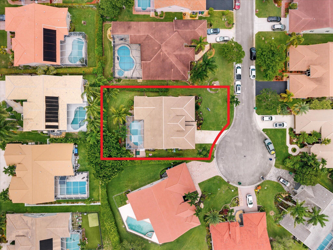
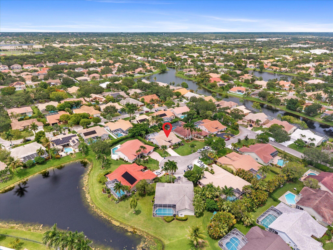
Beautifully maintained 4-bedroom, 2-bath pool home on a quiet, oversized cul-de-sac in the desirable Brookside community. This home features an updated kitchen w/ wood cabinetry, granite countertops, stainless steel appliances, and an open layout perfect for entertaining. The updated bathrooms, custom electric fireplace, plantation shutters, upgraded LED lighting add warmth and style throughout. Enjoy your private backyard oasis with a covered screened patio, heated pool and spa, mature landscaping, and a fully fenced yard with room for children and pets. Front of house has impact windows, back has accordion shutters. Functional floor plan with an open kitchen overlooking the breakfast area and family room, plus formal living and dining rooms, all flowing to the private backyard retreat. Conveniently located near top-rated schools, parks, shopping, dining, and major highways.

4
beds

2
baths

2,302 Sq.Ft. LIVING AREA

0.26 Acres lot

AJ Bergman

AJ Bergman

Michael Bergman

Michael Bergman

Features & Amenities

Interior

  • total bedrooms4
  • Total bathrooms2
  • full bathrooms2
  • Flooring Tile
  • Fireplace Decorative, Electric
  • APPLIANCES Dryer, Dishwasher, Electric Range, Electric Water Heater, Disposal, Microwave, Refrigerator, Water Heater, Washer
  • other interior Features Attic, Bedroom on Main Level, Breakfast Area, Dining Area, Separate/Formal Dining Room, Dual Sinks, High Ceilings, Main Level Primary, Other, Pull Down Attic Stairs, Sitting Area in Primary, Split Bedrooms, Separate Shower, Vaulted Ceiling(s), Walk-In Closet(s)

Area & Lot

  • Status Sold
  • Date Sold August 31, 2026
  • Living Area2,302 Sq.Ft.
  • Total Area3,020 Sq.Ft.
  • Lot Area0.26 Acres
  • MLS® IDB26049530
  • TypeResidential
  • YEAR BUILT1991
  • NeighborhoodCoral Springs
  • Architecture StylesRanch, Split Level
  • Water FrontageNone
  • View DescriptionGarden, Pool
  • Elementary SchoolCountry Hills
  • Middle SchoolCoral Springs
  • High SchoolMarjory Stoneman Douglas

Exterior

  • STORIES1
  • Garage Space2.0
  • water SourcePublic
  • utilitiesCable Connected, Electricity Connected, Sewer Connected, Water Connected
  • PoolHeated, In Ground, Private, Screen Enclosure, Pool/Spa Combo
  • roofSpanish Tile, Tile
  • lot features1/4 to 1/2 Acre Lot, Sprinklers Automatic
  • parkingAttached, Driveway, Garage
  • HEAT TYPECentral, Electric, Heat Pump
  • AIR CONDITIONINGCentral Air, Ceiling Fan(s), Ductless, Electric, Heat Pump
  • sewerPublic Sewer
  • Disability FeaturesNone
  • HOA AmenitiesNone, Sidewalks
  • other exterior FeaturesOutdoor Living Area, Other

Financial

  • Sales Price$780,000
  • Real Estate Tax $10,300/yr
  • HOA $600/yr
  • Zoning RS-3,4,5
View Virtual Tour

Work With A. J.

Discover the difference with AJ Bergman. Whether you're buying your first home or selling your third, A.J. is committed to providing exceptional service and personalized attention every step of the way. Connect with A.J. today!

Follow Me on Instagram