

Leave a Message

By providing your contact information to AJ Bergman, your personal information will be processed in accordance with AJ Bergman's Privacy Policy. By checking the box(es) below, you expressly consent to receive marketing or promotional real estate communication from AJ Bergman in the manner selected by you. For SMS text messages, message frequency varies. Message and data rates may apply. Consent is not a condition of purchase of any goods or services. You may opt out of receiving further communications from AJ Bergman at any time. To opt out of receiving SMS text messages, reply STOP to unsubscribe. SMS text messaging is subject to our Terms of Use.

Thank you for your message. We will be in touch with you shortly.

Explore My Properties
10279 Trianon Place
10279 Trianon Place
10279 Trianon Place
10279 Trianon Place
10279 Trianon Place
10279 Trianon Place
10279 Trianon Place
10279 Trianon Place
10279 Trianon Place
10279 Trianon Place
10279 Trianon Place
10279 Trianon Place
10279 Trianon Place
10279 Trianon Place
10279 Trianon Place
10279 Trianon Place
10279 Trianon Place
10279 Trianon Place
10279 Trianon Place
10279 Trianon Place
10279 Trianon Place
10279 Trianon Place
10279 Trianon Place
10279 Trianon Place
10279 Trianon Place
10279 Trianon Place
10279 Trianon Place
10279 Trianon Place
10279 Trianon Place
10279 Trianon Place
10279 Trianon Place
10279 Trianon Place
10279 Trianon Place
10279 Trianon Place
10279 Trianon Place
10279 Trianon Place
10279 Trianon Place
10279 Trianon Place
10279 Trianon Place
10279 Trianon Place
10279 Trianon Place
10279 Trianon Place
10279 Trianon Place
10279 Trianon Place
10279 Trianon Place
10279 Trianon Place
10279 Trianon Place
10279 Trianon Place
10279 Trianon Place
10279 Trianon Place
10279 Trianon Place
10279 Trianon Place
10279 Trianon Place
10279 Trianon Place
10279 Trianon Place
10279 Trianon Place
10279 Trianon Place
10279 Trianon Place
10279 Trianon Place
SEE ALL PHOTOS
10279 Trianon Place
10279 Trianon Place
10279 Trianon Place
10279 Trianon Place
10279 Trianon Place
10279 Trianon Place
10279 Trianon Place
10279 Trianon Place
10279 Trianon Place
10279 Trianon Place
10279 Trianon Place
10279 Trianon Place
10279 Trianon Place
10279 Trianon Place
10279 Trianon Place
10279 Trianon Place
10279 Trianon Place
10279 Trianon Place
10279 Trianon Place
10279 Trianon Place
10279 Trianon Place
10279 Trianon Place
10279 Trianon Place
10279 Trianon Place
10279 Trianon Place
10279 Trianon Place
10279 Trianon Place
10279 Trianon Place
10279 Trianon Place
10279 Trianon Place
10279 Trianon Place
10279 Trianon Place
10279 Trianon Place
10279 Trianon Place
10279 Trianon Place
10279 Trianon Place
10279 Trianon Place
10279 Trianon Place
10279 Trianon Place
10279 Trianon Place
10279 Trianon Place
10279 Trianon Place
10279 Trianon Place
10279 Trianon Place
10279 Trianon Place
10279 Trianon Place
10279 Trianon Place
10279 Trianon Place
10279 Trianon Place
10279 Trianon Place
10279 Trianon Place
10279 Trianon Place
10279 Trianon Place
10279 Trianon Place
10279 Trianon Place
10279 Trianon Place
10279 Trianon Place
10279 Trianon Place
10279 Trianon Place
Courtesy of Compass Florida LLC
Sold

10279 Trianon Place

10279 Trianon Place, Wellington, FL 33449

$850,000
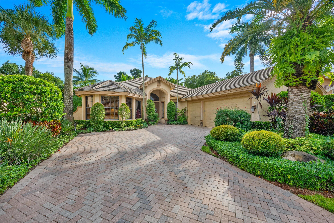
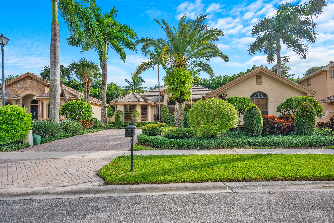
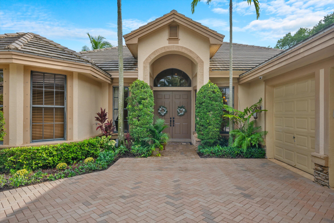
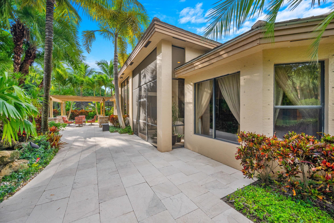
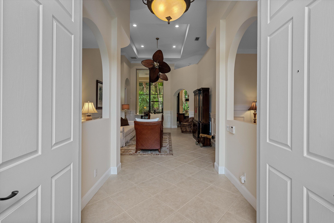
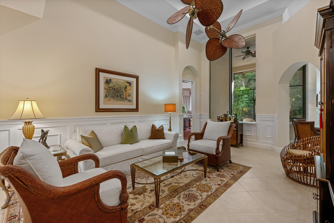
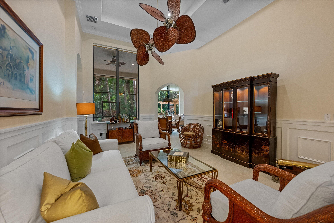
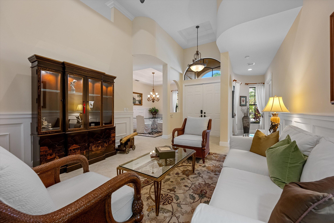
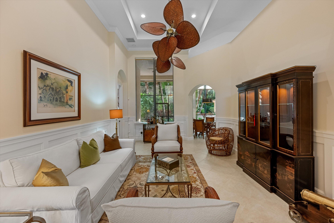
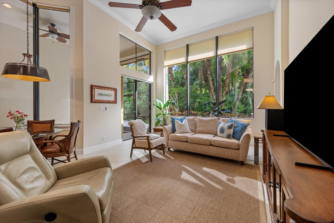
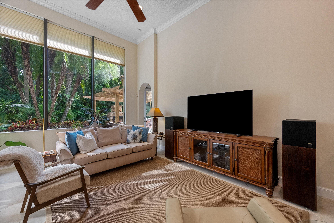
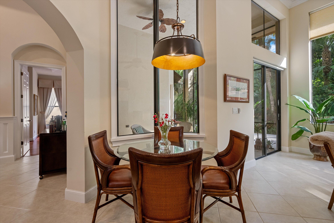
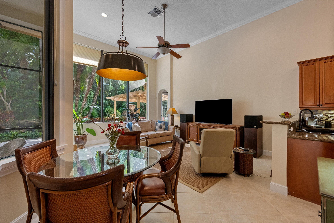
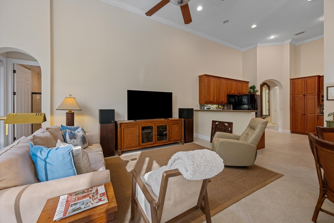
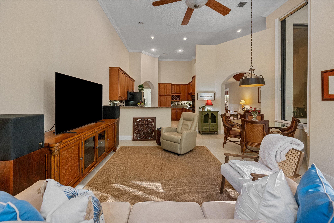
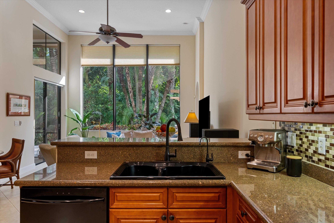
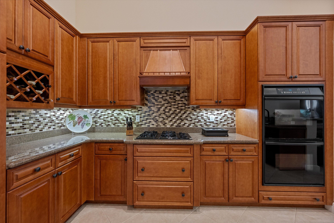
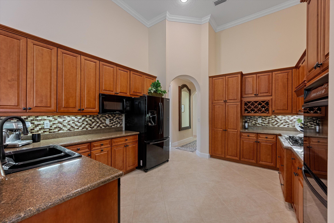
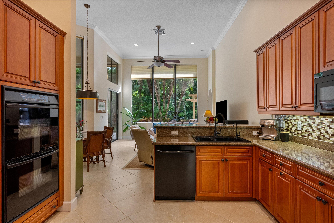
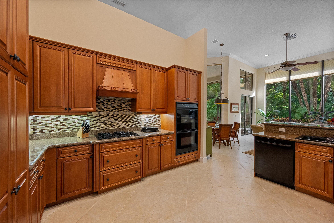
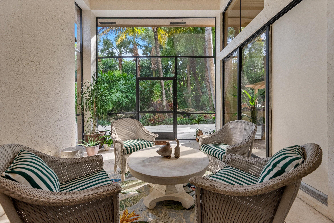
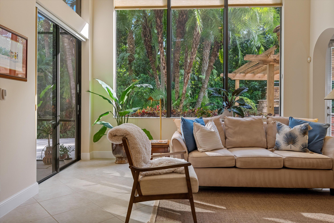
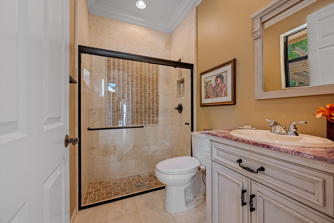
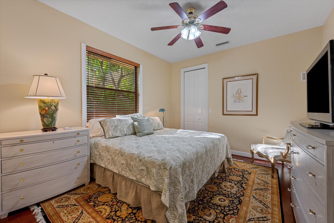
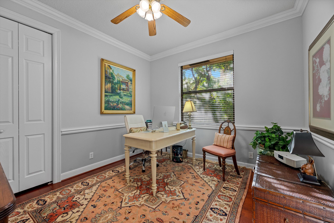
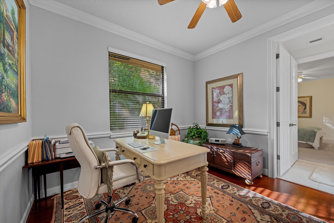
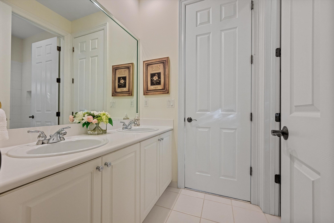
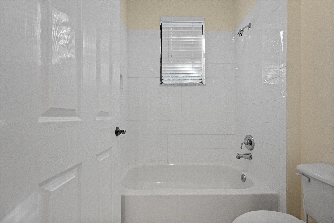
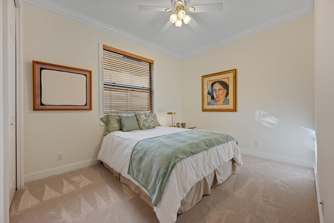
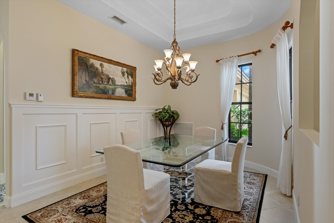
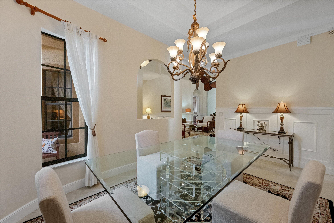
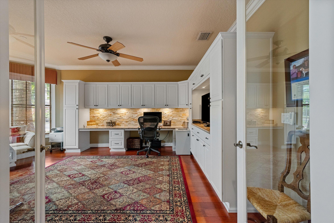
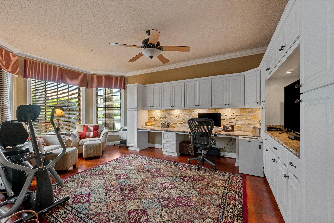
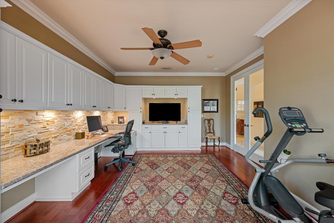
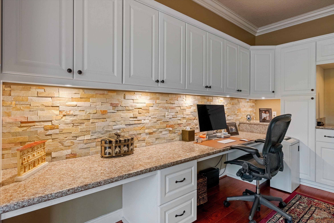
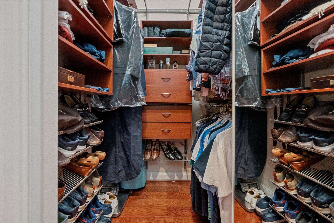
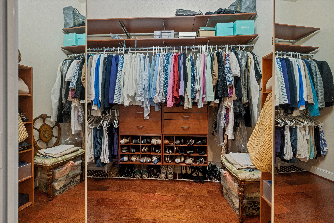
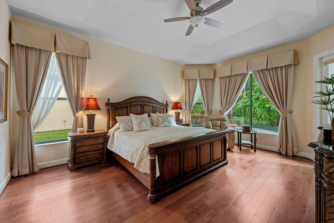
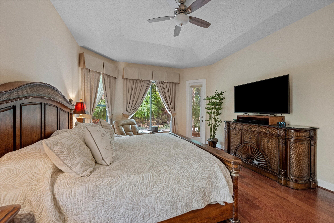
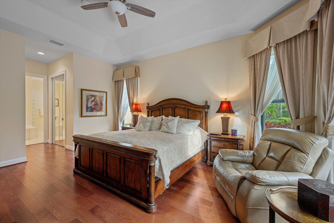
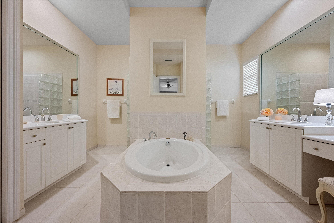
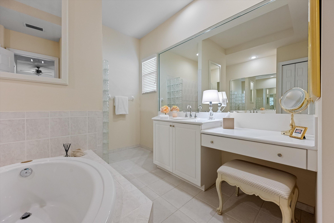
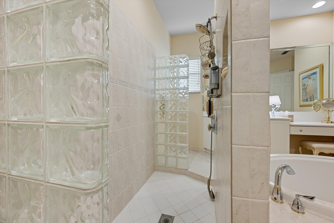
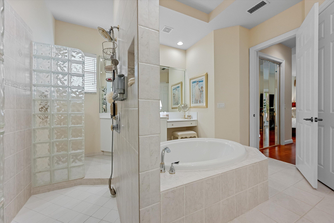
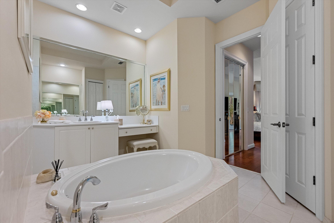
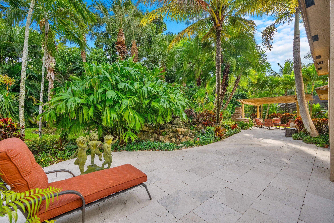
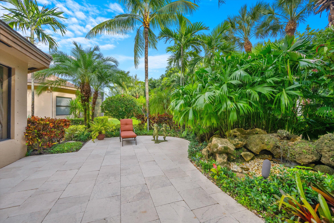
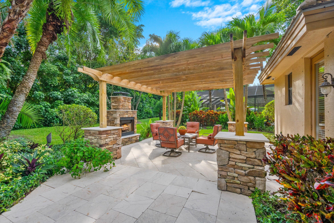
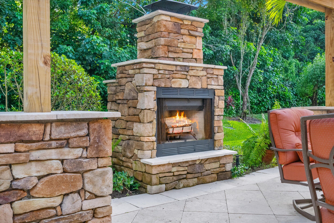
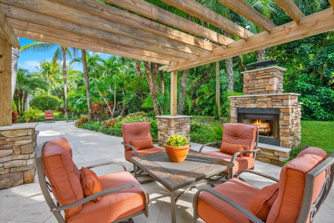
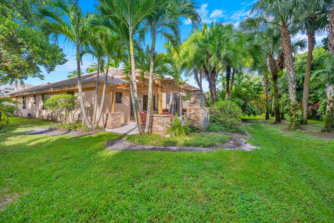
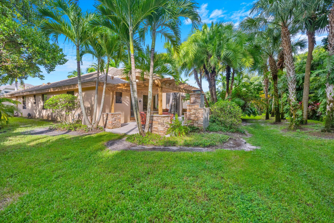
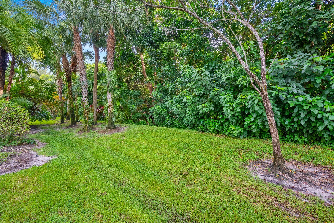
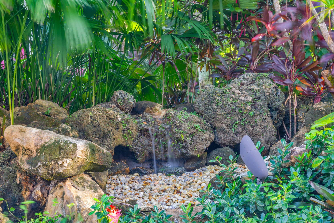
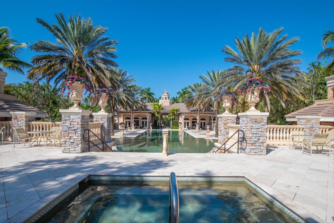
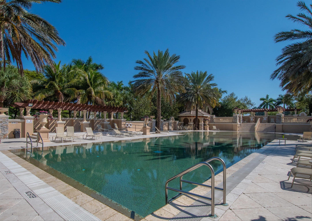
Welcome to 10279 Trianon Place, an elegant one-story residence in Wellington's prestigious Versailles community. This 2,793 sq. ft. home greets you with 14-foot ceilings and expansive windows overlooking a tropical backyard oasis, perfect for entertaining or relaxation.Featuring 4 bedrooms, 3 bathrooms, and a spacious den, the freshly painted interior includes a gourmet kitchen with double ovens and a gas stove. The primary suite offers serene garden views, hardwood floors, a luxurious bath, and dual walk-in closets.Enjoy outdoor living with a screened lanai, extended patio, and outdoor fireplace beside a tranquil rock waterfall. Community amenities include a playground, gym, media room, and tennis courts.This home includes a 3-car garage and 2020 Generac generator.

4
beds

3
baths

2,793 Sq.Ft. LIVING AREA

10,018.8 Sq.Ft. lot

AJ Bergman

AJ Bergman

Features & Amenities

Interior

  • total bedrooms4
  • Total bathrooms3
  • full bathrooms3
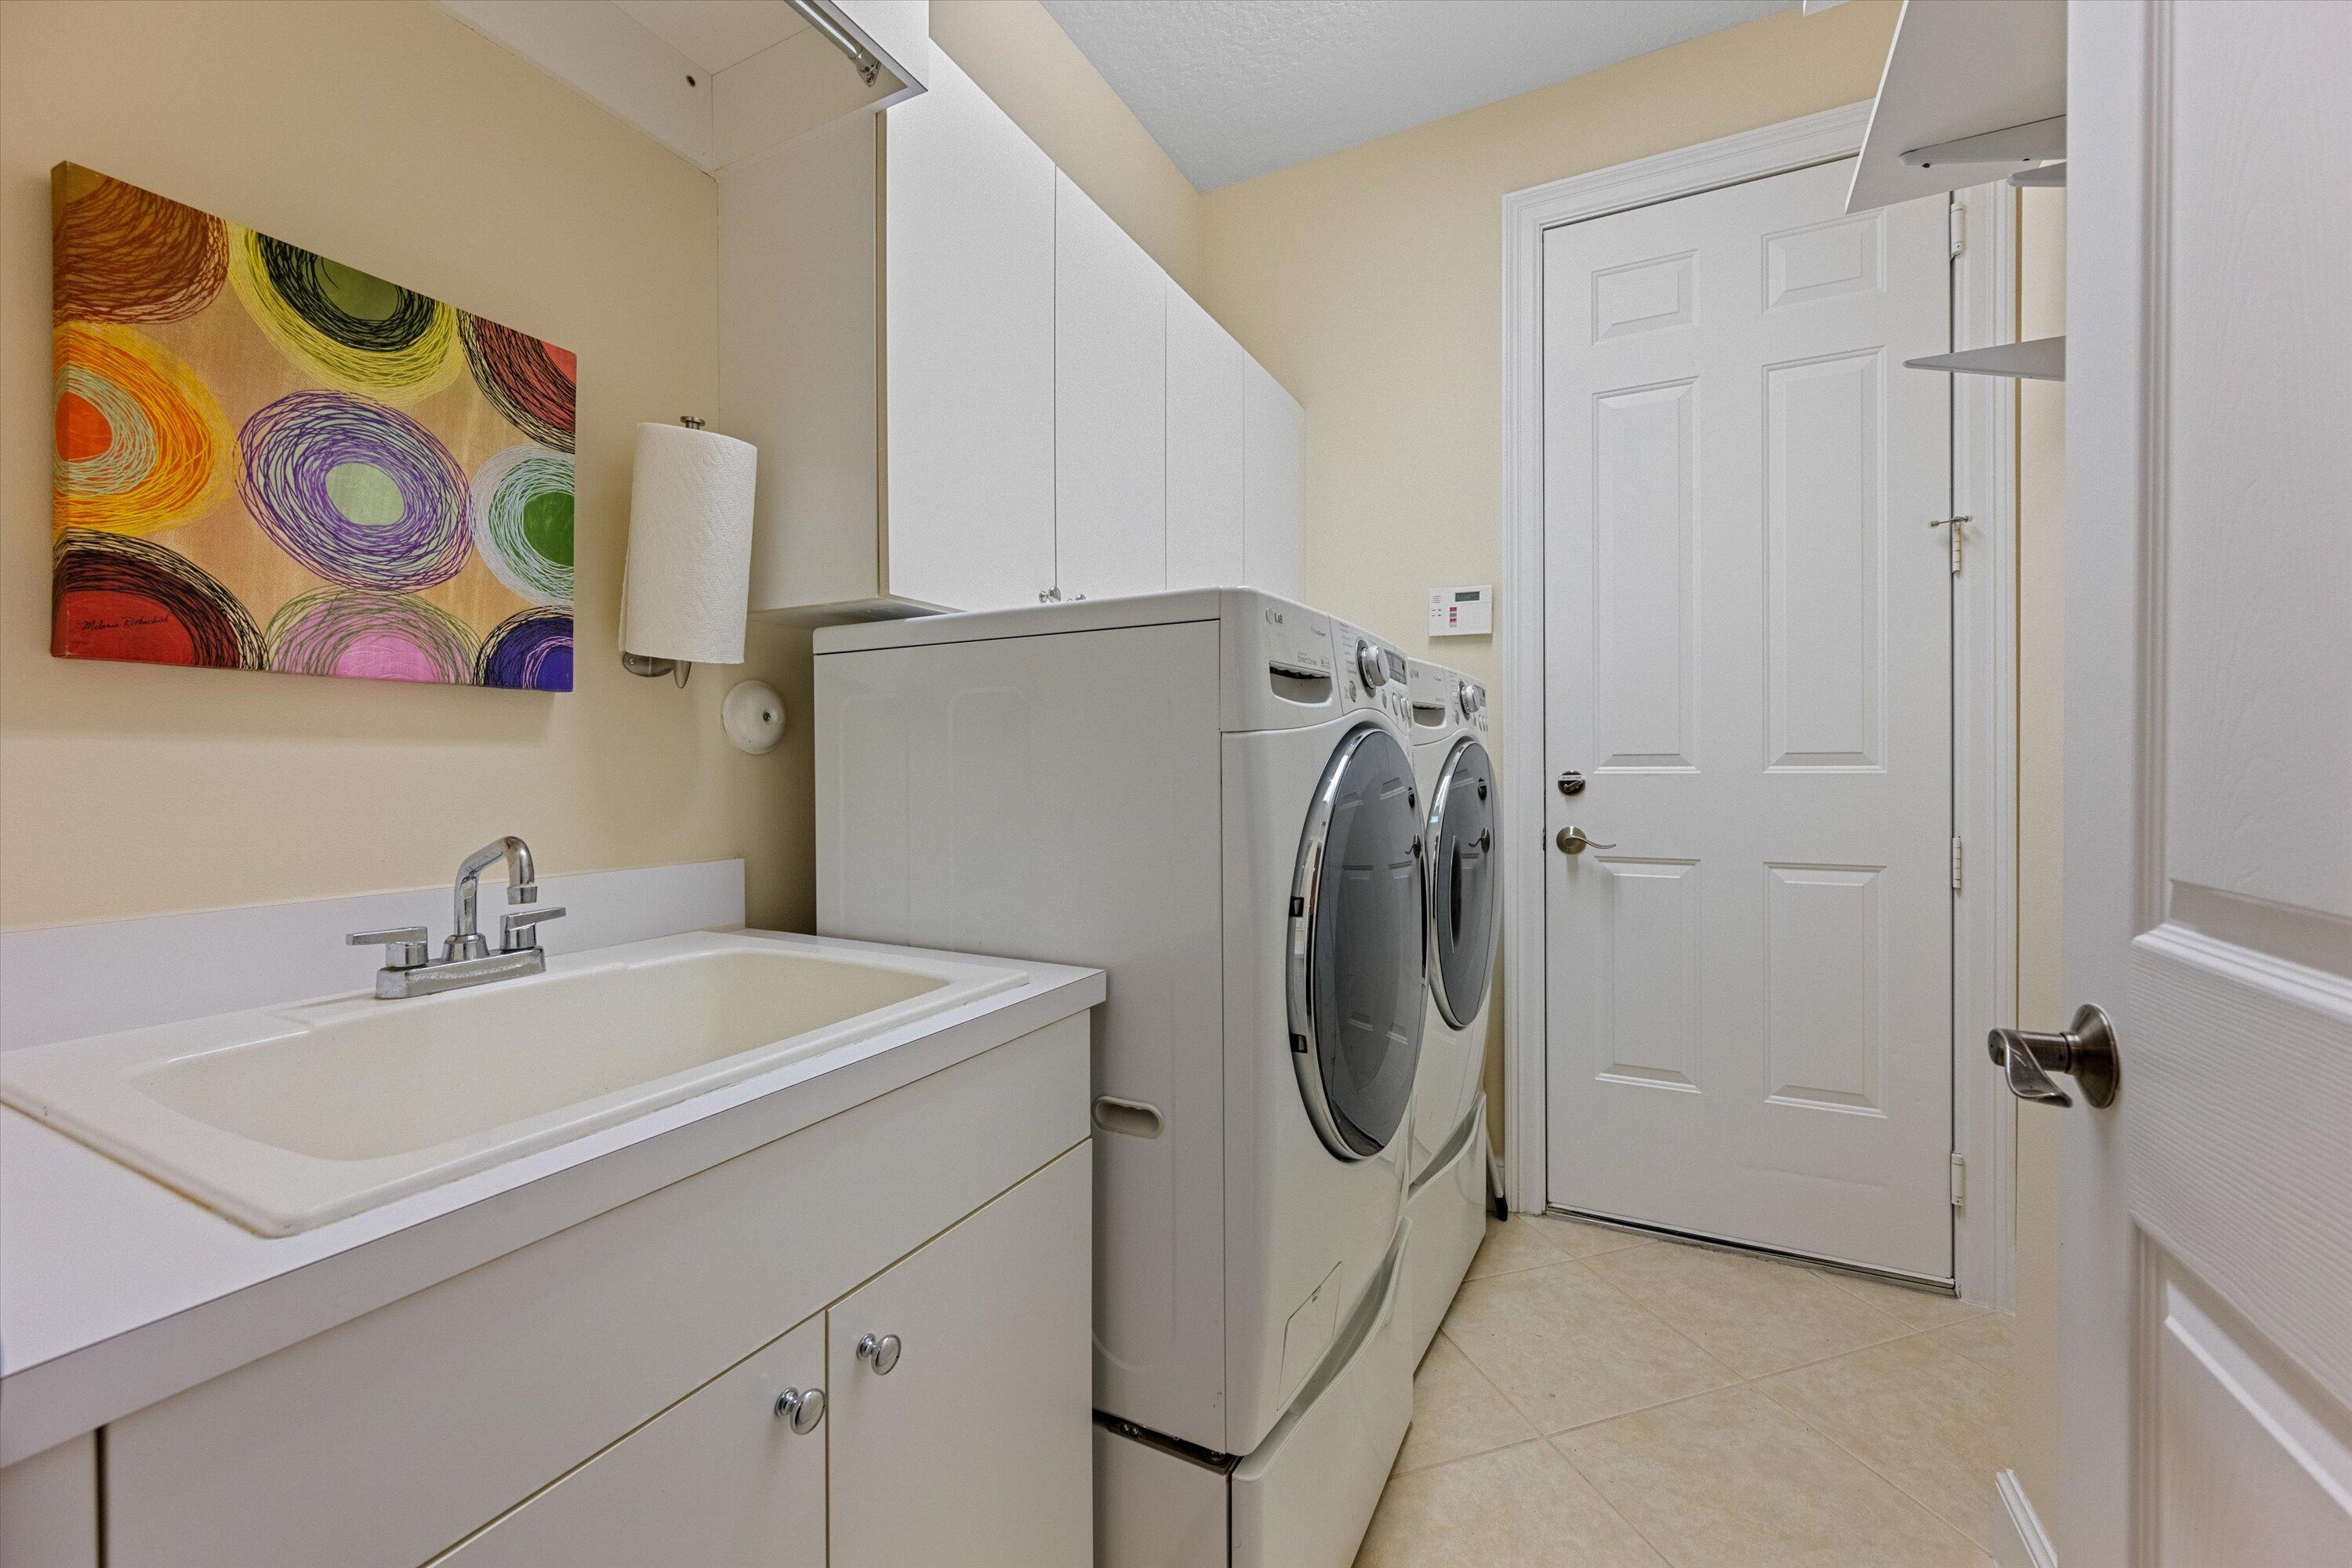
  • Laundry room Inside, Laundry Closet, Laundry Tub
  • Flooring Wood
  • APPLIANCES Dryer, Dishwasher, Gas Range, Gas Water Heater, Microwave, Oven, Refrigerator, Washer
  • other interior Features Bathtub, Dining Area, Separate/Formal Dining Room, Family/Dining Room, Garden Tub/Roman Tub, Main Level Primary, Split Bedrooms, Storage, Soaking Tub, Separate Shower, Walk-In Closet(s)

Area & Lot

  • Status Sold
  • Date Sold December 12, 2024
  • Living Area2,793 Sq.Ft.
  • Total Area3,632 Sq.Ft.
  • Lot Area10,018.8 Sq.Ft.
  • MLS® IDR11029430
  • TypeResidential
  • YEAR BUILT2003
  • NeighborhoodWellington
  • Water FrontageNone
  • View DescriptionGarden

Exterior

  • STORIES1
  • Garage Space3.0
  • water SourcePublic
  • utilitiesCable Available, Natural Gas Available, Sewer Available, Water Available
  • roofBarrel
  • lot featuresSprinklers Automatic, Sprinkler System, 1/4 Acre
  • parkingAttached, Garage, Garage Door Opener
  • HEAT TYPECentral, Electric
  • AIR CONDITIONINGCentral Air, Ceiling Fan(s), Electric
  • sewerPublic Sewer
  • HOA AmenitiesClubhouse, Fitness Center, Picnic Area, Playground, Sidewalks, Tennis Court(s), Trail(s)
  • security FeaturesSecurity System, Closed Circuit Camera(s), Gated with Guard, Gated Community, Security Guard
  • other exterior FeaturesOutdoor Living Area

Financial

  • Sales Price$850,000
  • Real Estate Tax $7,458/yr
  • HOA $487
  • Zoning PUD(ci
View Virtual Tour

Work With A. J.

Discover the difference with AJ Bergman. Whether you're buying your first home or selling your third, A.J. is committed to providing exceptional service and personalized attention every step of the way. Connect with A.J. today!

Follow Me on Instagram